
4214 Belmont Circle, St Joseph, MO 64506
- 3Beds
- 2 Baths
- 0½ Baths
- 1,924Sq Ft
-
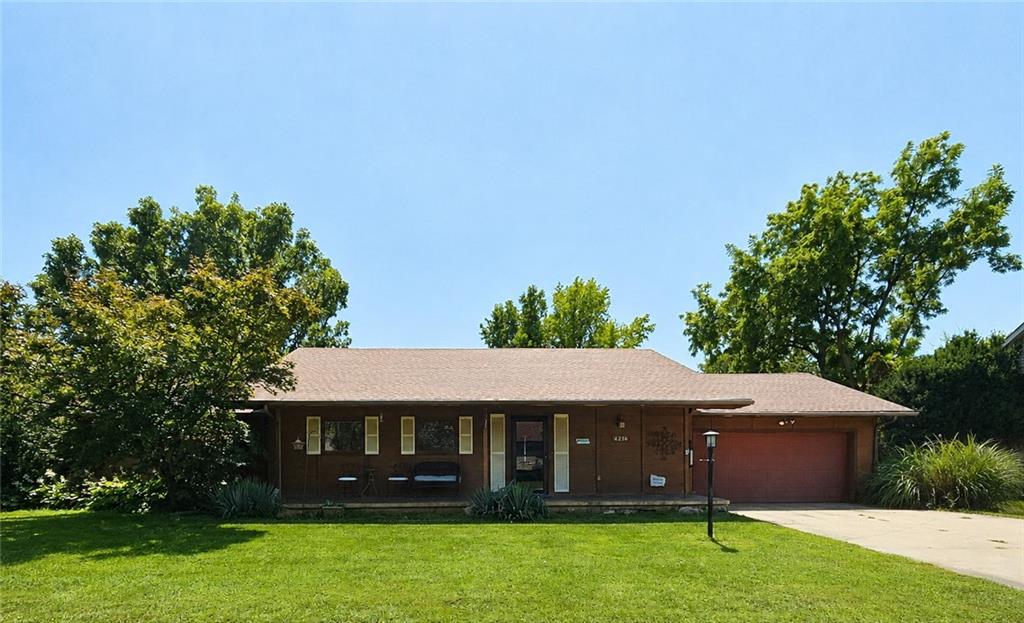
Single-story residence featuring a brown exterior, covered front porch, attached garage with red door, concrete driveway, and a manicured lawn with mature trees
1 of 26
-
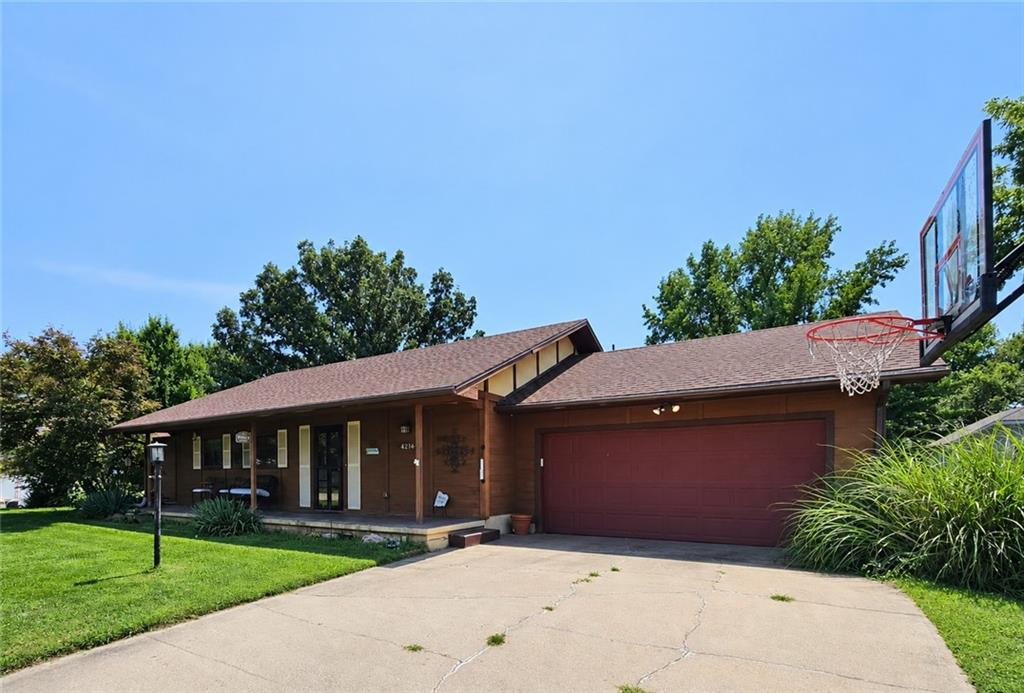
Ranch-style residence featuring a brown shingle roof, attached garage with a red door, and a concrete driveway
2 of 26
-
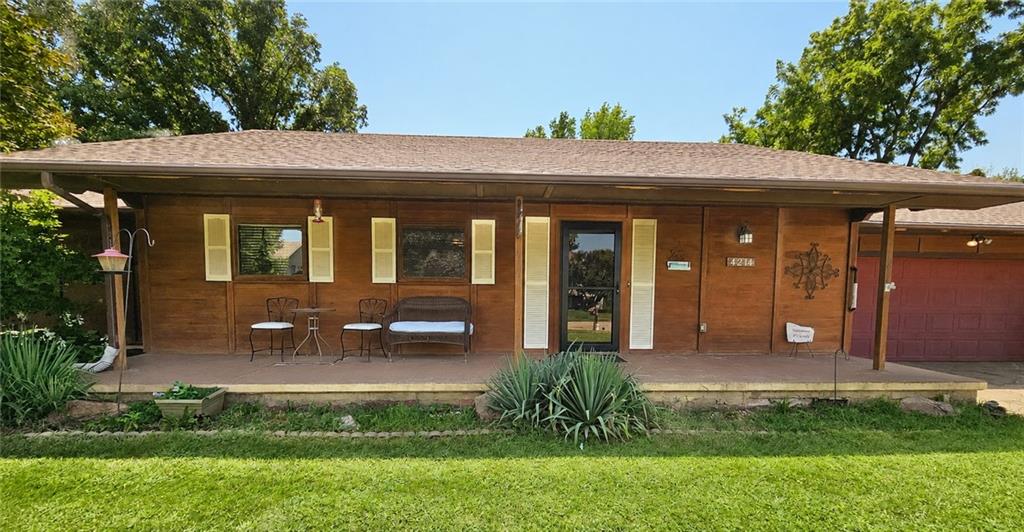
Exterior featuring wood-paneled siding, a covered front porch, and a shingled roof
3 of 26
-
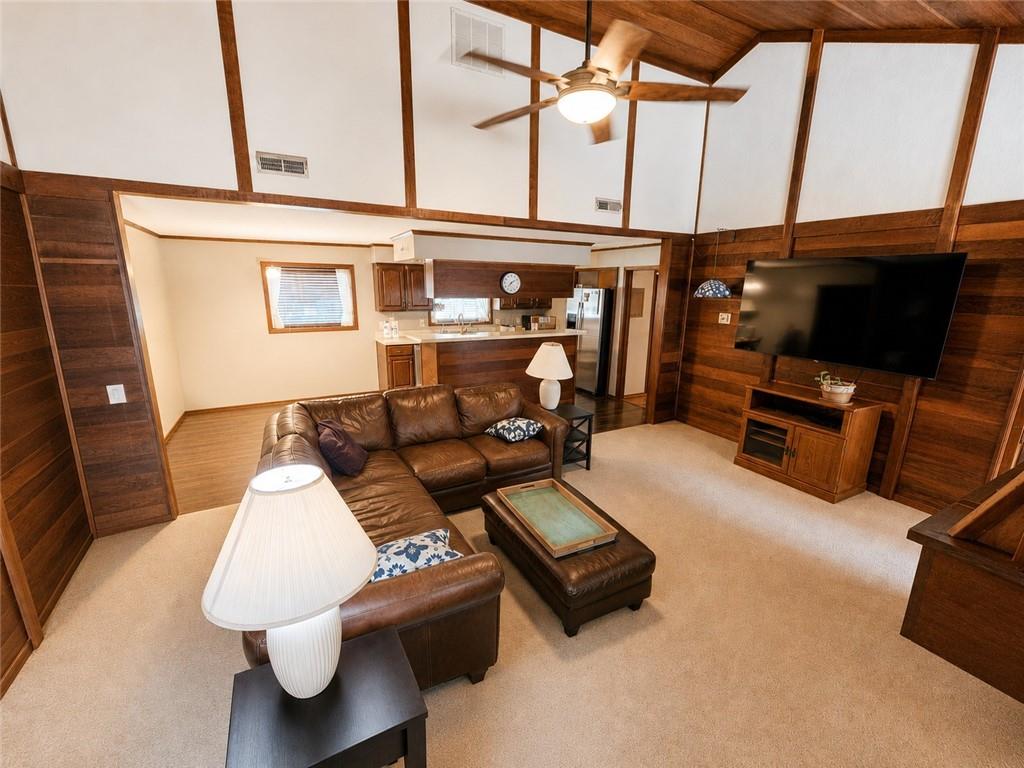
Vaulted ceiling with exposed wood beams, wood-finish wall paneling, and ceiling fan
4 of 26
-
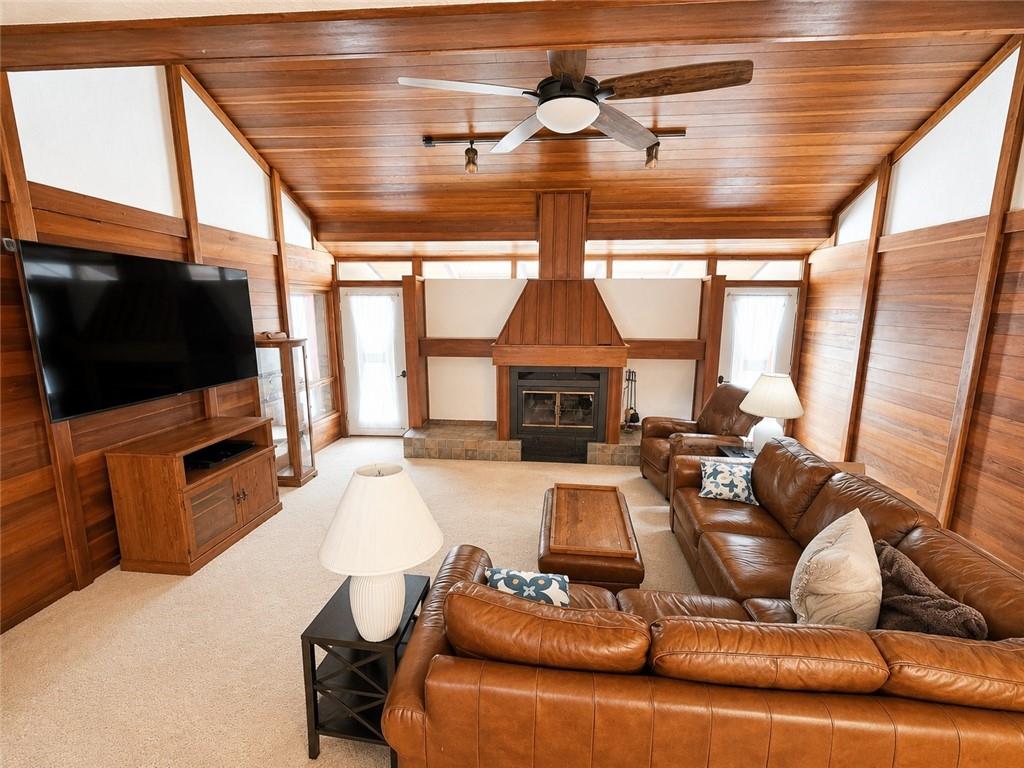
Wood paneling and beamed ceiling, built-in fireplace with stone hearth, two exterior access doors, and a ceiling fan
5 of 26
-
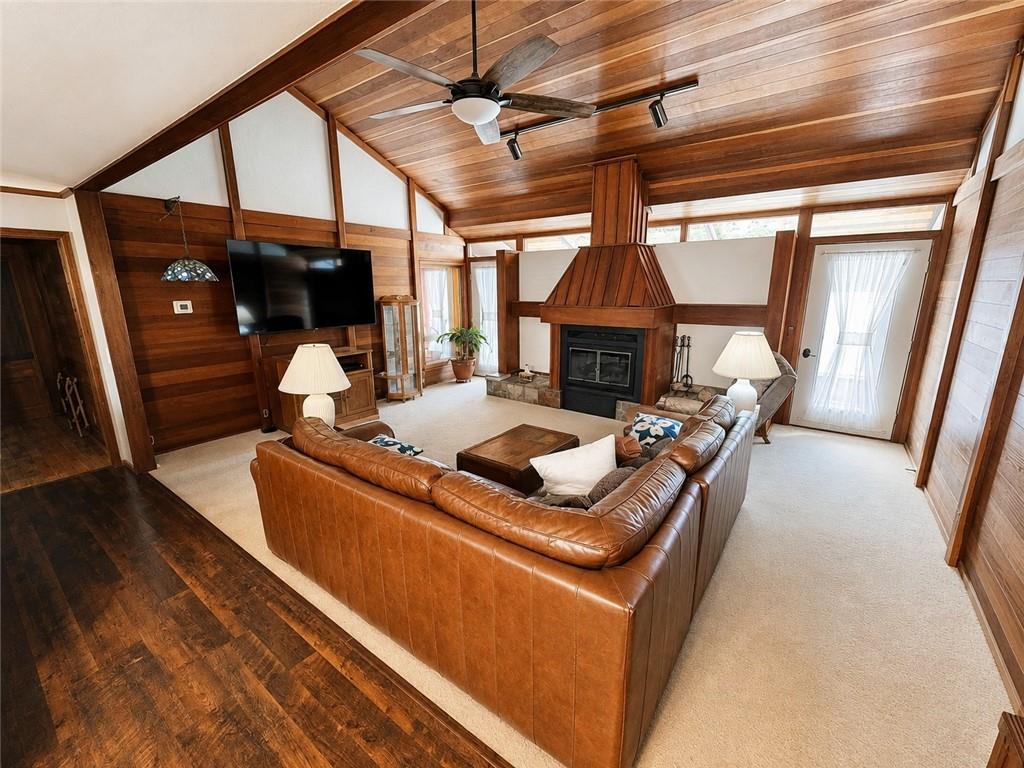
Vaulted wood-paneled ceiling, wood-finish flooring, wood-paneled walls, built-in fireplace, and a ceiling fan
6 of 26
-
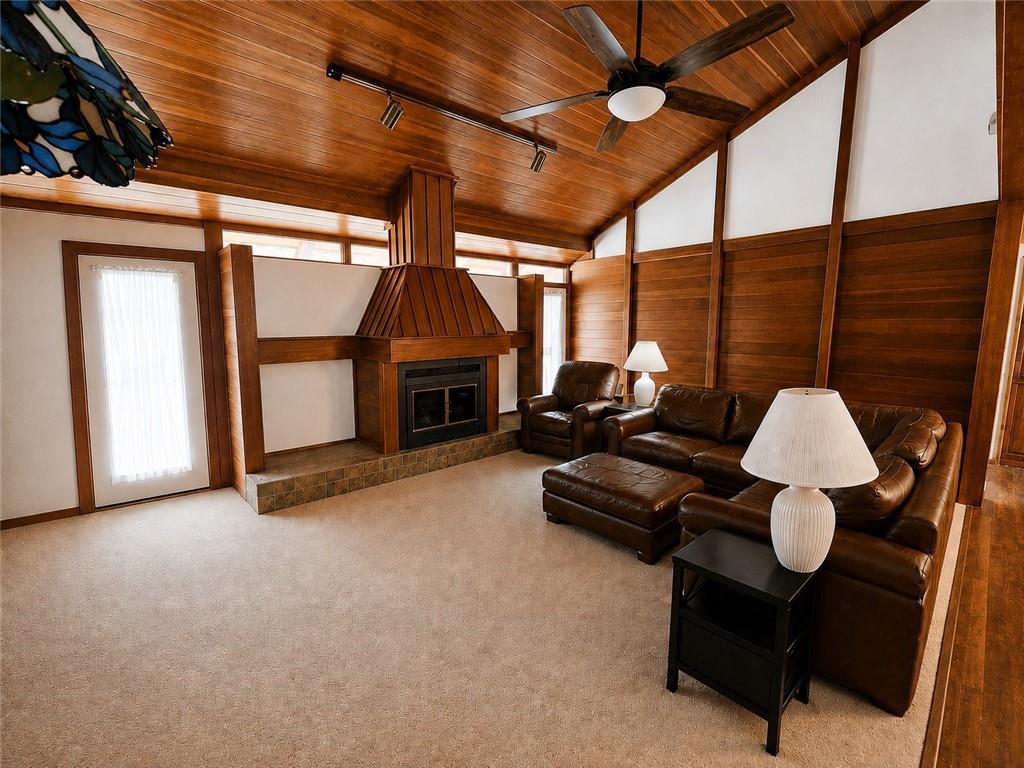
Vaulted wood-paneled ceiling, wood-paneled walls, built-in fireplace with stone hearth, and ceiling fan
7 of 26
-
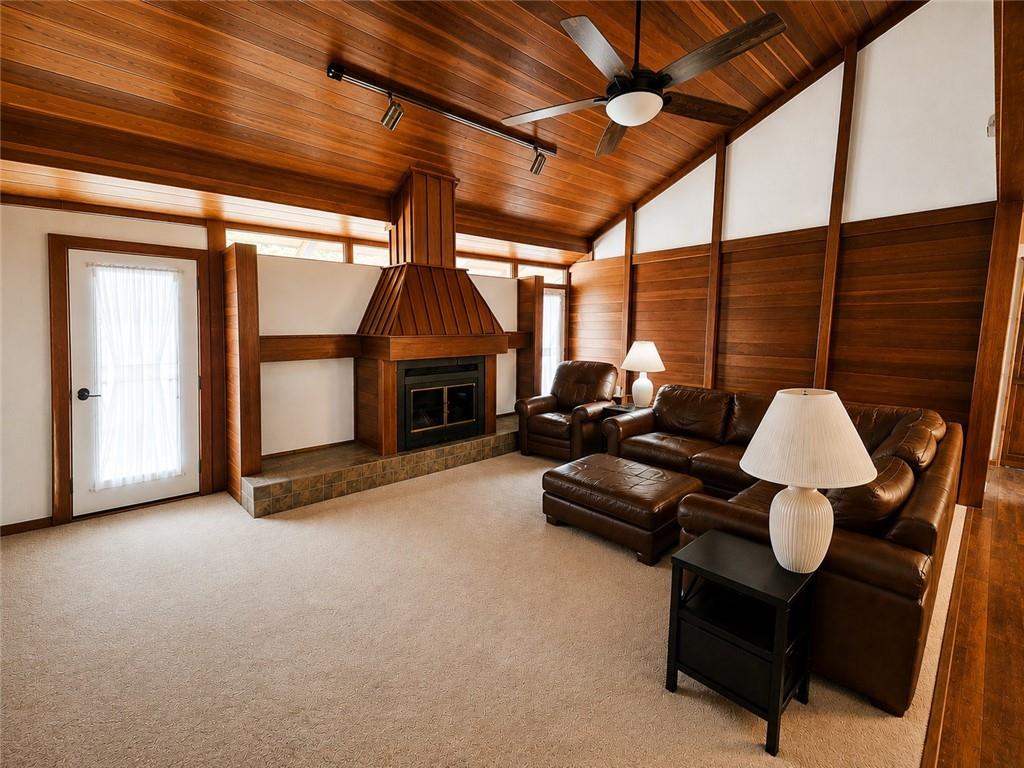
Vaulted wood-paneled ceiling with an attached ceiling fan, floor-to-ceiling wood paneling, and a central fireplace with a stone-finish hearth
8 of 26
-
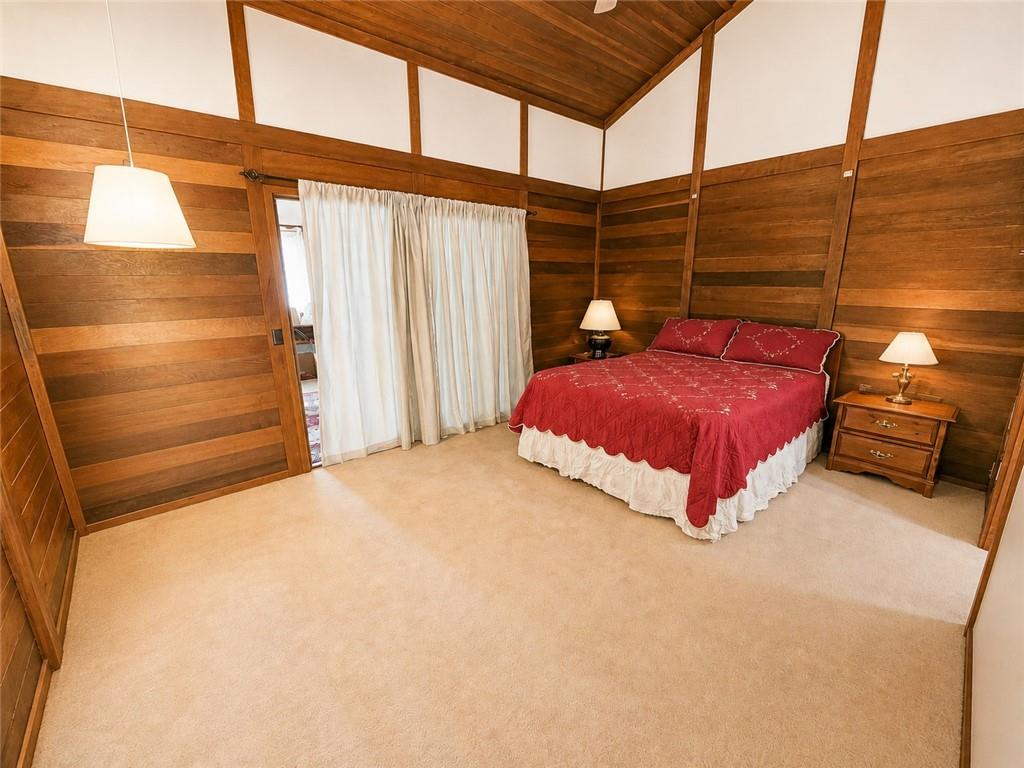
Vaulted ceiling with exposed wood beams, wood paneling, sliding wood door, and carpeted flooring
9 of 26
-
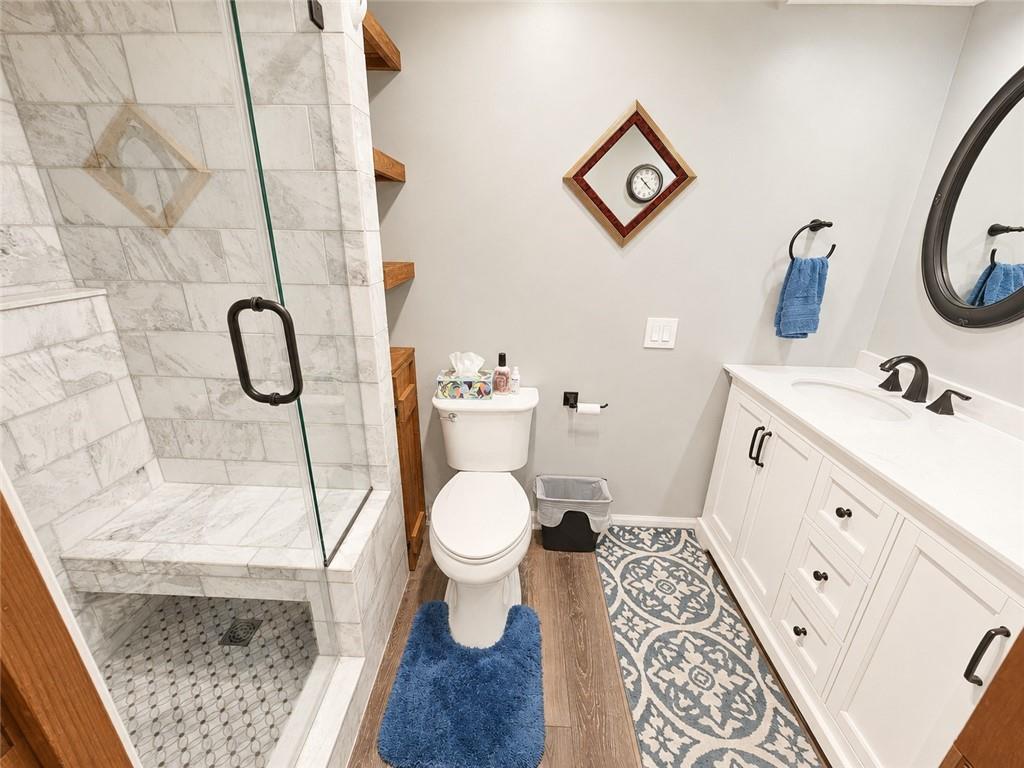
Walk-in shower with glass enclosure, white tile walls, and a built-in bench
10 of 26
-
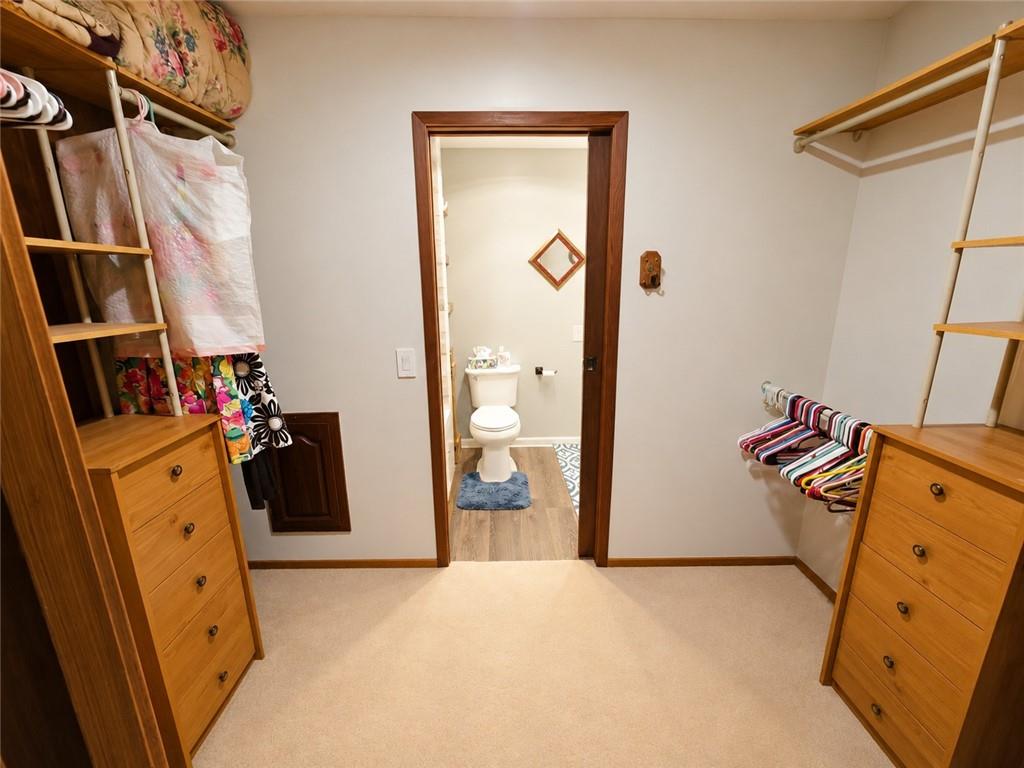
Carpeted flooring, built-in wooden shelving, and built-in wooden drawer units
11 of 26
-
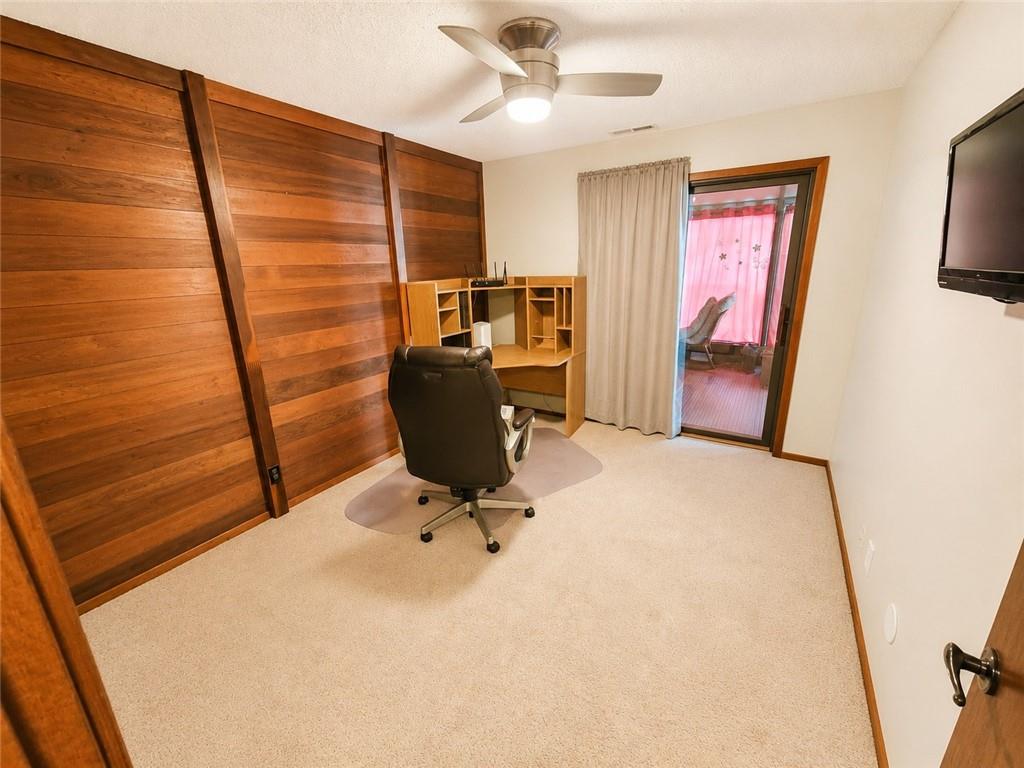
Carpeted room featuring a wood-panel accent wall, ceiling fan with integrated lighting, and a sliding glass door
12 of 26
-
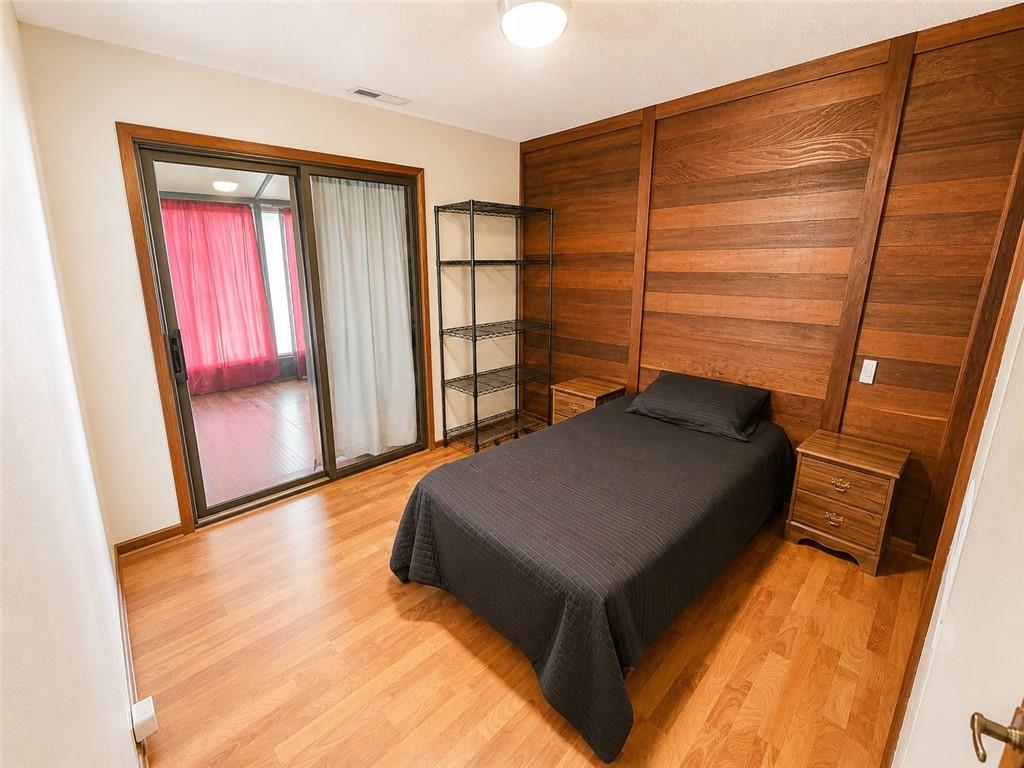
Wood-finish flooring throughout, complemented by a substantial wood accent wall
13 of 26
-
14 of 26
-
15 of 26
-
16 of 26
-
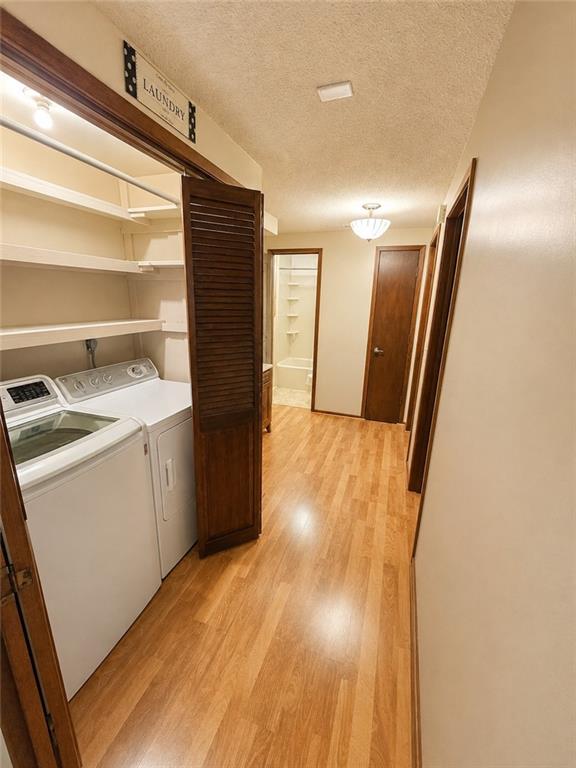
17 of 26
-
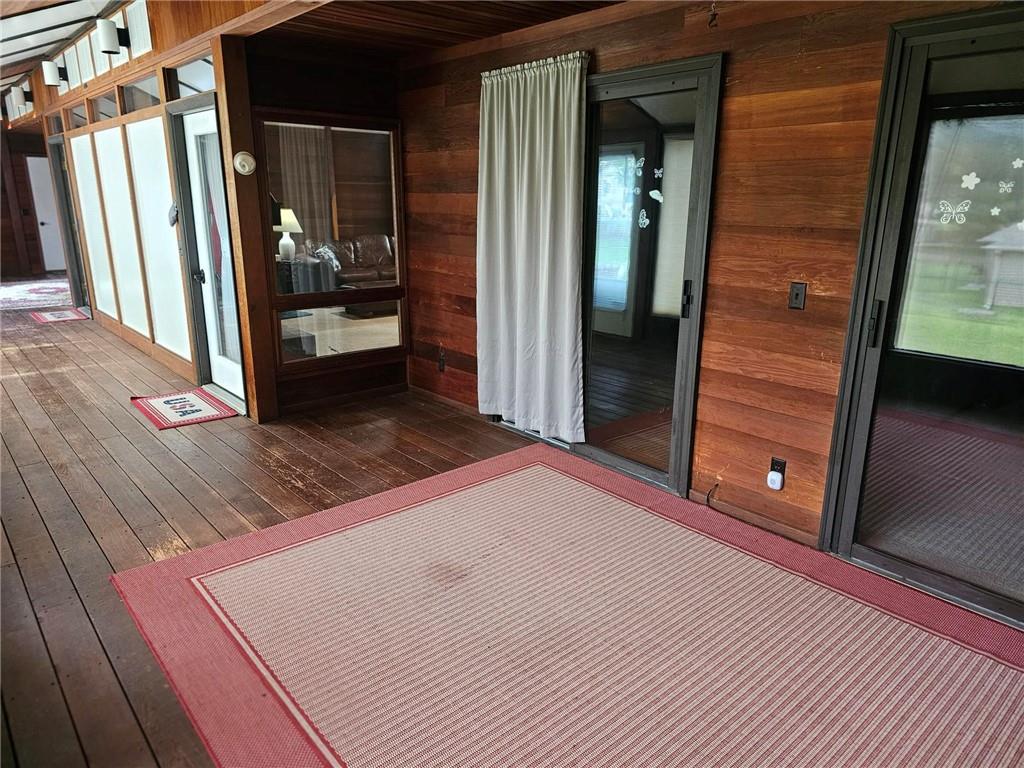
Wood-paneled walls and ceiling
18 of 26
-
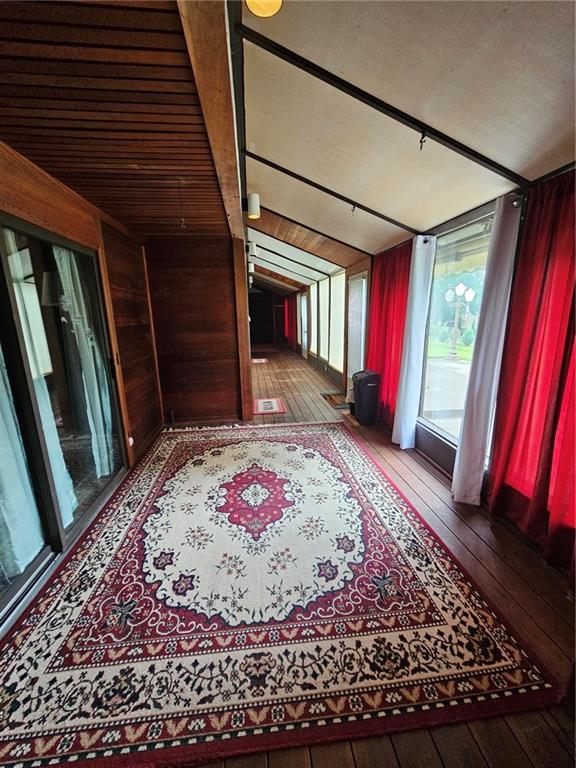
19 of 26
-
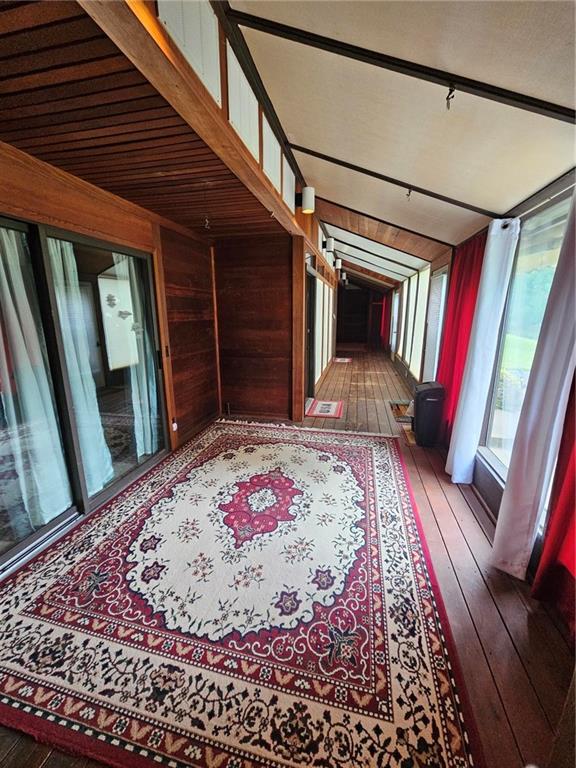
20 of 26
-
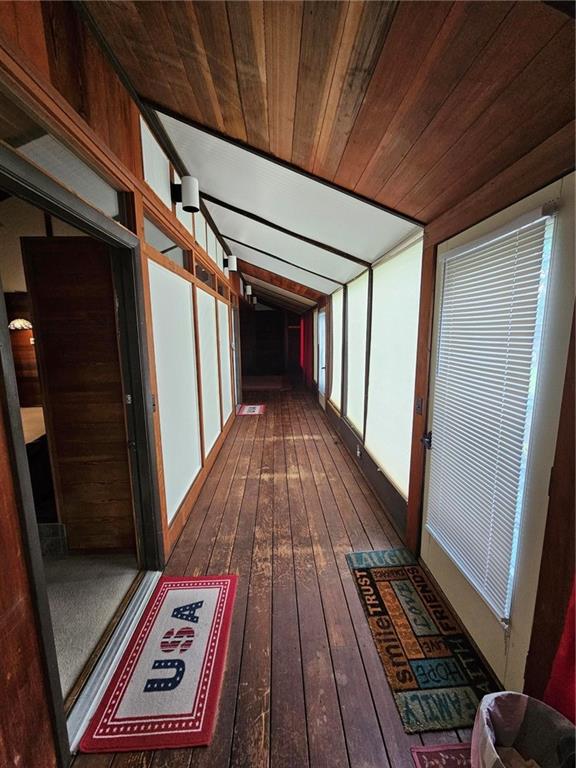
Wood-finish flooring with an angled wood-finish ceiling, featuring wall sconces and translucent panels
21 of 26
-
22 of 26
-
23 of 26
-
24 of 26
-
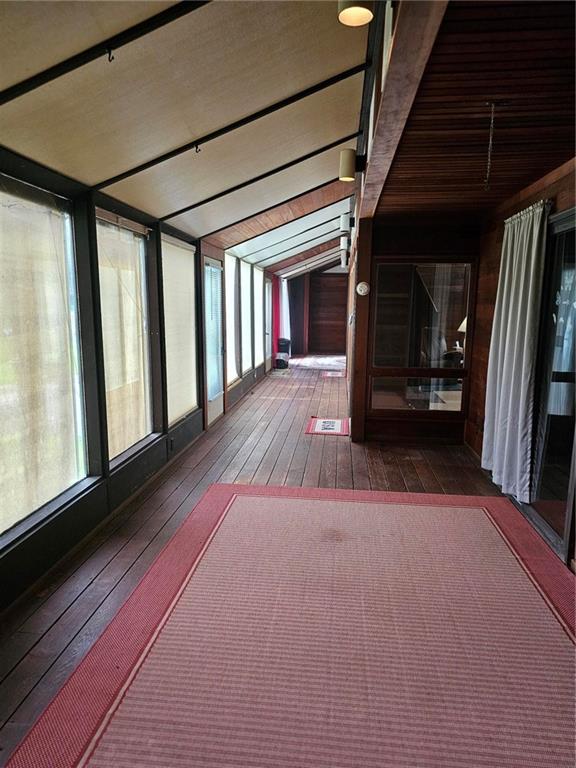
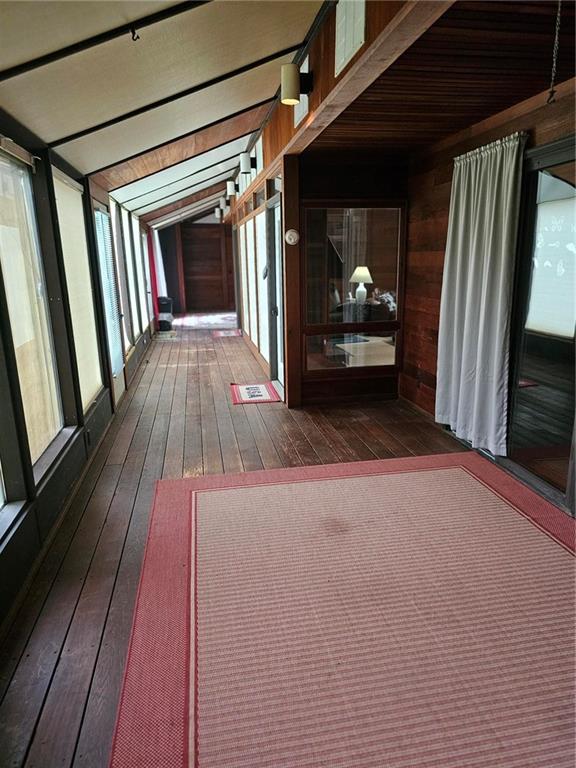
Enclosed porch featuring wood-finish flooring, full-height windows with roller shades, and a wood-paneled ceiling
25 of 26
-
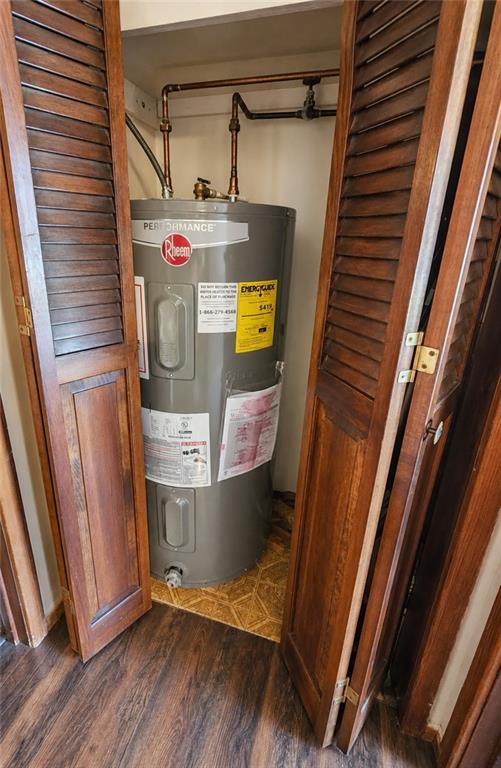
Rheem water heater installed in a dedicated closet with wood-finish louvered bi-fold doors
26 of 26
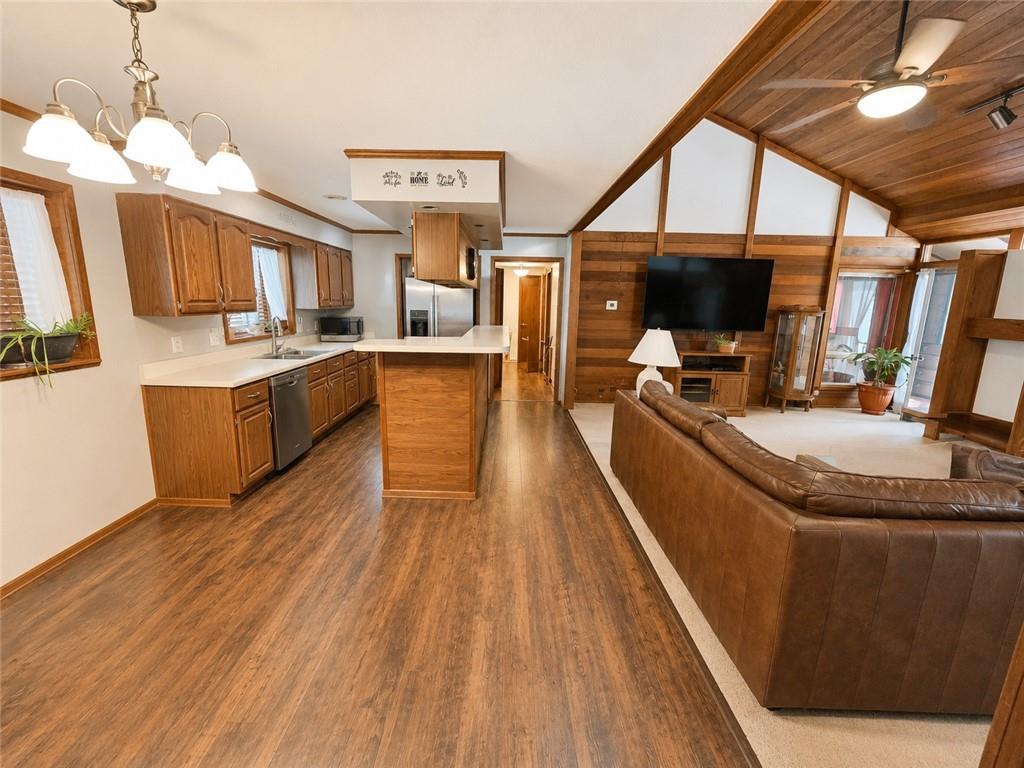
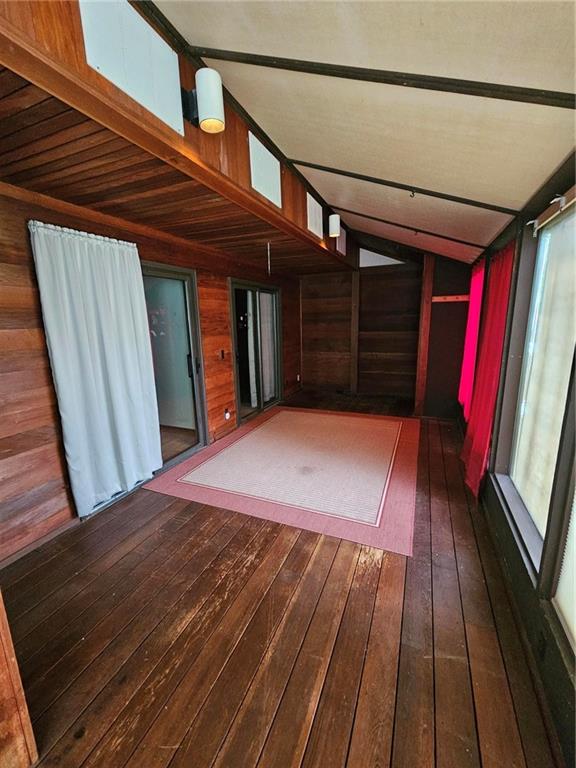
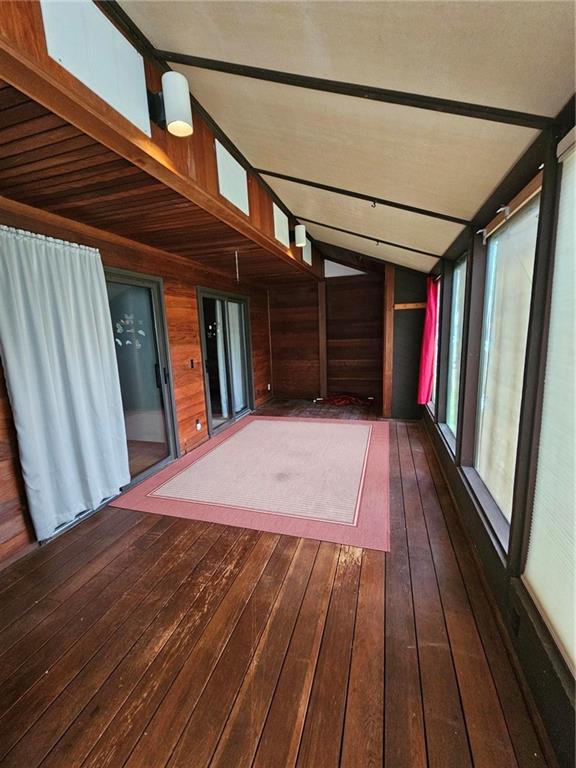
Unique 1,900+ sq ft 3 bedroom, 2 bath ranch home tucked into a wonderful cul-de-sac! The kitchen has a breakfast bar that is open to the living room and fireplace. This rare passive-solar home was designed to take advantage of the sun’s natural warmth, helping keep utility costs lower. Recent updates include a water heater, roof and HVAC. An inviting front porch stretches nearly the entire length of the home, creating a great spot to relax and enjoy the neighborhood. Inside, the living room features beautiful wood walls and vaulted ceiling and a cozy fireplace that gives the space a warm, distinctive cabin-like feel. The sun-loving back portion of the home is designed to capture natural warmth and offers flexible space where the sellers added a bed in one end for guests. There are roll-up shades on the exterior of some of the floor to ceiling windows and some of the other floor to ceiling windows have interior shades. Sliding glass doors open to this area out of the bedrooms and the living room, providing plenty of possibilities for a family room, office, hobby space or guest quarters. And for the buyer looking to update the darker flooring to a lighter color, sellers will leave nearly a full pallet of new flooring in the garage. It will need to be written into the contract if buyer wants it to stay. A unique home with character, flexibility and energy-saving potential in a great location.
- Directions
- I-29, exit at Frederick to the east, then left onto Buckingham, continue around the curve until you come to Belmont on the right.
- Subdivision
- Other
- City
- St Joseph
- County
- Buchanan
- Property Type
- Residential / Single Family Residence
- Listing Updated
- Aug 24, 2026 at 1:08am
- MLS Number
- 2637283
- Property Tax
- $2,123
- Home Owners Association
- No
- Disclaimer
- The information displayed on this page is confidential, proprietary, and copyrighted information of Heartland Multiple Listing Service, Inc. (“Heartland MLS”). Copyright 2026, Heartland Multiple Listing Service, Inc. Heartland MLS, Elite Realty and Agent Jo do not make any warranty or representation concerning the timeliness or accuracy of the information displayed herein. In consideration for the receipt of the information on this page, the recipient agrees to use the information solely for the private non-commercial purpose of identifying a property in which the recipient has a good faith interest in acquiring.
- The data relating to real estate displayed on this website comes in part from the Heartland Multiple Listing Service database compilation. The properties displayed on this website may not be all of the properties in the Heartland MLS database compilation, or all of the properties listed with other brokers participating in the Heartland MLS IDX program. Detailed information about the properties displayed on this website includes the name of the listing company.
- Information is deemed reliable but is not guaranteed.
Copyright © 2026 ELITE Realty.