
3517 Jefferson Street, Kansas City, MO 64111
- 5Beds
- 3 Baths
- 1½ Bath
- 3,230Sq Ft
-
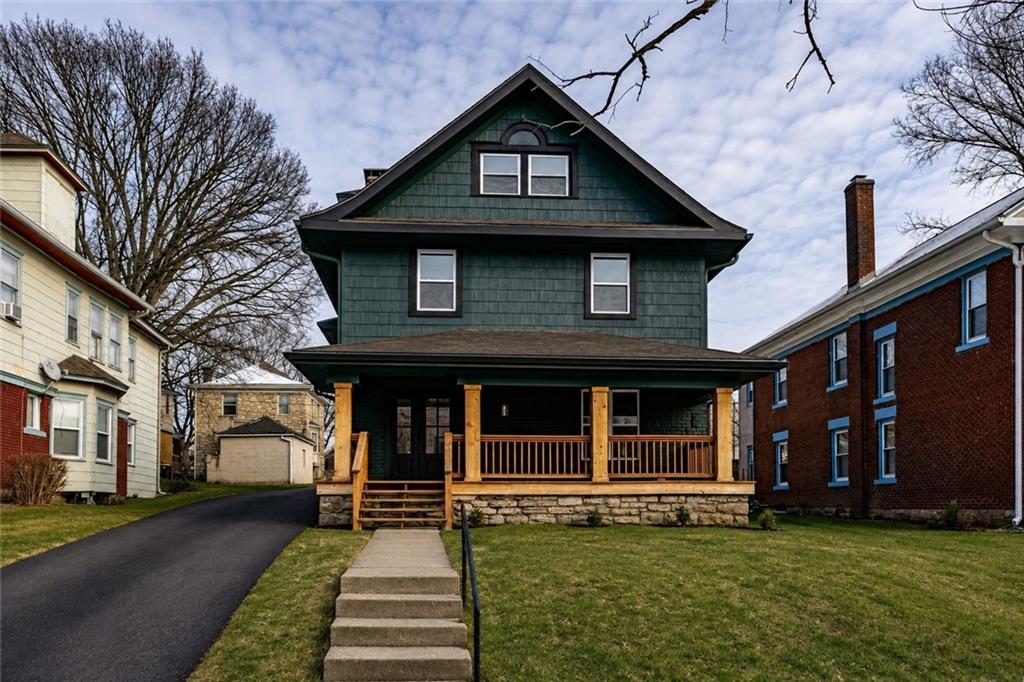
Gabled roofline with shake siding
1 of 44
-
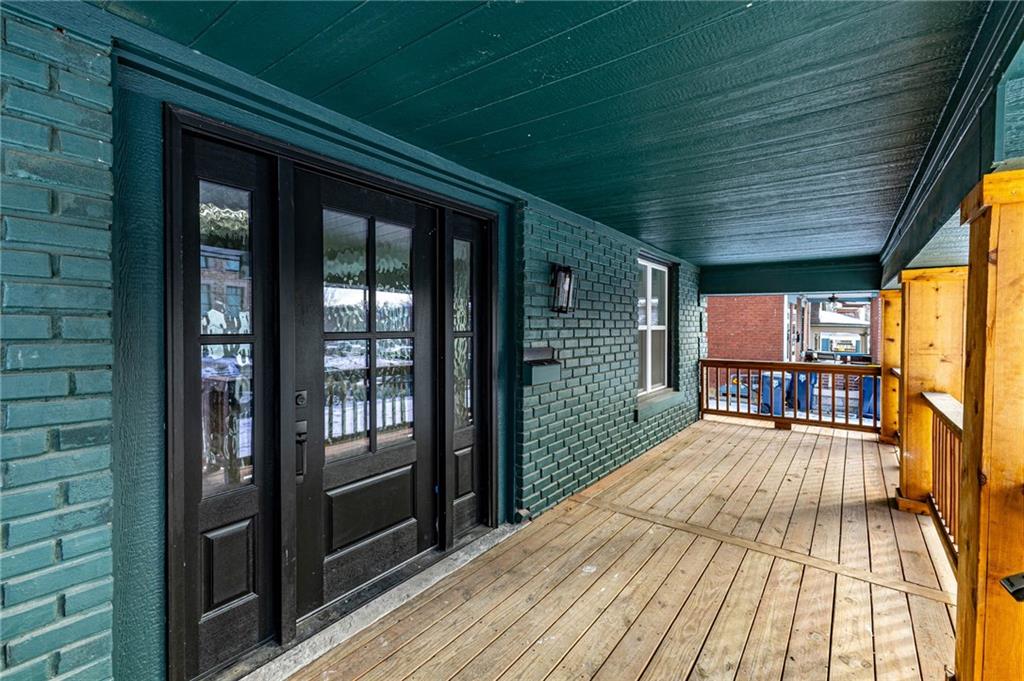
Expansive covered porch featuring wood flooring, painted brick siding, and a decorative exterior light fixture
2 of 44
-
3 of 44
-
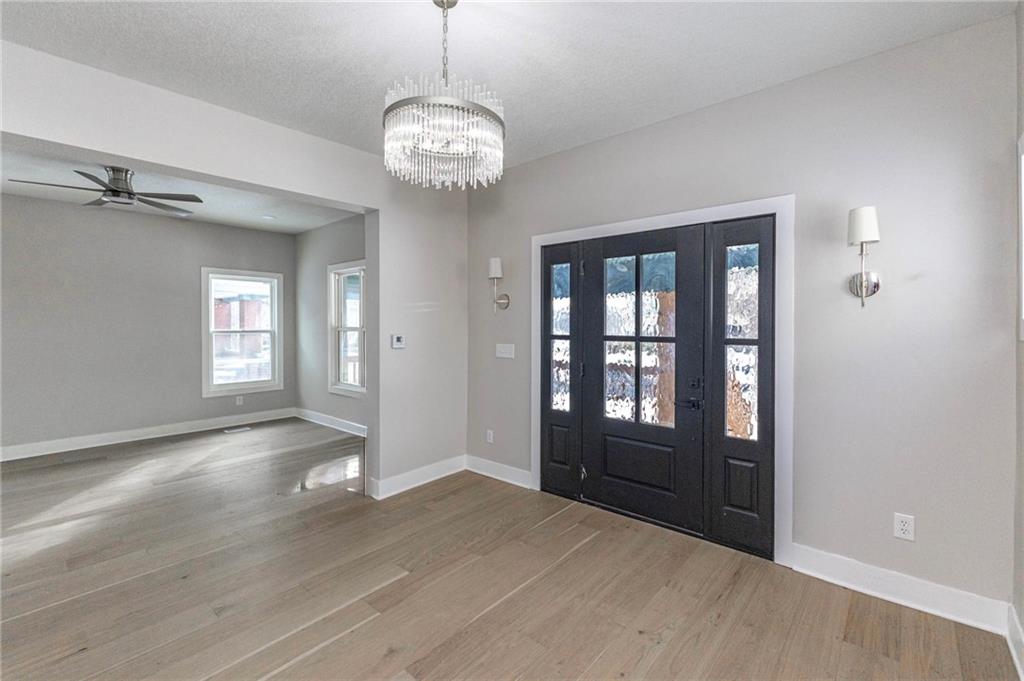
Black double entry doors with decorative glass panels, wood-finish flooring, and a crystal chandelier
4 of 44
-
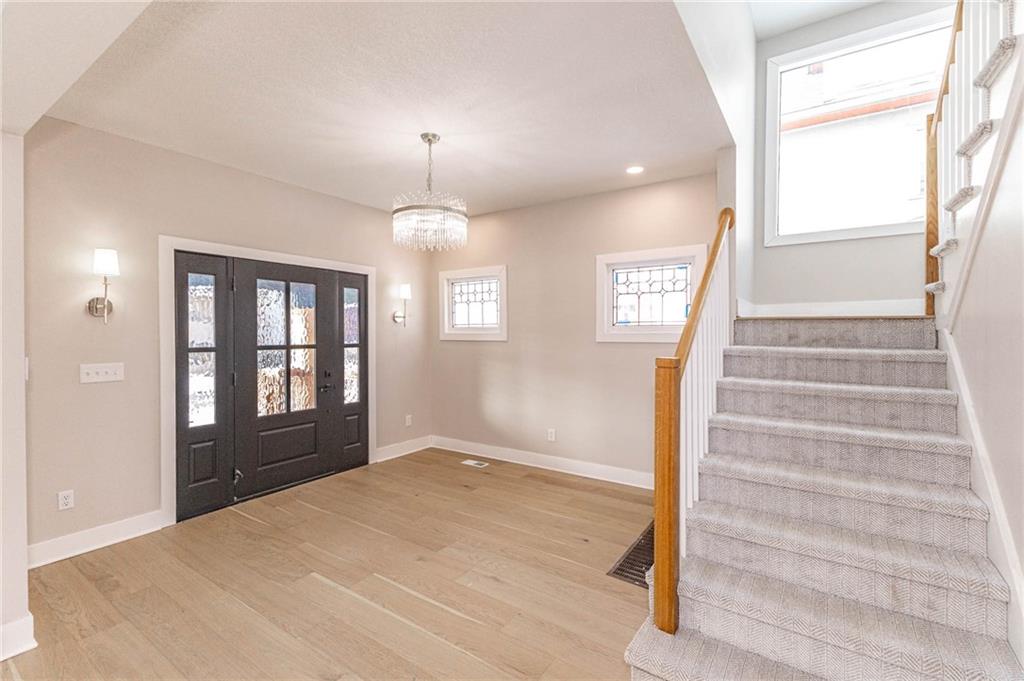
Double entry doors with decorative glass panels
5 of 44
-
6 of 44
-
7 of 44
-
8 of 44
-
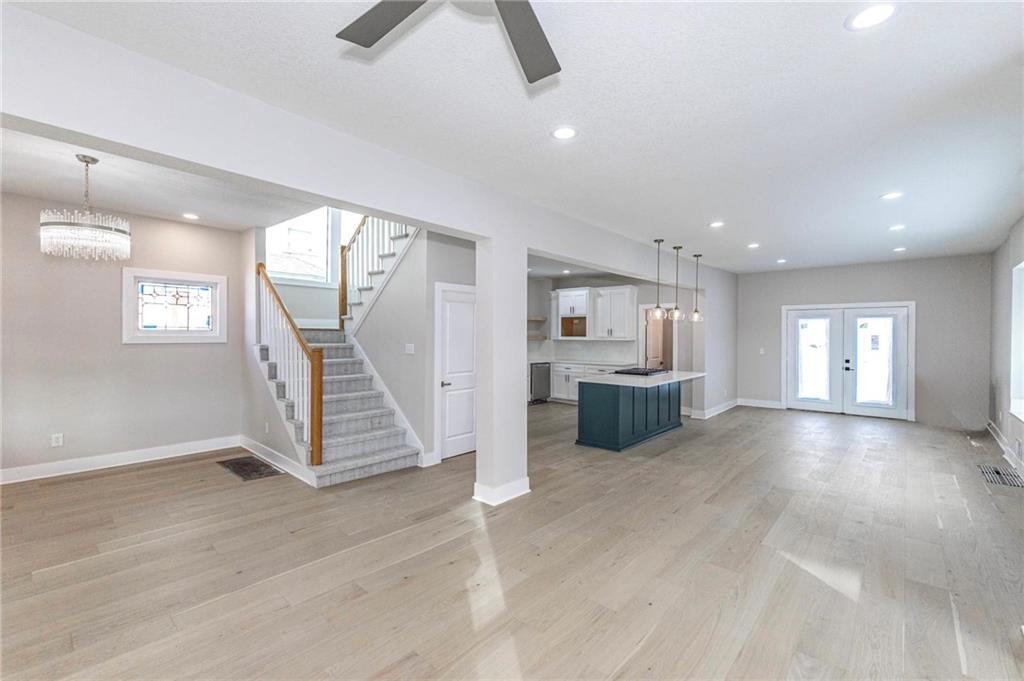
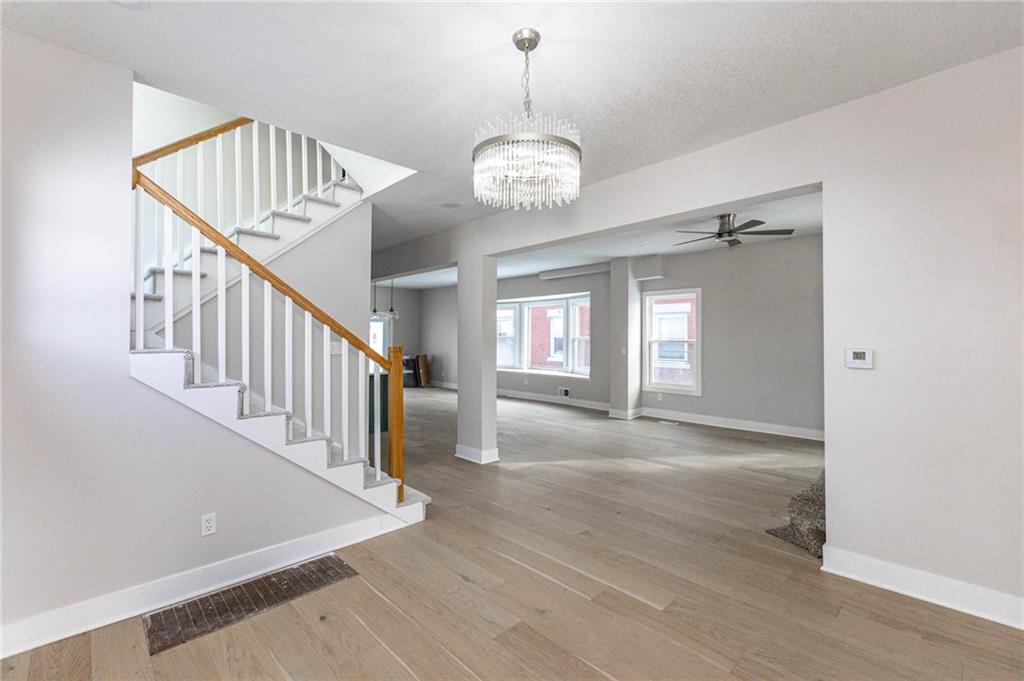
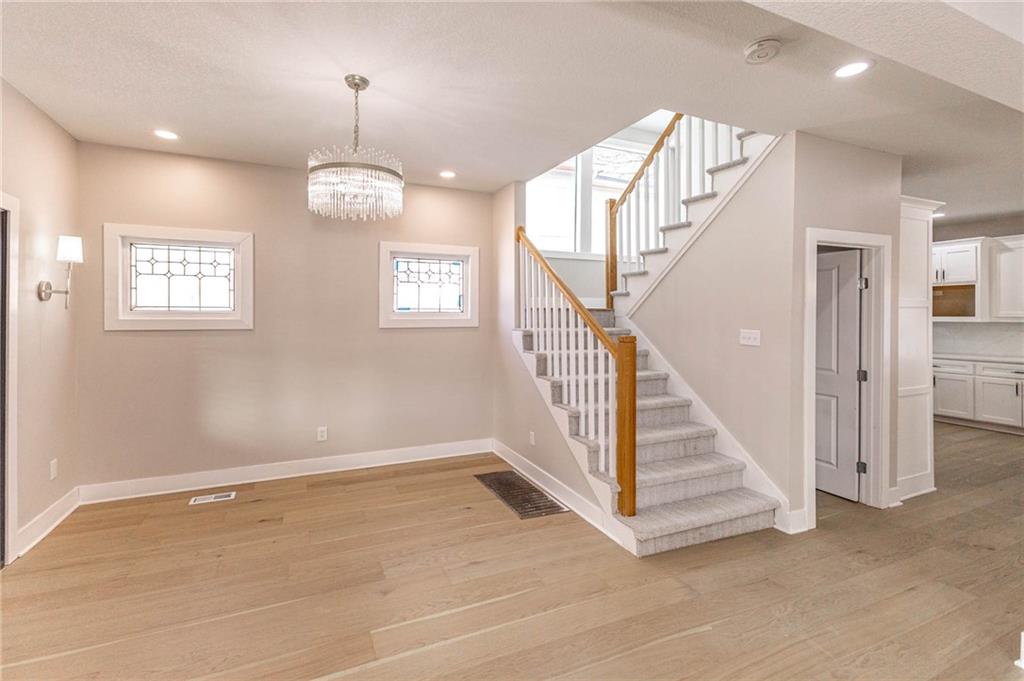
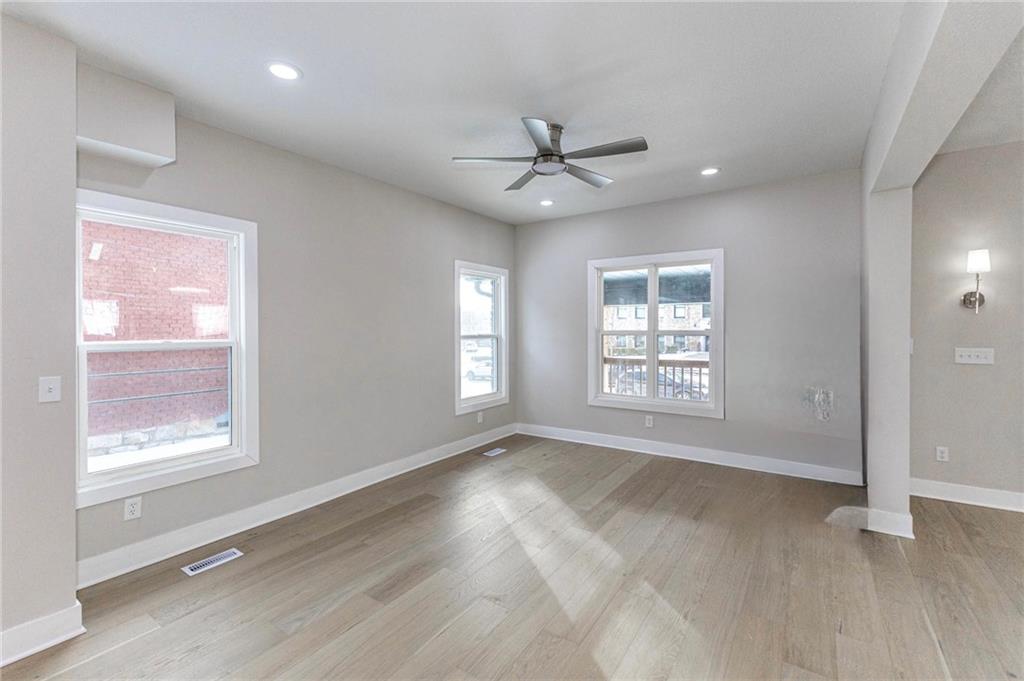
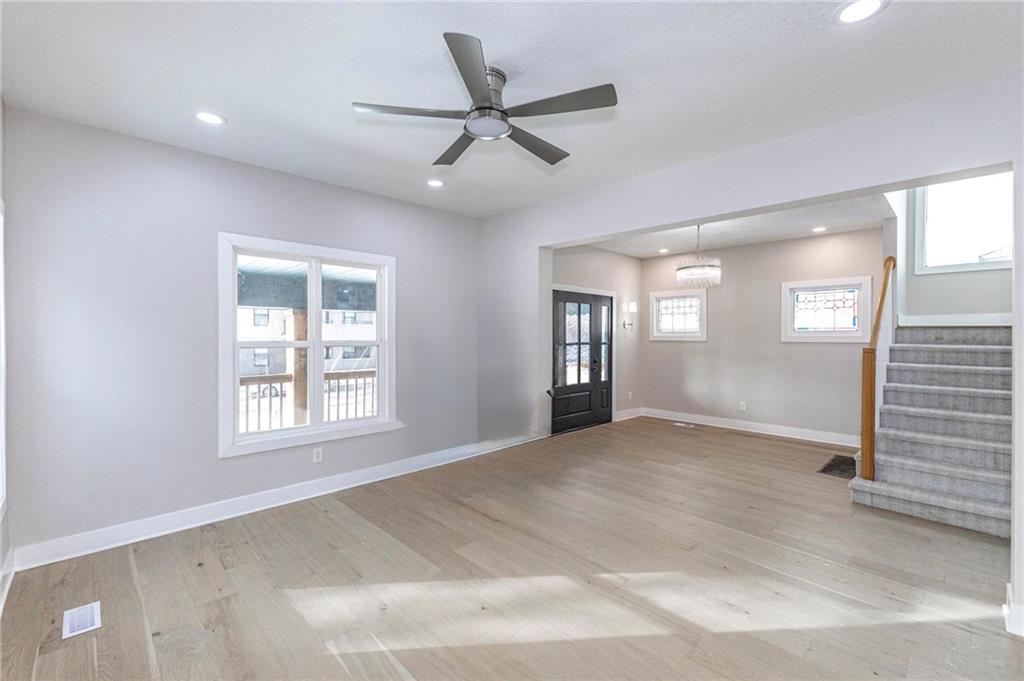
Open-concept living space featuring wood-finish flooring, recessed lighting, a modern ceiling fan, and a staircase with wood and white railings
9 of 44
-
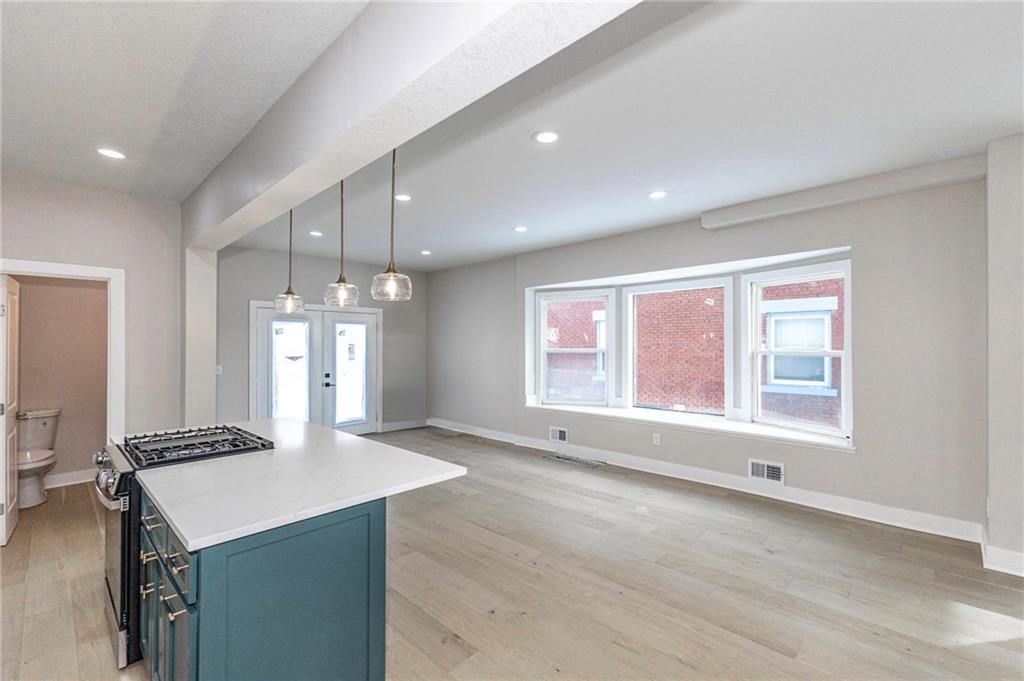
Recessed lighting, wood-finish flooring, bay window, kitchen island with built-in gas range and quartz countertop, and pendant lighting
10 of 44
-
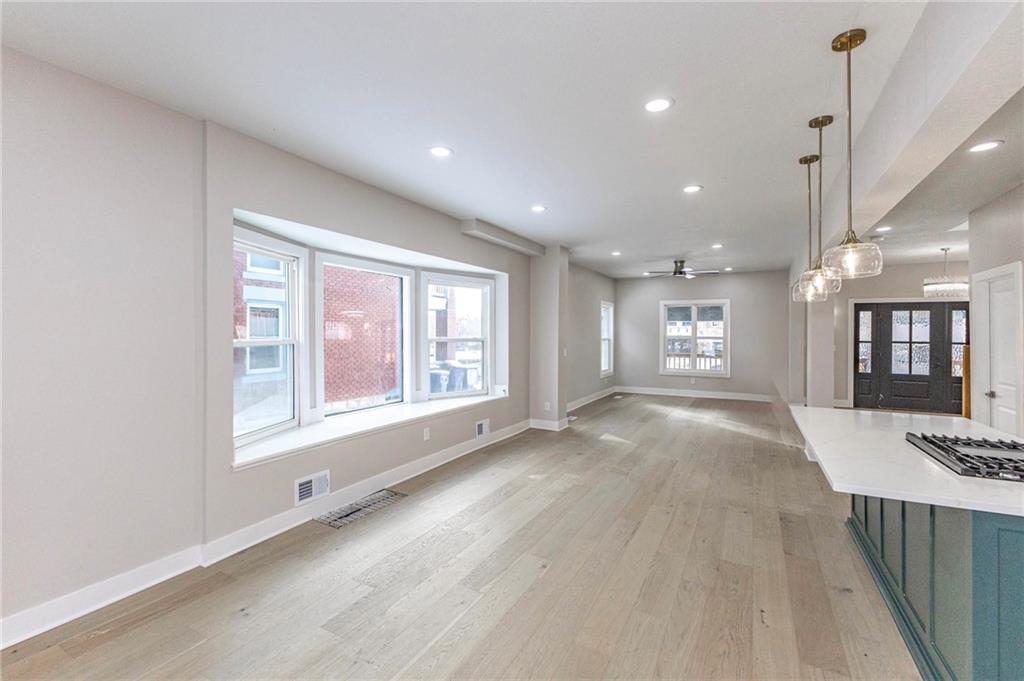
11 of 44
-
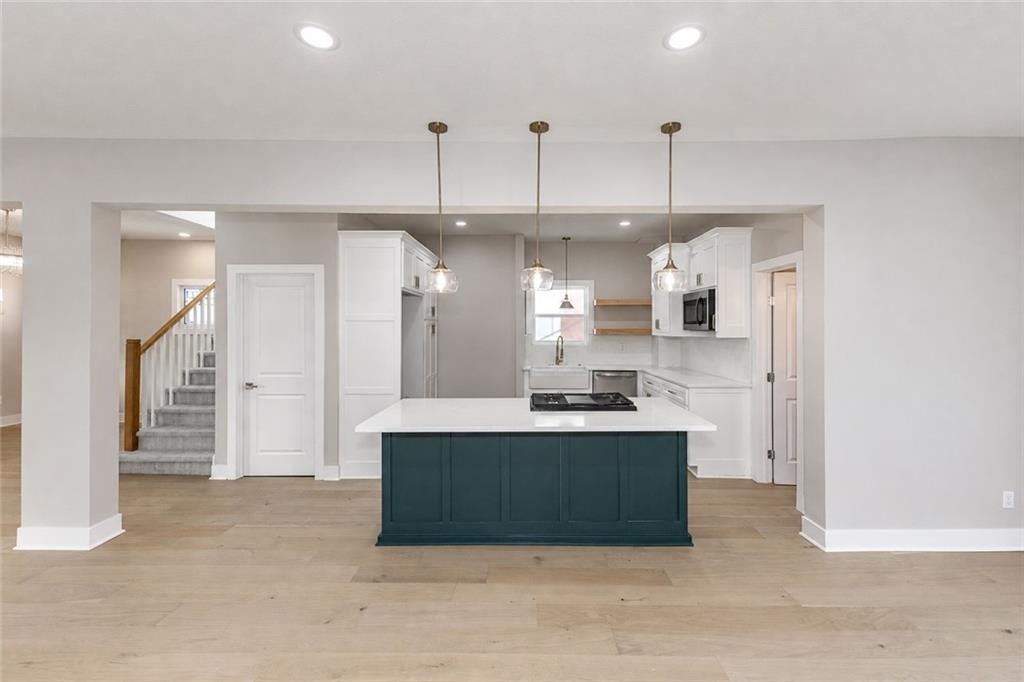
Open-concept kitchen featuring a dark-toned island with cooktop, white perimeter cabinetry, light wood-finish flooring, and recessed lighting
12 of 44
-
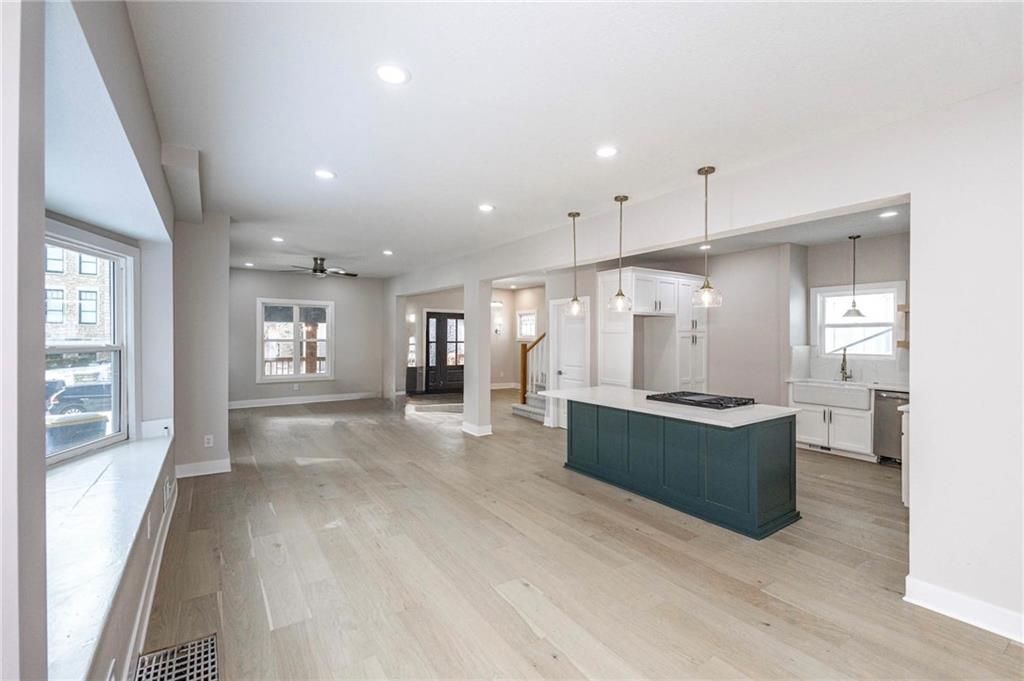
Light wood-finish flooring throughout, recessed ceiling lighting, kitchen island with a dark blue base, white cabinetry, and a farmhouse sink
13 of 44
-
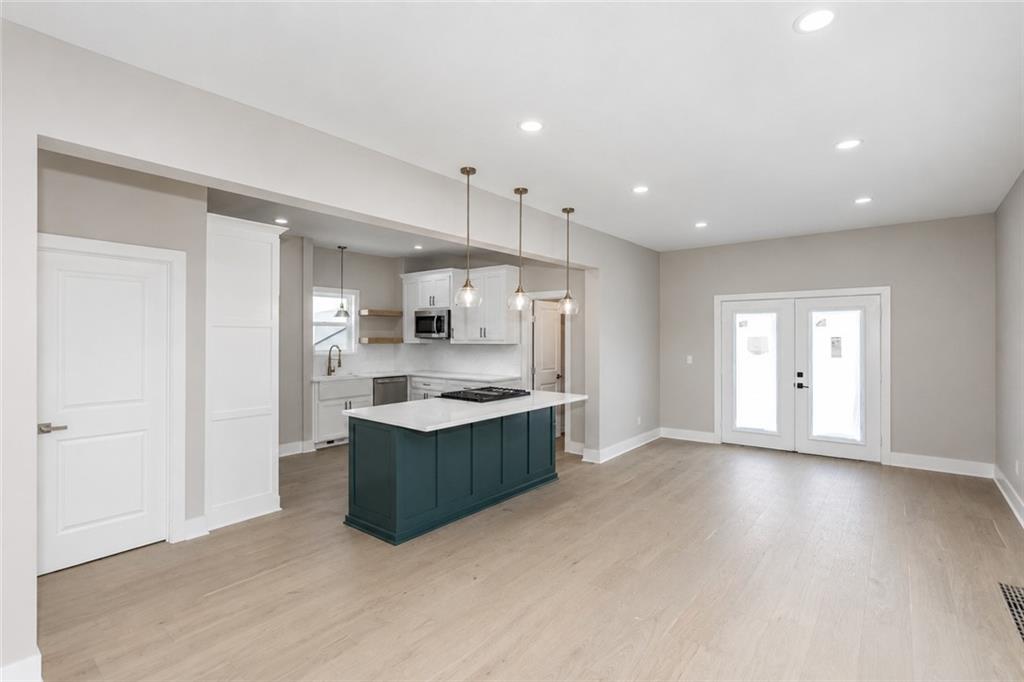
Open-concept living space with light wood-finish flooring, recessed lighting, and a kitchen featuring a teal island with a built-in cooktop, white perimeter cabinetry, and stainless steel appliances
14 of 44
-
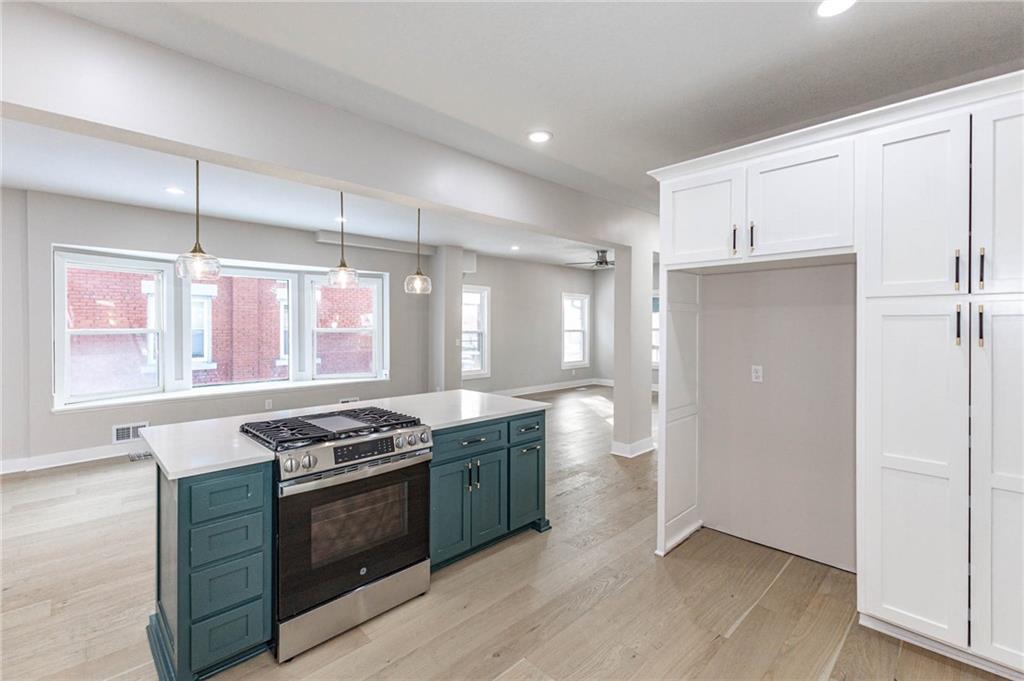
Kitchen featuring a central island with a built-in range, white countertop, and teal cabinetry
15 of 44
-
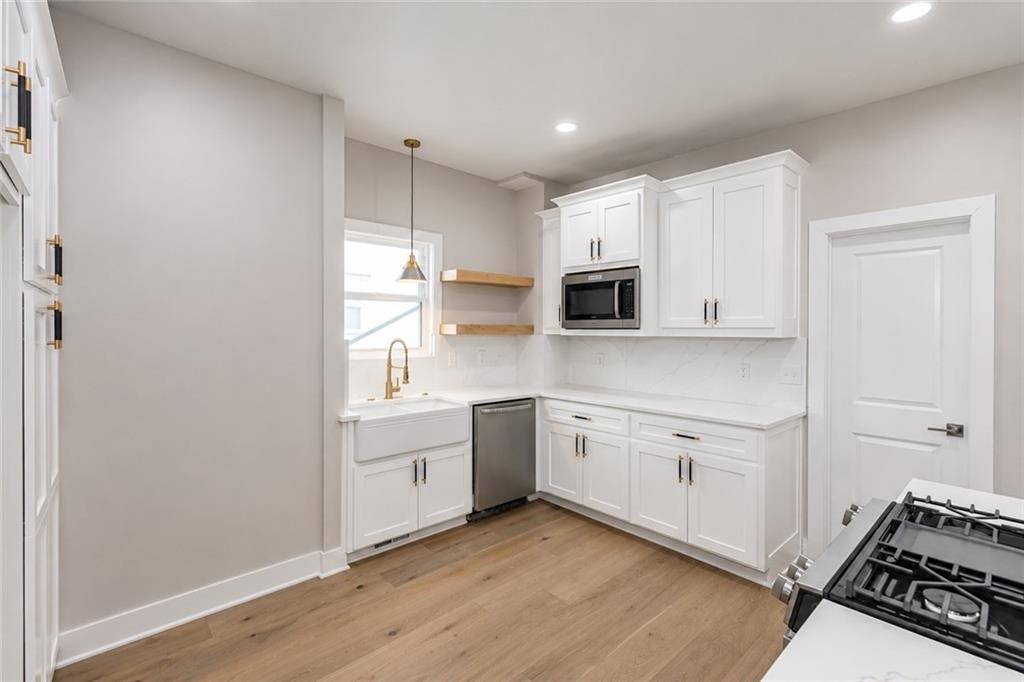
White shaker-style cabinetry, wood-finish flooring, built-in microwave, farmhouse sink, and a gas range
16 of 44
-
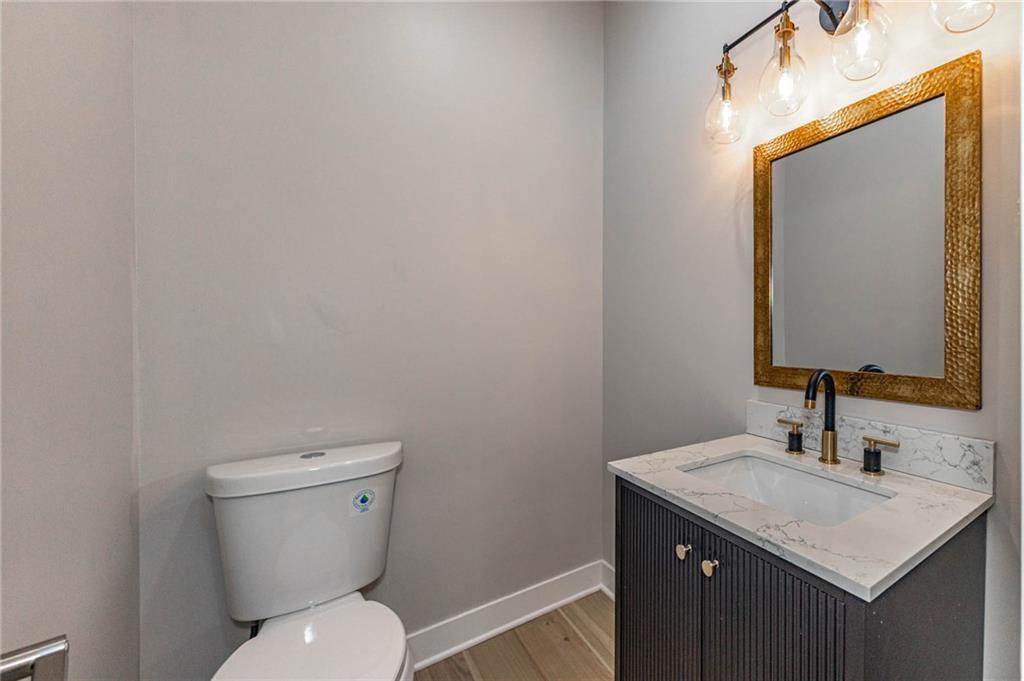
Modern vanity with a rectangular sink, stone countertop, and two-tone faucet
17 of 44
-
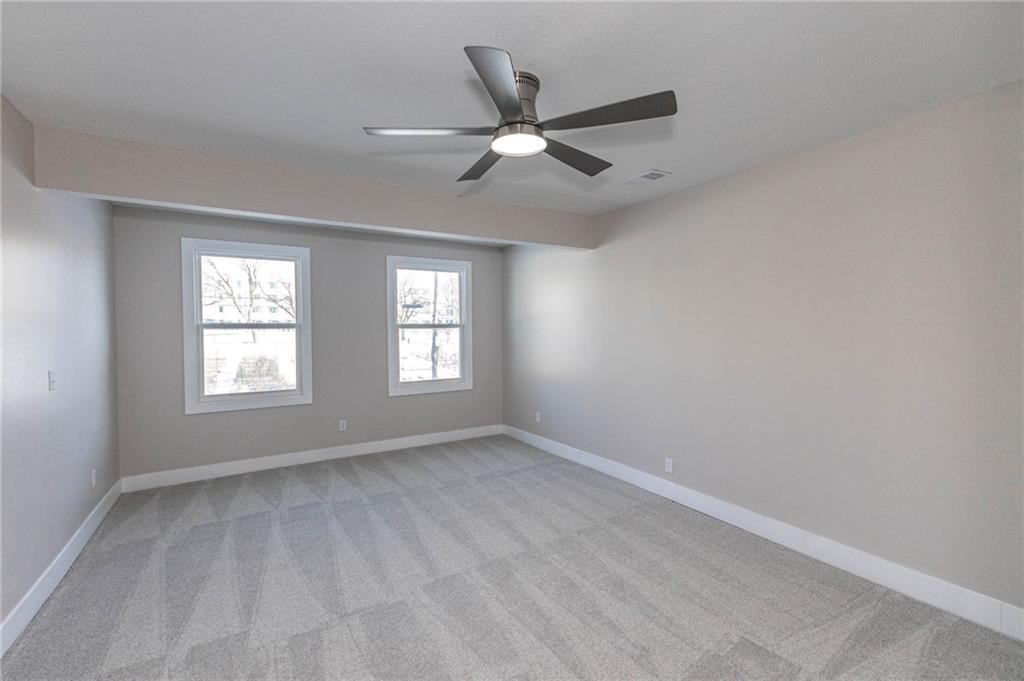
Spacious room featuring neutral carpeting, two windows, a ceiling fan with integrated lighting, and light-toned wall finishes
18 of 44
-
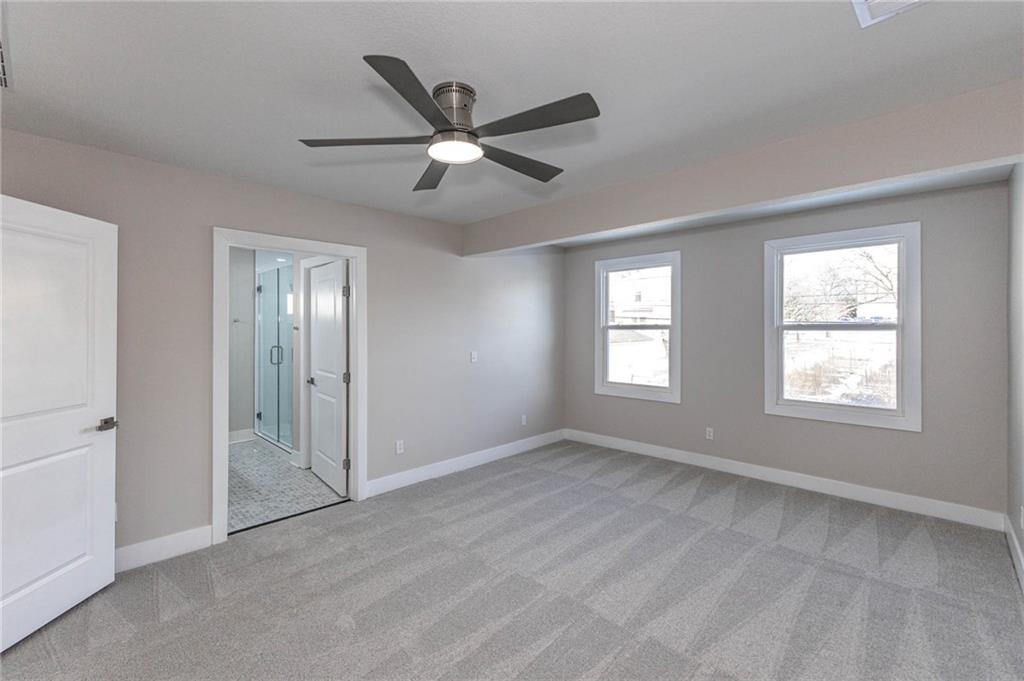
Spacious room with light gray carpeting, two windows, and a modern ceiling fan with integrated lighting
19 of 44
-
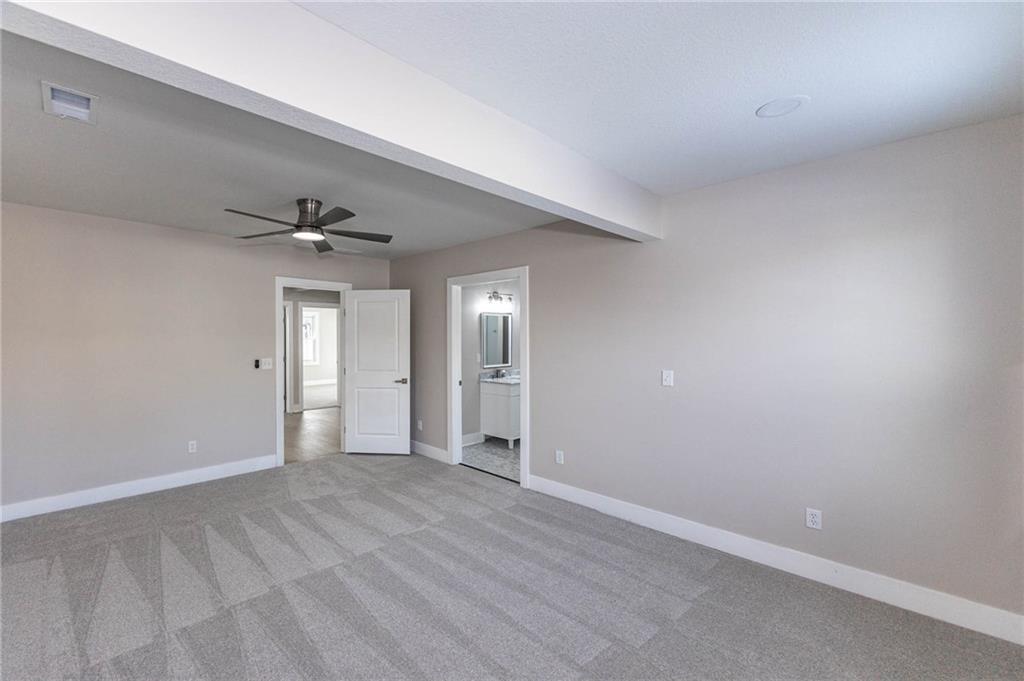
Recessed lighting, ceiling fan with integrated light, light-toned walls, and patterned carpeting
20 of 44
-
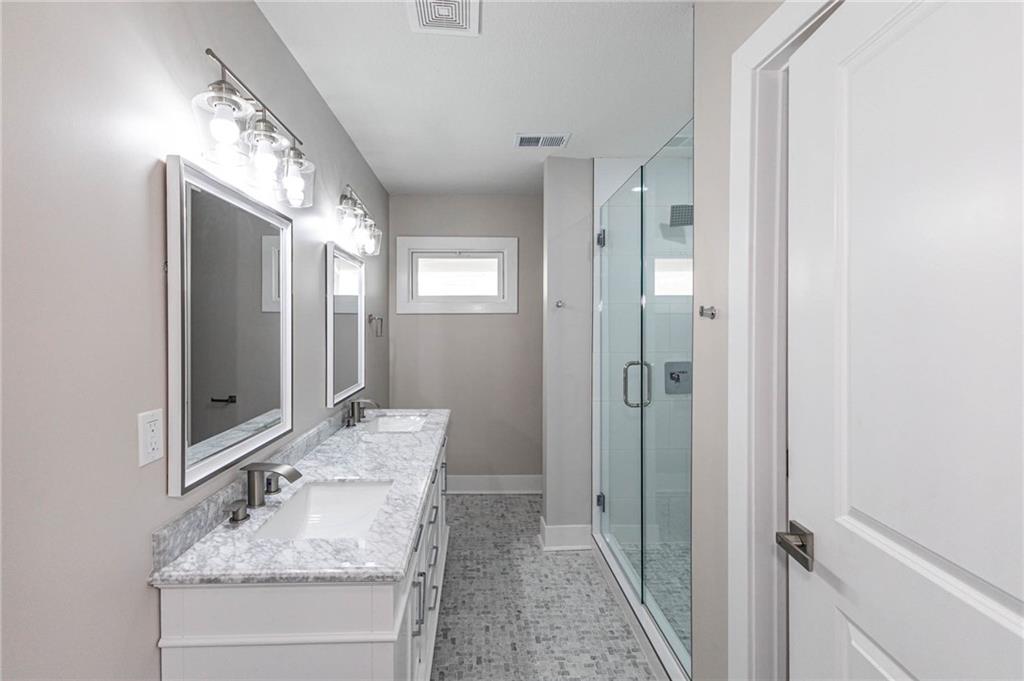
Double vanity with integrated sinks, brushed nickel fixtures, and a glass-enclosed shower
21 of 44
-
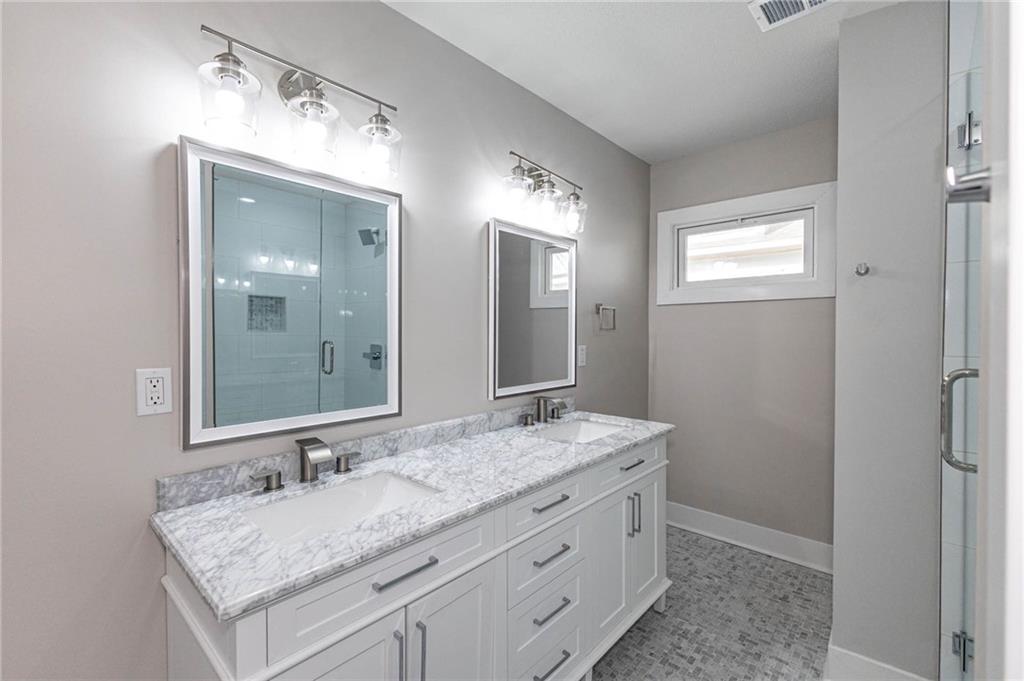
Dual vanity with white cabinetry and stone countertops, brushed nickel hardware, and individual mirrors with integrated lighting
22 of 44
-
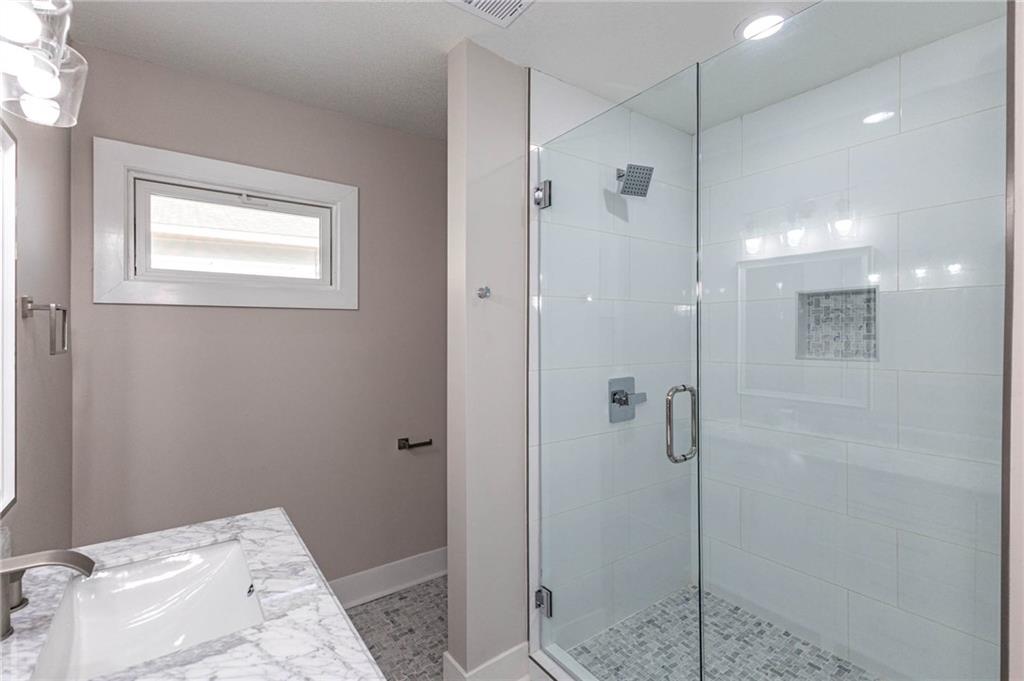
Glass-enclosed shower with subway tile surround, rain showerhead, and mosaic tile floor
23 of 44
-
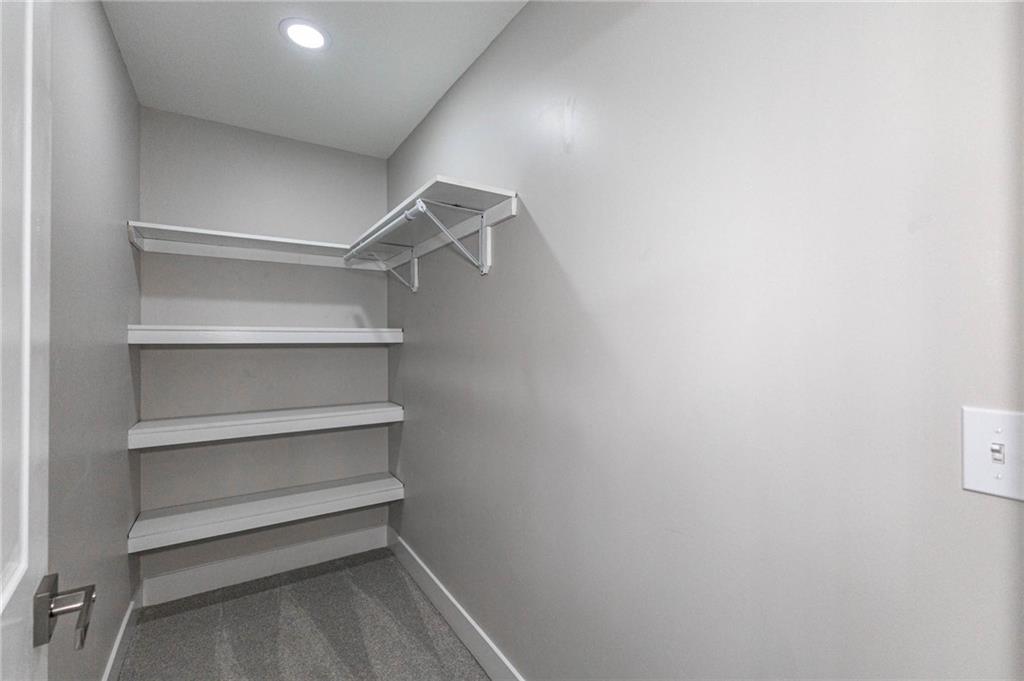
Recessed ceiling lighting, wall-mounted shelving, white trim, and gray wall paint finish
24 of 44
-
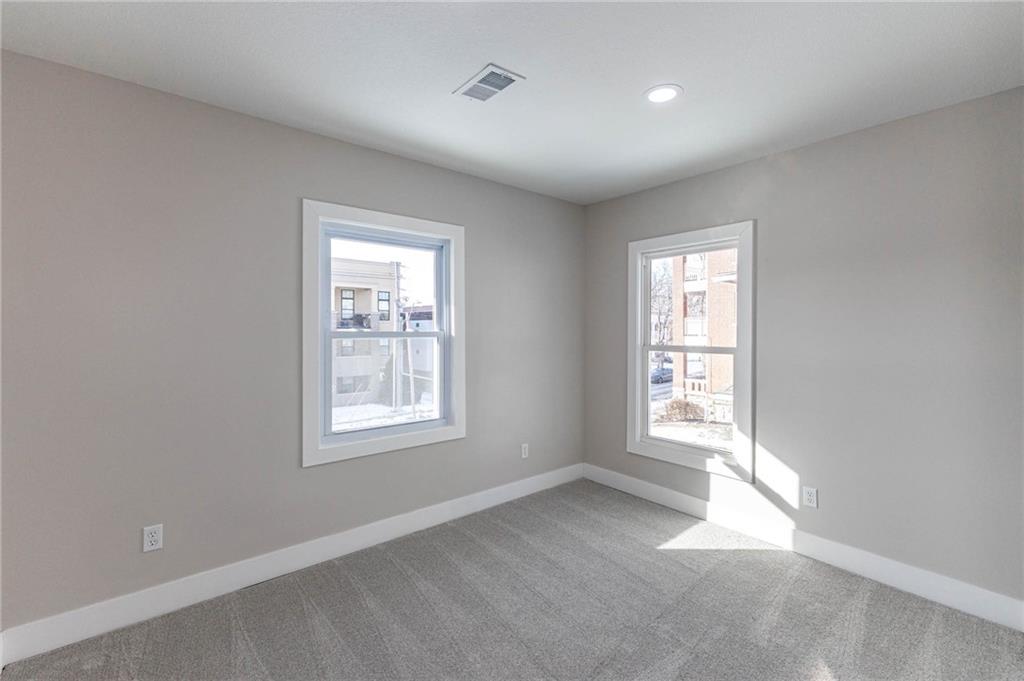
Neutral-toned walls complement plush carpeting
25 of 44
-
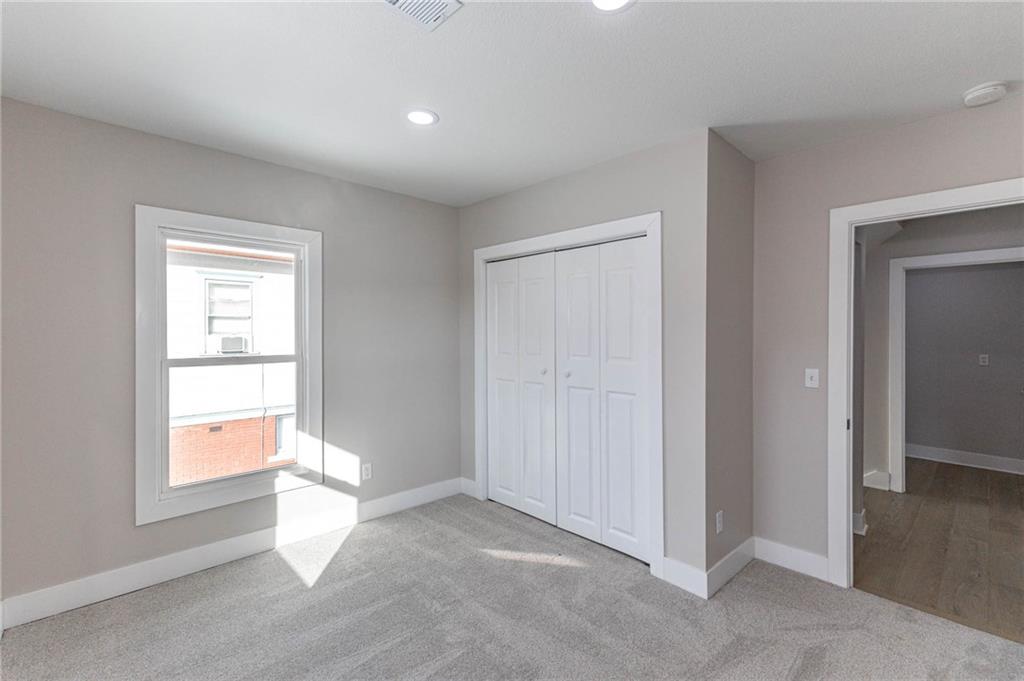
Light gray wall paint, recessed ceiling lighting, light gray carpet, bi-fold closet doors, and white trim
26 of 44
-
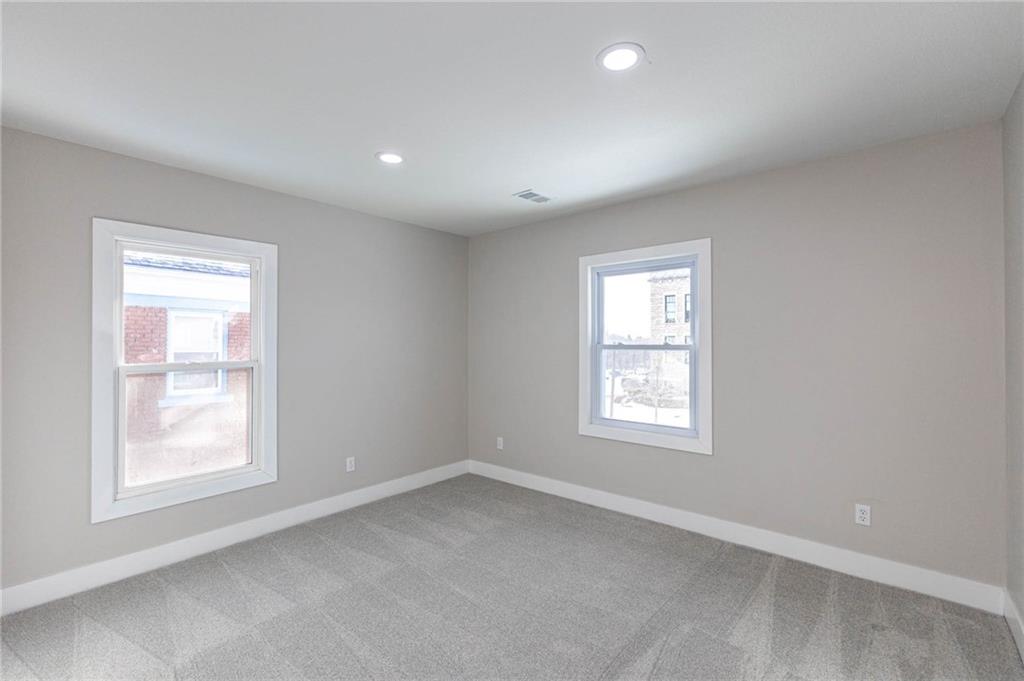
Recessed ceiling lighting, two windows with white trim, light gray walls, and gray carpet
27 of 44
-
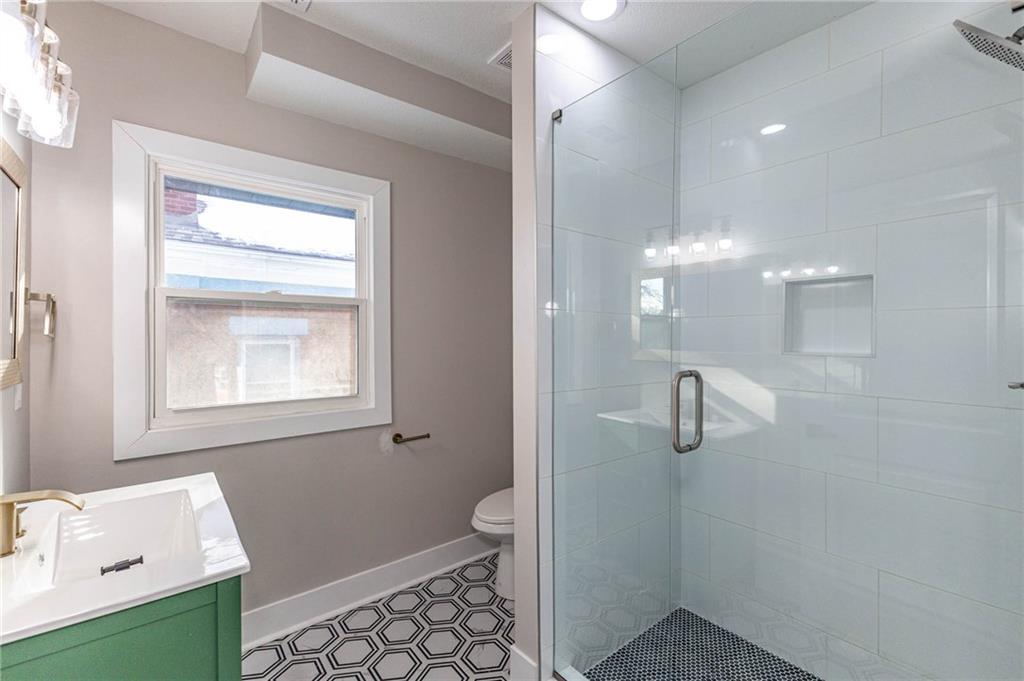
Walk-in shower with clear glass enclosure and white subway tile surround, featuring a built-in shower niche and a dark mosaic tile floor
28 of 44
-
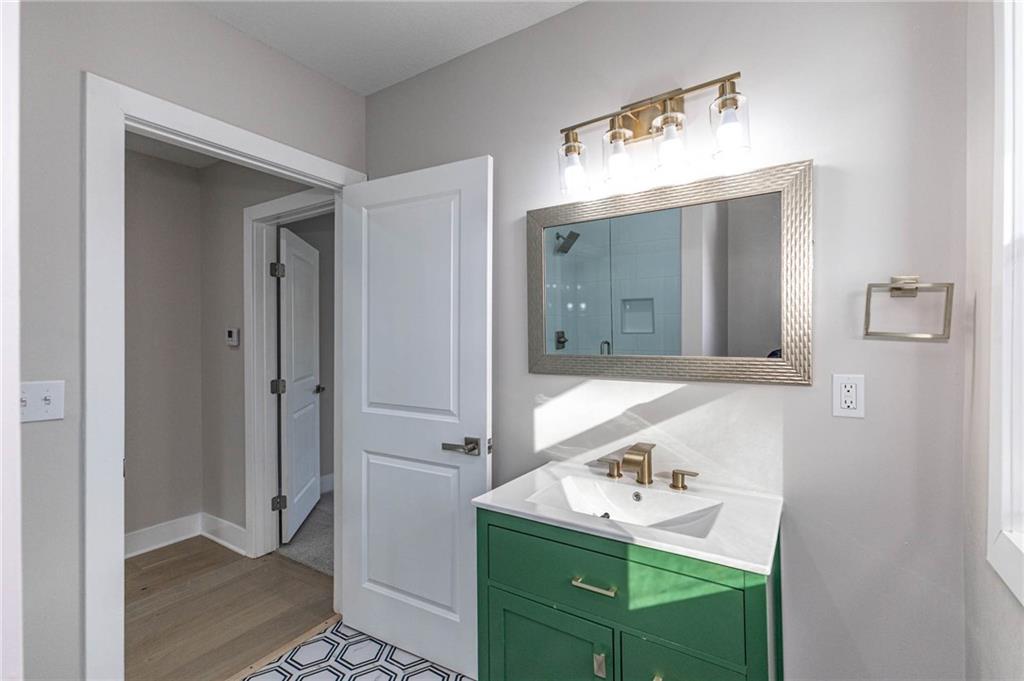
Green vanity with integrated sink, gold-finish faucet, and coordinating wall-mounted light fixture
29 of 44
-
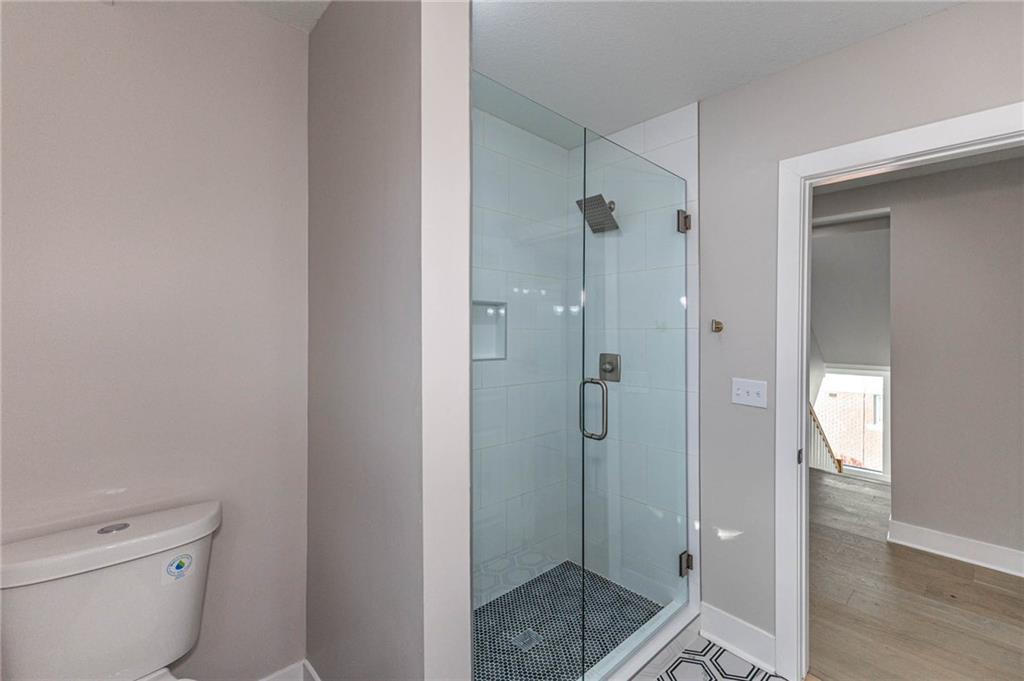
Glass-enclosed shower with a rainfall showerhead, tiled shower walls, and a tiled shower floor
30 of 44
-
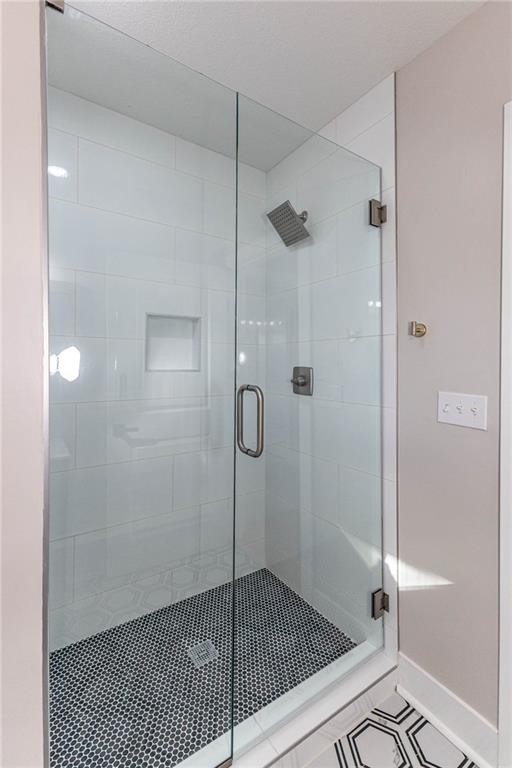
Frameless glass shower enclosure with white subway tile walls
31 of 44
-
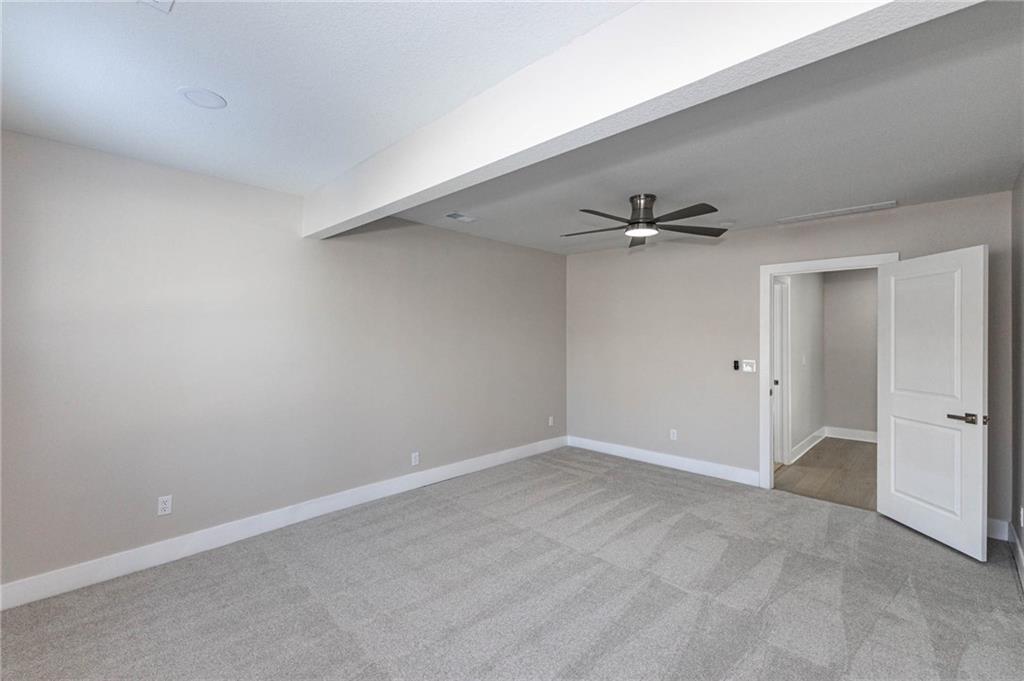
32 of 44
-
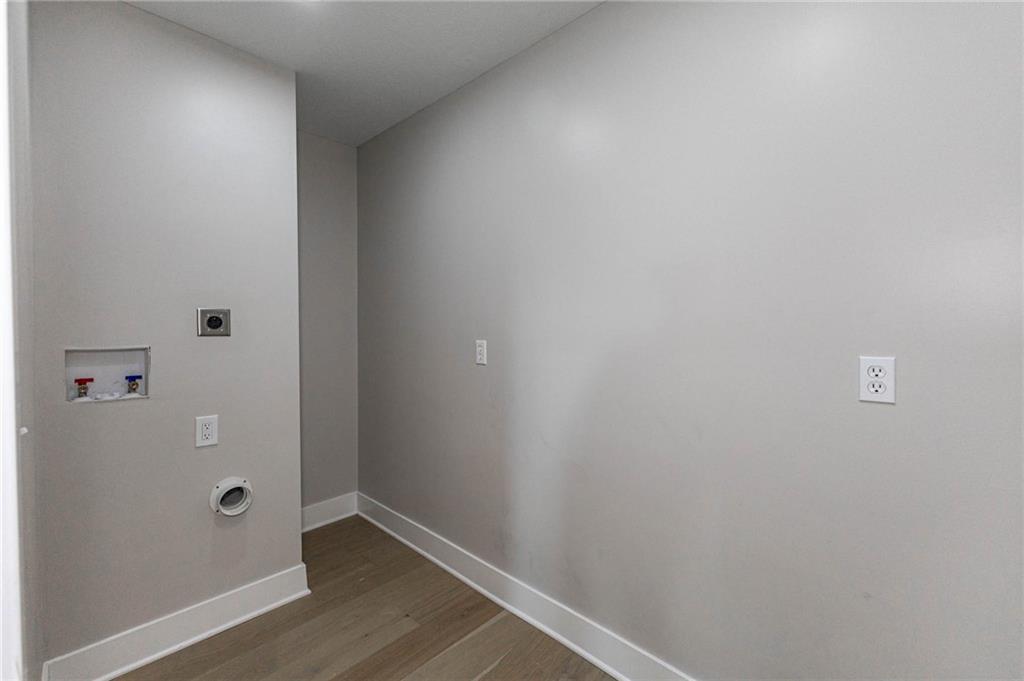
Dedicated laundry area featuring light wood-finish flooring and light gray walls
33 of 44
-
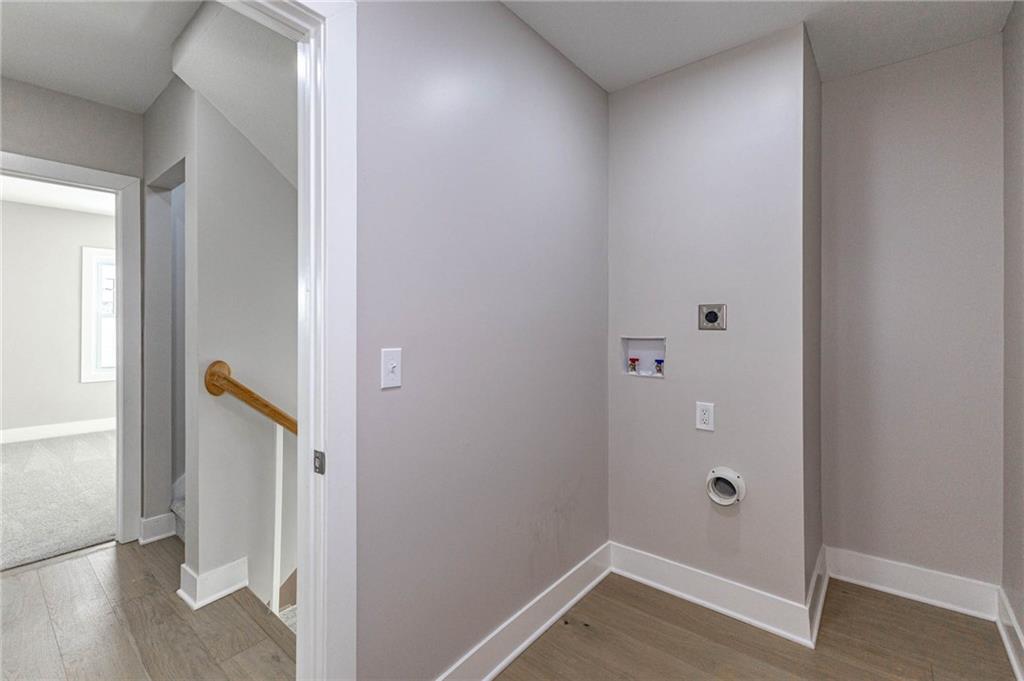
Dedicated laundry area with hookups, wood-finish flooring, and a handrail providing access to the upper level
34 of 44
-
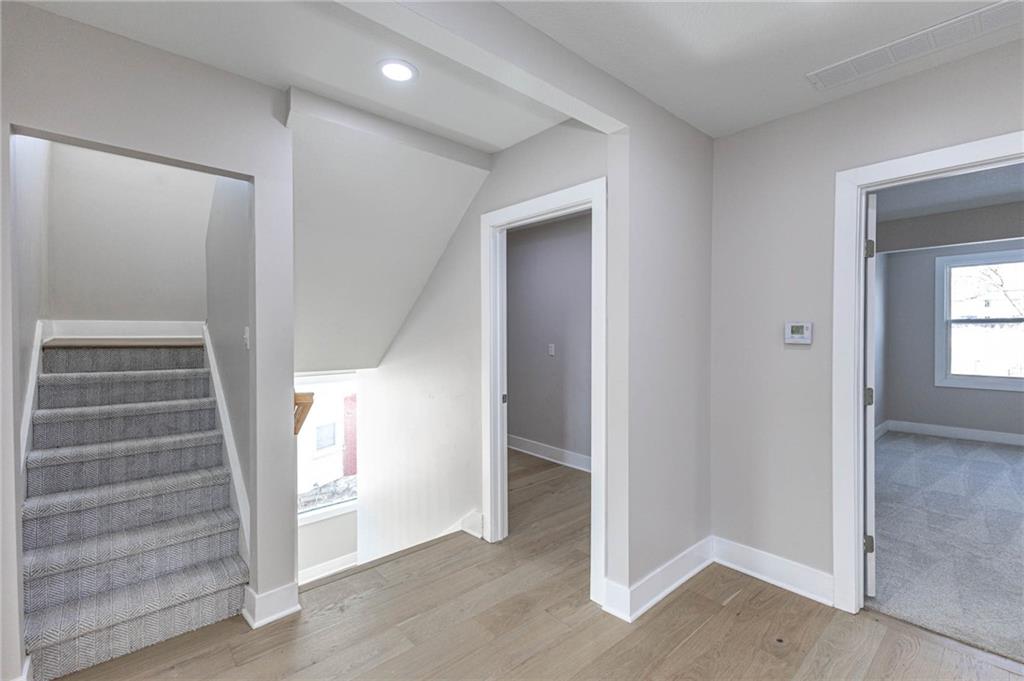
35 of 44
-
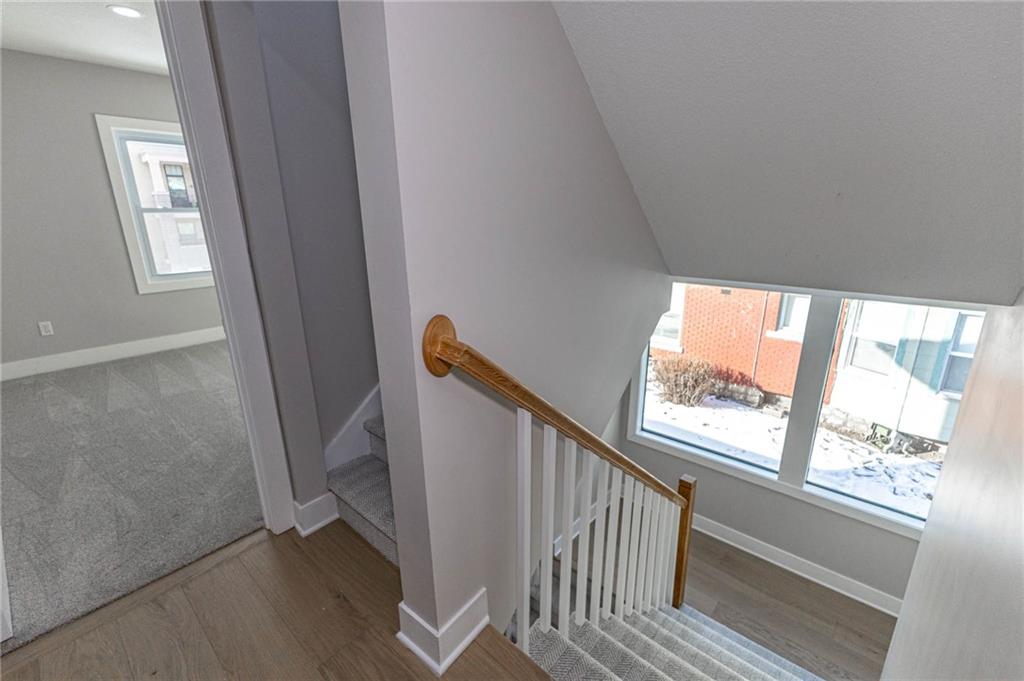
Stairwell with wood-finish handrail, white balusters, and carpeted treads
36 of 44
-
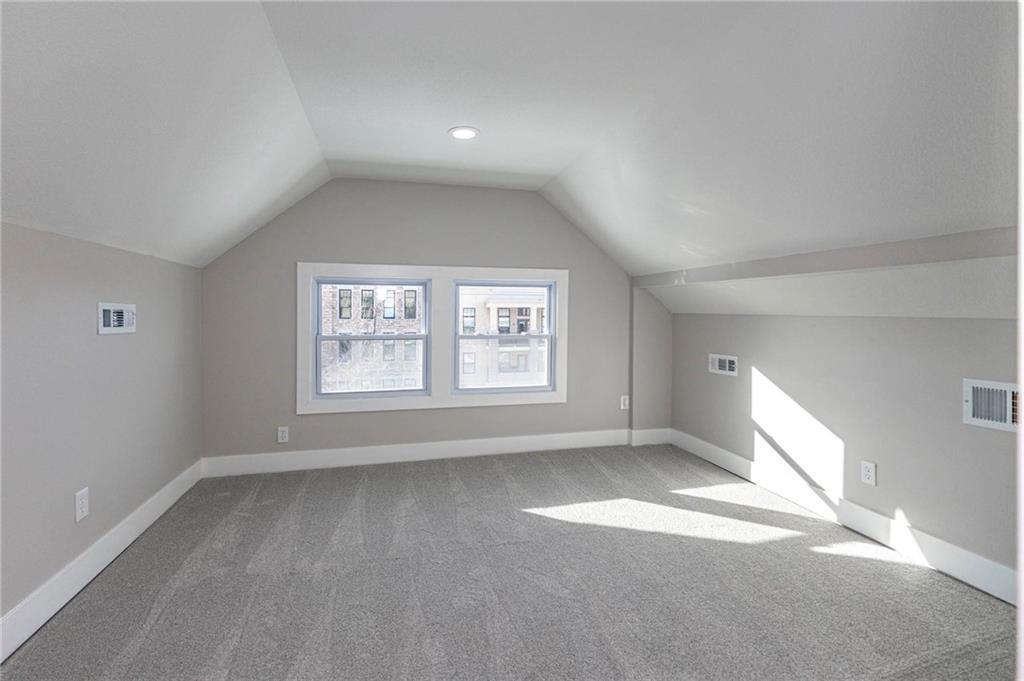
Spacious room featuring sloped ceilings, recessed lighting, wall-to-wall carpeting, and multiple windows
37 of 44
-
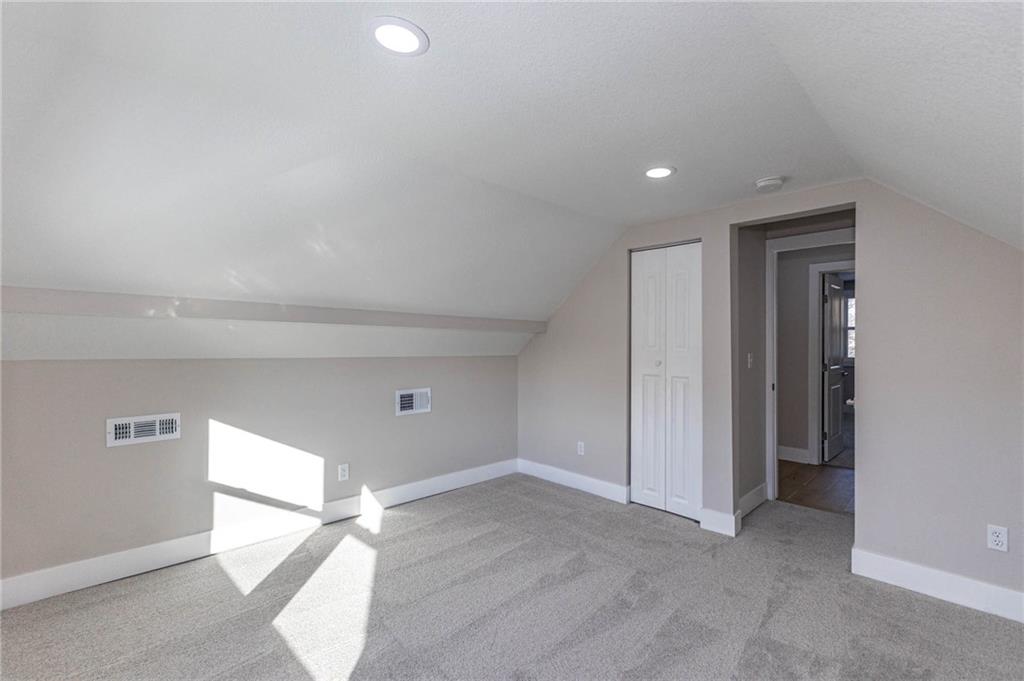
Recessed lighting, carpet flooring, bi-fold closet doors, and sloped ceiling
38 of 44
-
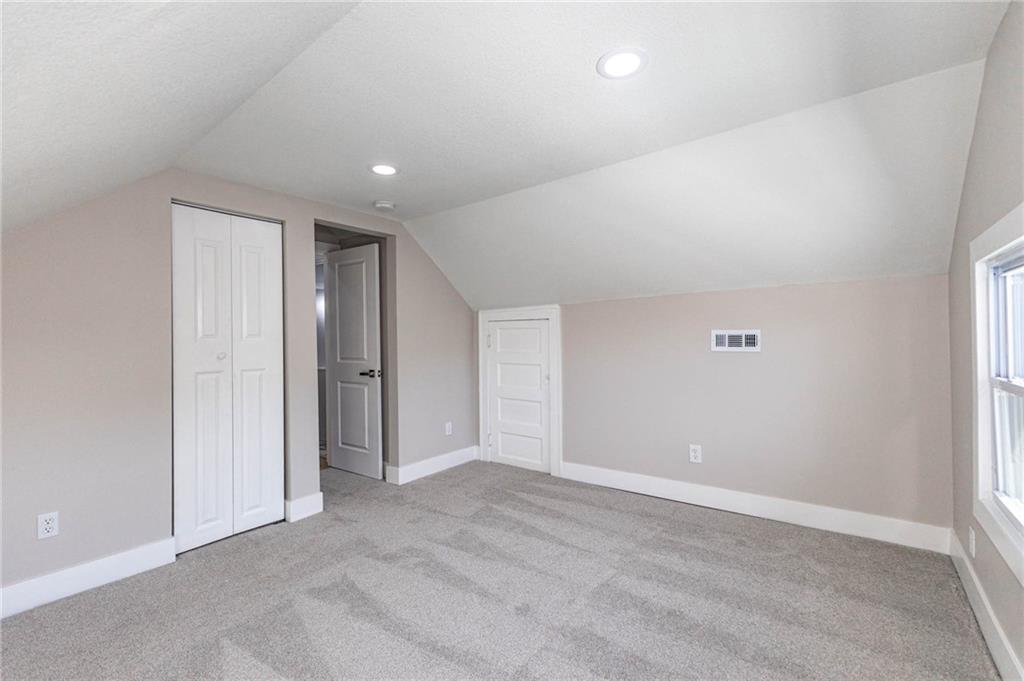
Sloped ceilings with recessed lighting, light gray wall paint, gray carpet, and white trim
39 of 44
-
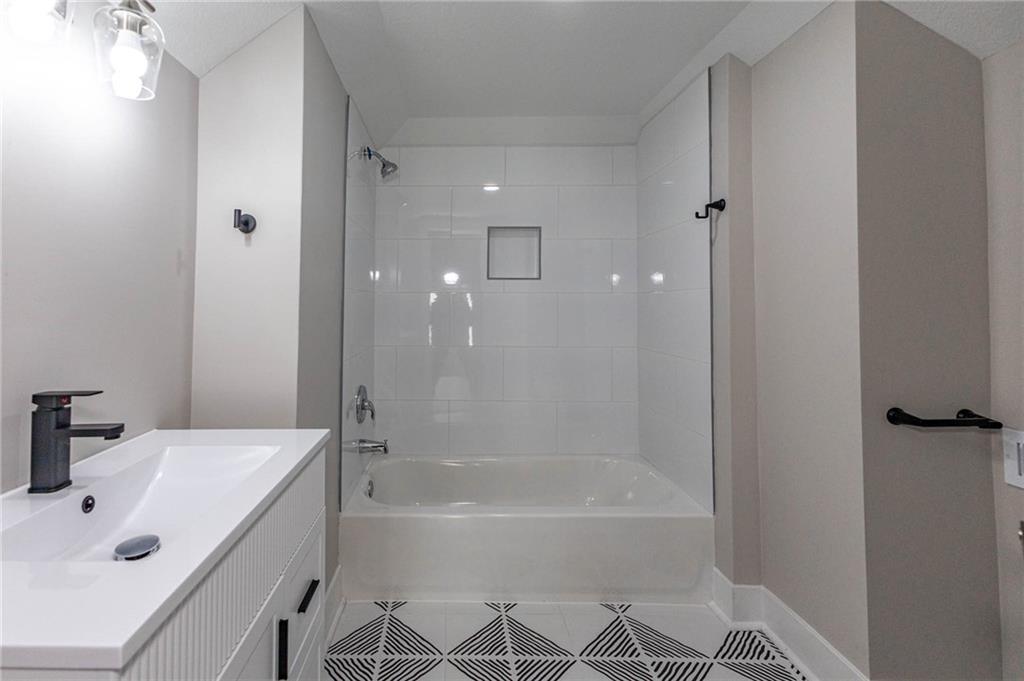
Bathroom featuring a white bathtub, white subway tile shower surround with recessed niche, a single vanity with an integrated sink, a matte black faucet, and patterned floor tile
40 of 44
-
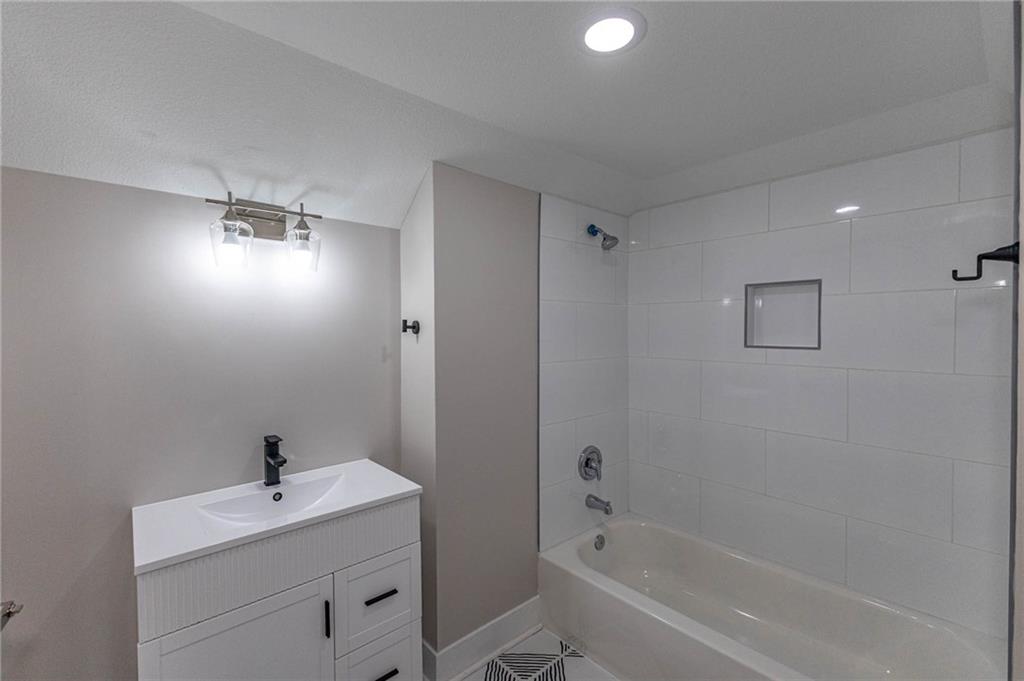
White vanity with integrated sink, black faucet, and brushed nickel light fixture
41 of 44
-
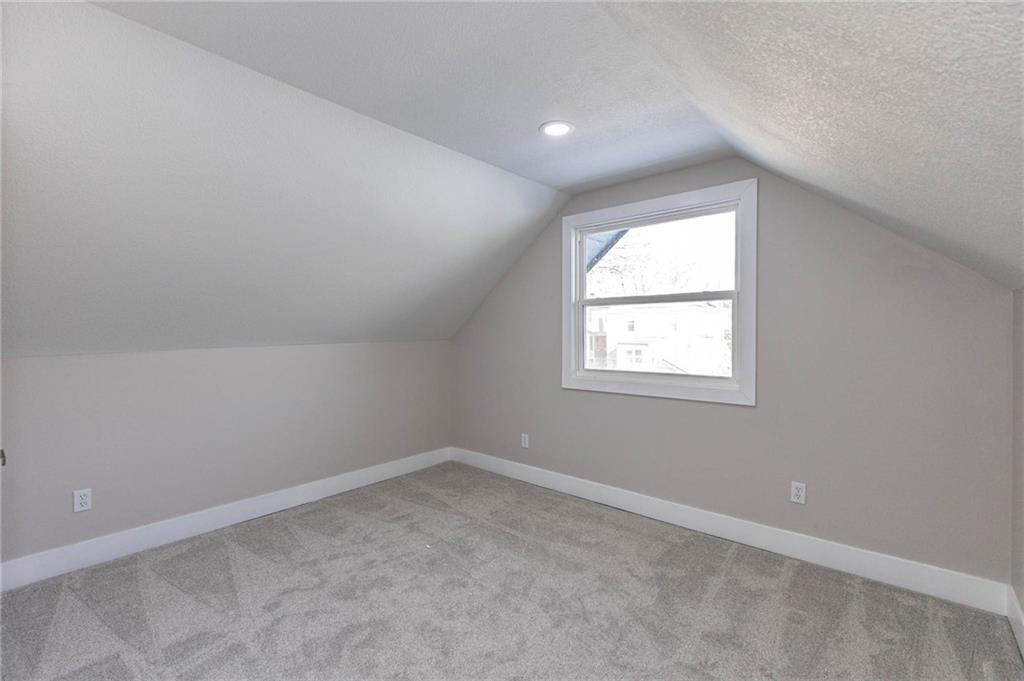
Sloped ceiling room featuring a window with white trim, recessed lighting, and light-toned carpet
42 of 44
-
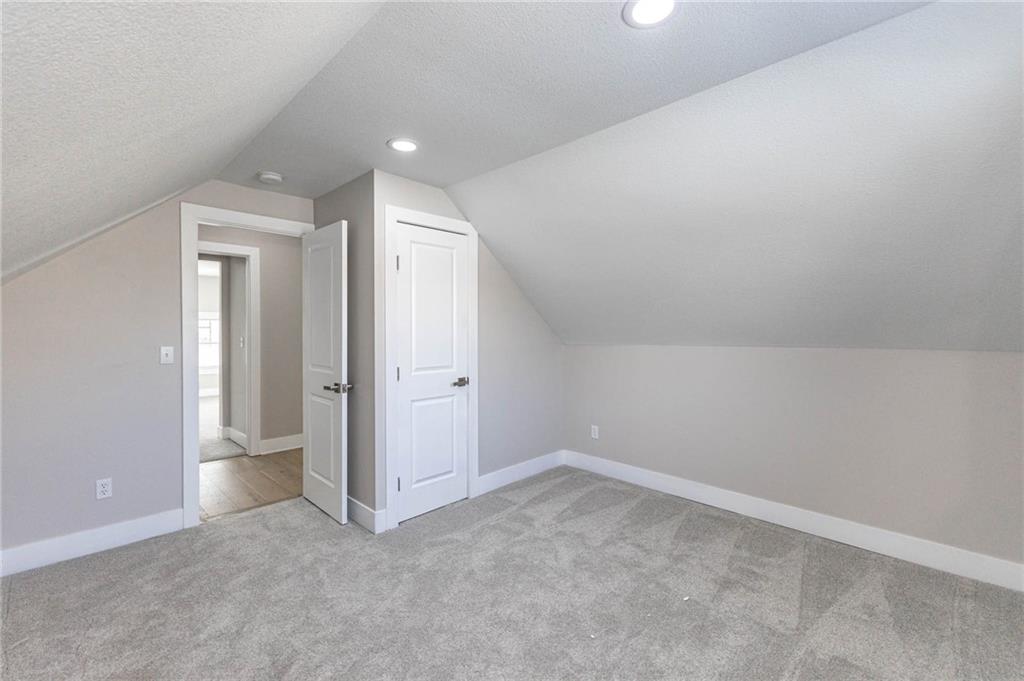
Sloped ceilings with recessed lighting, light-toned carpet, and white trim throughout
43 of 44
-
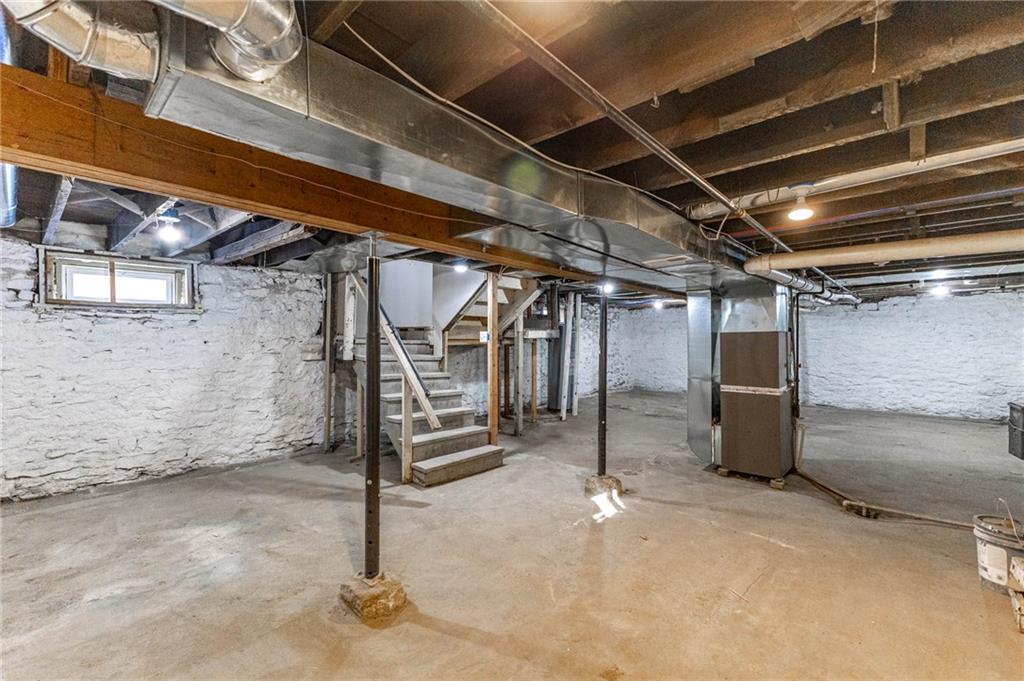
Unfinished basement with exposed wood joists, concrete flooring, and painted stone foundation walls
44 of 44
Beautiful Valentine neighborhood 5-bedroom, 3.1-bath fully remodeled home featuring bright, open-concept main-floor living. The spacious family room flows seamlessly into the kitchen and dining area, perfect for everyday living and entertaining. The kitchen showcases brand-new cabinetry, quartz countertops, and a gas range. A convenient half bath is located on the main level. The second floor offers a large primary bedroom with a walk-in closet and a stunning en-suite bath featuring tiled floors, a tiled shower, and double vanities. Two additional bedrooms, a full bath, and a laundry room complete the second level. The third floor includes bedrooms four and five along with a third full bath, providing flexible space for guests, offices, or additional living needs. Enjoy a private driveway with extra parking at the rear of the home. A must-see property offering modern finishes, space, and comfort throughout.
- Directions
- From Westport North on SW Trafficway Right on Vallentine road left on Jefferson. Home is on the right
- Subdivision
- Valentine
- City
- Kansas City
- County
- Jackson
- Property Type
- Residential / Single Family Residence
- Listing Updated
- Oct 01, 2026 at 5:10pm
- MLS Number
- 2637260
- Property Tax
- $3,414
- Home Owners Association
- Yes
- Disclaimer
- The information displayed on this page is confidential, proprietary, and copyrighted information of Heartland Multiple Listing Service, Inc. (“Heartland MLS”). Copyright 2026, Heartland Multiple Listing Service, Inc. Heartland MLS, Elite Realty and Agent Jo do not make any warranty or representation concerning the timeliness or accuracy of the information displayed herein. In consideration for the receipt of the information on this page, the recipient agrees to use the information solely for the private non-commercial purpose of identifying a property in which the recipient has a good faith interest in acquiring.
- The data relating to real estate displayed on this website comes in part from the Heartland Multiple Listing Service database compilation. The properties displayed on this website may not be all of the properties in the Heartland MLS database compilation, or all of the properties listed with other brokers participating in the Heartland MLS IDX program. Detailed information about the properties displayed on this website includes the name of the listing company.
- Information is deemed reliable but is not guaranteed.
Copyright © 2026 ELITE Realty.