
10230 Marion Street, Lenexa, KS 66220
- 4Beds
- 3 Baths
- 0½ Baths
- 2,943Sq Ft
-
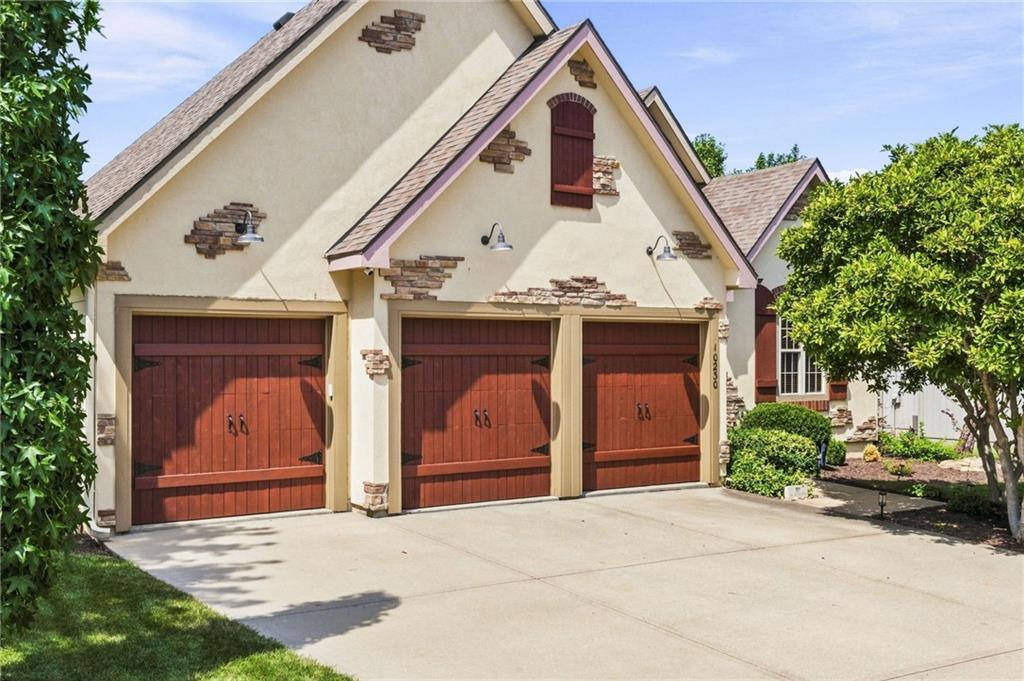
Stucco exterior with stone accents, wood-finish garage doors, and decorative shutters
1 of 57
-
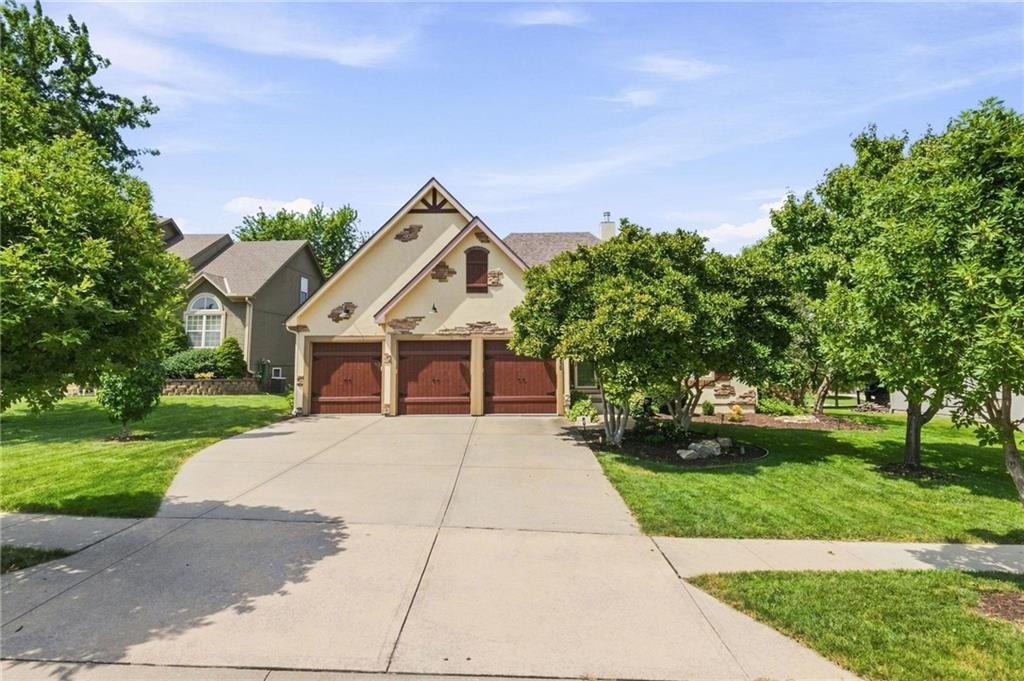
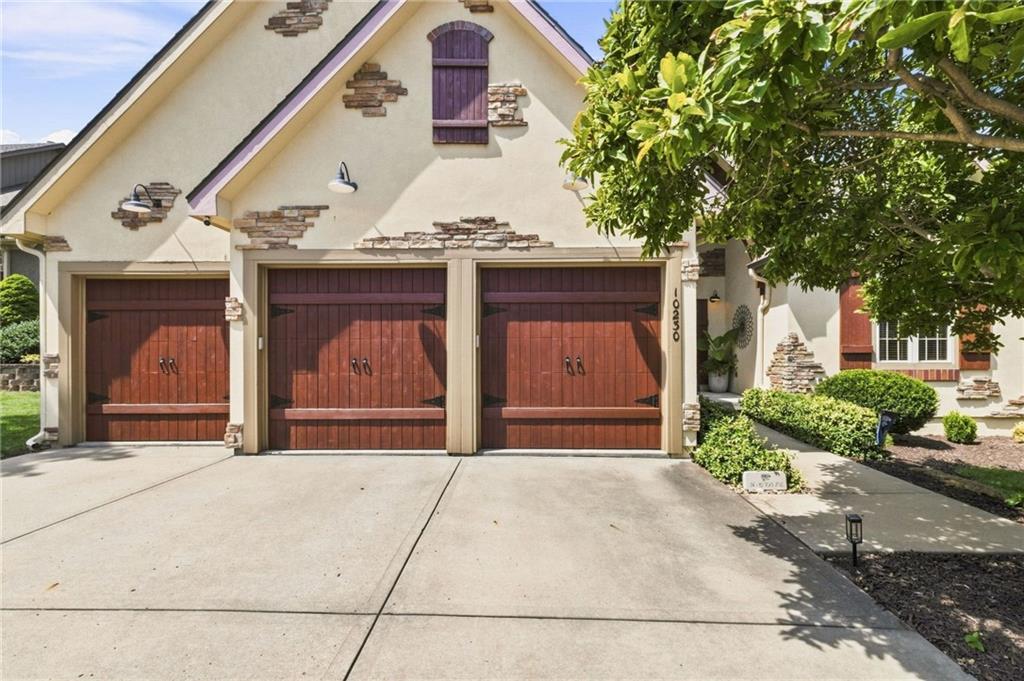
Exterior featuring a multi-car driveway, three garage doors, a stucco facade, and mature landscaping
2 of 57
-
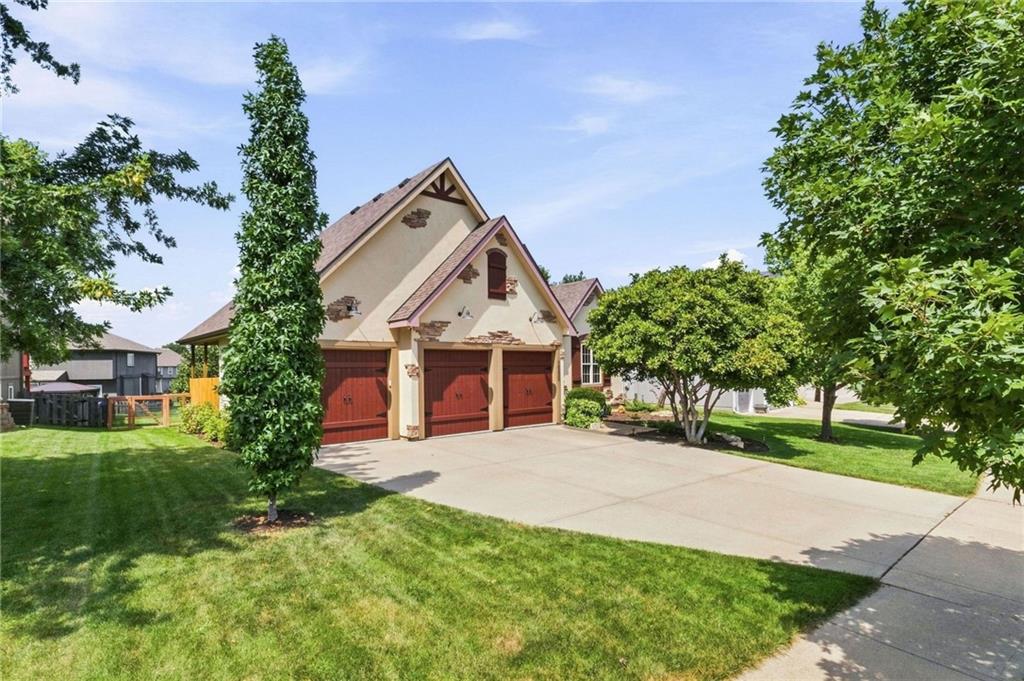
Stucco exterior with decorative wood trim accents and a multi-car driveway
3 of 57
-
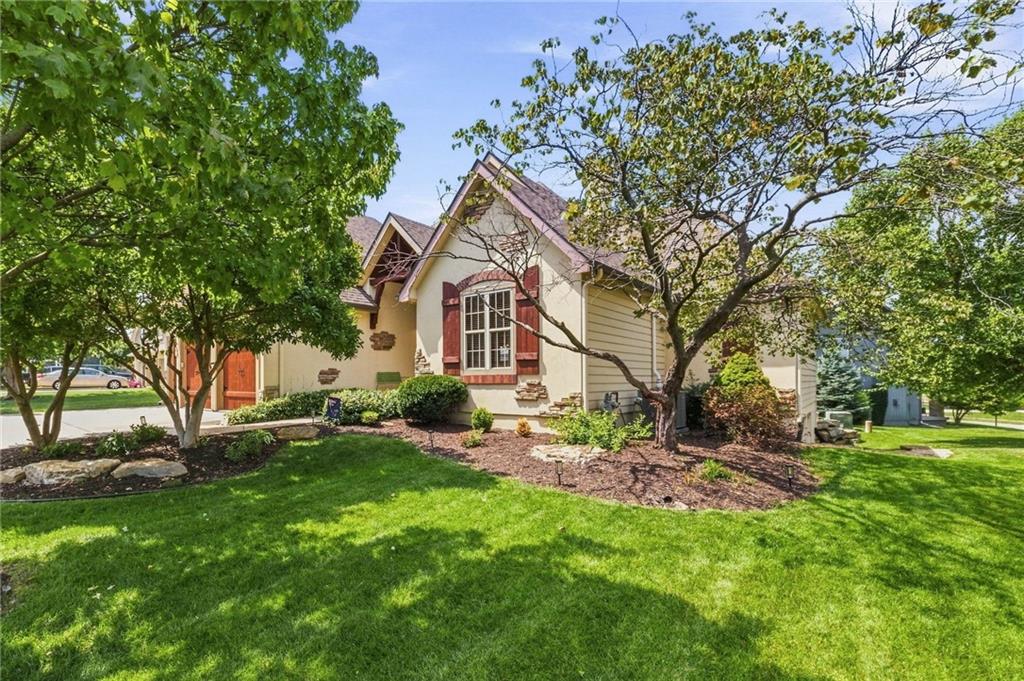
4 of 57
-
5 of 57
-
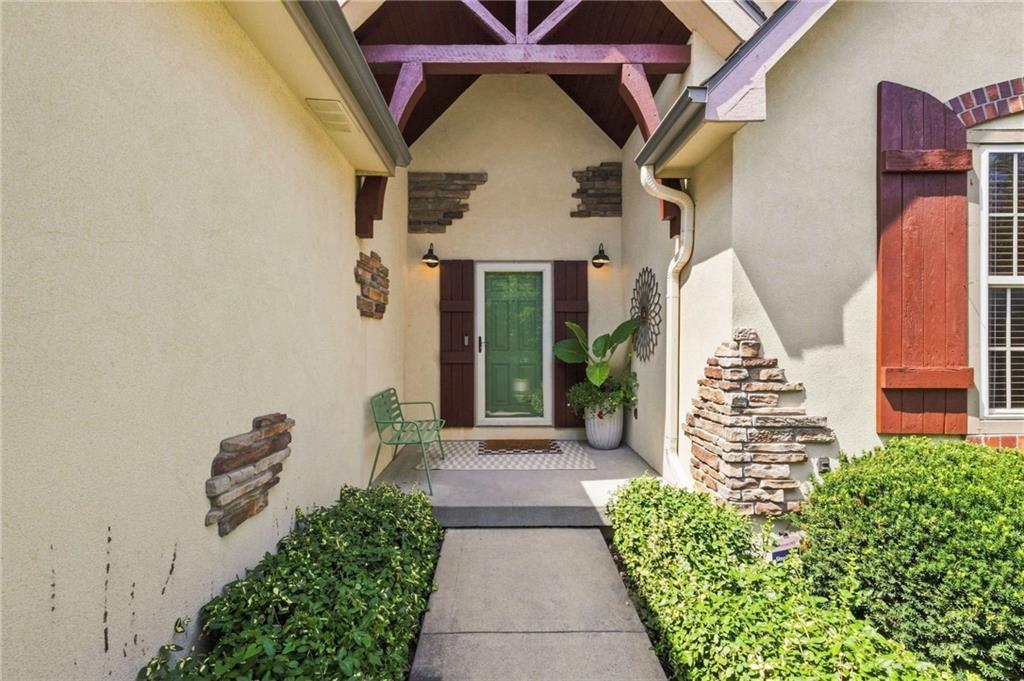
Stucco exterior with stone accents, exposed wood rafters, and a covered entry
6 of 57
-
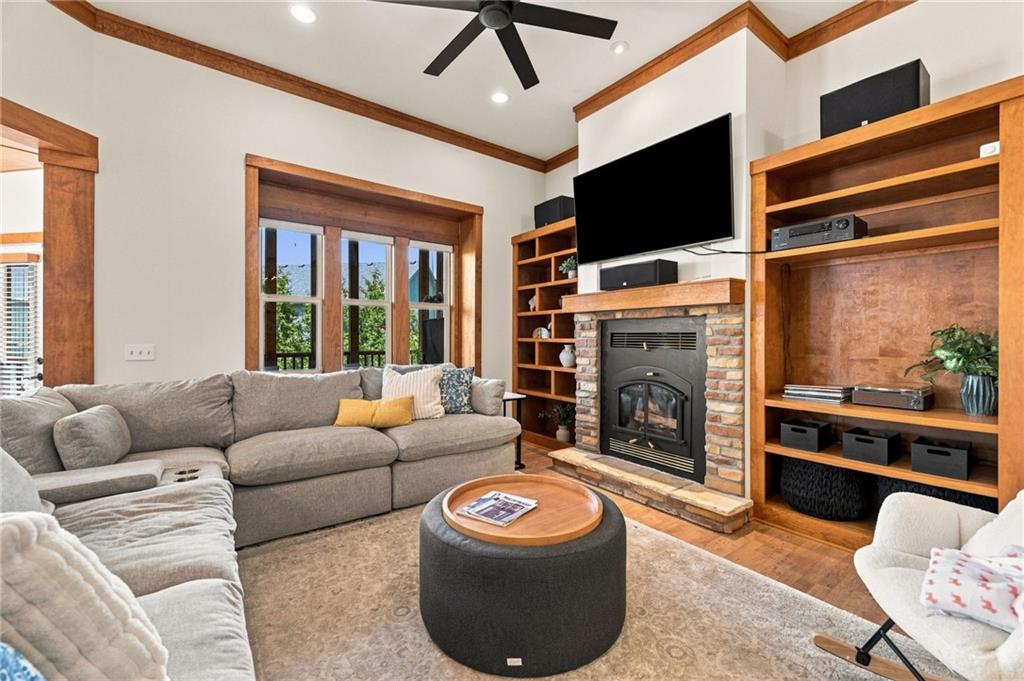
Built-in wood shelving, stone-faced fireplace, large window with wood trim, wood-finish flooring, and recessed lighting
7 of 57
-
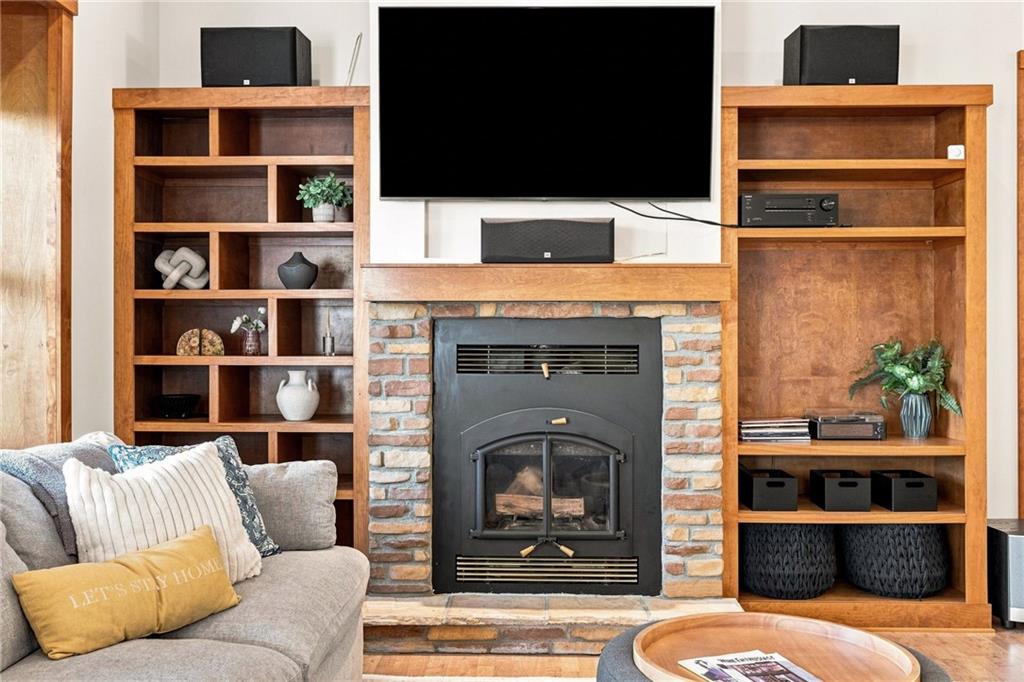
Integrated wood-finish shelving, stone-clad fireplace surround, and a hearth with stone-finish tiles
8 of 57
-
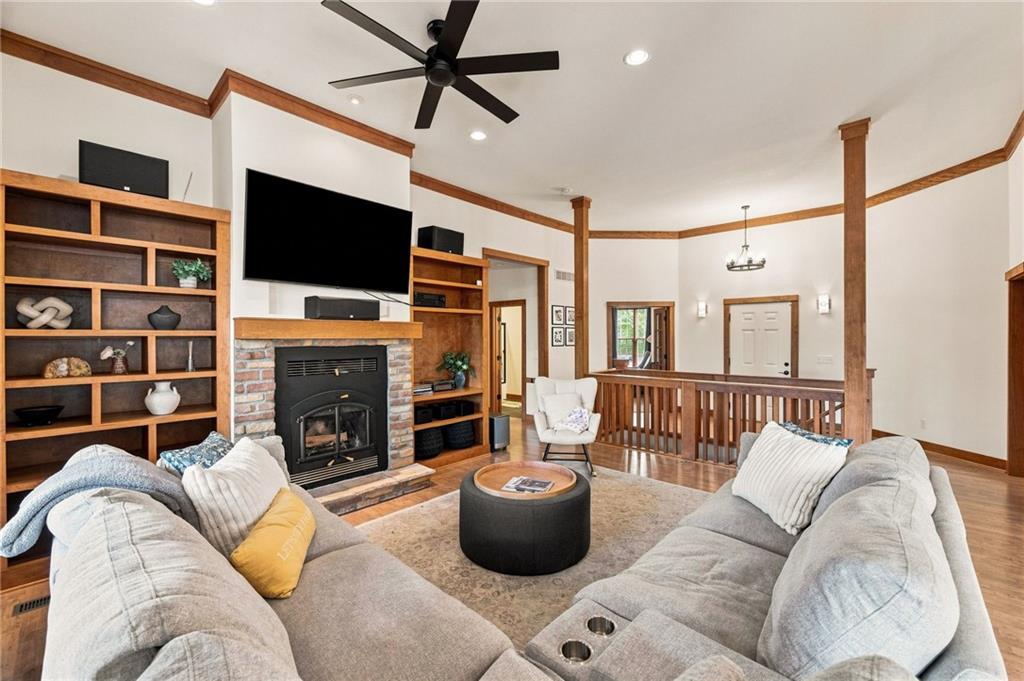
Vaulted ceiling living area with a stone-surround fireplace, wood mantel, and built-in shelving
9 of 57
-
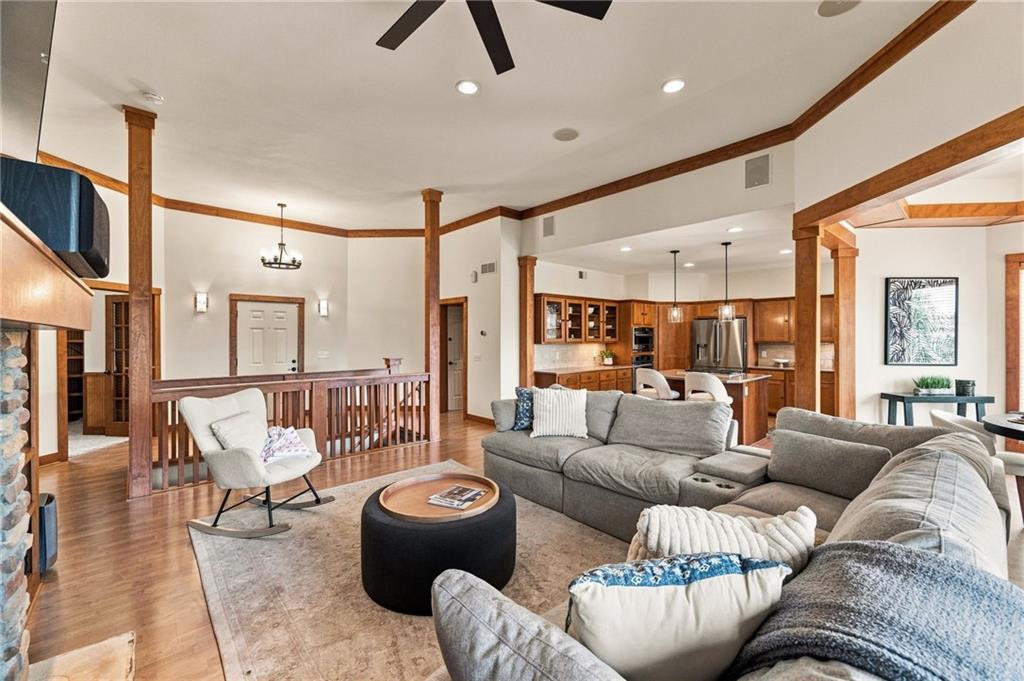
Spacious living area with wood-finish flooring, recessed lighting, and exposed wood beams
10 of 57
-
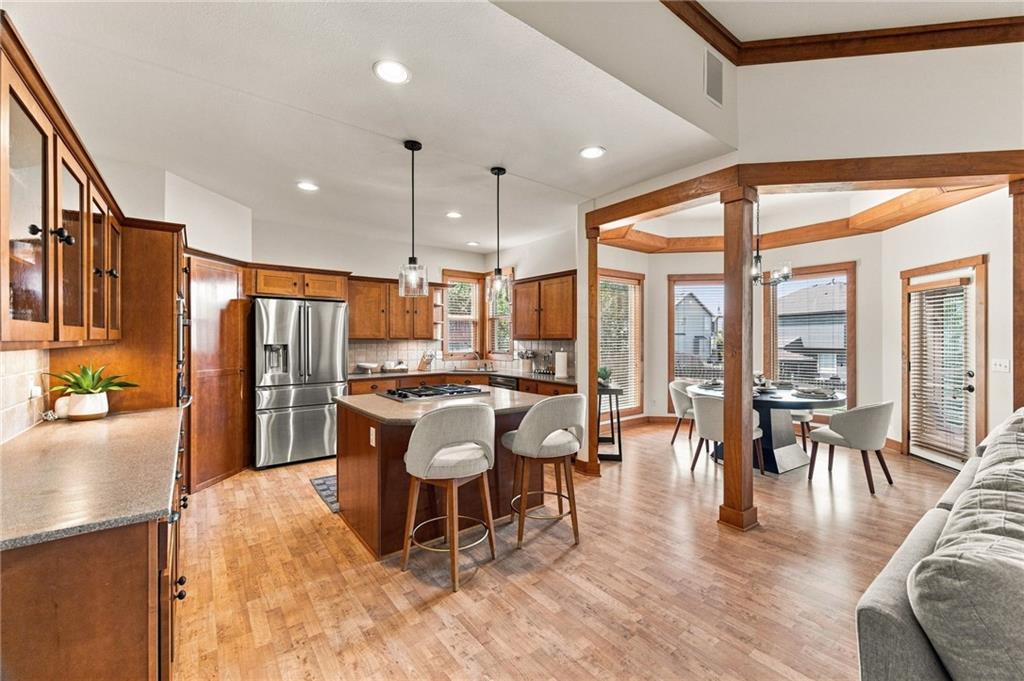
Wood-finish flooring throughout, kitchen featuring wood cabinetry, stainless steel appliances, and a central island with integrated cooktop
11 of 57
-
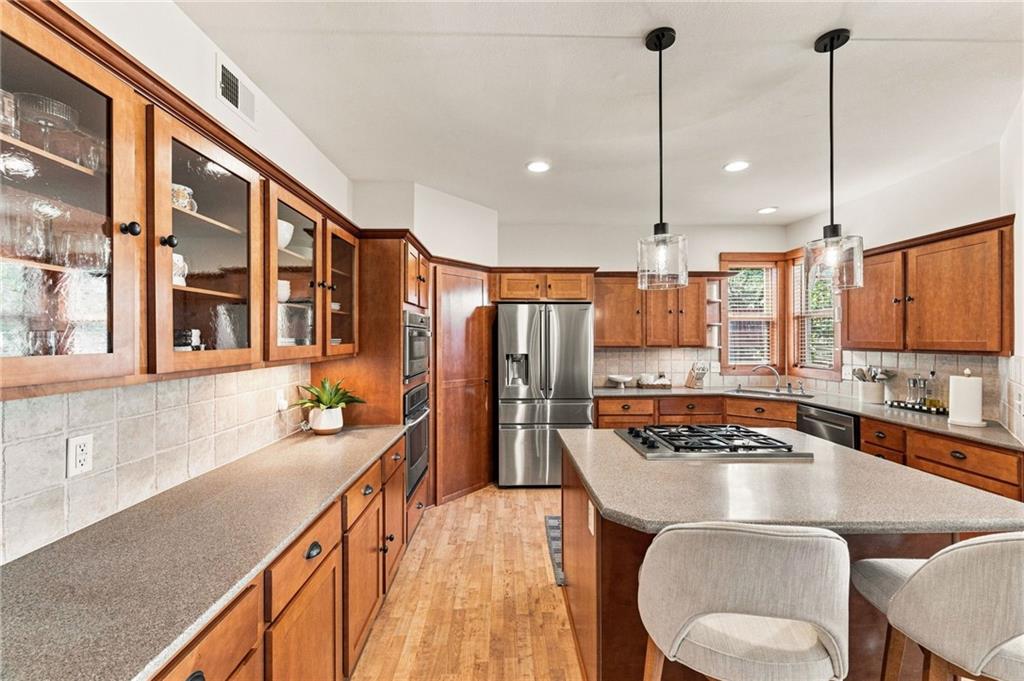
Kitchen featuring wood-finish cabinetry, stainless steel appliances, a center island with a gas range, recessed lighting, and pendant fixtures
12 of 57
-
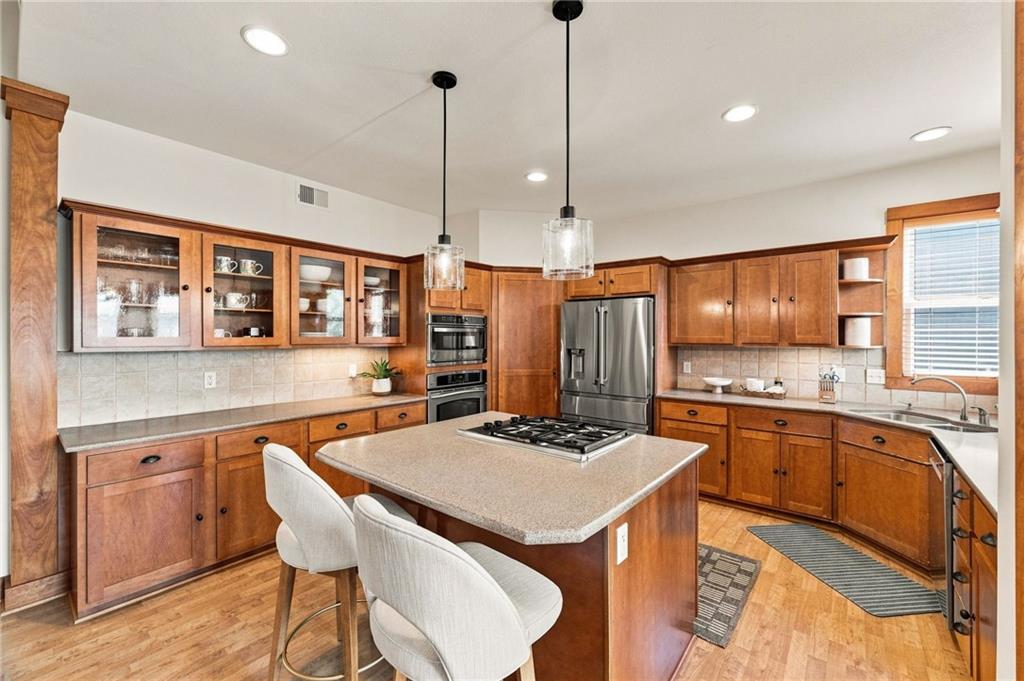
Kitchen featuring wood-finish cabinetry, stainless steel appliances, a center island with cooktop, and recessed lighting
13 of 57
-
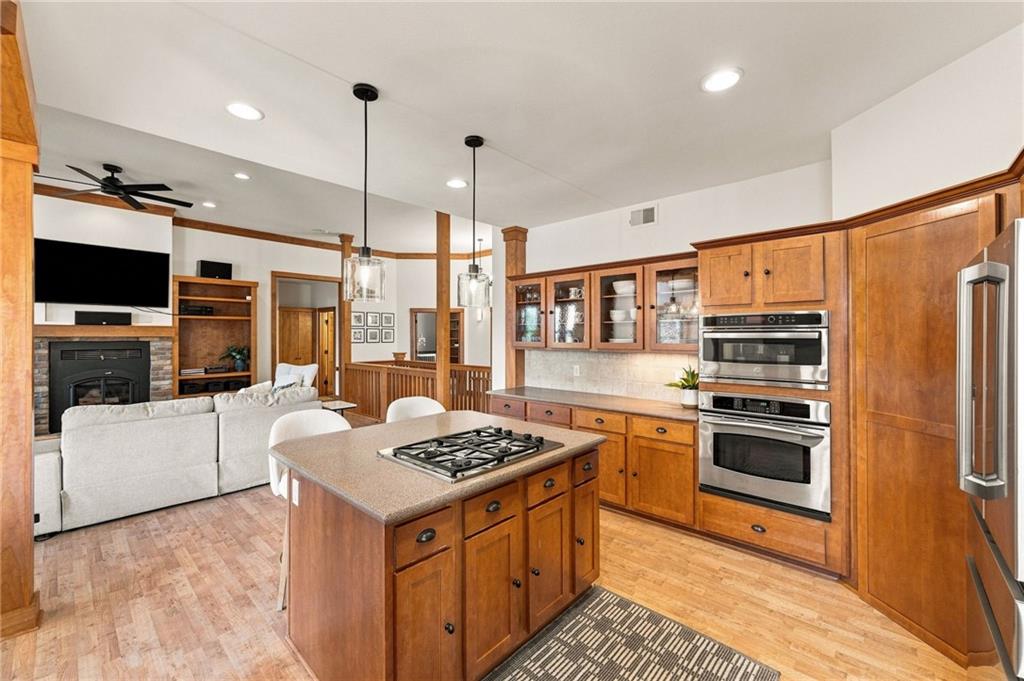
Gourmet kitchen with wood cabinetry, integrated stainless steel appliances, and a center island featuring a gas cooktop
14 of 57
-
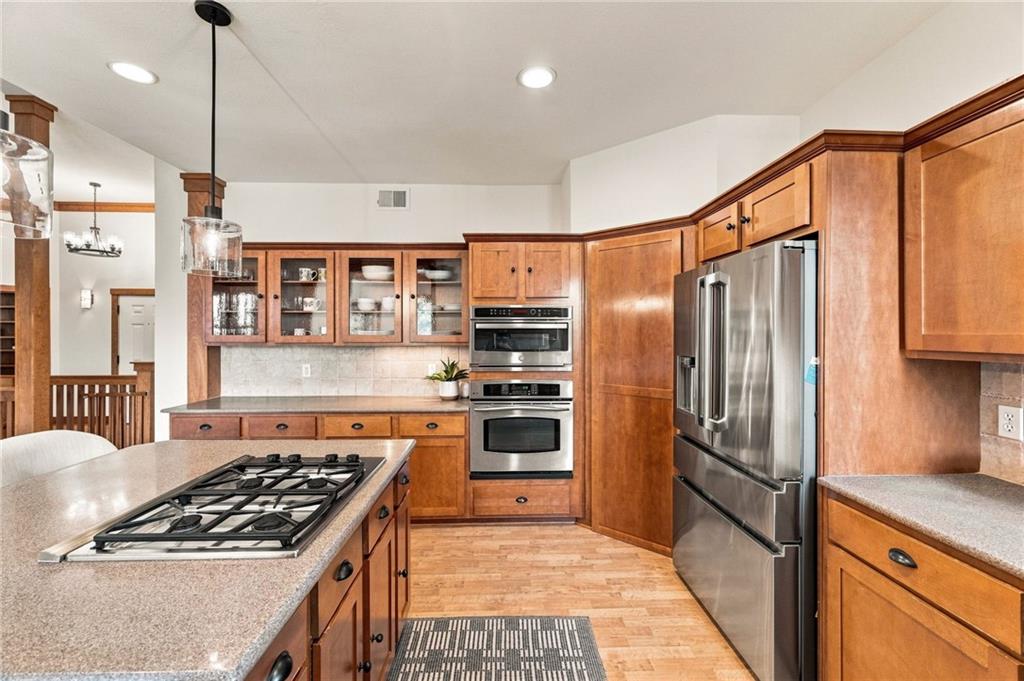
Kitchen featuring recessed lighting, a built-in oven, stainless steel refrigerator, and wood-finish cabinetry with glass-front accents
15 of 57
-
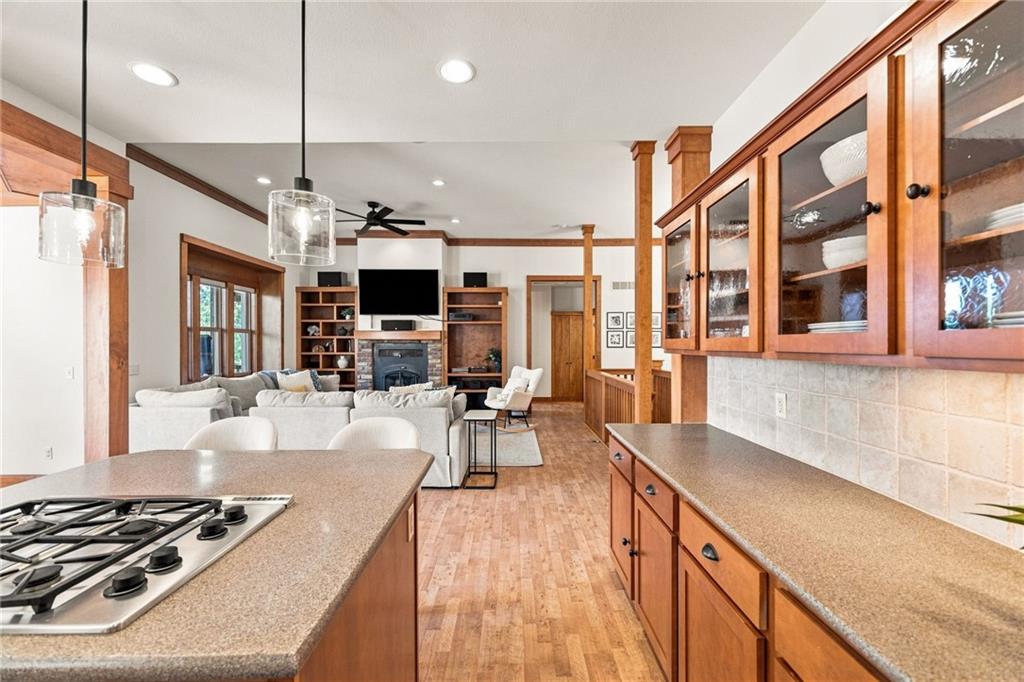
Kitchen island with an integrated gas cooktop, wood-finish flooring, and recessed lighting
16 of 57
-
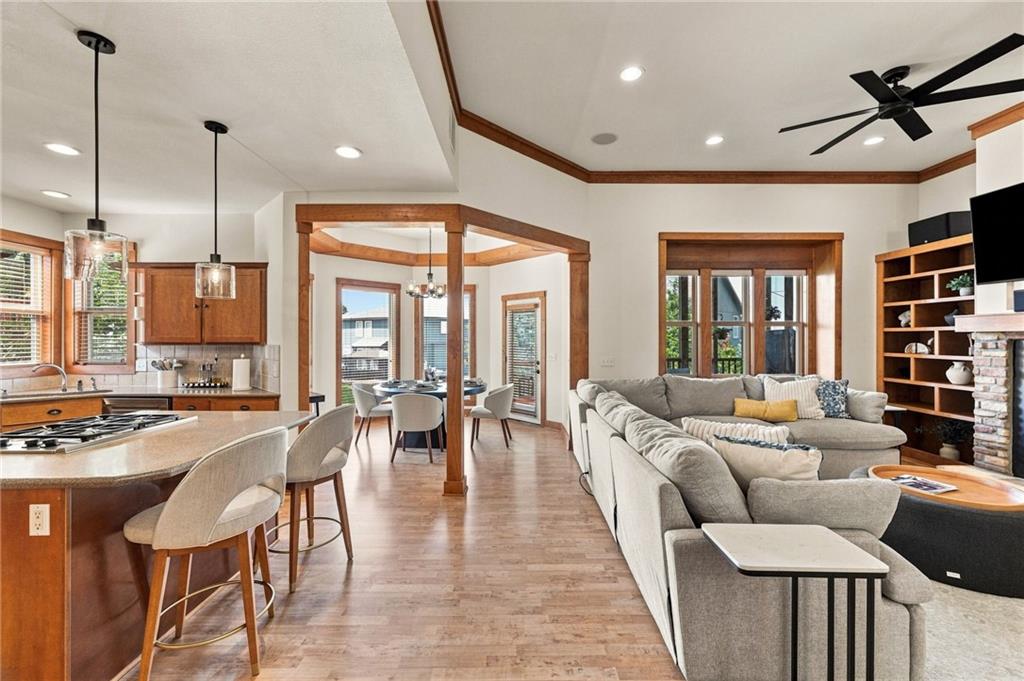
Open-concept living area with wood-finish flooring, a kitchen island with a gas cooktop, pendant lighting, and a stone-clad fireplace with built-in shelving
17 of 57
-
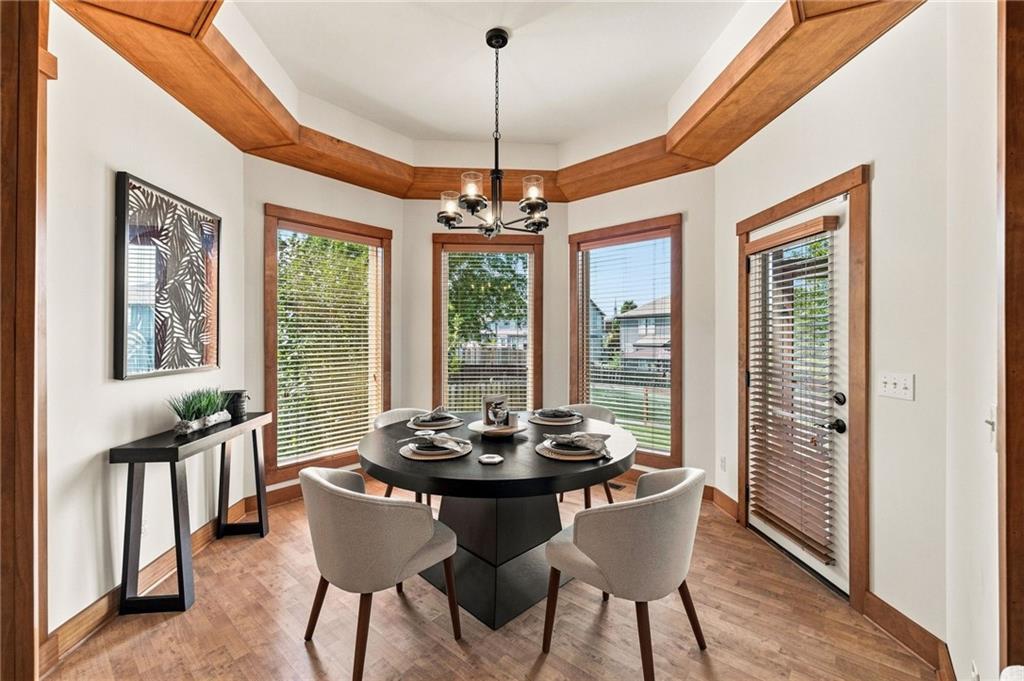
Bay window with wood-finish trim, wood-finish flooring, and a multi-light chandelier
18 of 57
-
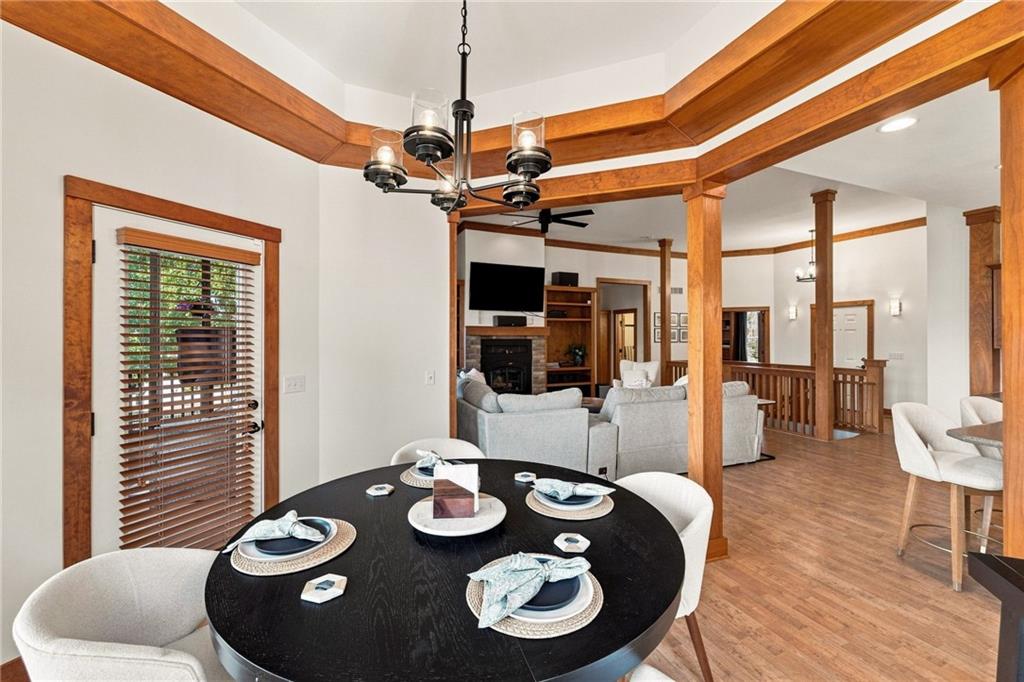
Open-concept living area with wood-finish flooring, wood trim, and a black wrought iron chandelier
19 of 57
-
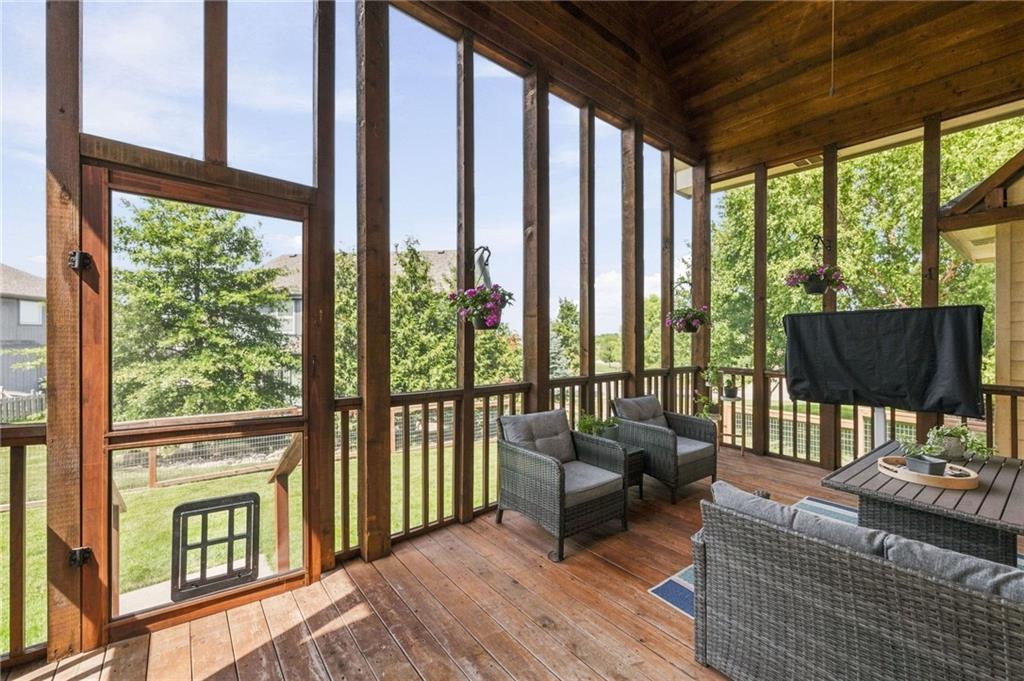
Screened porch featuring a wood-finish floor, wood-paneled ceiling, and full-height wood columns
20 of 57
-
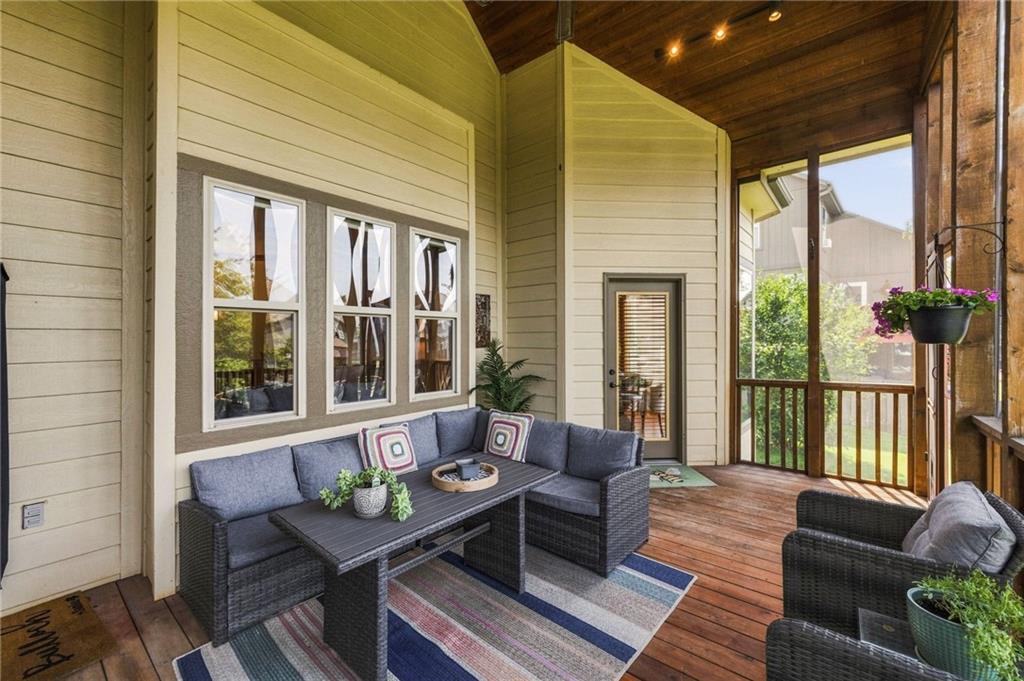
Screened porch with wood-finish flooring, wood-paneled vaulted ceiling, and track lighting
21 of 57
-
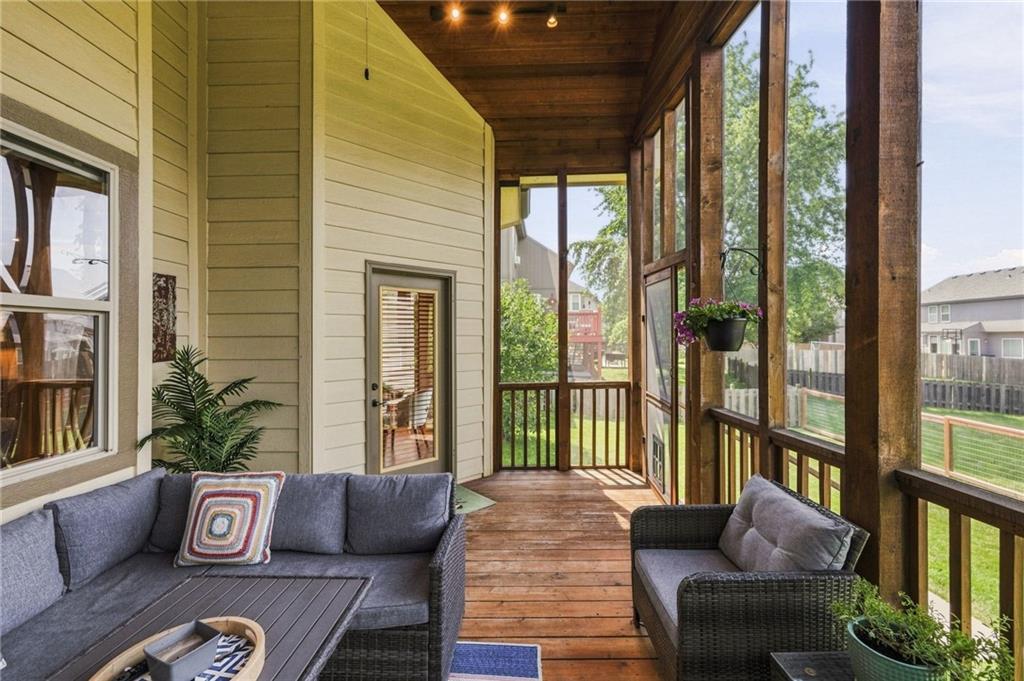
Screened porch featuring wood-finish flooring, wood structural beams, and a wood ceiling with recessed lighting
22 of 57
-
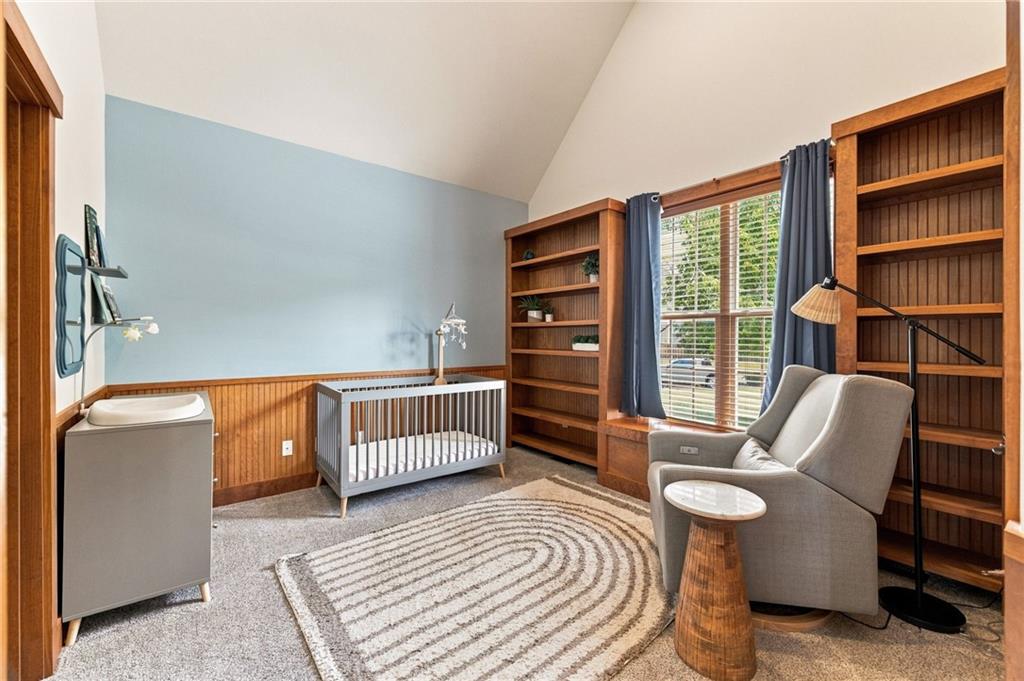
Bright nursery featuring soft blue accent wall, wood-trimmed built-in crib, coordinating wood-finish shelving units, abundant natural light from multi-pane windows with interior shutters, and neutral geometric area rug anchoring the space
23 of 57
-
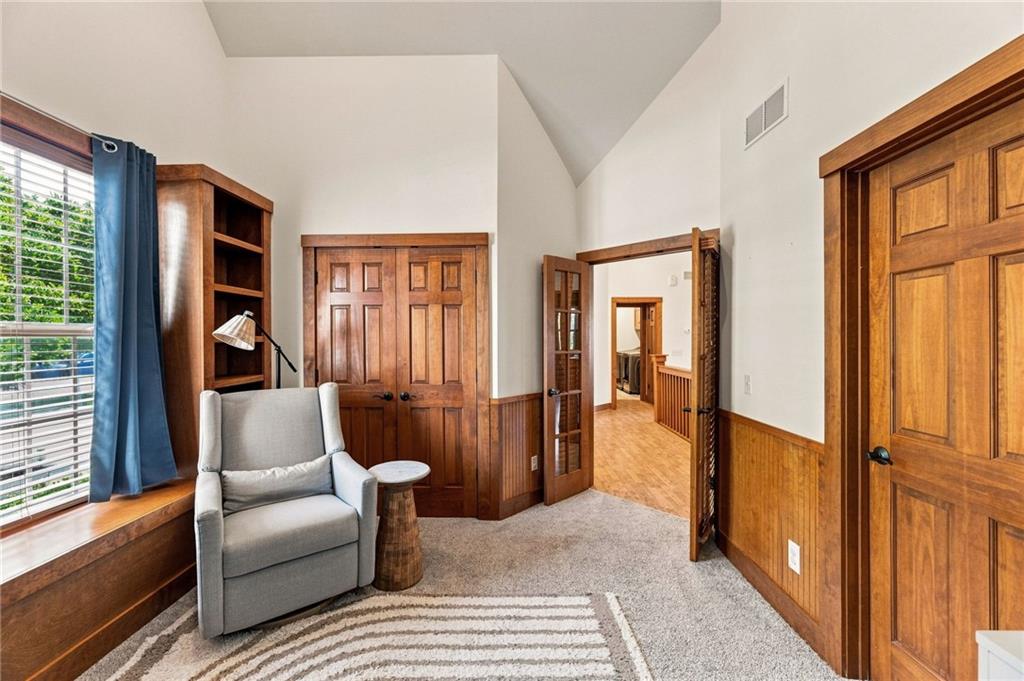
Vaulted ceiling with wood-paneled walls, built-in shelving, and wood-framed windows
24 of 57
-
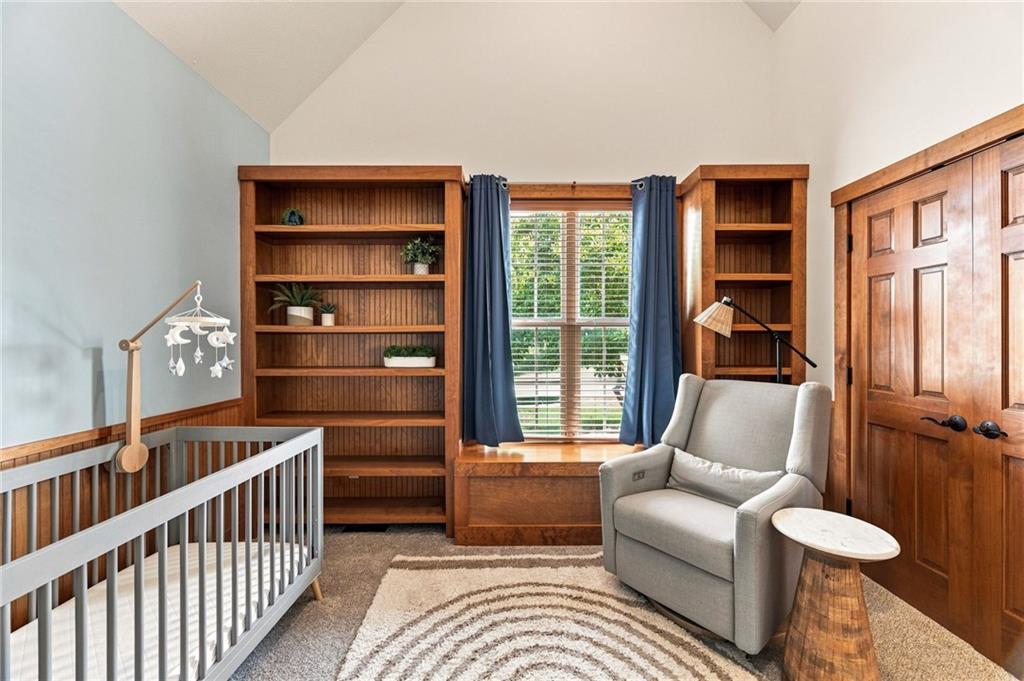
Vaulted ceiling, built-in shelving, window with wood trim, wood paneled wall, wood doors
25 of 57
-
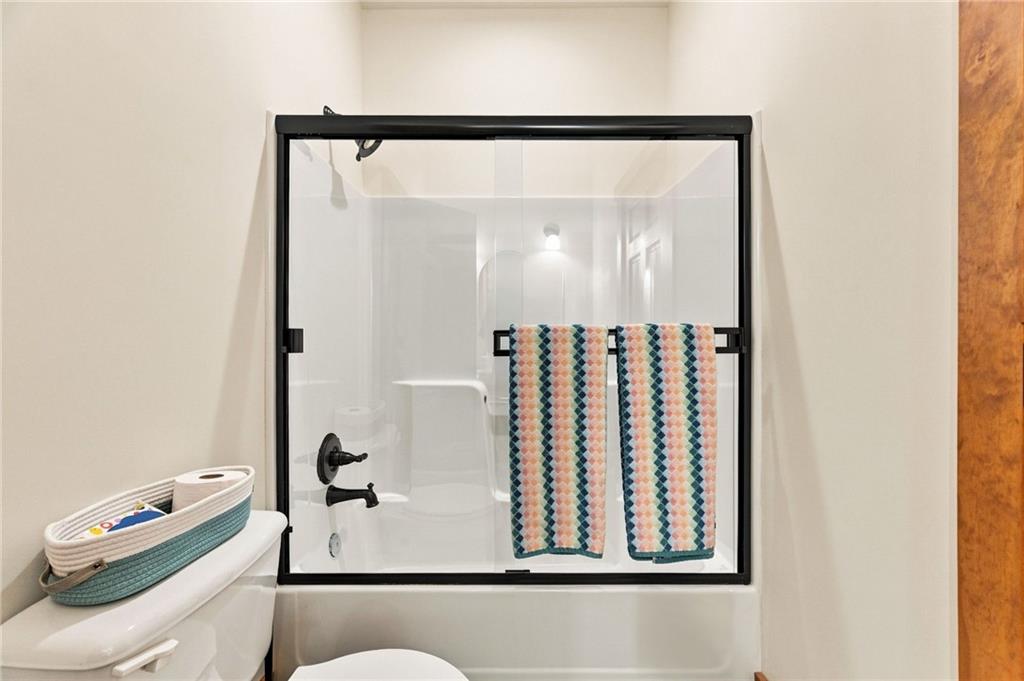
White bathtub and shower combination with dark-framed glass enclosure, and matte black fixtures
26 of 57
-
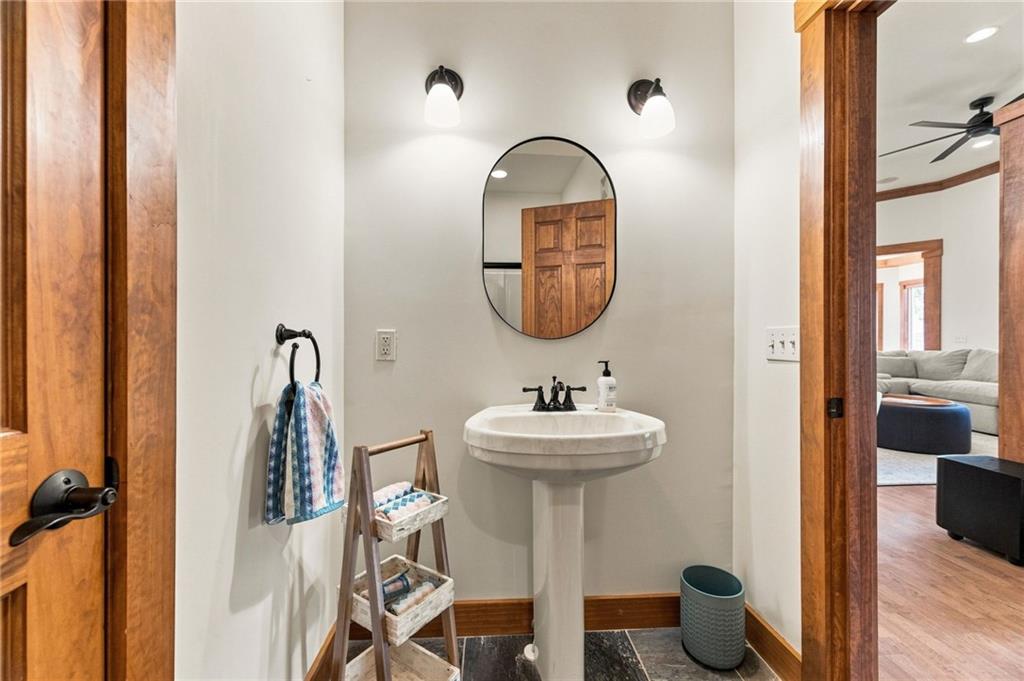
Pedestal sink with black hardware, oval mirror, wall-mounted sconce lighting, wood-finish trim, and dark stone tile flooring
27 of 57
-
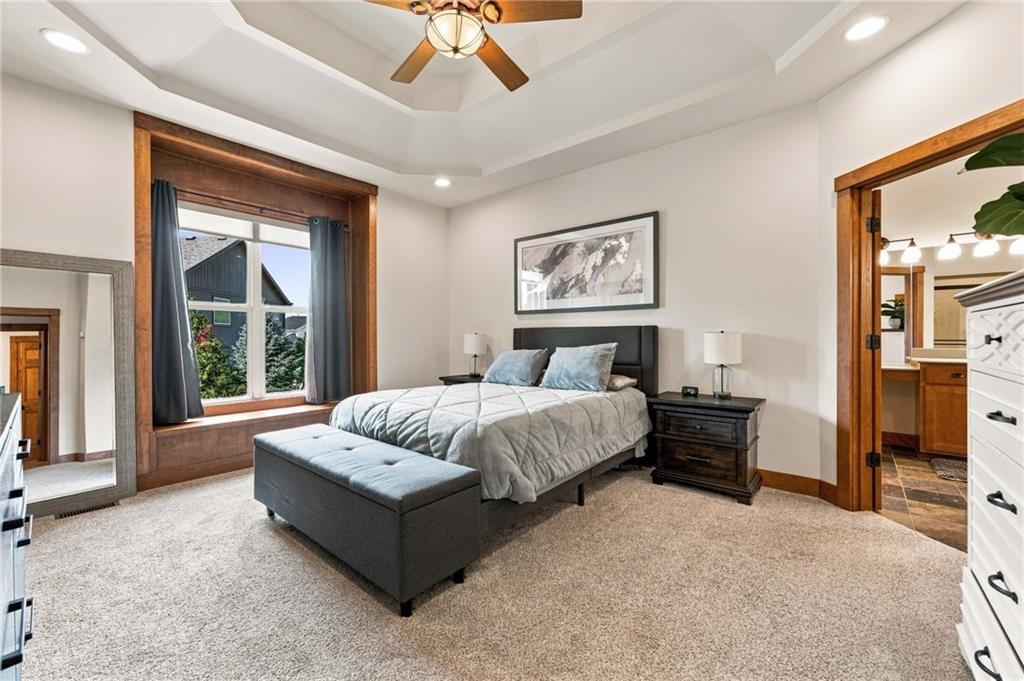
Recessed window with wood-finish trim, tray ceiling with recessed lighting, ceiling fan with integrated lighting, wood-finish door frame, and light-toned carpet
28 of 57
-
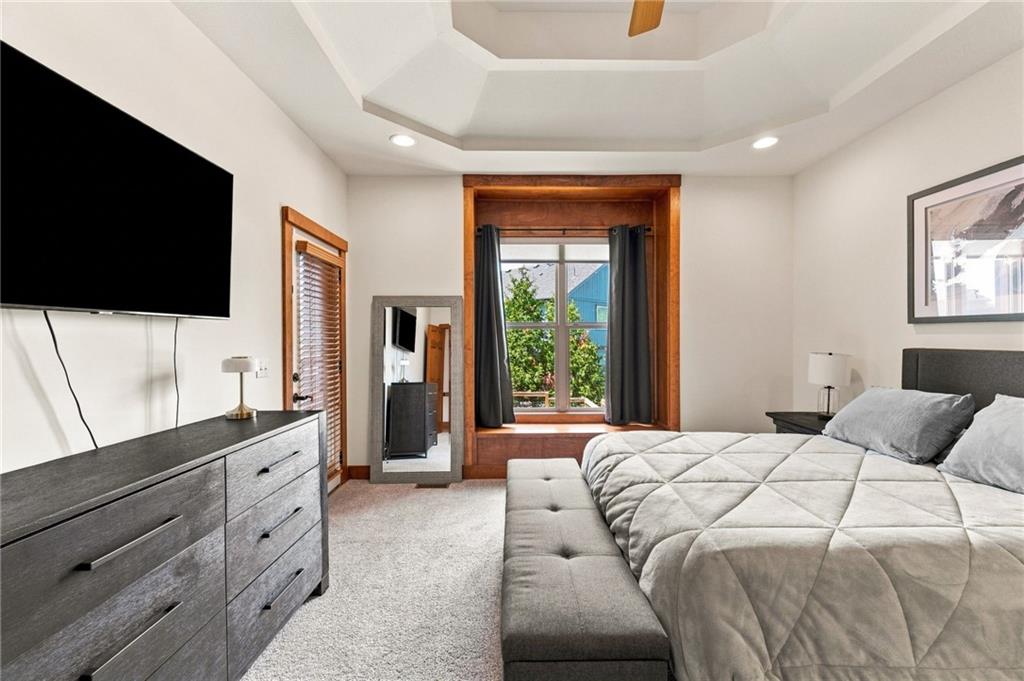
Tray ceiling with recessed lighting and a ceiling fan
29 of 57
-
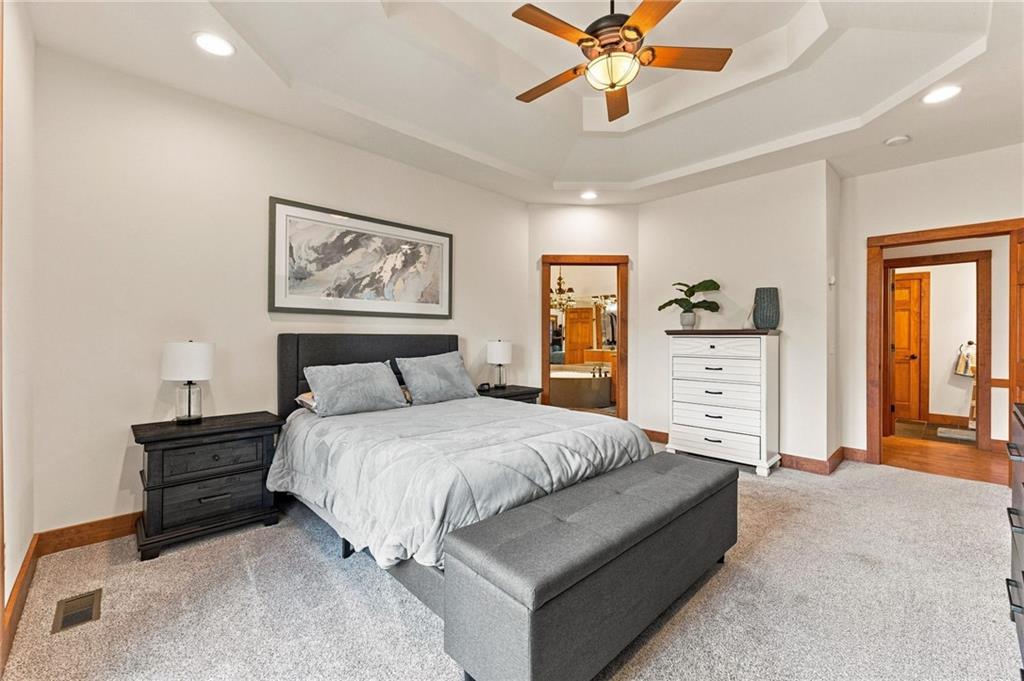
Recessed lighting, ceiling fan, tray ceiling, carpeted flooring, and wooden door frames
30 of 57
-
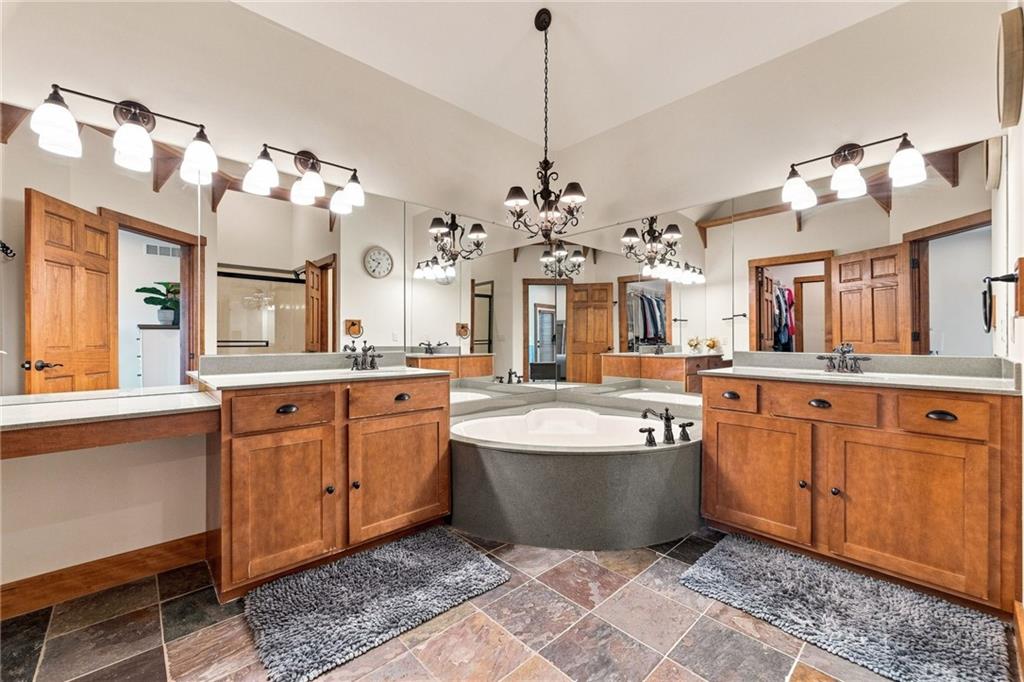
Integrated dual vanities featuring wood cabinetry and light-toned countertops
31 of 57
-
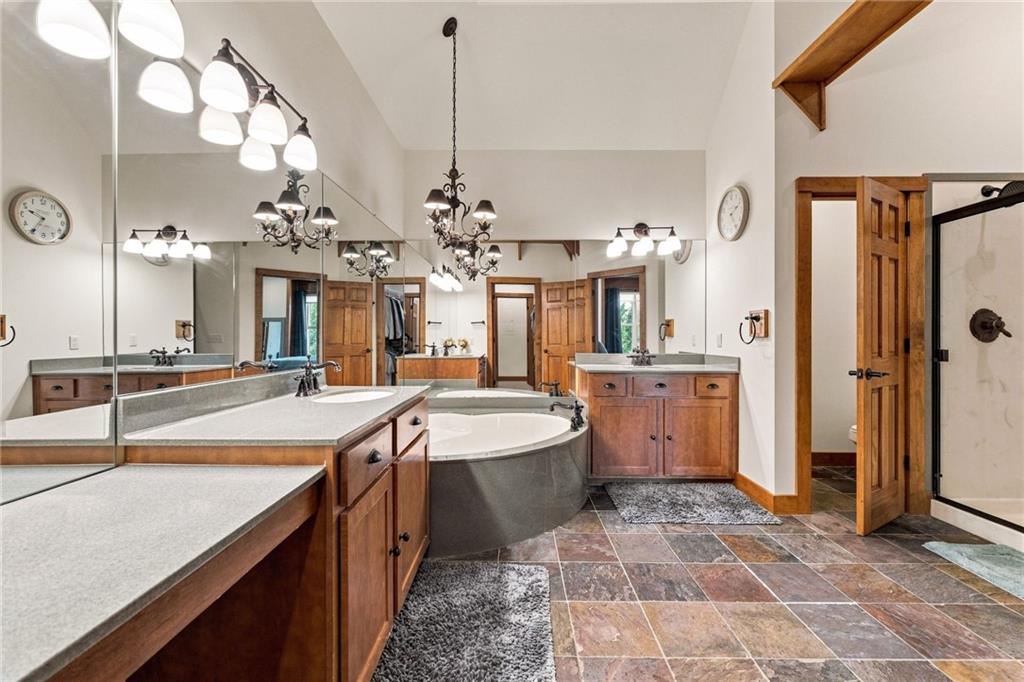
Dual vanities with solid surface countertops, a built-in soaking tub, a walk-in shower with a glass enclosure, and multi-toned slate-style floor tiling
32 of 57
-
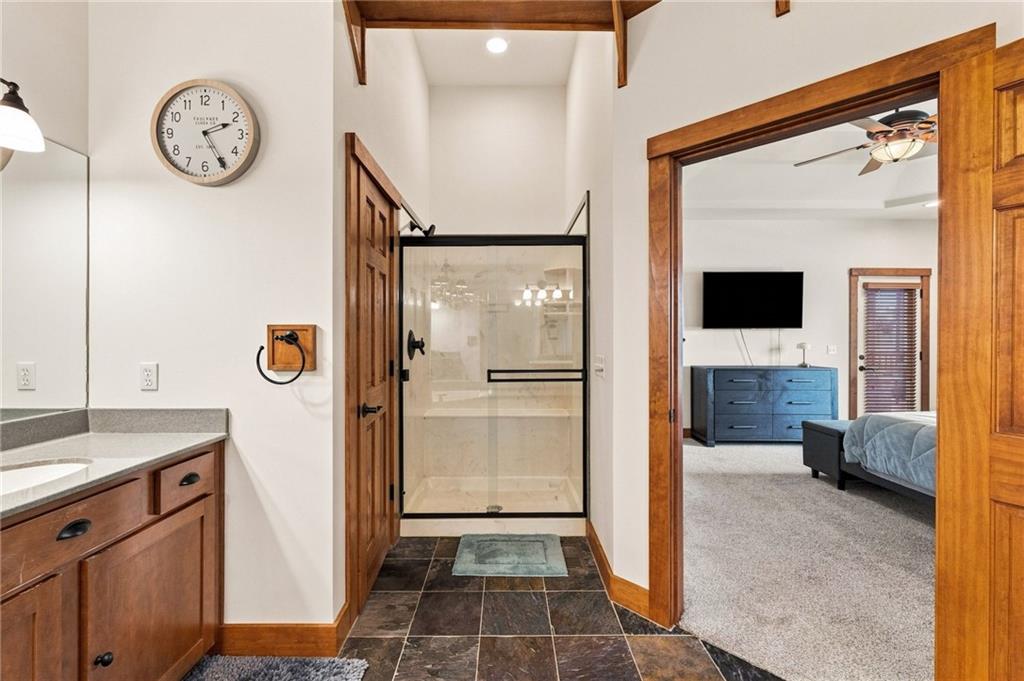
Vanity with light-toned countertop, wood-finish cabinetry, and undermount sink
33 of 57
-
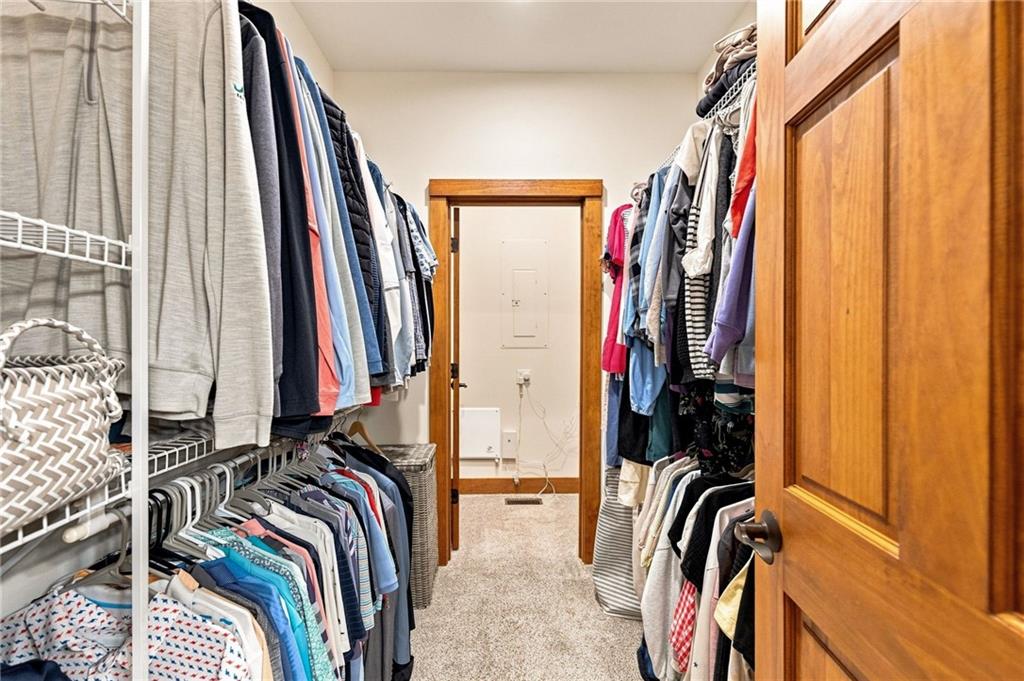
Walk-in closet featuring carpet flooring, built-in wire shelving, and wood-finish doors
34 of 57
-
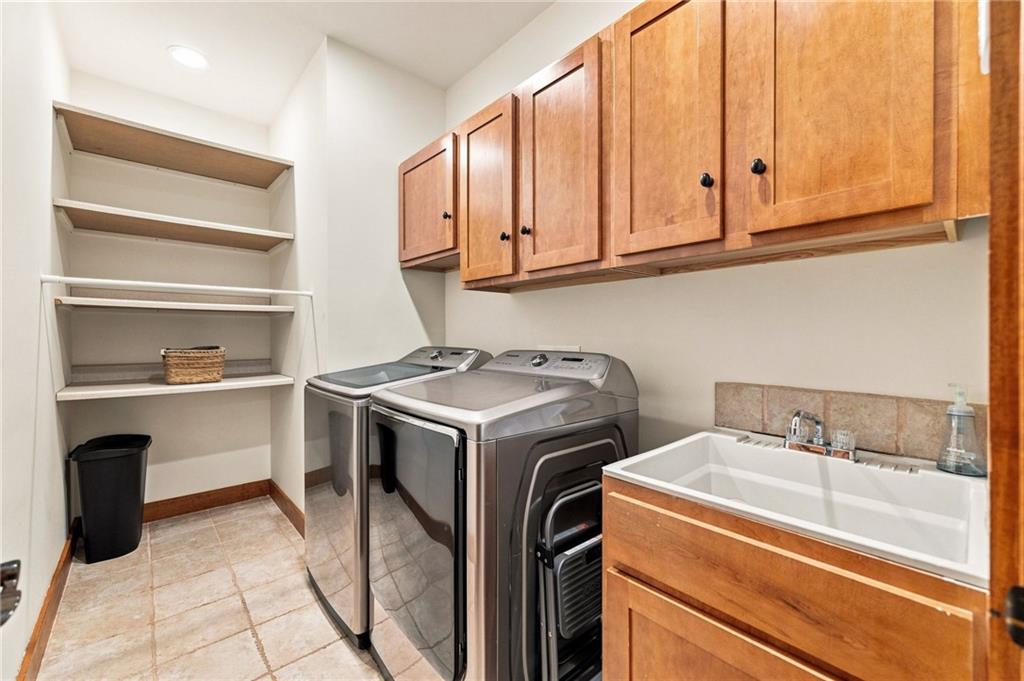
Dedicated laundry area featuring a utility sink, wood-finish cabinetry, built-in shelving, and tile flooring
35 of 57
-
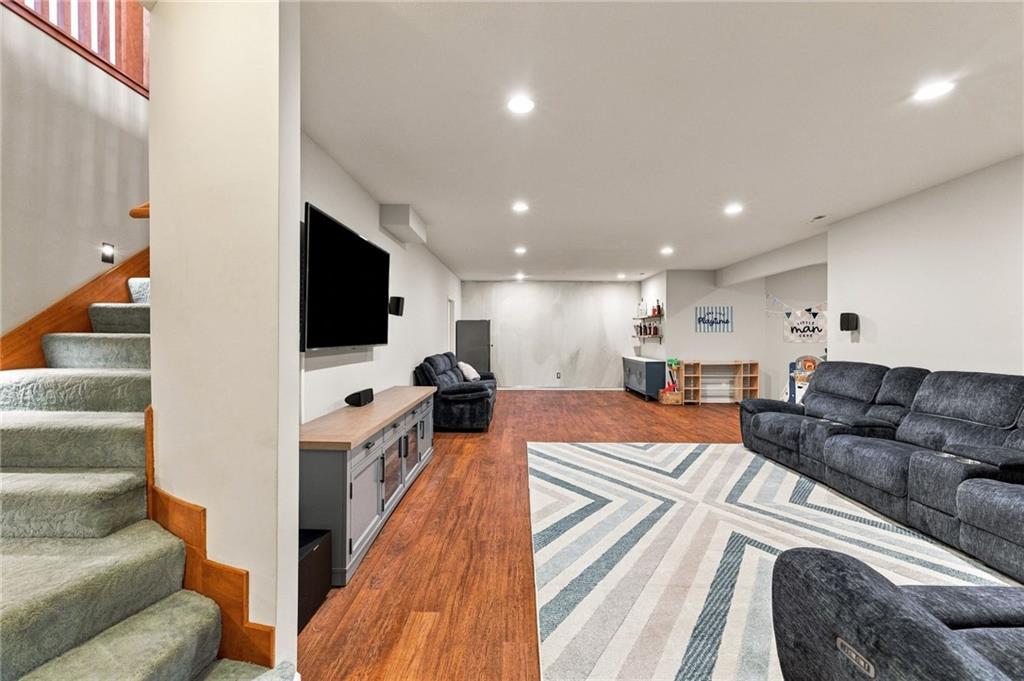
Recessed ceiling lighting illuminates the spacious finished lower level, featuring wood-finish flooring and a built-in media console
36 of 57
-
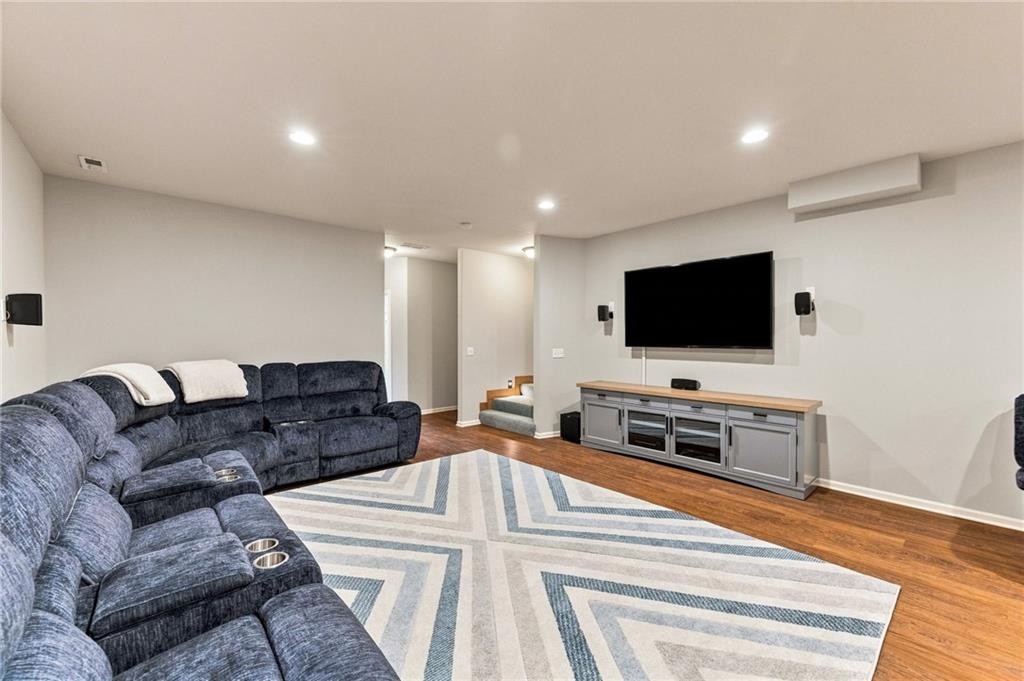
Recessed lighting illuminates the space, featuring wood-finish flooring and light-toned walls
37 of 57
-
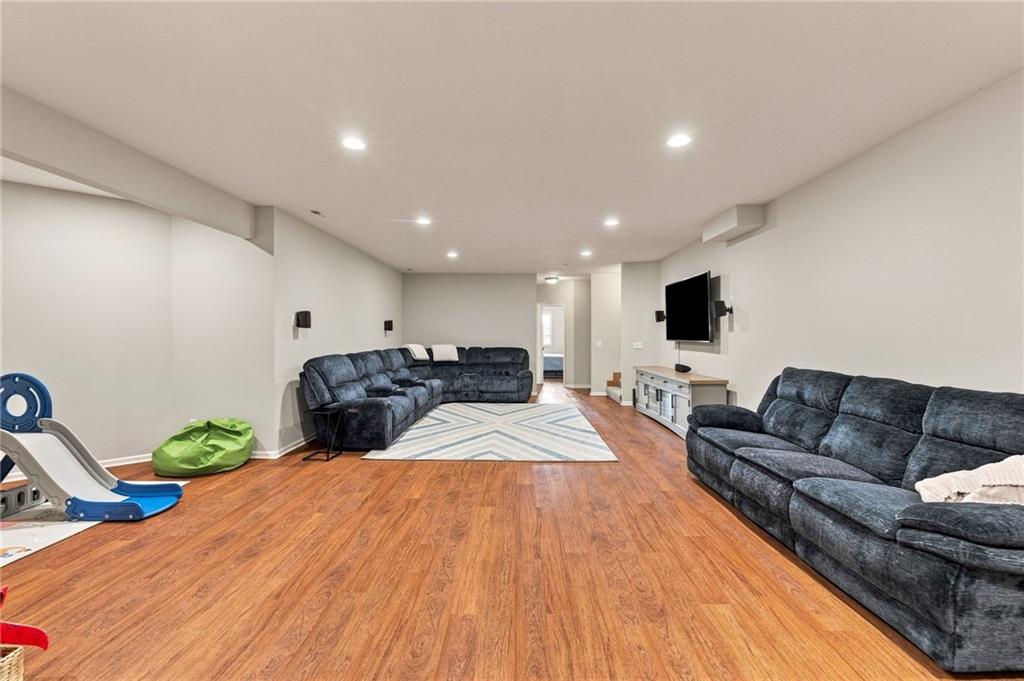
Spacious living area featuring wood-finish flooring, recessed lighting, light-toned walls, and a wall-mounted media console
38 of 57
-
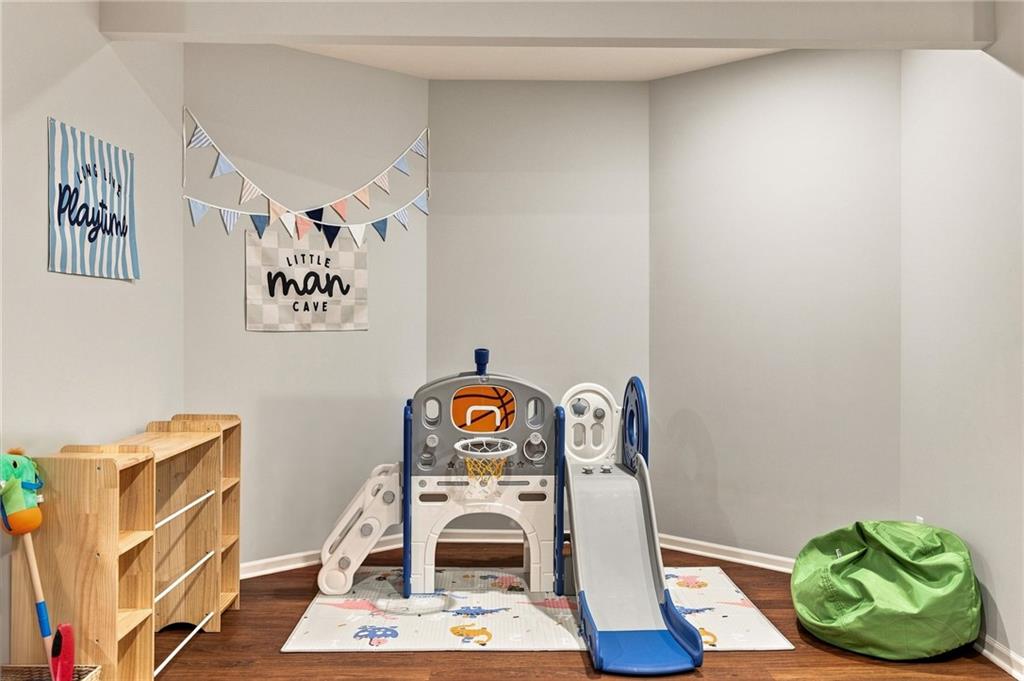
Additional content
39 of 57
-
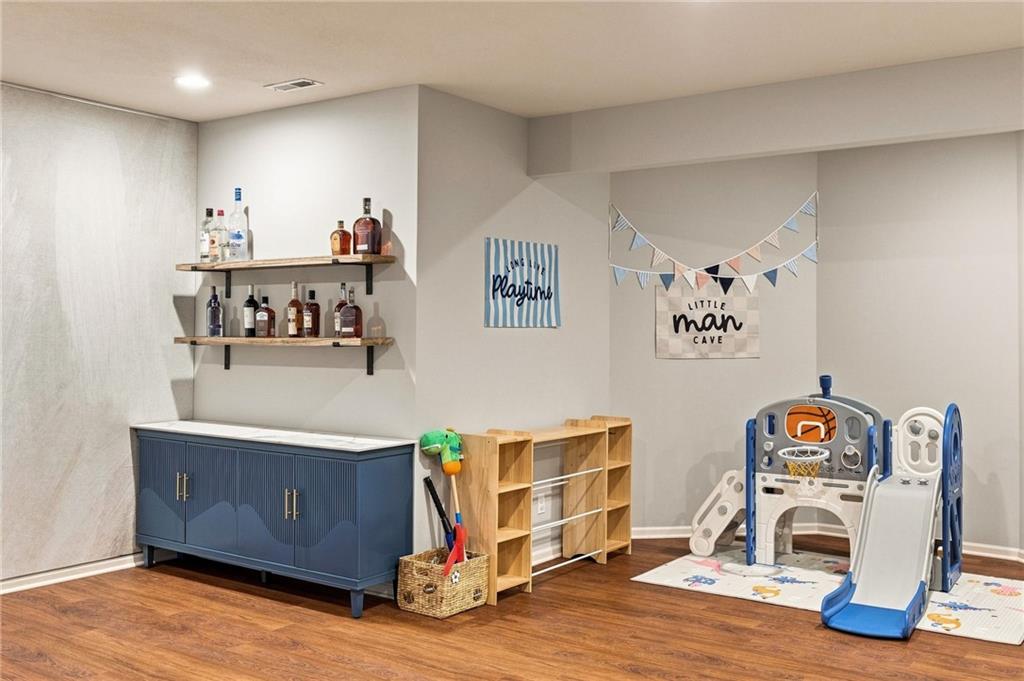
Wood-finish flooring throughout
40 of 57
-
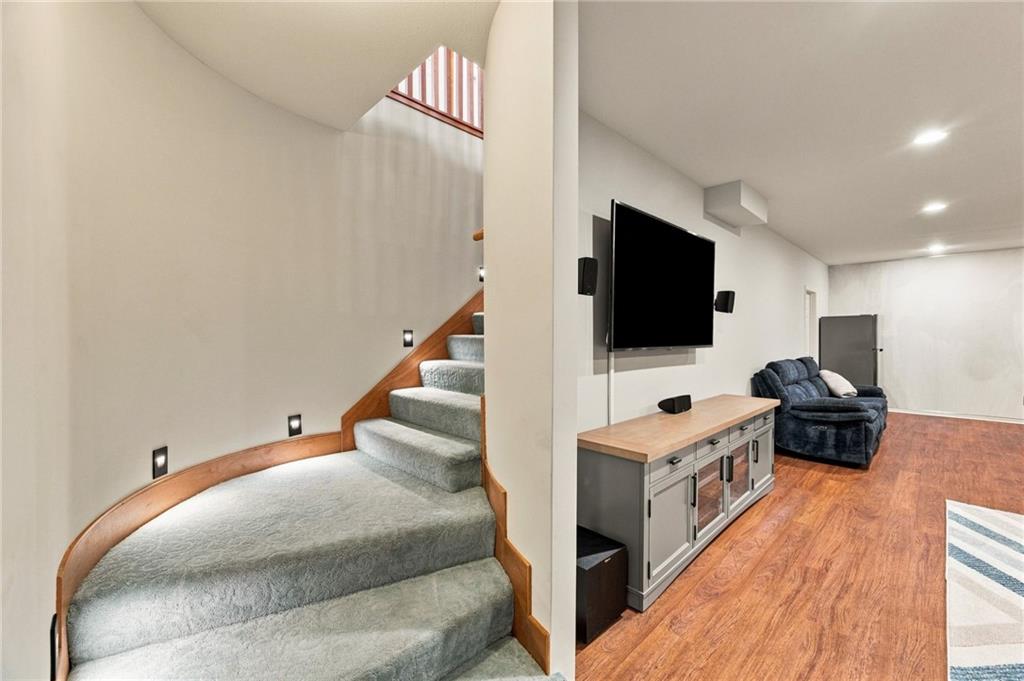
Carpeted curved staircase with recessed wall lighting, wood-finish flooring, and recessed ceiling lighting
41 of 57
-
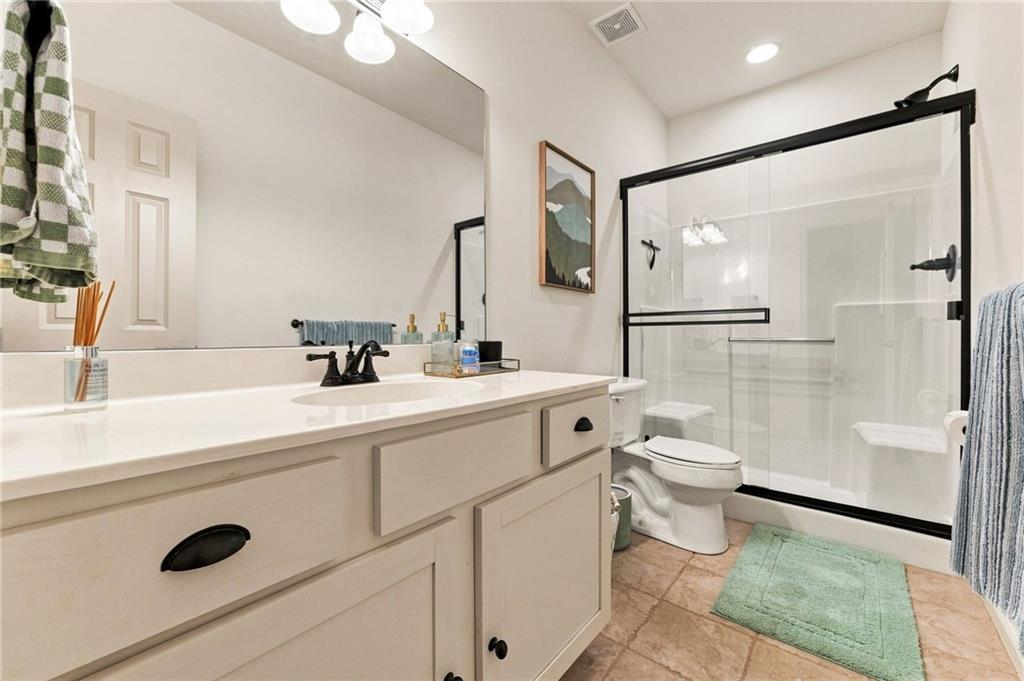
White vanity with integrated sink, black hardware, and large mirror
42 of 57
-
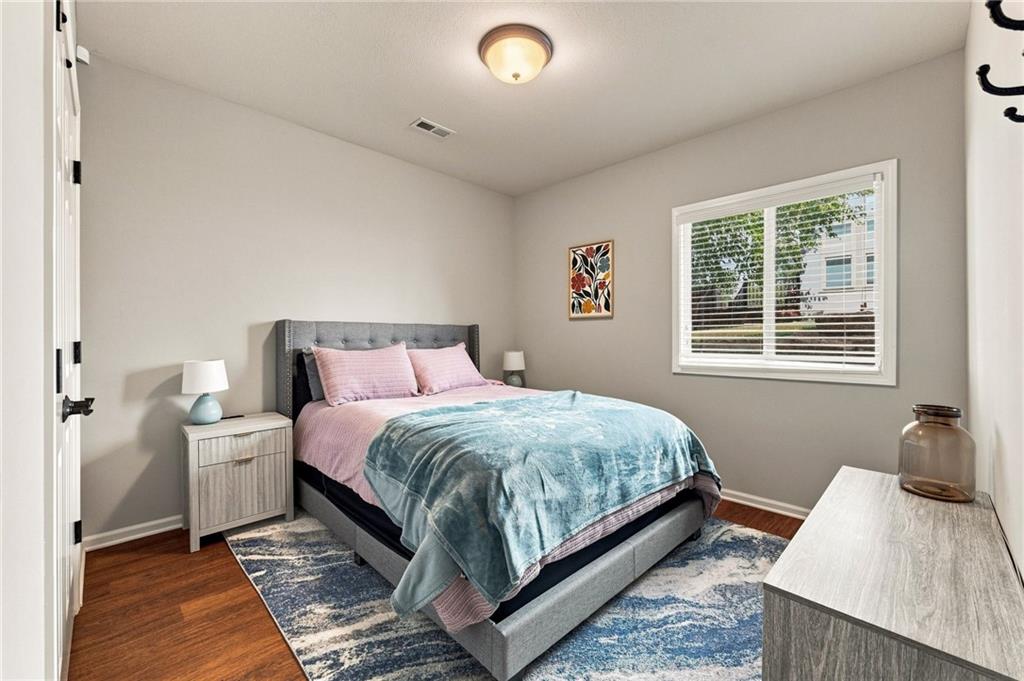
Wood-finish flooring with a neutral wall color, single window with blinds, and a built-in overhead light fixture
43 of 57
-
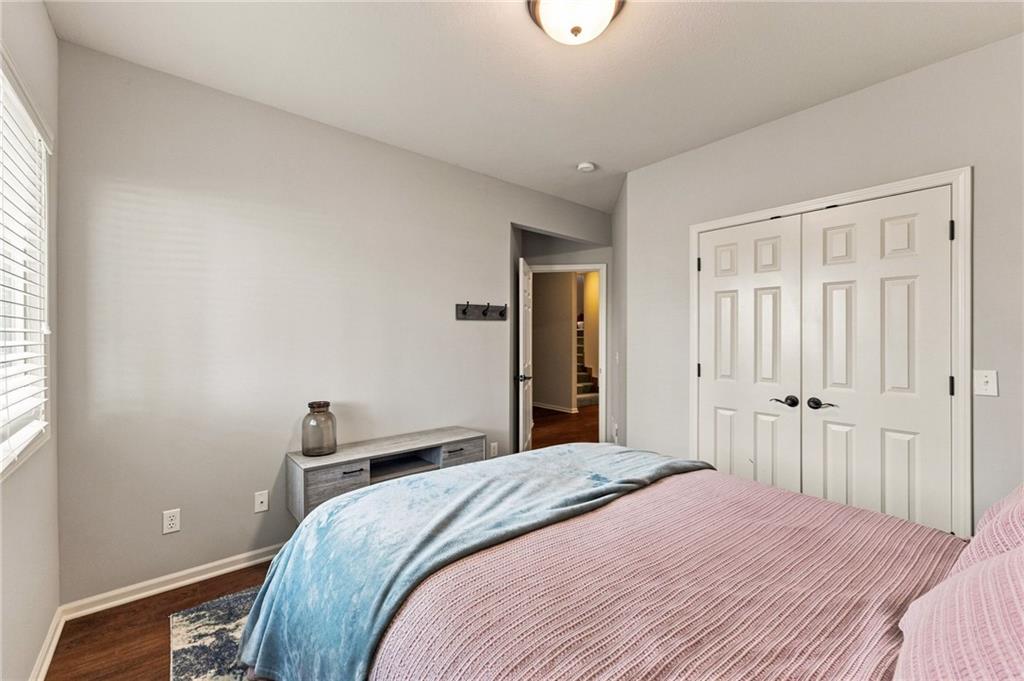
White paneled double doors with black hardware, wood-finish flooring, and natural light from a window with blinds
44 of 57
-
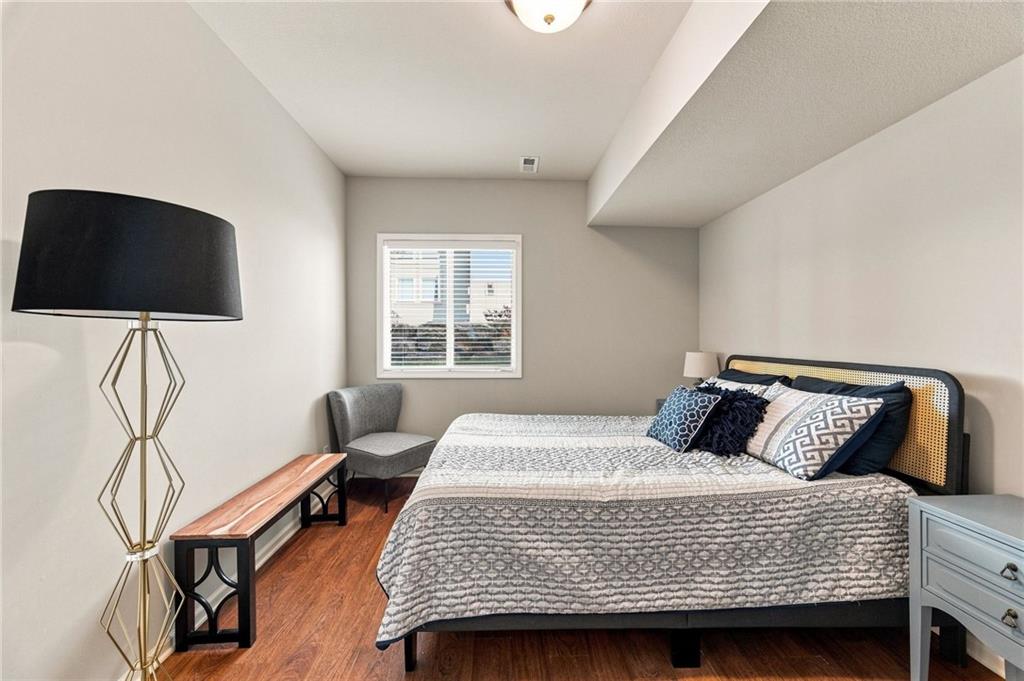
Wood-finish flooring with a window offering natural light, and a built-in ceiling light fixture
45 of 57
-
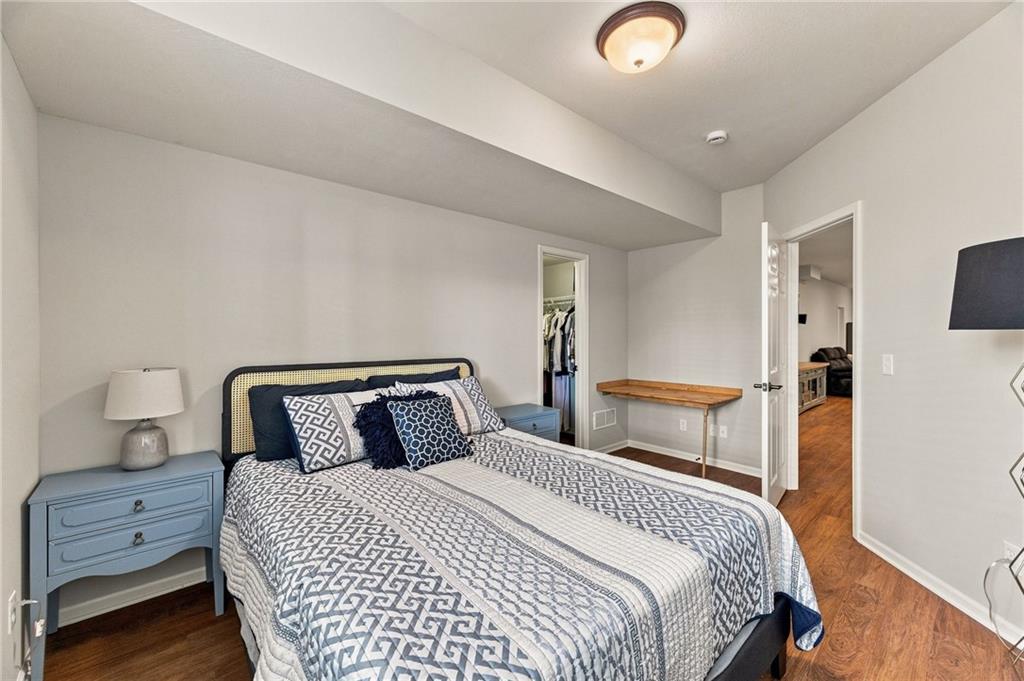
Wood-finish flooring throughout
46 of 57
-
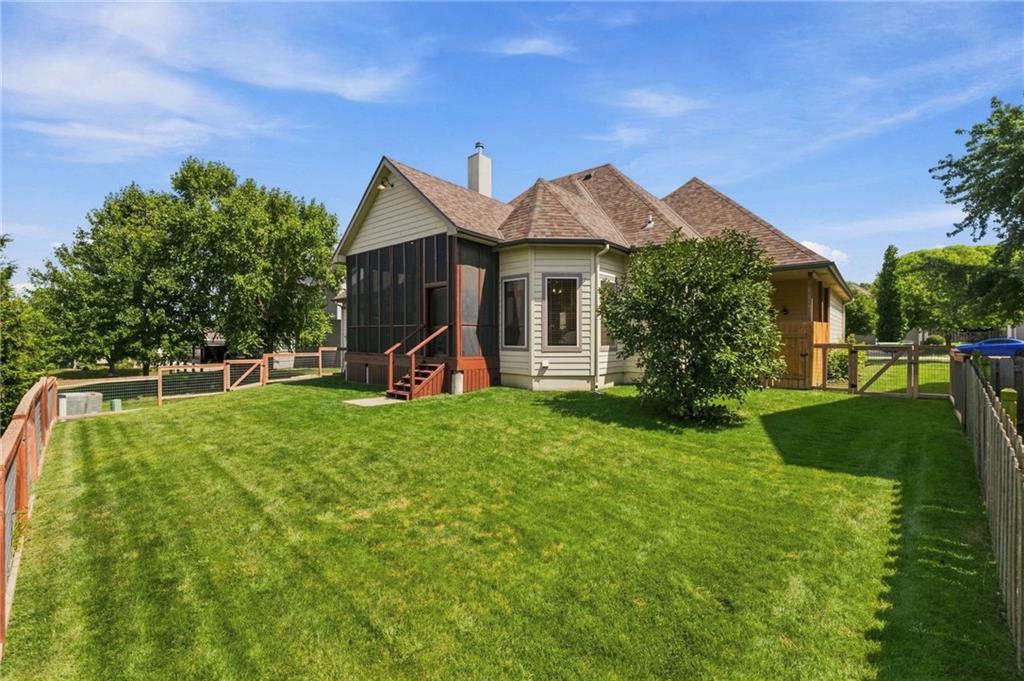
47 of 57
-
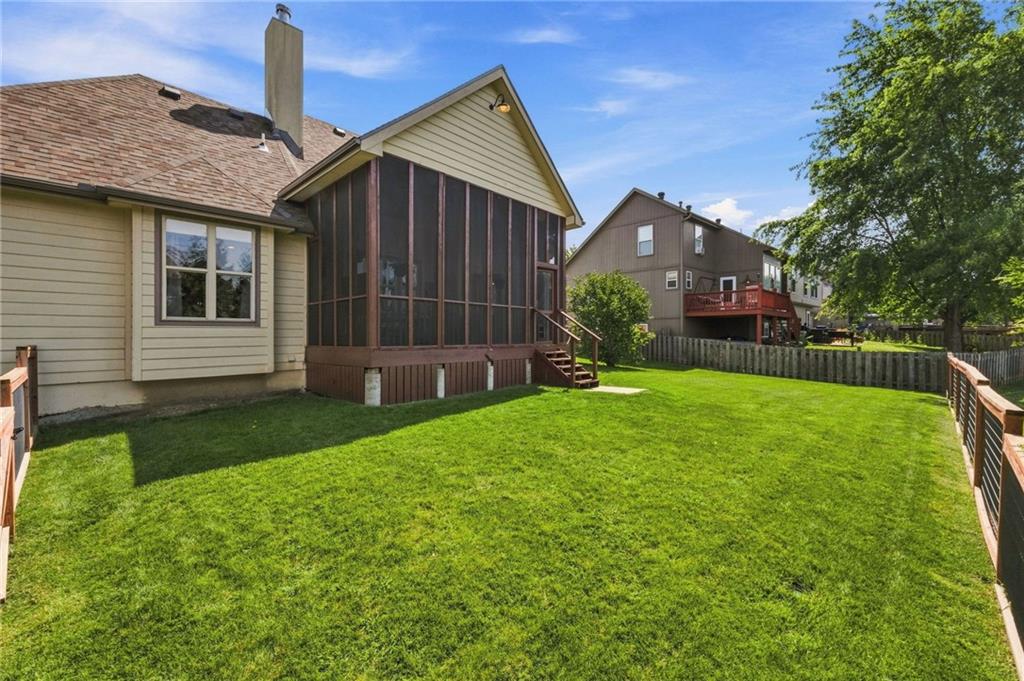
Expansive green lawn with a screened porch, composite siding, and a bay window
48 of 57
-
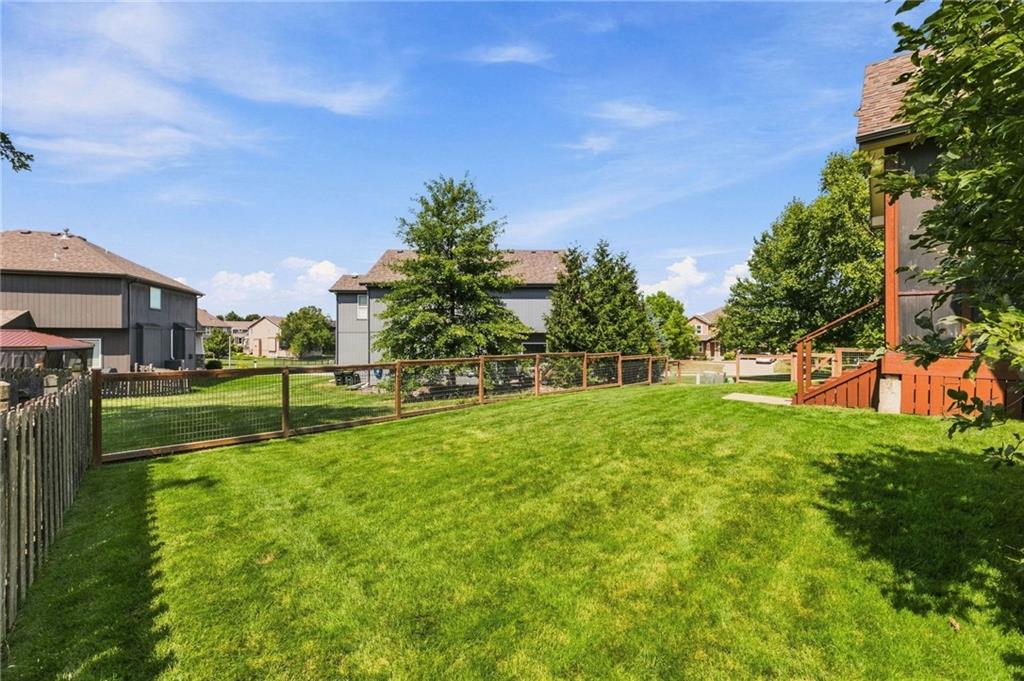
Expansive backyard with a manicured lawn, full perimeter fencing, and mature trees
49 of 57
-
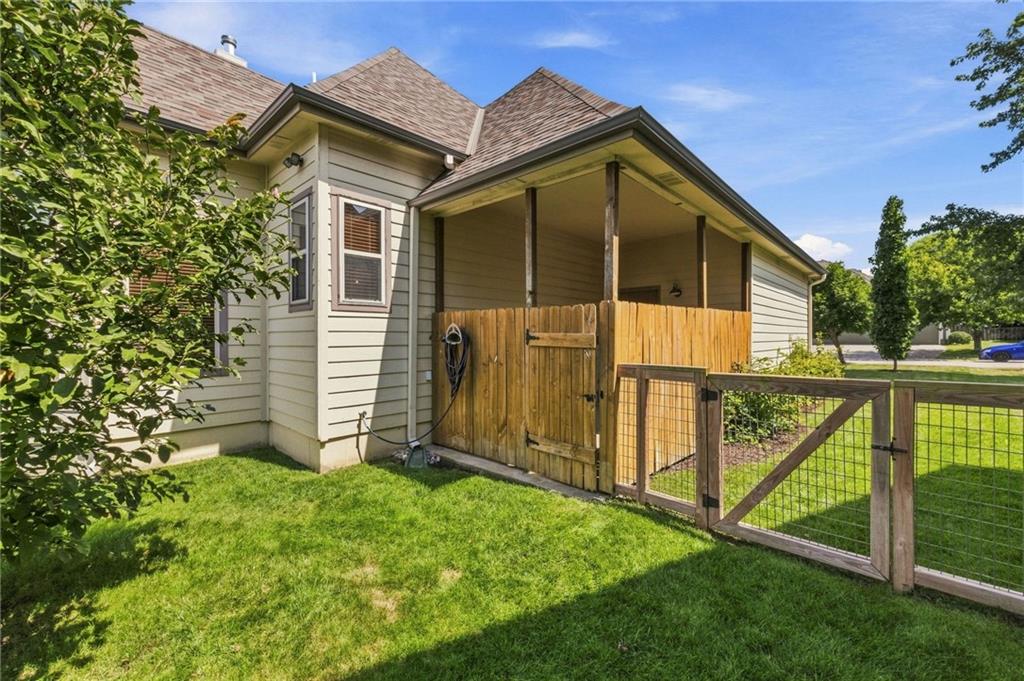
50 of 57
-
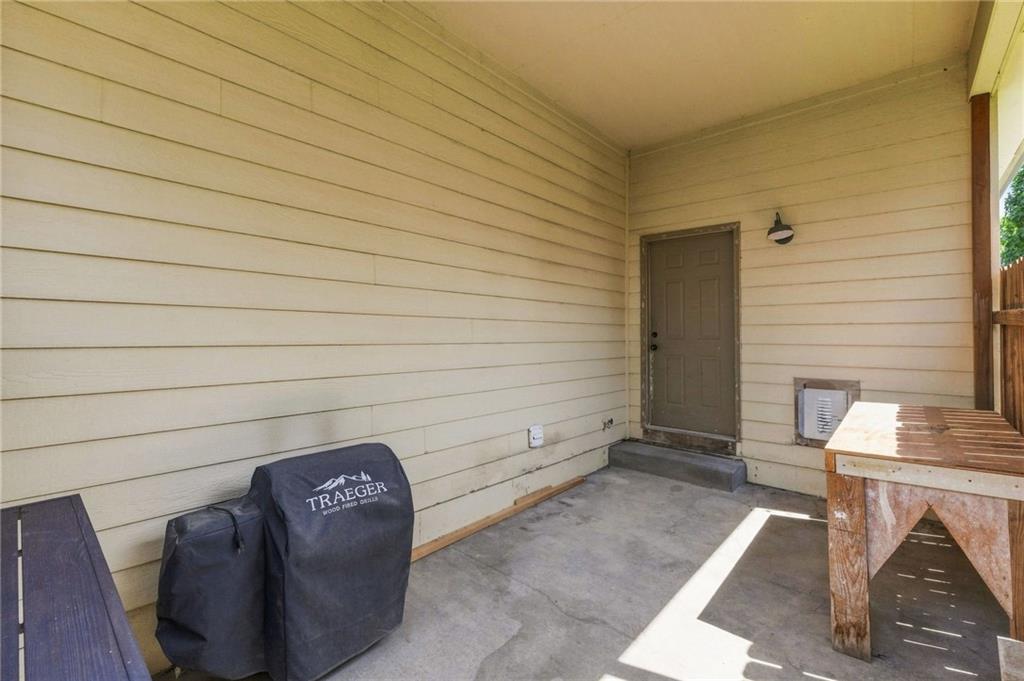
Covered concrete patio with siding exterior, privacy fencing, and exterior wall light
51 of 57
-
52 of 57
-
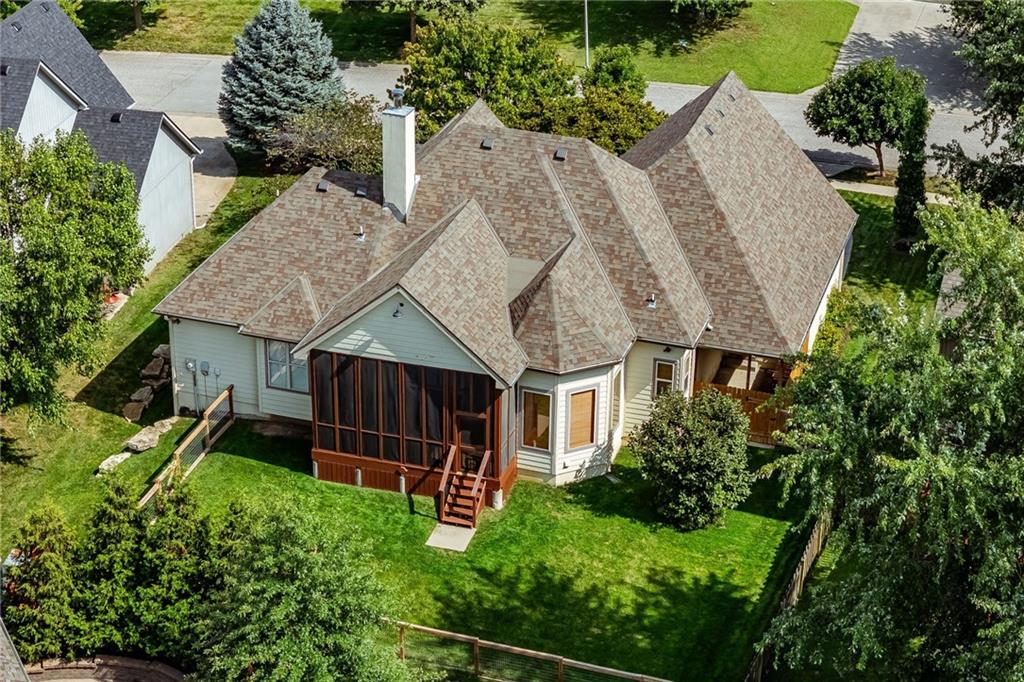
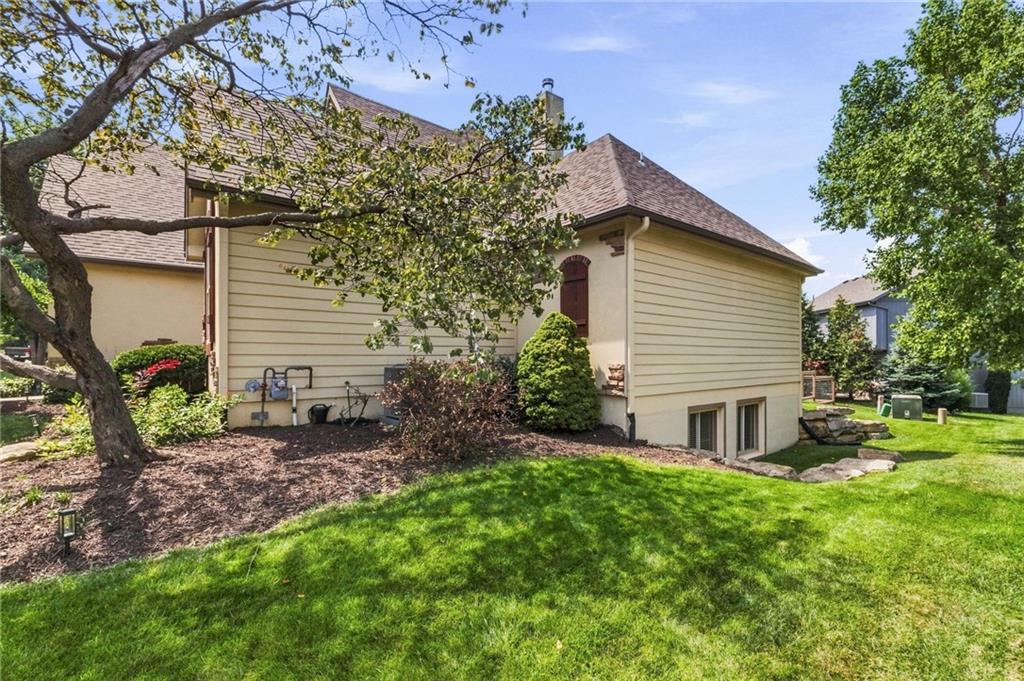
Exterior featuring a screened-in porch with wood steps, a bay window, and a fenced backyard with established landscaping
53 of 57
-

Multi-gabled roofline with a prominent chimney, a two-car garage with wood-finish doors, and a concrete driveway
54 of 57
-
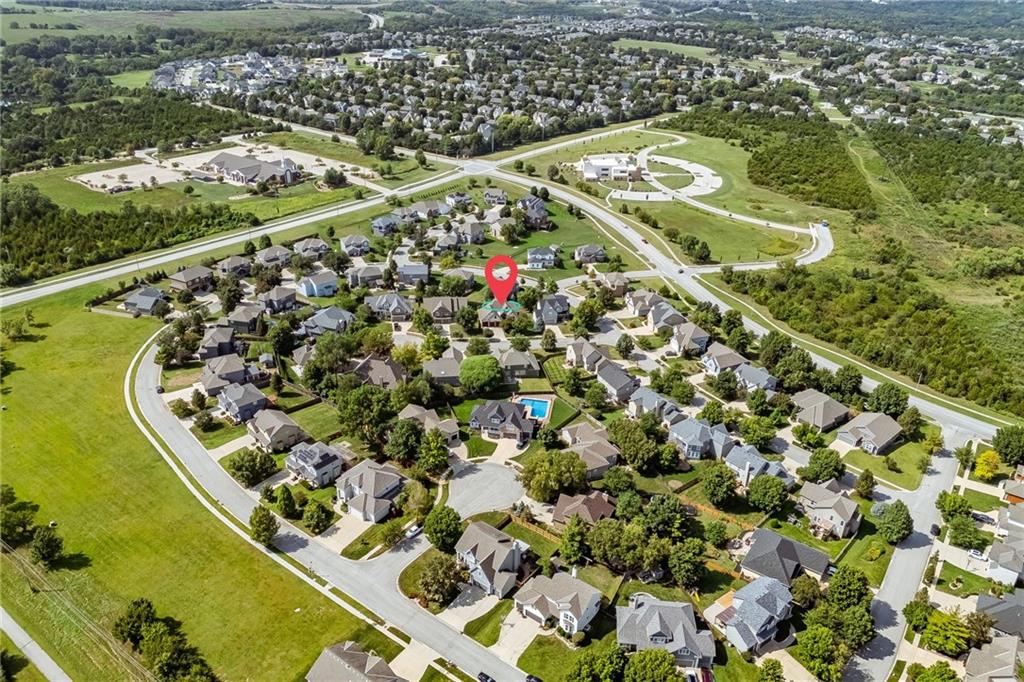
Additional content
55 of 57
-
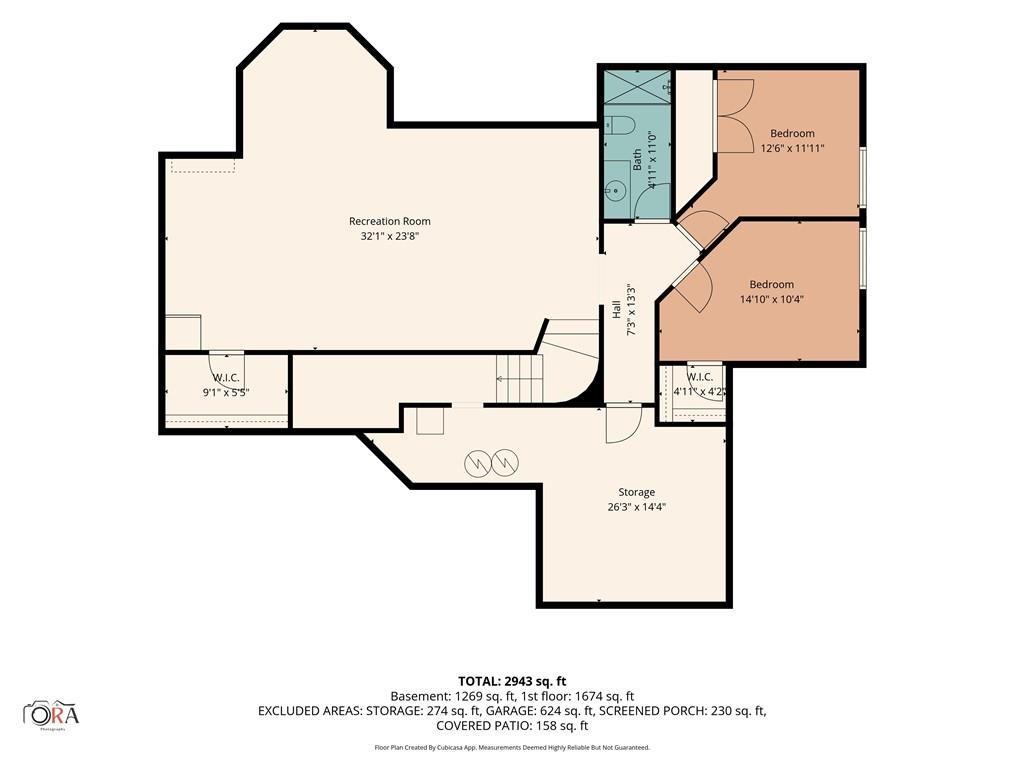
Floor plan
56 of 57
-
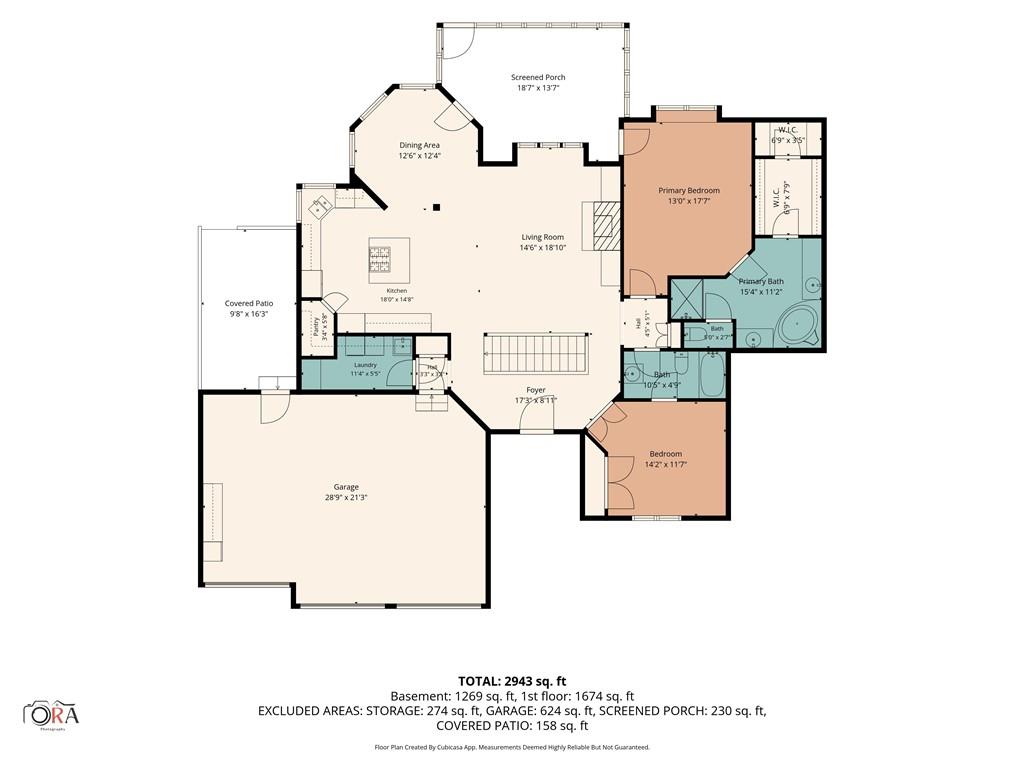
Floor plan
57 of 57
This custom-built reverse 1.5-story is anything but ordinary. Soaring ceilings and an open-concept layout welcome you into over 2,800 square feet of thoughtfully designed living space. The chef-inspired kitchen is a true showpiece, featuring stainless steel appliances, a professional-grade Dacor gas cooktop, a built-in double convection oven/microwave, a walk-in pantry, cabinet underlighting, and a spacious island perfect for gathering. The living room centers around a cozy wood-burning fireplace, flanked by custom built-in shelving, automatic blinds, in-home audio speakers, and beautiful woodwork throughout. Host memorable dinners in the formal dining room, framed by floor-to-ceiling windows and easy access to the screened-in deck — the perfect spot to sip your morning coffee beneath vaulted cedar ceilings. Retreat to the primary suite, a true oasis featuring an en-suite bath with slate flooring, a jetted tub, and a generous walk-in closet. The second bathroom impresses with a one-of-a-kind tall barrel ceiling. Downstairs, the finished basement offers a large rec room ideal for entertaining, stubbed for a future wet bar, with durable LVP flooring throughout and plenty of storage space still to spare. Outside, the manicured yard stays lush all season thanks to a full-coverage in-ground sprinkler system. Ideally located in the award-winning Olathe school district, with easy highway access and just minutes from shopping, dining, and entertainment — this home truly has it all. Come take a tour of your NextHome today!
- Directions
- From K-10 exit onto Woodland Dr and turn north. Turn left (west) onto 101st Street to Marion St, then left on Theden Circle and then a quick right onto Marion St. Home is second house on the right.
- Subdivision
- Stoneview
- City
- Lenexa
- County
- Johnson, KS
- Property Type
- Residential / Single Family Residence
- Listing Updated
- Aug 28, 2026 at 6:08am
- MLS Number
- 2637234
- Property Tax
- $6,619
- Home Owners Association
- No
- Disclaimer
- The information displayed on this page is confidential, proprietary, and copyrighted information of Heartland Multiple Listing Service, Inc. (“Heartland MLS”). Copyright 2026, Heartland Multiple Listing Service, Inc. Heartland MLS, Elite Realty and Agent Jo do not make any warranty or representation concerning the timeliness or accuracy of the information displayed herein. In consideration for the receipt of the information on this page, the recipient agrees to use the information solely for the private non-commercial purpose of identifying a property in which the recipient has a good faith interest in acquiring.
- The data relating to real estate displayed on this website comes in part from the Heartland Multiple Listing Service database compilation. The properties displayed on this website may not be all of the properties in the Heartland MLS database compilation, or all of the properties listed with other brokers participating in the Heartland MLS IDX program. Detailed information about the properties displayed on this website includes the name of the listing company.
- Information is deemed reliable but is not guaranteed.
Copyright © 2026 ELITE Realty.