
20603 Barker Street, Spring Hill, KS 66083
- 4Beds
- 2 Baths
- 0½ Baths
- 1,980Sq Ft
-
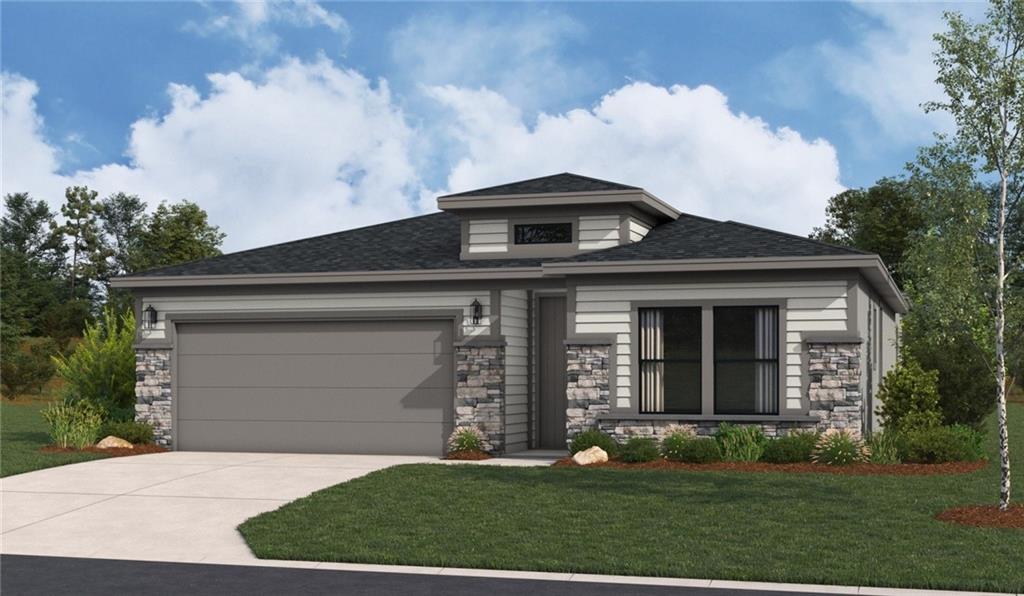
Modern ranch-style residence featuring a composite or fiber cement exterior with stone accents, black hip roof with gable detailing, and a three-car garage
1 of 19
-
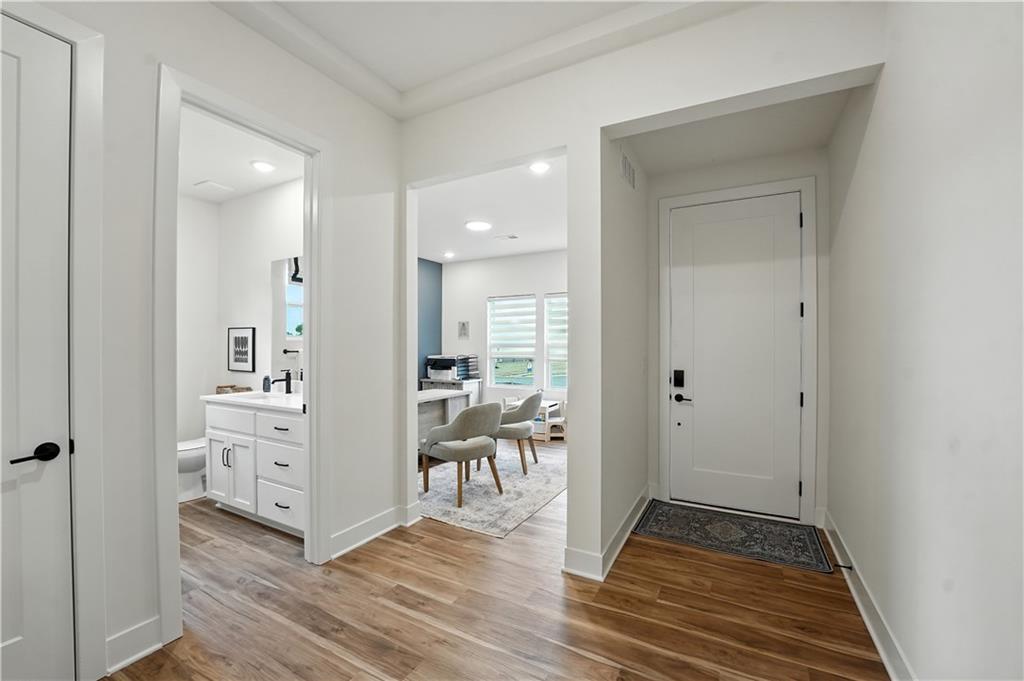
Wood-finish flooring throughout, white interior doors, crown molding, a bathroom with a white vanity and black fixtures, and a recessed entryway
2 of 19
-
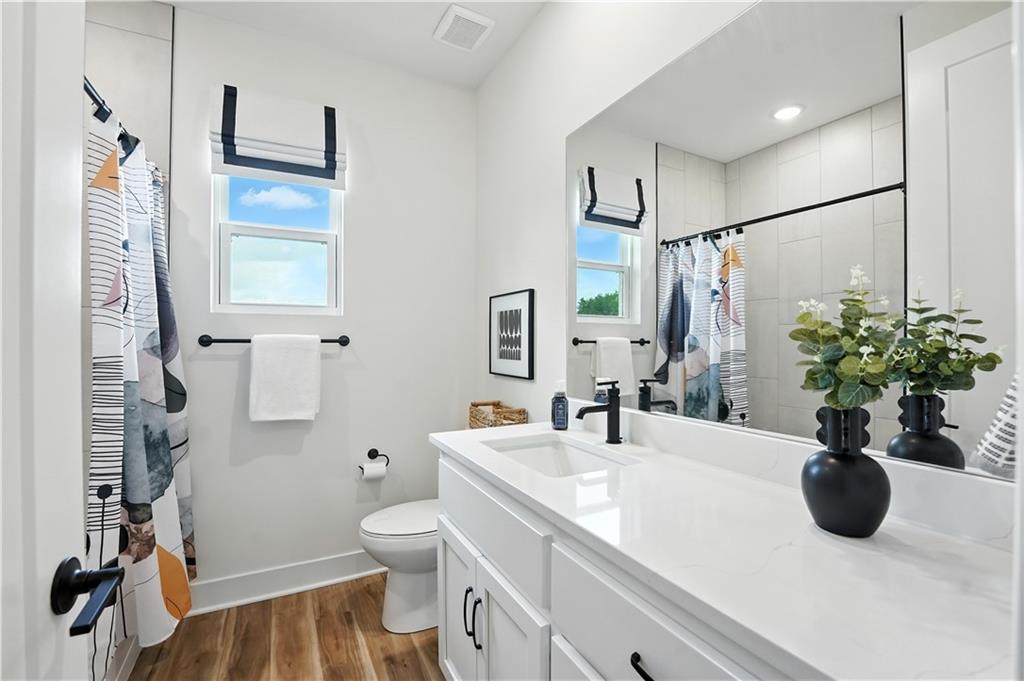
Modern bathroom featuring a white quartz countertop with an integrated sink, matte black hardware and fixtures, and a large framed mirror
3 of 19
-
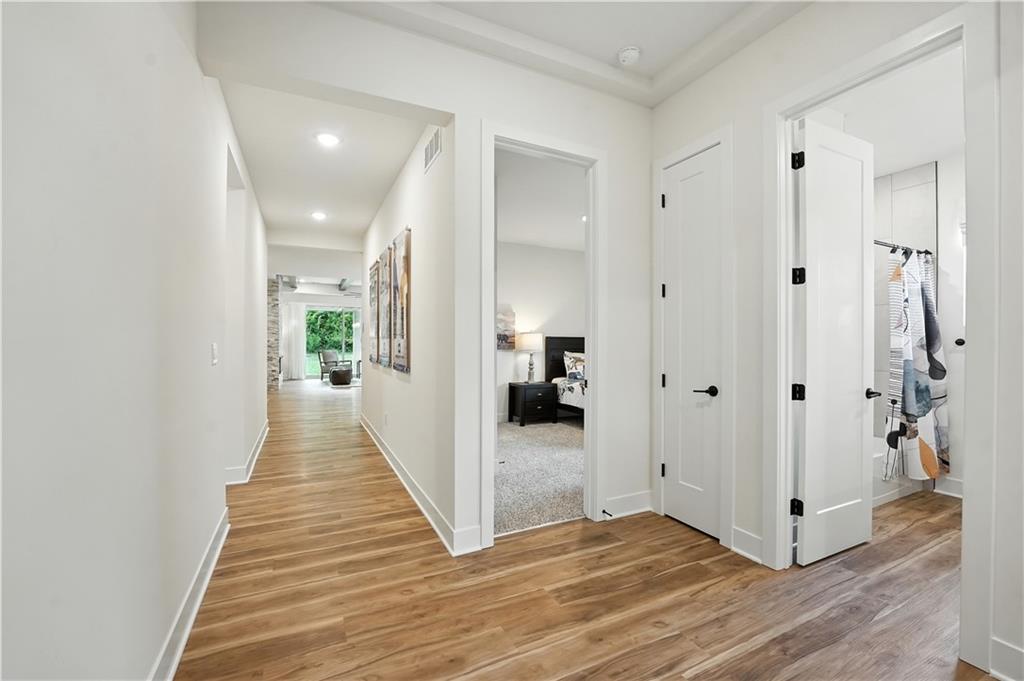
Hallway with wood-finish flooring, recessed lighting, and white trim
4 of 19
-
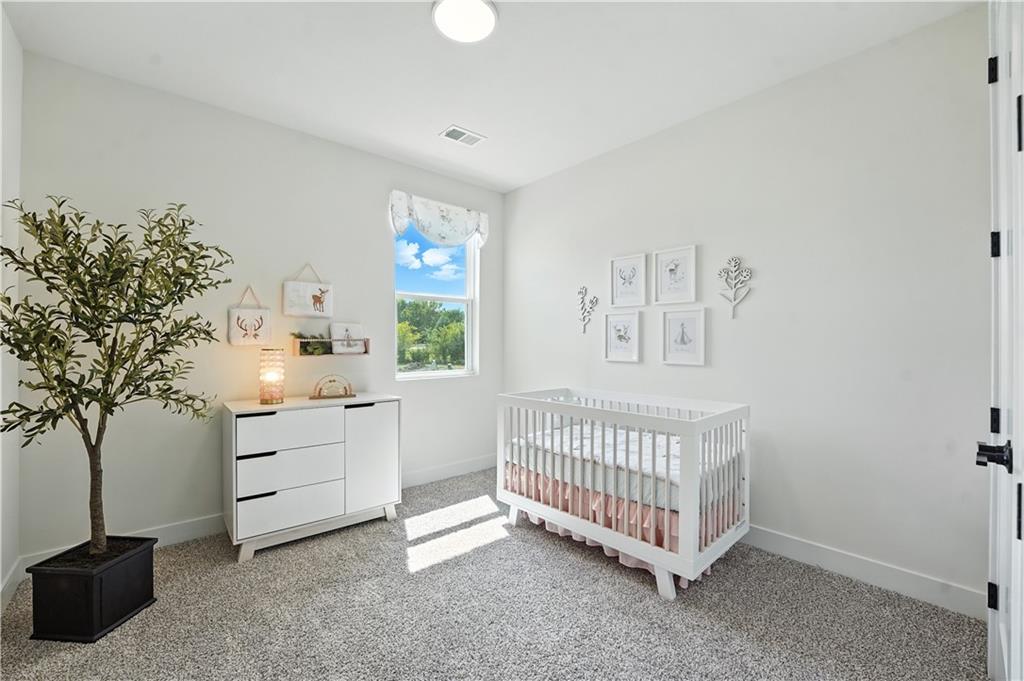
Recessed lighting, carpet flooring, and a window with a valance
5 of 19
-
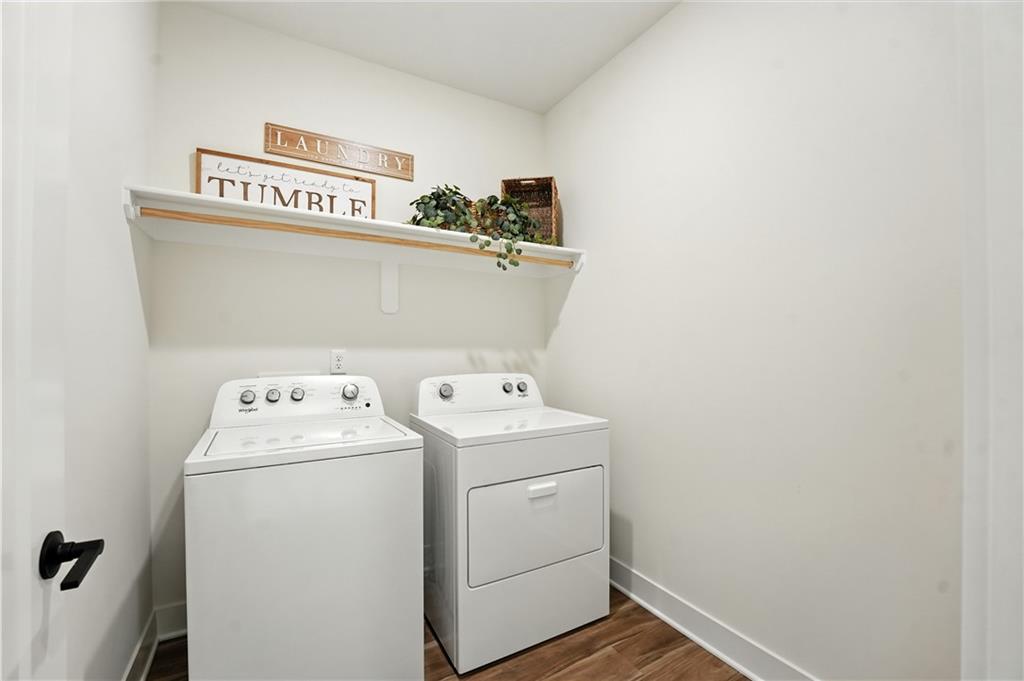
White walls, wood-finish flooring, and an elevated storage shelf
6 of 19
-
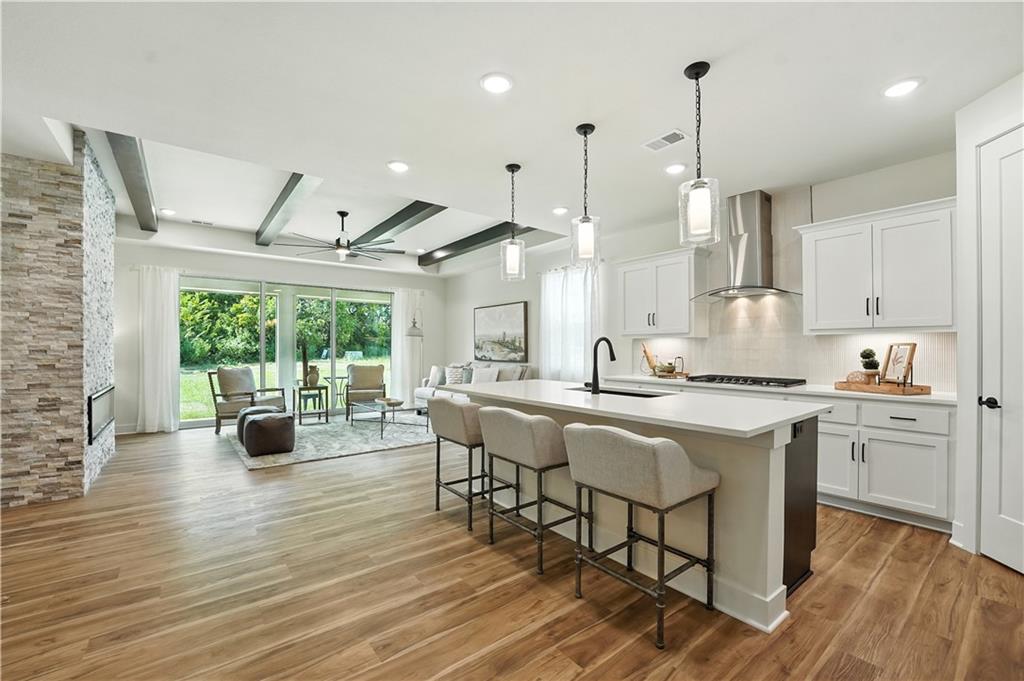
Open-concept living space featuring wood-finish flooring, a kitchen island with seating, a stacked stone fireplace with a built-in insert, and exposed ceiling beams
7 of 19
-
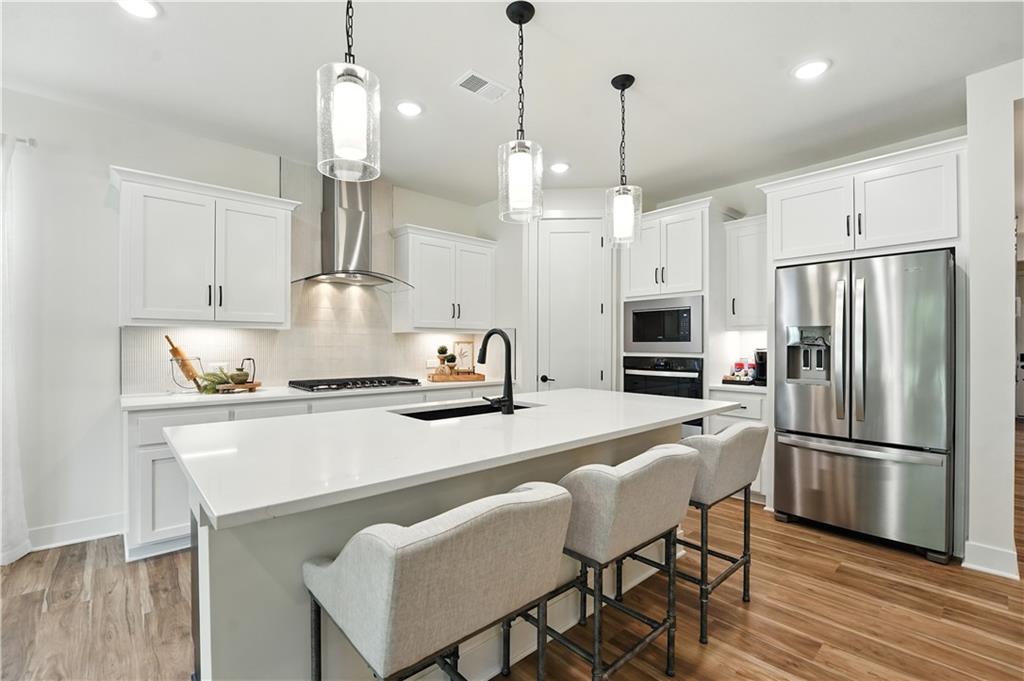
White shaker cabinetry, stainless steel appliances, central island with seating, pendant lighting, and wood-finish flooring
8 of 19
-
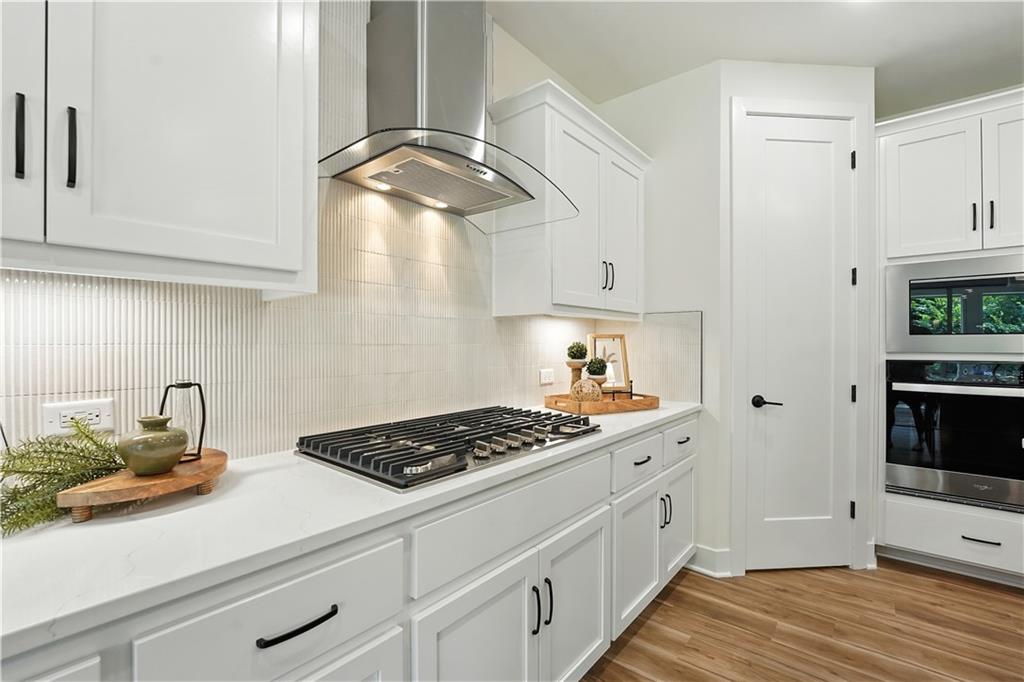
White shaker cabinetry, stainless steel range hood, built-in gas cooktop, light-toned countertops, and wood-finish flooring
9 of 19
-
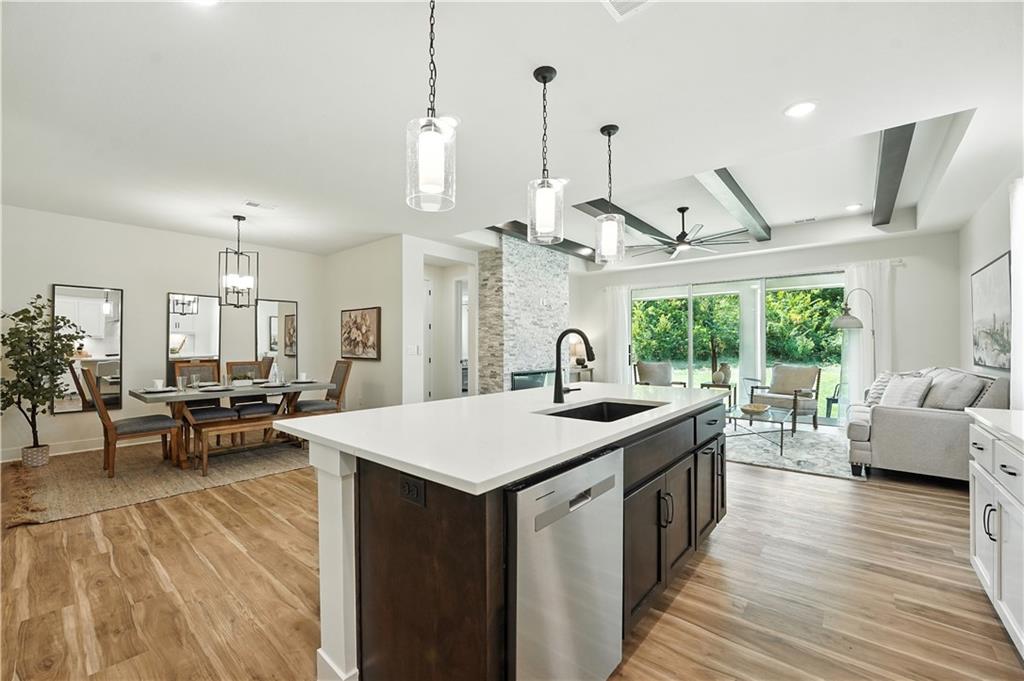
Open concept kitchen with a central island, wood-finish flooring, and recessed lighting
10 of 19
-
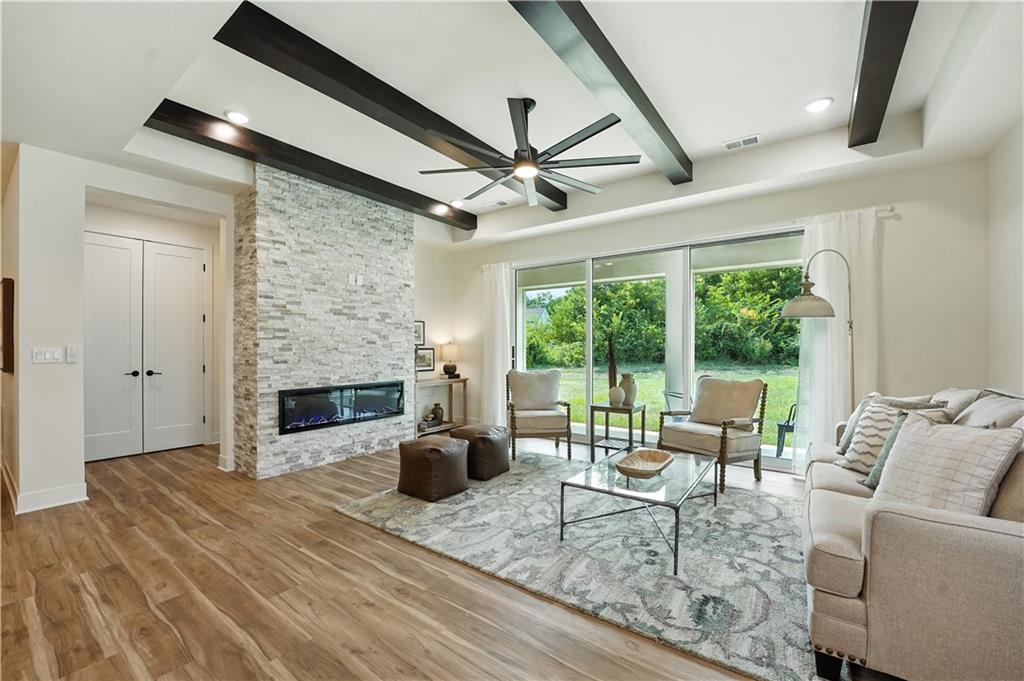
Wood-finish flooring throughout, tray ceiling with exposed beams, recessed lighting, stone-front fireplace with a linear insert, and sliding glass doors
11 of 19
-
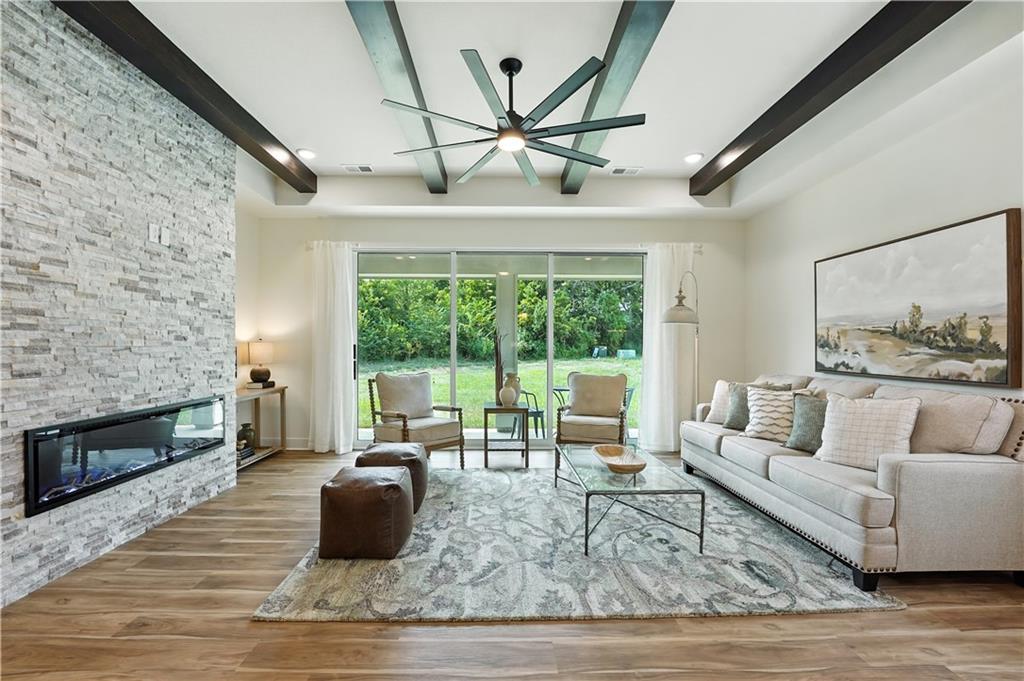
Bright, open living space showcasing hardwood flooring, a linear gas fireplace with white brick surround, and expansive glass doors opening to outdoor space
12 of 19
-
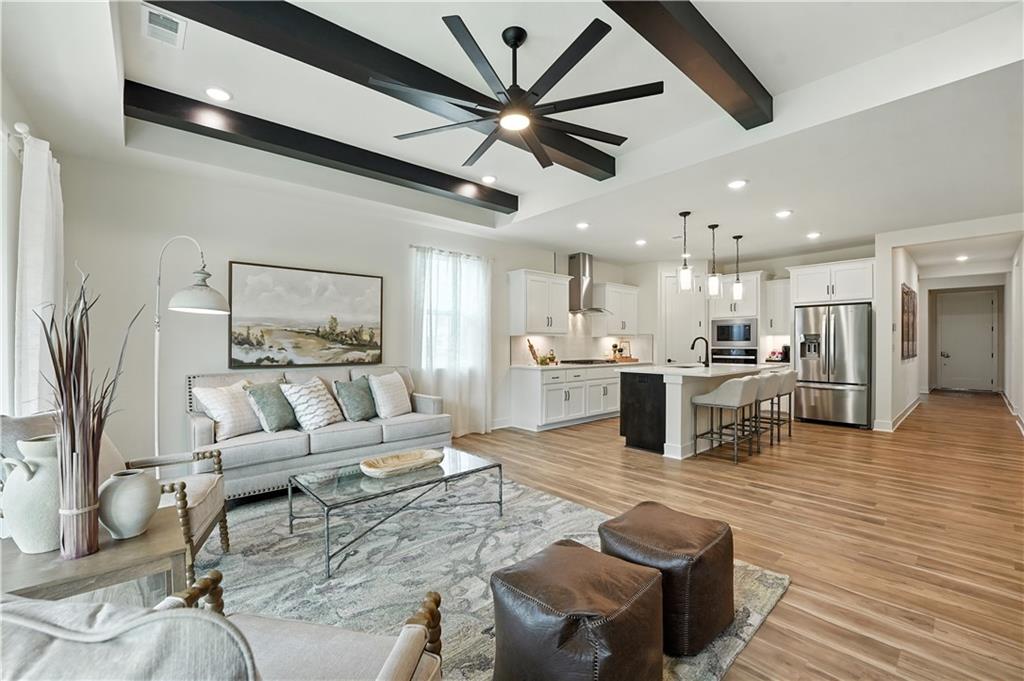
Open-concept living space with wood-finish flooring, exposed ceiling beams, recessed lighting, and a modern ceiling fan
13 of 19
-
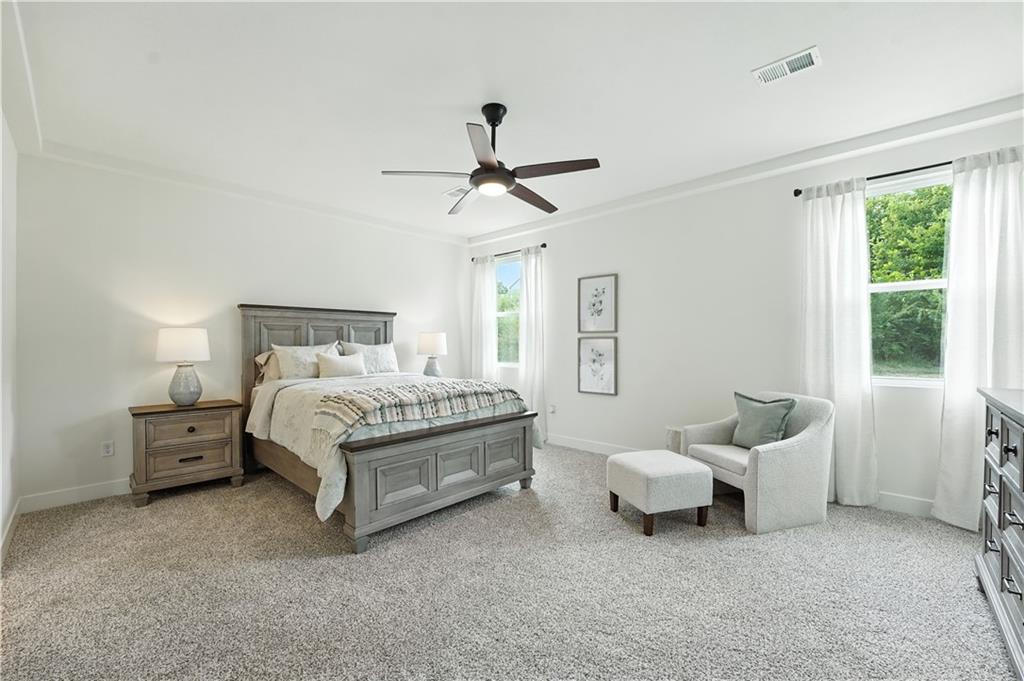
Plush carpeting, crown molding, two windows with white curtains, and a ceiling fan with integrated lighting
14 of 19
-
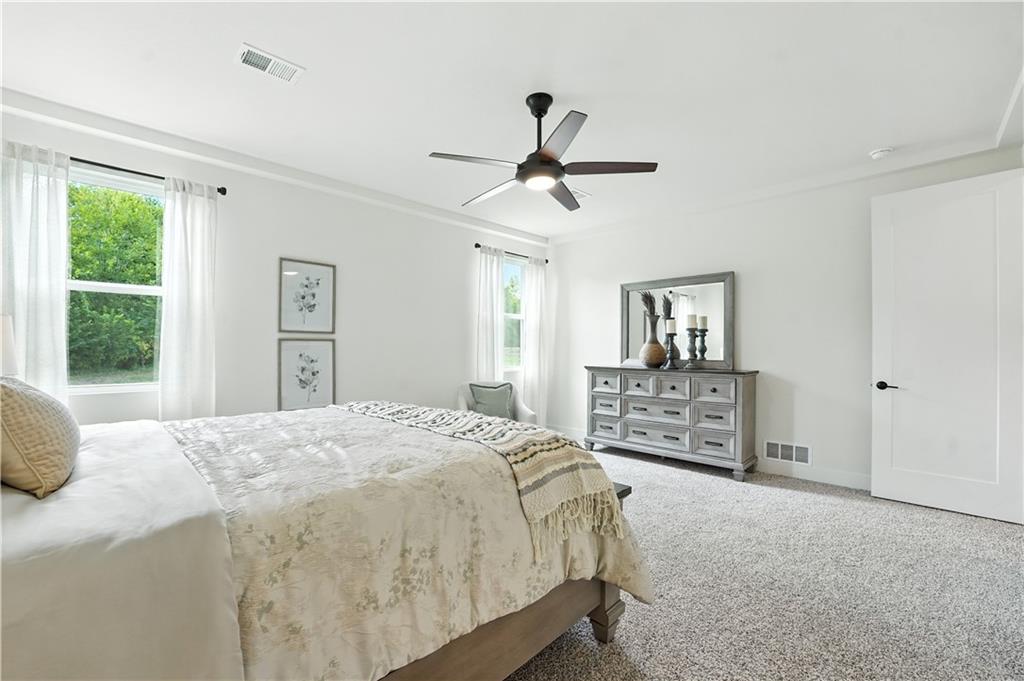
Plush carpeting, recessed lighting, and a modern ceiling fan with integrated lighting
15 of 19
-
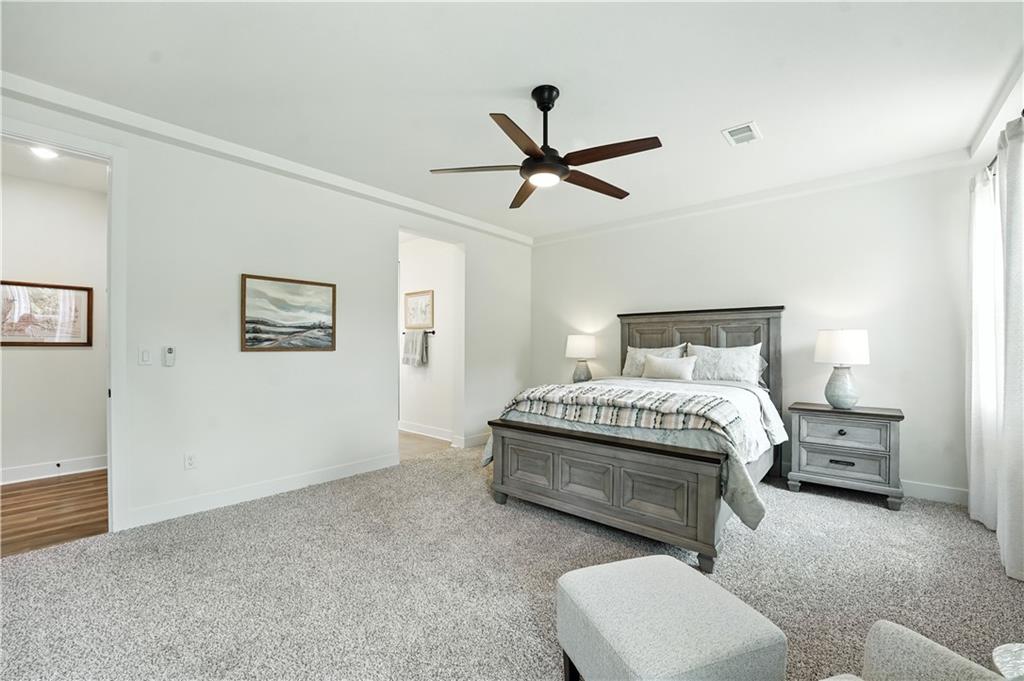
Recessed lighting, crown molding, and a ceiling fan with integrated lighting
16 of 19
-
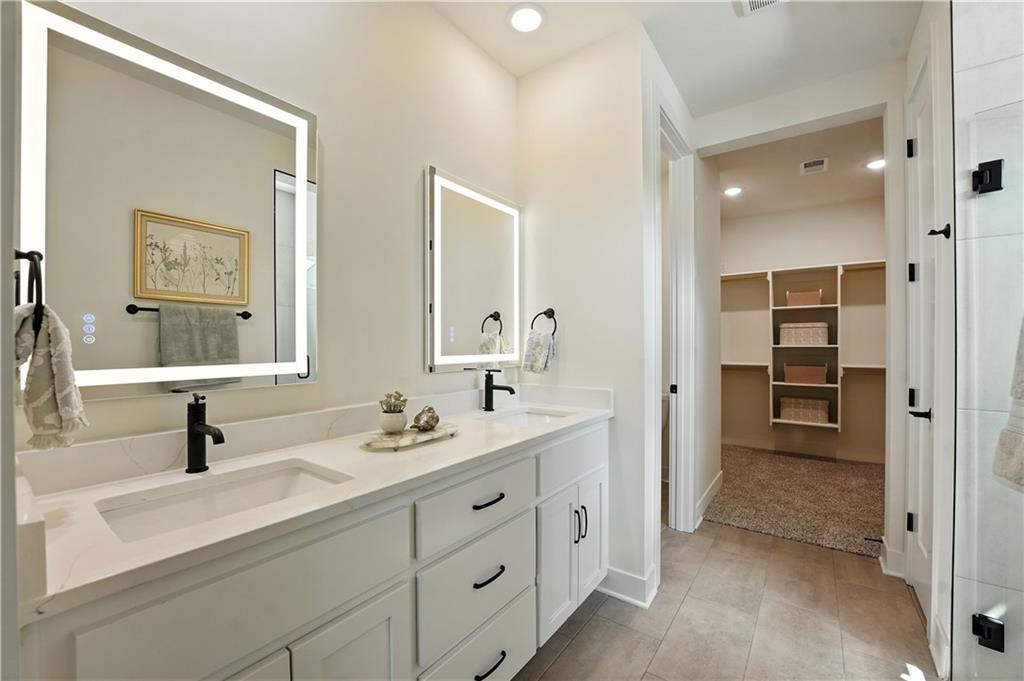
Dual vanity with integrated sinks, illuminated mirrors, and matte black fixtures
17 of 19
-
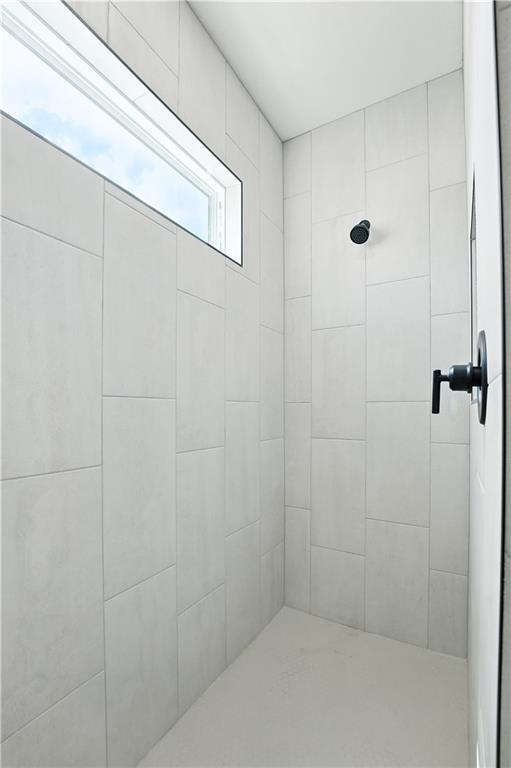
Shower with light-toned rectangular wall tiling, a horizontal clerestory window, and matte black fixtures
18 of 19
-
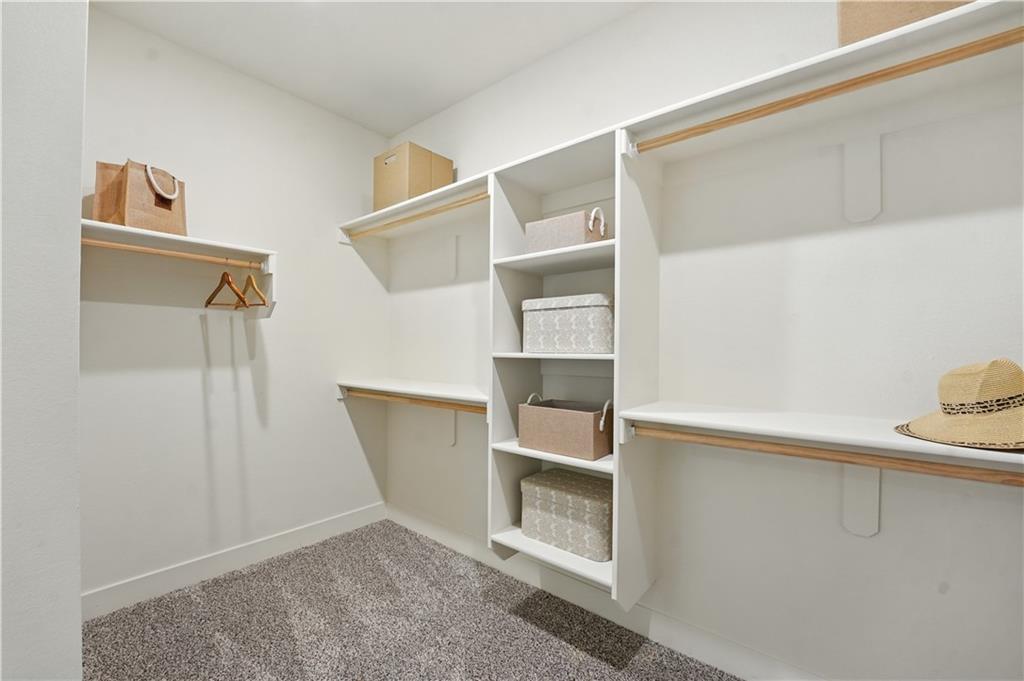
Walk-in closet with white shelving, integrated hanging rods, and built-in storage cubbies
19 of 19
Home is under construction, pictures are of same floor plan completed home. Colors and finishes may vary. Welcome to the Lacey by Hakes Brothers, a beautifully designed 1,980 sq. ft. ranch-style home offering 4 bedrooms, 2 bathrooms, and a 2-car garage. The open-concept layout brings together a spacious great room, dining area, and modern kitchen featuring a large center island with plenty of room for gathering and entertaining. The private primary suite is thoughtfully separated from the secondary bedrooms and features a spacious bath and walk-in closet. Three additional bedrooms and a full bath provide flexibility for family, guests, or a home office. A centrally located laundry room and wide, open hallways add everyday convenience. With modern finishes, abundant natural light, and a floor plan designed for comfortable living, the Lacey delivers the perfect combination of style, function, and space.
- Directions
- Take US-169 S to W 199st St in Spring Hill, turn left onto W 199th St, continue onto N Webster St., turn left onto 207th St., take 207th St. to Barker St, turn left
- Subdivision
- Hidden Hills
- City
- Spring Hill
- County
- Johnson, KS
- Property Type
- Residential / Single Family Residence
- Listing Updated
- Oct 12, 2026 at 2:10pm
- MLS Number
- 2637233
- Property Tax
- $0
- Home Owners Association
- Yes
- Disclaimer
- The information displayed on this page is confidential, proprietary, and copyrighted information of Heartland Multiple Listing Service, Inc. (“Heartland MLS”). Copyright 2026, Heartland Multiple Listing Service, Inc. Heartland MLS, Elite Realty and Agent Jo do not make any warranty or representation concerning the timeliness or accuracy of the information displayed herein. In consideration for the receipt of the information on this page, the recipient agrees to use the information solely for the private non-commercial purpose of identifying a property in which the recipient has a good faith interest in acquiring.
- The data relating to real estate displayed on this website comes in part from the Heartland Multiple Listing Service database compilation. The properties displayed on this website may not be all of the properties in the Heartland MLS database compilation, or all of the properties listed with other brokers participating in the Heartland MLS IDX program. Detailed information about the properties displayed on this website includes the name of the listing company.
- Information is deemed reliable but is not guaranteed.
Copyright © 2026 ELITE Realty.