
15597 W 168th Place, Olathe, KS 66062
- 4Beds
- 3 Baths
- 0½ Baths
- 3,280Sq Ft
-
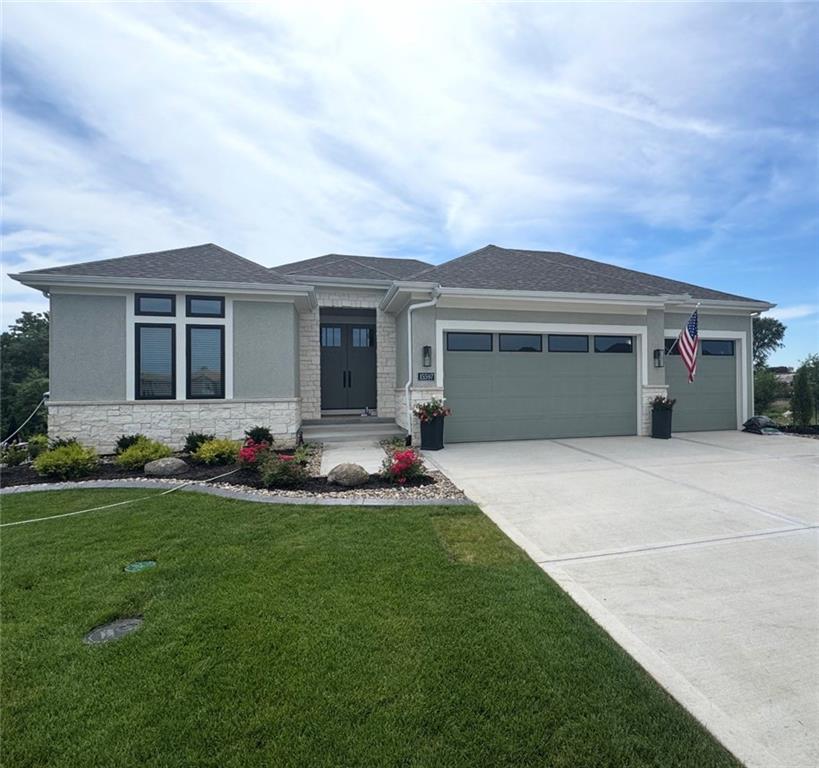
Manicured lawns frame a modern ranch home featuring stone accents and a multi-car garage.
1 of 36
-
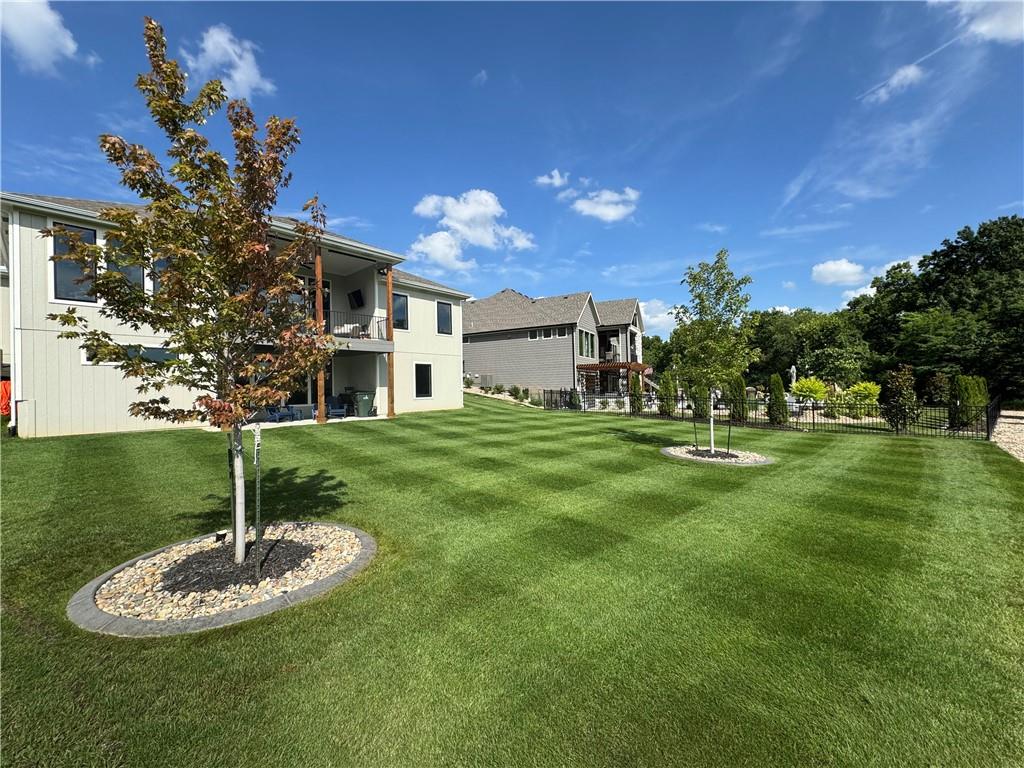
Contemporary exterior featuring a stone and stucco facade
2 of 36
-
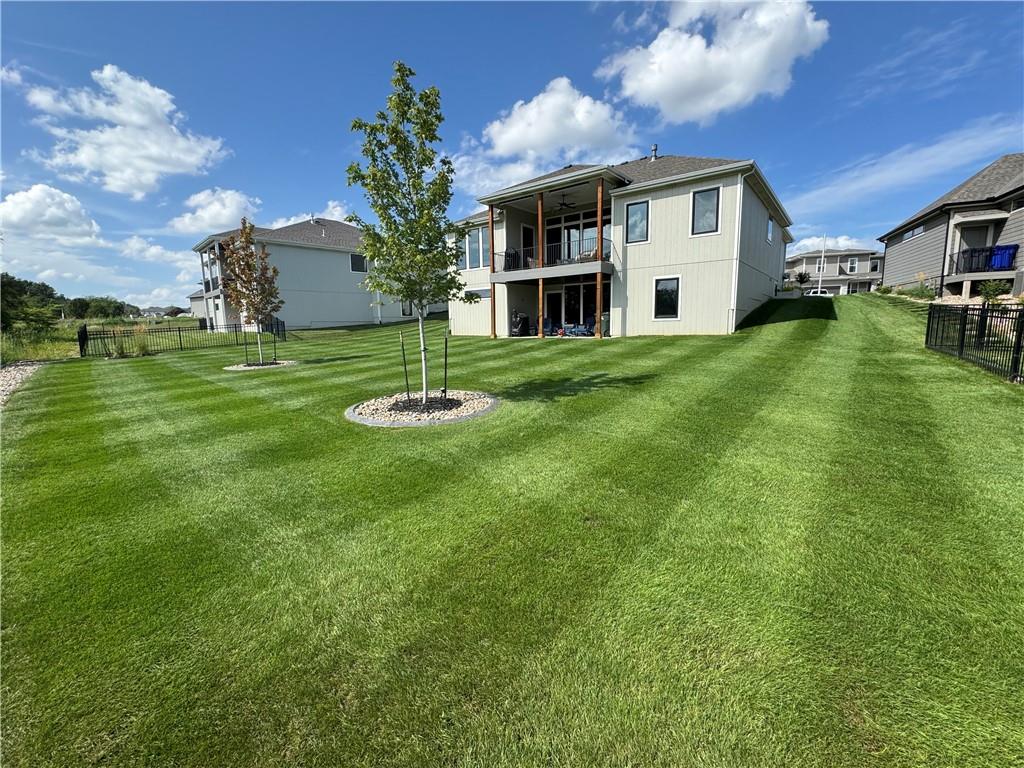
3 of 36
-
Expansive backyard with manicured lawn, mature trees, and a multi-level deck
4 of 36
-
5 of 36
-
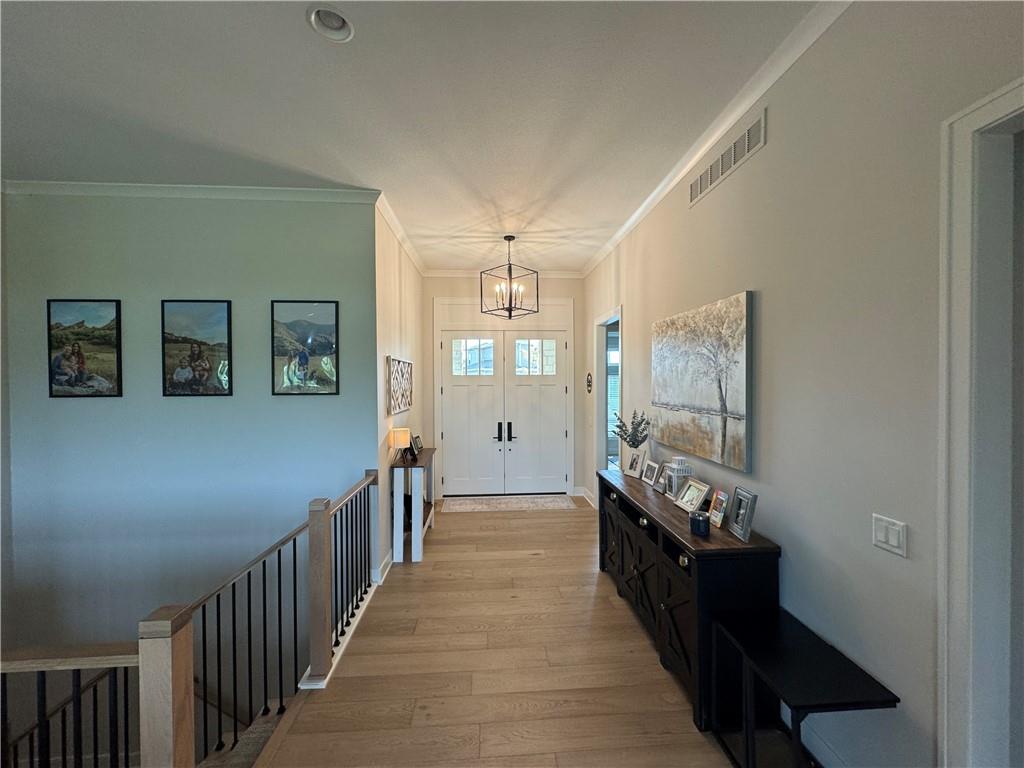
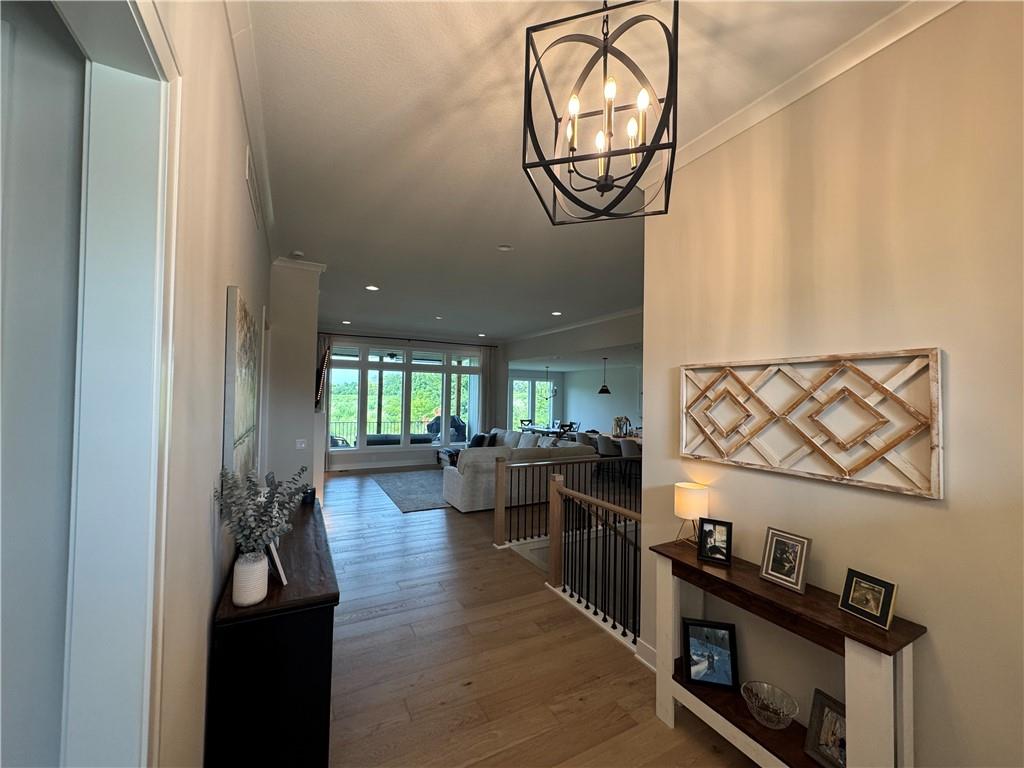
Light wood-finish flooring, a contemporary black metal chandelier, crown molding, and large windows with a scenic backdrop
6 of 36
-
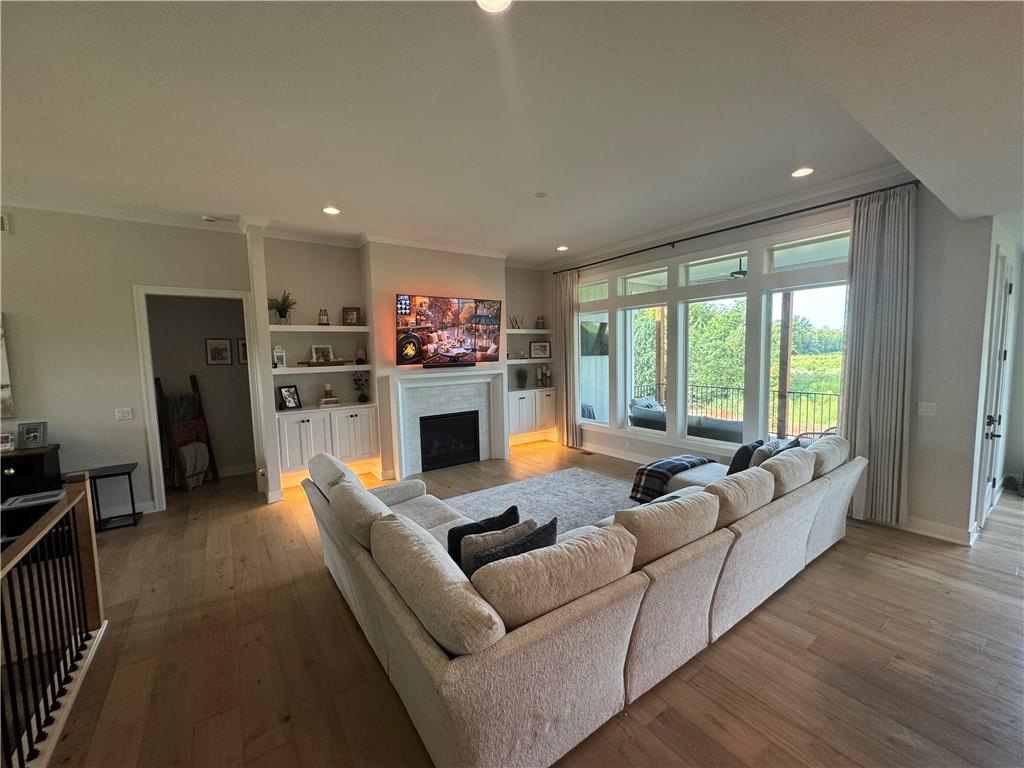
Spacious living area featuring wood-finish flooring, a fireplace with a stone surround, built-in shelving with cabinetry, and large windows
7 of 36
-
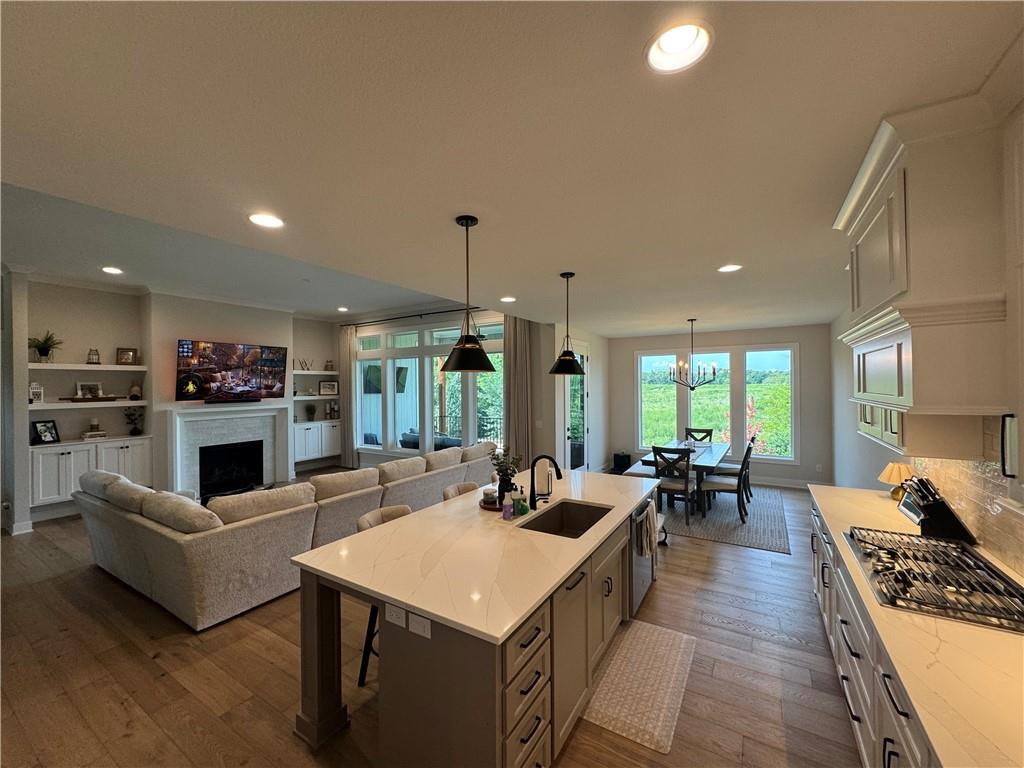
Open-concept living space featuring wood-finish flooring, recessed lighting, and a kitchen island with a built-in sink
8 of 36
-
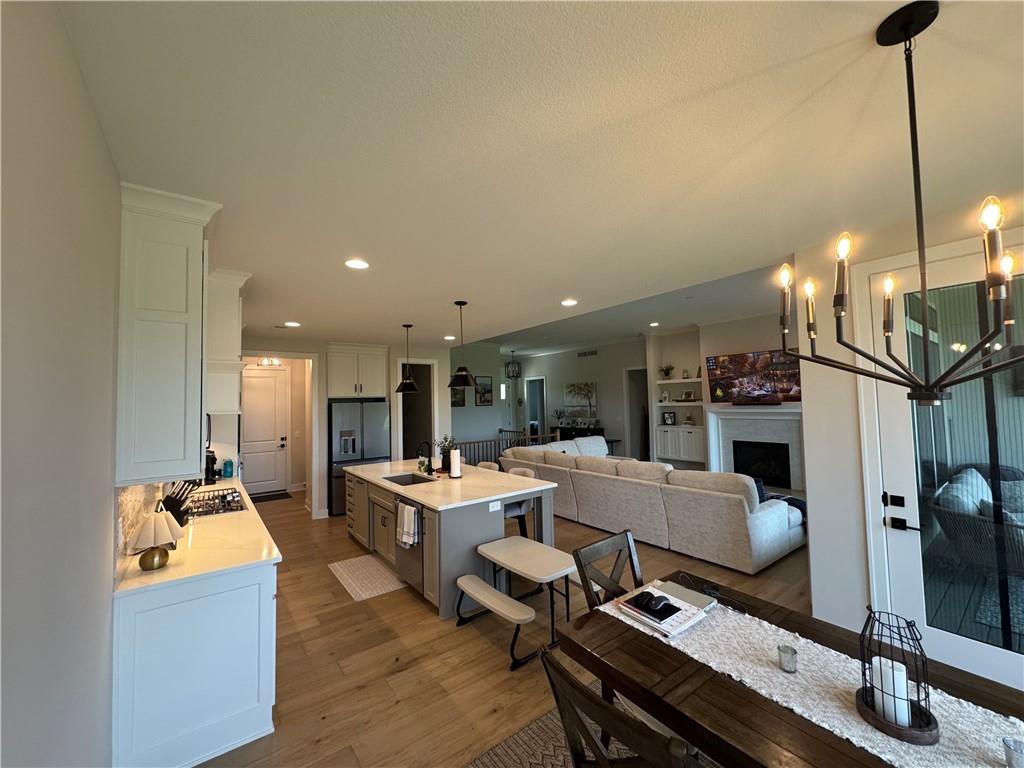
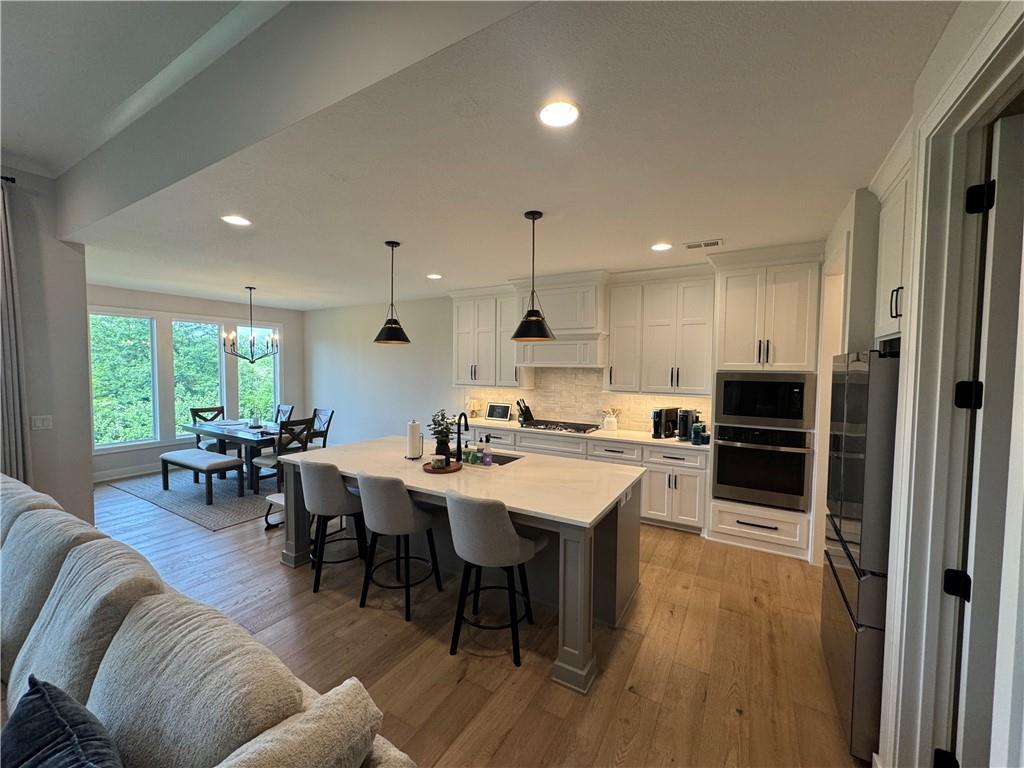
Expansive kitchen featuring a large island, white shaker cabinetry, stainless steel appliances, and wood-finish flooring
9 of 36
-
10 of 36
-
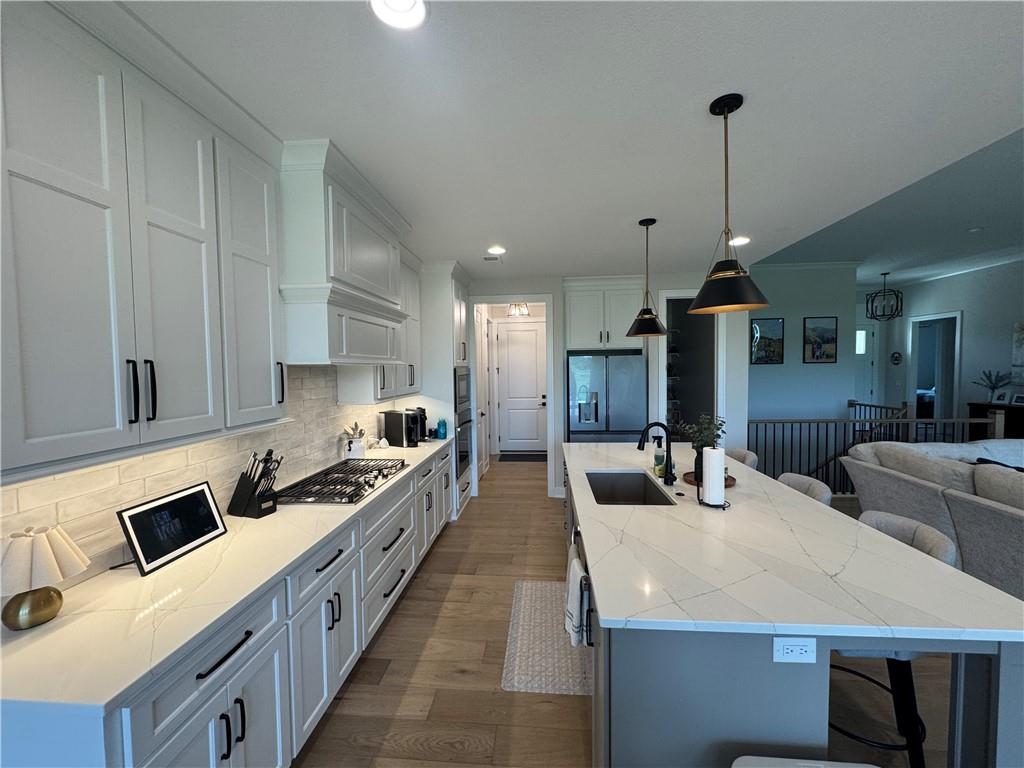
White shaker cabinetry with dark hardware, stone countertops, a built-in gas range, wood-finish flooring, and pendant lighting
11 of 36
-
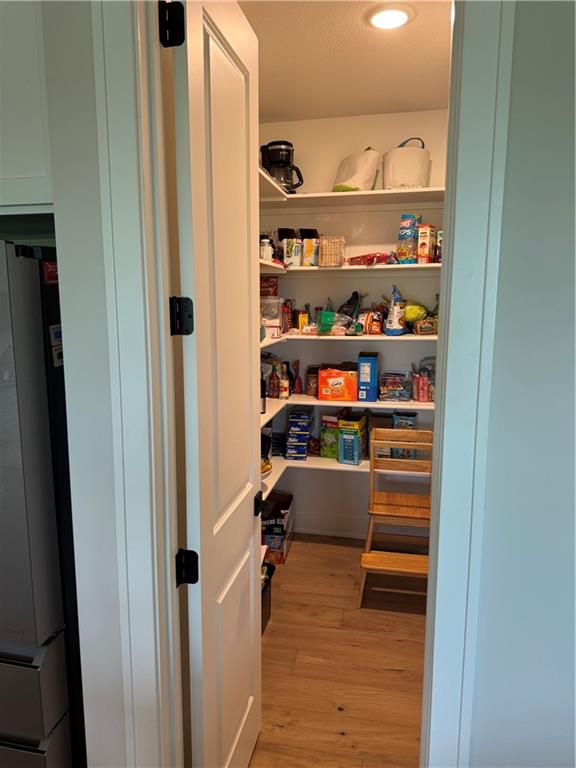
Walk-in pantry with recessed lighting and extensive built-in shelving
12 of 36
-
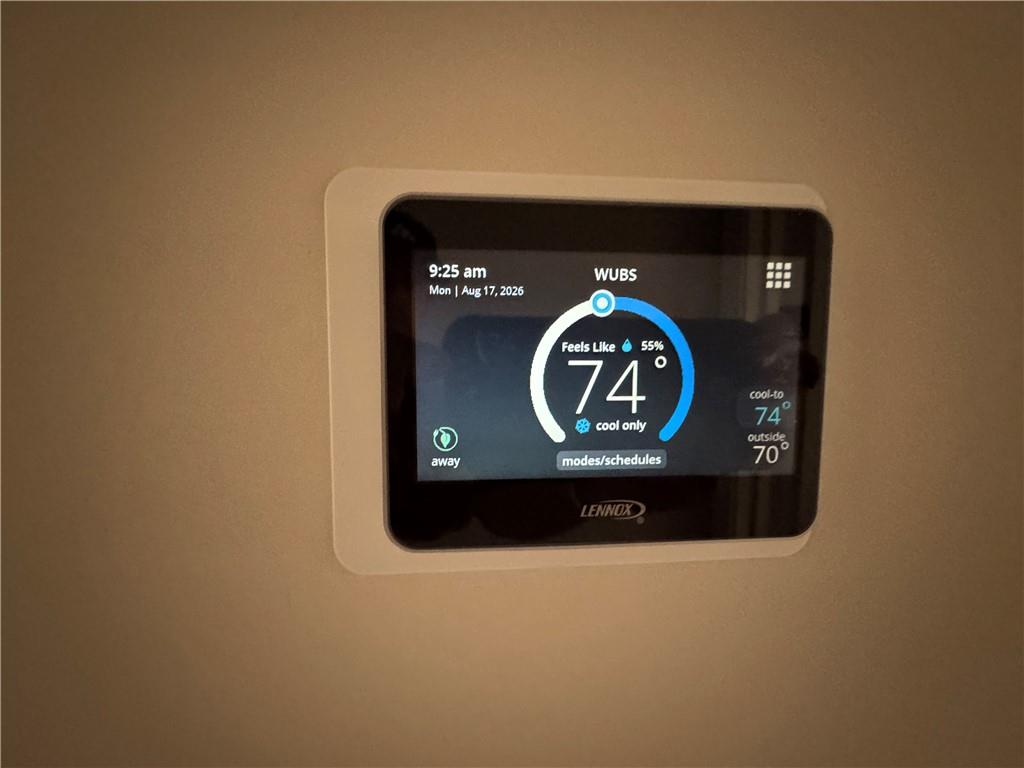
Digital smart thermostat featuring a color display
13 of 36
-
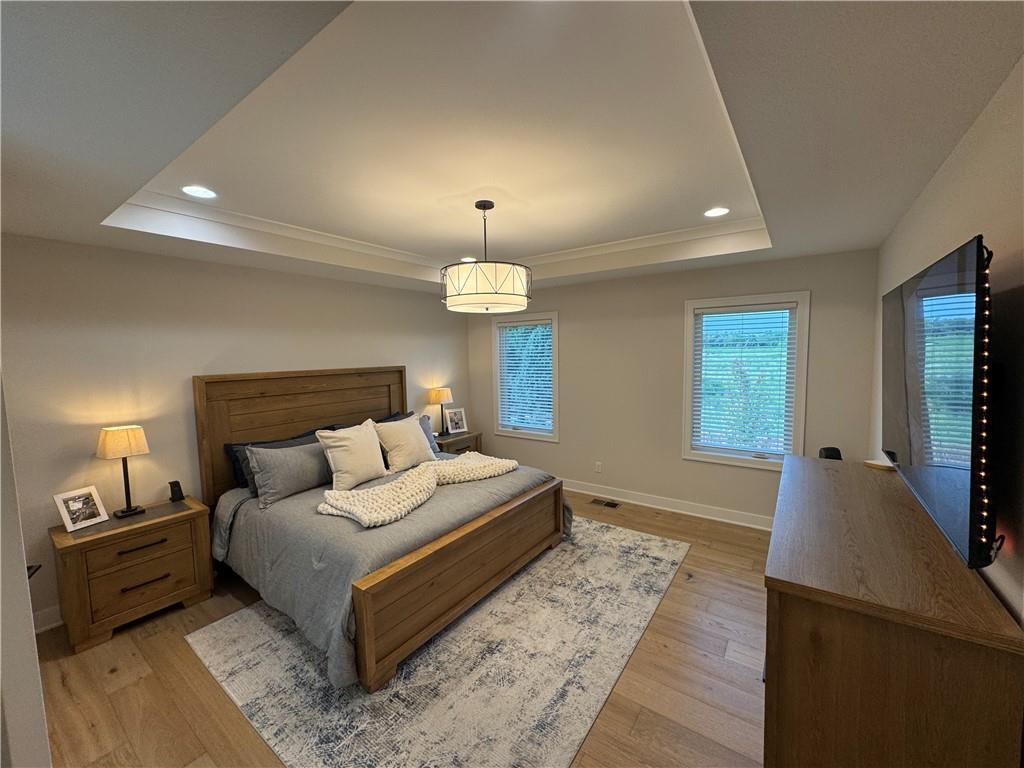
Tray ceiling with recessed lighting and crown molding, wood-finish flooring, and dual windows
14 of 36
-
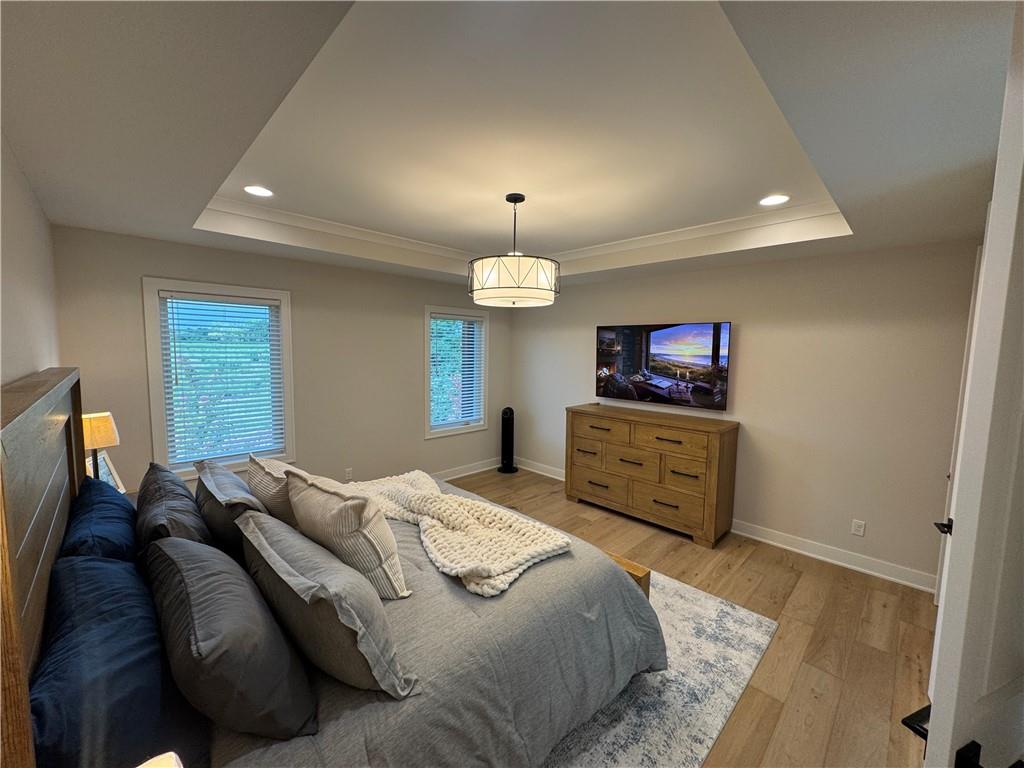
Tray ceiling with recessed lighting and a decorative chandelier, two windows with blinds, wood-finish flooring, and a wall-mounted television
15 of 36
-
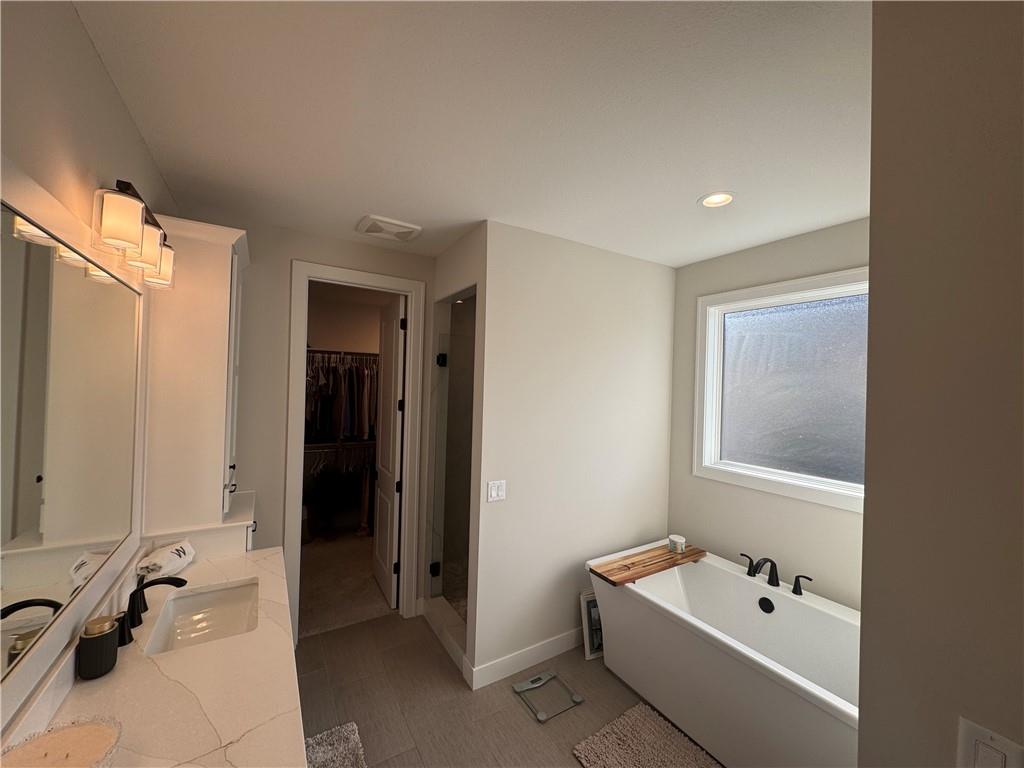
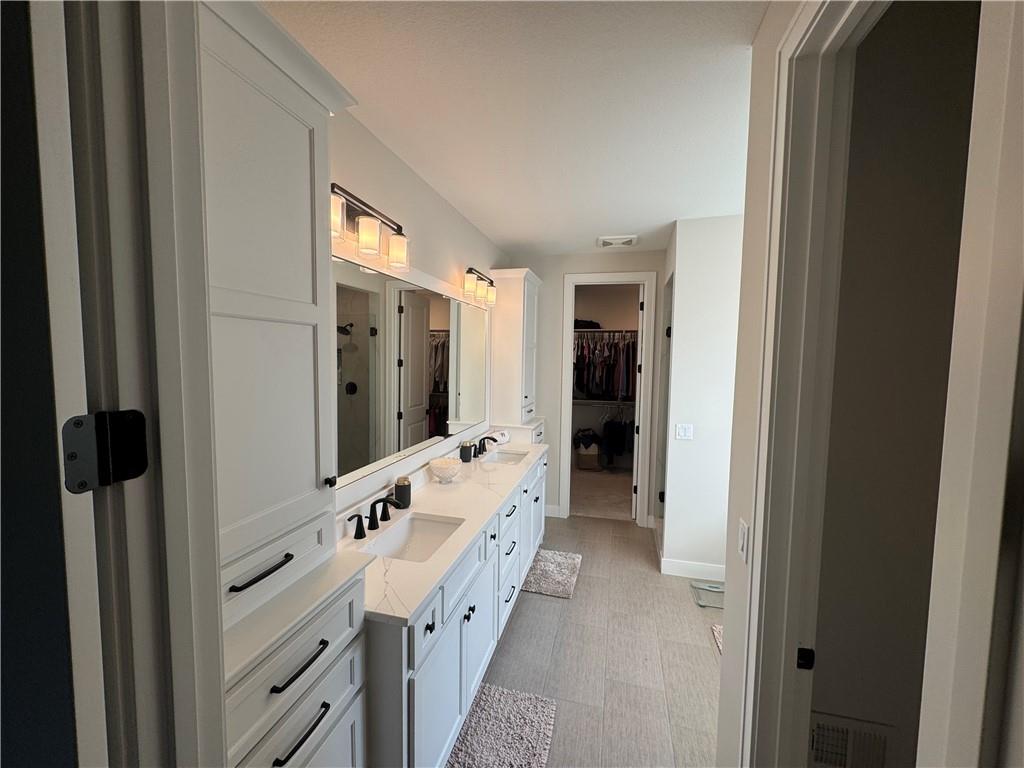
Dual vanity with rectangular sinks, matte black faucets, and quartz countertops
16 of 36
-
White vanity with a rectangular undermount sink, quartz-finish countertop, and matte black faucet
17 of 36
-
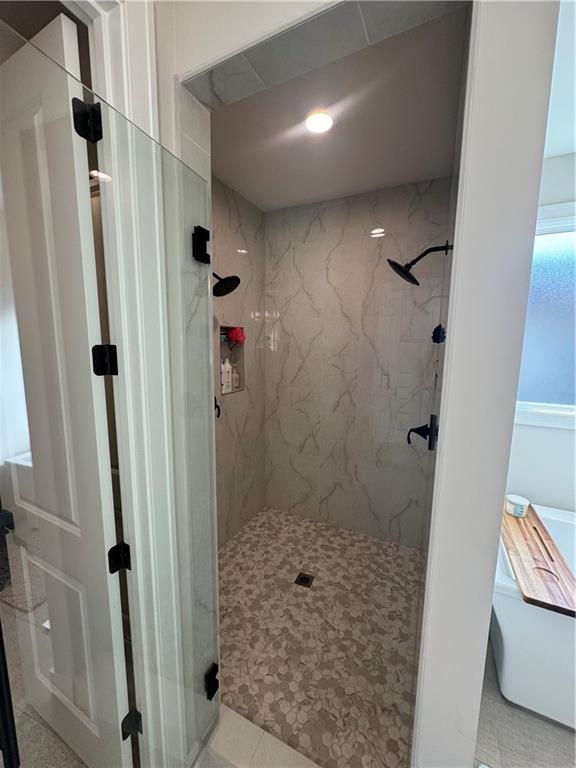
Walk-in shower with clear glass enclosure and matte black hardware
18 of 36
-
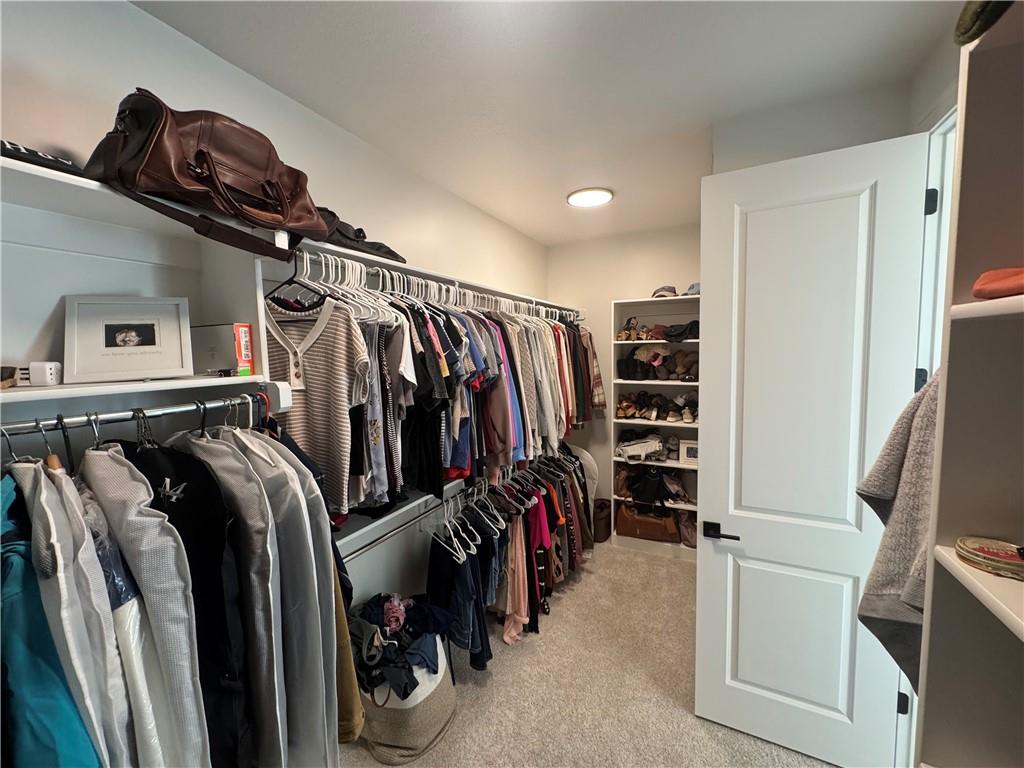
Walk-in closet featuring extensive built-in shelving, multiple hanging rods, and integrated overhead lighting
19 of 36
-
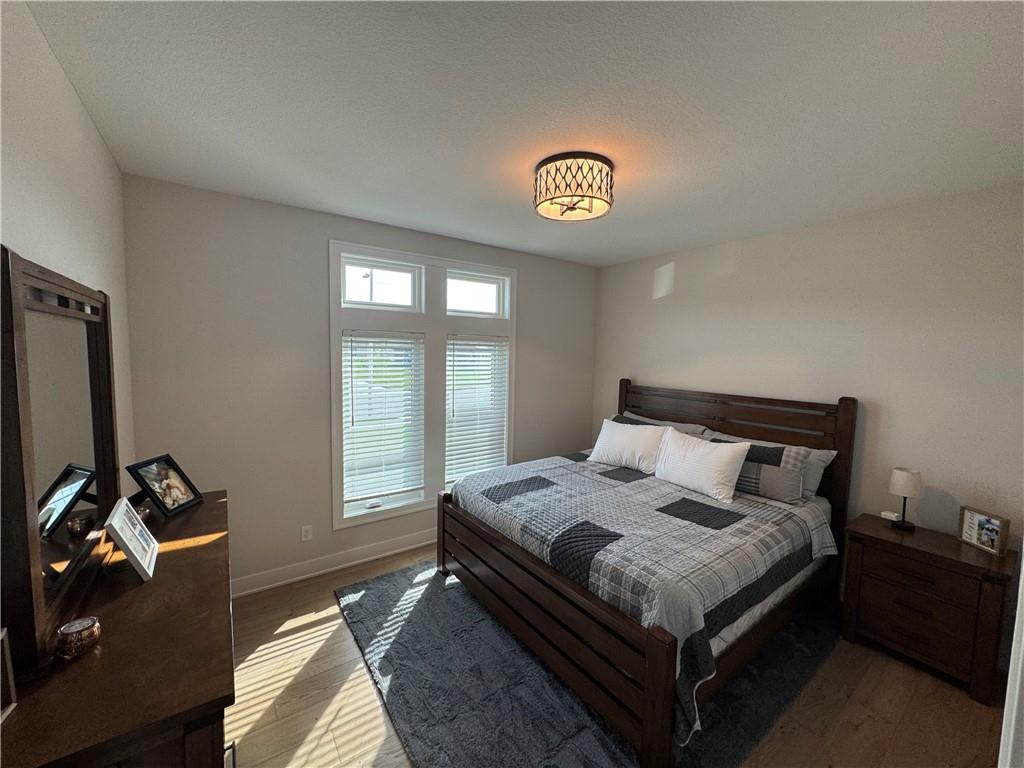
White walls with a light wood-finish flooring
20 of 36
-
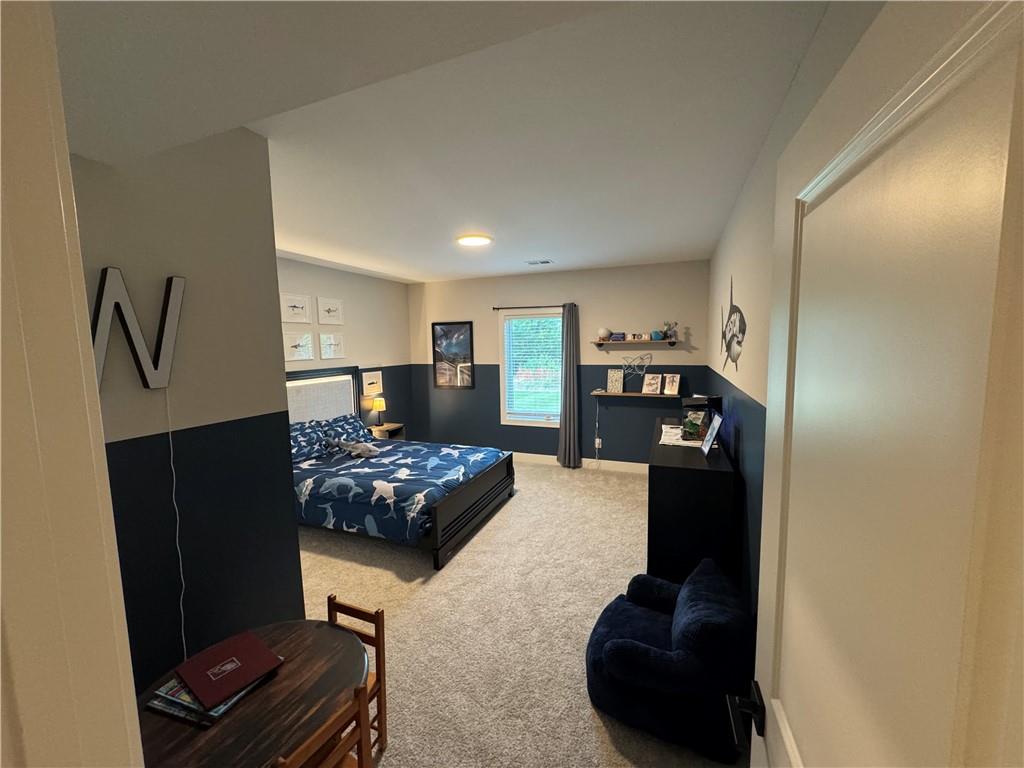
Soft gray carpeting throughout
21 of 36
-
Wall-to-wall carpeting with a neutral tone
22 of 36
-
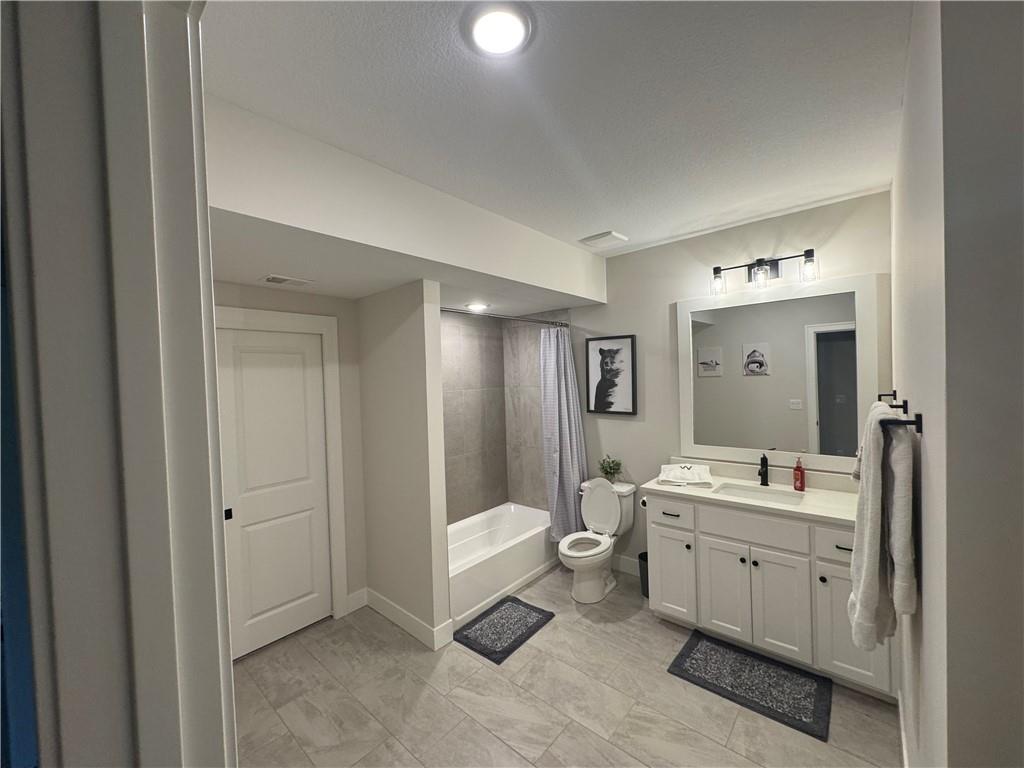
Bathroom featuring a white vanity with an integrated sink, black hardware, a framed mirror, and a tiled shower/tub combination
23 of 36
-
24 of 36
-
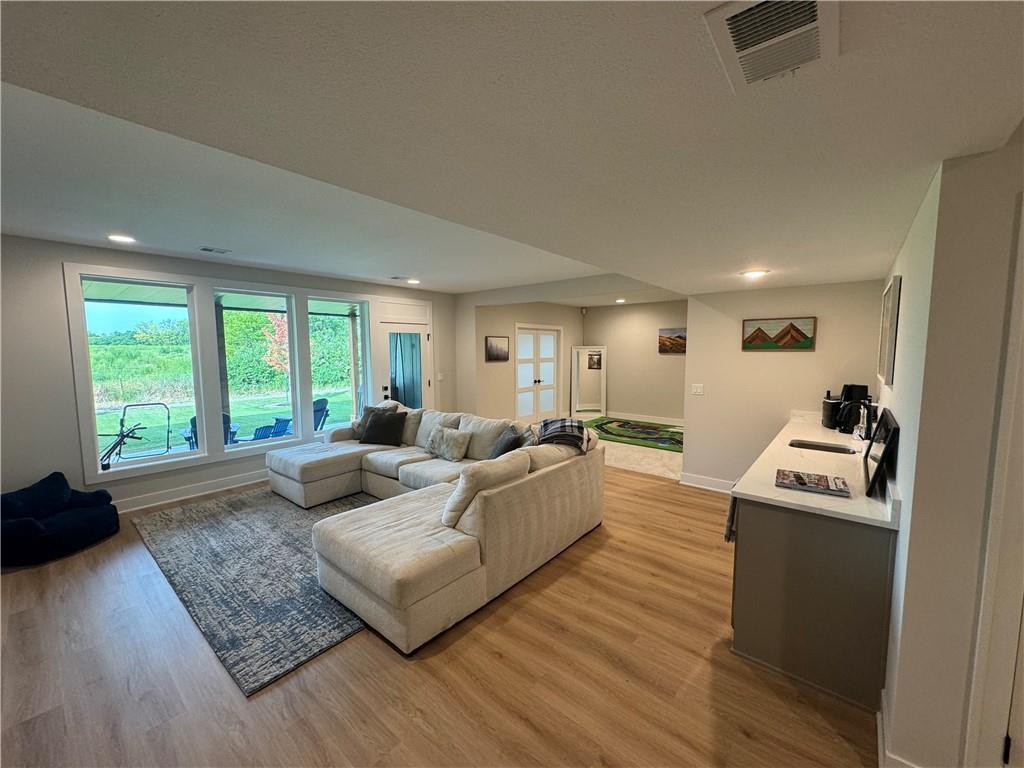
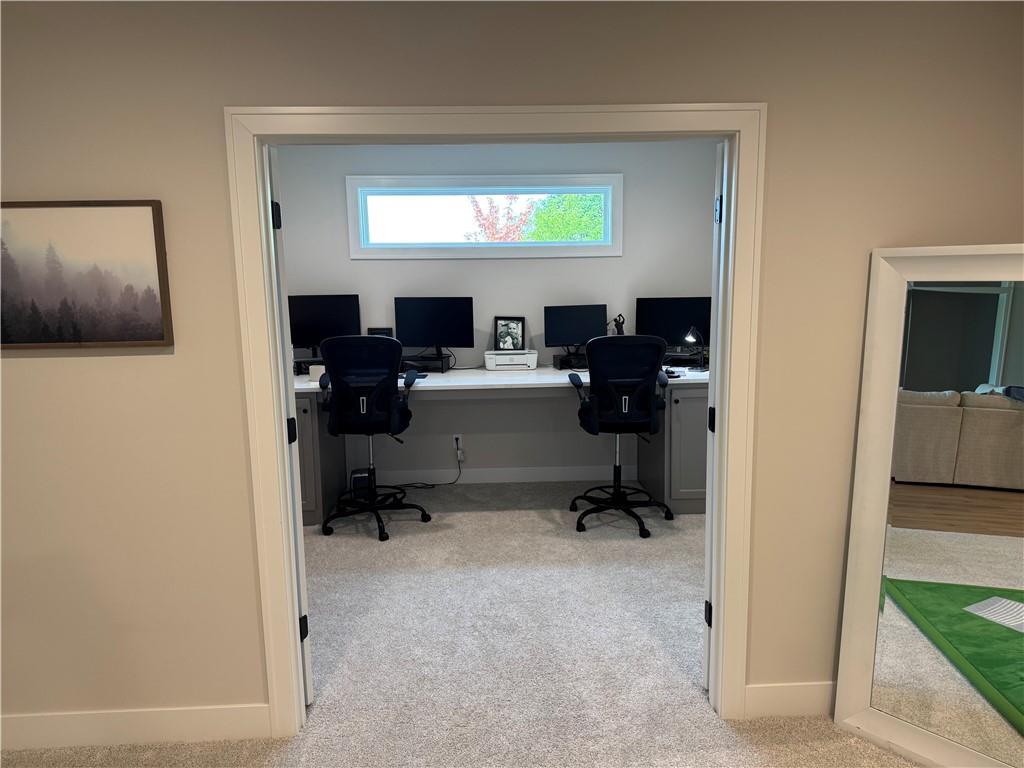
Dedicated office space featuring built-in cabinetry, a continuous desk surface, and a horizontal window
25 of 36
-
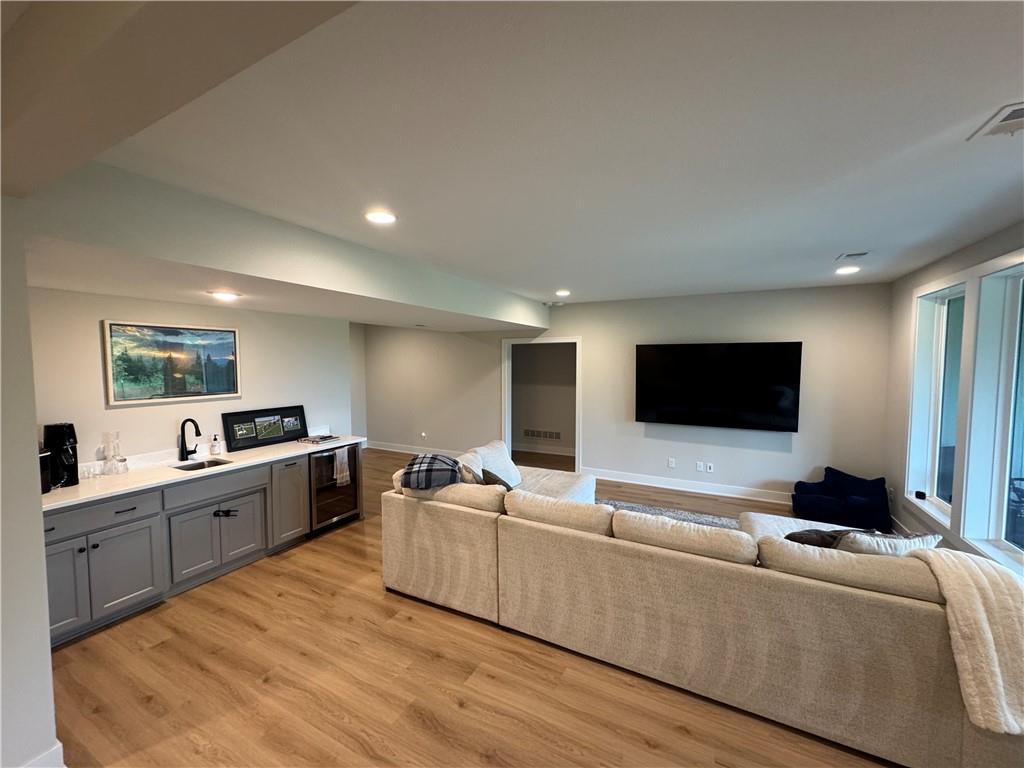
Expansive living area with wood-finish flooring, recessed lighting, and a built-in bar with a light-colored countertop
26 of 36
-
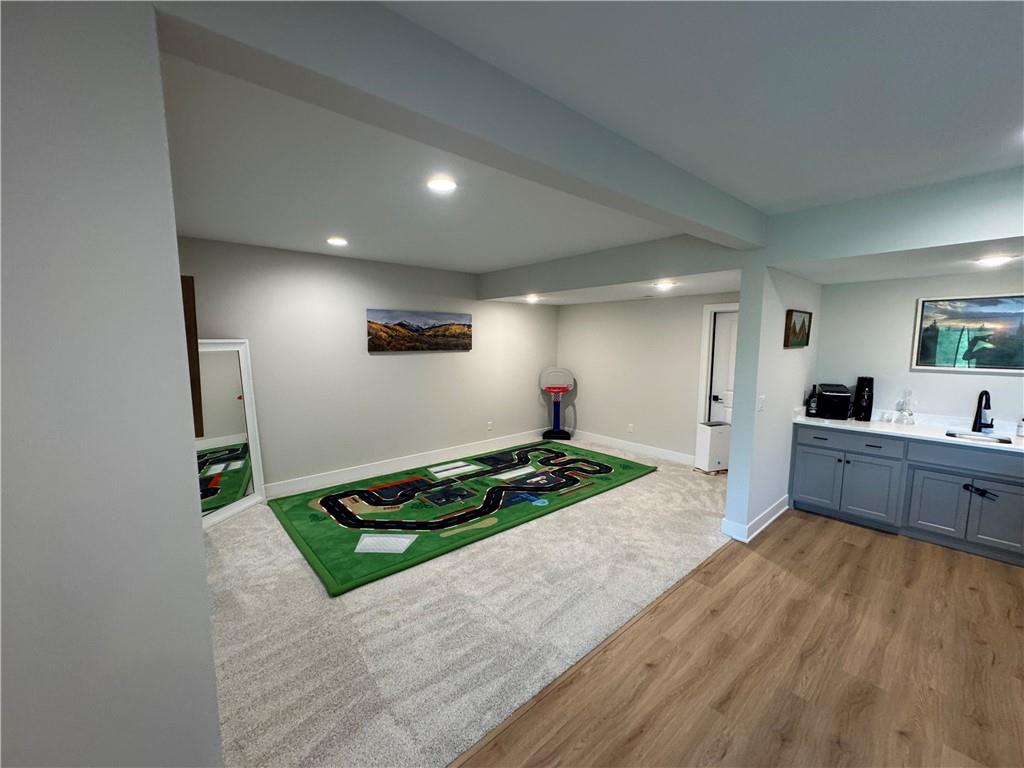
Recessed lighting, wood-finish flooring, built-in wet bar with gray cabinetry, integrated beverage cooler, and large windows
27 of 36
-
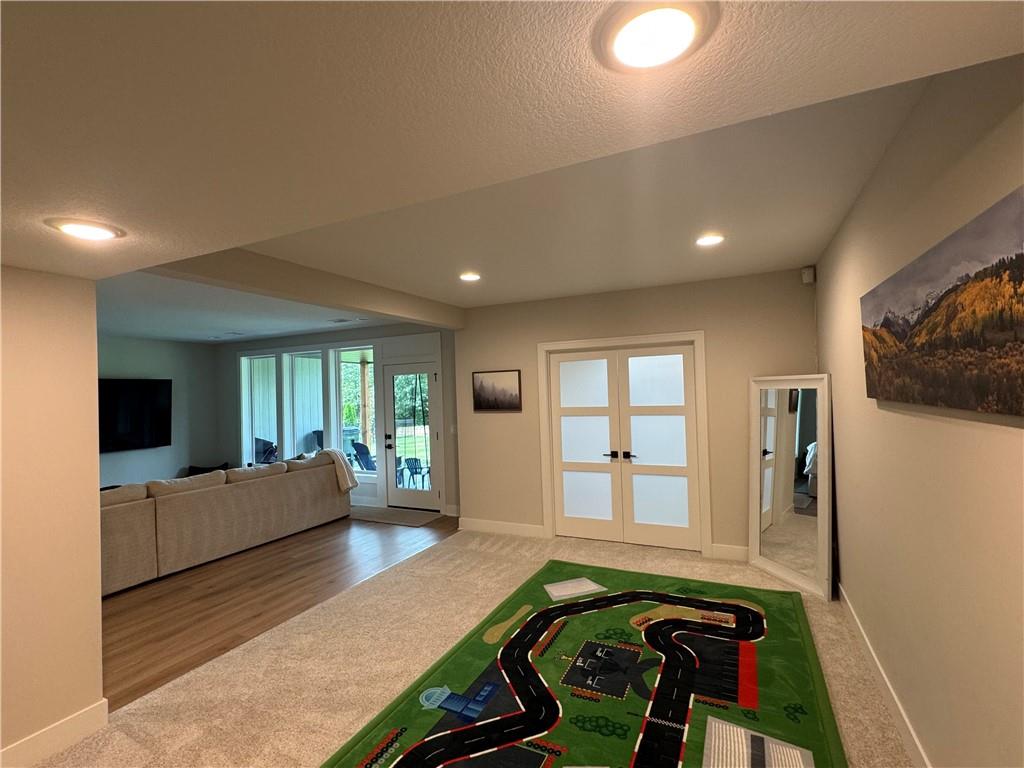
28 of 36
-
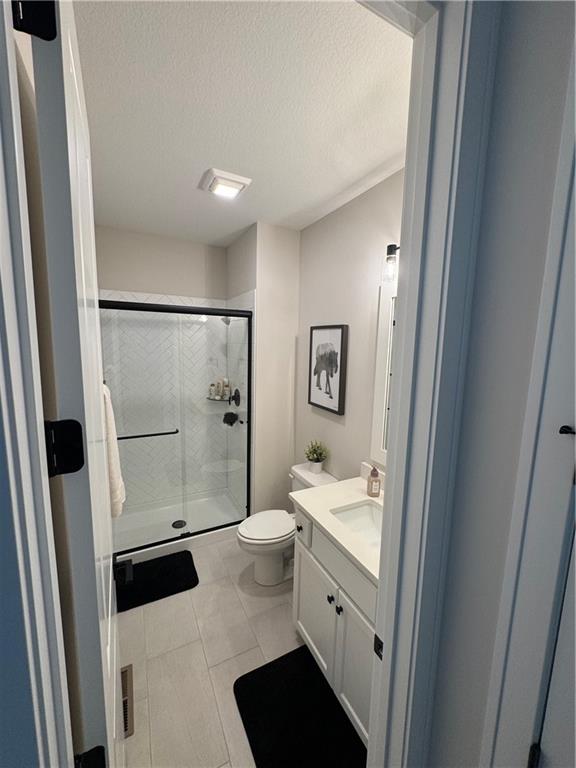
29 of 36
-
Modern bathroom featuring white subway tile flooring, a frameless glass-enclosed shower with black trim, white vanity cabinetry with integrated sink, brushed nickel hardware, and recessed ceiling lighting
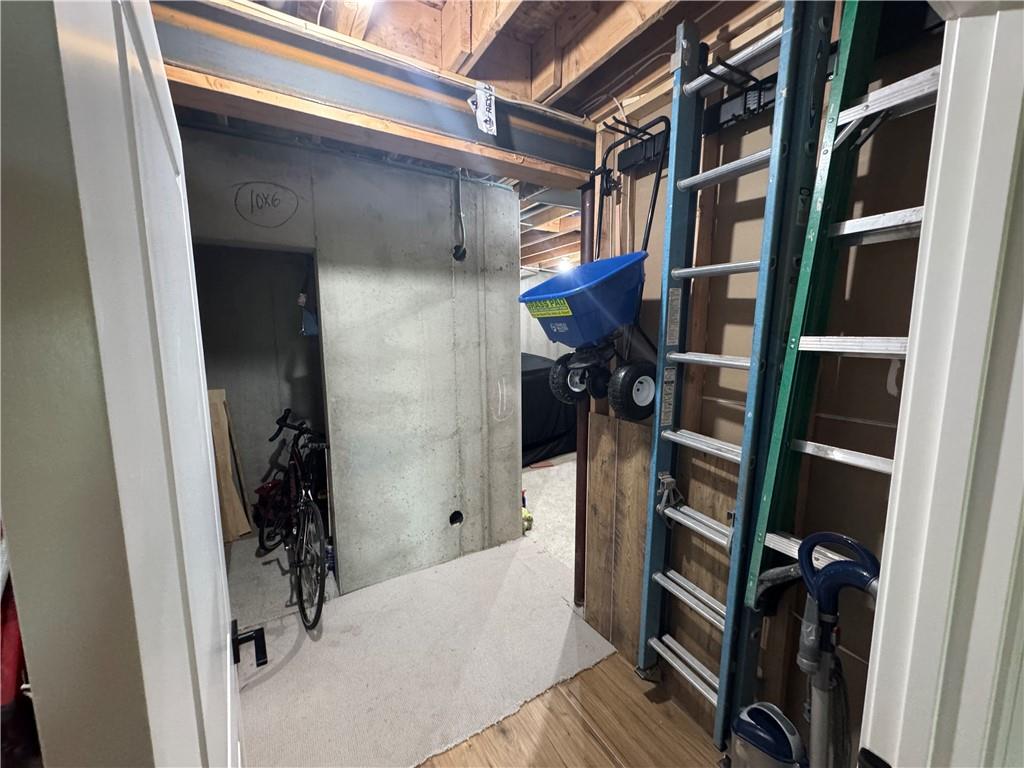
30 of 36
-
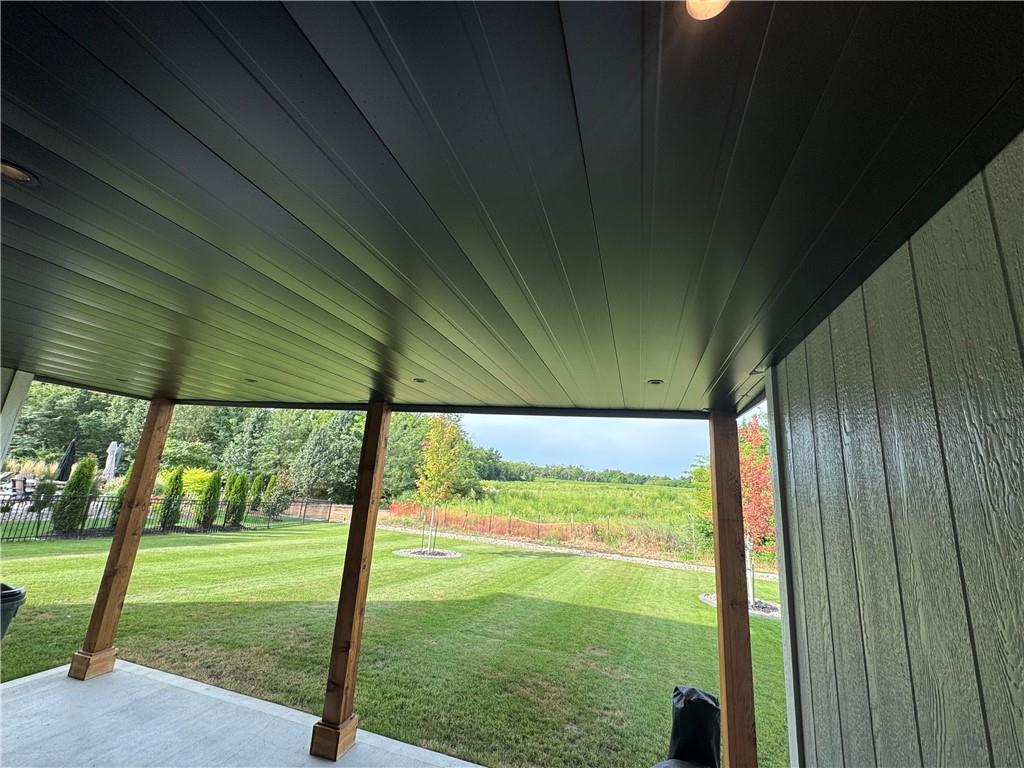
31 of 36
-
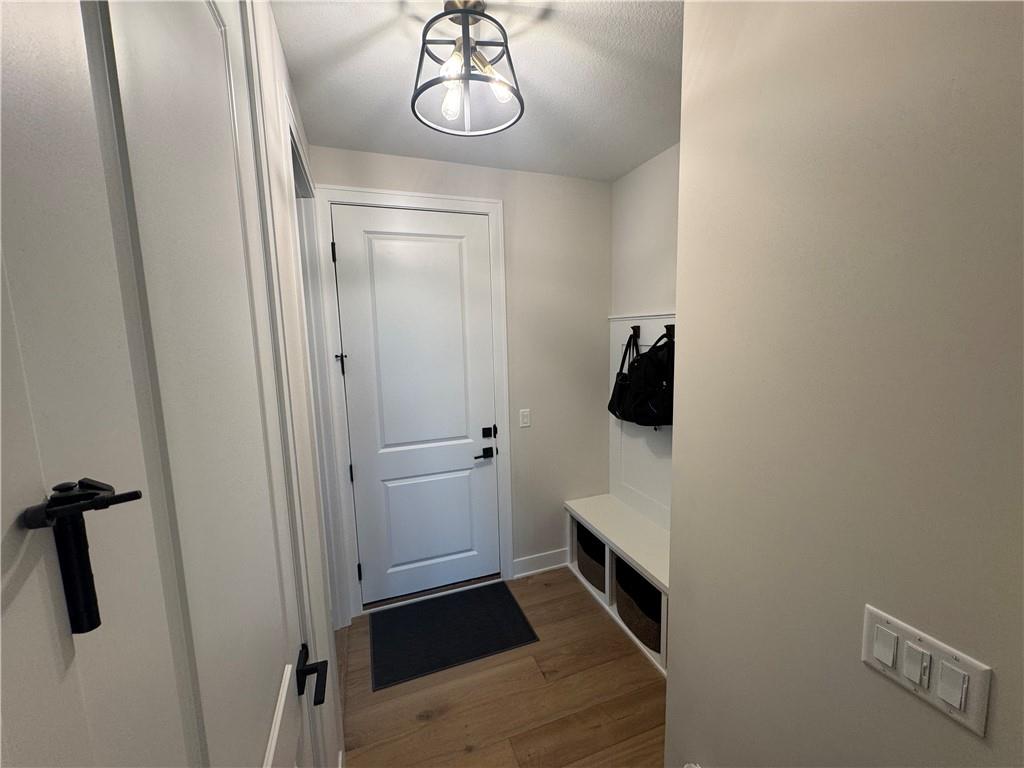
32 of 36
-
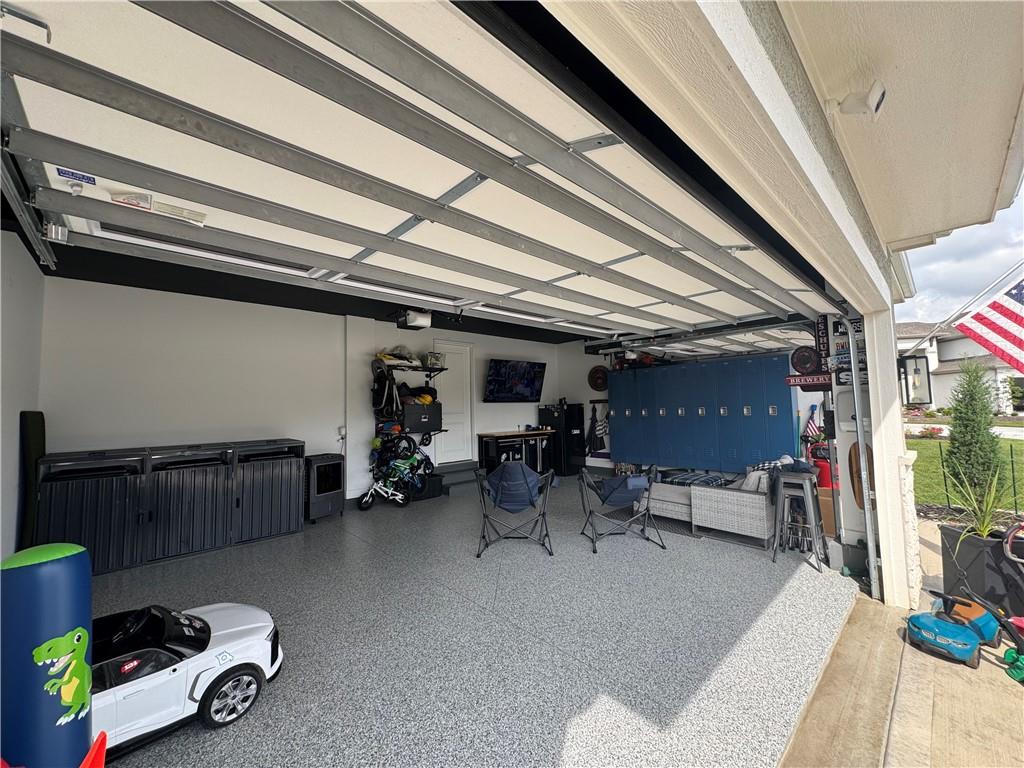
Entryway featuring wood-finish flooring, a built-in bench with storage, and a modern ceiling light fixture
33 of 36
-
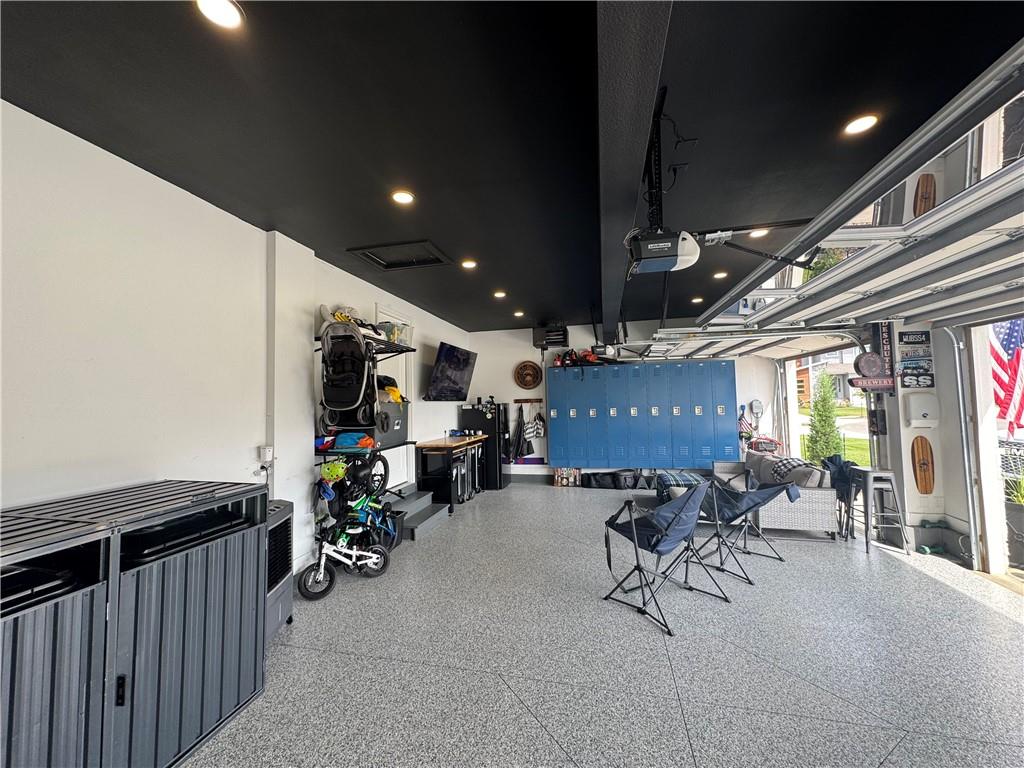
Attached garage with epoxy-coated flooring, white walls, and black trim
34 of 36
-
35 of 36
-
36 of 36
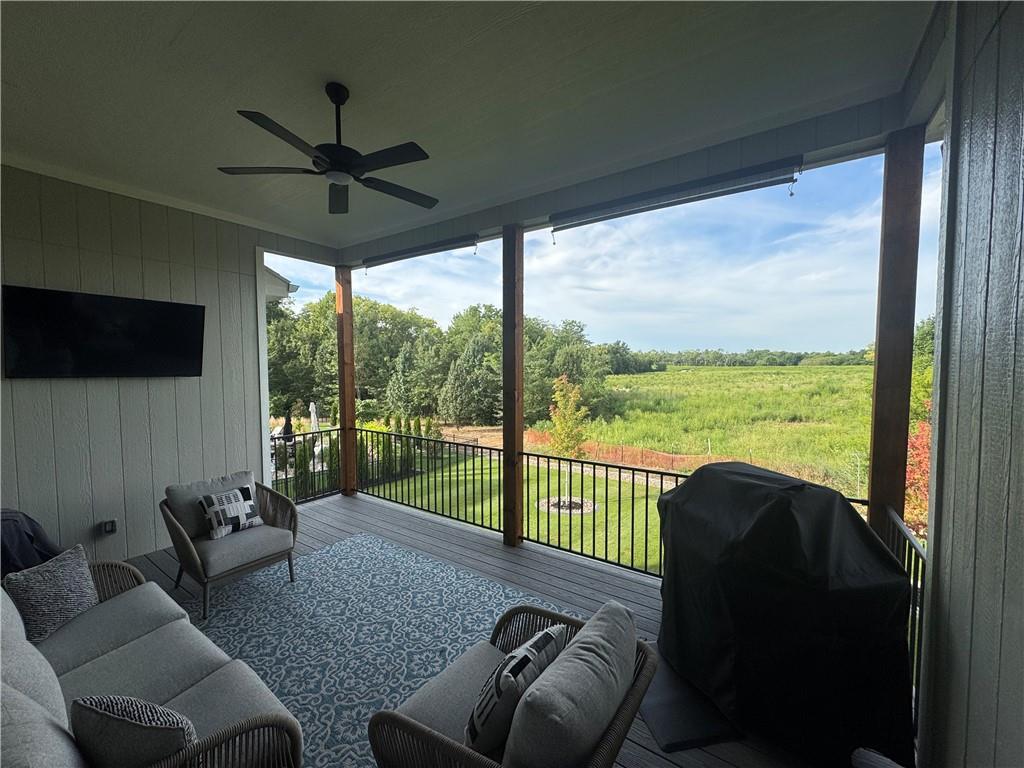
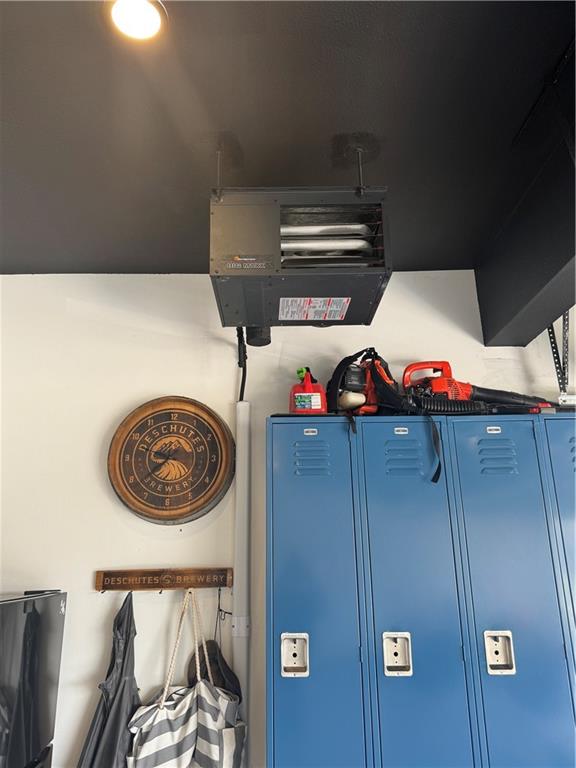
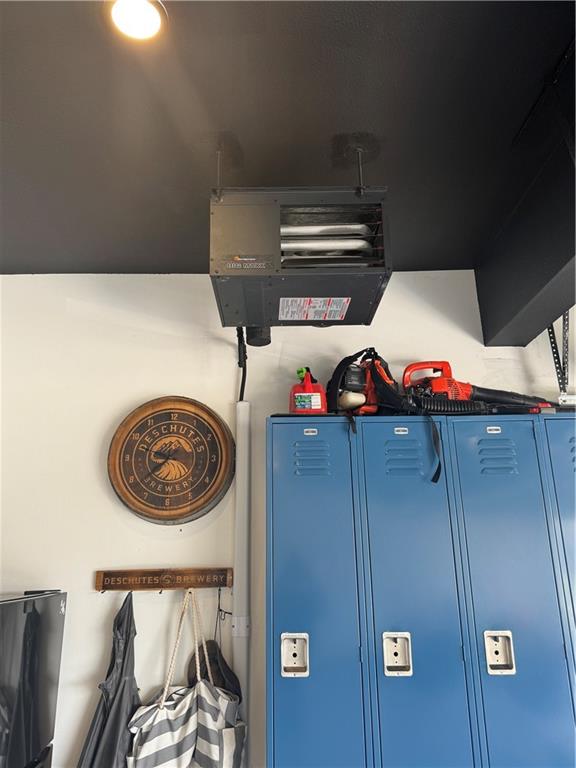
SELLER WILL ENTERTAIN OFFERS WITH CREDIT TOWARDS CLOSING COST! BETTER THAN NEW & BARELY LIVED IN! Built in 2025 and lightly used for only about a year, this Covenant Homes Josephine Reverse 1.5 Story offers nearly new construction with upgrades already complete. Located in Parkside Reserve on a walkout lot backing to greenspace, this home features 4 bedrooms, 3 baths, approximately 3,280 finished sq. ft. and a 3-car garage. The open main level features a spacious great room with fireplace flowing into a well-appointed kitchen with large island, painted cabinetry, pantry, built-in oven, cooktop and stainless-steel appliances. The main-floor primary suite includes a spacious bath and walk-in closet. A second main-level bedroom offers flexibility as a home office, guest room or flex space, with another full bath nearby. Main-floor laundry adds convenience. The finished walkout lower level offers a large family room, recreation/game area and wet bar, plus two additional bedrooms and a full bath—perfect for guests, entertaining or additional living space. Owner upgrades include a 3-car garage with epoxy flooring, gas heat and black-painted ceiling. Window tinting on all glass adds comfort, privacy and UV protection. Outside, concrete landscape borders provide a clean, low-maintenance finish. Enjoy the covered outdoor living area overlooking greenspace, plus an under-deck drainage/ceiling system creating additional protected outdoor space. Parkside Reserve continues to grow with additional new homes, while this home enjoys a walkout setting backing to greenspace. A planned tree line along the rear will add greenery, privacy and separation as the community develops. With greenspace views, a planned rear tree line, finished lower level, flexible office space and upgrades already complete, this home delivers the feel of new construction without the wait or added expense. Move in and enjoy!
- Directions
- Black Bob Road south to 167th Street, west to Hall Street, south to 168th Place, then east to the property on the left.
- Subdivision
- Parkside Reserve
- City
- Olathe
- County
- Johnson, KS
- Property Type
- Residential / Single Family Residence
- Listing Updated
- Oct 04, 2026 at 10:10am
- MLS Number
- 2637188
- Property Tax
- $3,402
- Home Owners Association
- Yes - First Service Residential
- Disclaimer
- The information displayed on this page is confidential, proprietary, and copyrighted information of Heartland Multiple Listing Service, Inc. (“Heartland MLS”). Copyright 2026, Heartland Multiple Listing Service, Inc. Heartland MLS, Elite Realty and Agent Jo do not make any warranty or representation concerning the timeliness or accuracy of the information displayed herein. In consideration for the receipt of the information on this page, the recipient agrees to use the information solely for the private non-commercial purpose of identifying a property in which the recipient has a good faith interest in acquiring.
- The data relating to real estate displayed on this website comes in part from the Heartland Multiple Listing Service database compilation. The properties displayed on this website may not be all of the properties in the Heartland MLS database compilation, or all of the properties listed with other brokers participating in the Heartland MLS IDX program. Detailed information about the properties displayed on this website includes the name of the listing company.
- Information is deemed reliable but is not guaranteed.
Copyright © 2026 ELITE Realty.