
1235 W 64th Street, Kansas City, MO 64113
- 3Beds
- 3 Baths
- 2½ Baths
- 5,786Sq Ft
-
1 of 73
-
2 of 73
-
3 of 73
-
4 of 73
-
5 of 73
-
6 of 73
-
7 of 73
-
8 of 73
-
9 of 73
-

10 of 73
-
11 of 73
-
12 of 73
-
13 of 73
-
14 of 73
-
15 of 73
-
16 of 73
-
17 of 73
-
18 of 73
-
19 of 73
-
20 of 73
-
21 of 73
-
22 of 73
-
23 of 73
-
24 of 73
-
25 of 73
-
26 of 73
-
27 of 73
-
28 of 73
-
29 of 73
-
30 of 73
-
31 of 73
-
32 of 73
-
33 of 73
-
34 of 73
-
35 of 73
-
36 of 73
-
37 of 73
-
38 of 73
-
39 of 73
-
40 of 73
-
41 of 73
-
42 of 73
-
43 of 73
-
44 of 73
-
45 of 73
-
46 of 73
-
47 of 73
-
48 of 73
-
49 of 73
-
50 of 73
-
51 of 73
-
52 of 73
-
53 of 73
-
54 of 73
-
55 of 73
-
56 of 73
-
57 of 73
-
58 of 73
-
59 of 73
-
60 of 73
-
61 of 73
-
62 of 73
-
63 of 73
-

64 of 73
-
65 of 73
-
66 of 73
-
67 of 73
-
68 of 73
-
Floor plan
69 of 73
-
Floor plan
70 of 73
-
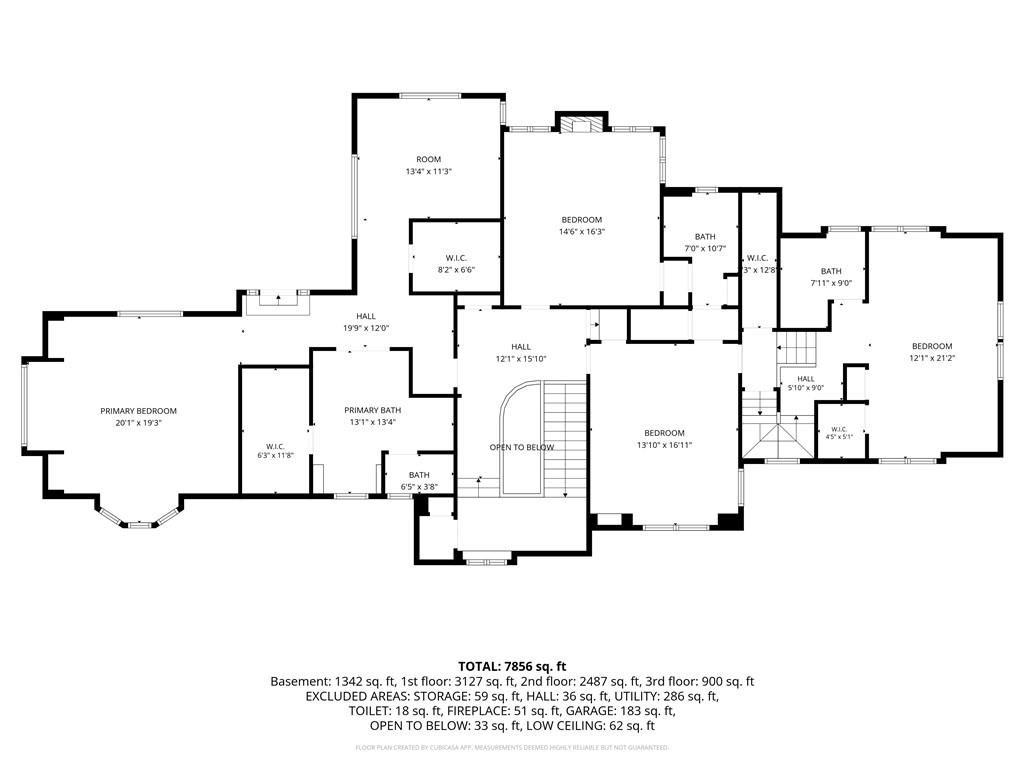
Floor plan
71 of 73
-
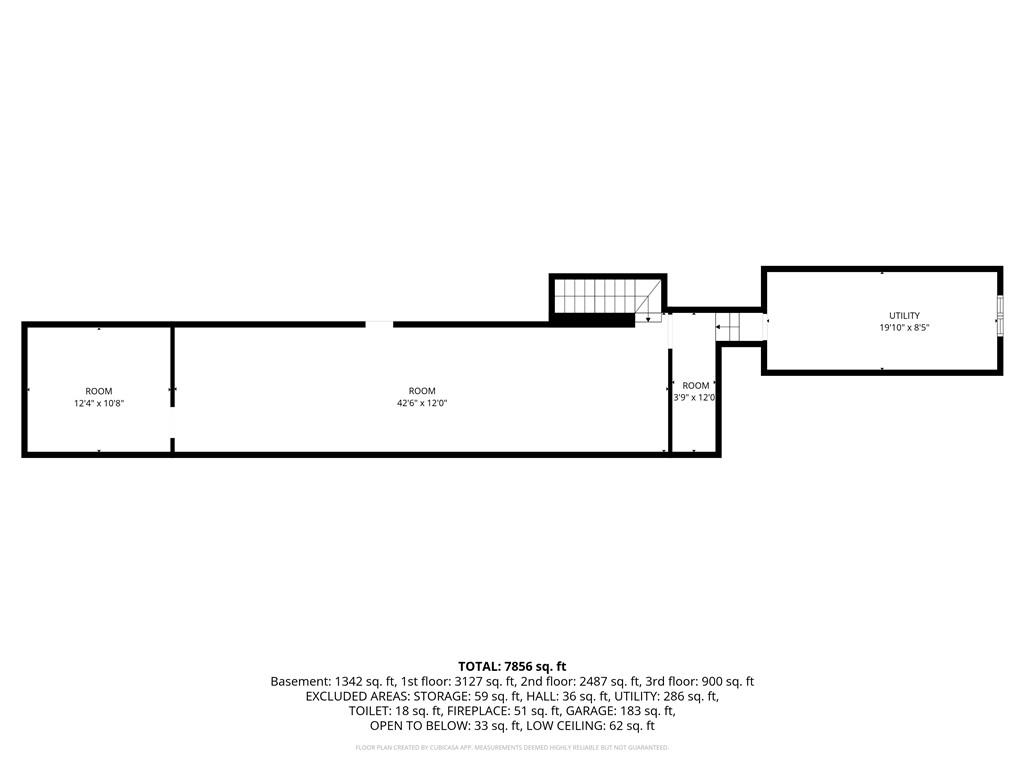
Floor plan
72 of 73
-
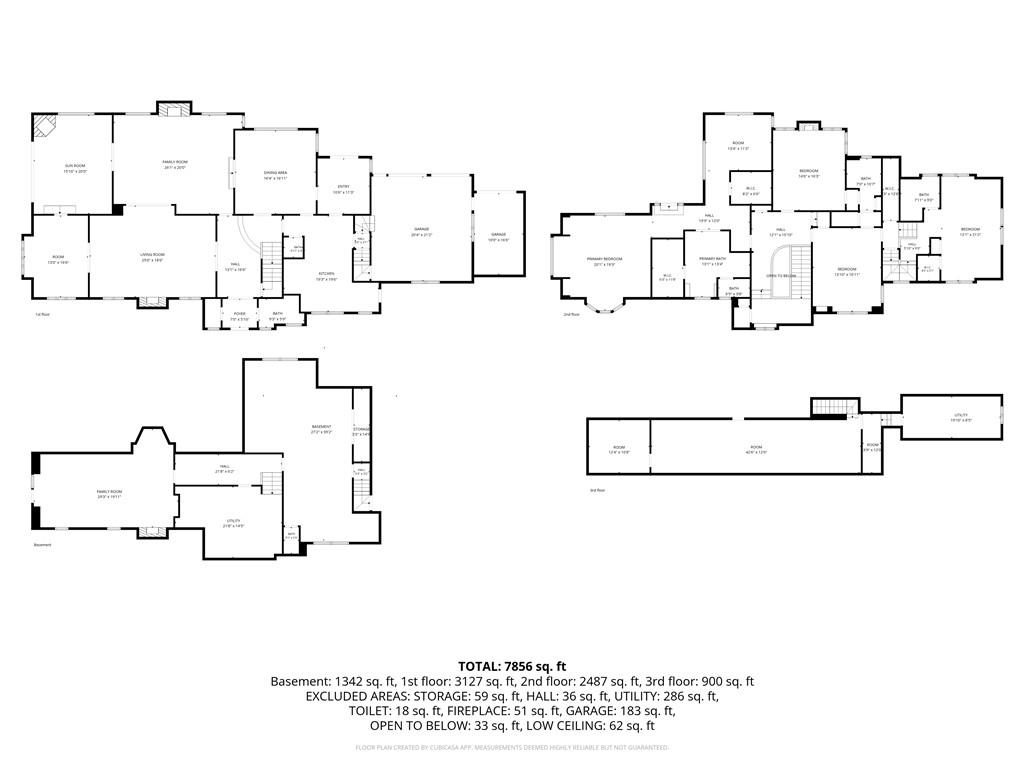
Floor plan
73 of 73
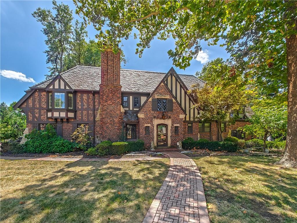
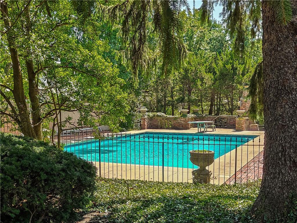
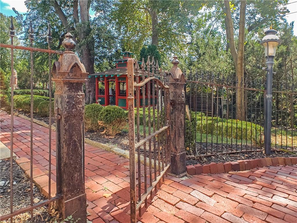
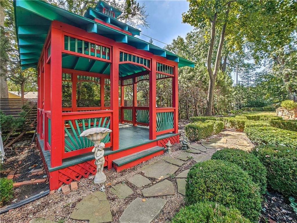
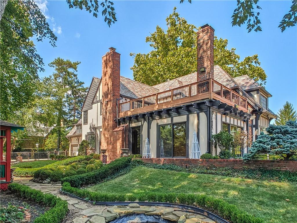
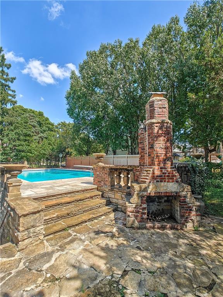
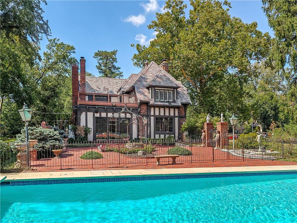
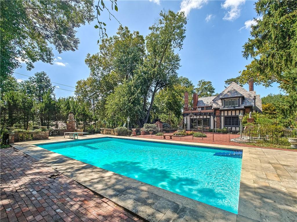
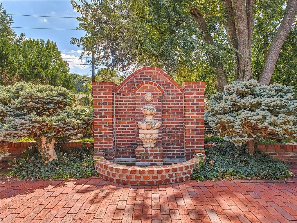
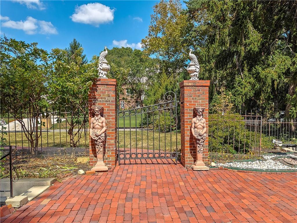
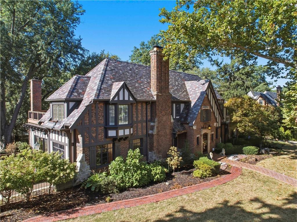
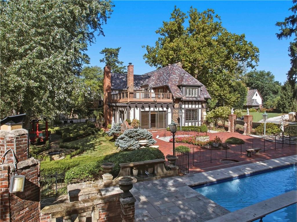
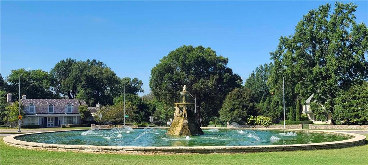
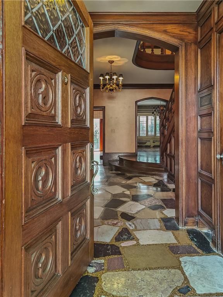
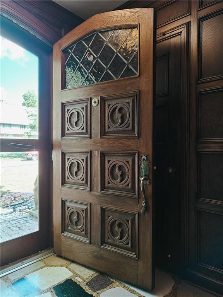
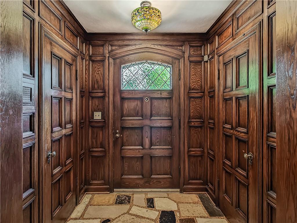
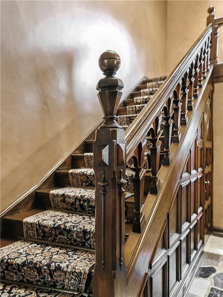
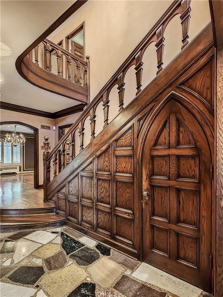
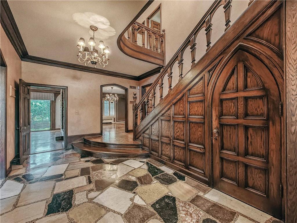
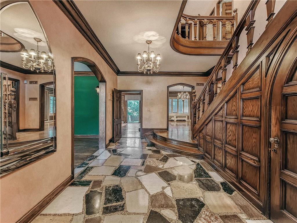
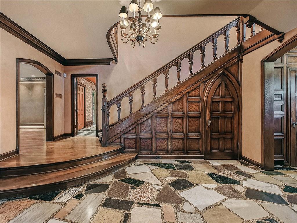
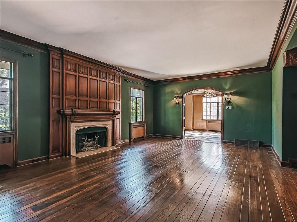
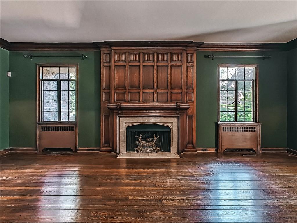
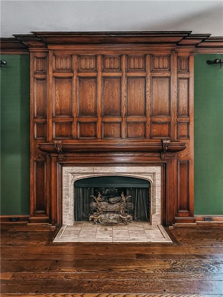
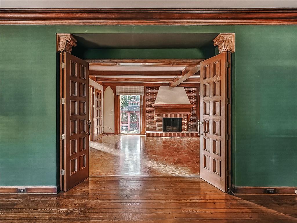
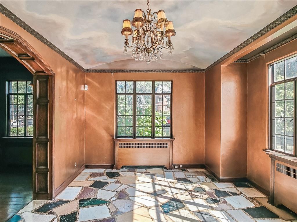
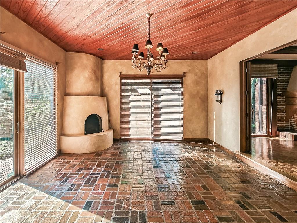
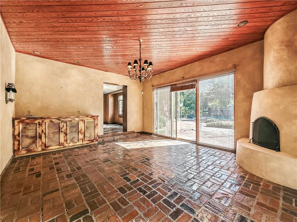
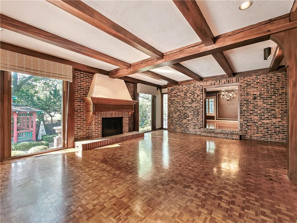
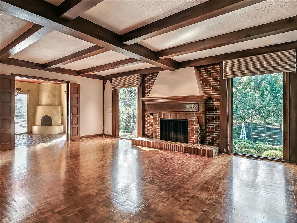
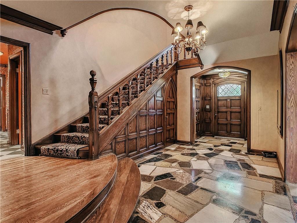
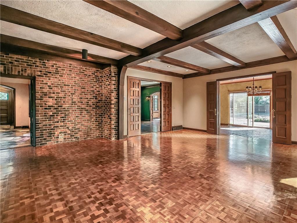
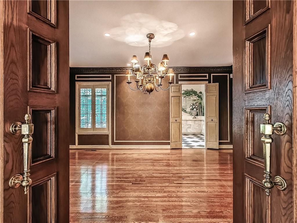
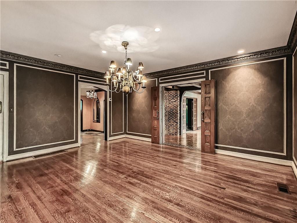
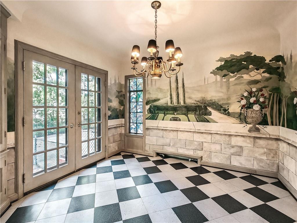
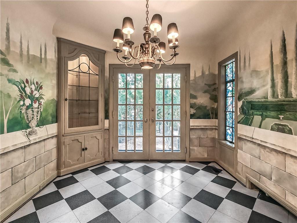
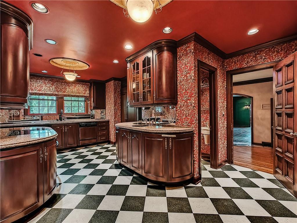
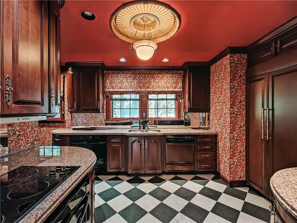
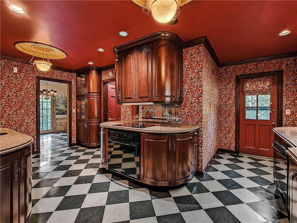
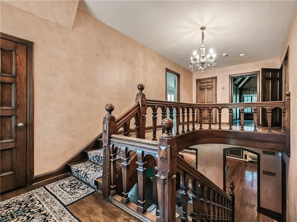
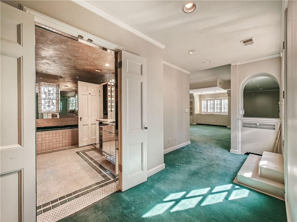
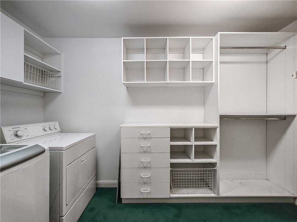
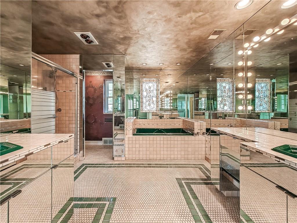
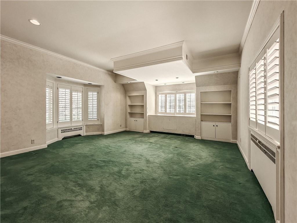
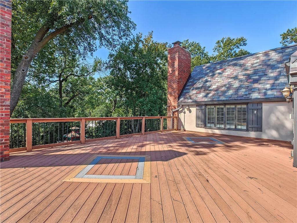
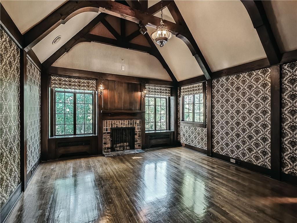
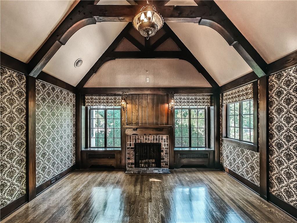
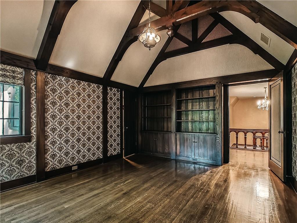
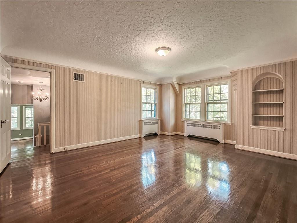
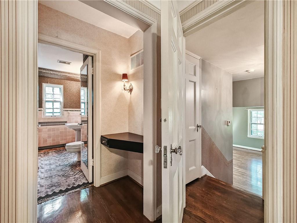
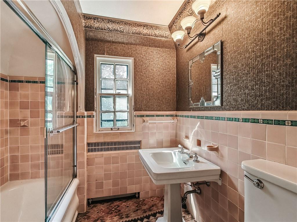
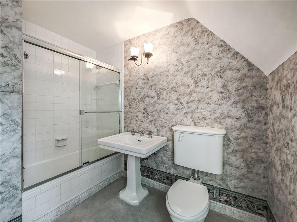
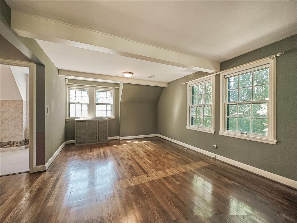
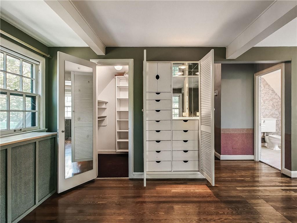
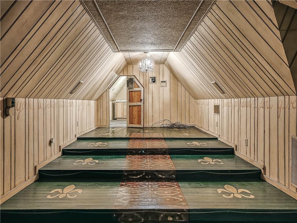
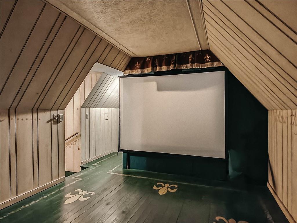
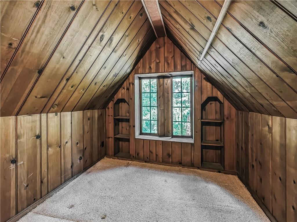
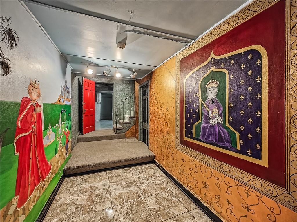
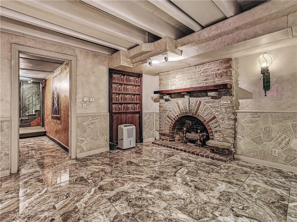
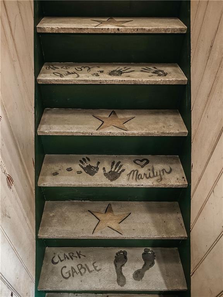
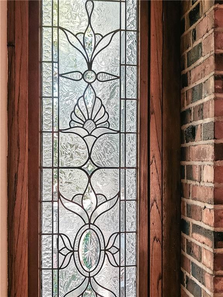
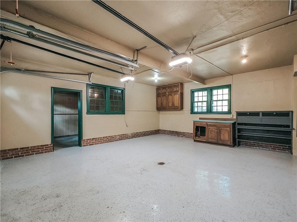
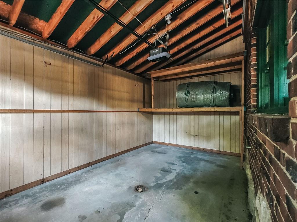
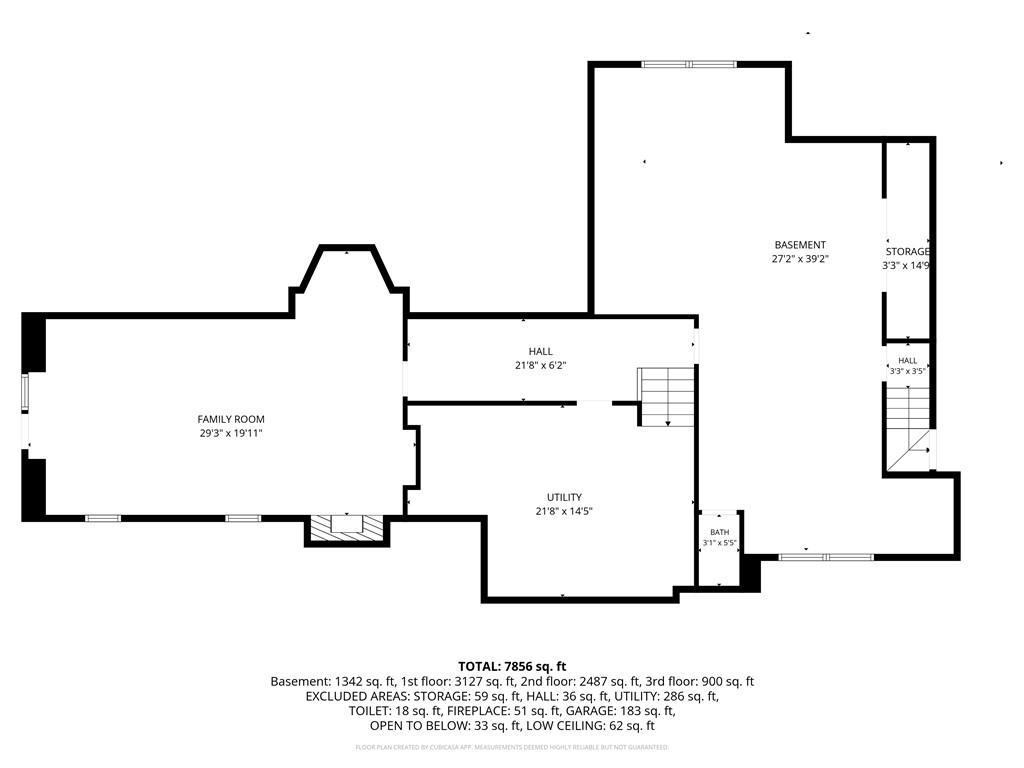
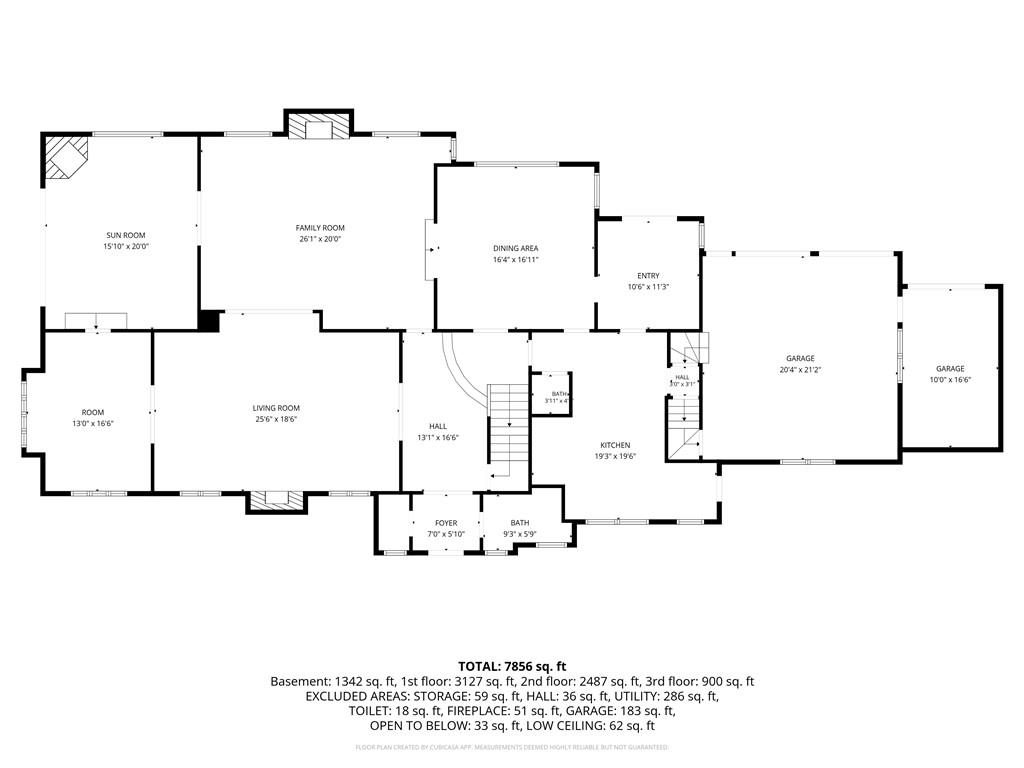
A Grand Meyer Circle Tudor. A Remarkable Setting. A Once-in-a-Generation Opportunity. Classic, stately and refined, this distinguished Meyer Circle Tudor is offered for the first time in decades. Purchased by the current owner when featured in a Designer Showcase, the home has been exceptionally well maintained and presents a rare opportunity to reimagine a truly special property. Set on a picturesque .72-acre lot with an inground pool, mature landscaping and lush gardens, the setting offers remarkable privacy in the heart of the city. Inside, a gracious center hall and beautifully curved staircase make an unforgettable first impression. Original oak woodwork, tall ceilings and expansive windows showcase the craftsmanship and character throughout. The main level offers generously scaled formal and informal living spaces, a handsome dining room, well-appointed kitchen and charming breakfast room with original built-ins. Upstairs, the expansive primary suite features Hollywood Regency style with two walk-in closets, a private sitting room, deck access and its own laundry room. Two additional bedrooms each offer hardwood floors and private baths. An exceptional second-floor library with vaulted ceiling and exposed beams provides a memorable space for an office, den or creative retreat. The third floor adds another unexpected feature: a screening room and projector, a nod to the home's cinematic history and an original owner’s connection to the movie theater business. Offered strictly as-is, this is an opportunity to thoughtfully restore and elevate an architecturally significant home with grand proportions, original craftsmanship, beautiful grounds and an irreplaceable Meyer Circle setting.
- Directions
- From Ward Parkway, West on 64th St., home on the left.
- Subdivision
- Meyer Circle
- City
- Kansas City
- County
- Jackson
- Property Type
- Residential / Single Family Residence
- Listing Updated
- Sep 16, 2026 at 4:09pm
- MLS Number
- 2636988
- Property Tax
- $25,504
- Home Owners Association
- No
- Disclaimer
- The information displayed on this page is confidential, proprietary, and copyrighted information of Heartland Multiple Listing Service, Inc. (“Heartland MLS”). Copyright 2026, Heartland Multiple Listing Service, Inc. Heartland MLS, Elite Realty and Agent Jo do not make any warranty or representation concerning the timeliness or accuracy of the information displayed herein. In consideration for the receipt of the information on this page, the recipient agrees to use the information solely for the private non-commercial purpose of identifying a property in which the recipient has a good faith interest in acquiring.
- The data relating to real estate displayed on this website comes in part from the Heartland Multiple Listing Service database compilation. The properties displayed on this website may not be all of the properties in the Heartland MLS database compilation, or all of the properties listed with other brokers participating in the Heartland MLS IDX program. Detailed information about the properties displayed on this website includes the name of the listing company.
- Information is deemed reliable but is not guaranteed.
Copyright © 2026 ELITE Realty.