
5837 Belmont Drive, Shawnee, KS 66226
- 6Beds
- 5 Baths
- 0½ Baths
- 3,862Sq Ft
-
1 of 64
-
2 of 64
-
3 of 64
-
4 of 64
-
5 of 64
-
6 of 64
-
7 of 64
-
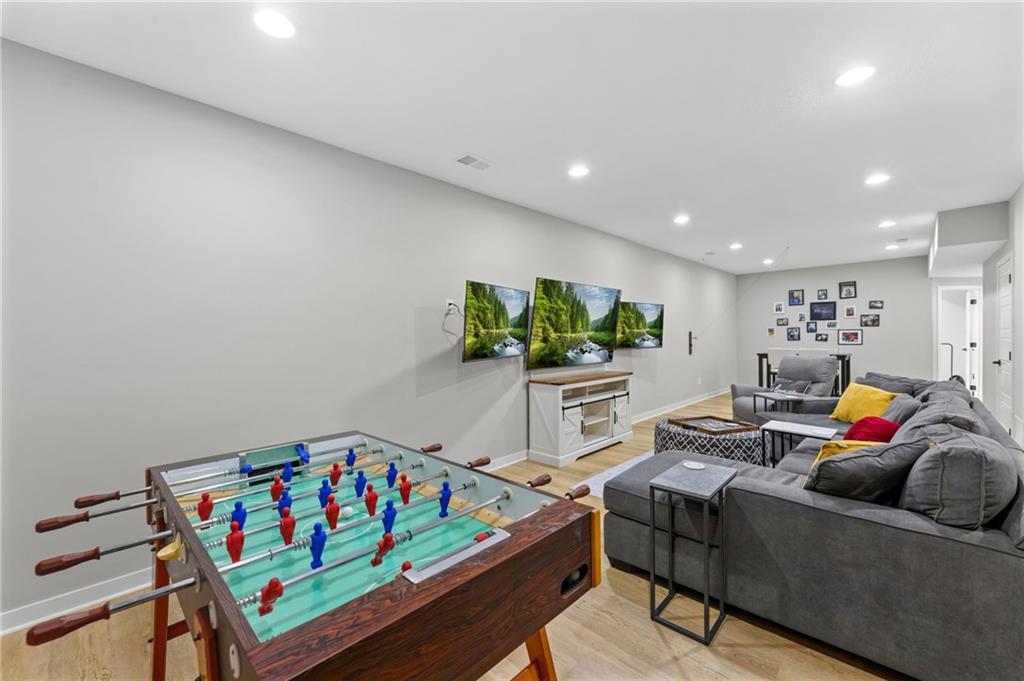
Lower level living area
8 of 64
-
Game area in lower level
9 of 64
-
10 of 64
-
11 of 64
-
12 of 64
-
13 of 64
-
14 of 64
-
15 of 64
-
16 of 64
-
17 of 64
-
18 of 64
-
19 of 64
-
20 of 64
-
21 of 64
-
22 of 64
-
23 of 64
-
24 of 64
-
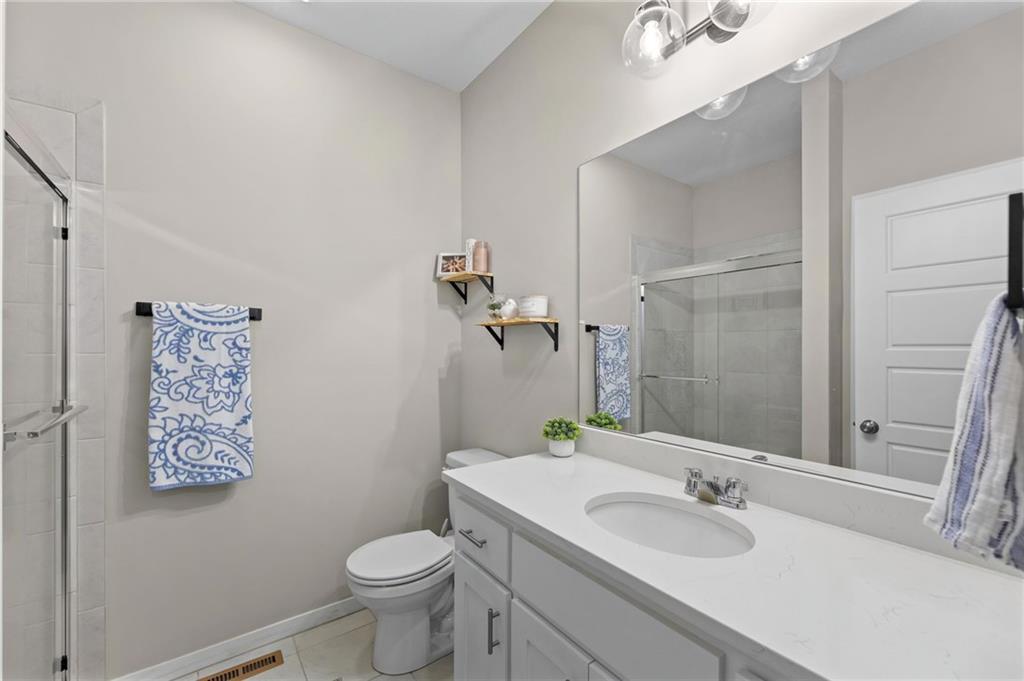
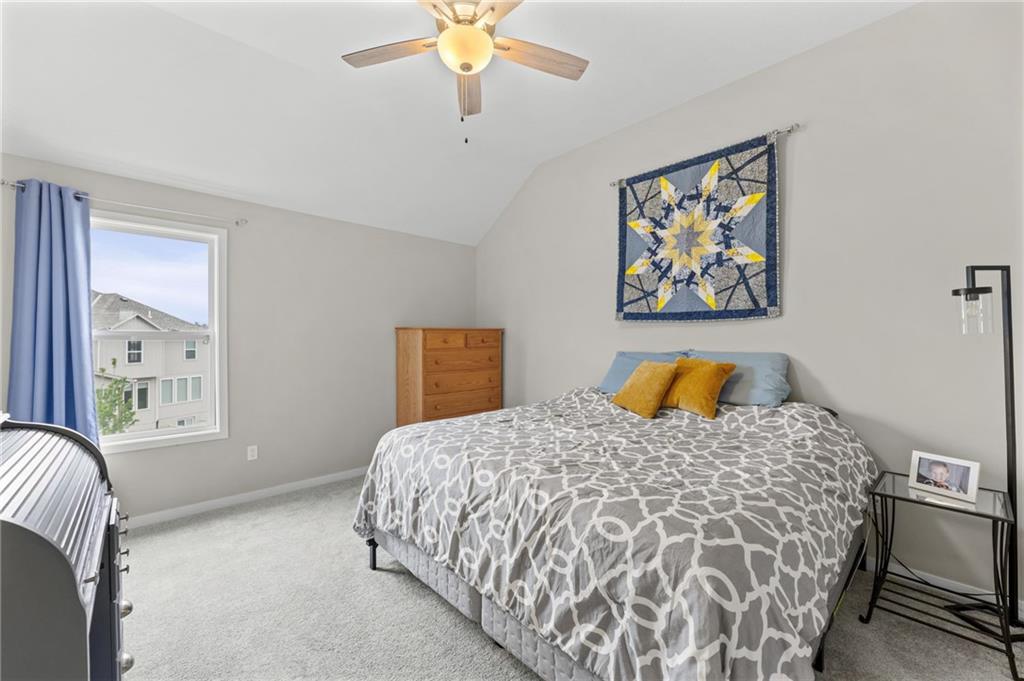
Full bathroom on main floor next to bedroom
25 of 64
-
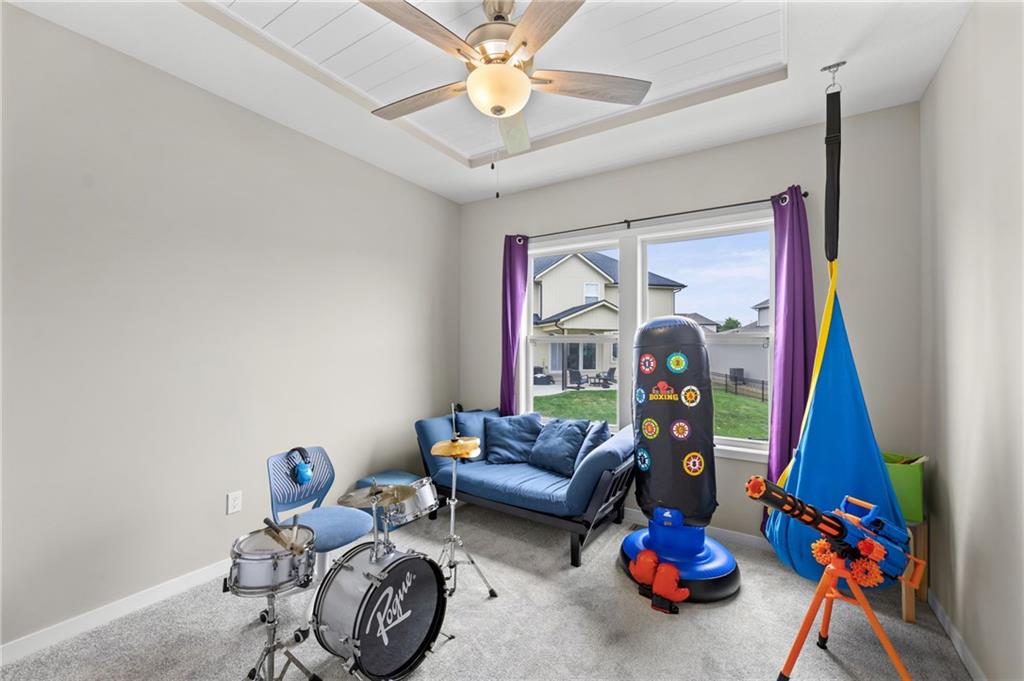
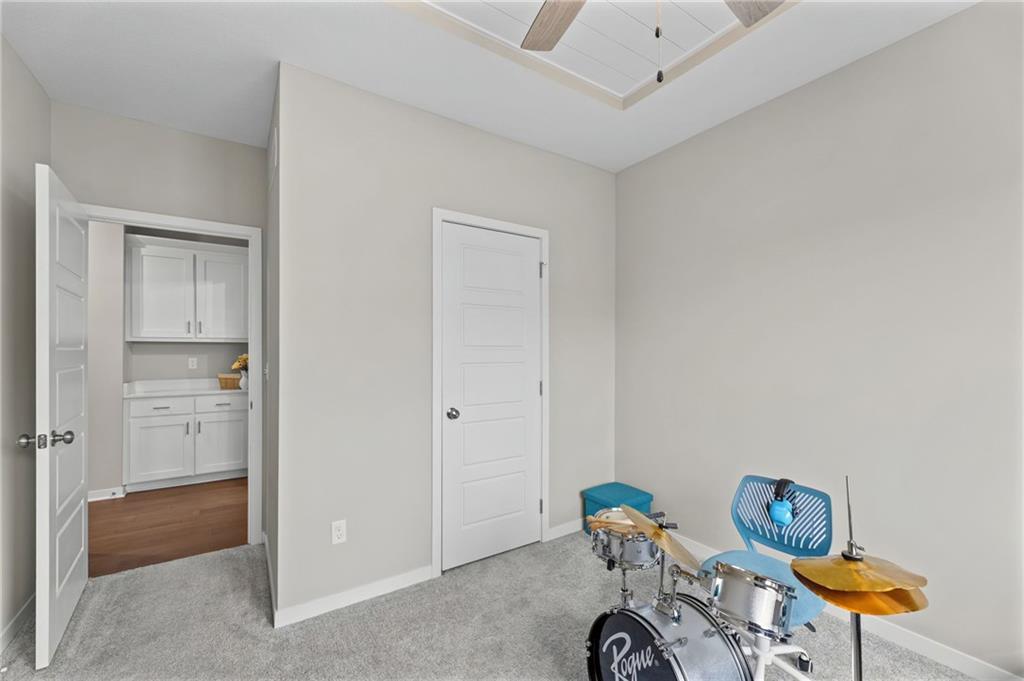
Main floor bedroom/office
26 of 64
-
27 of 64
-
28 of 64
-
29 of 64
-
30 of 64
-
31 of 64
-
32 of 64
-
33 of 64
-
34 of 64
-
35 of 64
-
36 of 64
-
37 of 64
-
38 of 64
-
39 of 64
-
40 of 64
-
41 of 64
-
42 of 64
-
43 of 64
-
44 of 64
-
45 of 64
-
46 of 64
-
47 of 64
-
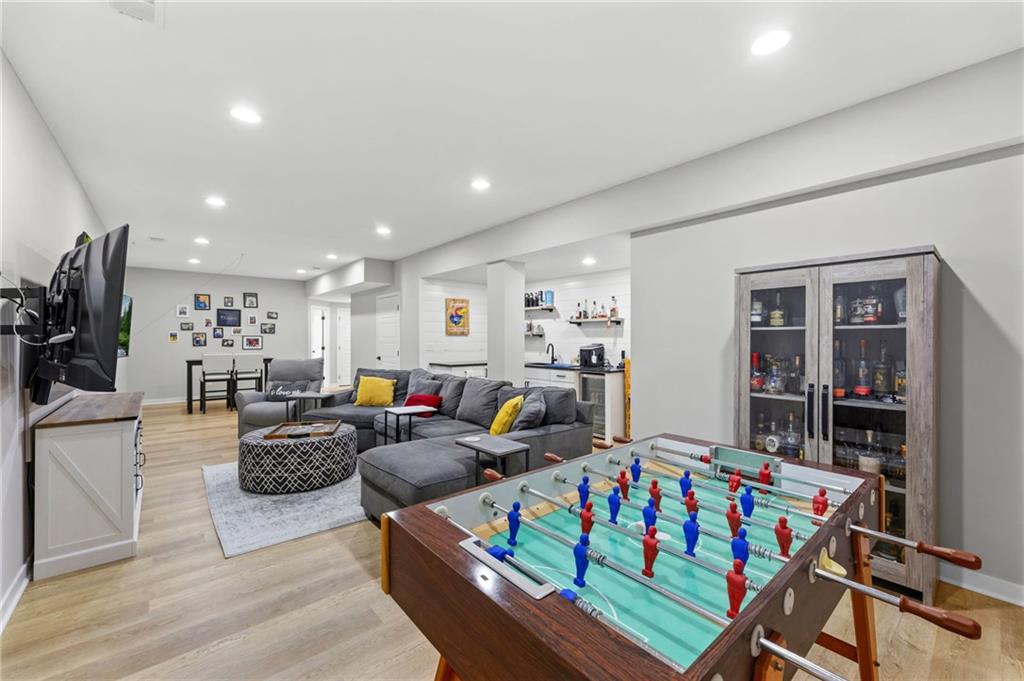
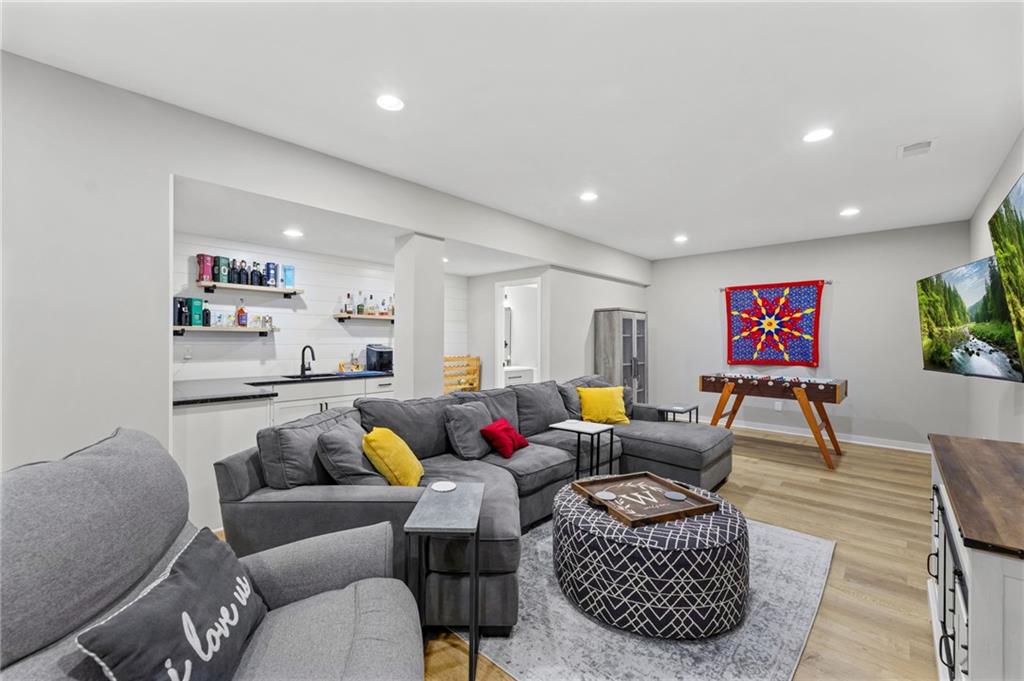
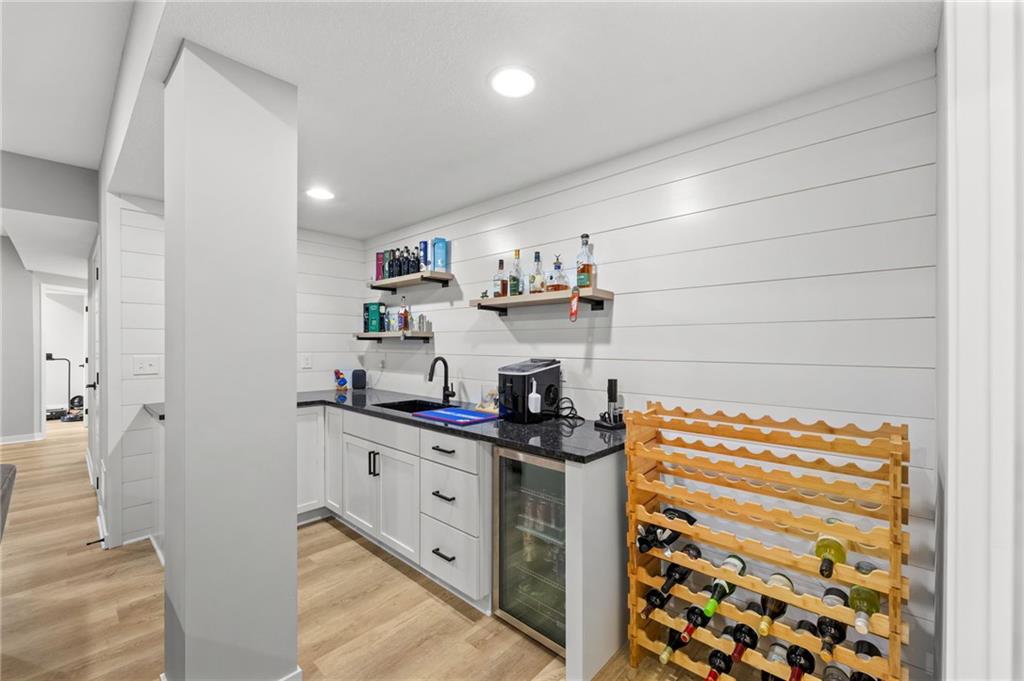
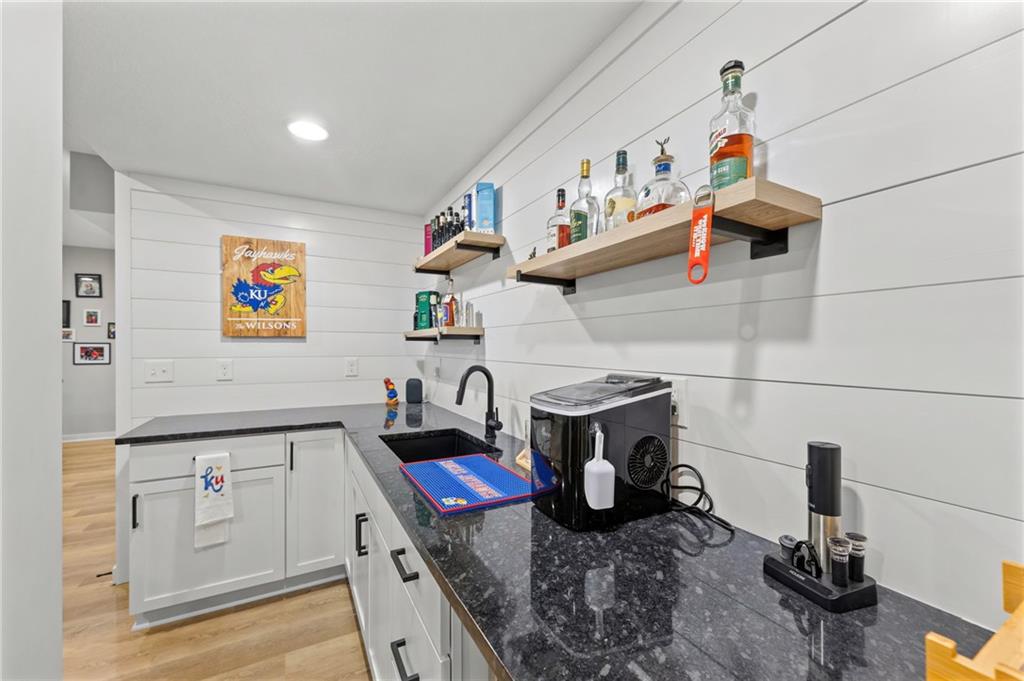
Lower level has wetbar
48 of 64
-
49 of 64
-
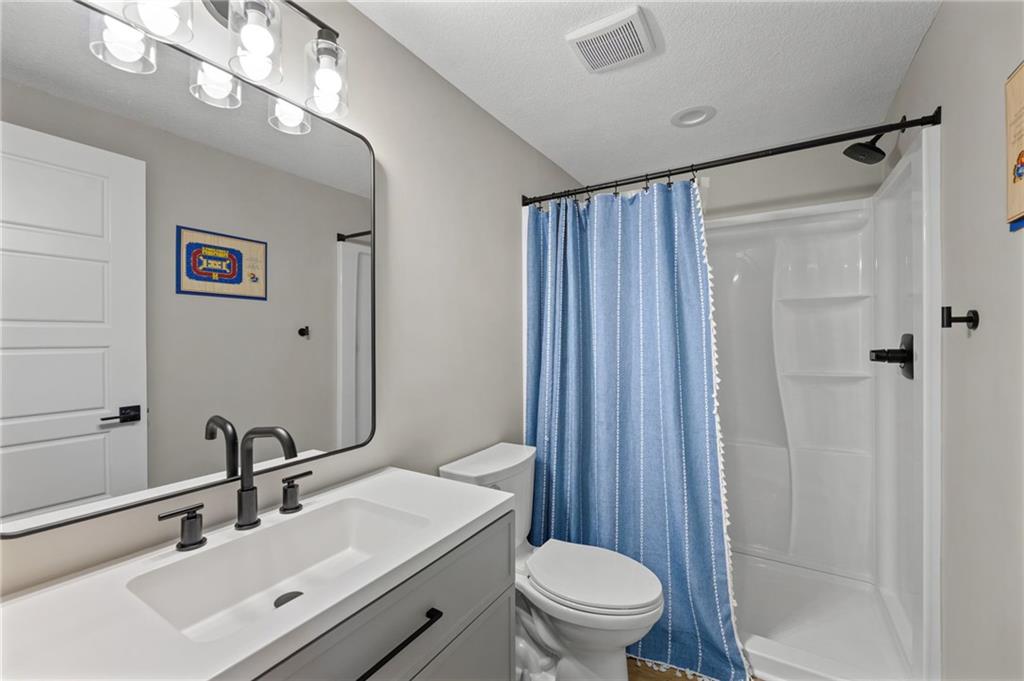
Lower level full bathroom
50 of 64
-
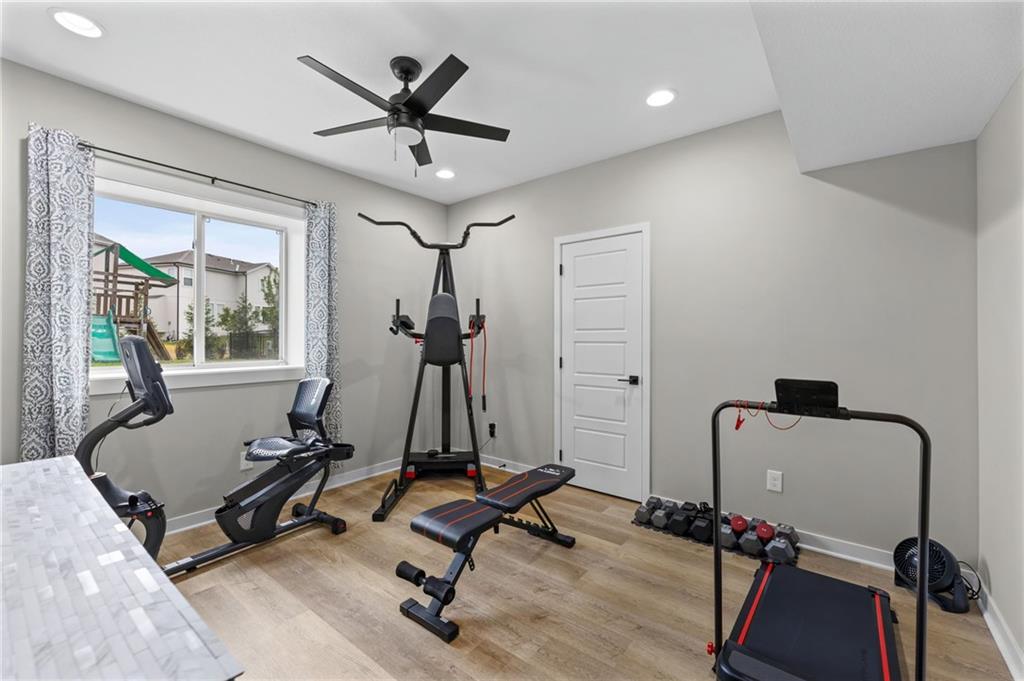
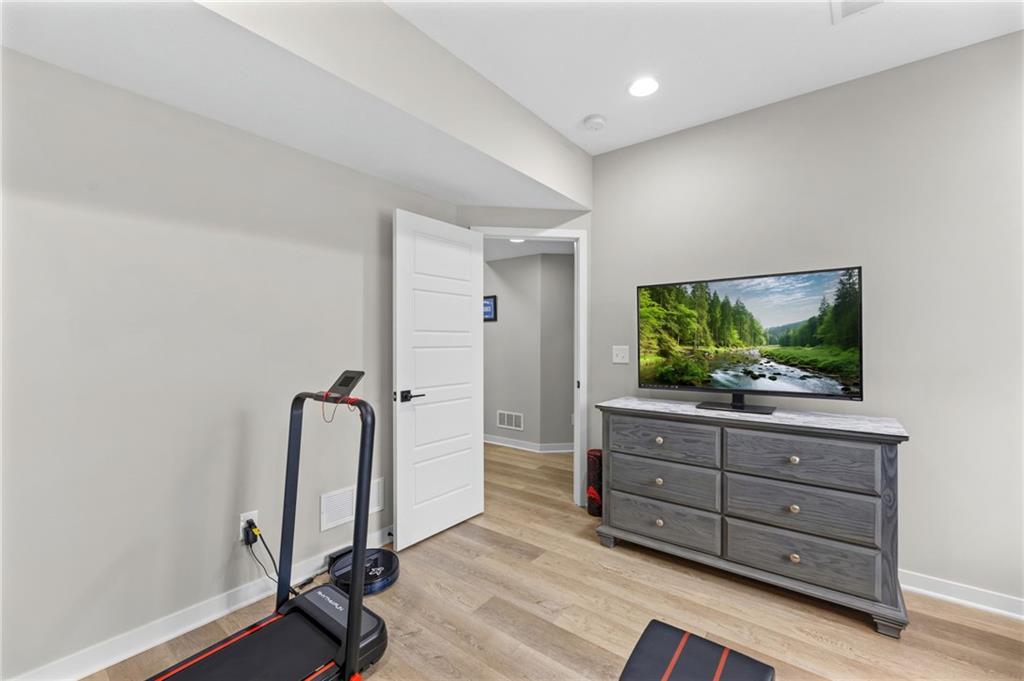
Lower level bedroom
51 of 64
-
52 of 64
-
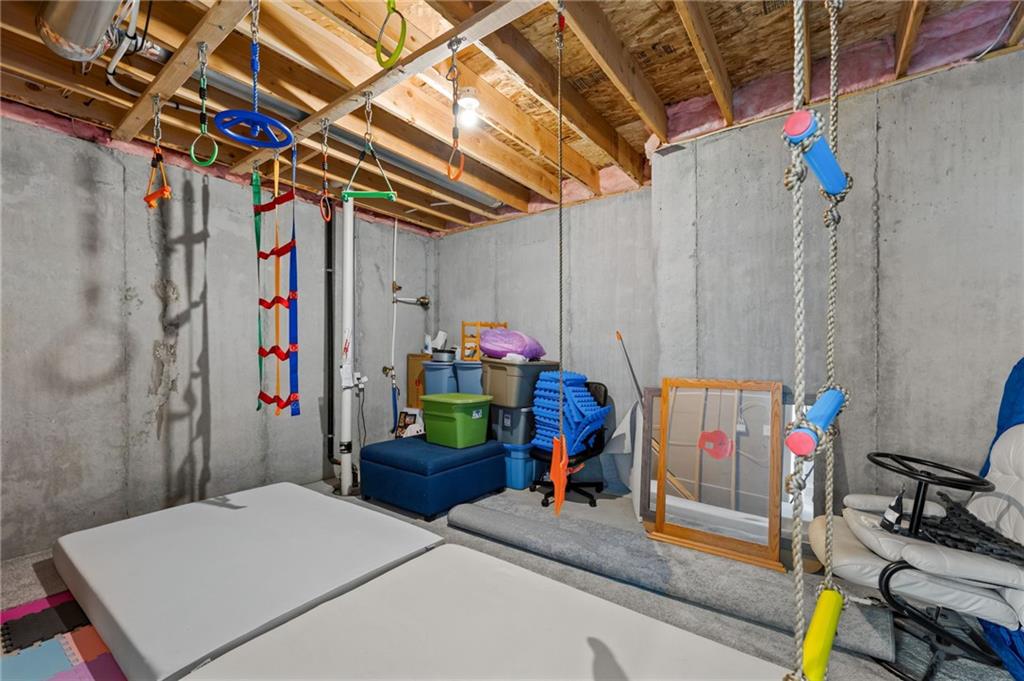

Storage/Ninja training
53 of 64
-
54 of 64
-
55 of 64
-
56 of 64
-
57 of 64
-
58 of 64
-
59 of 64
-
60 of 64
-
61 of 64
-
62 of 64
-
63 of 64
-
64 of 64
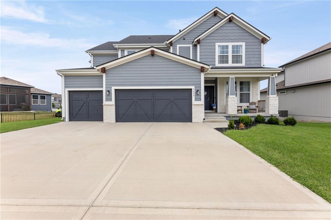
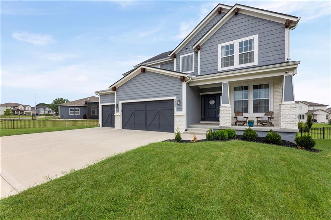
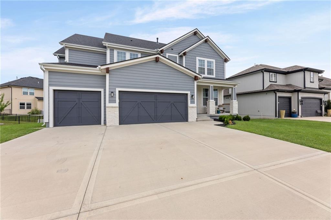
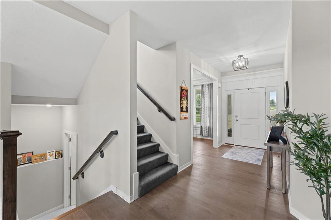
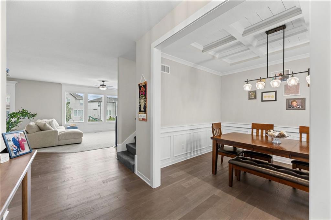
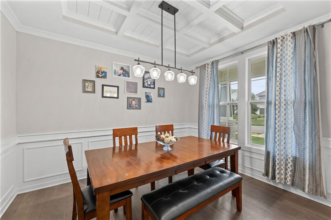
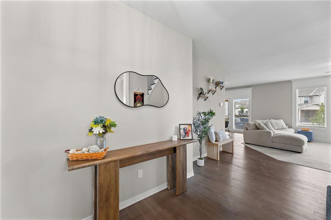
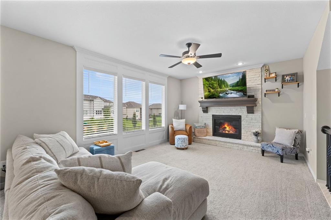
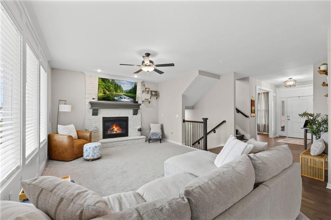
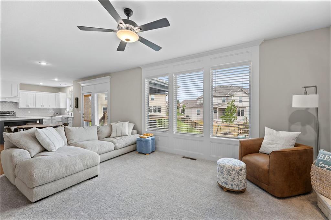
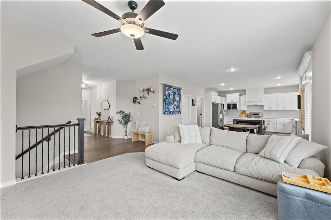
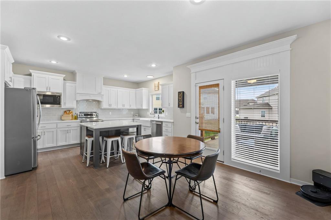
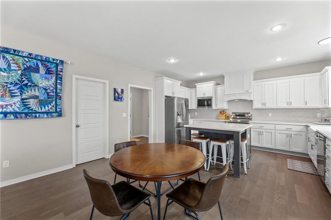
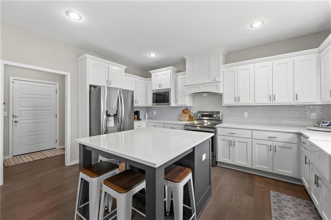
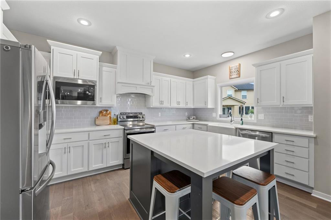
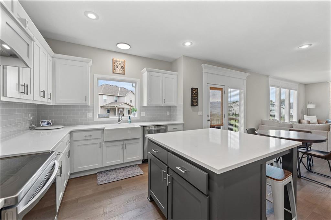
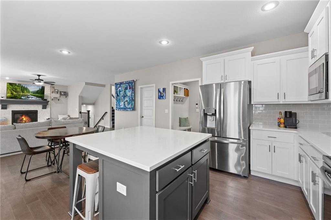
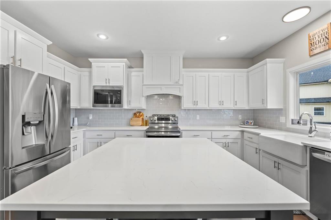
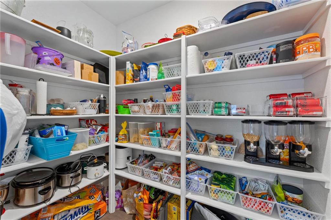
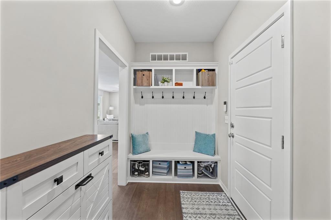
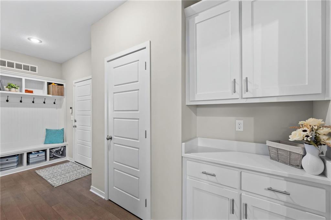
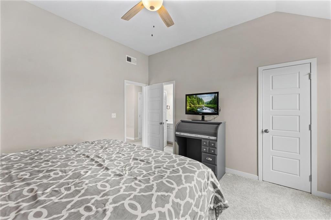
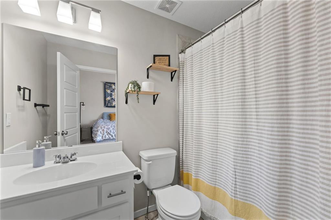
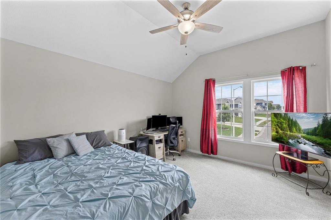
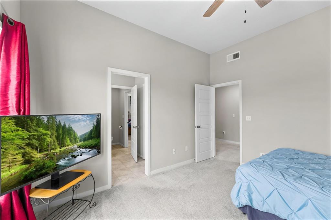
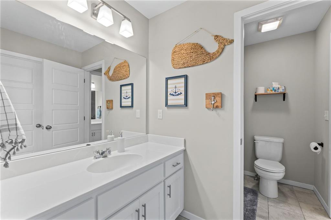
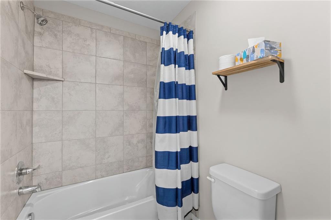
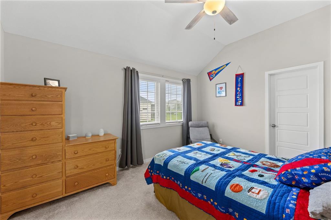
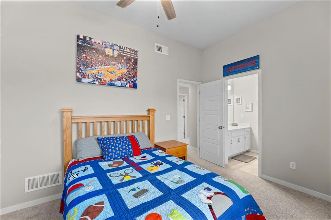
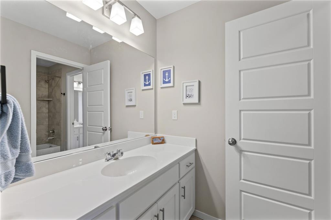
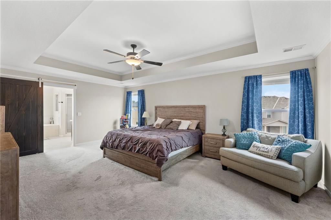
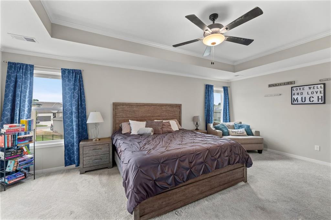
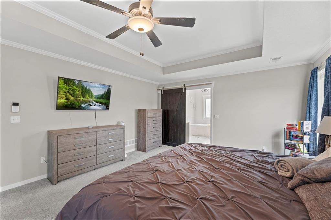
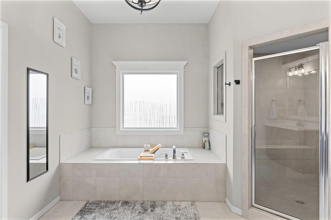
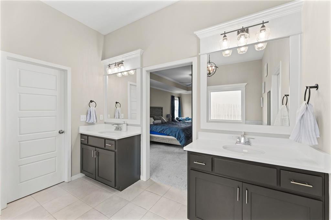
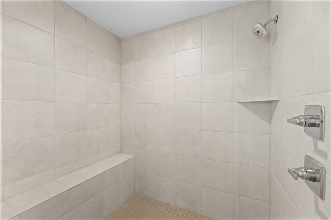
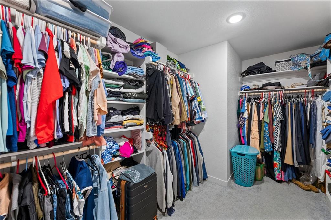
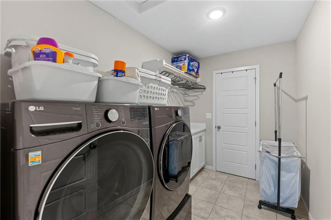
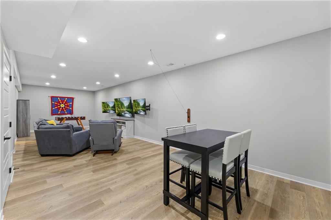
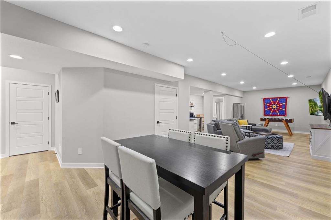
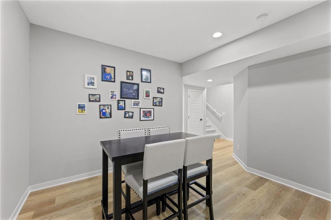
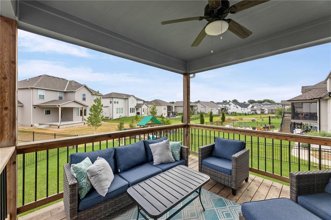
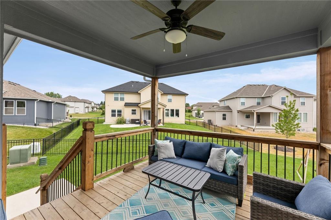
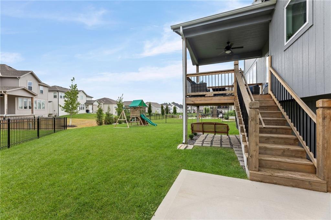
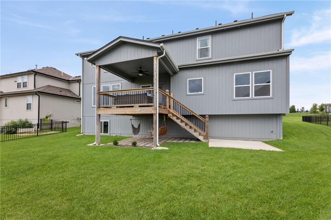
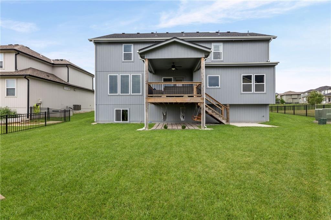
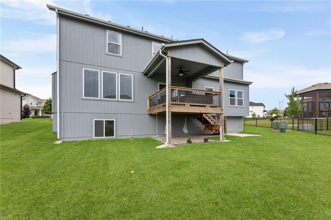
Only 3 years young, this stunning Sydney III plan offers an exceptional combination of space, style, and thoughtful amenities with **6 bedrooms and 5 full baths**. The heart of the home is the beautifully appointed kitchen, featuring an oversized island, farmhouse sink, soft-close cabinetry, an enormous pantry, and a dedicated coffee bar—perfect for busy mornings or entertaining guests. A main-floor bedroom with a full bath provides an ideal space for guests, multi-generational living, or a private office. Step outside to the covered deck overlooking a patio and play area beneath, creating an inviting outdoor extension of the home. Upstairs, the spacious primary suite features a **huge walk-in closet with direct access to the laundry room** for ultimate convenience. Additional bedrooms boast vaulted ceilings, ceiling fans, and walk-in closets, providing comfort and plenty of storage. The approximately **1,000 sq. ft. professionally finished lower level** is an entertainer's dream, featuring a wet bar and a media setup designed for an exceptional movie and game-watching experience. The lower level also includes the **6th bedroom and a full bathroom**, making it perfect for guests or extended family. And for the kids, there's even a dedicated, kid-sized physical activity room complete with an extra padded mat—perfect for young ninjas in training! With impressive space throughout, high-end features, and amenities designed for the entire family, this exceptional home is ready to impress.
- Directions
- From K-7 and Johnson Drive, head west on 55th Street to Belmont Drive and turn left (south) to home on left.
- Subdivision
- Canyon Lakes
- City
- Shawnee
- County
- Johnson, KS
- Property Type
- Residential / Single Family Residence
- Listing Updated
- Oct 12, 2026 at 3:10pm
- MLS Number
- 2636982
- Property Tax
- $8,625
- Home Owners Association
- Yes - Canyon Lakes HOA
- Disclaimer
- The information displayed on this page is confidential, proprietary, and copyrighted information of Heartland Multiple Listing Service, Inc. (“Heartland MLS”). Copyright 2026, Heartland Multiple Listing Service, Inc. Heartland MLS, Elite Realty and Agent Jo do not make any warranty or representation concerning the timeliness or accuracy of the information displayed herein. In consideration for the receipt of the information on this page, the recipient agrees to use the information solely for the private non-commercial purpose of identifying a property in which the recipient has a good faith interest in acquiring.
- The data relating to real estate displayed on this website comes in part from the Heartland Multiple Listing Service database compilation. The properties displayed on this website may not be all of the properties in the Heartland MLS database compilation, or all of the properties listed with other brokers participating in the Heartland MLS IDX program. Detailed information about the properties displayed on this website includes the name of the listing company.
- Information is deemed reliable but is not guaranteed.
Copyright © 2026 ELITE Realty.