
6011 Northeast 119th Terrace, Kansas City, MO 64156
- 4Beds
- 3 Baths
- 0½ Baths
- 2,050Sq Ft
-
1 of 41
-
2 of 41
-
3 of 41
-
4 of 41
-
5 of 41
-
6 of 41
-
7 of 41
-
8 of 41
-
9 of 41
-
10 of 41
-
11 of 41
-
12 of 41
-
13 of 41
-
14 of 41
-
15 of 41
-
16 of 41
-
17 of 41
-
18 of 41
-
19 of 41
-
20 of 41
-
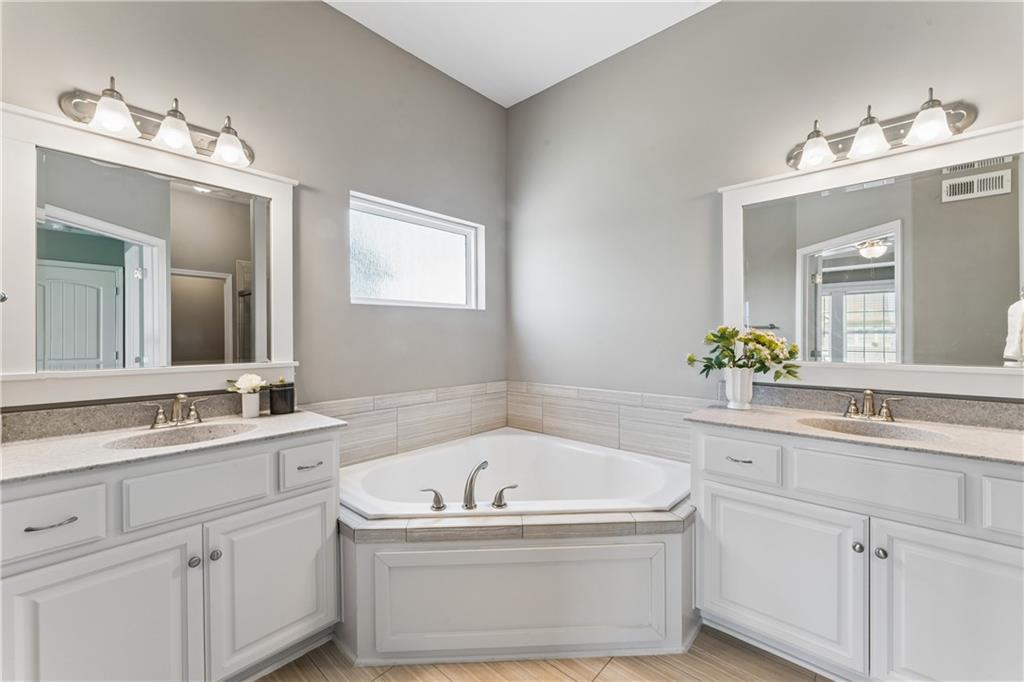
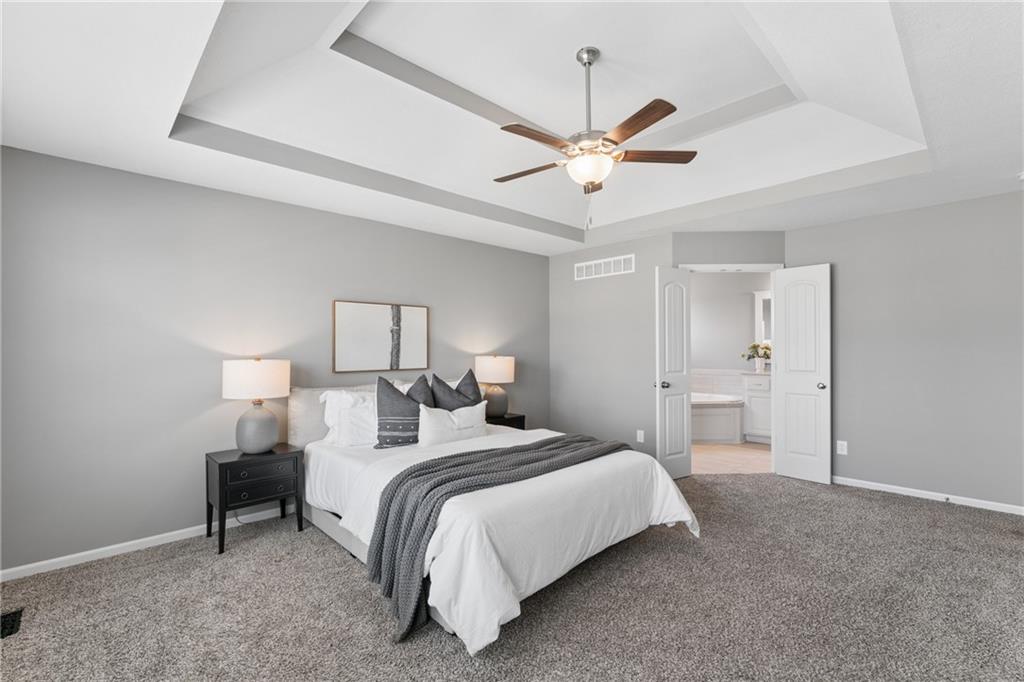
Primary bdrm
21 of 41
-
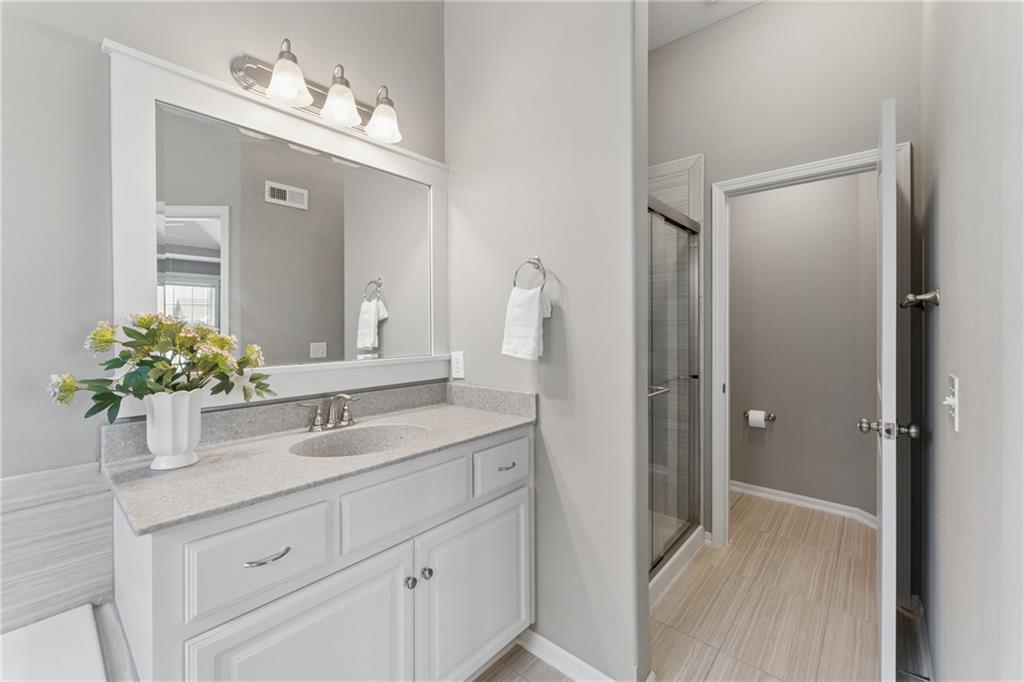
Primary Bdrm
22 of 41
-
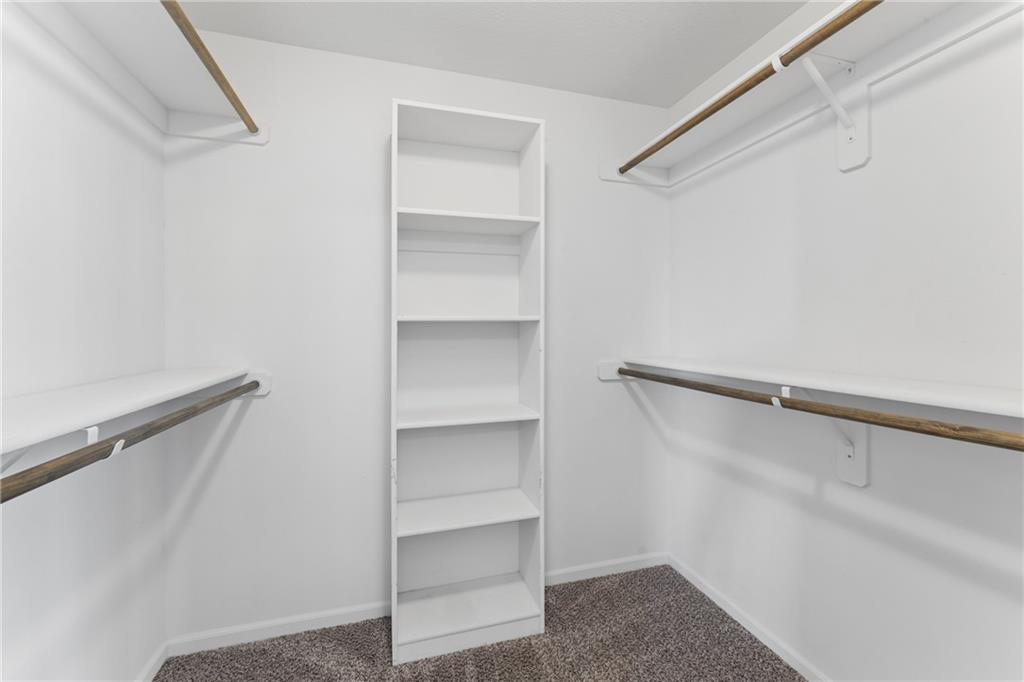
Primary Bathroom
23 of 41
-
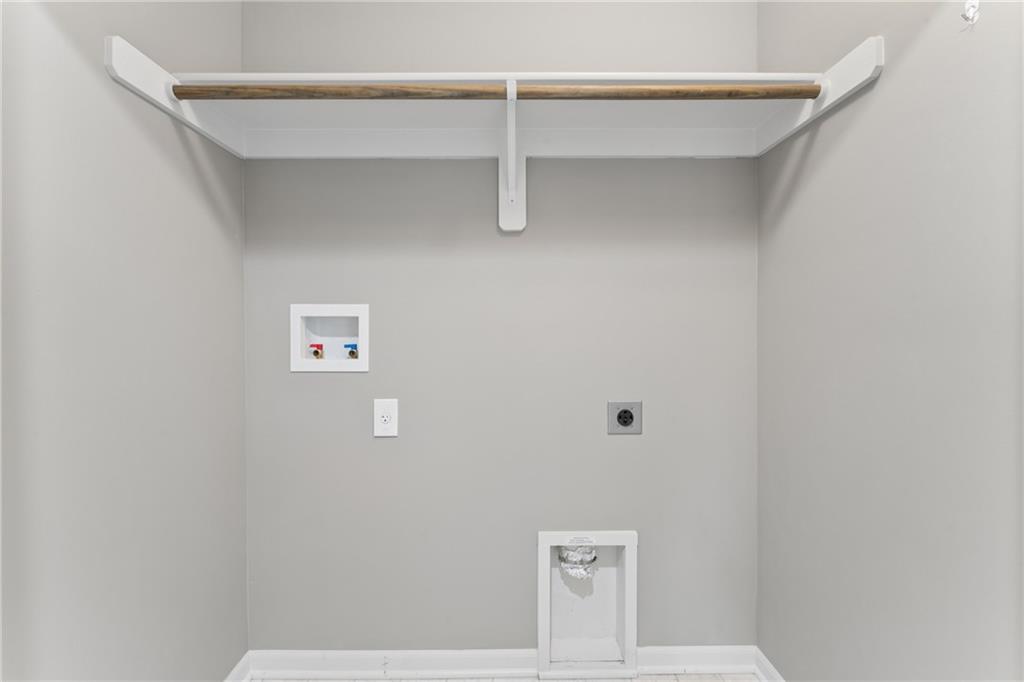
Primary Bathroom
24 of 41
-
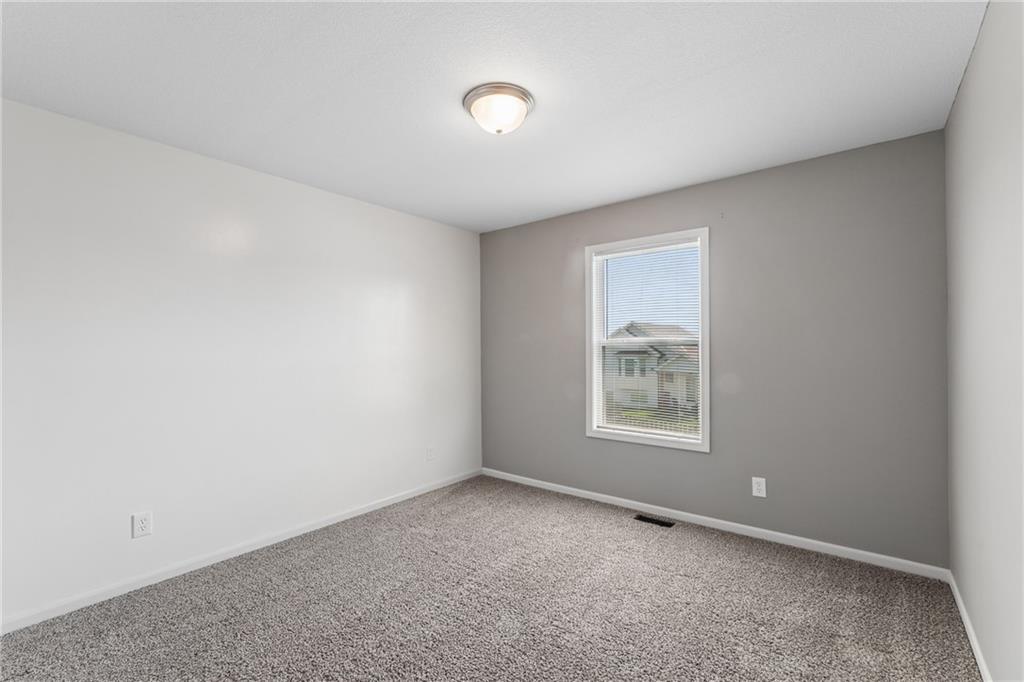
25 of 41
-
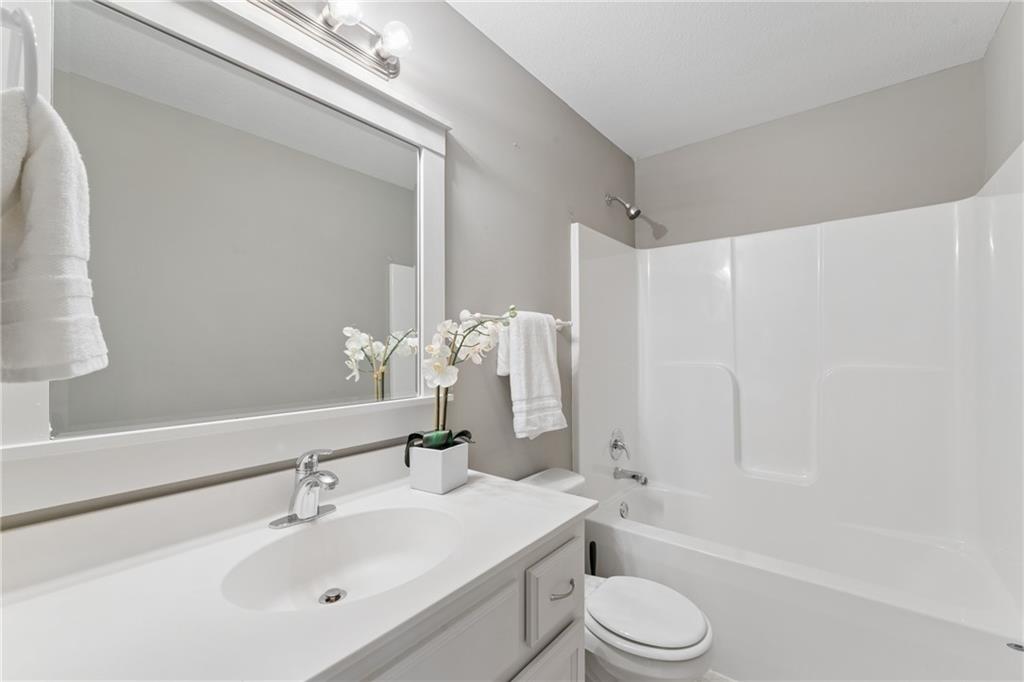
26 of 41
-
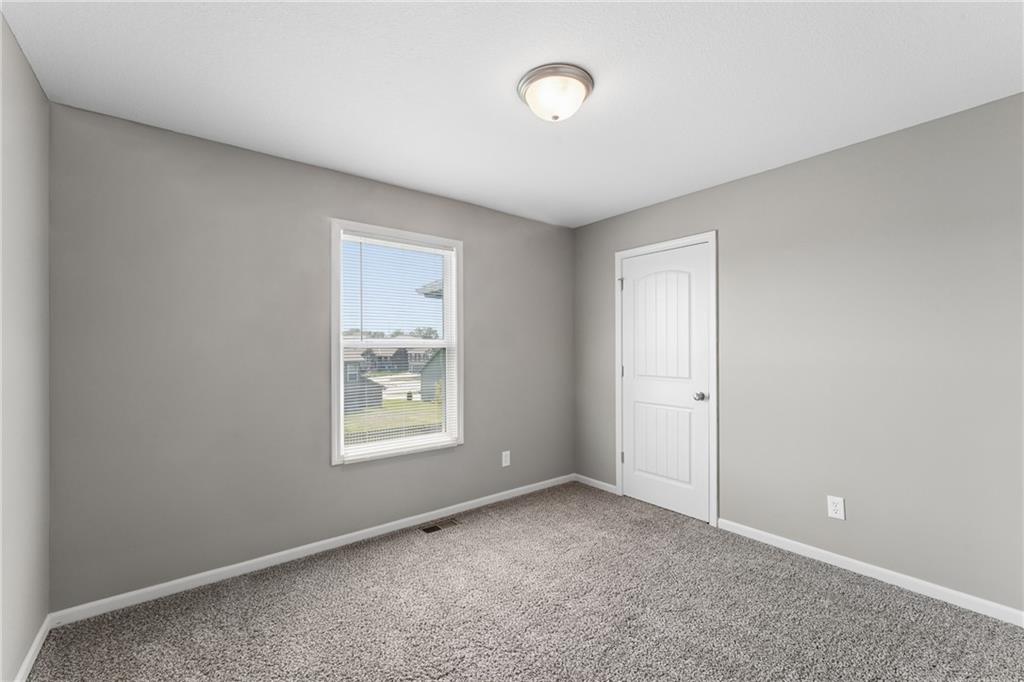
2nd Bedroom
27 of 41
-
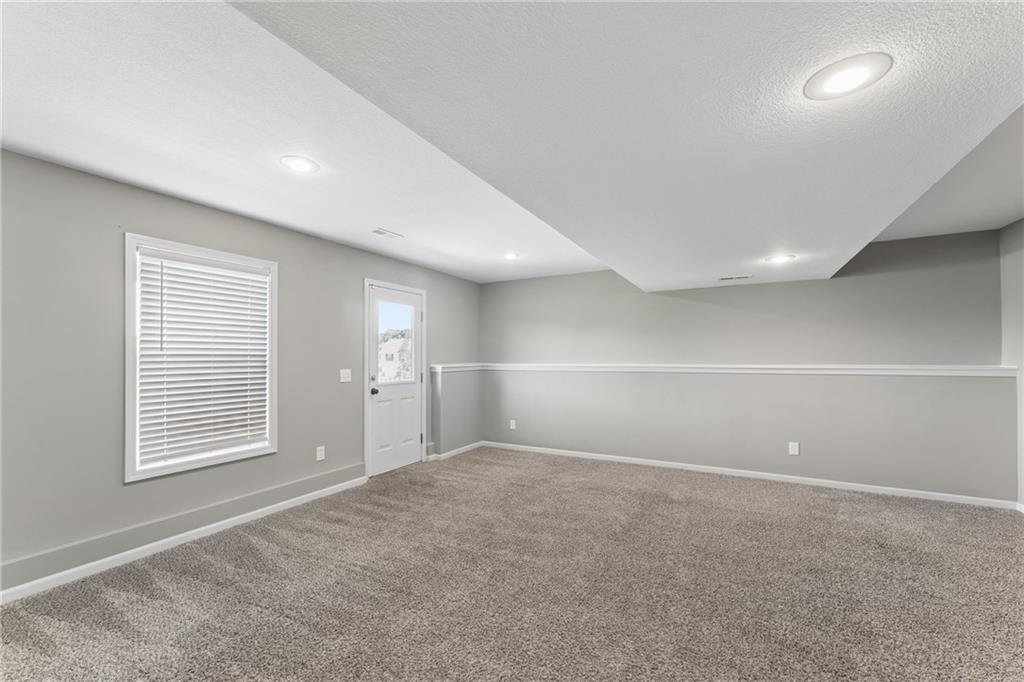
2 Bathroom
28 of 41
-
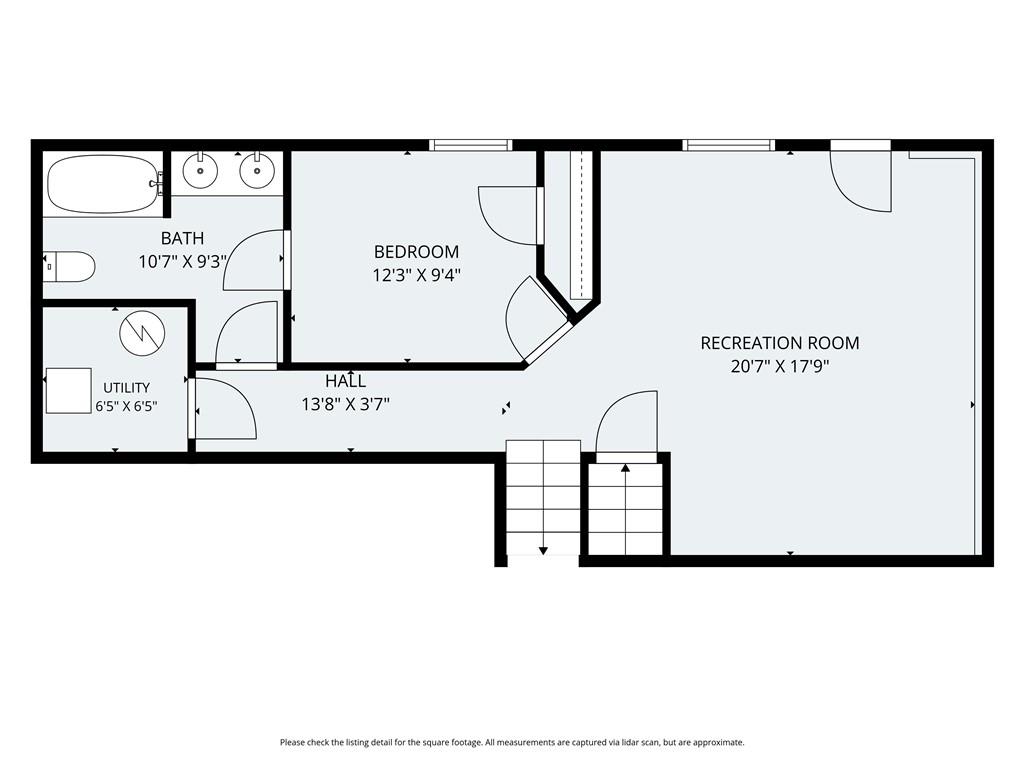
3rd Bedroom
29 of 41
-
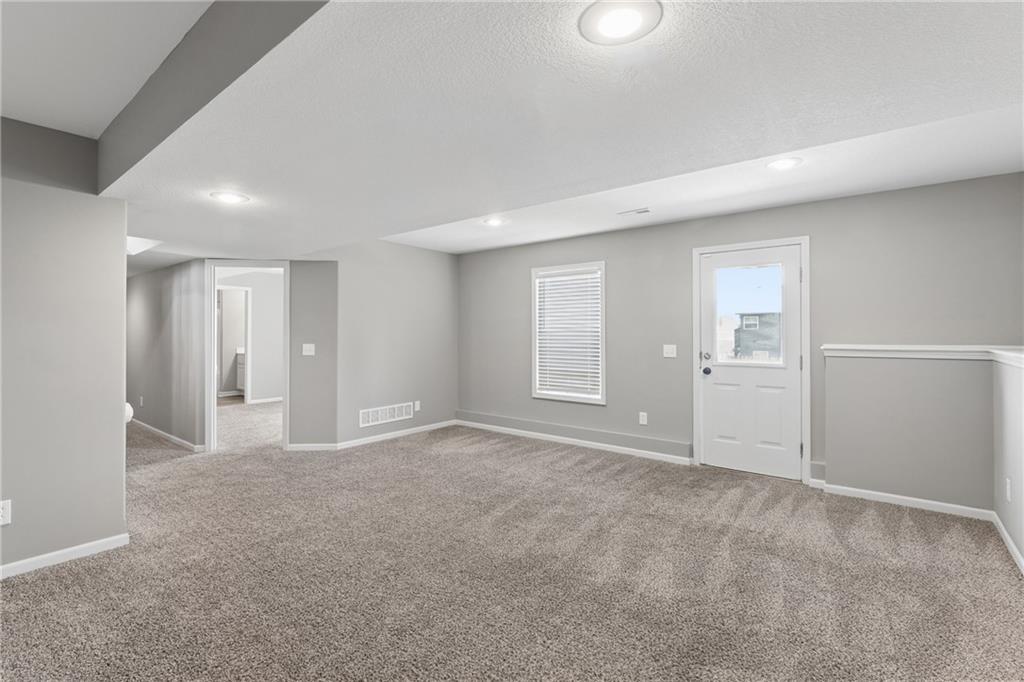
Rec Room with access to patio and fenced backyard
30 of 41
-
31 of 41
-
32 of 41
-
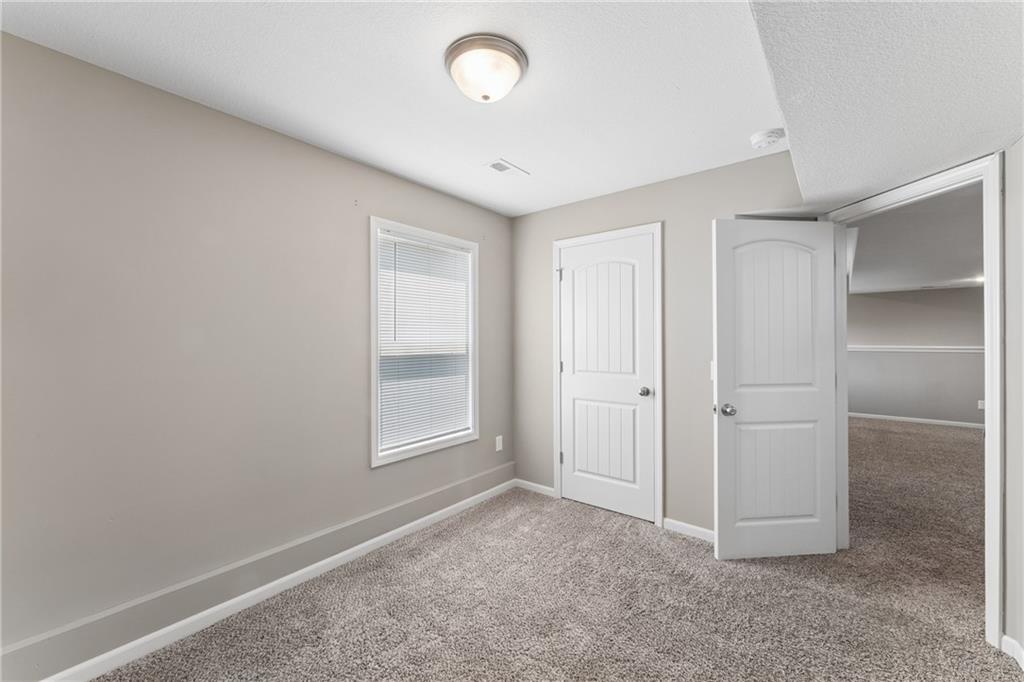
33 of 41
-
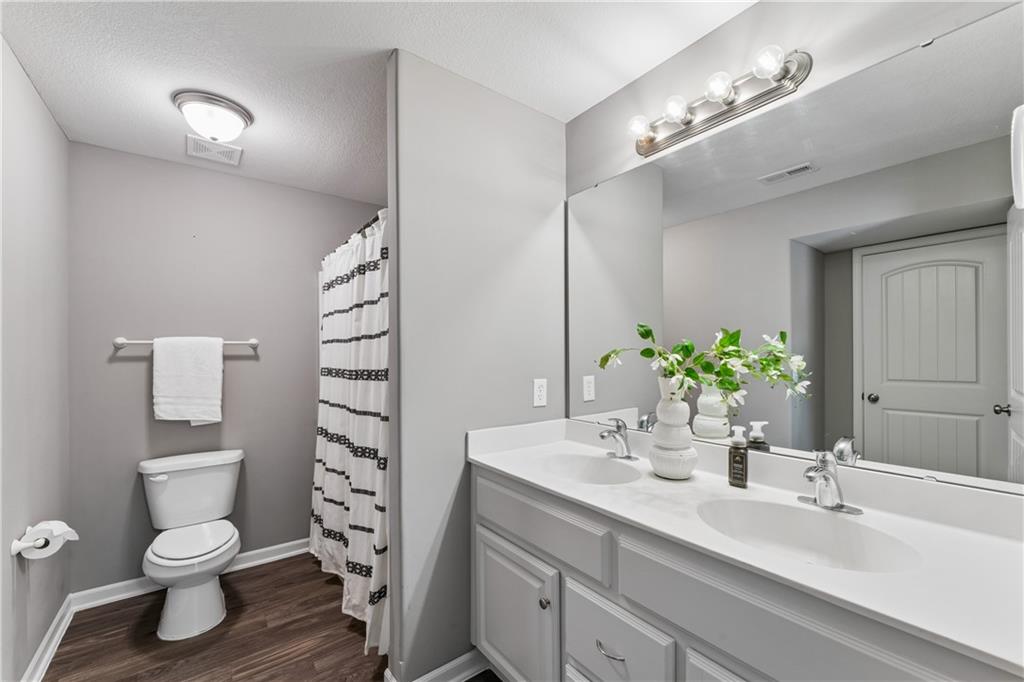
34 of 41
-
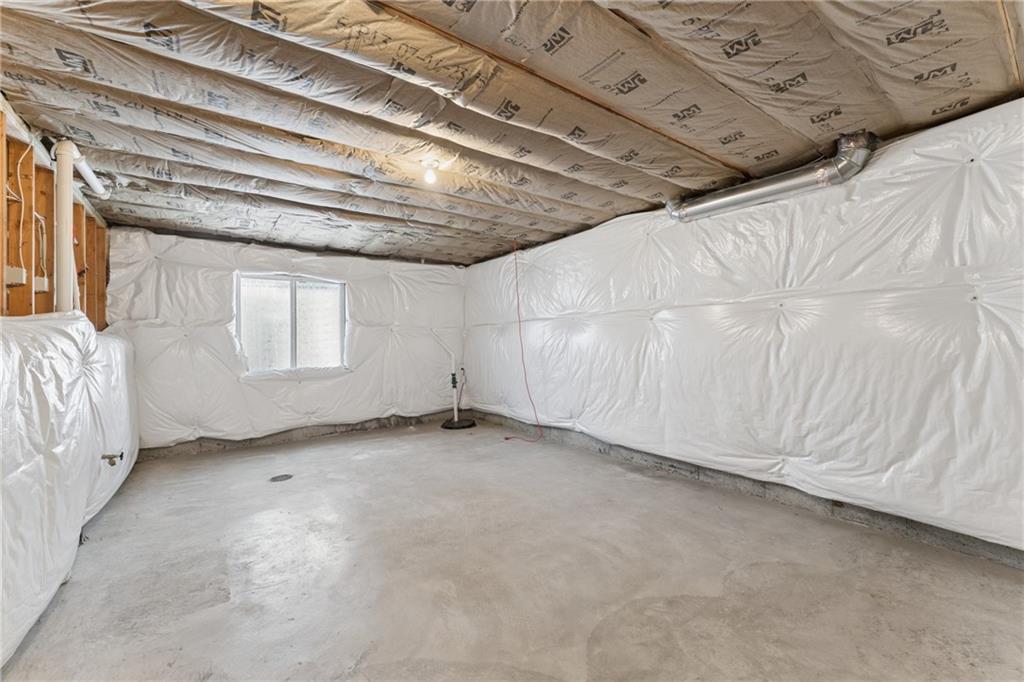
35 of 41
-
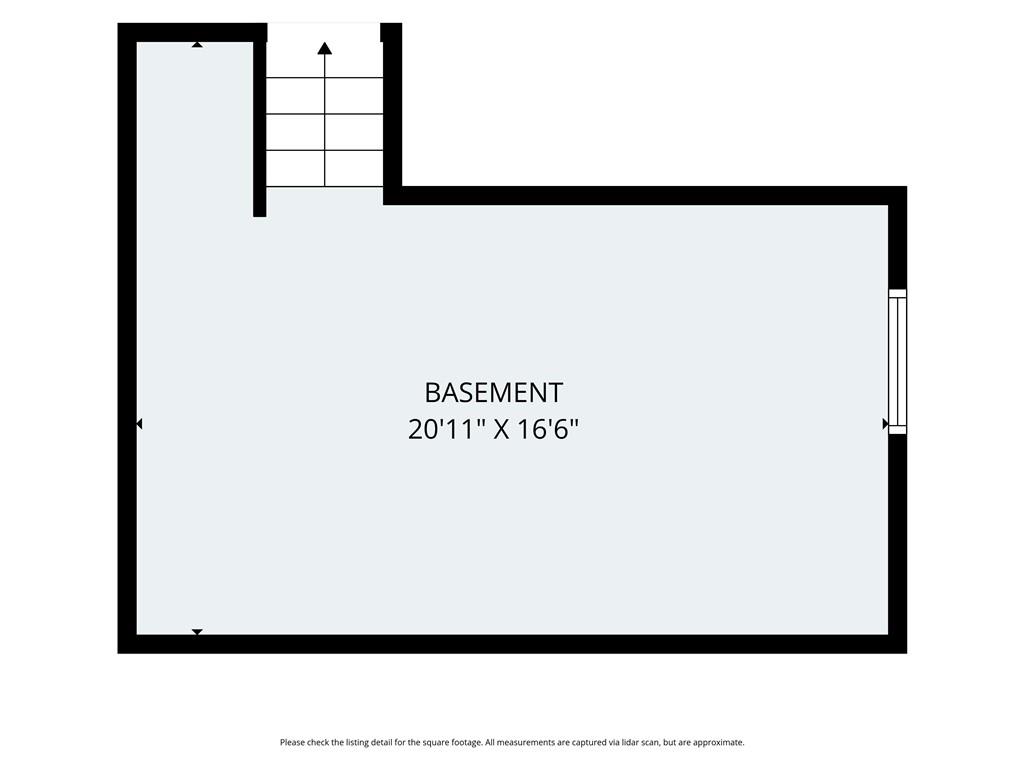
Sub basement
36 of 41
-
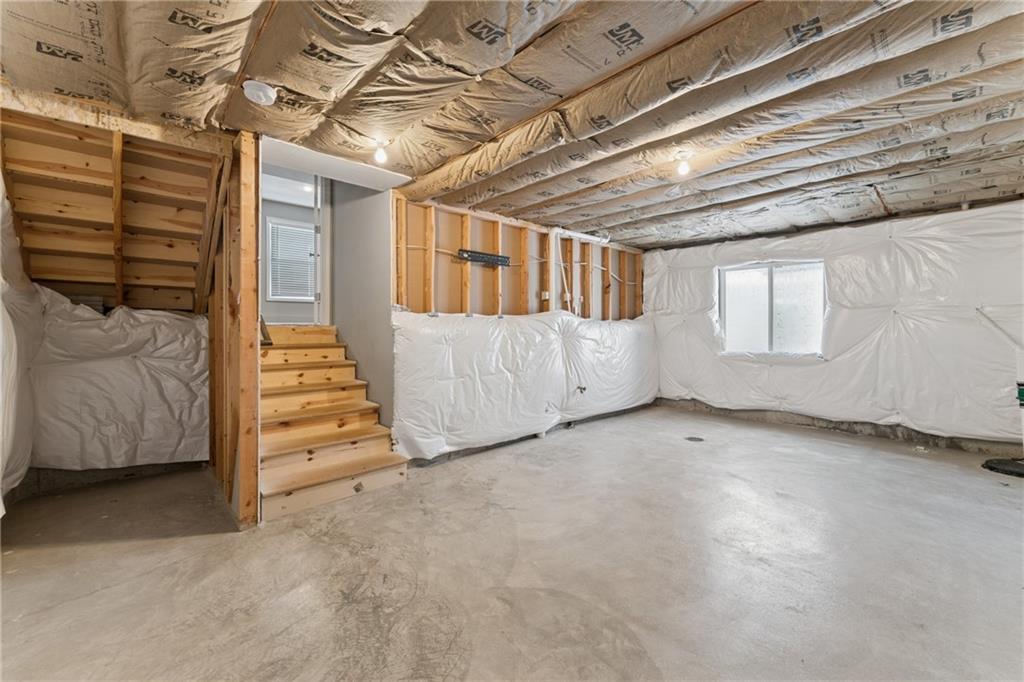
Subbasement
37 of 41
-
38 of 41
-
39 of 41
-
40 of 41
-
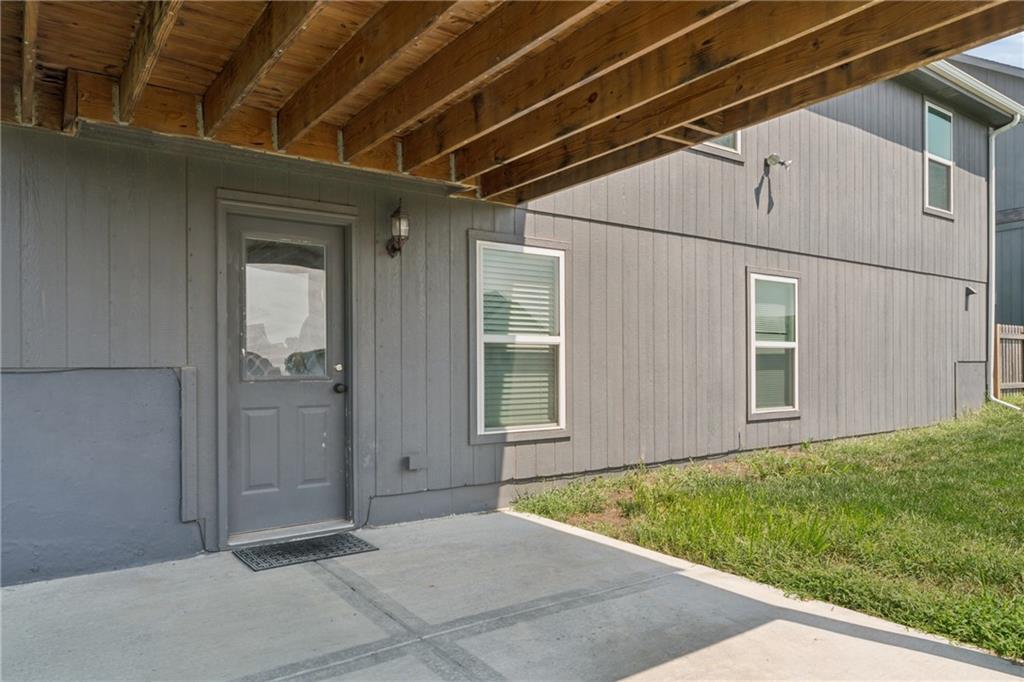
41 of 41
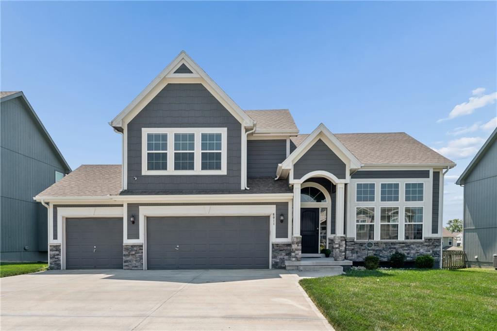
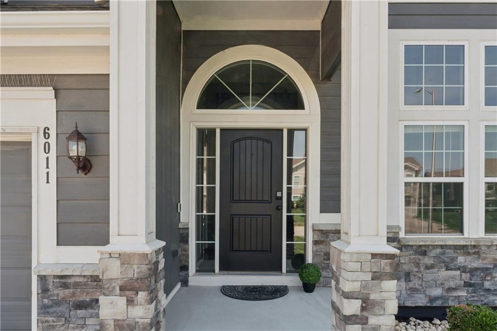
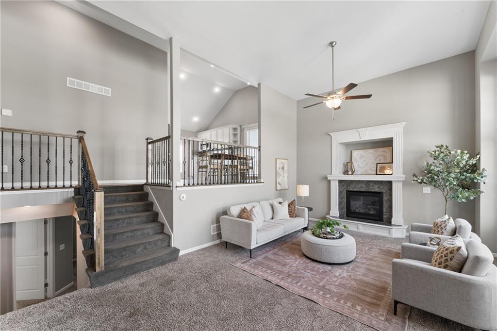
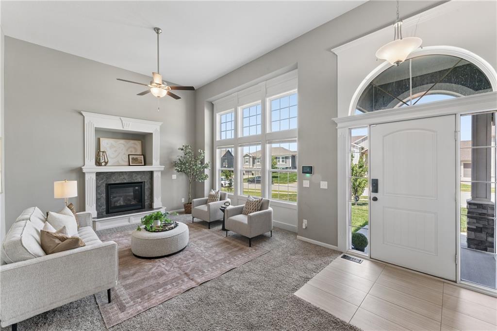
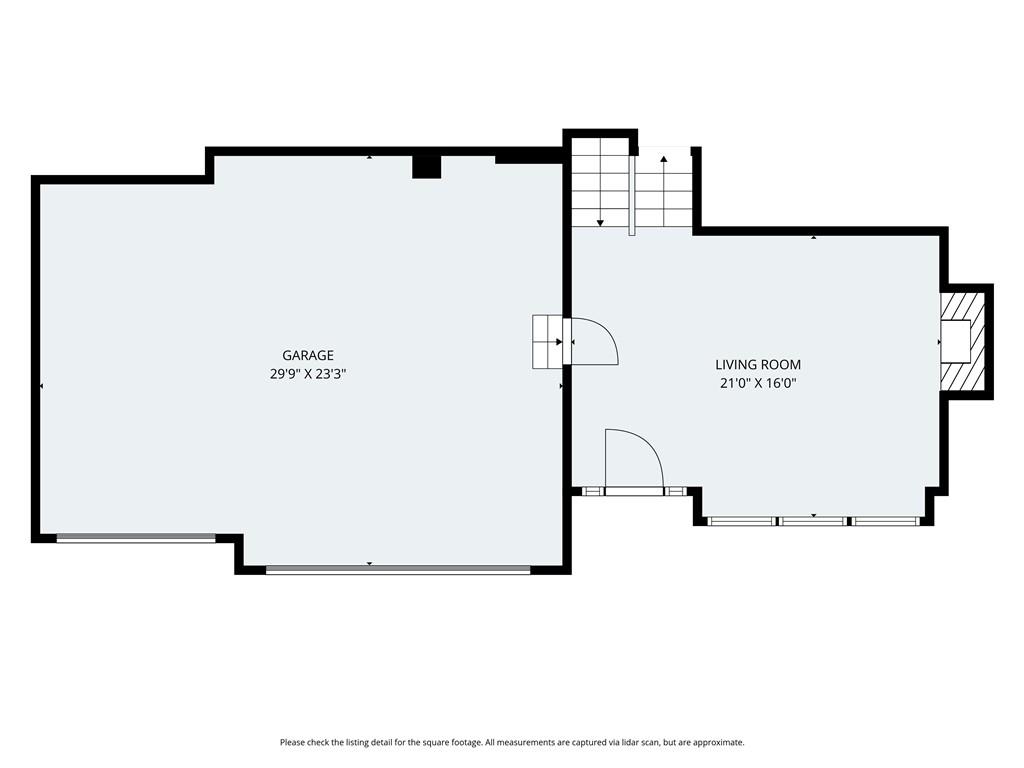
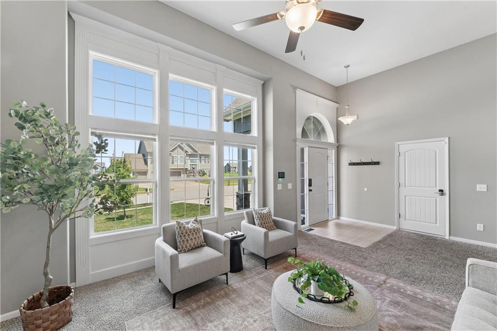
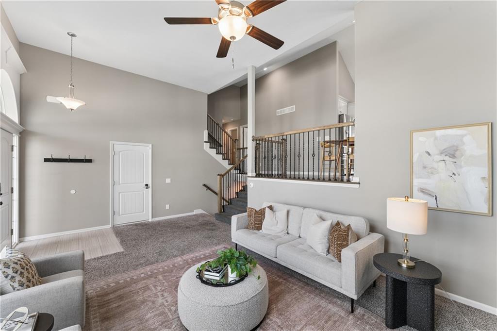
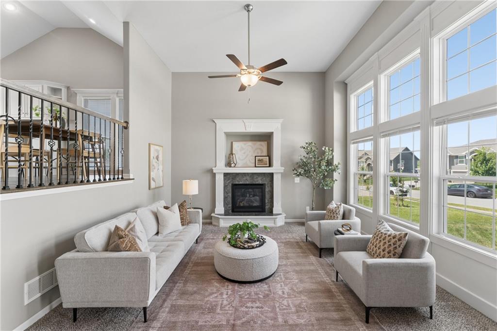
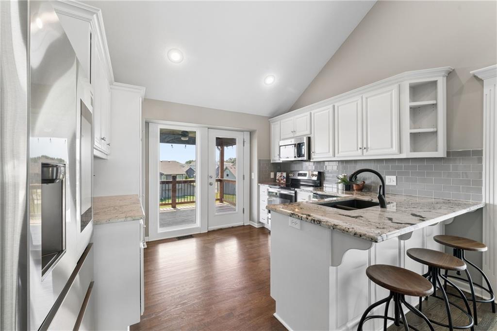
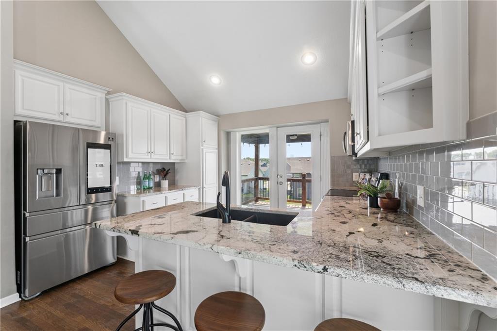
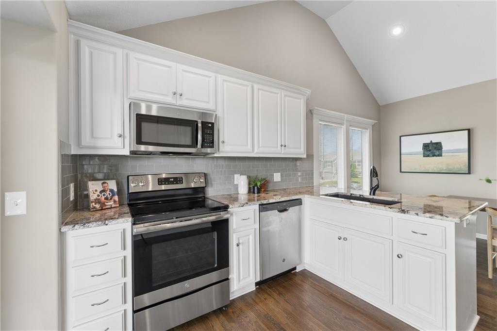
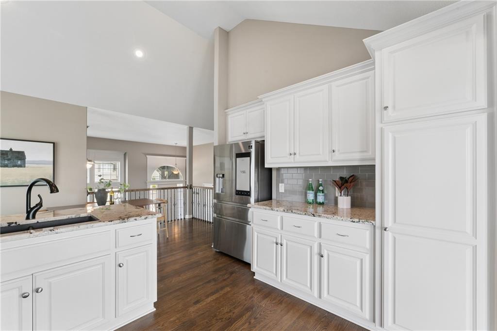
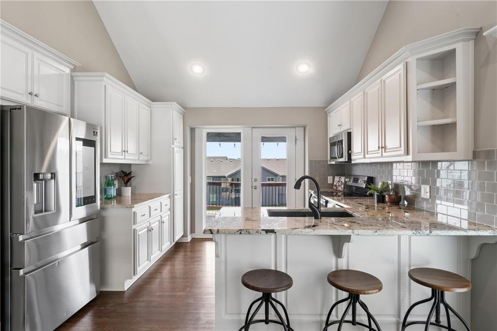
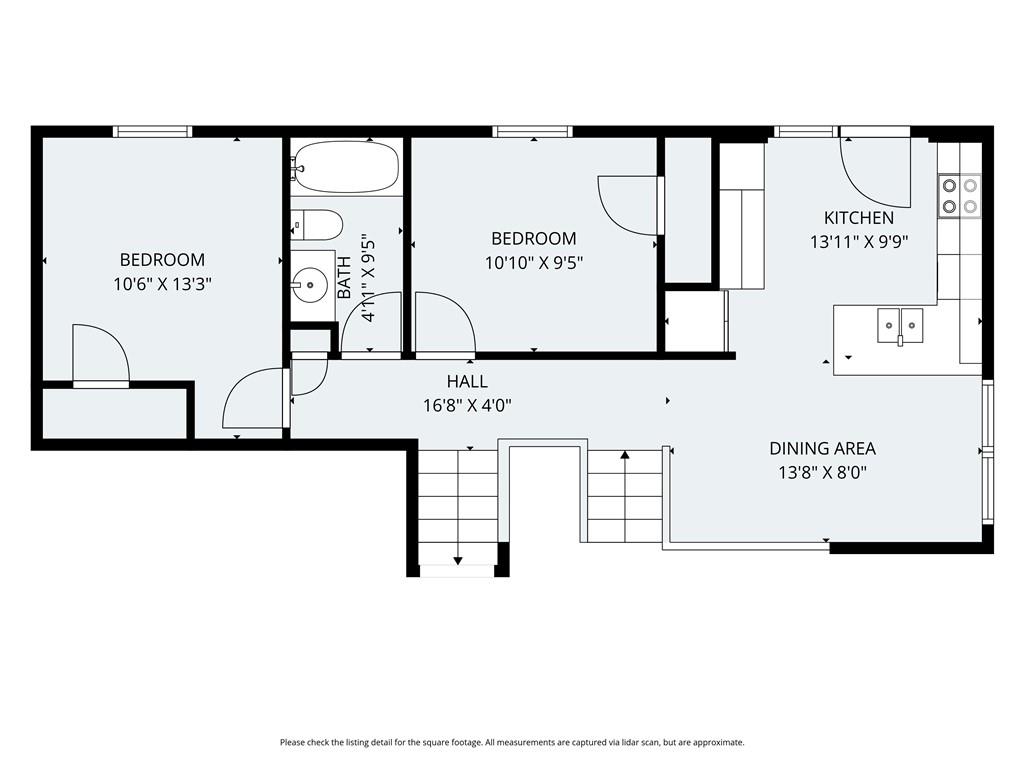
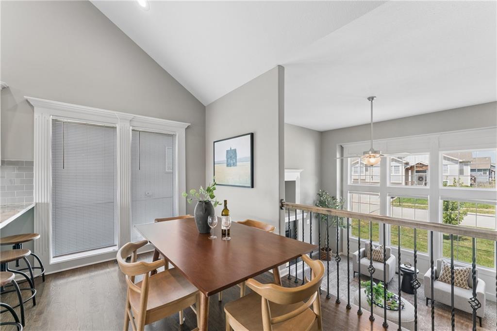
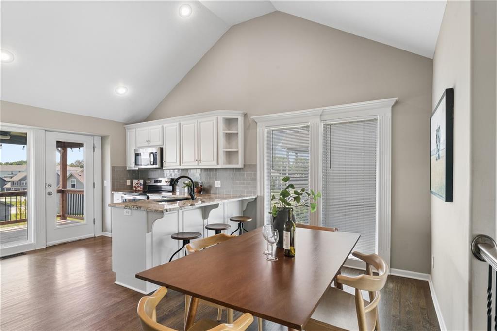
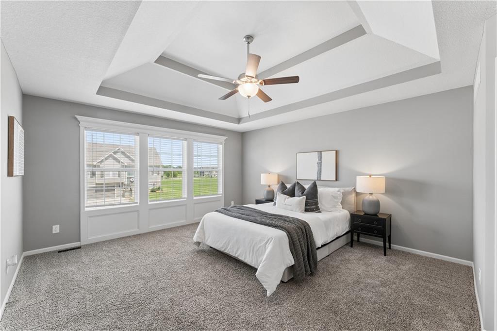
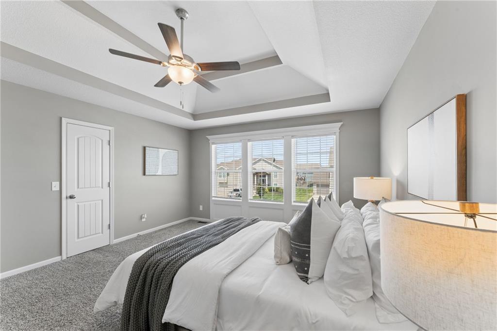
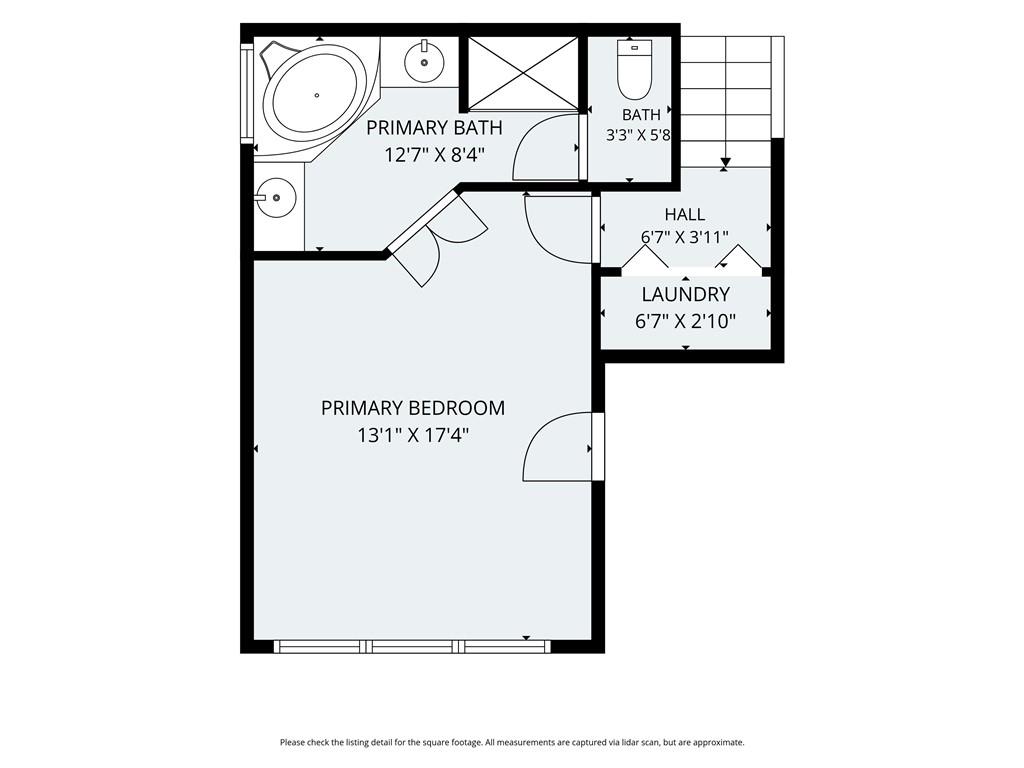
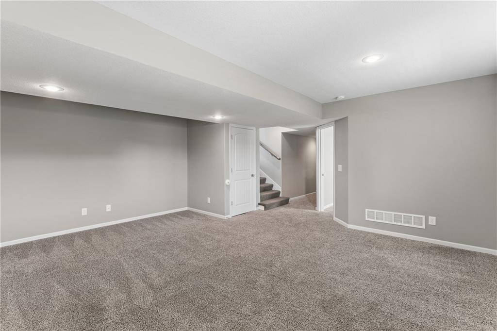
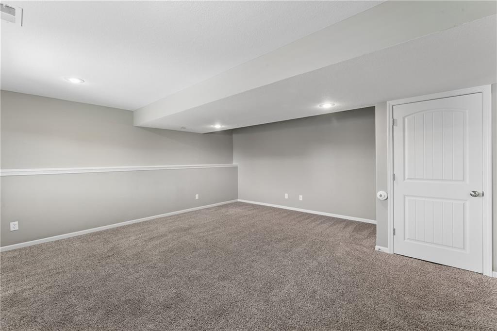
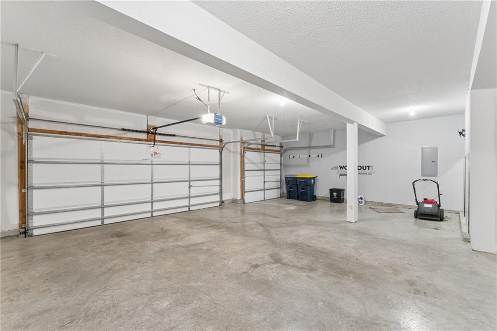
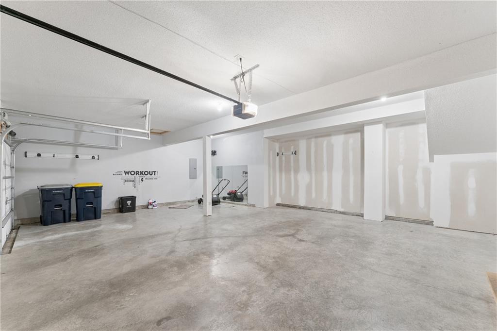
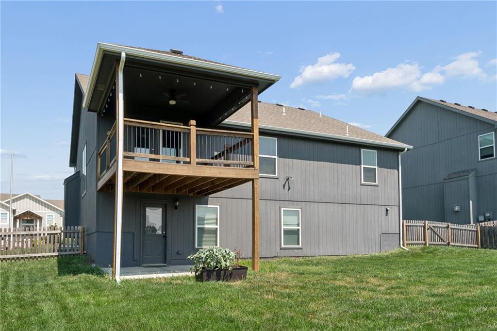
Tucked into the desirable Brooke Hills subdivision, this spacious 4-bedroom, 3-bath California split offers a light-filled, open floor plan with plenty of room to spread out. The inviting living room features a dramatic vaulted ceiling, creating an airy and welcoming space that flows effortlessly into the kitchen and dining areas. The kitchen shines with gorgeous granite countertops, generous workspace, and the added convenience of all appliances staying. Step directly from the kitchen onto the deck overlooking the fenced backyard, creating a wonderful extension of the living space for relaxing or entertaining outdoors. The private primary suite is a relaxing retreat featuring a spacious walk-in closet and a spa-inspired bath with separate vanities and a corner soaking tub. The walkout lower level expands the living space with the fourth bedroom, third full bathroom, and a generous recreation room with direct access to the patio and fully fenced backyard. A three-car garage provides plenty of room for vehicles and hobbies, while the unfinished sub-basement offers abundant storage and additional possibilities. With its bright, open design, flexible living spaces, and desirable Brooke Hills location, this home is ready to impress!
- Directions
- From I-435 to 291 right to Sherman Ave, Left to N Beacon, Left to 119th Terr, right to home on the left.
- Subdivision
- Brooke Hills
- City
- Kansas City
- County
- Clay
- Property Type
- Residential / Single Family Residence
- Listing Updated
- Aug 14, 2026 at 2:08pm
- MLS Number
- 2636913
- Property Tax
- $5,637
- Home Owners Association
- Yes - Brookwater HOA
- Disclaimer
- The information displayed on this page is confidential, proprietary, and copyrighted information of Heartland Multiple Listing Service, Inc. (“Heartland MLS”). Copyright 2026, Heartland Multiple Listing Service, Inc. Heartland MLS, Elite Realty and Agent Jo do not make any warranty or representation concerning the timeliness or accuracy of the information displayed herein. In consideration for the receipt of the information on this page, the recipient agrees to use the information solely for the private non-commercial purpose of identifying a property in which the recipient has a good faith interest in acquiring.
- The data relating to real estate displayed on this website comes in part from the Heartland Multiple Listing Service database compilation. The properties displayed on this website may not be all of the properties in the Heartland MLS database compilation, or all of the properties listed with other brokers participating in the Heartland MLS IDX program. Detailed information about the properties displayed on this website includes the name of the listing company.
- Information is deemed reliable but is not guaranteed.
Copyright © 2026 ELITE Realty.