
1015 Fox Trot Drive, Odessa, MO 64076
- 5Beds
- 3 Baths
- 0½ Baths
- 2,637Sq Ft
-
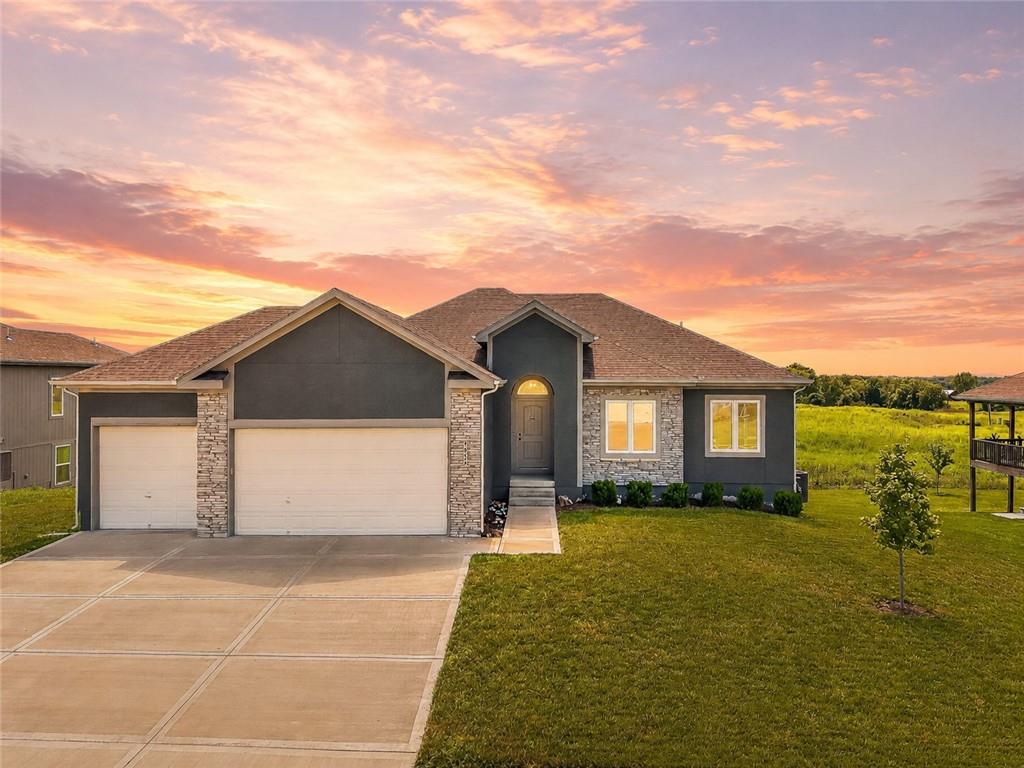
1015 Fox Trot Drive - 3 yrs old Reverse Ranch. Edited twilight photo
1 of 43
-
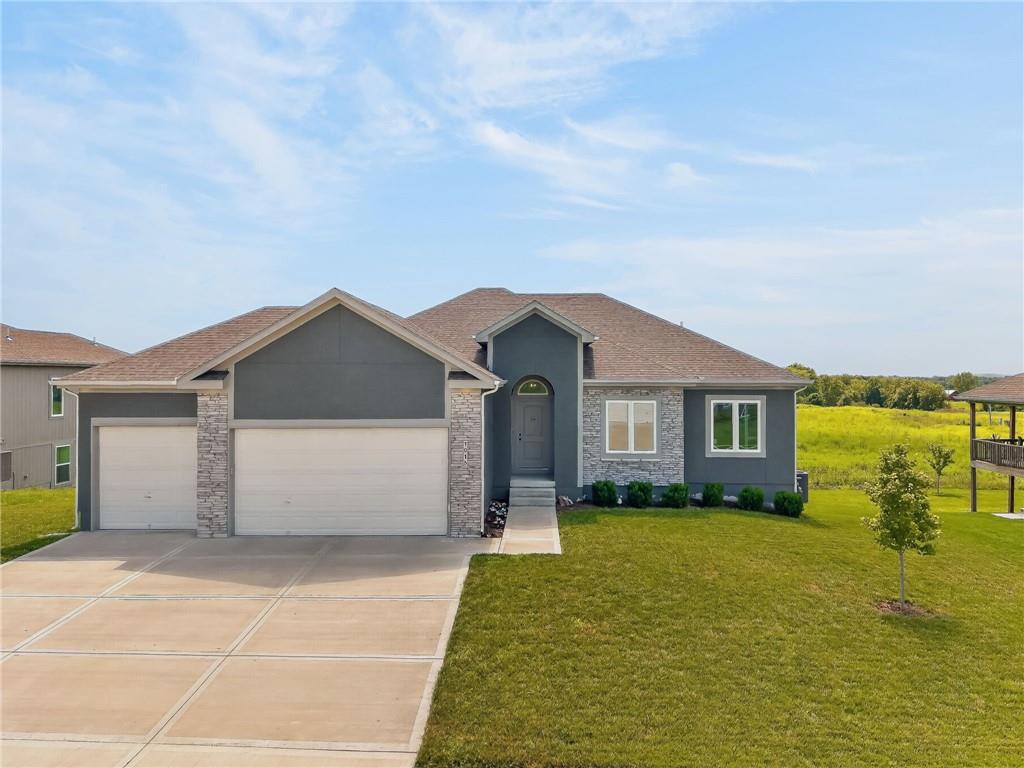
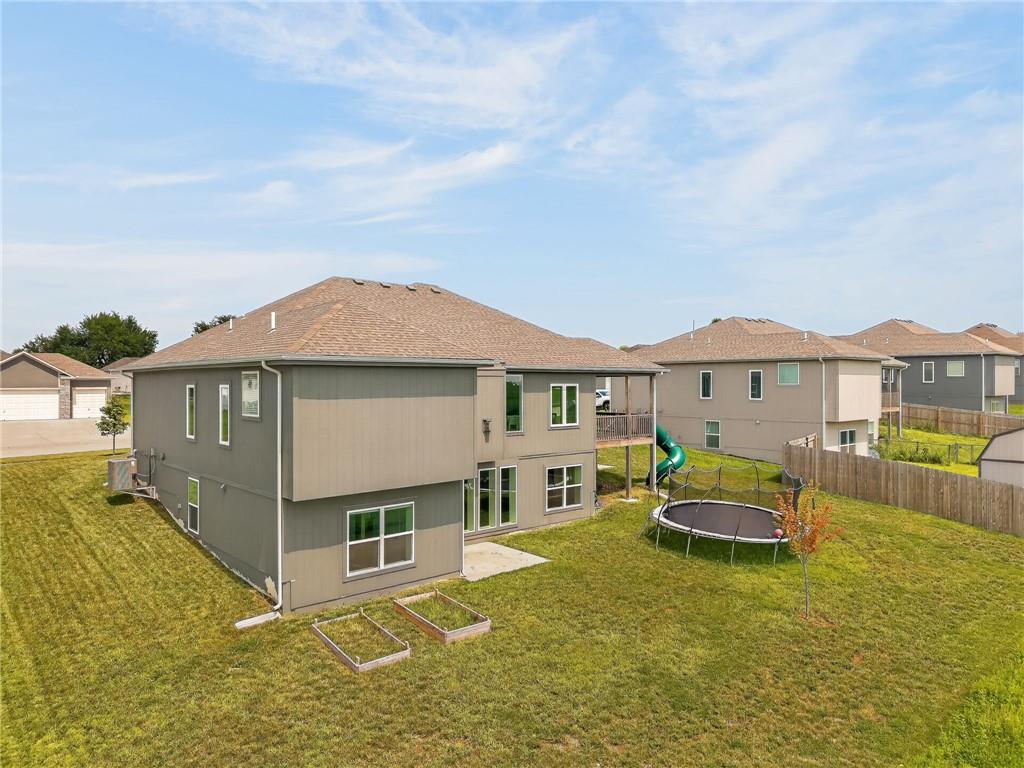
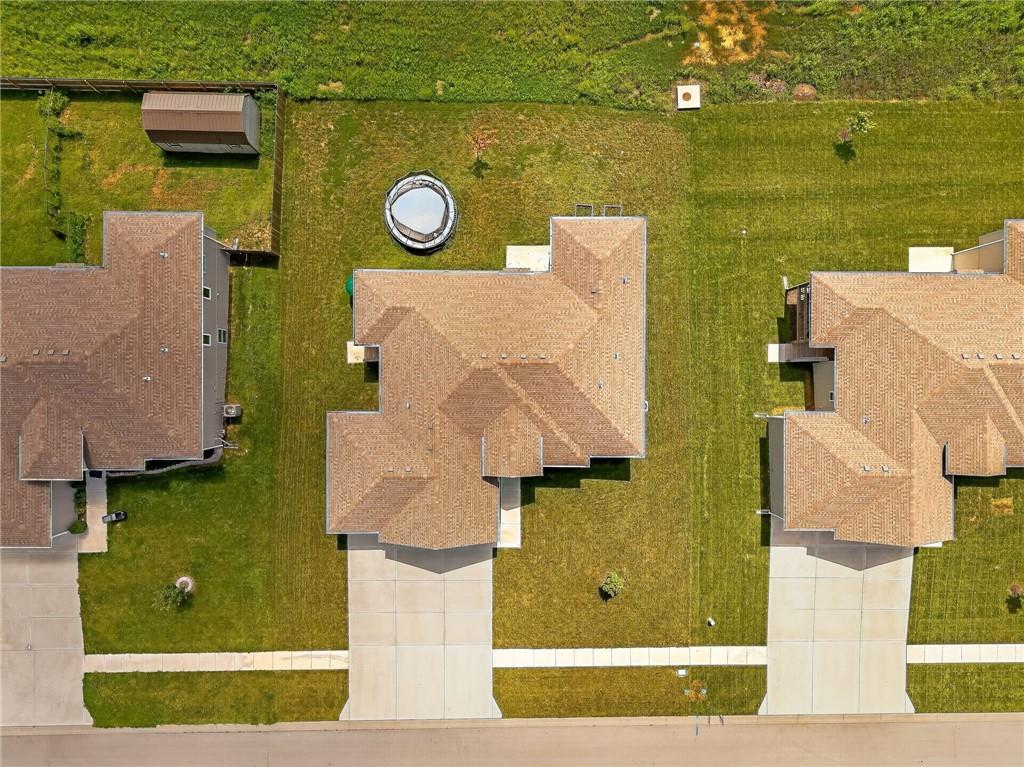
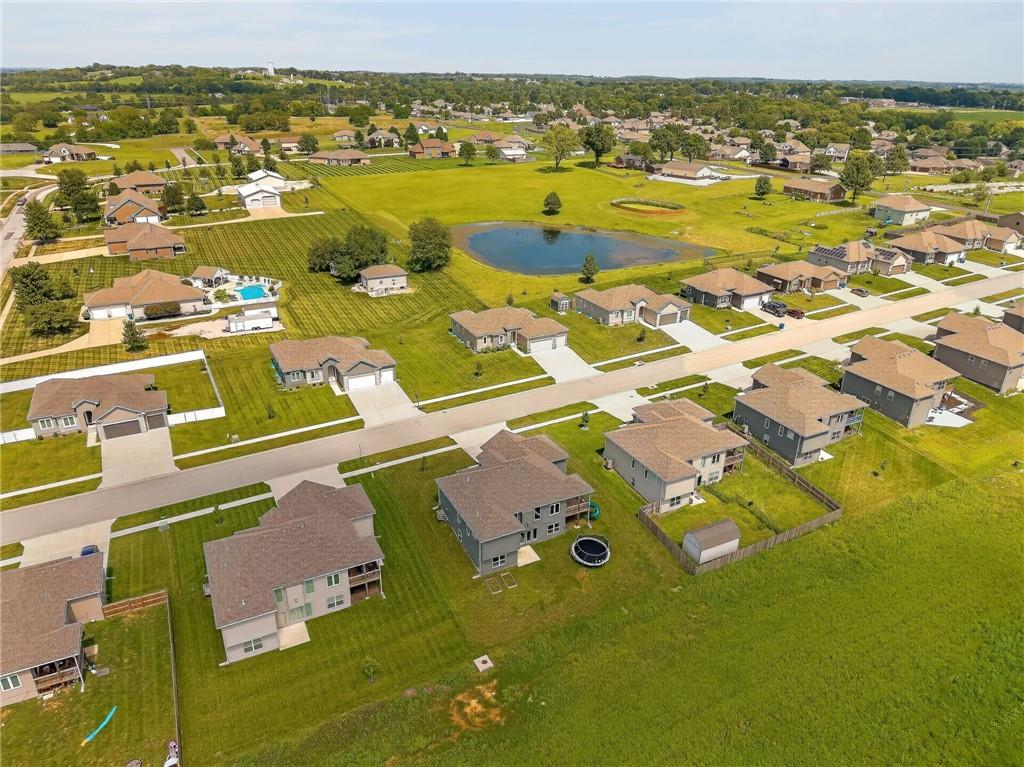
Backs to a field!
2 of 43
-
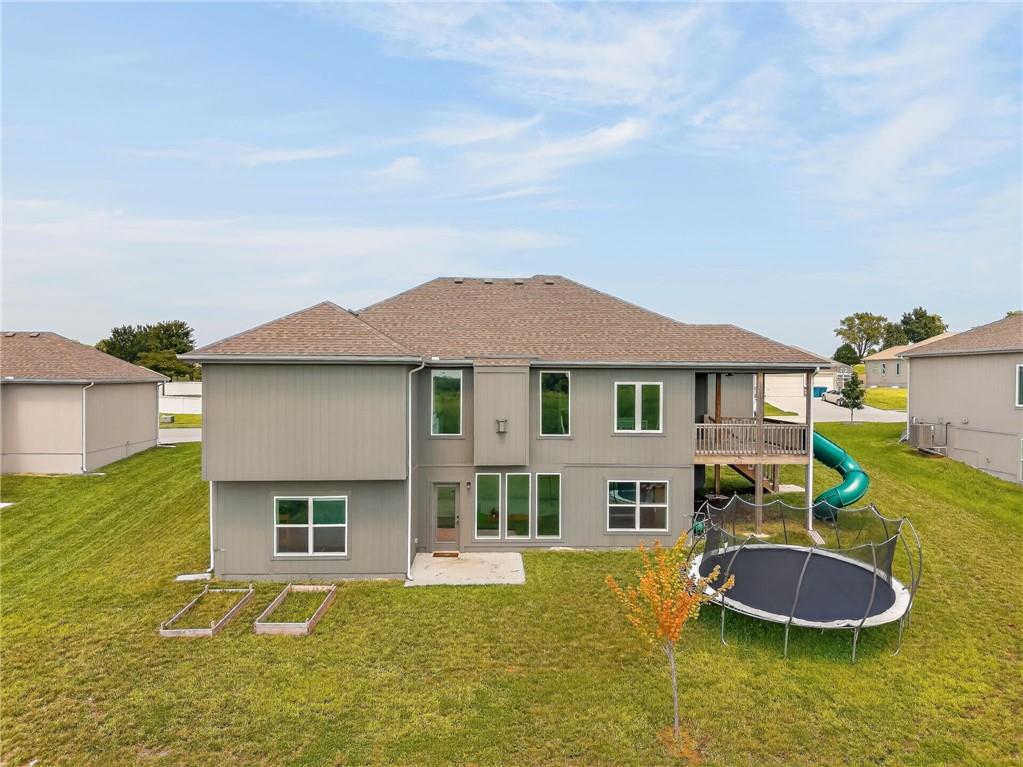
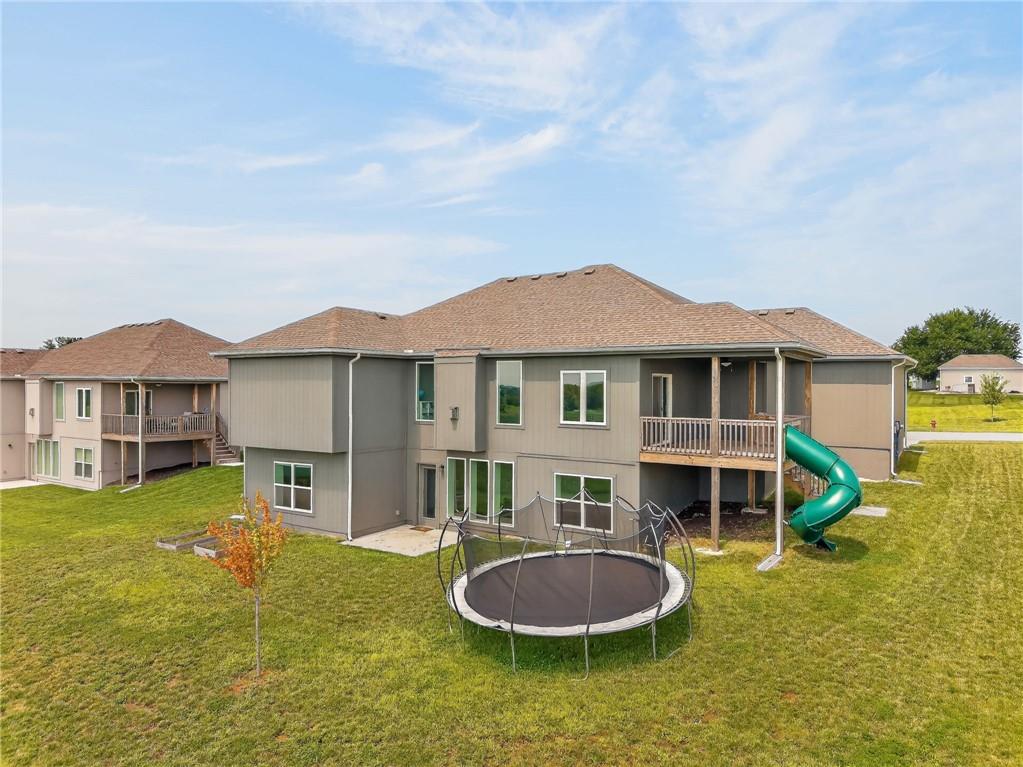
Check out the slide coming off the deck!
3 of 43
-
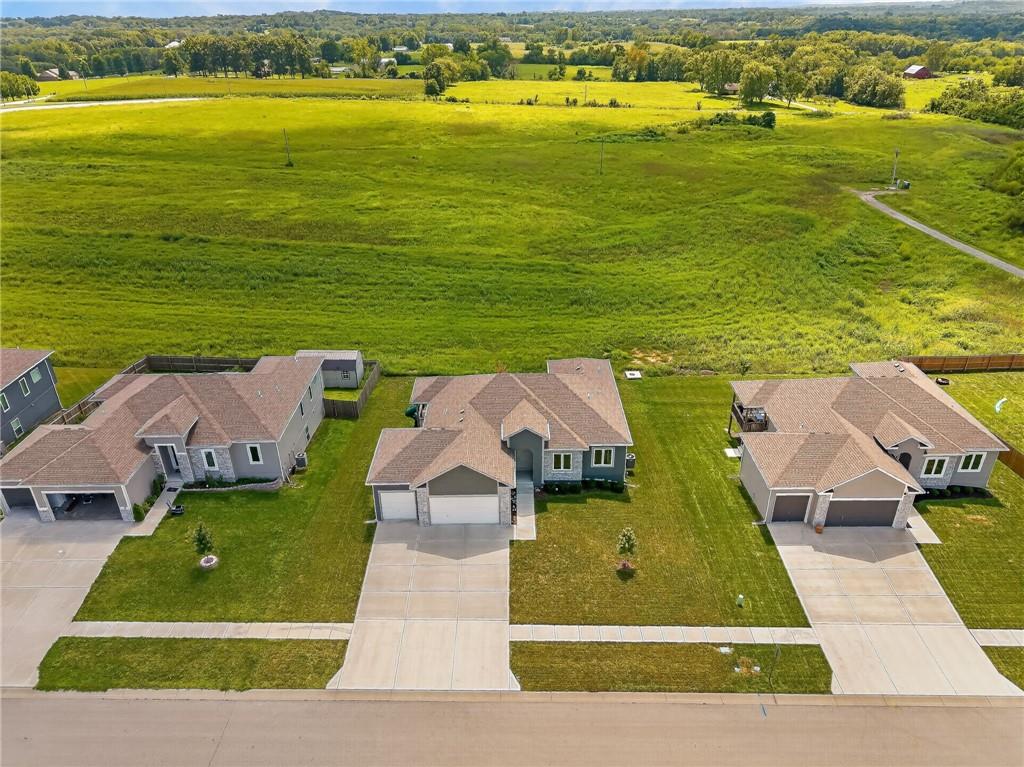
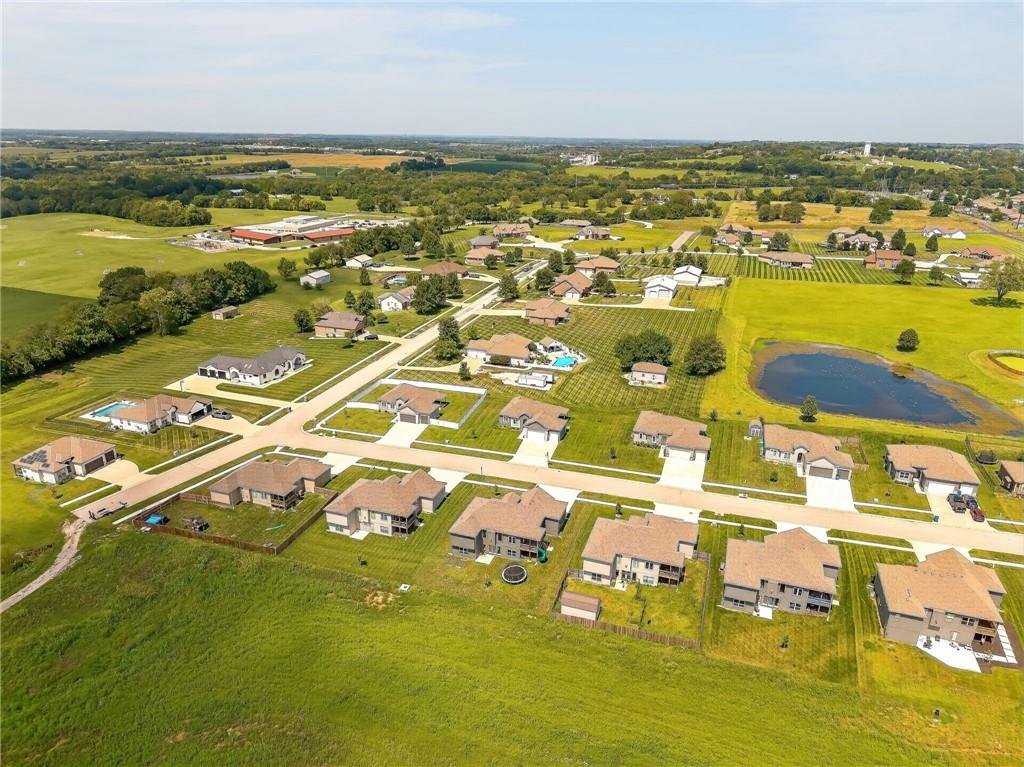
Gorgeous views
4 of 43
-
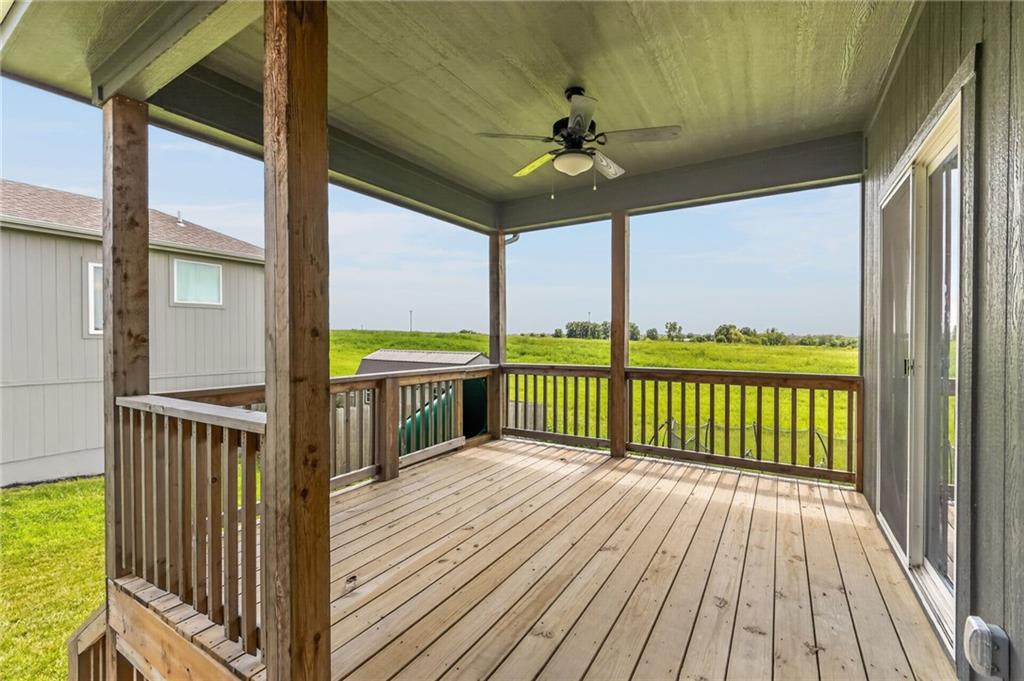
Back deck with stairs and slide
5 of 43
-
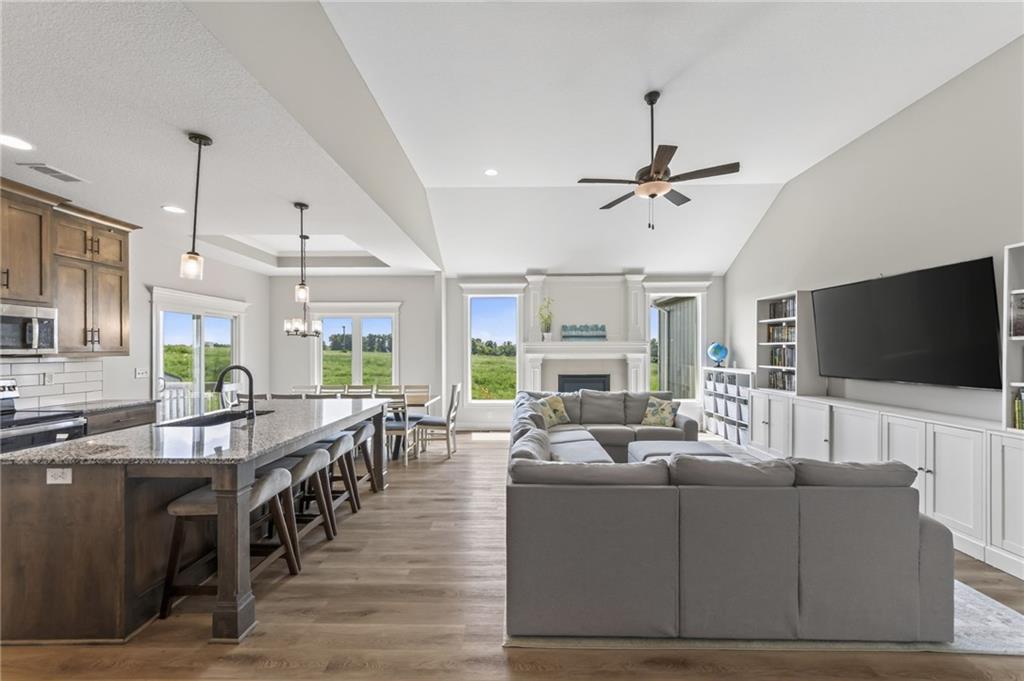
Gorgeous open main living space with tons of natural light
6 of 43
-
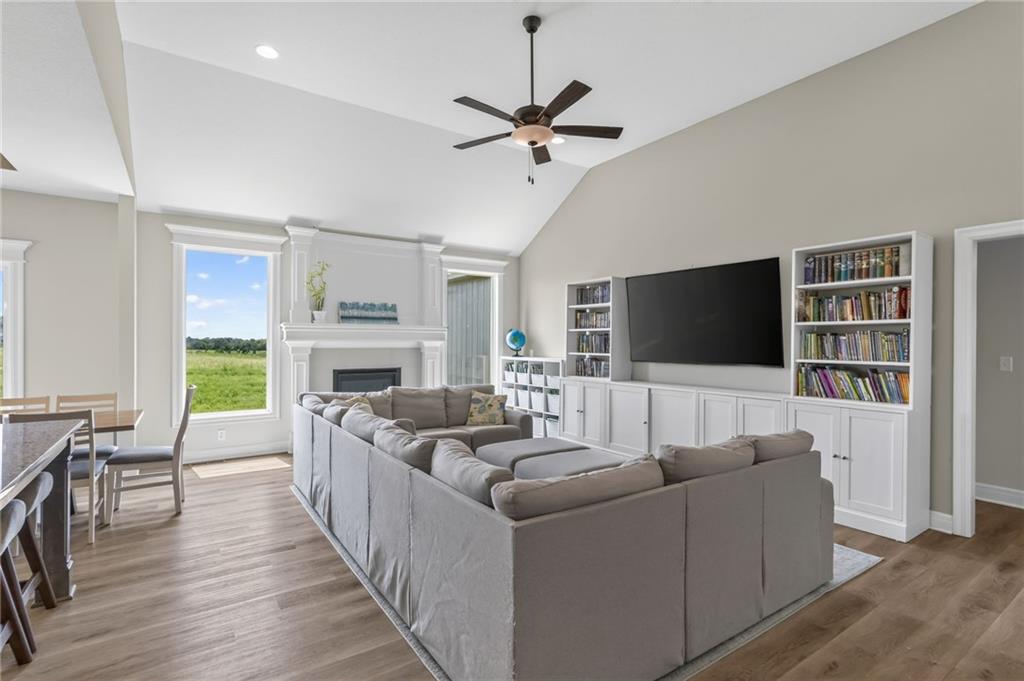
Tall vaulted ceilings
7 of 43
-
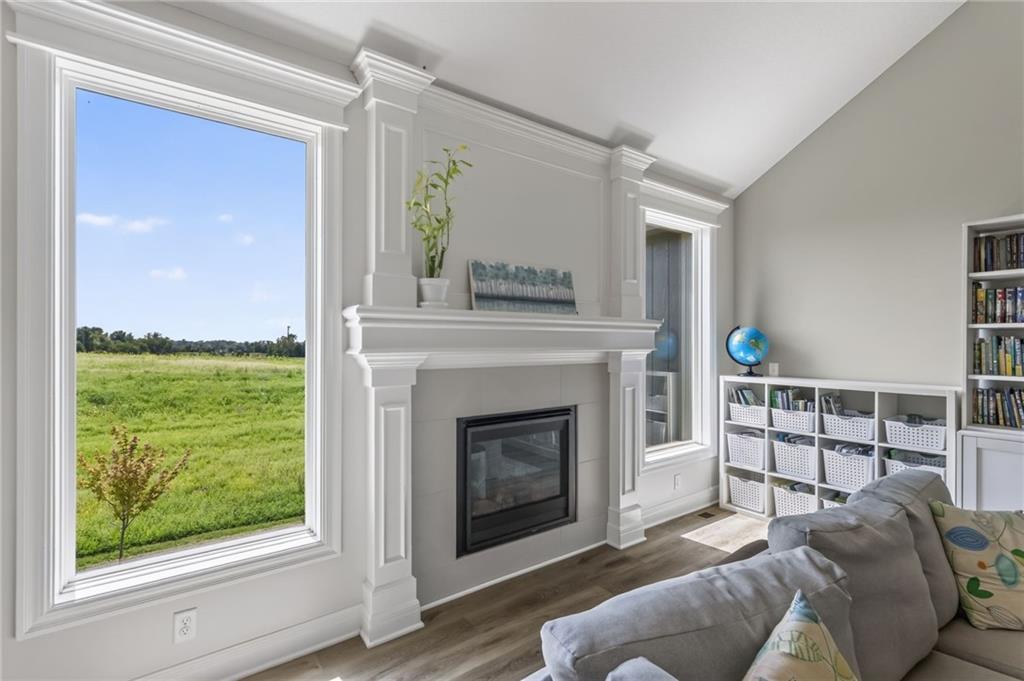
Beautiful fireplace, windows look out to land
8 of 43
-
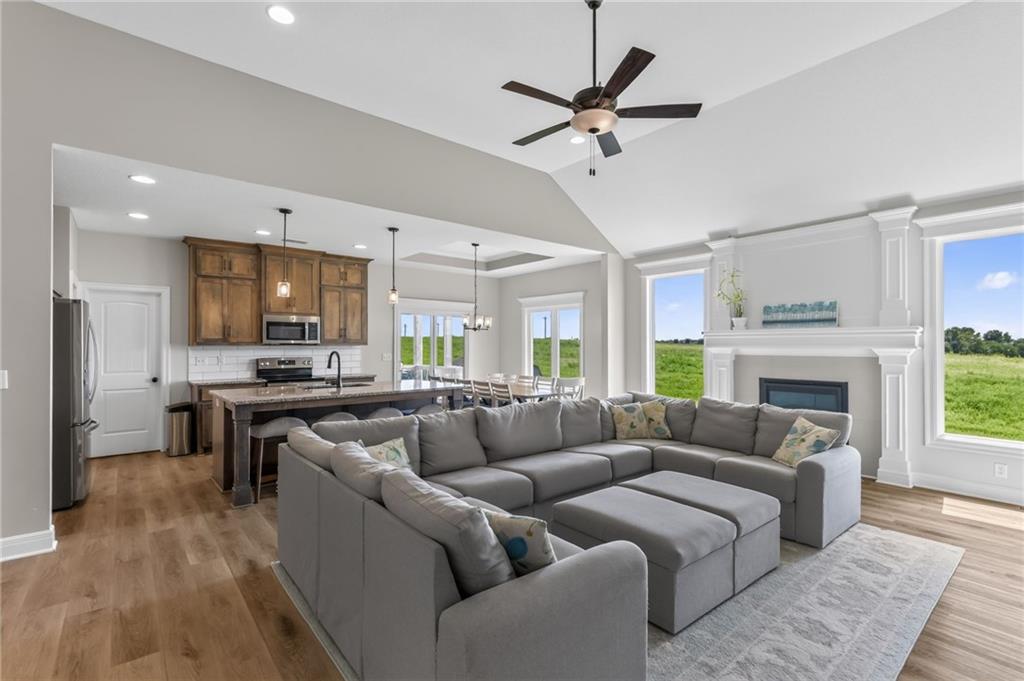
Open to kitchen
9 of 43
-
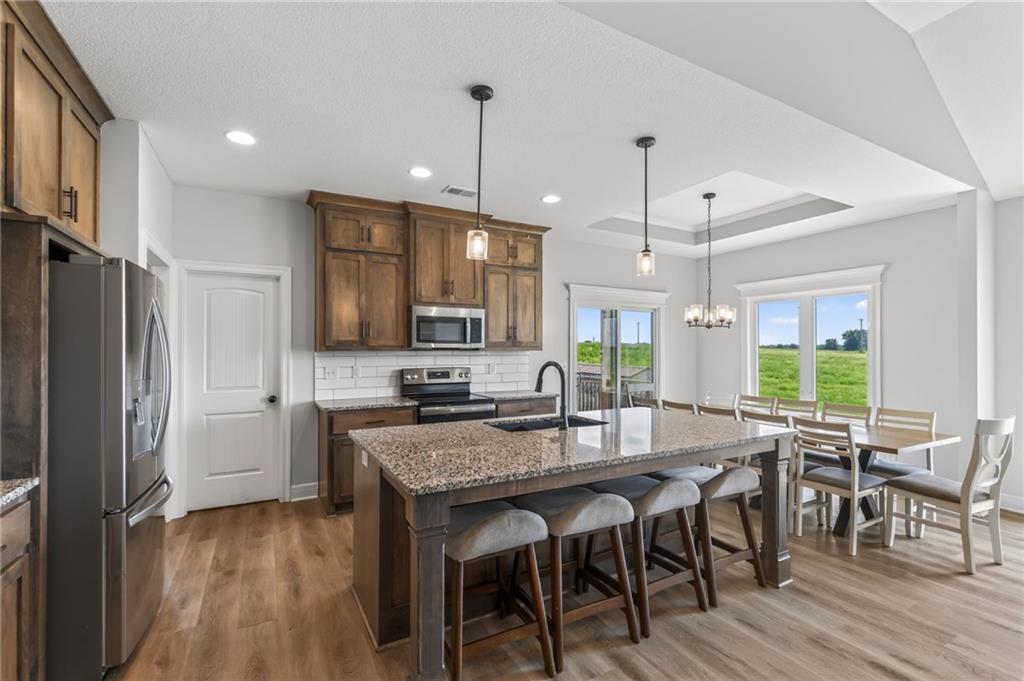
Large center island!!
10 of 43
-
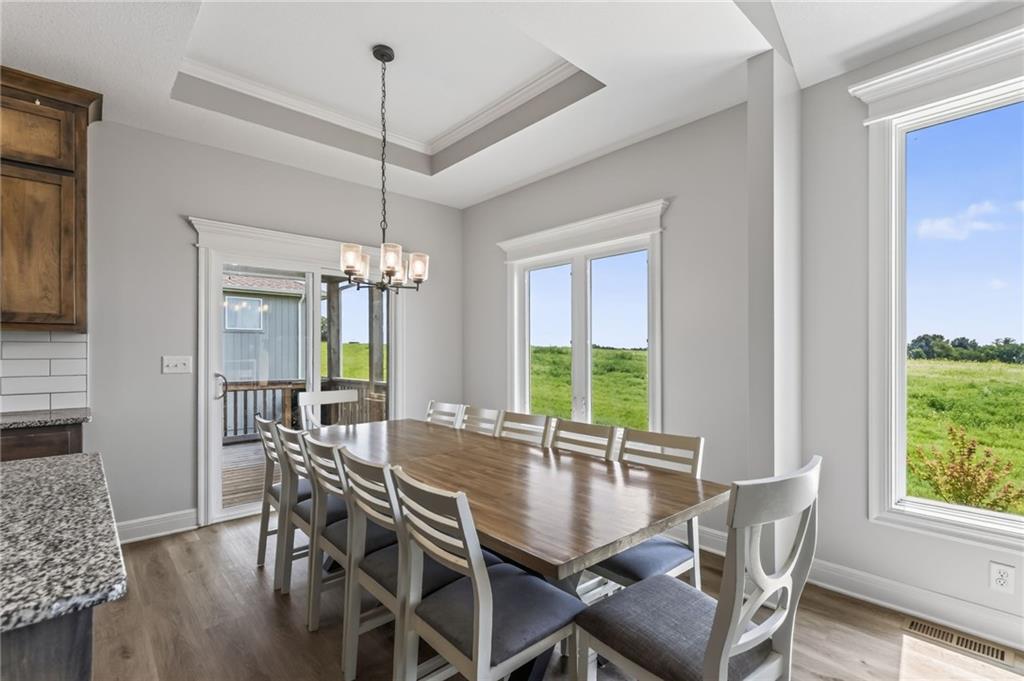
Large dining area!
11 of 43
-
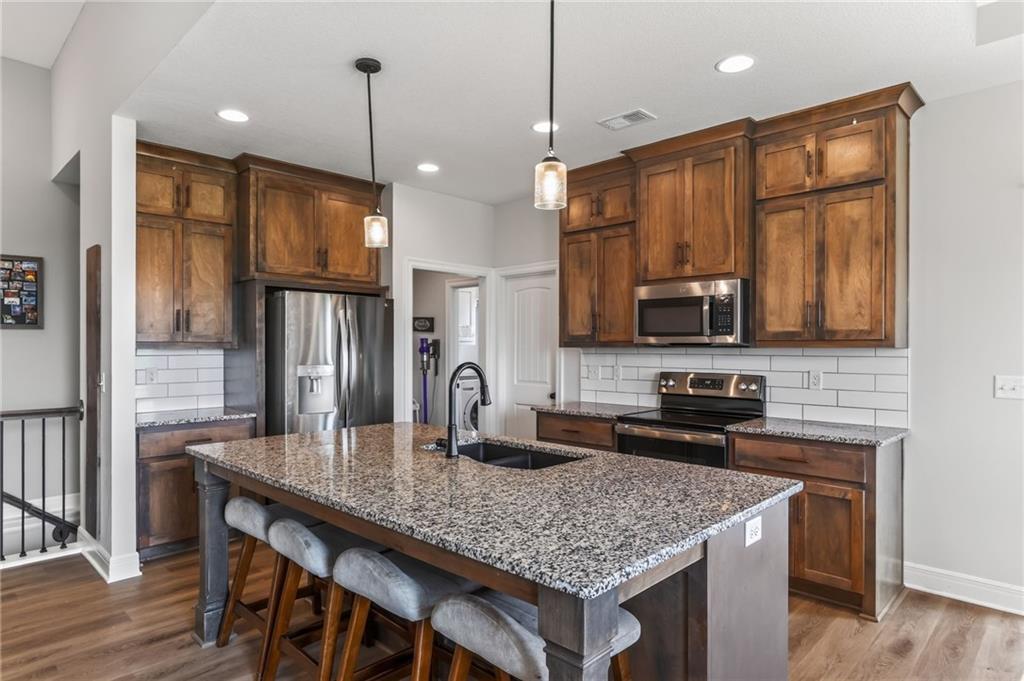
Beautiful tall cabinets and granite counters
12 of 43
-
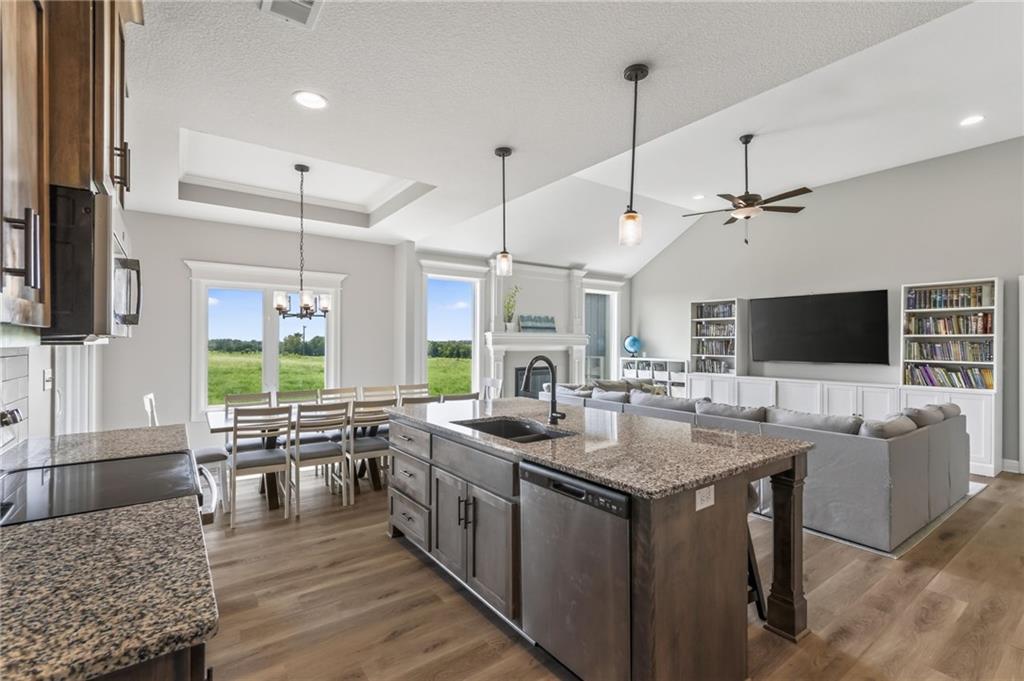
Love the light fixtures
13 of 43
-
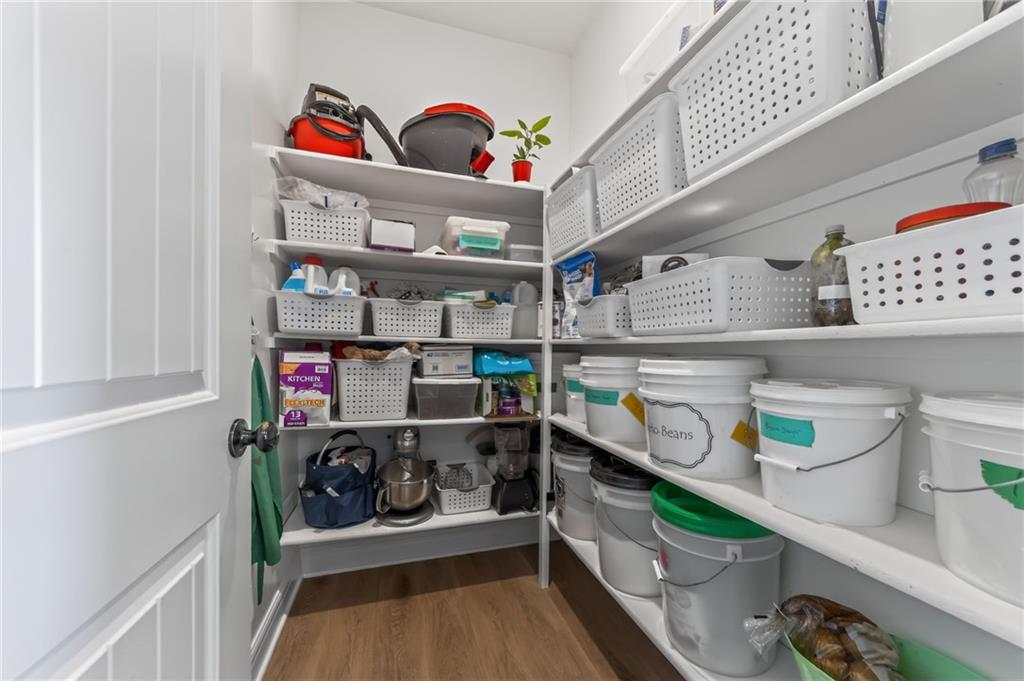
Walk-in pantry
14 of 43
-
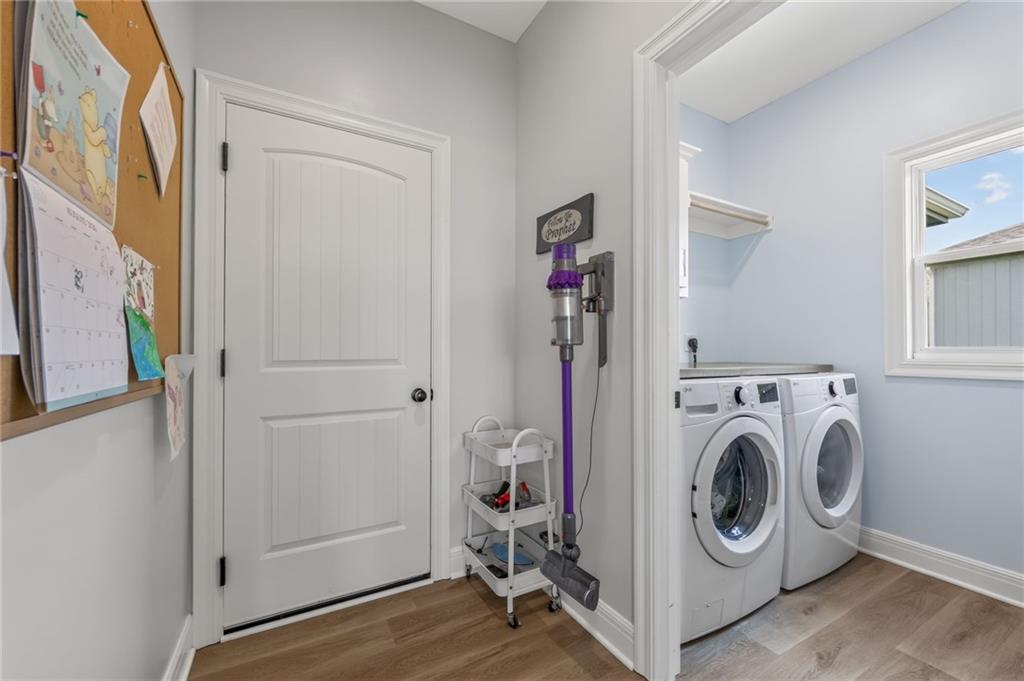
Main floor laundry
15 of 43
-
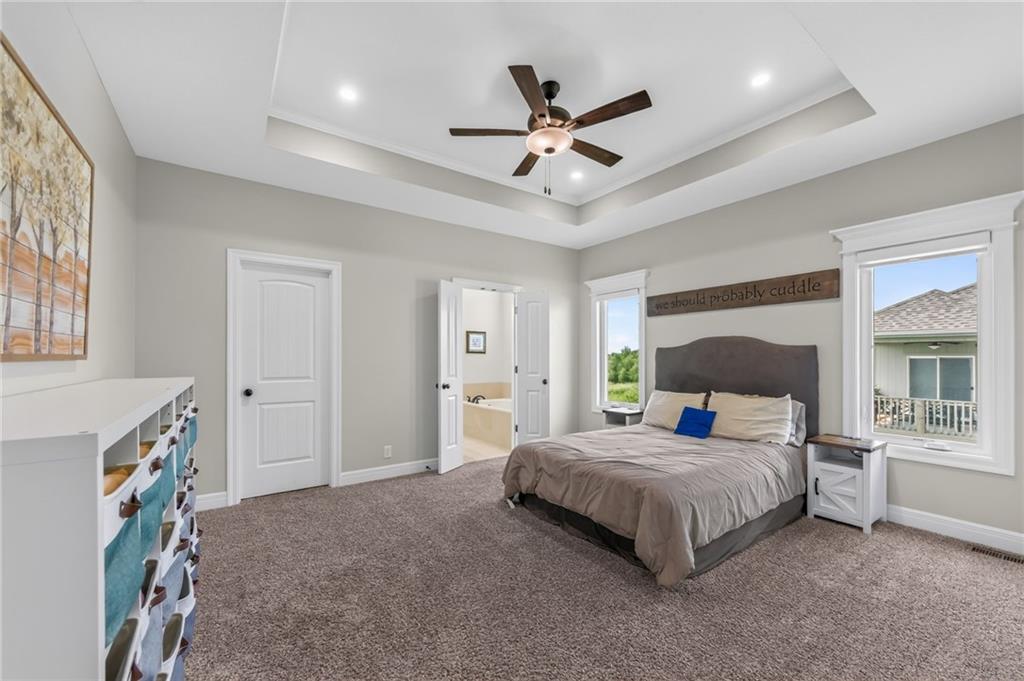
Main floor primary bedroom
16 of 43
-
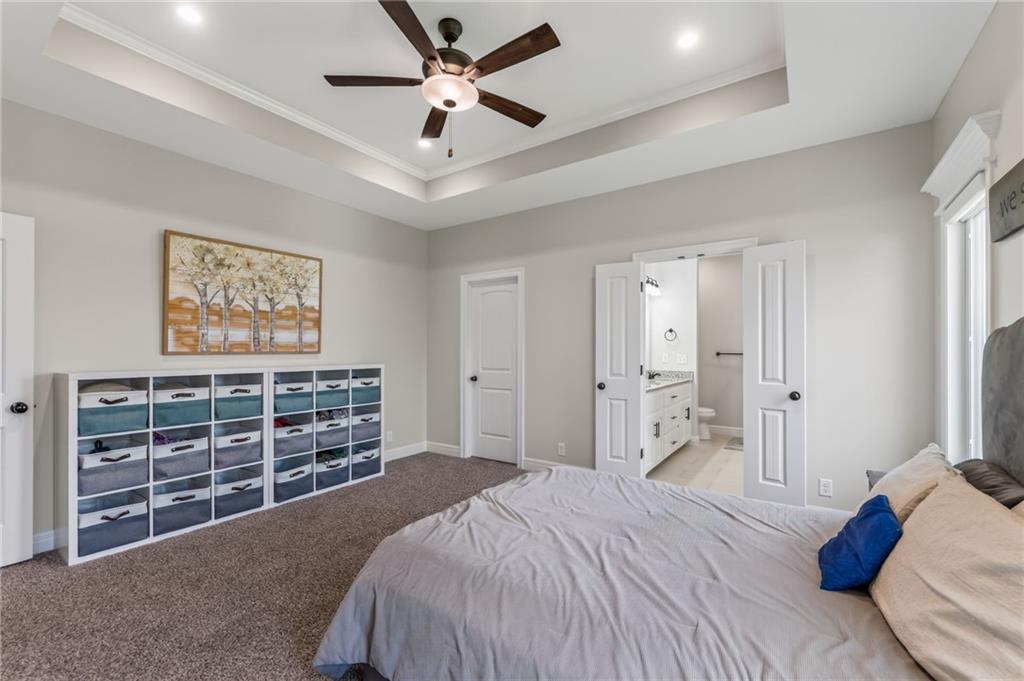
Lots of space. Walk-in closet
17 of 43
-
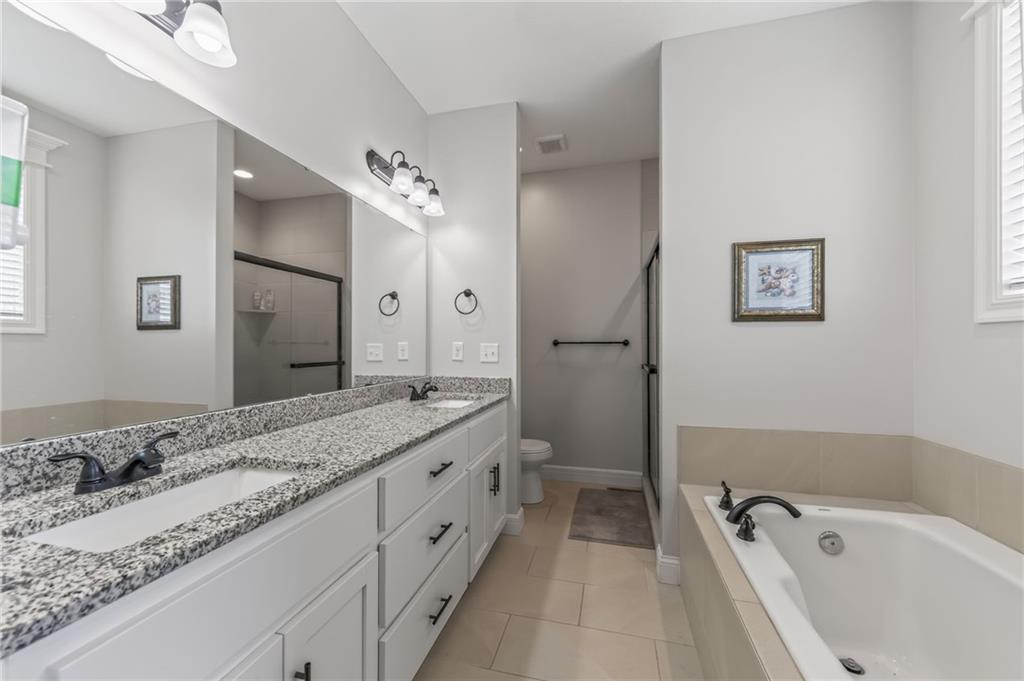
Primary bathroom with 2 sinks
18 of 43
-

Tub and shower!
19 of 43
-
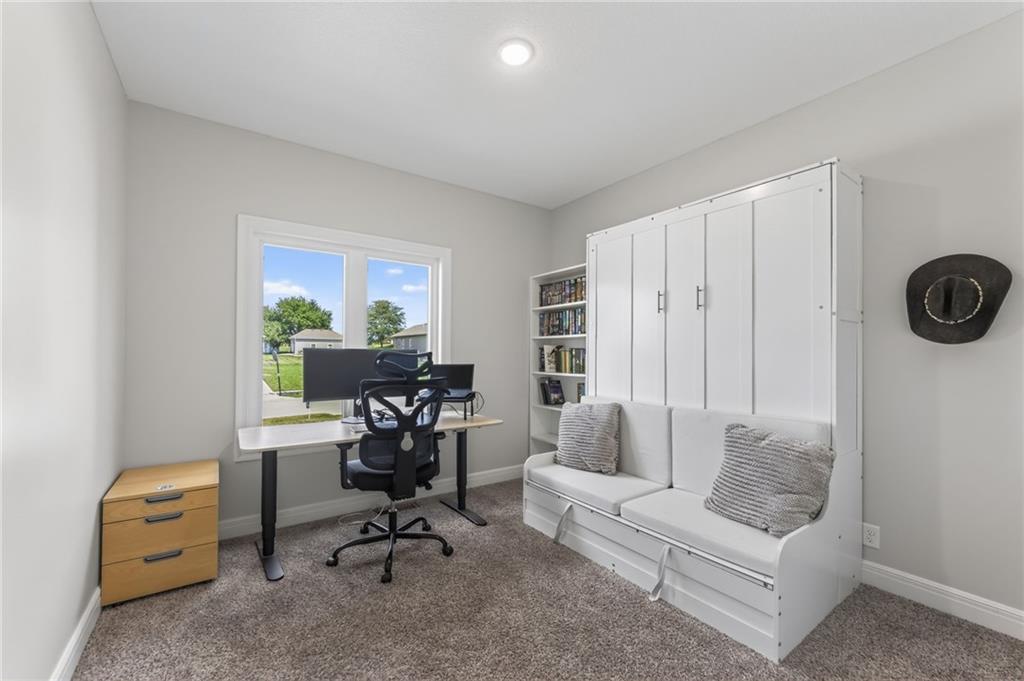
Bedroom 2 on main
20 of 43
-
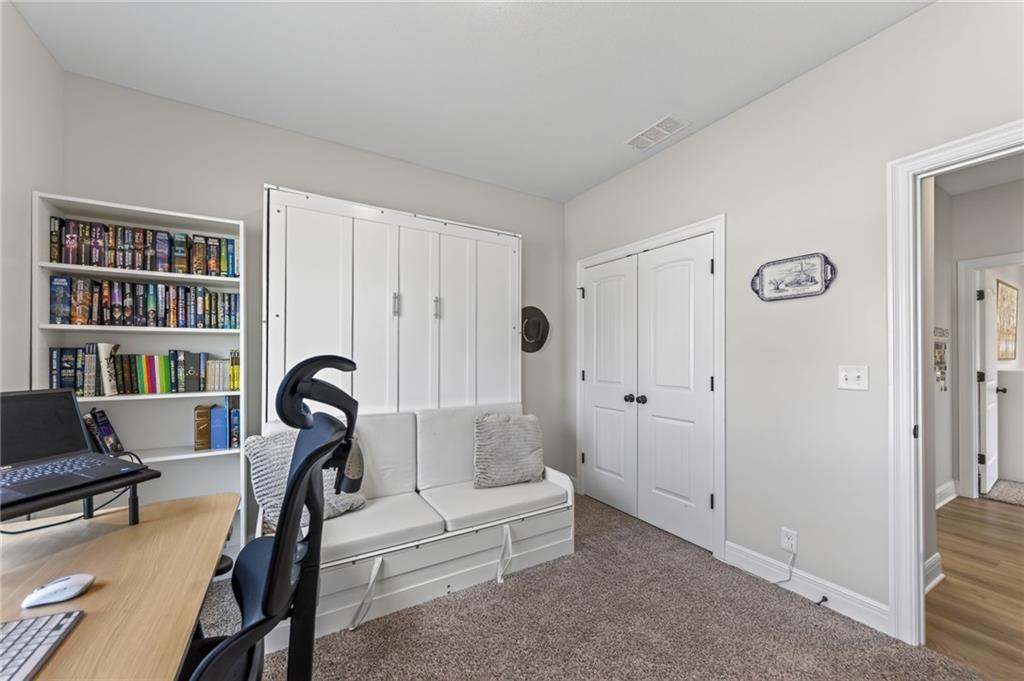
Bedroom 2 on main
21 of 43
-
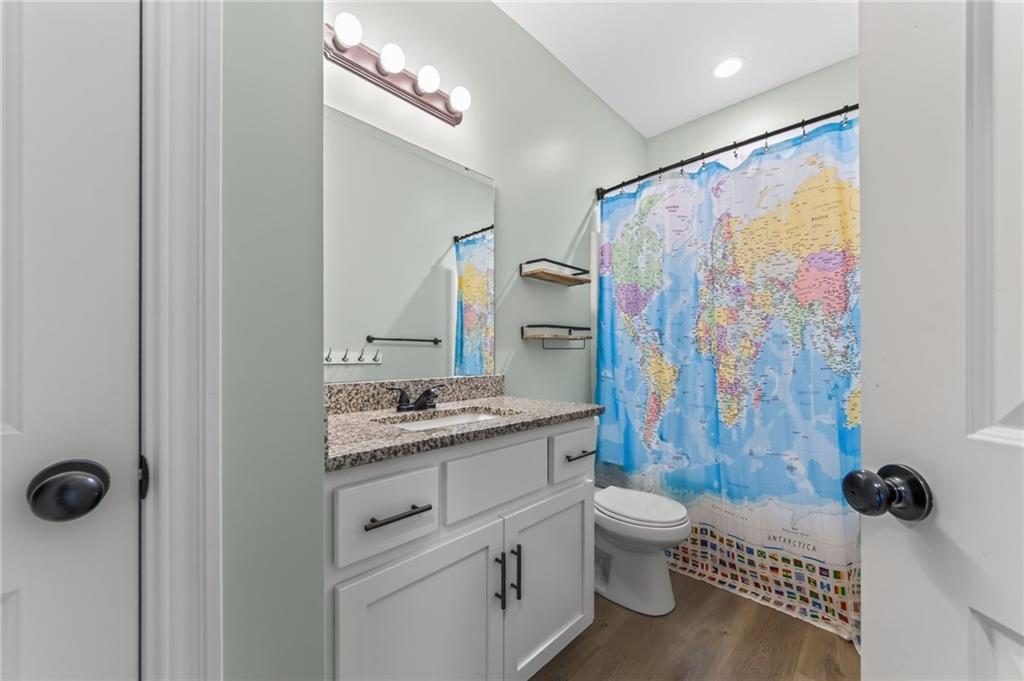
Bathroom on main
22 of 43
-
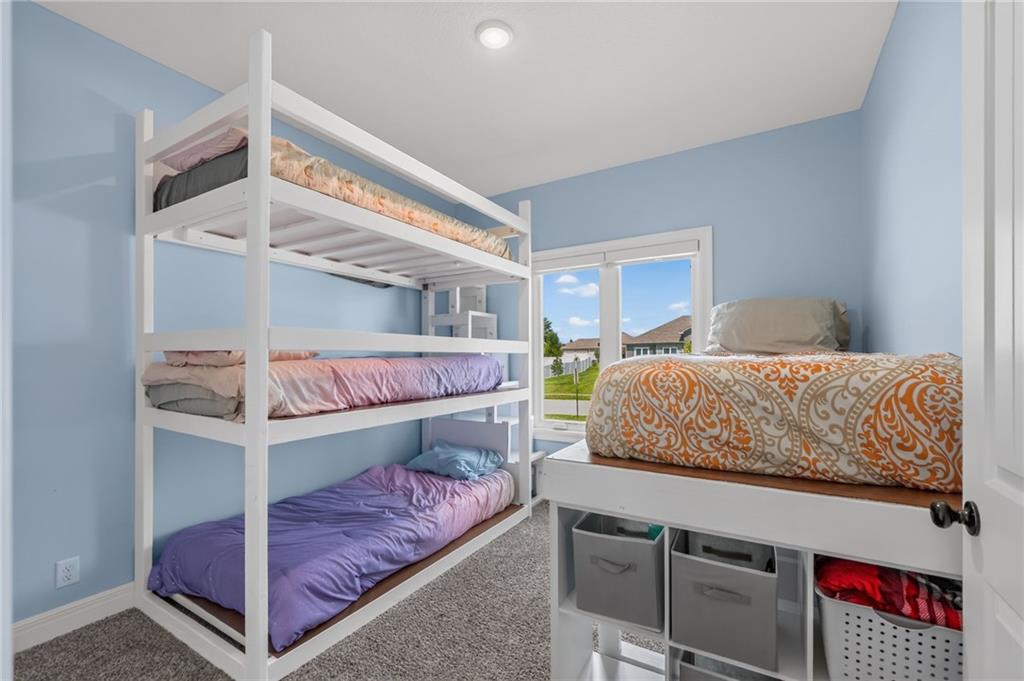
Bedroom 3 on main
23 of 43
-
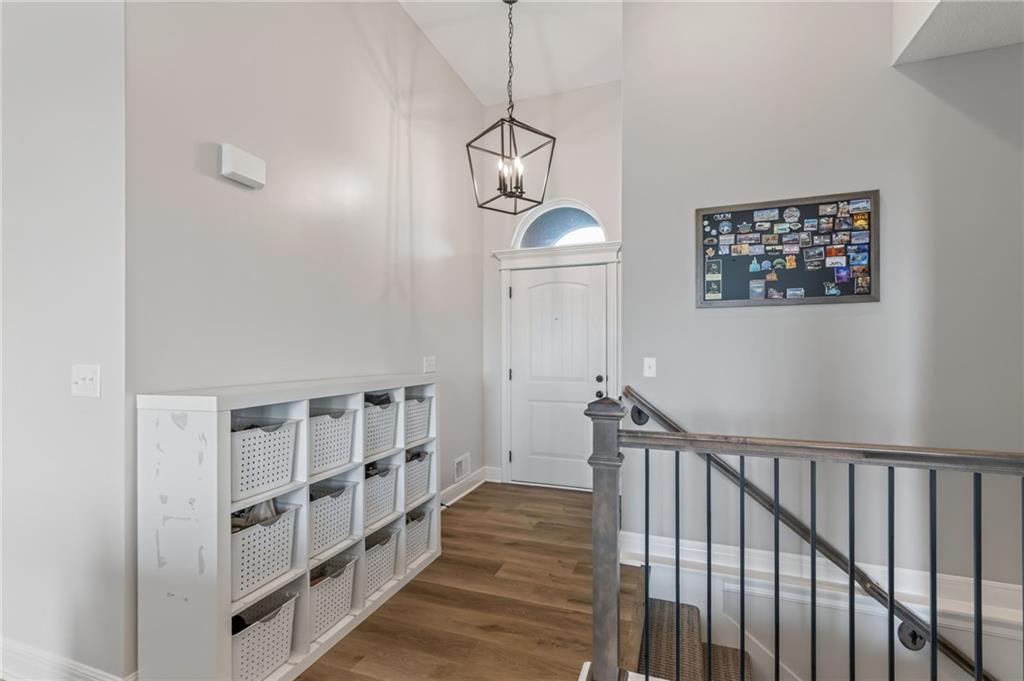
24 of 43
-
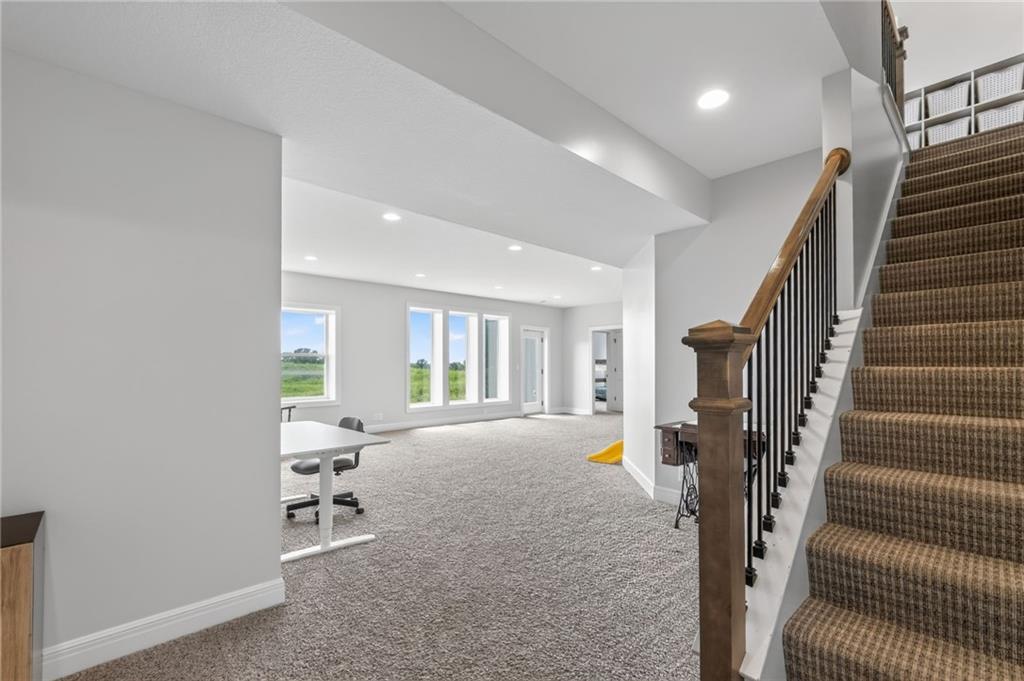
Tall ceilings and windows in basement
25 of 43
-
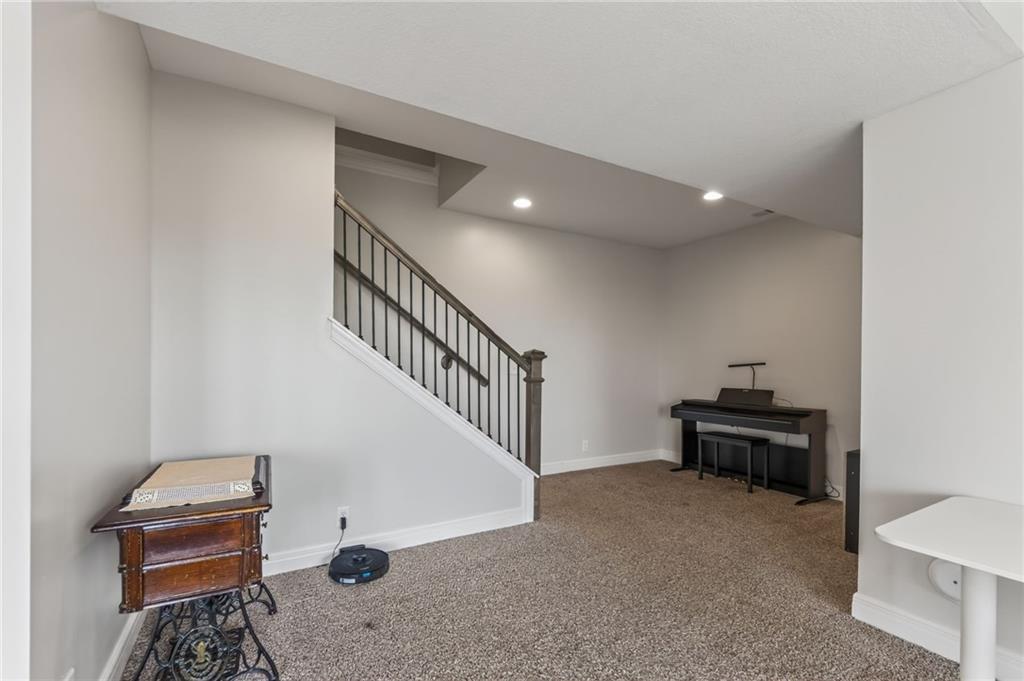
26 of 43
-
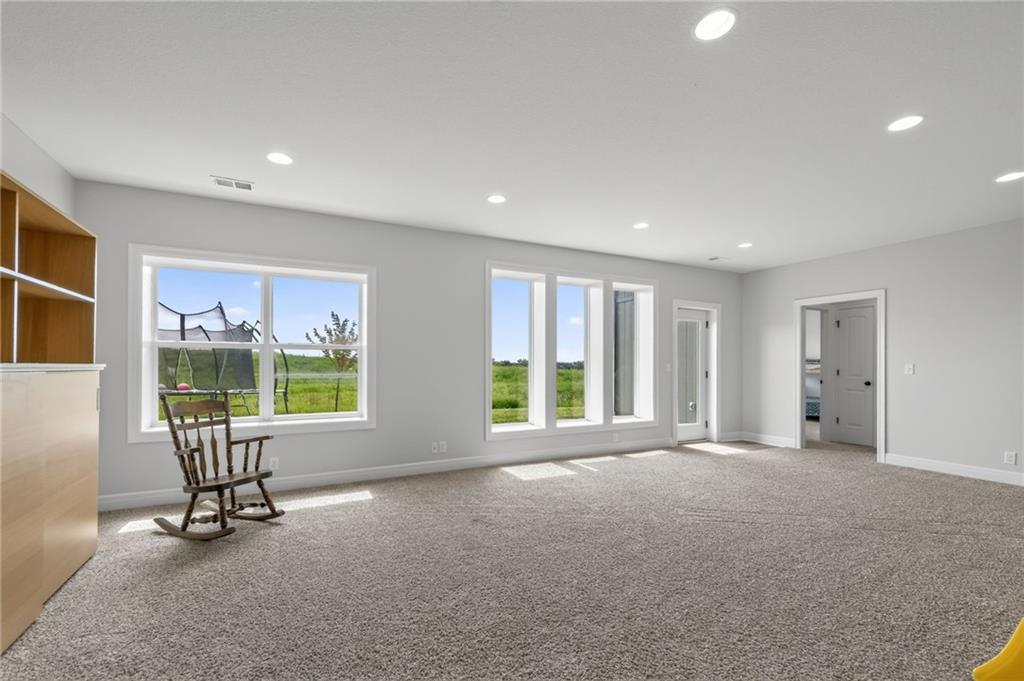
Tons of natural light in walk-out basement
27 of 43
-
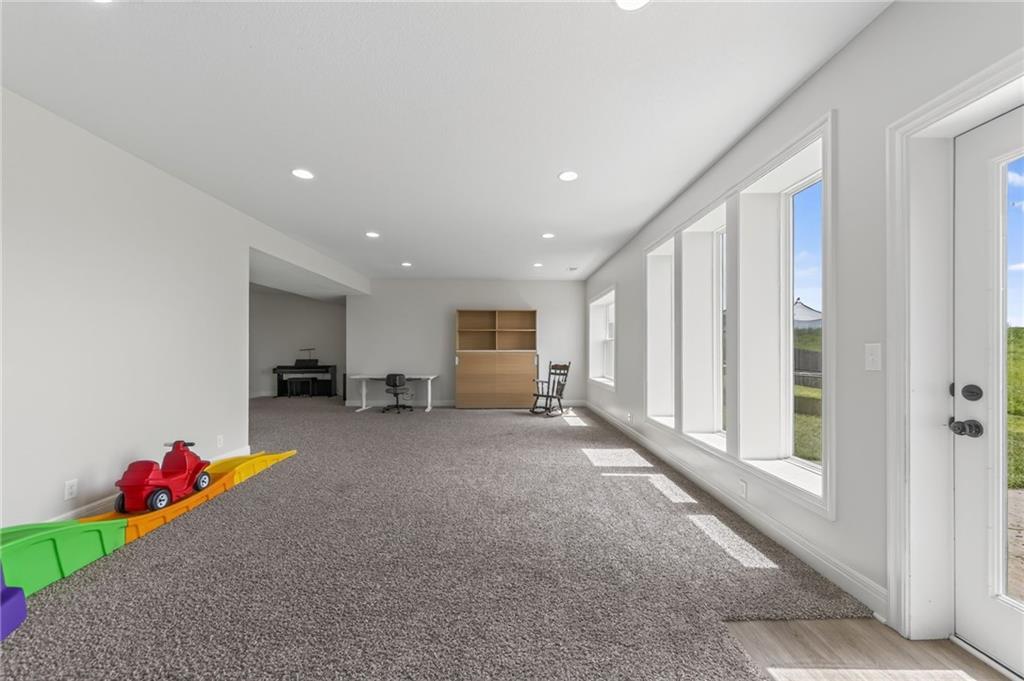
28 of 43
-
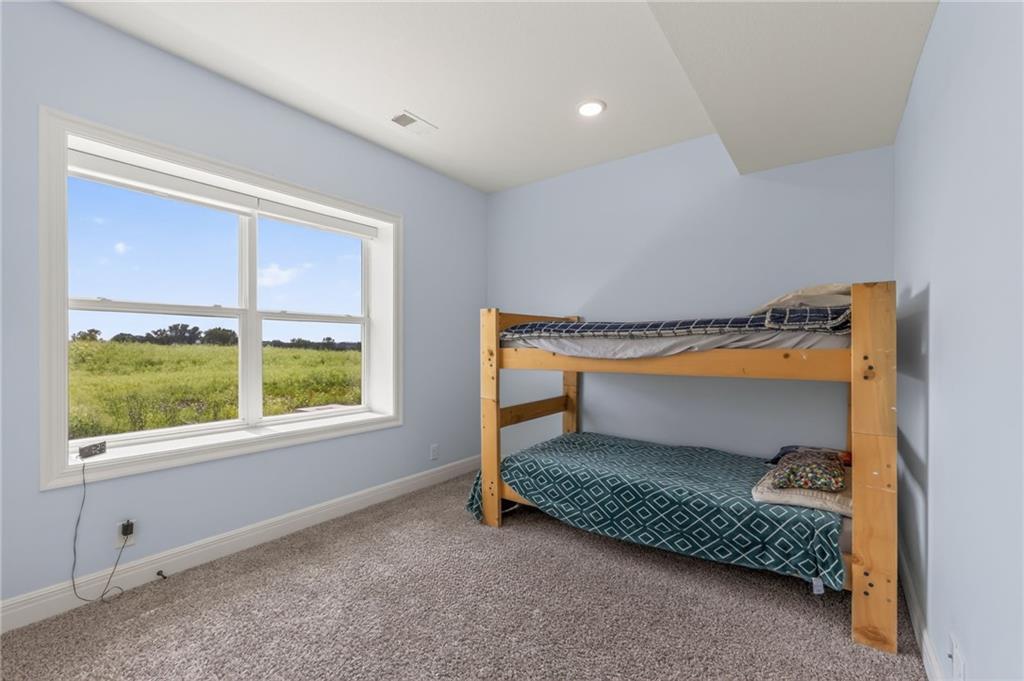
Bedroom 4 downstairs
29 of 43
-
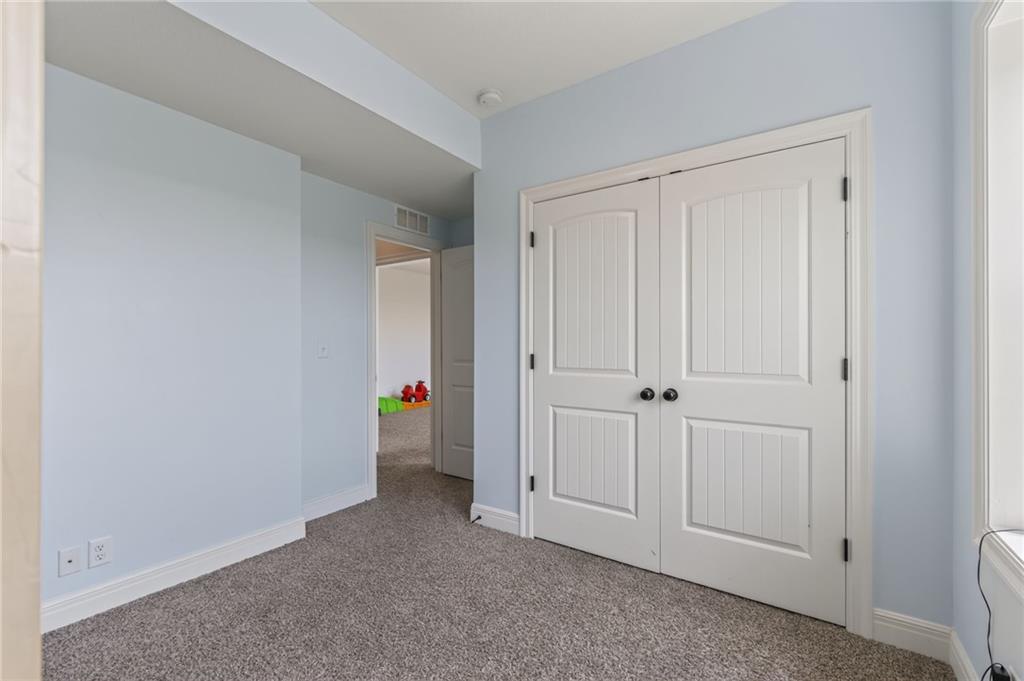
Bedroom 4
30 of 43
-
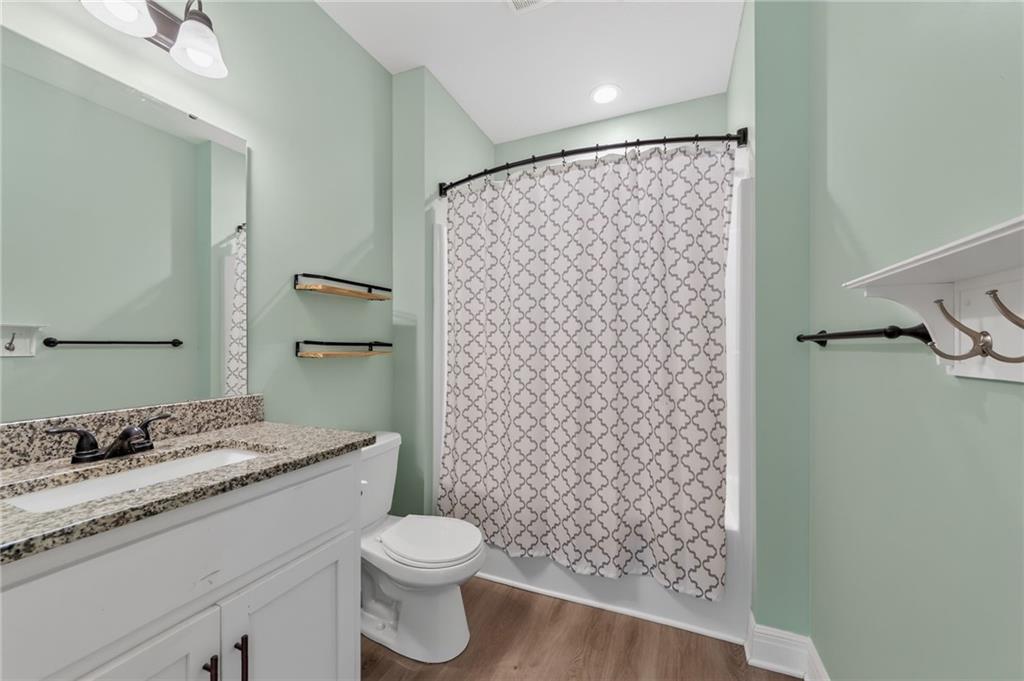
Bathroom downstairs
31 of 43
-
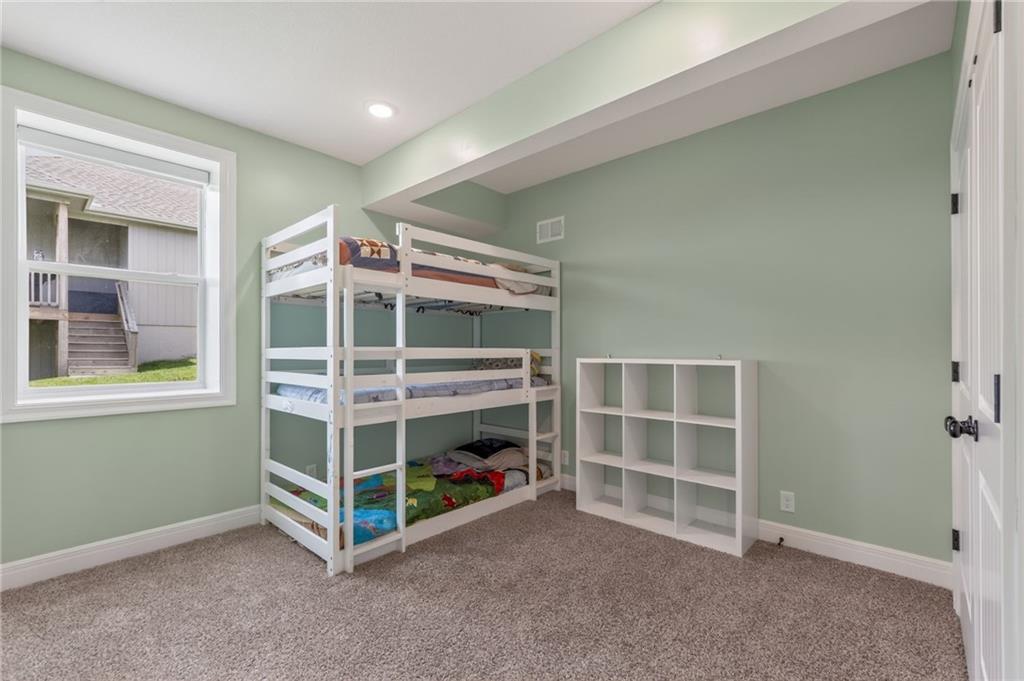
Bedroom 5 downstairs
32 of 43
-
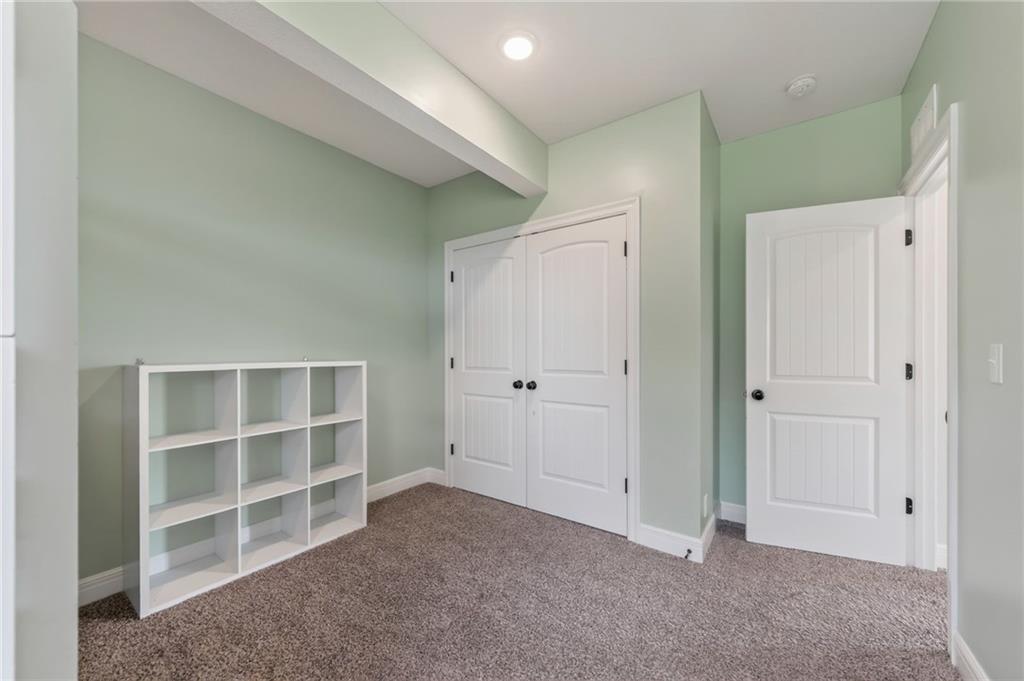
Bedroom 5
33 of 43
-
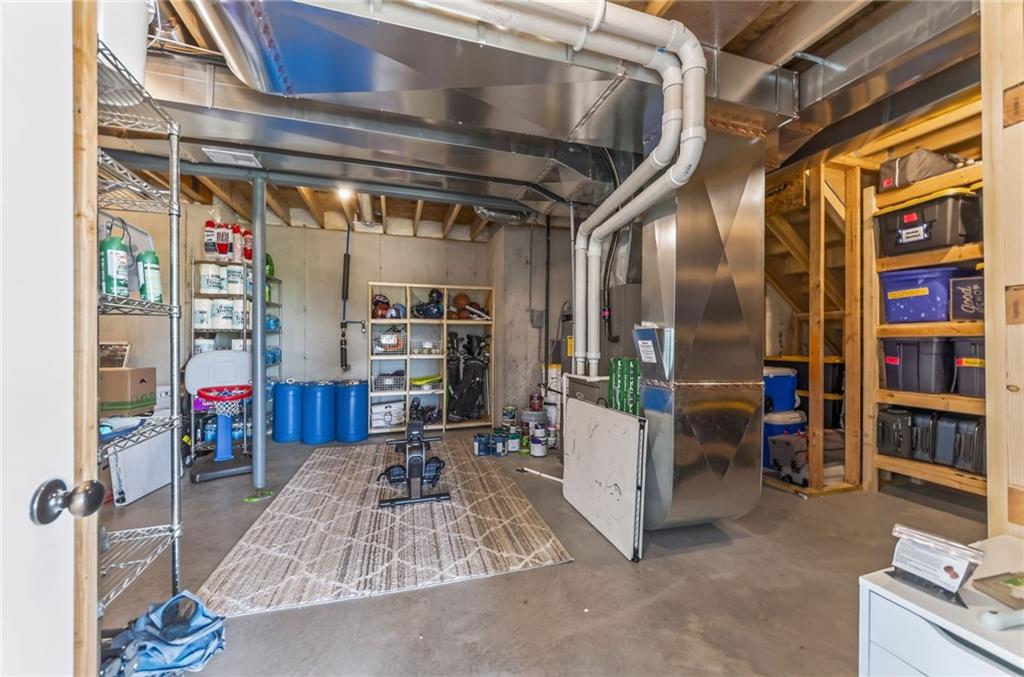
Lots of storage in basement!
34 of 43
-
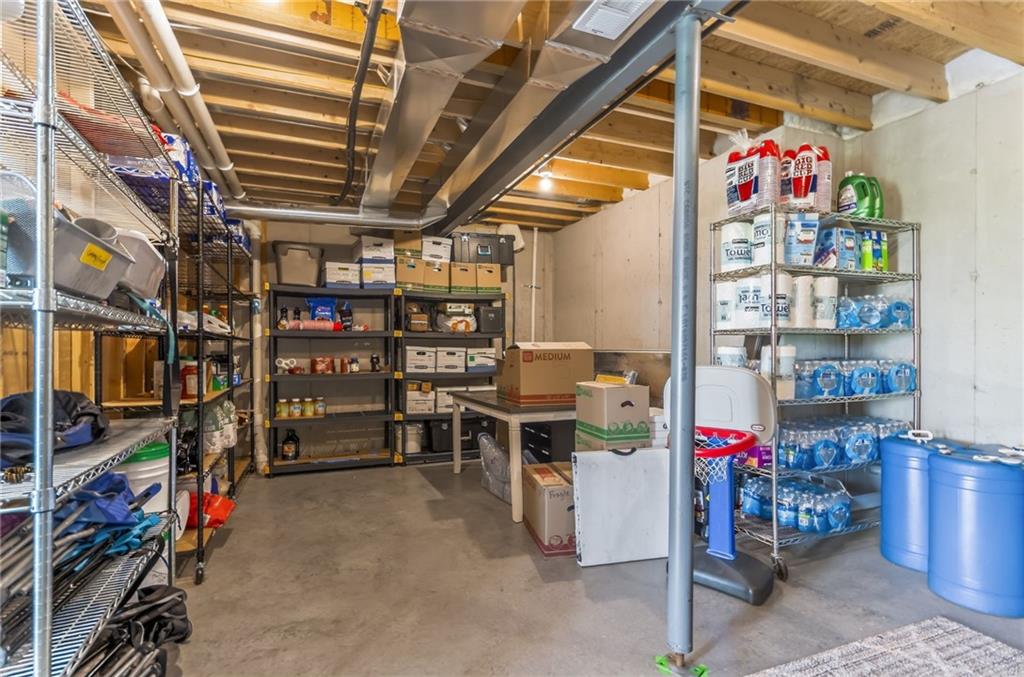
More storage!
35 of 43
-
36 of 43
-
37 of 43
-
38 of 43
-
39 of 43
-
40 of 43
-
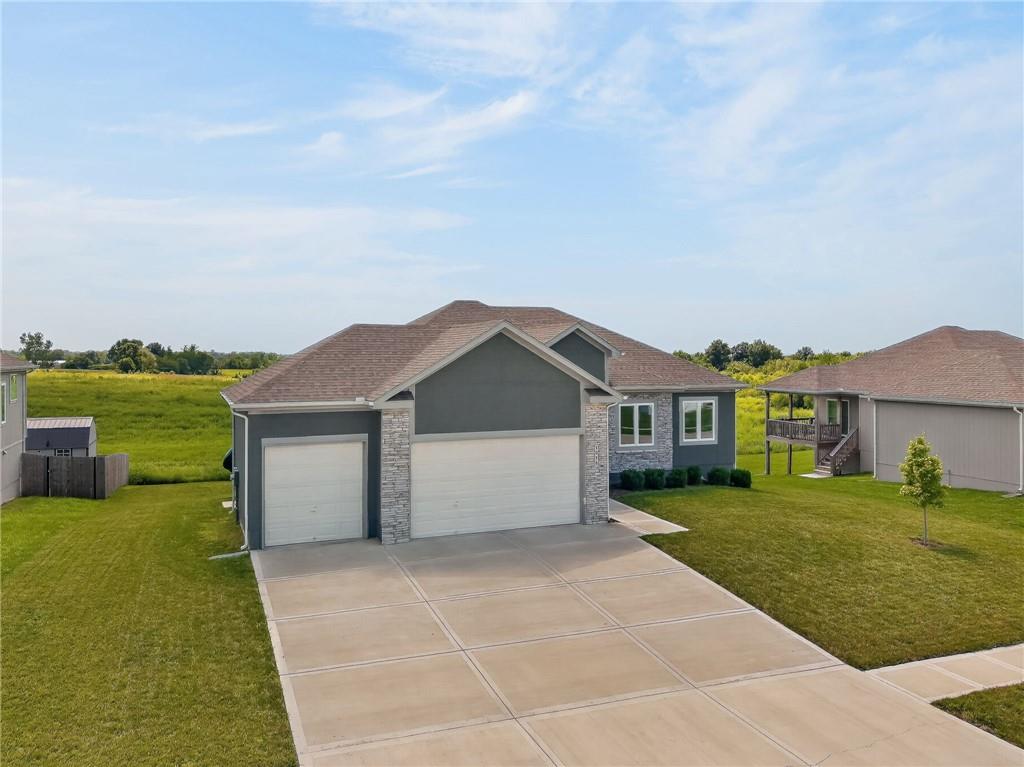
41 of 43
-
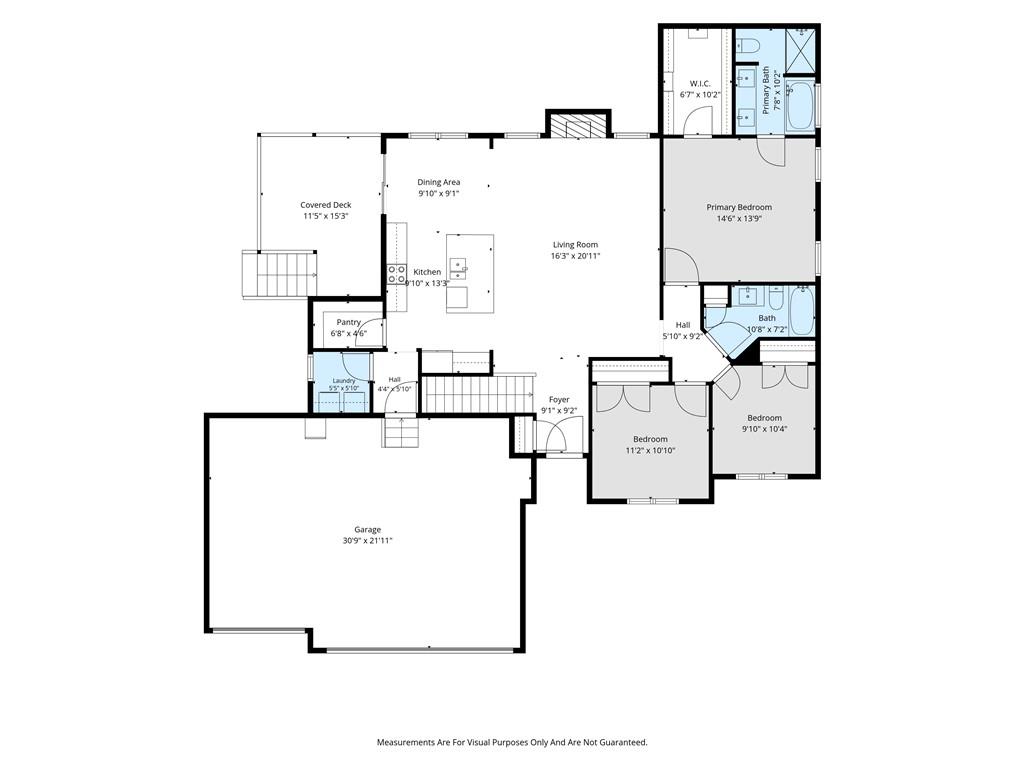
42 of 43
-
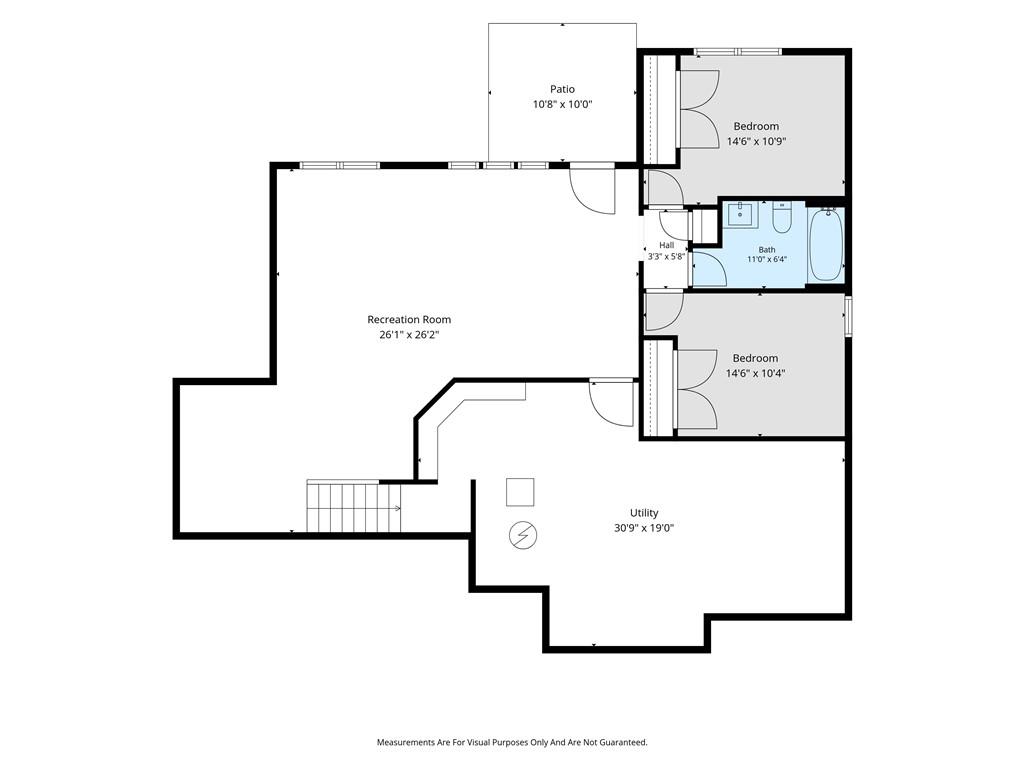
43 of 43
Welcome to a home that feels like your own private retreat. This stunning home pairs spacious ranch-style living with soaring ceilings, beautiful natural light, and the kind of indoor-outdoor connection that makes everyday life feel a little more luxurious. Step inside to an impressive main living space with 12-foot ceilings and an open, airy layout designed for gathering. The kitchen is truly the heart of the home, featuring an oversized island, granite countertops, cabinetry that extends to the ceiling, a generous walk-in pantry, and plenty of room for everyone to linger around while dinner is being made. Just beyond, the dining area opens to the covered deck which is an incredible spot for morning coffee, summer dinners, or watching the sunset while enjoying the privacy of your backyard. The main-floor primary suite offers a peaceful escape with a large walk-in closet and spacious en suite featuring both a tub and separate shower. Two additional bedrooms on the main level make the ranch layout incredibly functional, while the finished walk-out lower level adds even more room to spread out. With two additional bedrooms, a full bathroom, generous entertaining space, and access directly to the backyard, it’s perfect for guests, older kids, or simply having a second living area to enjoy. Outside this home really shines. The kids can slide off the covered deck, have a firepit on the back patio, and enjoy the stunning country views. With 5 bedrooms, 3 full bathrooms, a 3-car garage with updated epoxy flooring, abundant storage, and beautiful spaces on both levels, this home delivers.
- Directions
- I-70 E Take exit 37A-B for MO-131 toward Odessa Merge onto I-70 Frontage Rd E/Old Hwy 40 Turn right onto N 2nd St Turn right onto Hwy OO Turn right onto Fox Trot Dr
- Subdivision
- Hunters View
- City
- Odessa
- County
- Lafayette
- Property Type
- Residential / Single Family Residence
- Listing Updated
- Aug 22, 2026 at 1:08am
- MLS Number
- 2636903
- Property Tax
- $4,849
- Home Owners Association
- Yes - Hunters View
- Disclaimer
- The information displayed on this page is confidential, proprietary, and copyrighted information of Heartland Multiple Listing Service, Inc. (“Heartland MLS”). Copyright 2026, Heartland Multiple Listing Service, Inc. Heartland MLS, Elite Realty and Agent Jo do not make any warranty or representation concerning the timeliness or accuracy of the information displayed herein. In consideration for the receipt of the information on this page, the recipient agrees to use the information solely for the private non-commercial purpose of identifying a property in which the recipient has a good faith interest in acquiring.
- The data relating to real estate displayed on this website comes in part from the Heartland Multiple Listing Service database compilation. The properties displayed on this website may not be all of the properties in the Heartland MLS database compilation, or all of the properties listed with other brokers participating in the Heartland MLS IDX program. Detailed information about the properties displayed on this website includes the name of the listing company.
- Information is deemed reliable but is not guaranteed.
Copyright © 2026 ELITE Realty.