
10414 Alhambra Street, Overland Park, KS 66207
- 4Beds
- 3 Baths
- 2½ Baths
- 3,988Sq Ft
-
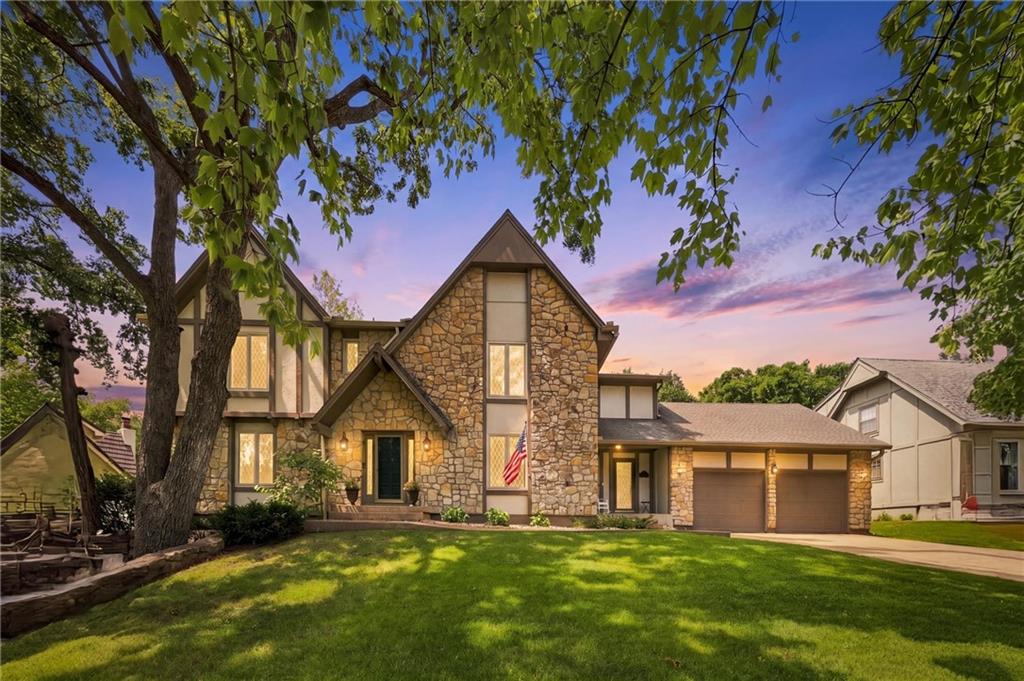
Stone and stucco facade featuring a prominent gable roof, two-car garage, and established landscaping
1 of 54
-
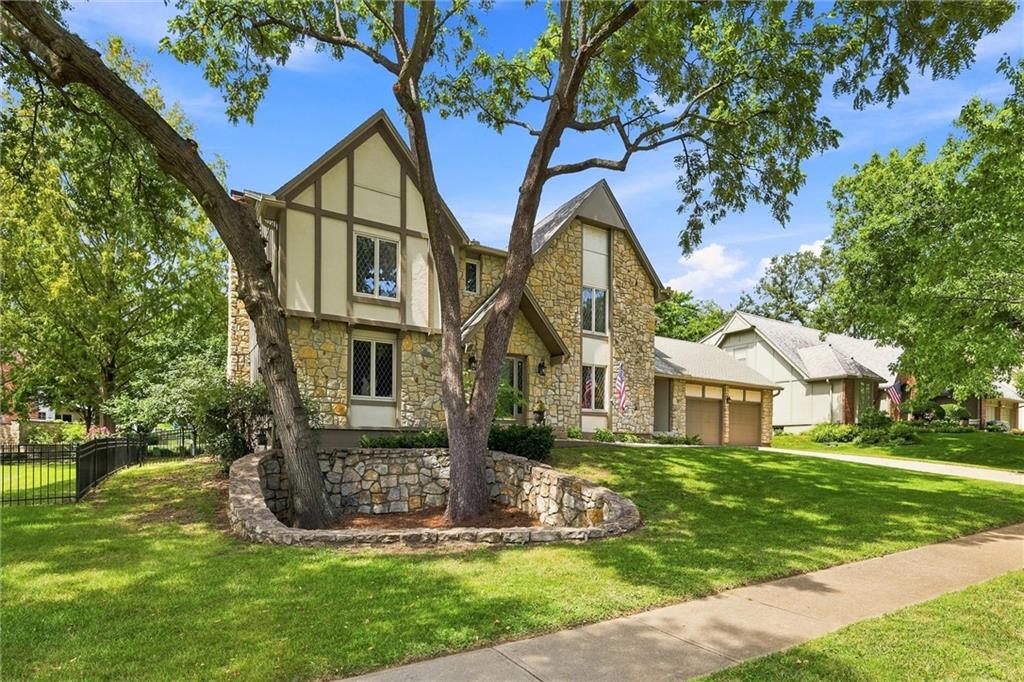
Tudor-style stone and timber-frame exterior with steeply pitched gable rooflines and multi-pane windows
2 of 54
-
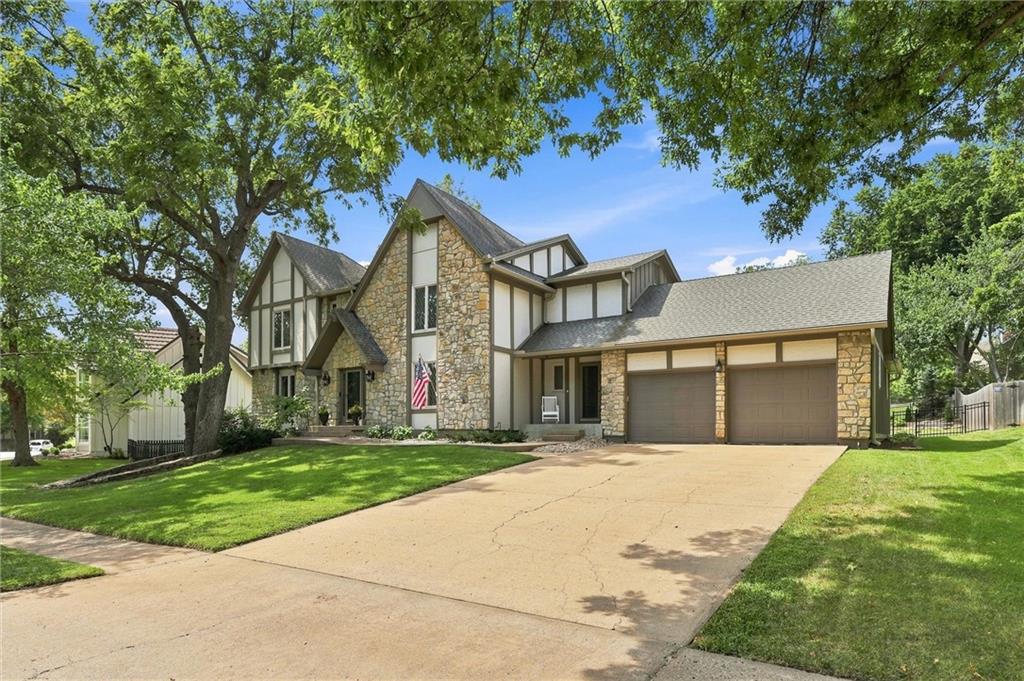
Tudor-style exterior with stone and timber accents, a two-car garage, mature trees, and a well-maintained lawn
3 of 54
-
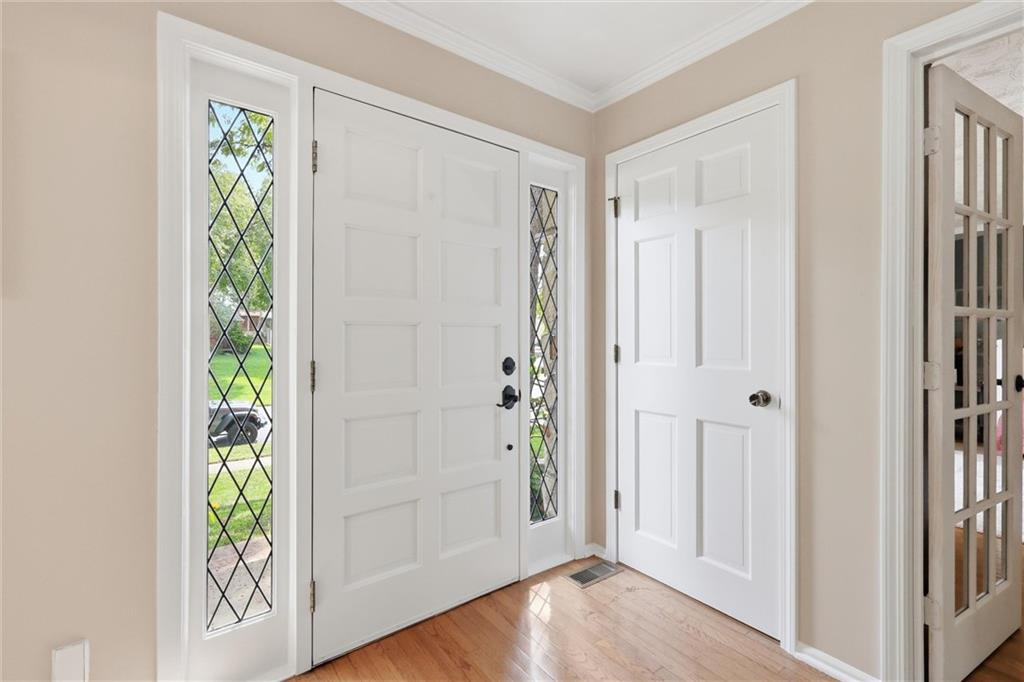
Welcoming foyer showcasing elegant white six-panel doors with decorative diamond-patterned sidelights, neutral beige walls, and warm wood-finish flooring
4 of 54
-
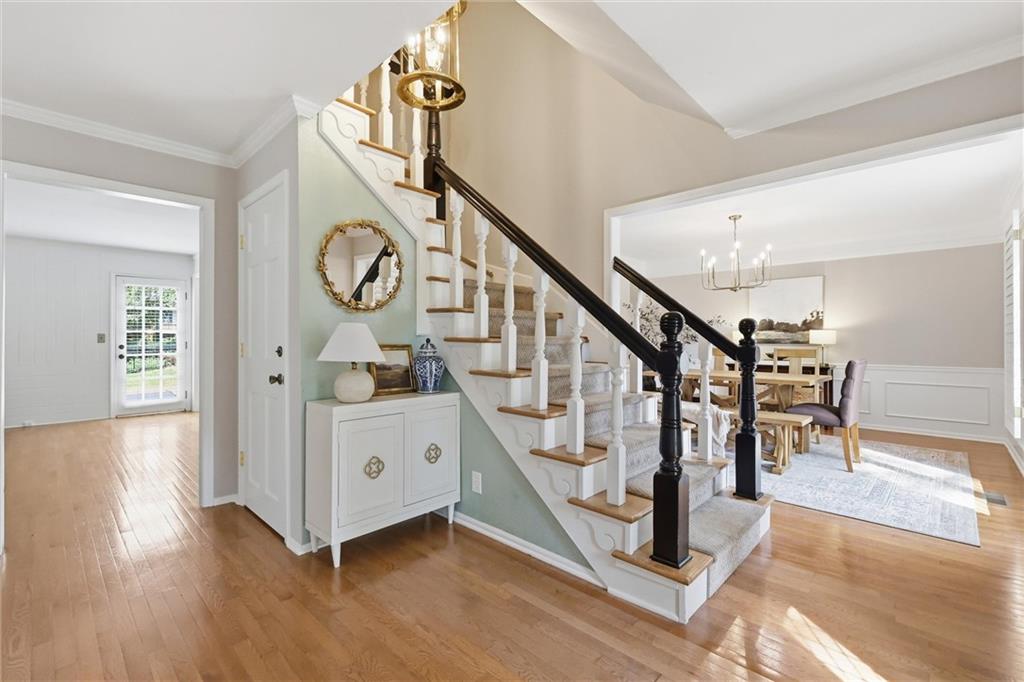
Elegant foyer featuring a grand staircase with black metal railings and natural wood treads, anchored by a white built-in cabinet with brass hardware
5 of 54
-
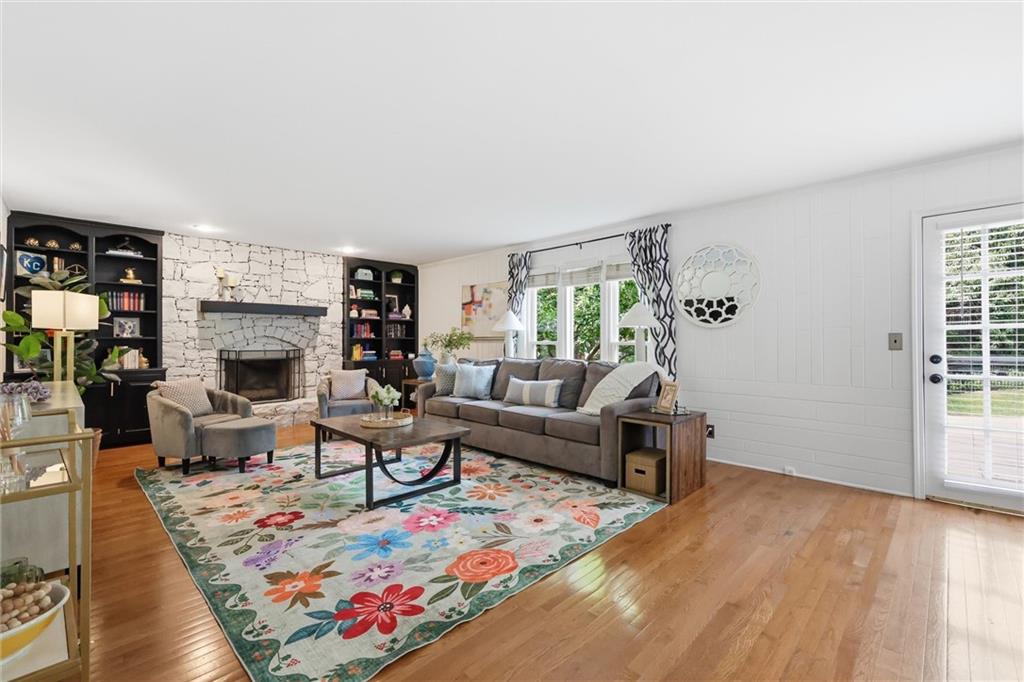
Hardwood flooring, painted stone fireplace, custom built-in shelving, white shiplap wall, and glass-paneled exterior door
6 of 54
-
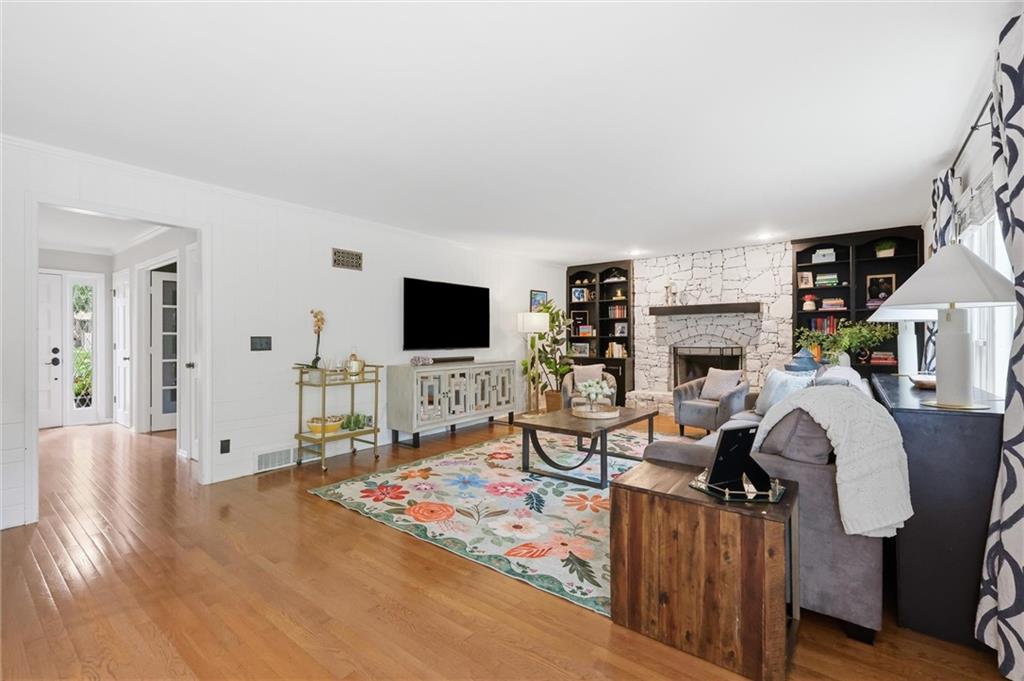
Hardwood flooring throughout, stone fireplace surround, built-in shelving, and white interior doors with glass panels
7 of 54
-
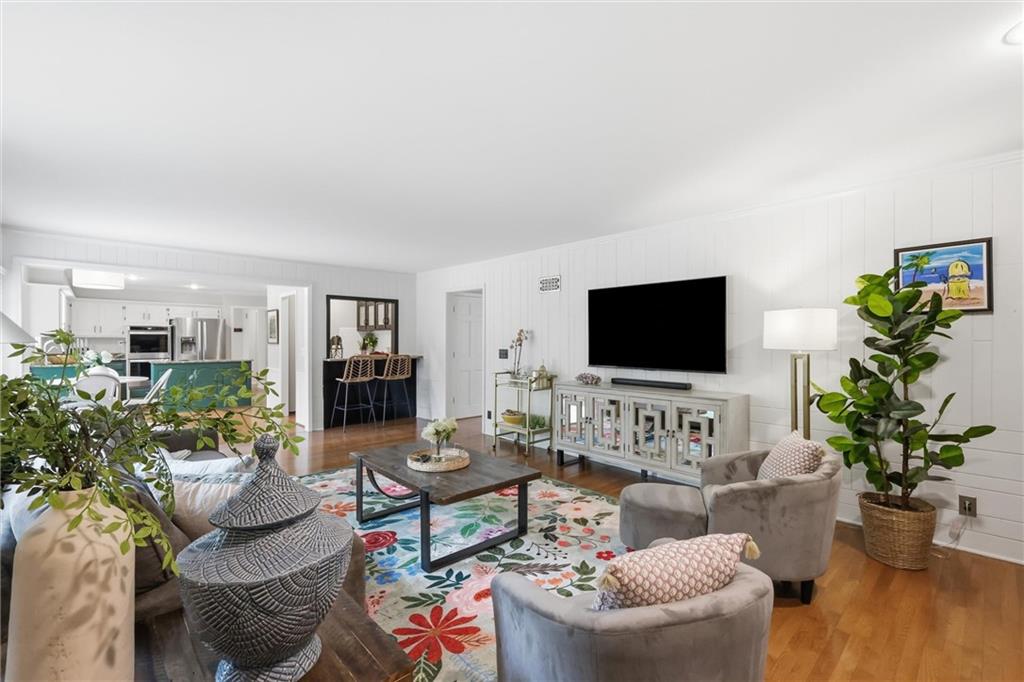
Bright, open living room showcasing hardwood flooring, recessed ceiling lighting, and a wall-mounted flat-screen television
8 of 54
-
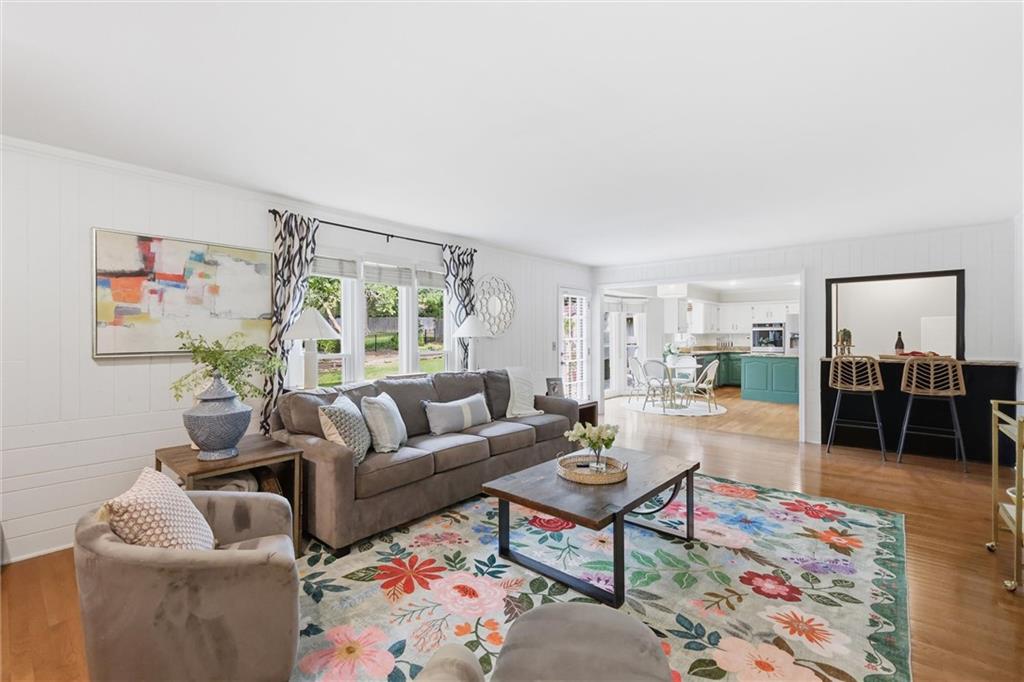
Living area with wood-finish flooring, white shiplap wall accents, and an open pass-through to a kitchen featuring blue cabinetry
9 of 54
-
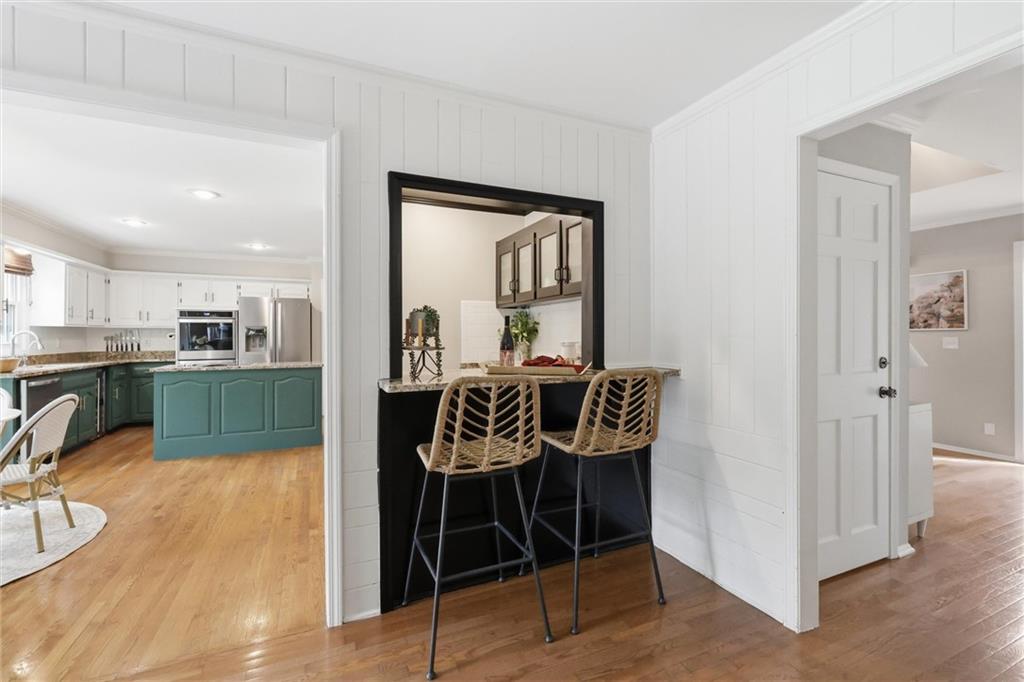
10 of 54
-
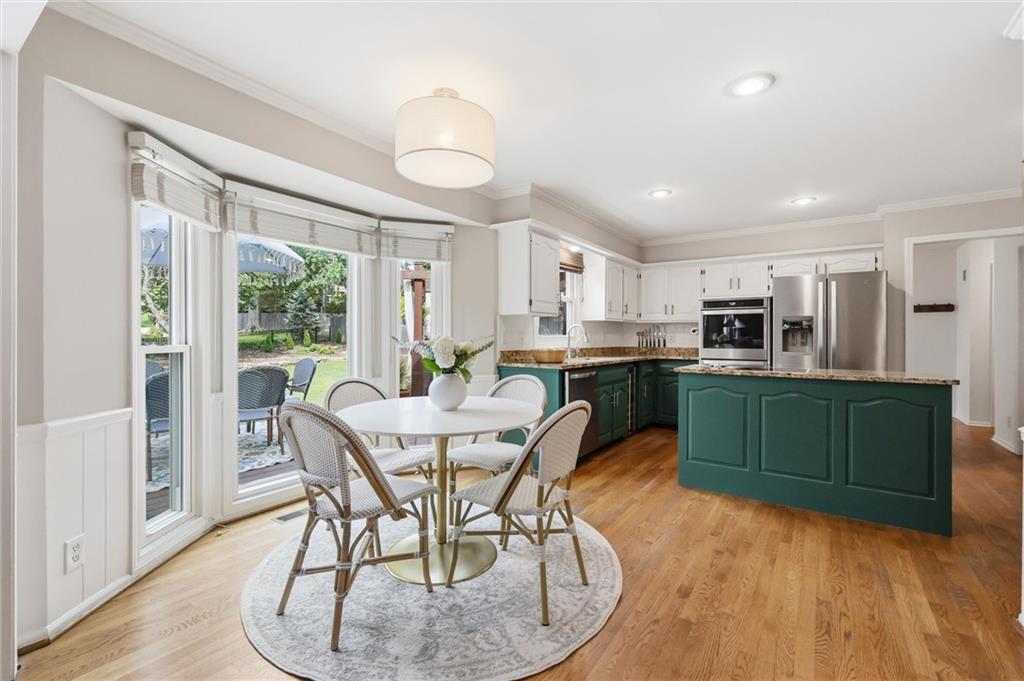
Open-concept kitchen and dining area featuring custom cabinetry with a deep green island, stainless steel appliances, wood-finish flooring, and abundant natural light from multi-panel French doors opening to the exterior grounds
11 of 54
-
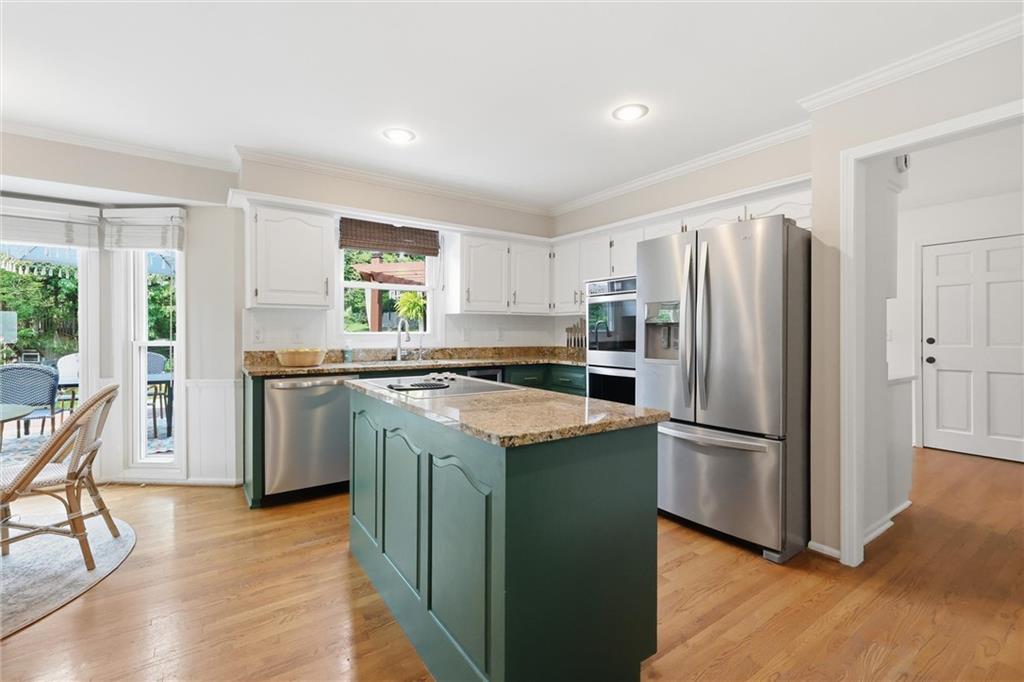
Chef's kitchen featuring custom cabinetry with a green-painted island, stainless steel appliances including a side-by-side refrigerator and built-in wall oven, wood-finish flooring throughout, and warm wood-tone countertops
12 of 54
-
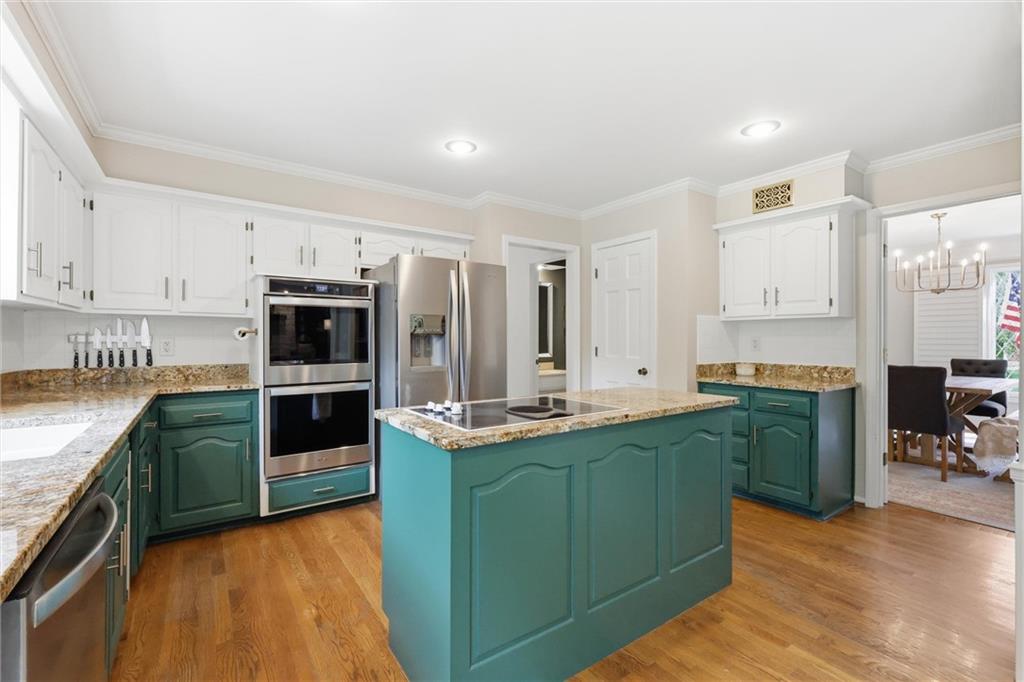
Spacious kitchen featuring white cabinetry, a teal-painted island with wood countertop, stainless steel double wall ovens, stainless steel refrigerator with ice and water dispensers, and warm wood-finish flooring throughout
13 of 54
-
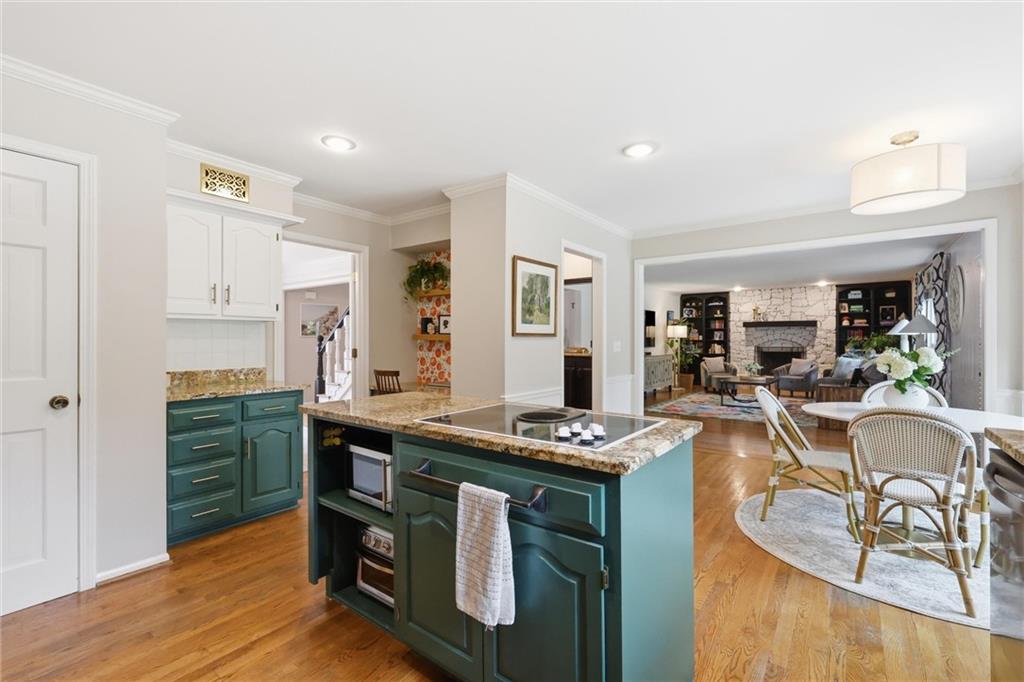
Gourmet kitchen showcasing custom cabinetry in deep teal and white finishes, granite countertops, a center island with integrated appliances, recessed and pendant lighting, and direct sightlines to the dining area
14 of 54
-
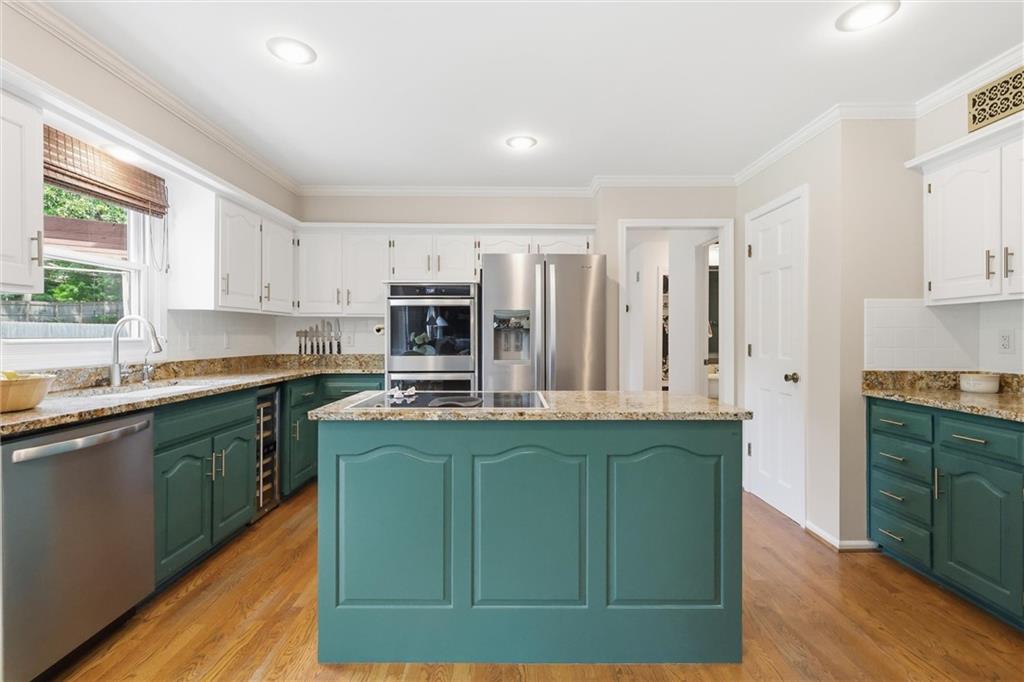
Chef's kitchen featuring a two-tier island with teal cabinetry, stainless steel appliances including a built-in wall oven and refrigerator, granite countertops, white perimeter cabinetry, recessed lighting, and warm wood-finish flooring throughout
15 of 54
-
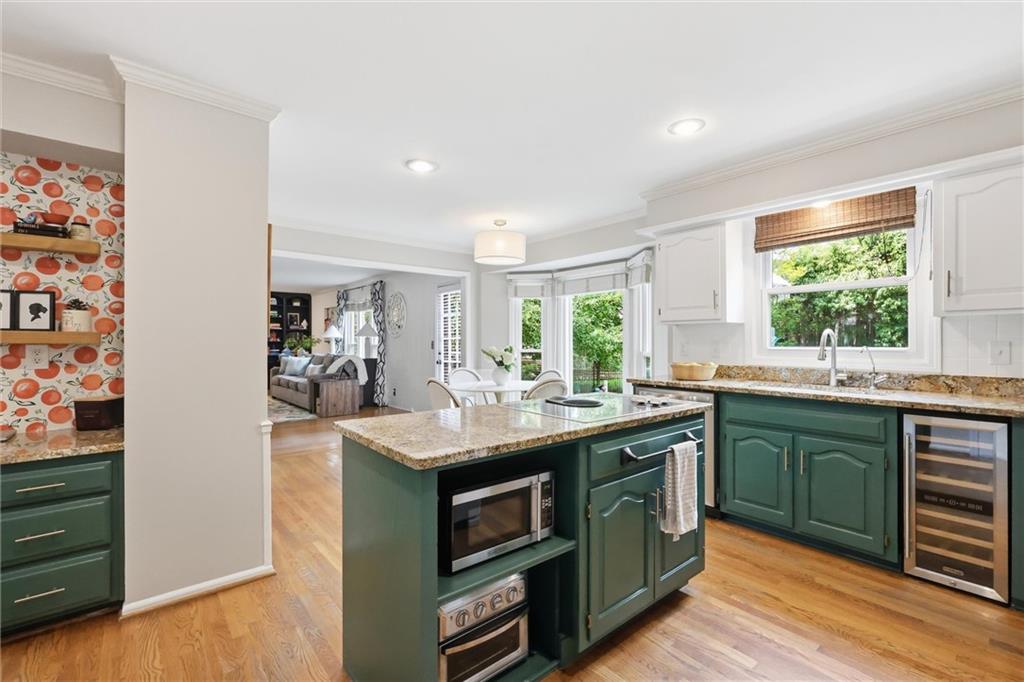
Kitchen featuring a central island, granite countertops, wood-finish flooring, built-in microwave, and integrated beverage cooler
16 of 54
-
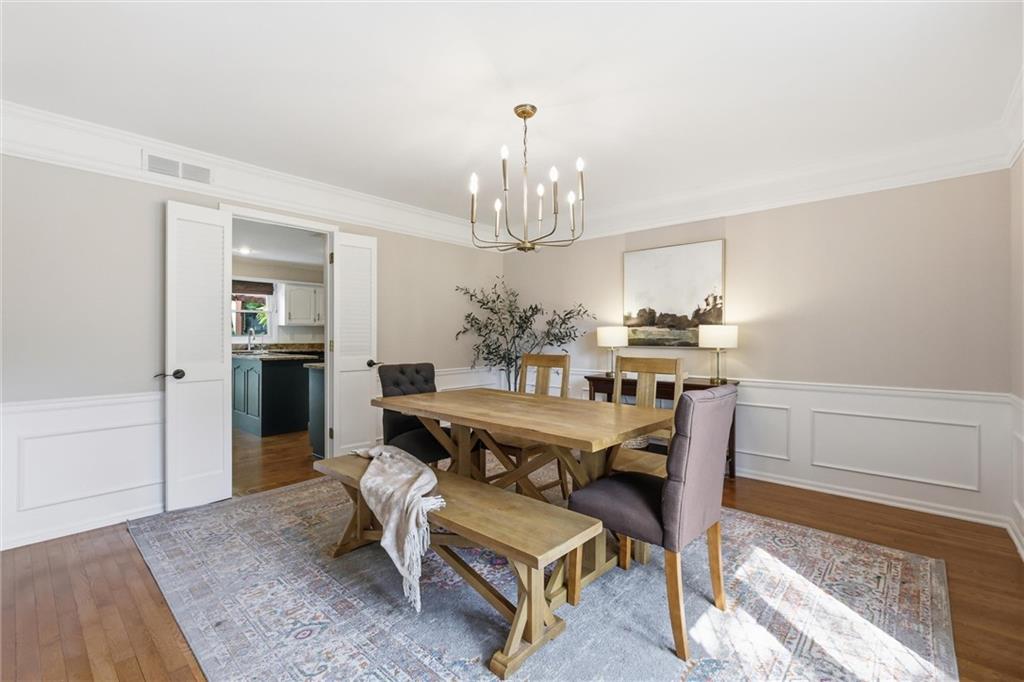
Crown molding and wainscoting details complement the wood-finish flooring
17 of 54
-
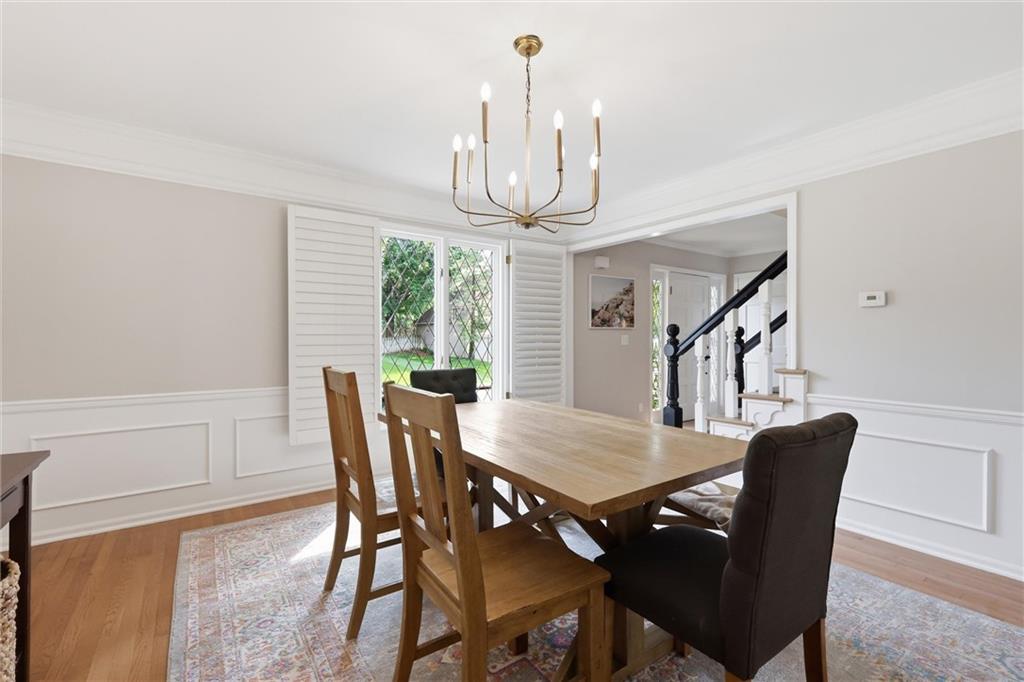
Elegant dining room featuring hardwood flooring, wainscoting with panel detailing, and a brass chandelier
18 of 54
-
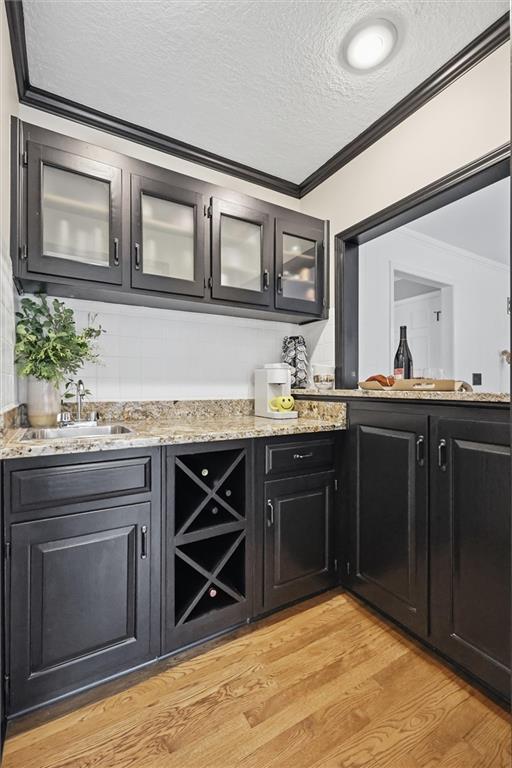
Built-in wet bar featuring dark cabinetry, glass-front upper cabinets, a built-in wine rack, and a stone-finish countertop with an undermount sink
19 of 54
-
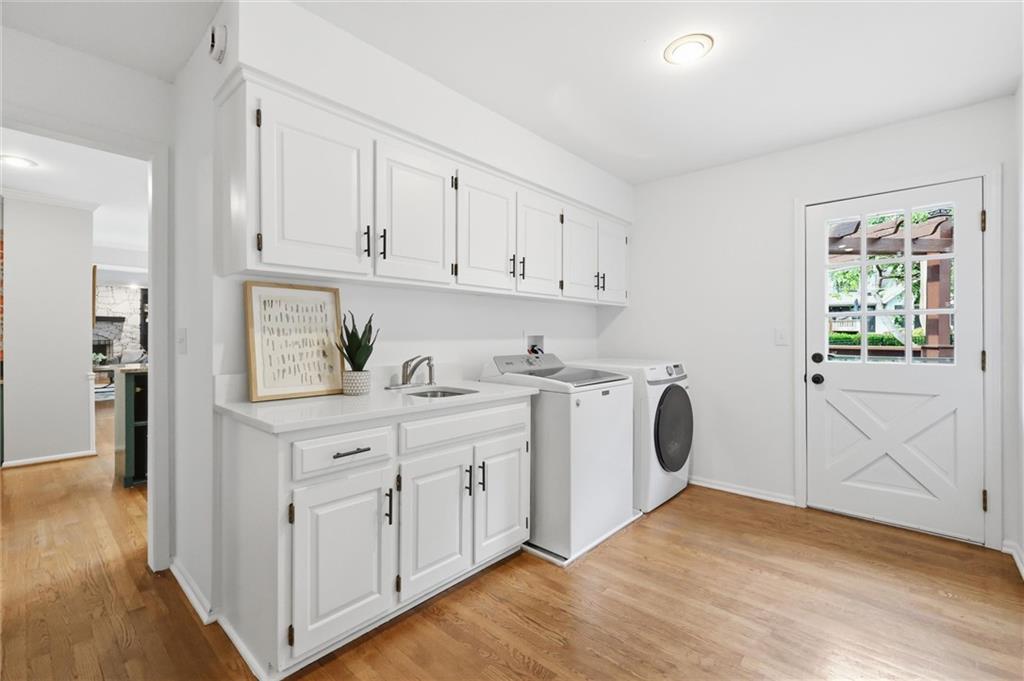
Bright laundry room featuring crisp white cabinetry with ample storage, a utility sink with chrome fixtures, wood-finish flooring, and side-by-side washer and dryer hookups
20 of 54
-
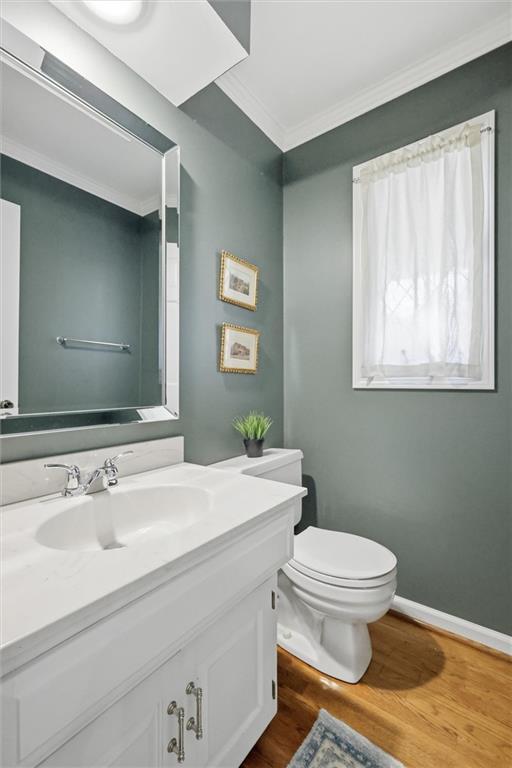
Spa-inspired bathroom featuring soft sage-green walls, a white double-sink vanity with chrome hardware, polished chrome faucet and fixtures, a frameless glass shower enclosure, ceramic toilet, and warm wood-finish flooring
21 of 54
-
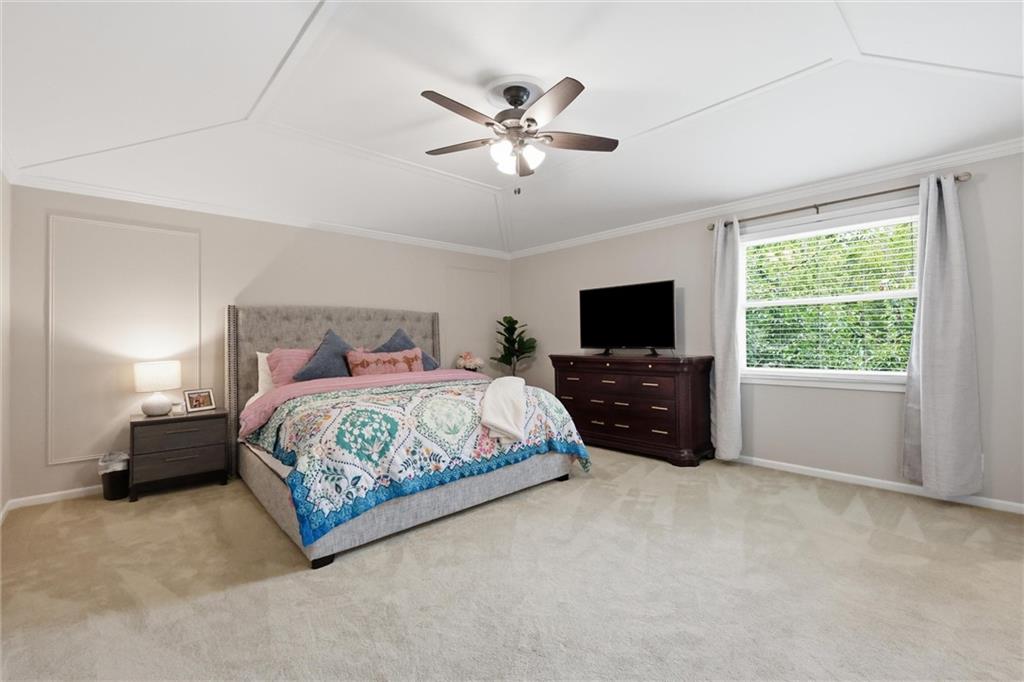
Spacious primary bedroom suite with carpet flooring, ceiling fan with integrated lighting, and abundant natural light from large windows
22 of 54
-
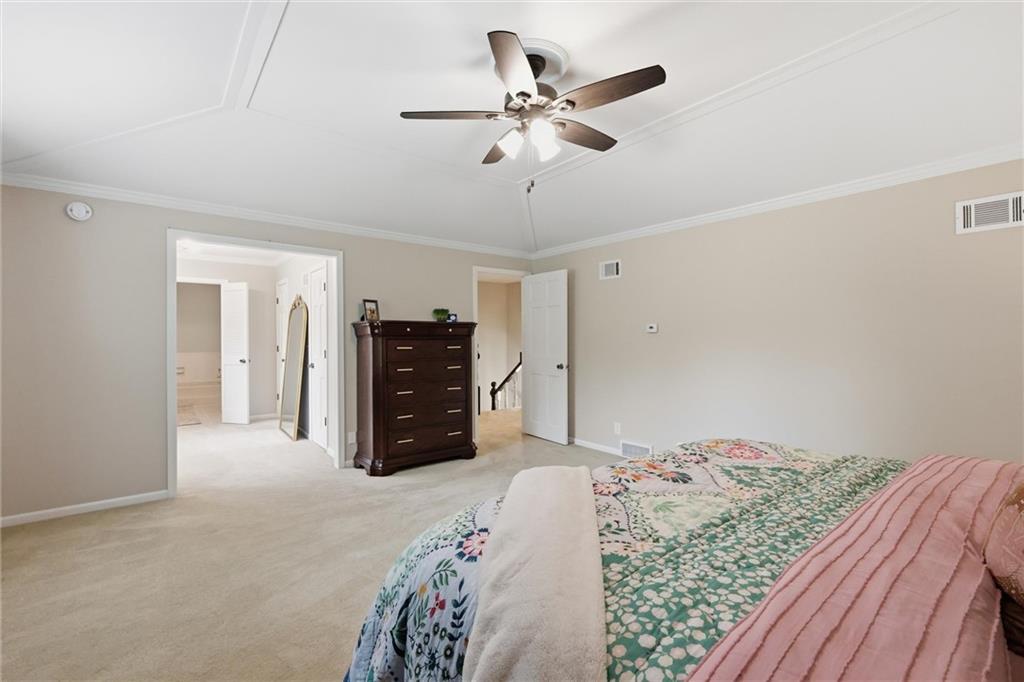
Recessed ceiling with crown molding, ceiling fan, and light-toned carpet
23 of 54
-
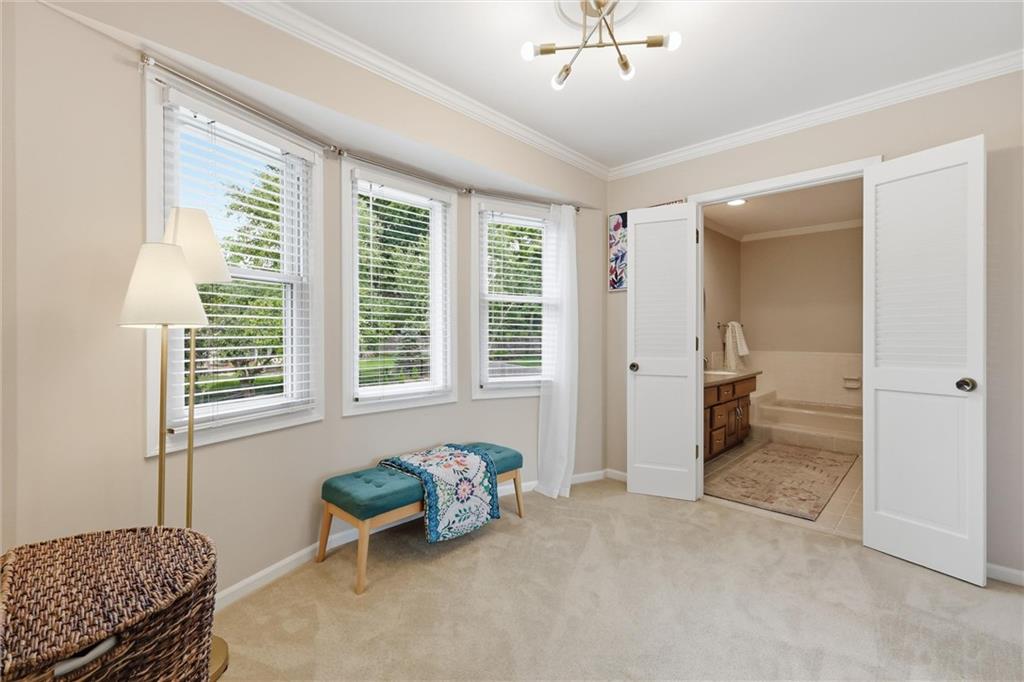
24 of 54
-
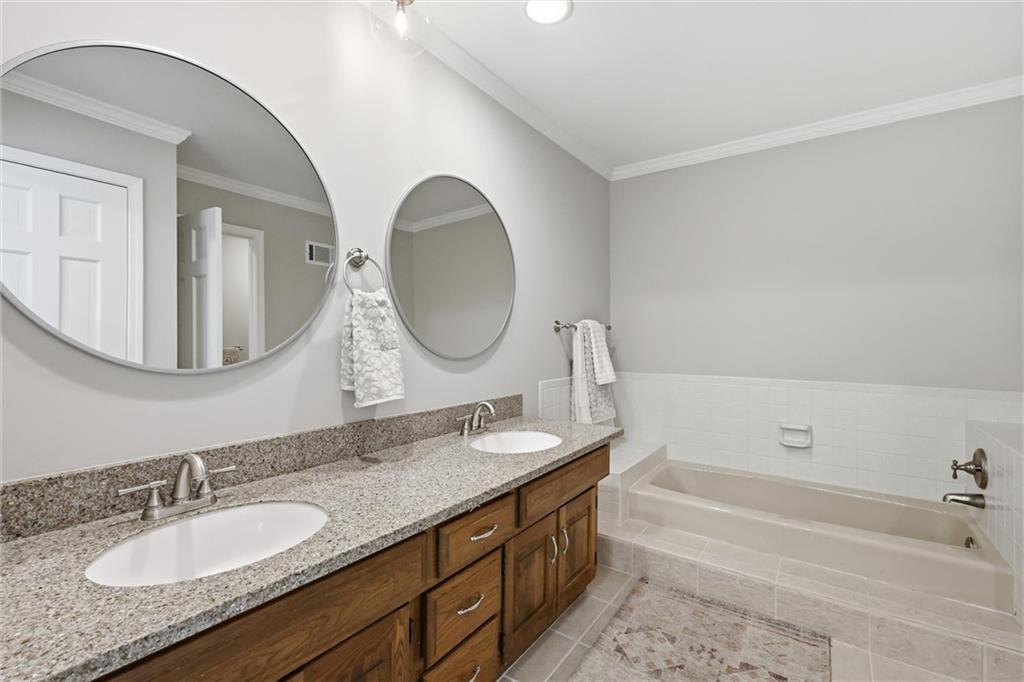
Spa-inspired primary bathroom showcasing dual vanities with wood cabinetry, granite countertops, and round frameless mirrors
25 of 54
-
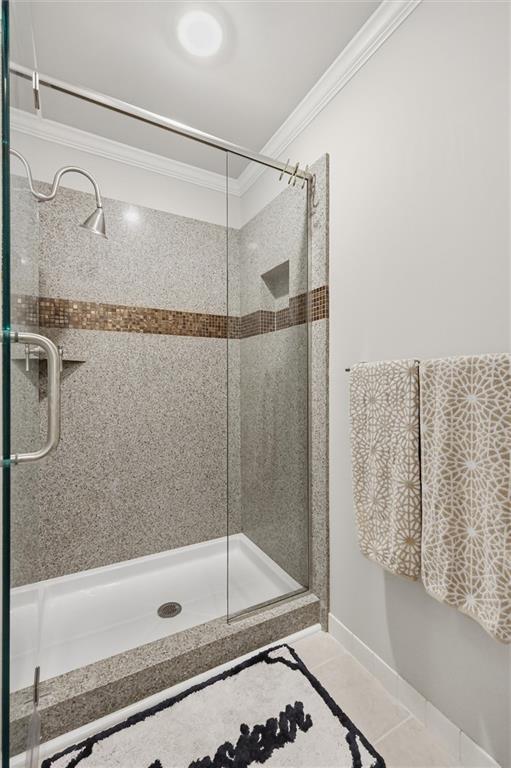
Spa-inspired shower enclosure featuring frameless glass doors, textured tile surround with decorative mosaic band, and dual towel bars
26 of 54
-
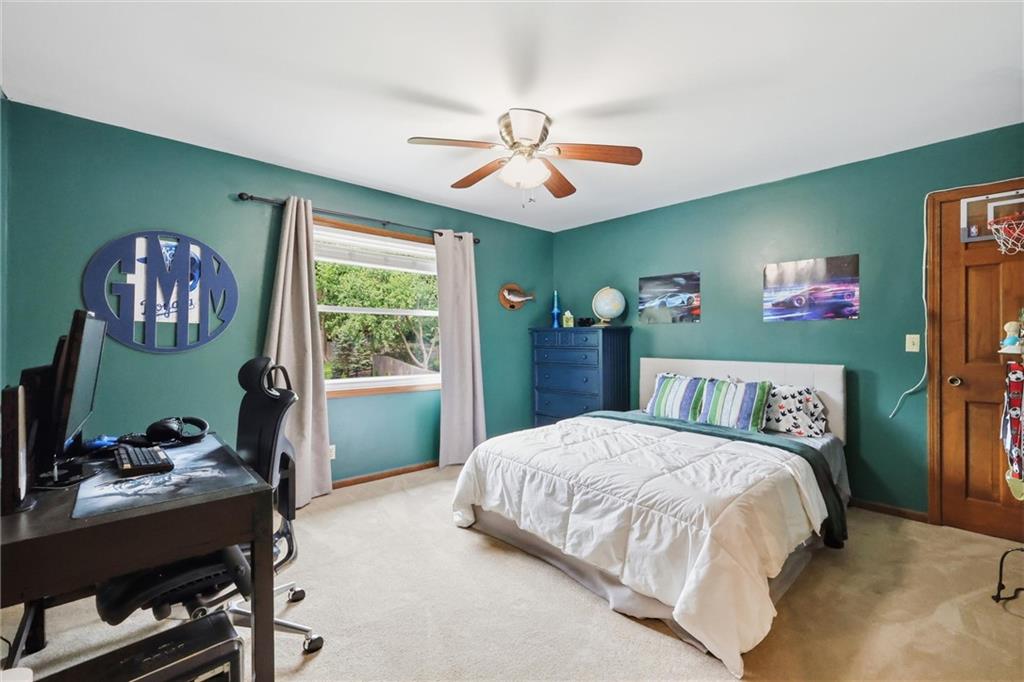
Bright bedroom featuring turquoise walls, ceiling fan with integrated lighting, wood-finish flooring, and glass sliding door providing natural light
27 of 54
-
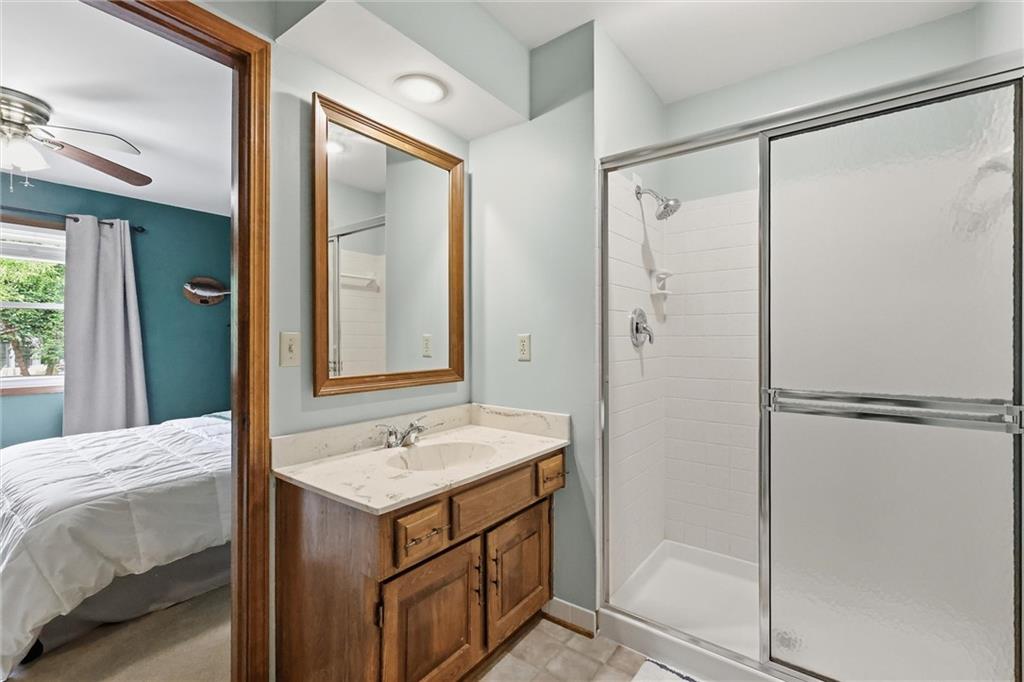
Wood-finish vanity with an integrated sink and light-toned countertop
28 of 54
-
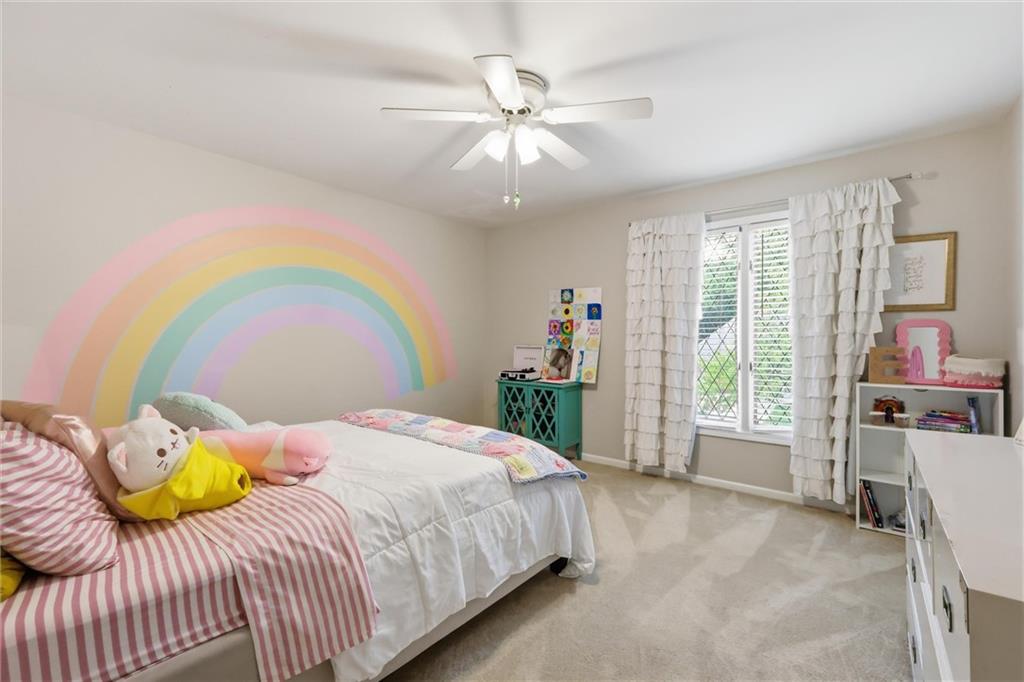
Wall-to-wall carpeting, ceiling fan, and a double window with plantation shutters
29 of 54
-
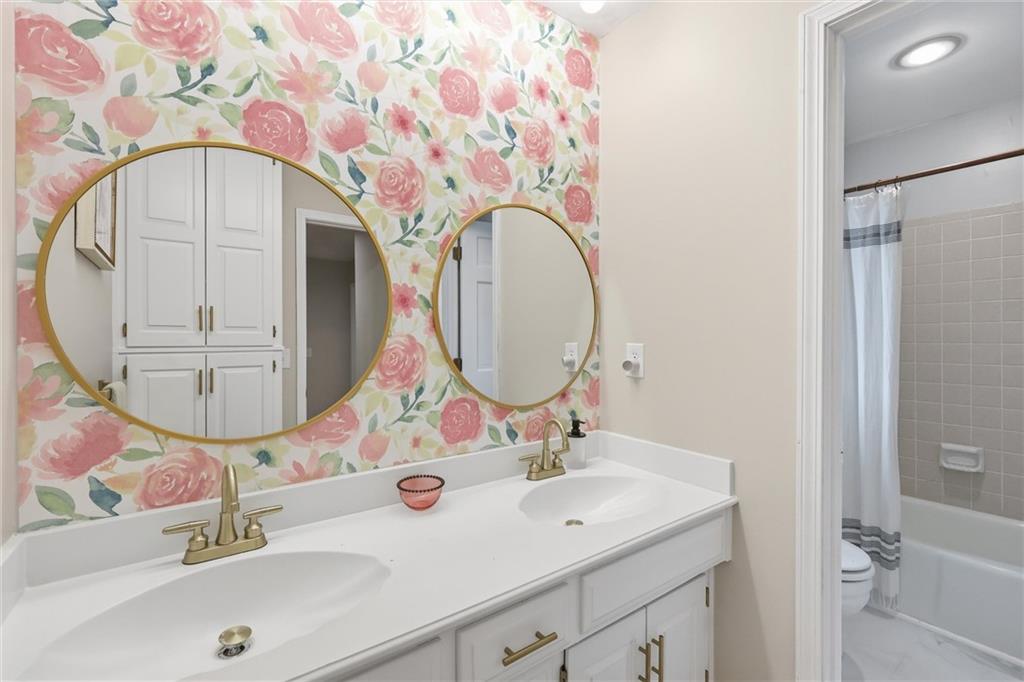
Dual vanity with white countertop, brass fixtures, and floral wallpaper
30 of 54
-
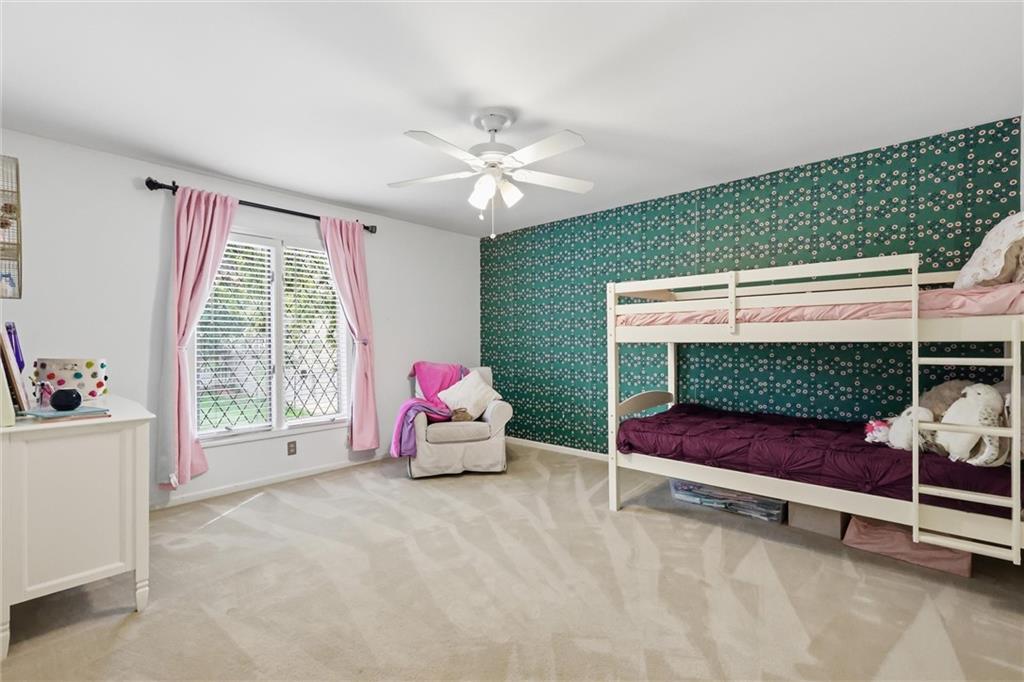
Spacious secondary bedroom featuring wood-finish flooring, a ceiling fan with integrated lighting, and a lush jewel-tone geometric accent wall
31 of 54
-
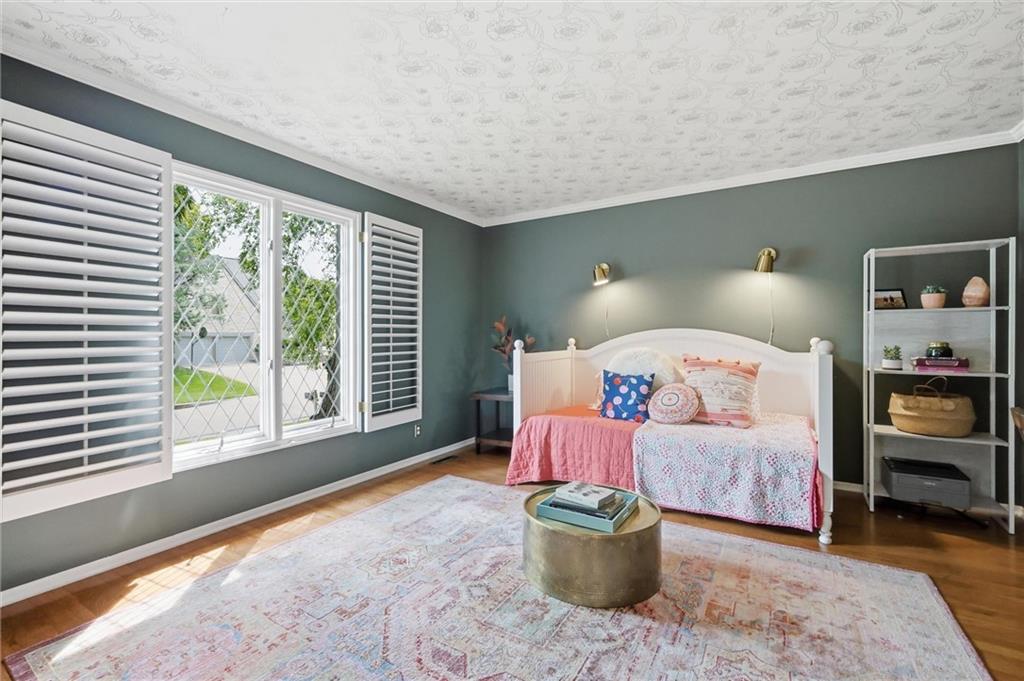
Serene primary bedroom showcasing soft sage-green walls, white wooden bed frame, and recessed lighting
32 of 54
-
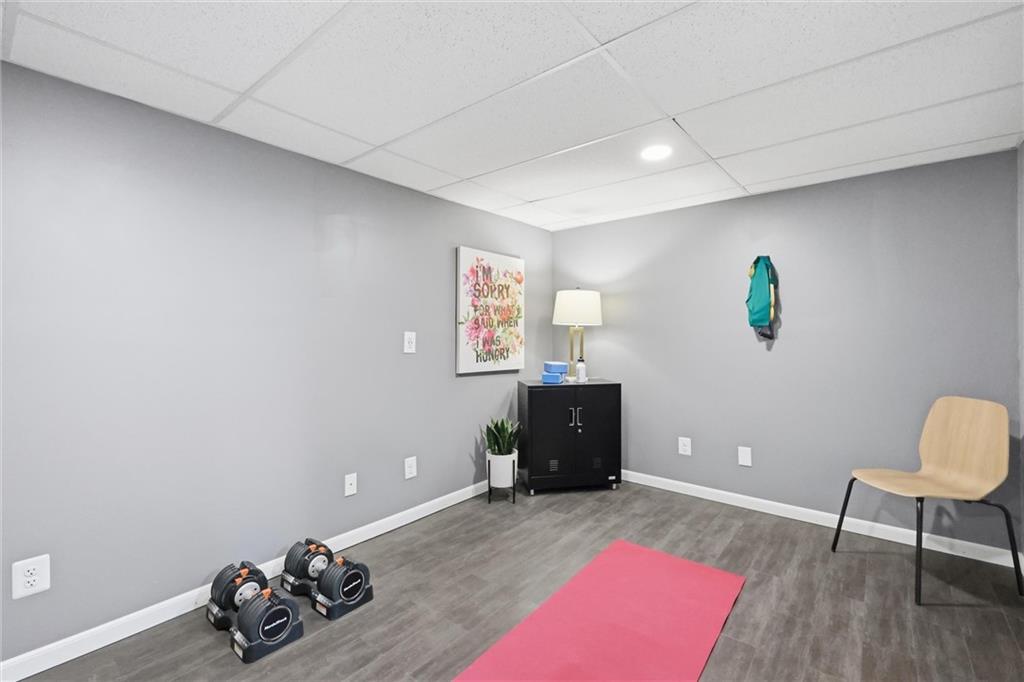
Recessed lighting illuminates the wood-finish flooring
33 of 54
-
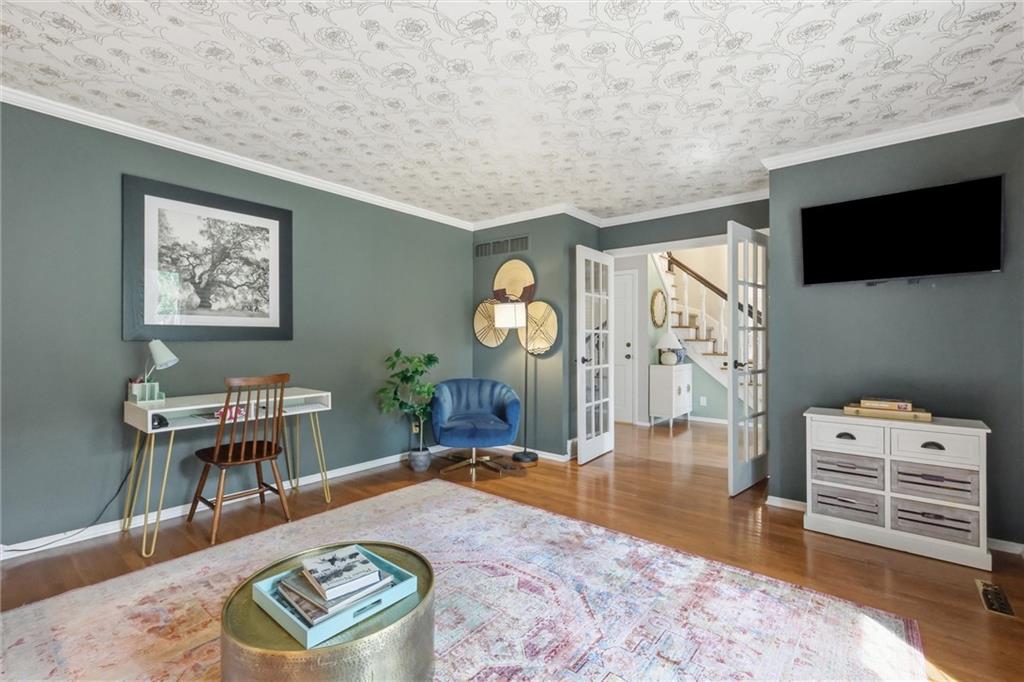
34 of 54
-
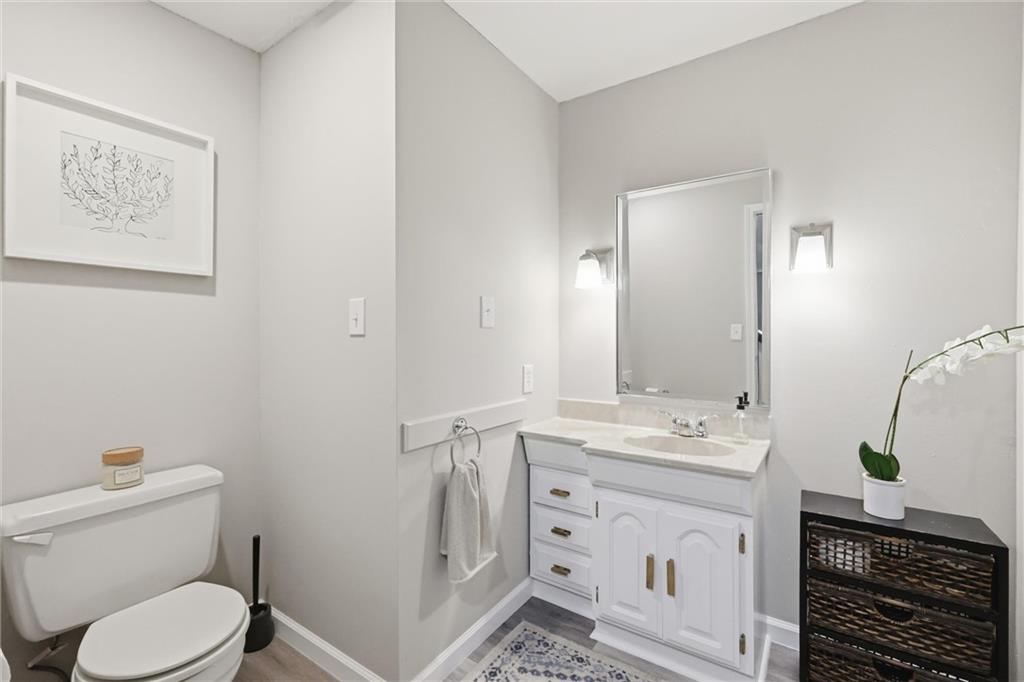
Spa-inspired bathroom featuring a white dual-sink vanity with multiple drawers and brushed brass hardware, a large framed mirror with integrated lighting, ceramic tile flooring, and recessed ceiling lights
35 of 54
-
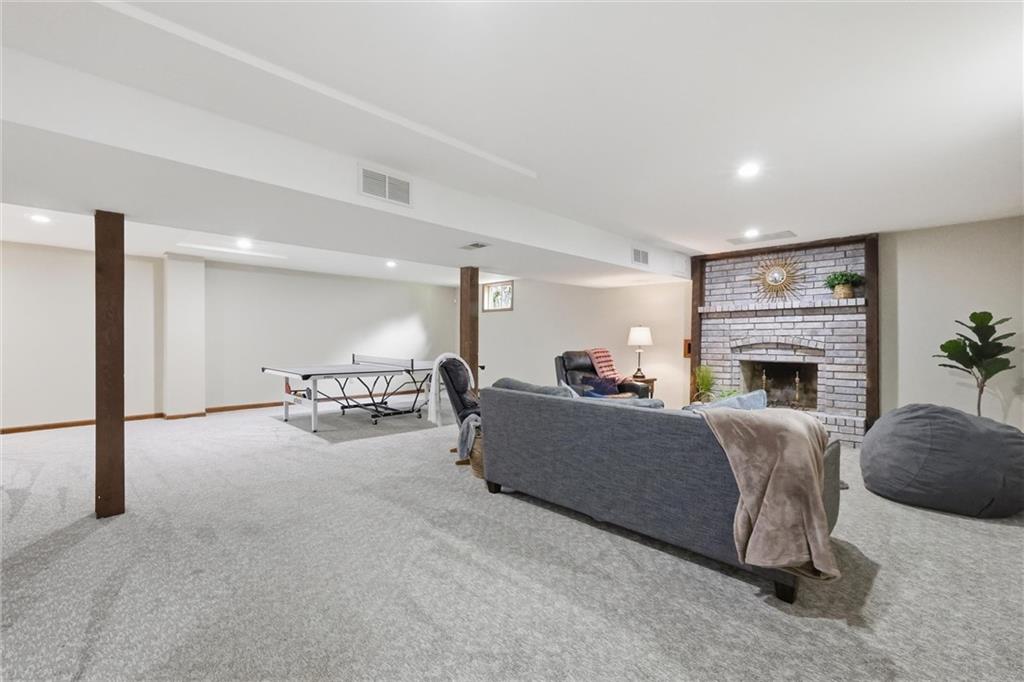
Expansive room featuring light gray carpeting and a stone fireplace
36 of 54
-
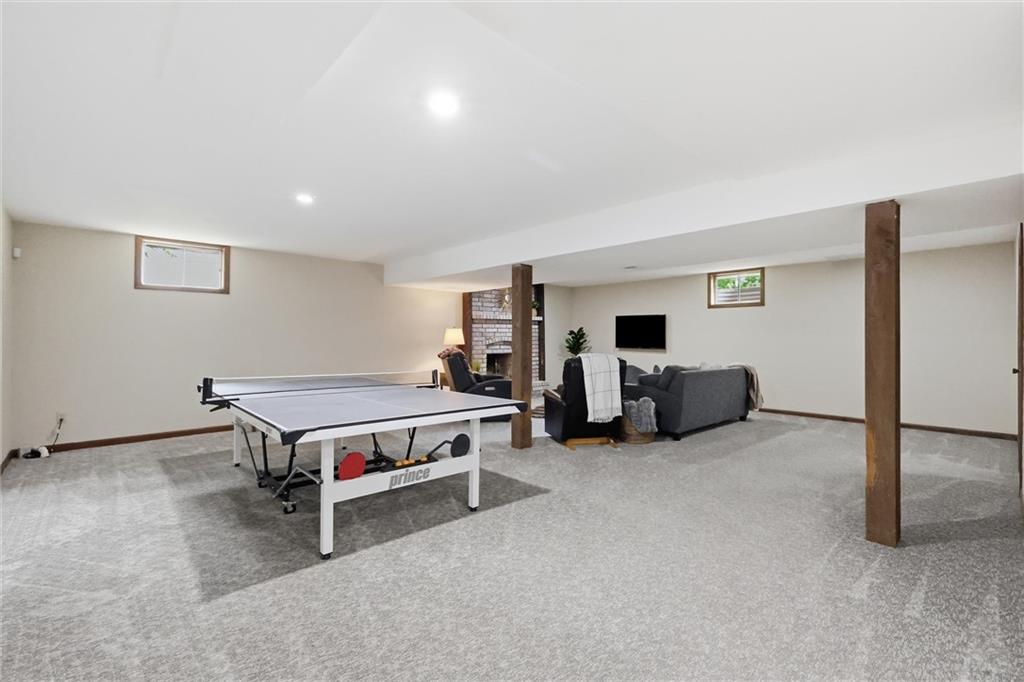
Expansive lower level featuring neutral carpeting, recessed lighting, and wood support beams
37 of 54
-
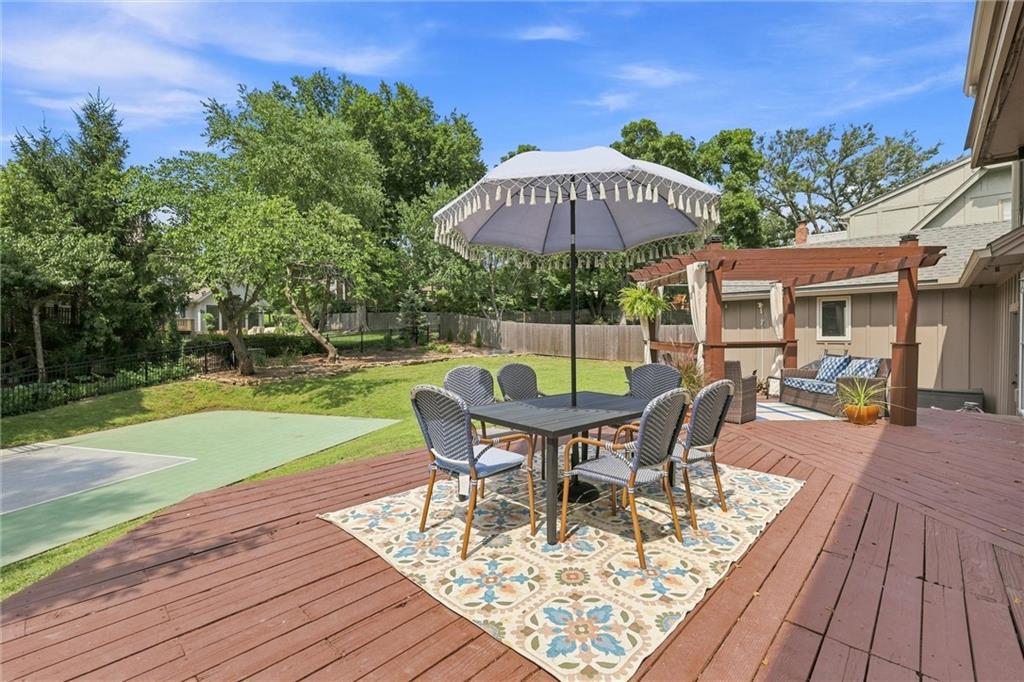
Expansive composite deck featuring rich wood-finish decking and a geometric patterned outdoor rug anchoring a dining area with umbrella shade
38 of 54
-
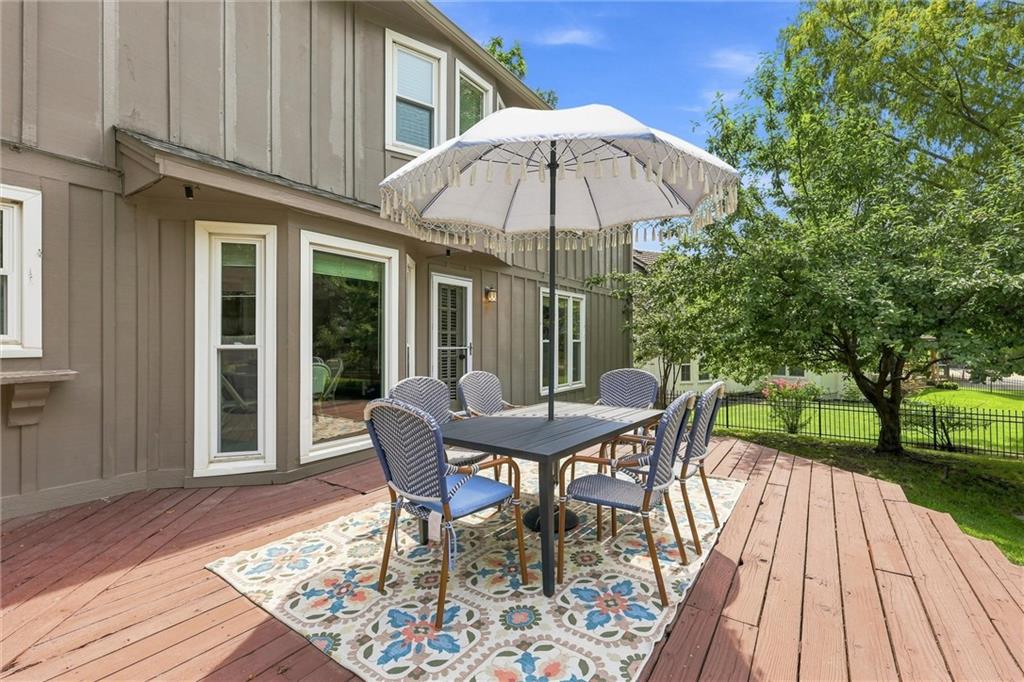
Expansive outdoor deck with wood decking, multiple windows, and a mature tree
39 of 54
-
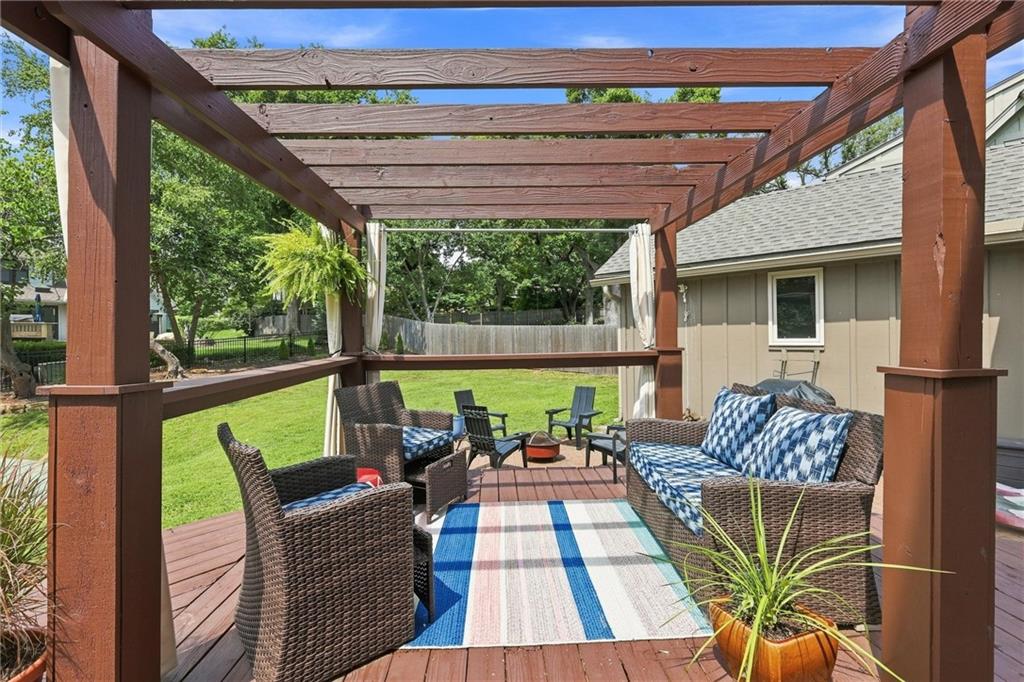
Expansive outdoor living area featuring a wooden pergola, wood-finish decking, and a manicured lawn beyond
40 of 54
-
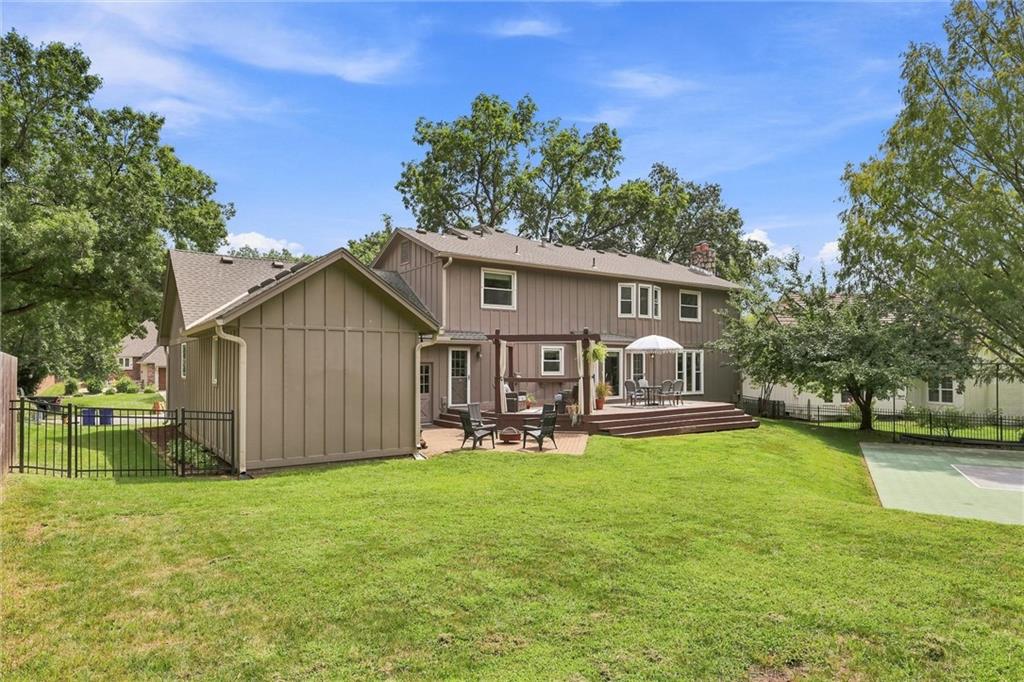
Expansive lawn featuring a multi-level deck, a pergola, and a paved sports court
41 of 54
-
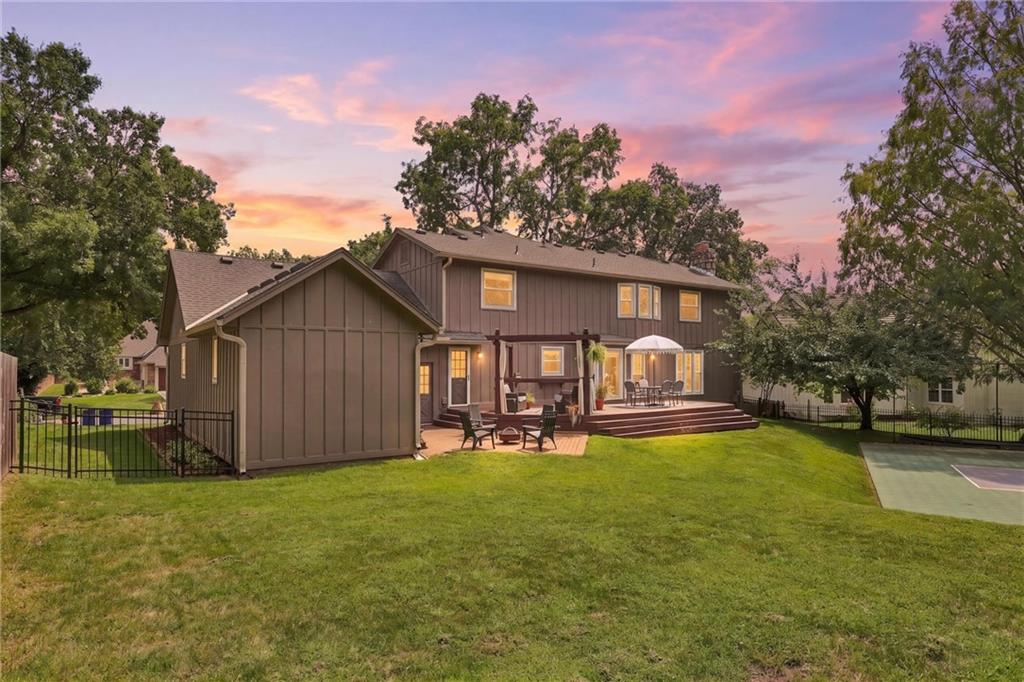
Modern farmhouse residence with board-and-batten exterior siding and a gabled roofline
42 of 54
-
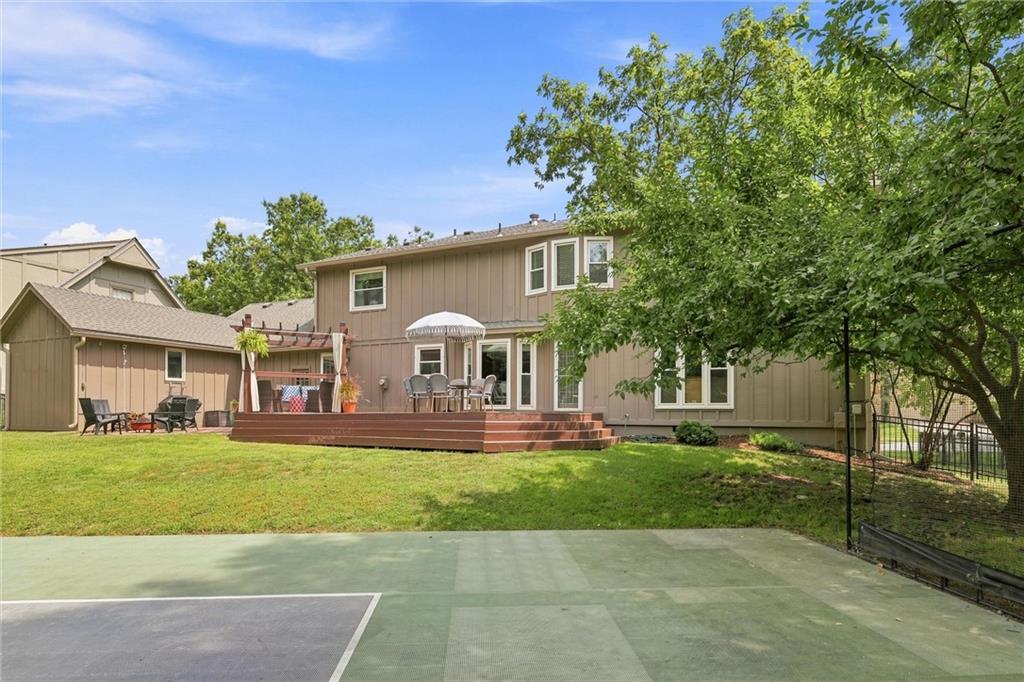
Expansive backyard featuring a multi-level deck, a pergola structure, a storage shed, and a sport court
43 of 54
-
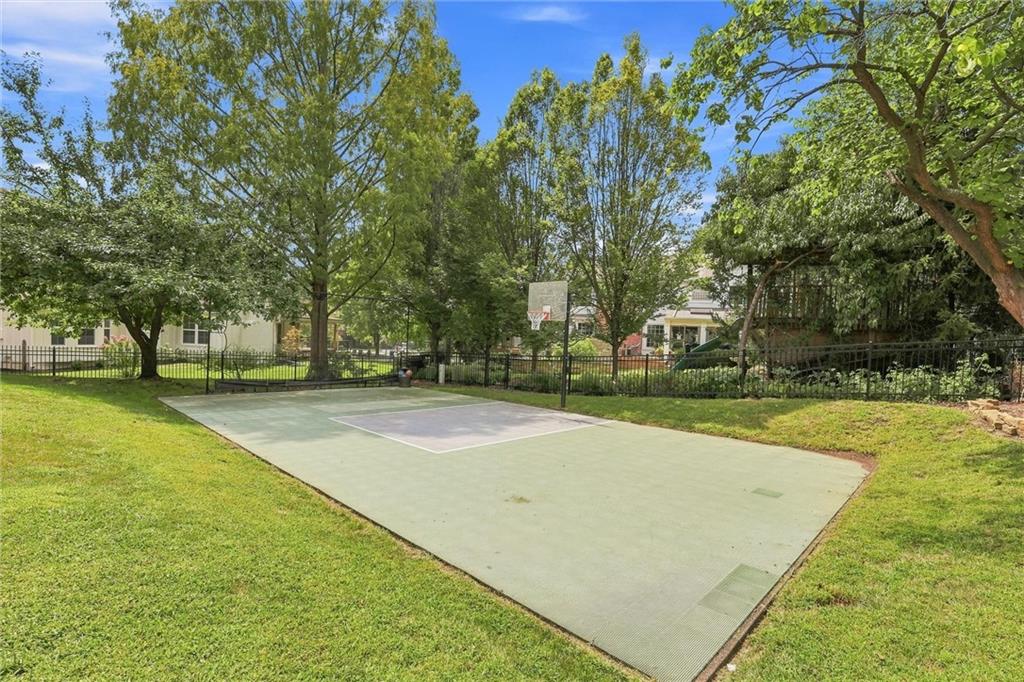
Recreational court with basketball hoop, surrounded by a manicured lawn and mature trees
44 of 54
-
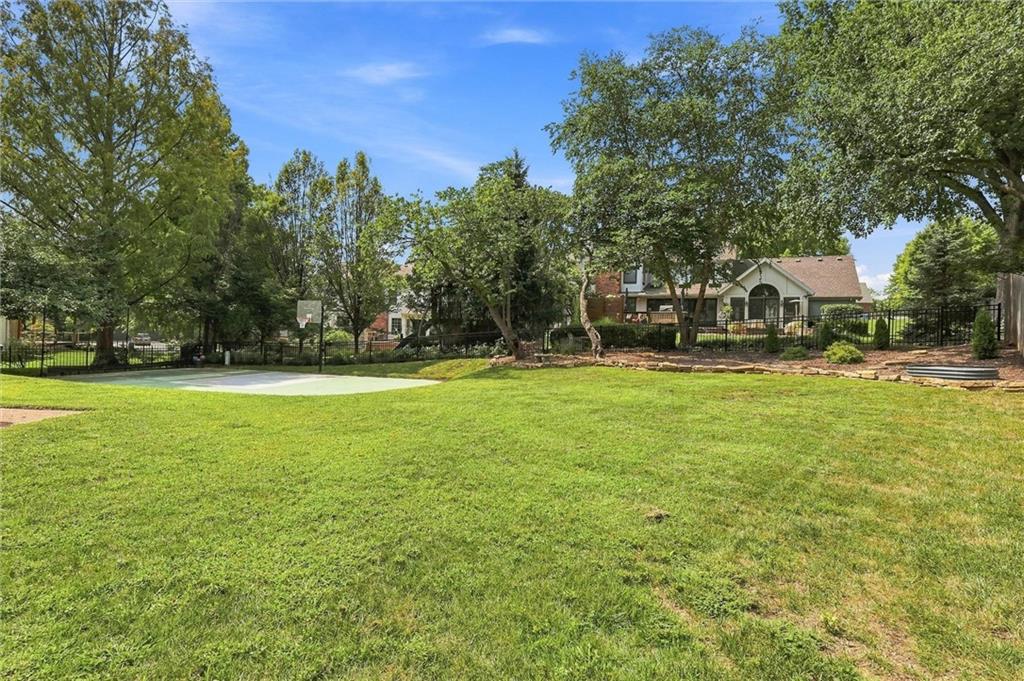
Expansive green space featuring a basketball half-court and mature trees
45 of 54
-
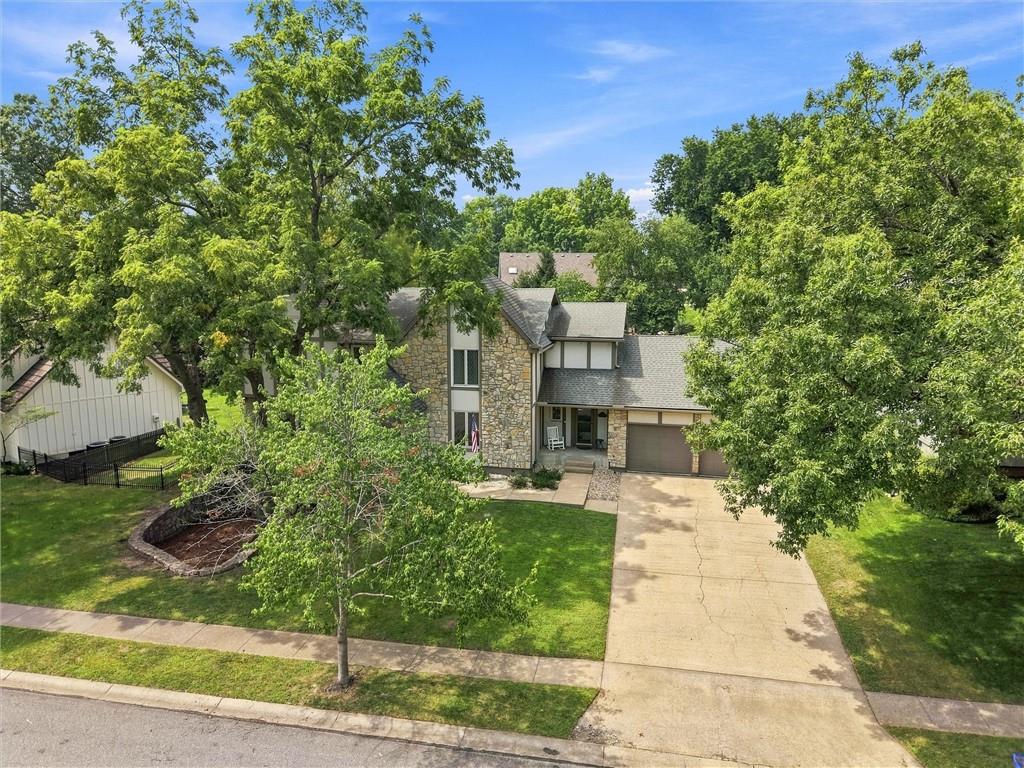
Stone and siding exterior with a multi-level roofline
46 of 54
-
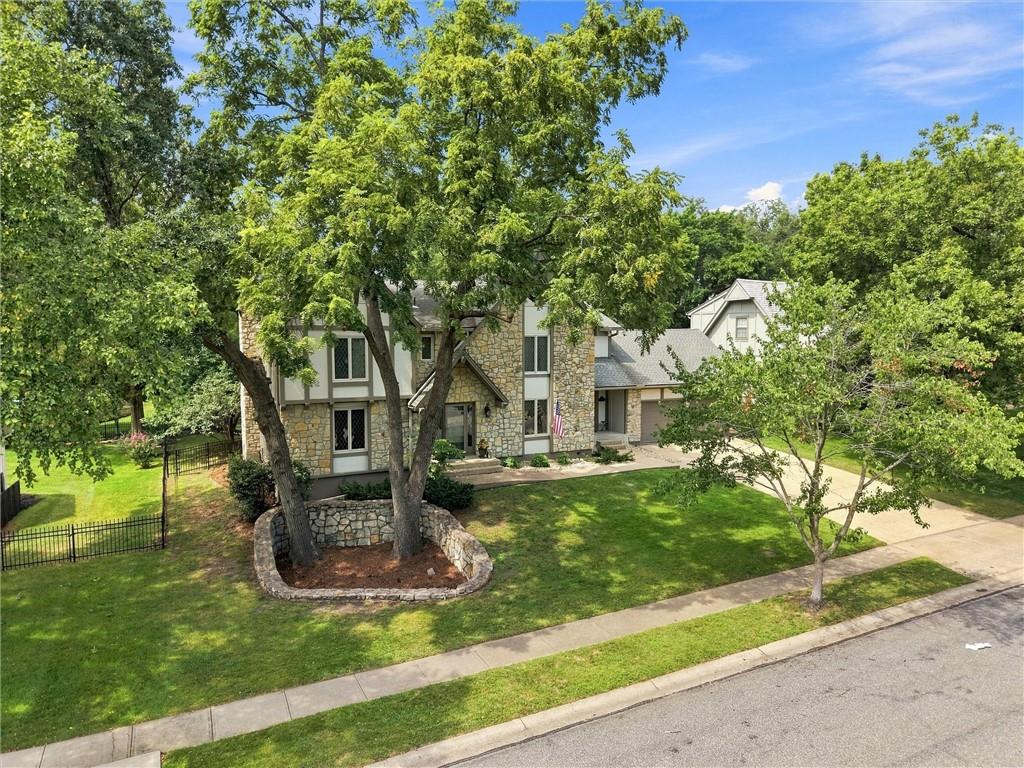
Stone exterior featuring multiple bay windows, an attached garage, a manicured lawn, and mature trees
47 of 54
-
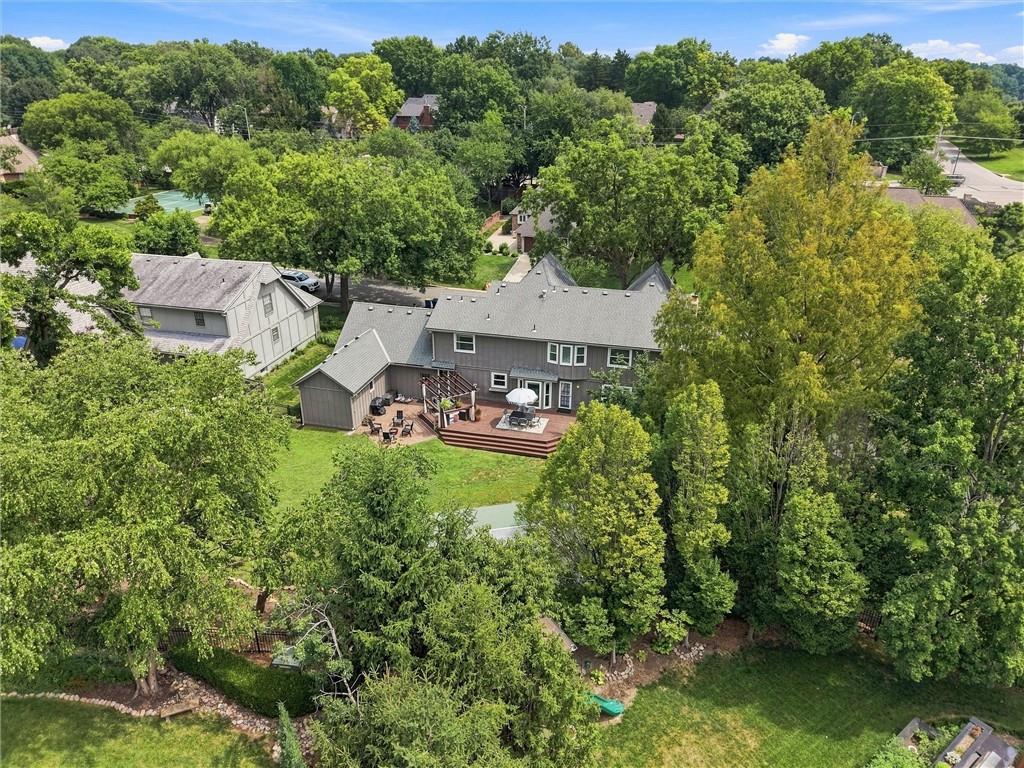
Extensive rear decking with multiple seating areas, surrounded by mature trees and a manicured lawn
48 of 54
-
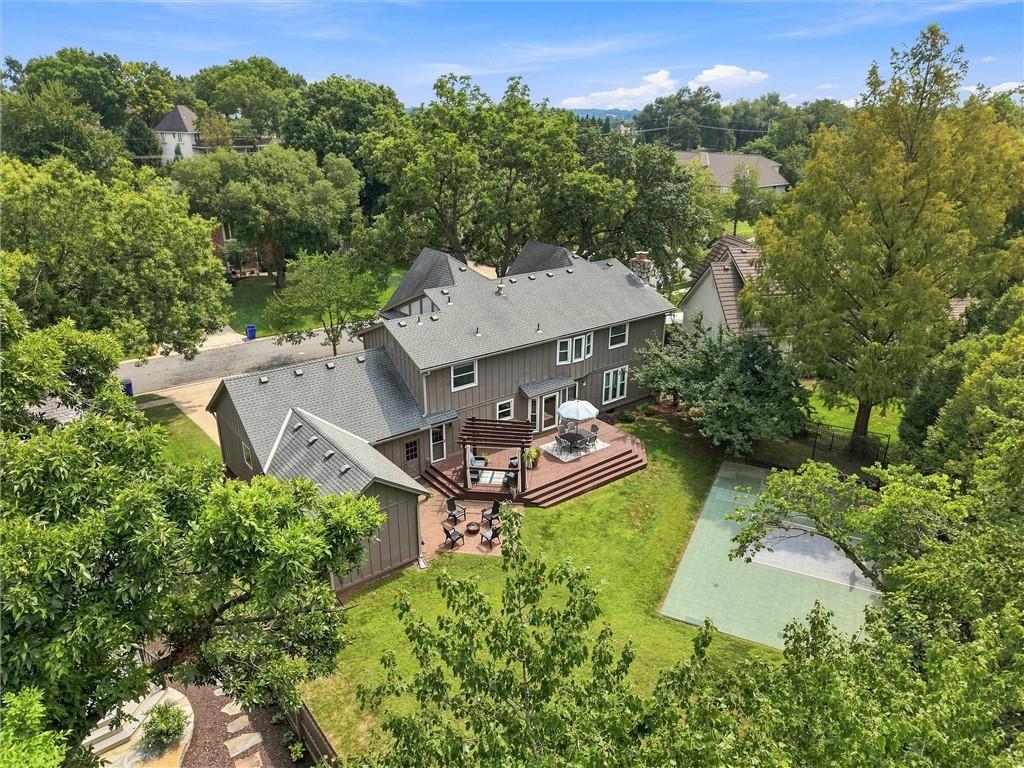
Brick Colonial residence with slate-gray roof and multi-level architecture, positioned on expansive grounds surrounded by mature trees
49 of 54
-
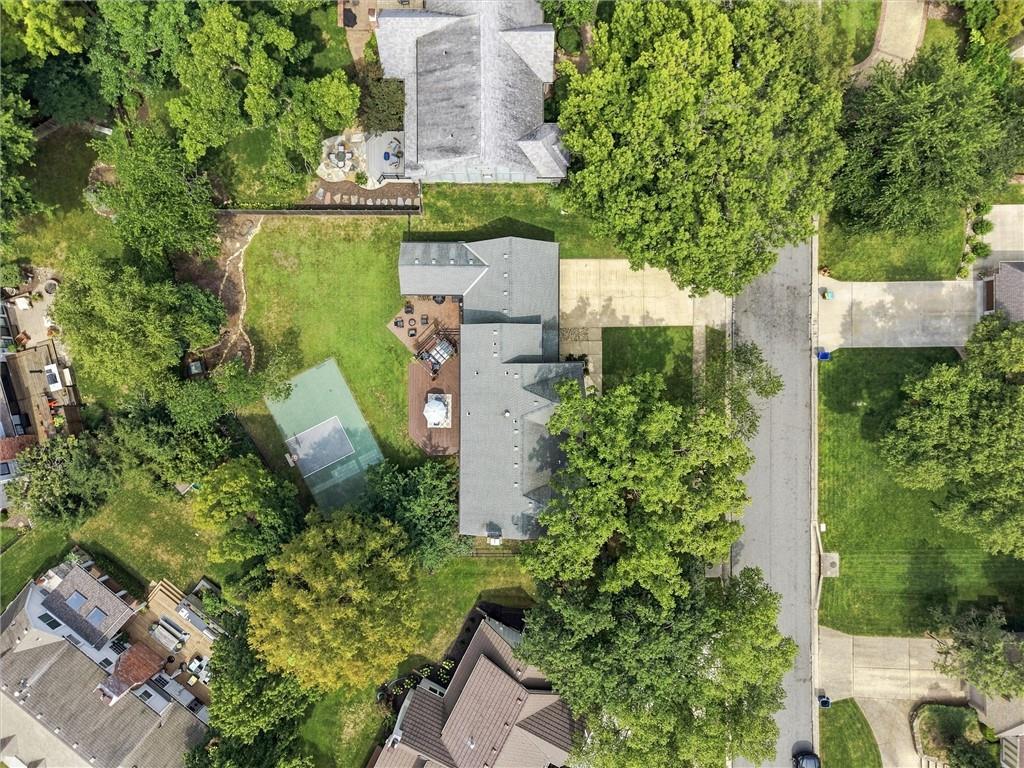
Expansive property featuring a tennis court, a long driveway, and mature landscaping
50 of 54
-
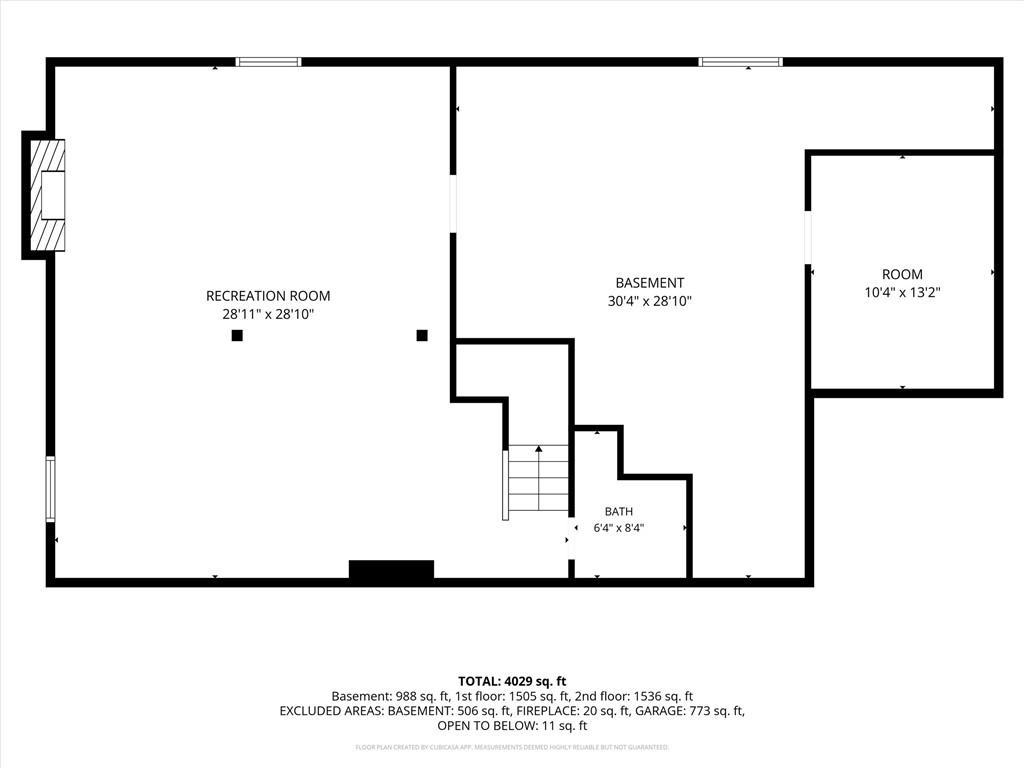
Floor plan
51 of 54
-
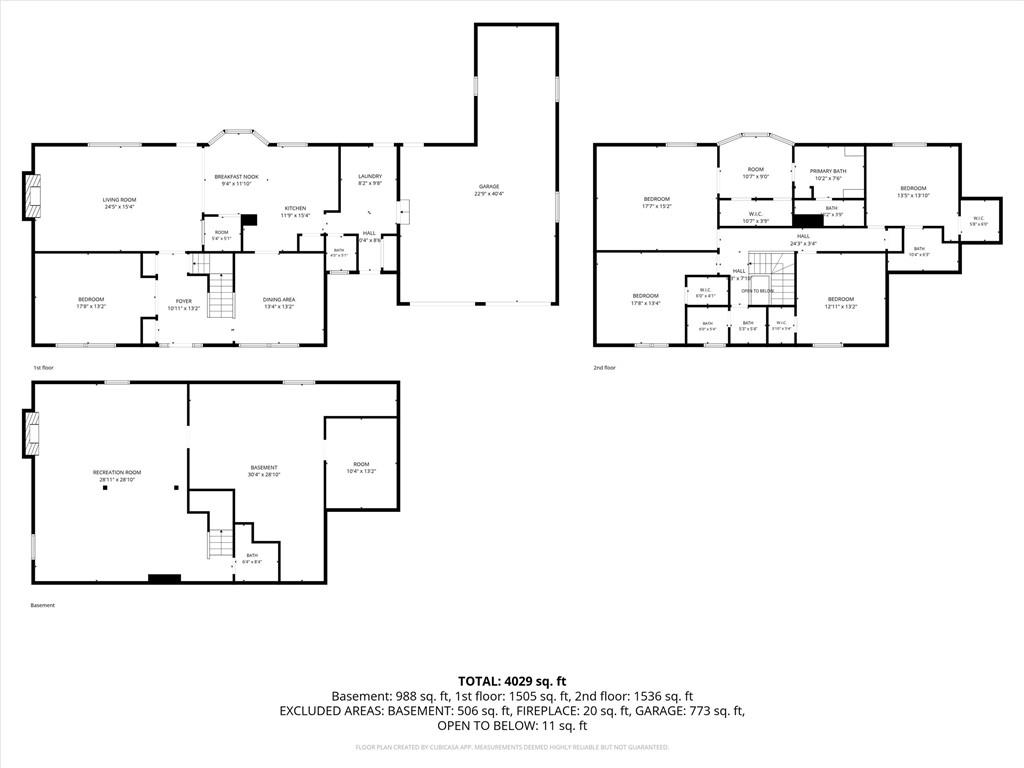
Floor plan
52 of 54
-
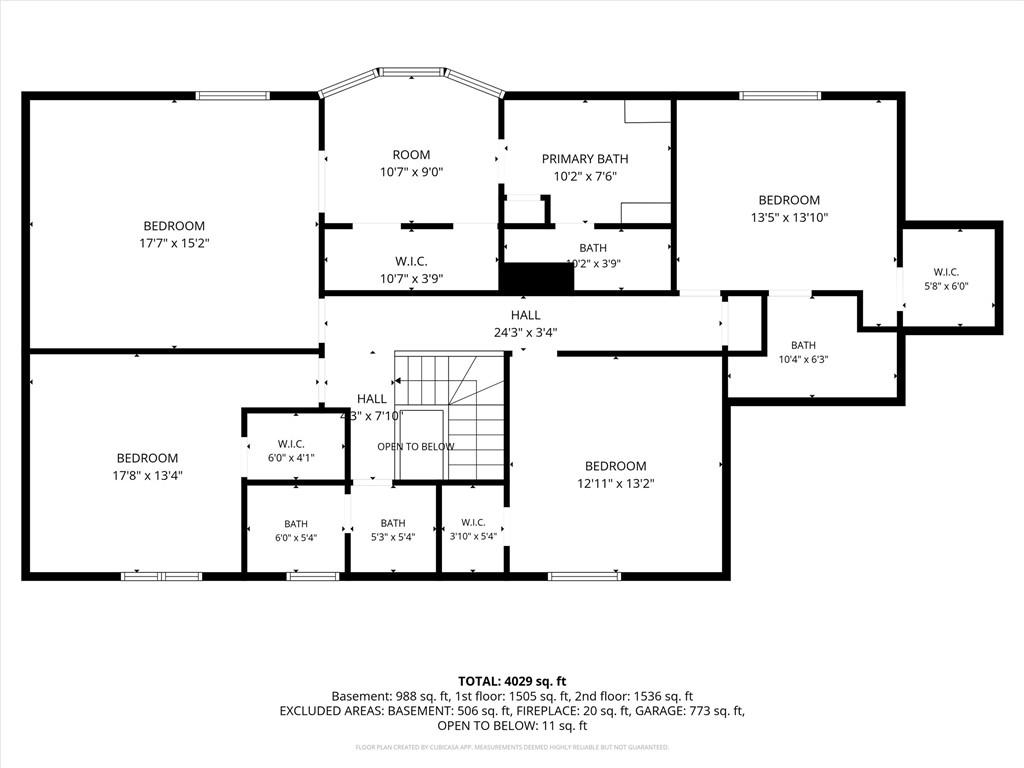
Floor plan
53 of 54
-
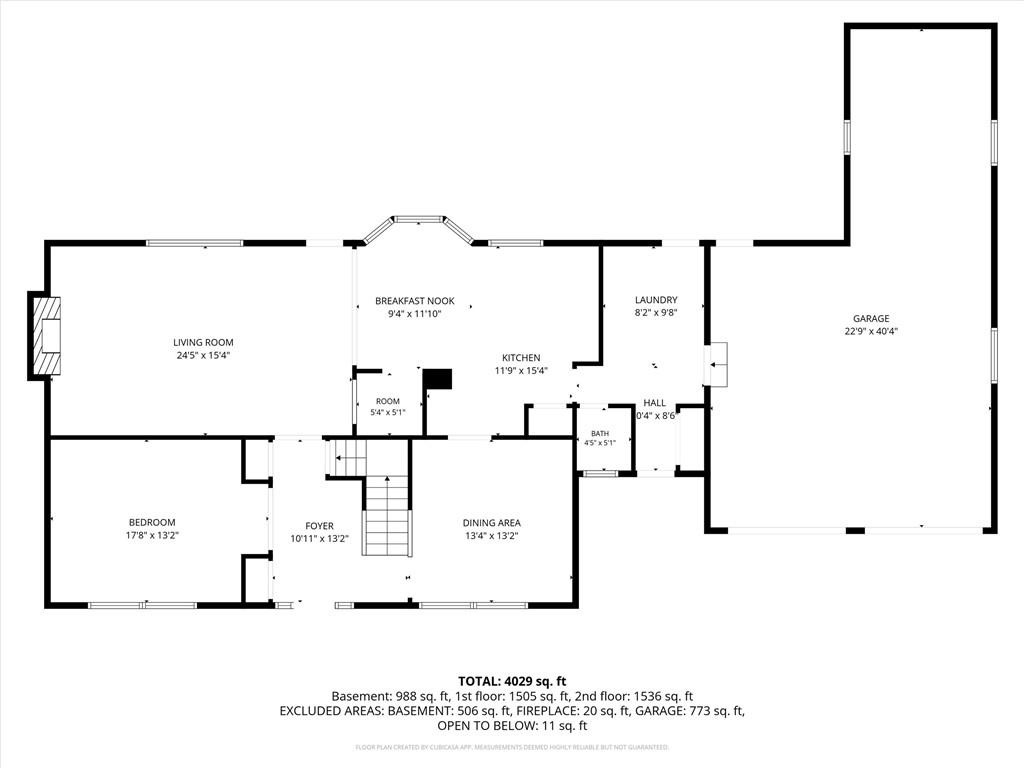
Floor plan
54 of 54
Don’t miss this stunning Mission Forest home, where timeless character meets stylish updates and incredible space! Elegant curb appeal with Tudor-inspired accents, including a stone façade and leaded grid windows, creates a distinctive and classic first impression. Step inside to a beautiful staircase, dedicated front office, and formal dining room, while designer touches throughout give the home an elevated feel. The updated kitchen features two-tone painted cabinetry, granite countertops, stainless steel appliances, and a large center island with plenty of storage. The kitchen opens to a spacious breakfast area with backyard views and flows seamlessly into the large living room featuring a statement stone fireplace, built-ins, and a wet bar/coffee bar—perfect for entertaining! The main-floor laundry room doubles as a spacious mudroom conveniently located off the RARE 3-car garage! Upstairs, retreat to the expansive primary suite featuring a sitting area, walk-through closet, and spacious bathroom with dual vanities, separate shower, and soaking tub. Three additional bedrooms, two full bathrooms, and convenient access to extra storage above the garage complete the upper level. The finished lower level offers even more room to spread out with a large open game and recreation area, dedicated media space, and workout area. Outside is where this property really stands apart! Enjoy the expansive fenced backyard from the elongated deck, plus your own SPORTS COURT—an incredible setup for entertaining, recreation, and outdoor living. With generous living spaces, a rare 3-car garage, sports court, expansive yard, and convenient proximity to shopping, restaurants, and highway access, this Mission Forest home truly has it all!
- Directions
- From Mission Rd, Turn West onto 104th Terr, Turn North onto Alhambra. Alhambra is one block from Mission
- Subdivision
- Mission Forest
- City
- Overland Park
- County
- Johnson, KS
- Property Type
- Residential / Single Family Residence
- Listing Updated
- Aug 27, 2026 at 1:08am
- MLS Number
- 2636624
- Property Tax
- $7,782
- Home Owners Association
- Yes
- Disclaimer
- The information displayed on this page is confidential, proprietary, and copyrighted information of Heartland Multiple Listing Service, Inc. (“Heartland MLS”). Copyright 2026, Heartland Multiple Listing Service, Inc. Heartland MLS, Elite Realty and Agent Jo do not make any warranty or representation concerning the timeliness or accuracy of the information displayed herein. In consideration for the receipt of the information on this page, the recipient agrees to use the information solely for the private non-commercial purpose of identifying a property in which the recipient has a good faith interest in acquiring.
- The data relating to real estate displayed on this website comes in part from the Heartland Multiple Listing Service database compilation. The properties displayed on this website may not be all of the properties in the Heartland MLS database compilation, or all of the properties listed with other brokers participating in the Heartland MLS IDX program. Detailed information about the properties displayed on this website includes the name of the listing company.
- Information is deemed reliable but is not guaranteed.
Copyright © 2026 ELITE Realty.