
6000 58th Street, Kansas City, MO 64151
- 4Beds
- 3 Baths
- 2½ Baths
- 5,196Sq Ft
-
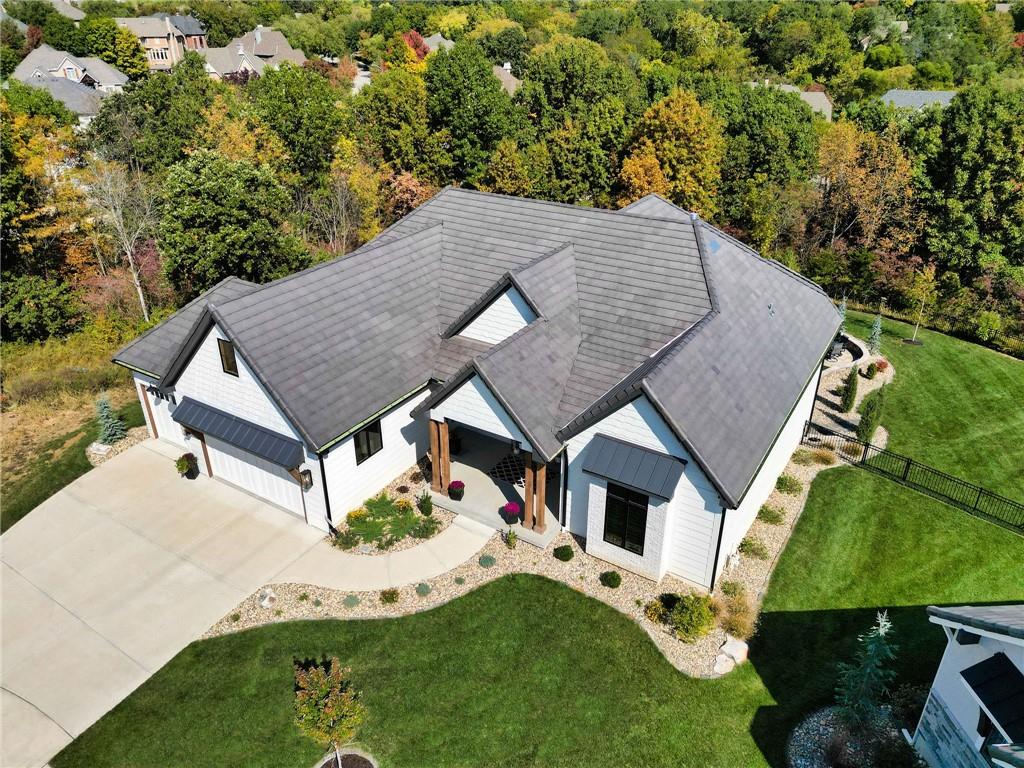
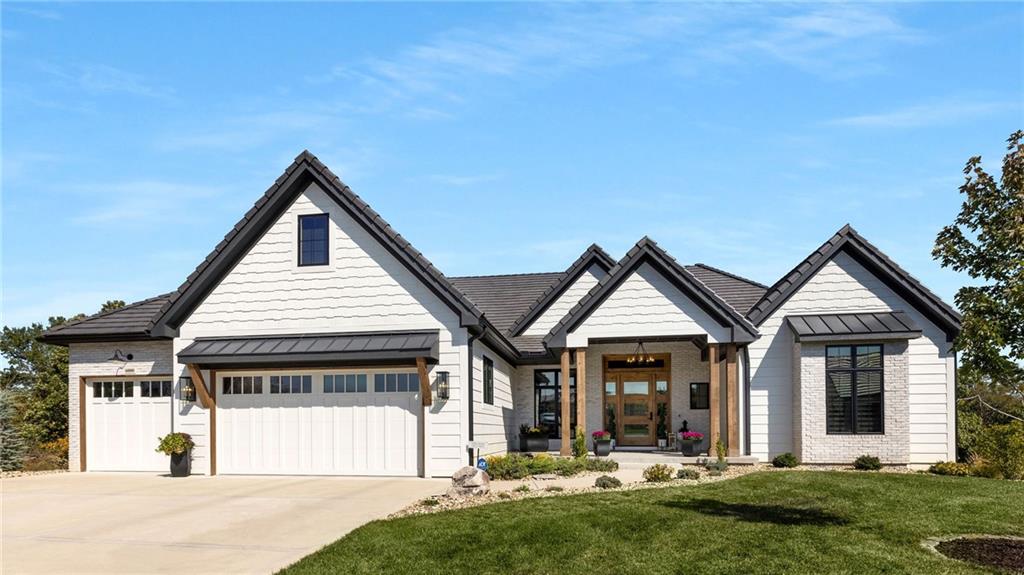
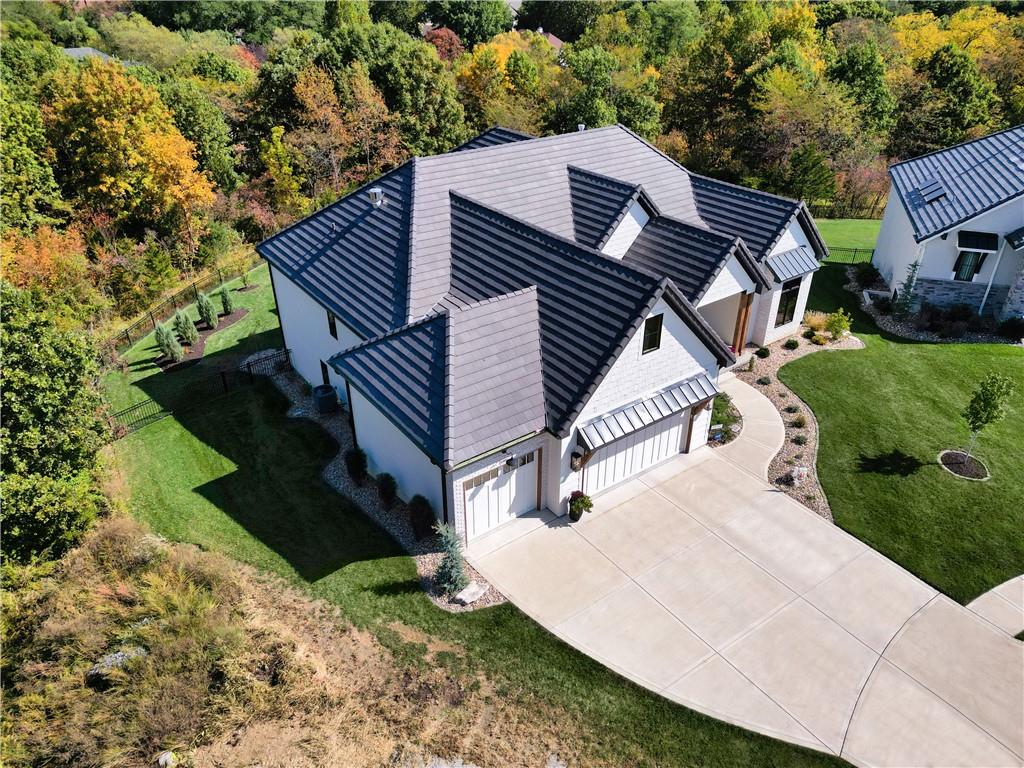
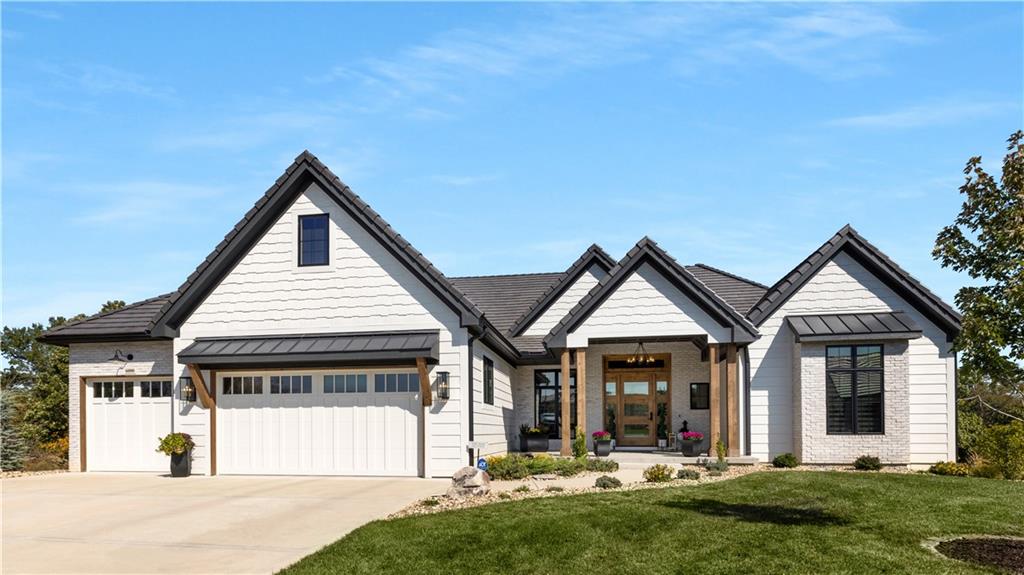
Contemporary exterior featuring white brick and siding, a multi-gabled roofline, a two-car garage, and a covered entry with wood-tone columns
1 of 50
-
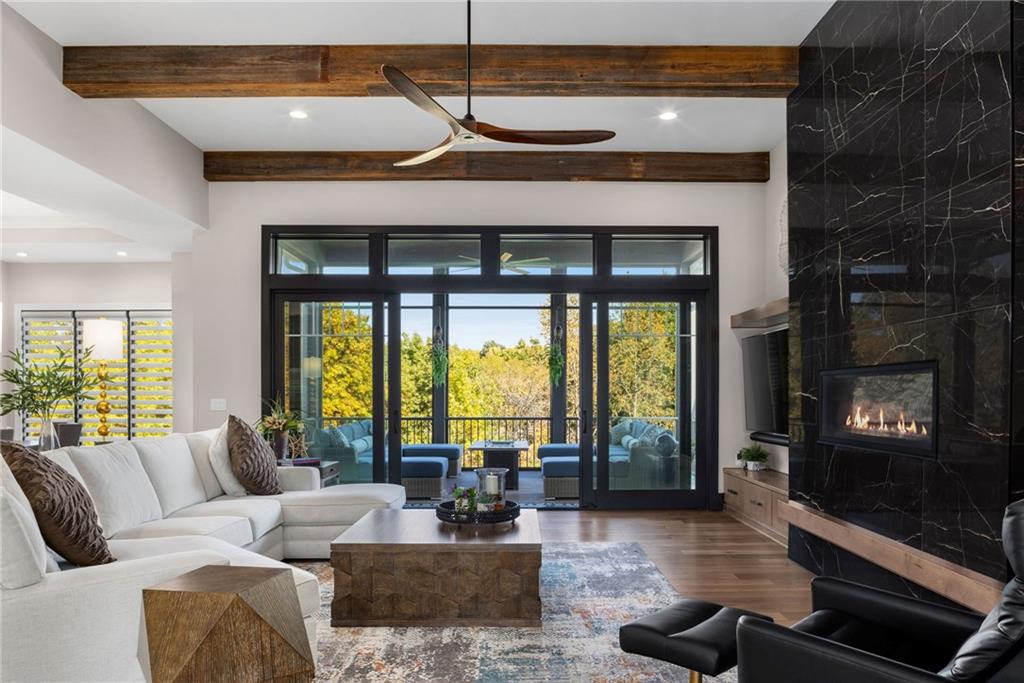
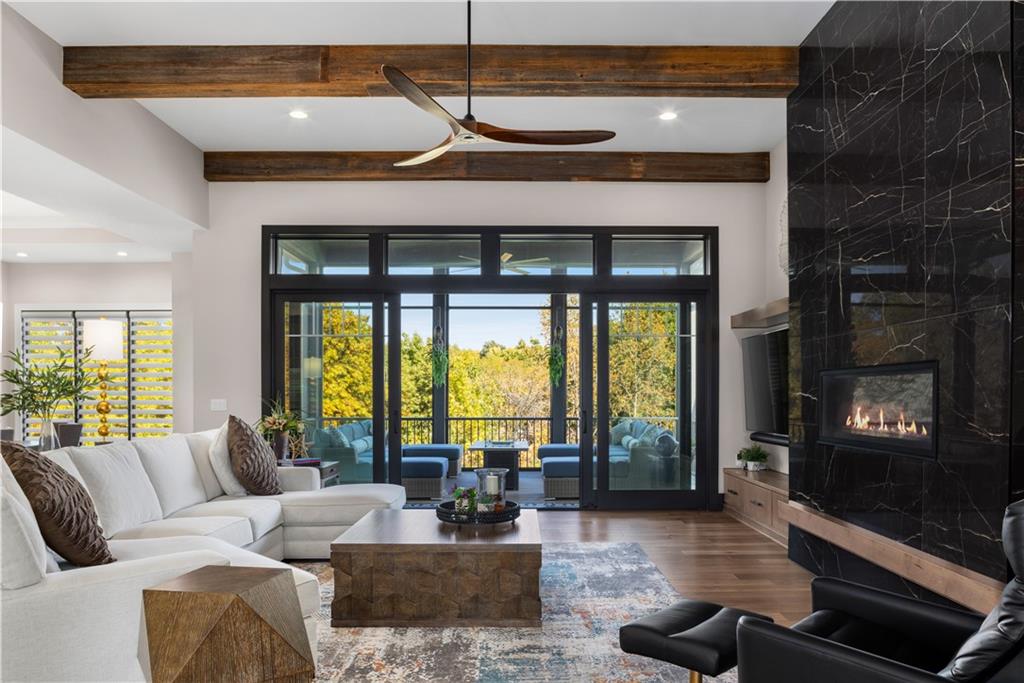
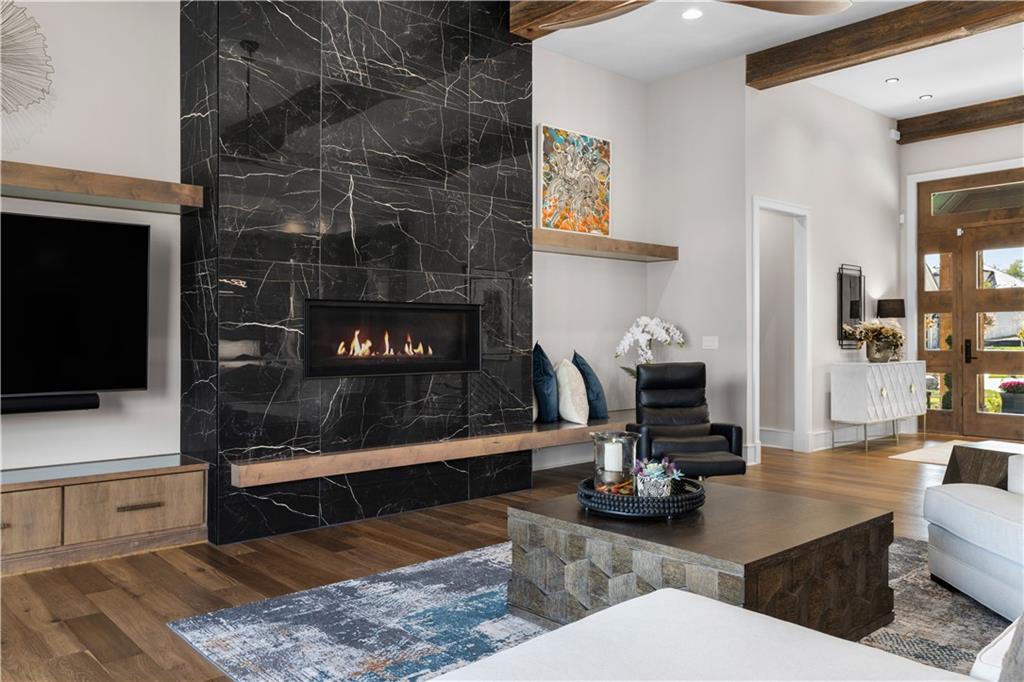
Hardwood flooring, exposed ceiling beams, a floor-to-ceiling black stone fireplace with a built-in firebox, and a large sliding glass door opening to an outdoor area
2 of 50
-
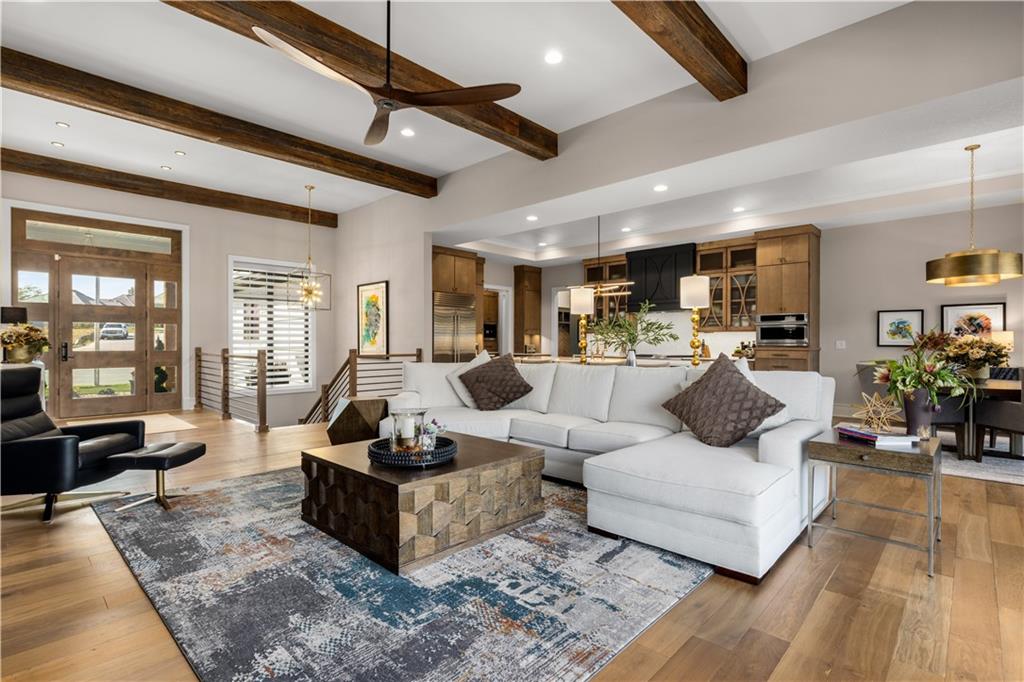
Vaulted ceiling with wood beams, wood-finish flooring, recessed lighting, and a modern ceiling fan
3 of 50
-
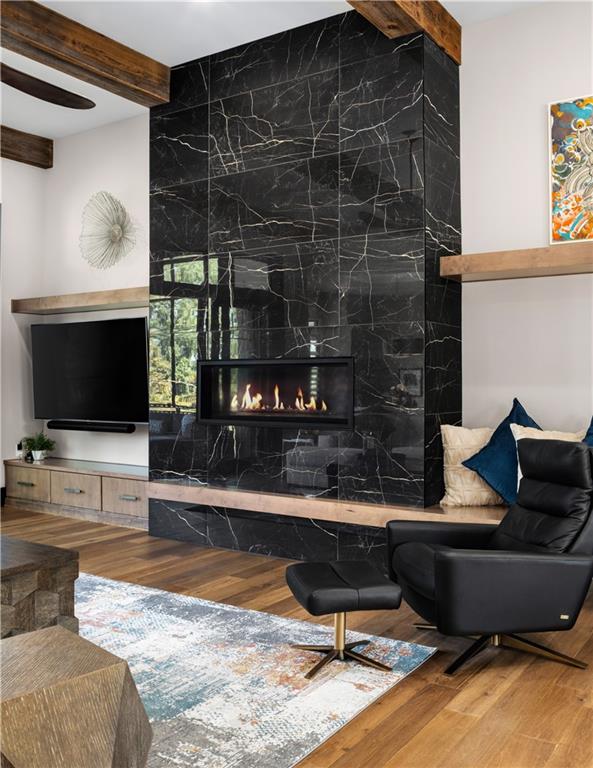
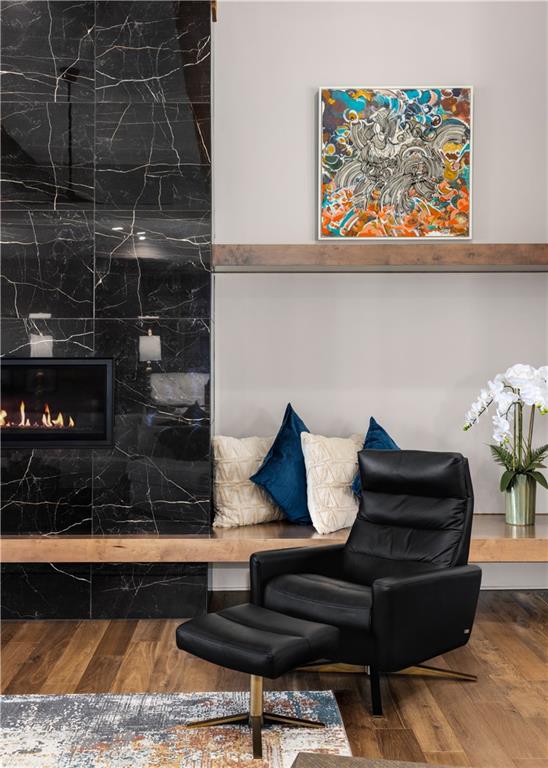
Black slab fireplace surround, built-in shelving, wood-finish flooring, exposed wood beam, and black framed glass doors
4 of 50
-
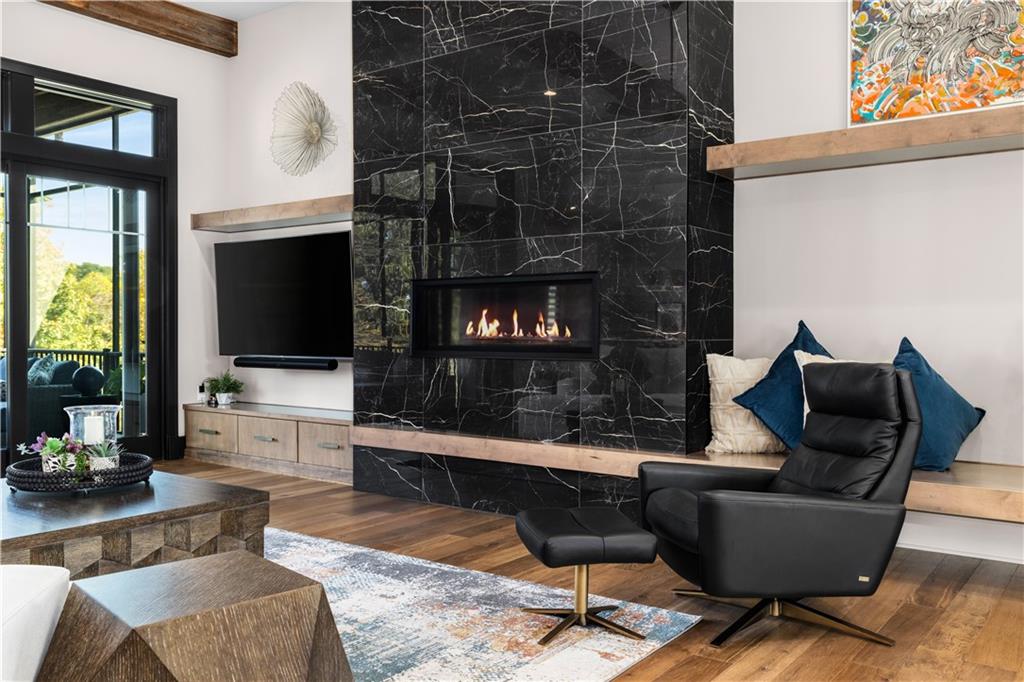
Black-veined stone fireplace with an integrated linear firebox, hardwood flooring, wood beams, and a wood-paneled entry door
5 of 50
-
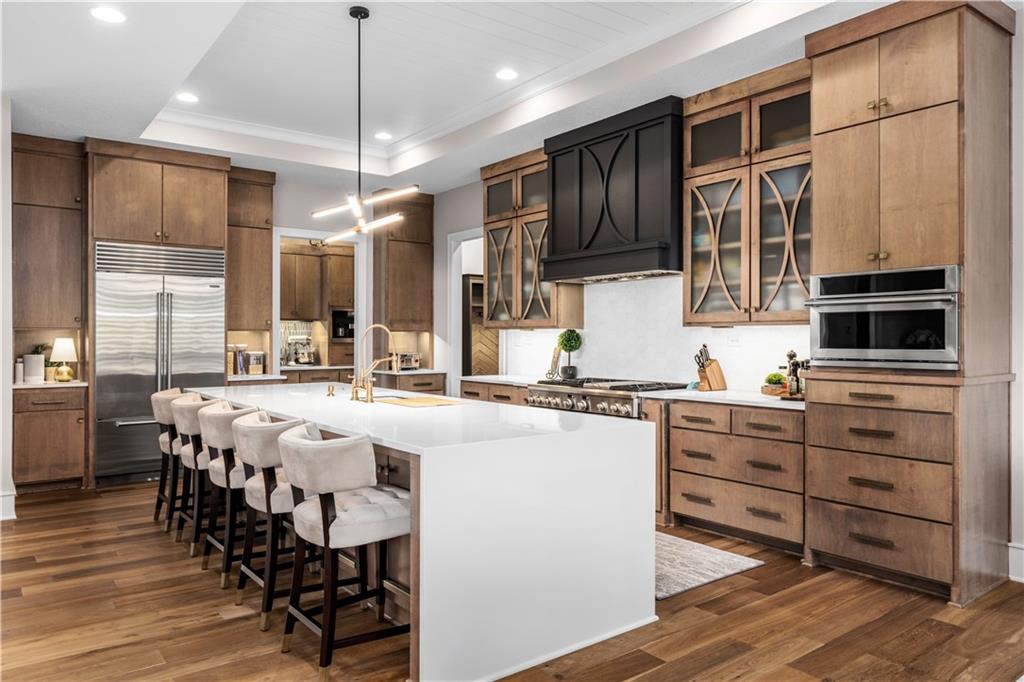
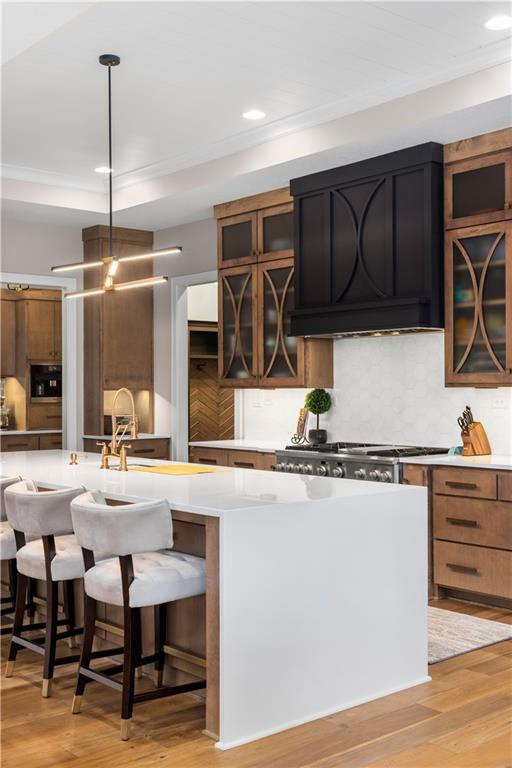
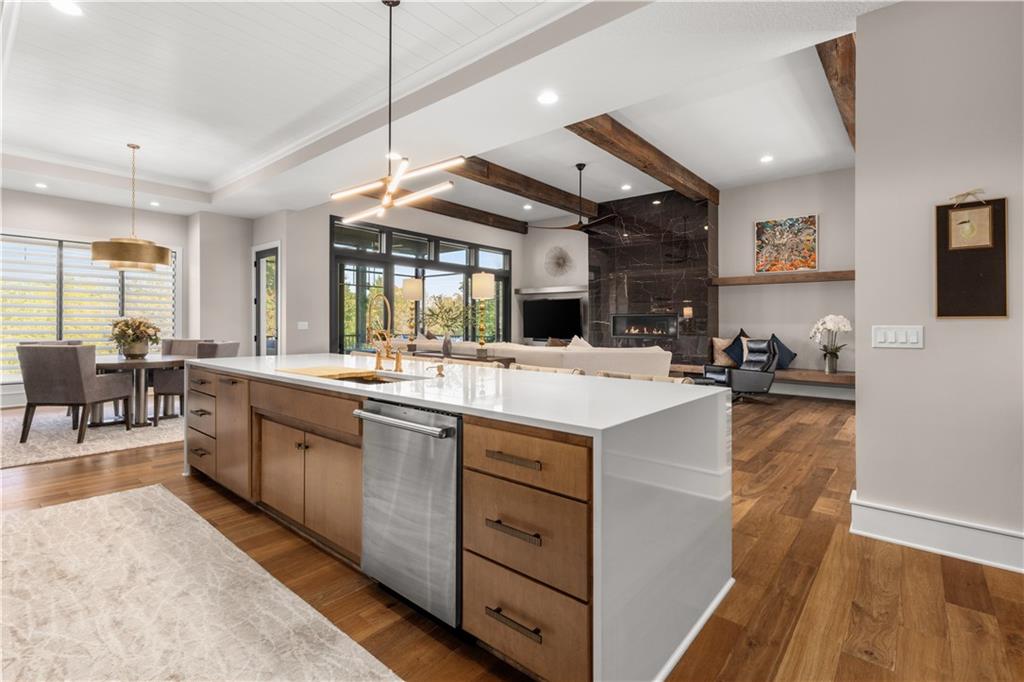
Spacious kitchen island with white countertop, integrated sink, and modern pendant lighting
6 of 50
-
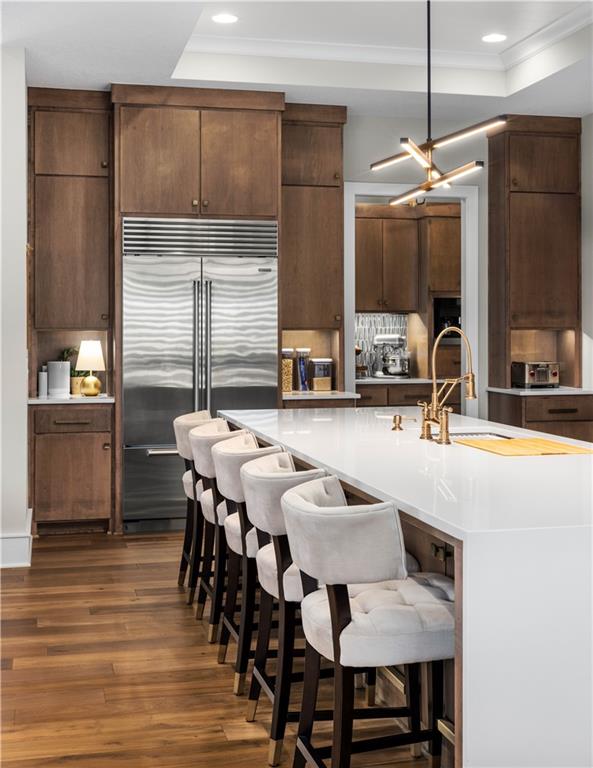
Wood-finish flooring throughout, kitchen island with built-in cabinetry and sink, stainless steel appliances, recessed lighting, and a stone-clad fireplace
7 of 50
-
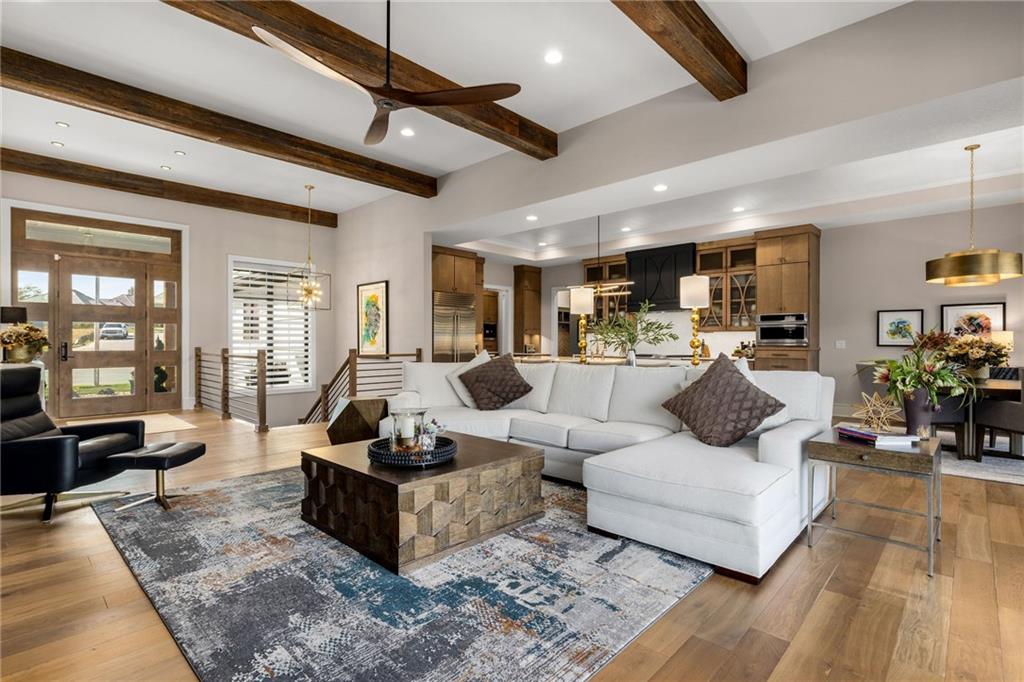
Expansive open-concept living space featuring wood-finish flooring, exposed ceiling beams, and a modern fireplace with a dark stone surround
8 of 50
-
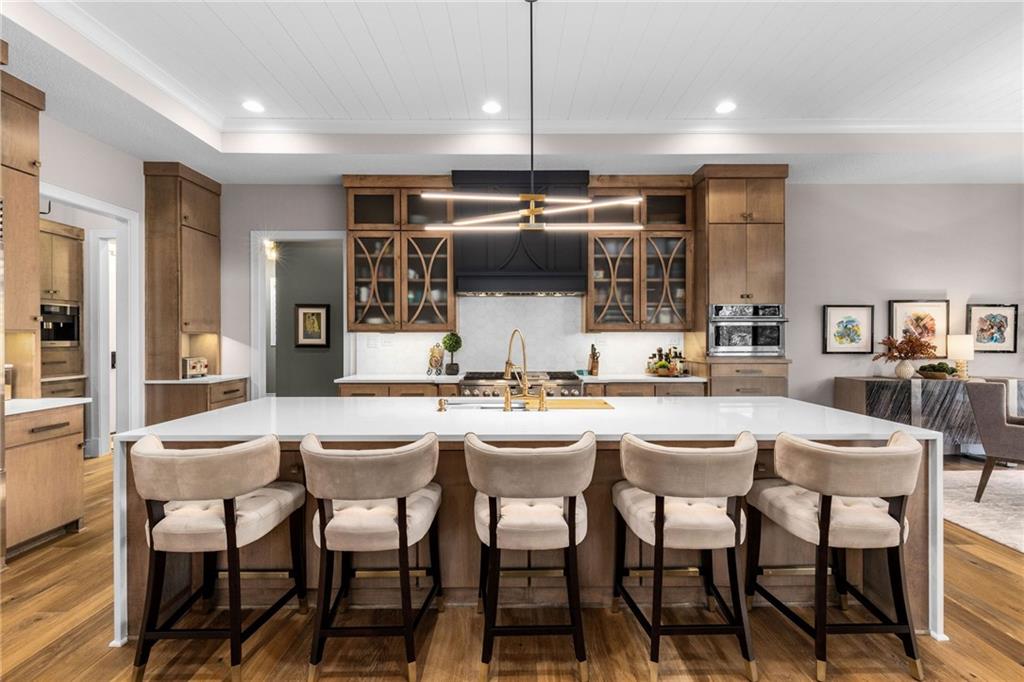
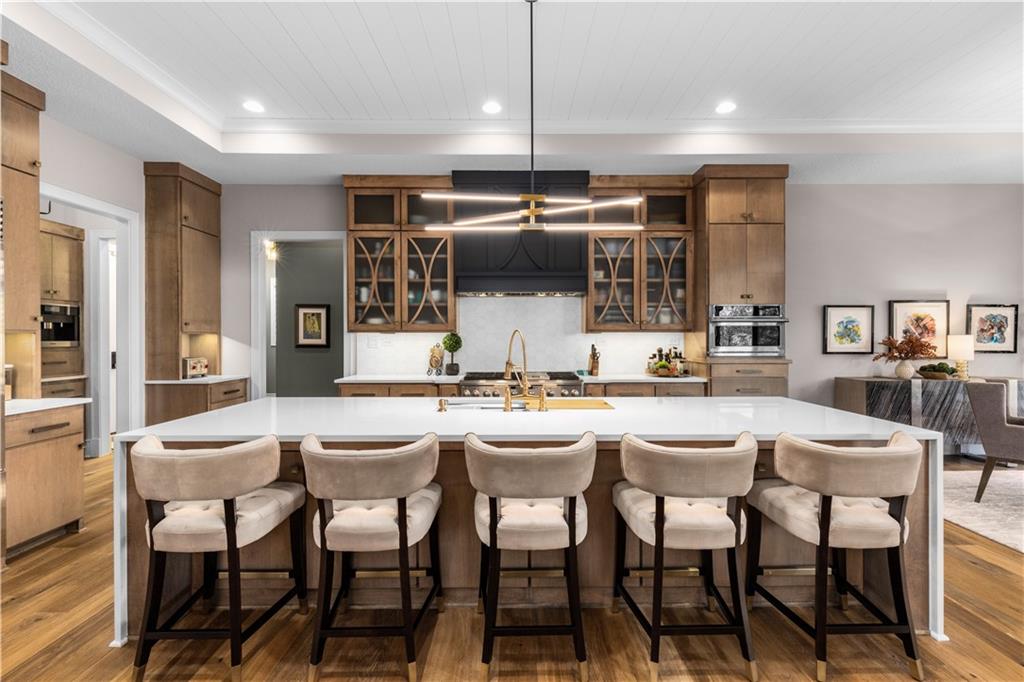
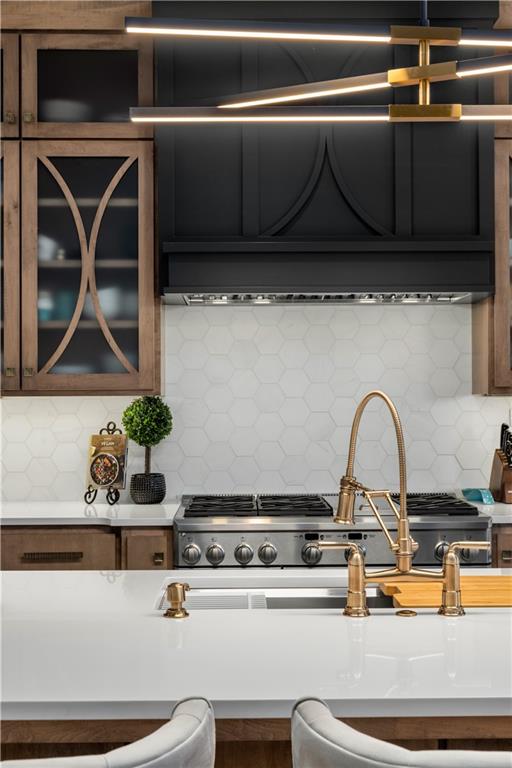
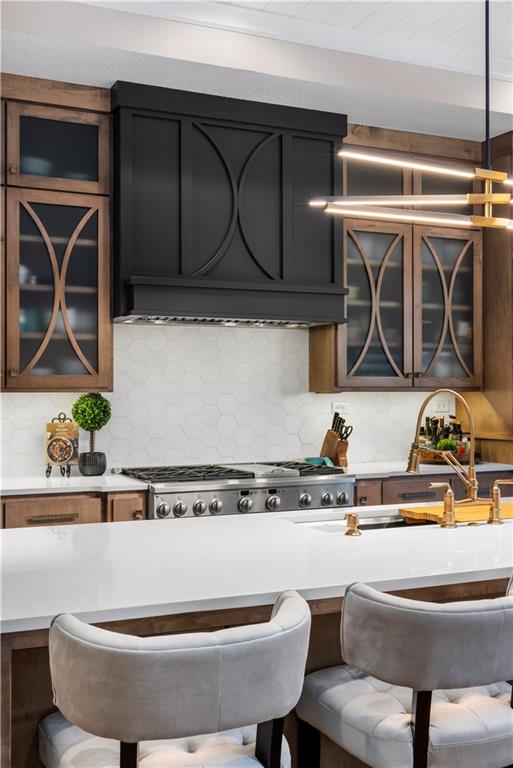
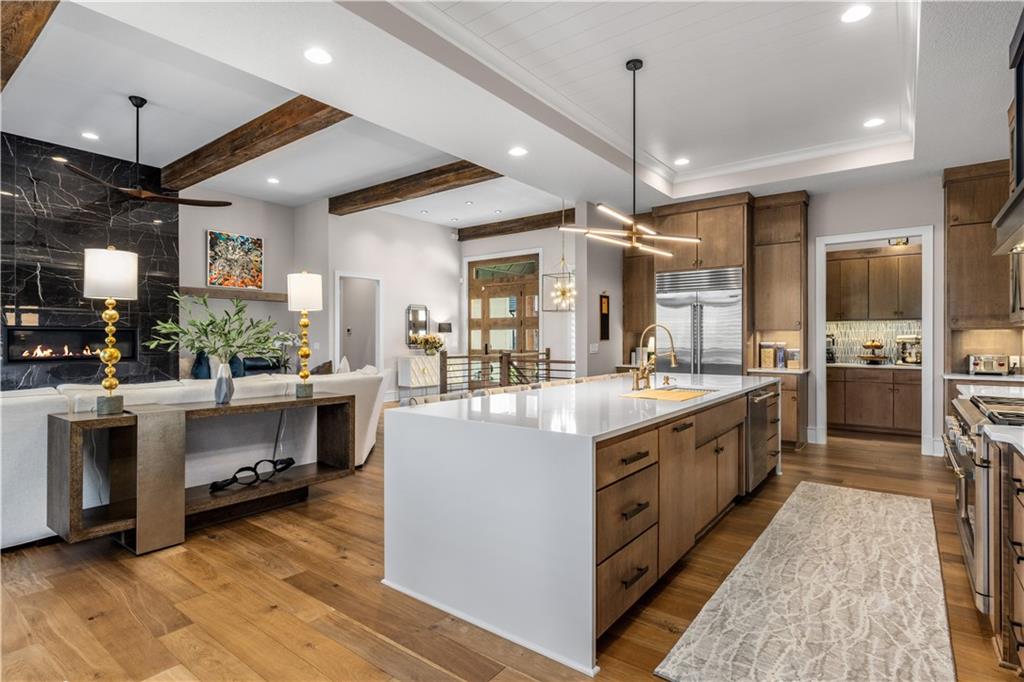
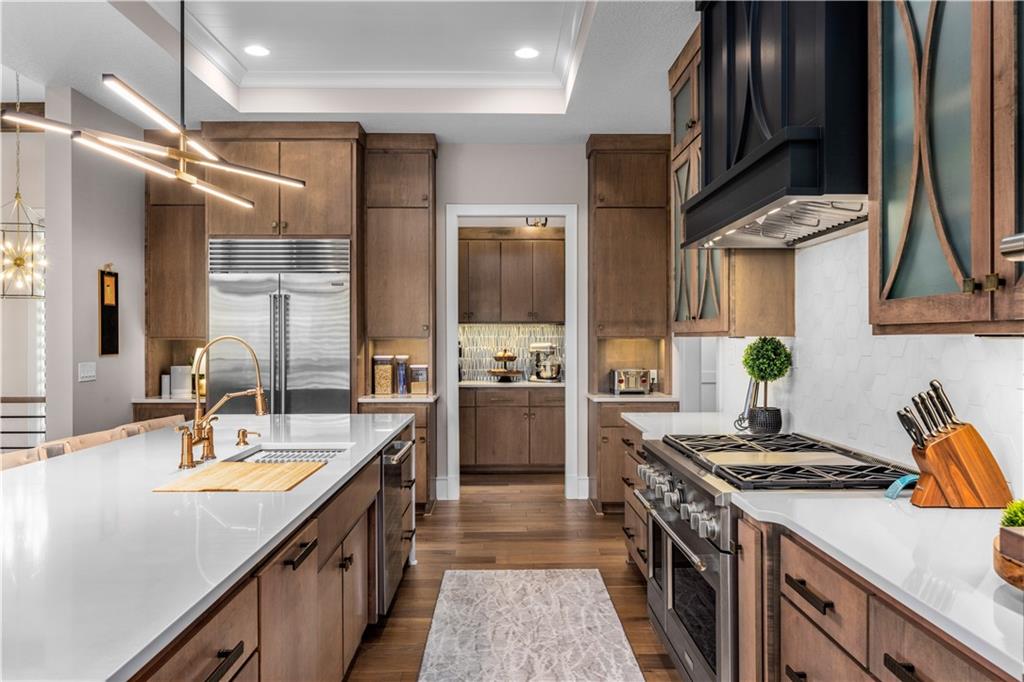
Expansive kitchen featuring wood-finish cabinetry, stainless steel appliances, a modern linear chandelier, and light-toned countertops
9 of 50
-
10 of 50
-
11 of 50
-
Wood-finish flooring, built-in cabinetry with glass-front accents, and a built-in microwave
12 of 50
-
13 of 50
-
14 of 50
-
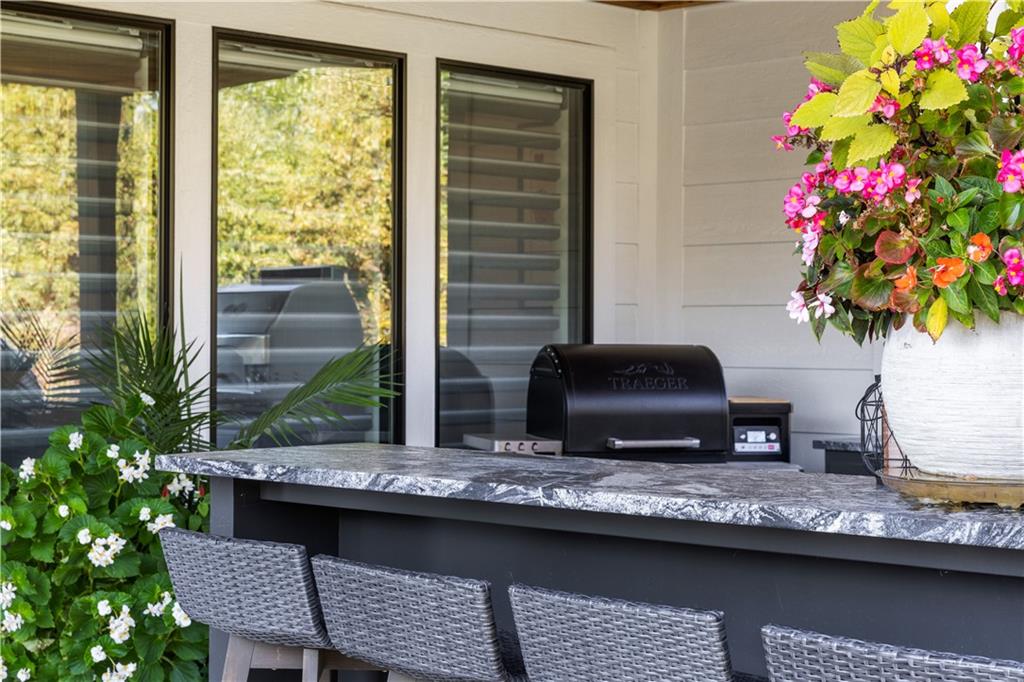
Outdoor kitchen featuring built-in grills, stone countertops, and dark cabinetry
15 of 50
-
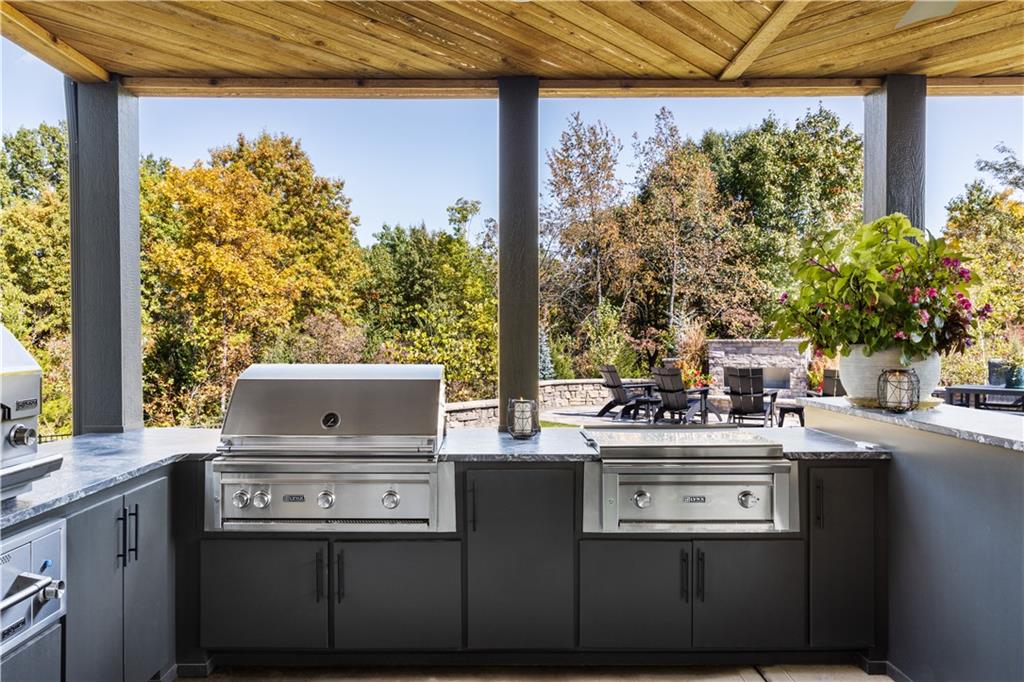
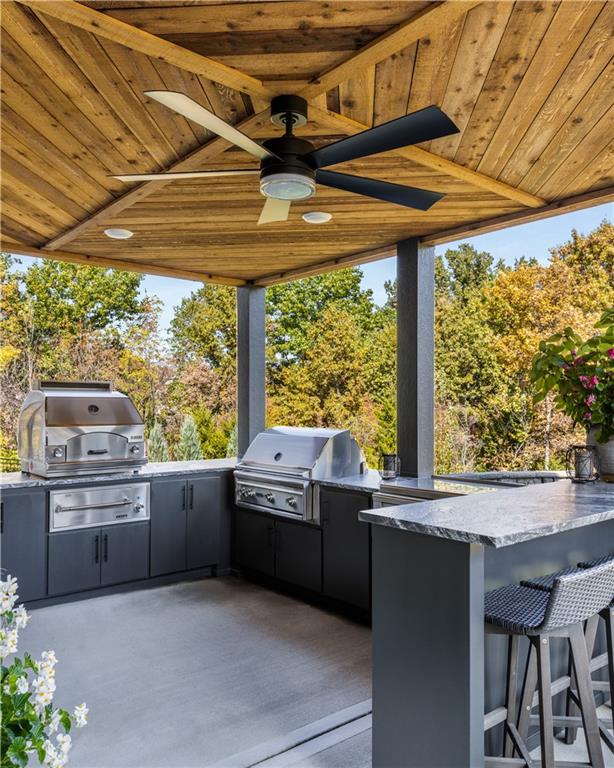
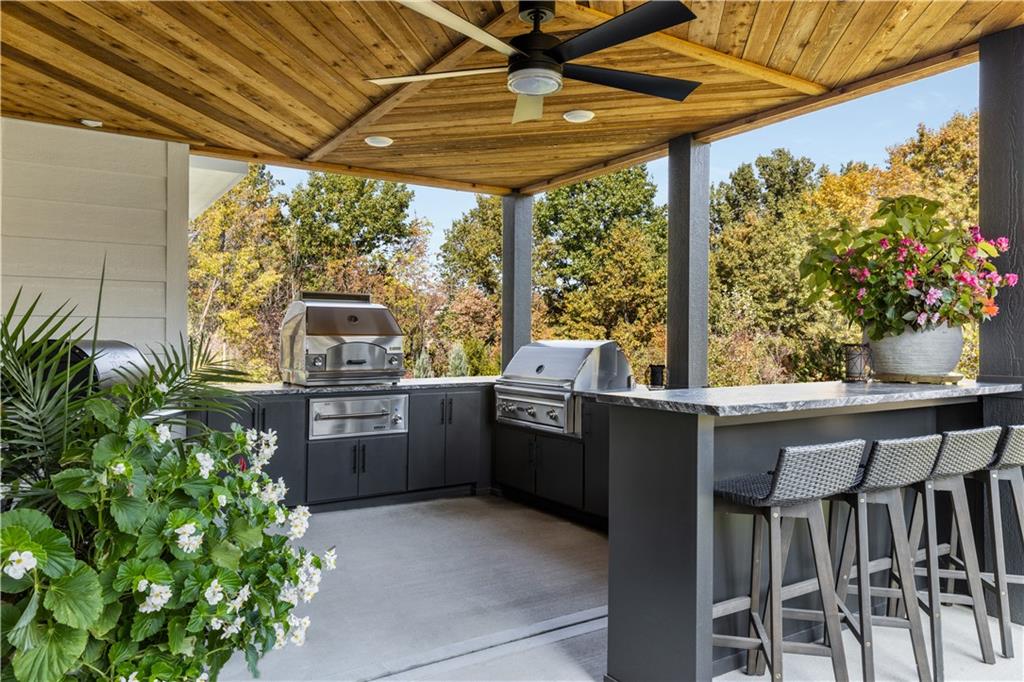
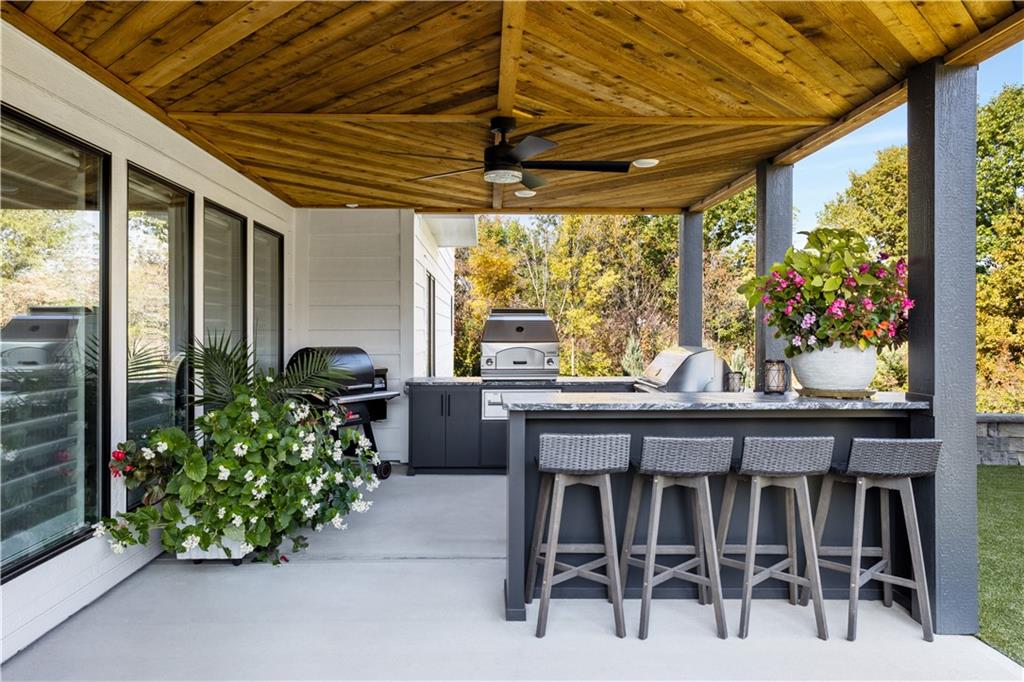
Covered outdoor kitchen featuring a wood-panel ceiling, ceiling fan, built-in grill, and a bar seating area with a stone countertop
16 of 50
-
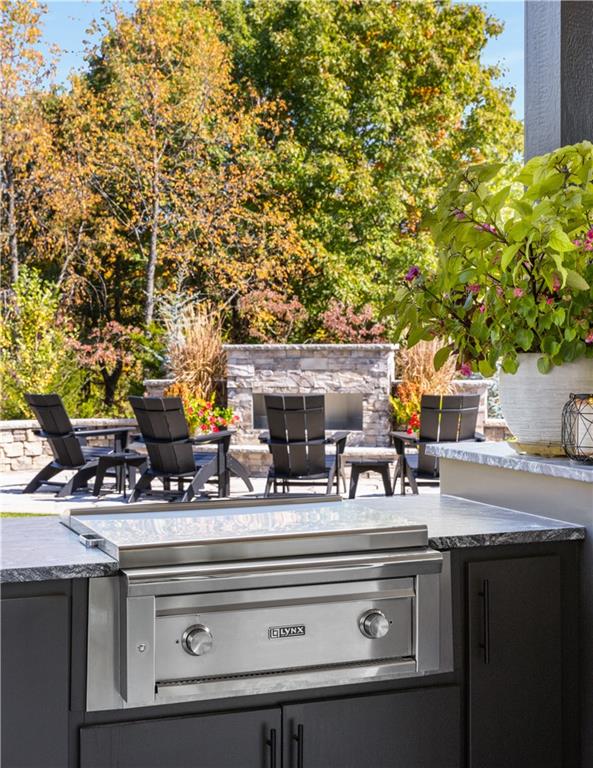
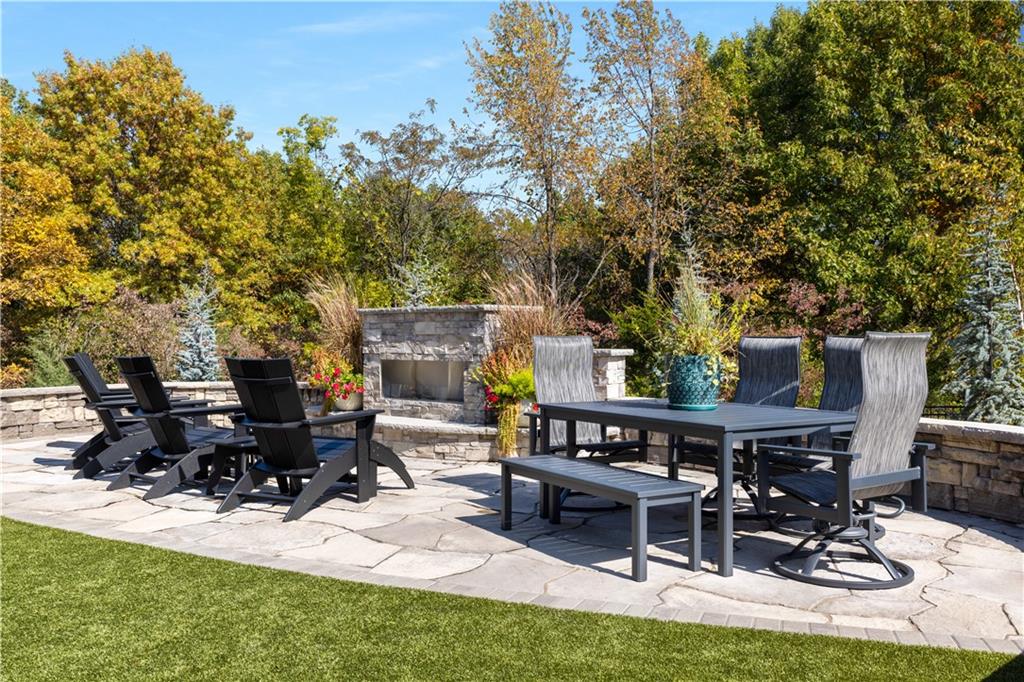
Stone patio with a built-in stone fireplace and retaining wall
17 of 50
-
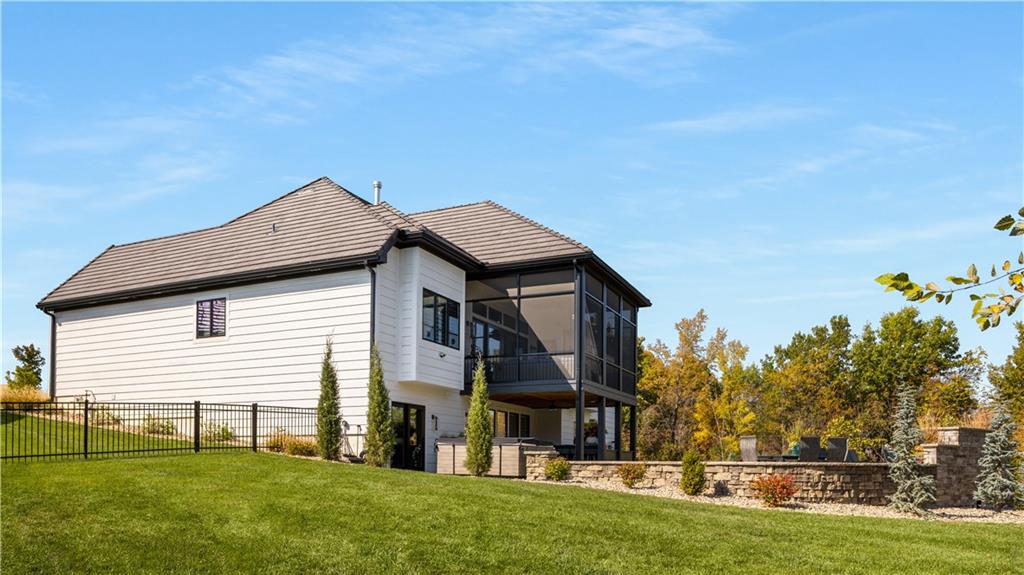
Stone patio with a built-in stone feature, retaining wall, and green lawn space
18 of 50
-
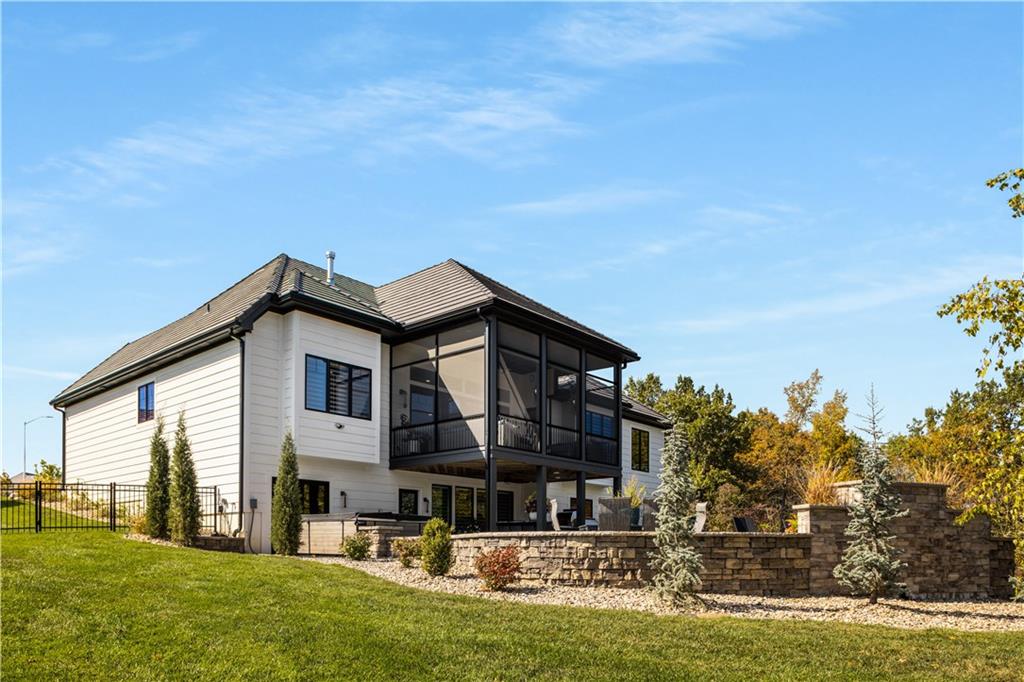
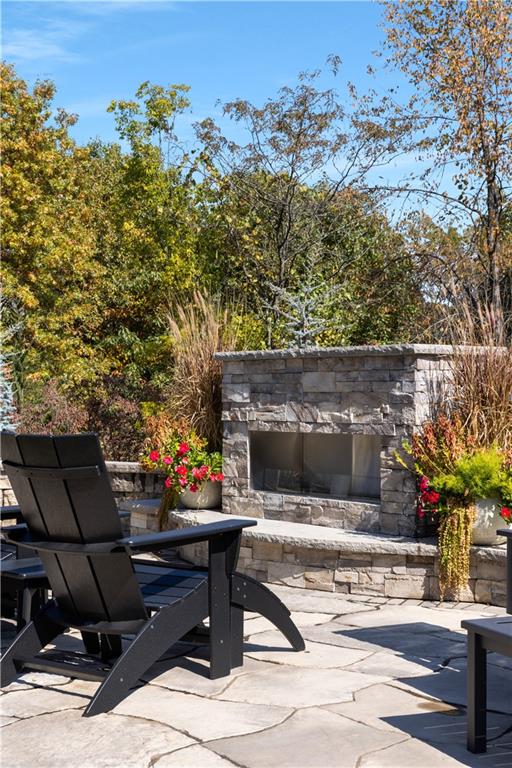
Outdoor stone-clad fireplace with a built-in firebox
19 of 50
-
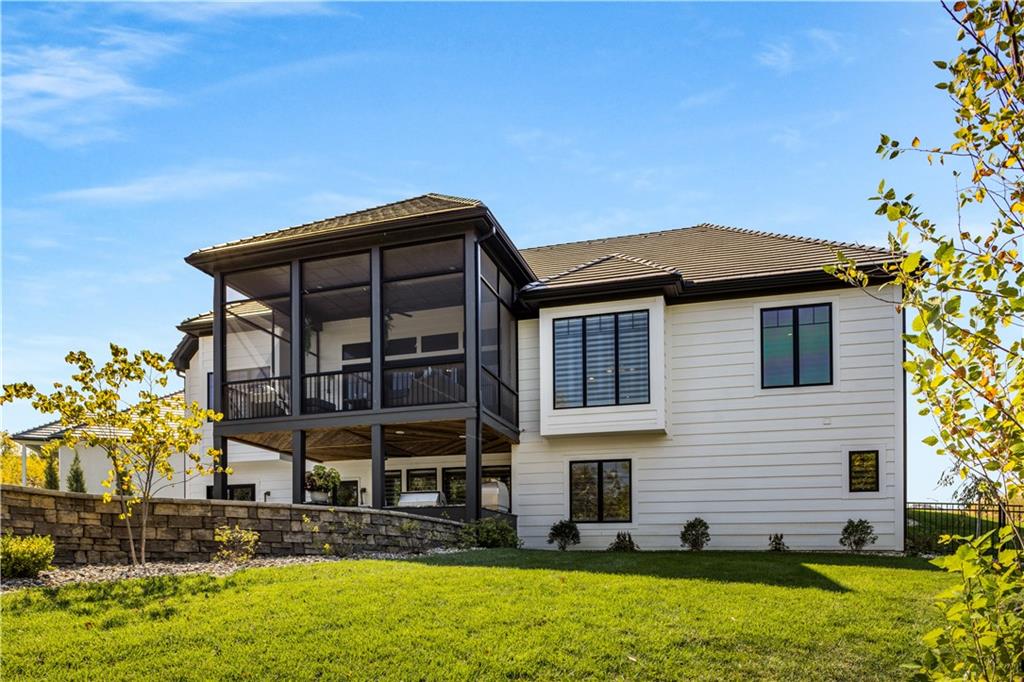
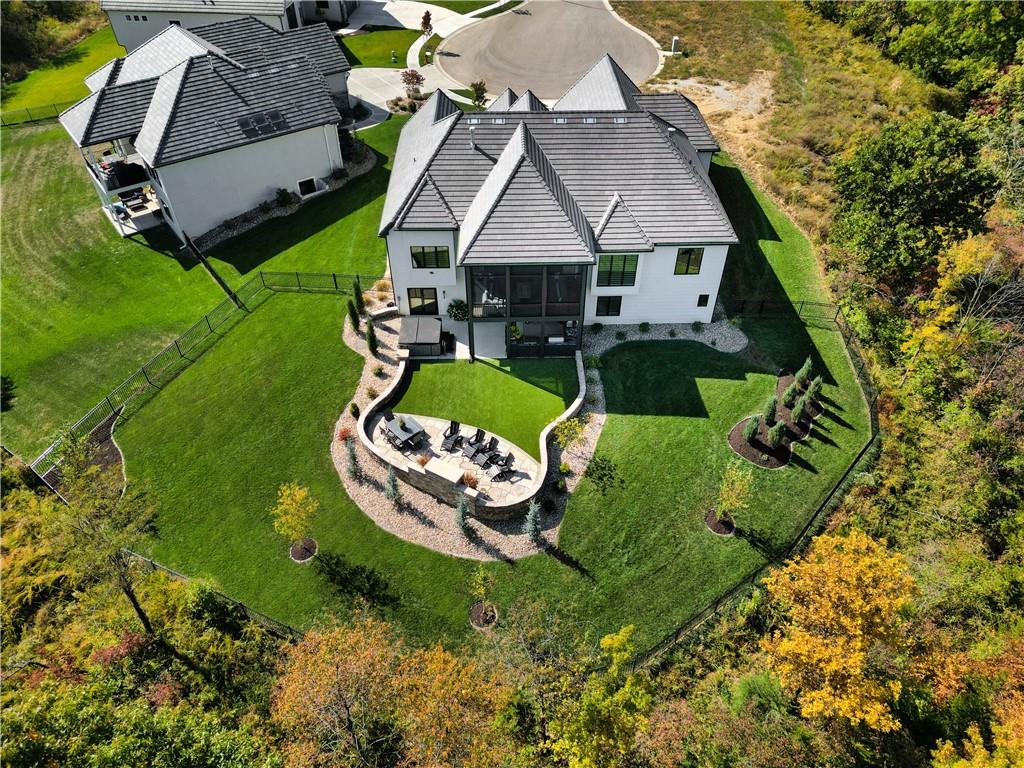
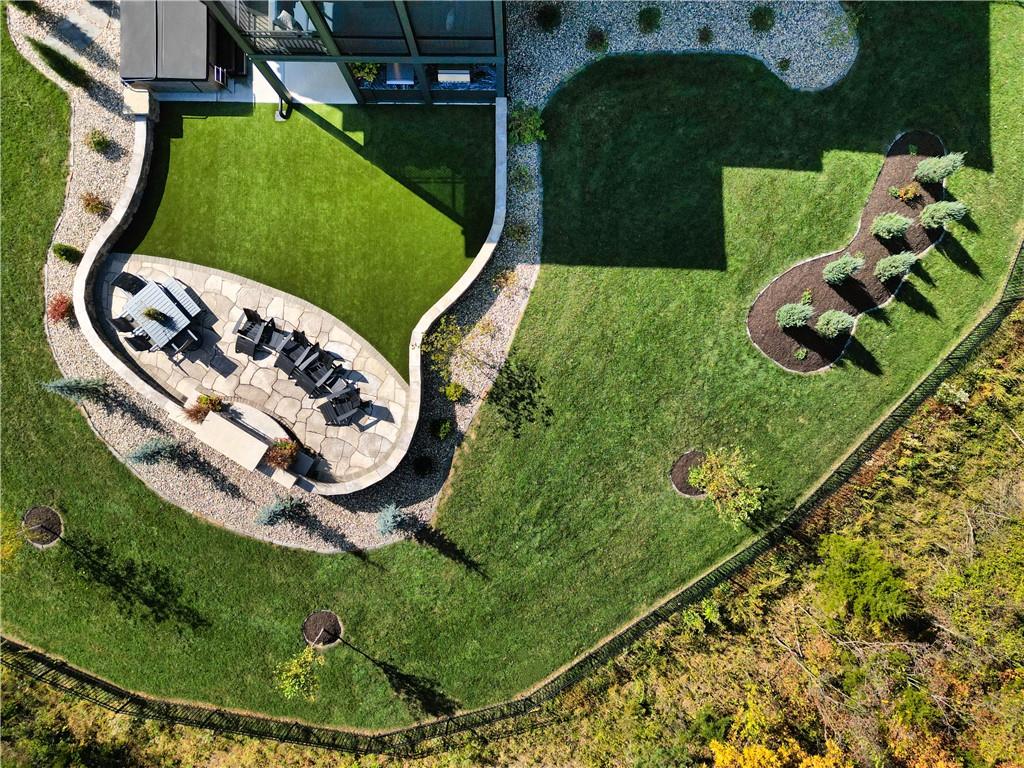
Expansive green lawn with a stone retaining wall, large stone patio, and built-in stone outdoor fireplace
20 of 50
-
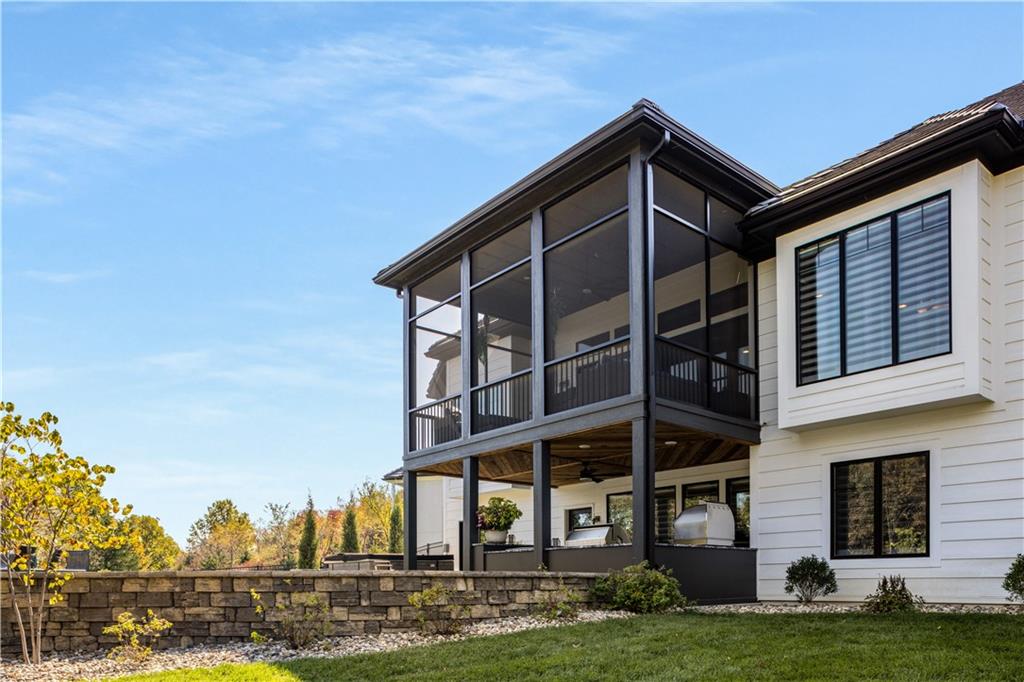
Exterior with white horizontal siding and black-framed windows, featuring a multi-level screened-in porch with dark railings
21 of 50
-
White horizontal siding exterior with black-framed windows
22 of 50
-
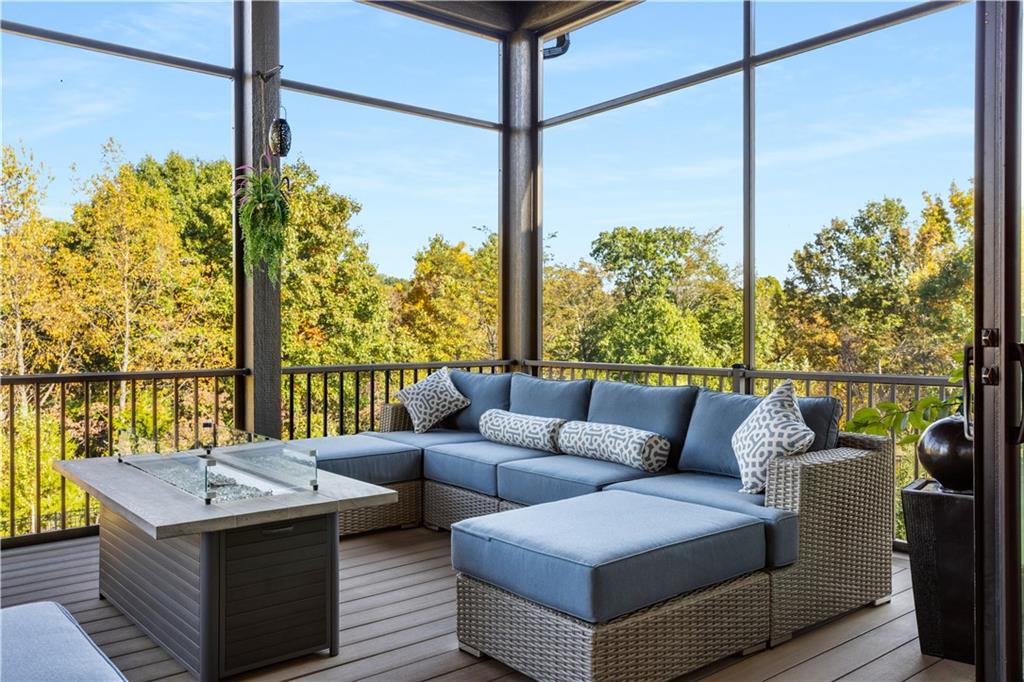
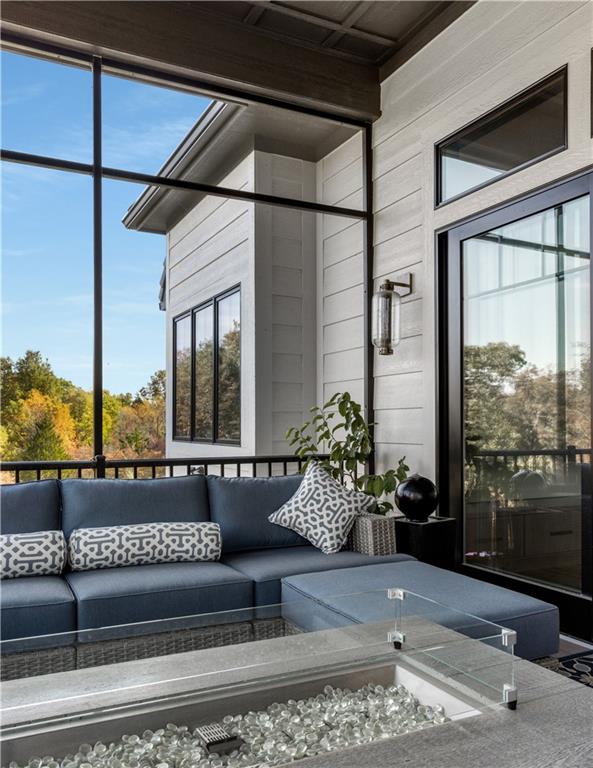
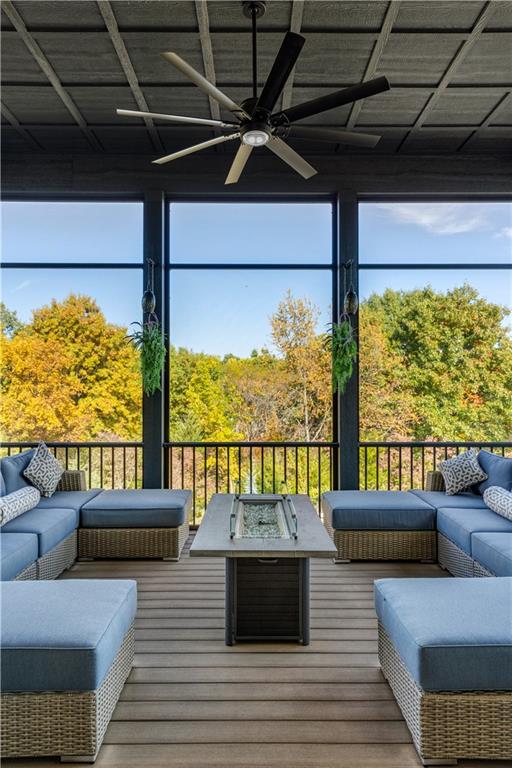
Screened-in porch with dark-framed windows
23 of 50
-
Manicured lawn with a stone-accented patio, screened-in porch, and a tiered retaining wall
24 of 50
-
Expansive lawn area featuring a flagstone patio, retaining wall, decorative rock landscaping, and mature plantings
25 of 50
-
White board-and-batten siding with dark trim accents
26 of 50
-
Modern exterior with white siding and dark roofing, featuring a concrete driveway, manicured lawn, and mature trees
27 of 50
-
Gable-roof residence with white siding and dark trim accents
28 of 50
-
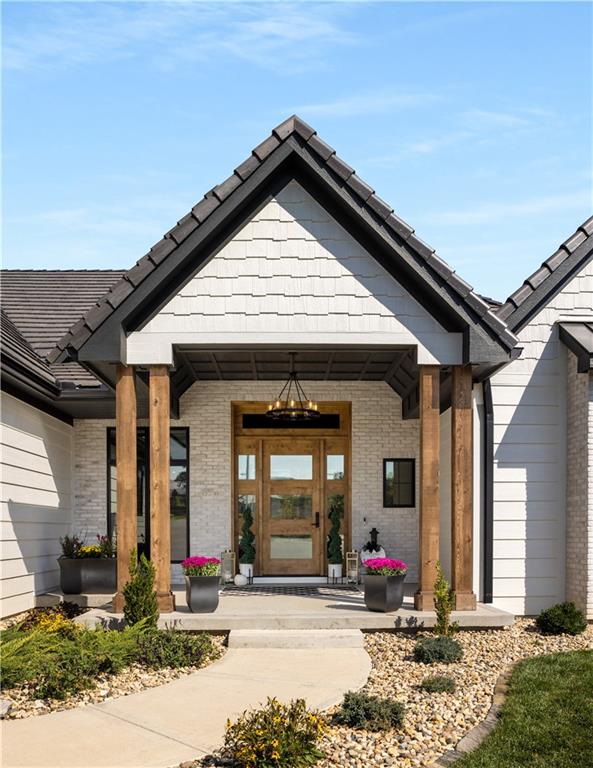
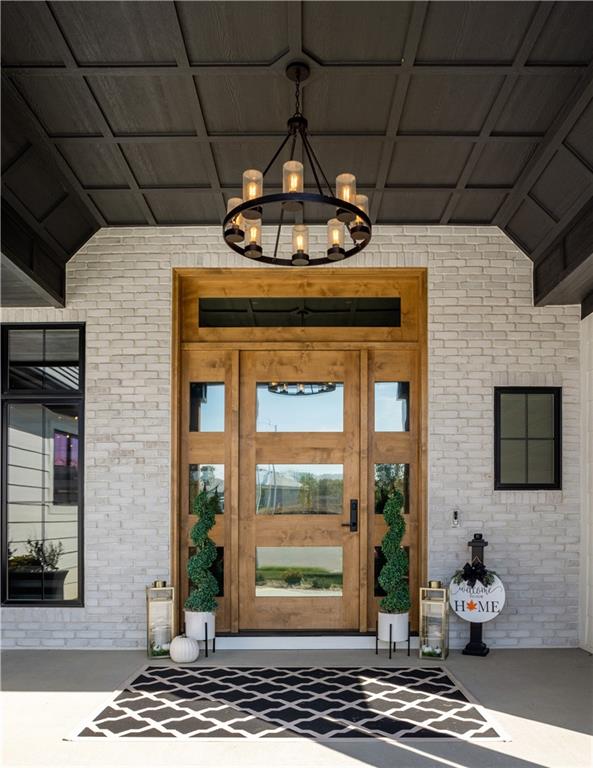
Entry with wood-finish door, covered porch, and exposed wood beams
29 of 50
-
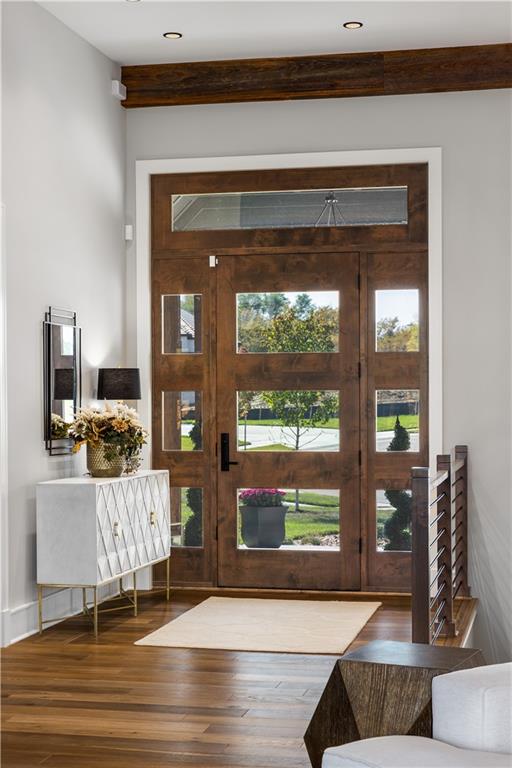
Solid wood entry door with multiple glass panels, wood-finish flooring, and recessed ceiling lighting
30 of 50
-
Tray ceiling with recessed lighting, integrated wall paneling, and custom window treatments
31 of 50
-
Accent wall with geometric molding details, upholstered headboard with nailhead trim, and built-in bedside tables with ring pull hardware
32 of 50
-
Accent wall with geometric paneling, upholstered headboard with nailhead trim, white double panel doors, freestanding soaking tub, and stone-look tile surround
33 of 50
-
Dual brass chandeliers and recessed lighting illuminate a double vanity with white cabinetry, gold-framed mirrors, and a marble-patterned accent wall
34 of 50
-
Dual vanity with an integrated countertop, under-mount sinks, and bronze-finish faucets
35 of 50
-
Dual vanity with white cabinetry, integrated sinks, brass hardware, and a stone slab backsplash
36 of 50
-
Freestanding bathtub with a bronze floor-mounted faucet and gray-veined wall tile
37 of 50
-
Built-in hall tree with wood-finish bench and chevron-patterned back panel
38 of 50
-
White shaker cabinetry with black hardware, wood-finish countertop, single basin sink with matte black faucet, and patterned floor tile
39 of 50
-
Staircase featuring wood newel posts, black horizontal metal balusters, and geometric patterned carpet runner
40 of 50
-
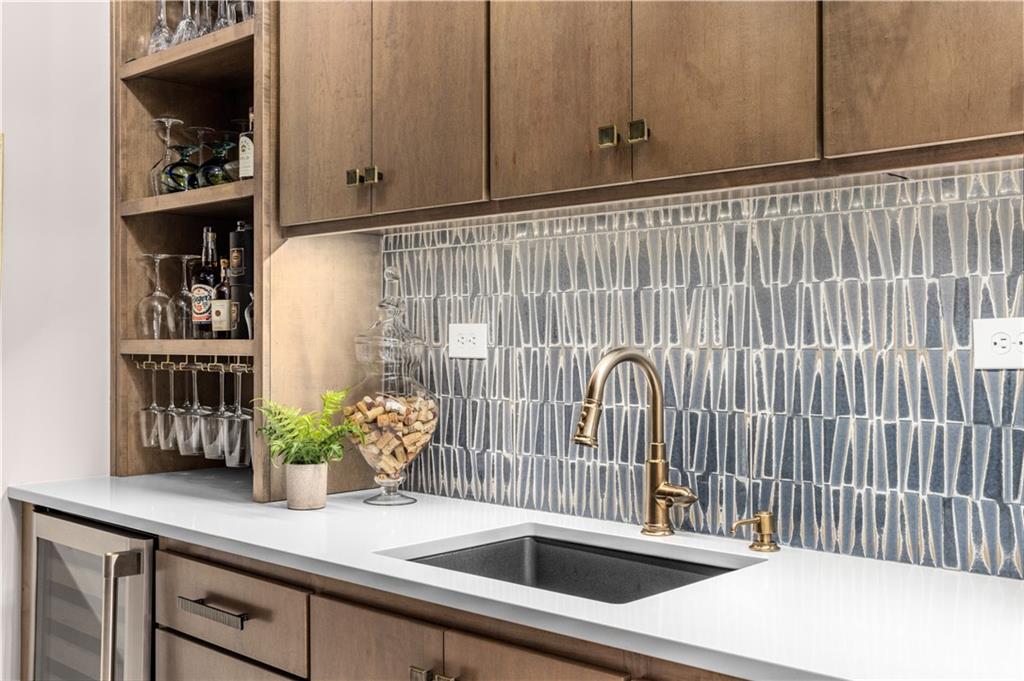
Built-in wet bar with wood-finish cabinetry, tile backsplash, and integrated beverage coolers
41 of 50
-
Built-in entertainment console with paneling, recessed lighting, and wall sconces
42 of 50
-
Built-in wet bar with wood-finish display cabinetry, herringbone tile backsplash, and integrated microwave
43 of 50
-
Custom wet bar featuring wood-finish cabinetry, integrated beverage refrigerator, microwave, and chevron tile backsplash
44 of 50
-
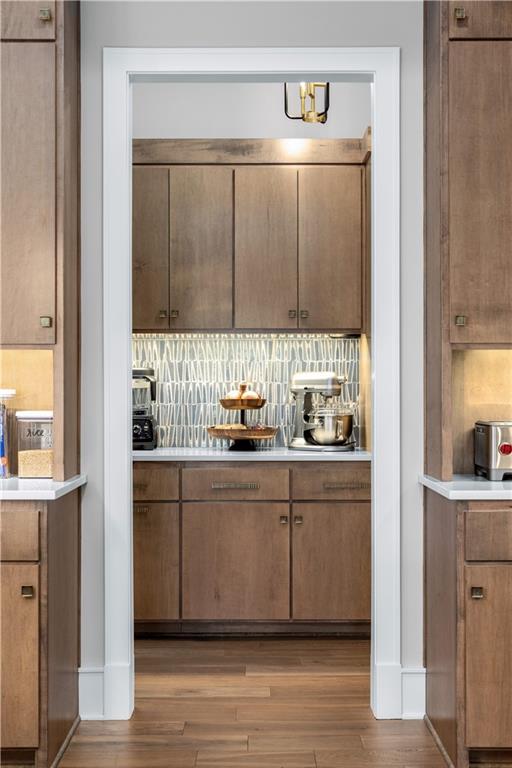
45 of 50
-
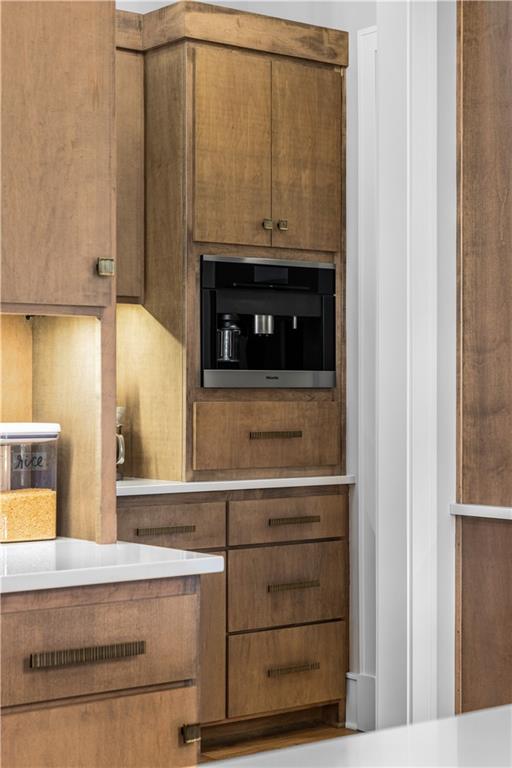
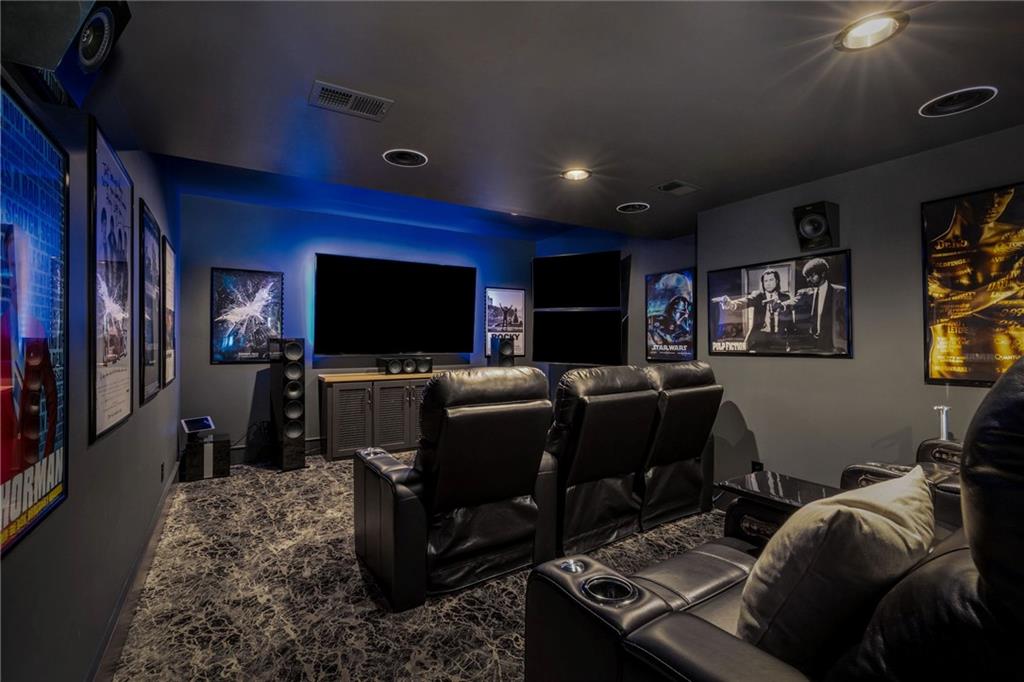
Theater room featuring recessed lighting, accent lighting, multiple display screens, and integrated audio equipment
46 of 50
-
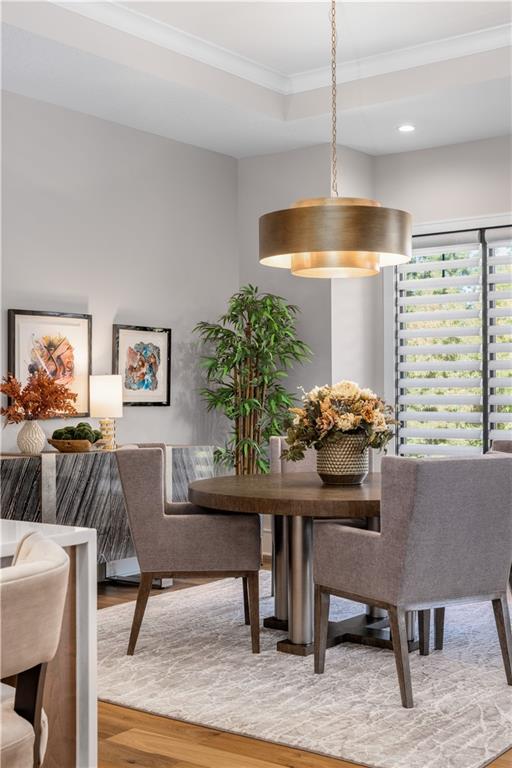
Built-in beverage cooler, black cabinetry, hexagonal tile backsplash, wood-finish countertop, and integrated shelving with lighting
47 of 50
-
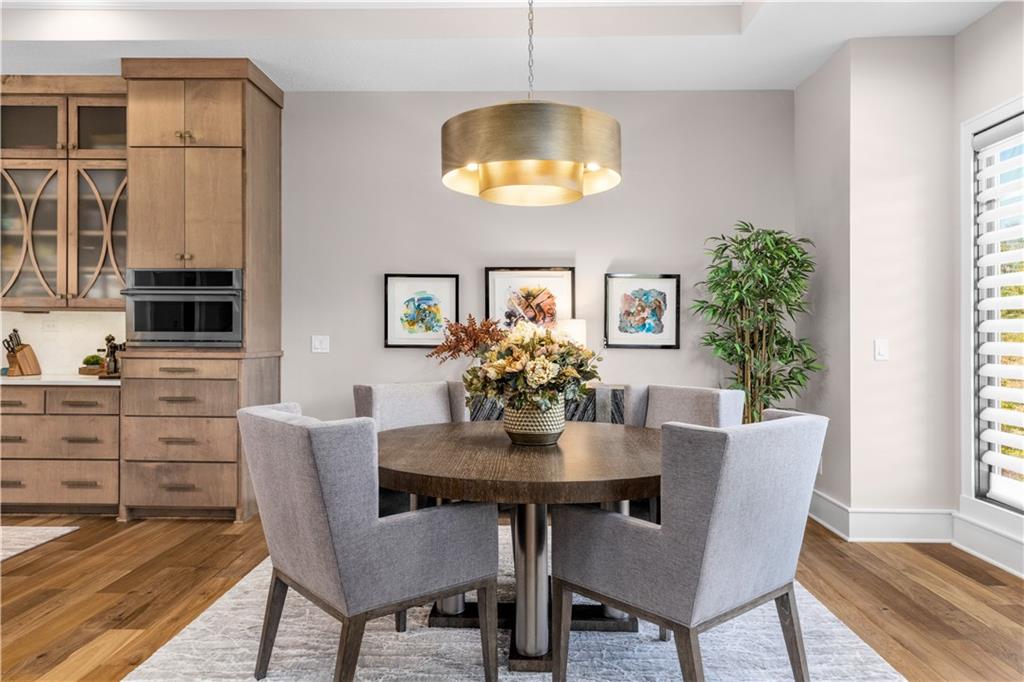
Wood-finish flooring, recessed lighting, ceiling fan, and double glass panel doors
48 of 50
-
Vanity with an integrated rectangular sink, matte black faucet, and light-toned countertop
49 of 50
-
White siding exterior with black-framed windows
50 of 50
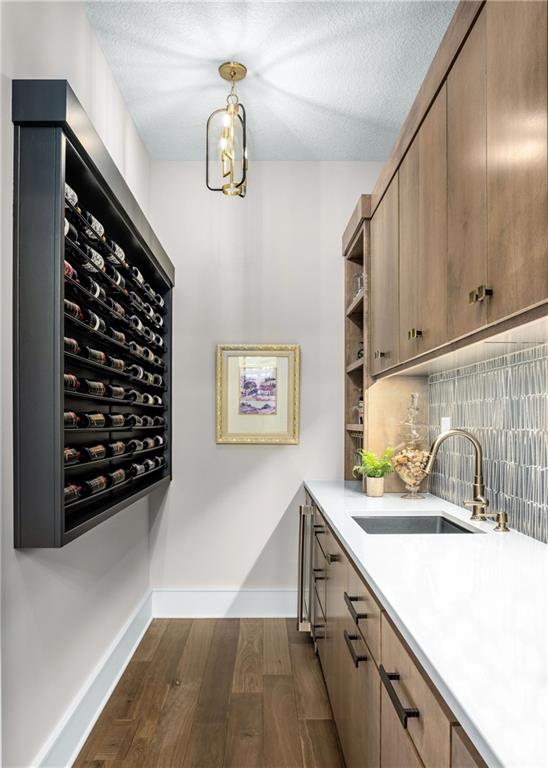
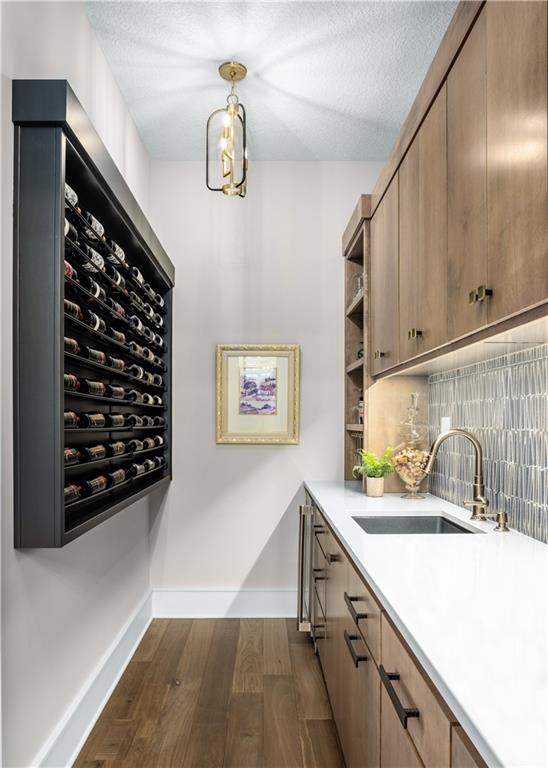
TURNKEY LUXURY ON A PRIVATE WOODED CUL-DE-SAC LOT. Tucked at the quiet end of a cul-de-sac and backing to a wooded preserve, this exceptional reverse 1.5-story—an expanded Haventon by Homes by Chris—offers the privacy, maturity and amenities difficult to replicate in new construction. With interiors by reDefine Design, every space is curated for sophisticated, comfortable living. Reclaimed wood beams and a dramatic floor-to-ceiling statement fireplace anchor the great room, while an impressive 12-foot Pella sliding glass wall opens to the wooded setting for seamless indoor-outdoor living. At the heart of the home, a chef’s kitchen features a spectacular 12-foot island, custom cabinetry and hood, Sub-Zero refrigeration, built-in Miele coffee system, luxury appliances and thoughtful storage. The adjoining butler’s pantry adds a wine refrigerator and custom wine wall. Outdoor living is a true differentiator. The spacious screened deck overlooks the preserve and features a plumbed natural-gas fire table, while the private courtyard offers a fireplace and Lynx outdoor kitchen with gas grill, pizza oven, Asado flat-top grill and warming oven. Mature professional landscaping and a fully fenced yard offer privacy and established beauty that would take years to recreate. The main-level primary suite is a private retreat, while the finished lower level offers a custom home theater, fitness room, guest accommodations and entertaining space. Upgrades include Hunter Douglas Pirouette window treatments, custom closets, built-in cabinetry and designer finishes. The oversized 770-square ft, 3-car garage is finished with epoxy flooring, custom cabinetry, workbench and gardening/flower station. More than a beautiful home, this is a turnkey luxury property where the costly details have already been done—custom interiors, window treatments, outdoor kitchen, landscaping, fencing, storage systems and finished garage. No construction timeline. Simply move in and enjoy today!!
- Directions
- !-29 to 64th St (aka 45 Highway)*Go west to NW 62nd Terr (aka Cosby), turn left*Follow the curve around to Cosby Ave, turn left to Revere, turn right to 58th St, turn left to home at end of cul-de-sac.
- Subdivision
- Forest Ridge Estates
- City
- Kansas City
- County
- Platte
- Property Type
- Residential / Single Family Residence
- Listing Updated
- Oct 07, 2026 at 1:10pm
- MLS Number
- 2636238
- Property Tax
- $17,773
- Home Owners Association
- Yes - First Service Residential
- Disclaimer
- The information displayed on this page is confidential, proprietary, and copyrighted information of Heartland Multiple Listing Service, Inc. (“Heartland MLS”). Copyright 2026, Heartland Multiple Listing Service, Inc. Heartland MLS, Elite Realty and Agent Jo do not make any warranty or representation concerning the timeliness or accuracy of the information displayed herein. In consideration for the receipt of the information on this page, the recipient agrees to use the information solely for the private non-commercial purpose of identifying a property in which the recipient has a good faith interest in acquiring.
- The data relating to real estate displayed on this website comes in part from the Heartland Multiple Listing Service database compilation. The properties displayed on this website may not be all of the properties in the Heartland MLS database compilation, or all of the properties listed with other brokers participating in the Heartland MLS IDX program. Detailed information about the properties displayed on this website includes the name of the listing company.
- Information is deemed reliable but is not guaranteed.
Copyright © 2026 ELITE Realty.