
11636 Cherry Street, Kansas City, MO 64131
- 5Beds
- 2 Baths
- 2½ Baths
- 3,300Sq Ft
-
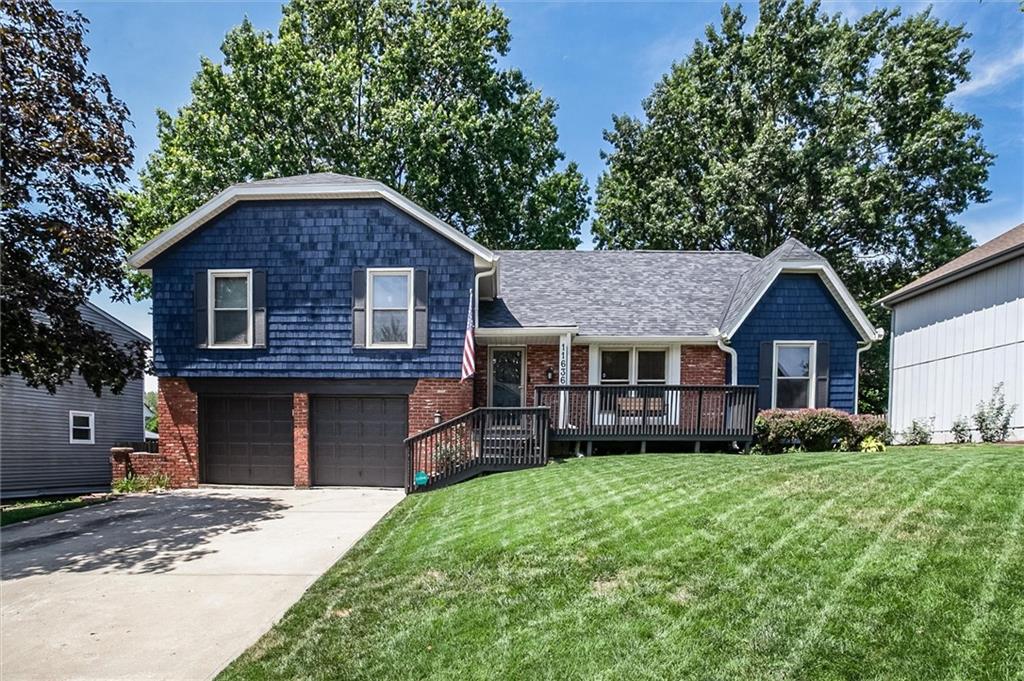
Frontyard
1 of 38
-
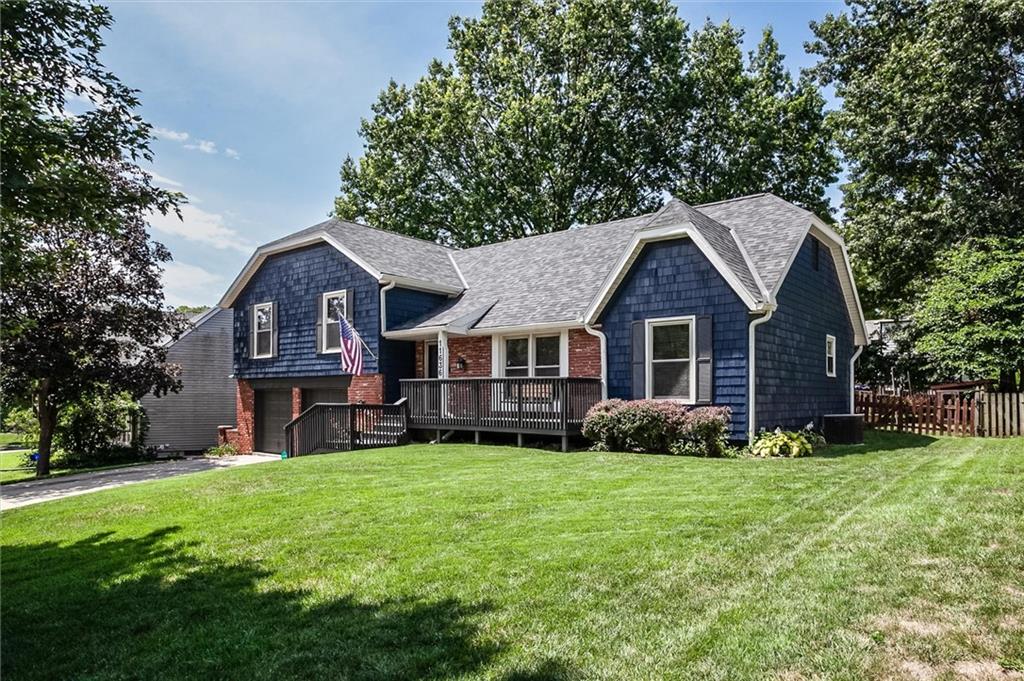
Frontyard
2 of 38
-
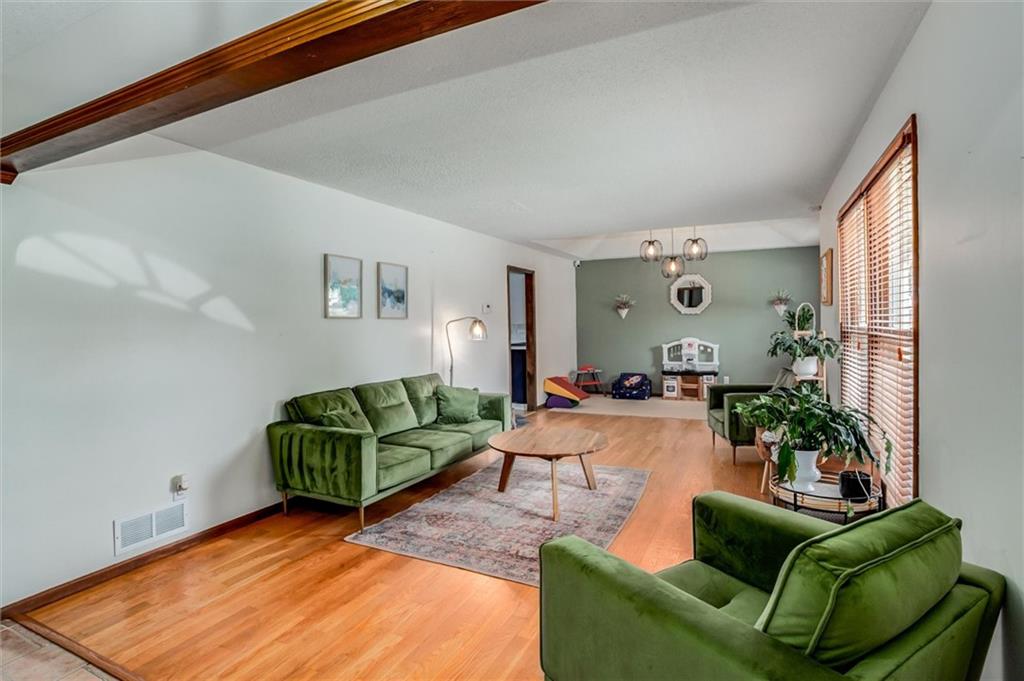
Main Floor
3 of 38
-
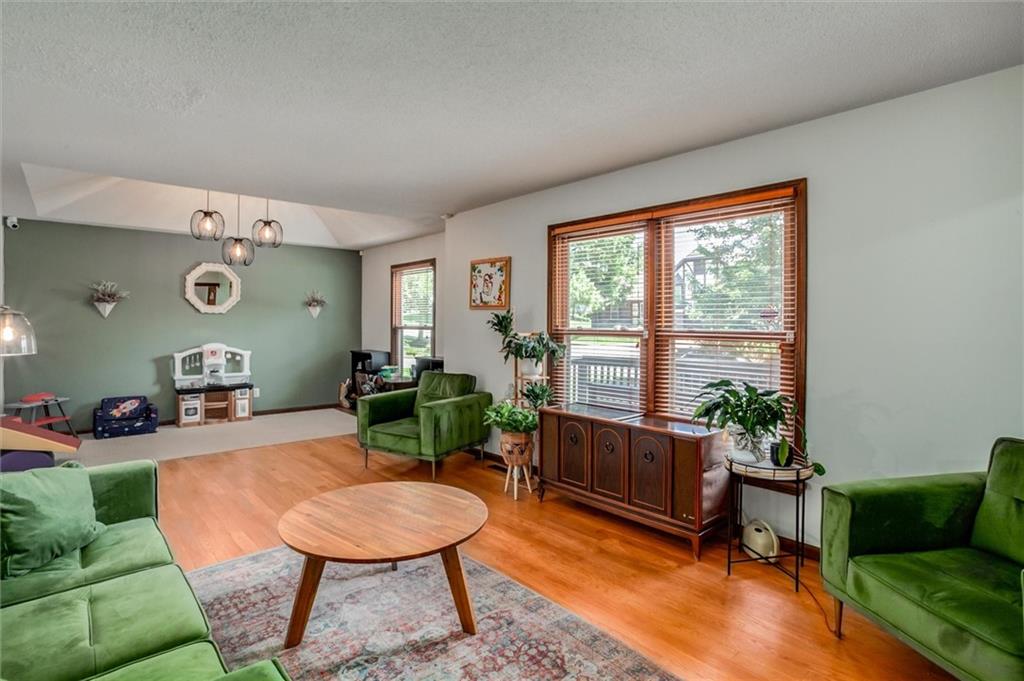
Main Floor
4 of 38
-
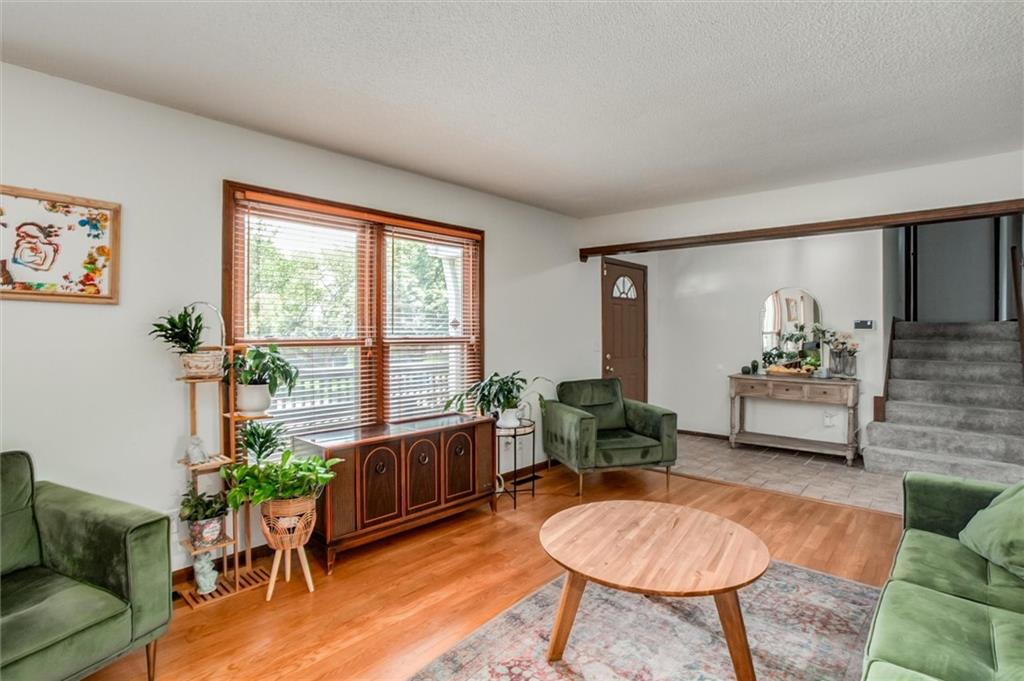
Main Floor
5 of 38
-
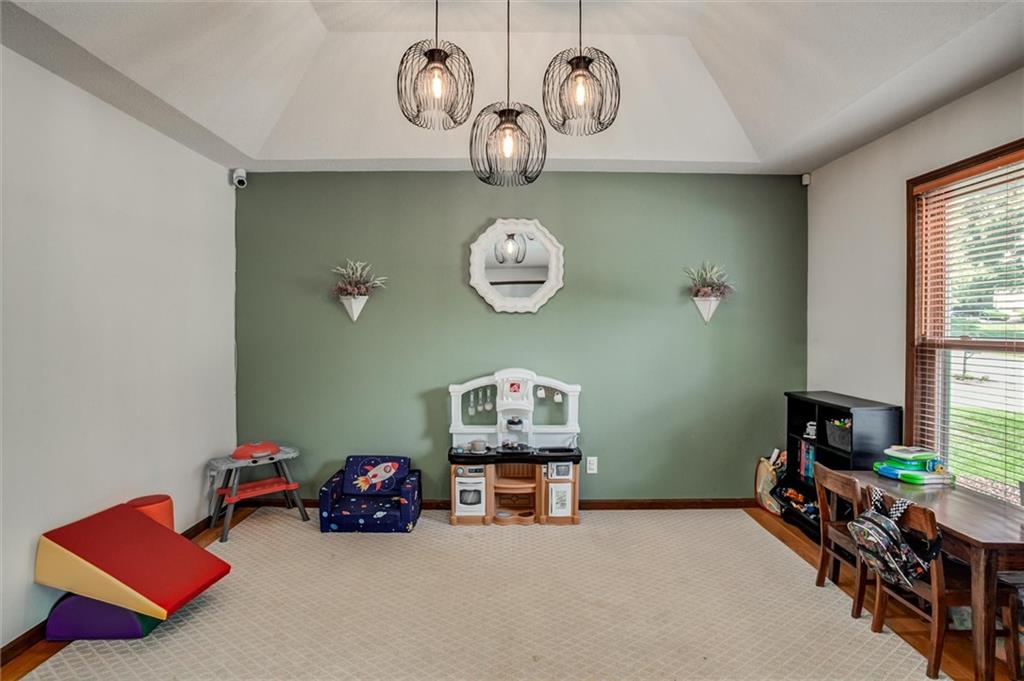
Formal Dining, Layout shows this is part of the Living Room
6 of 38
-
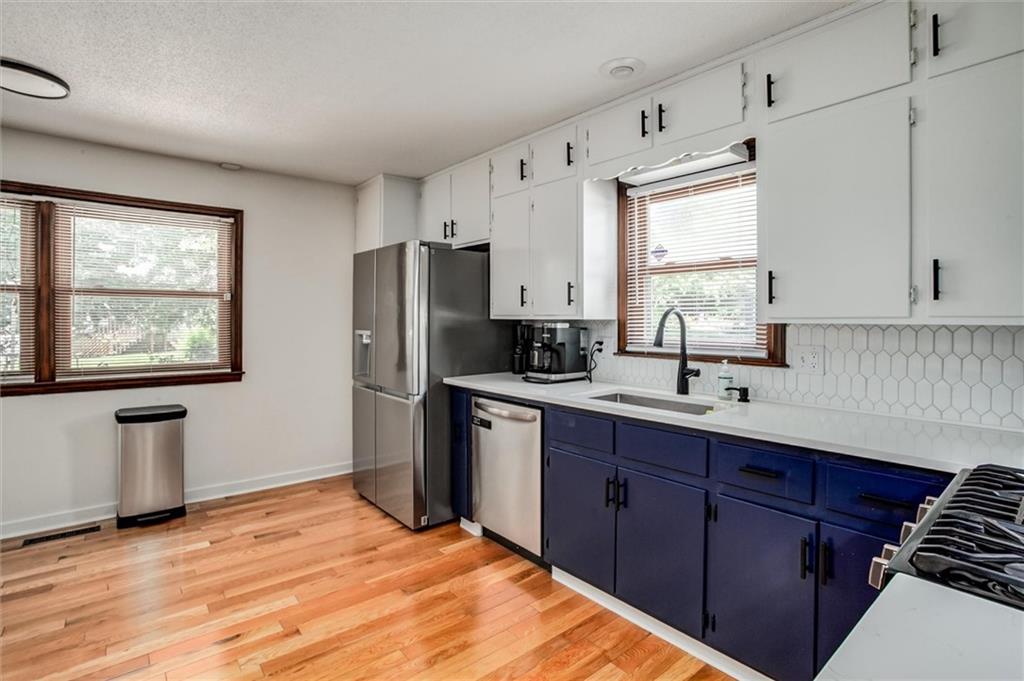
Main Floor
7 of 38
-
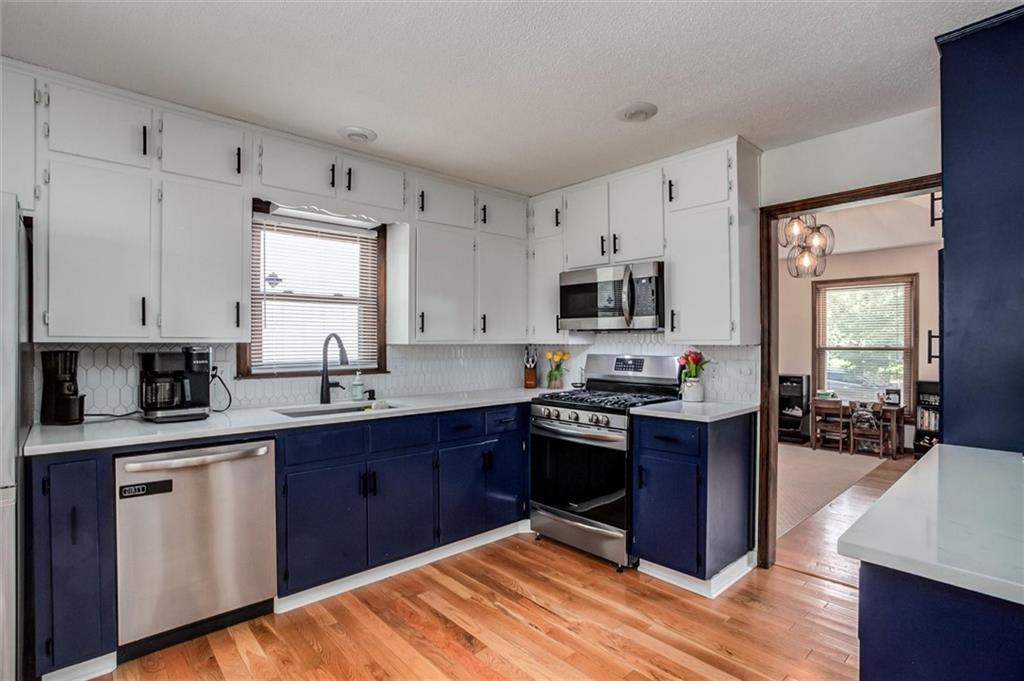
Main Floor
8 of 38
-
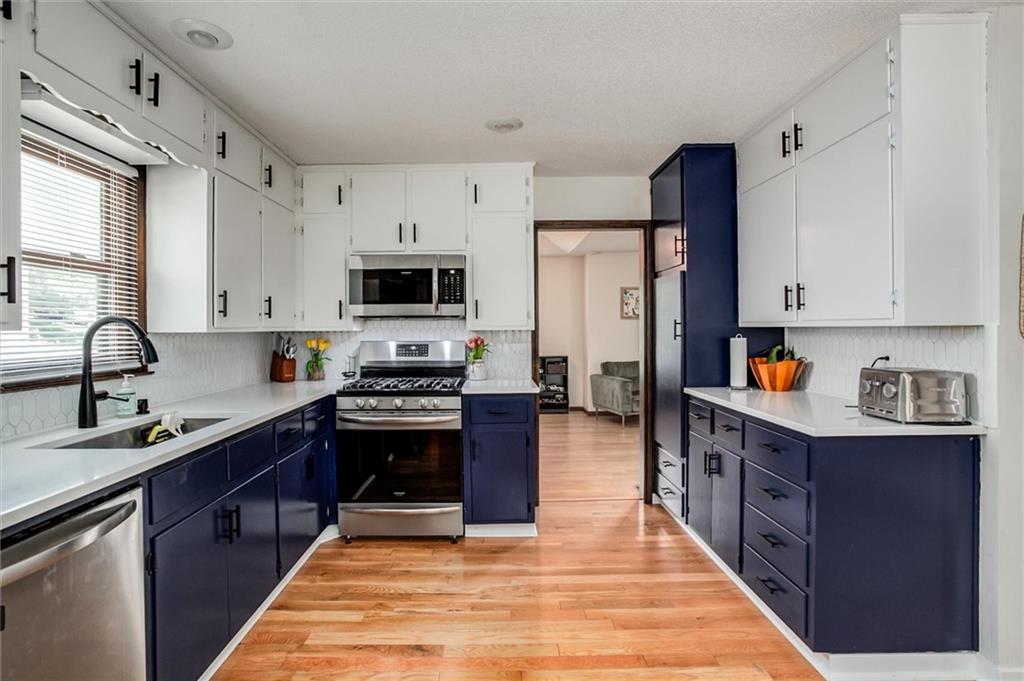
Main Floor
9 of 38
-
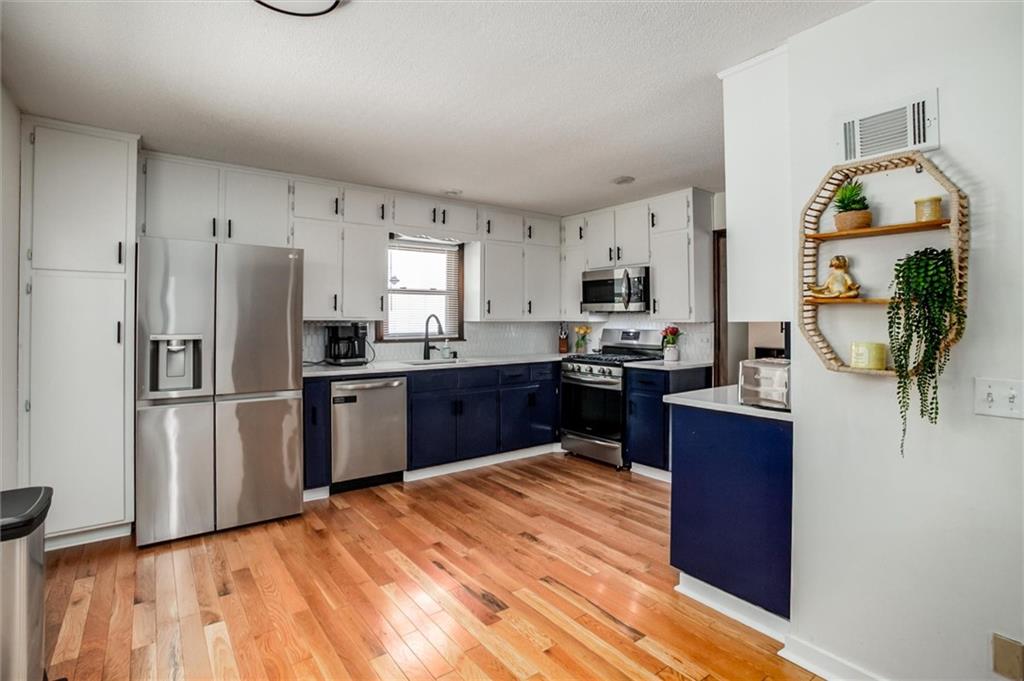
Main Floor
10 of 38
-
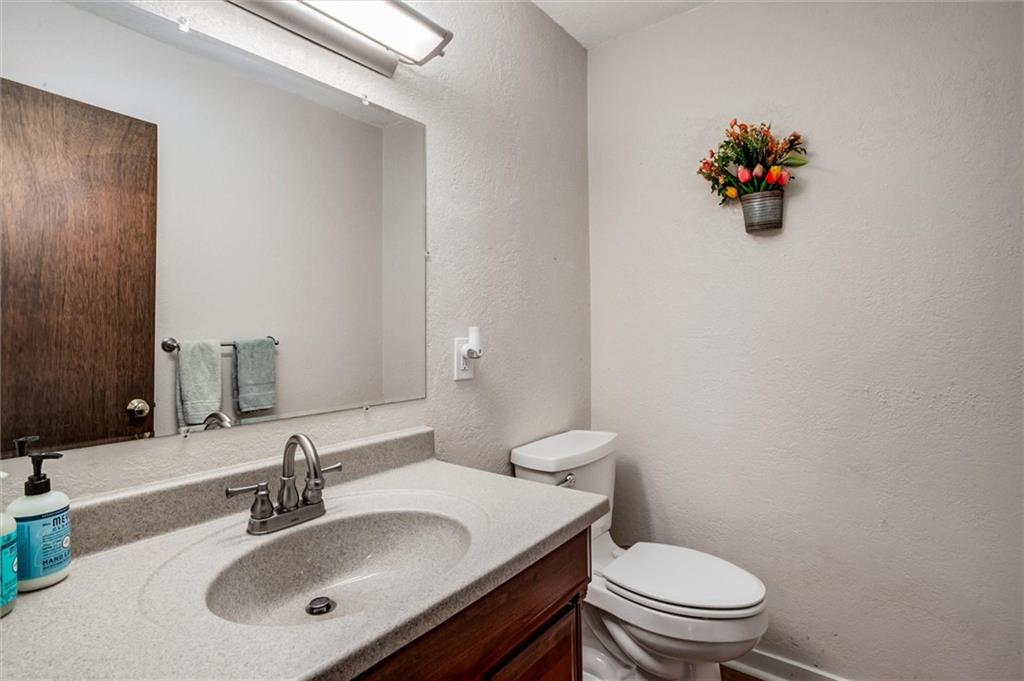
1/2 Bath on the Main Floor
11 of 38
-
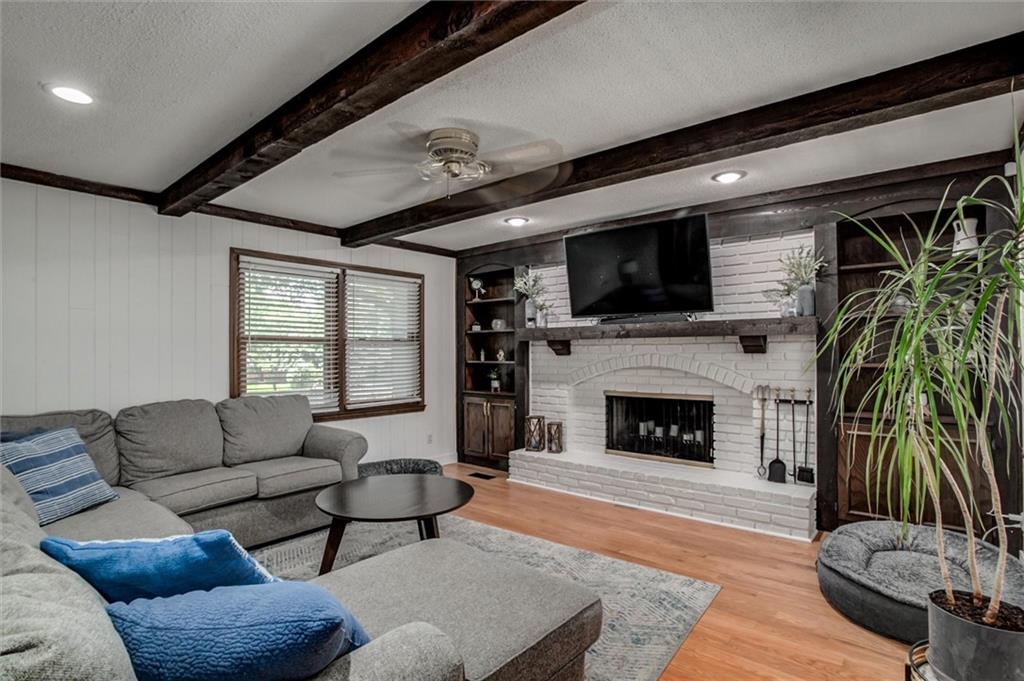
Main Floor
12 of 38
-
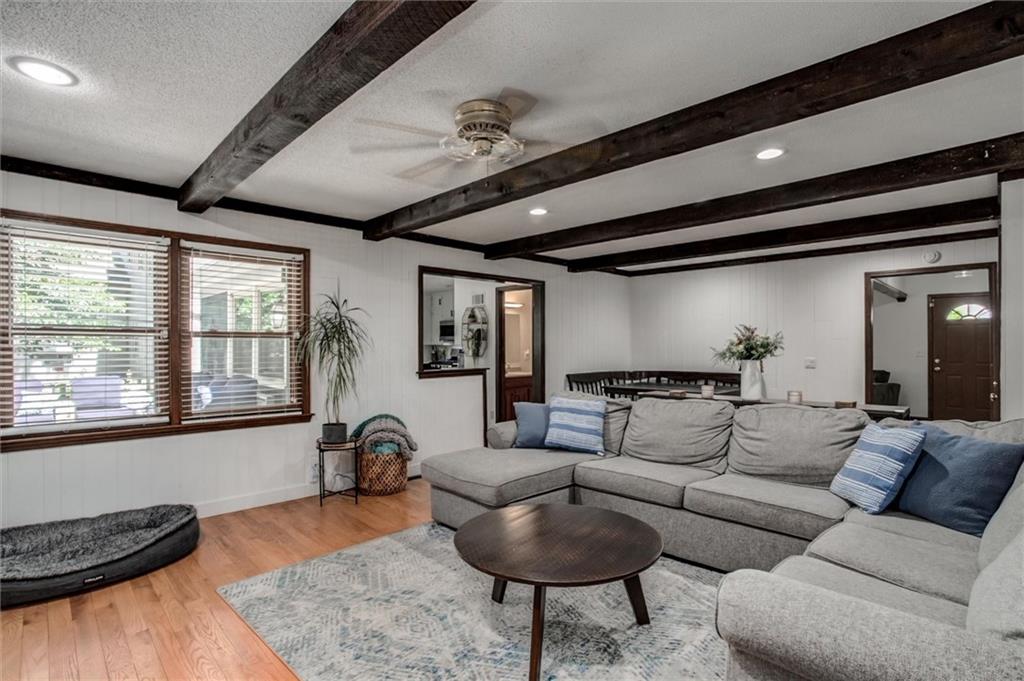
Main Floor
13 of 38
-
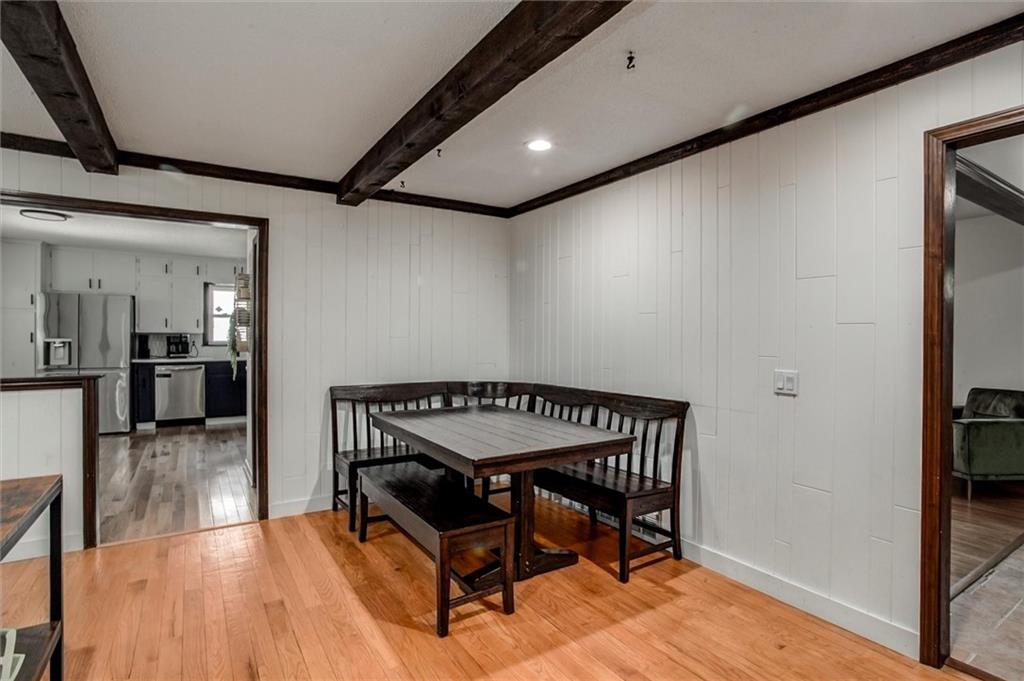
Floor Plan shows this as the Dining Area
14 of 38
-
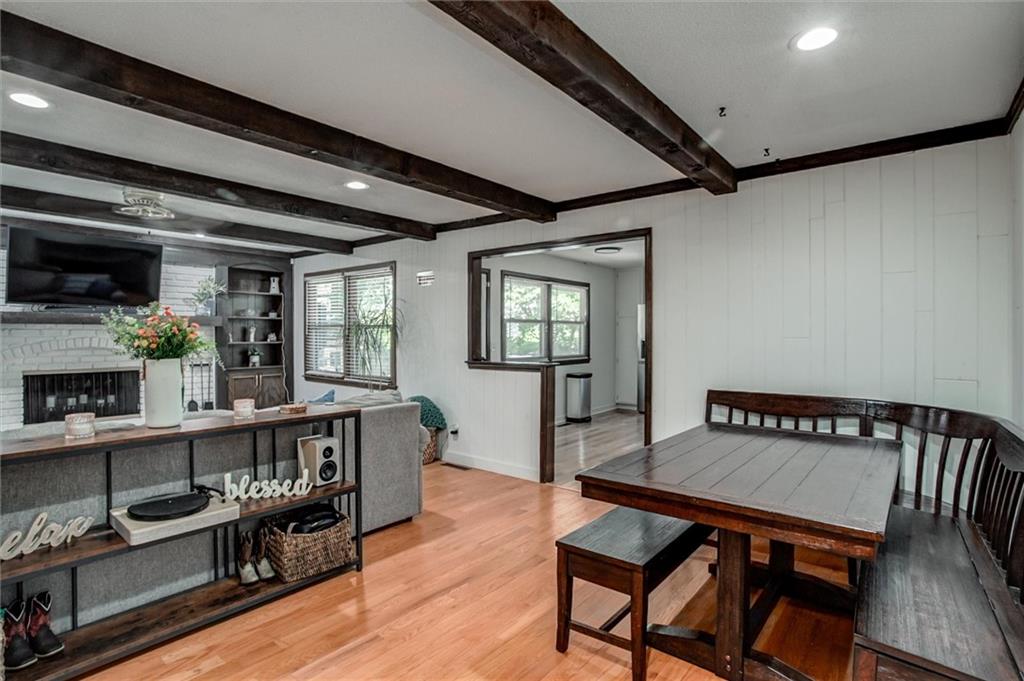
Floor Plan shows this as the Dining Area
15 of 38
-
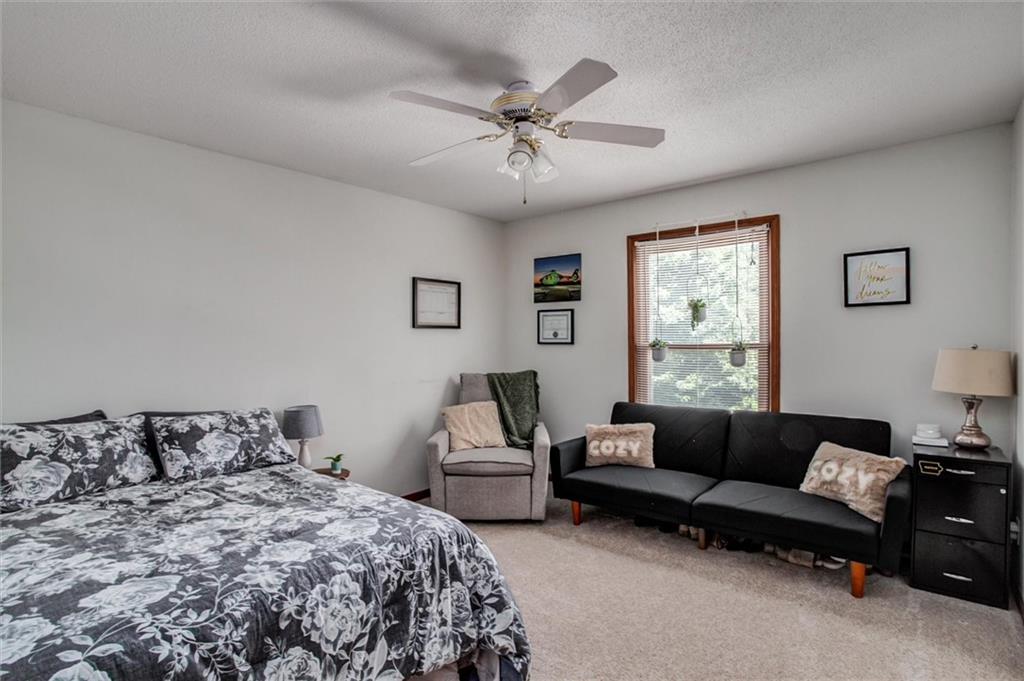
Bed 1 on 2nd Floor
16 of 38
-
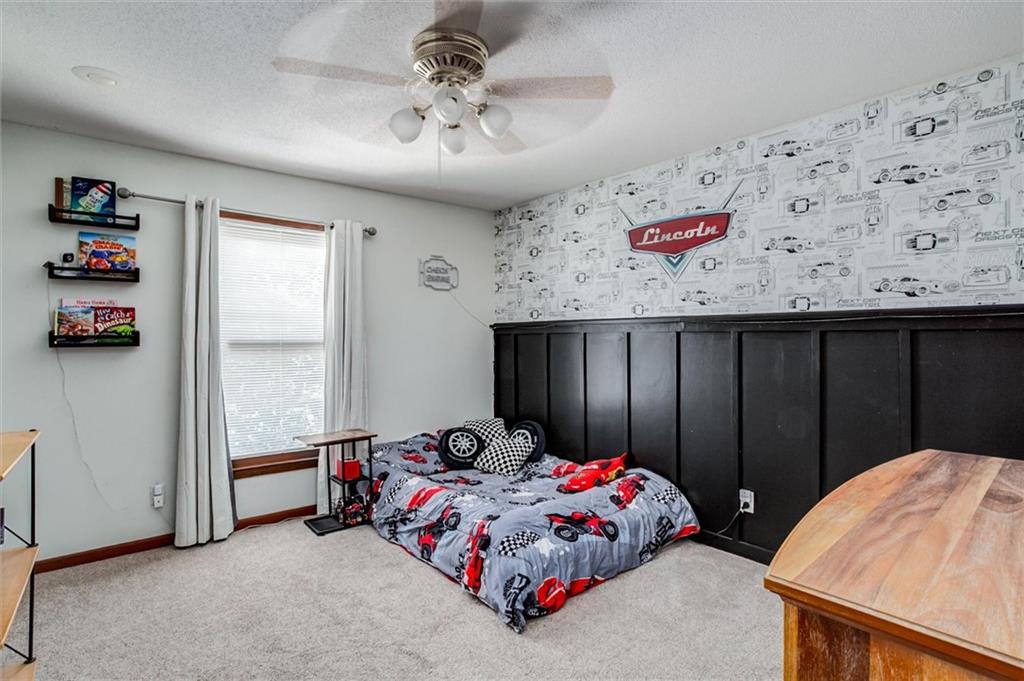
Bed 2 on 2nd Floor
17 of 38
-
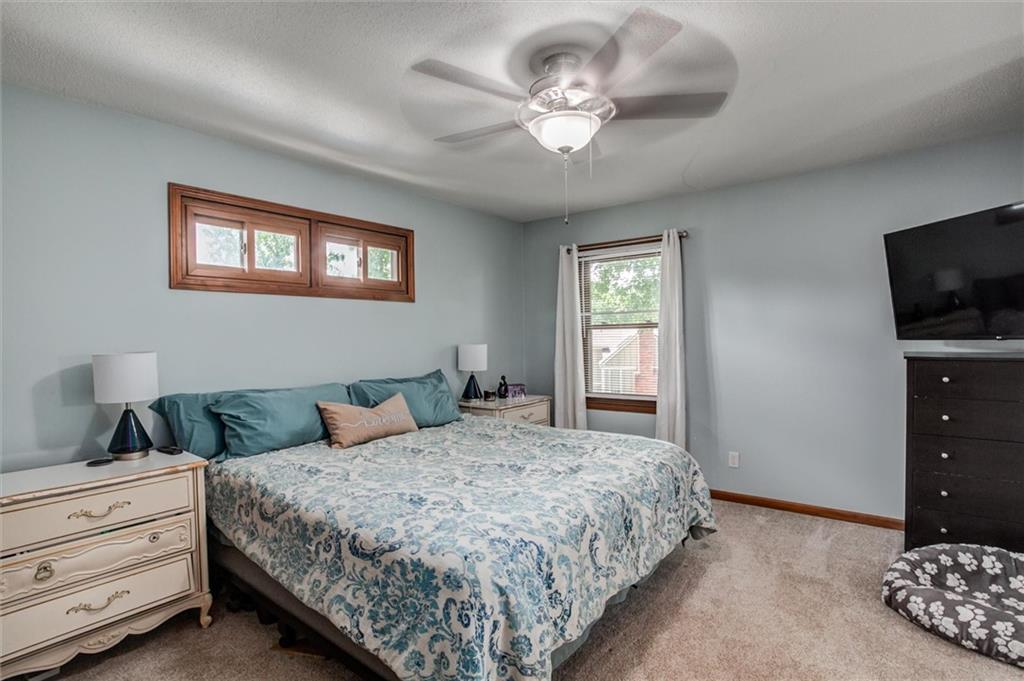
Primary Bedroom
18 of 38
-
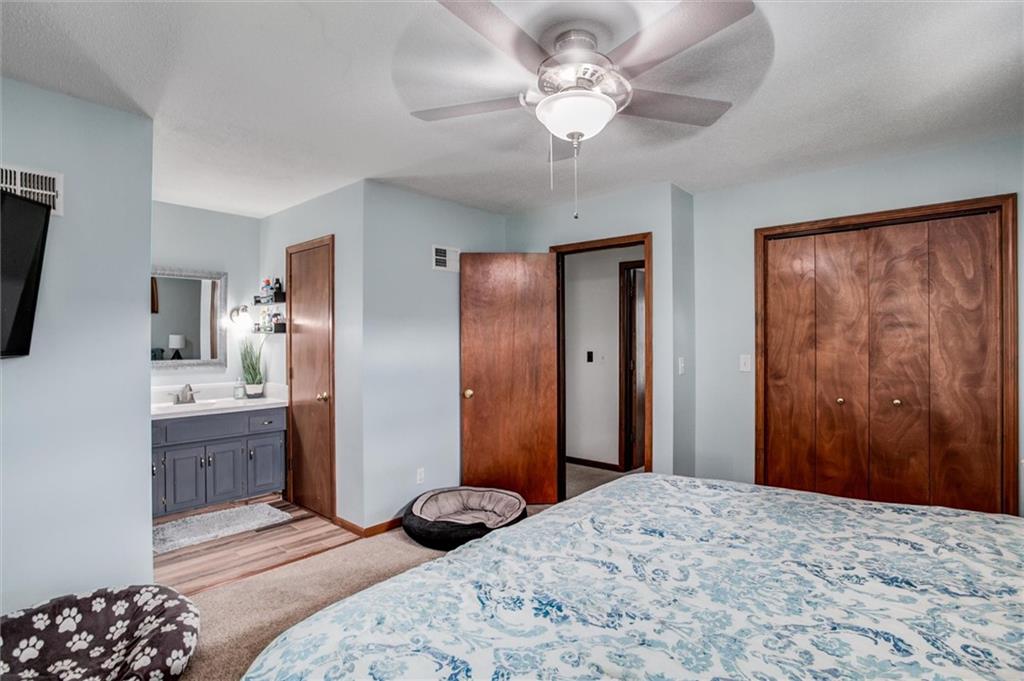
Primary Bedroom
19 of 38
-
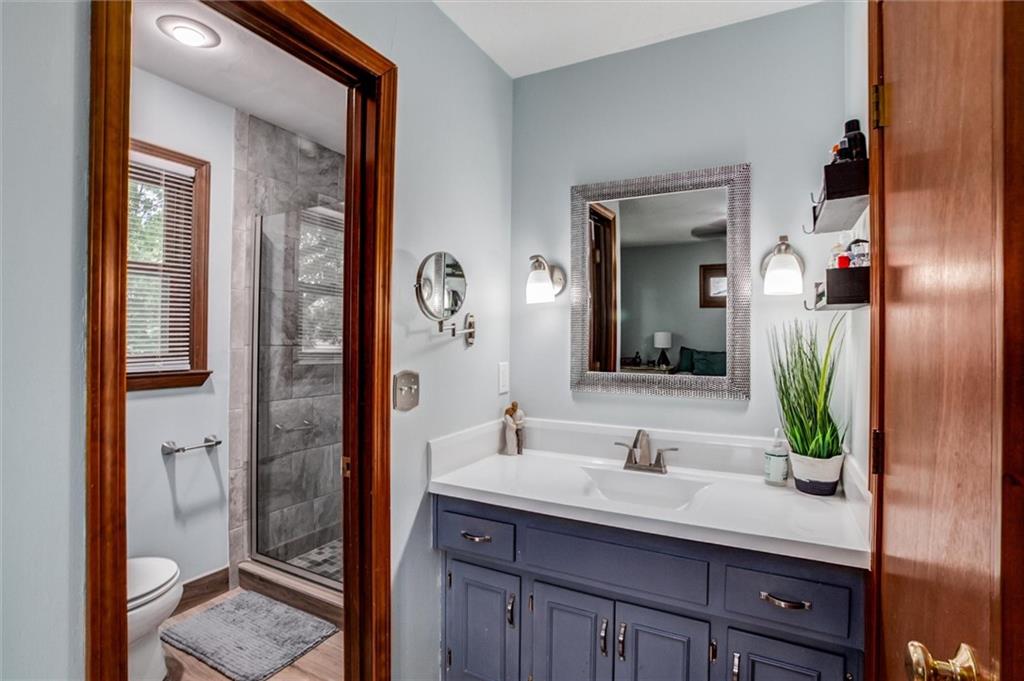
Primary Bath, Walk-in Closet on the Right
20 of 38
-
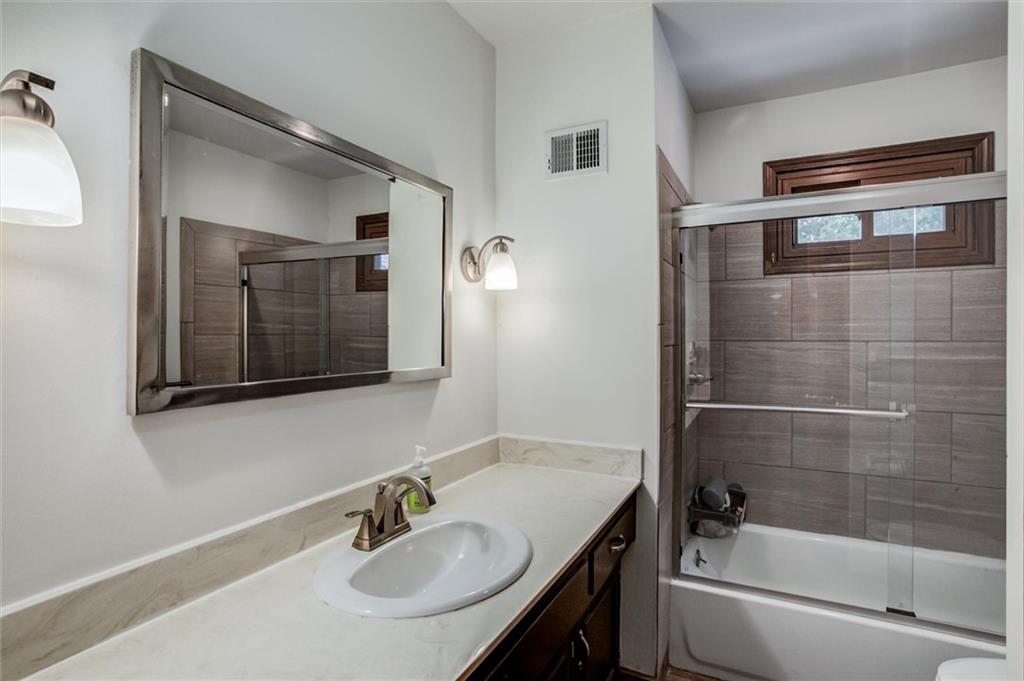
2nd Floor Full Bath
21 of 38
-
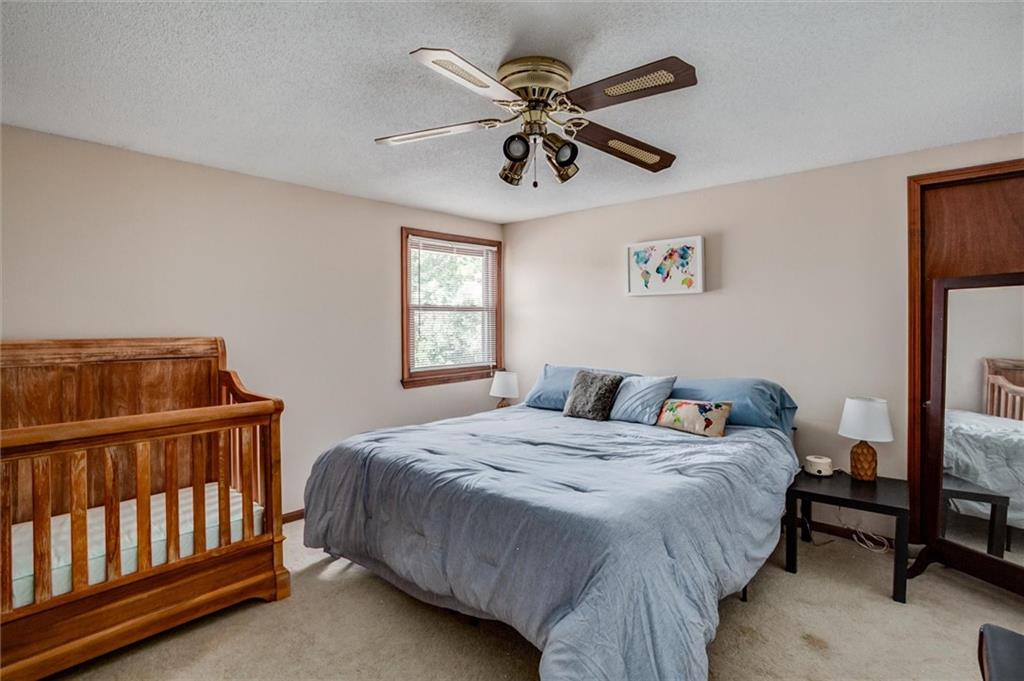
Bed 3, 3rd Floor
22 of 38
-
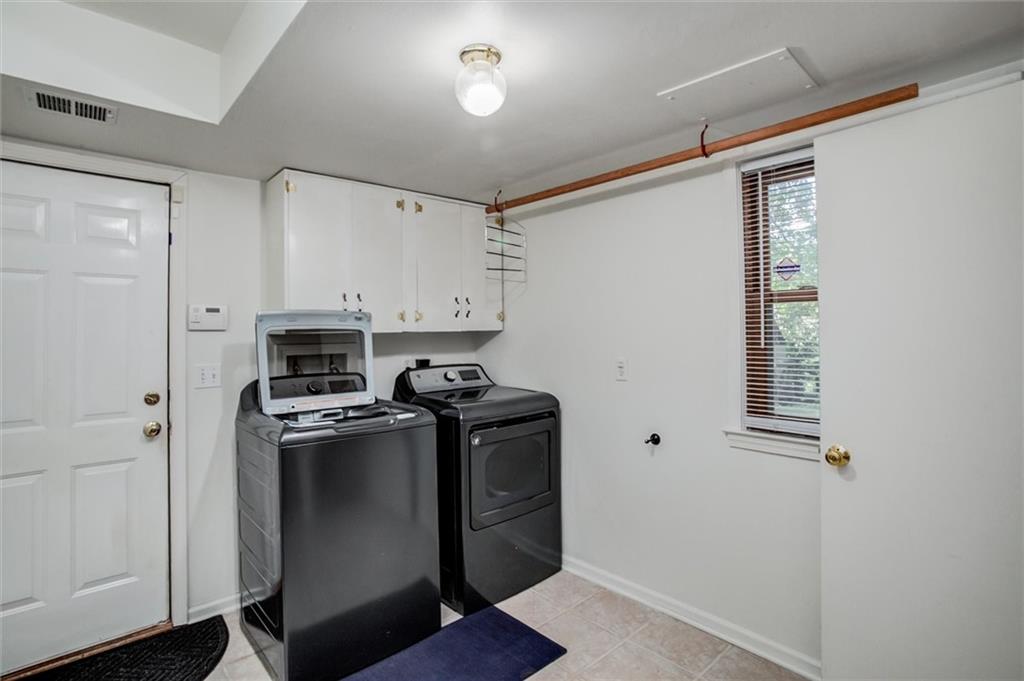
Laundry and Garage Level
23 of 38
-
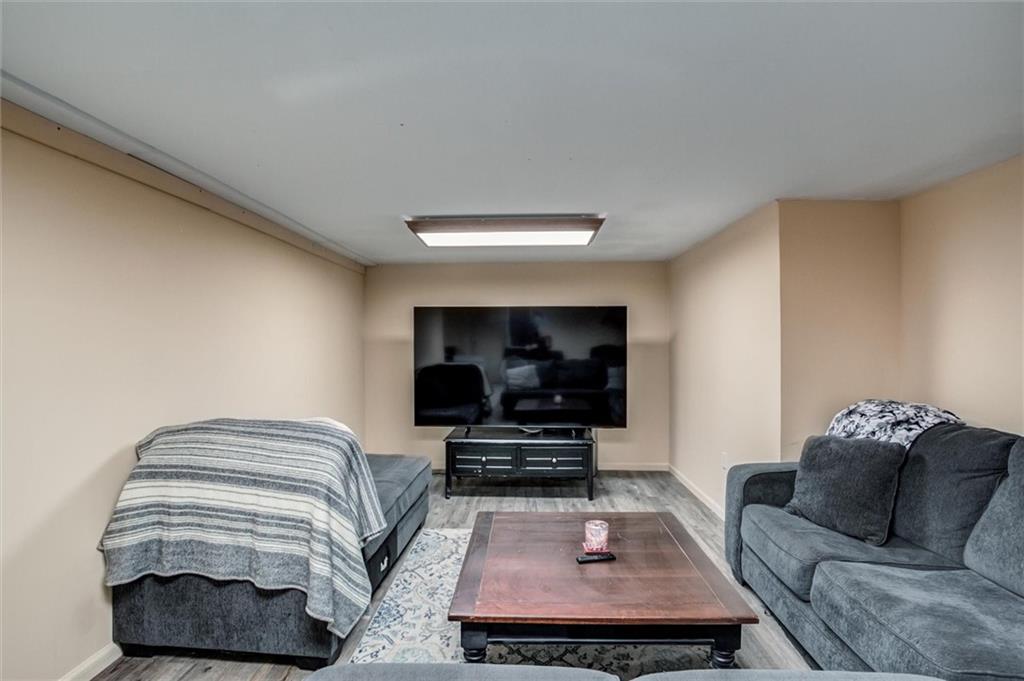
Basement
24 of 38
-
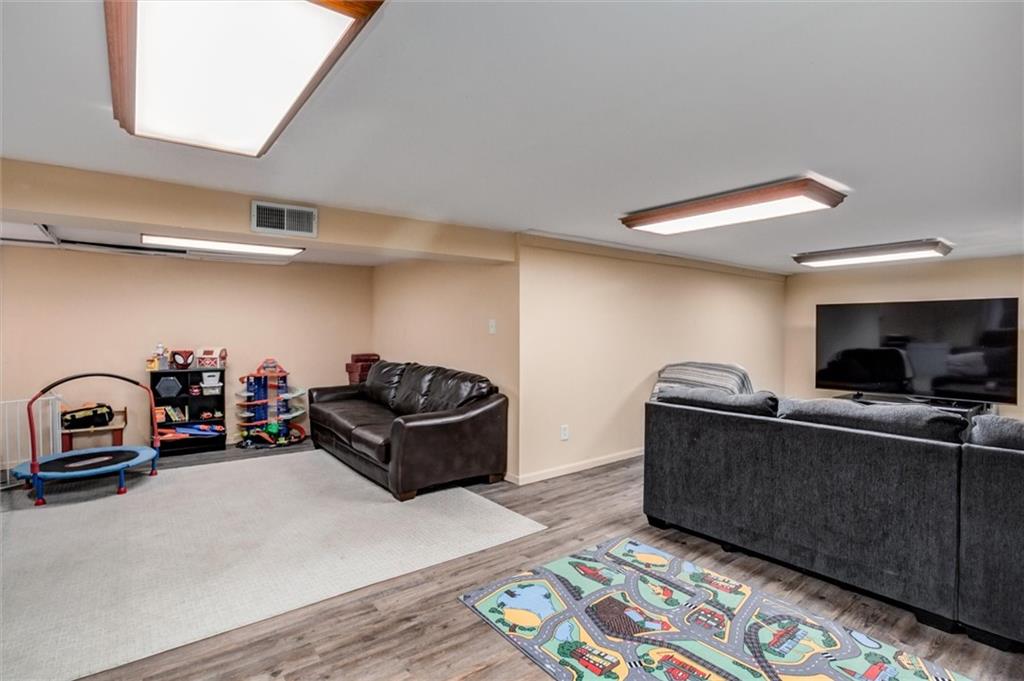
Basement
25 of 38
-
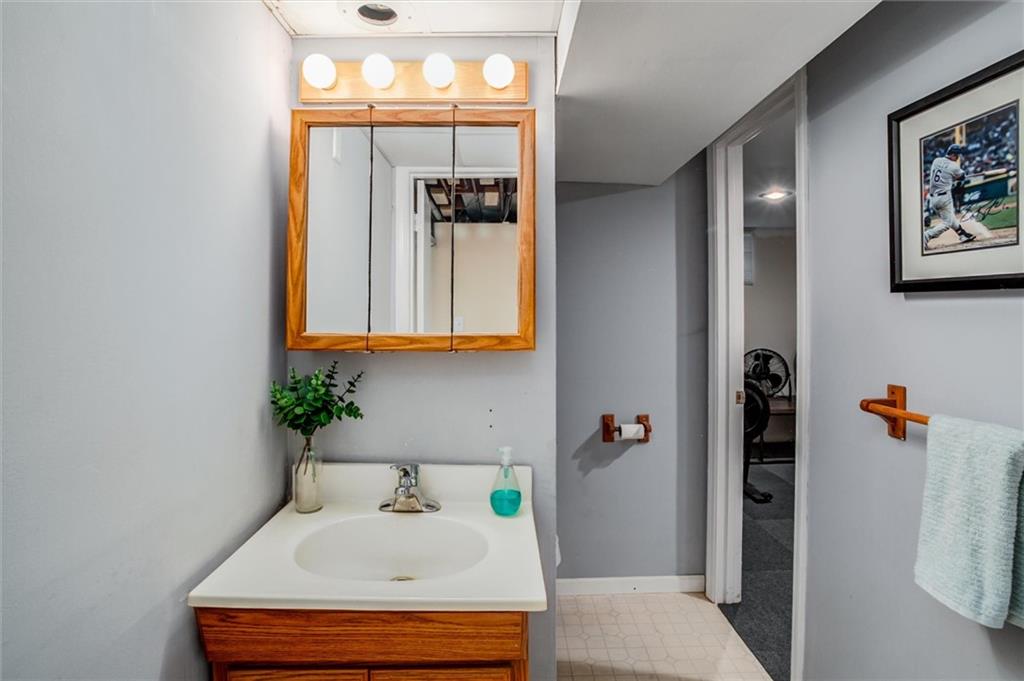
1/2 Bath in Basement
26 of 38
-
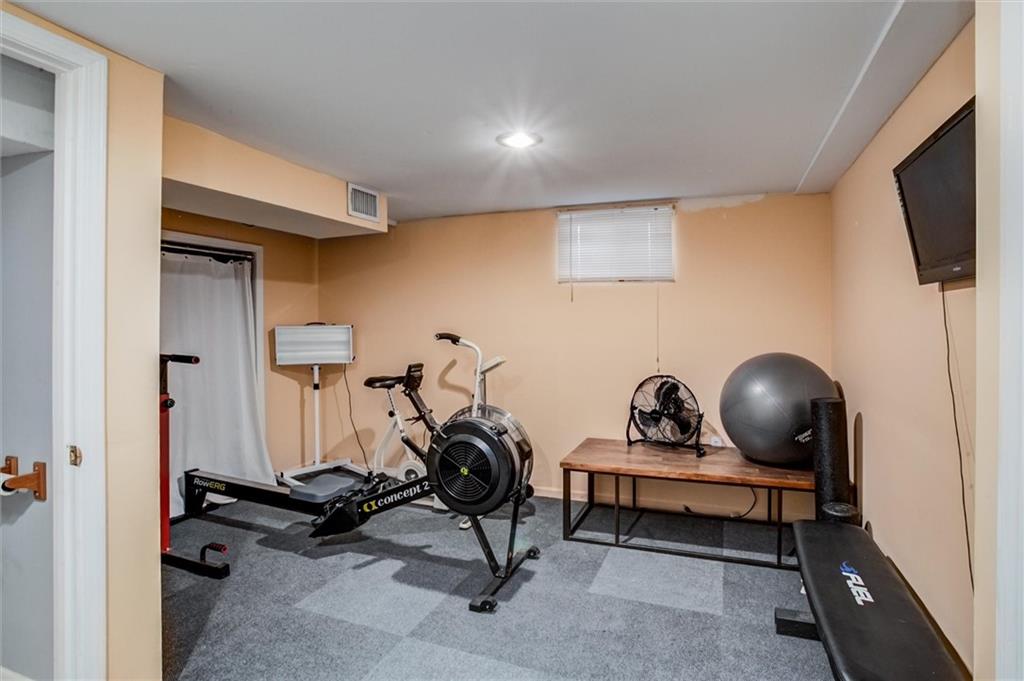
5th Non-Conforming Room, Basement
27 of 38
-
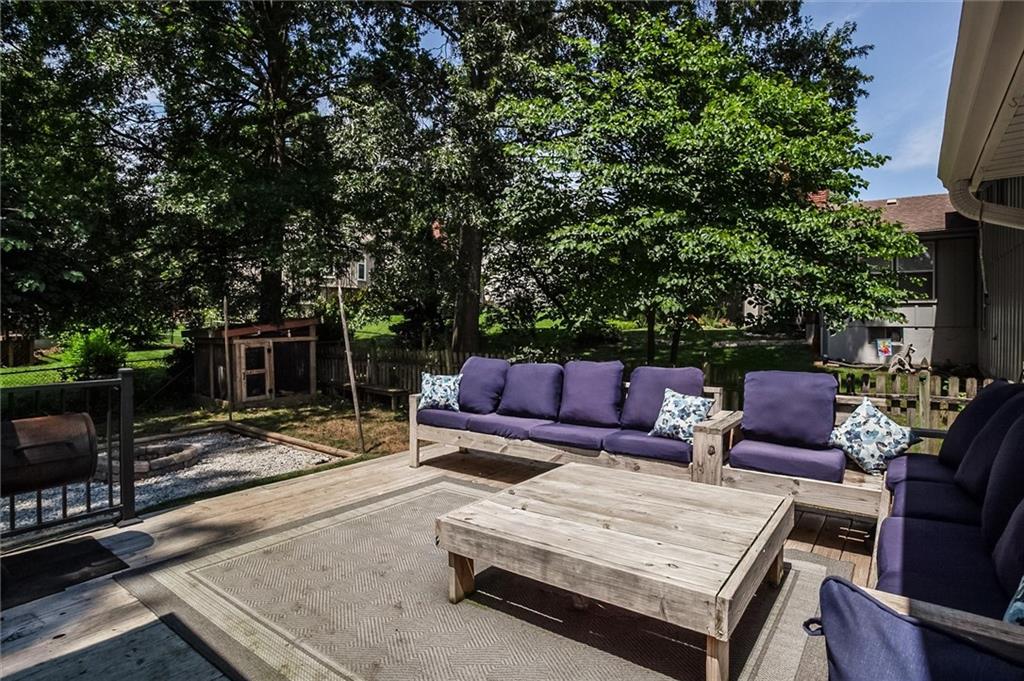
Off Kitchen
28 of 38
-
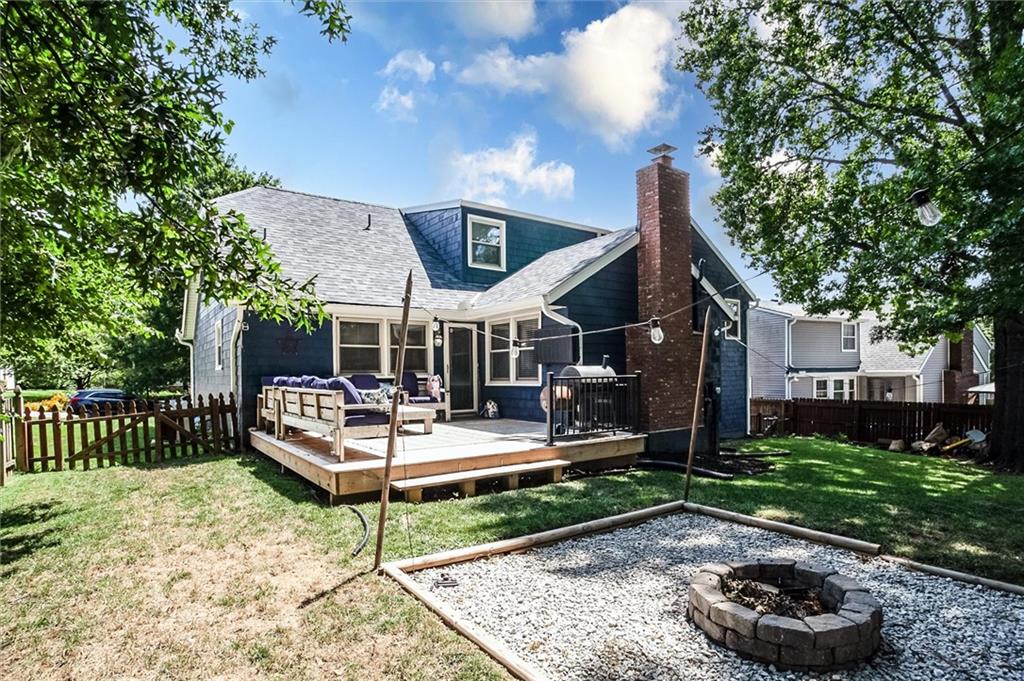
Backyard
29 of 38
-
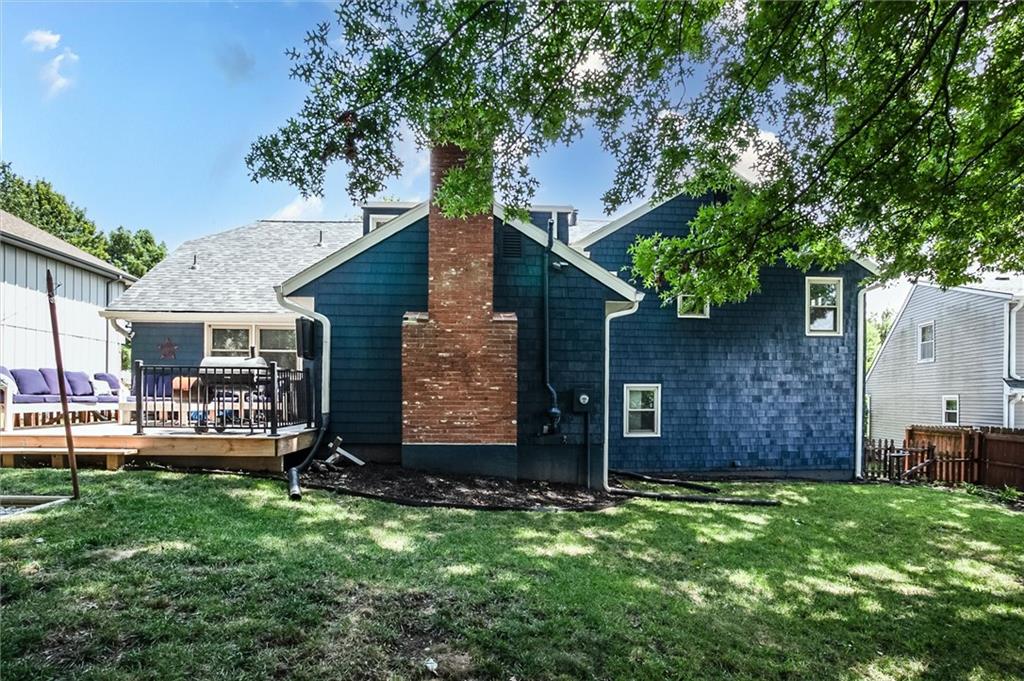
Backyard
30 of 38
-
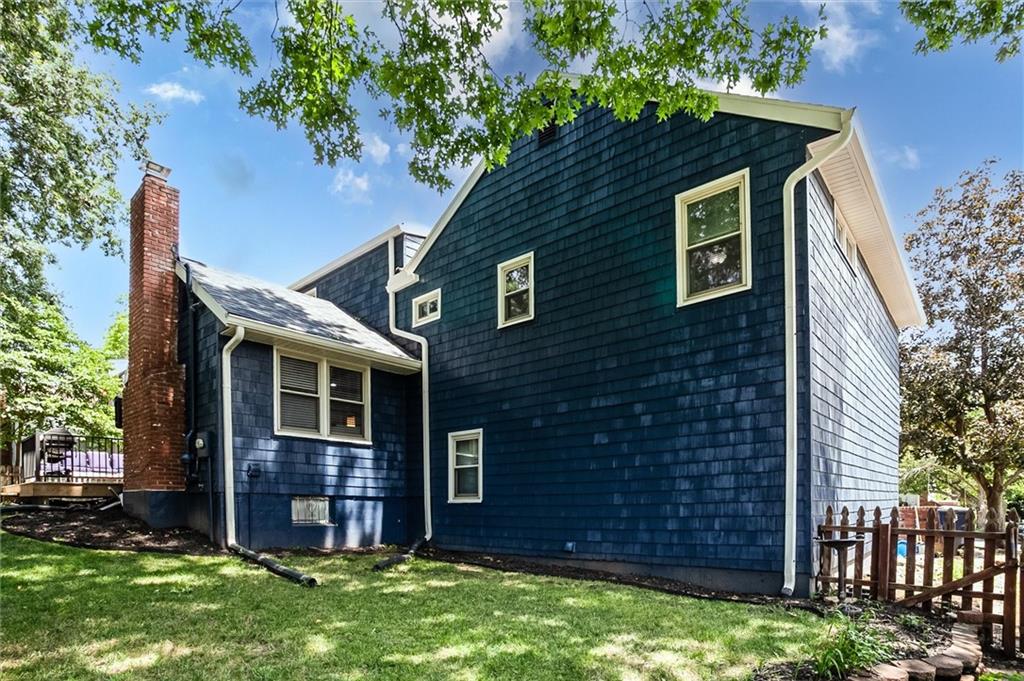
Backyard
31 of 38
-
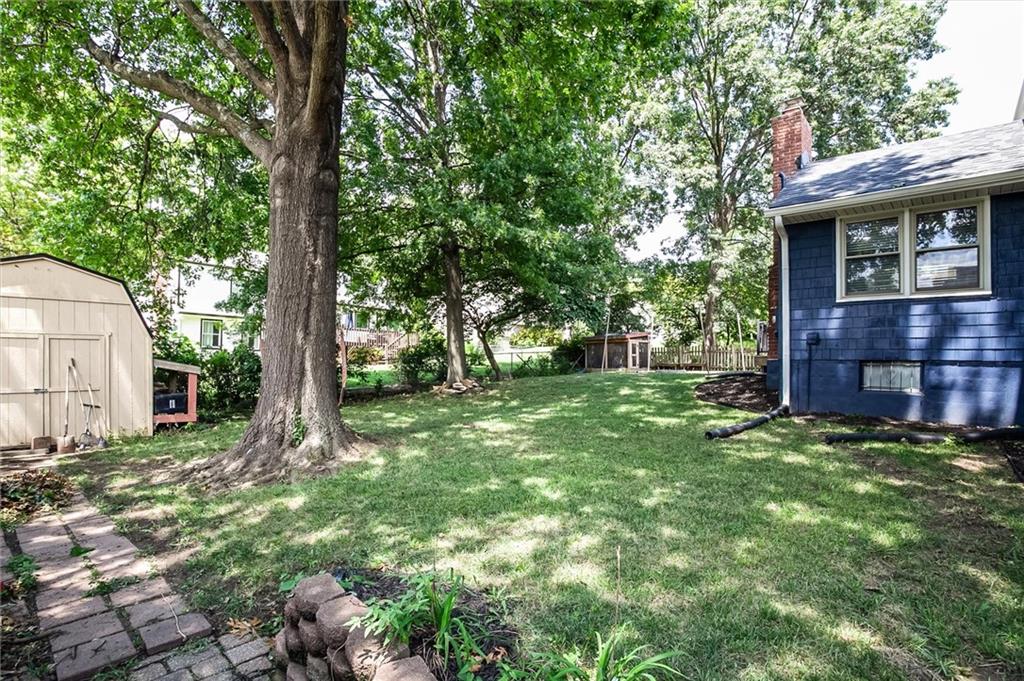
Backyard
32 of 38
-
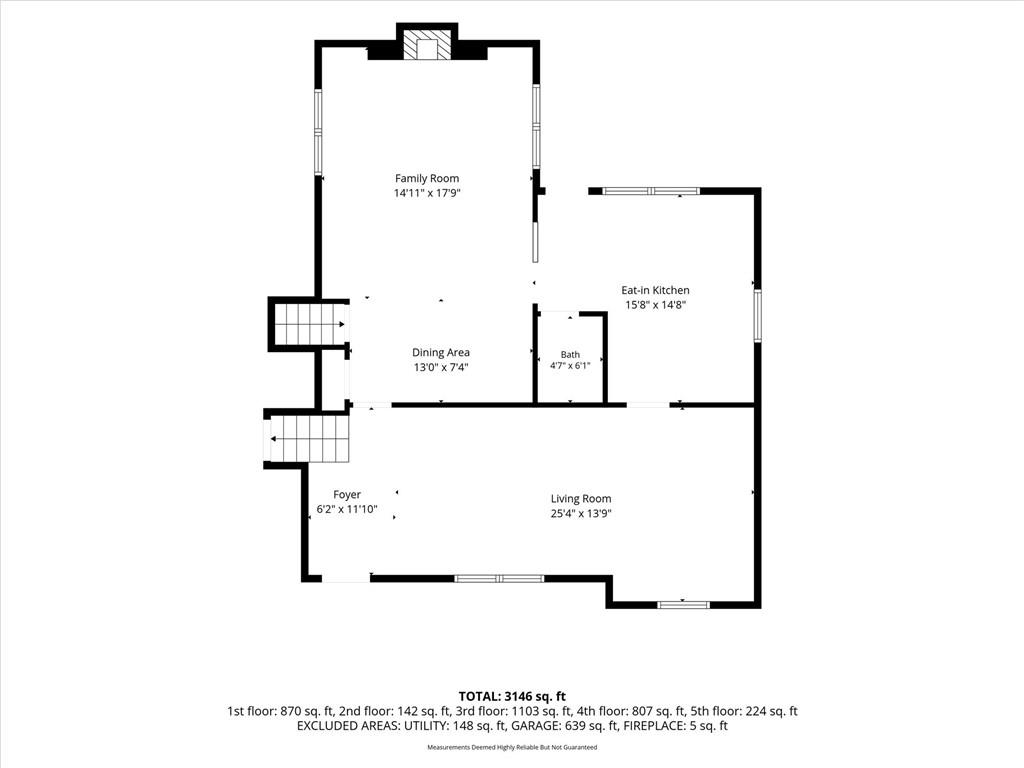
Main Floor
33 of 38
-
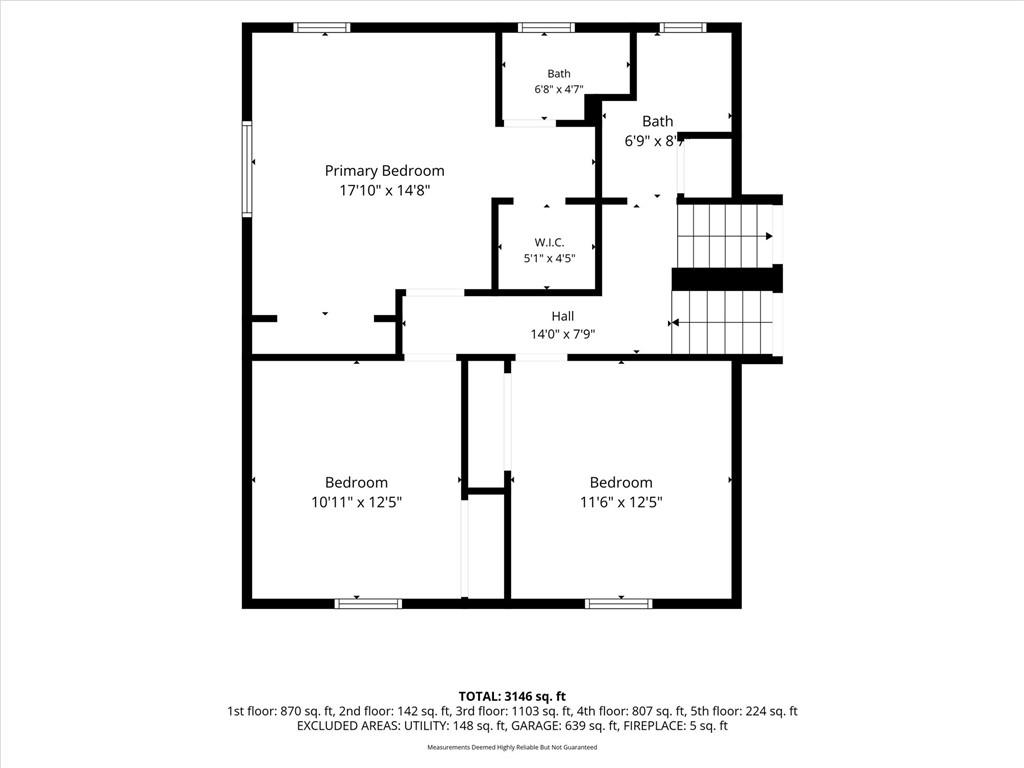
2nd Floor
34 of 38
-
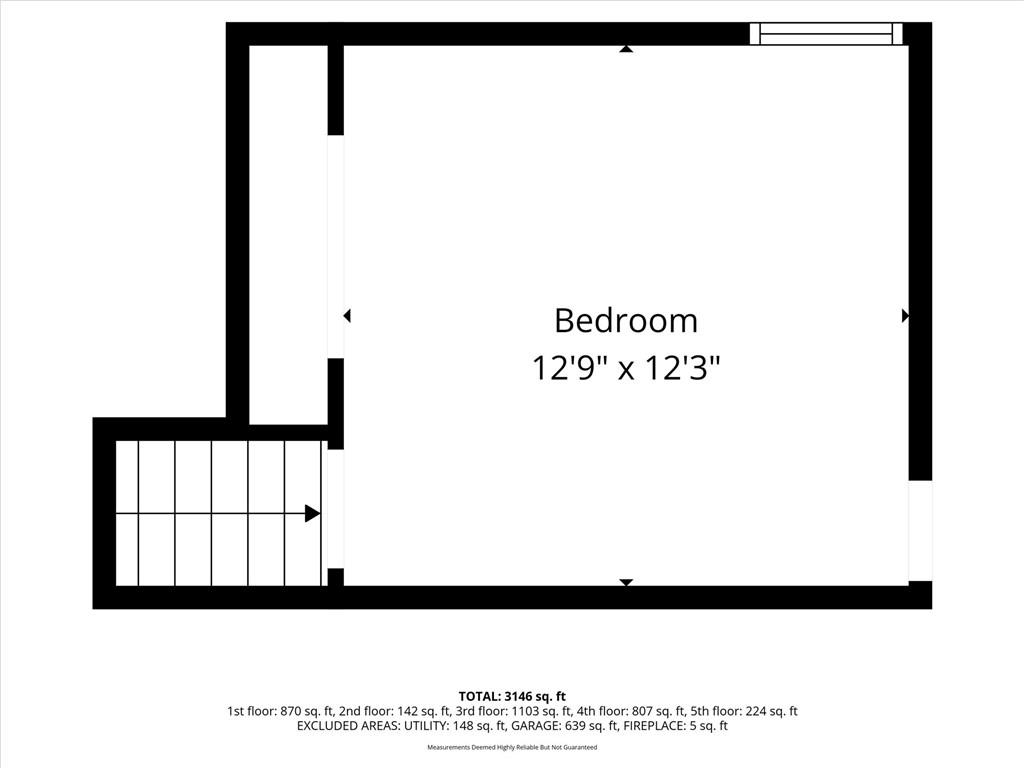
3rd Floor
35 of 38
-
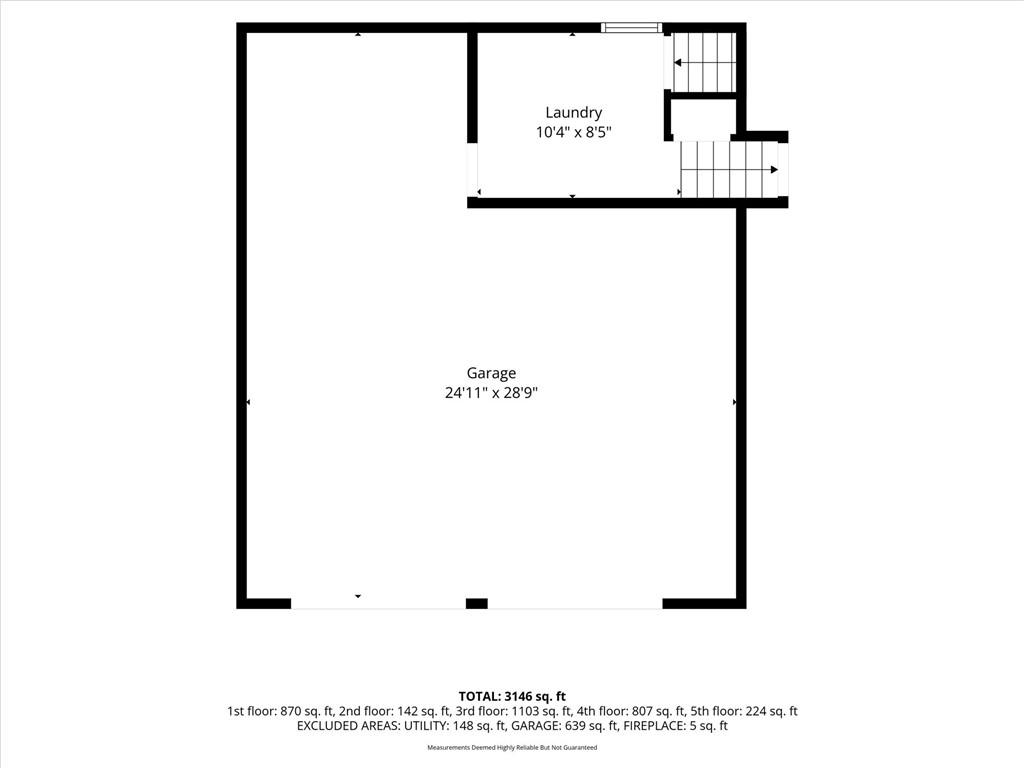
Garage and Laundry Level
36 of 38
-
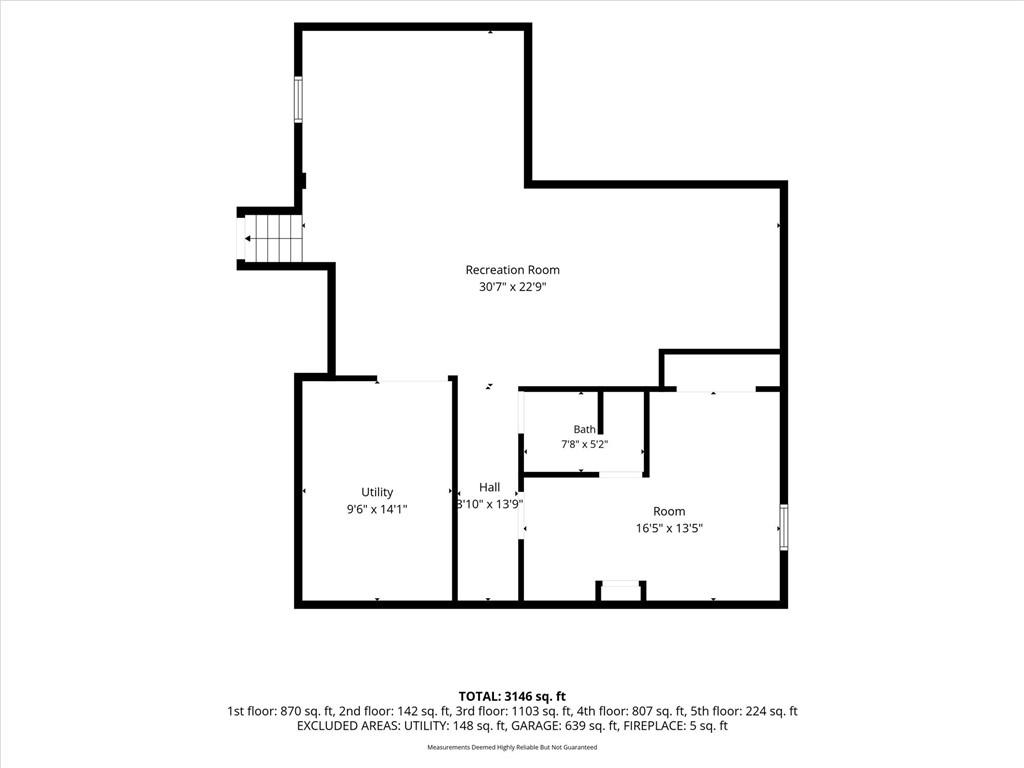
Basement
37 of 38
-
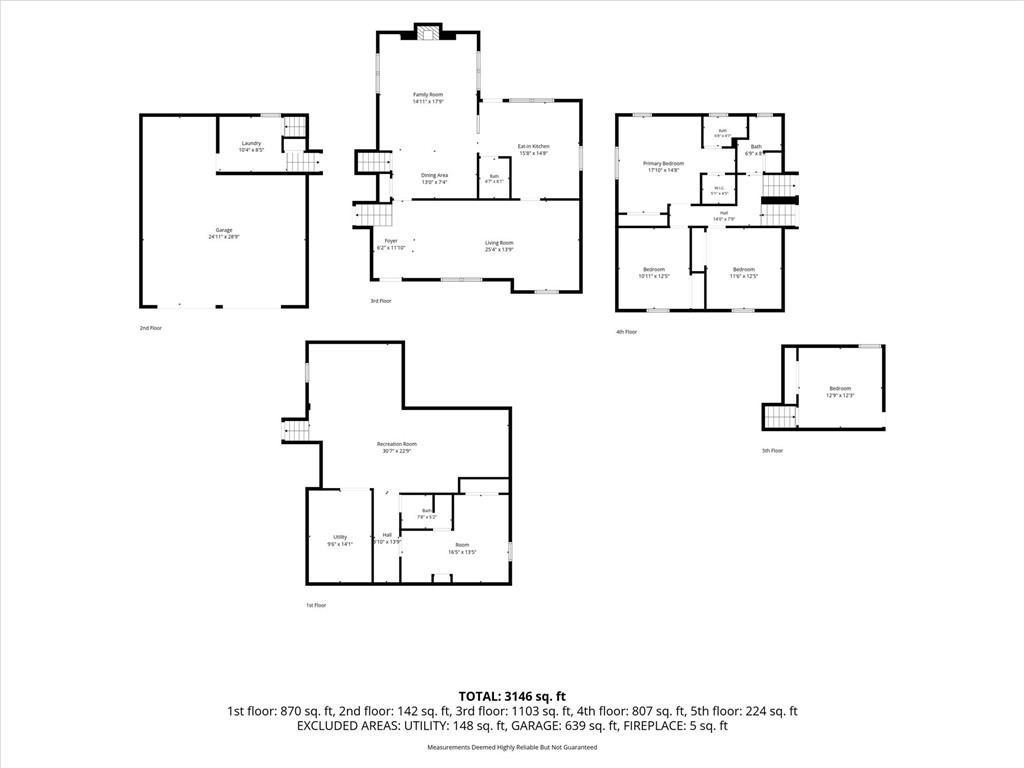
Floor plan
38 of 38
This spacious side-by-side split offers a great combination of character, modern updates, and plenty of room to spread out. From the moment you arrive, you'll notice the curb appeal with a freshly painted exterior, newer roof, and large front porch. Inside the main level is filled with lots of natural light, hardwood floors, and plenty of character. The living room flows into the formal dining room and updated kitchen featuring two-tone cabinetry, Carrara Morro quartz countertops, a modern backsplash, and stainless steel appliances. Also on the main level is a half bath and an impressive family room with white paneled walls, built-in cabinetry, and beamed ceiling. Upstairs, the second floor offers two additional bedrooms, a full bathroom, and the primary suite. Continue to the third floor where you'll find a spacious fourth bedroom, providing even more flexibility. Just a few steps down from the main level is the laundry room with access to the deep two-car garage. The finished basement provides another great space for entertaining or relaxing and includes a half bath and 5th NON-CONFORMING bedroom. Outside, the large fenced backyard is ready for gatherings with a spacious deck offering plenty of room for seating, and a designated fire pit area. With multiple living spaces, five potential bedrooms, a deep two-car garage, updated finishes, and a large backyard, this home offers the space and versatility that can be hard to find.
- Directions
- From I 435 head south onto Holmes. Turn west onto E 117th St. Turn north onto Cherry and the house will be on your left.
- Subdivision
- Red Bridge
- City
- Kansas City
- County
- Jackson
- Property Type
- Residential / Single Family Residence
- Listing Updated
- Oct 13, 2026 at 3:10am
- MLS Number
- 2636219
- Property Tax
- $4,960
- Home Owners Association
- Yes - Red Bridge
- Disclaimer
- The information displayed on this page is confidential, proprietary, and copyrighted information of Heartland Multiple Listing Service, Inc. (“Heartland MLS”). Copyright 2026, Heartland Multiple Listing Service, Inc. Heartland MLS, Elite Realty and Agent Jo do not make any warranty or representation concerning the timeliness or accuracy of the information displayed herein. In consideration for the receipt of the information on this page, the recipient agrees to use the information solely for the private non-commercial purpose of identifying a property in which the recipient has a good faith interest in acquiring.
- The data relating to real estate displayed on this website comes in part from the Heartland Multiple Listing Service database compilation. The properties displayed on this website may not be all of the properties in the Heartland MLS database compilation, or all of the properties listed with other brokers participating in the Heartland MLS IDX program. Detailed information about the properties displayed on this website includes the name of the listing company.
- Information is deemed reliable but is not guaranteed.
Copyright © 2026 ELITE Realty.