
1201 9th Street, Baldwin City, KS 66006
- 5Beds
- 3 Baths
- 1½ Bath
- 2,626Sq Ft
-
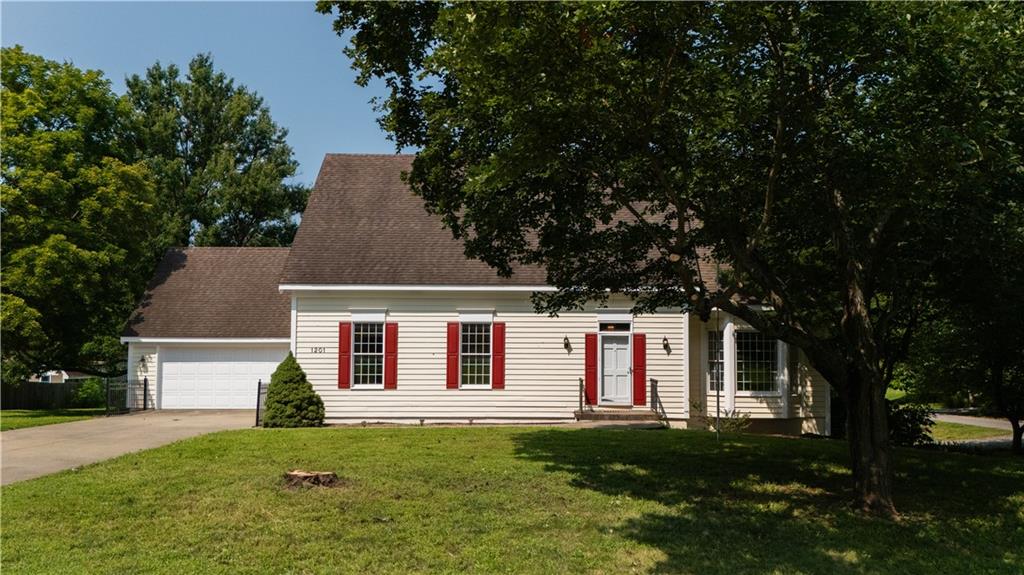
1 1/5 Story Home with yellow wood siding and burgundy shutters with attached garage on corner lot
1 of 60
-
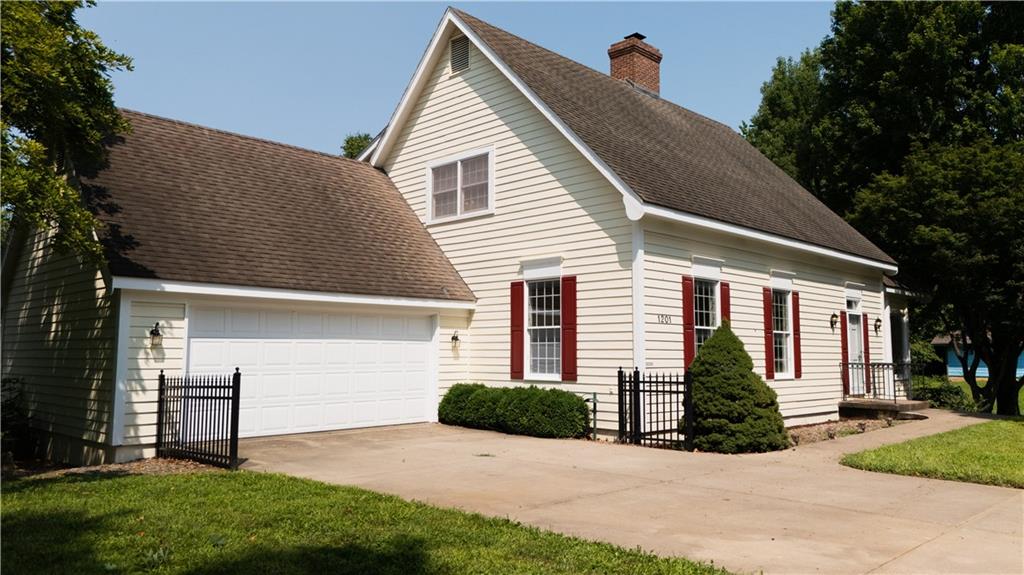
1 1/5 Story Home with yellow wood siding and burgundy shutters with attached garage on corner lot
2 of 60
-
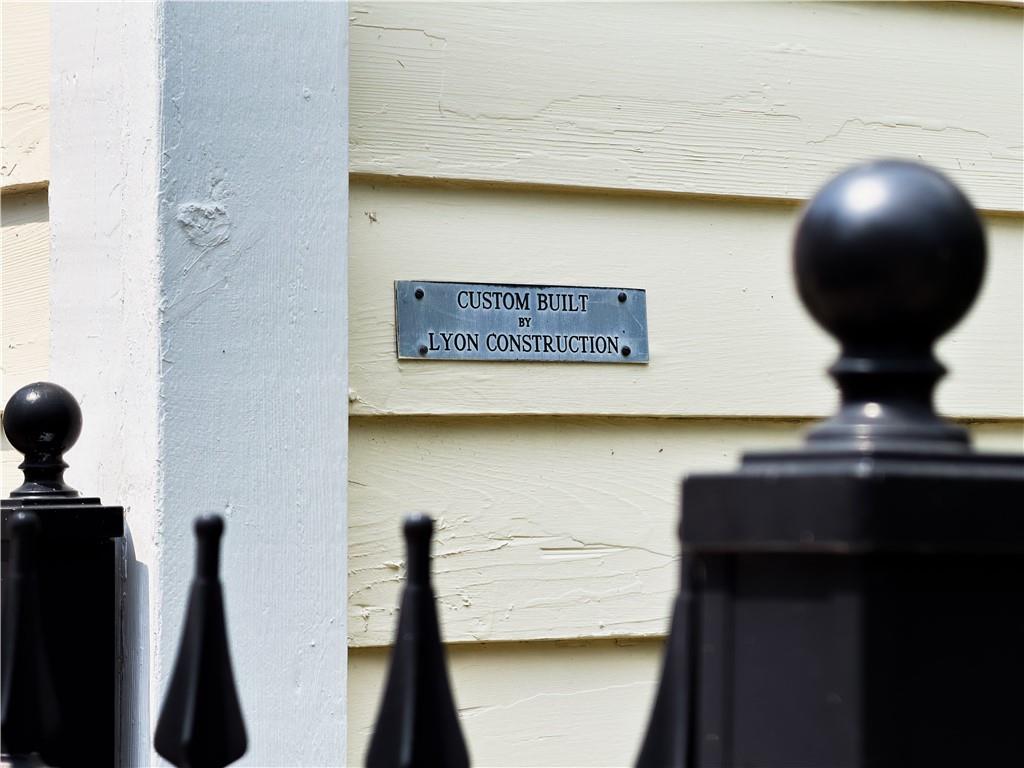
custom built by Duane Lyon in 1989
3 of 60
-
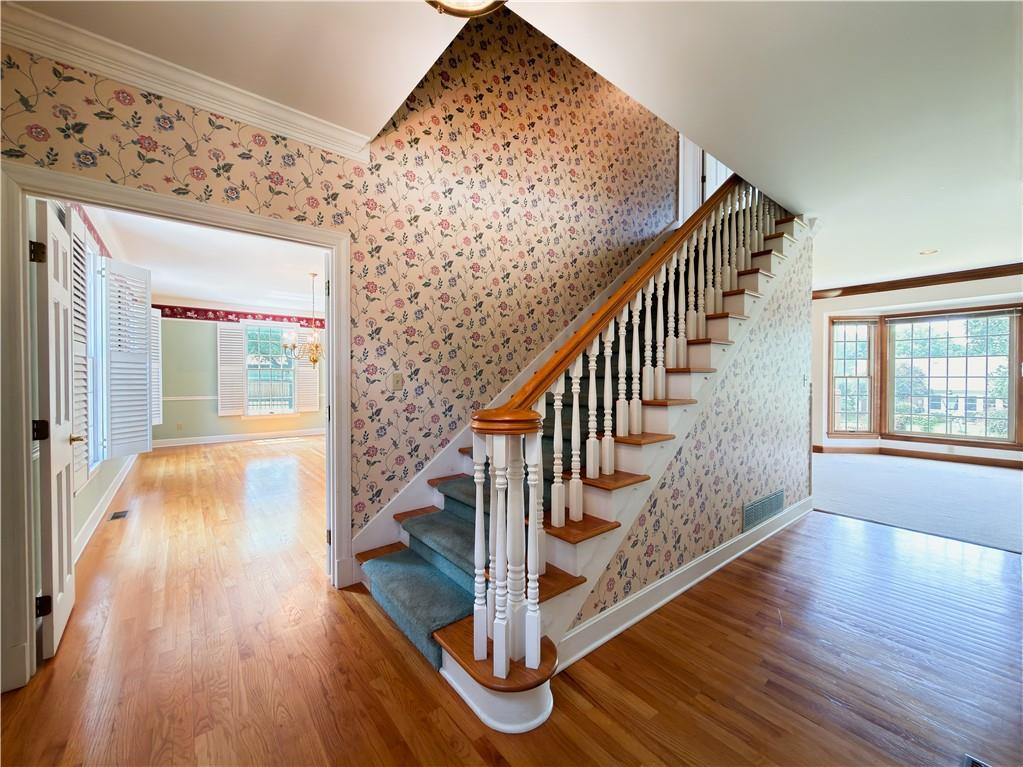
spacious entry with wood floors, floral wallpaper, & carpeted stairs
4 of 60
-
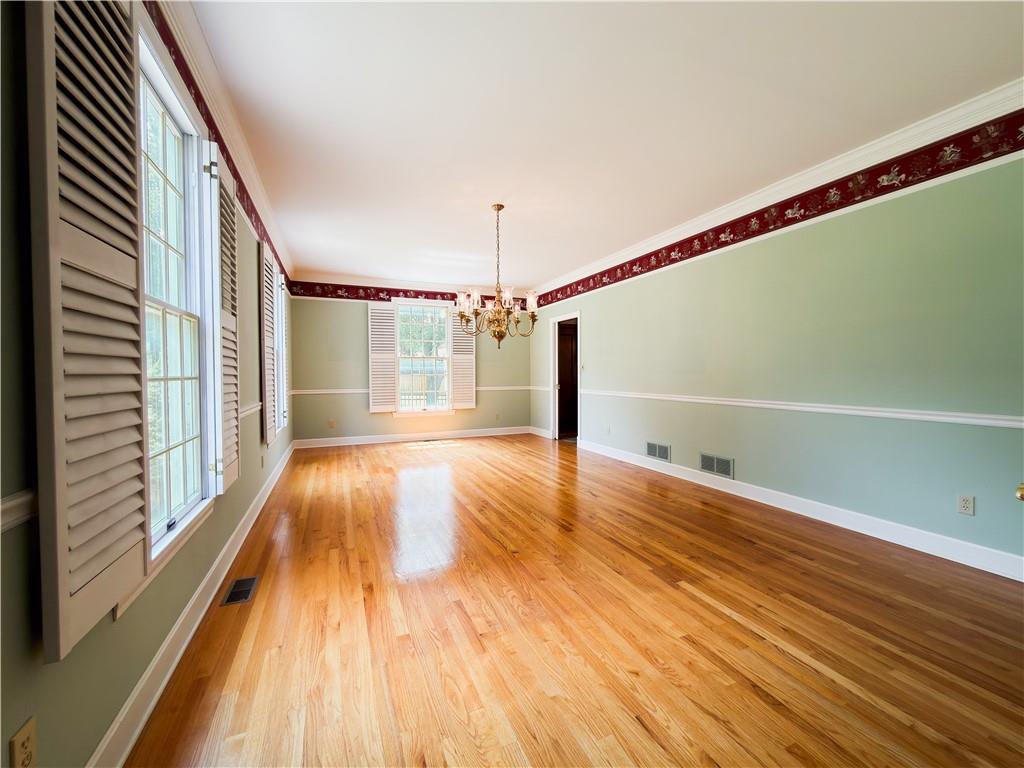
formal dining room with window shutters, chair rail, and wood floors
5 of 60
-
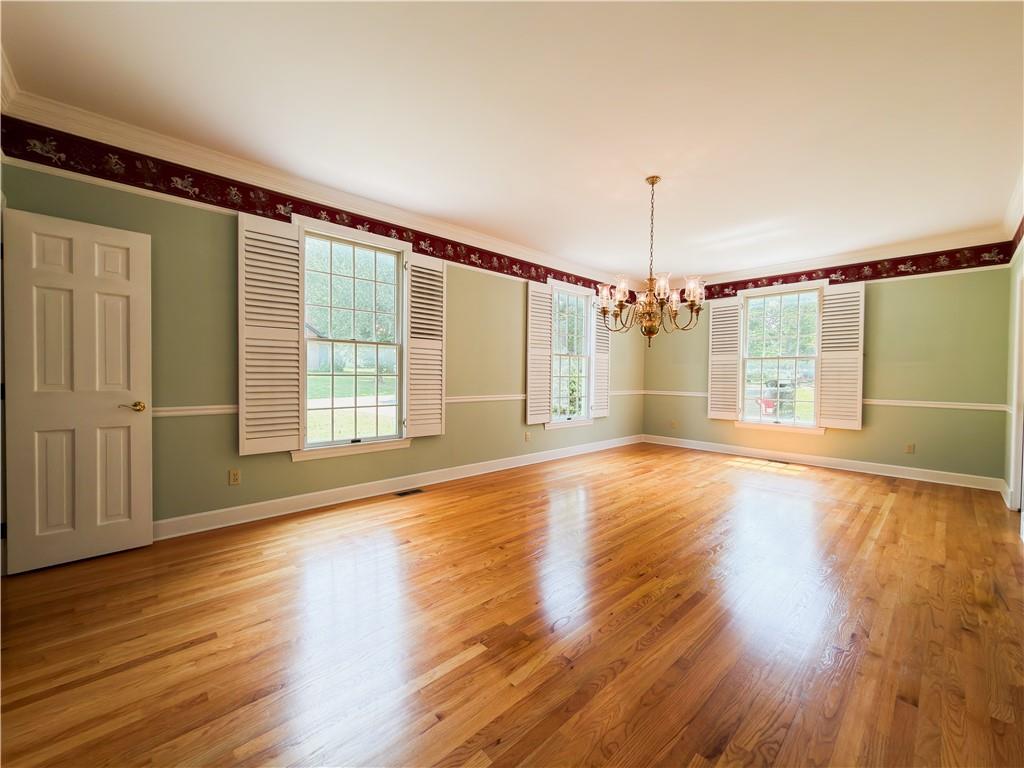
formal dining room with window shutters, chair rail, and wood floors
6 of 60
-
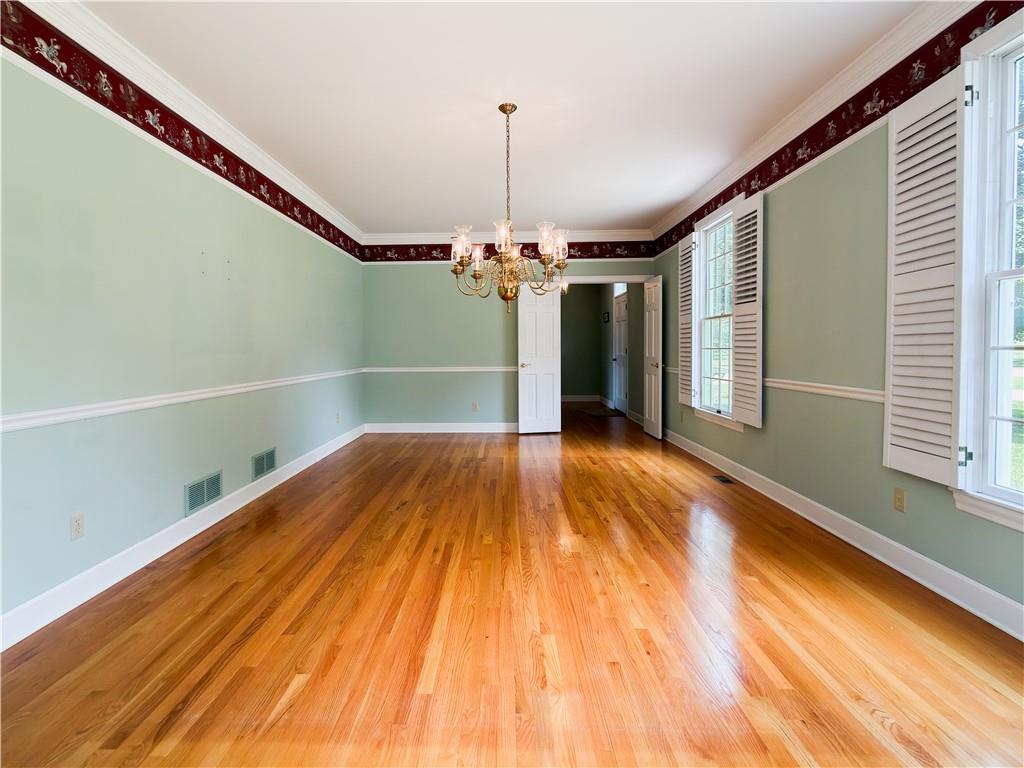
formal dining room with window shutters, chair rail, and wood floors
7 of 60
-
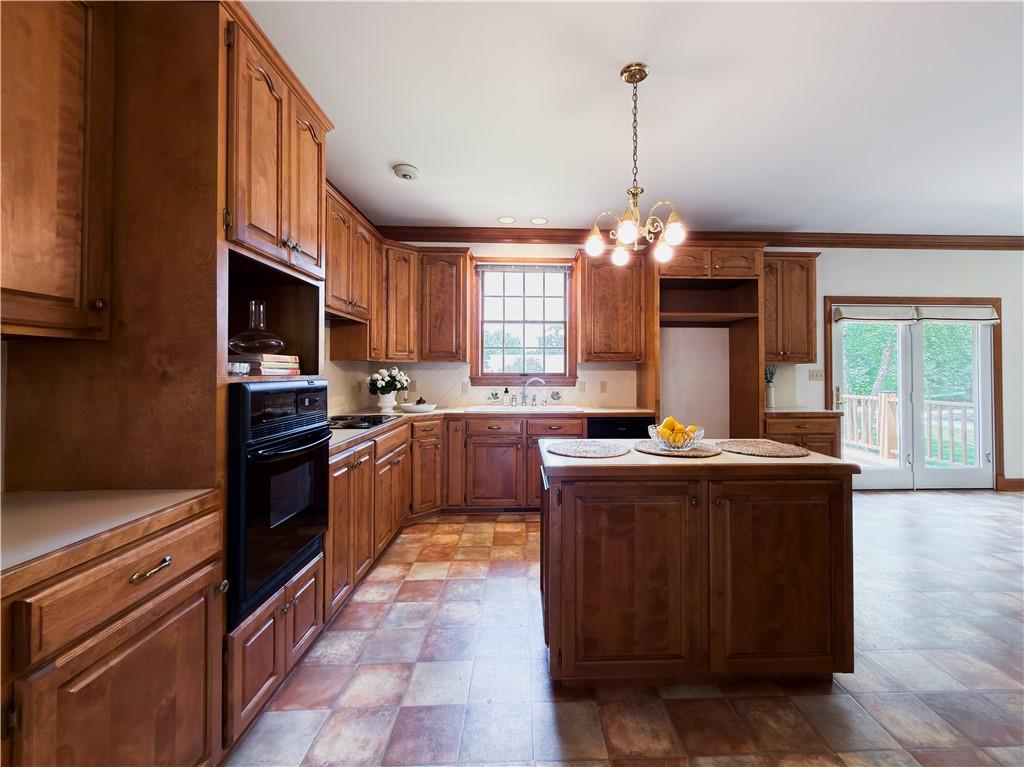
spacious kitchen with walk-in pantry, island, and ample storage
8 of 60
-
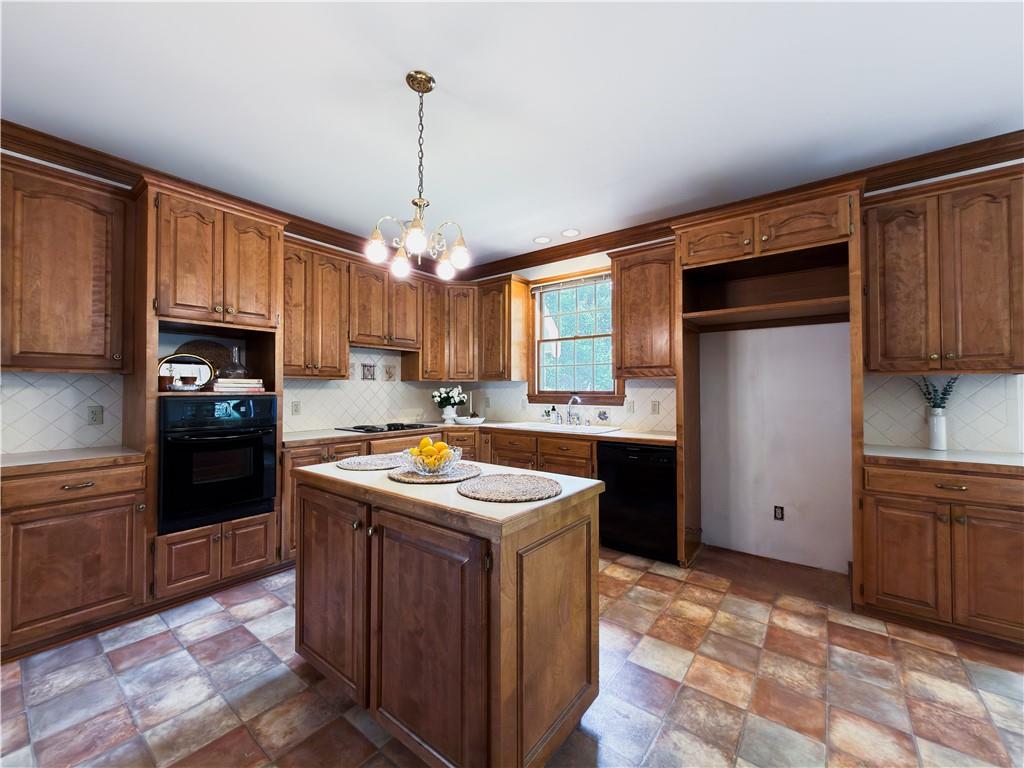
spacious kitchen with walk-in pantry, island, and ample storage
9 of 60
-
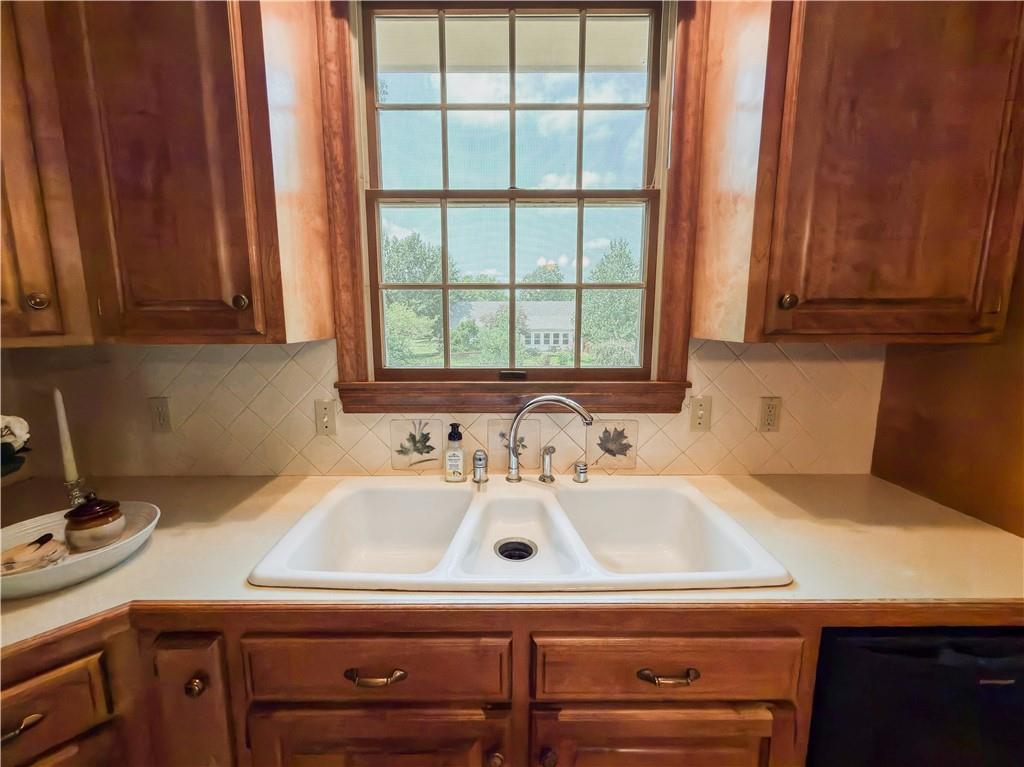
spacious kitchen with walk-in pantry, island, and ample storage
10 of 60
-
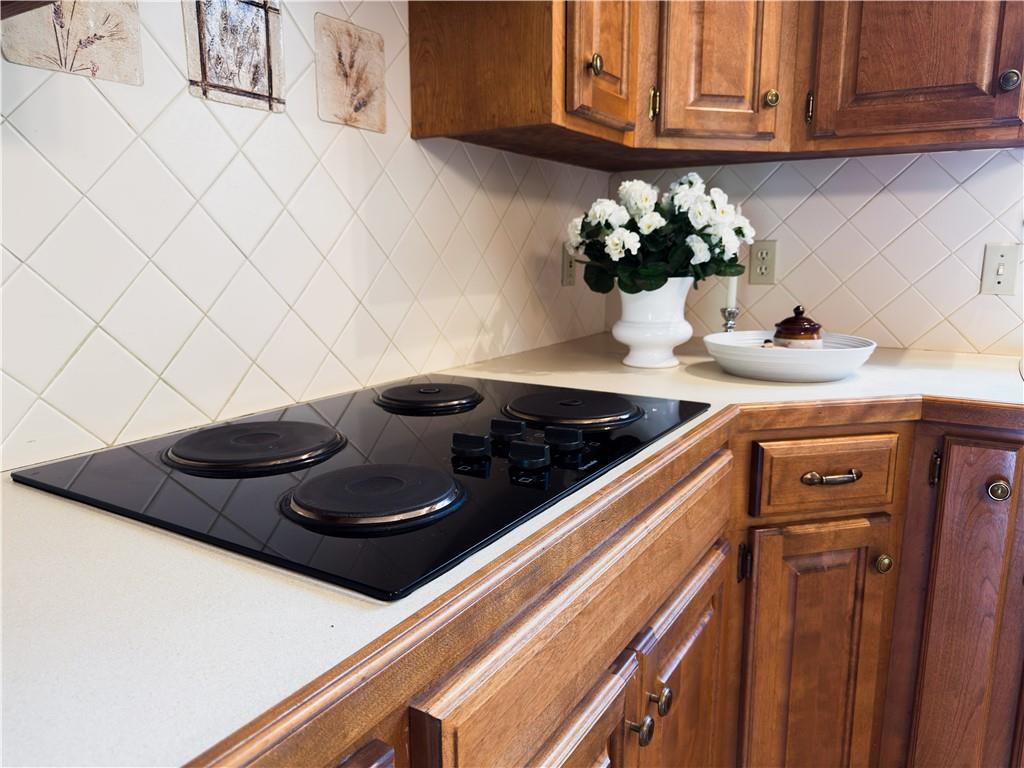
spacious kitchen with walk-in pantry, island, and ample storage
11 of 60
-
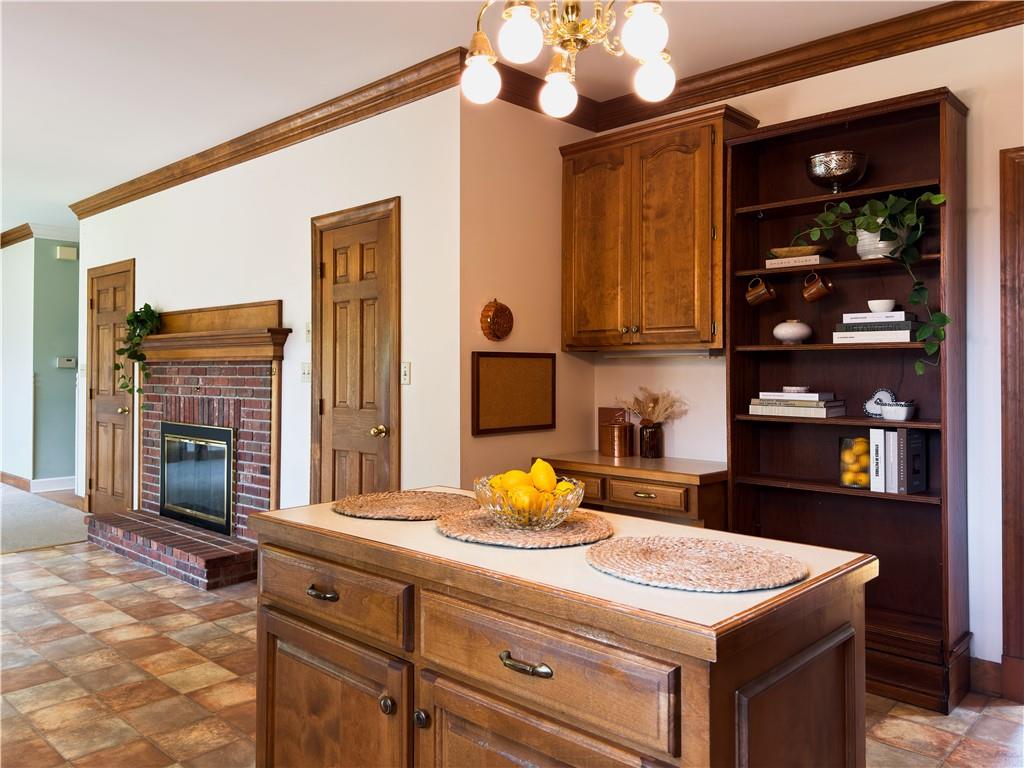
spacious kitchen with walk-in pantry, island, and ample storage
12 of 60
-
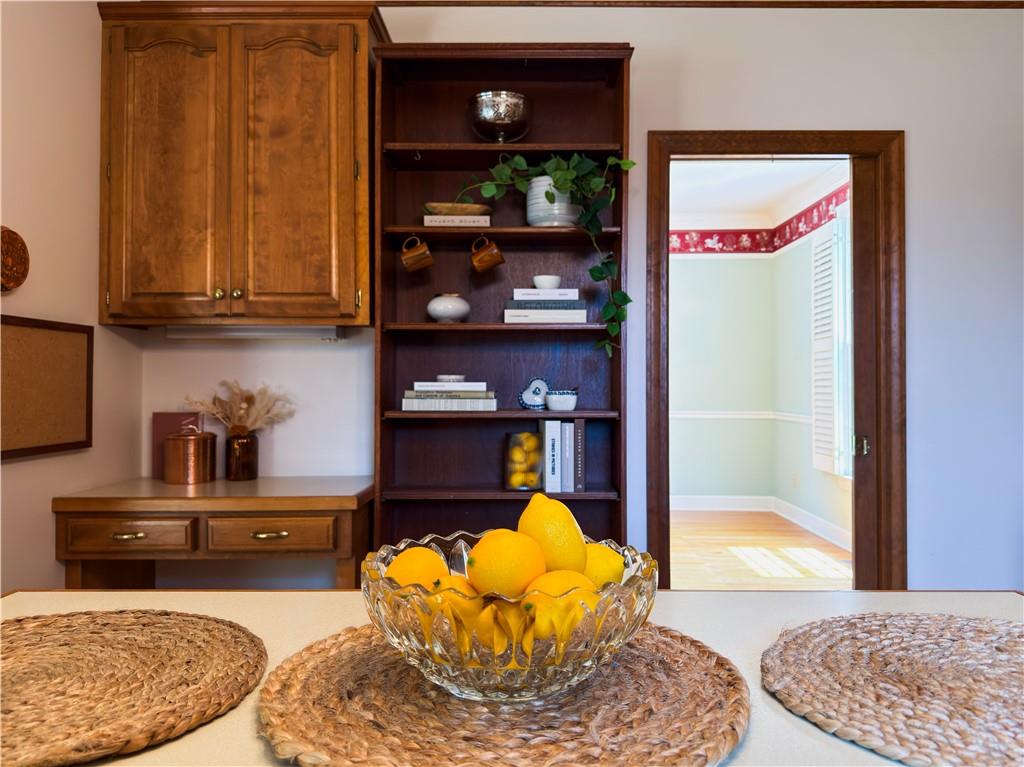
spacious kitchen with walk-in pantry, island, and ample storage
13 of 60
-
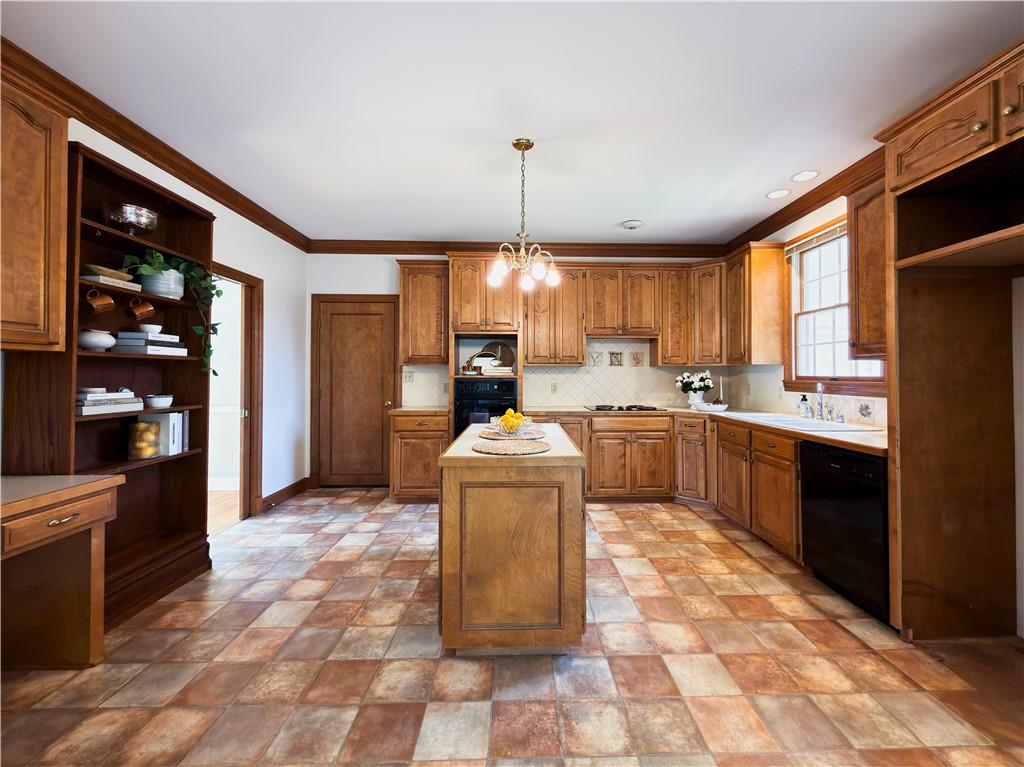
spacious kitchen with walk-in pantry, island, and ample storage
14 of 60
-
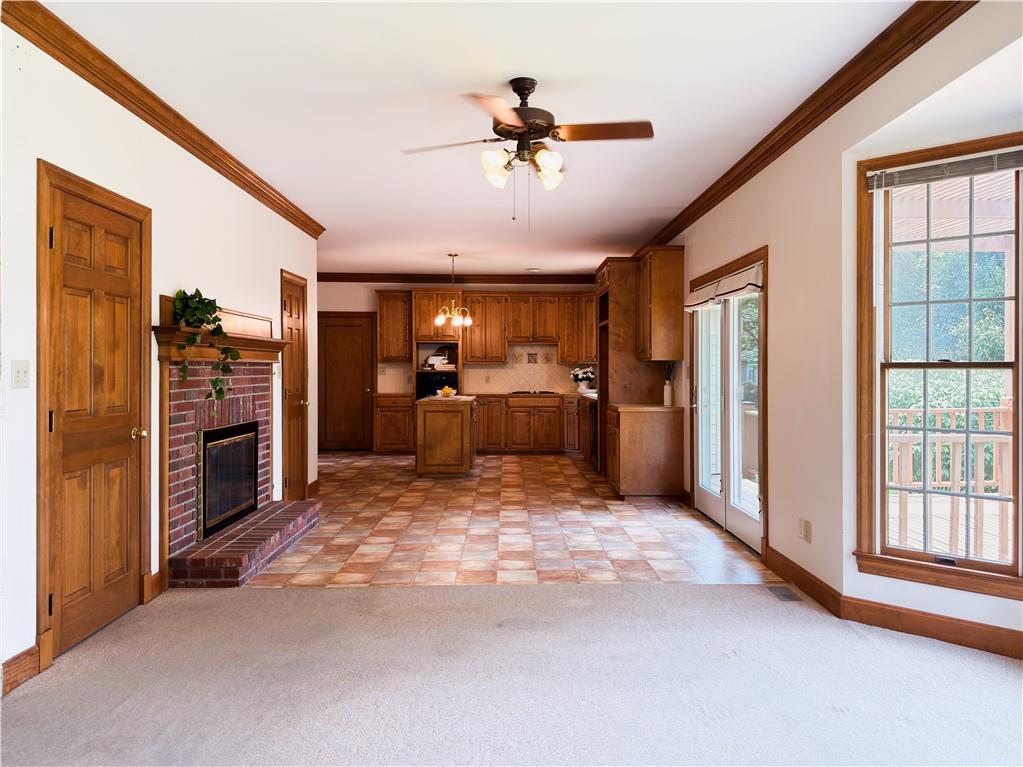
hearth room adjoins eat-in kitchen with brick fireplace
15 of 60
-
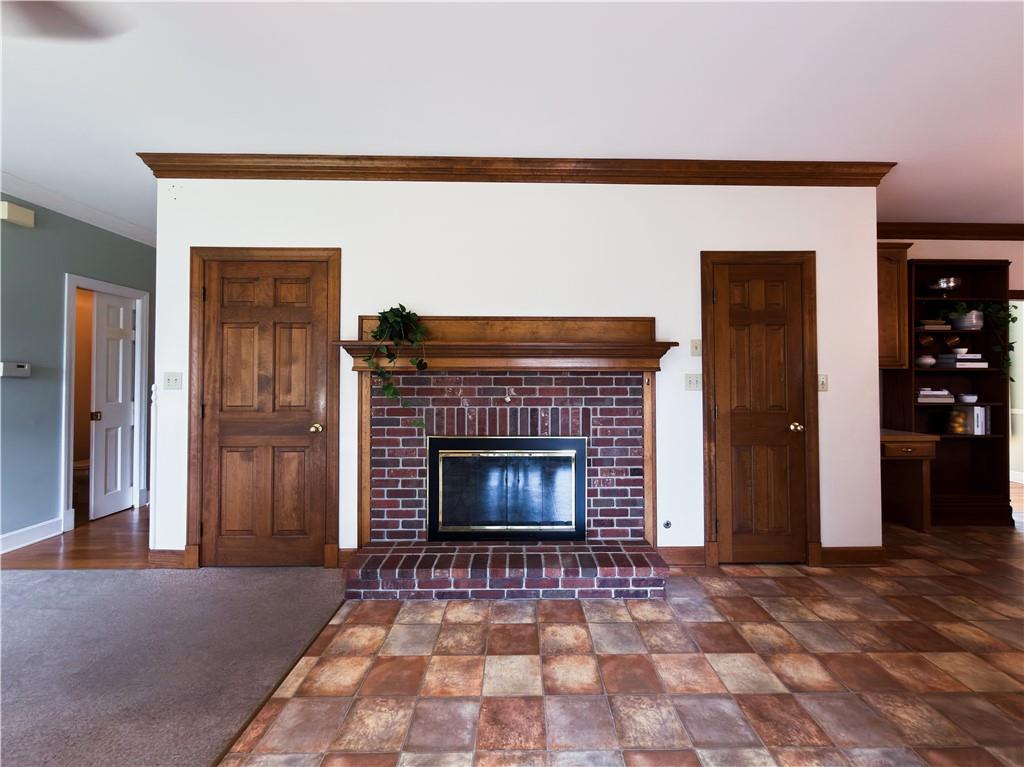
hearth room adjoins eat-in kitchen with brick fireplace
16 of 60
-
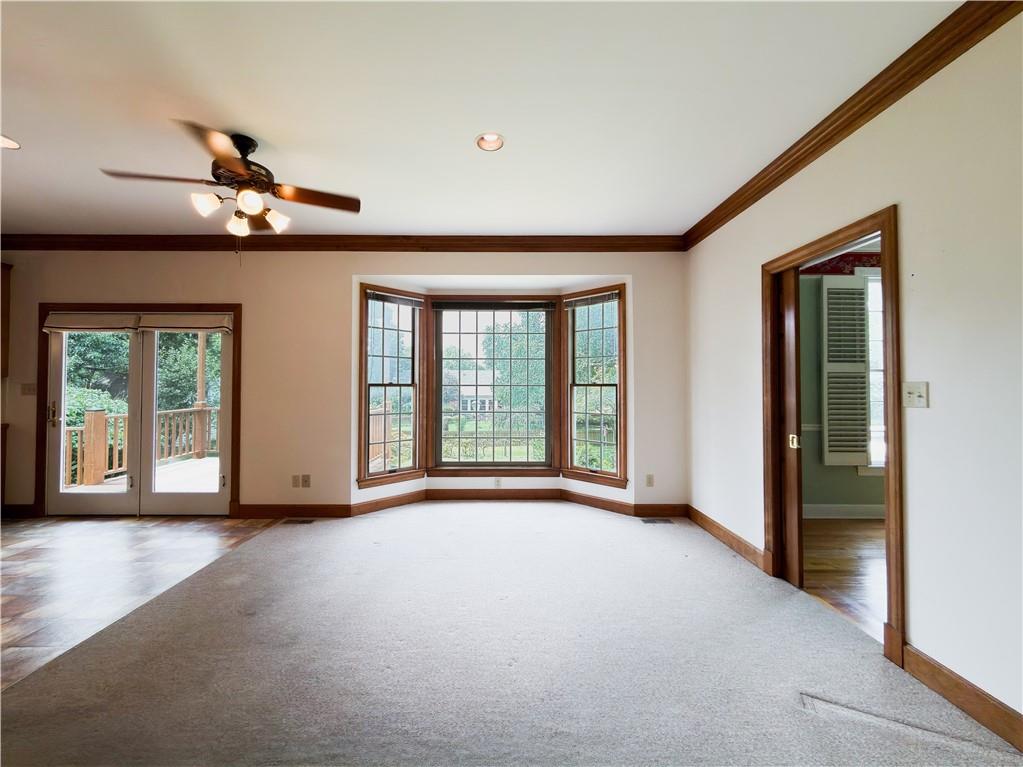
living room adjacent to the kitchen with access to back deck
17 of 60
-
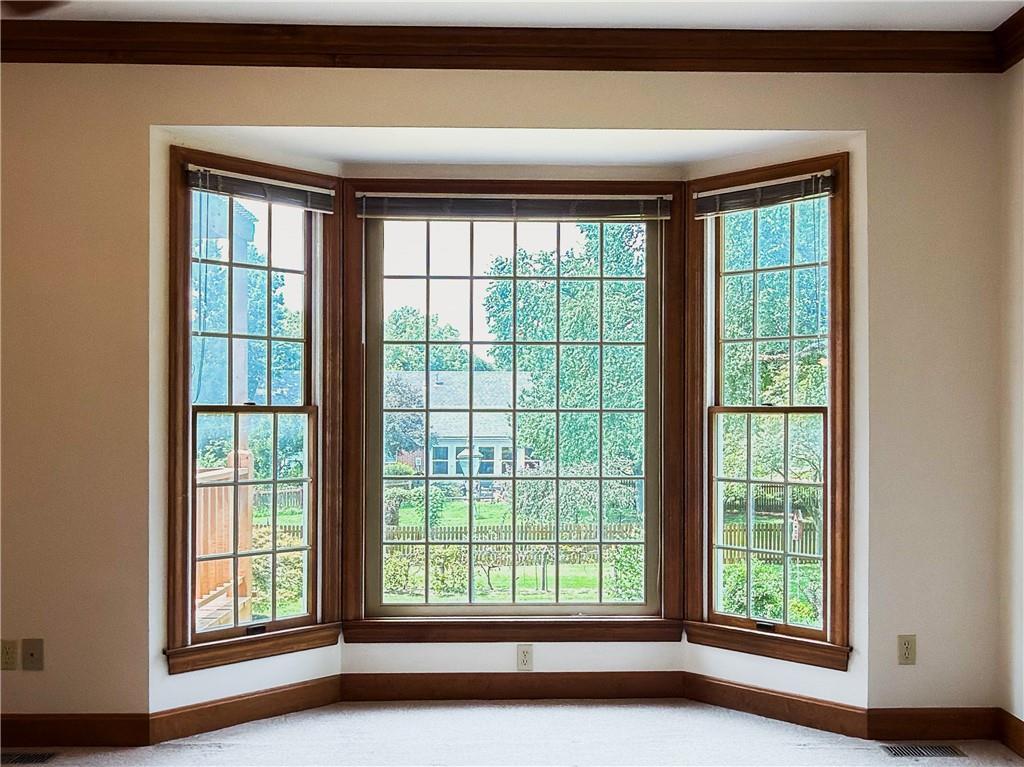
Anderson bay window with wood trim
18 of 60
-
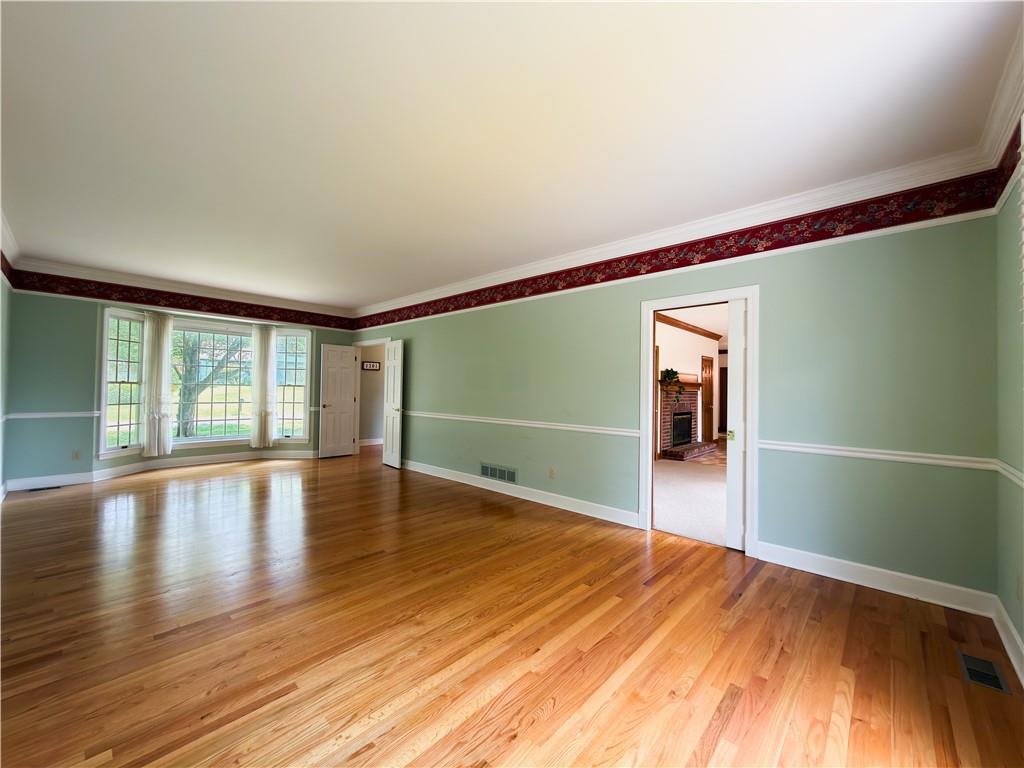
additional living room with 9 ft ceilings, wood floors, and bay window
19 of 60
-
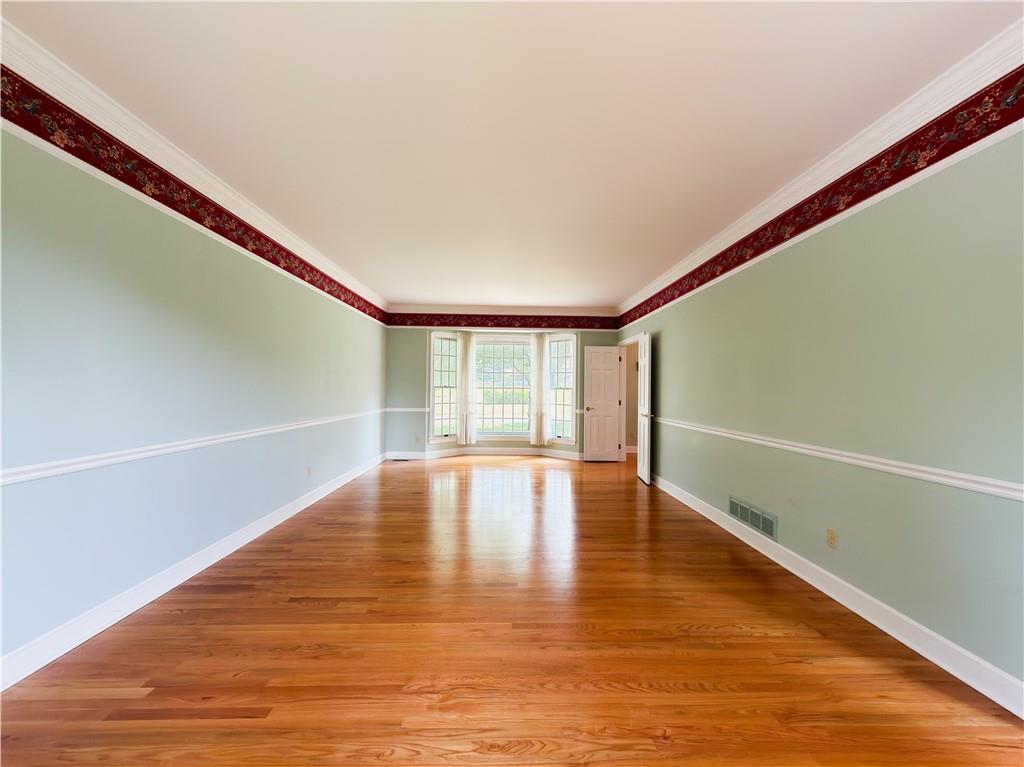
additional living room with 9 ft ceilings, wood floors, and bay window
20 of 60
-
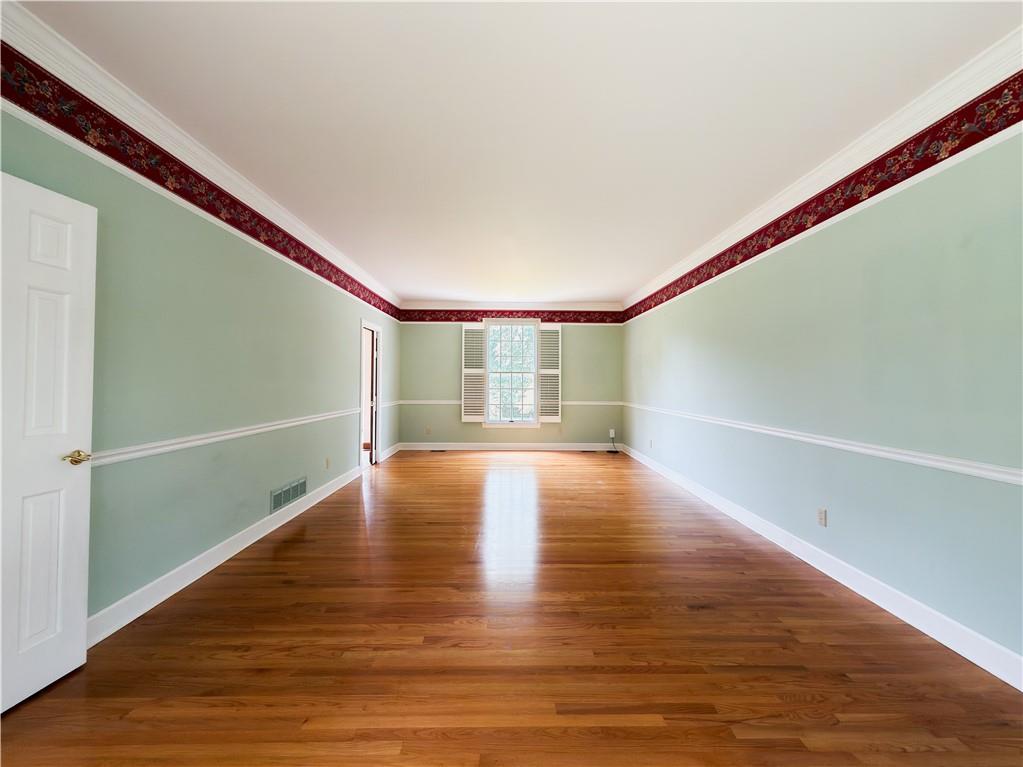
additional living room with 9 ft ceilings, wood floors, and bay window
21 of 60
-
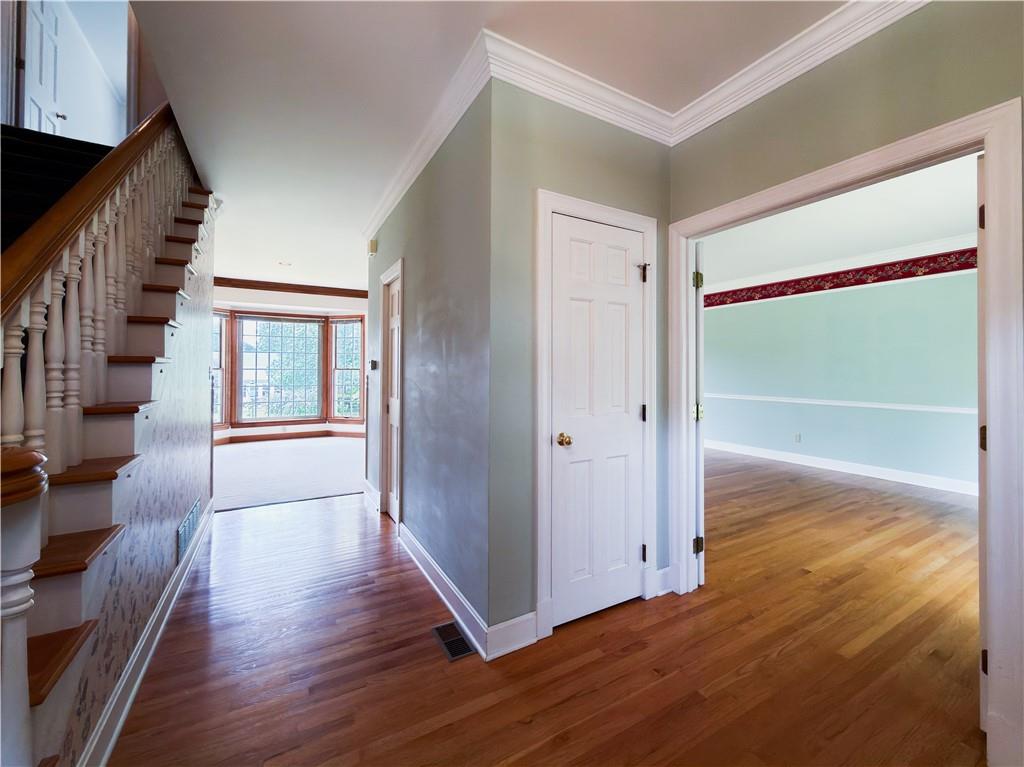
entry with wood floors and coat closet
22 of 60
-
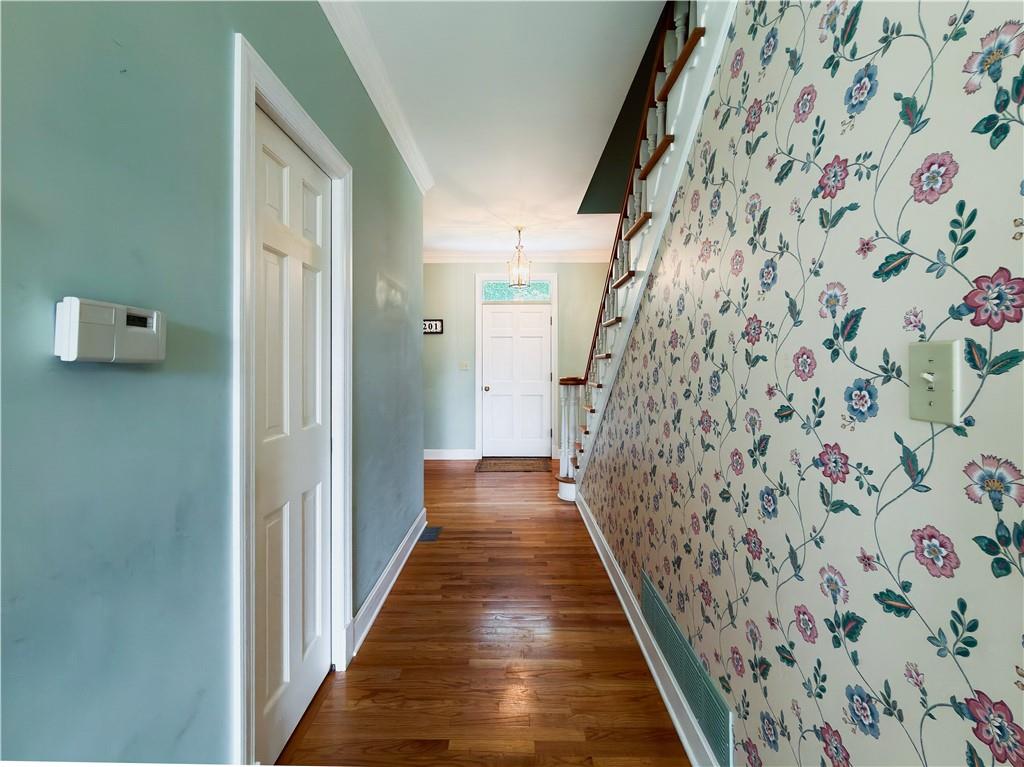
hallway off the hearth room leading to half bath
23 of 60
-
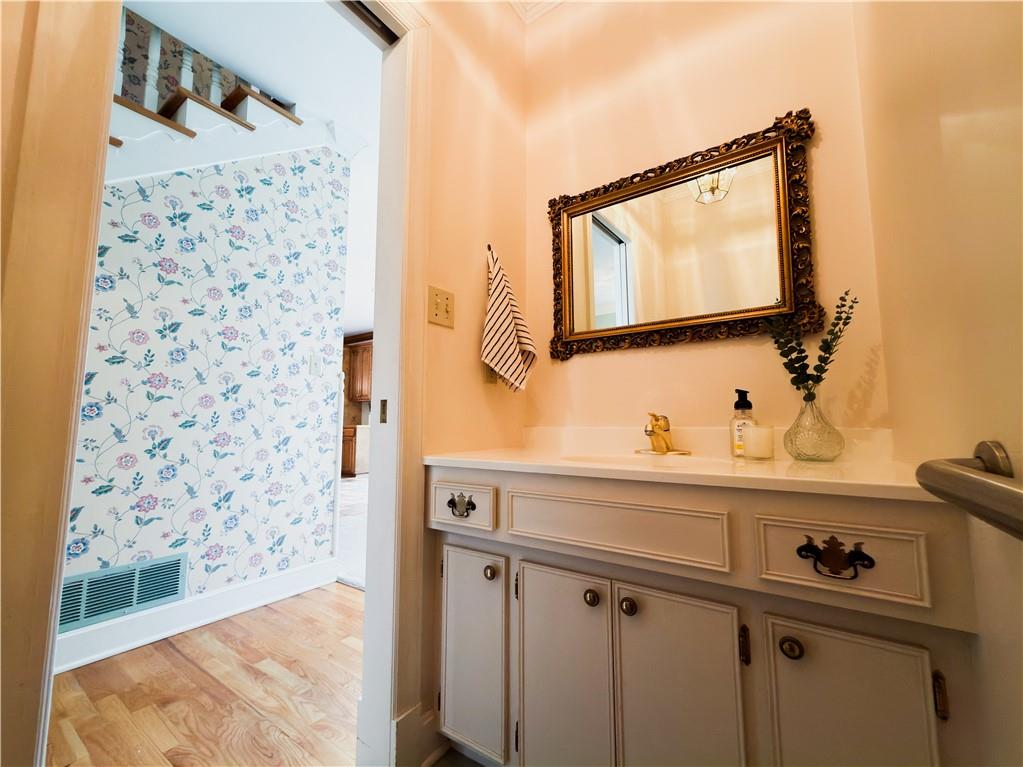
24 of 60
-
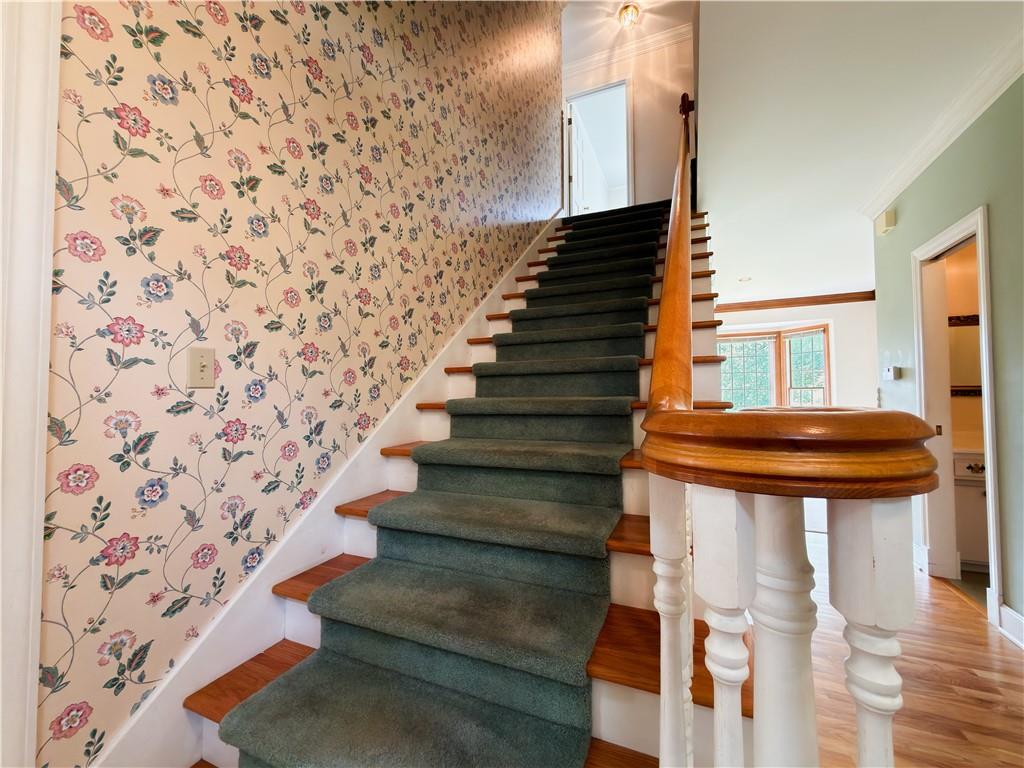
stairway with loral wallpaper & carpeted stairs
25 of 60
-
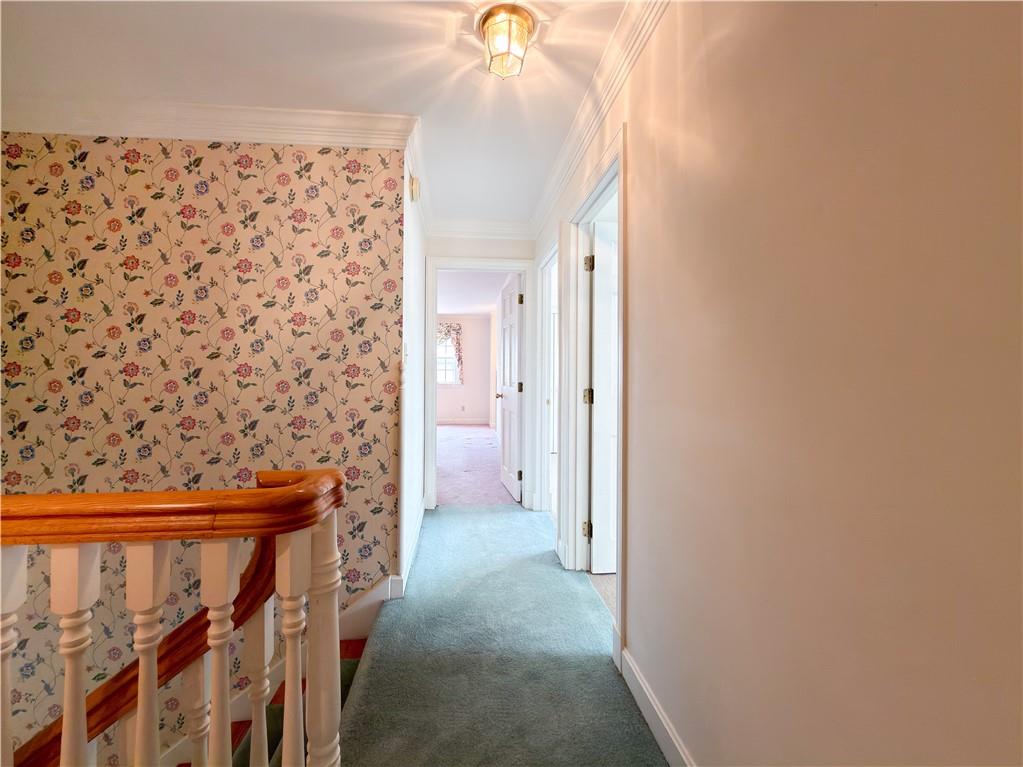
Top of the stairs hallway leading to bedrooms
26 of 60
-
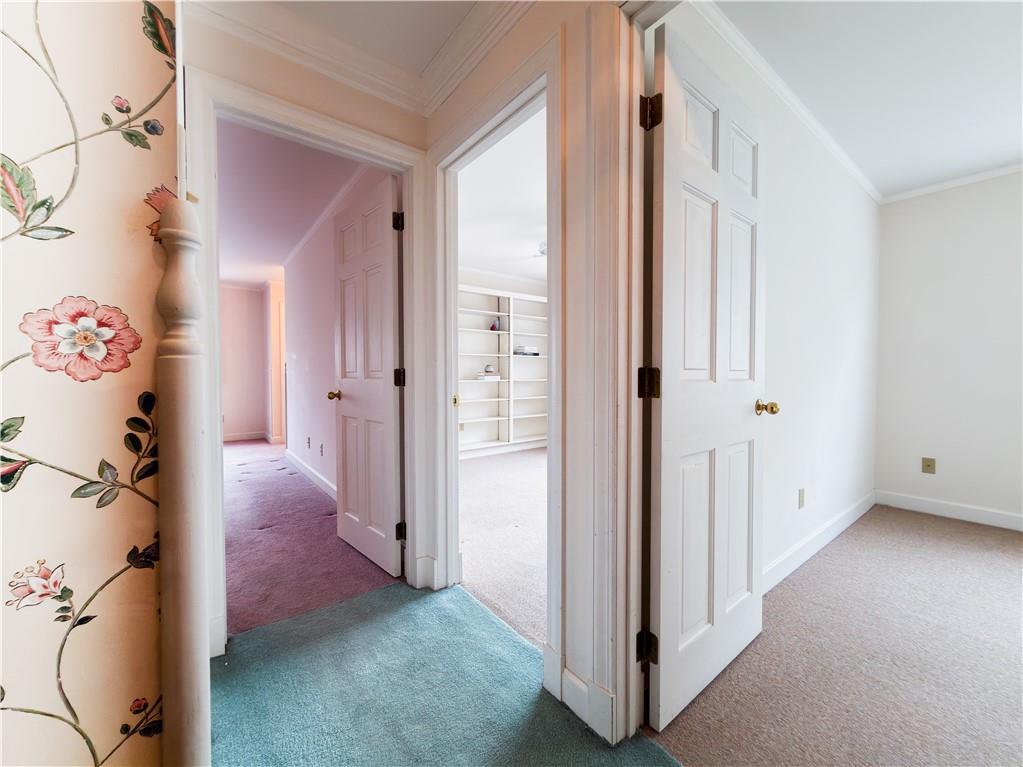
Top of the stairs hallway leading to bedrooms
27 of 60
-
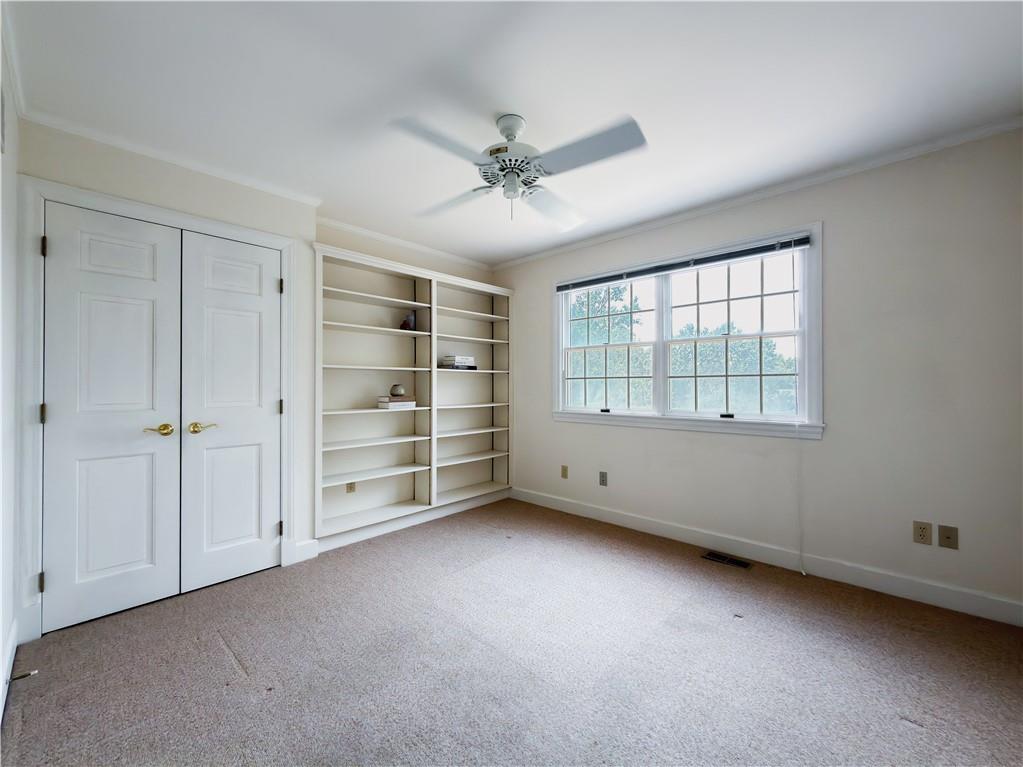
2nd Bedroom overlooking the back yard with built-in shelves
28 of 60
-
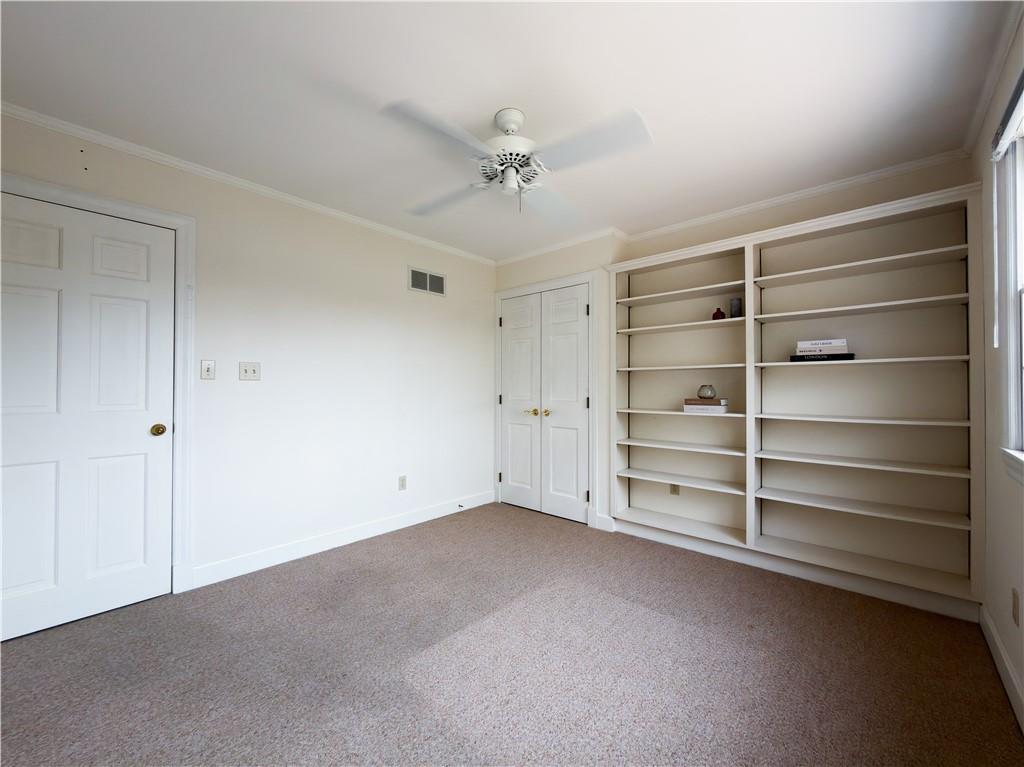
2nd Bedroom overlooking the back yard with built-in shelves
29 of 60
-
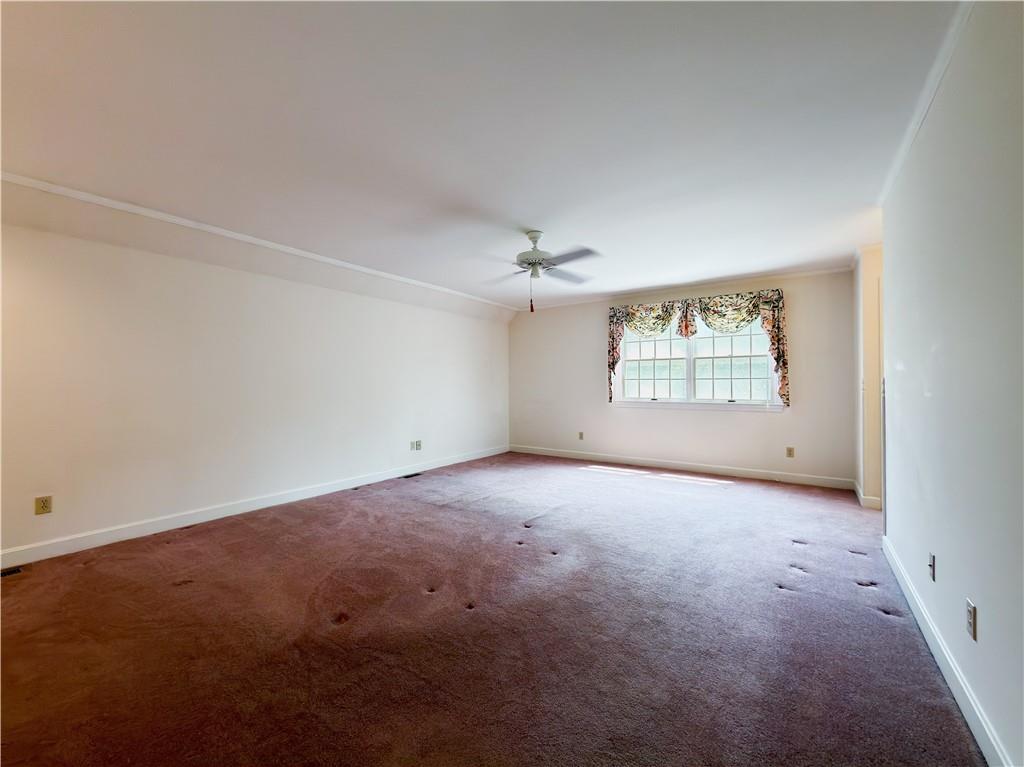
Primary bedroom with ensuite bath, vintage rose carpet, and double closet.
30 of 60
-
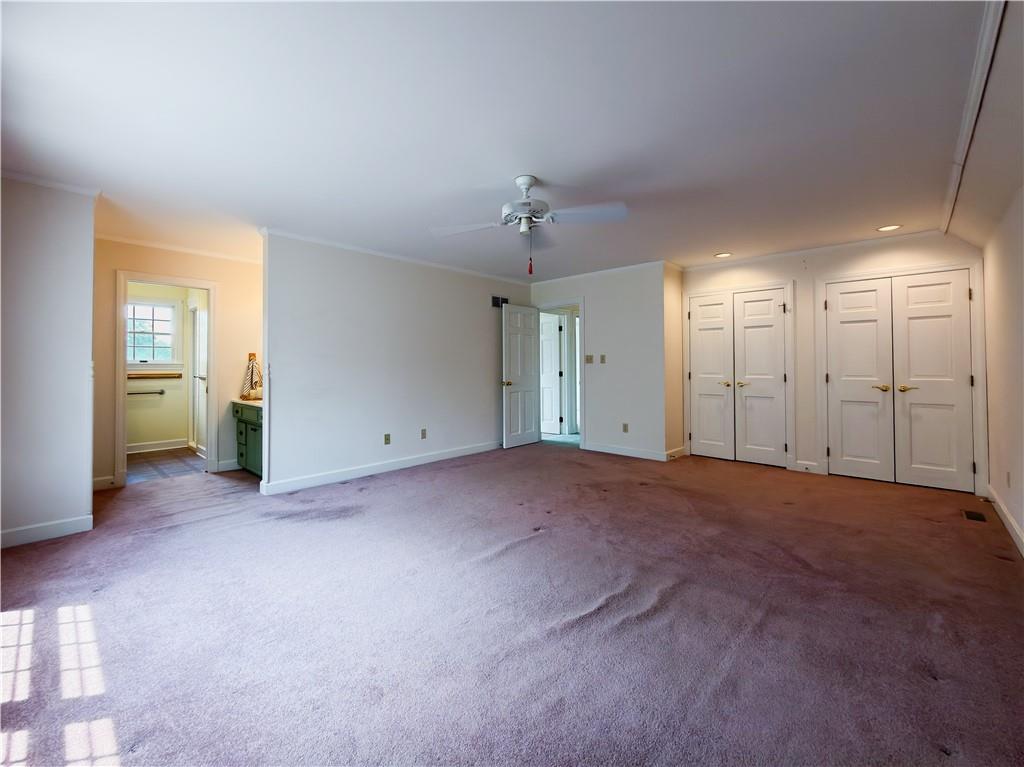
Primary bedroom with ensuite bath, vintage rose carpet, and double closet.
31 of 60
-
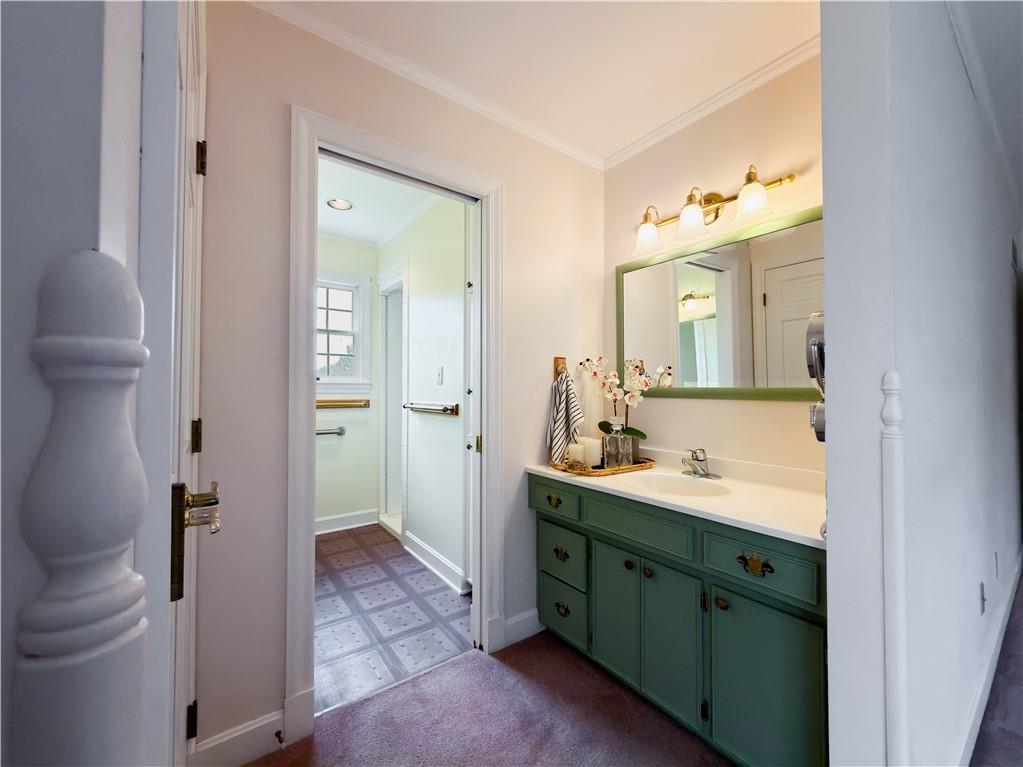
two separate vanities with Swanstone countertops and shell shaped shower insert
32 of 60
-
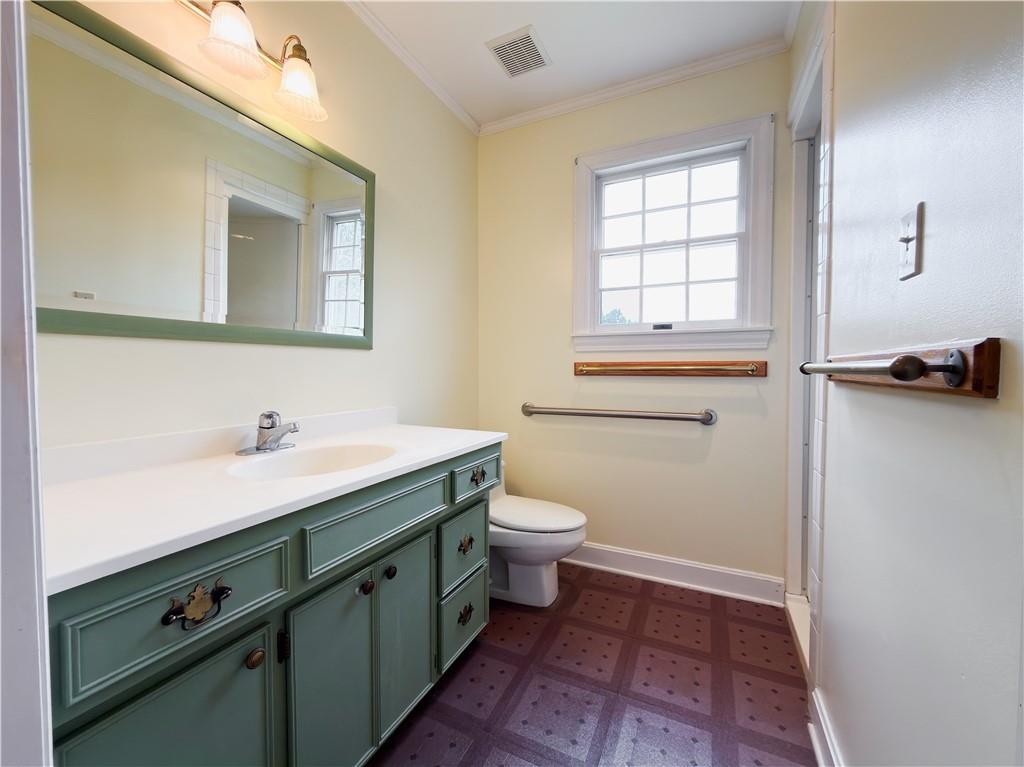
two separate vanities with Swanstone countertops and shell shaped shower insert
33 of 60
-
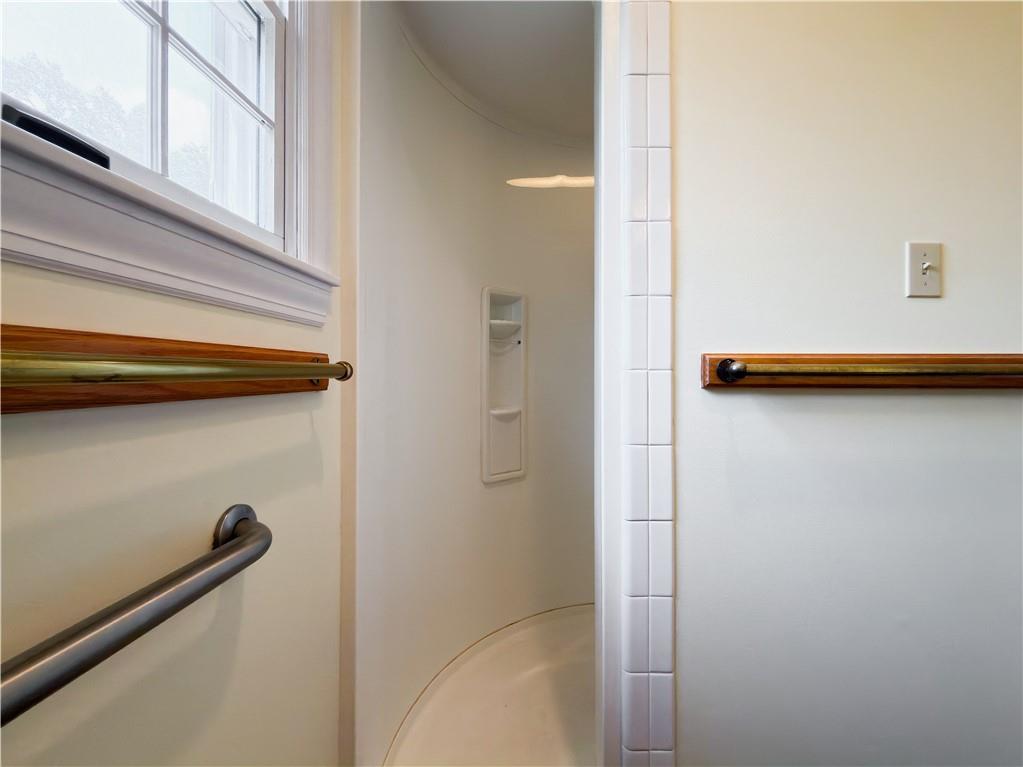
two separate vanities with Swanstone countertops and shell shaped shower inserttwo separate vanities with Swanstone countertops and shell shaped shower insert
34 of 60
-
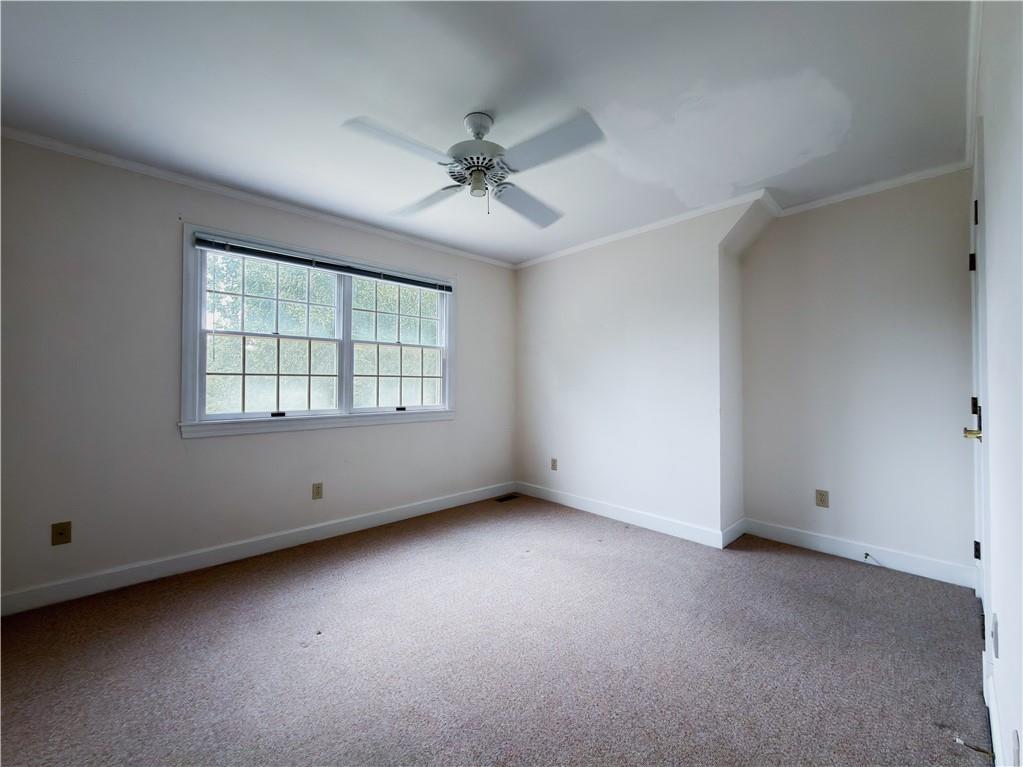
3rd bedroom with double windows facing west
35 of 60
-
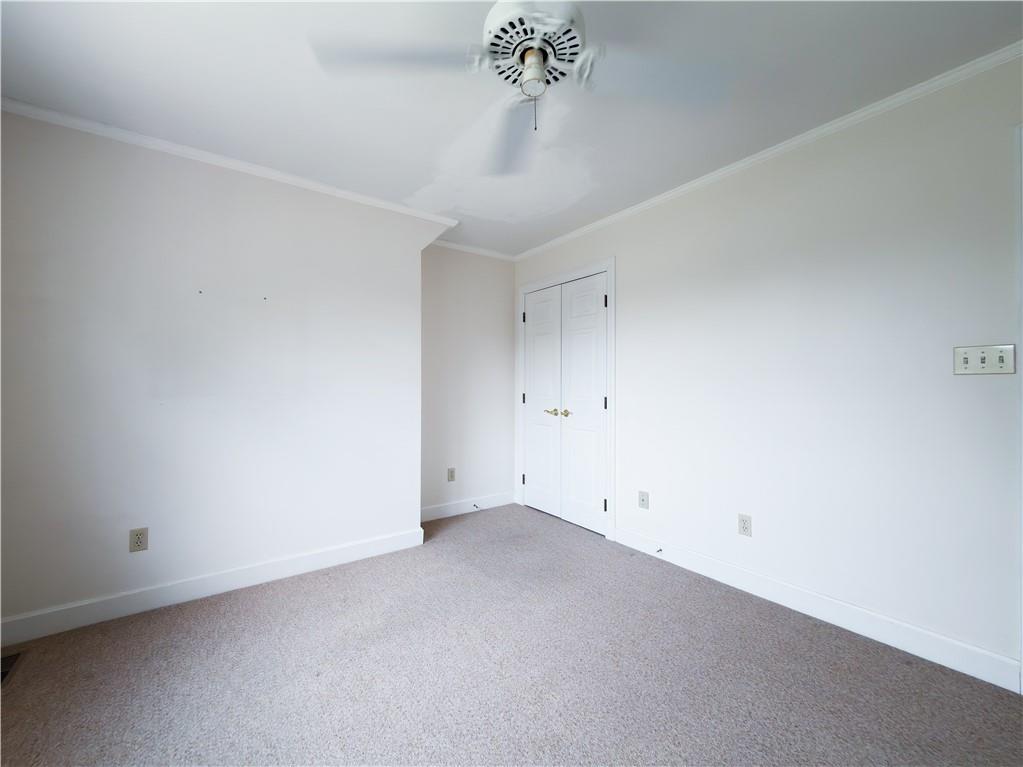
3rd bedroom with double windows facing west
36 of 60
-
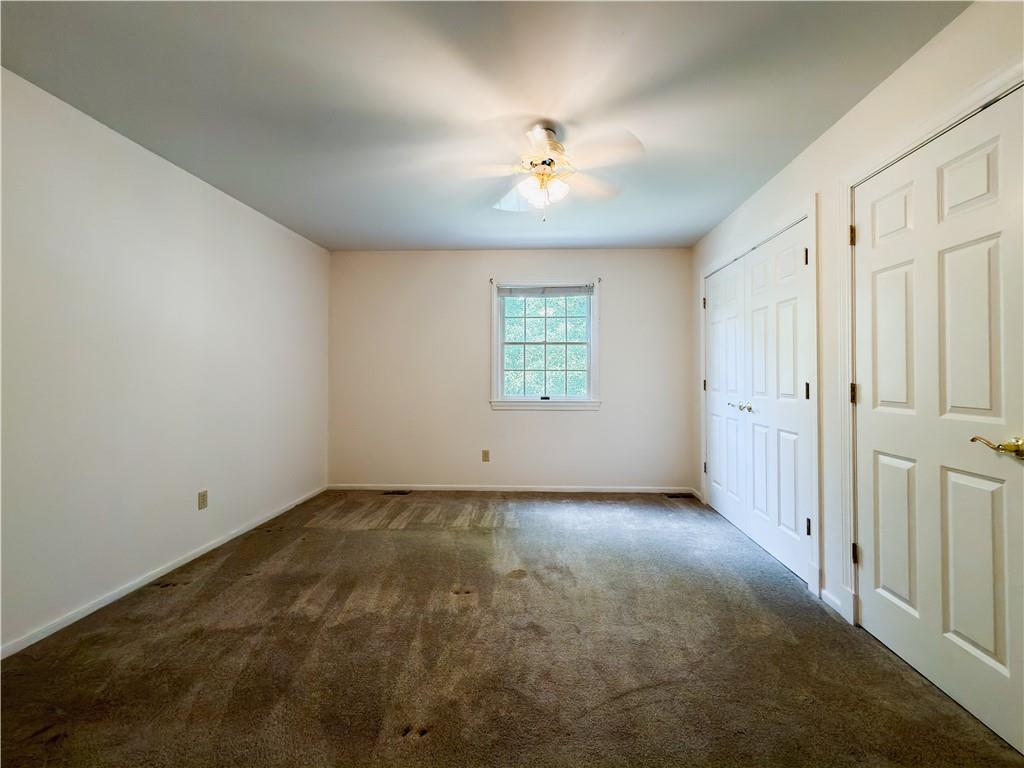
4th bedroom with double closet
37 of 60
-
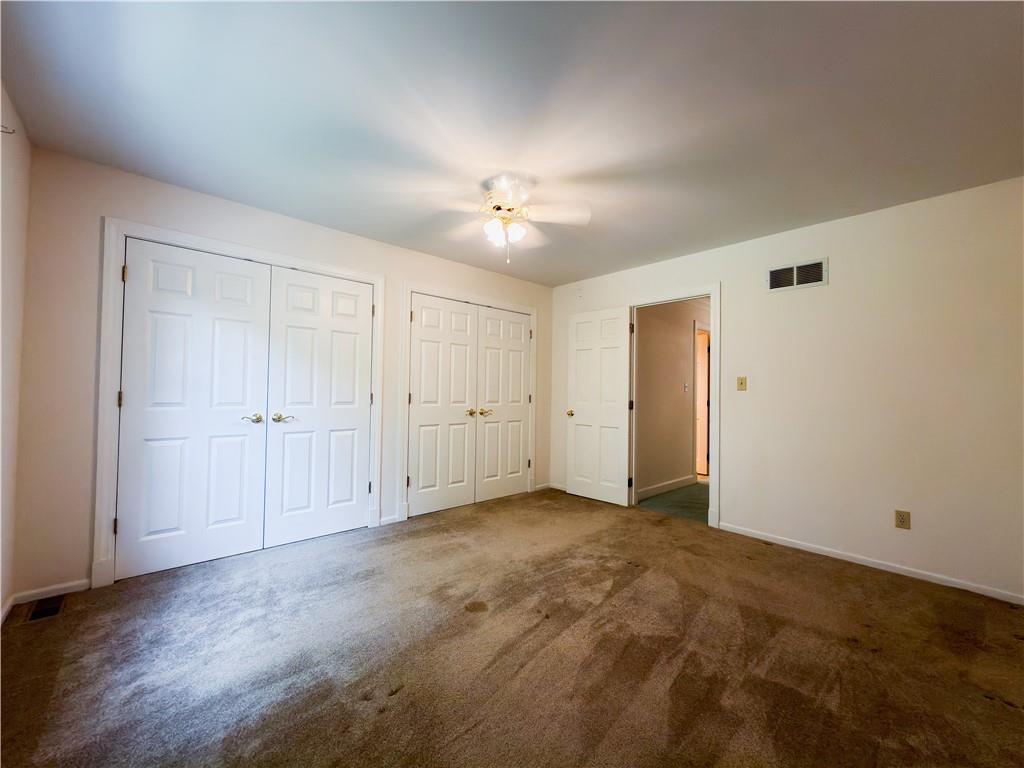
4th bedroom with double closet
38 of 60
-
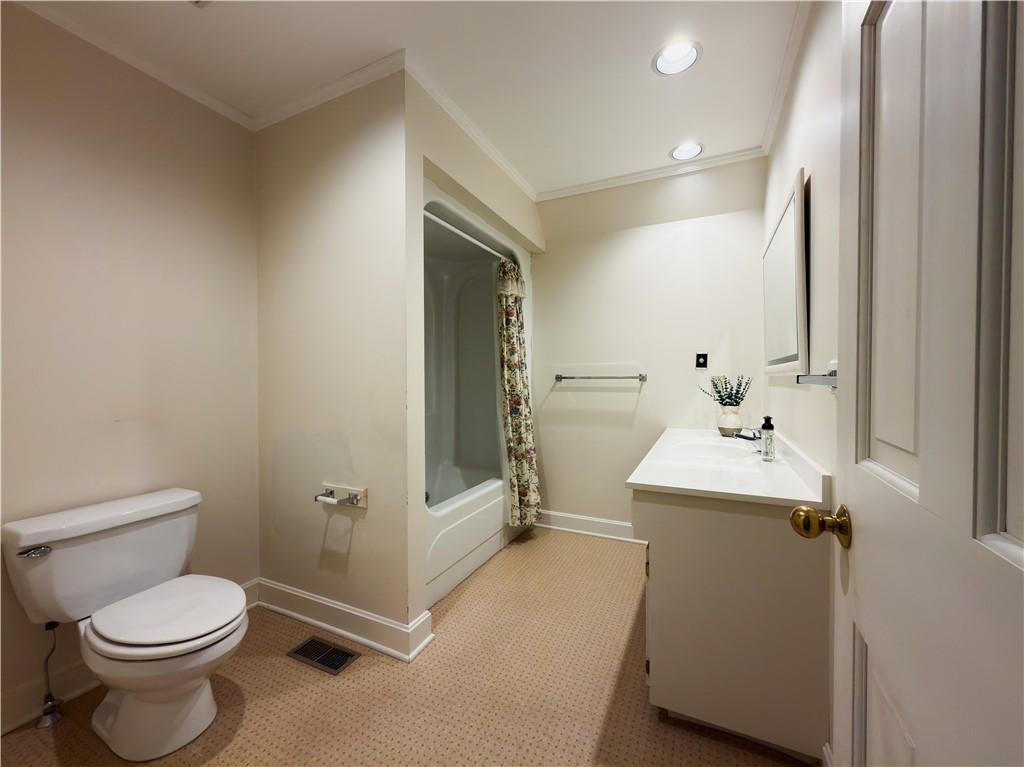
2nd full bathroom off the upstairs hall
39 of 60
-
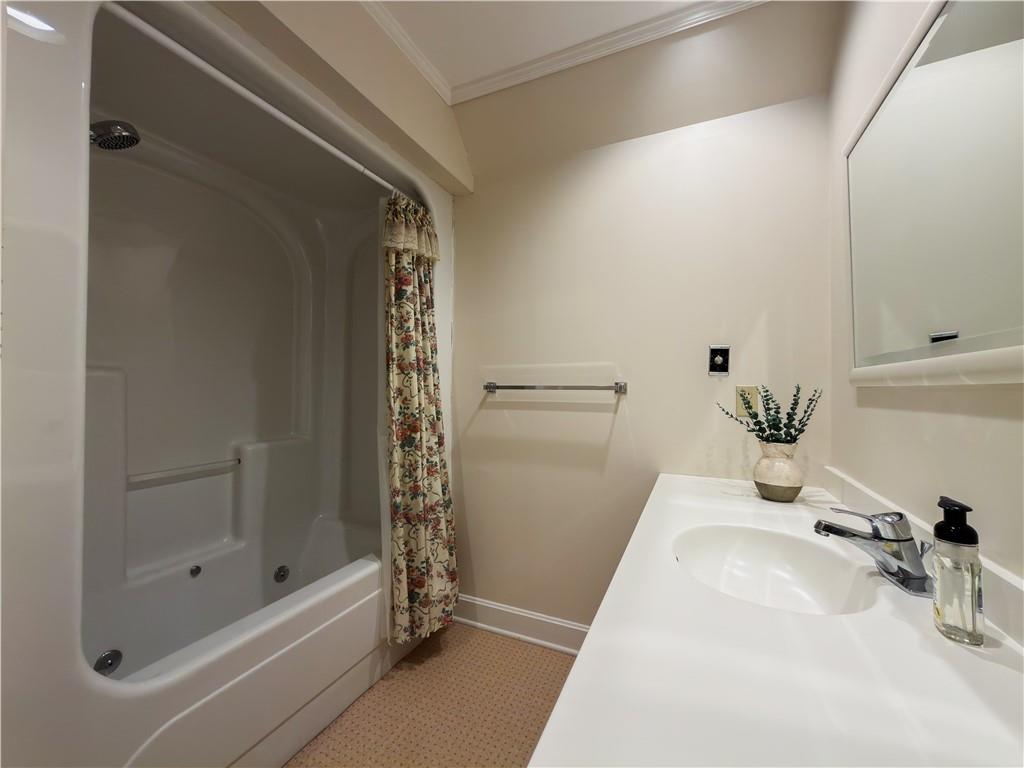
2nd full bathroom off the upstairs hall
40 of 60
-
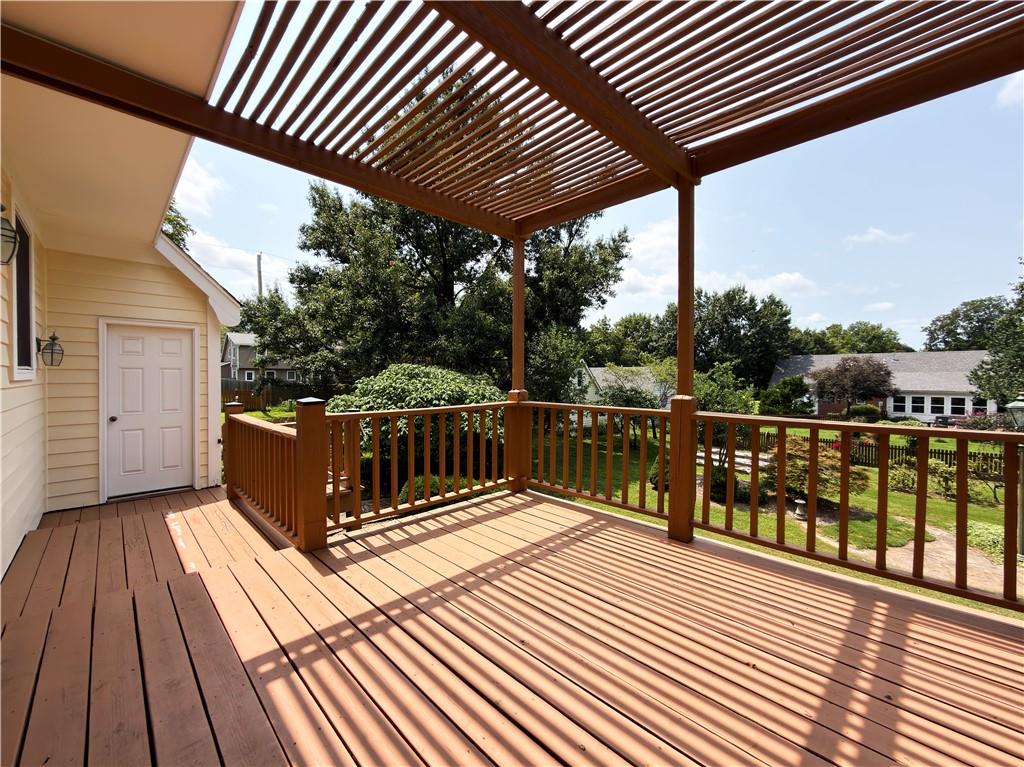
wood deck overlooking the backyard with pergola cover, garage access, and steps to the backyard
41 of 60
-
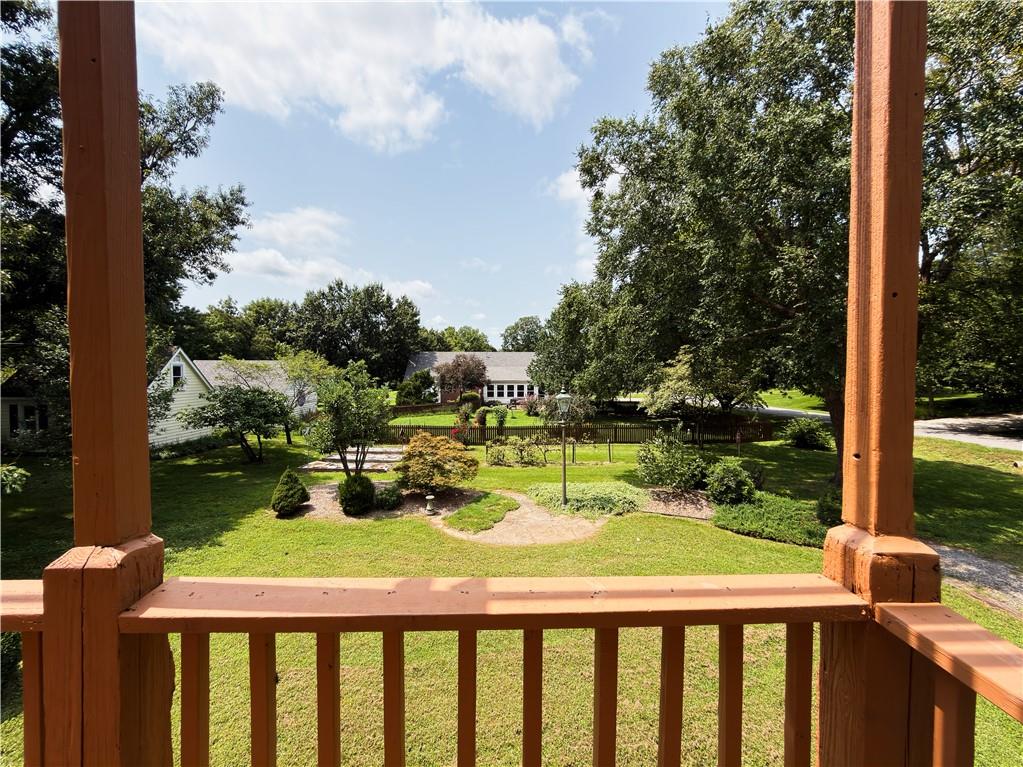
wood deck overlooking the backyard with pergola cover, garage access, and steps to the backyard
42 of 60
-
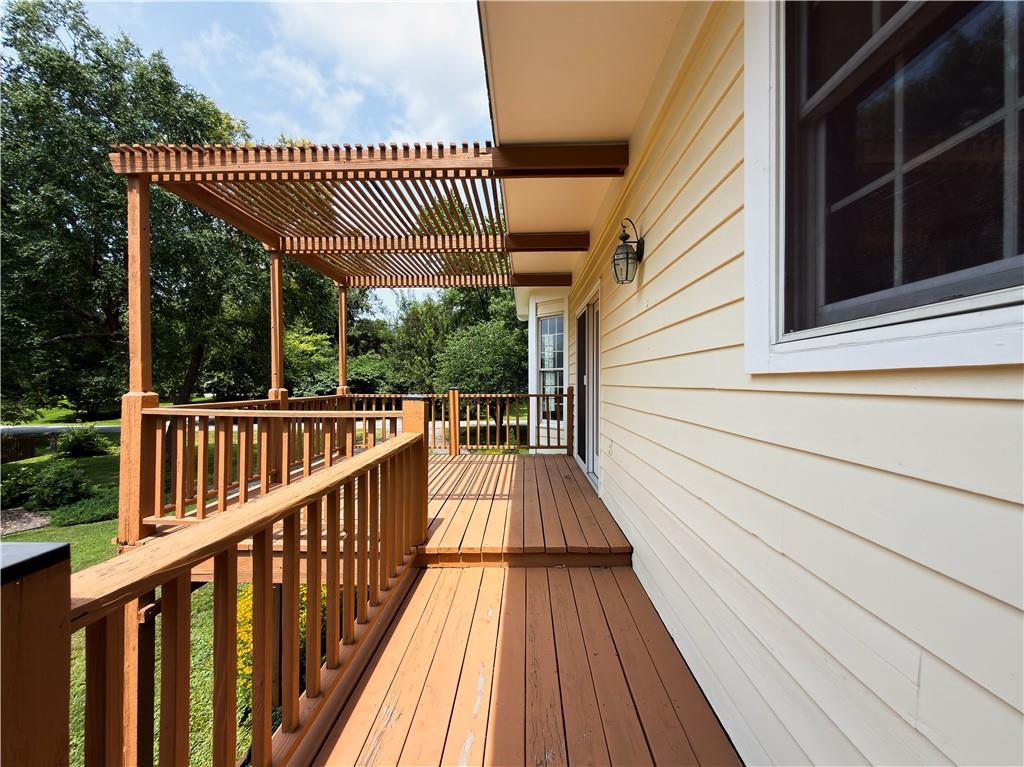
wood deck overlooking the backyard with pergola cover, garage access, and steps to the backyard
43 of 60
-
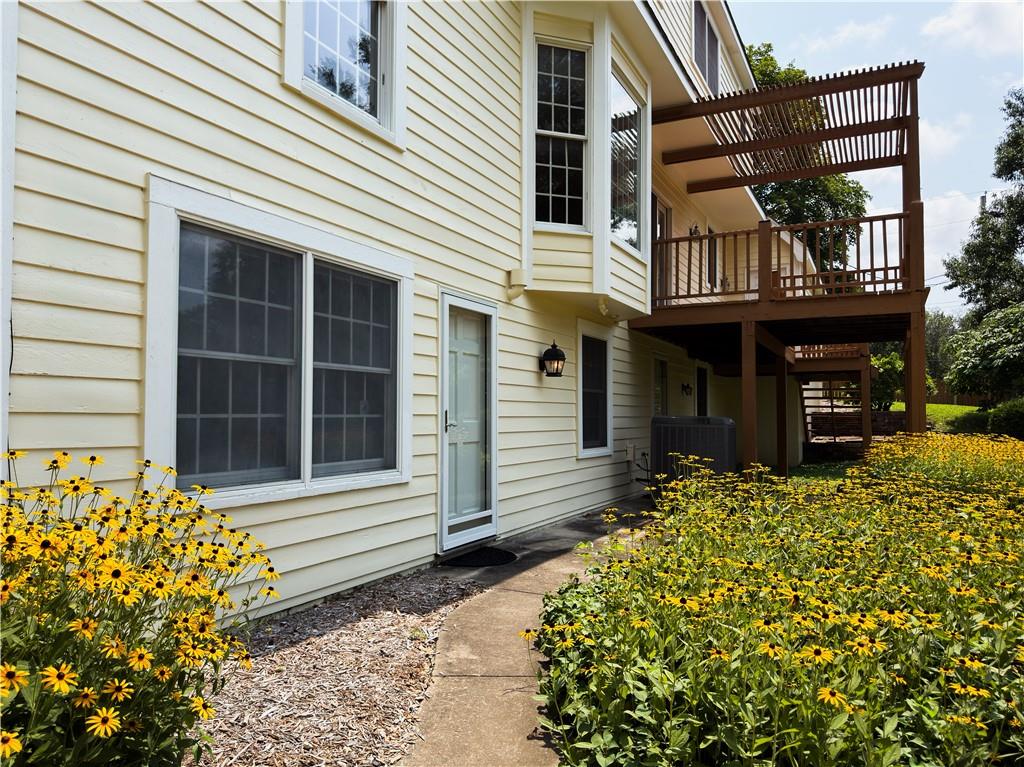
paved entrance to private lower level suite
44 of 60
-
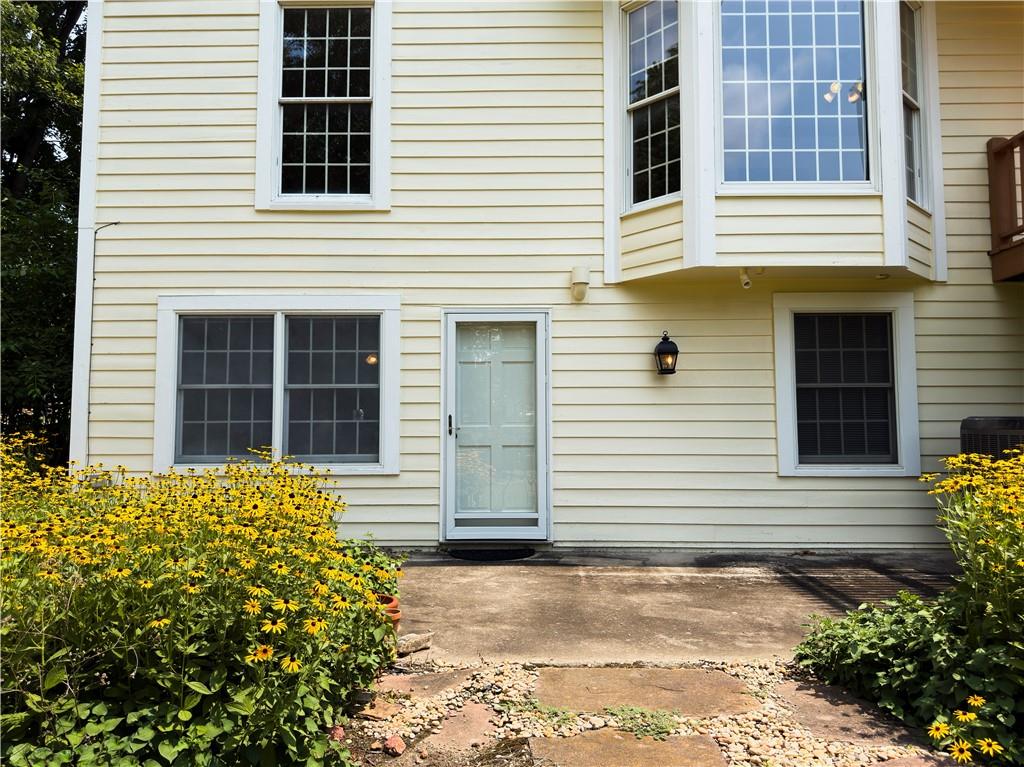
paved entrance to private lower level suite
45 of 60
-
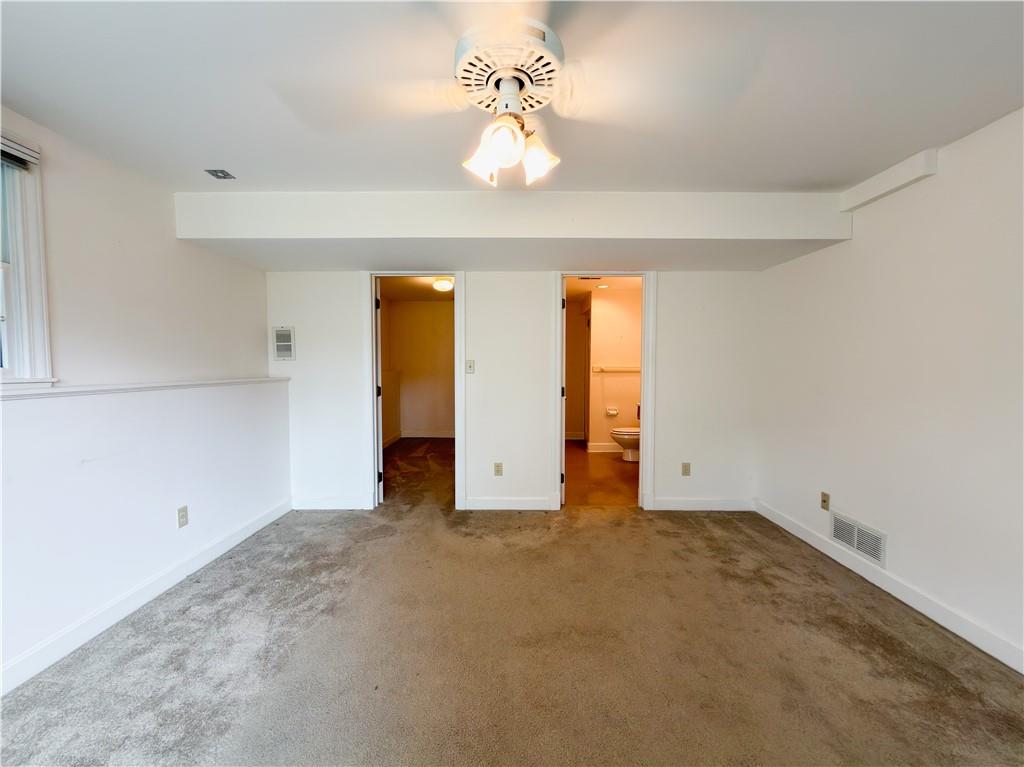
lower level 5th bedroom suite with closet & full bathroom
46 of 60
-
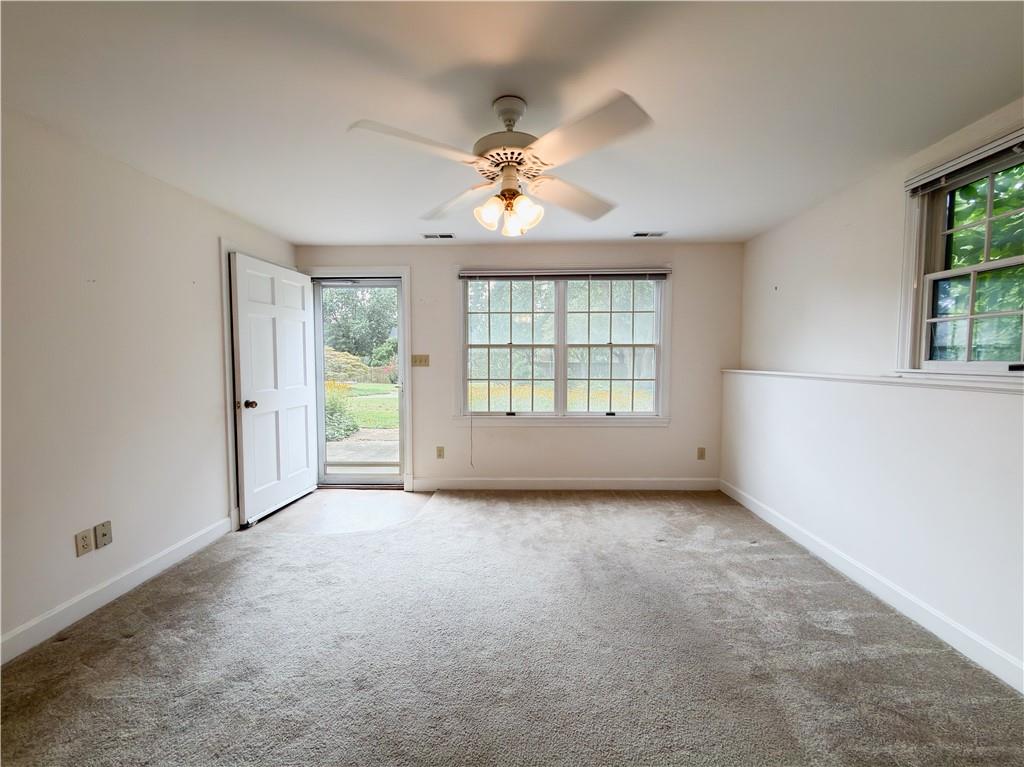
lower level 5th bedroom suite
47 of 60
-
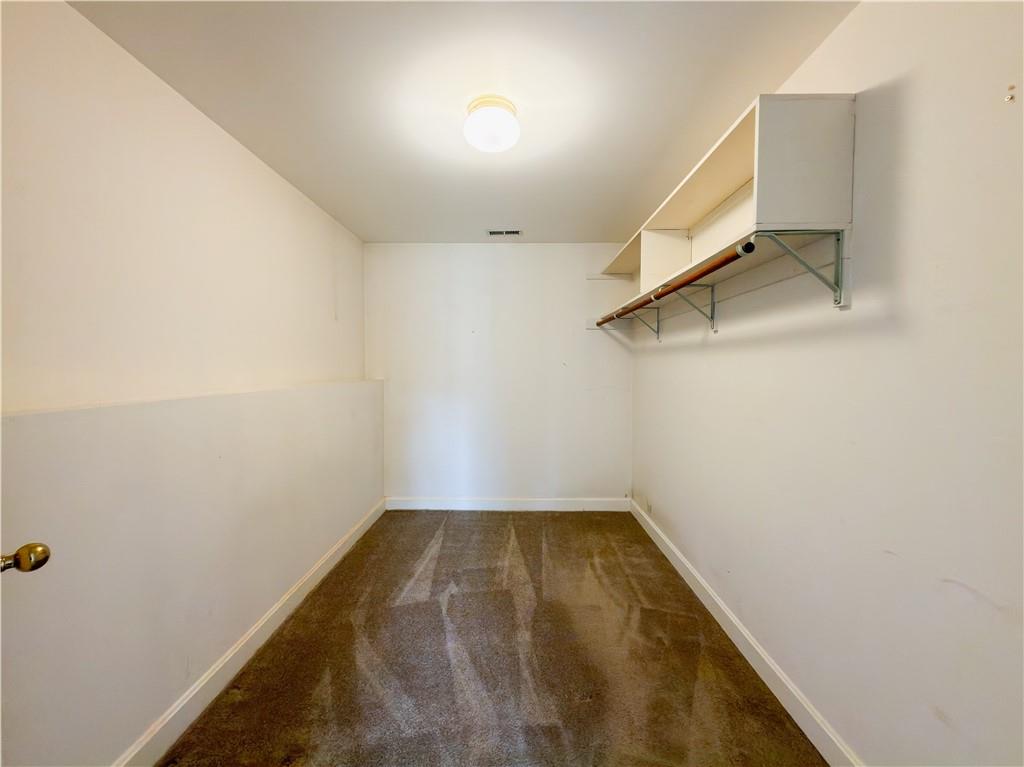
lower level bedroom suite walk-in closet
48 of 60
-
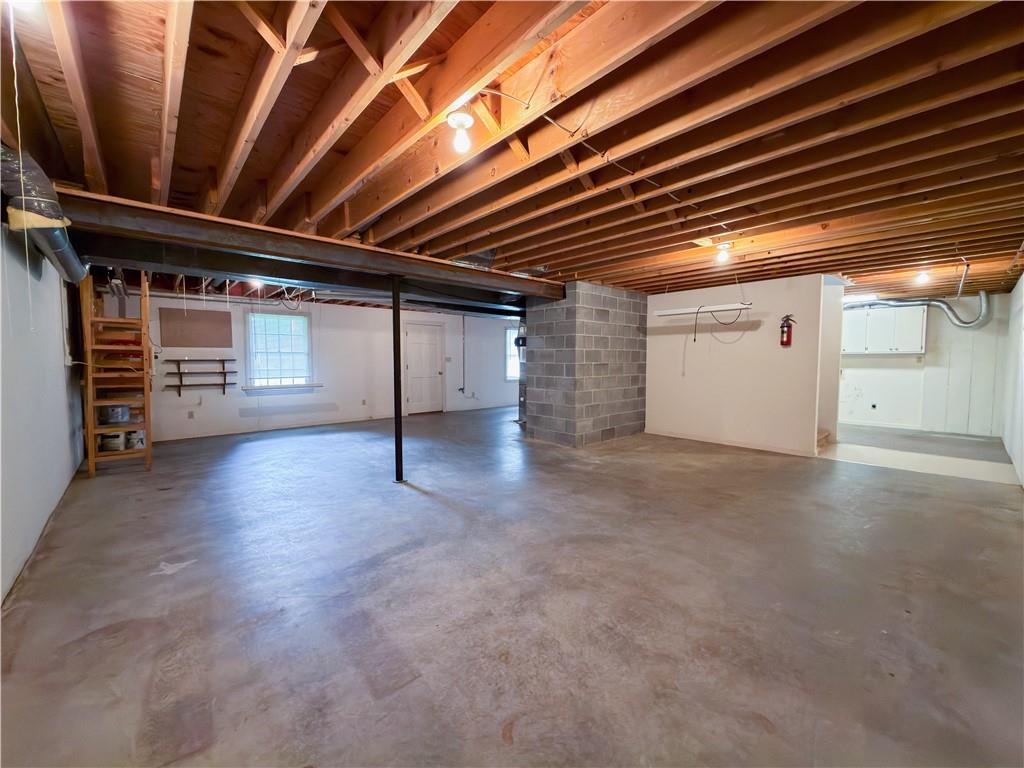
walkout, daylight basement
49 of 60
-
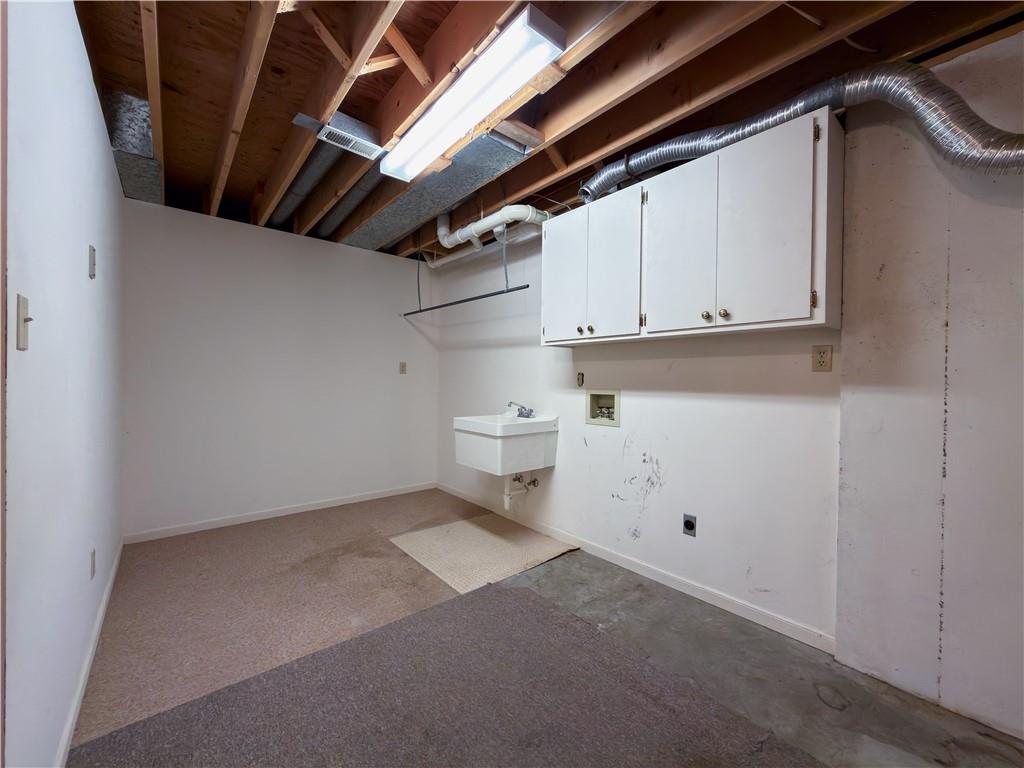
laundry area with recently replaced plumbing hookups
50 of 60
-
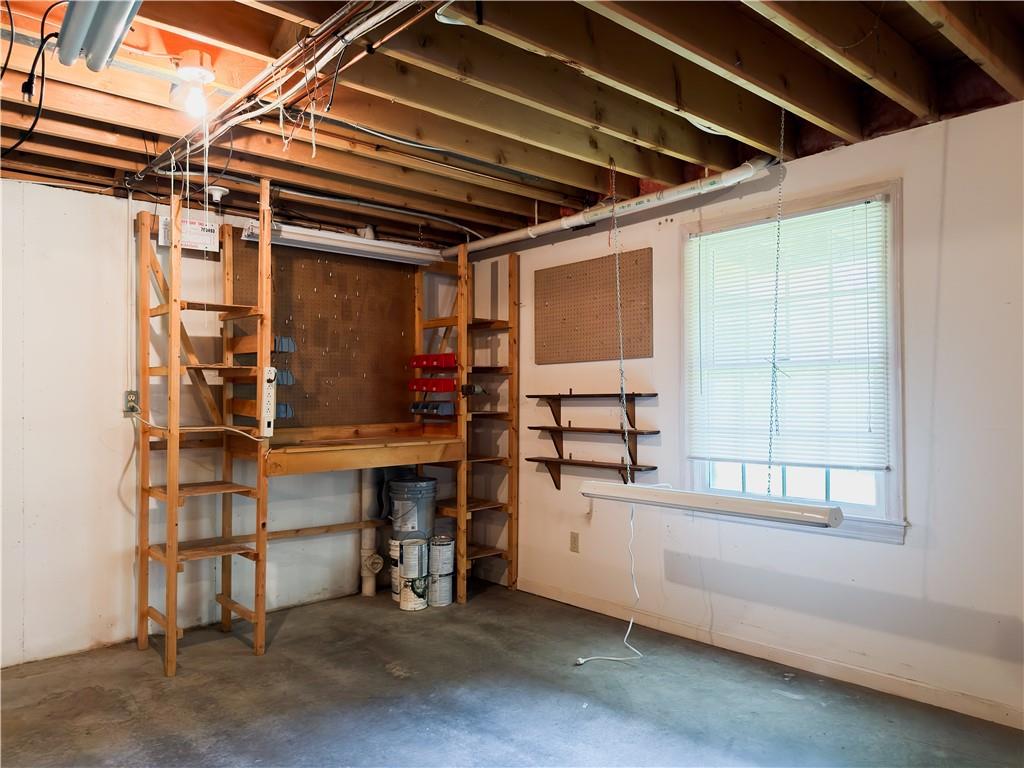
work bench
51 of 60
-
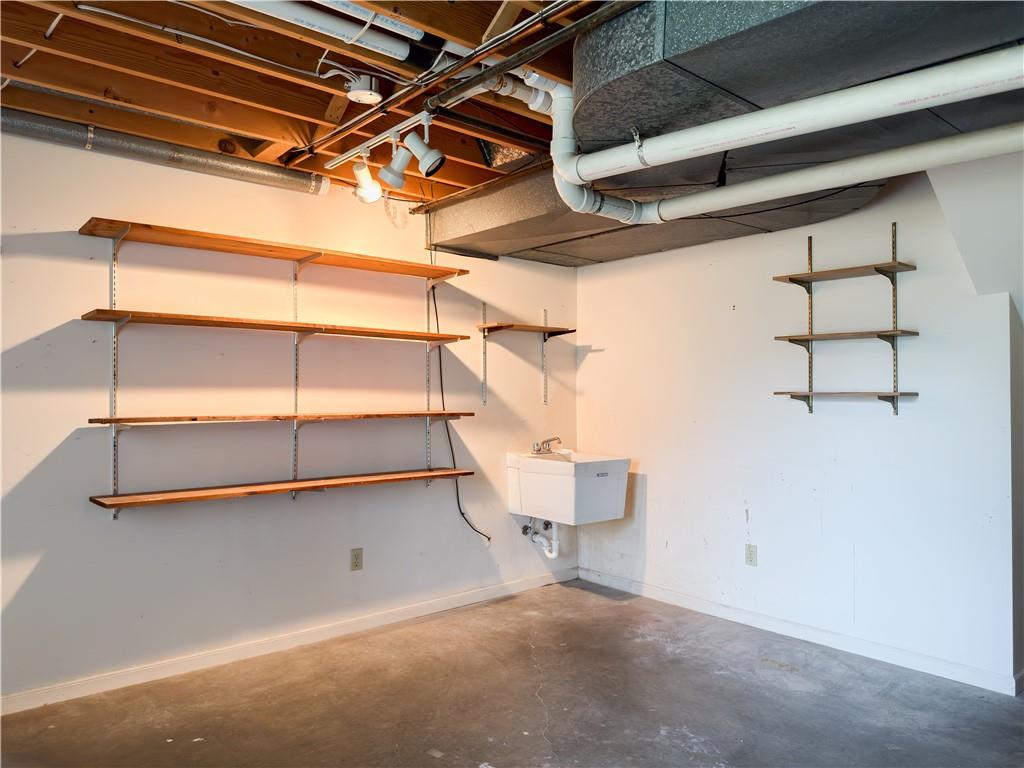
walkout, daylight basement with two utility sinks & shelving
52 of 60
-
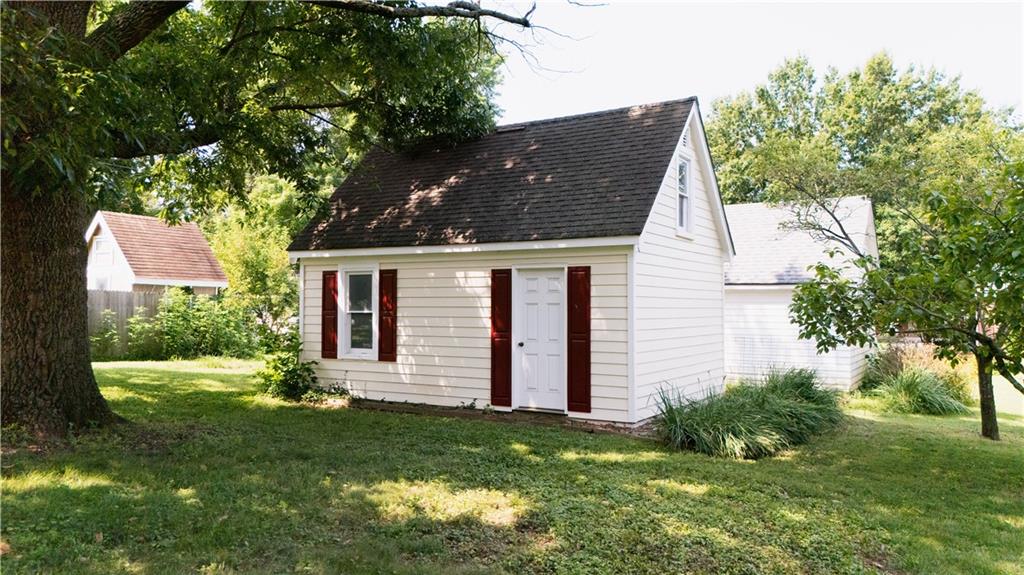
3rd, detached garage with attic
53 of 60
-
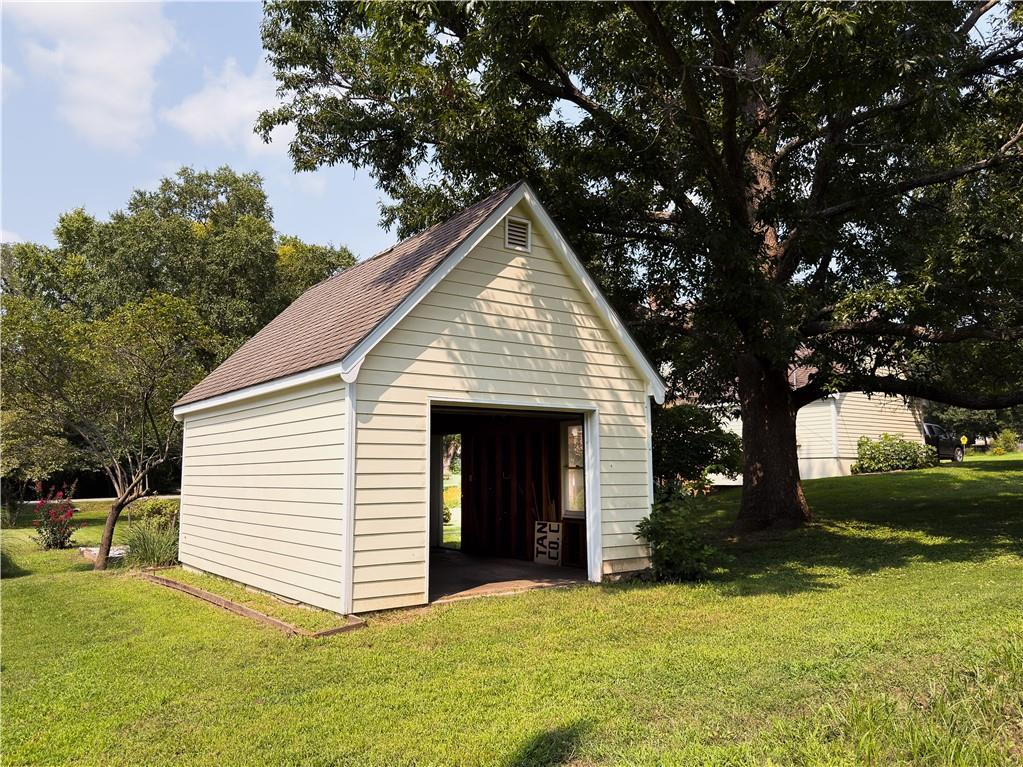
3rd, detached garage with attic
54 of 60
-
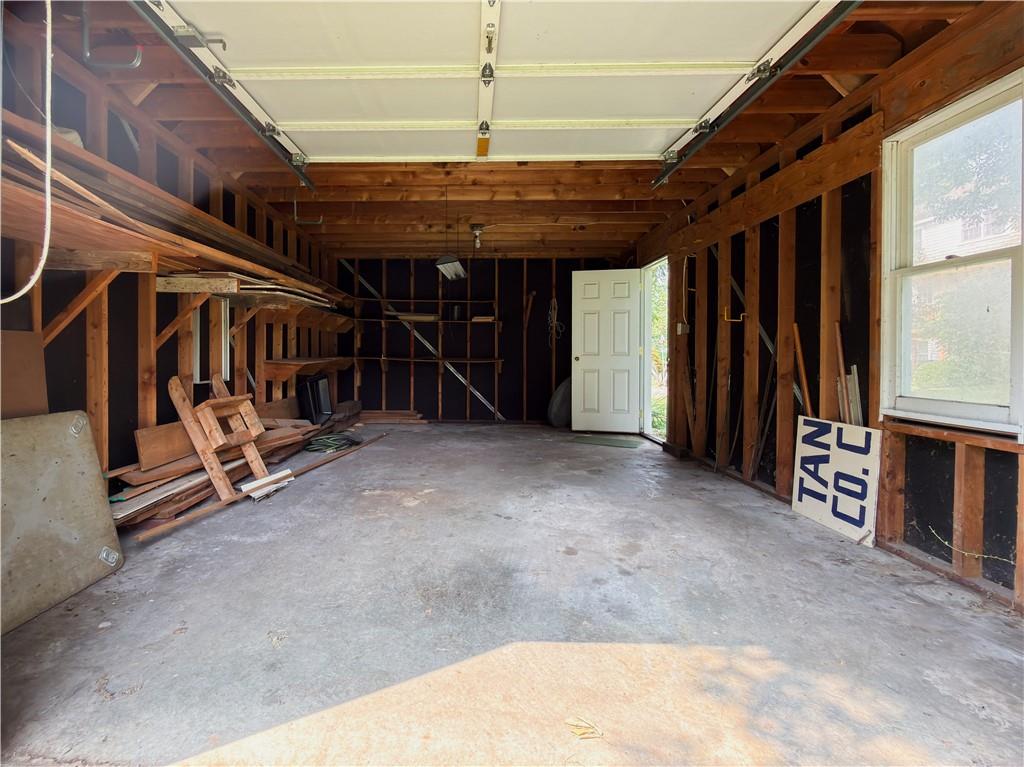
3rd, detached garage with attic
55 of 60
-
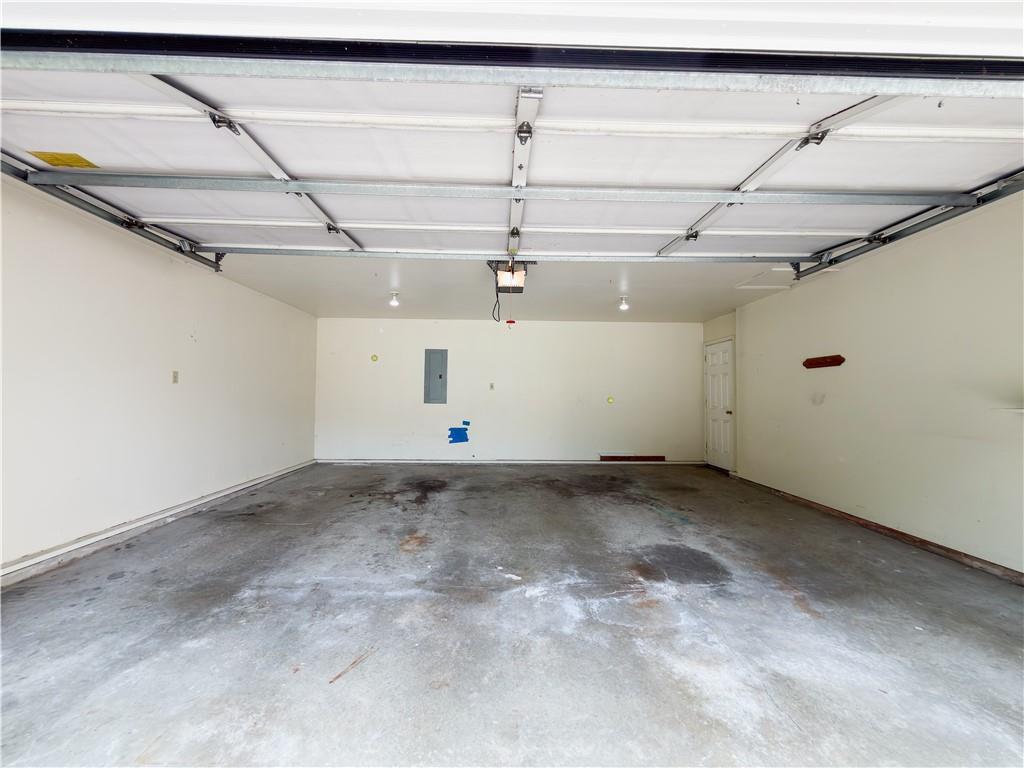
2-car attached garage with entry into kitchen and back deck
56 of 60
-
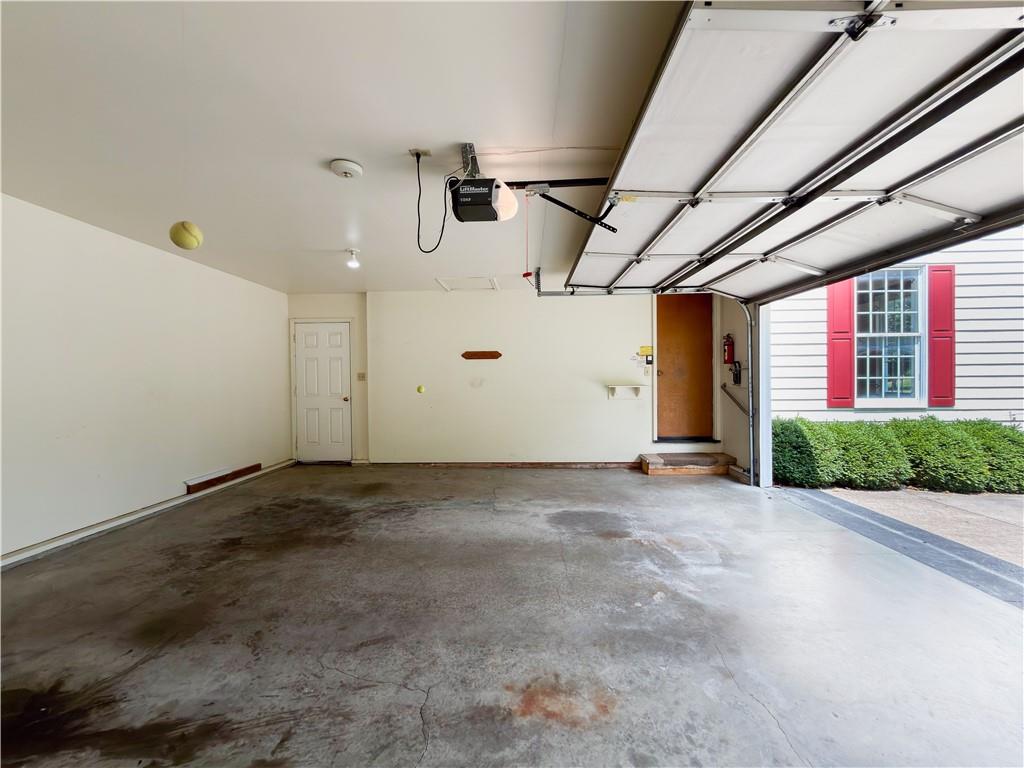
2-car attached garage with entry into kitchen and back deck
57 of 60
-
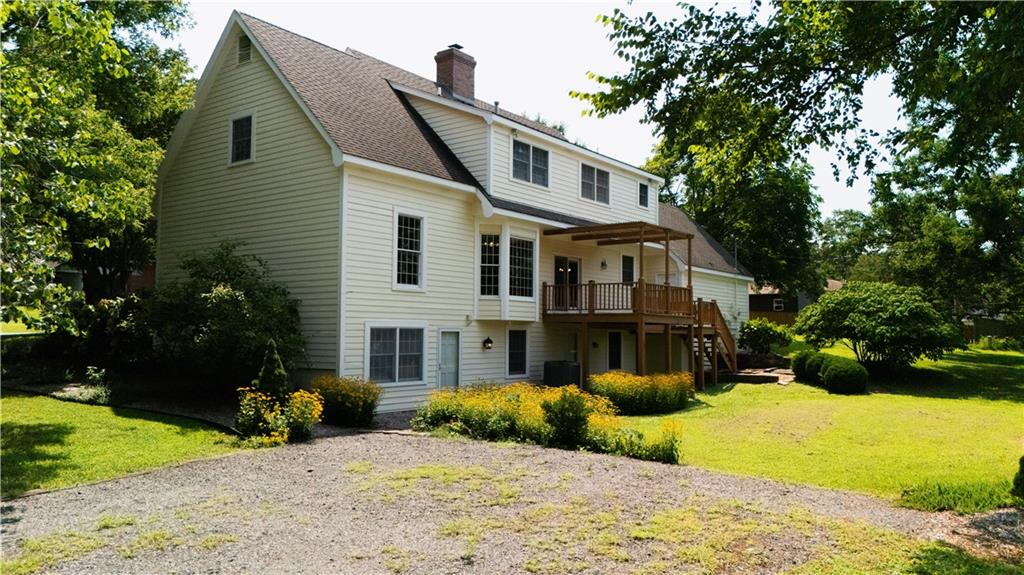
Northside access to property including private parking for lower level suite
58 of 60
-
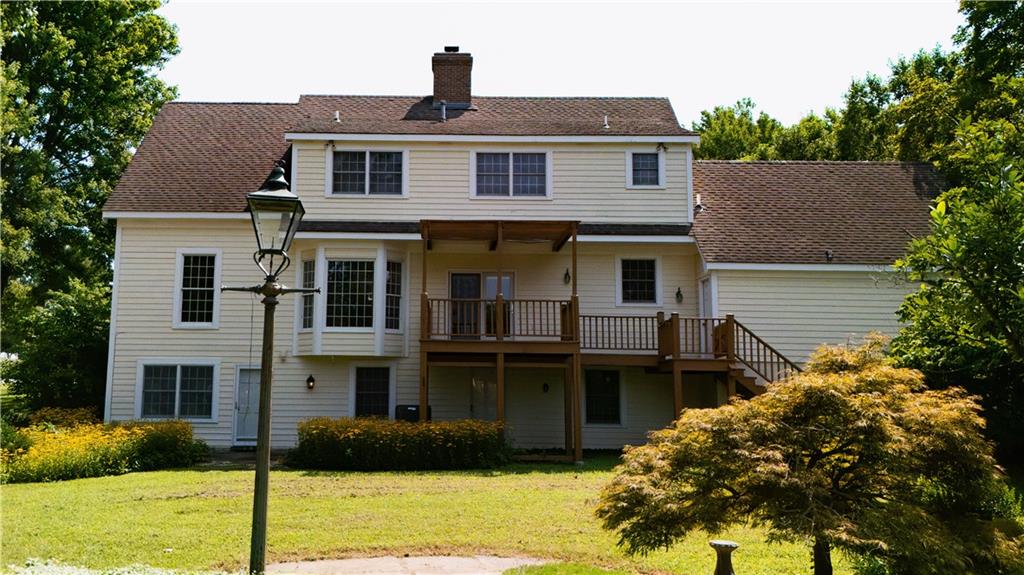
backyard with gas street lamp relocated by sellers from Birmingham Southern College
59 of 60
-
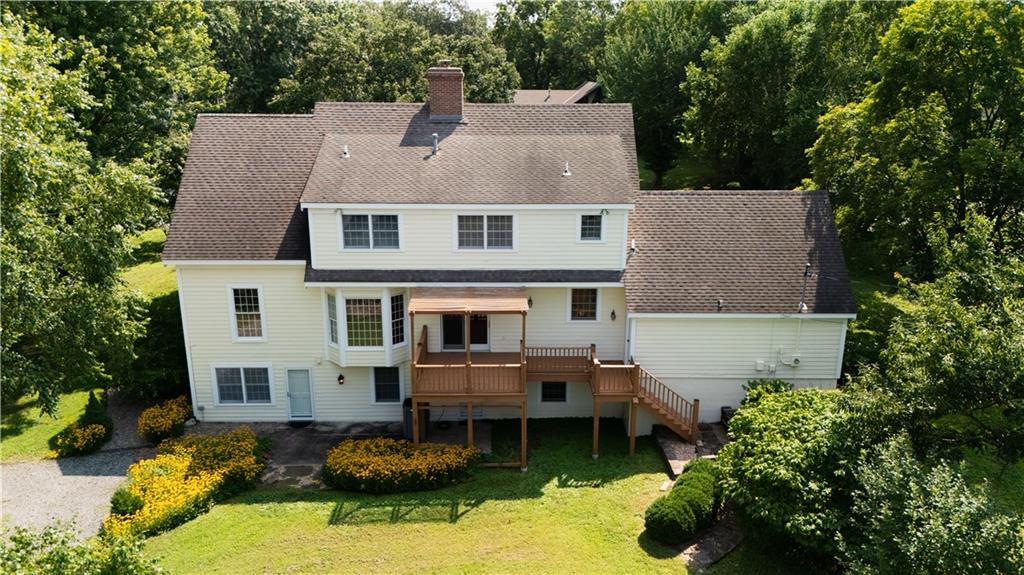
Aerial view of the backyard and back of the home
60 of 60
Three city lots were combined for this custom-built home on an expansive corner lot including mature trees, gardens, and a detached 3rd garage or workshop space. A single family has lovingly cared for and maintained this 1.5 story home across generations. This kind of quality and charm is hard to find. The front door opens toward a spacious entry with gorgeous original hardwoods, a coat closet, and a half bath hidden behind a pocket door. Continuing toward the floor-to-ceiling bay windows leads you into the hearth room with an original brick fireplace and double doors accessing the back deck that overlooks the property. The large eat-in kitchen features a backsplash with handmade clay tiles, kitchen island, and a walk-in pantry. Open the window shutters to let light spill into the large formal dining room with 9 ft ceilings. An additional living room with bay window and window shutters completes the cozy first floor layout. The stairs lead to the primary suite featuring separated double sinks and a unique shell-shaped shower by Swanstone. Three additional bedrooms on the 2nd floor carry their own individual charm, with built-ins and large closets. A second full bathroom is conveniently accessible from the hallway featuring a jetted tub and shower. The walkout, daylight basement includes a dedicated space for laundry, two utility sinks, a work bench and storage shelving. A bedroom, walk-in closet, and ensuite bath completes the lower level suite with designated parking and it’s own private entrance. This is your chance to own a distinctive property with gorgeous, original character located near Baker University, Baldwin Elementary Schools, and the quaint downtown area of Baldwin City.
- Directions
- From Kansas City: take I-35 South into Kansas for roughly 30 miles, then take Exit 228 onto US-56 West toward Baldwin City. Continue on US-56 West for about 12 miles, turn left onto 6th Street into town, and turn right onto Chapel Street to reach 9th Street. From Lawrence: Head south out of town on US-59 South (or Iowa Street) for about 12 miles to US-56 East. Turn left onto US-56 East into Baldwin City, then turn right onto 6th Street and right onto Chapel Street toward 9th Street.
- Subdivision
- Other
- City
- Baldwin City
- County
- Douglas, KS
- Property Type
- Residential / Single Family Residence
- Listing Updated
- Aug 13, 2026 at 9:08pm
- MLS Number
- 2636054
- Property Tax
- $5,647
- Home Owners Association
- No
- Disclaimer
- The information displayed on this page is confidential, proprietary, and copyrighted information of Heartland Multiple Listing Service, Inc. (“Heartland MLS”). Copyright 2026, Heartland Multiple Listing Service, Inc. Heartland MLS, Elite Realty and Agent Jo do not make any warranty or representation concerning the timeliness or accuracy of the information displayed herein. In consideration for the receipt of the information on this page, the recipient agrees to use the information solely for the private non-commercial purpose of identifying a property in which the recipient has a good faith interest in acquiring.
- The data relating to real estate displayed on this website comes in part from the Heartland Multiple Listing Service database compilation. The properties displayed on this website may not be all of the properties in the Heartland MLS database compilation, or all of the properties listed with other brokers participating in the Heartland MLS IDX program. Detailed information about the properties displayed on this website includes the name of the listing company.
- Information is deemed reliable but is not guaranteed.
Copyright © 2026 ELITE Realty.