
3407 N 130TH Street, Kansas City, KS 66109
- 4Beds
- 2 Baths
- 0½ Baths
- 2,050Sq Ft
-
1 of 36
-
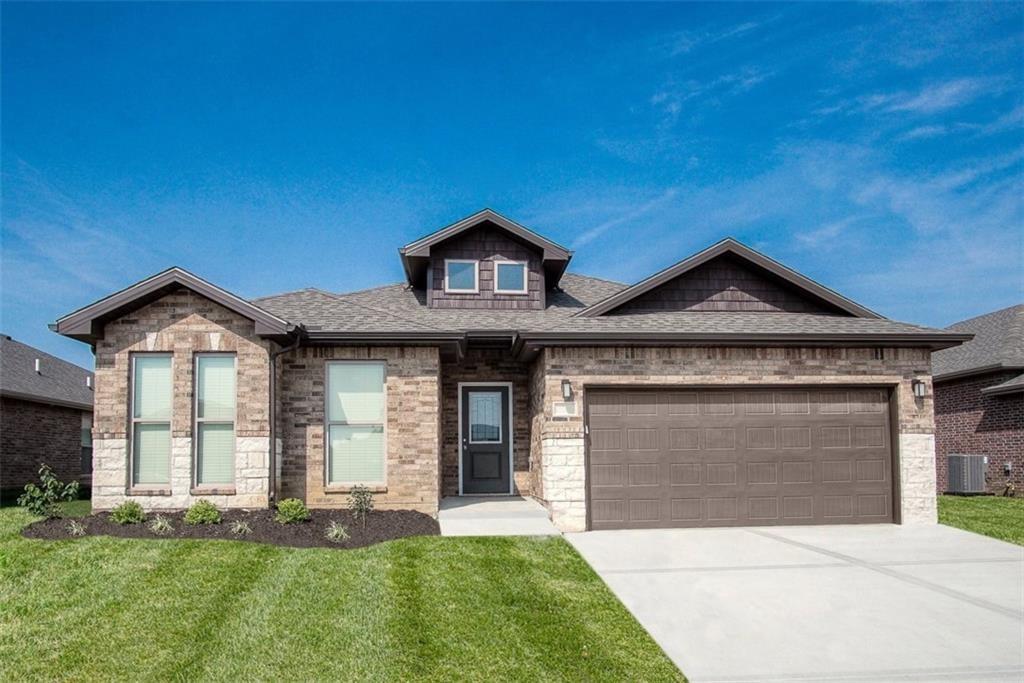
PHOTOS ARE OF A PREVIOUSLY COMPLETED HOME AND MAY INCLUDE UPGRADES NOT INCLUDED IN THE PRICE
2 of 36
-
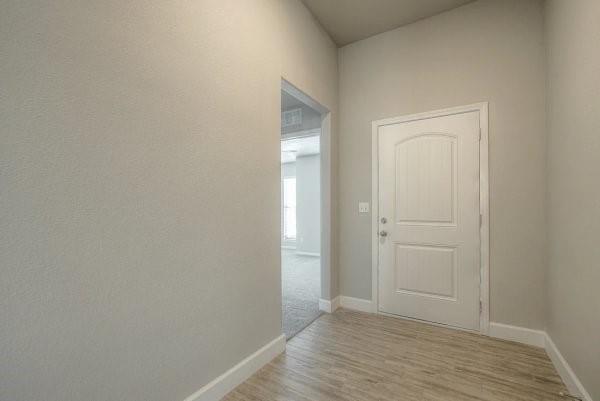
PHOTOS ARE OF A PREVIOUSLY COMPLETED HOME AND MAY INCLUDE UPGRADES NOT INCLUDED IN THE PRICE
3 of 36
-
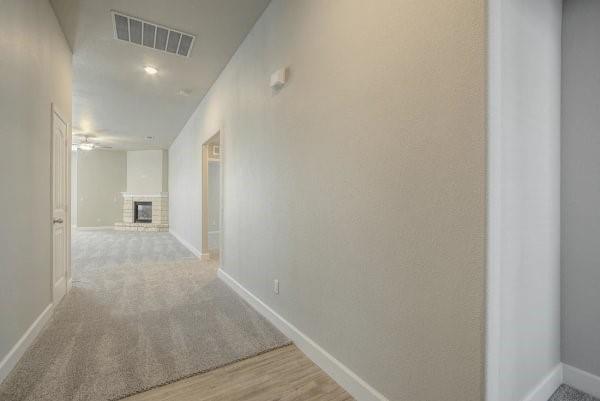
PHOTOS ARE OF A PREVIOUSLY COMPLETED HOME AND MAY INCLUDE UPGRADES NOT INCLUDED IN THE PRICE
4 of 36
-
PHOTOS ARE OF A PREVIOUSLY COMPLETED HOME AND MAY INCLUDE UPGRADES NOT INCLUDED IN THE PRICE
5 of 36
-
PHOTOS ARE OF A PREVIOUSLY COMPLETED HOME AND MAY INCLUDE UPGRADES NOT INCLUDED IN THE PRICE
6 of 36
-
PHOTOS ARE OF A PREVIOUSLY COMPLETED HOME AND MAY INCLUDE UPGRADES NOT INCLUDED IN THE PRICE
7 of 36
-
PHOTOS ARE OF A PREVIOUSLY COMPLETED HOME AND MAY INCLUDE UPGRADES NOT INCLUDED IN THE PRICE
8 of 36
-
PHOTOS ARE OF A PREVIOUSLY COMPLETED HOME AND MAY INCLUDE UPGRADES NOT INCLUDED IN THE PRICE
9 of 36
-
PHOTOS ARE OF A PREVIOUSLY COMPLETED HOME AND MAY INCLUDE UPGRADES NOT INCLUDED IN THE PRICE
10 of 36
-
PHOTOS ARE OF A PREVIOUSLY COMPLETED HOME AND MAY INCLUDE UPGRADES NOT INCLUDED IN THE PRICE
11 of 36
-
PHOTOS ARE OF A PREVIOUSLY COMPLETED HOME AND MAY INCLUDE UPGRADES NOT INCLUDED IN THE PRICE
12 of 36
-
PHOTOS ARE OF A PREVIOUSLY COMPLETED HOME AND MAY INCLUDE UPGRADES NOT INCLUDED IN THE PRICE
13 of 36
-
PHOTOS ARE OF A PREVIOUSLY COMPLETED HOME AND MAY INCLUDE UPGRADES NOT INCLUDED IN THE PRICE
14 of 36
-
PHOTOS ARE OF A PREVIOUSLY COMPLETED HOME AND MAY INCLUDE UPGRADES NOT INCLUDED IN THE PRICE
15 of 36
-
PHOTOS ARE OF A PREVIOUSLY COMPLETED HOME AND MAY INCLUDE UPGRADES NOT INCLUDED IN THE PRICE
16 of 36
-
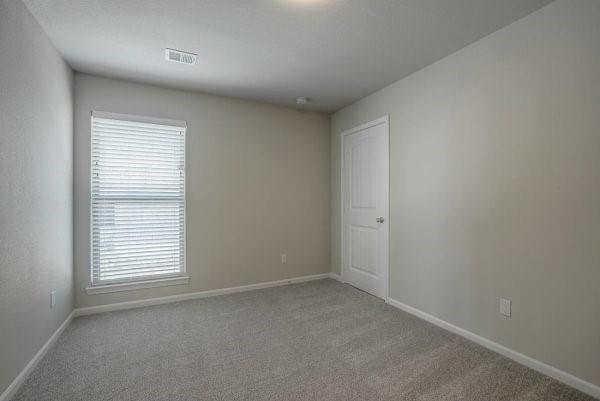
PHOTOS ARE OF A PREVIOUSLY COMPLETED HOME AND MAY INCLUDE UPGRADES NOT INCLUDED IN THE PRICE
17 of 36
-
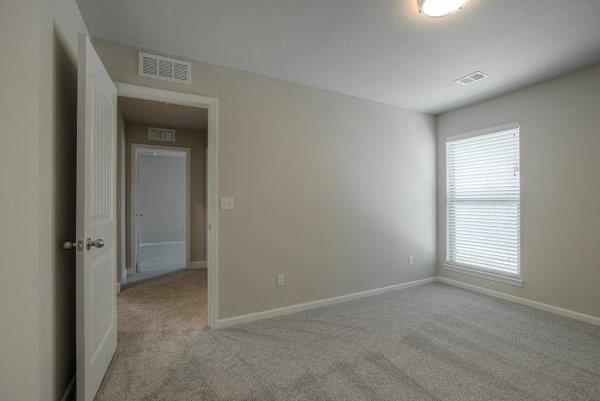
PHOTOS ARE OF A PREVIOUSLY COMPLETED HOME AND MAY INCLUDE UPGRADES NOT INCLUDED IN THE PRICE
18 of 36
-
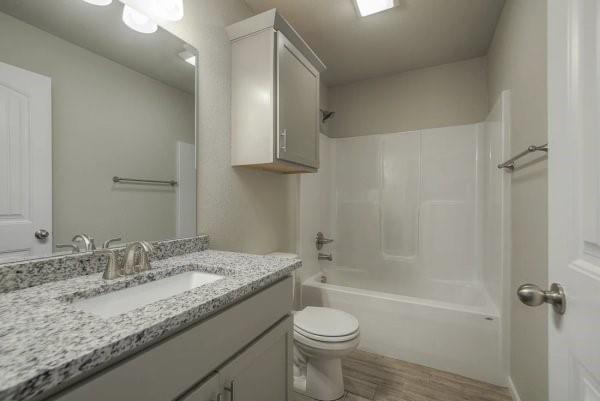
PHOTOS ARE OF A PREVIOUSLY COMPLETED HOME AND MAY INCLUDE UPGRADES NOT INCLUDED IN THE PRICE
19 of 36
-
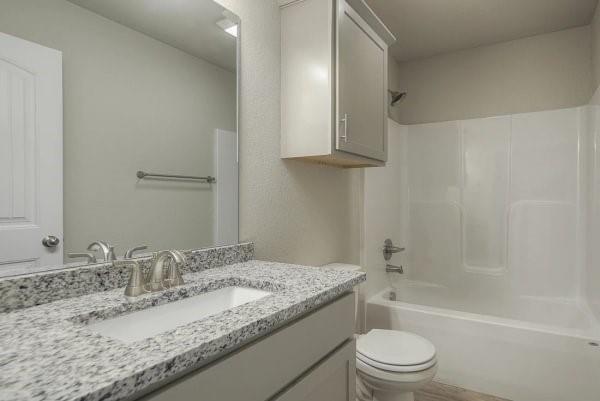
PHOTOS ARE OF A PREVIOUSLY COMPLETED HOME AND MAY INCLUDE UPGRADES NOT INCLUDED IN THE PRICE
20 of 36
-
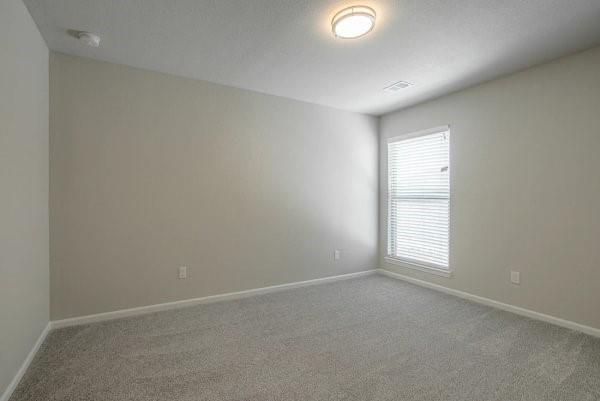
PHOTOS ARE OF A PREVIOUSLY COMPLETED HOME AND MAY INCLUDE UPGRADES NOT INCLUDED IN THE PRICE
21 of 36
-
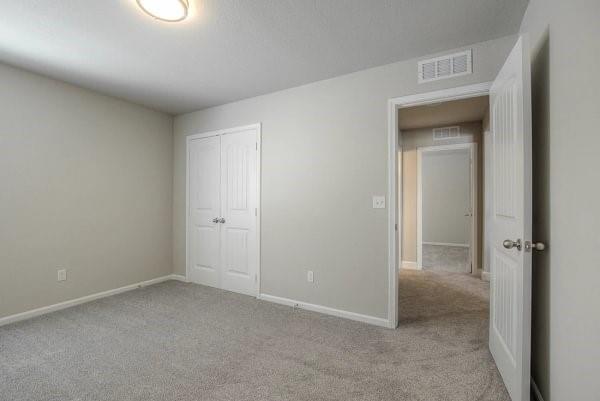
PHOTOS ARE OF A PREVIOUSLY COMPLETED HOME AND MAY INCLUDE UPGRADES NOT INCLUDED IN THE PRICE
22 of 36
-
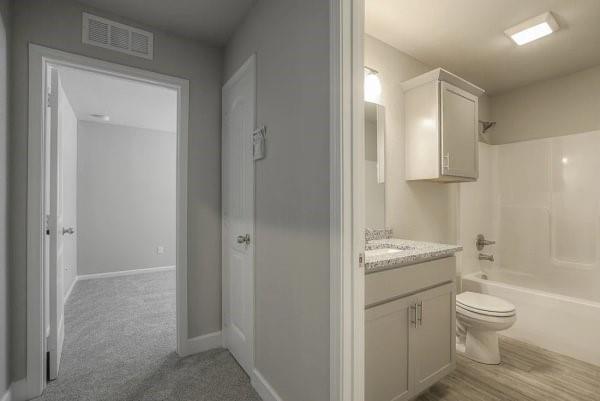
PHOTOS ARE OF A PREVIOUSLY COMPLETED HOME AND MAY INCLUDE UPGRADES NOT INCLUDED IN THE PRICE
23 of 36
-
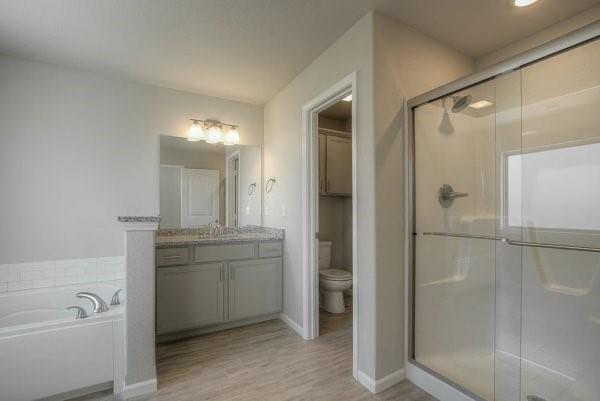
PHOTOS ARE OF A PREVIOUSLY COMPLETED HOME AND MAY INCLUDE UPGRADES NOT INCLUDED IN THE PRICE
24 of 36
-
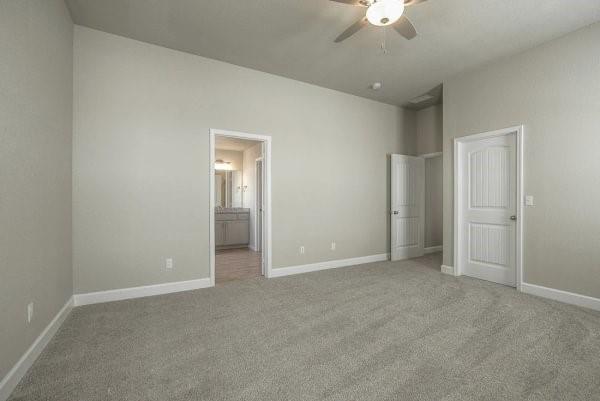
PHOTOS ARE OF A PREVIOUSLY COMPLETED HOME AND MAY INCLUDE UPGRADES NOT INCLUDED IN THE PRICE
25 of 36
-
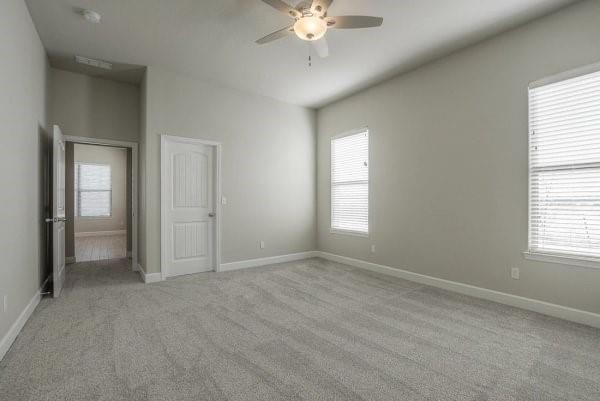
PHOTOS ARE OF A PREVIOUSLY COMPLETED HOME AND MAY INCLUDE UPGRADES NOT INCLUDED IN THE PRICE
26 of 36
-
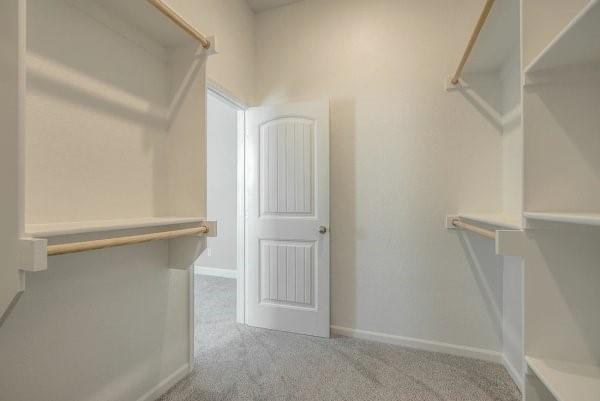
PHOTOS ARE OF A PREVIOUSLY COMPLETED HOME AND MAY INCLUDE UPGRADES NOT INCLUDED IN THE PRICE
27 of 36
-
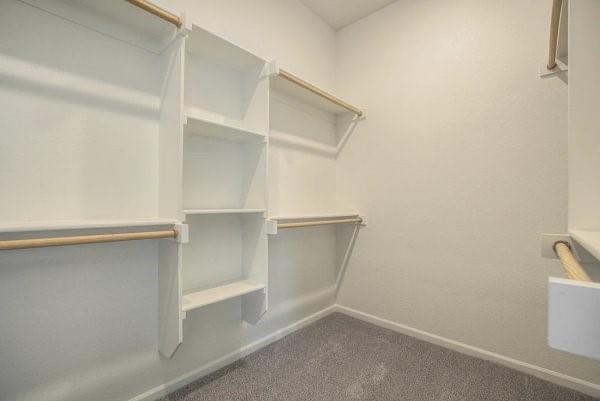
PHOTOS ARE OF A PREVIOUSLY COMPLETED HOME AND MAY INCLUDE UPGRADES NOT INCLUDED IN THE PRICE
28 of 36
-
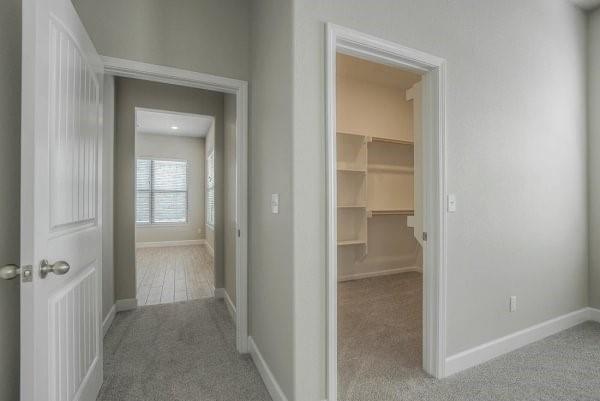
PHOTOS ARE OF A PREVIOUSLY COMPLETED HOME AND MAY INCLUDE UPGRADES NOT INCLUDED IN THE PRICE
29 of 36
-
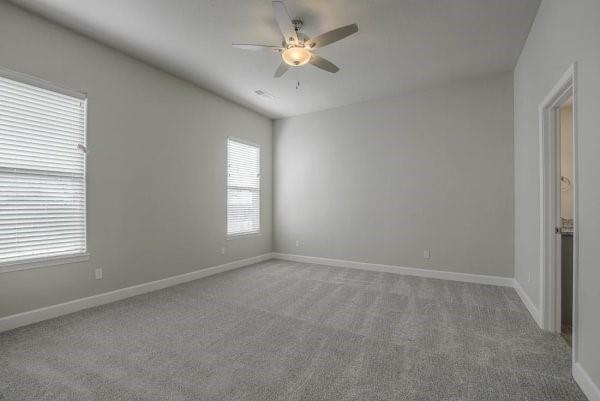
PHOTOS ARE OF A PREVIOUSLY COMPLETED HOME AND MAY INCLUDE UPGRADES NOT INCLUDED IN THE PRICE
30 of 36
-
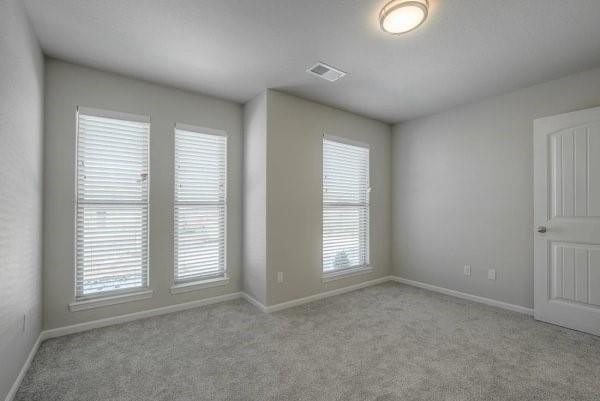
PHOTOS ARE OF A PREVIOUSLY COMPLETED HOME AND MAY INCLUDE UPGRADES NOT INCLUDED IN THE PRICE
31 of 36
-
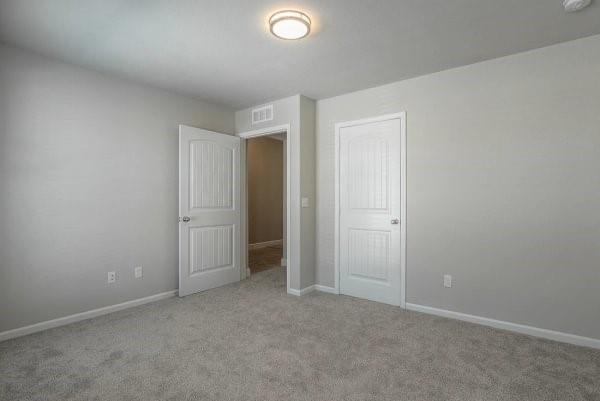
PHOTOS ARE OF A PREVIOUSLY COMPLETED HOME AND MAY INCLUDE UPGRADES NOT INCLUDED IN THE PRICE
32 of 36
-
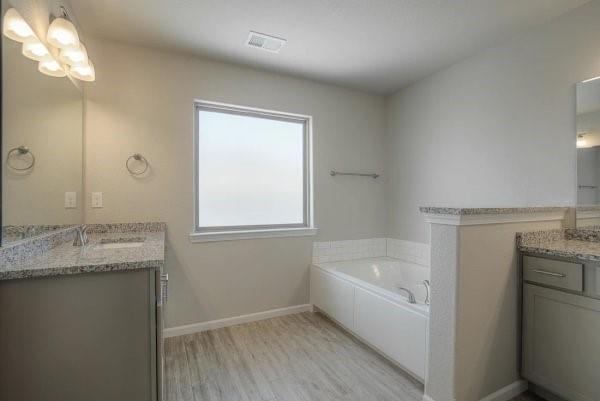
PHOTOS ARE OF A PREVIOUSLY COMPLETED HOME AND MAY INCLUDE UPGRADES NOT INCLUDED IN THE PRICE
33 of 36
-
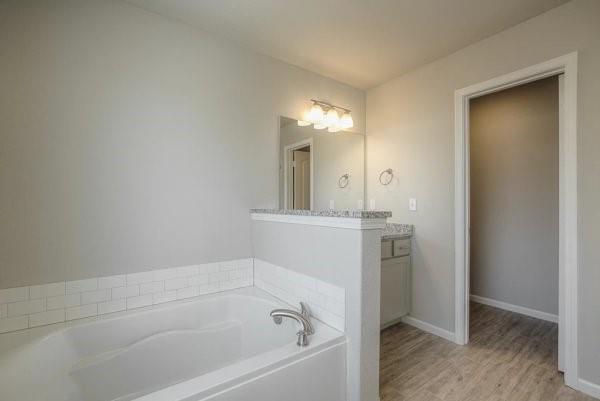
PHOTOS ARE OF A PREVIOUSLY COMPLETED HOME AND MAY INCLUDE UPGRADES NOT INCLUDED IN THE PRICE
34 of 36
-
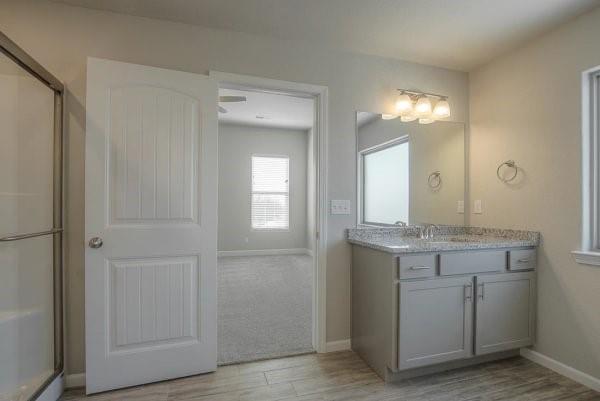
PHOTOS ARE OF A PREVIOUSLY COMPLETED HOME AND MAY INCLUDE UPGRADES NOT INCLUDED IN THE PRICE
35 of 36
-
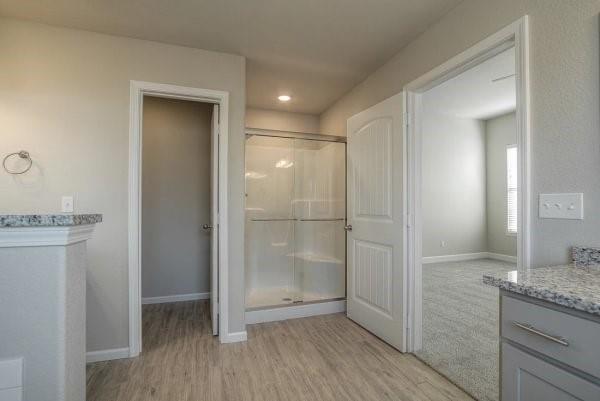
PHOTOS ARE OF A PREVIOUSLY COMPLETED HOME AND MAY INCLUDE UPGRADES NOT INCLUDED IN THE PRICE
36 of 36
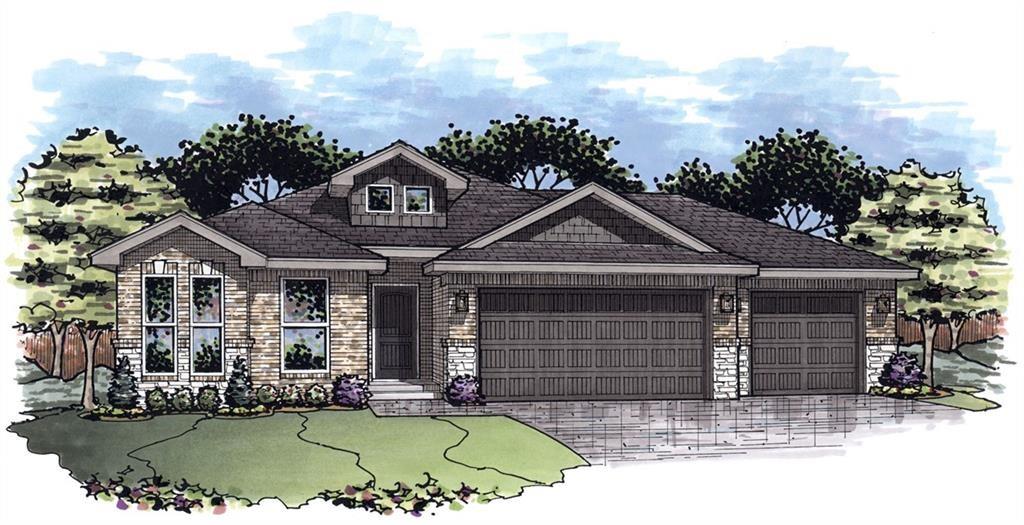
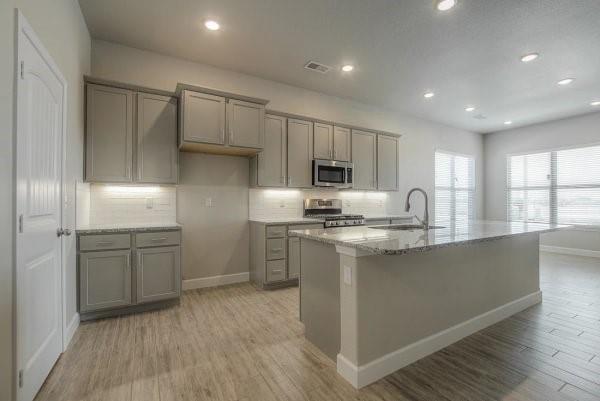
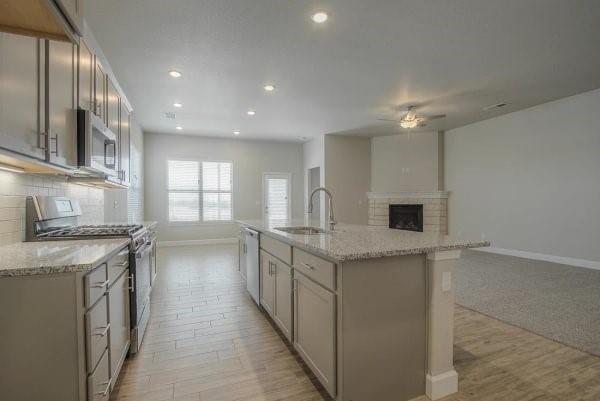
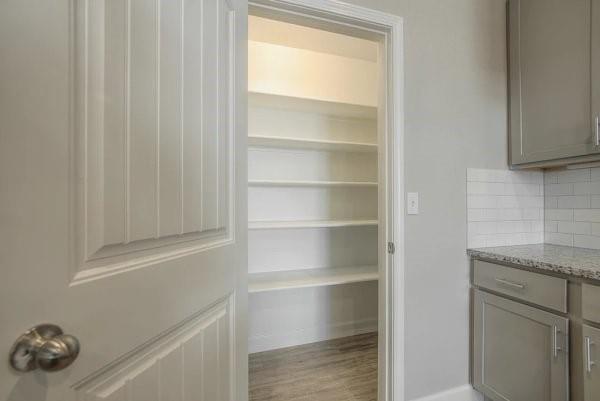
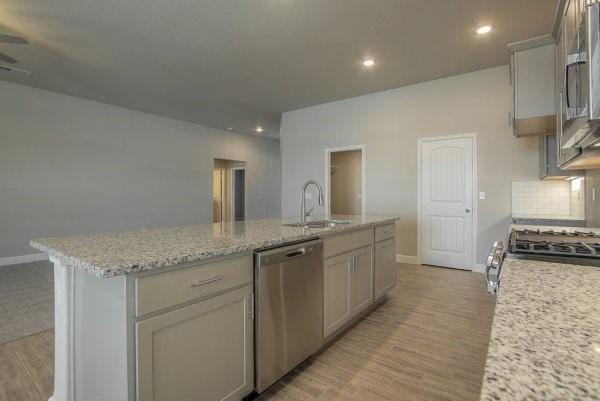
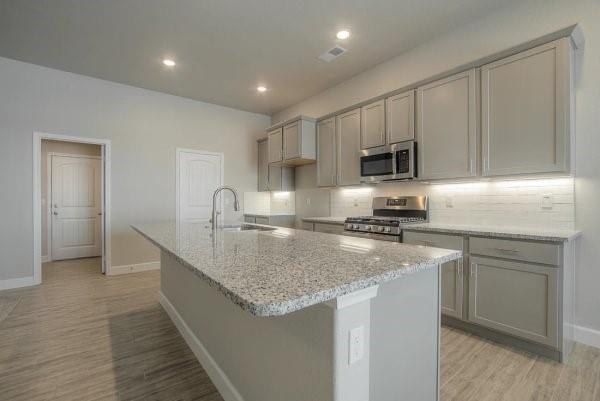
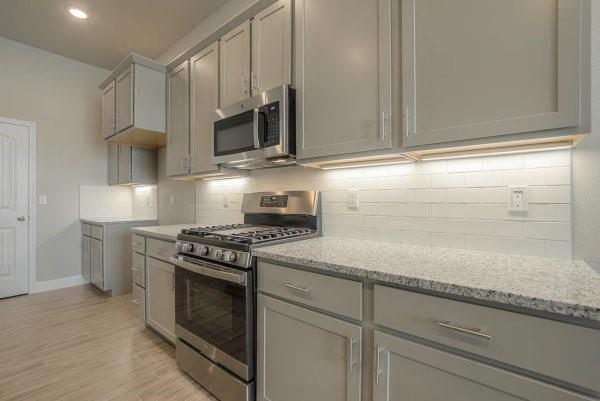
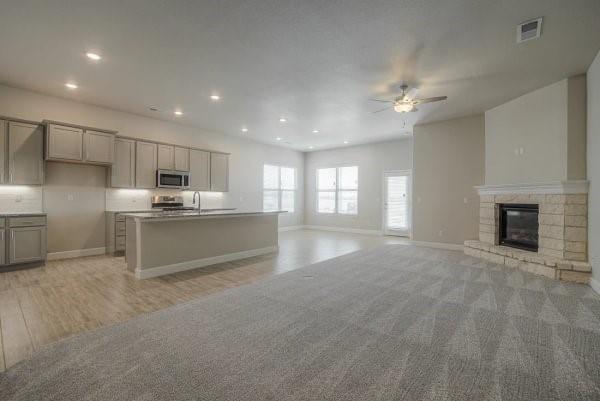
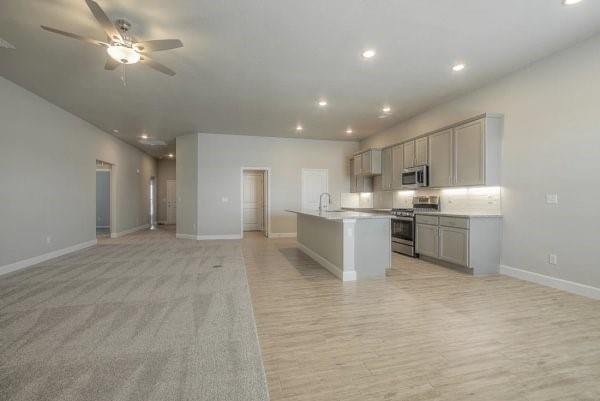
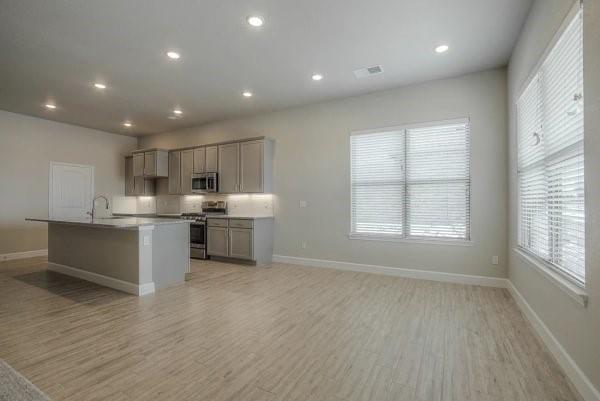
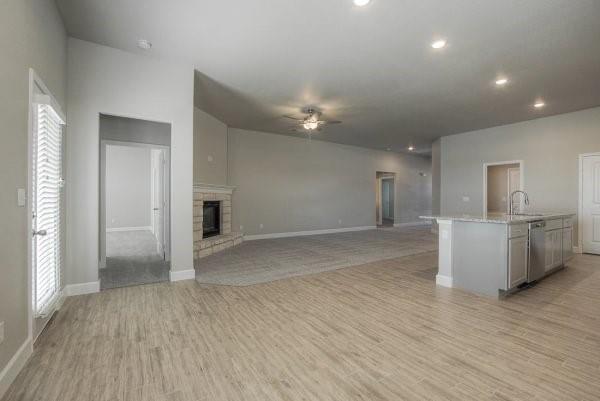
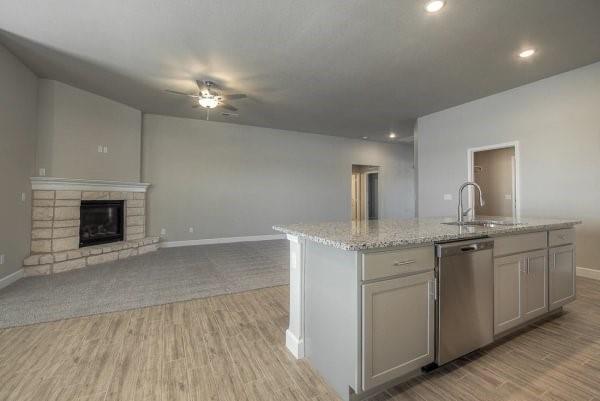
Welcome to the Joanna Plan by Arise Homes, located in the new home community of Piper Creek Estates! This beautiful 4-bedroom, 2-bath ranch offers approximately 2,050 sq ft of thoughtfully designed living space and a 3-car garage. The open-concept floor plan features impressive 10-foot ceilings in the entry, main living area, and primary bedroom. The kitchen shines with a large center island, granite countertops, soft-close cabinetry, stainless steel appliances, and a gas range. The spacious primary suite features a spa-inspired bath with separate tub and shower, dual vanities, and plenty of room to unwind. Additional highlights include real brick and stone exterior, insulated garage doors and walls, and a storm shelter in the garage. Beautiful finishes, quality craftsmanship, and low-maintenance living—all in Piper Creek Estates! Home is under construction with an estimated completion of December2026/January 2027. **PHOTOS ARE OF A PREVIOUS HOME AND MAY INCLUDE UPGRADES NOT INCLUDED IN THE BASE PRICE**
- Directions
- From K7- East on Leavenworth Road to 131st Street, North on 131st Street to Sloan Avenue, East on Sloan Avenue to 130th Street, North on 130th Street to home.....home sits on the east side of the road
- Subdivision
- Piper Creek Estates
- City
- Kansas City
- County
- Wyandotte
- Property Type
- Residential / Single Family Residence
- Listing Updated
- Aug 26, 2026 at 7:08pm
- MLS Number
- 2635981
- Property Tax
- $9,860
- Home Owners Association
- Yes - Piper Creek Estates
- Disclaimer
- The information displayed on this page is confidential, proprietary, and copyrighted information of Heartland Multiple Listing Service, Inc. (“Heartland MLS”). Copyright 2026, Heartland Multiple Listing Service, Inc. Heartland MLS, Elite Realty and Agent Jo do not make any warranty or representation concerning the timeliness or accuracy of the information displayed herein. In consideration for the receipt of the information on this page, the recipient agrees to use the information solely for the private non-commercial purpose of identifying a property in which the recipient has a good faith interest in acquiring.
- The data relating to real estate displayed on this website comes in part from the Heartland Multiple Listing Service database compilation. The properties displayed on this website may not be all of the properties in the Heartland MLS database compilation, or all of the properties listed with other brokers participating in the Heartland MLS IDX program. Detailed information about the properties displayed on this website includes the name of the listing company.
- Information is deemed reliable but is not guaranteed.
Copyright © 2026 ELITE Realty.