
5524 Northwest Raintree Drive, Kansas City, MO 64152
- 5Beds
- 3 Baths
- 1½ Bath
- 2,366Sq Ft
-
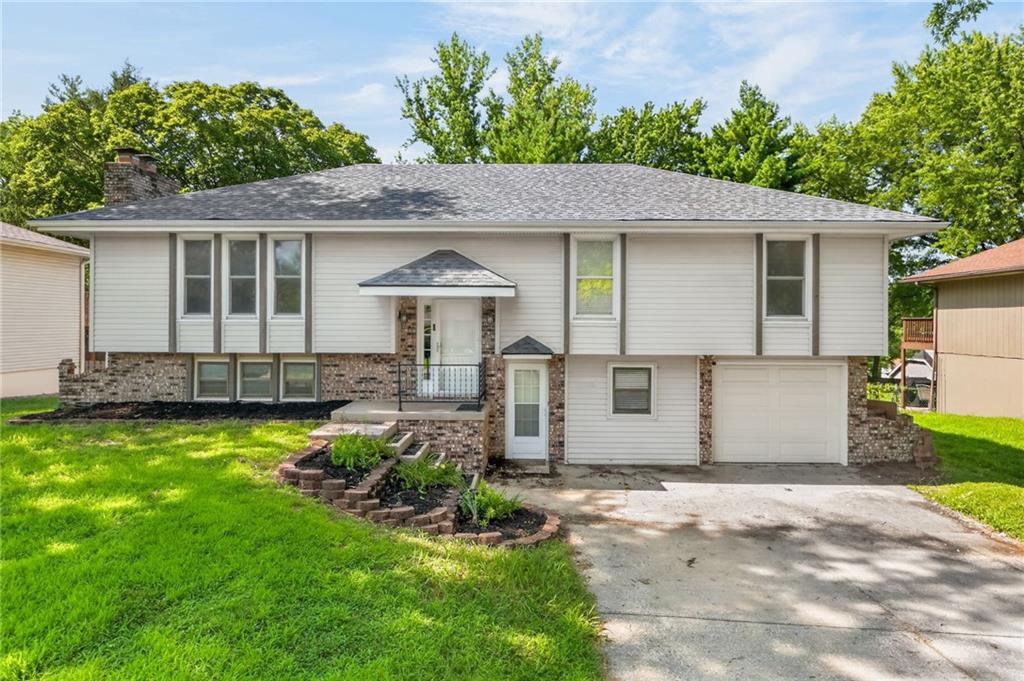
White siding exterior featuring a covered entry, concrete driveway, attached garage, and mature landscaping
1 of 36
-
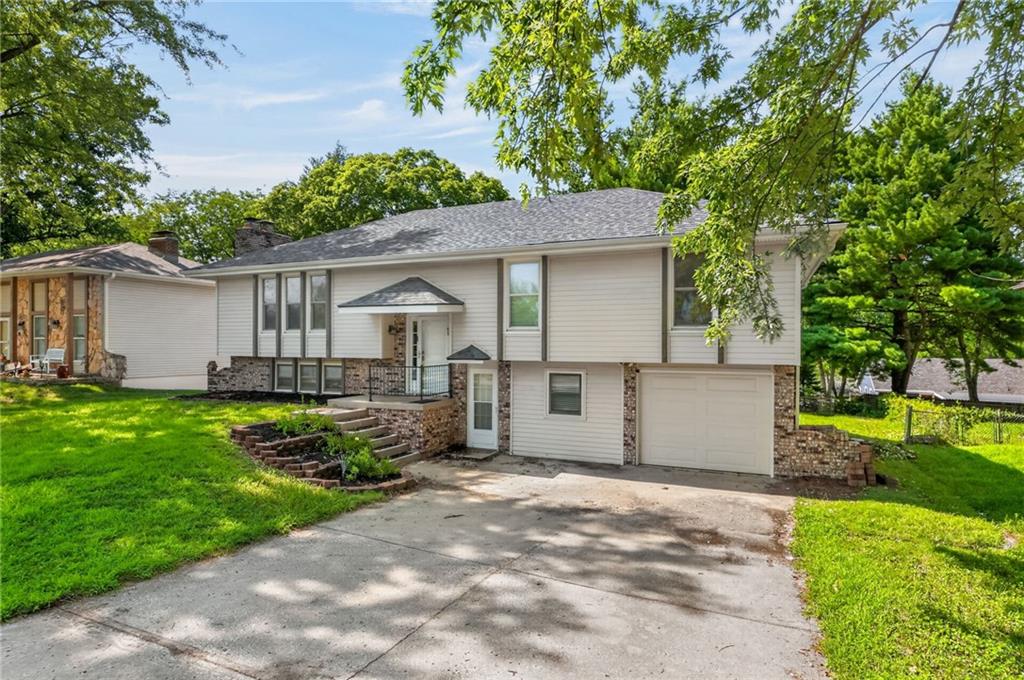
Split-level residence featuring white siding and stone accents
2 of 36
-
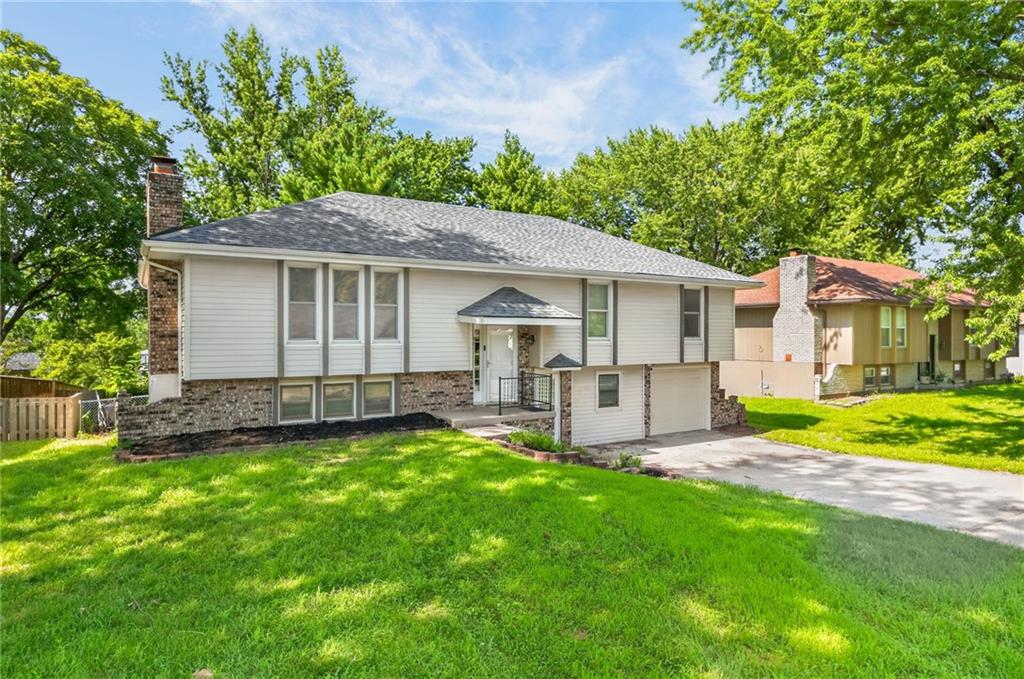
Split-level residence featuring a gray shingle roof, light-colored siding, and a partial stone facade
3 of 36
-
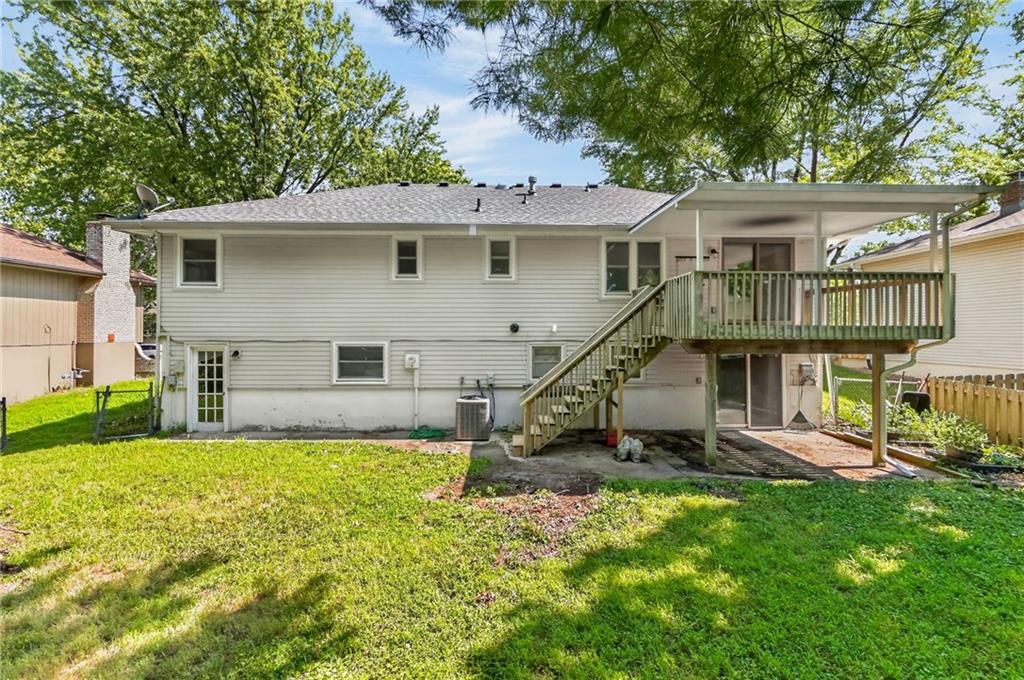
Expansive backyard featuring a covered wood deck with stairs, a patio, and mature trees
4 of 36
-
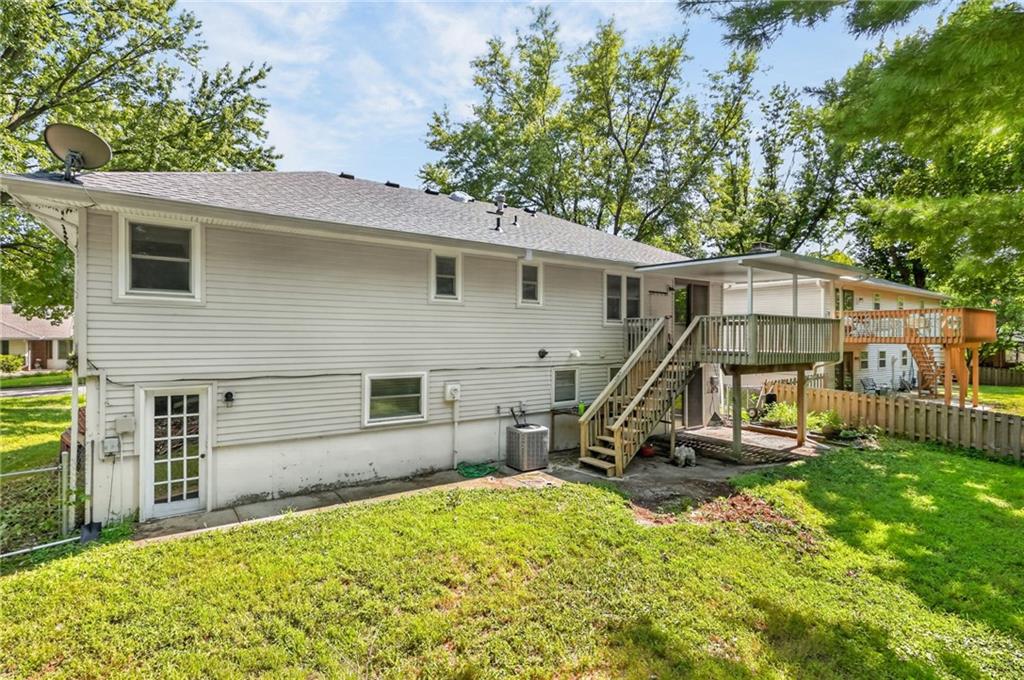
Rear exterior featuring a covered deck, lower-level walkout access, and a wood privacy fence
5 of 36
-
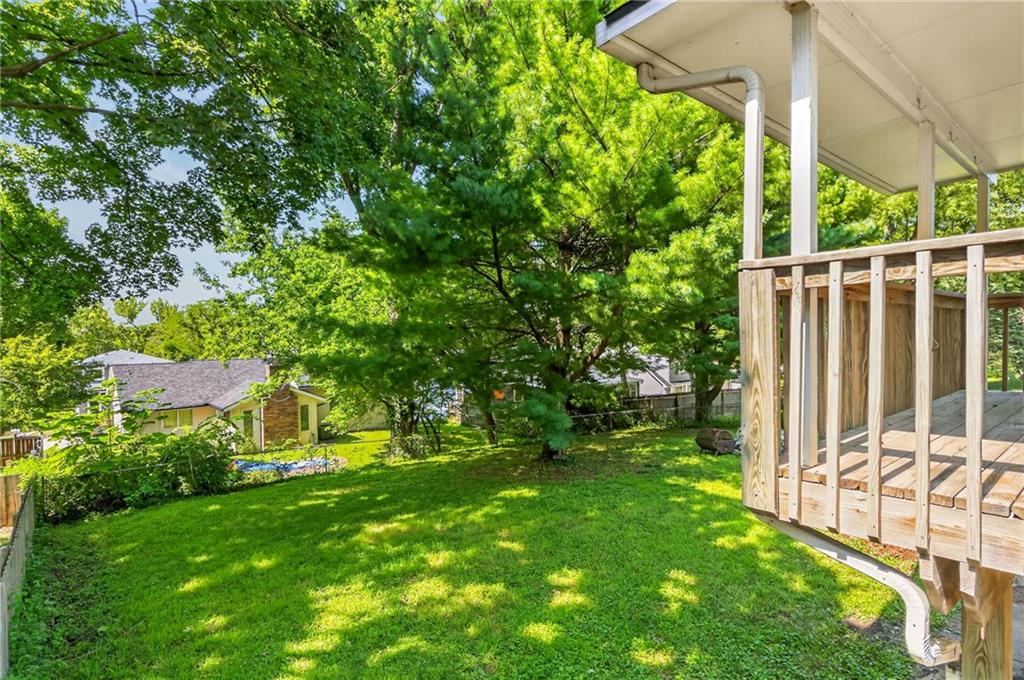
Expansive backyard featuring a manicured lawn, mature trees, and a wooden deck with railing
6 of 36
-
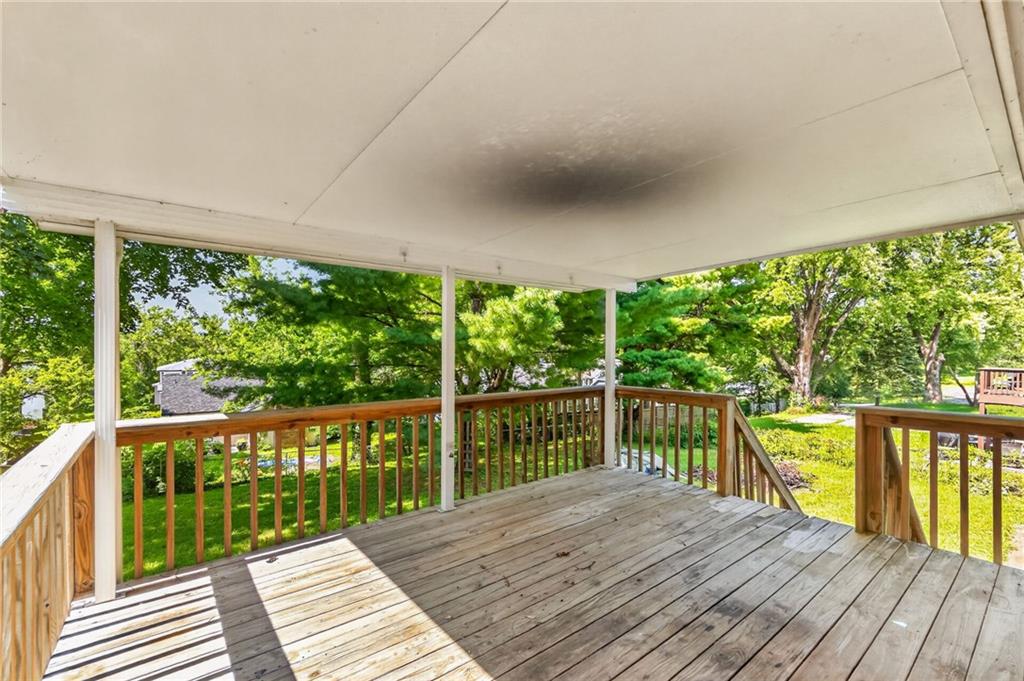
Covered wood deck with wood railings and open balusters
7 of 36
-
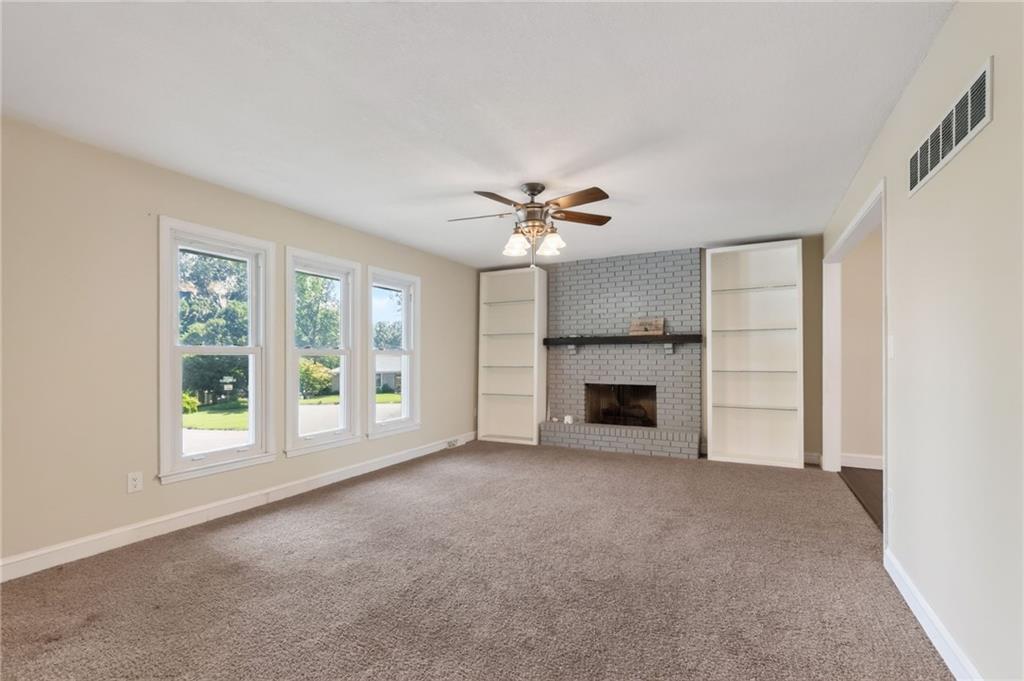
Carpeted living space featuring three large windows, a ceiling fan, a painted brick fireplace, and built-in shelving
8 of 36
-
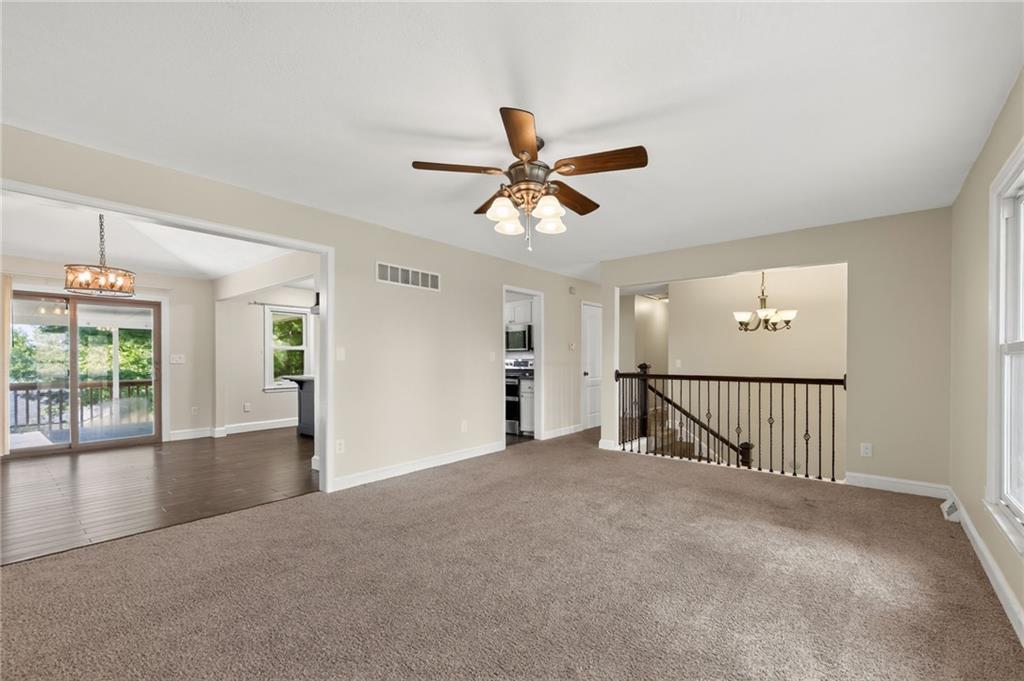
Expansive carpeted living space with a ceiling fan, offering an open concept to a room with wood-finish flooring and sliding glass doors
9 of 36
-
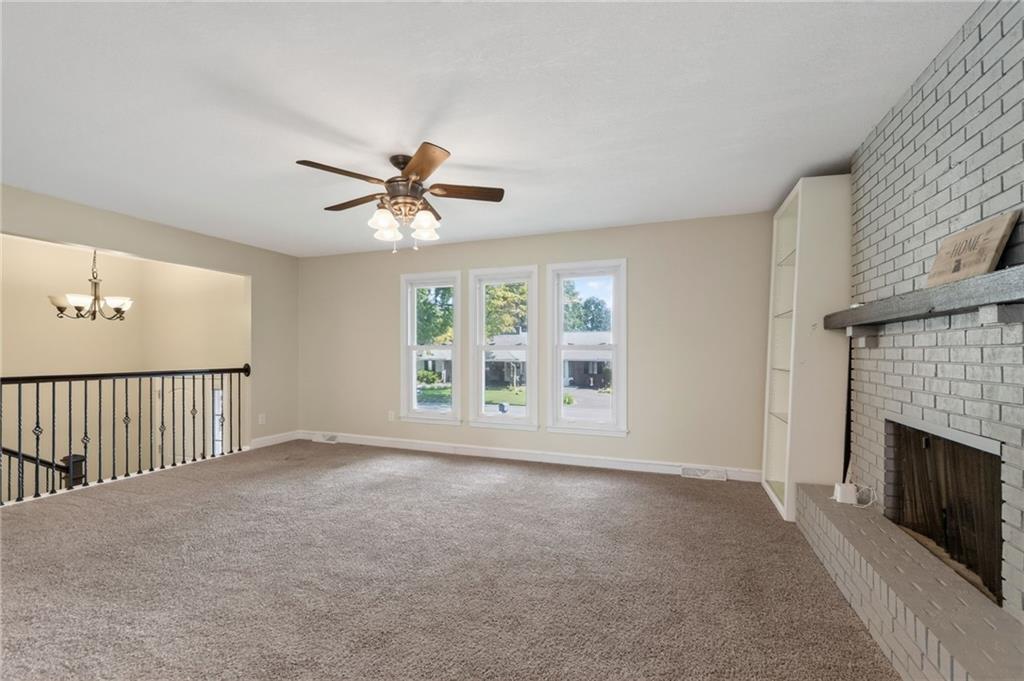
Spacious living area featuring a painted brick fireplace with a wood mantle, an integrated shelving unit, and a ceiling fan
10 of 36
-
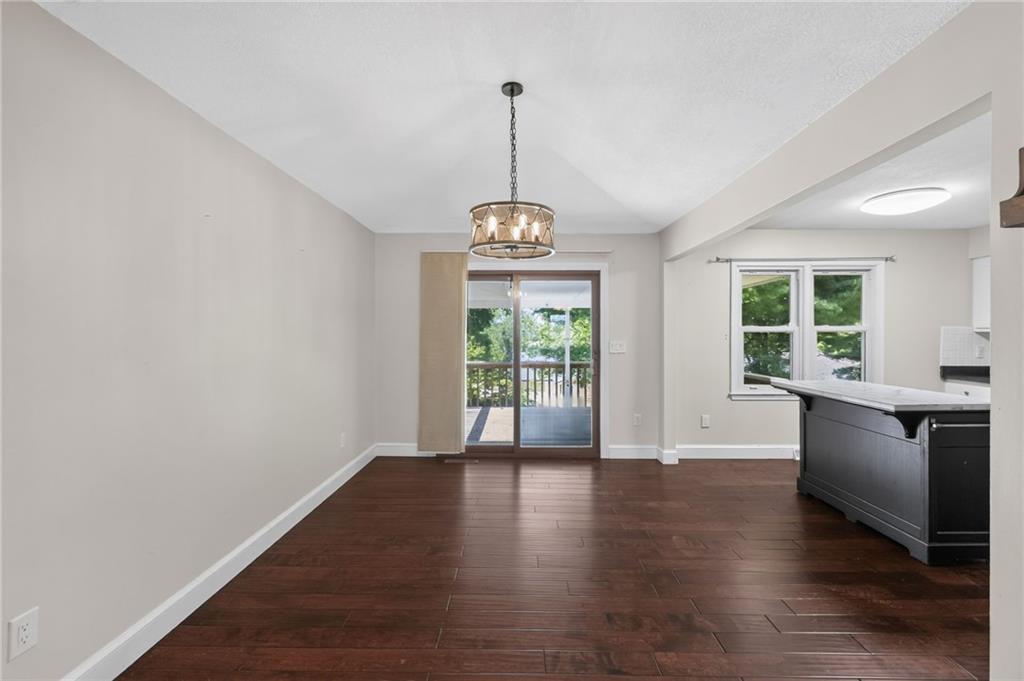
Hardwood flooring, sliding glass door with deck access, drum chandelier, recessed lighting, and a built-in island with countertop
11 of 36
-
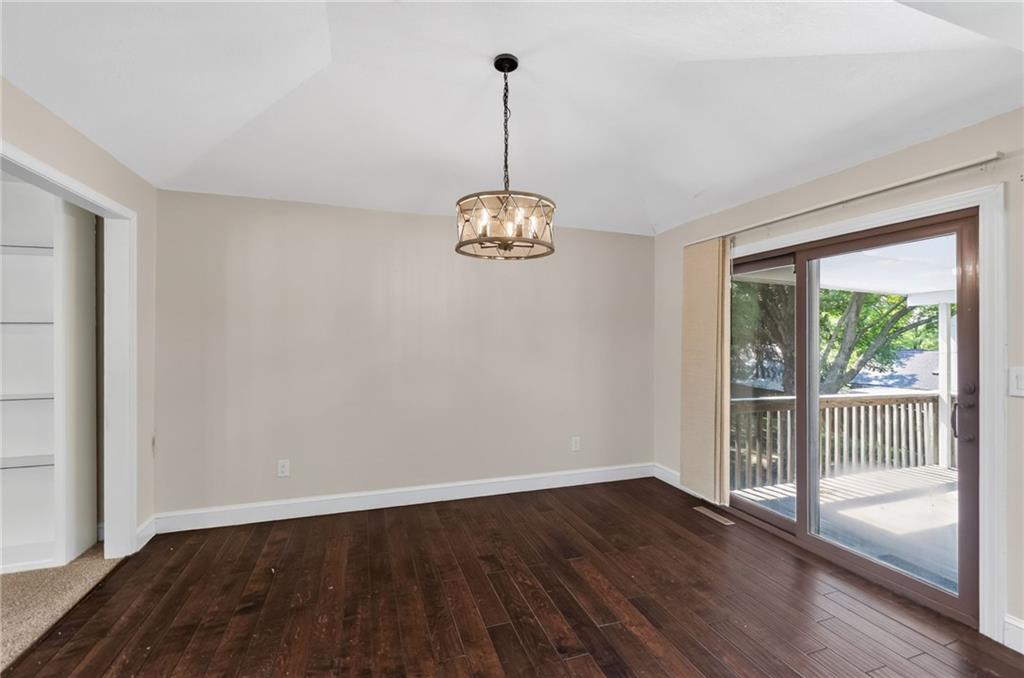
12 of 36
-
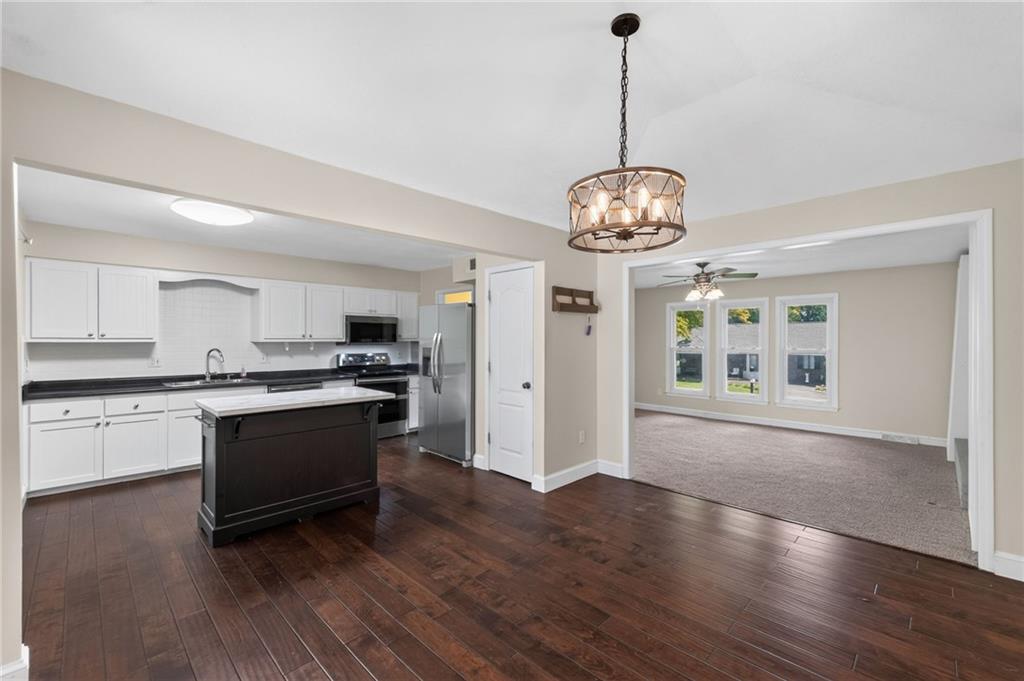
Kitchen with white cabinetry, black countertops, and a central island with a light-toned top
13 of 36
-
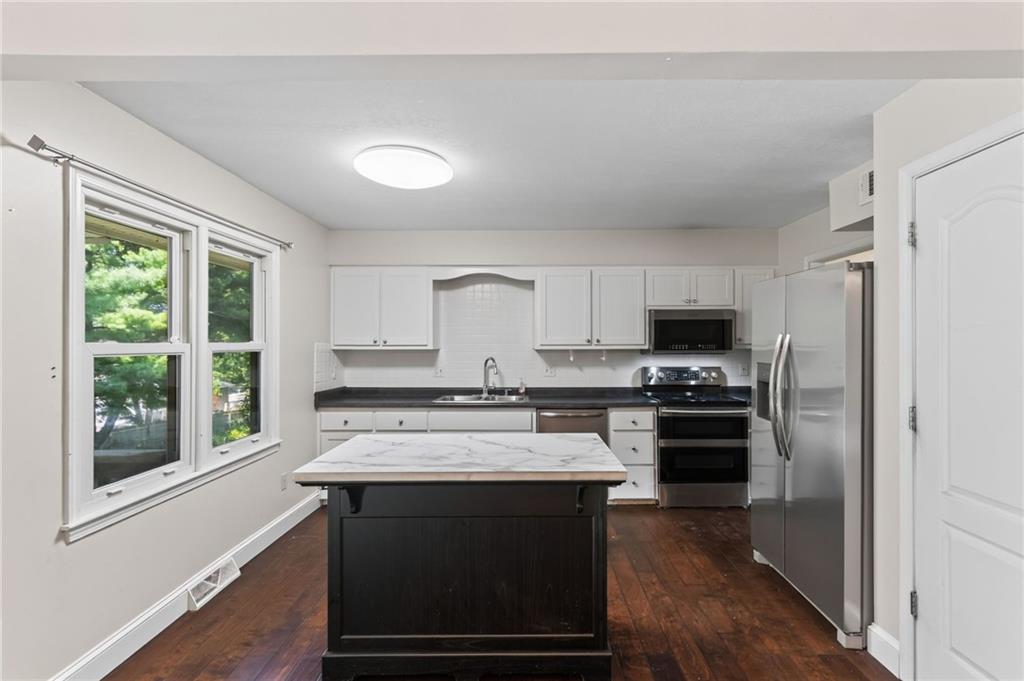
Kitchen featuring dark wood-finish flooring, white cabinetry, dark countertops, and stainless-steel appliances including a double oven and refrigerator
14 of 36
-
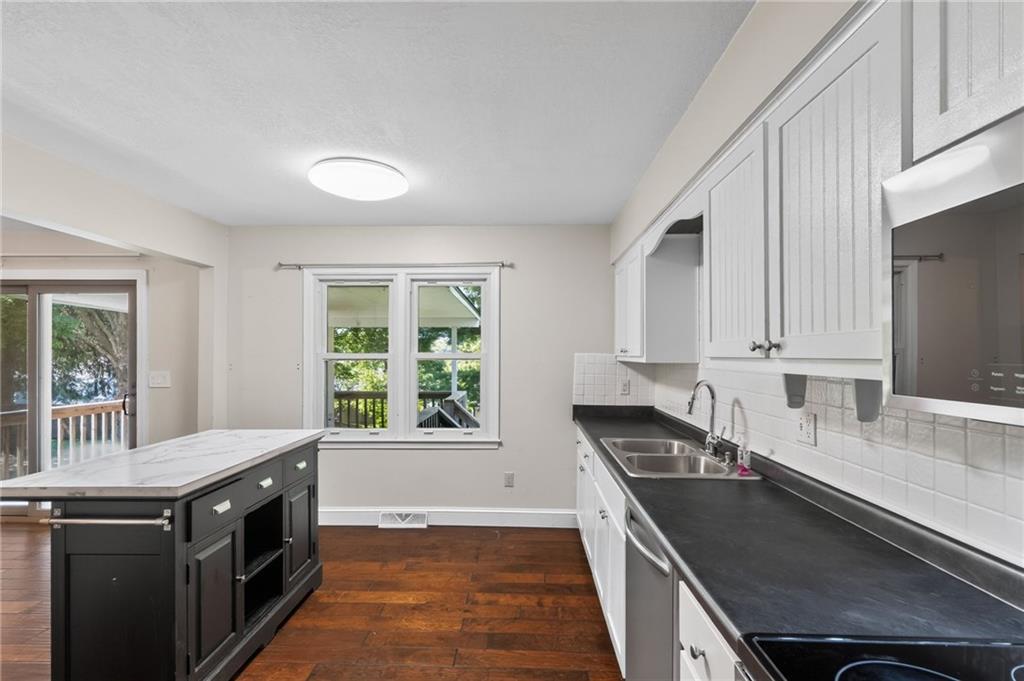
Kitchen featuring a central island with a light-toned countertop, dark wood-finish flooring, white upper and lower cabinetry, a stainless steel double sink, and a white tile backsplash
15 of 36
-
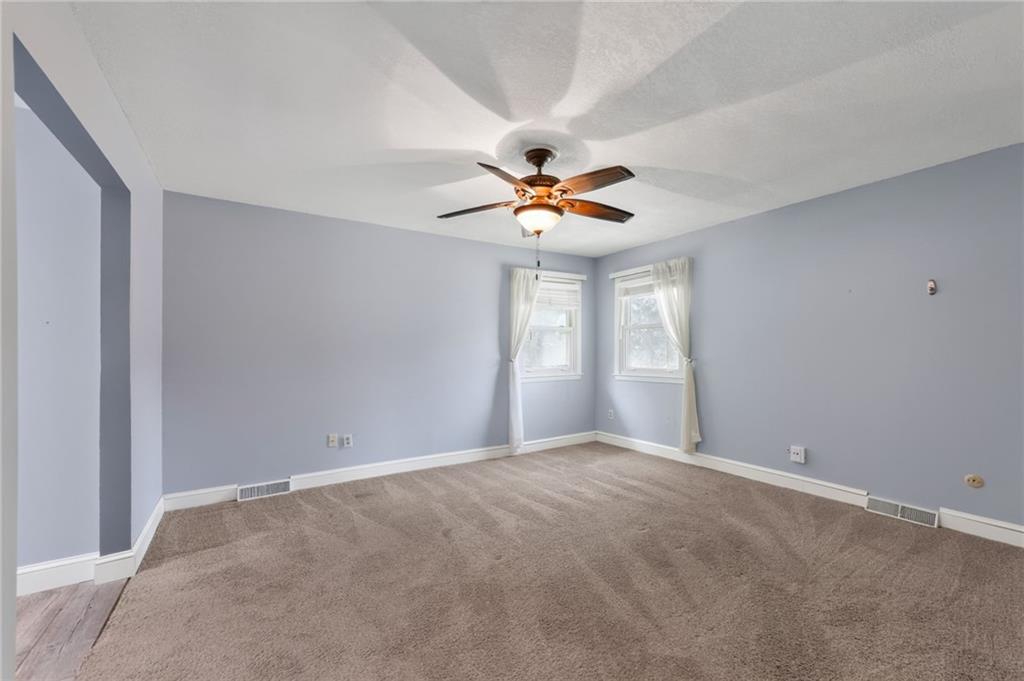
Recessed ceiling fan with light fixture, two windows, wall-to-wall carpeting, and light blue wall finish
16 of 36
-
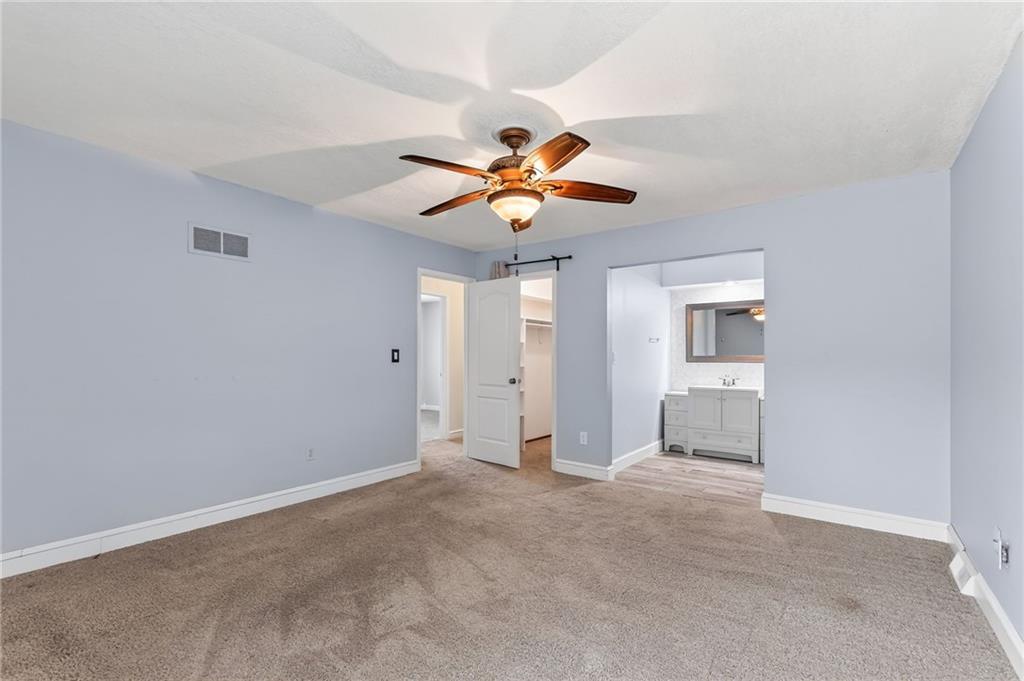
Spacious primary living area with neutral wall finishes, ceiling fan with integrated lighting, and direct access to multiple adjoining rooms
17 of 36
-
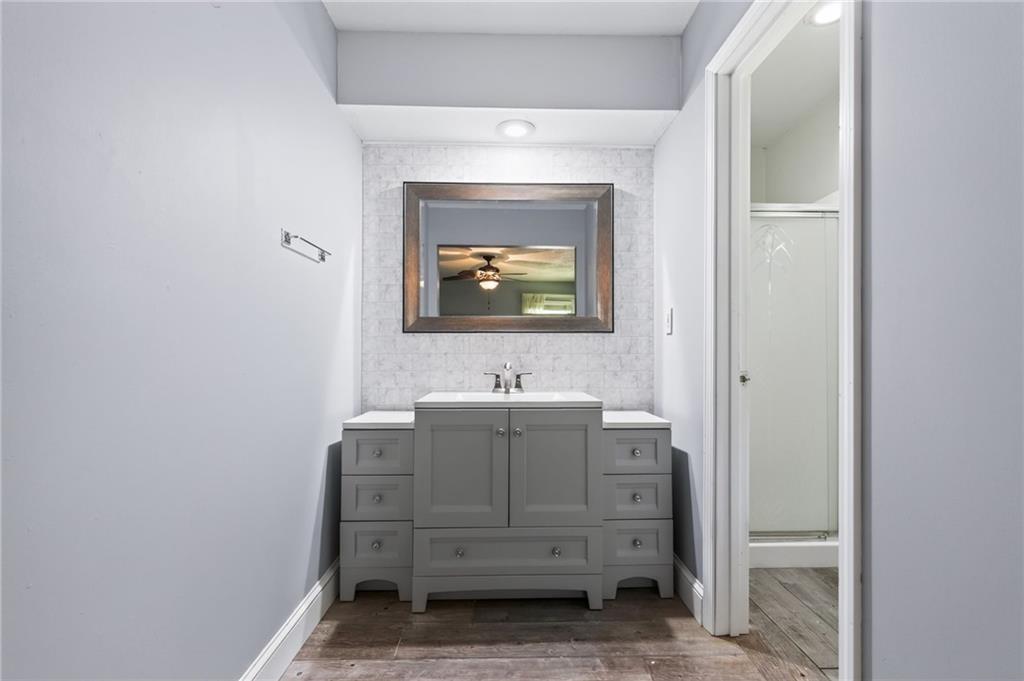
Gray vanity with a white countertop and integrated sink, set against a tiled accent wall
18 of 36
-
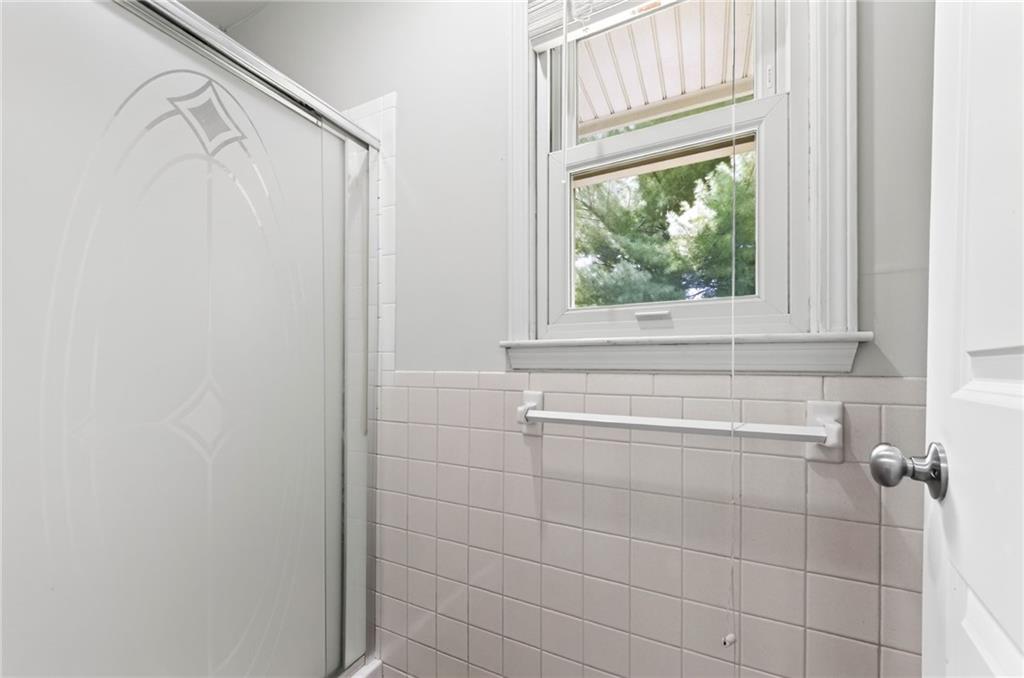
Clean and bright bathroom featuring white subway tile walls, a chrome towel bar, and a large window with natural light and exterior views
19 of 36
-
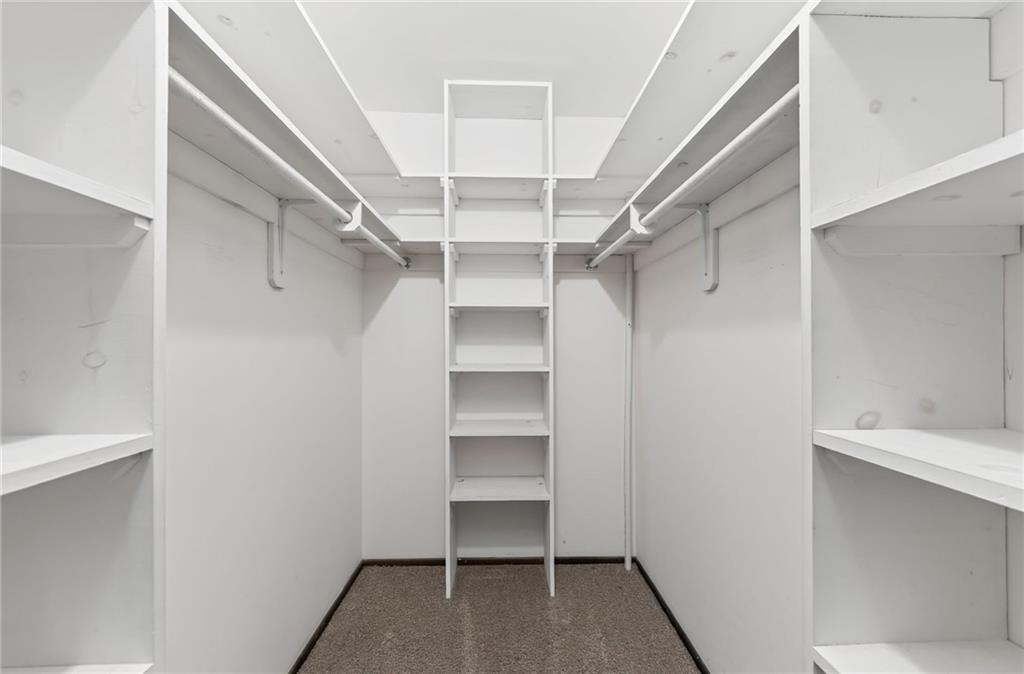
Spacious walk-in closet featuring dual clothing rods, multiple shelving units, and a central ladder for upper-level access
20 of 36
-
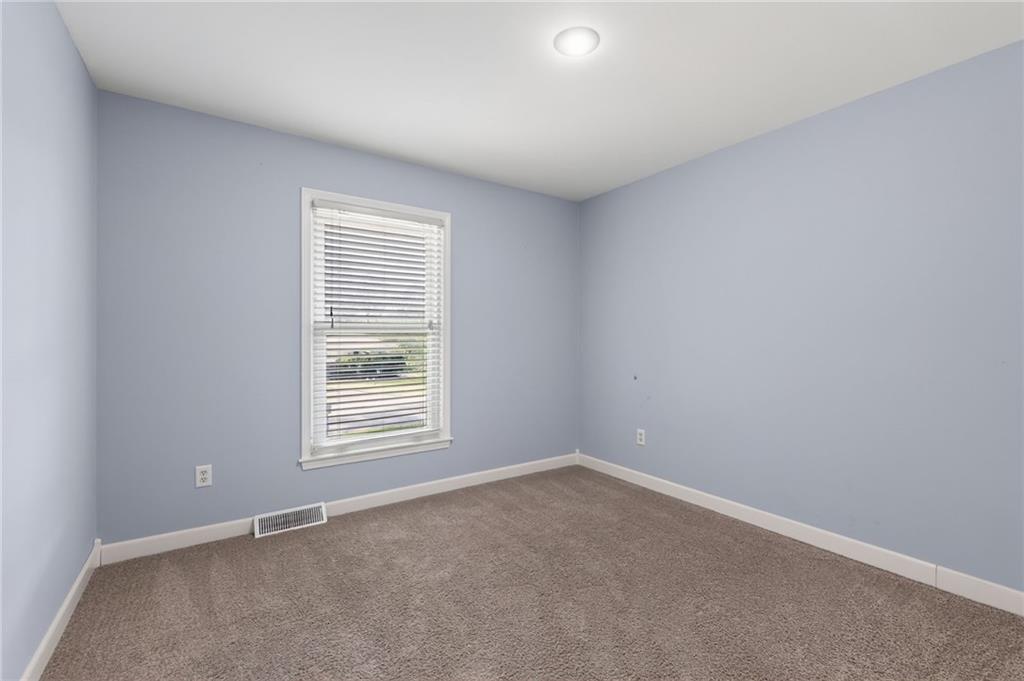
Recessed ceiling light, neutral carpet flooring, light blue wall finishes, white trim, and a window with blinds
21 of 36
-
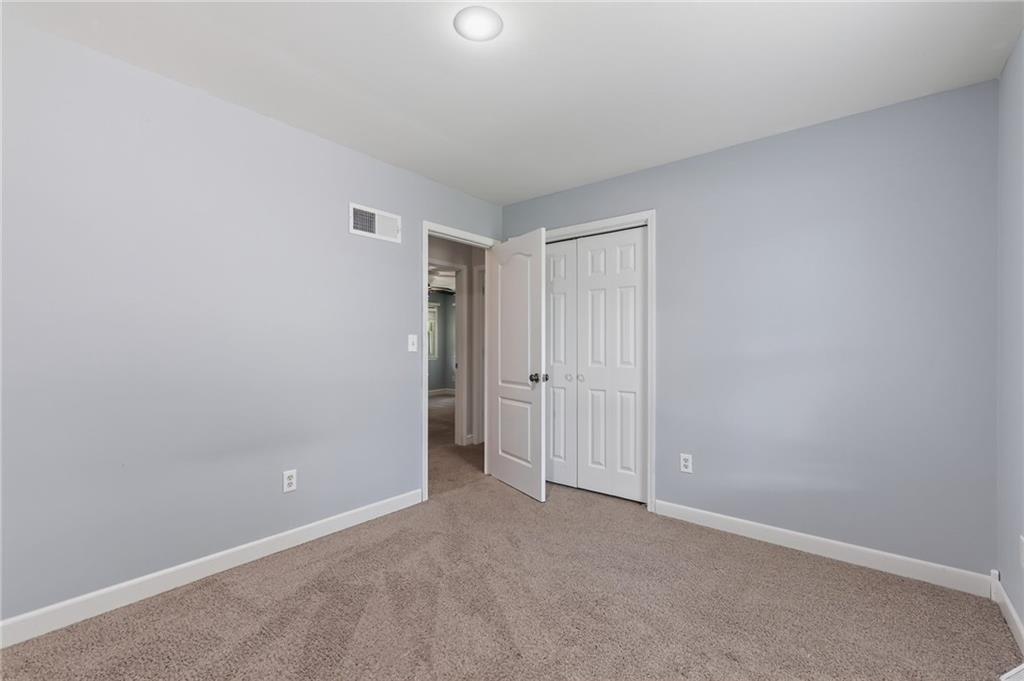
Neutral-toned carpeting, light gray wall finishes, white trim, recessed ceiling lighting, and a bi-fold closet with white paneled doors
22 of 36
-
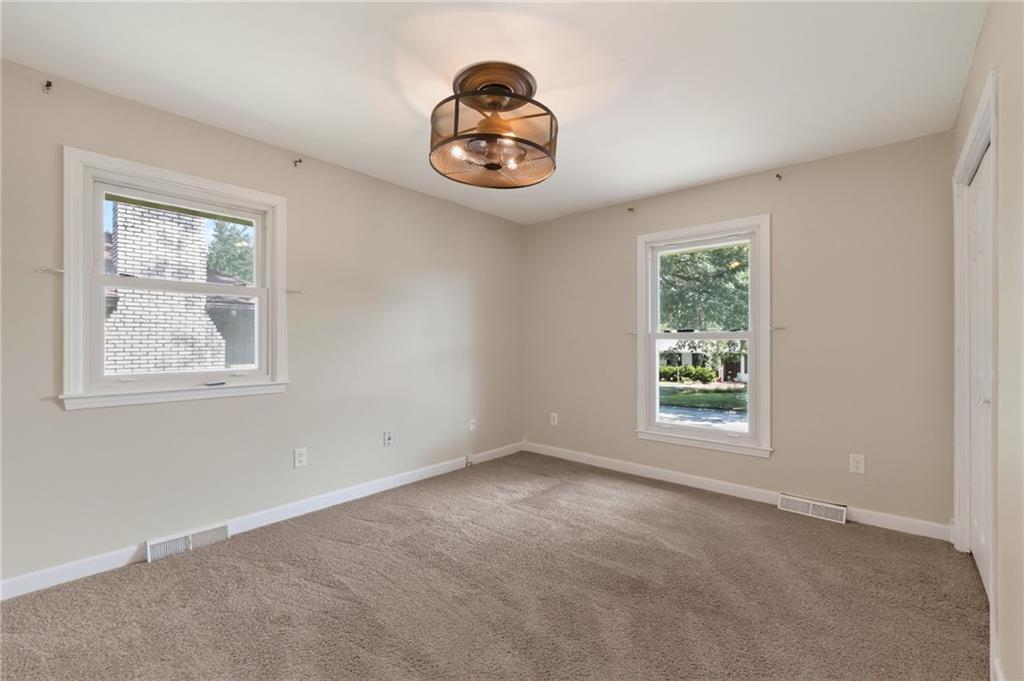
23 of 36
-
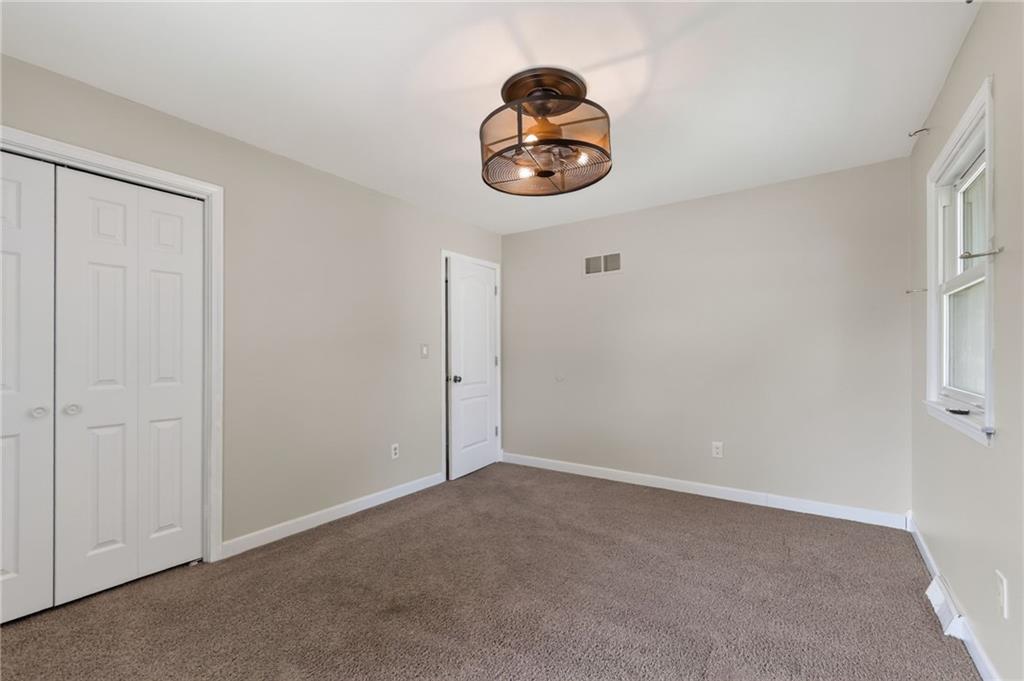
Carpeted room with neutral wall tones, bi-fold panel doors, a single window, and a drum-style ceiling fixture
24 of 36
-
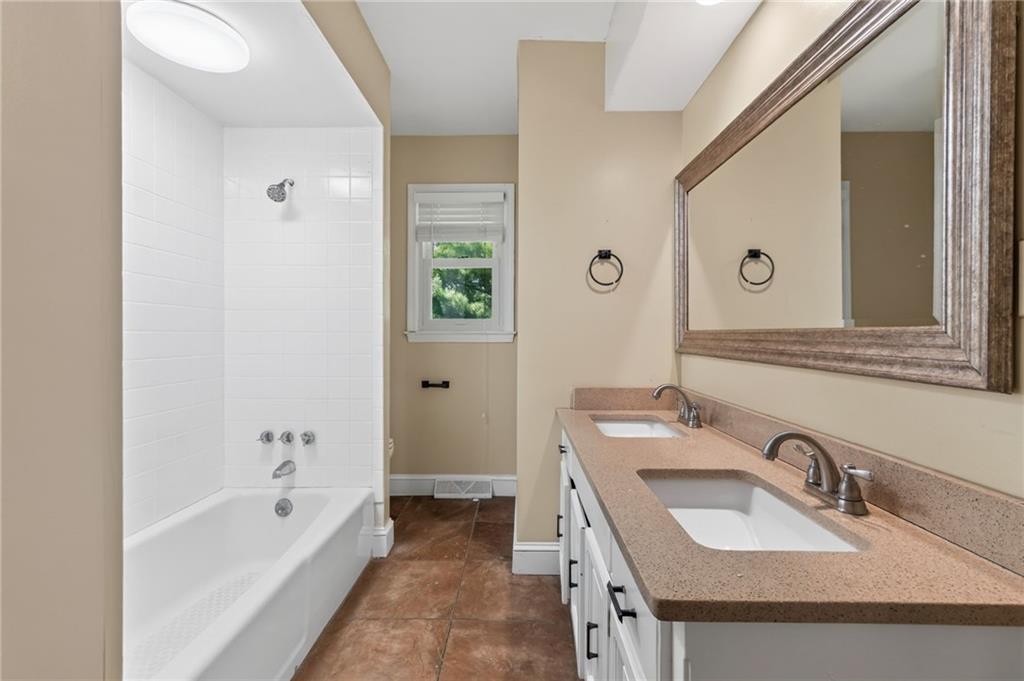
Spa-inspired primary bathroom featuring dual vanities with wood-finish countertops, undermount sinks, and chrome fixtures
25 of 36
-
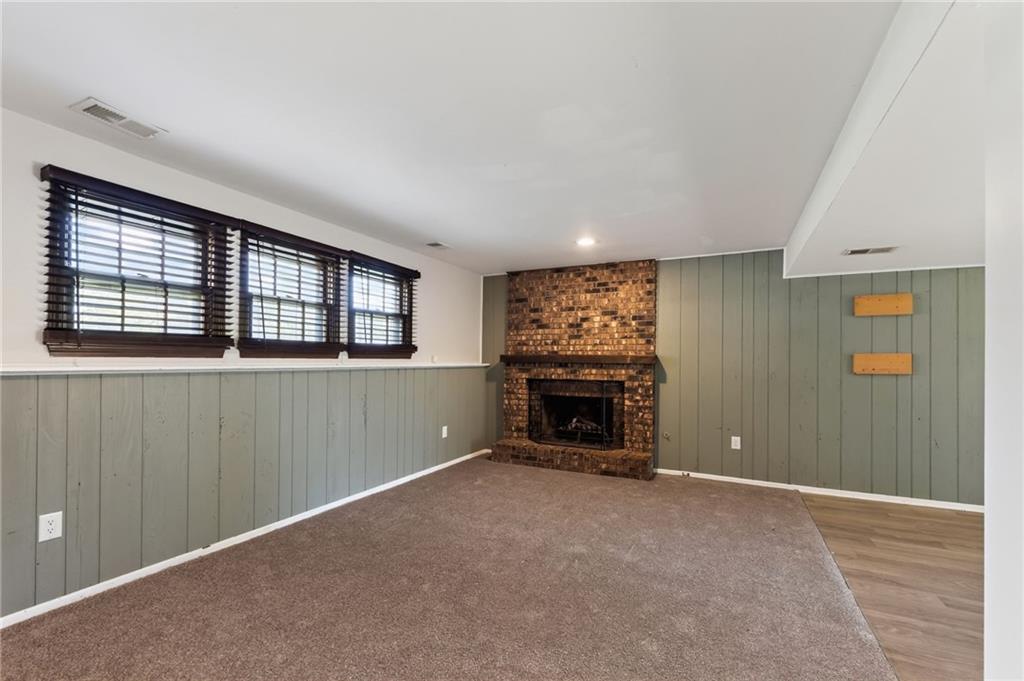
26 of 36
-
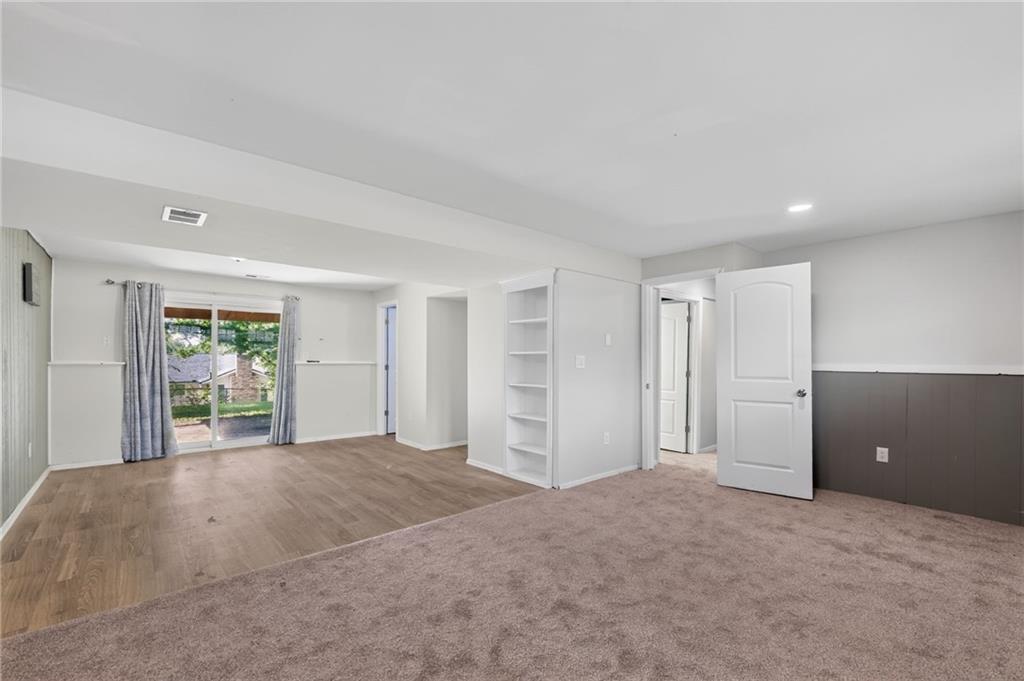
27 of 36
-
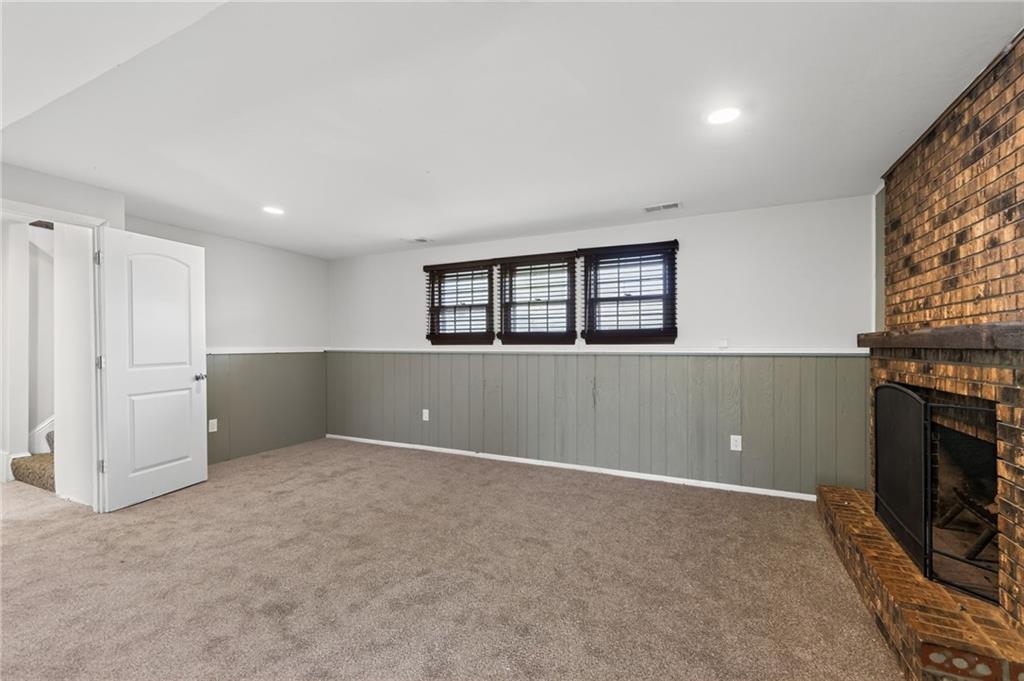
28 of 36
-
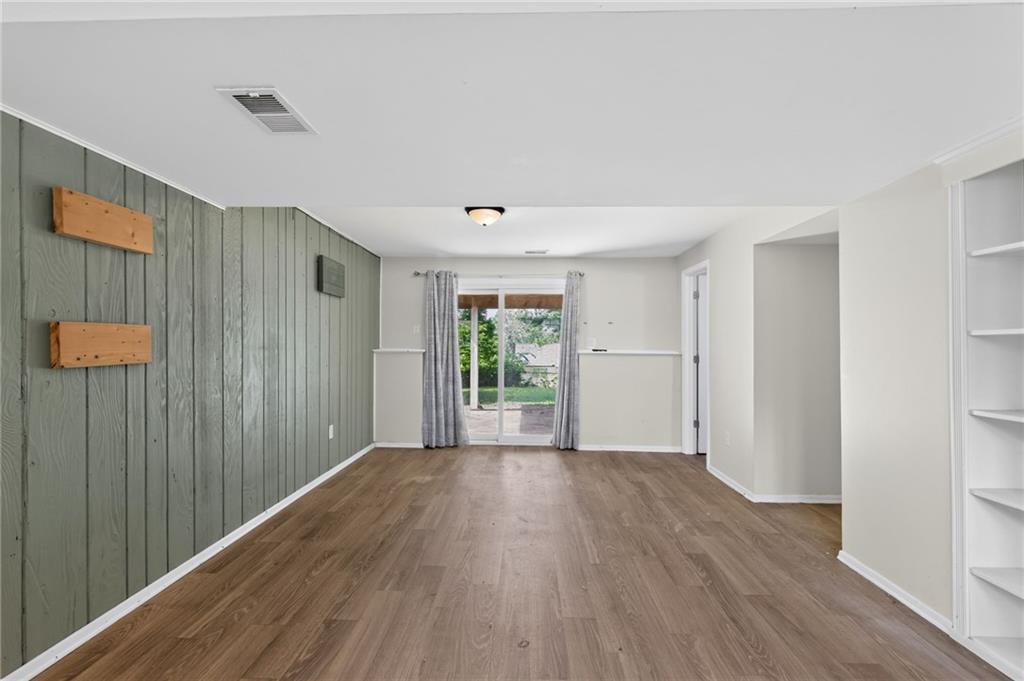
29 of 36
-
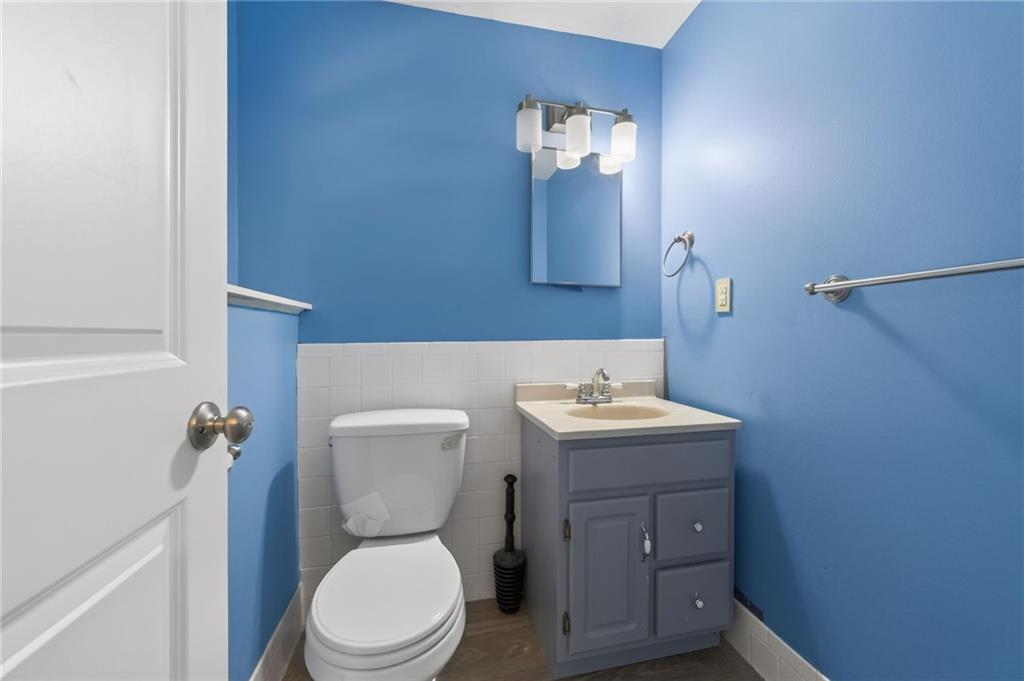
Vanity with integrated sink, wall-mounted mirror, and overhead light fixture
30 of 36
-
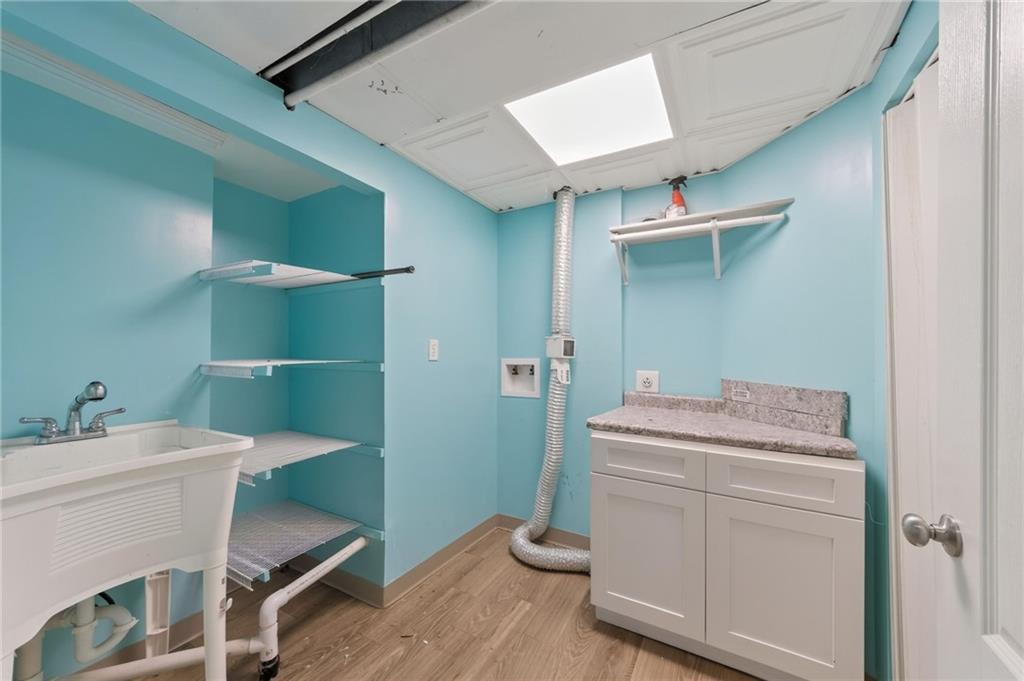
Laundry room with utility sink, wood-finish flooring, cabinet storage, and recessed lighting
31 of 36
-
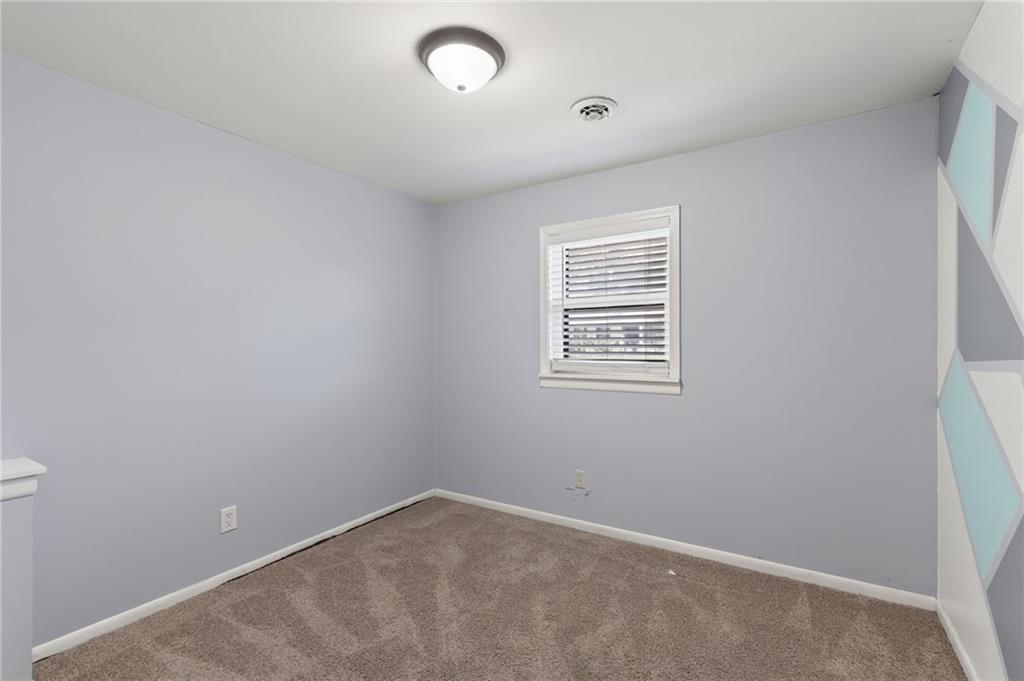
Bright secondary bedroom featuring fresh neutral paint, plush carpeting, and natural light from a large window with blinds
32 of 36
-
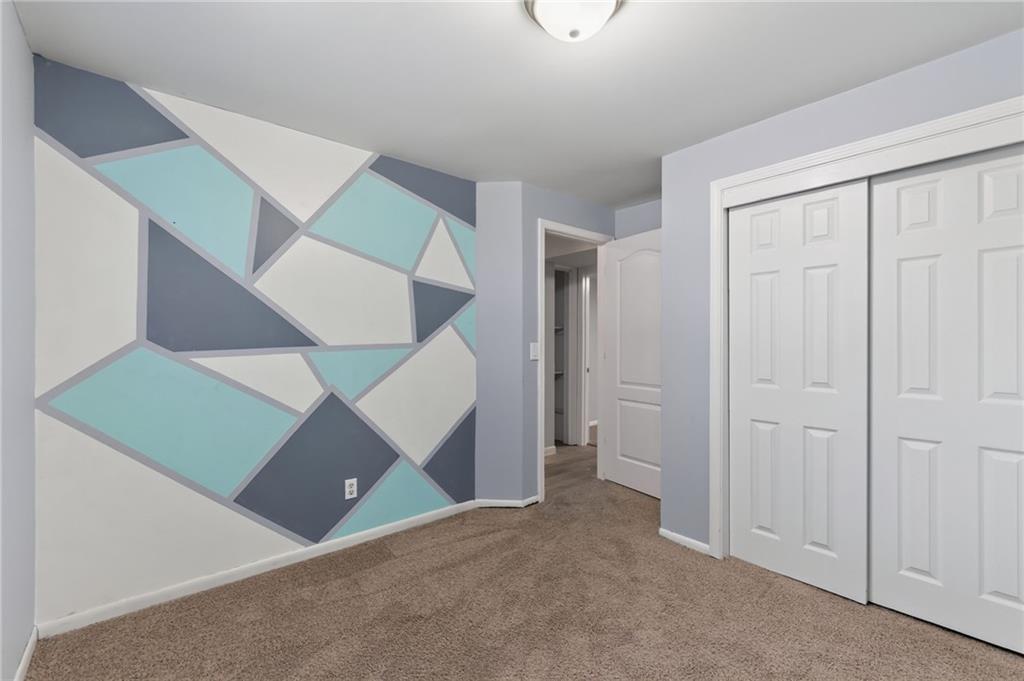
Wall with geometric accent design, neutral carpet flooring, and a sliding closet door
33 of 36
-
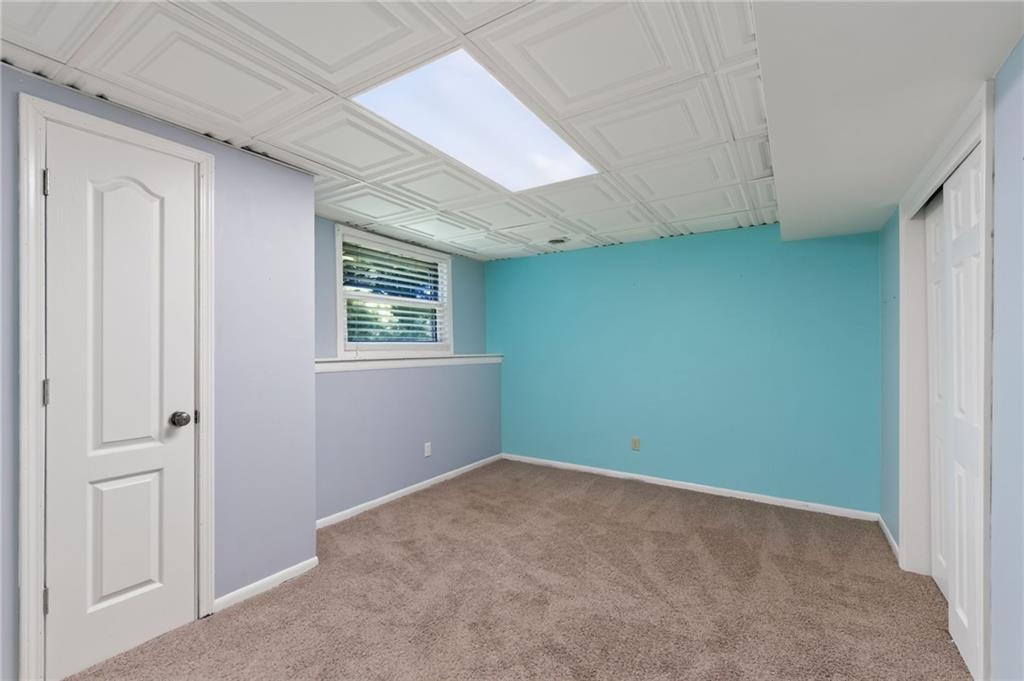
34 of 36
-
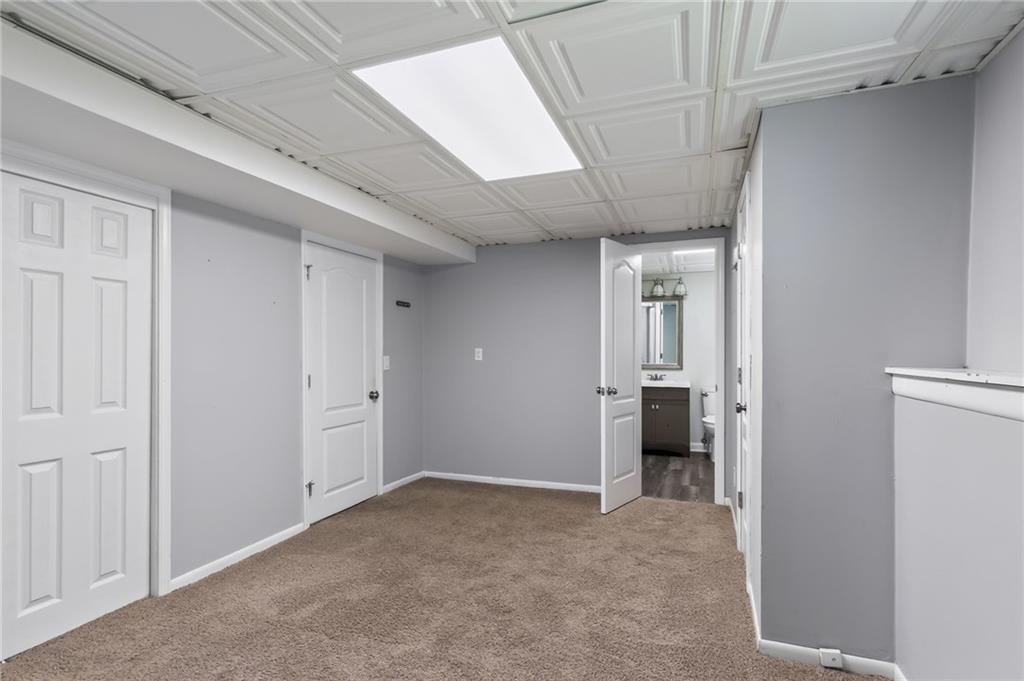
35 of 36
-
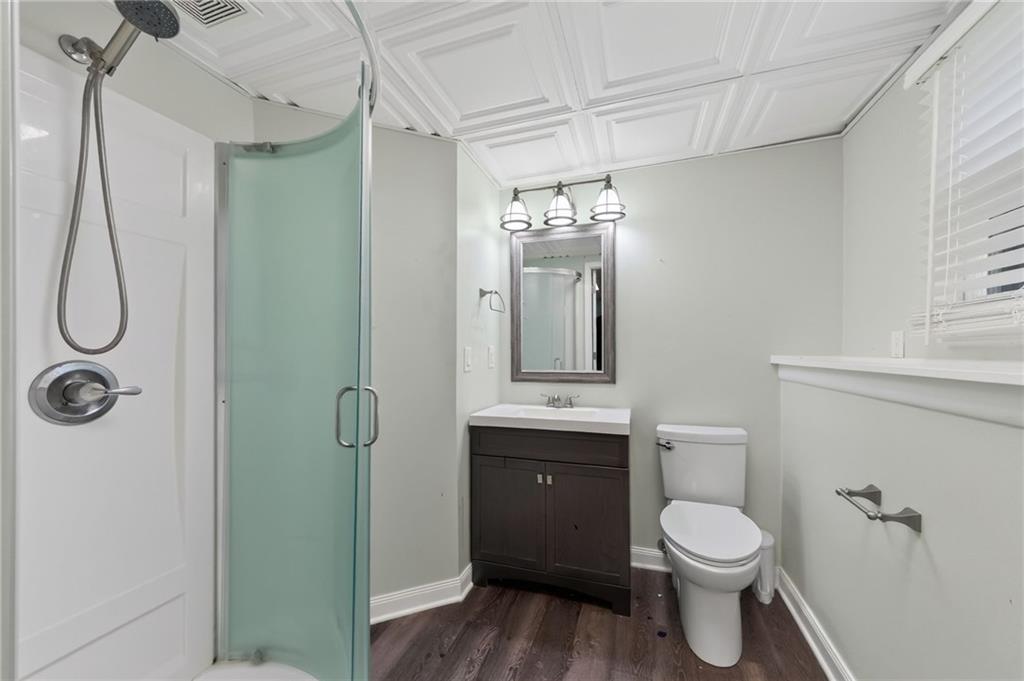
Curved glass shower enclosure with chrome fixtures, wood-finish flooring, dark wood vanity with white countertop, and a mirrored medicine cabinet
36 of 36
Welcome home to this spacious 5-bedroom, 3.5-bath home in the highly sought-after Park Hill South School District! With plenty of room to spread out, this home offers a versatile floor plan perfect for a growing household, guests, a home office, or extra living space. Recent updates include a newer roof, fresh paint, and some new flooring, while the HVAC has just been serviced for added peace of mind. Outside, you’ll love the large fenced backyard and covered deck—a great setup for entertaining, grilling, pets, or simply relaxing outdoors. The neighborhood HOA includes access to a community pool, adding even more to enjoy during the warmer months. A one-car garage provides additional parking and storage. Best of all, the seller is flexible and willing to consider completing additional work for the buyer, giving you an opportunity to make this home exactly what you want. With five bedrooms, a great backyard, desirable schools, and plenty of potential, this one is definitely worth a look! Owner/Agent
- Directions
- I-35 S/US-69 S 6 min (3.2 mi) ? Continue on I-35 S. Take I-29 N to MO-9 N in Riverside. Take exit 11B from I-635 S 15 min (15.7 mi) Merge onto I-35 S/US-69 S ? Continue to follow I-35 S ? 10.6 mi Take exit 8B to merge onto I-29 N toward KCl Arpt ? 3.4 mi Use the 2nd from the left lane to take exit 3B for I-635 S toward Kansas ? 0.4 mi Continue onto I-635 S ? 1.1 mi Take exit 11B to merge onto MO-9 N toward Parkville ? 0.2 mi ? Continue on MO-9 N. Take NW Crooked Rd to NW Raintree Dr in Sioux Township 12 min (6.2 mi) Merge onto MO-9 N ? 3.3 mi Slight right onto MO-9 ? 0.4 mi Turn left onto E 12 St ? 308 ft Continue onto W 12th St ? 266 ft Turn left onto Elm St ? 0.1 mi Turn left onto West St ? 0.2 mi Turn right onto W 6 St ? 364 ft Turn right onto NW Crooked Rd ? 1.4 mi Turn left onto NW Raintree Dr ? 367 ft Turn right to stay on NW Raintree Dr
- Subdivision
- Walnut Creek Acres
- City
- Kansas City
- County
- Platte
- Property Type
- Residential / Single Family Residence
- Listing Updated
- Sep 11, 2026 at 10:09am
- MLS Number
- 2635868
- Property Tax
- $3,500
- Home Owners Association
- Yes
- Disclaimer
- The information displayed on this page is confidential, proprietary, and copyrighted information of Heartland Multiple Listing Service, Inc. (“Heartland MLS”). Copyright 2026, Heartland Multiple Listing Service, Inc. Heartland MLS, Elite Realty and Agent Jo do not make any warranty or representation concerning the timeliness or accuracy of the information displayed herein. In consideration for the receipt of the information on this page, the recipient agrees to use the information solely for the private non-commercial purpose of identifying a property in which the recipient has a good faith interest in acquiring.
- The data relating to real estate displayed on this website comes in part from the Heartland Multiple Listing Service database compilation. The properties displayed on this website may not be all of the properties in the Heartland MLS database compilation, or all of the properties listed with other brokers participating in the Heartland MLS IDX program. Detailed information about the properties displayed on this website includes the name of the listing company.
- Information is deemed reliable but is not guaranteed.
Copyright © 2026 ELITE Realty.