
16211 Overbrook Lane, Stilwell, KS 66085
- 5Beds
- 4 Baths
- 1½ Bath
- 4,432Sq Ft
-
1 of 94
-
2 of 94
-
3 of 94
-
4 of 94
-
5 of 94
-
6 of 94
-
7 of 94
-
8 of 94
-
9 of 94
-
10 of 94
-
11 of 94
-
12 of 94
-
13 of 94
-
14 of 94
-
15 of 94
-
16 of 94
-
17 of 94
-
18 of 94
-
19 of 94
-
20 of 94
-
21 of 94
-
22 of 94
-
23 of 94
-
24 of 94
-
25 of 94
-
26 of 94
-
27 of 94
-
28 of 94
-
29 of 94
-
30 of 94
-
31 of 94
-
32 of 94
-
33 of 94
-
34 of 94
-
35 of 94
-
36 of 94
-
37 of 94
-
38 of 94
-
39 of 94
-
40 of 94
-
41 of 94
-
42 of 94
-
43 of 94
-
44 of 94
-
45 of 94
-
46 of 94
-
47 of 94
-
48 of 94
-
49 of 94
-
50 of 94
-
51 of 94
-
52 of 94
-
53 of 94
-
54 of 94
-
55 of 94
-
56 of 94
-
57 of 94
-
58 of 94
-
59 of 94
-
60 of 94
-
61 of 94
-
62 of 94
-
63 of 94
-
64 of 94
-
65 of 94
-
66 of 94
-
67 of 94
-
68 of 94
-
69 of 94
-
70 of 94
-
71 of 94
-
72 of 94
-
73 of 94
-
74 of 94
-
75 of 94
-
76 of 94
-
77 of 94
-
78 of 94
-
79 of 94
-
80 of 94
-
81 of 94
-
82 of 94
-
83 of 94
-
84 of 94
-
85 of 94
-
86 of 94
-
87 of 94
-
88 of 94
-
89 of 94
-
90 of 94
-
91 of 94
-
92 of 94
-
93 of 94
-
94 of 94
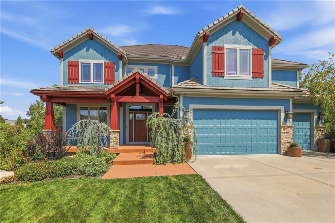
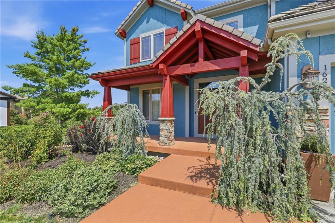
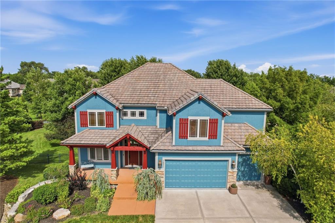
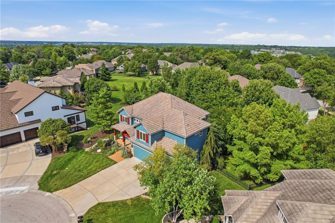
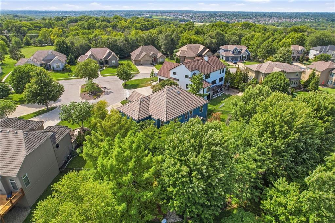
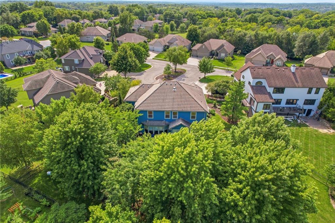
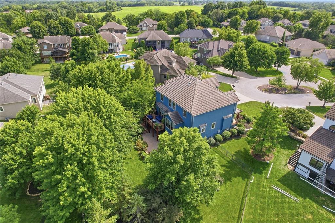
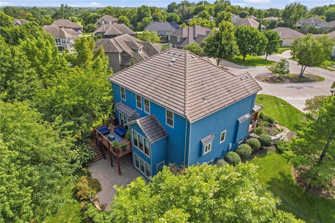
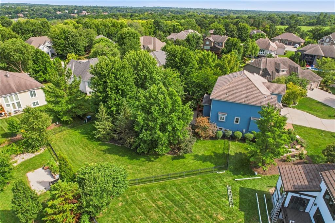
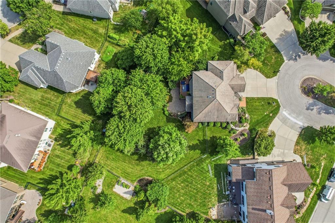
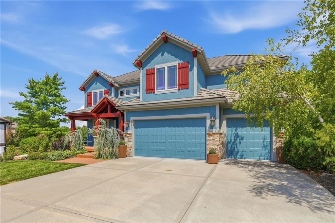
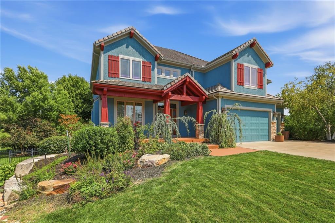
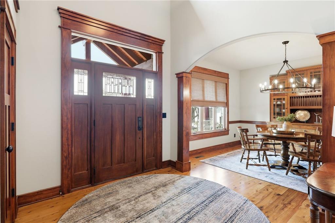
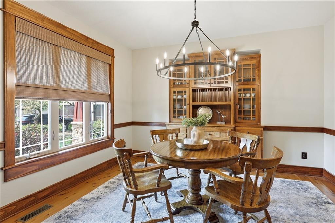
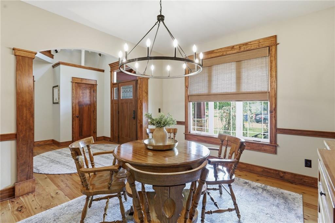
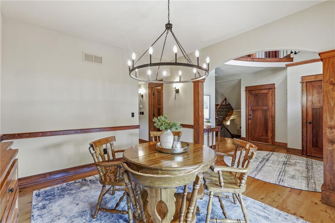
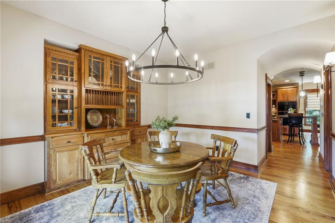
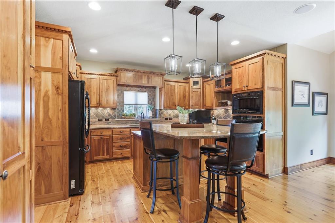
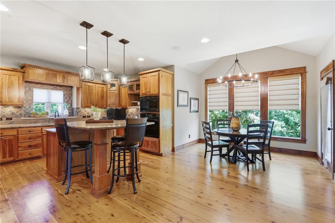
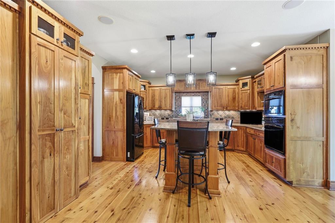
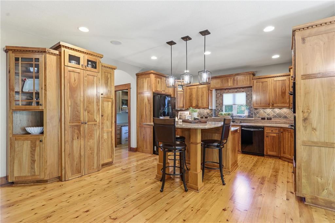
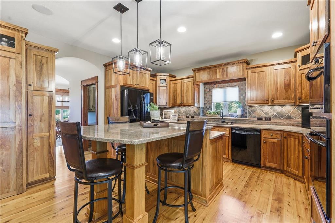
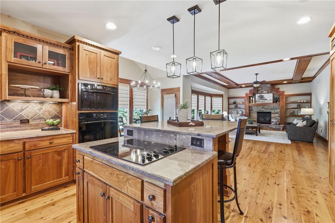
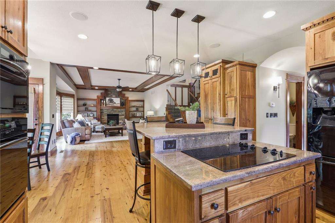
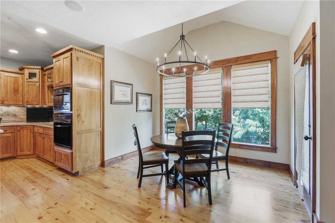
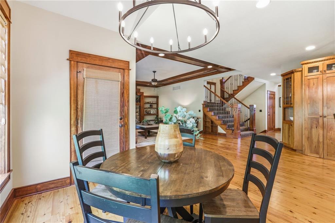
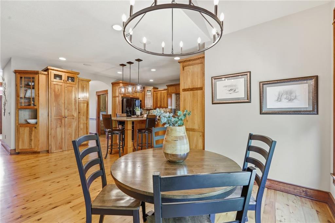
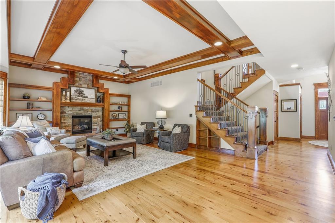
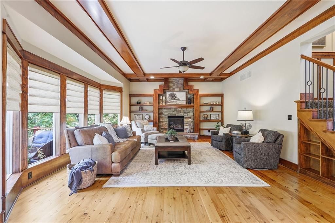
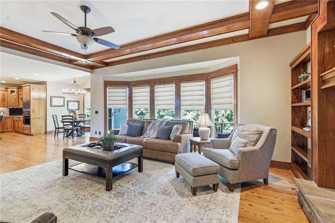
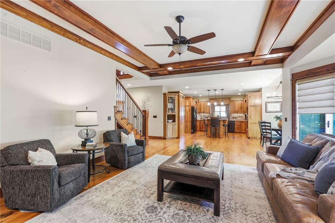
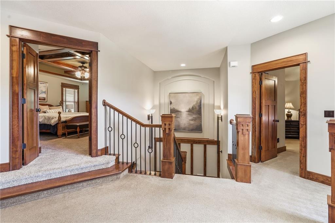
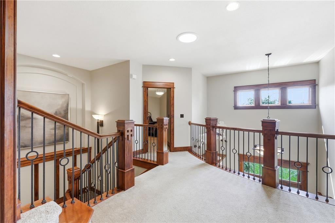
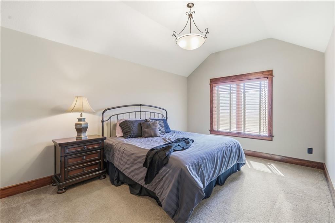
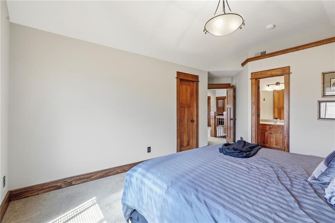
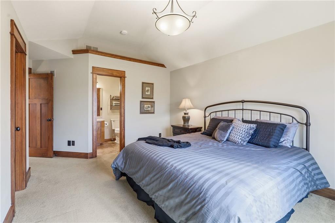
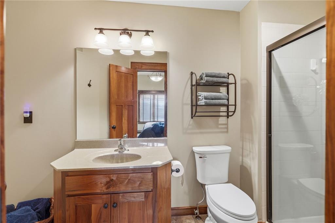
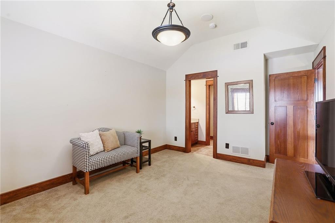
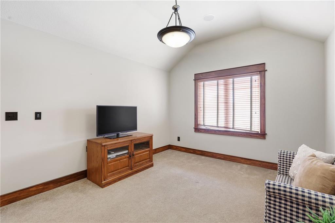
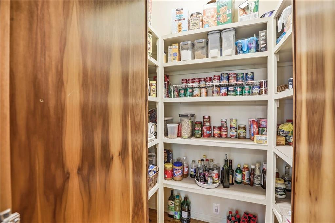
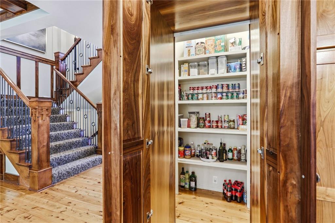
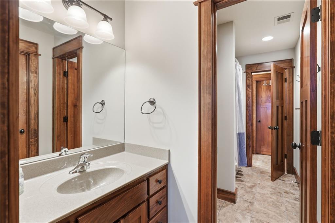
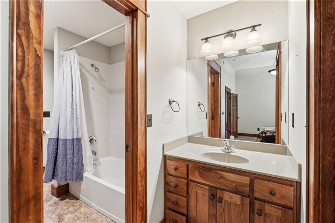
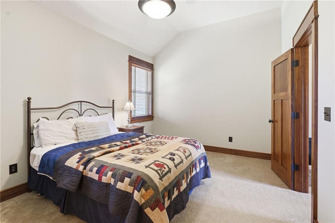
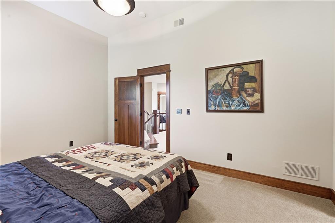
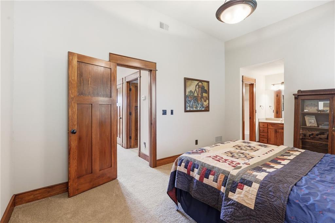
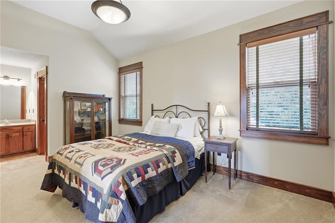
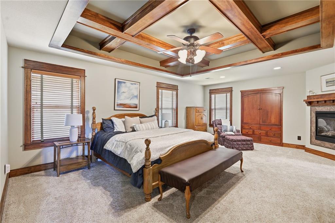
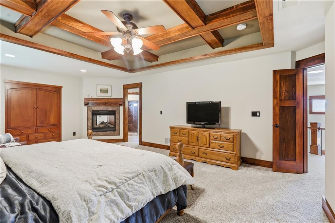
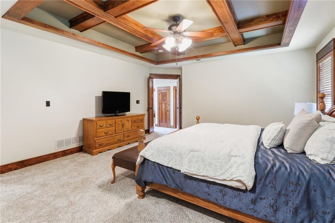
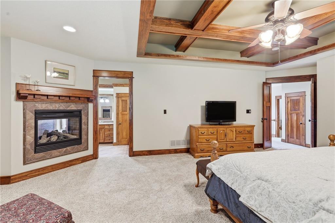
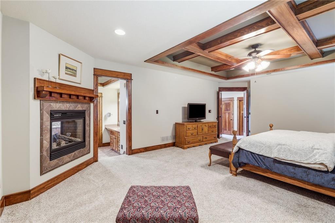
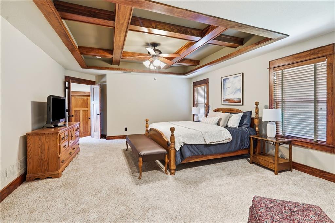
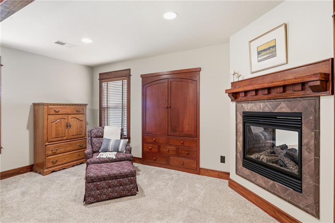
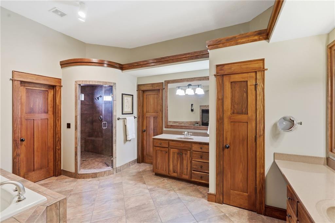
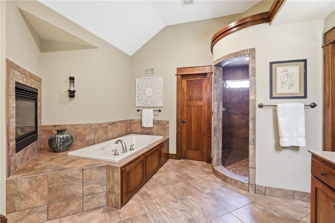
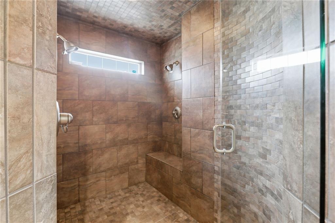
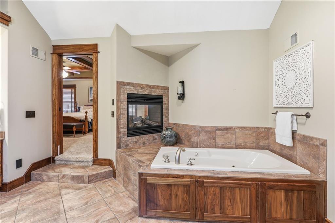
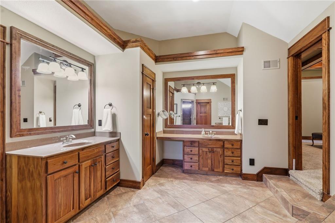
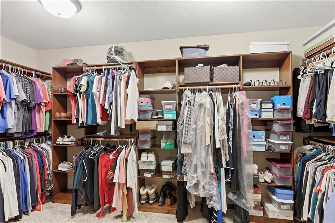
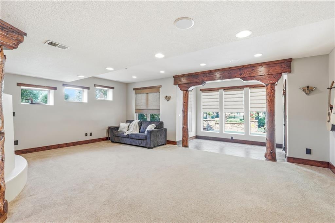
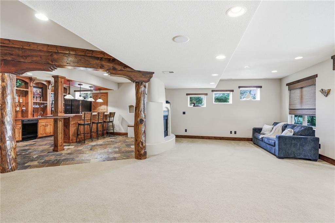
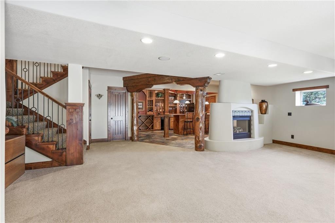
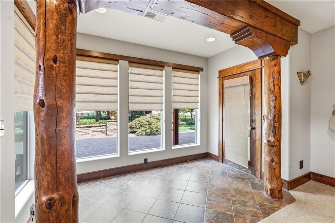
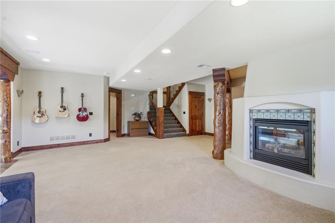
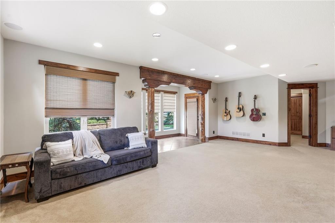
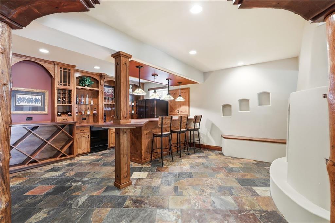
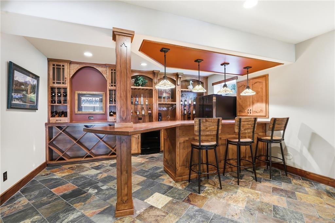
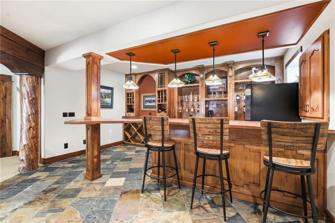
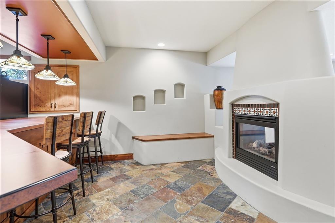
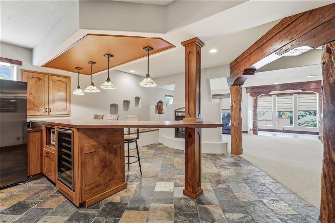
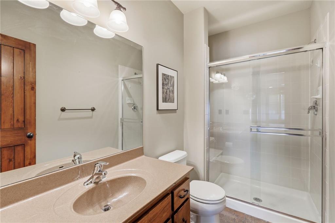
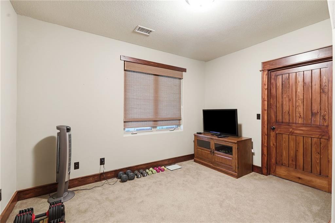
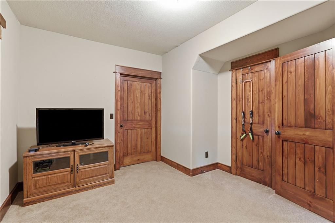
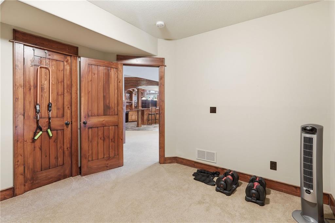
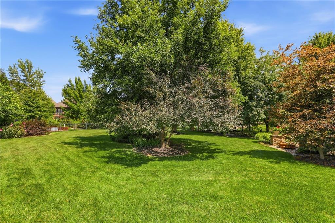
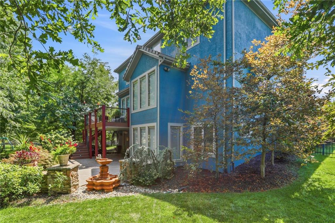
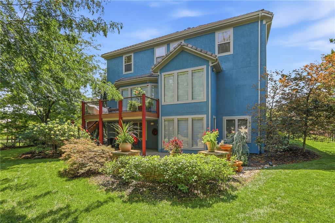
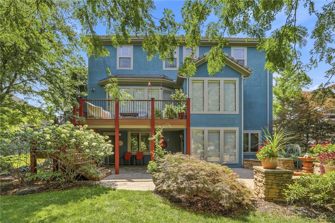
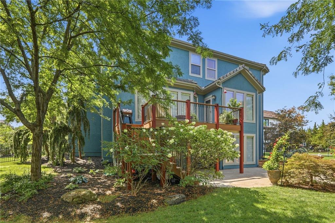
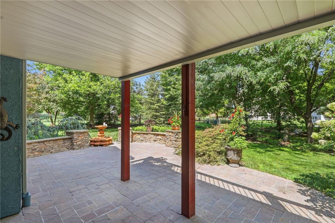
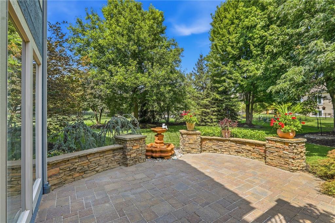
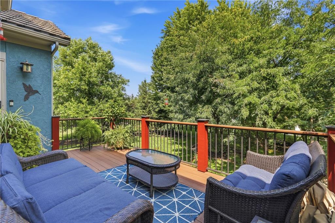
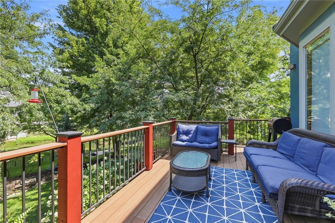
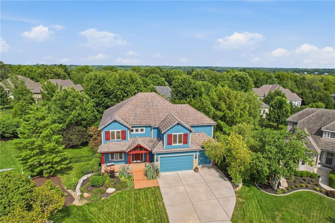
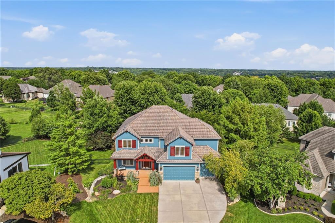
Custom two-story home tucked into a quiet cul-de-sac, where craftsmanship greets you at the door with stunning wood front entry with leaded glass panels and a transom window opens into a dramatic two-story foyer. Knotty pine floors flow across the main level, paired with custom trim, arched doorways, bullnose corners, and barrel roll ceiling details throughout. The dining room is anchored by a beautiful built-in hutch, while the Great Room impresses with box beam and coffered ceilings, custom millwork, and a gas fireplace wrapped in stone and wood. The kitchen features custom walnut cabinetry, a large center island, premium countertops with abundant workspace, under-cabinet lighting, a wall oven with built-in convection/microwave above, and a spacious walk-in pantry. The primary suite offers a box beam ceiling and its own fireplace with a lovely wood mantle, plus an en-suite bath with tile flooring, a separate tub with see-through fireplace, and a curved, custom tiled walk-in shower. The finished lower level is a showstopper, framed by dramatic river log columns and timber beams, with a wet bar featuring slate flooring, built-ins, a dishwasher, wine cooler, and a striking see-through fireplace, plus a fifth bedroom and full bath. Outside, enjoy a composite deck off the kitchen, lighted stairs down to a brick paver patio, a decorative stone wall, and a soothing water fountain, all set within impeccably landscaped grounds. Additional features include geothermal heating & cooling, WIFI controlled irrigation system, surround sound, new garage doors, freshly painted exterior, central vacuum, and a new water heater. A truly custom home offering craftsmanship and comfort at every turn. Homes with this level of craftsmanship deserve to be seen in person. Professional photos will be uploaded the evening of 8/13.
- Directions
- Kenneth Road south to 162nd Terrace. Turn left (east), turn left onto Overbrook Lane. Turn right into first cul de sac, house on right.
- Subdivision
- River Ridge Farms
- City
- Stilwell
- County
- Johnson, KS
- Property Type
- Residential / Single Family Residence
- Listing Updated
- Aug 14, 2026 at 1:08am
- MLS Number
- 2635817
- Property Tax
- $9,239
- Home Owners Association
- Yes - Homes Assn of Greater Kansas City
- Disclaimer
- The information displayed on this page is confidential, proprietary, and copyrighted information of Heartland Multiple Listing Service, Inc. (“Heartland MLS”). Copyright 2026, Heartland Multiple Listing Service, Inc. Heartland MLS, Elite Realty and Agent Jo do not make any warranty or representation concerning the timeliness or accuracy of the information displayed herein. In consideration for the receipt of the information on this page, the recipient agrees to use the information solely for the private non-commercial purpose of identifying a property in which the recipient has a good faith interest in acquiring.
- The data relating to real estate displayed on this website comes in part from the Heartland Multiple Listing Service database compilation. The properties displayed on this website may not be all of the properties in the Heartland MLS database compilation, or all of the properties listed with other brokers participating in the Heartland MLS IDX program. Detailed information about the properties displayed on this website includes the name of the listing company.
- Information is deemed reliable but is not guaranteed.
Copyright © 2026 ELITE Realty.