
19645 W 120th Terrace, Olathe, KS 66061
- 4Beds
- 3 Baths
- 0½ Baths
- 2,247Sq Ft
-
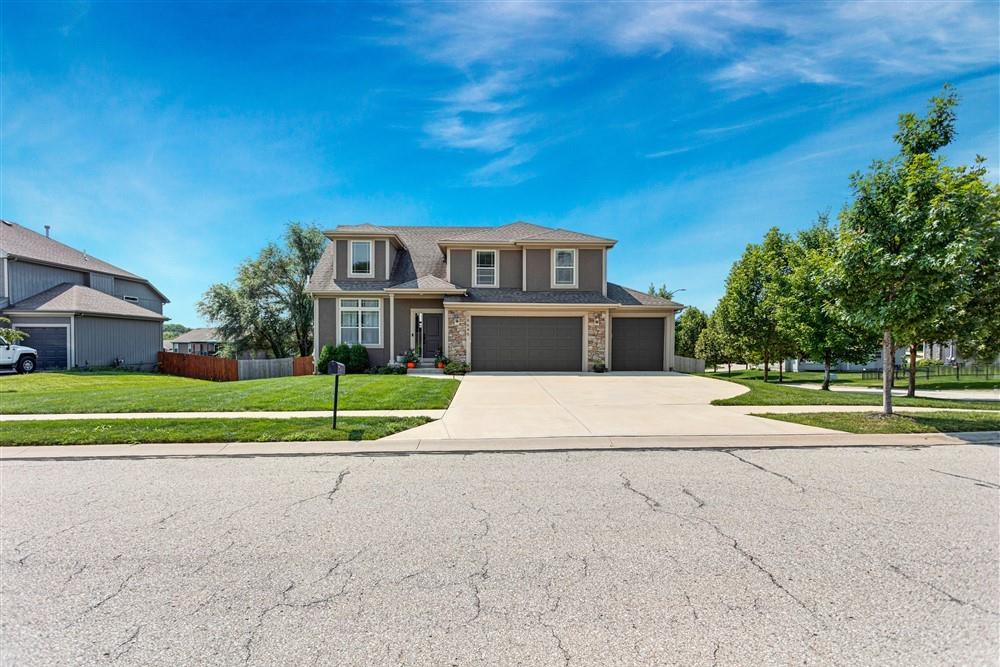
Two-story exterior with stone and siding accents, dormer windows, and an attached two-car garage
1 of 41
-
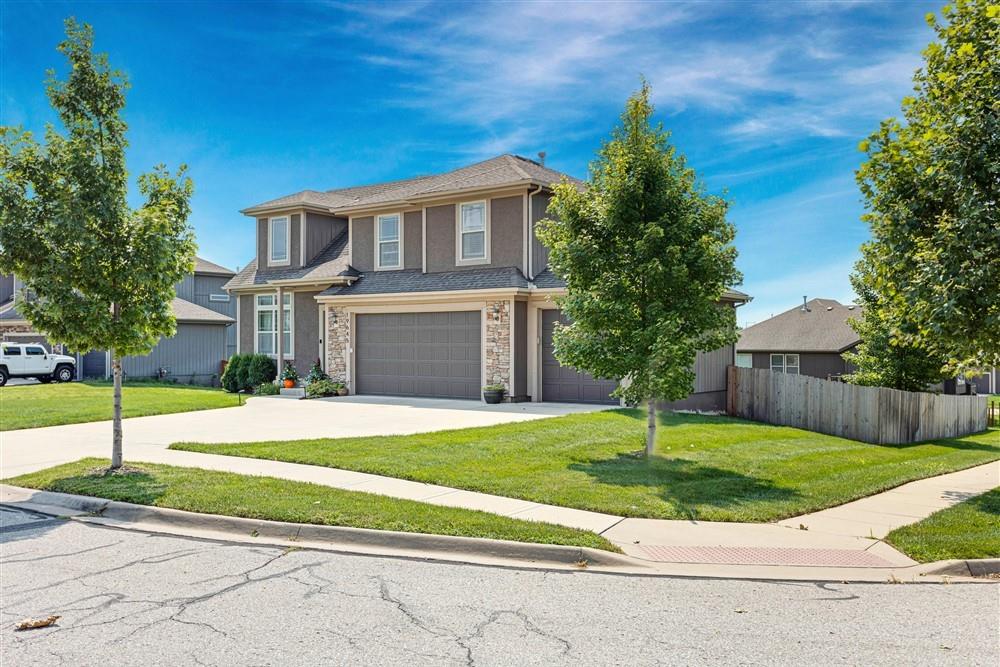
Two-story stucco and stone exterior with a two-car garage
2 of 41
-
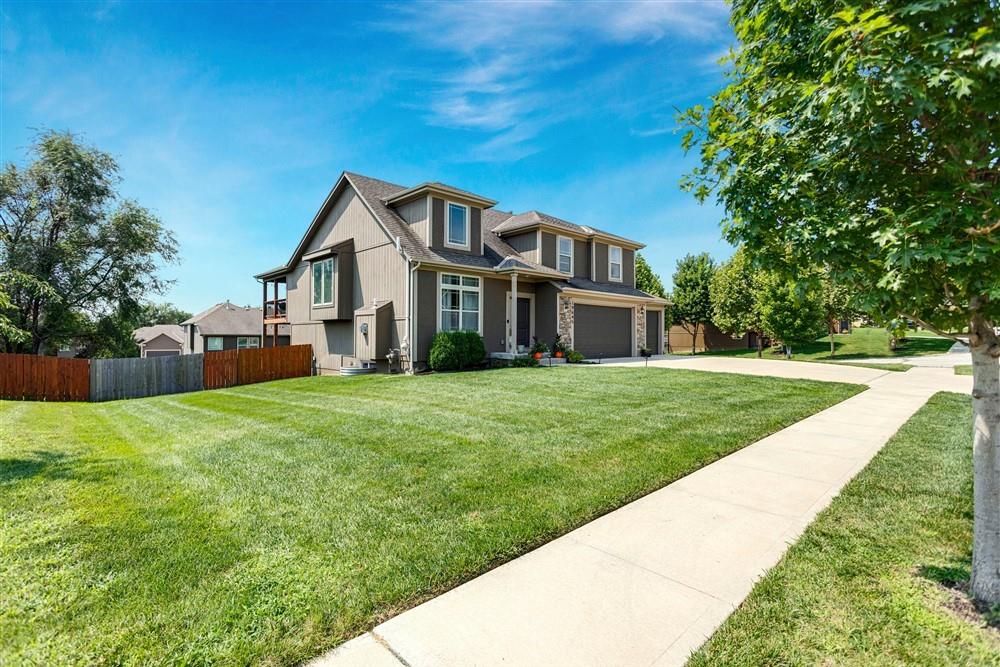
Two-story residence featuring a two-car garage, dormer windows, and a covered front porch
3 of 41
-
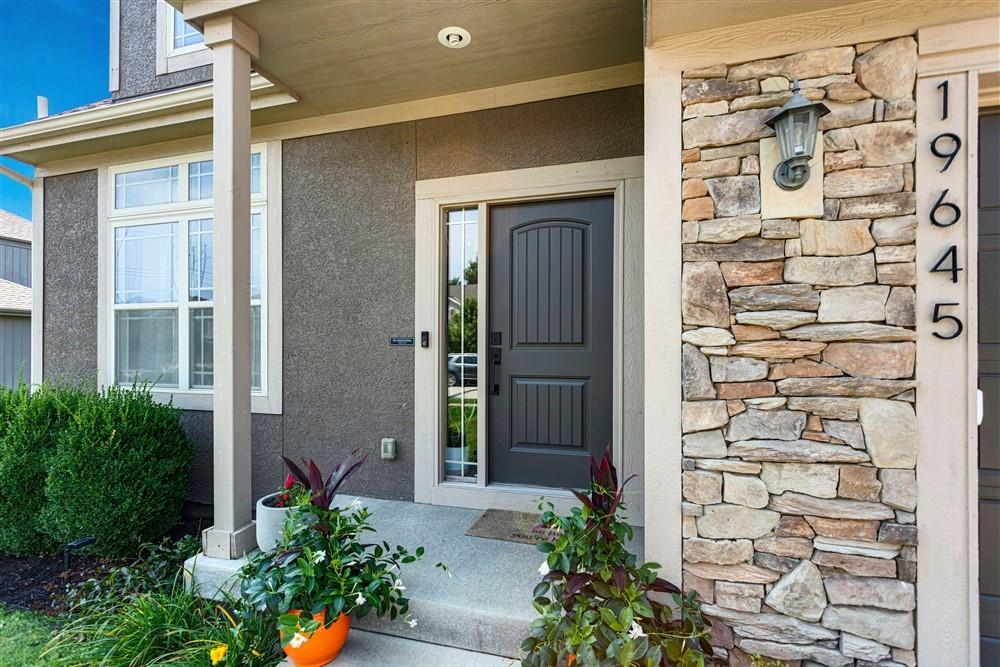
Stone veneer accent wall, recessed lighting, privacy glass sidelight, panel door, and exterior sconce
4 of 41
-
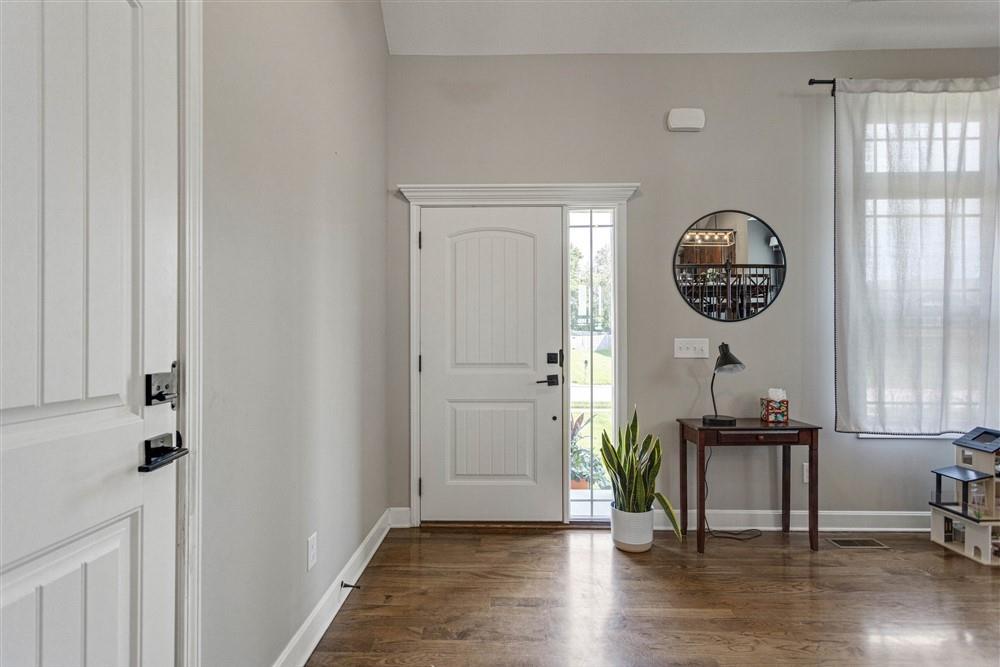
Wood-finish flooring, white paneled door, light gray wall paint, large window with curtain rod, and white trim
5 of 41
-
6 of 41
-
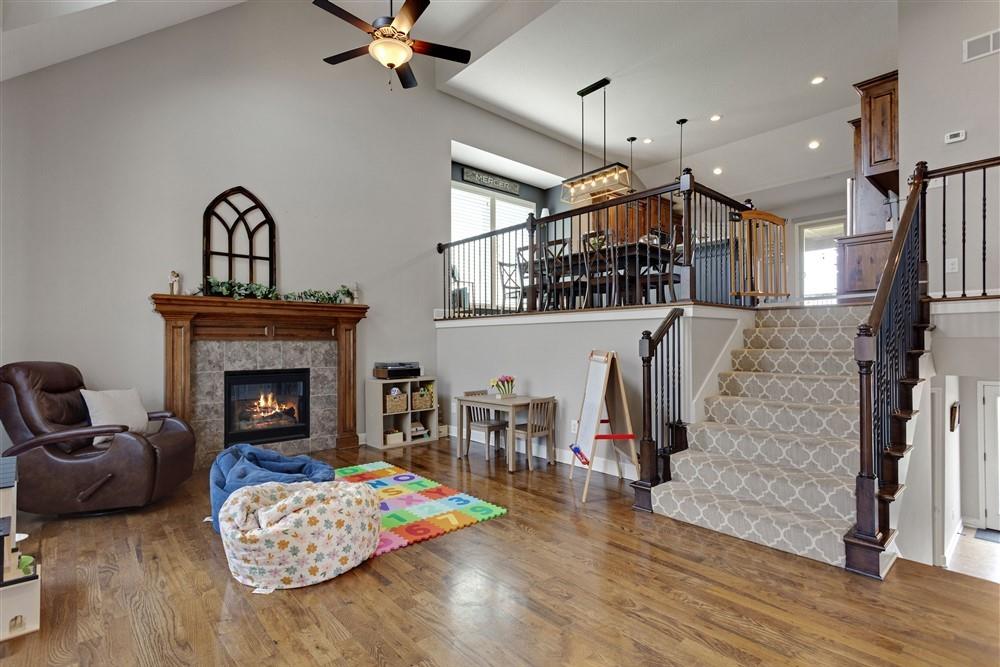
Open-concept living space featuring hardwood flooring, a wood-burning fireplace with decorative mantel, and vaulted ceilings with recessed lighting
7 of 41
-
8 of 41
-
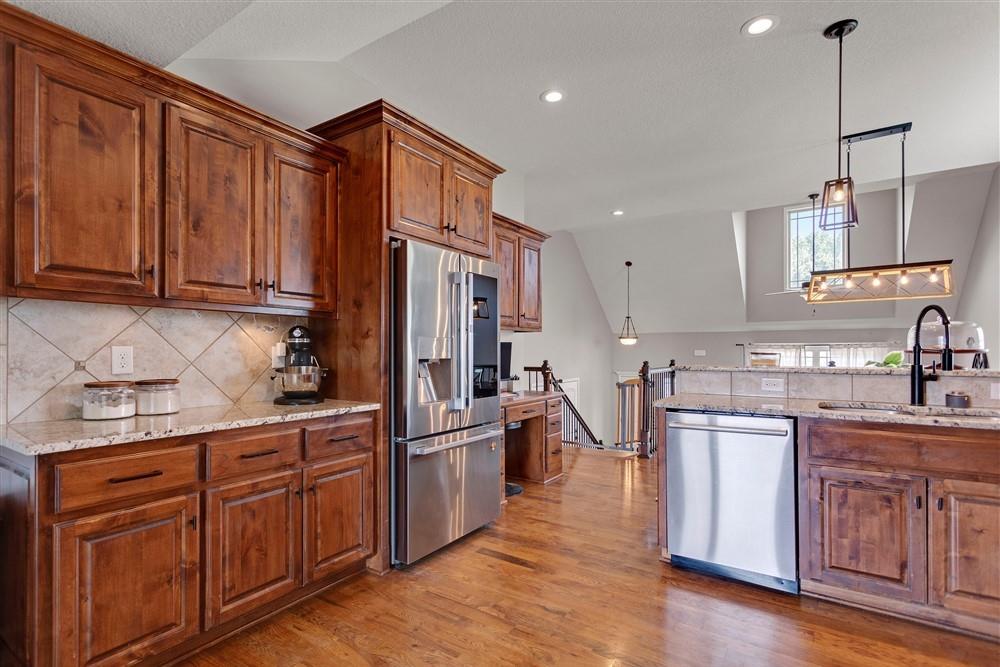
Chef's kitchen featuring rich wood cabinetry, stainless steel appliances including a French-door refrigerator, white subway tile backsplash, wood-finish flooring, and a large center island with dedicated workspace
9 of 41
-
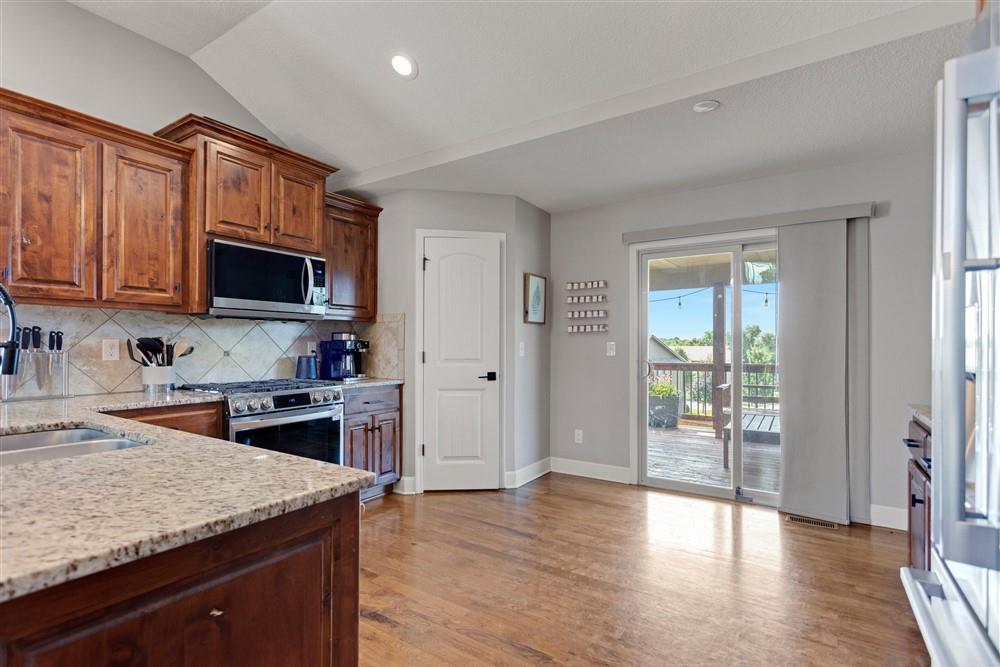
Stainless steel appliances, wood-finish flooring, vaulted ceiling, granite countertops, and sliding glass door
10 of 41
-
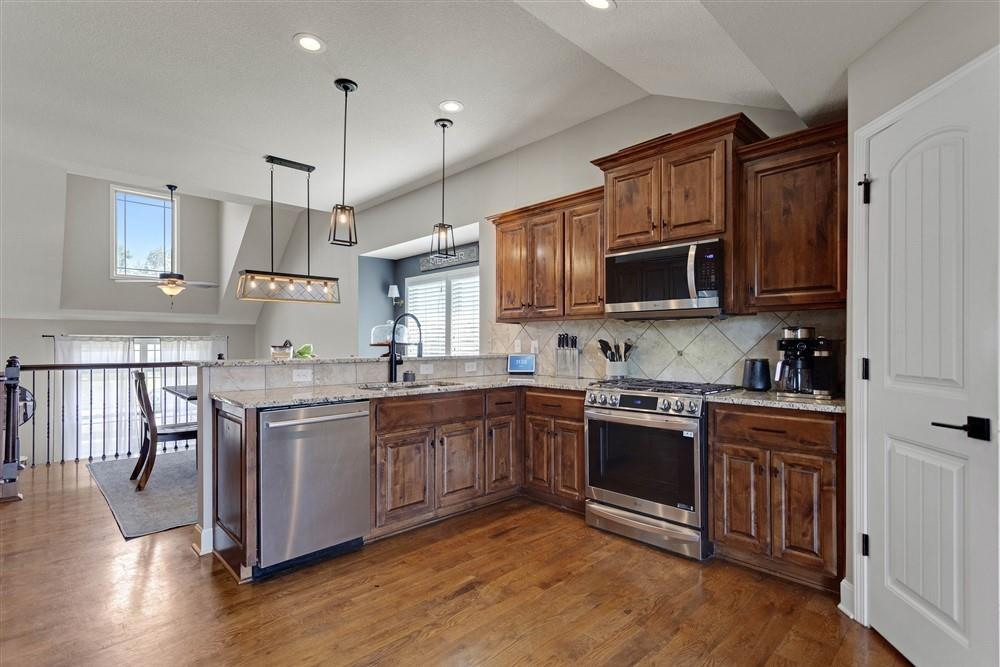
Wood-finish flooring, stainless steel appliances, granite countertops, wood cabinetry, and recessed lighting
11 of 41
-
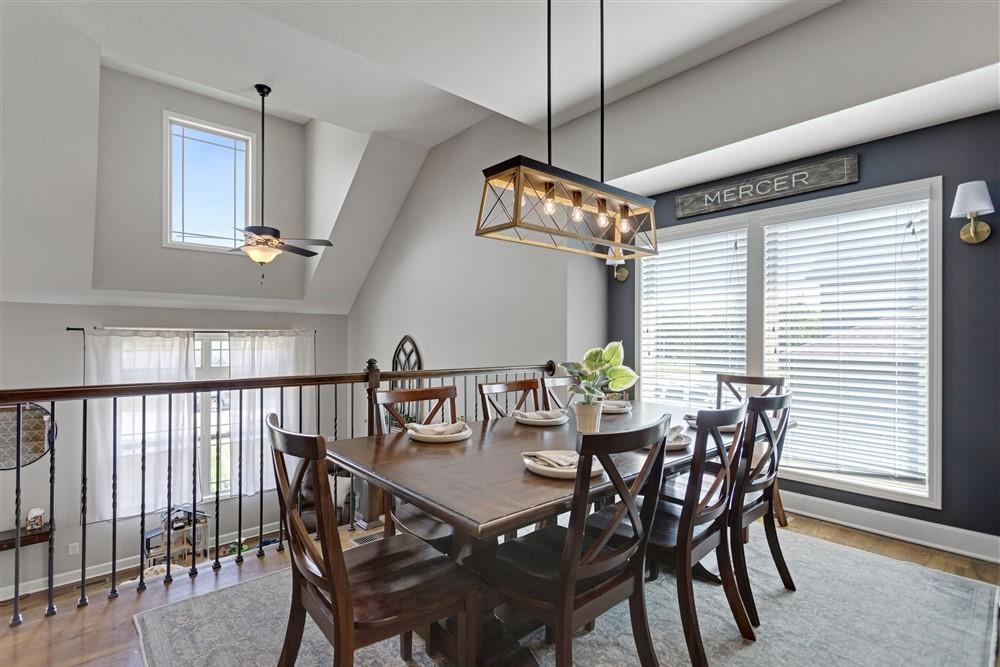
Vaulted ceiling with transom window, decorative metal railing, wood-finish flooring, two-story ceiling, and contemporary light fixtures
12 of 41
-
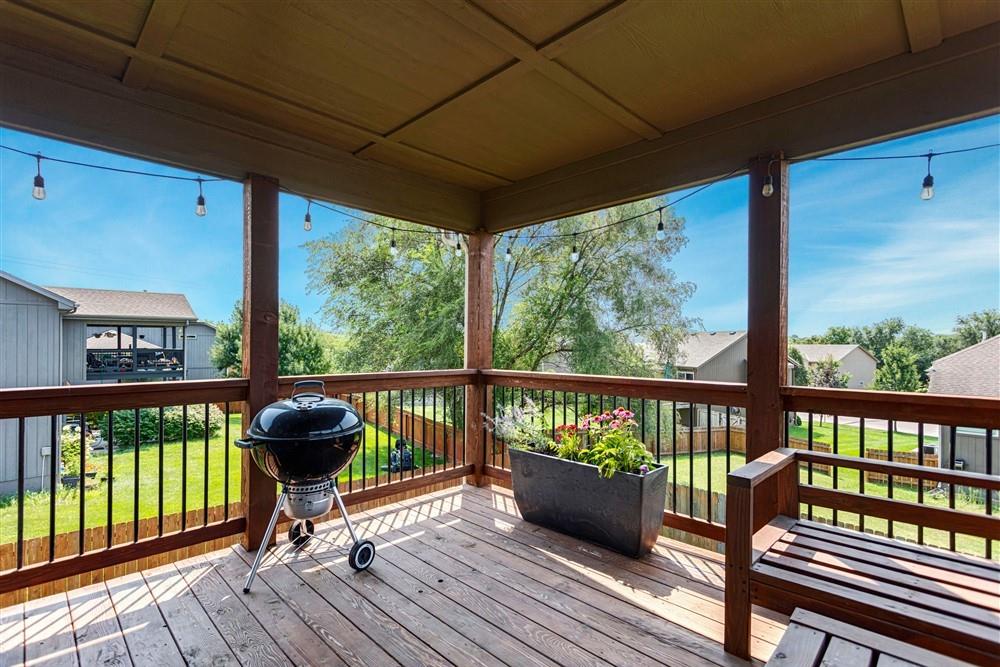
Covered outdoor deck with wood-finish flooring, wood railings with black balusters, and exposed wood ceiling beams
13 of 41
-
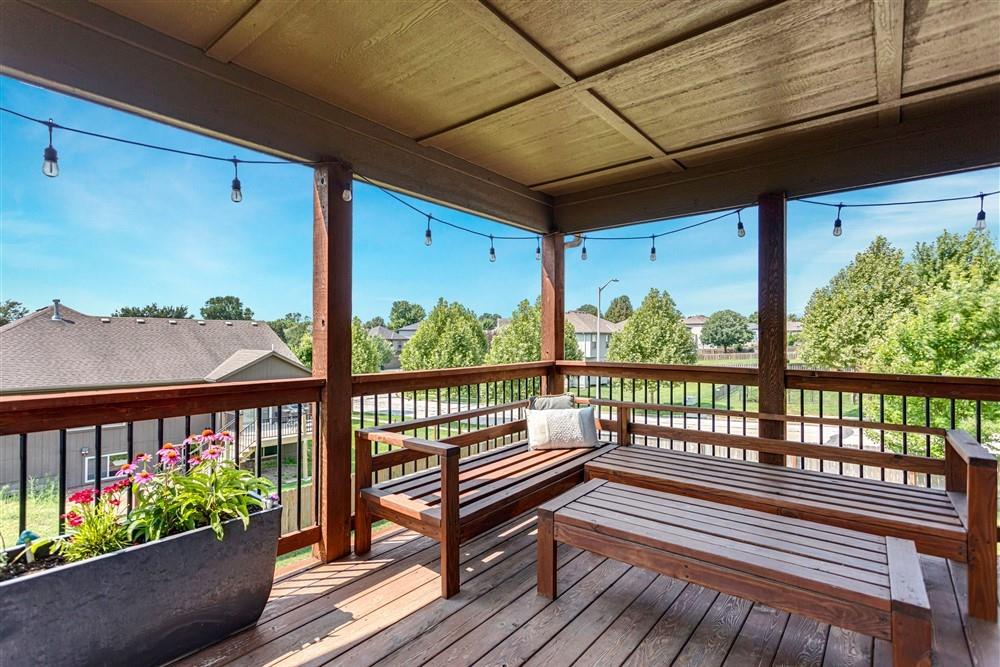
Covered outdoor deck with wood-finish flooring
14 of 41
-
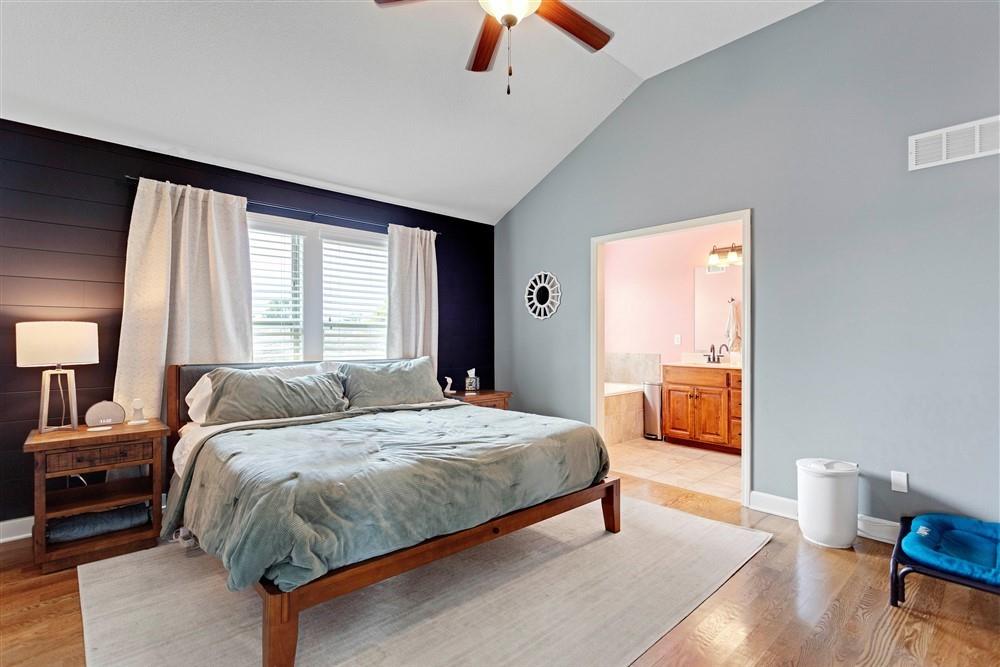
Vaulted ceiling, ceiling fan, wood-finish flooring, accent wall, and ensuite bathroom with a built-in tub
15 of 41
-
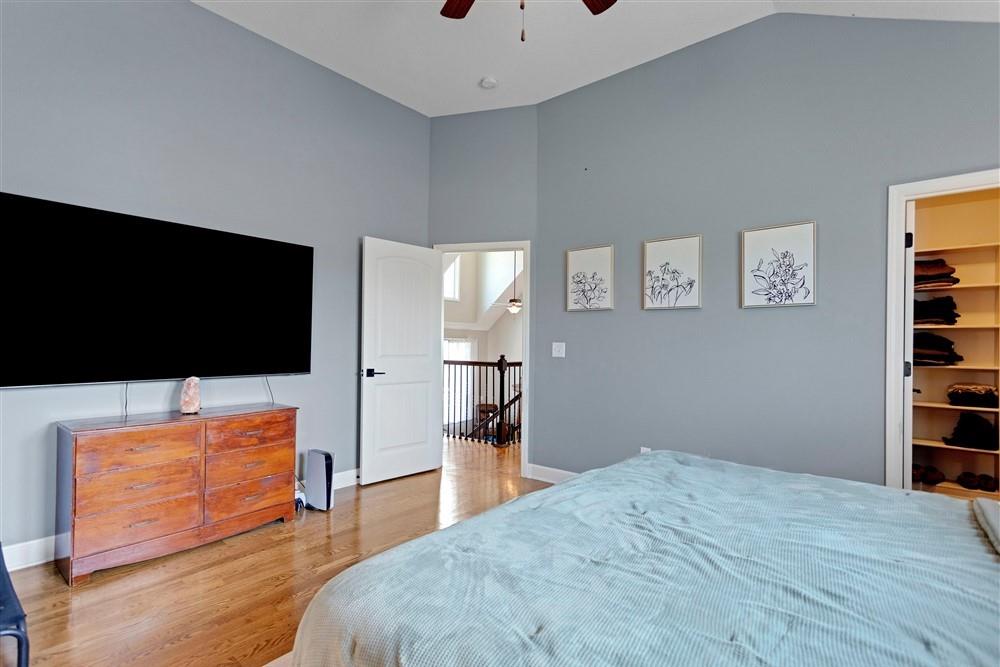
Vaulted ceiling with a ceiling fan, wood-finish flooring, built-in closet shelving, and a paneled interior door
16 of 41
-
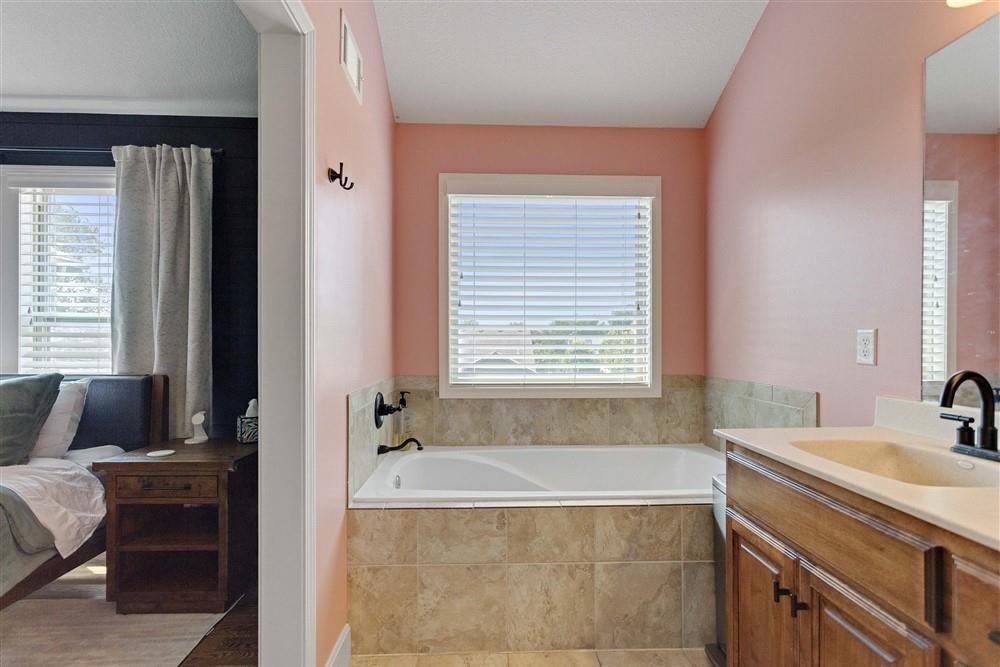
Soaking tub with tiled surround, wood-finish vanity with countertop sink, and a window providing natural illumination
17 of 41
-
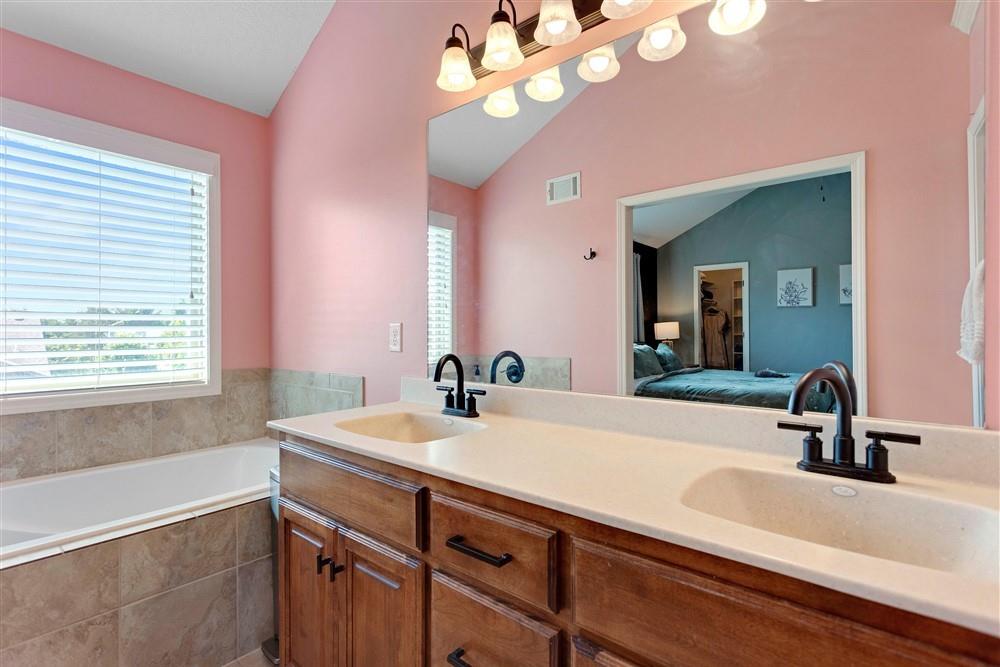
Dual vanity with integrated sinks, wood-finish cabinetry, and matte black fixtures
18 of 41
-
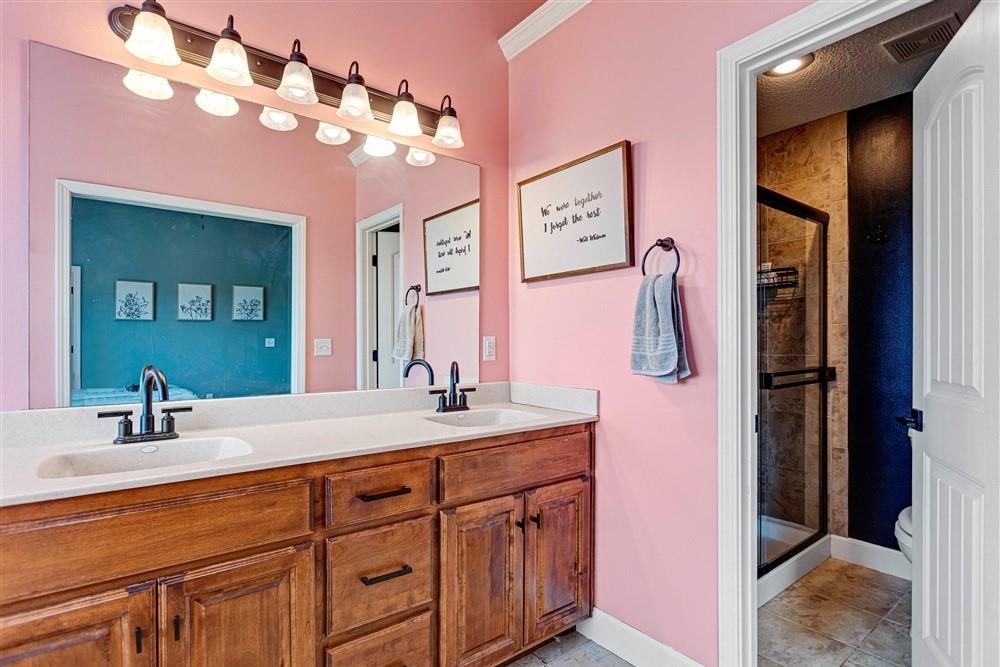
Double vanity with matte black faucets and integrated sinks, wood-finish cabinetry, a large mirror, and an adjacent shower enclosure with clear glass
19 of 41
-
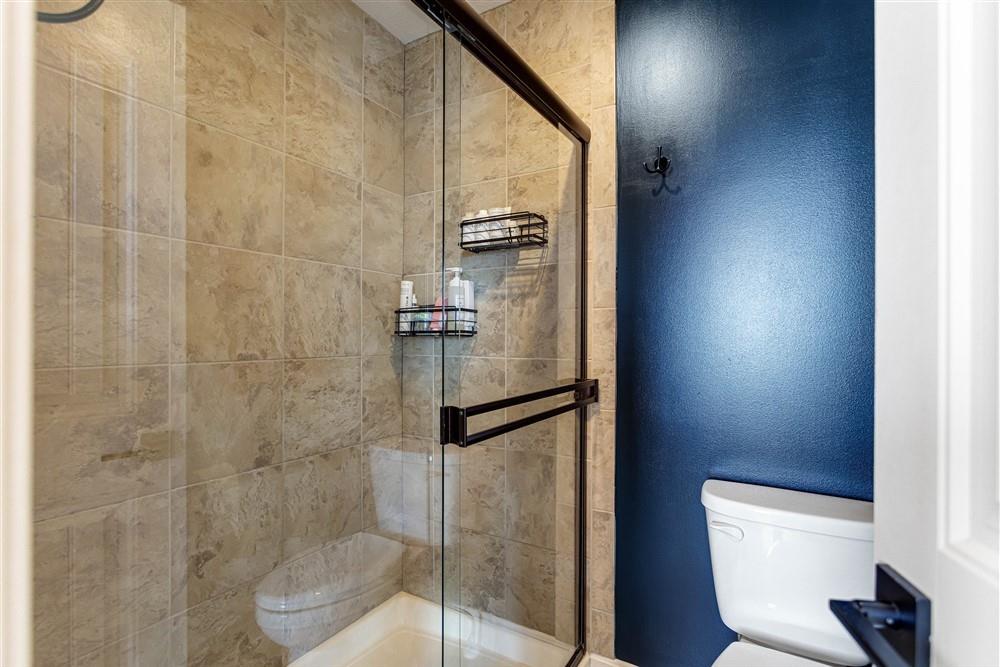
Glass-enclosed shower with a bronze frame, subway tile surround, and a white shower pan
20 of 41
-
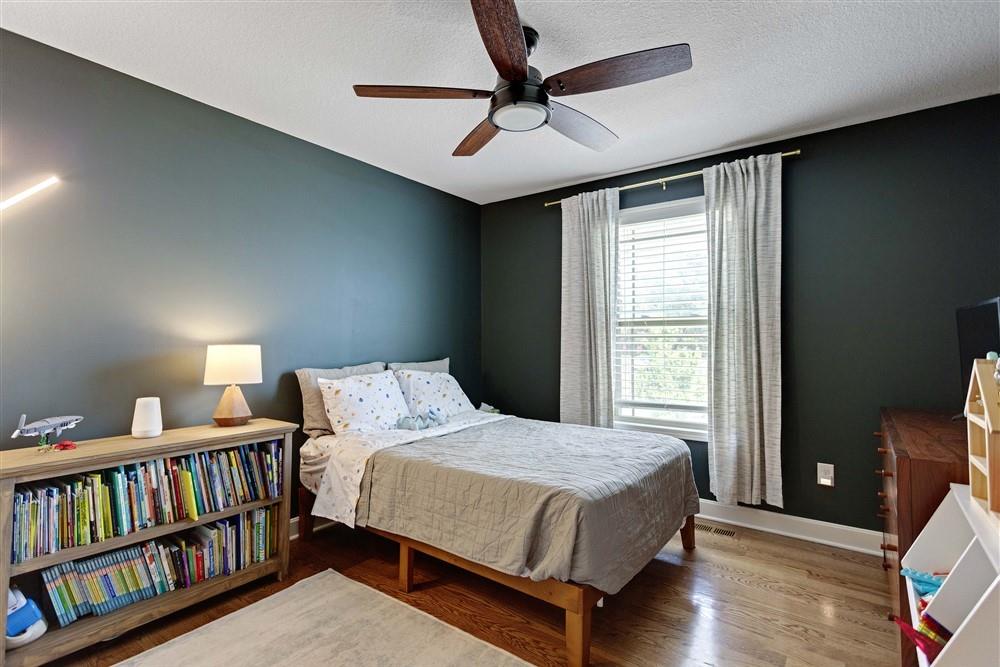
Hardwood flooring, recessed lighting, and a ceiling fan with integrated lighting
21 of 41
-
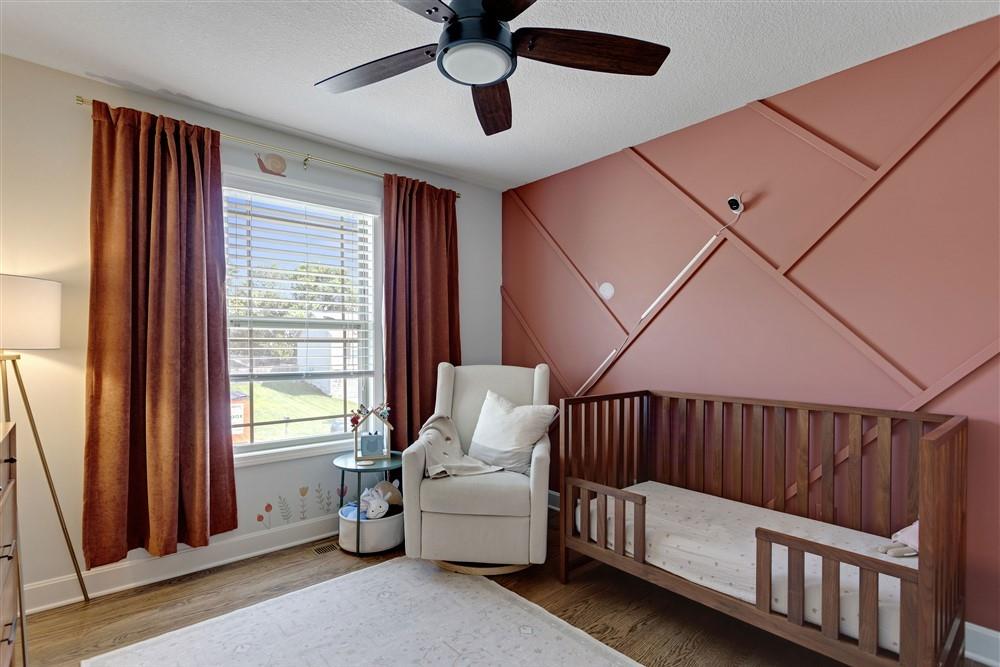
Wood-finish flooring, ceiling fan with integrated lighting, window with blinds, and decorative accent wall
22 of 41
-
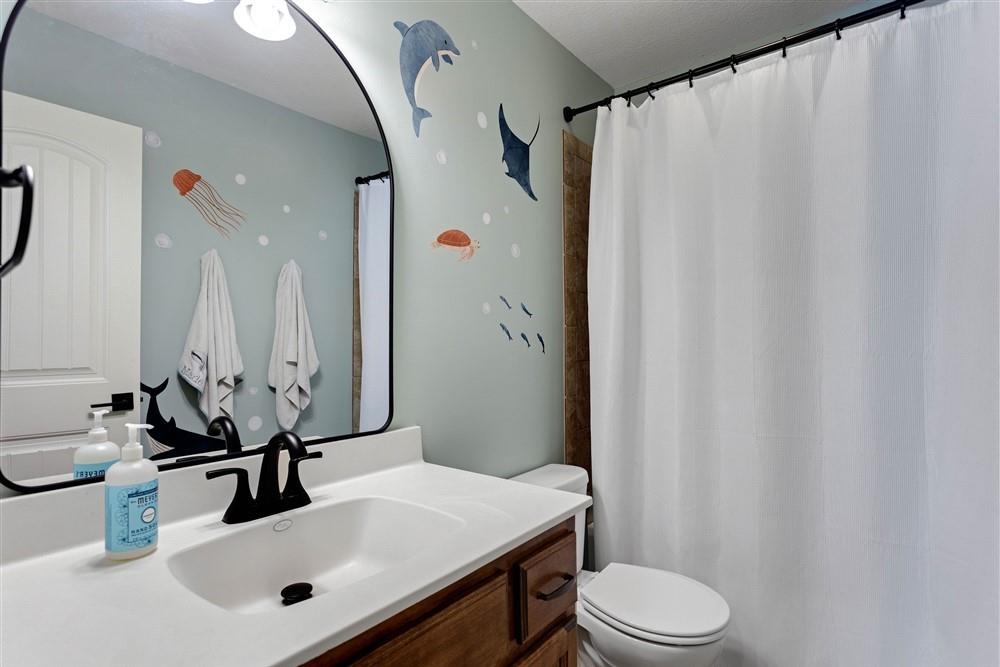
Vanity with integrated sink and matte black faucet, framed mirror, and built-in toilet
23 of 41
-
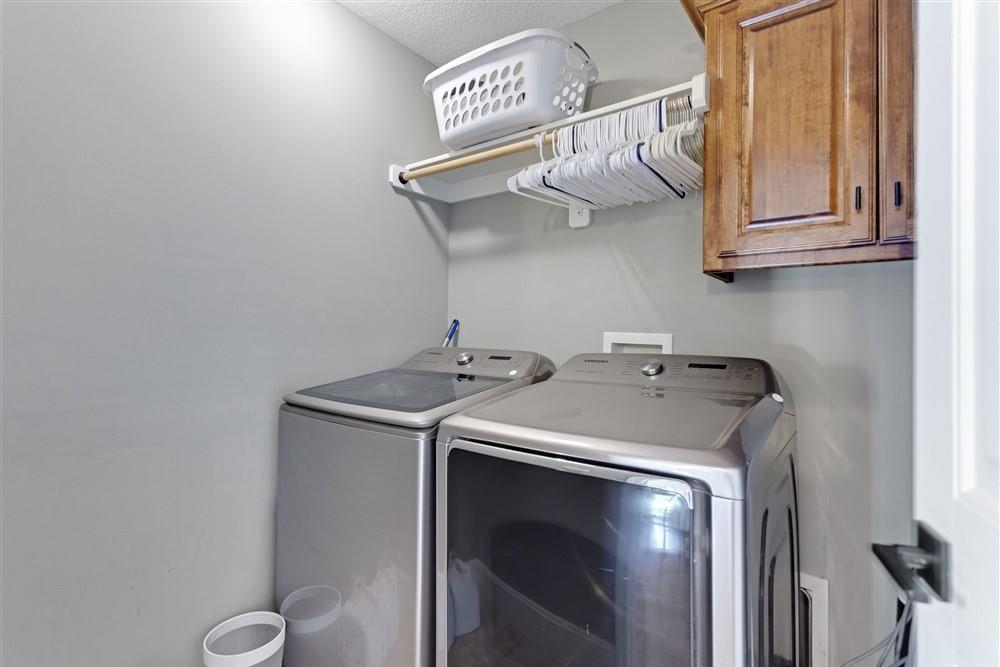
Built-in wood-finish cabinetry, white wall-mounted shelving, and a garment rod
24 of 41
-
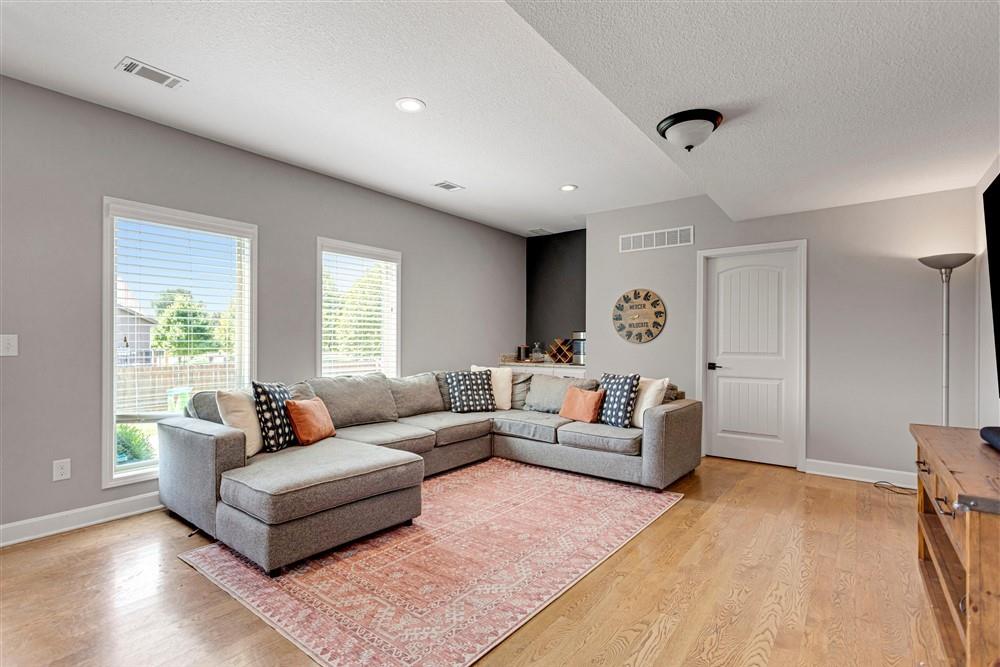
Recessed lighting, wood-finish flooring, and white trim
25 of 41
-
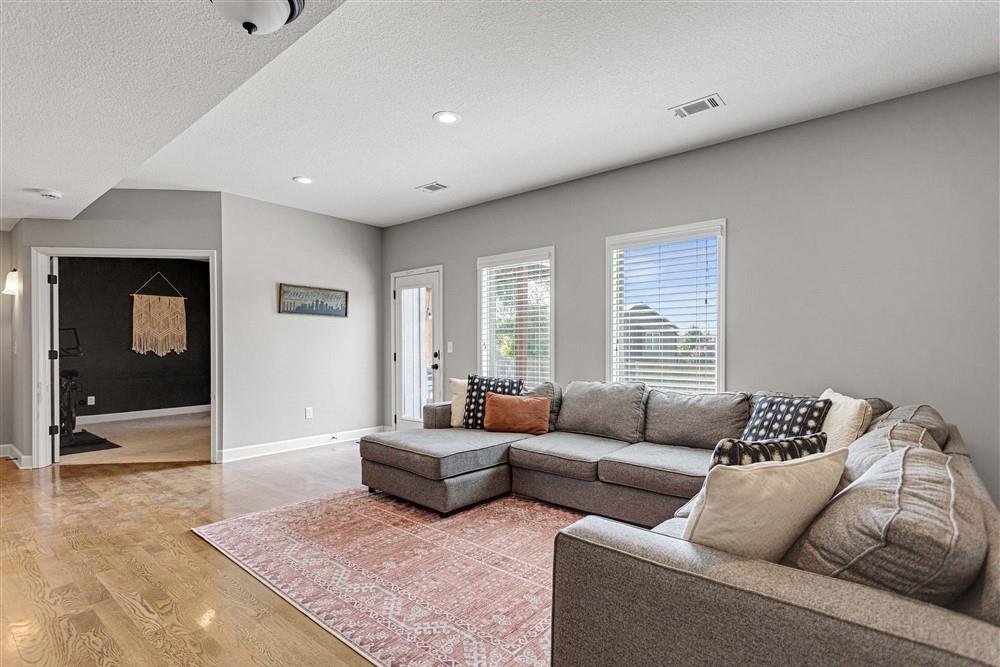
Recessed lighting, wood-finish flooring, and white trim
26 of 41
-
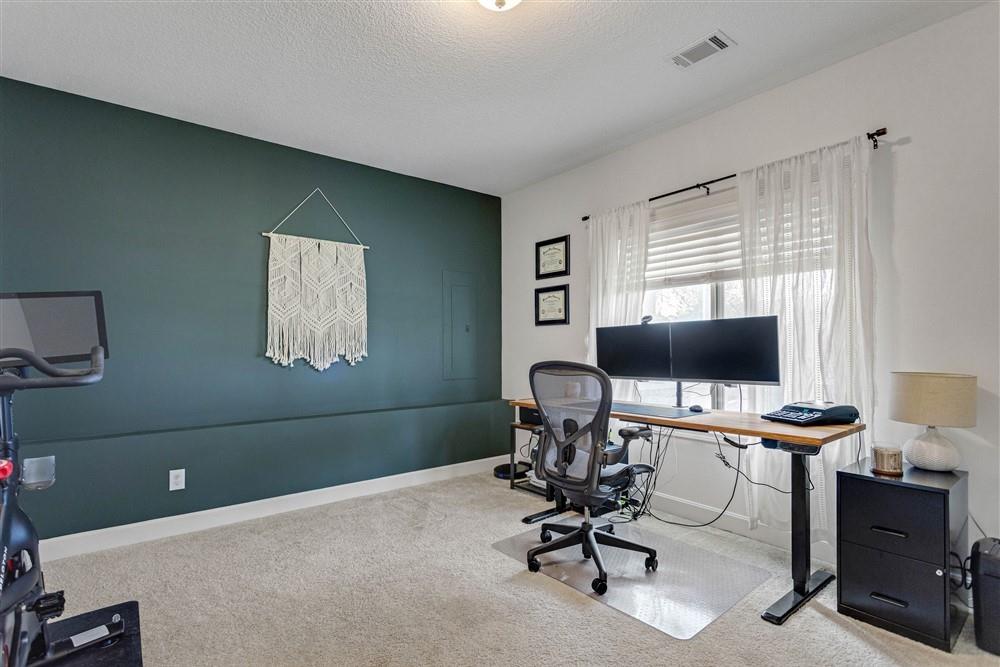
Carpeted flooring, a window with blinds and sheer curtains, a dark accent wall, and recessed ceiling lighting
27 of 41
-
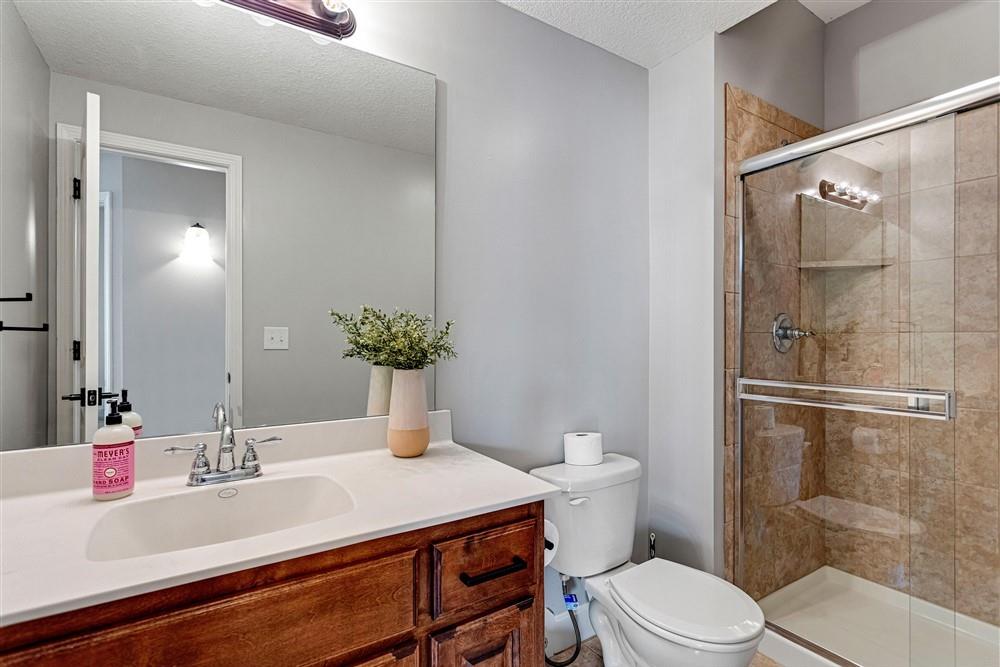
Vanity with integrated sink, chrome faucet, and wood cabinetry
28 of 41
-
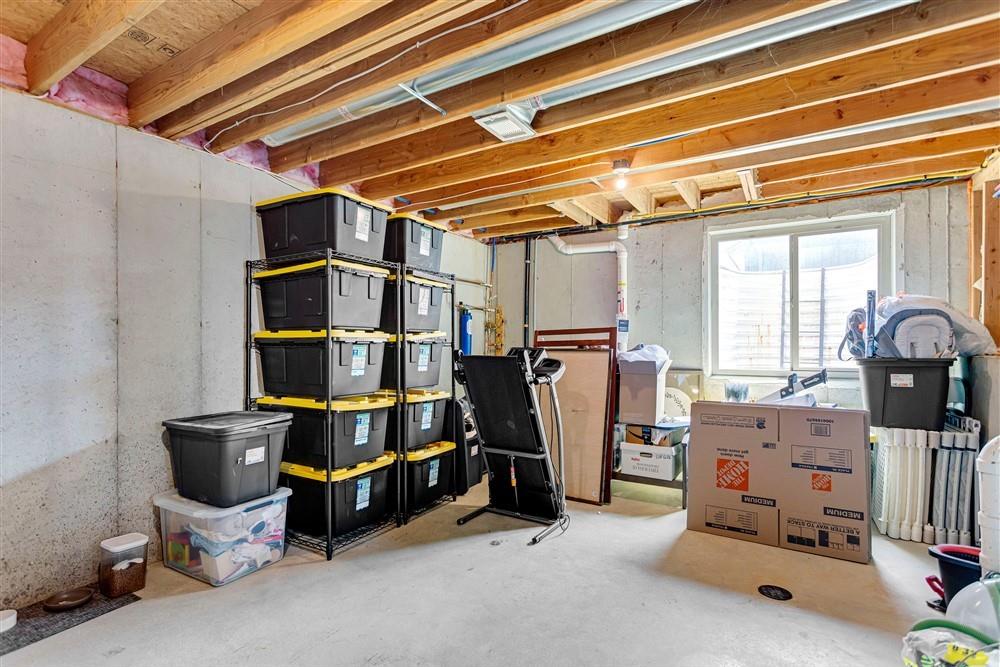
Additional content
29 of 41
-
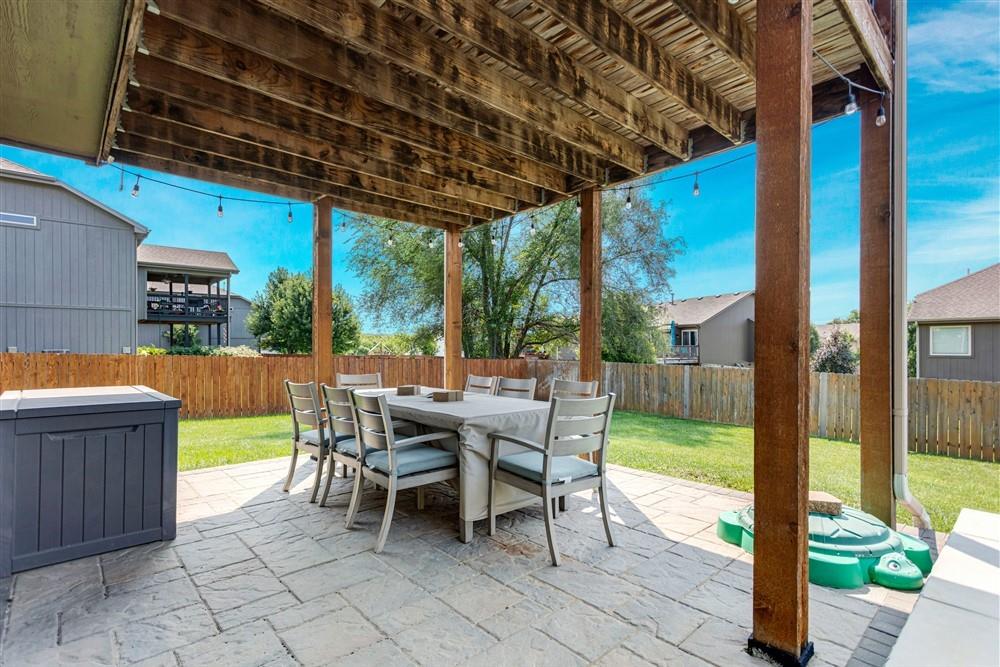
Covered patio with stamped concrete flooring, exposed wood beam ceiling, and string lighting
30 of 41
-
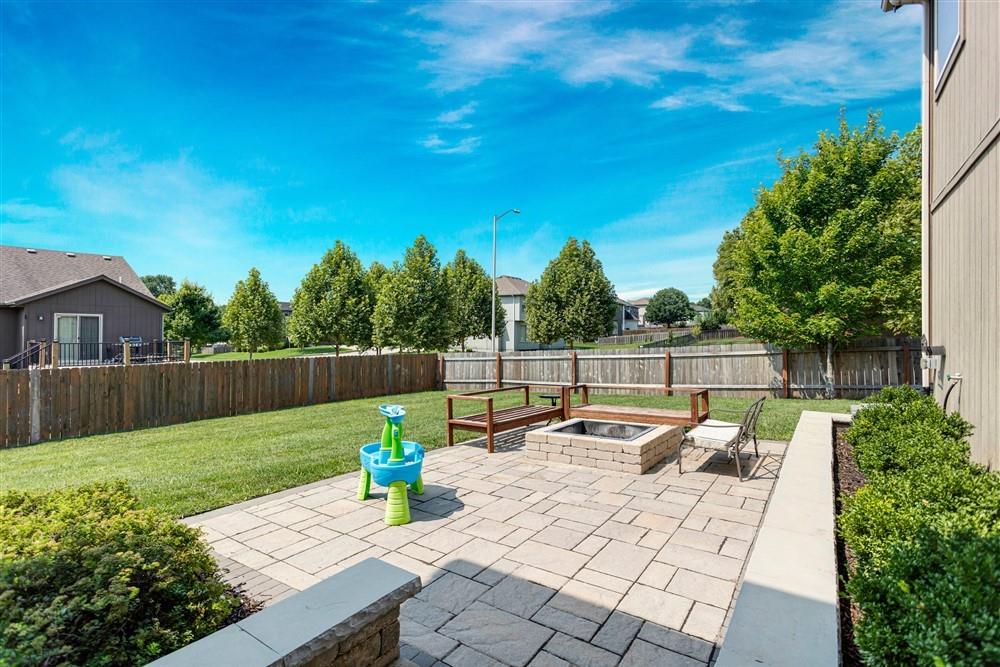
Expansive backyard featuring a stone paver patio, built-in fire pit, and privacy fencing
31 of 41
-
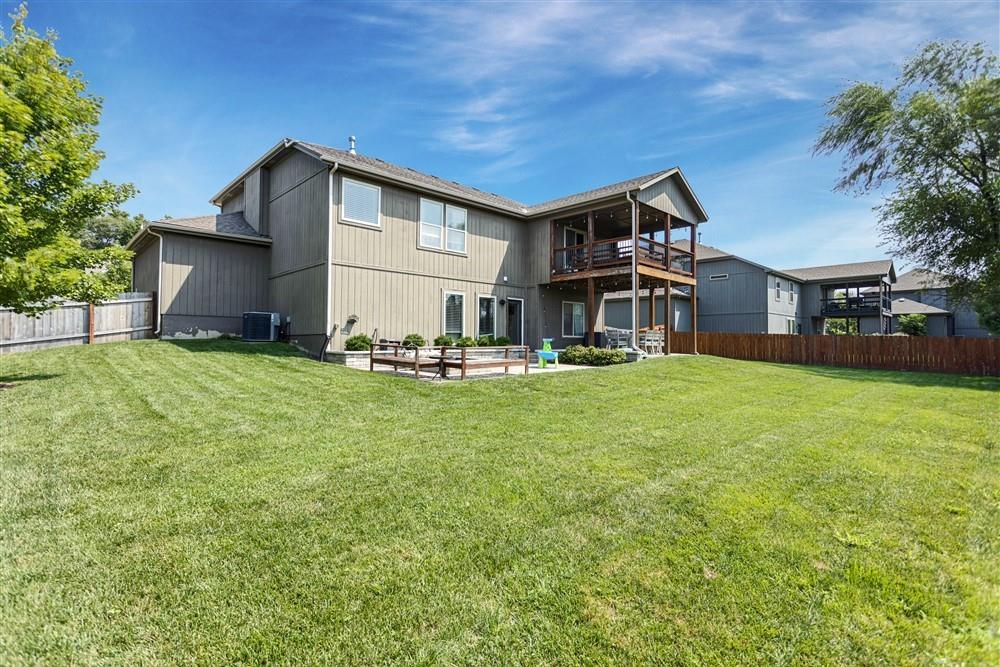
Expansive backyard with a manicured lawn, concrete patio, and a two-story deck
32 of 41
-
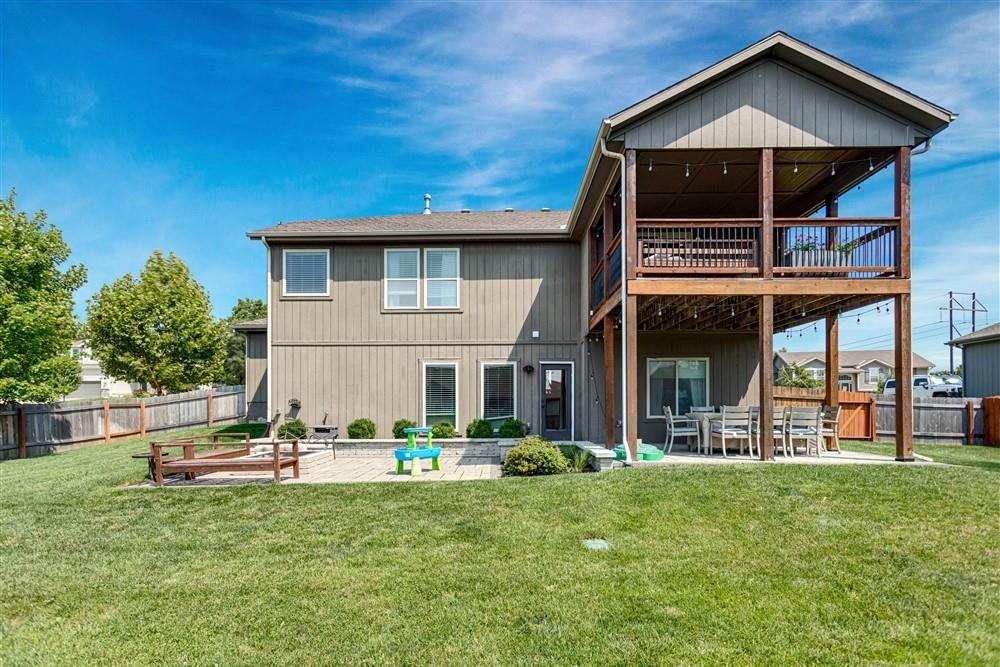
Expansive backyard featuring a manicured lawn, a lower patio, and a two-story deck with a covered upper level
33 of 41
-
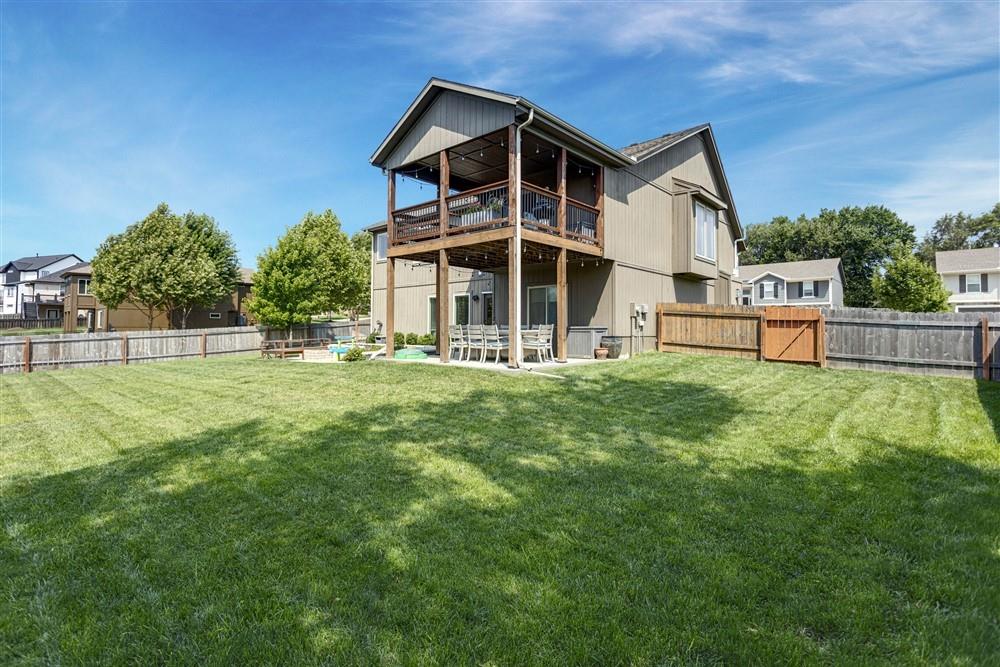
Expansive lawn with a full privacy fence
34 of 41
-
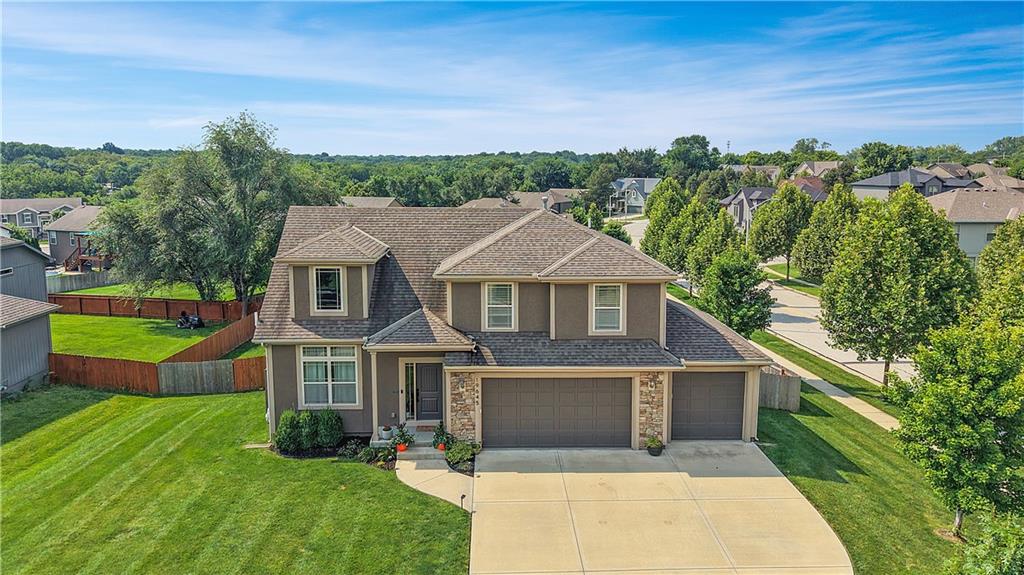
Two-story residence with a multi-gabled roof, stone accents, two dormer windows, a three-car garage, and a concrete driveway
35 of 41
-
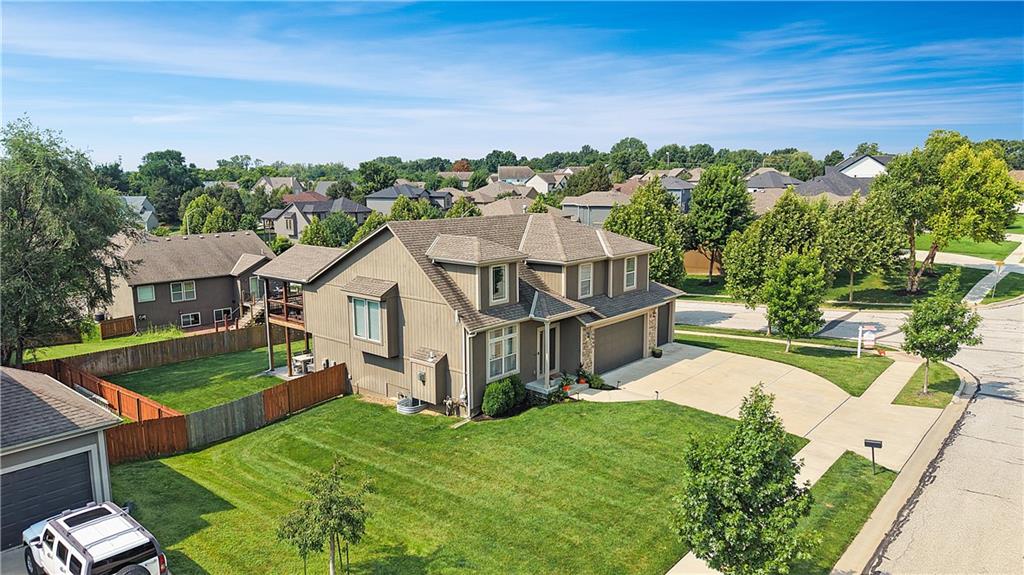
Two-story residence featuring a two-car garage, private backyard with wood fencing, and a front yard with mature trees
36 of 41
-
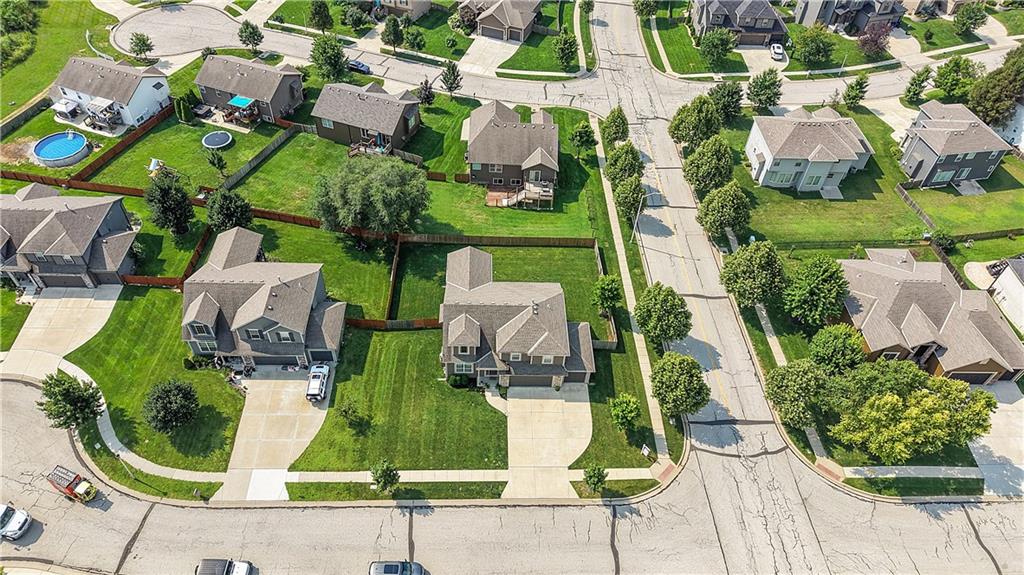
Residential neighborhood with paved streets and sidewalks, featuring established trees and manicured lawns
37 of 41
-
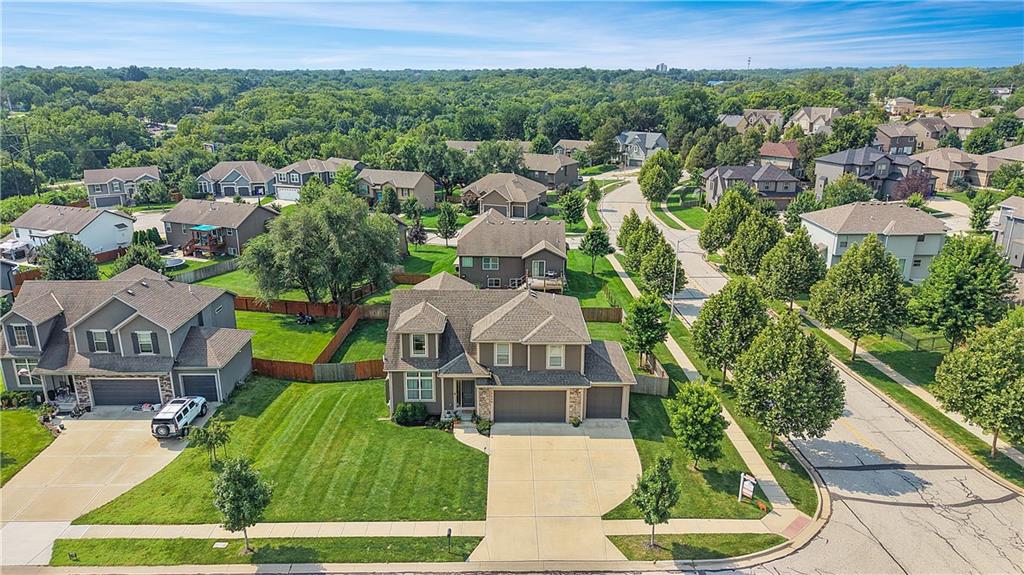
Two-story residence with a two-car garage, concrete driveway, and a fenced backyard featuring a mature tree
38 of 41
-
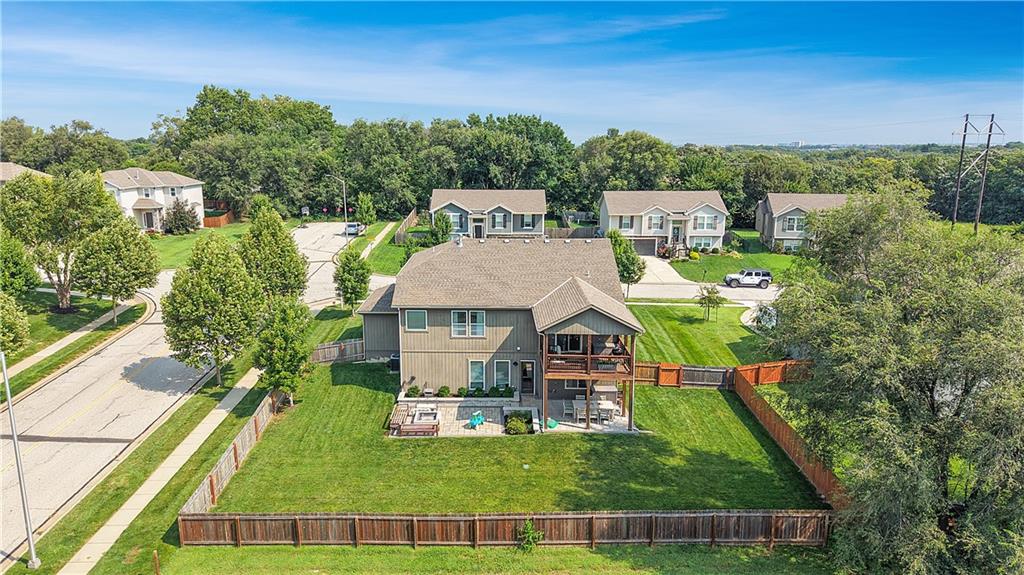
Two-story residence with a covered deck, lower patio, and fenced backyard
39 of 41
-
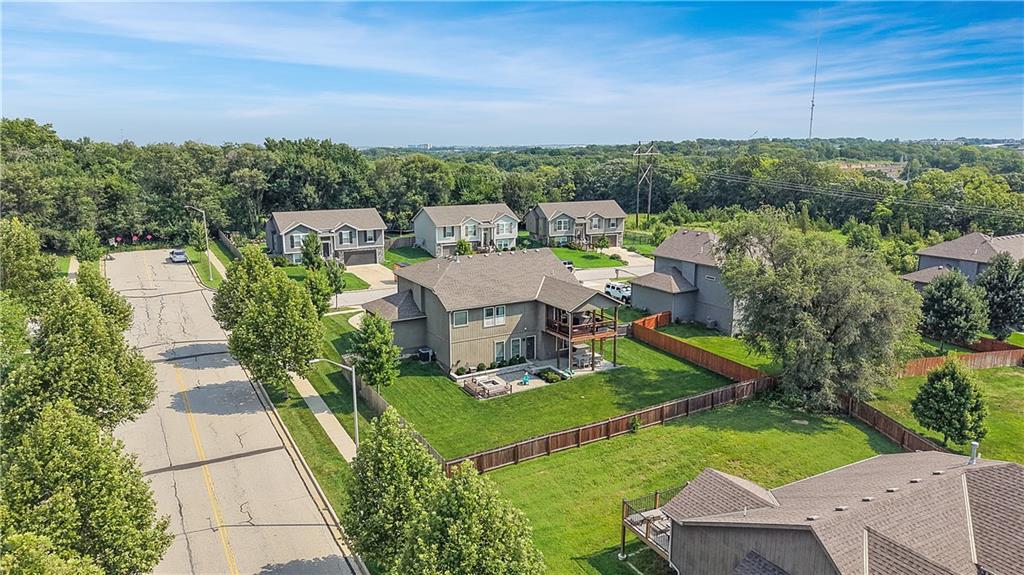
Contemporary residence with a multi-level deck, fenced backyard, and mature trees
40 of 41
-
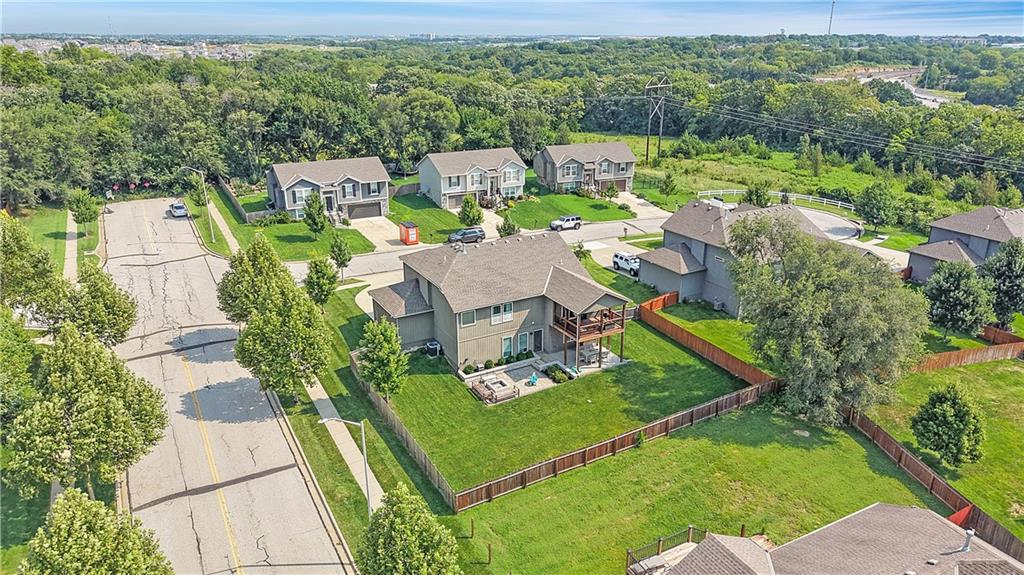
Expansive property featuring a fenced backyard, multi-level deck, and patio area
41 of 41
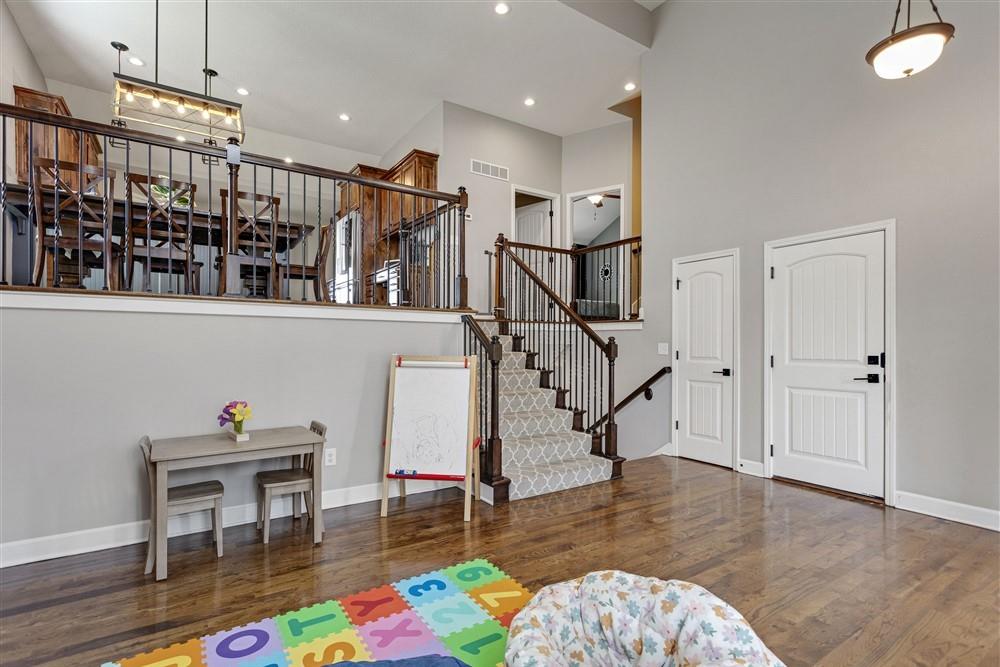
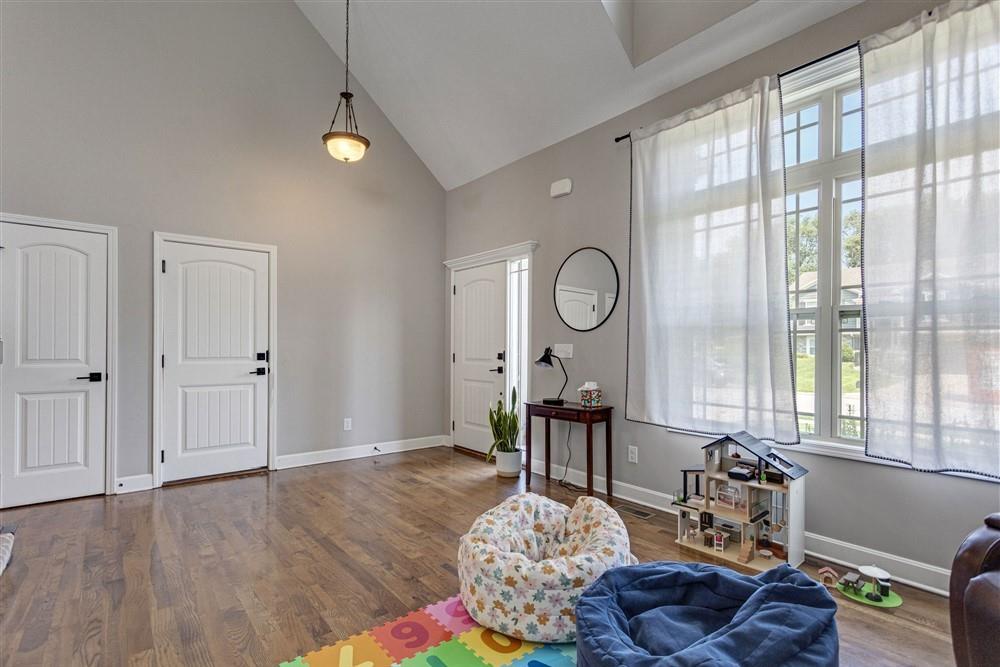
So much great space in this Red Hawk Run resale INCLUDING ROOF THAT IS LITERALLY 24 HOURS OLD AT TIME OF ACTIVE DATE! This super-open floor plan is ideal for entertaining and everyday living. Step inside to beautiful hardwood floors and a dramatic 2-story Great Room featuring a fireplace and abundant natural light. A short flight of stairs leads to the spacious Dining Area, which overlooks the Great Room and is seamlessly incorporated into the Kitchen. The Kitchen features granite countertops, stainless steel appliances including a gas cooktop, walk-in pantry, built-in desk/work area and abundant cabinet and counter space. Conveniently located off the Kitchen is the Laundry Room and spacious Primary Suite featuring hardwood floors, ceiling fan, walk-in closet and private bath with dual sinks, tub and separate shower/toilet room. A few steps up from the Primary Suite are two additional bedrooms, both with hardwood floors, plus easy access to the hall bath with tile flooring and tub/shower combo. Just a half flight down from the Great Room is a finished Rec Room with snack area nook and walk-out access to the fenced backyard. The 4th bedroom—currently used as an office/workout space—and a 3rd full bath are conveniently located nearby. Plenty of storage is available, including a storage area off the Rec Room and a full daylight sub-basement with windows that could be finished for even more living space. Enjoy outdoor living with dual patios—one covered and one open—plus a covered deck overlooking the fenced backyard and accessed directly from the Kitchen. A 3-car garage, flat driveway and corner cul-de-sac lot add even more appeal. Why buy new when this spacious resale offers so much more? New construction in the subdivision starts at nearly $50K more, with less square footage and only a 2-car garage. Don't miss this opportunity for exceptional space and value in Red Hawk Run!
- Directions
- From 119th & Woodland ~ South on Woodland to S. Langley St. (approx. 3/10 mile) ~ East (Left) on S. Langley St which will curve and take you W 120th Ter.. ~. Home sits on the corner of S. Langley and W. 120th Terr. ~ Home faces North
- Subdivision
- Red Hawk Run
- City
- Olathe
- County
- Johnson, KS
- Property Type
- Residential / Single Family Residence
- Listing Updated
- Aug 12, 2026 at 11:08am
- MLS Number
- 2635448
- Property Tax
- $5,847
- Home Owners Association
- No
- Disclaimer
- The information displayed on this page is confidential, proprietary, and copyrighted information of Heartland Multiple Listing Service, Inc. (“Heartland MLS”). Copyright 2026, Heartland Multiple Listing Service, Inc. Heartland MLS, Elite Realty and Agent Jo do not make any warranty or representation concerning the timeliness or accuracy of the information displayed herein. In consideration for the receipt of the information on this page, the recipient agrees to use the information solely for the private non-commercial purpose of identifying a property in which the recipient has a good faith interest in acquiring.
- The data relating to real estate displayed on this website comes in part from the Heartland Multiple Listing Service database compilation. The properties displayed on this website may not be all of the properties in the Heartland MLS database compilation, or all of the properties listed with other brokers participating in the Heartland MLS IDX program. Detailed information about the properties displayed on this website includes the name of the listing company.
- Information is deemed reliable but is not guaranteed.
Copyright © 2026 ELITE Realty.