
1705 Northeast Pine Circle, Blue Springs, MO 64014
- 3Beds
- 3 Baths
- 0½ Baths
- 1,680Sq Ft
-
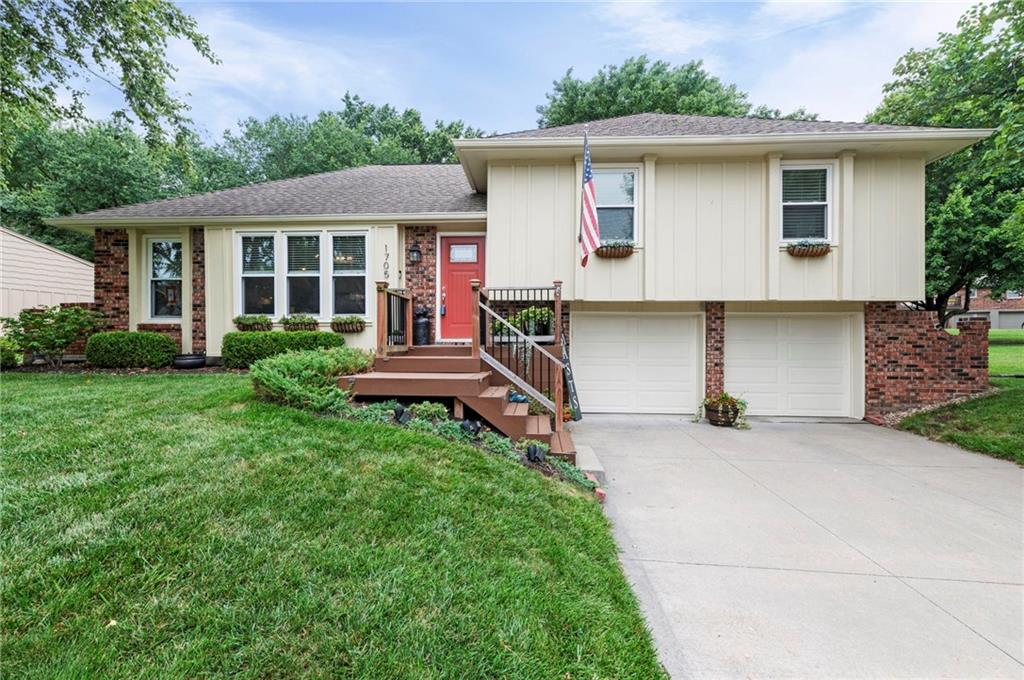
Beautiful side-to-side split with brick accents and a newer roof
1 of 42
-
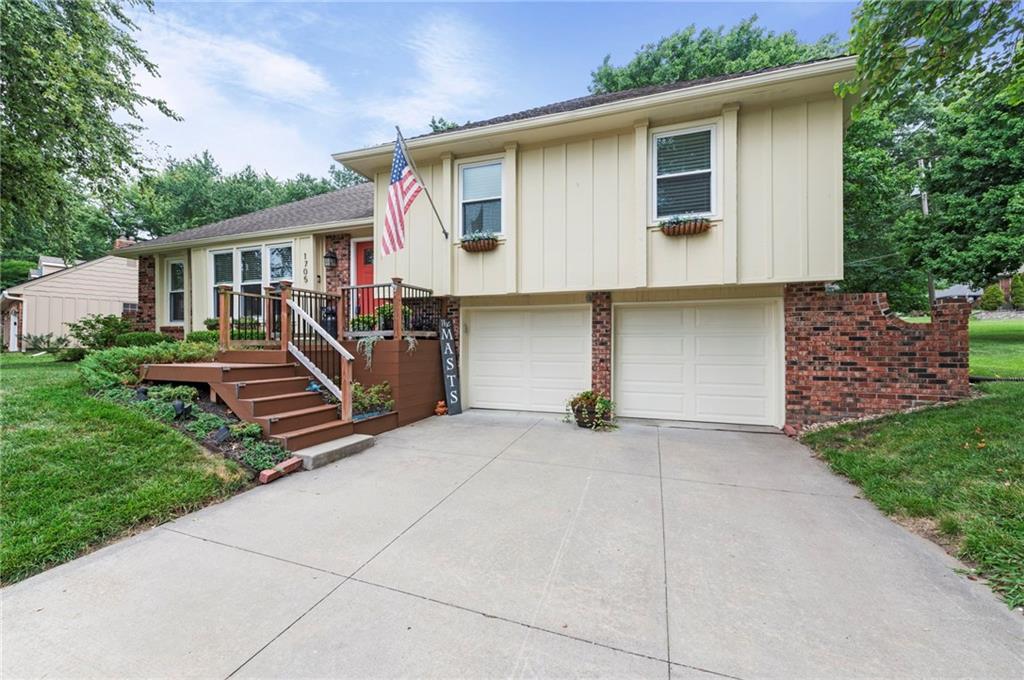
So much new in this home!
2 of 42
-
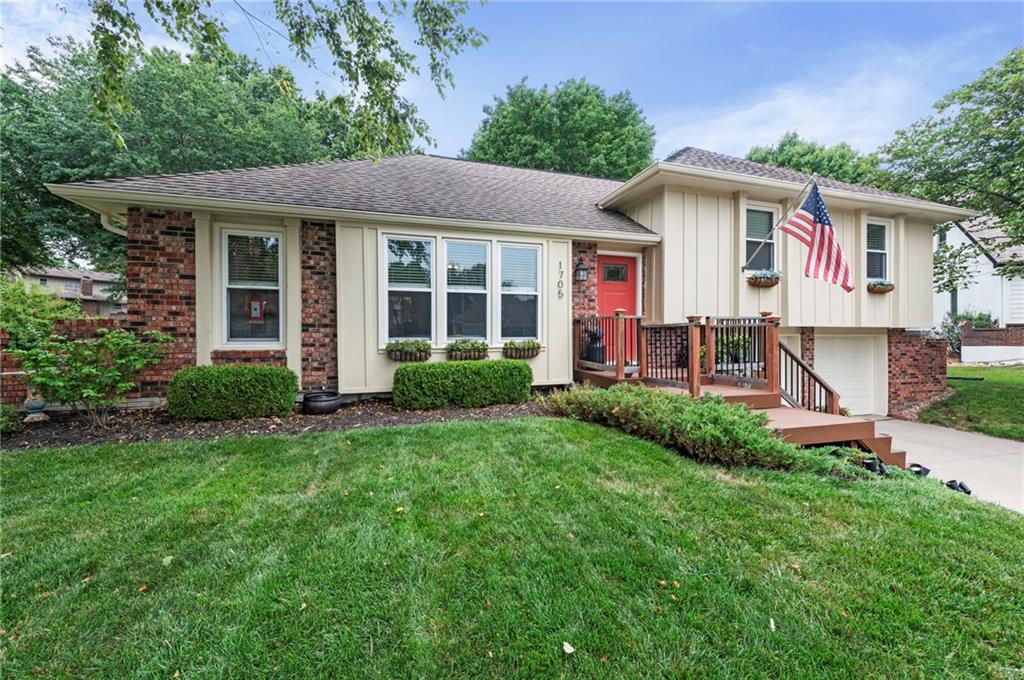
3 of 42
-
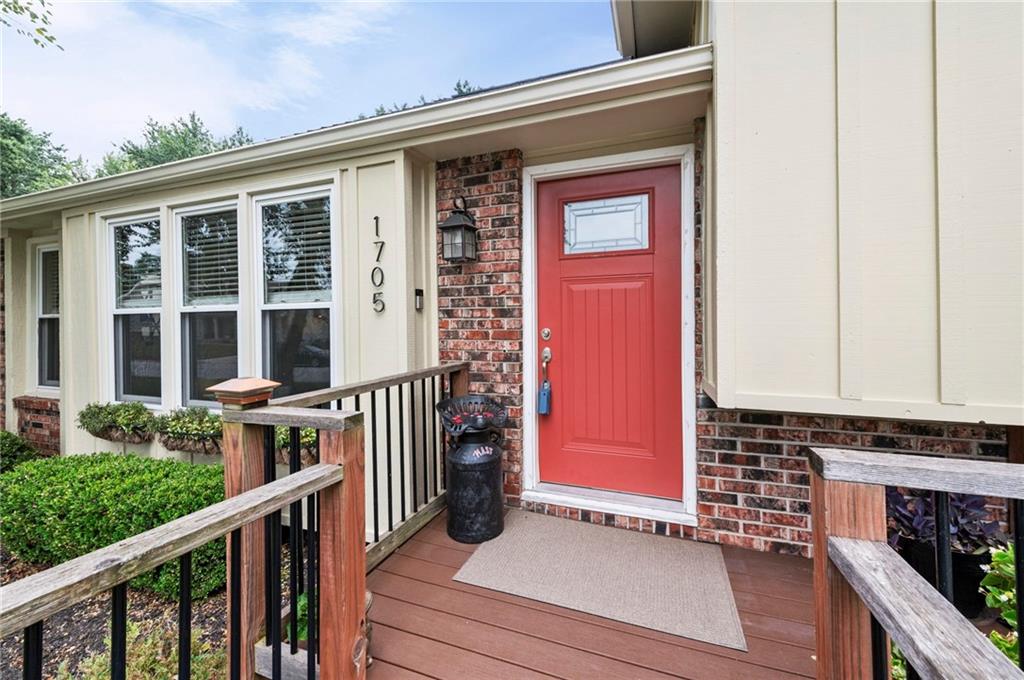
Welcome home.
4 of 42
-
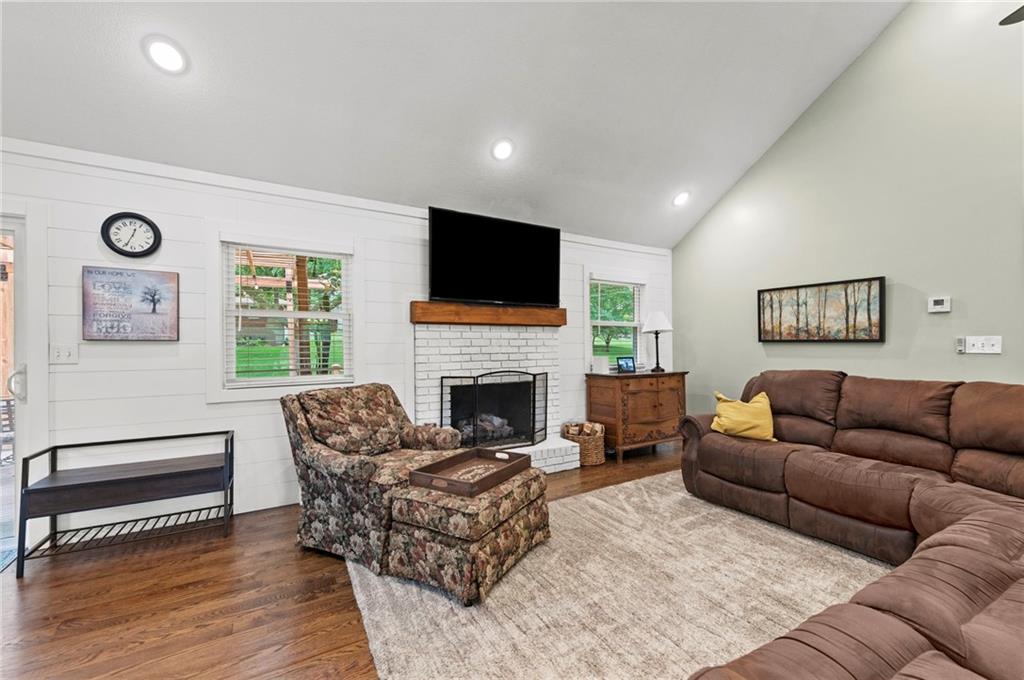
Newly designed Open Floorplan.
5 of 42
-
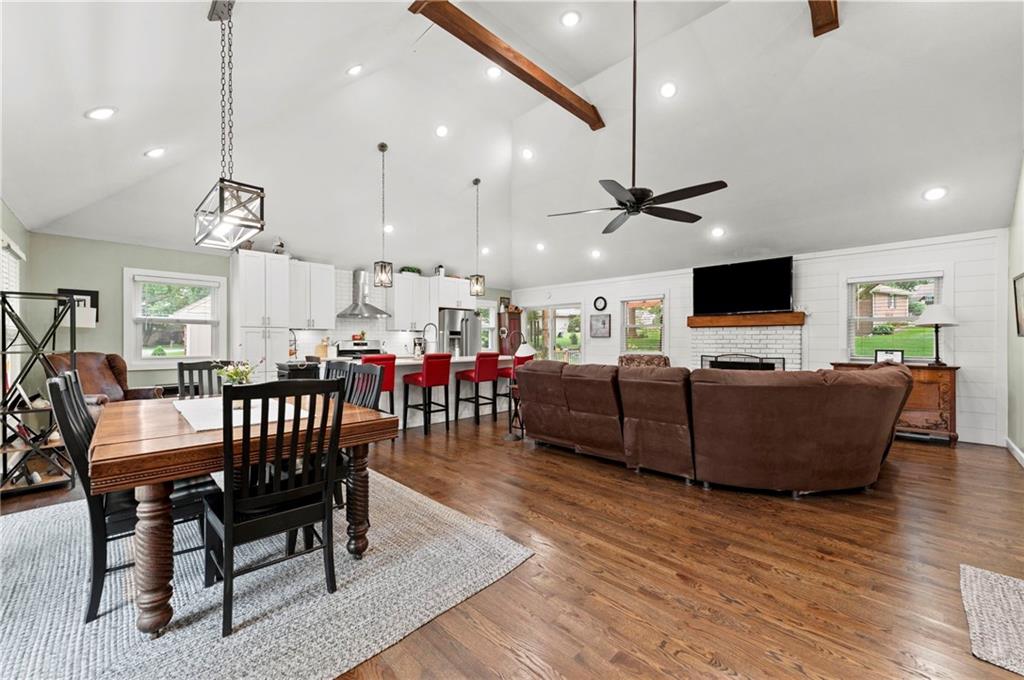
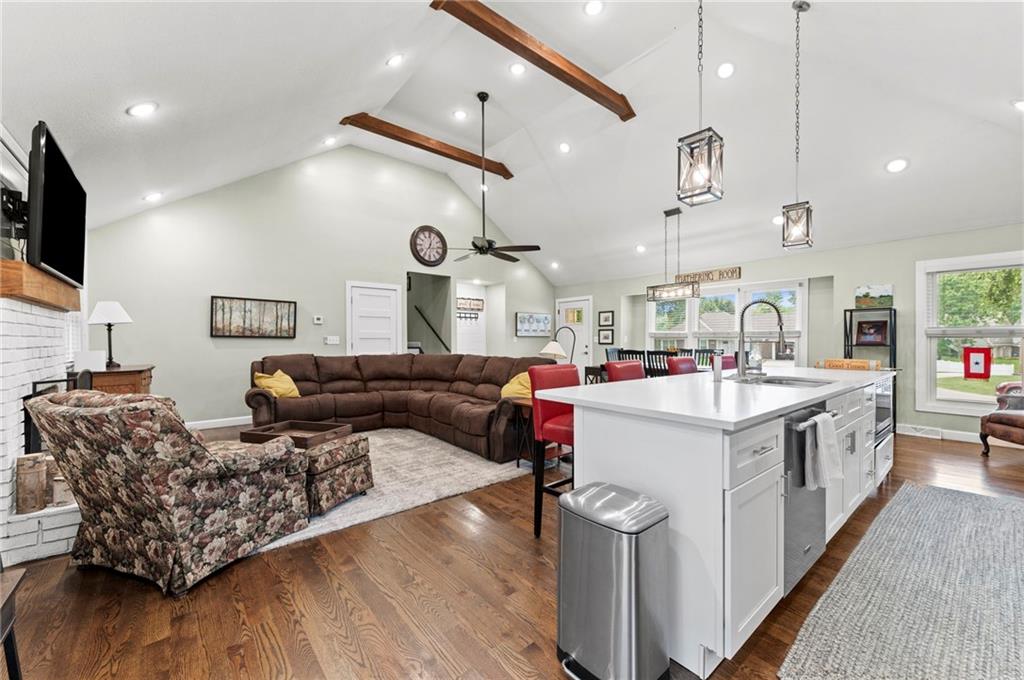
Spacious open-concept living area featuring high vaulted ceilings with exposed wood beams, recessed lighting, and rich wood flooring
6 of 42
-
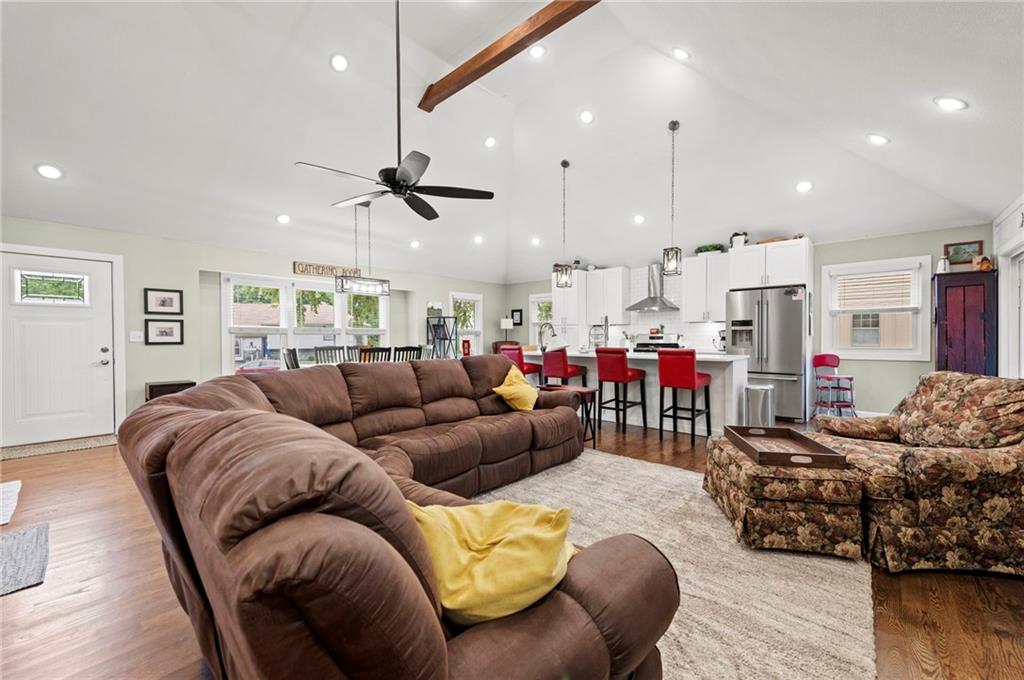
Exposed wood beams give charachter to the home
7 of 42
-
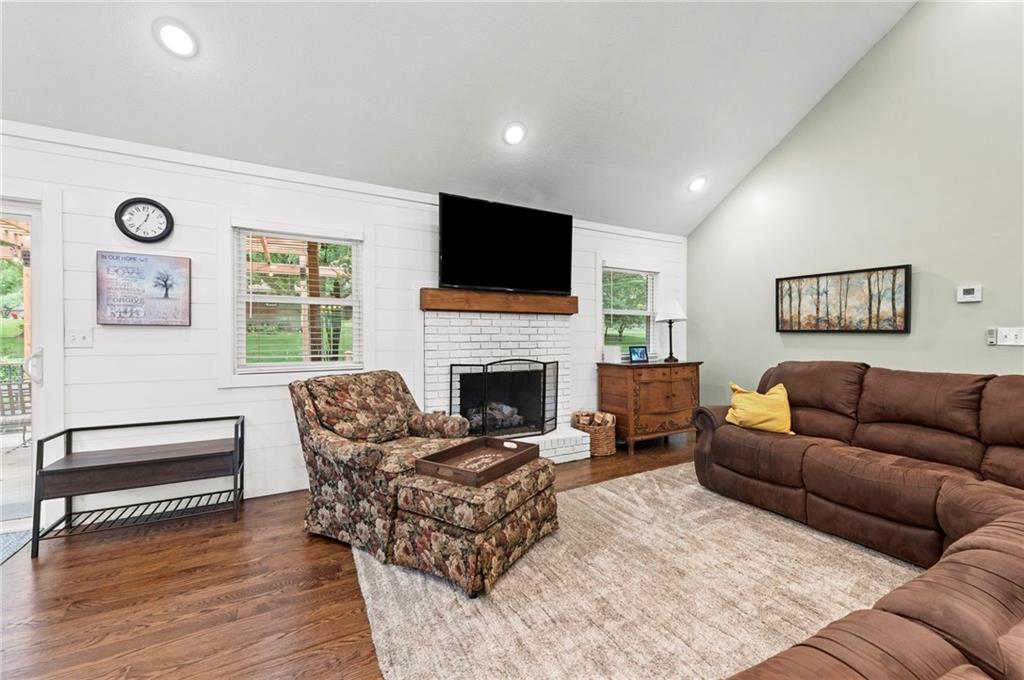
Spend your time relaxing in front of the cozy fireplace
8 of 42
-
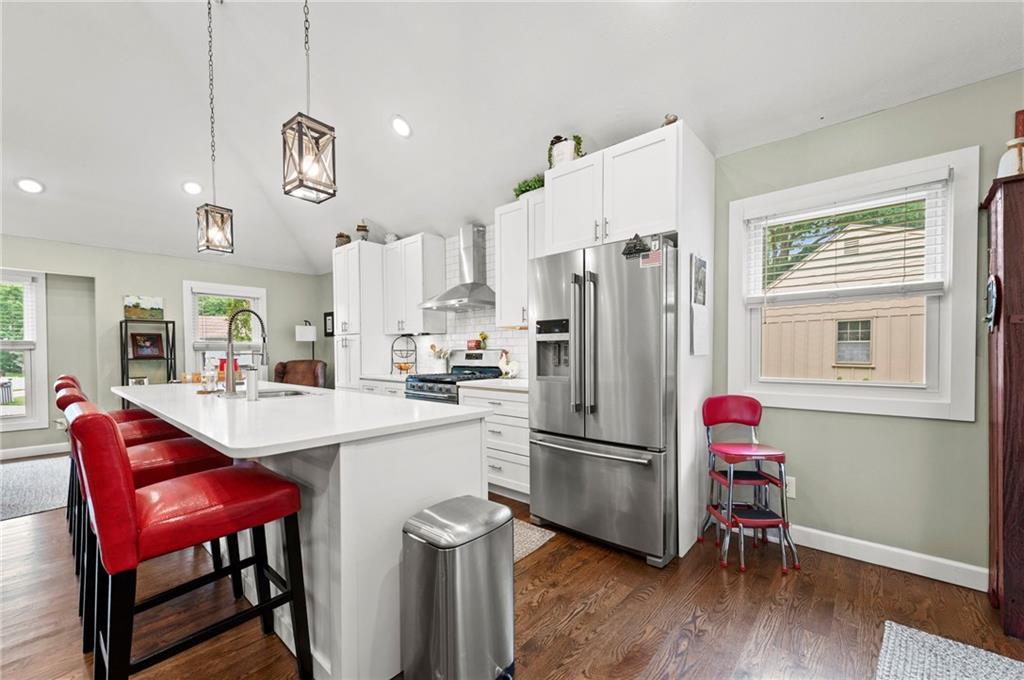
All New spacious kitchen featuring an extended island with integrated sink, stainless steel appliances, white cabinetry, wood-finish flooring, and pendant lighting
9 of 42
-
10 of 42
-
11 of 42
-
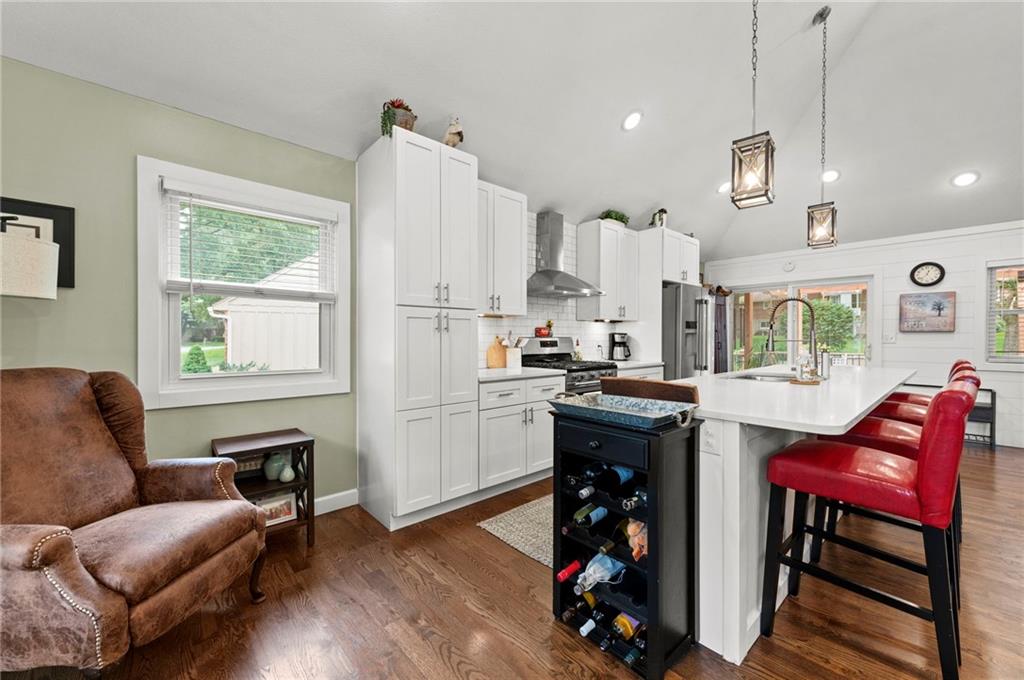
Open-concept kitchen featuring white shaker-style cabinetry, stainless steel appliances, a white island with bar seating, and hardwood flooring
12 of 42
-
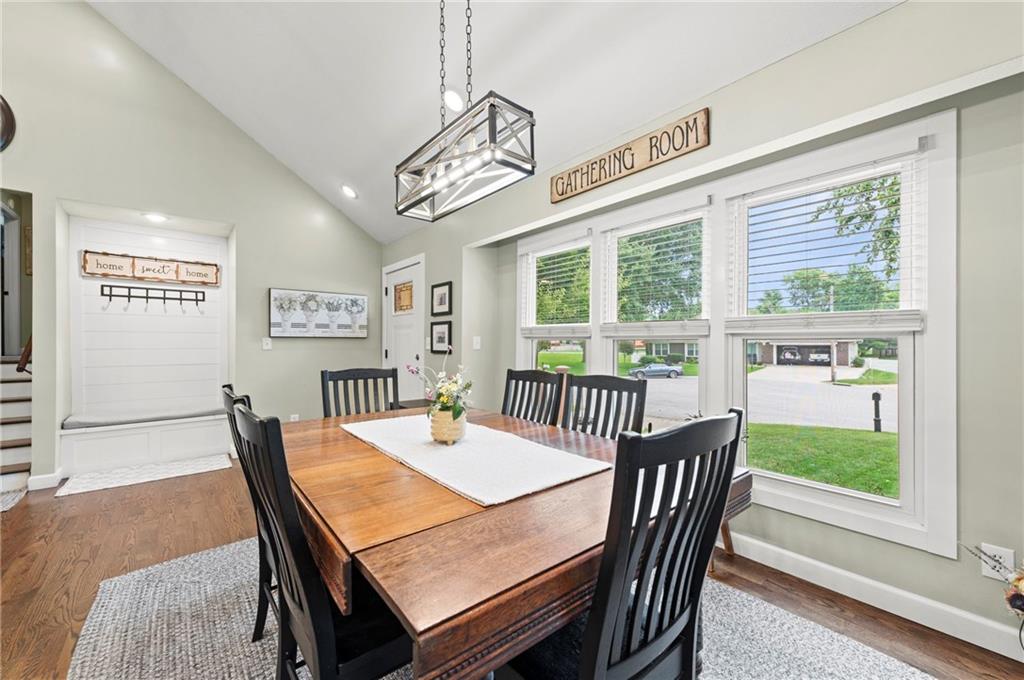
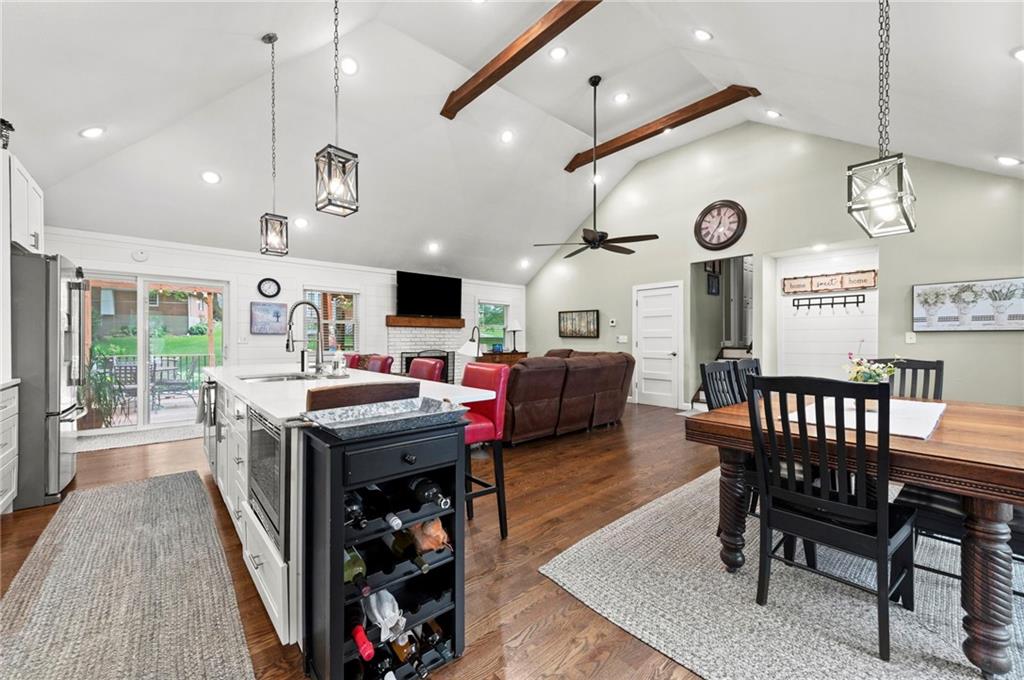
Dining area featuring a vaulted ceiling, wood-finish flooring, and a linear chandelier
13 of 42
-
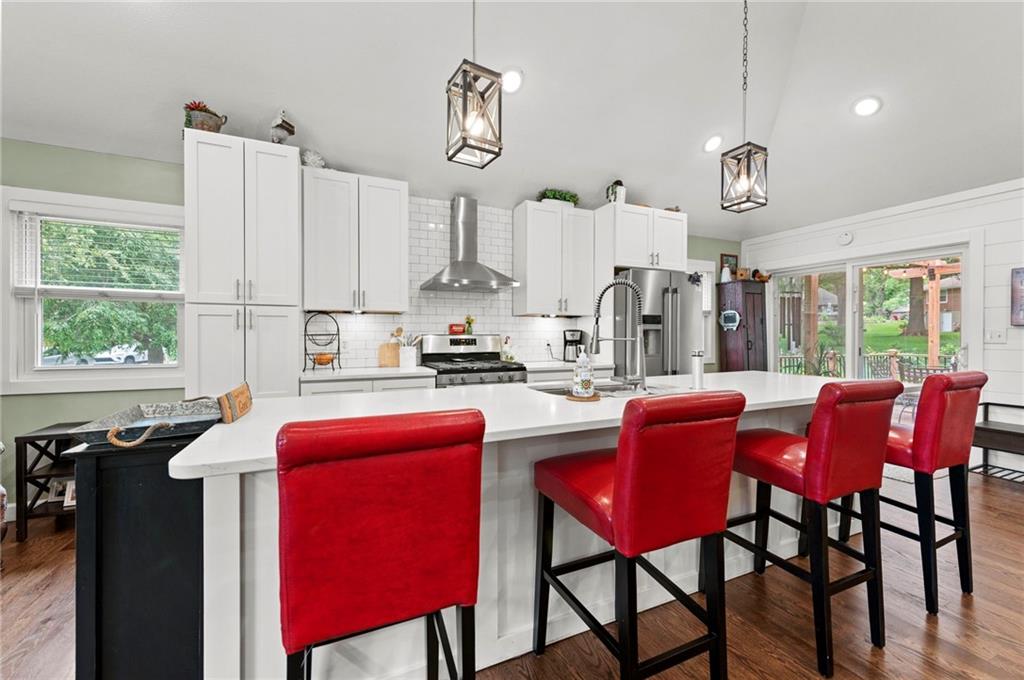
Open-concept kitchen featuring an expansive island with a white countertop, recessed lighting, and rich wood-finish flooring
14 of 42
-
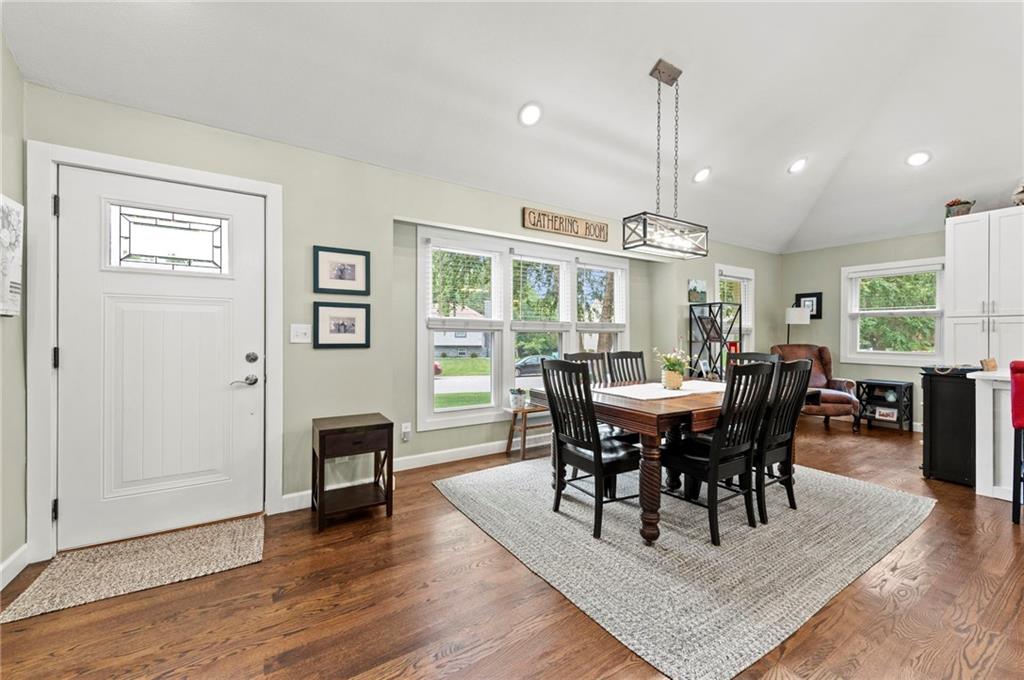
Open-concept interior featuring hardwood flooring, vaulted ceilings, and recessed lighting
15 of 42
-
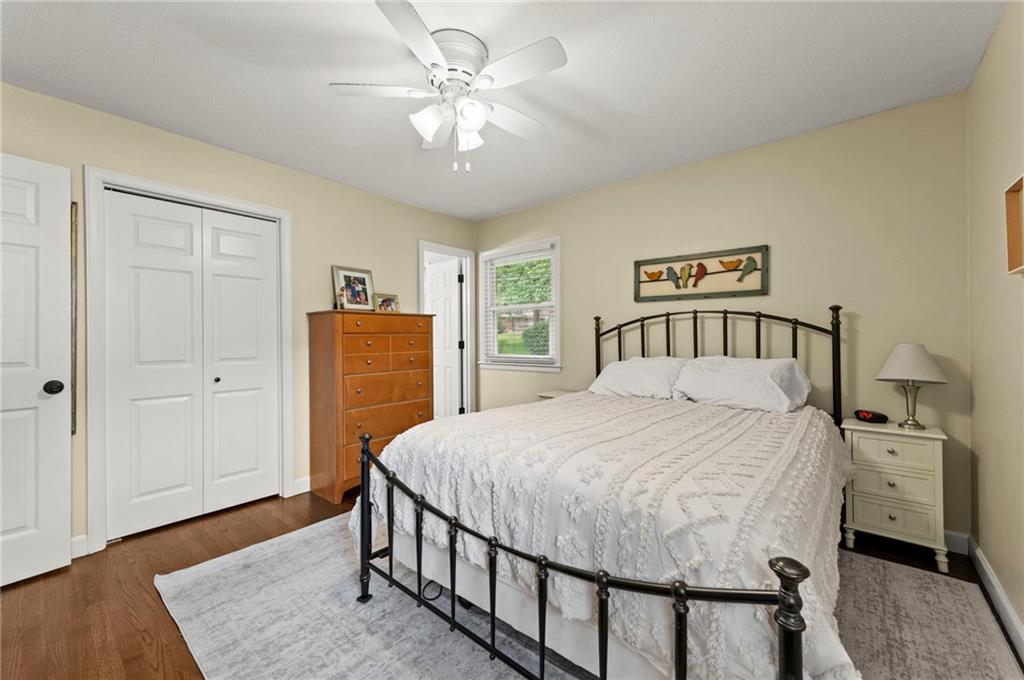
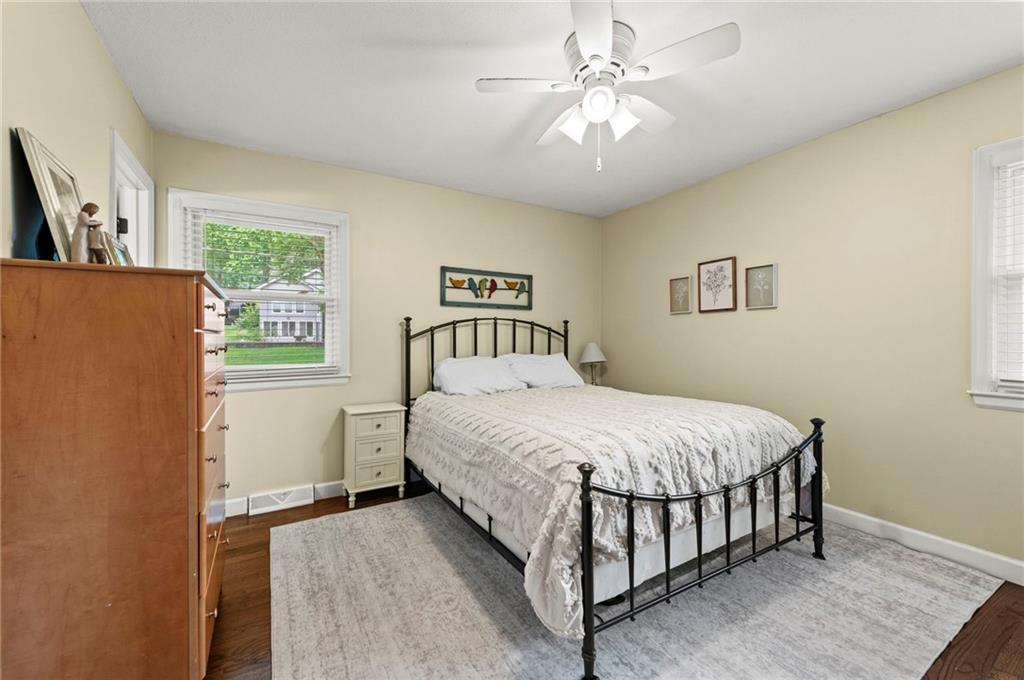
Bright bedroom featuring hardwood flooring, ceiling fan, and a lovely view of the outdoor scenery
16 of 42
-
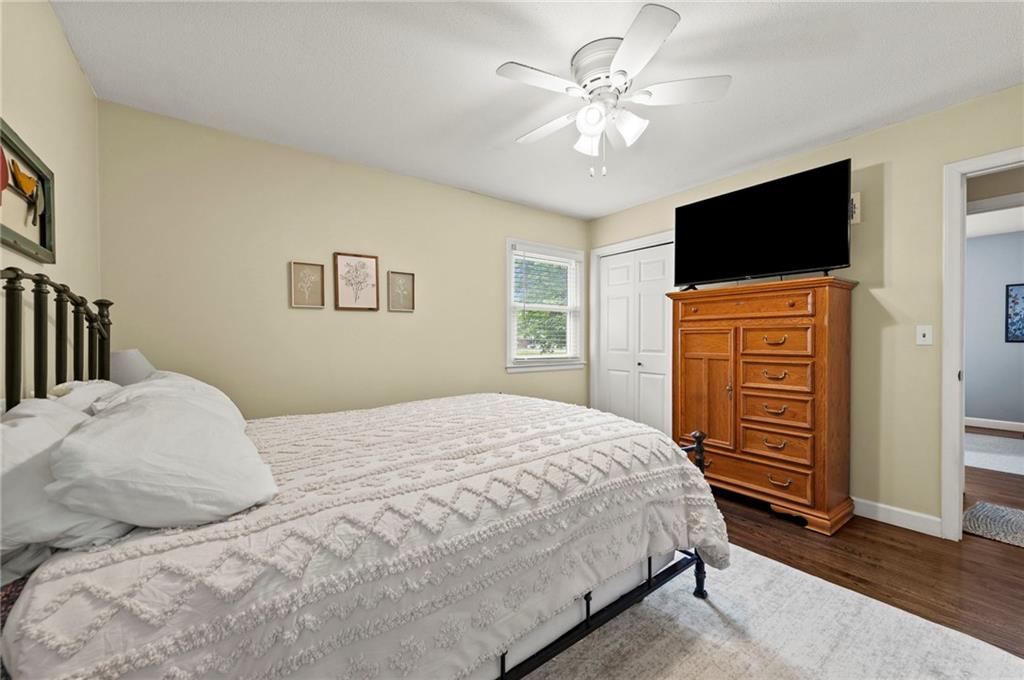
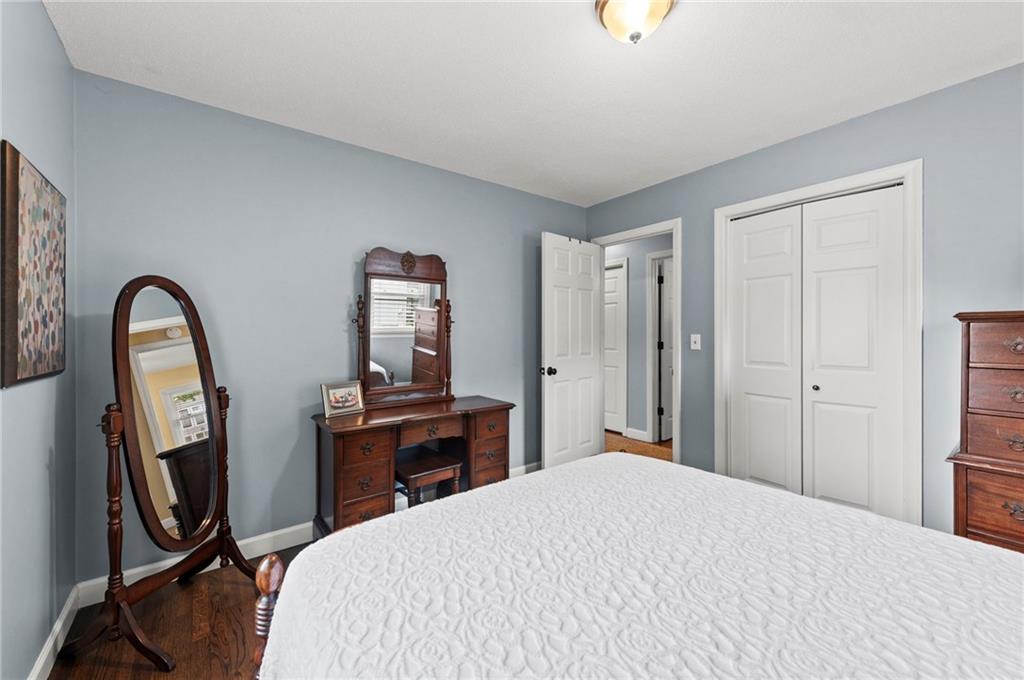
Hardwood flooring extends throughout the bedrooms
17 of 42
-
18 of 42
-
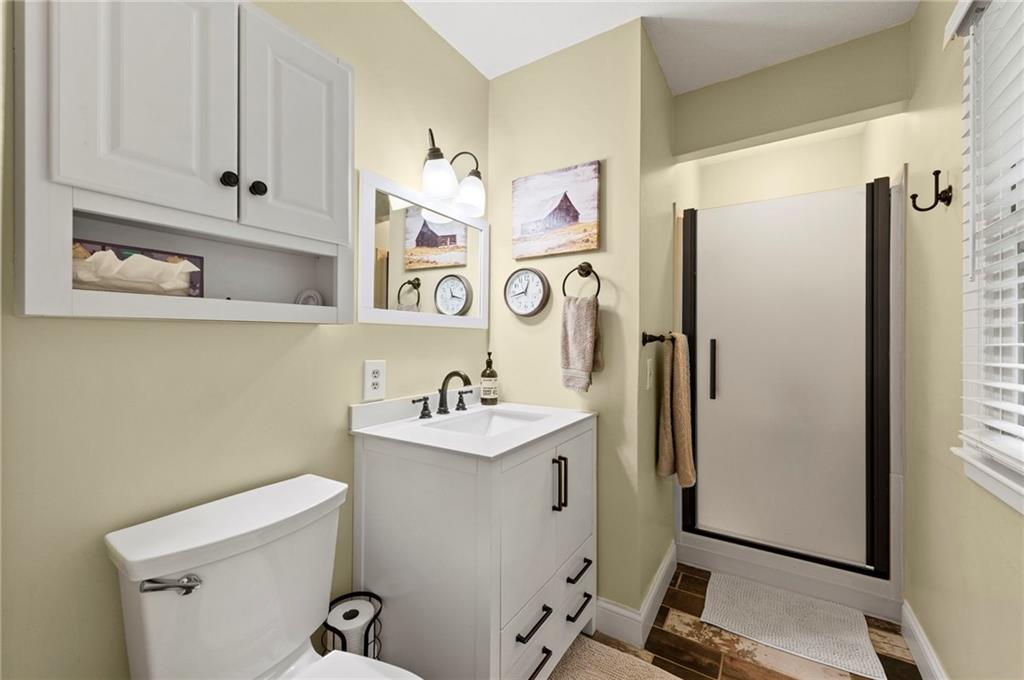
The Primary Suite comes complete with a fully updated bath
19 of 42
-
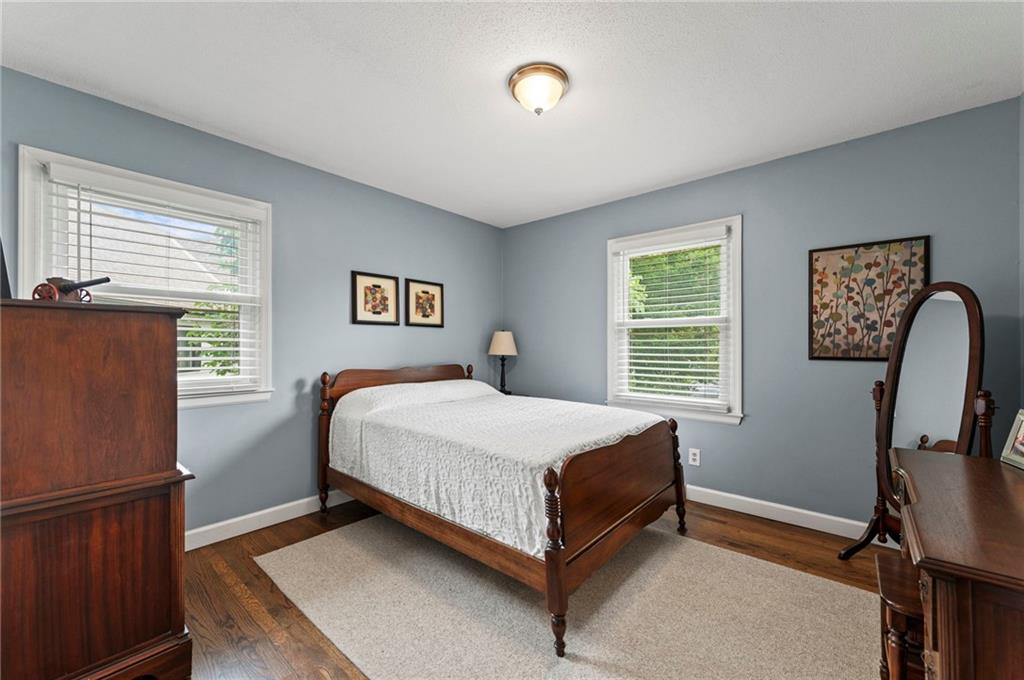
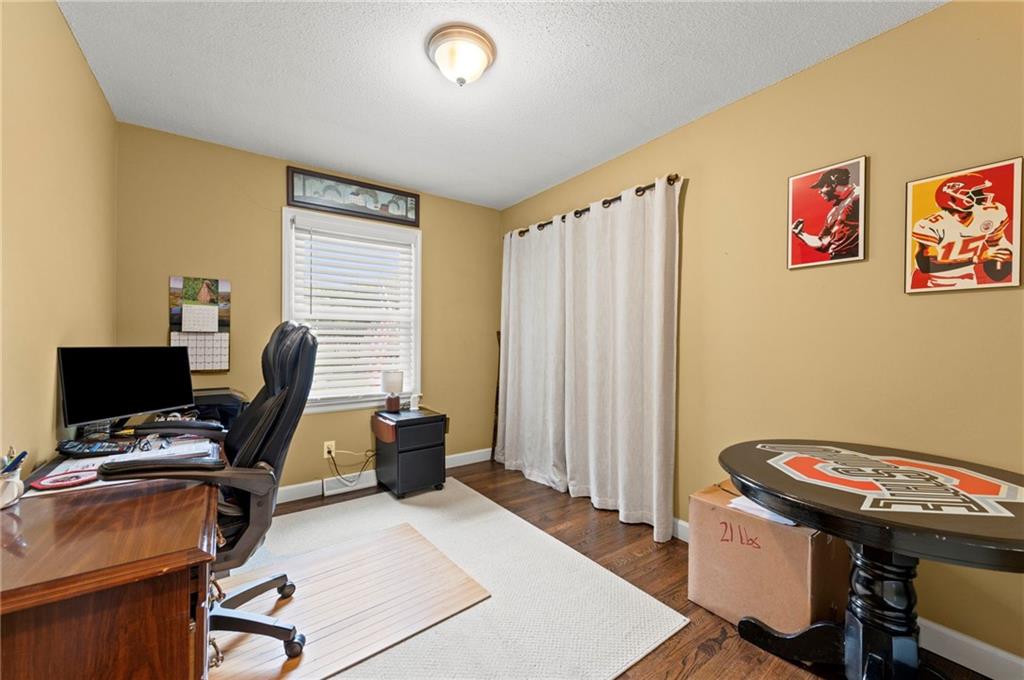
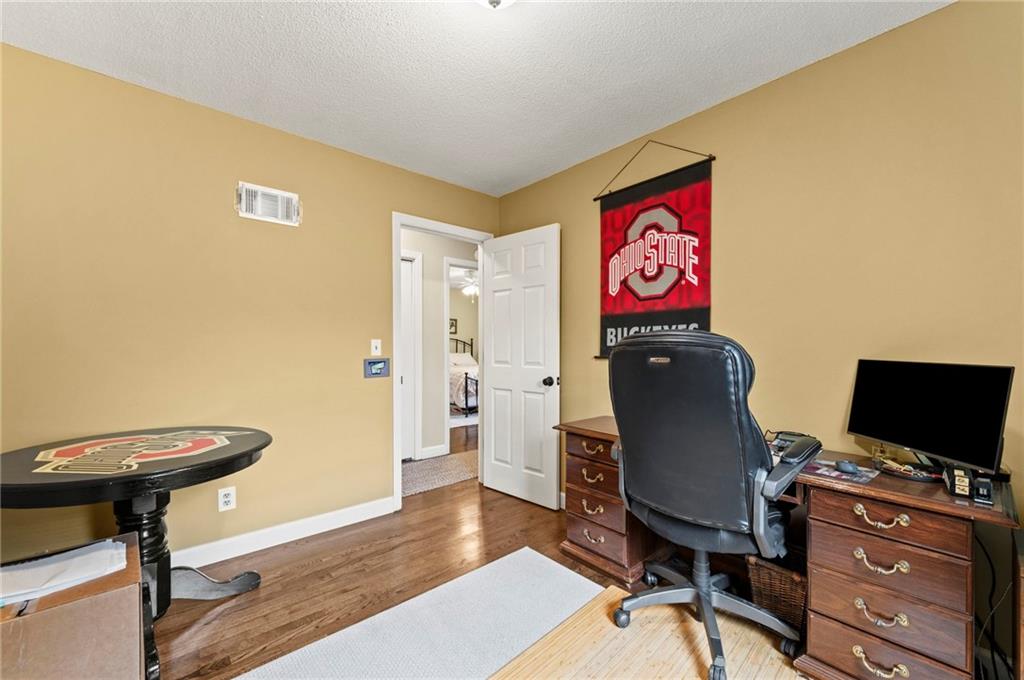
All bedrooms are nicely sized
20 of 42
-
21 of 42
-
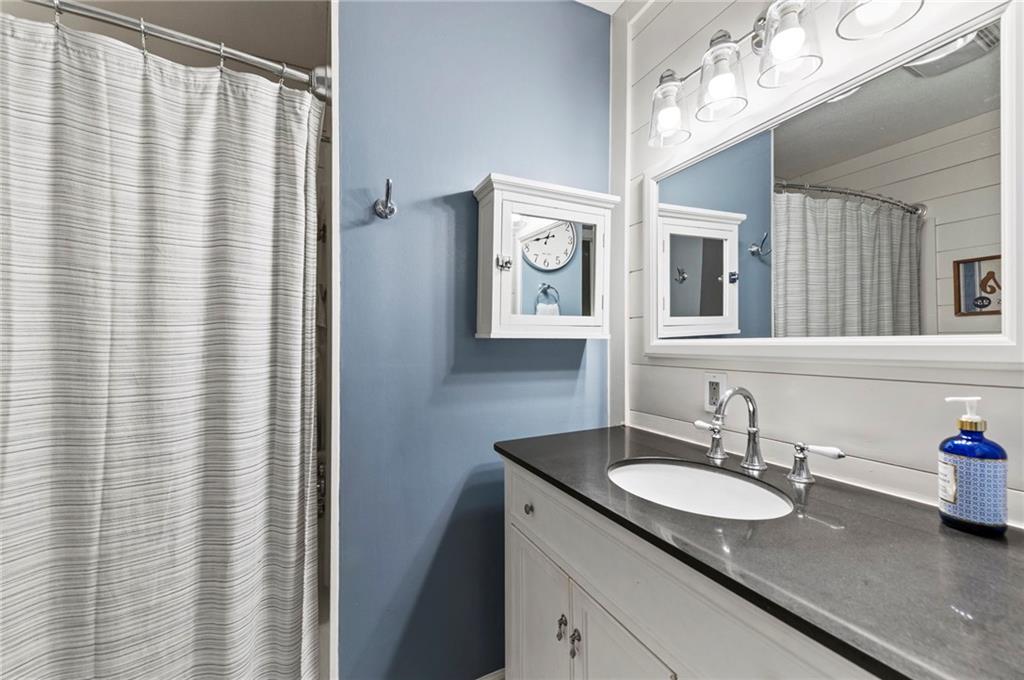
The hall bath was fully renovated with white vanity with an undermount sink, dark countertop, and brushed nickel faucet
22 of 42
-
23 of 42
-
24 of 42
-
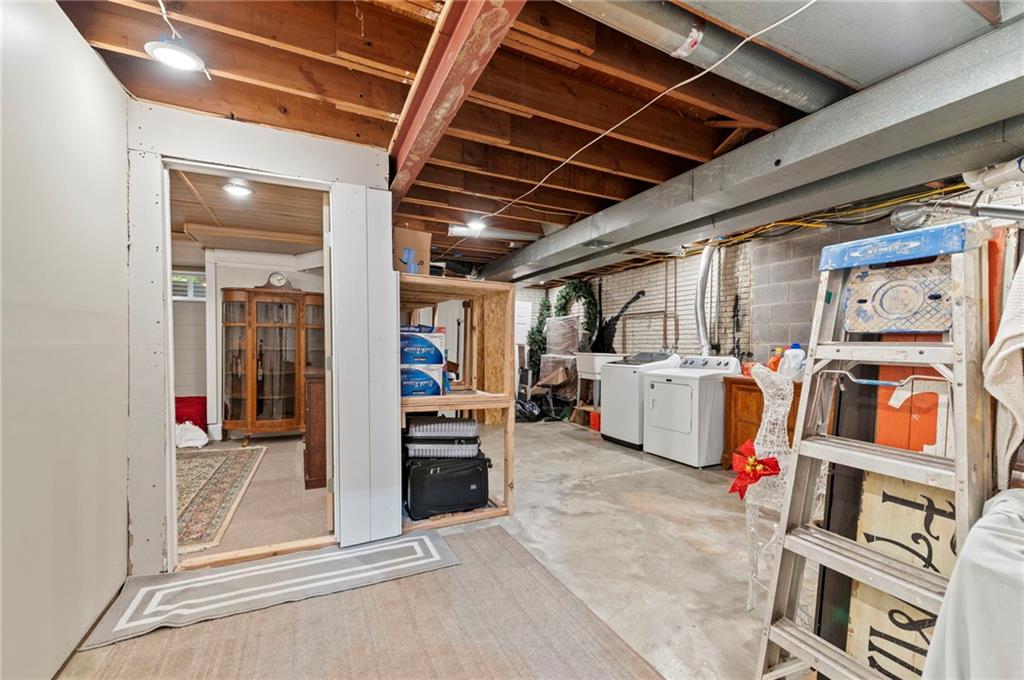
Entry to the Bonus Room. The work will be completed before closing.
25 of 42
-
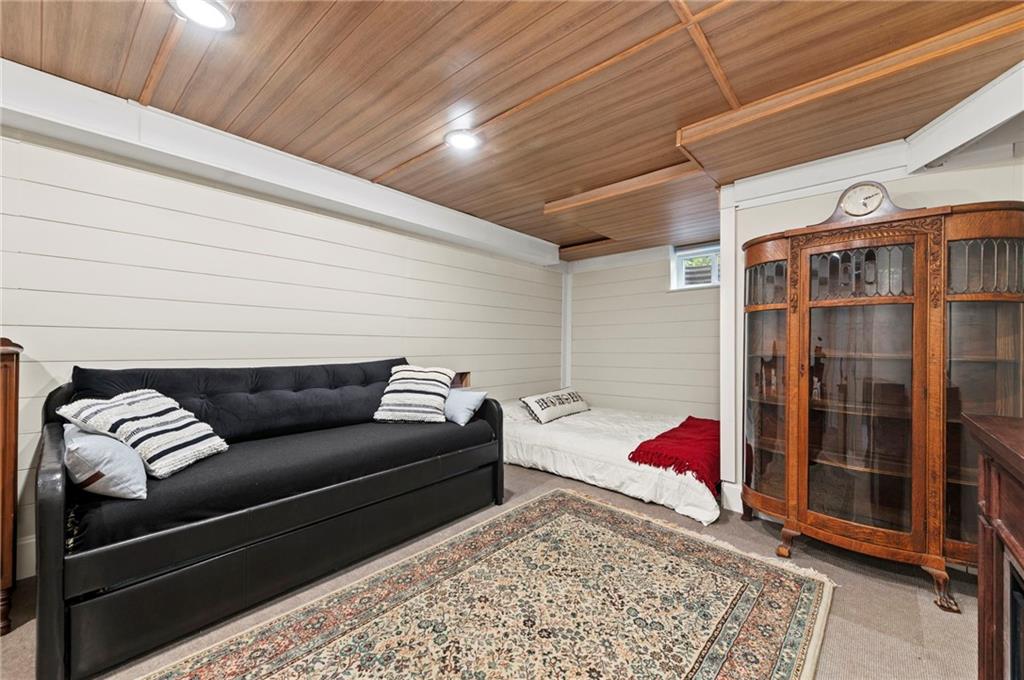
26 of 42
-
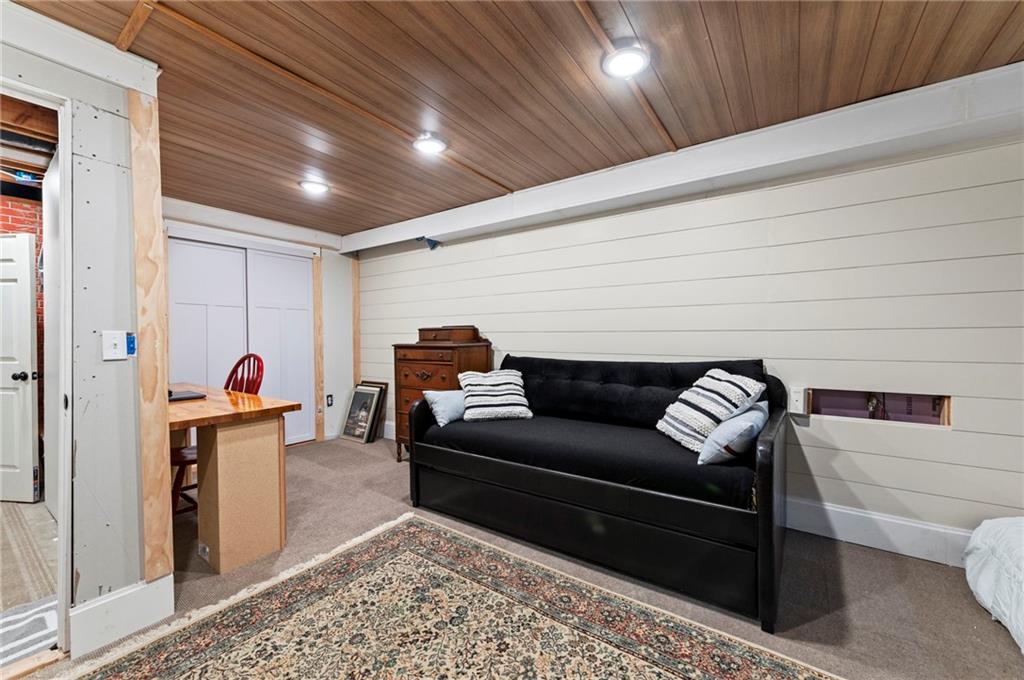
All work will be completed before closing
27 of 42
-
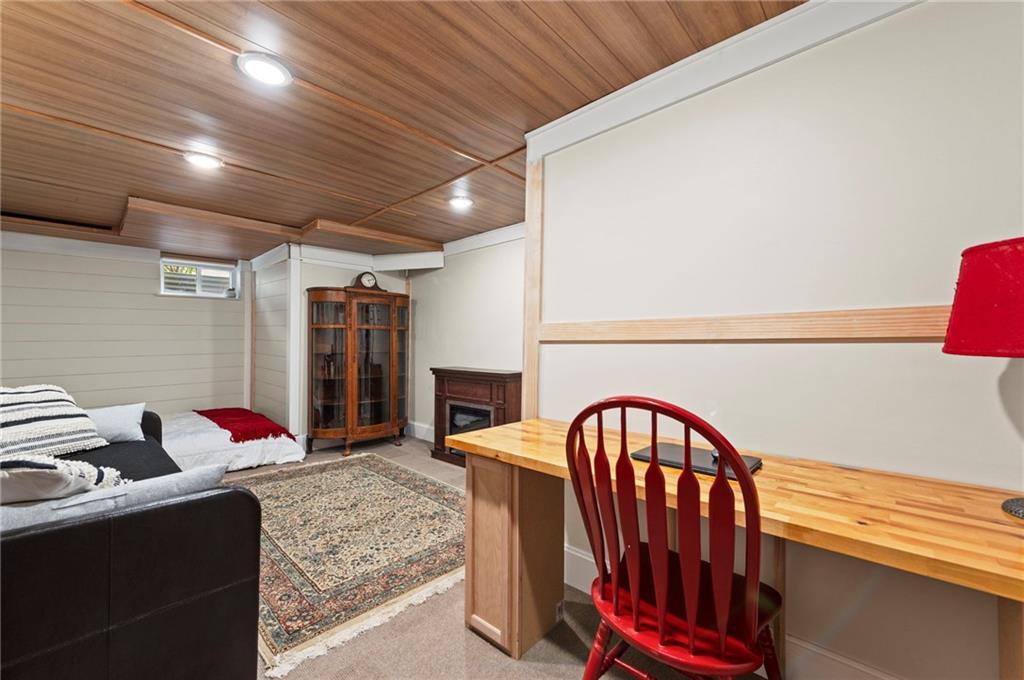
28 of 42
-
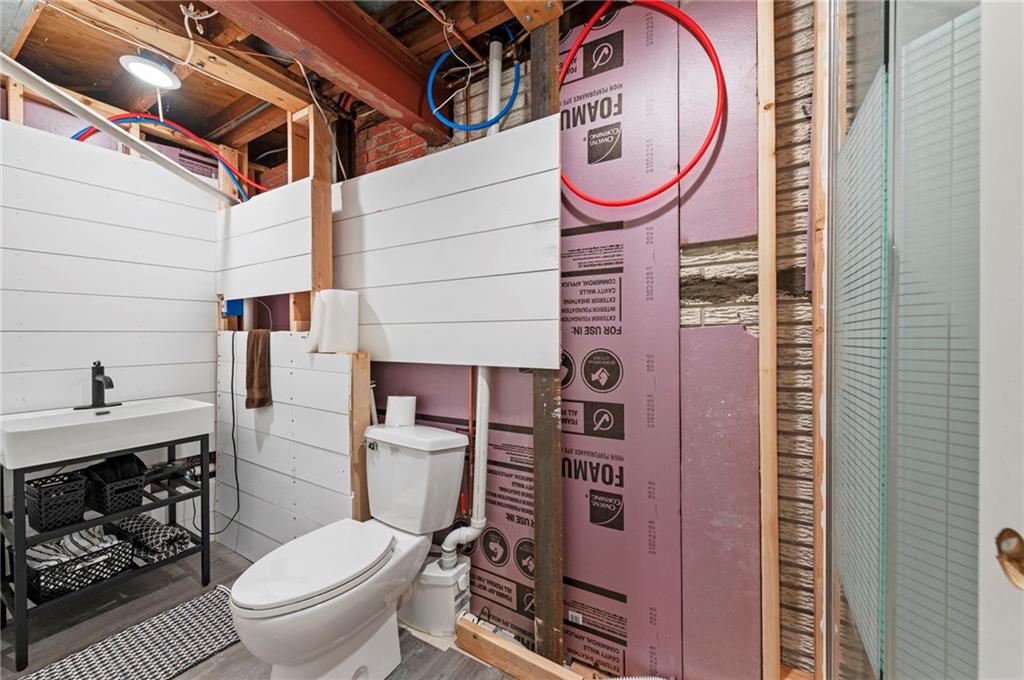
Full bath will be completd before closing
29 of 42
-
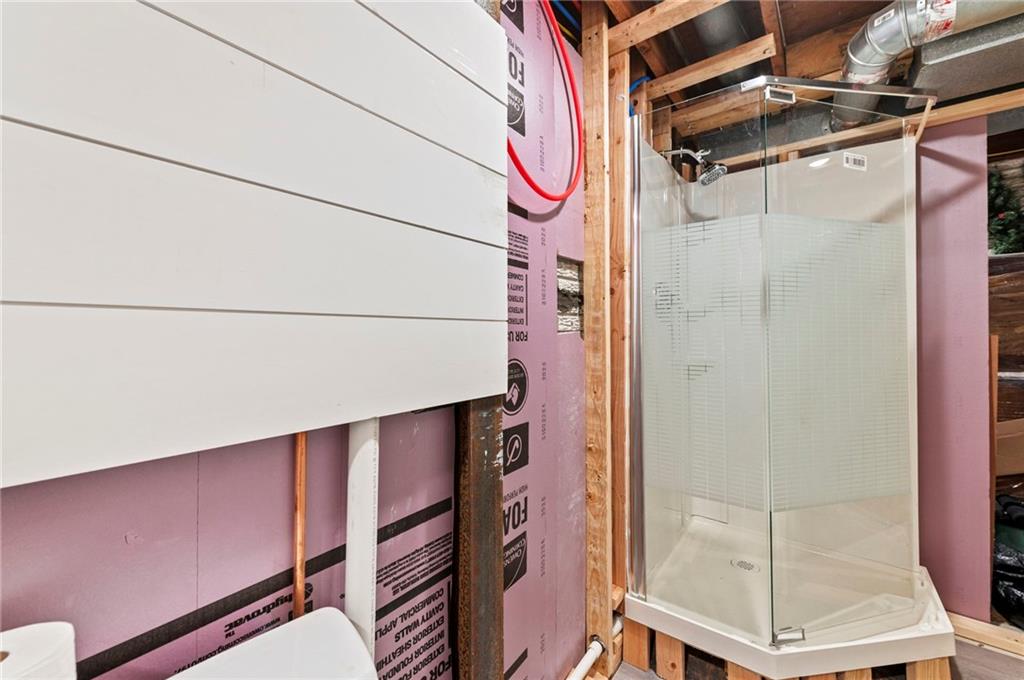
Full Bath will be compelted before closing
30 of 42
-
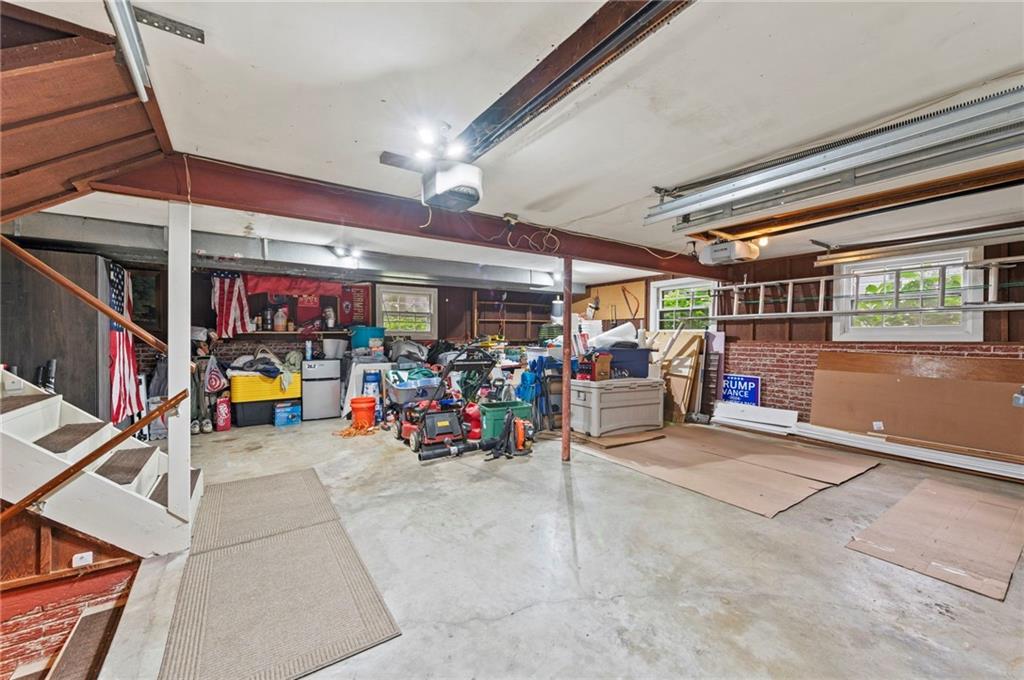
Spacious garage
31 of 42
-
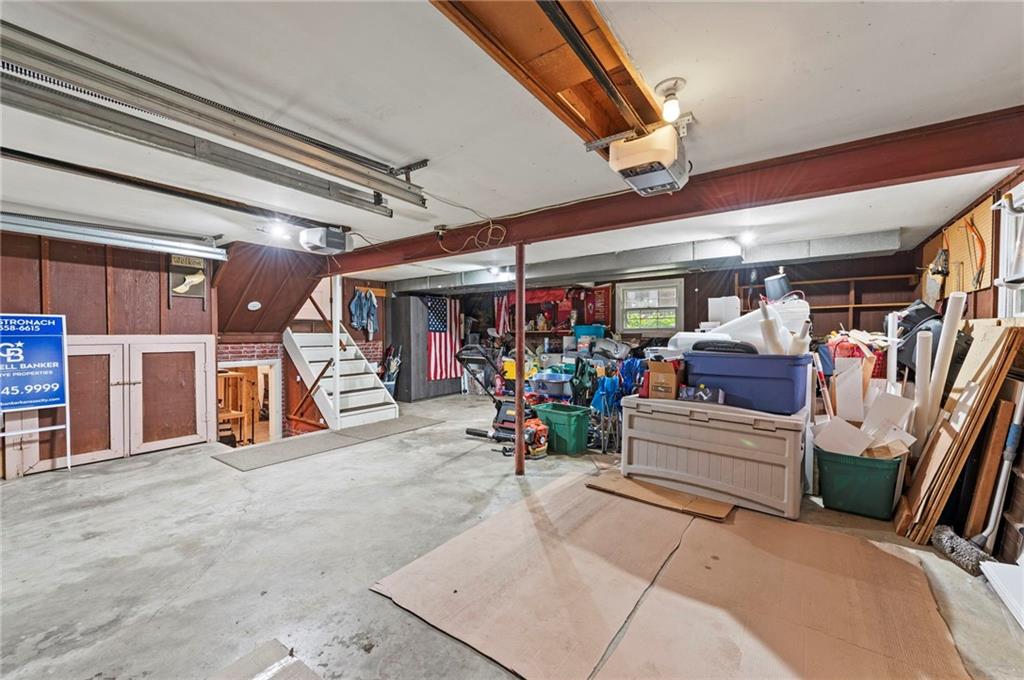
32 of 42
-
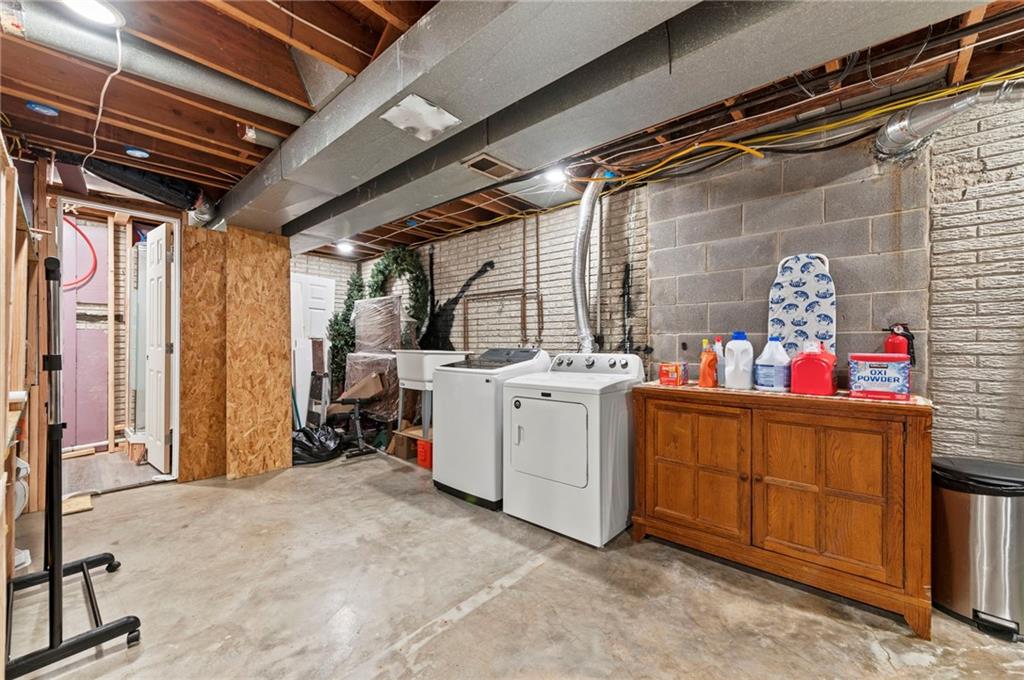
33 of 42
-
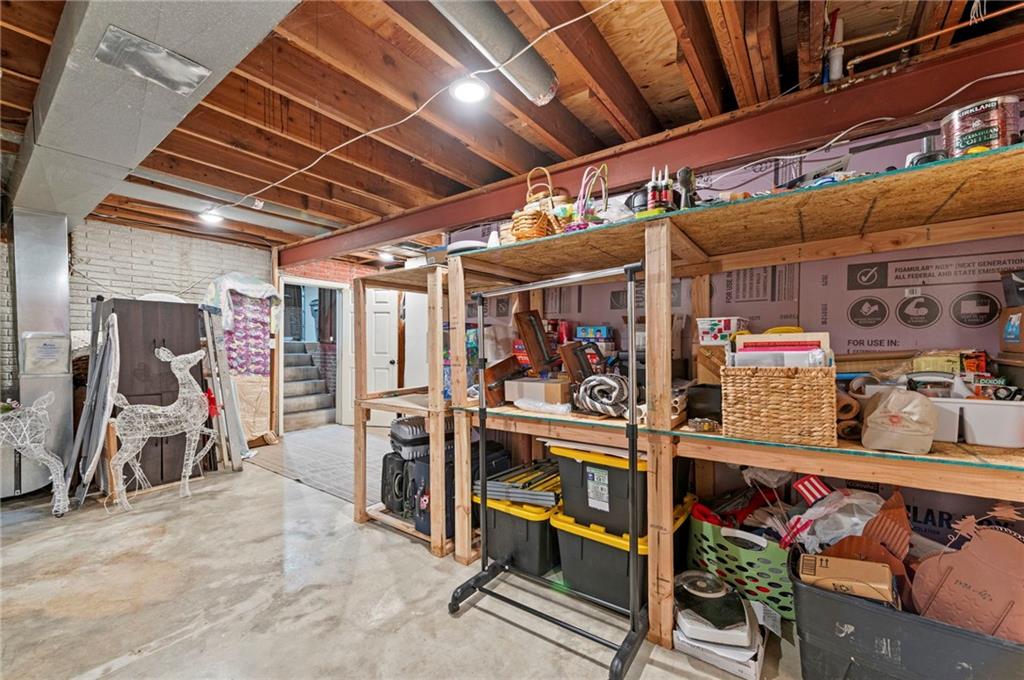
34 of 42
-
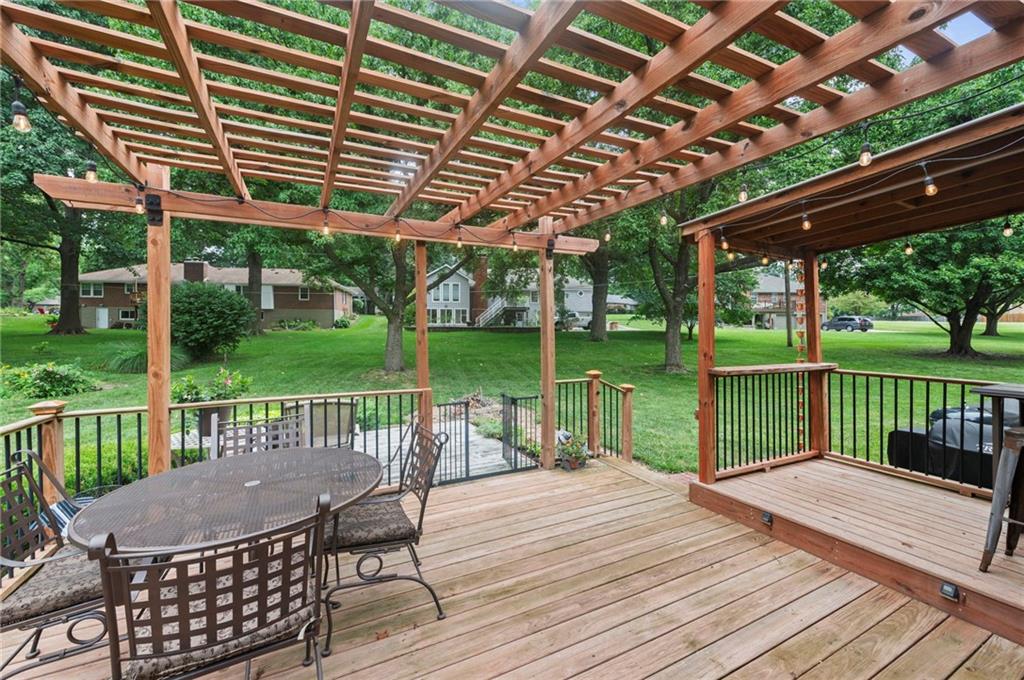
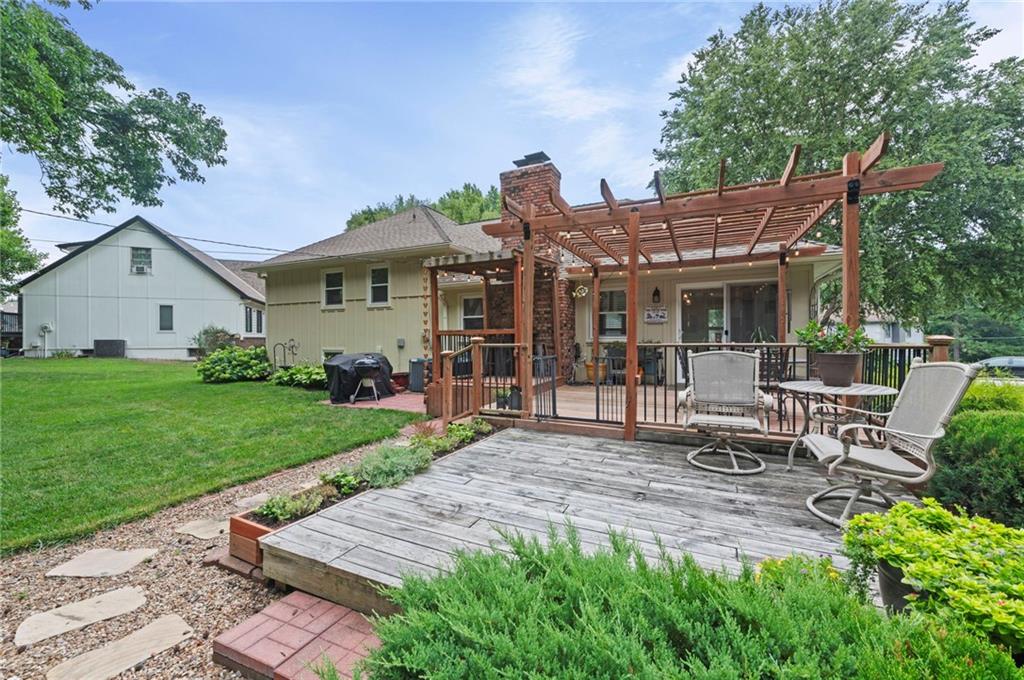
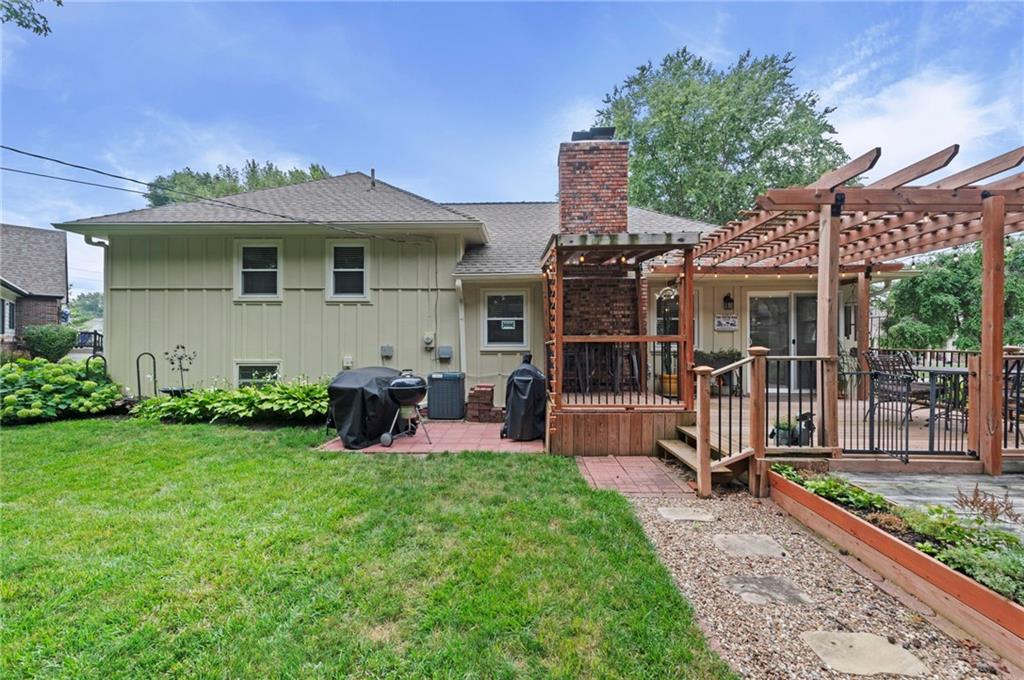
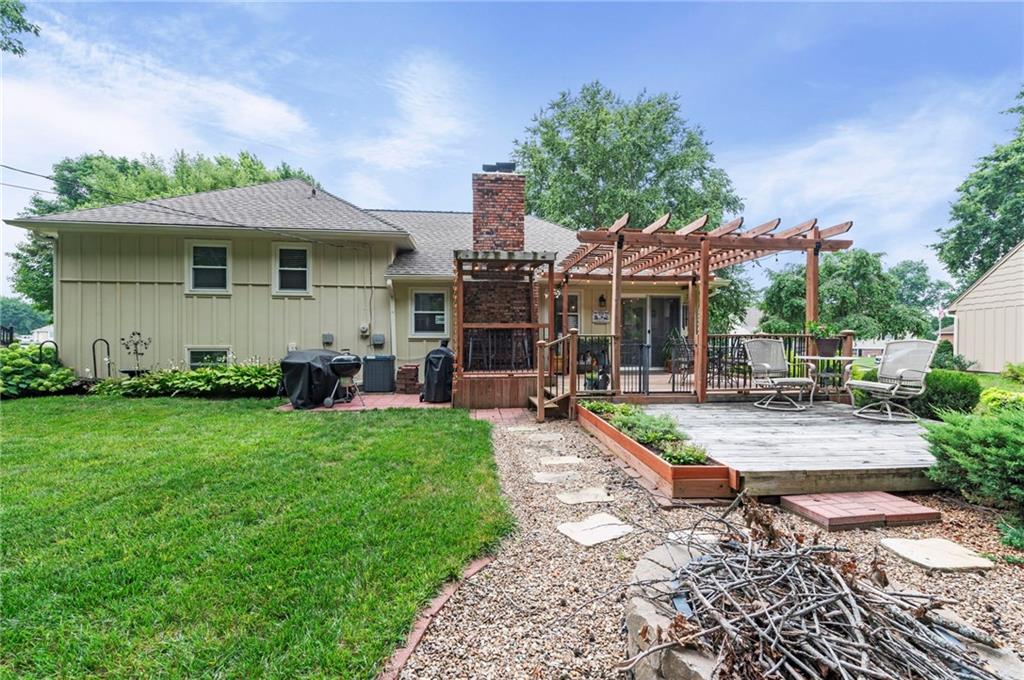
Expansive wood deck featuring a slatted pergola, a separate covered section, and black metal railings, overlooking a large backyard
35 of 42
-
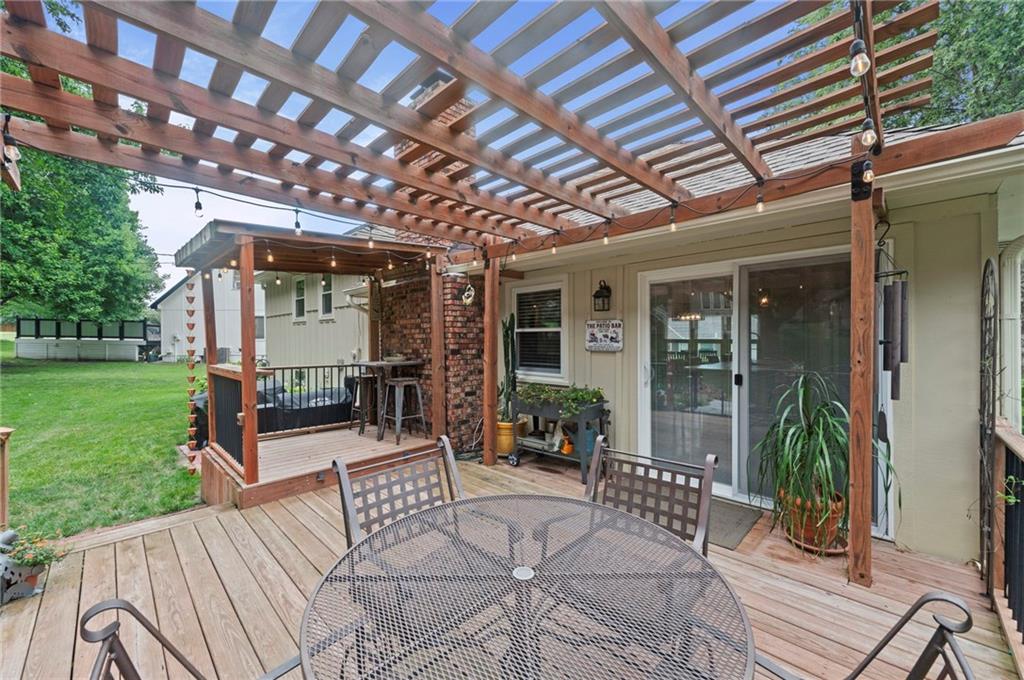
Multi-level outdoor deck featuring a wooden pergola with string lighting, a built-in bar area is perfect for enjoying the outdoors
36 of 42
-
37 of 42
-
38 of 42
-
39 of 42
-
40 of 42
-
41 of 42
-

Yellow residence featuring a gabled roof and front-facing garage
42 of 42
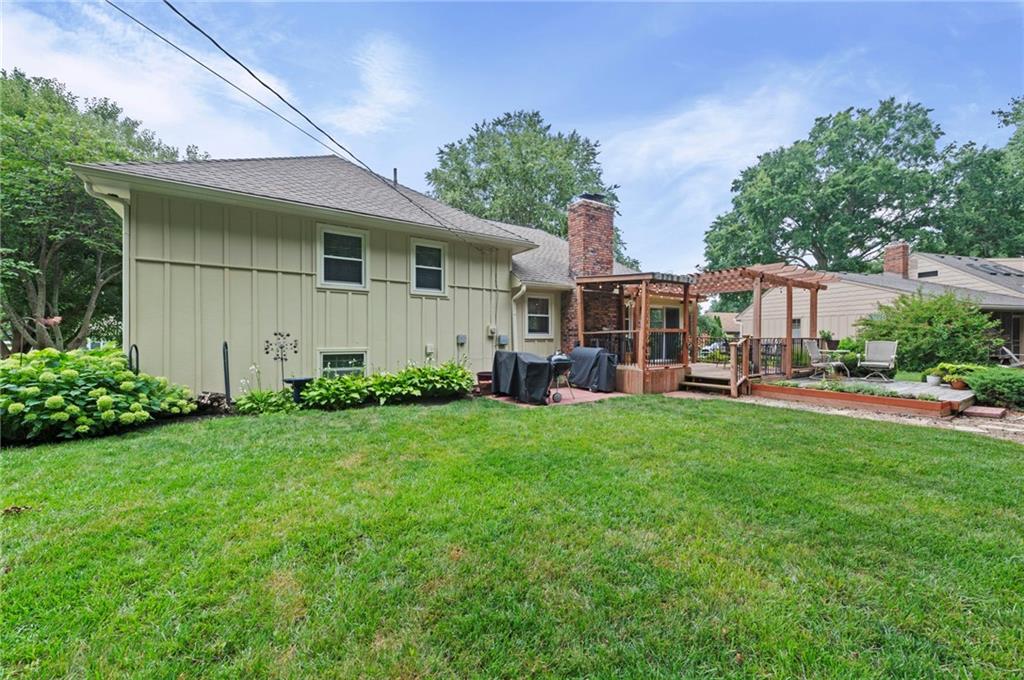
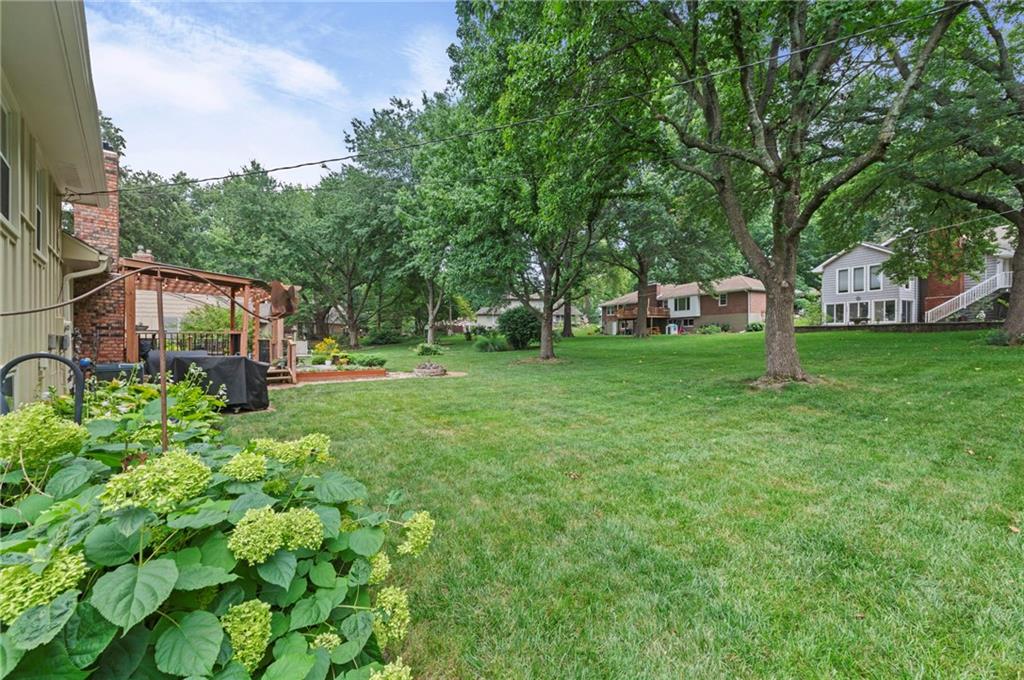
Completely reimagined from top to bottom, this stunning home blends timeless character with today's most sought-after design. Walls have been removed to create an open, light-filled floor plan that's perfect for both everyday living and entertaining. The beautifully redesigned kitchen is the heart of the home, featuring all-new cabinetry, countertops, fixtures, and finishes that make it as functional as it is beautiful. The main level also showcases newly refinished hardwood floors that add warmth and elegance throughout, along with a fully remodeled hall bathroom featuring stylish, modern finishes. Downstairs, the finished basement offers even more versatile living space with a spacious bonus room and an all-new full bathroom—ideal for a guest suite, home office, recreation room, or private retreat. Step outside and discover a backyard that's just as impressive as the interior. Without a fence to interrupt the view, the mature trees create a picturesque, park-like setting that feels open, peaceful, and private. A beautifully redesigned deck provides the perfect place to enjoy your morning coffee, host summer barbecues, or simply relax while taking in the natural beauty of the surrounding landscape. Every detail of this renovation was thoughtfully planned to create a move-in-ready home that feels brand new while maintaining the quality and charm buyers love. Conveniently located near parks, shopping, restaurants, and top-rated Blue Springs schools, this exceptional home offers the perfect combination of style, comfort, and location.
- Directions
- From Highway 7 head East on NW Duncan Rd. Turn South on NW 1st St. Head East on NE Golfview Dr.. Turn North on NE Pine Cir. The home is in the cul-de-sac.
- Subdivision
- Country Club Gardens
- City
- Blue Springs
- County
- Jackson
- Property Type
- Residential / Single Family Residence
- Listing Updated
- Aug 06, 2026 at 12:08pm
- MLS Number
- 2635433
- Property Tax
- $2,868
- Home Owners Association
- No
- Disclaimer
- The information displayed on this page is confidential, proprietary, and copyrighted information of Heartland Multiple Listing Service, Inc. (“Heartland MLS”). Copyright 2026, Heartland Multiple Listing Service, Inc. Heartland MLS, Elite Realty and Agent Jo do not make any warranty or representation concerning the timeliness or accuracy of the information displayed herein. In consideration for the receipt of the information on this page, the recipient agrees to use the information solely for the private non-commercial purpose of identifying a property in which the recipient has a good faith interest in acquiring.
- The data relating to real estate displayed on this website comes in part from the Heartland Multiple Listing Service database compilation. The properties displayed on this website may not be all of the properties in the Heartland MLS database compilation, or all of the properties listed with other brokers participating in the Heartland MLS IDX program. Detailed information about the properties displayed on this website includes the name of the listing company.
- Information is deemed reliable but is not guaranteed.
Copyright © 2026 ELITE Realty.