
5303 Northwest 60th Terrace, Kansas City, MO 64151
- 4Beds
- 3 Baths
- 2½ Baths
- 4,331Sq Ft
-
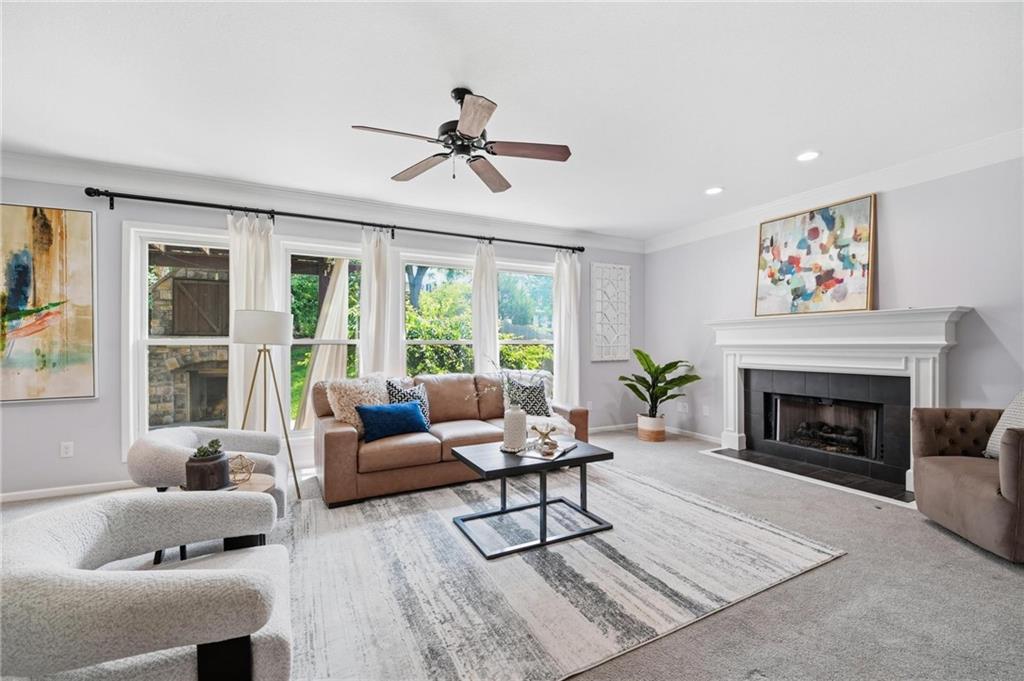
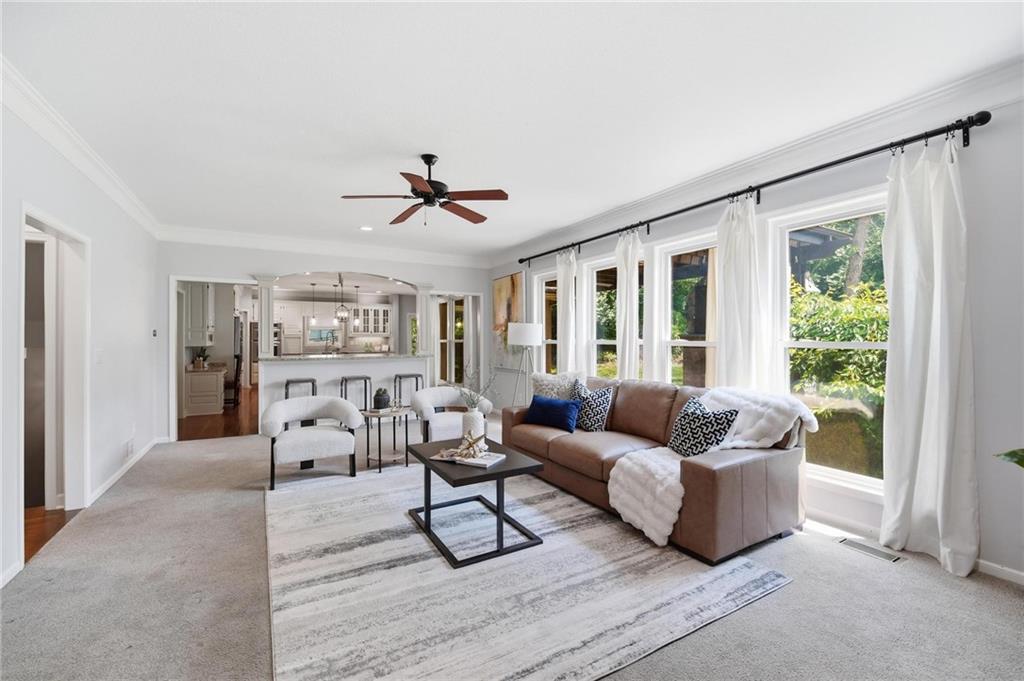
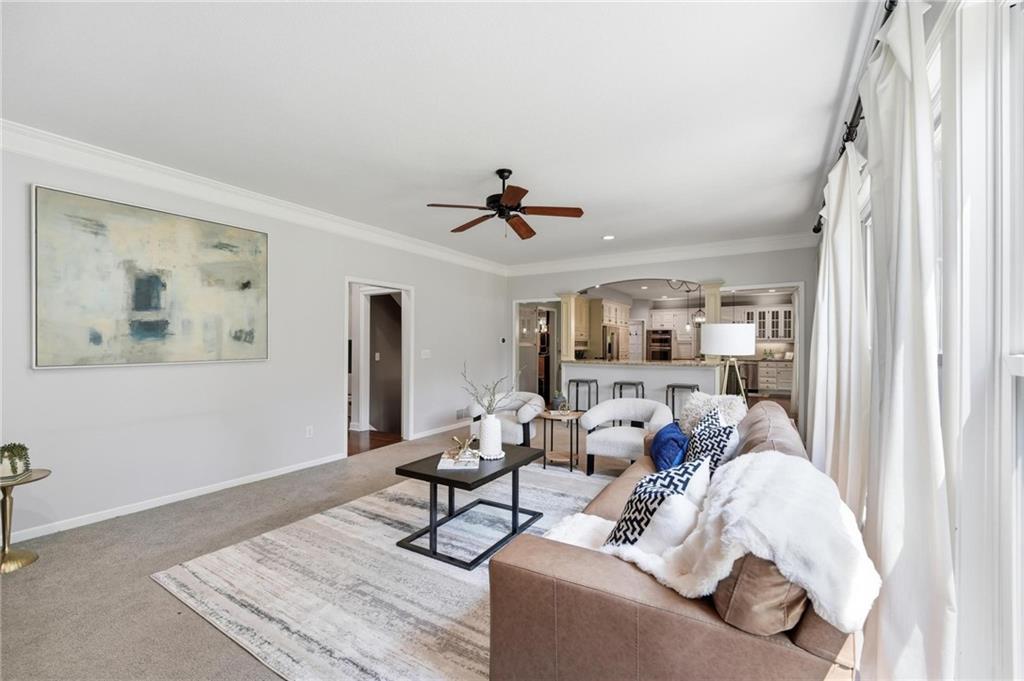
Living area featuring a ceiling fan, crown molding, and a row of tall windows
1 of 90
-
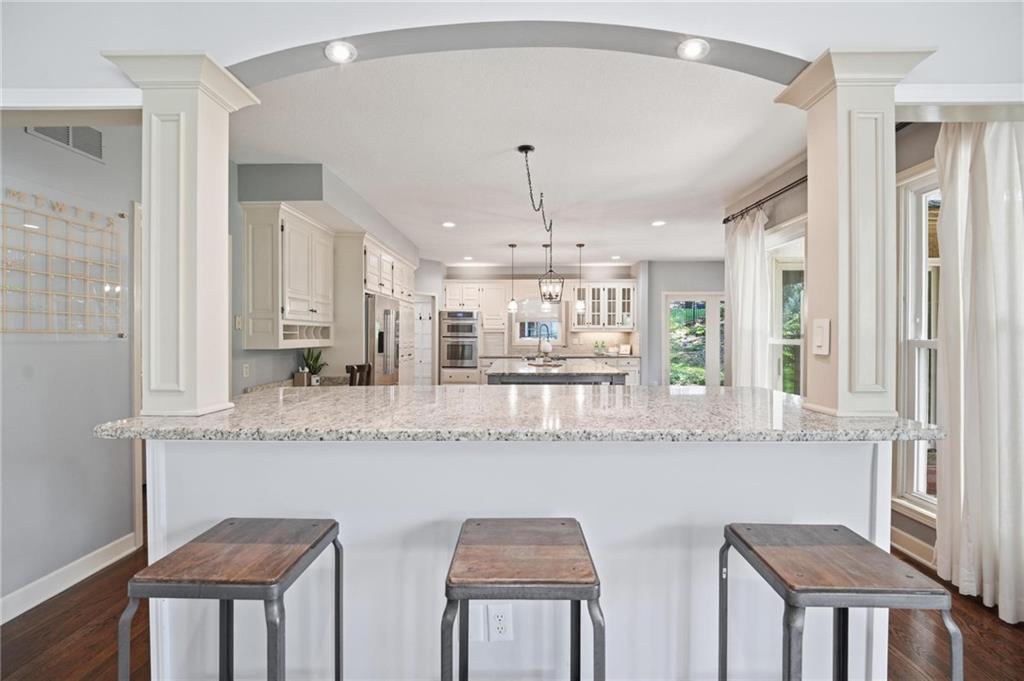
Elegant kitchen and breakfast bar featuring white cabinetry, speckled granite countertops, stainless steel appliances, and a curved architectural ceiling with recessed lighting
2 of 90
-
Gourmet kitchen featuring a sprawling granite-topped island with seating, stainless steel built-in appliances, pendant lighting, and wood-finish flooring
3 of 90
-
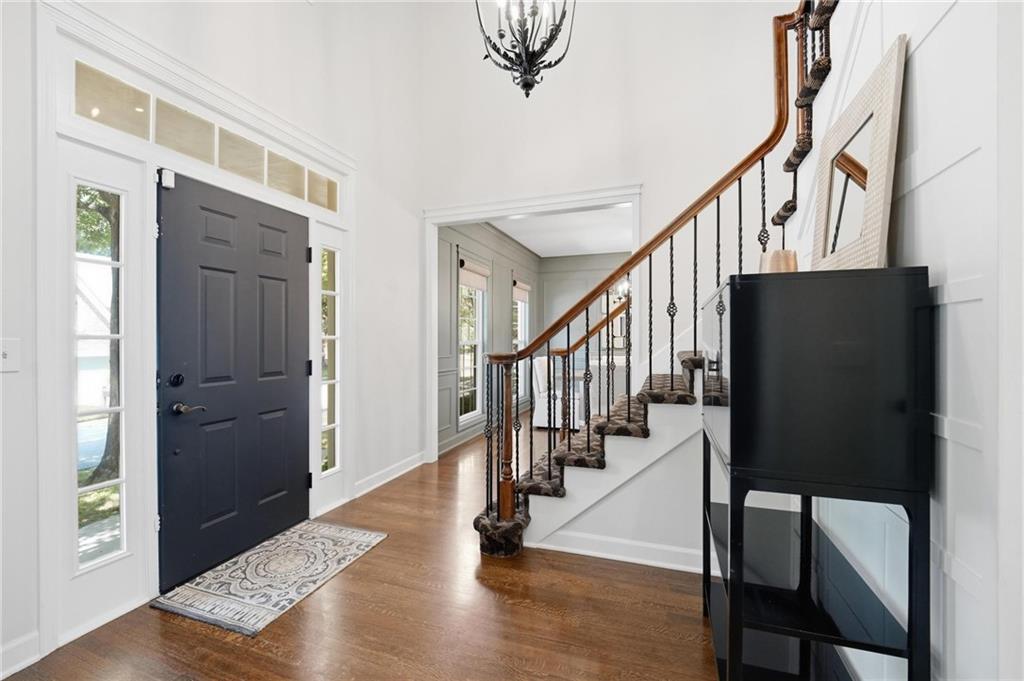
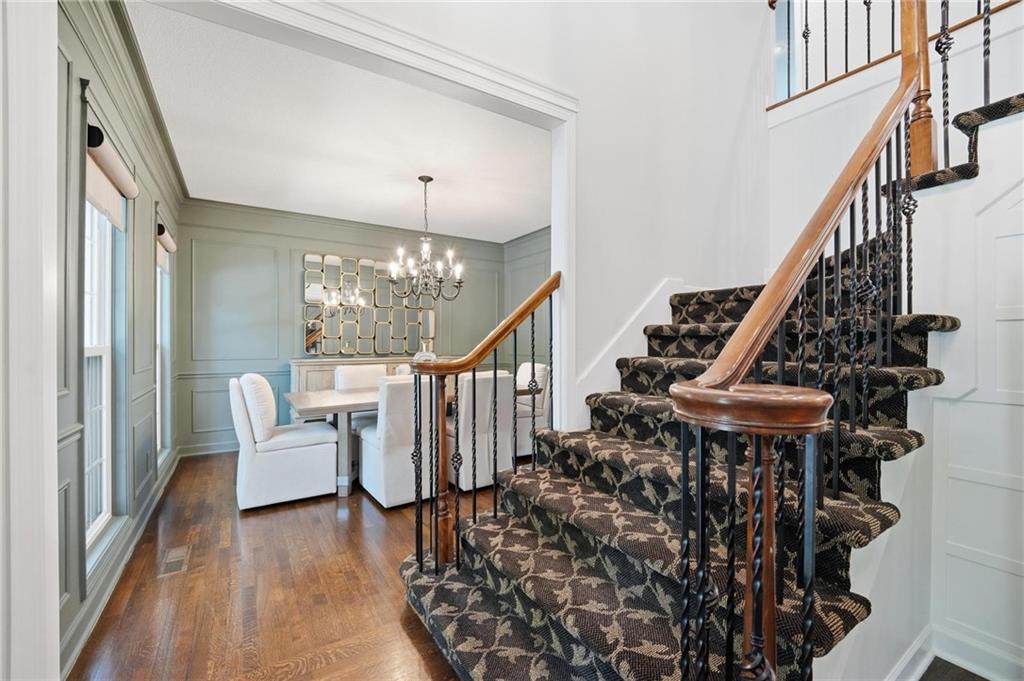
Elegant foyer showcasing a grand staircase with wood handrails, wrought-iron balusters, and patterned stair runner
4 of 90
-
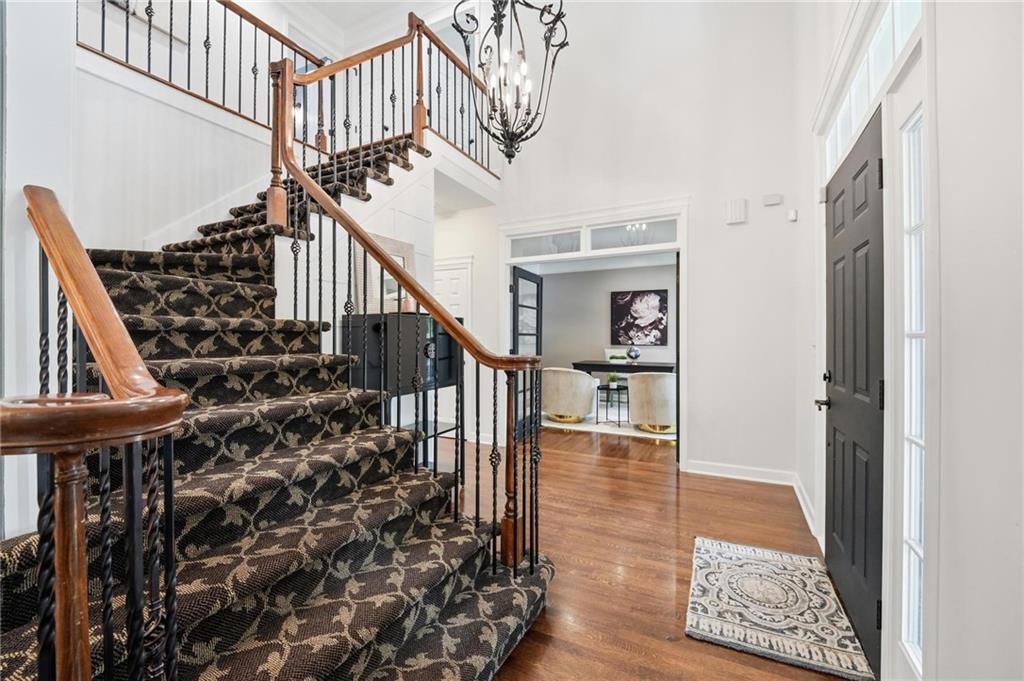
Welcoming foyer showcasing hardwood flooring, a dark navy six-panel entry door with sidelights, ornate chandelier, and a grand staircase with turned wooden balusters and metal spindles
5 of 90
-
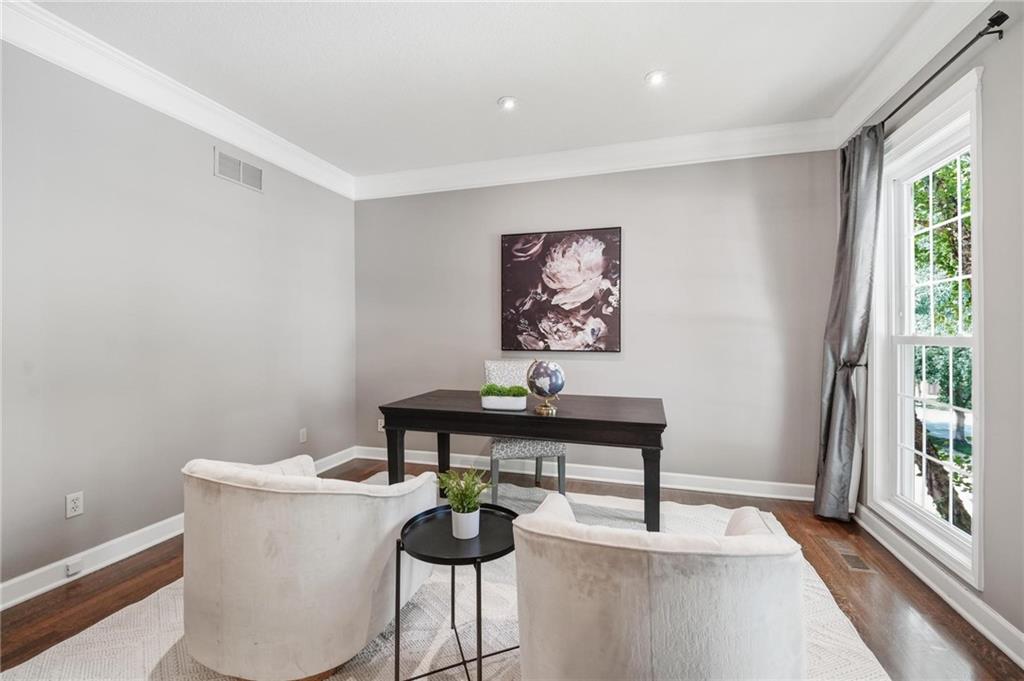
Sophisticated home office featuring pristine white upholstered seating, dark wood desk with clean lines, and abundant natural light from floor-to-ceiling windows with gray drapery
6 of 90
-
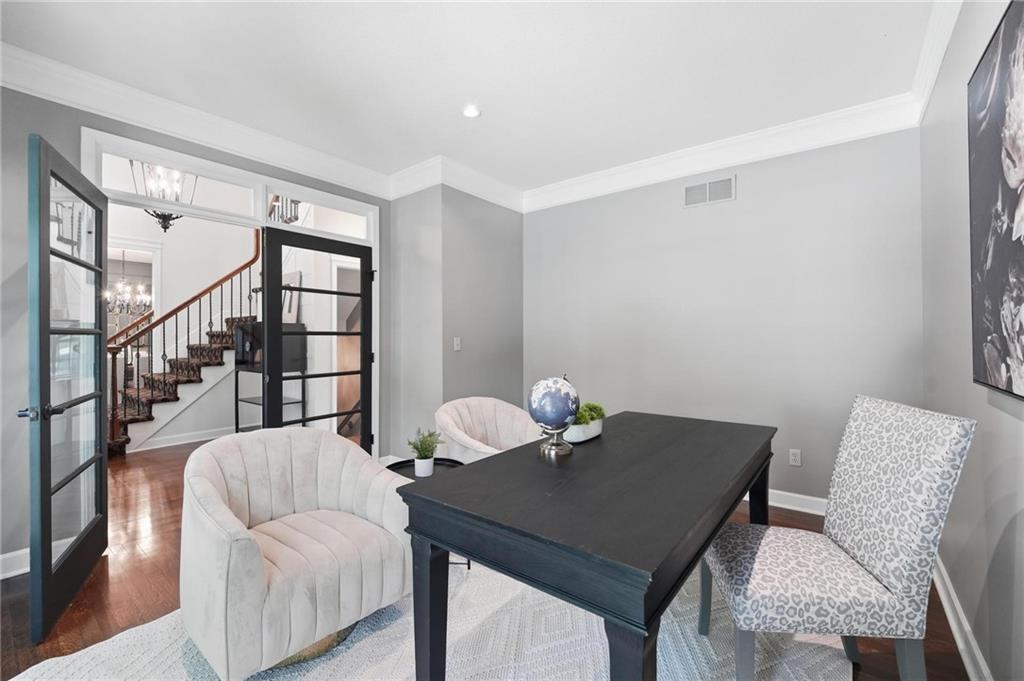
Double French doors opening to a foyer with hardwood flooring and a grand staircase featuring dark wood newel posts and wrought iron balusters
7 of 90
-
Stairs
8 of 90
-
Sophisticated dining room showcasing coffered ceiling detail, crystal chandelier, and custom wall paneling in soft sage tones
9 of 90
-
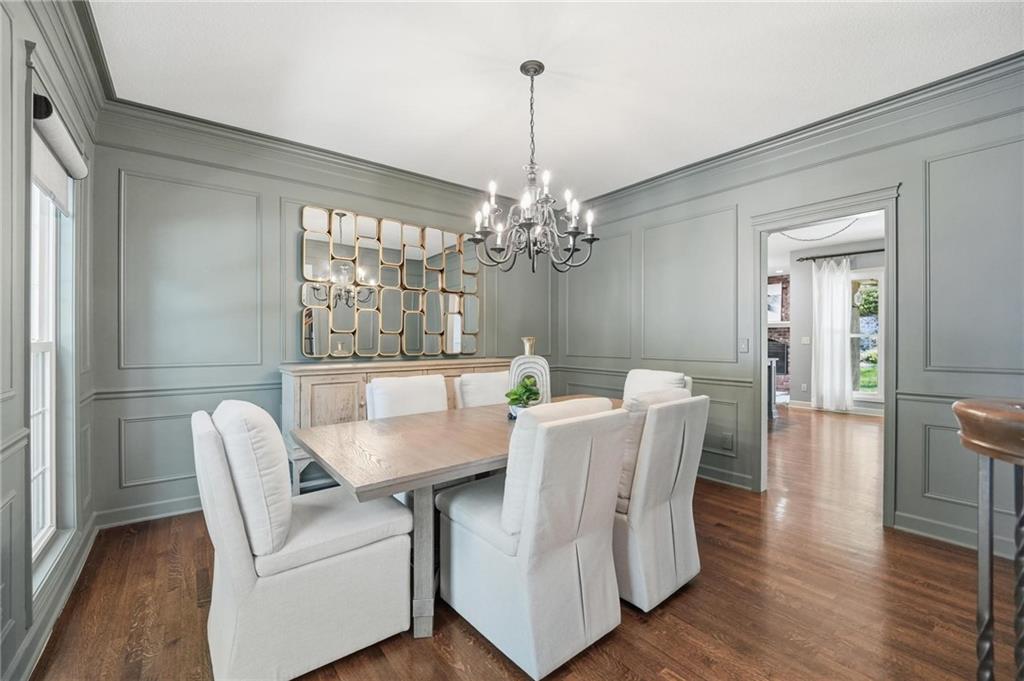
Dining space featuring a decorative chandelier, wainscoting, crown molding, and wood-finish flooring
10 of 90
-
11 of 90
-
Bright and spacious living room showcasing multiple French doors with transom windows flooding the space with natural light
12 of 90
-
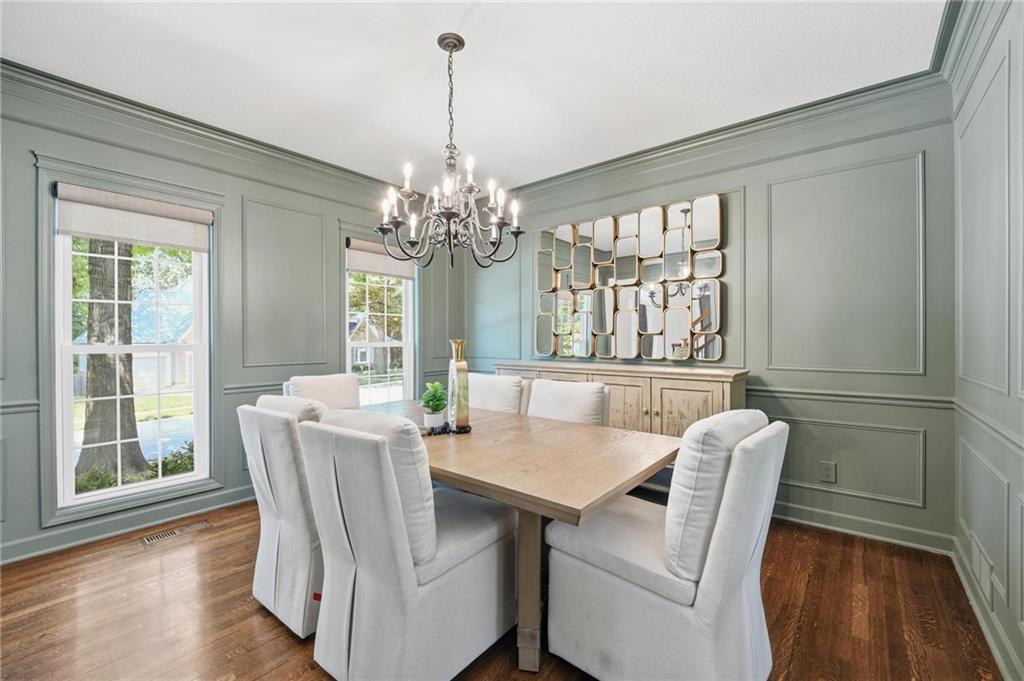
Living room featuring a fireplace with a white mantel, ceiling fan, crown molding, light-colored carpeting, and a doorway opening to another interior space
13 of 90
-
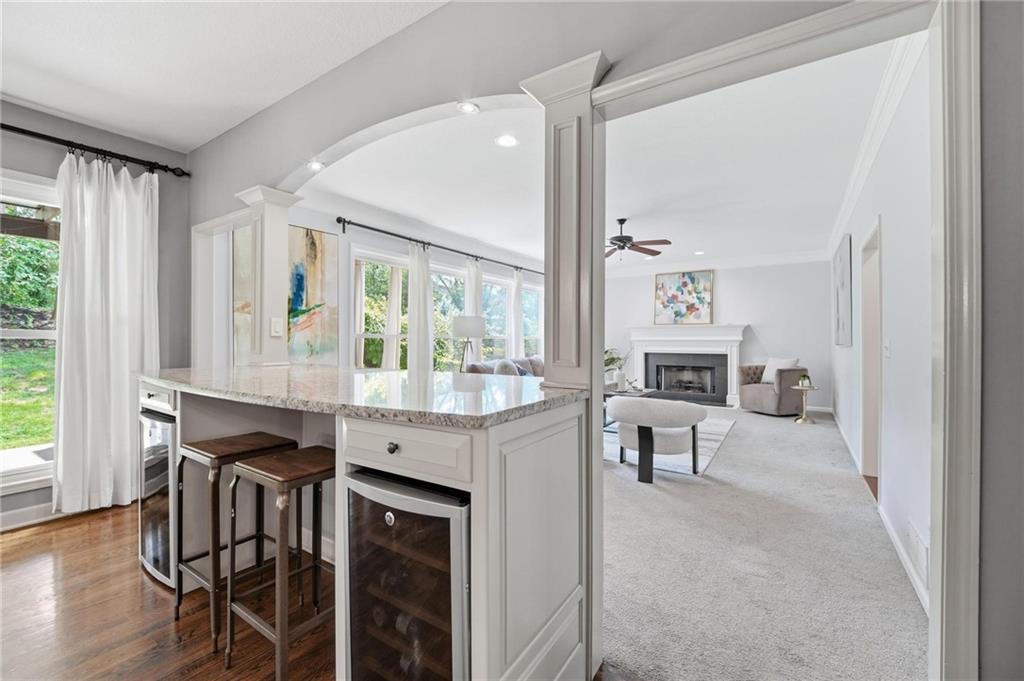
Spacious living area featuring a fireplace with a white mantel and dark surround, three large windows, a ceiling fan, and recessed lighting
14 of 90
-
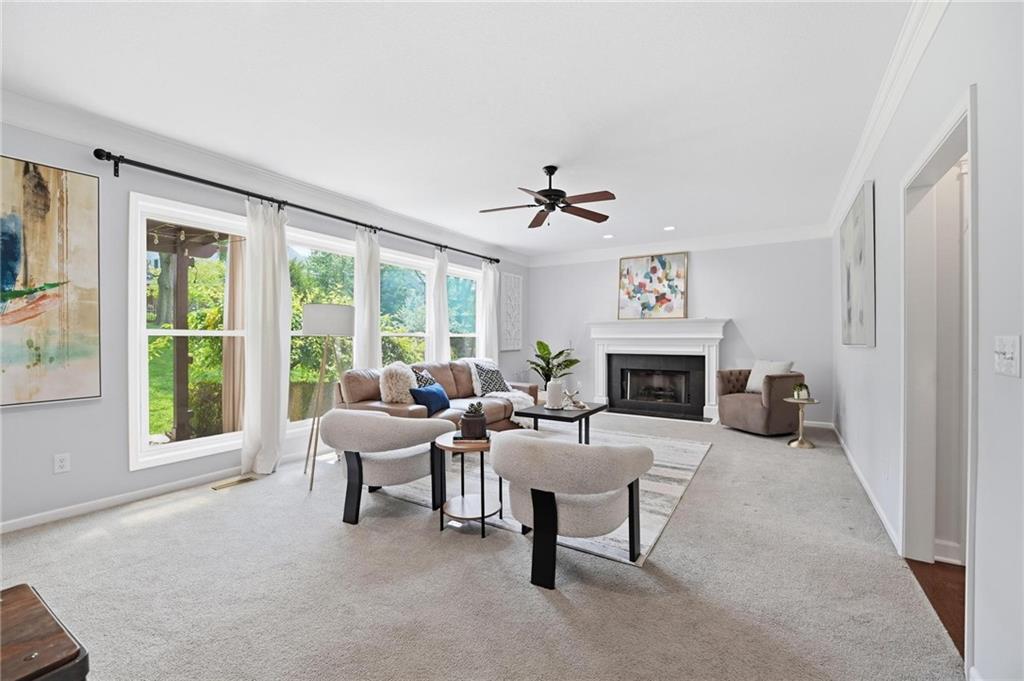
Open-concept living area featuring a spacious layout with ceiling fan, neutral carpet flooring, and a gas fireplace
15 of 90
-
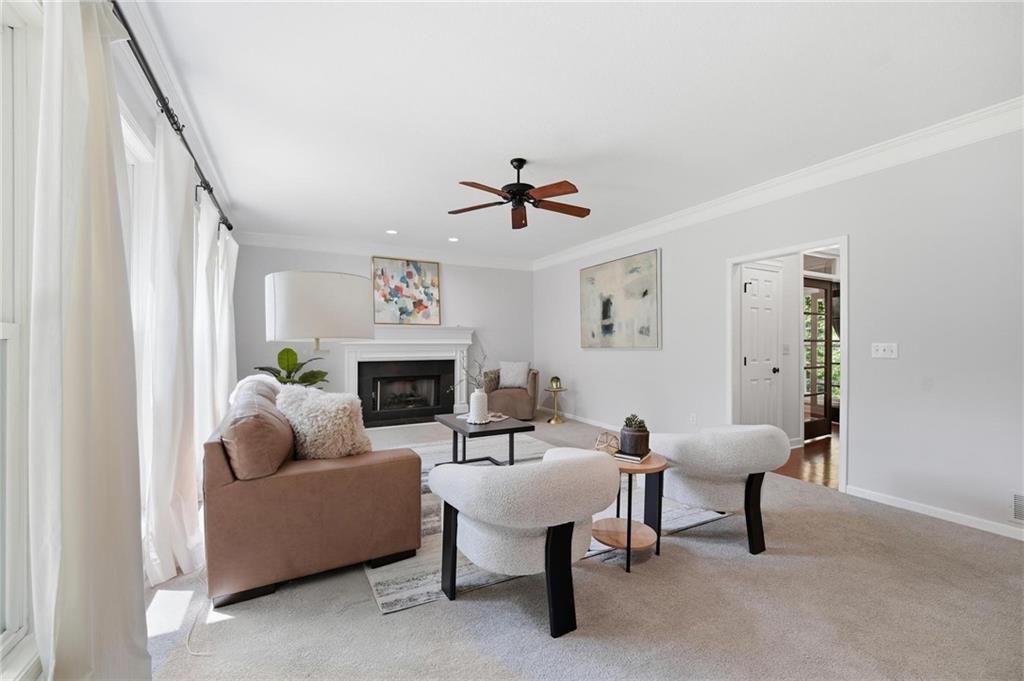
Gourmet kitchen featuring white cabinetry with glass-front uppers, stainless steel appliances, and a large center island with blue-painted base and seating
16 of 90
-
Kitchen featuring a large central island with a granite countertop, hardwood flooring, white cabinetry, stainless steel appliances, and recessed lighting
17 of 90
-
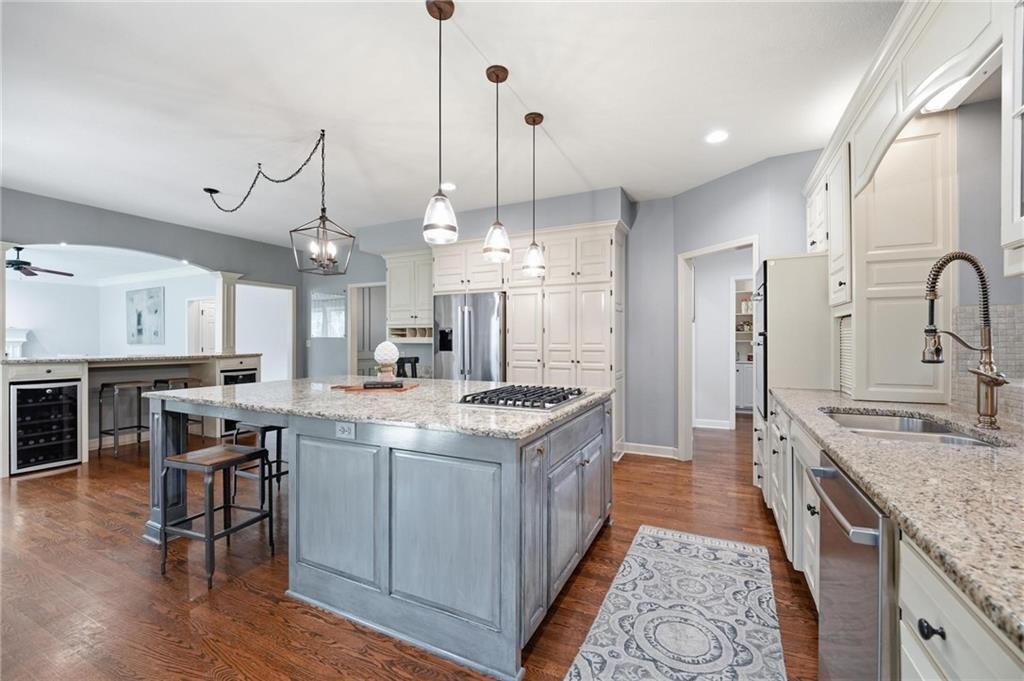
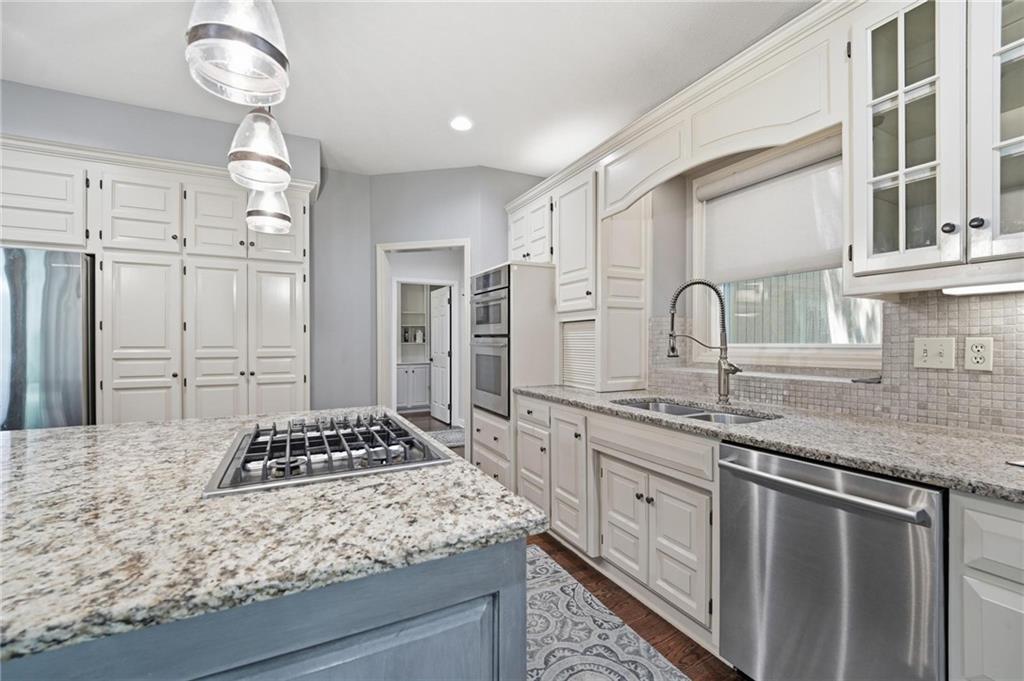
Chef's kitchen featuring white cabinetry with glass-front doors, stainless steel built-in double wall ovens, and a large center island with gray-finished base and light stone countertops
18 of 90
-
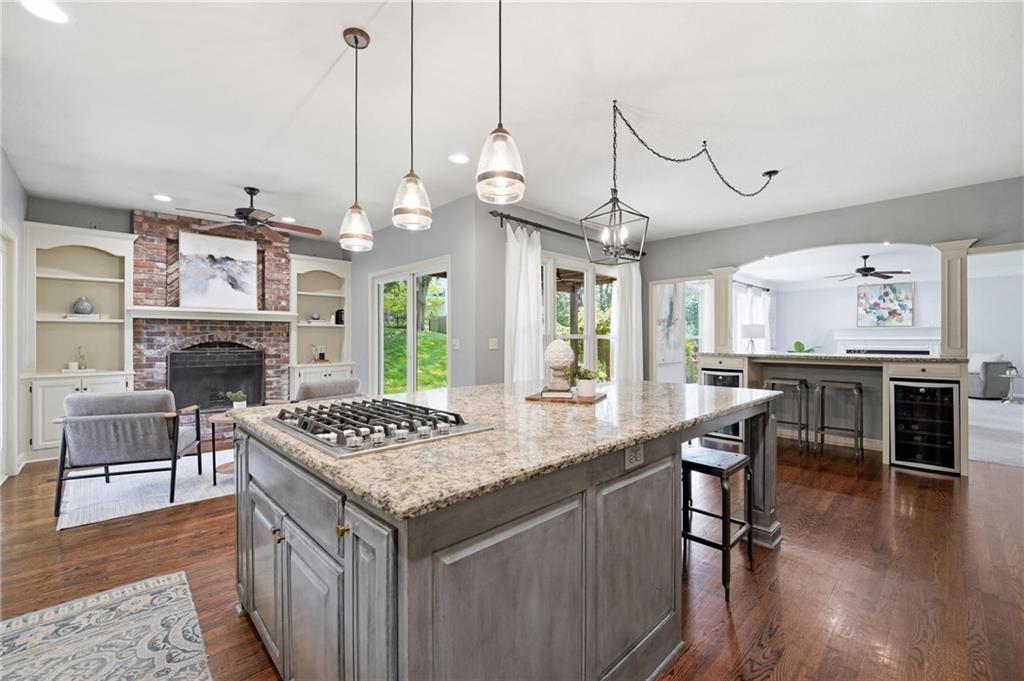
Kitchen featuring a gray island with granite countertop, stainless steel gas range, and three pendant lights
19 of 90
-
20 of 90
-
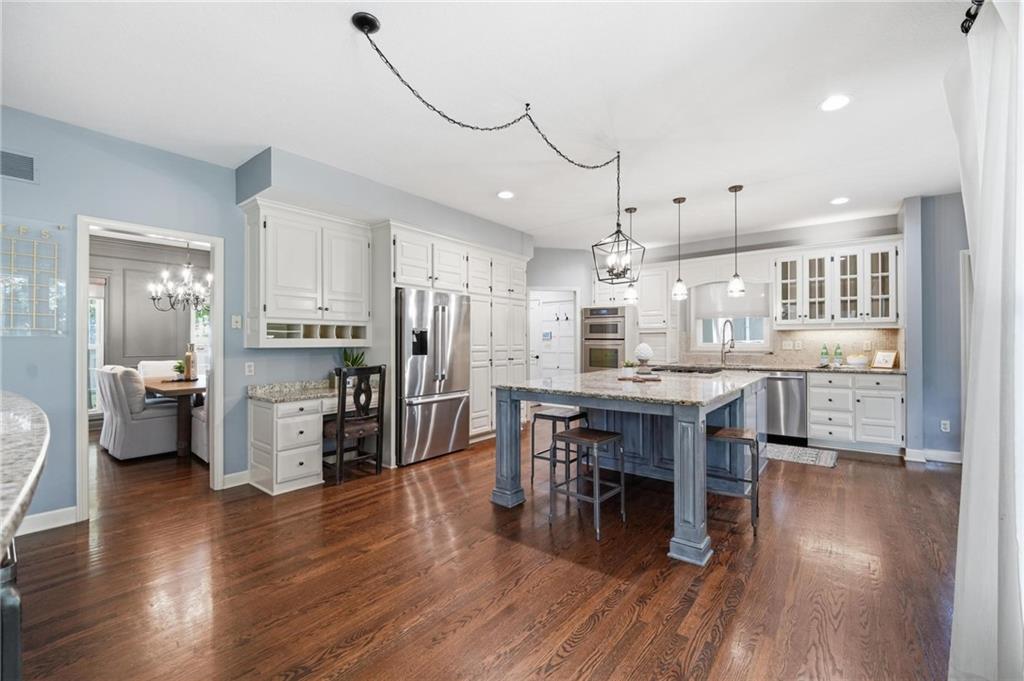
Gourmet kitchen featuring a central island with a gas cooktop, light-toned countertops, hardwood flooring, ample cabinetry, and stainless steel appliances
21 of 90
-
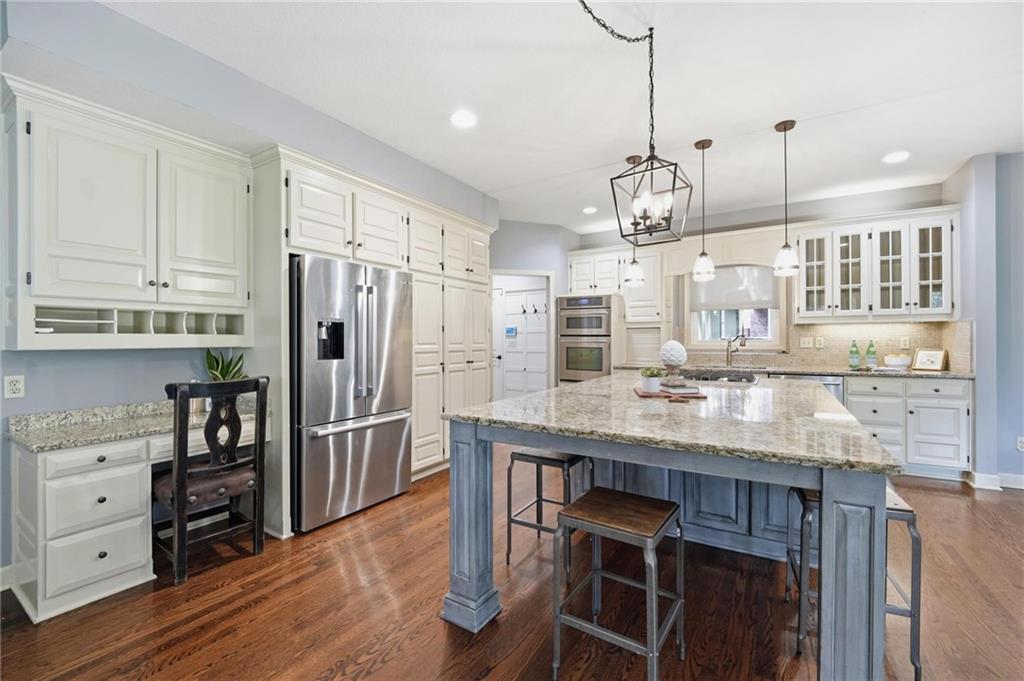
Chef's kitchen featuring white cabinetry with glass-front upper doors, stainless steel appliances including a gas cooktop and built-in wall oven, quartz countertops with a waterfall edge on the island, subway tile backsplash, and a blue-painted island with seating
22 of 90
-
23 of 90
-
24 of 90
-
25 of 90
-
26 of 90
-
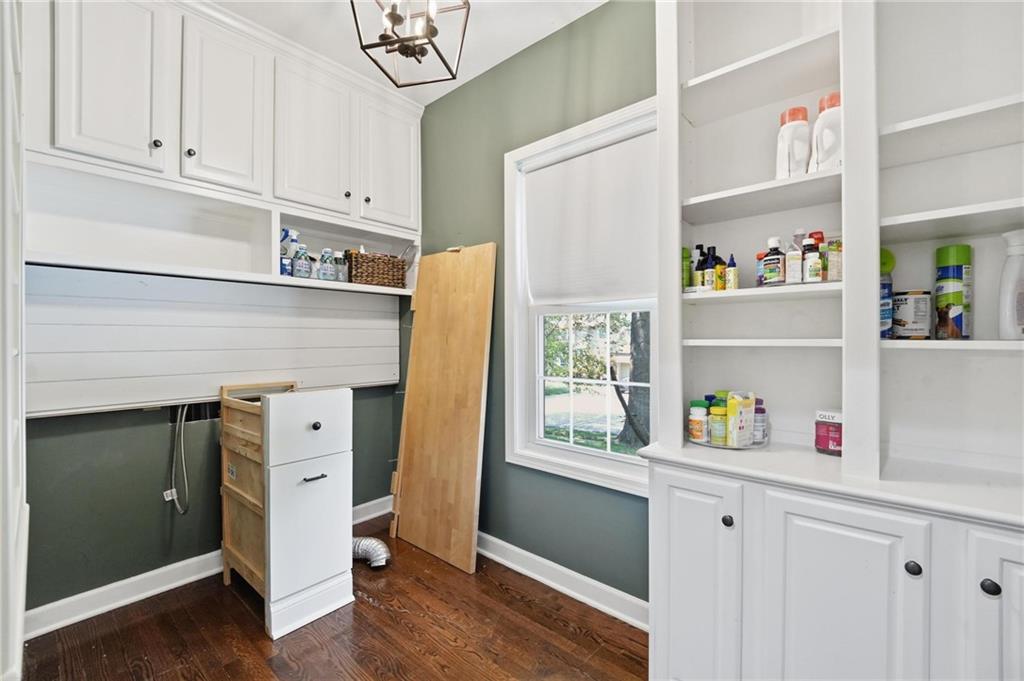
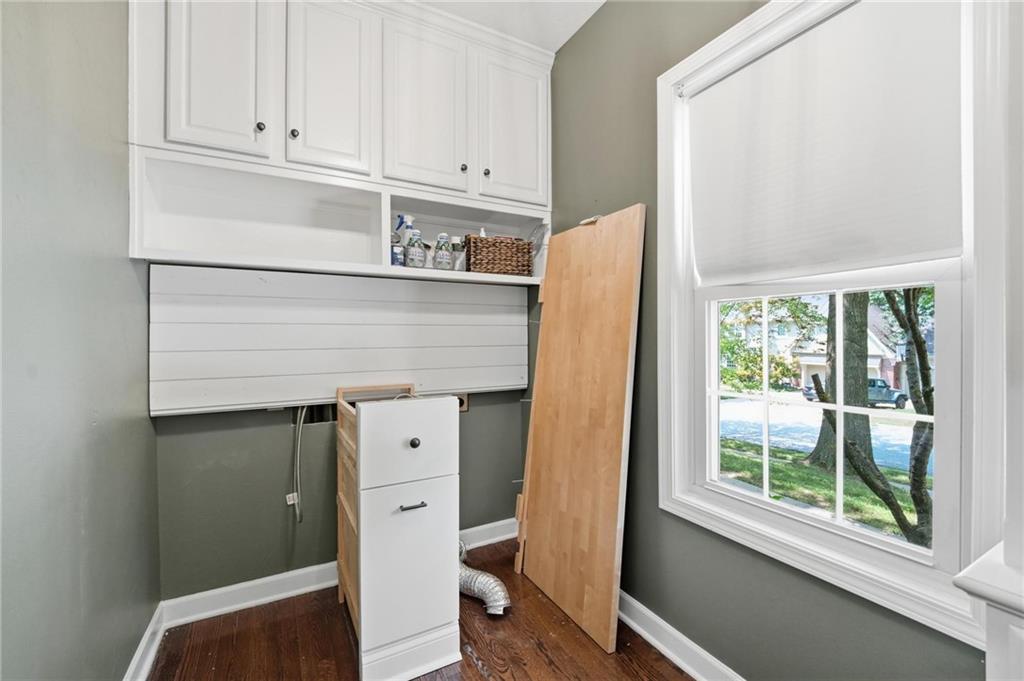
Dedicated laundry room featuring dual front-load washers with wood-finish countertop workspace, white cabinetry with open shelving for storage, shiplap accent wall, and abundant natural light from large window overlooking outdoor landscape
27 of 90
-
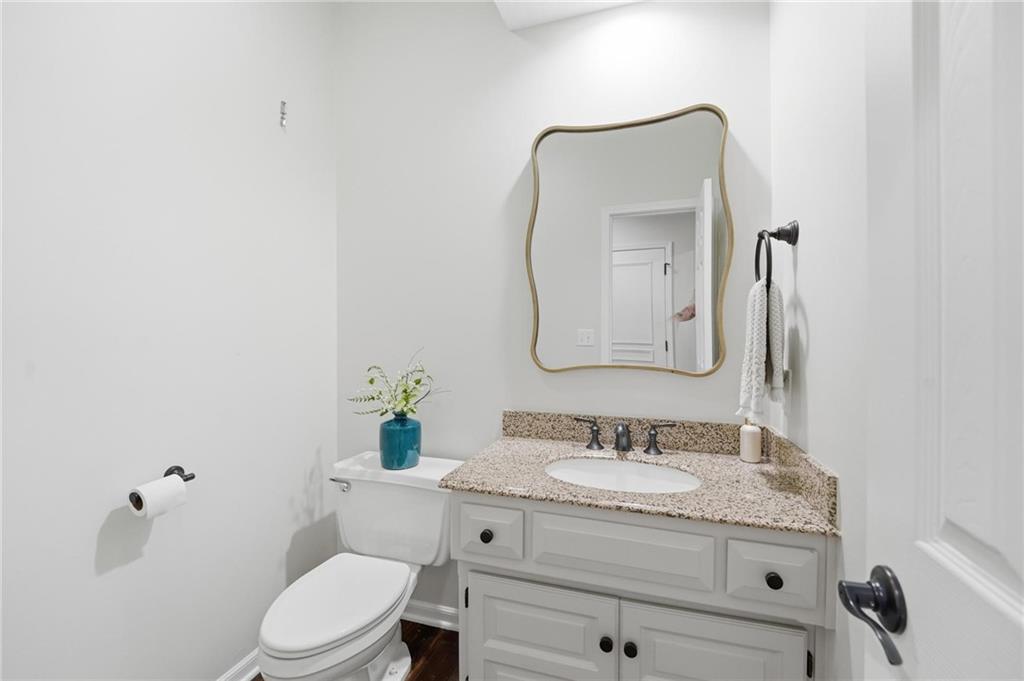
Bathroom featuring a light-colored vanity with a built-in sink, a speckled countertop, and dark hardware
28 of 90
-
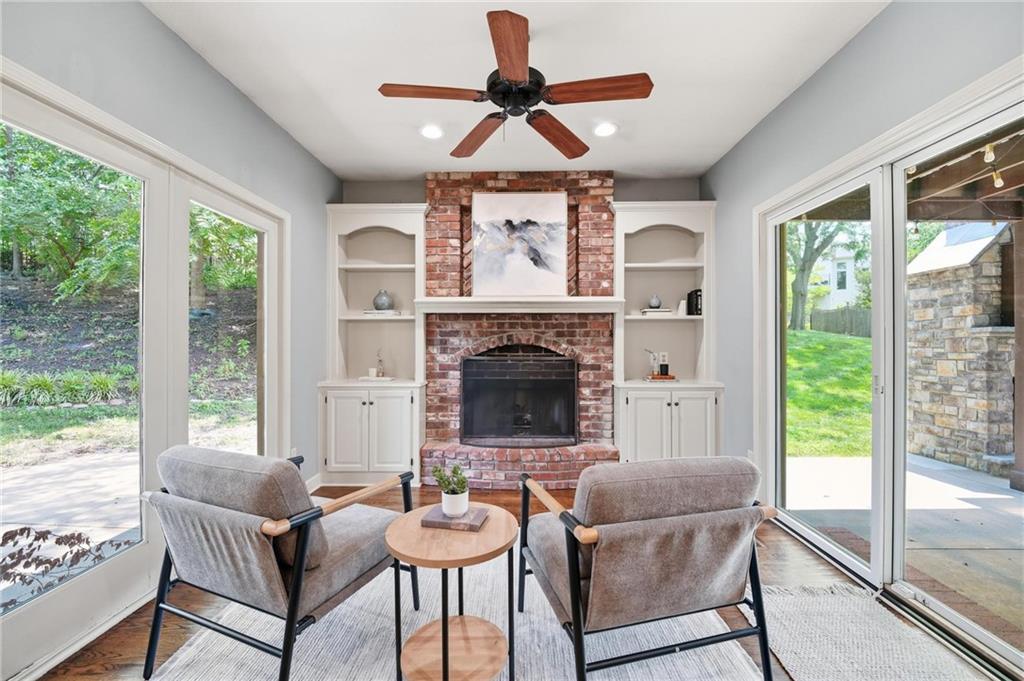
29 of 90
-
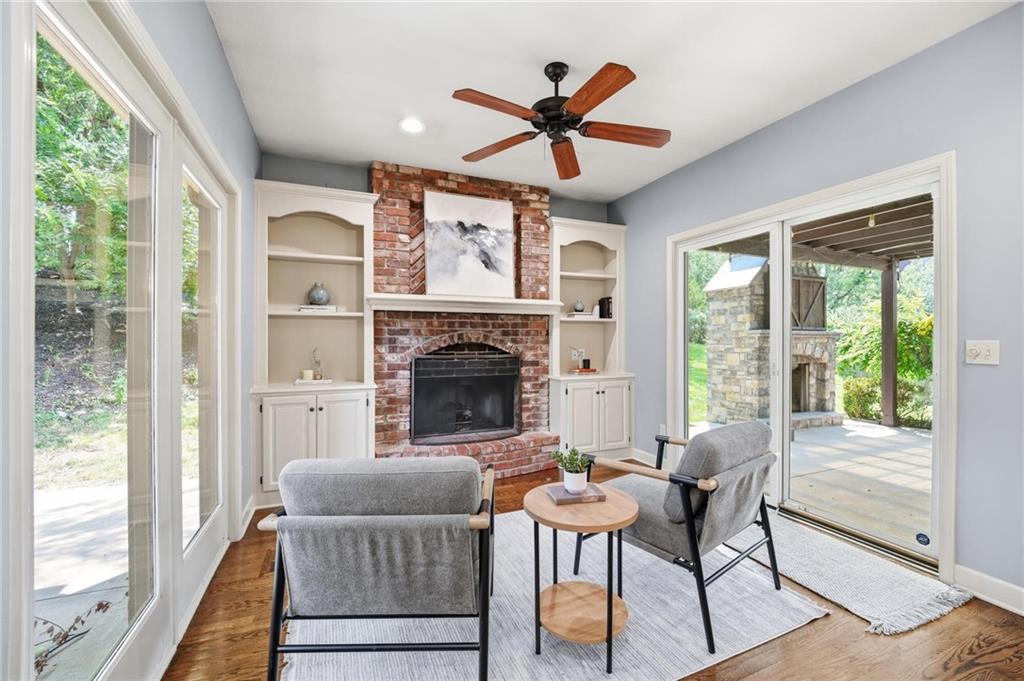
30 of 90
-
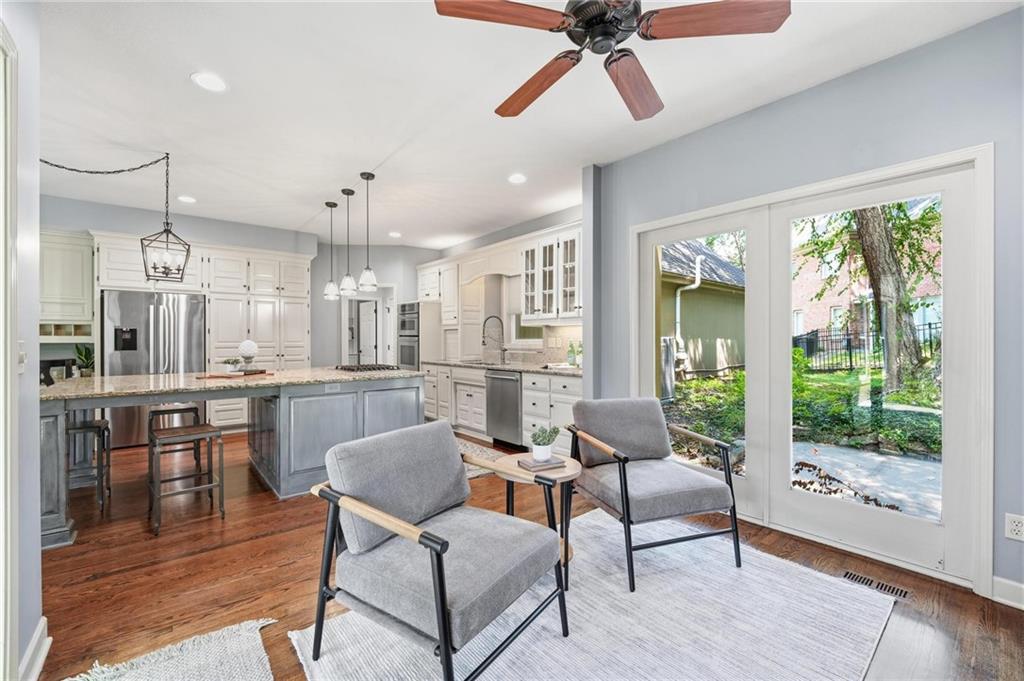
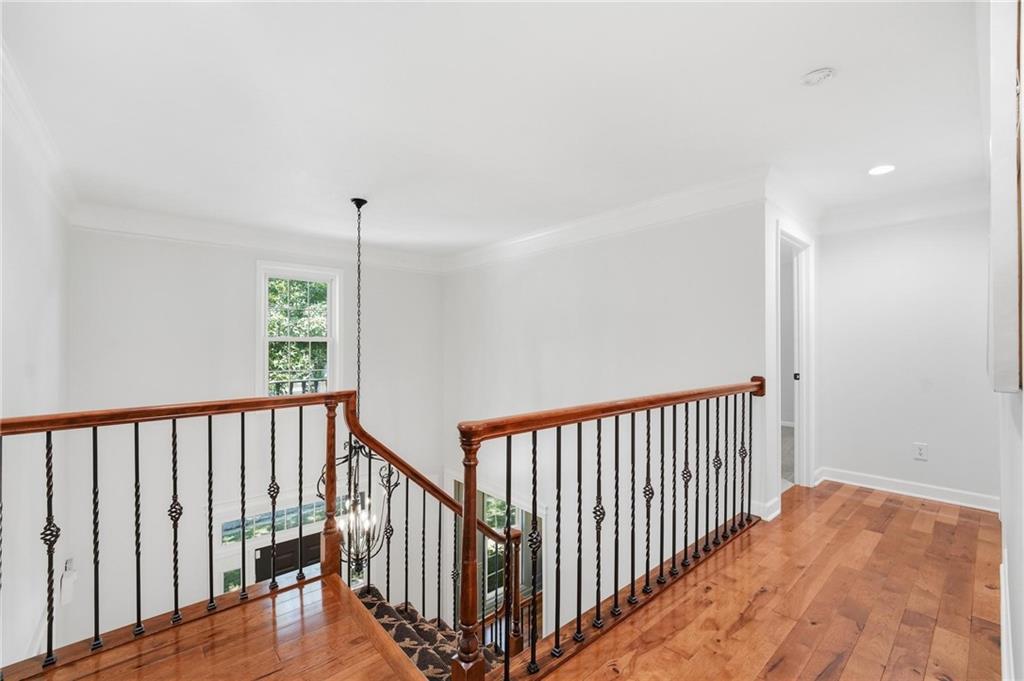
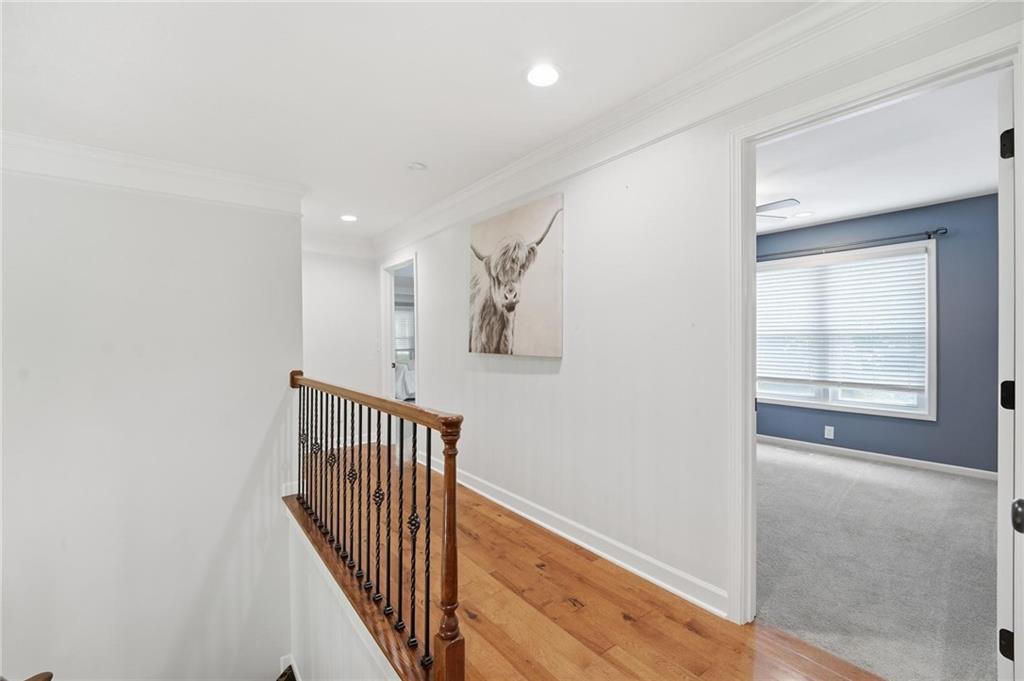
Second-floor hallway featuring warm wood-finish flooring, white painted walls, and a custom wood stair railing with metal balusters
31 of 90
-
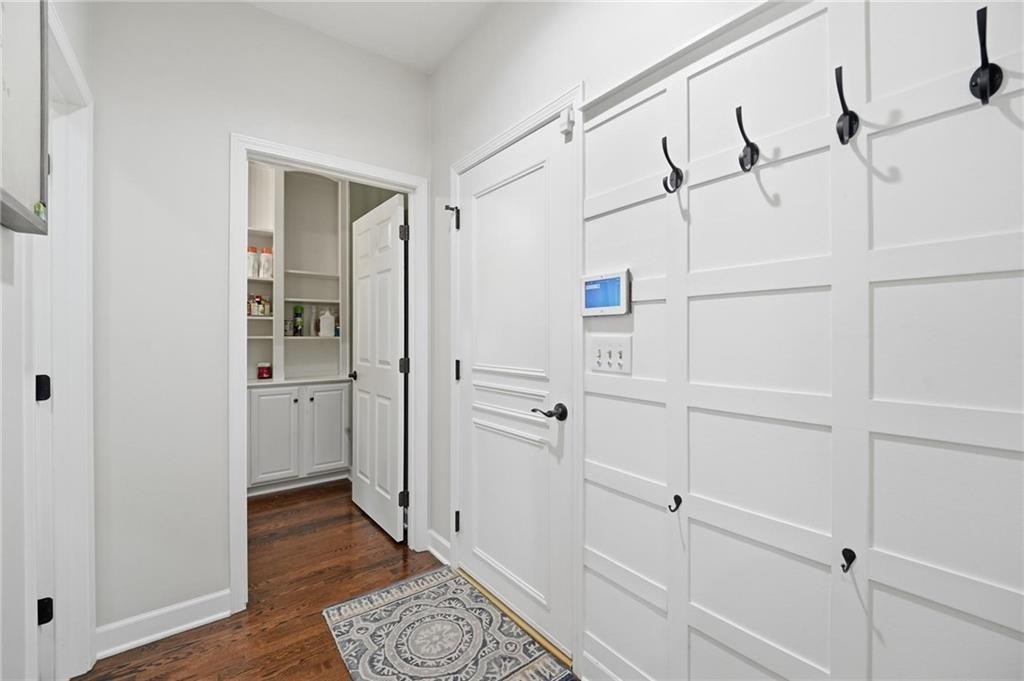
Bright and spacious bedroom featuring dual windows with plantation shutters, neutral carpet flooring, ceiling fan with integrated lighting, and a white six-panel entry door
32 of 90
-
Spacious bedroom featuring neutral carpeting, ceiling fan with integrated lighting, and multiple entry points including glass doors with blinds
33 of 90
-
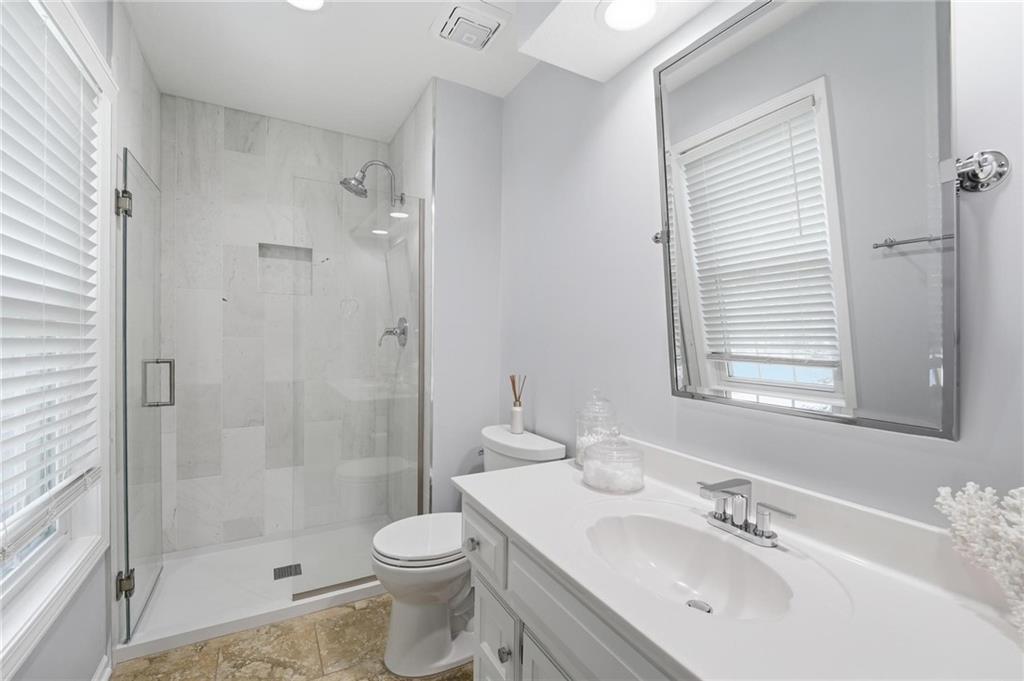
Spa-inspired primary bathroom featuring a frameless glass-enclosed shower with rainfall showerhead and built-in niche, dual-sink vanity with white quartz countertop and chrome fixtures, large illuminated medicine cabinet mirror, and polished chrome towel bars
34 of 90
-
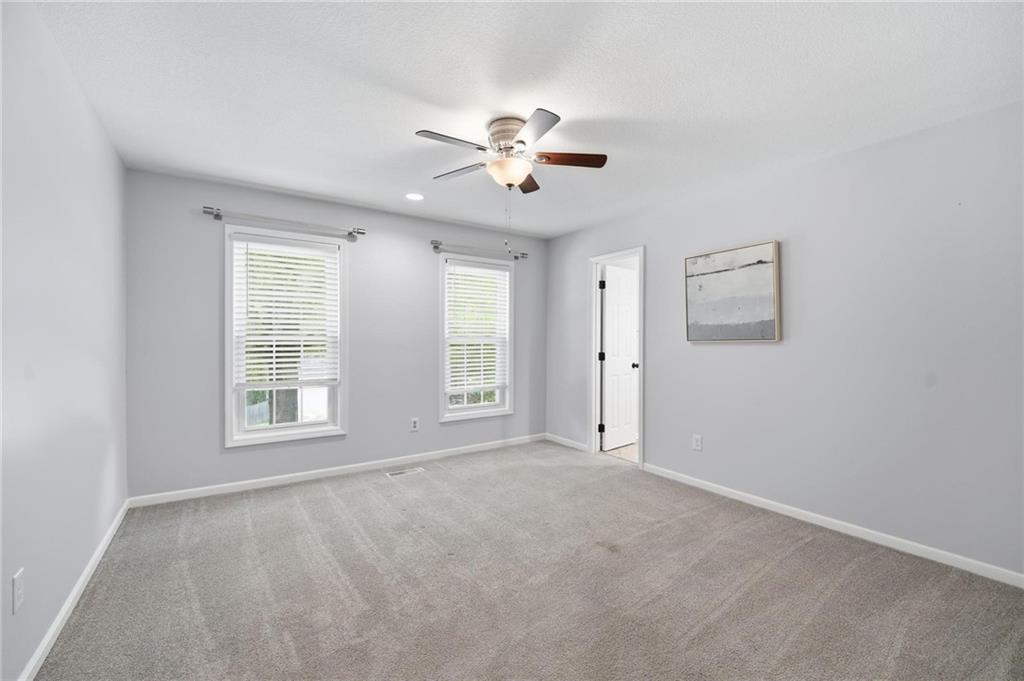
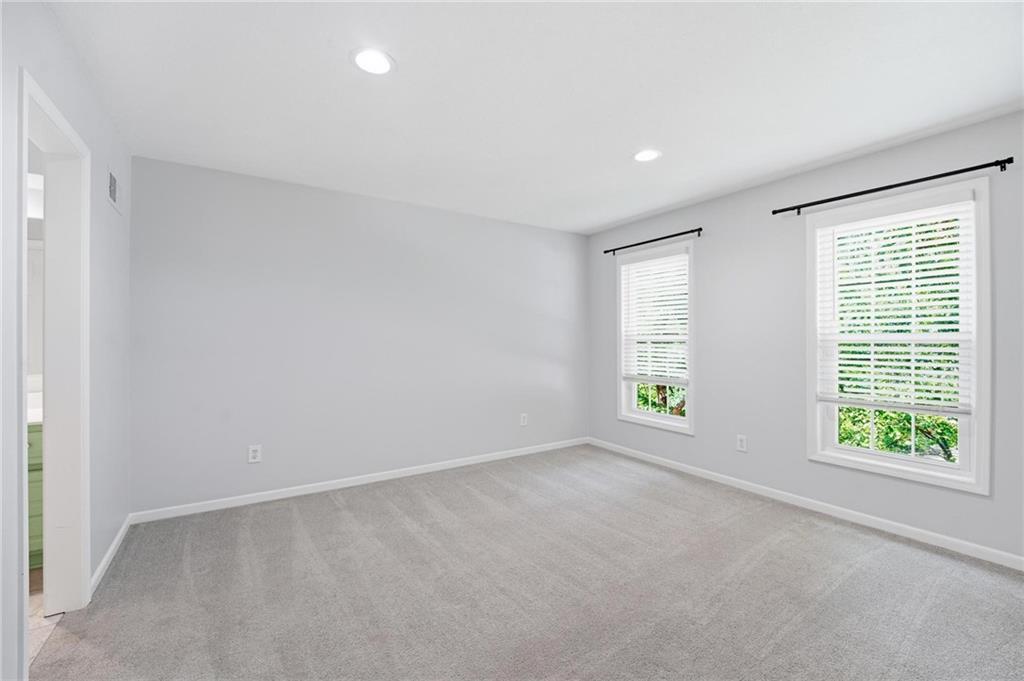
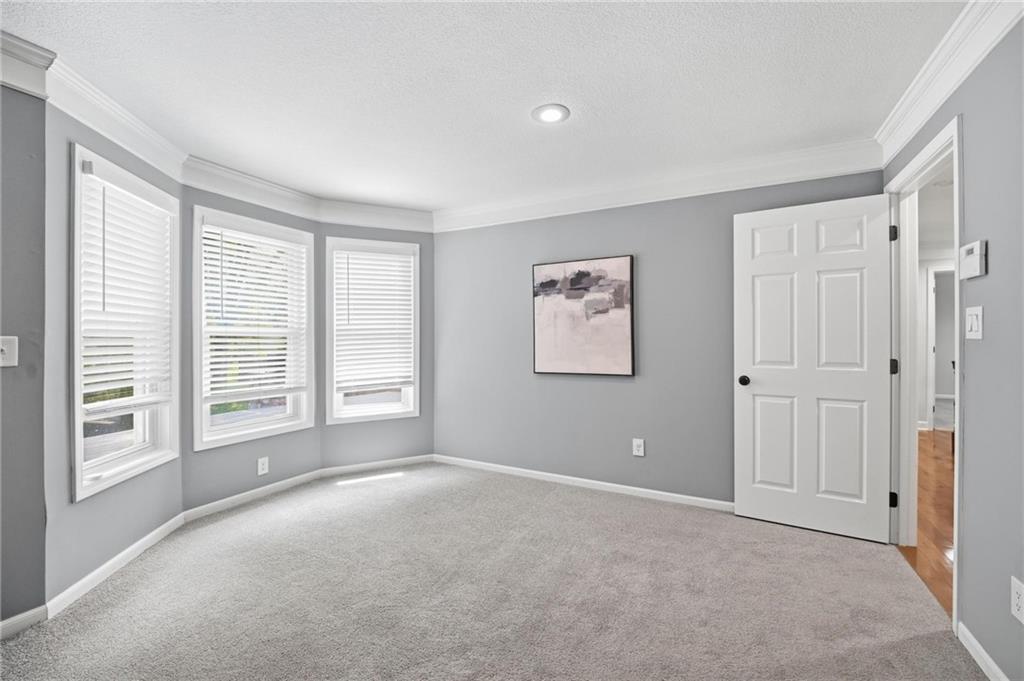
Bright interior space featuring light gray walls, plush gray carpeting, two windows with white blinds, and recessed ceiling lighting
35 of 90
-
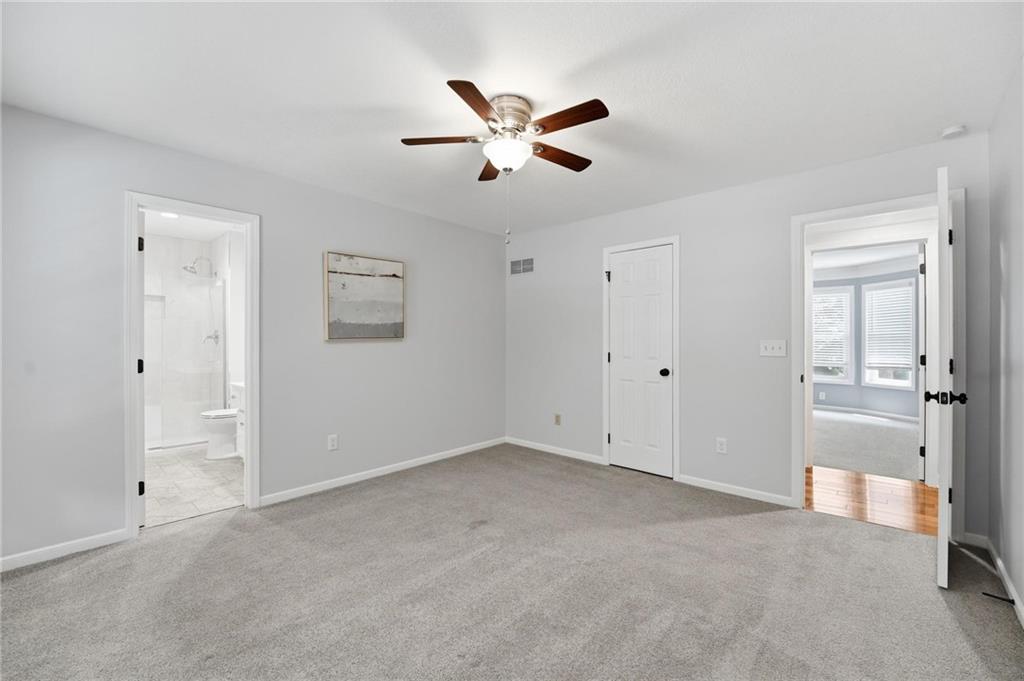
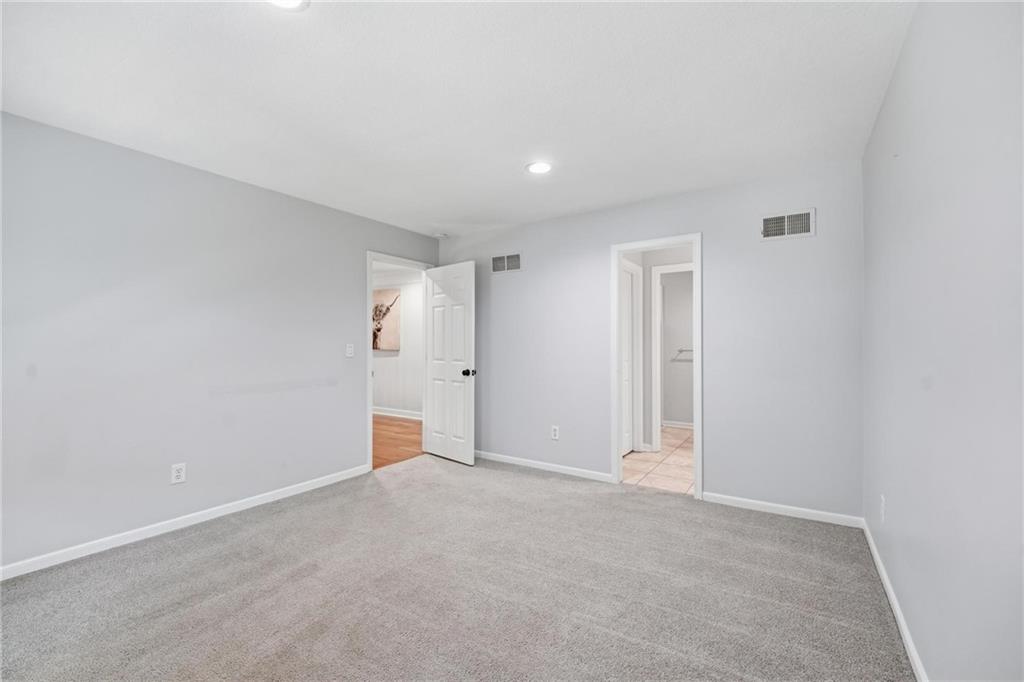
Spacious secondary bedroom featuring neutral wall finishes, carpet flooring, recessed ceiling lighting, and dual closet access with white trim framing
36 of 90
-
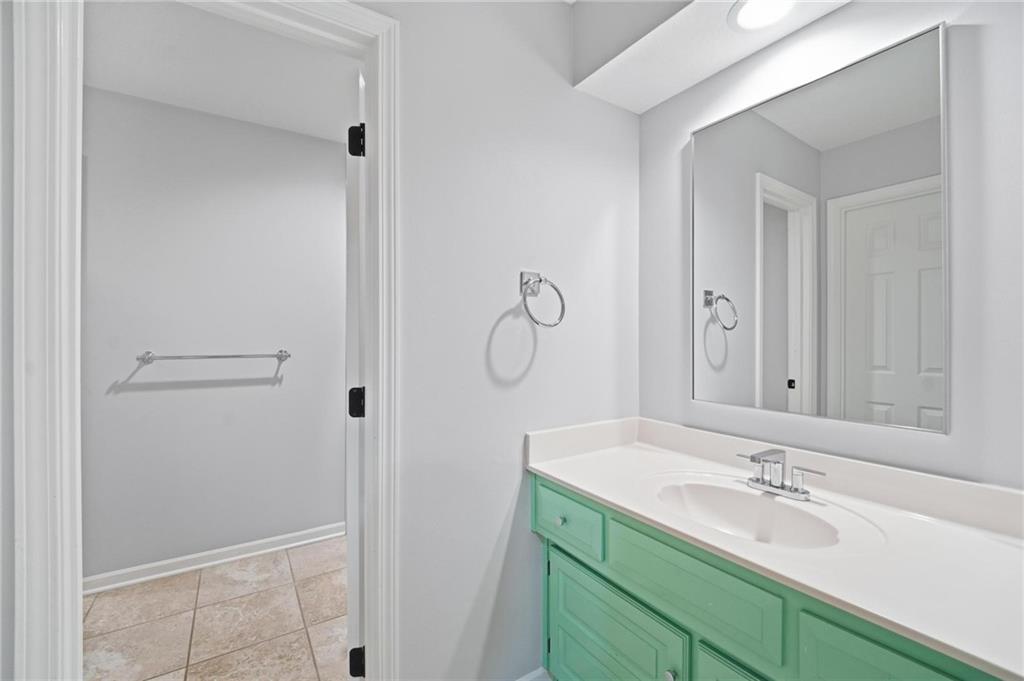
Modern primary bathroom featuring a custom green vanity with white quartz countertop, chrome faucet, and large framed mirror
37 of 90
-
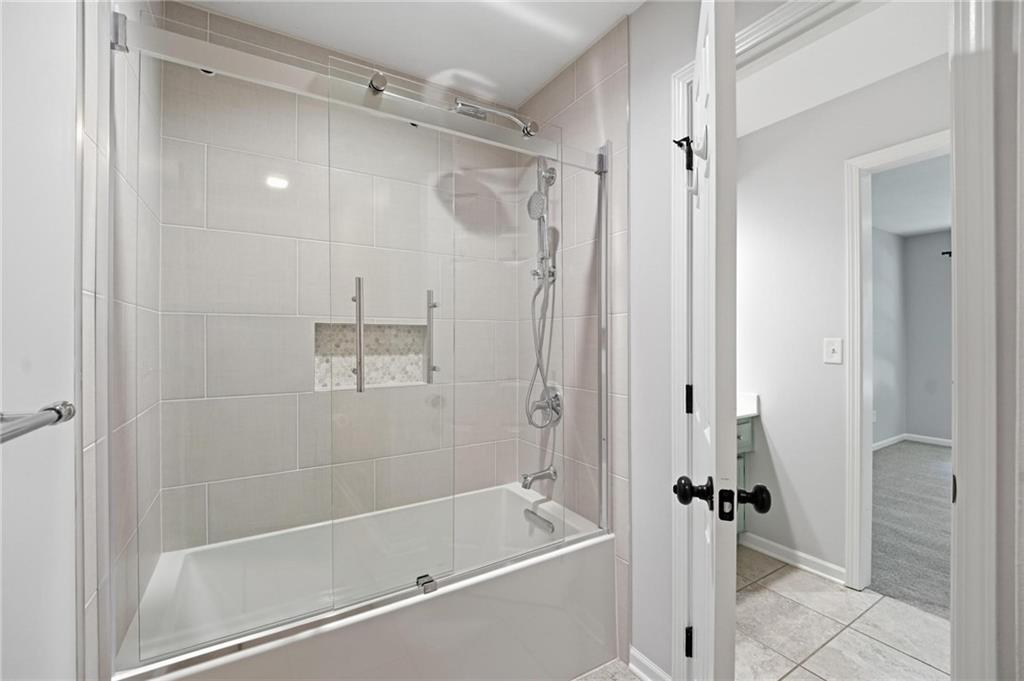
Tub and shower combination featuring floor-to-ceiling tile surround, a built-in shower niche with mosaic tile accents, and a glass sliding door
38 of 90
-
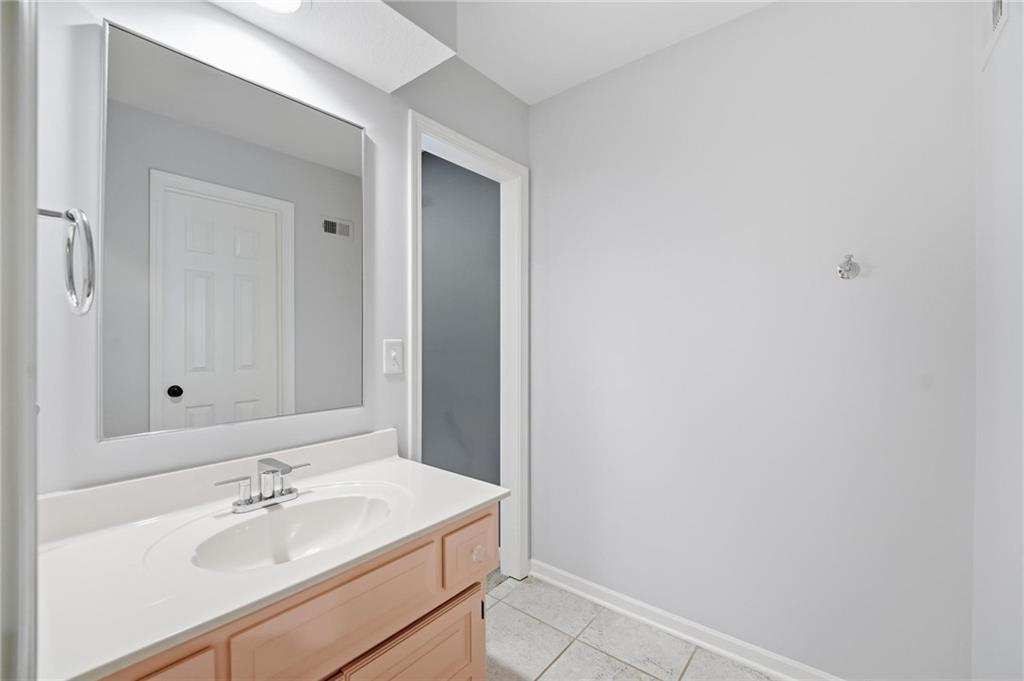
Bathroom vanity featuring a light-toned countertop, undermount sink, and chrome faucet
39 of 90
-
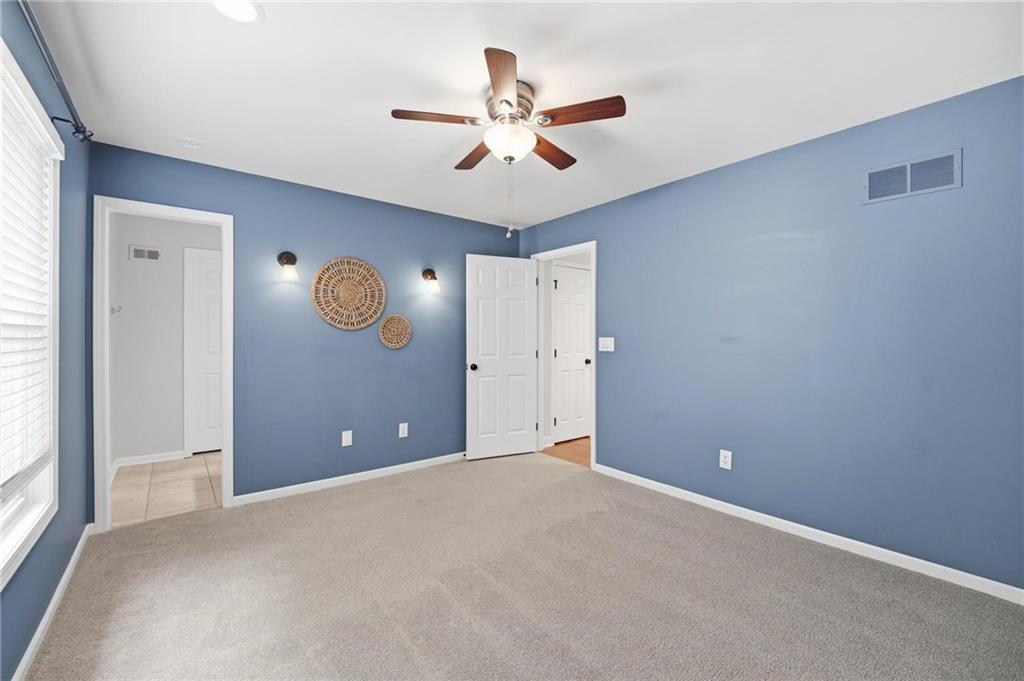
Spacious bedroom featuring periwinkle walls, neutral carpet flooring, and abundant natural light from large windows with plantation shutters
40 of 90
-
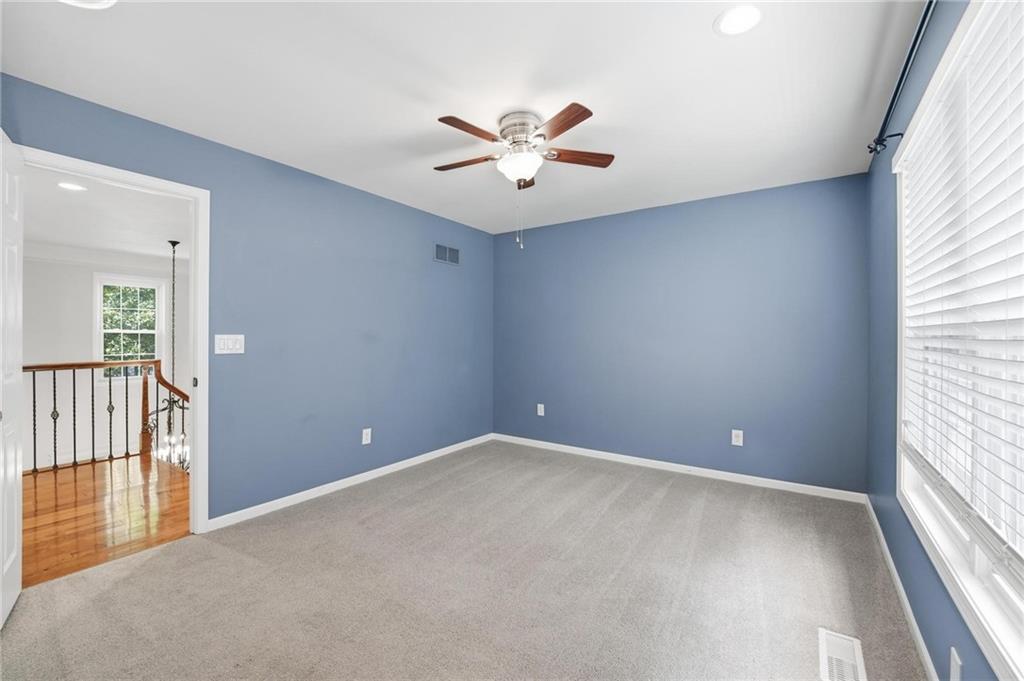
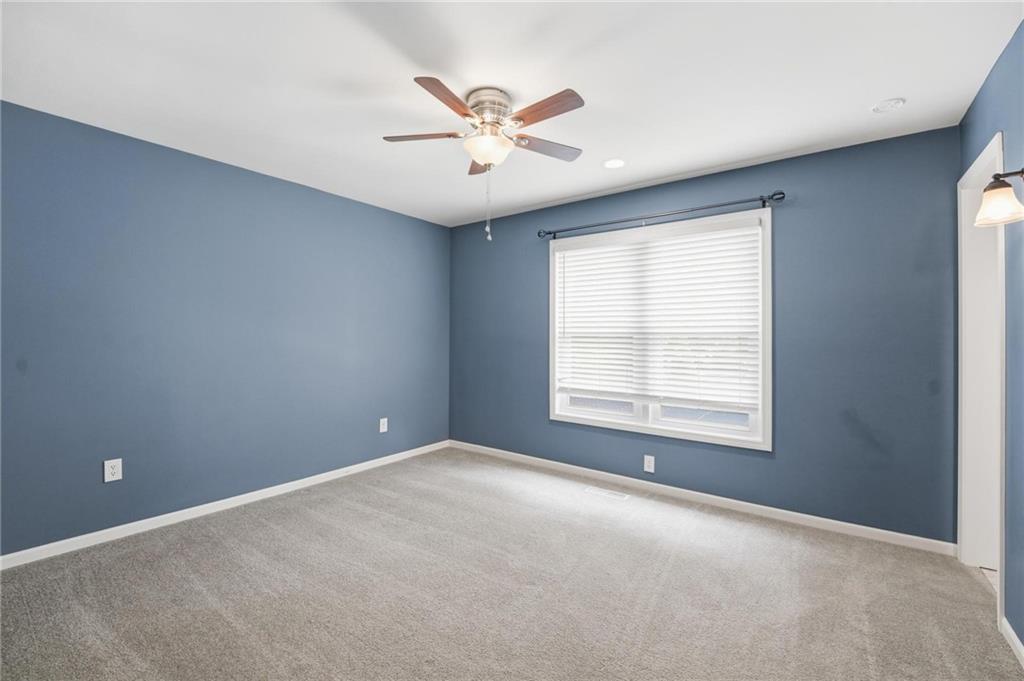
Spacious bedroom featuring periwinkle-blue walls, neutral carpet flooring, and a ceiling fan with integrated lighting
41 of 90
-
Carpeted room with a ceiling fan, recessed lighting, and a double window with blinds
42 of 90
-
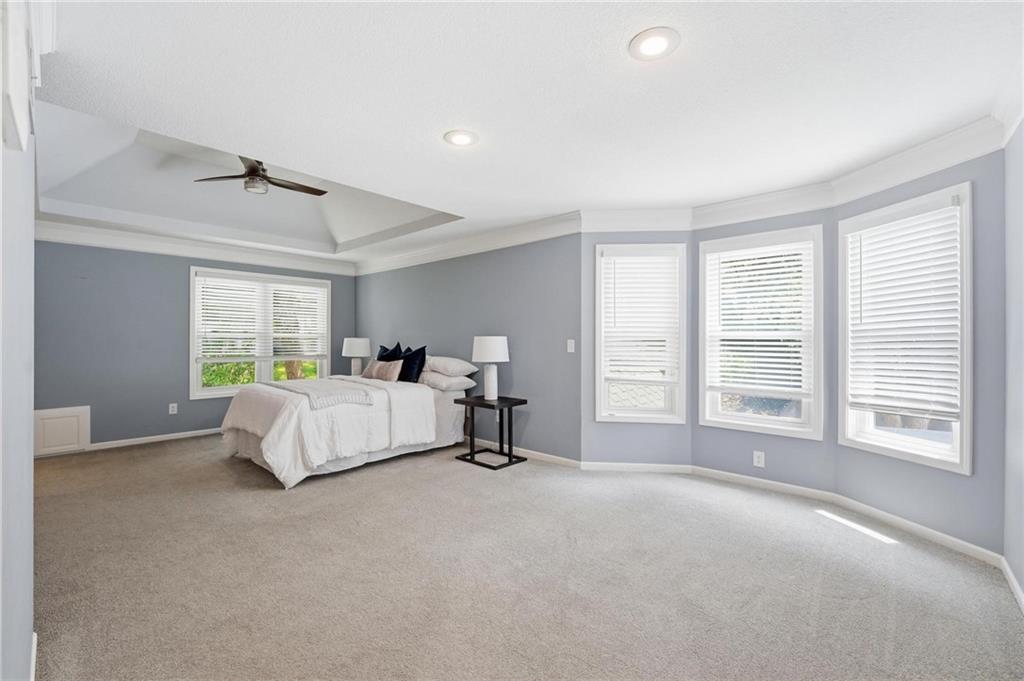
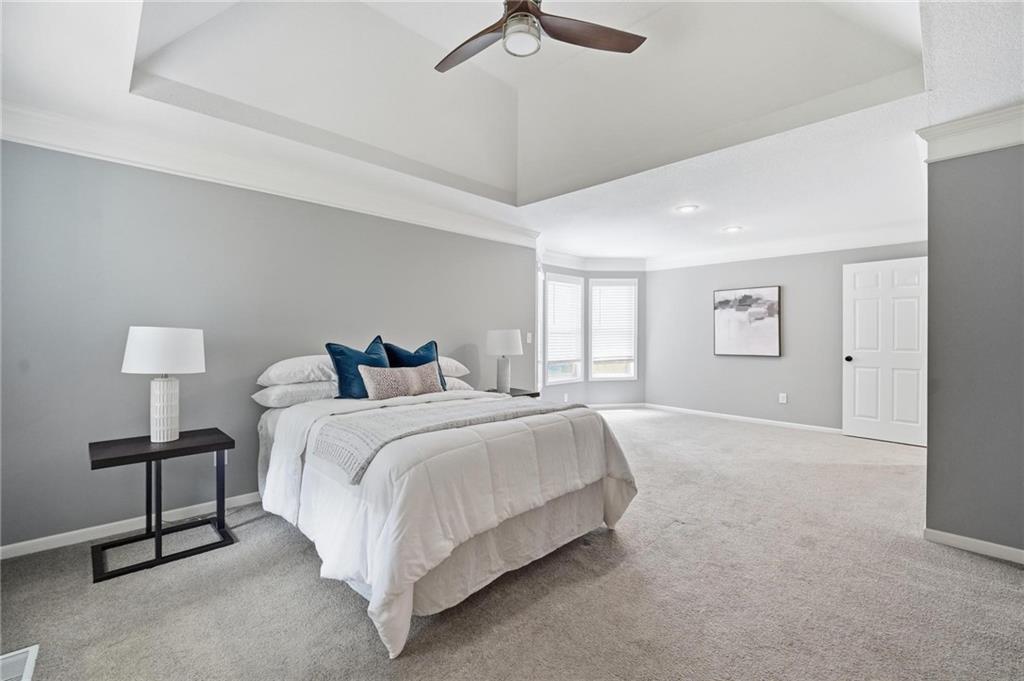
Spacious primary bedroom suite featuring soft gray walls, recessed ceiling detail with ceiling fan, and abundant natural light from triple French doors with plantation shutters
43 of 90
-
44 of 90
-
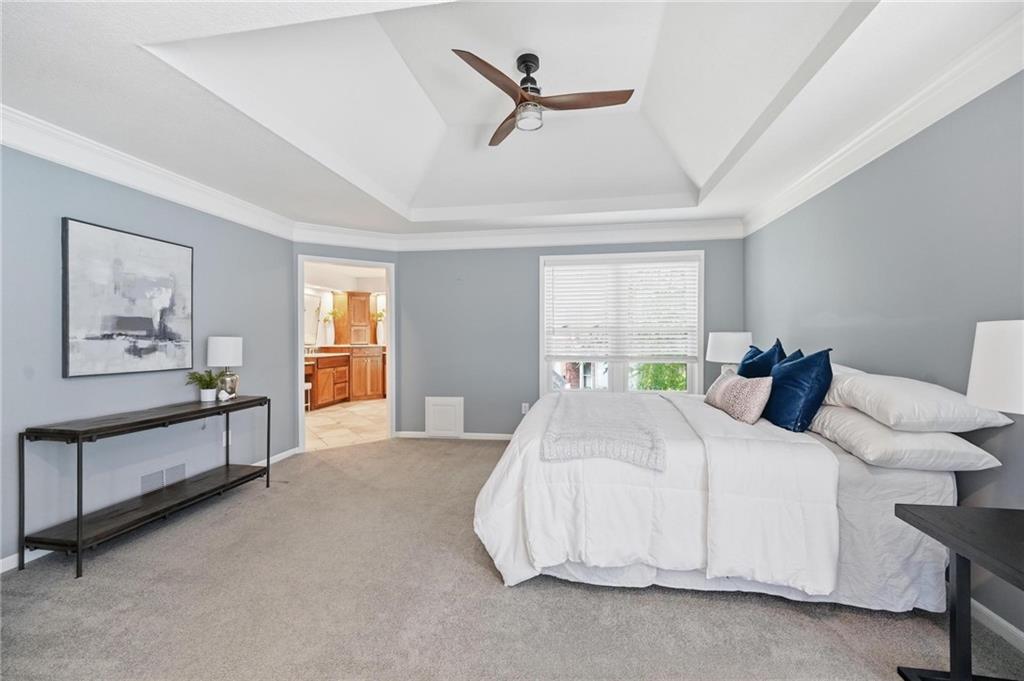
Spacious primary bedroom featuring a coffered ceiling with integrated ceiling fan, soft blue-gray walls, and neutral carpet flooring
45 of 90
-
Spacious primary bedroom showcasing a coffered ceiling with recessed lighting, ceiling fan, and soft gray walls
46 of 90
-
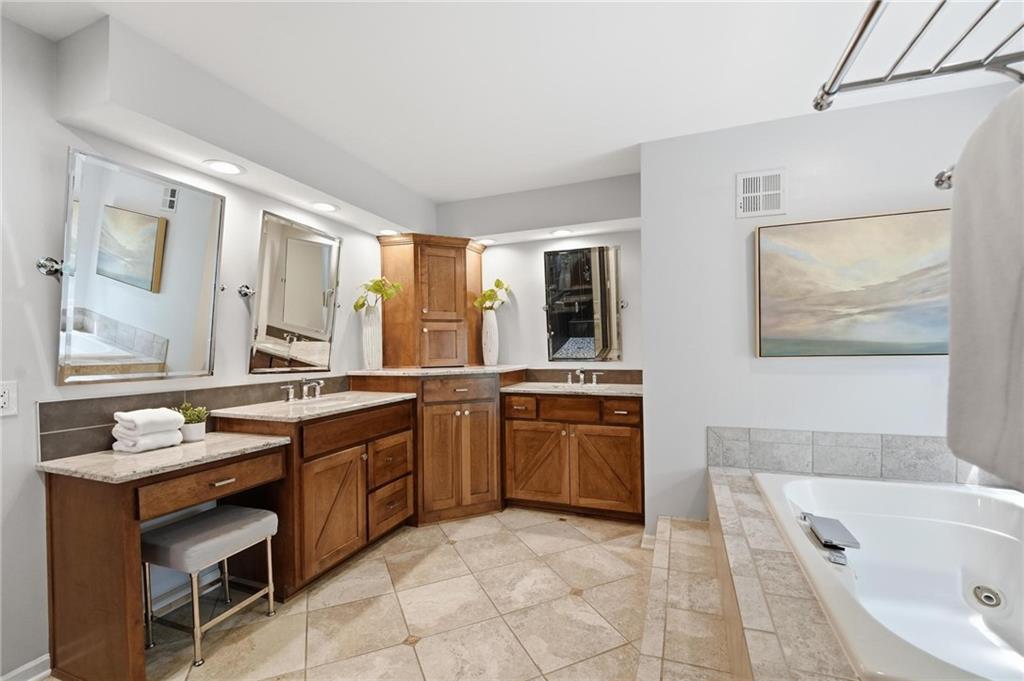
Spa-inspired primary bathroom featuring dual wood-finish vanities with ample counter space, multiple medicine cabinets with mirror fronts, and polished nickel hardware
47 of 90
-
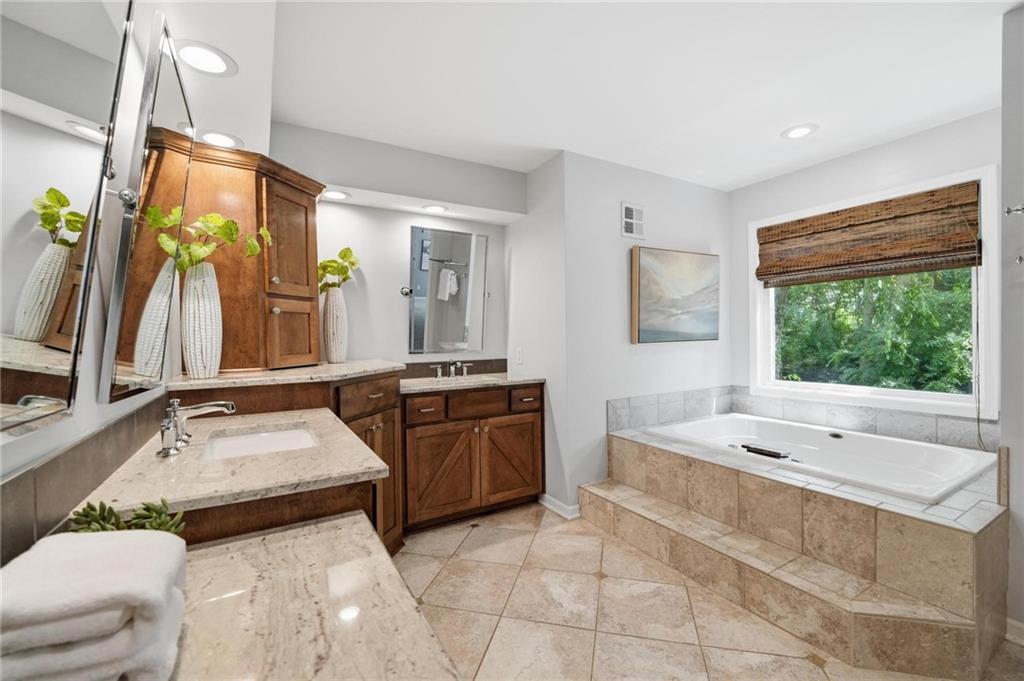
Spa-inspired primary bathroom featuring dual vanities with wood cabinetry, quartz countertops, and polished nickel fixtures
48 of 90
-
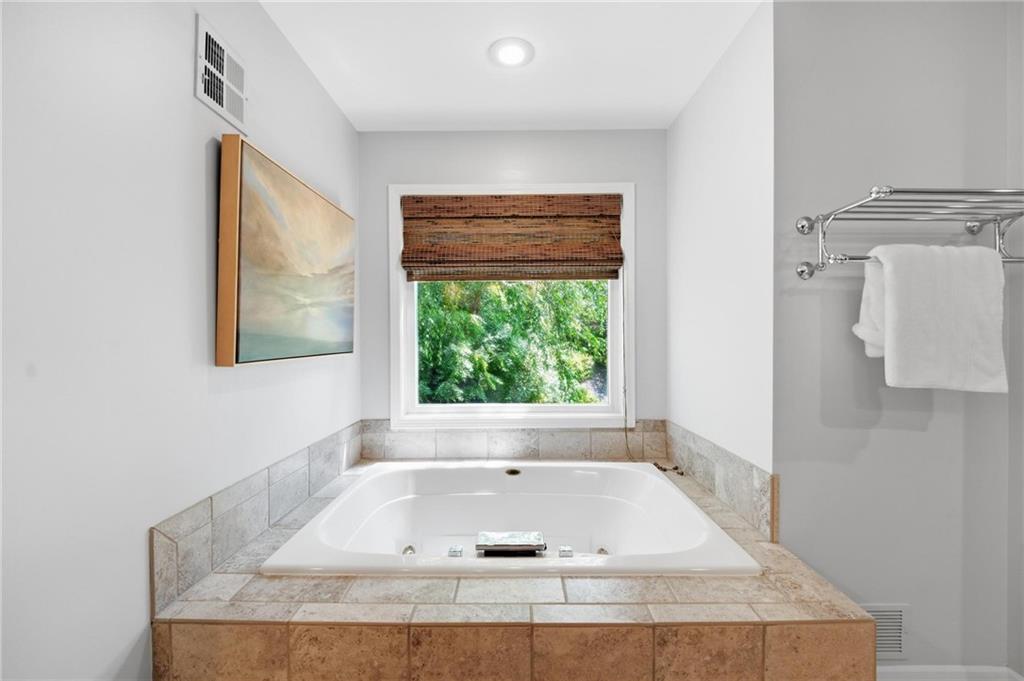
Built-in soaking tub with a tiled surround, recessed lighting, and a window with a woven shade
49 of 90
-
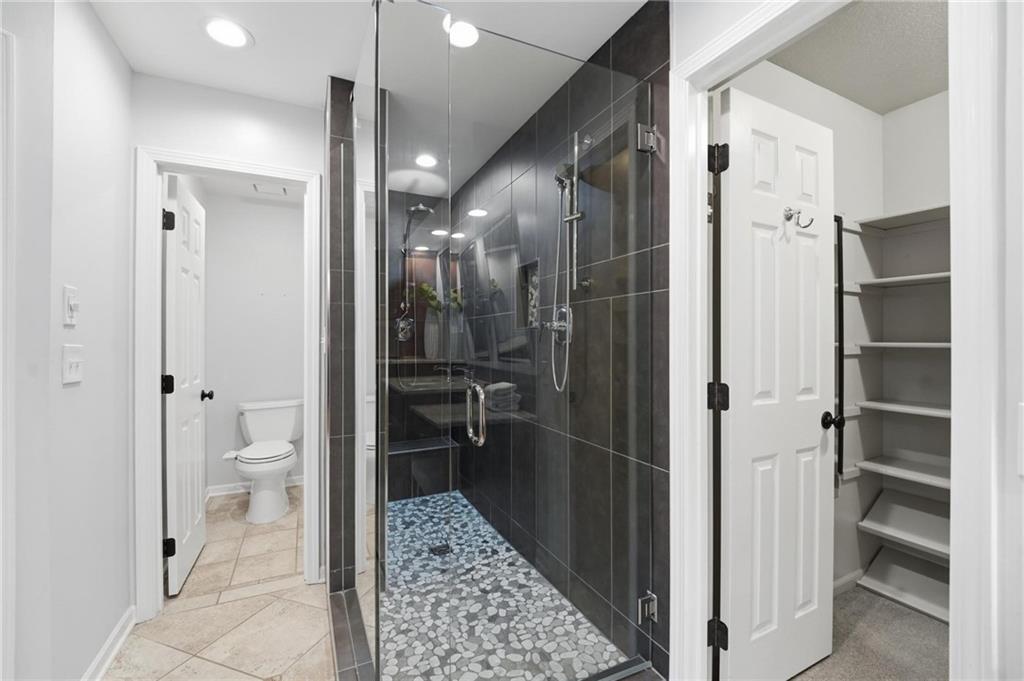
Spa-inspired primary bathroom featuring a frameless glass-enclosed walk-in shower with dark tile surround and pebble-stone floor, dual vanity setup with white cabinetry, recessed ceiling lighting, and direct access to a walk-in closet with built-in shelving
50 of 90
-
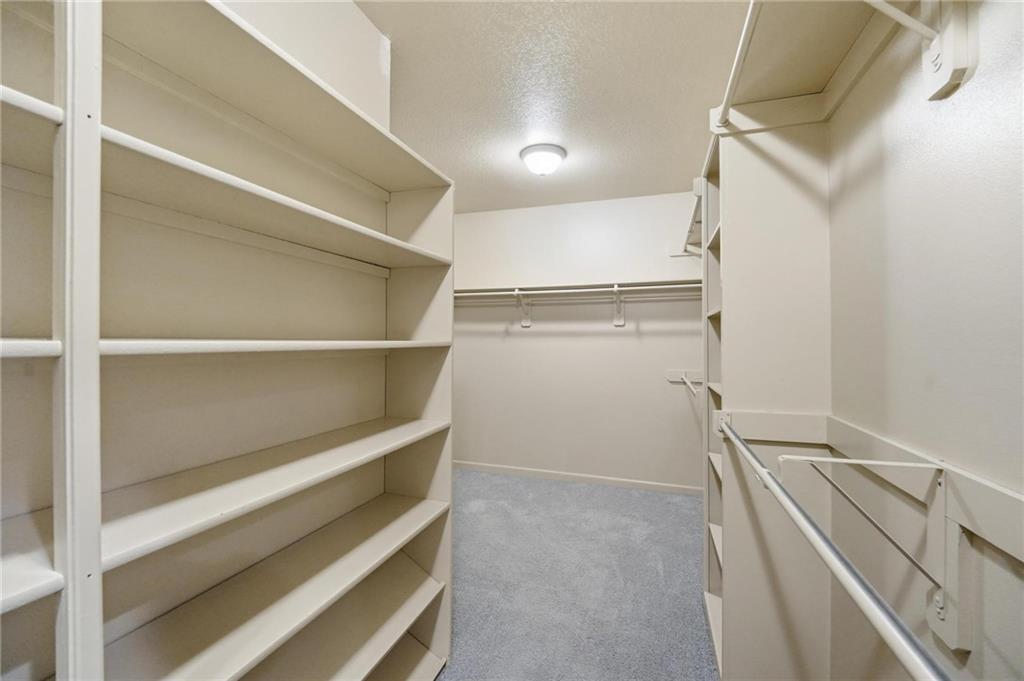
Spacious walk-in closet featuring extensive built-in shelving, multiple hanging rods, neutral wall color, overhead lighting, and carpet flooring
51 of 90
-
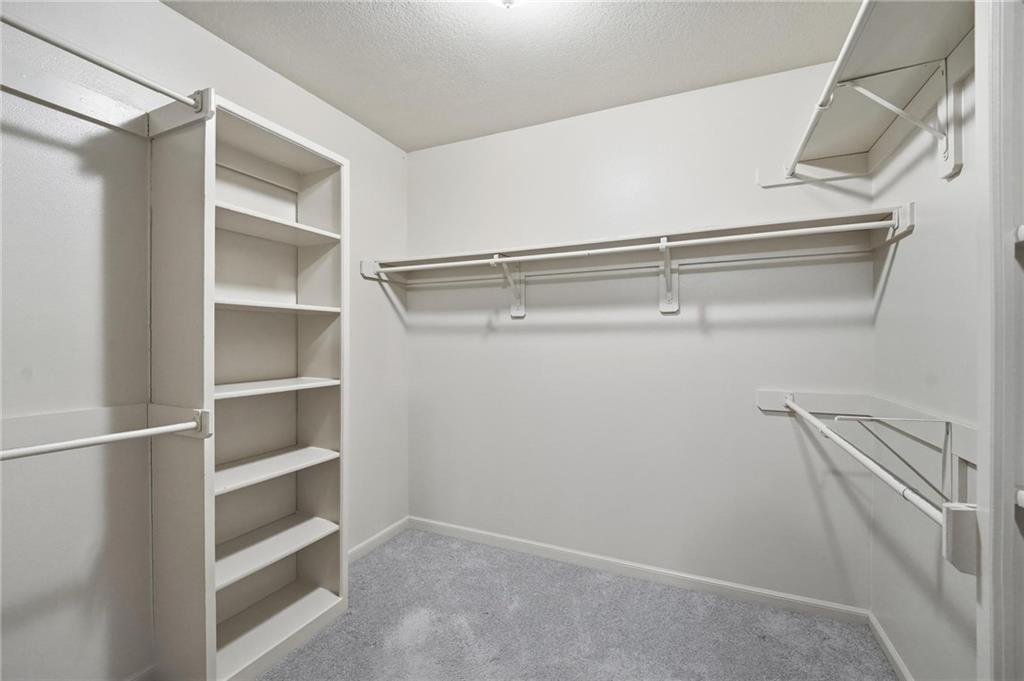
Walk-in closet with built-in shelving, multiple hanging rods, wall-mounted wire shelving, and light gray carpeting
52 of 90
-
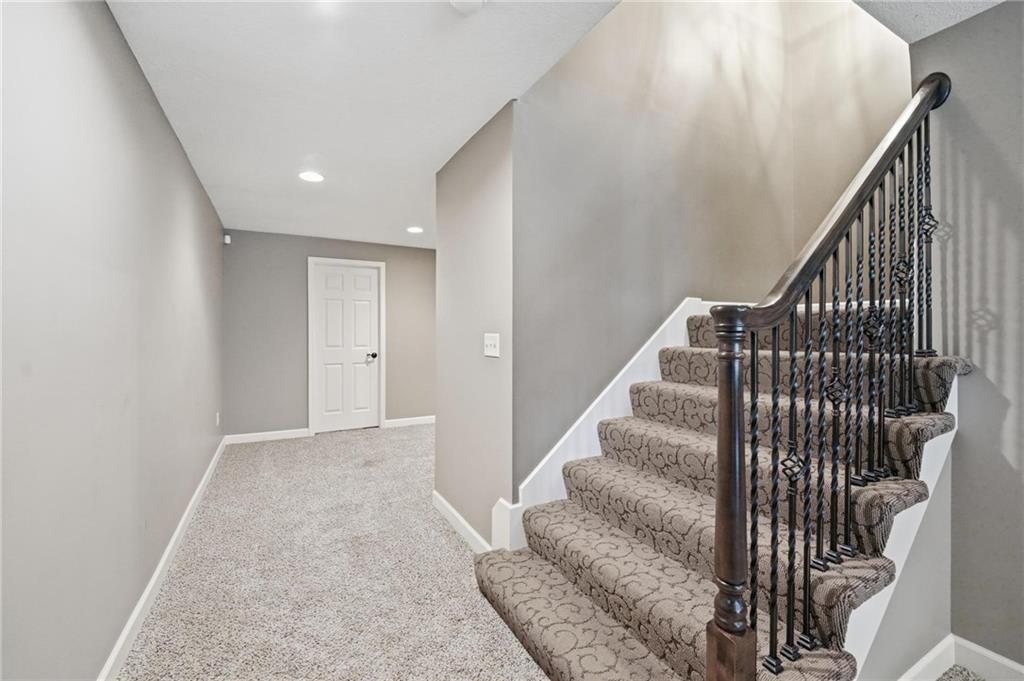
Elegant foyer featuring a carpeted hallway with recessed ceiling lighting, a white six-panel door, and a staircase with ornamental wrought-iron railings and neutral-toned carpet treads
53 of 90
-
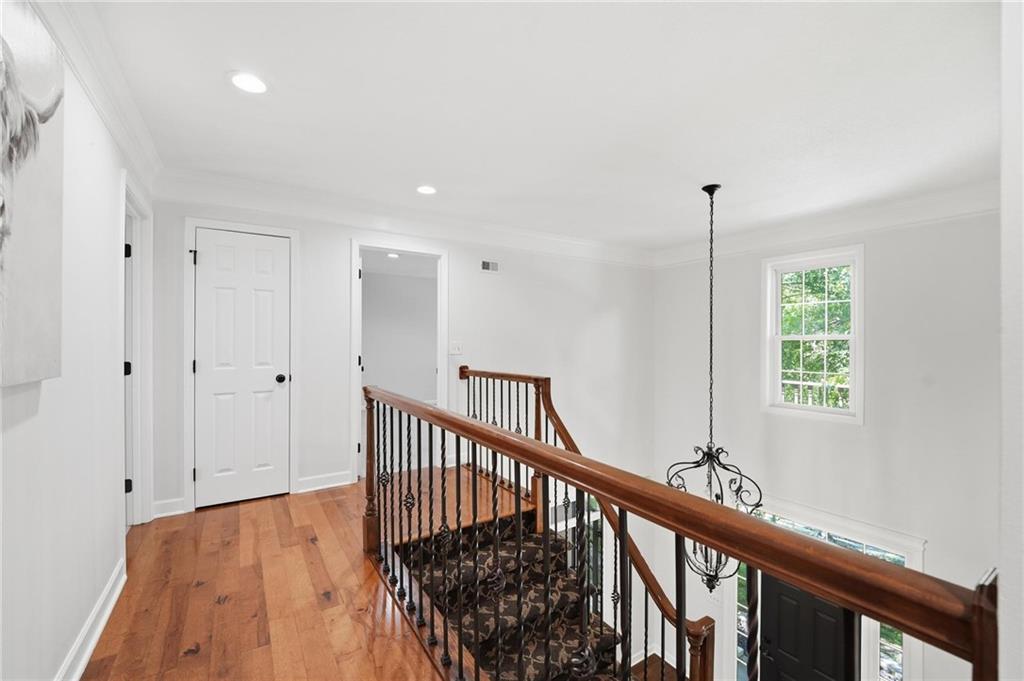
Elegant upper-level landing featuring a custom staircase with decorative patterned carpet runner and dark metal railings
54 of 90
-
Sophisticated kitchen featuring a large center island with granite countertops, dark cabinetry with hardware accents, stainless steel appliances including a built-in refrigerator, and abundant natural light from expansive windows
55 of 90
-
Spacious kitchen featuring dark wood cabinetry with ample storage, speckled granite countertops, stainless steel appliances including a built-in microwave and dishwasher, and a large island workspace
56 of 90
-
57 of 90
-
58 of 90
-
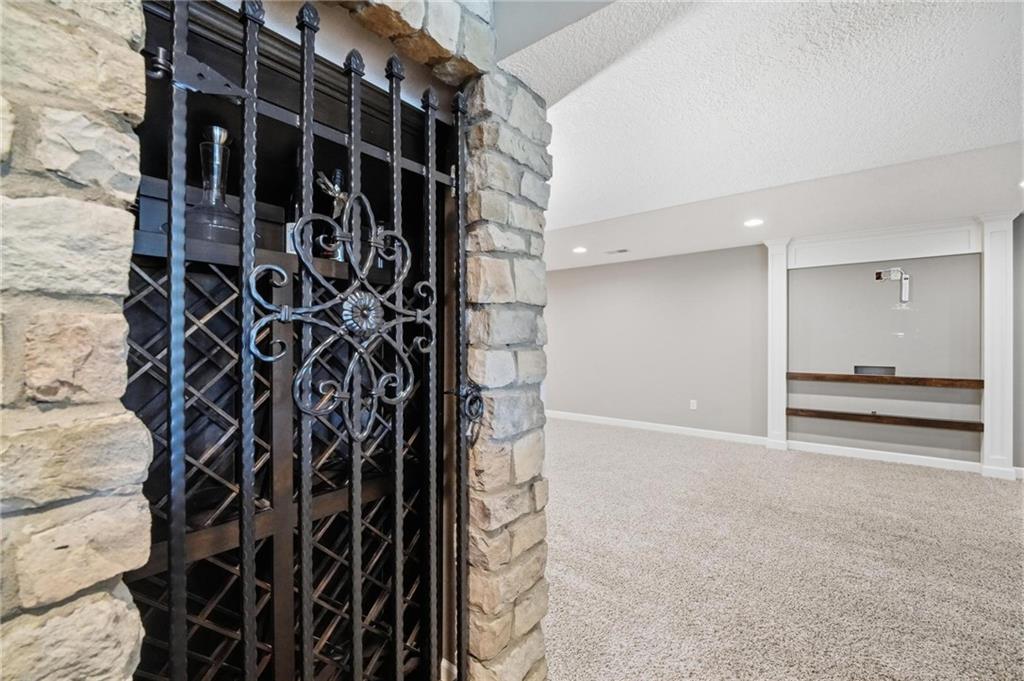
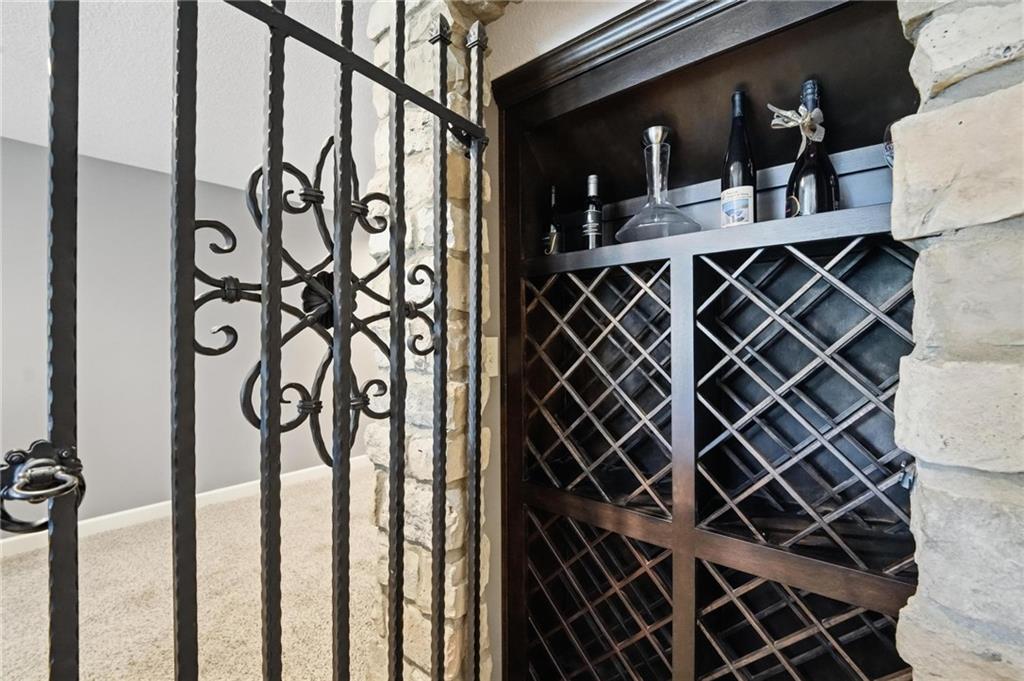
Elegant wrought iron gate with decorative scrollwork opens to a sophisticated wine storage cellar featuring a diamond lattice wine rack system
59 of 90
-
60 of 90
-
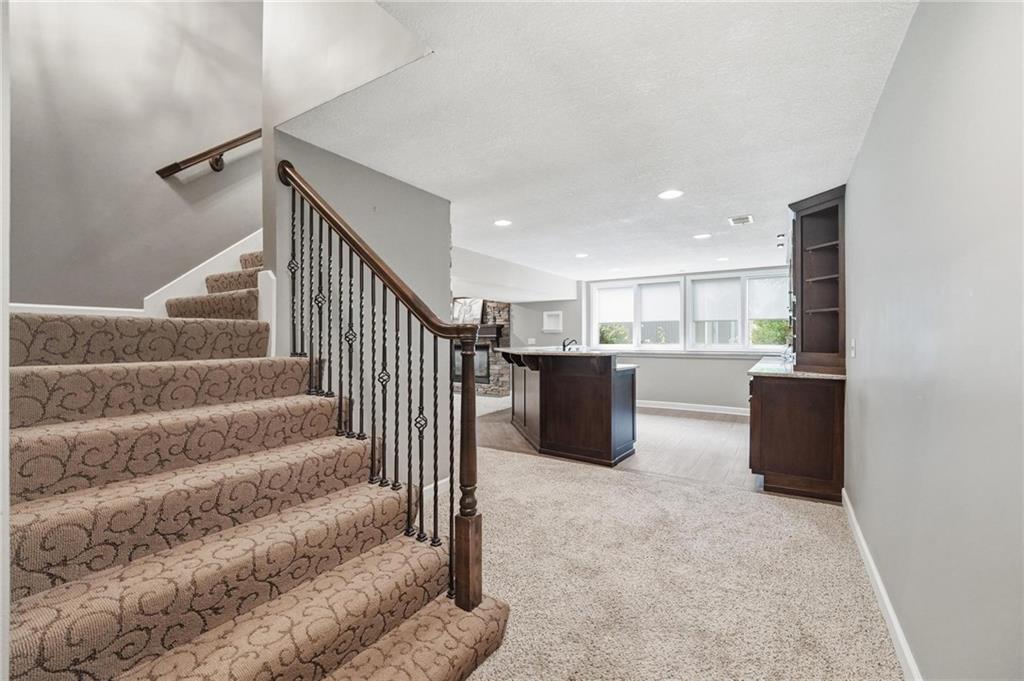
61 of 90
-
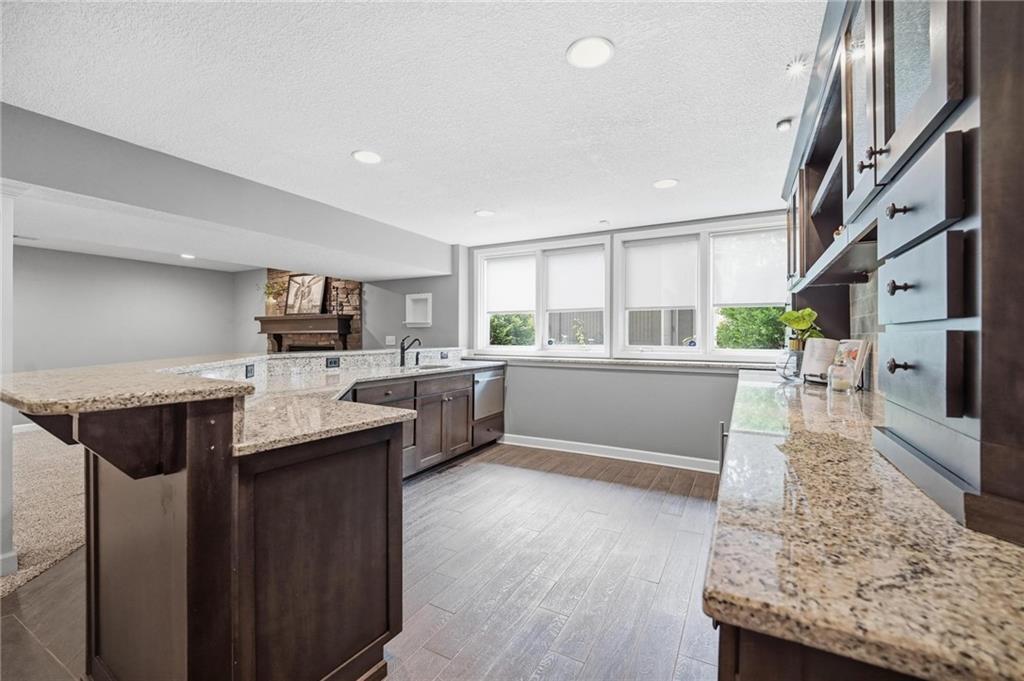
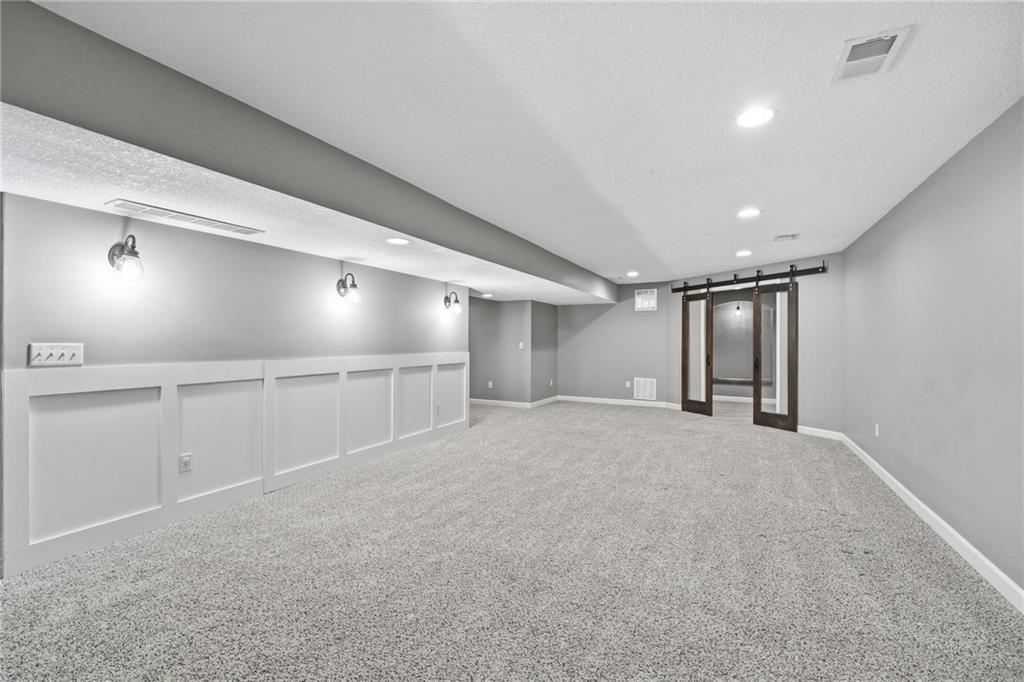
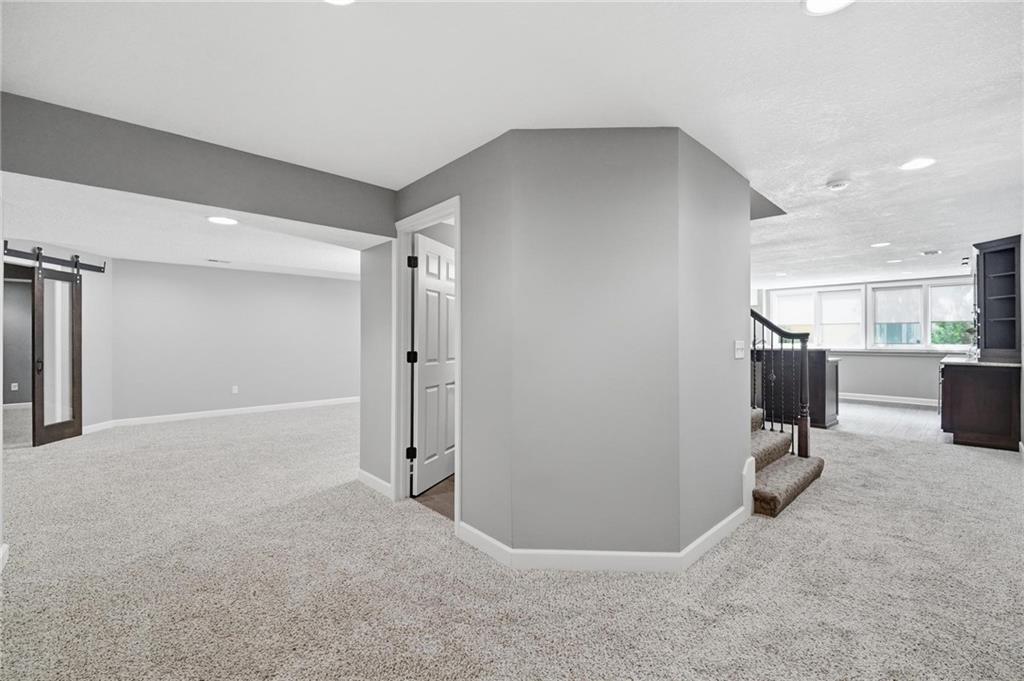
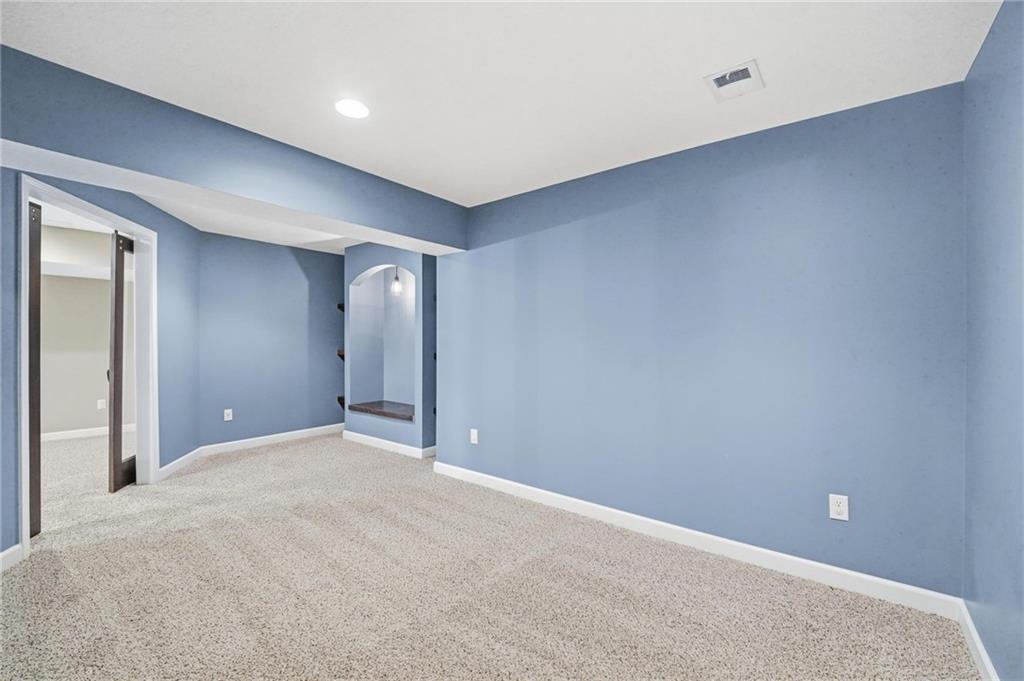
Spacious finished basement featuring neutral gray walls, recessed lighting throughout, and plush carpet flooring
62 of 90
-
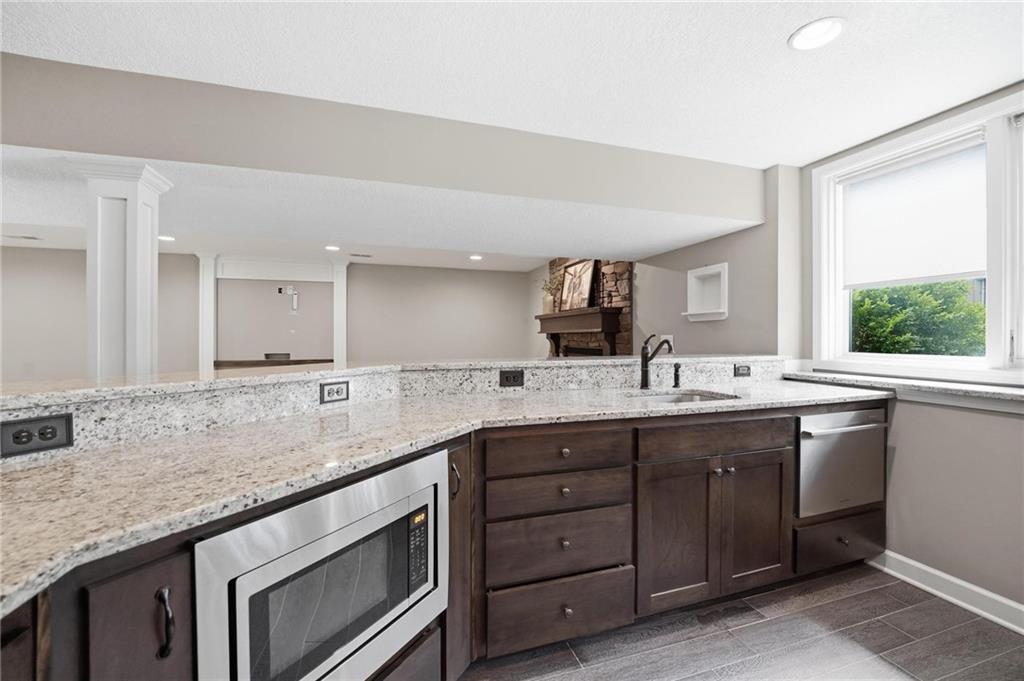
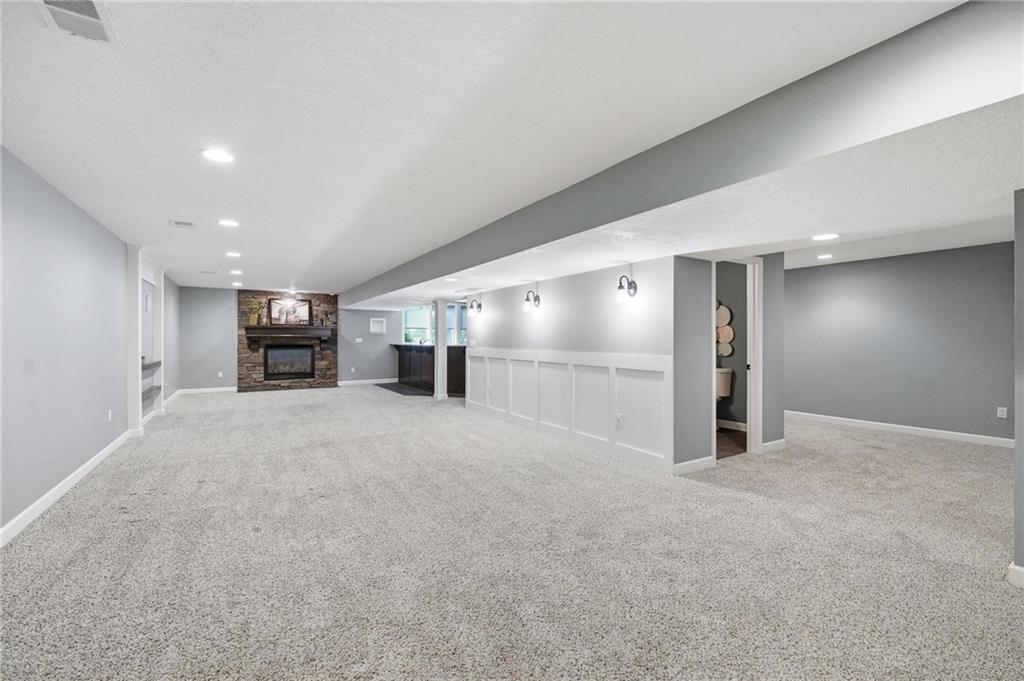
Expansive finished basement featuring gleaming carpet flooring, recessed lighting throughout, and wainscoting detail along the perimeter walls
63 of 90
-
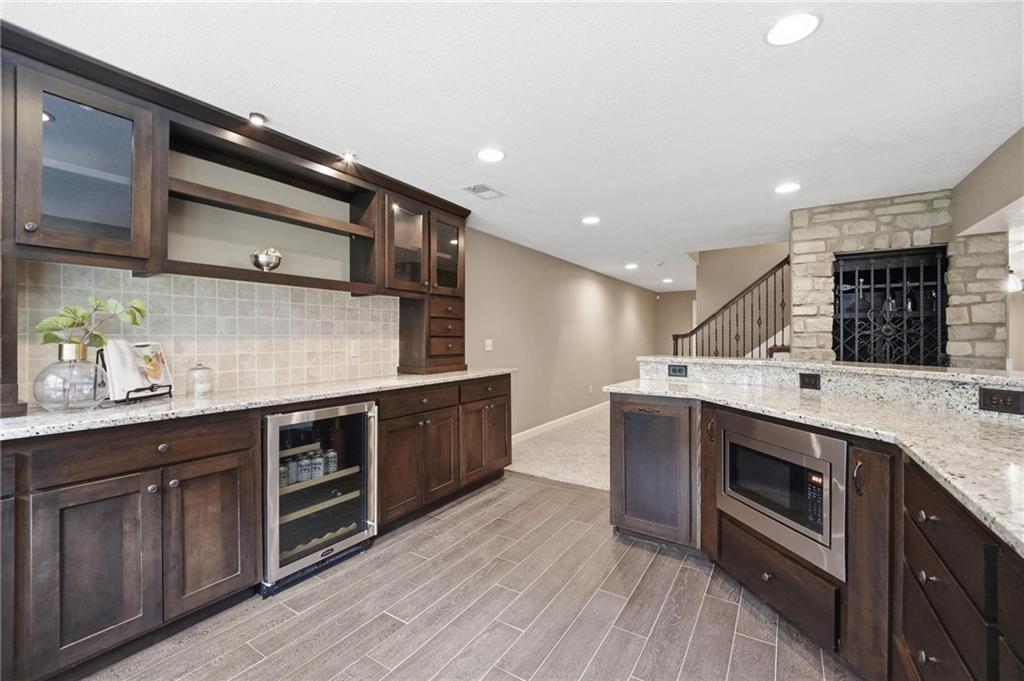
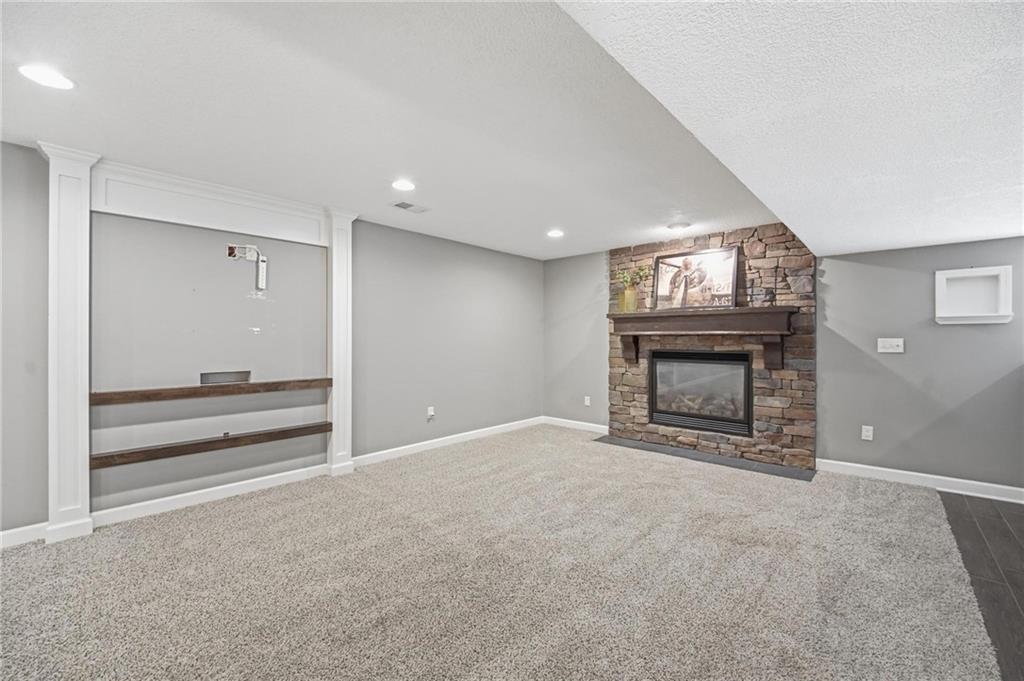
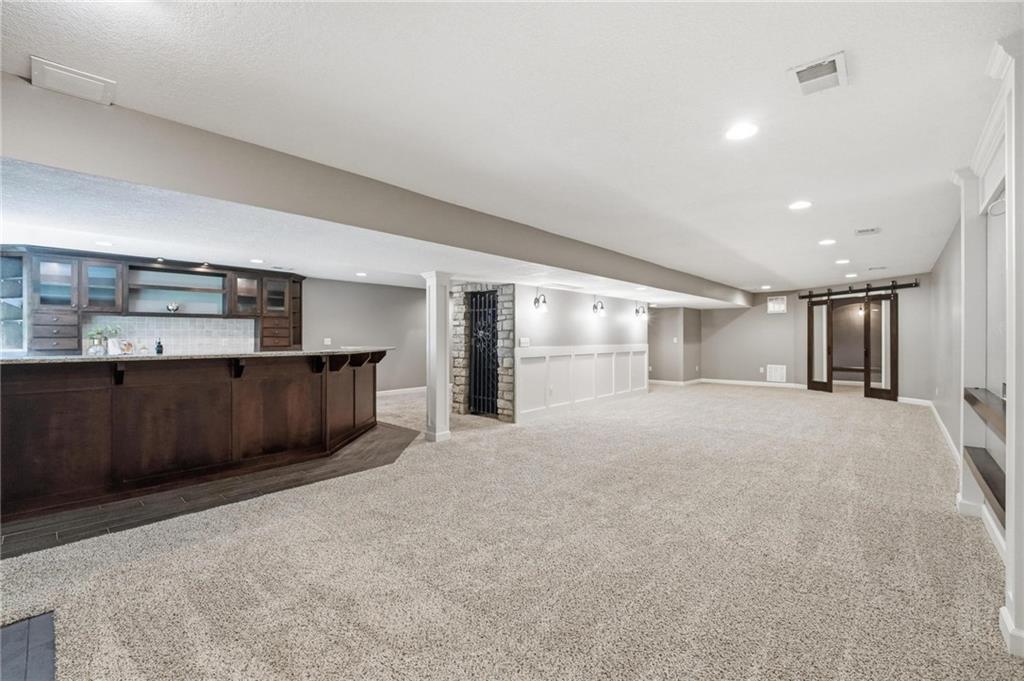
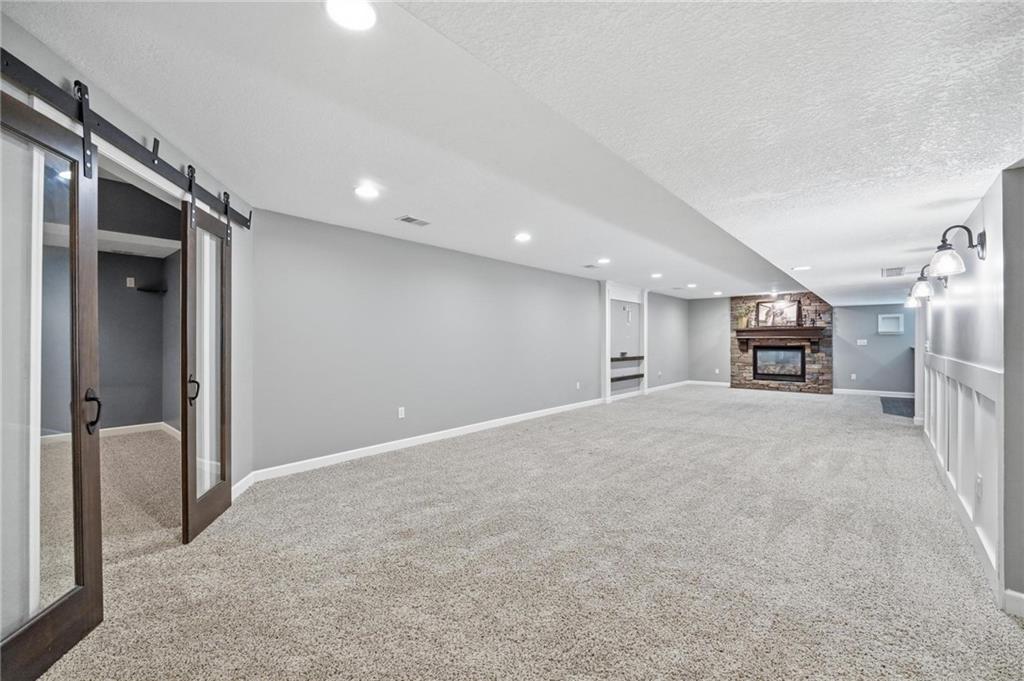
Expansive finished basement featuring plush carpeting throughout, recessed lighting, and multiple zones for recreation and entertainment
64 of 90
-
65 of 90
-
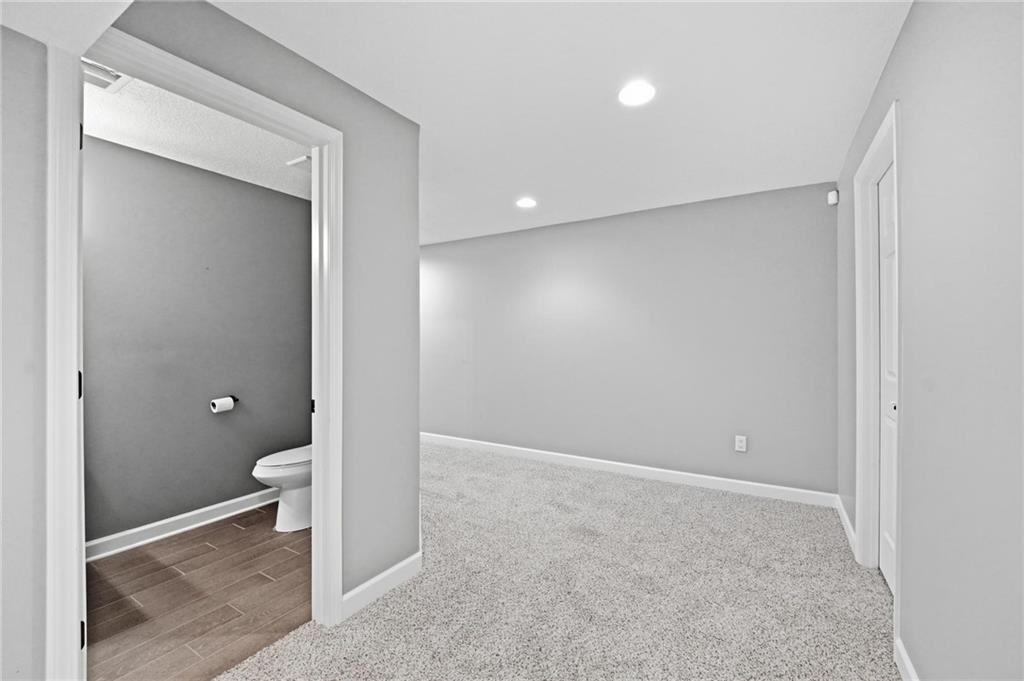
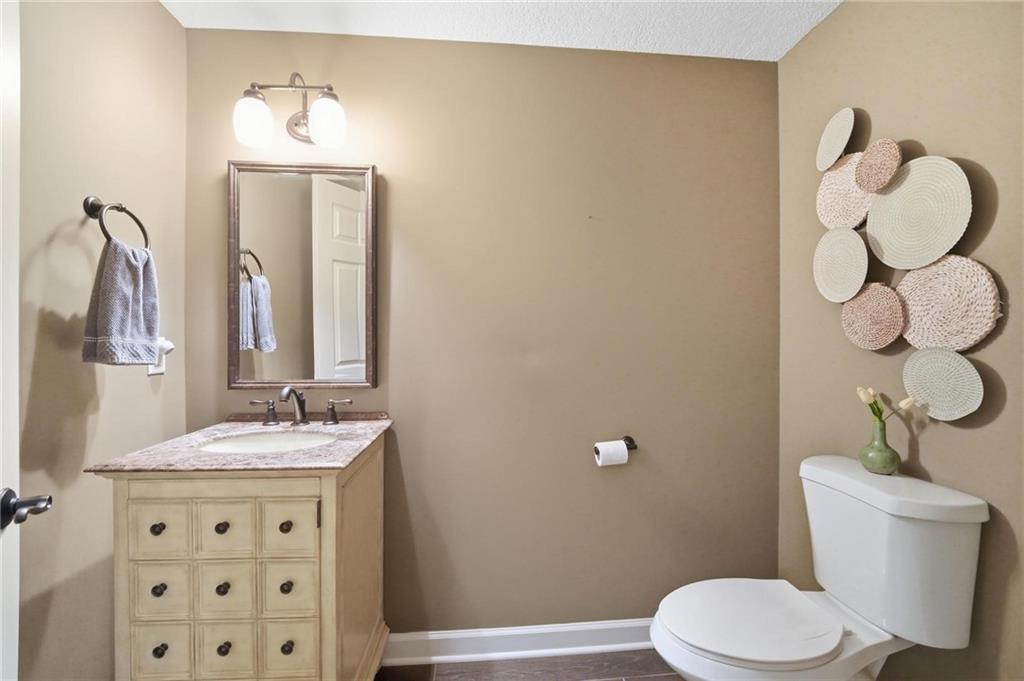
Elegant half bathroom featuring a wood-finish vanity with nine drawers, ceramic sink, and brushed nickel fixtures
66 of 90
-
67 of 90
-
68 of 90
-
69 of 90
-
70 of 90
-
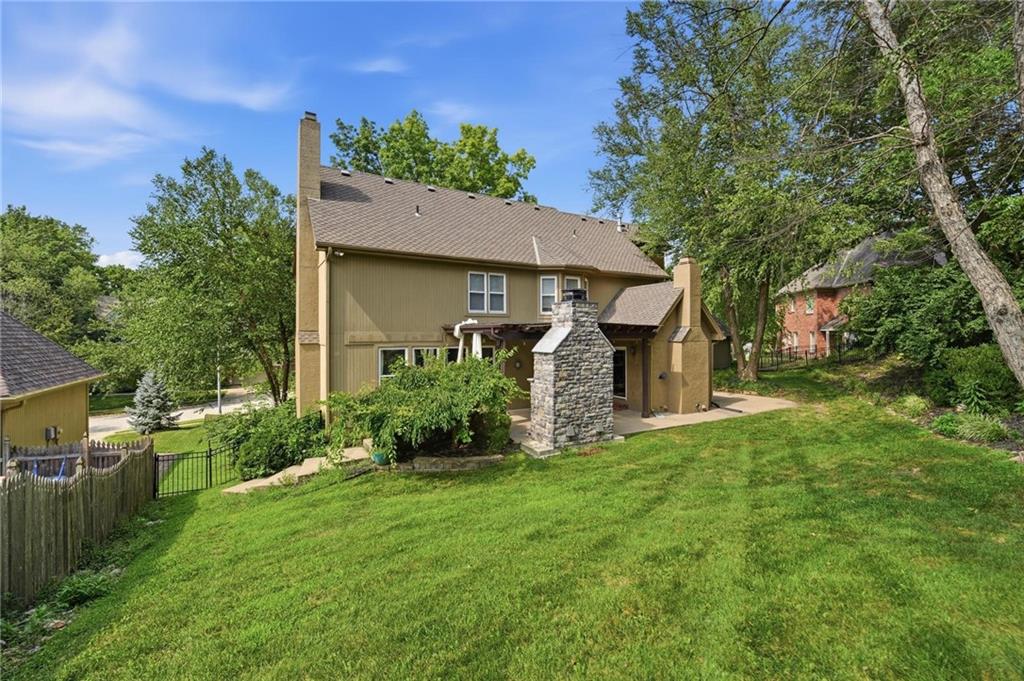
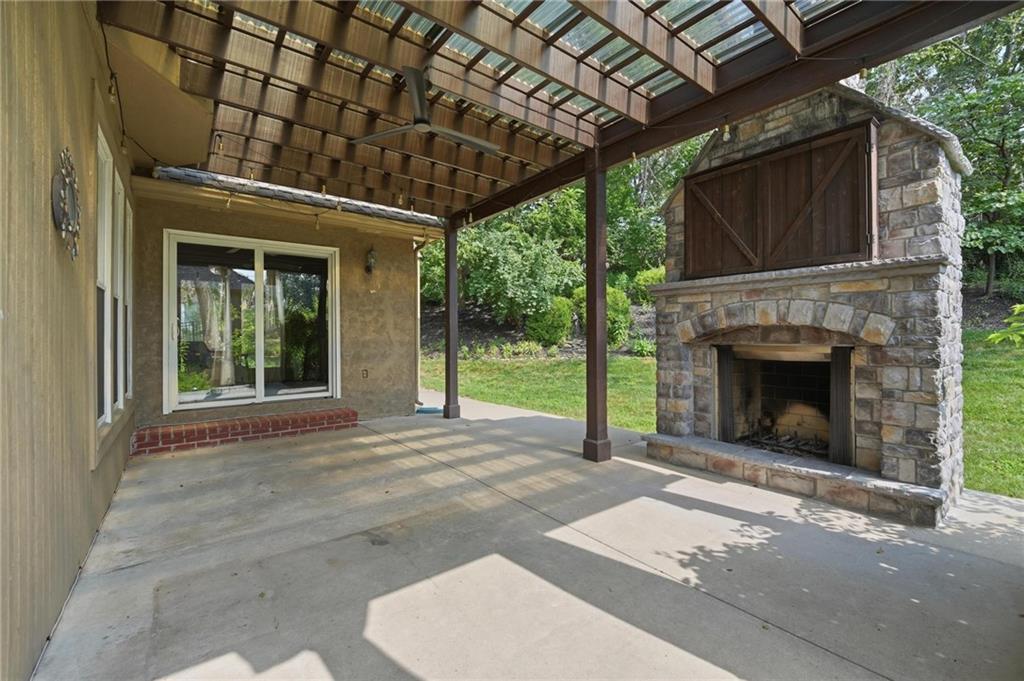
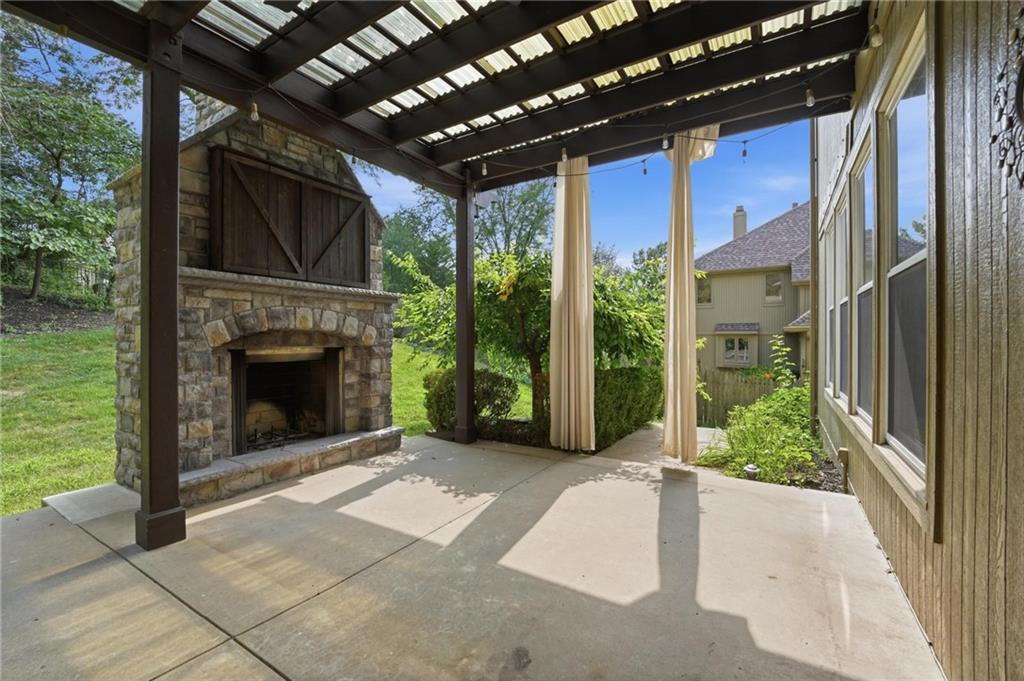
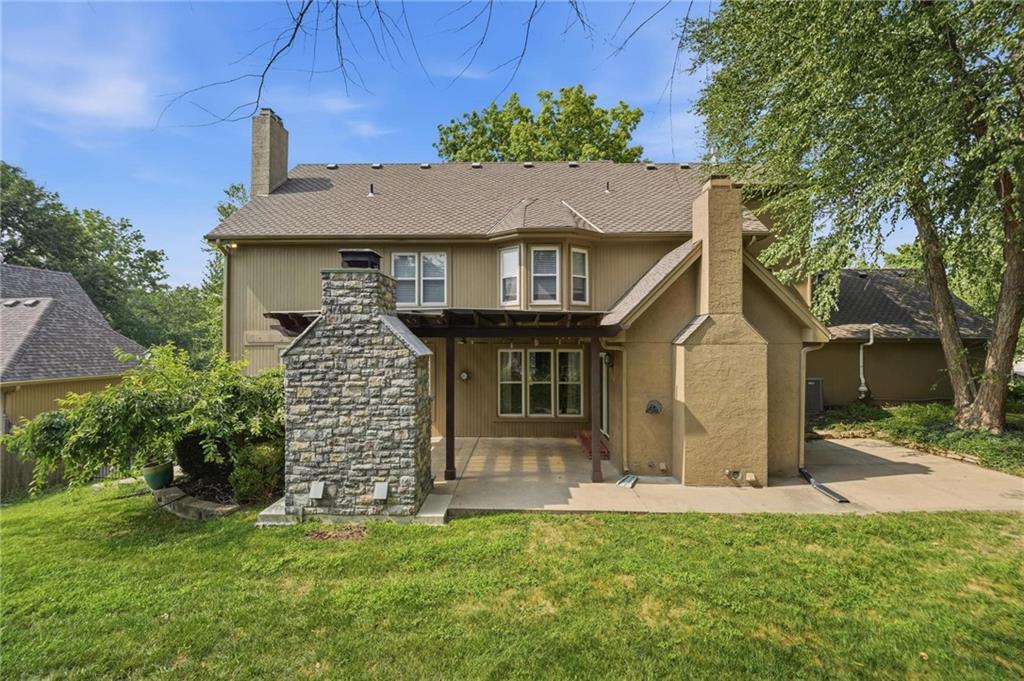
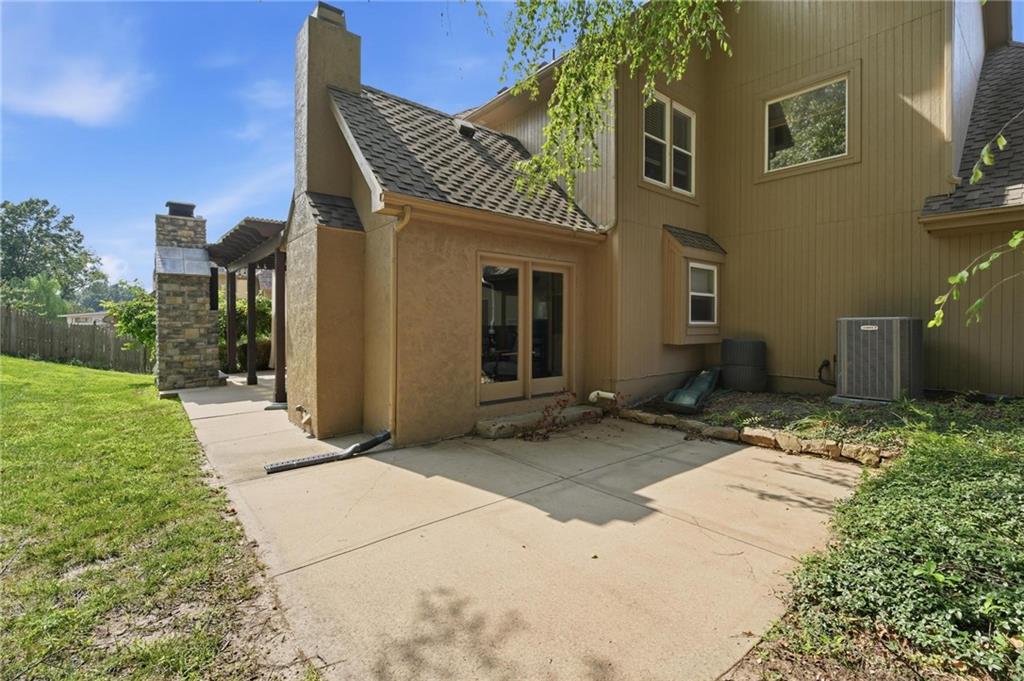
Rear exterior featuring a large stone fireplace, extensive patio, and a sloped lawn
71 of 90
-
Contemporary home featuring a composite stone and siding exterior with multiple levels, pitched roofline, and professional landscaping
72 of 90
-
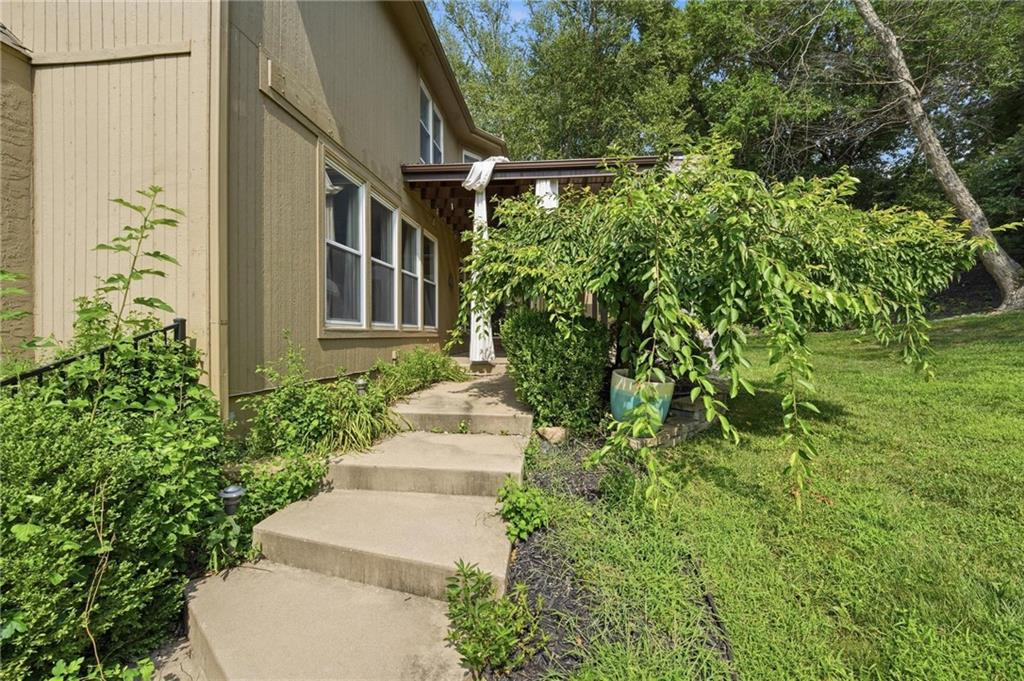
Welcoming entry with a concrete stepped walkway flanked by lush landscaping and mature trees
73 of 90
-
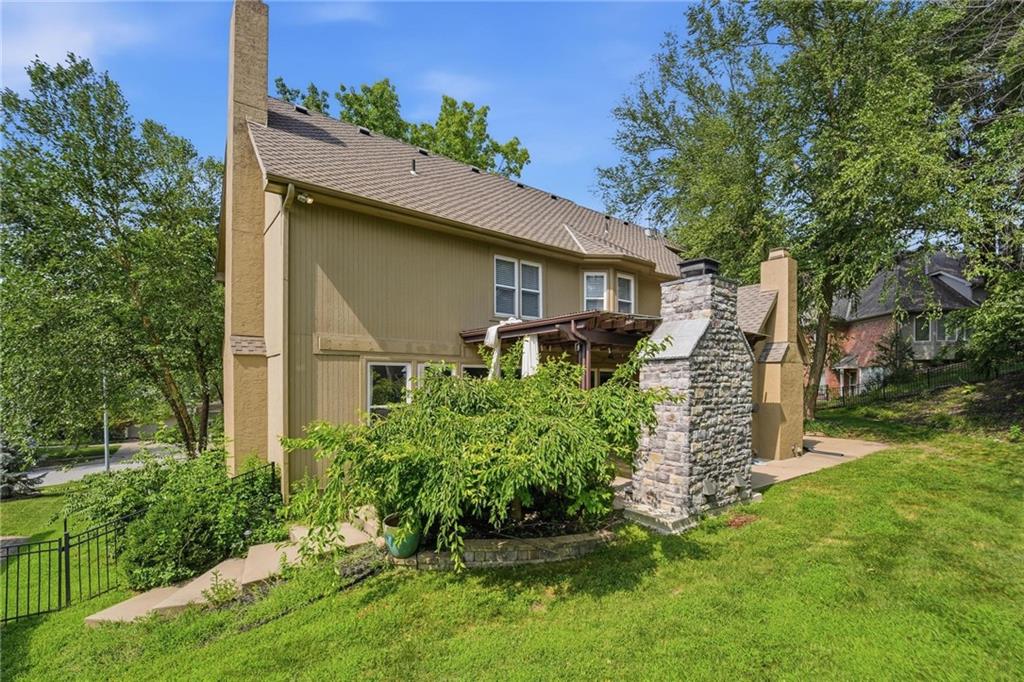
Covered patio with pergola overhead and outdoor fireplace featuring stone construction
74 of 90
-
75 of 90
-
Contemporary two-story residence featuring a stucco and stone exterior with a multi-level facade and gabled roofline
76 of 90
-
77 of 90
-
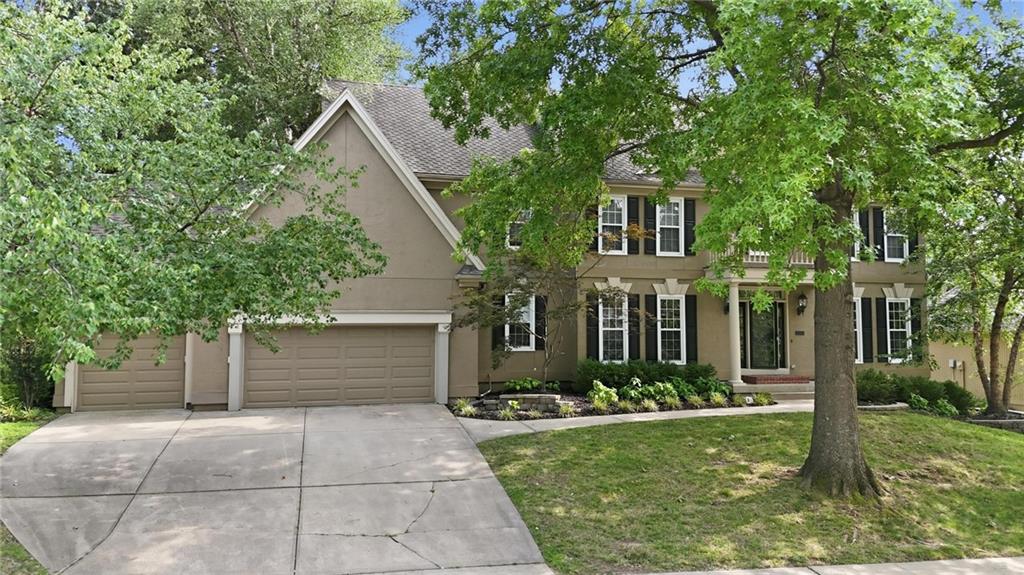
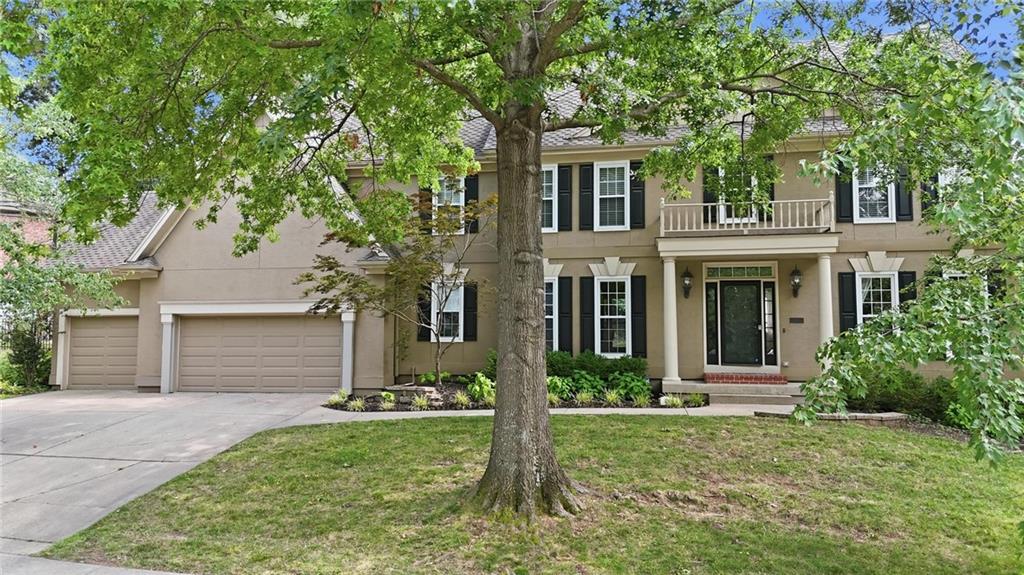
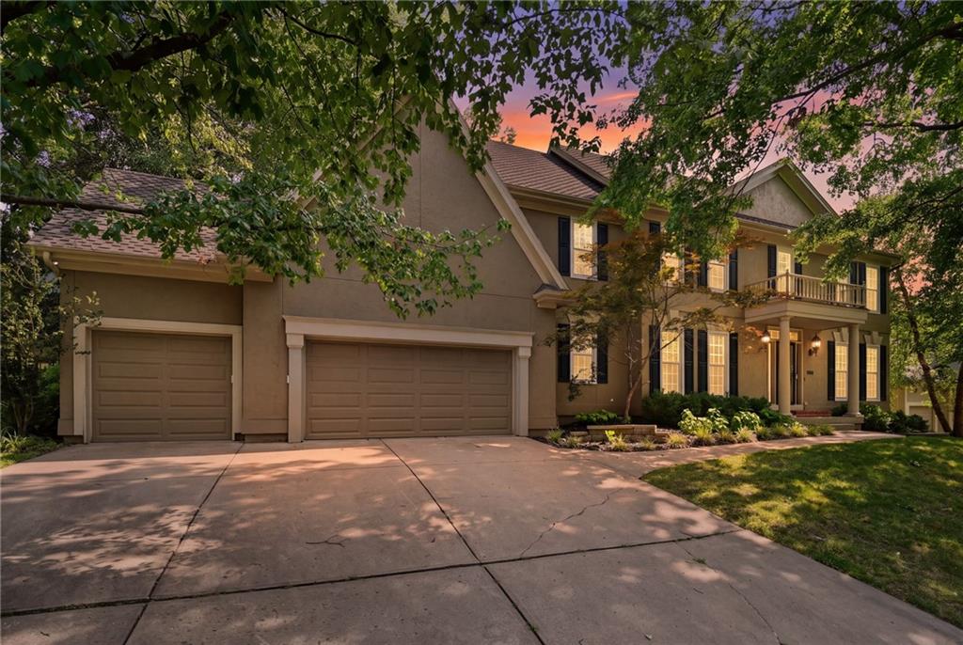
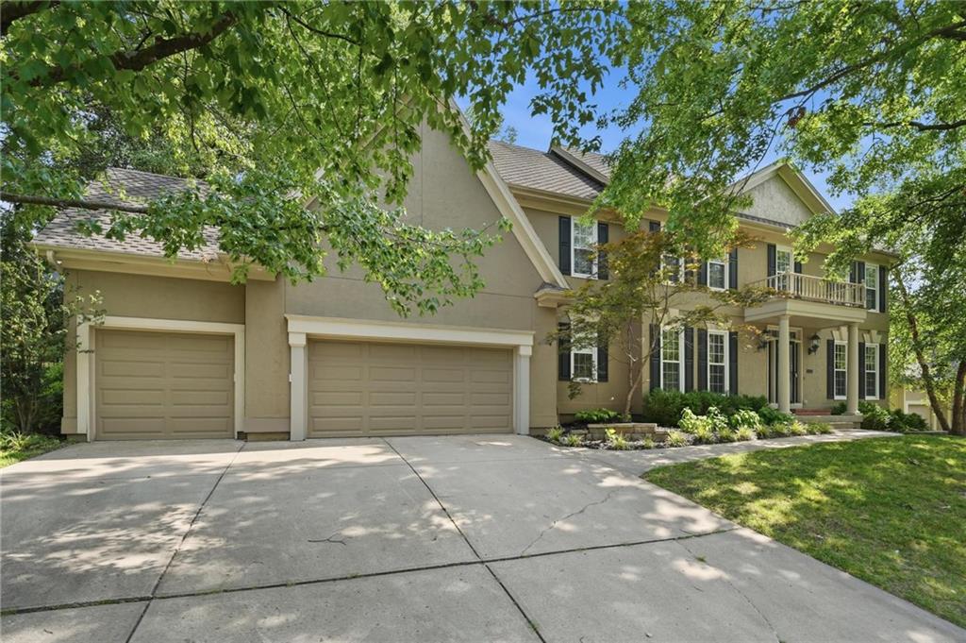
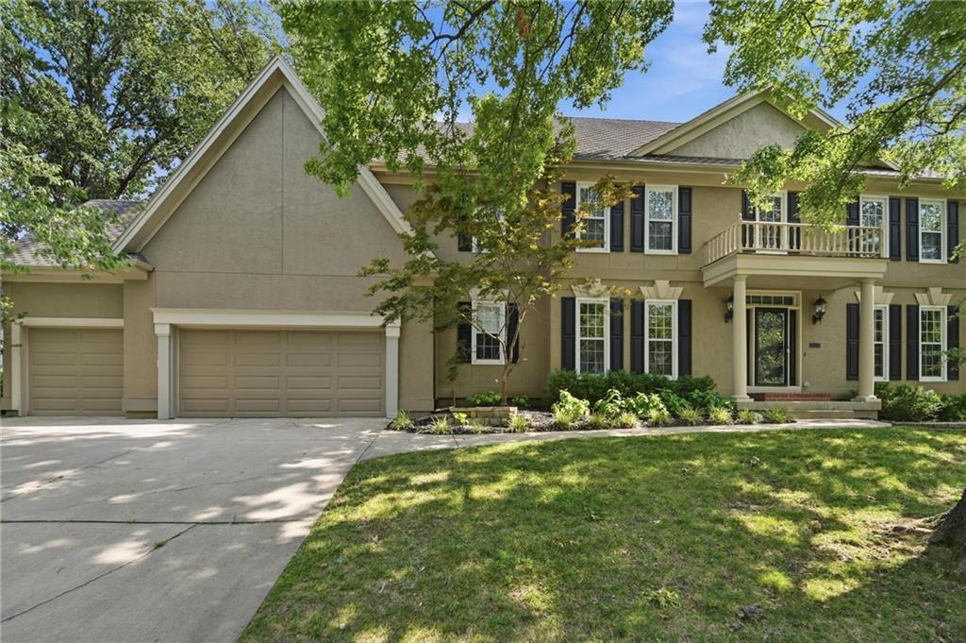
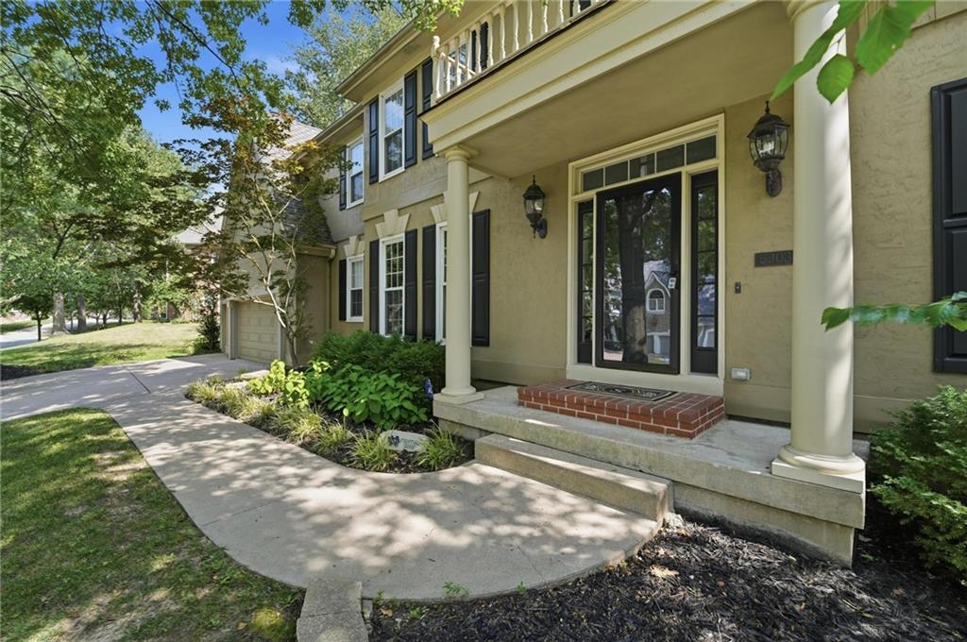
Two-story residence featuring stucco exterior, multi-car garage, established landscaping, columned front porch, and upper-level balcony
78 of 90
-
Elegant brick Colonial with a three-car garage and expansive concrete driveway
79 of 90
-
Stately two-story colonial featuring a brick and stone exterior with multiple gabled rooflines
80 of 90
-
Two-car garage with dual overhead doors opening to a circular driveway, fronting a two-story Colonial-style residence with taupe exterior, black shutters, and covered front porch
81 of 90
-
Two-story stucco residence featuring a covered entry porch supported by columns, a second-story balcony, and dual garage doors
82 of 90
-
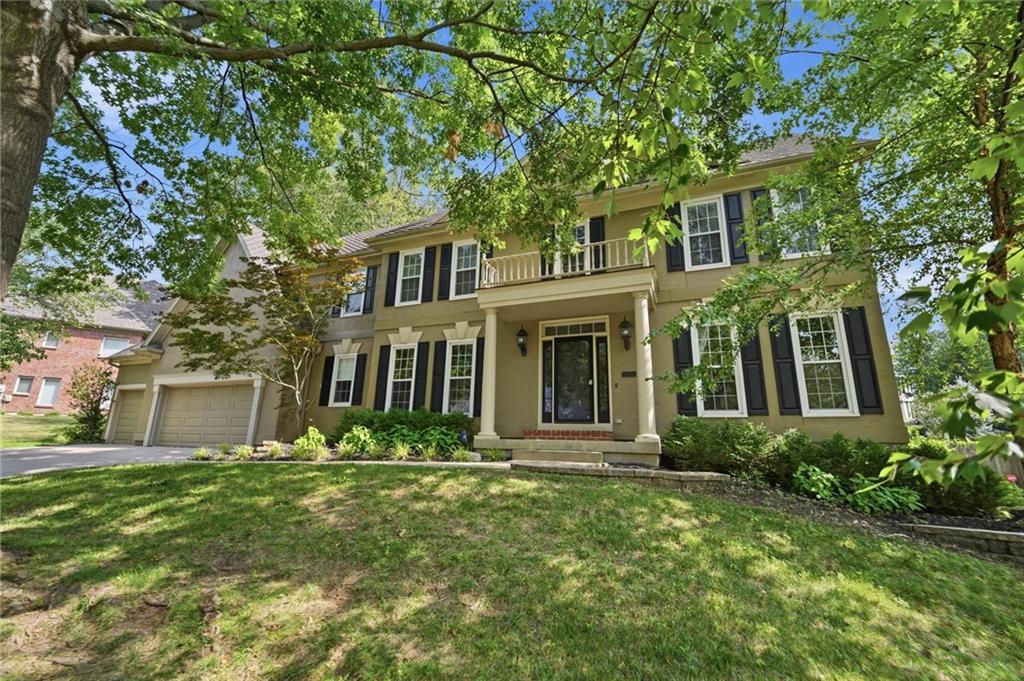
Welcoming front entrance features a brick and stone foundation, classical white columns framing the covered portico, and multi-pane glass doors with sidelights
83 of 90
-
Front entry featuring a full-light storm door, sidelights, transom window, and brick landing
84 of 90
-
85 of 90
-
Stately two-story Colonial residence featuring a cream-colored brick exterior with black shutters, multi-pane windows, and a covered front porch with balustrade railing
86 of 90
-
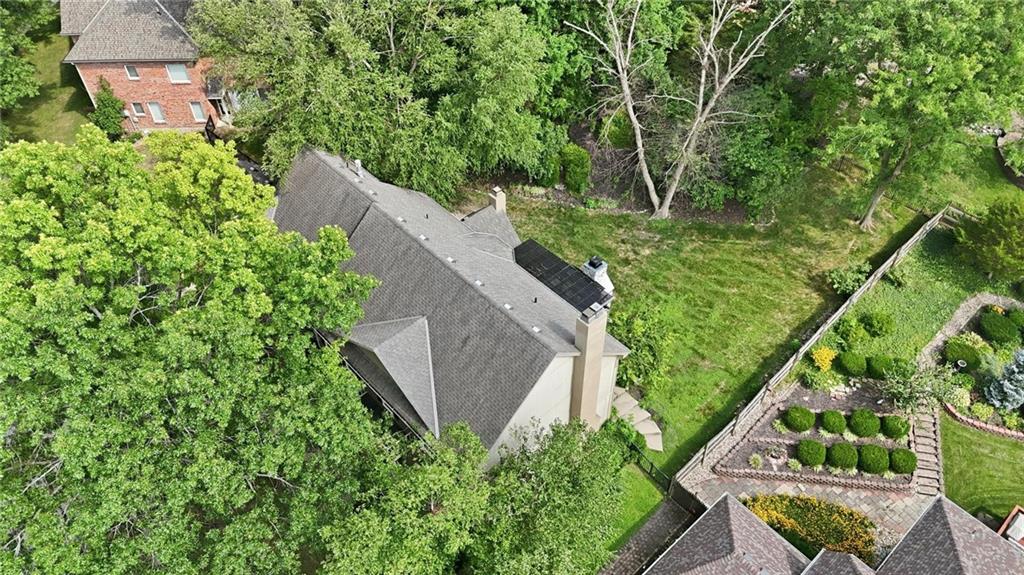
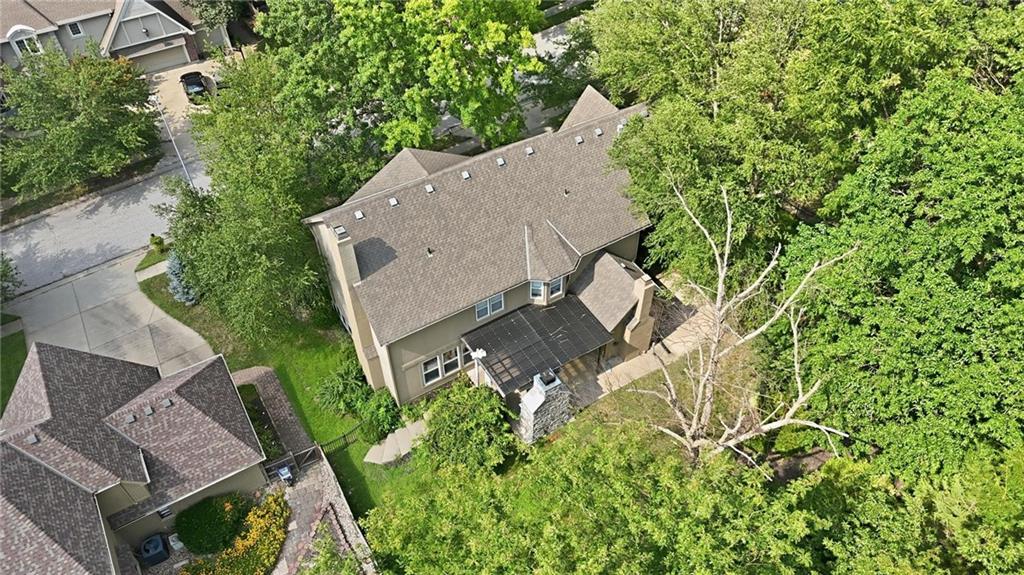
Aerial perspective highlighting the property's pitched roofline, multiple chimneys, and mature tree canopy
87 of 90
-
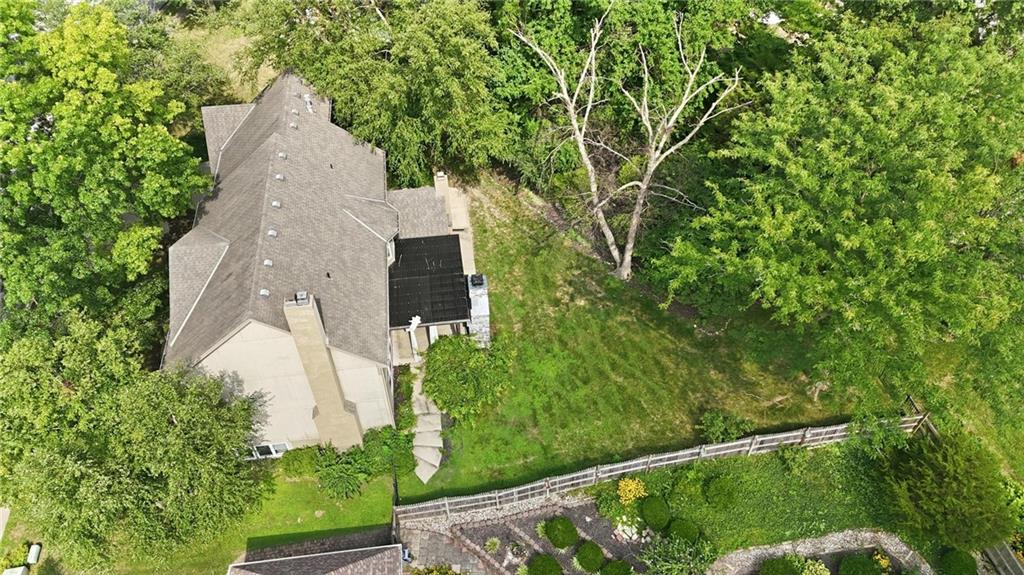
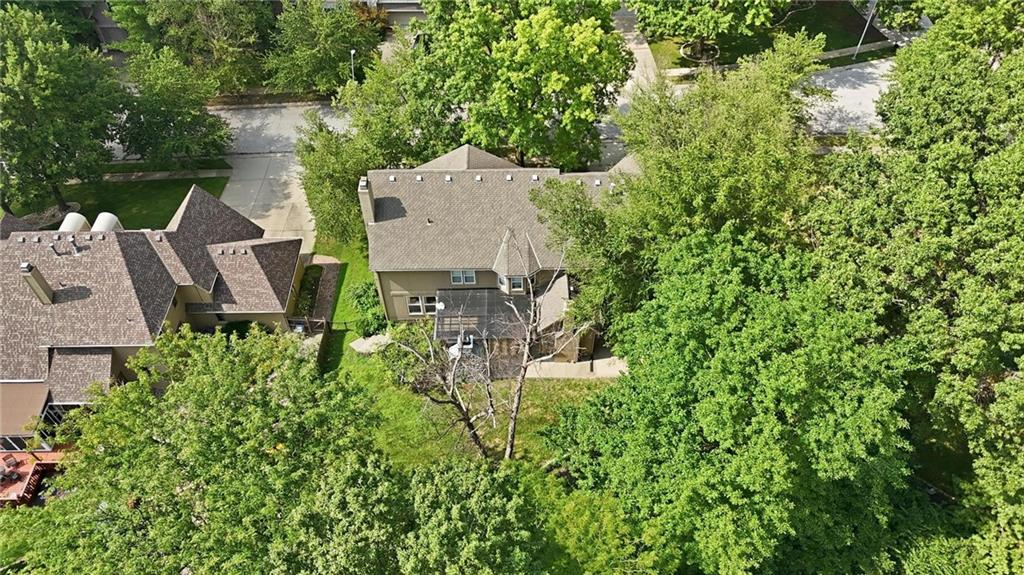
Aerial view showcasing a contemporary residence nestled within mature landscaping
88 of 90
-
Aerial view showcasing a substantial two-story residence nestled among mature landscaping and established trees
89 of 90
-
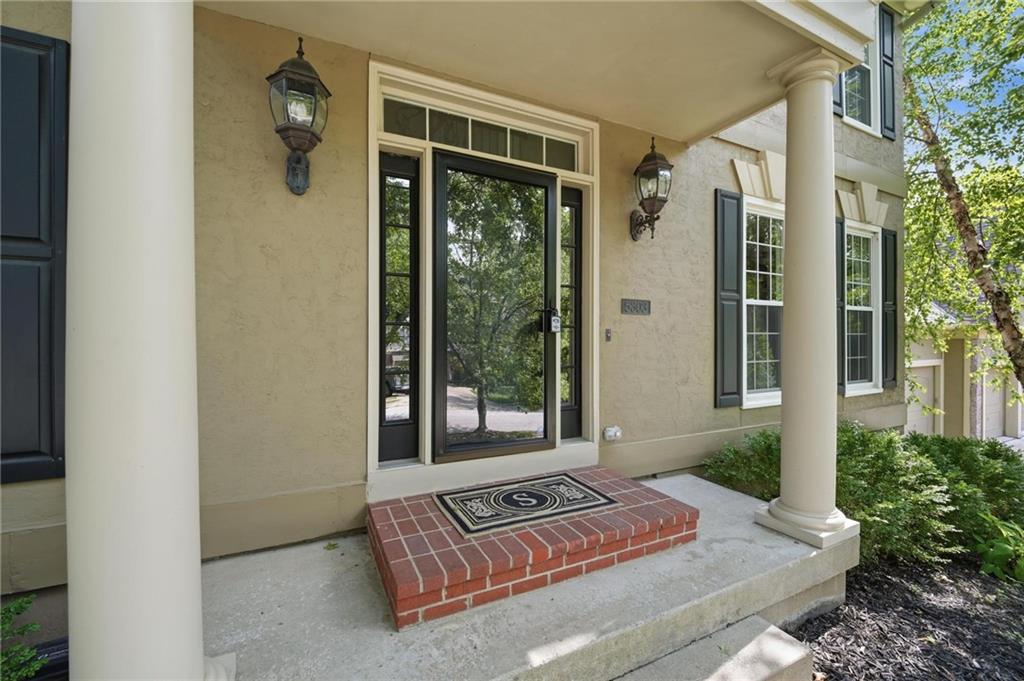
Image quality insufficient for description
90 of 90
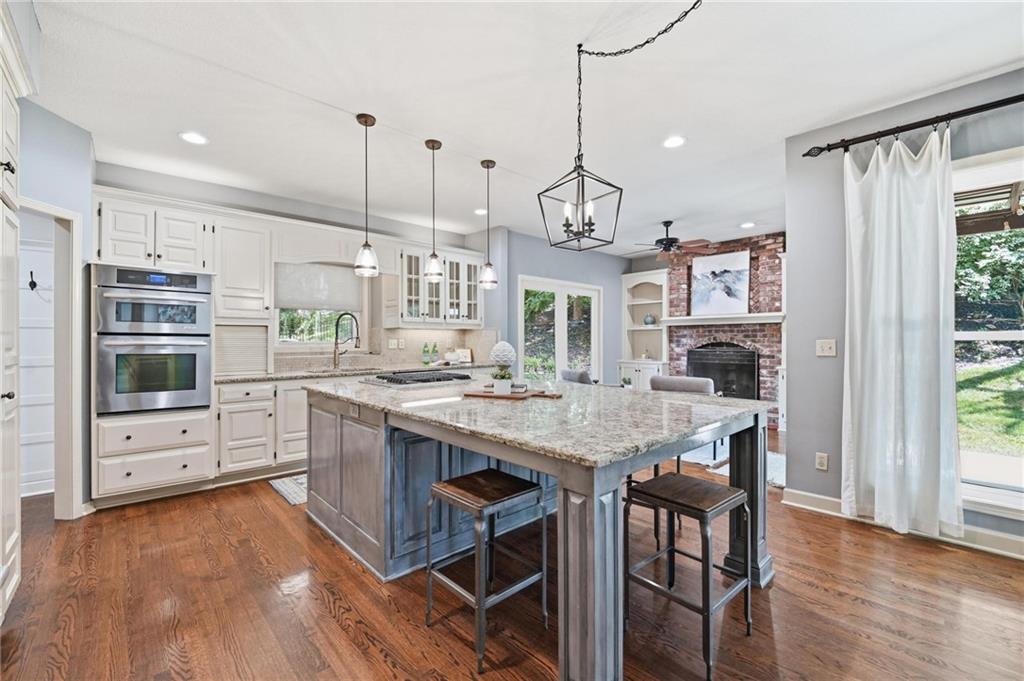
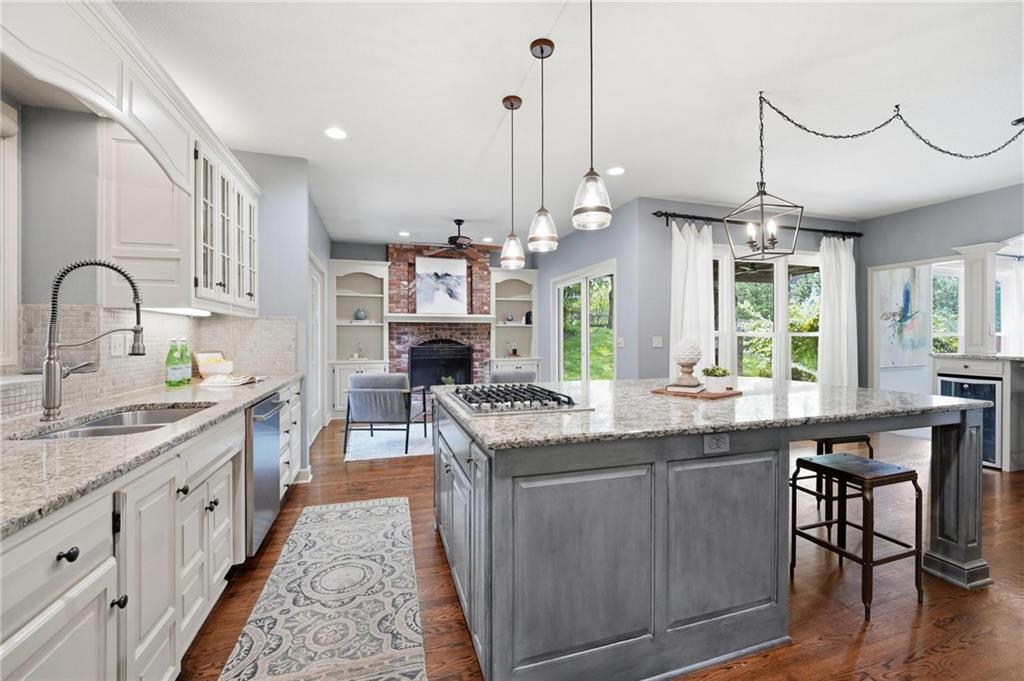
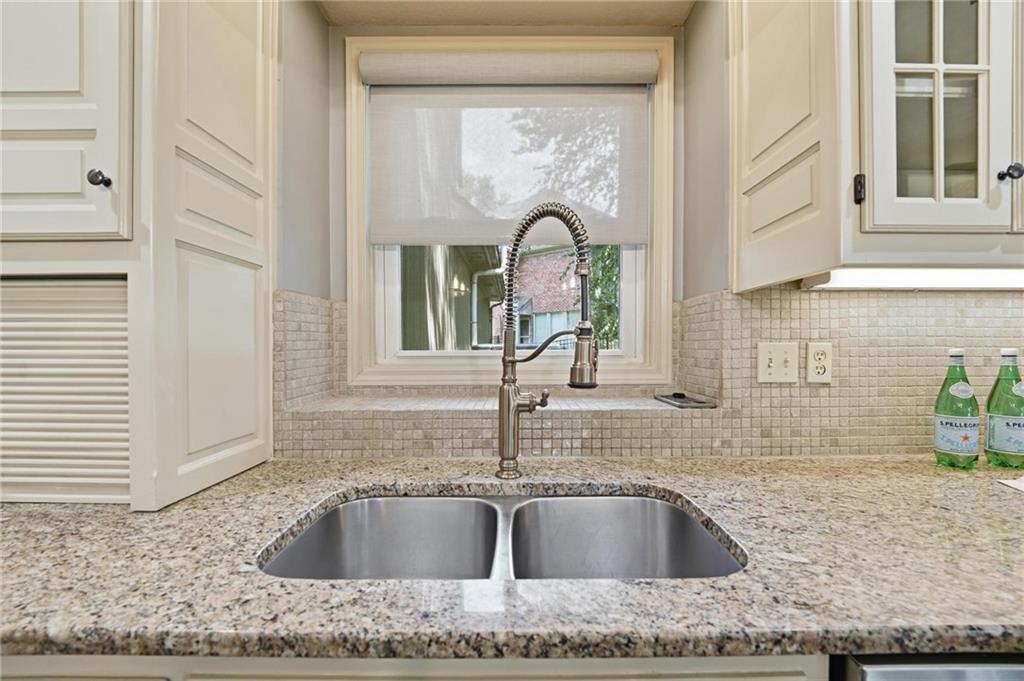
Over 4,300 square feet in Tremont Manor means room for everyday life and gatherings, plus the kind of quiet luxury buyers look for in the Park Hill South school district. The main level opens with a two-story entry into formal dining, a true home office, and a bright great room with gas fireplace and a wall of windows overlooking the treed, sprinkler-equipped backyard. The updated kitchen features a large island, custom cabinets, pantry, stainless steel appliances including double ovens, and an eat-in breakfast area that connects easily to the hearth room and patio. Upstairs, the reimagined primary suite offers a sitting area, tray ceiling, walk-in closet, and a spa-style bath with walk-in shower, soaking tub, dual vanities, and whirlpool tub. Secondary bedrooms are well sized with strong closet space and access to updated baths. The finished basement adds an oversized wet bar, gas fireplace, and flexible recreation/media, fitness, or guest space. Outside, a custom patio, covered patio area, pergola, and built-in fire feature create an outdoor living space that functions like another room, complemented by a 3-car attached garage, stucco and frame exterior, thermal windows, central gas heating and central electric cooling, and HOA snow removal near 64th Street shopping, dining, and commuter routes.
- Directions
- I-29 North to 64th St exit, left (west) onto 64th St, left (south) onto Cosby Ave, left on Mattox, slight right on NW 60th Terr, home is on the right.
- Subdivision
- Tremont Manor
- City
- Kansas City
- County
- Platte
- Property Type
- Residential / Single Family Residence
- Listing Updated
- Sep 18, 2026 at 6:09pm
- MLS Number
- 2635084
- Property Tax
- $8,426
- Home Owners Association
- Yes - First Service Residential
- Disclaimer
- The information displayed on this page is confidential, proprietary, and copyrighted information of Heartland Multiple Listing Service, Inc. (“Heartland MLS”). Copyright 2026, Heartland Multiple Listing Service, Inc. Heartland MLS, Elite Realty and Agent Jo do not make any warranty or representation concerning the timeliness or accuracy of the information displayed herein. In consideration for the receipt of the information on this page, the recipient agrees to use the information solely for the private non-commercial purpose of identifying a property in which the recipient has a good faith interest in acquiring.
- The data relating to real estate displayed on this website comes in part from the Heartland Multiple Listing Service database compilation. The properties displayed on this website may not be all of the properties in the Heartland MLS database compilation, or all of the properties listed with other brokers participating in the Heartland MLS IDX program. Detailed information about the properties displayed on this website includes the name of the listing company.
- Information is deemed reliable but is not guaranteed.
Copyright © 2026 ELITE Realty.