
16055 Northwest 123rd Street, Platte City, MO 64079
- 4Beds
- 3 Baths
- 0½ Baths
- 2,340Sq Ft
-
1 of 33
-
2 of 33
-
3 of 33
-
4 of 33
-
5 of 33
-
6 of 33
-
7 of 33
-
8 of 33
-
9 of 33
-
10 of 33
-
11 of 33
-
12 of 33
-
13 of 33
-
14 of 33
-
15 of 33
-
16 of 33
-
17 of 33
-
18 of 33
-
19 of 33
-
20 of 33
-
21 of 33
-
22 of 33
-
23 of 33
-
24 of 33
-
25 of 33
-
26 of 33
-
27 of 33
-
28 of 33
-
29 of 33
-
30 of 33
-
31 of 33
-
32 of 33
-
33 of 33
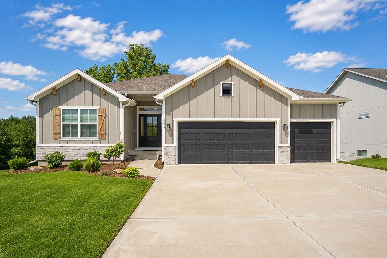
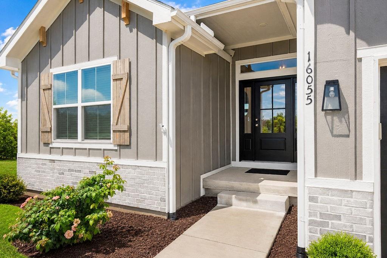
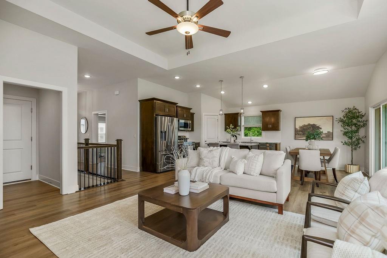
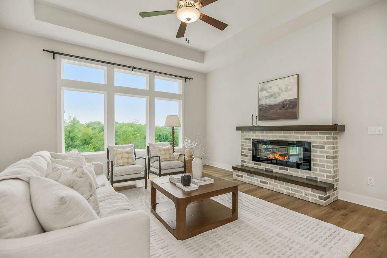
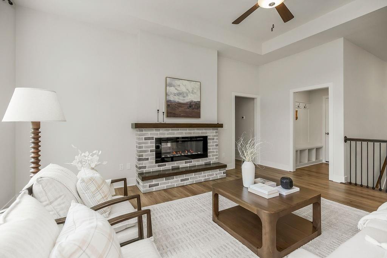
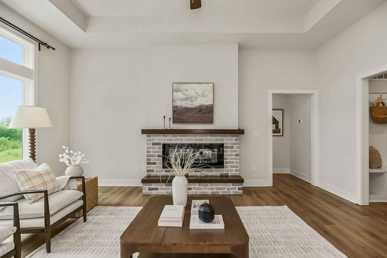
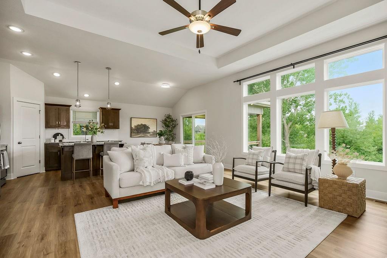
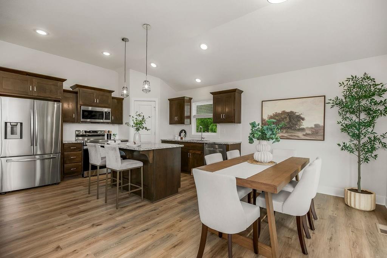
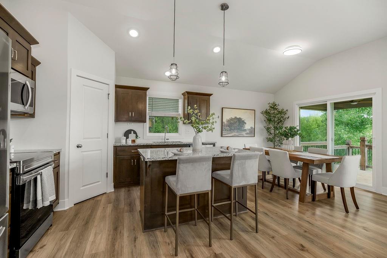
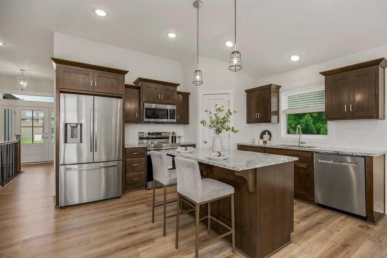
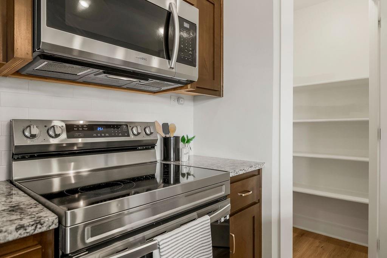
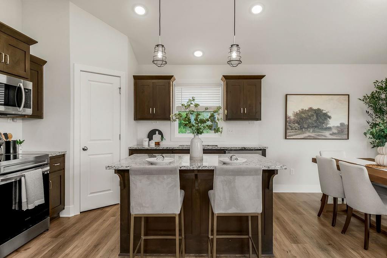
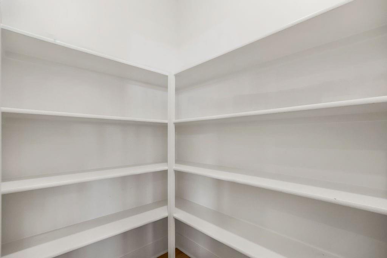
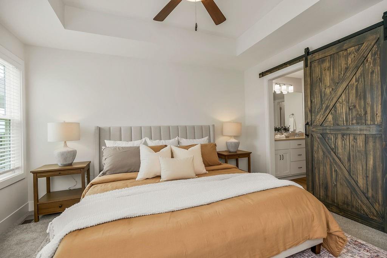
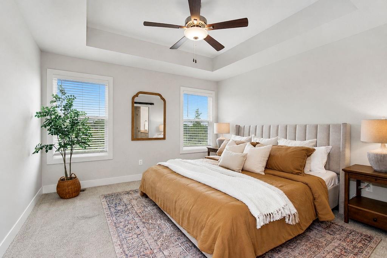
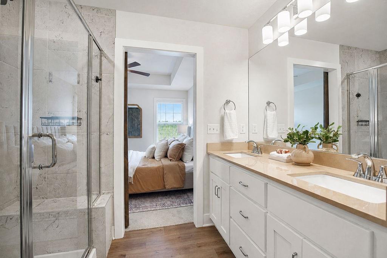
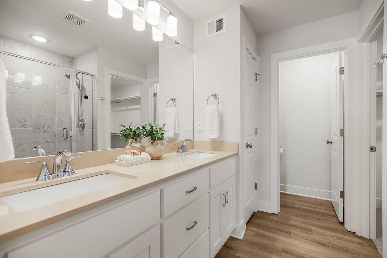
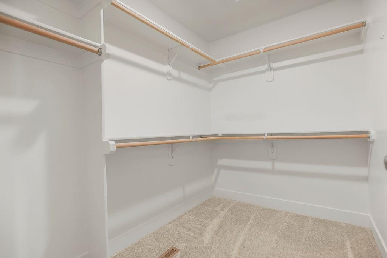
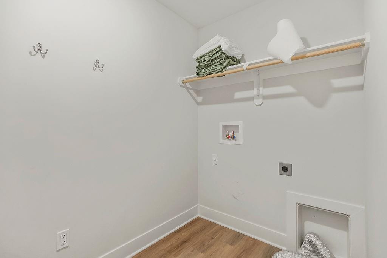
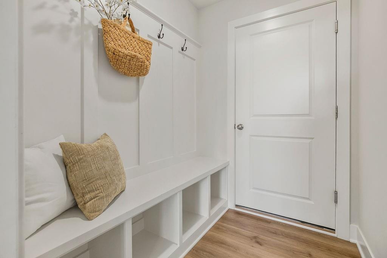
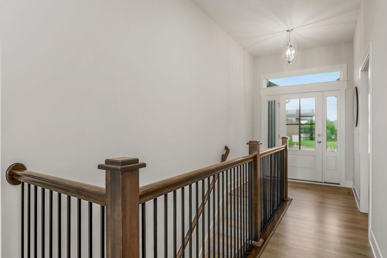
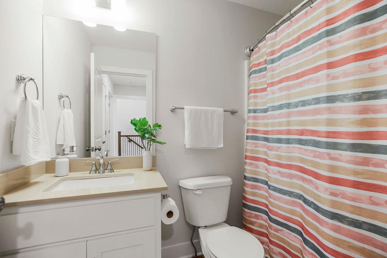
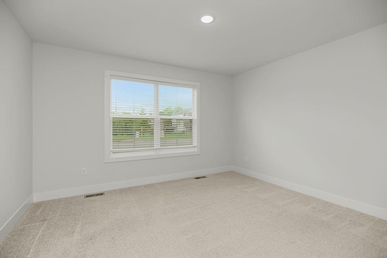
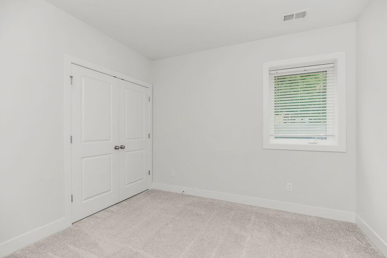
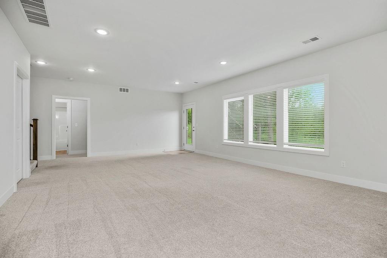
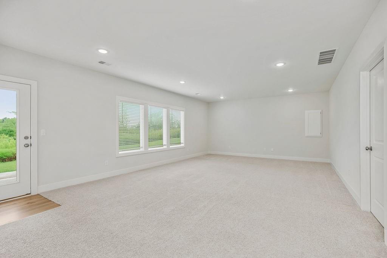
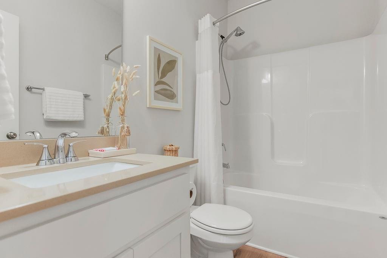
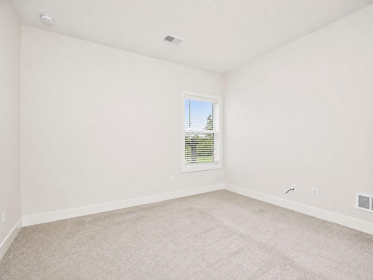
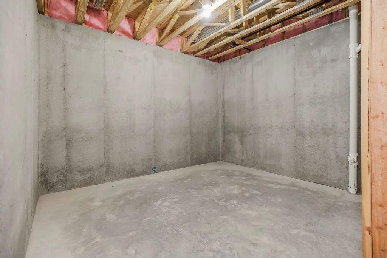
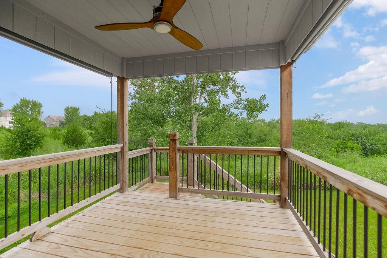
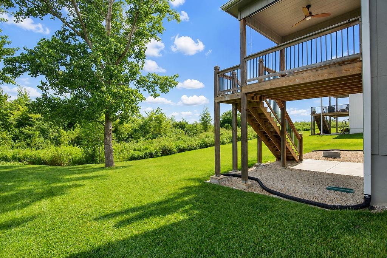
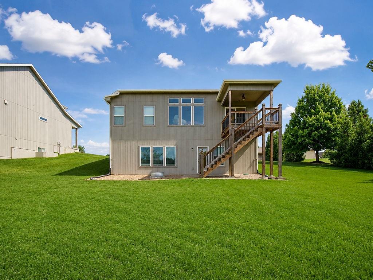
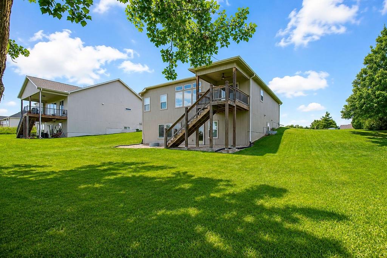
This beautiful home combines an open, modern layout with warm finishes and plenty of space to spread out. Step inside to a light-filled main level where the living room, kitchen, and dining area flow together, creating an ideal setting for both everyday living and entertaining. The living room is highlighted by a striking brick fireplace, large windows, and tray ceiling, while durable flooring and neutral finishes carry throughout the main living areas. The kitchen is the heart of the home with rich cabinetry, granite countertops, stainless steel appliances, a large center island with seating, and a spacious walk-in pantry. The adjoining dining area provides easy access to the covered deck, extending the living space outdoors. The primary suite offers a relaxing retreat with a tray ceiling and a distinctive sliding barn door leading to the private bath, complete with dual vanities, a tiled shower, and generous closet space. Additional bedrooms provide flexibility for family, guests, or a home office. Downstairs, the expansive finished lower level adds an impressive amount of additional living space with room for a recreation area, media space, game room, or home gym. Large windows and a walkout to the backyard keep the space bright and connected to the outdoors. Outside, enjoy a covered deck overlooking a beautifully maintained backyard bordered by mature greenery for a peaceful backdrop. A three-car garage, dedicated laundry area, ample storage, and attractive curb appeal complete this move-in-ready home.
- Directions
- Take I-29 N to MO-92 W (Exit 18) toward Platte City. Continue west on MO-92, then turn left onto Running Horse Rd. Turn left onto NW 123rd St into the Running Horse subdivision. The property will be on the left
- Subdivision
- Running Horse
- City
- Platte City
- County
- Platte
- Property Type
- Residential / Single Family Residence
- Listing Updated
- Aug 20, 2026 at 10:08am
- MLS Number
- 2634953
- Property Tax
- $6,622
- Home Owners Association
- Yes - RUNNING HORSE
- Disclaimer
- The information displayed on this page is confidential, proprietary, and copyrighted information of Heartland Multiple Listing Service, Inc. (“Heartland MLS”). Copyright 2026, Heartland Multiple Listing Service, Inc. Heartland MLS, Elite Realty and Agent Jo do not make any warranty or representation concerning the timeliness or accuracy of the information displayed herein. In consideration for the receipt of the information on this page, the recipient agrees to use the information solely for the private non-commercial purpose of identifying a property in which the recipient has a good faith interest in acquiring.
- The data relating to real estate displayed on this website comes in part from the Heartland Multiple Listing Service database compilation. The properties displayed on this website may not be all of the properties in the Heartland MLS database compilation, or all of the properties listed with other brokers participating in the Heartland MLS IDX program. Detailed information about the properties displayed on this website includes the name of the listing company.
- Information is deemed reliable but is not guaranteed.
Copyright © 2026 ELITE Realty.