
14900 S Rosehill Road, Olathe, KS 66062
- 4Beds
- 5 Baths
- 1½ Bath
- 3,728Sq Ft
-
1 of 62
-
2 of 62
-
3 of 62
-
4 of 62
-
5 of 62
-
6 of 62
-
7 of 62
-
8 of 62
-
9 of 62
-
10 of 62
-
11 of 62
-
12 of 62
-
13 of 62
-
14 of 62
-
15 of 62
-
16 of 62
-
17 of 62
-
18 of 62
-
19 of 62
-
20 of 62
-
21 of 62
-
22 of 62
-
23 of 62
-
24 of 62
-
25 of 62
-
26 of 62
-
27 of 62
-
28 of 62
-
29 of 62
-
30 of 62
-
31 of 62
-
32 of 62
-
33 of 62
-
34 of 62
-
35 of 62
-
36 of 62
-
37 of 62
-
38 of 62
-
39 of 62
-
40 of 62
-
41 of 62
-
42 of 62
-
43 of 62
-
44 of 62
-
45 of 62
-
46 of 62
-
47 of 62
-
48 of 62
-
49 of 62
-
50 of 62
-
51 of 62
-
52 of 62
-
53 of 62
-
54 of 62
-
55 of 62
-
56 of 62
-
57 of 62
-
58 of 62
-
59 of 62
-
60 of 62
-
61 of 62
-
62 of 62
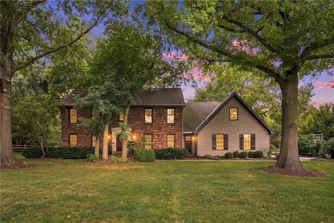
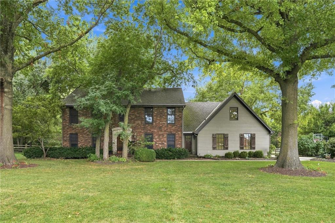
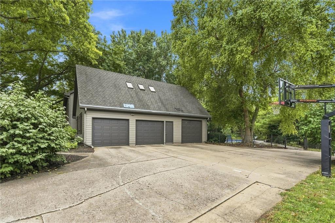
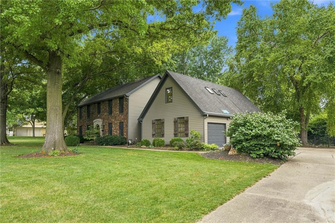
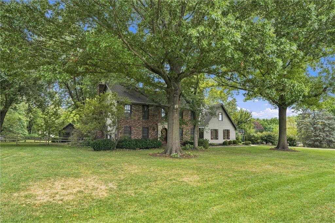
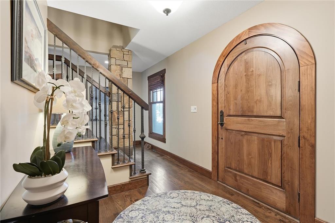
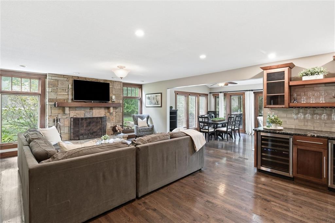
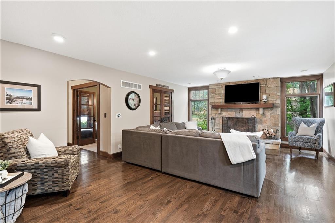
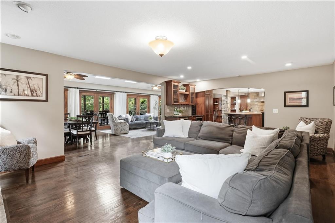
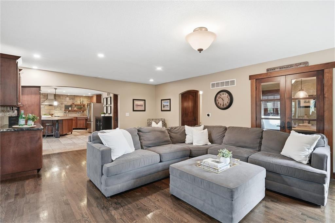
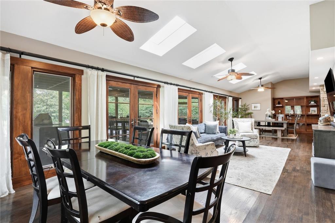
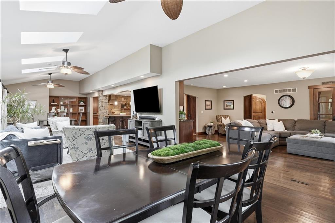
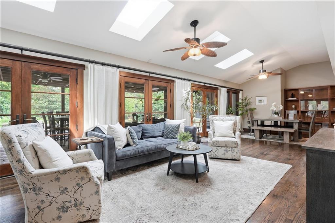
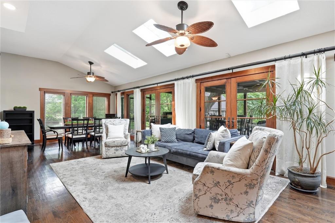
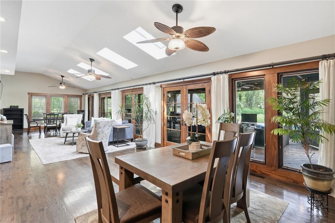
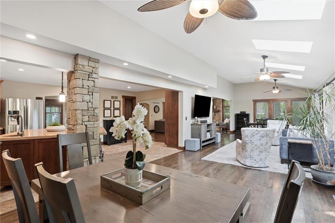
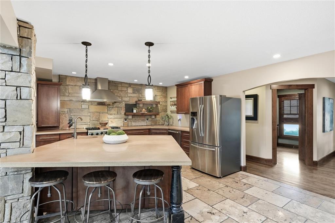
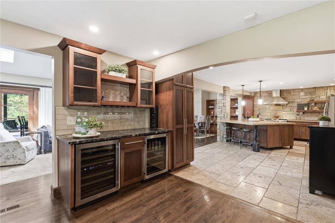
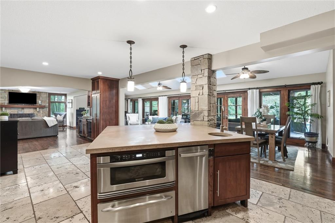
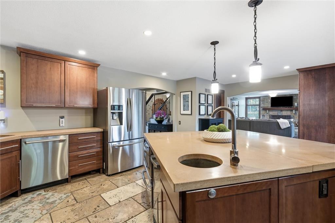
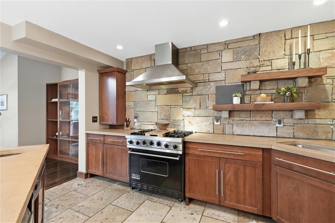
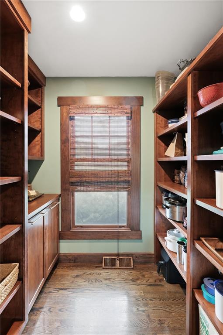
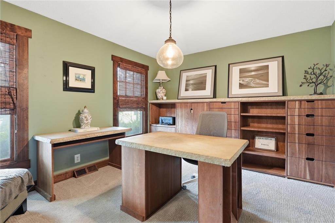
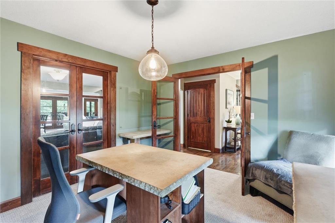
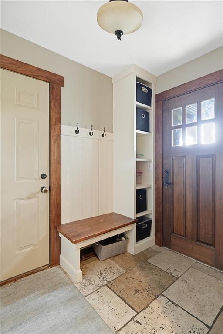
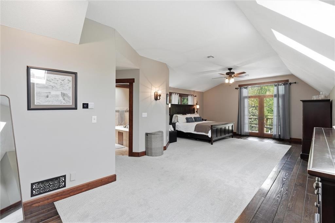
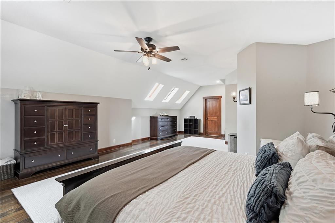
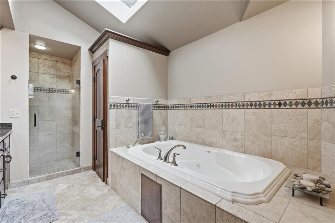
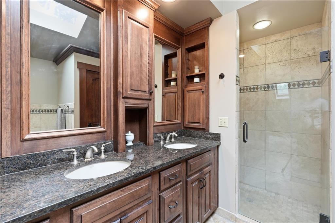
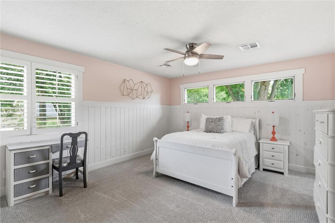
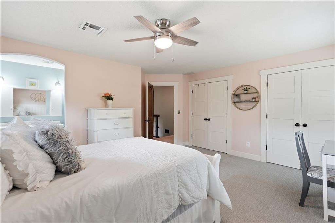
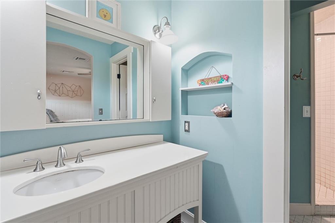
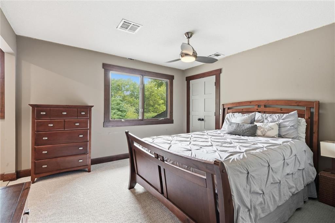
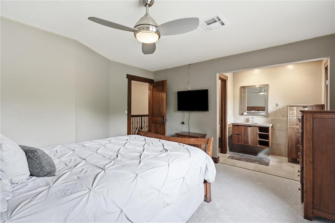
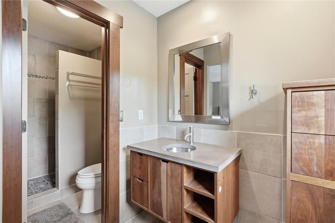
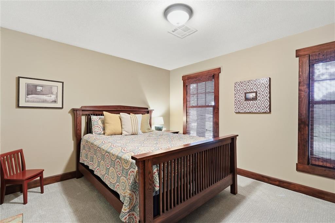
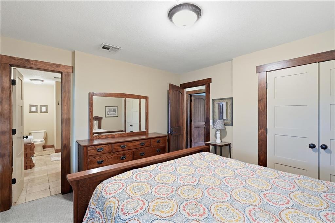
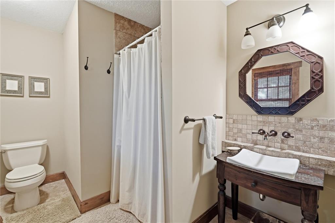
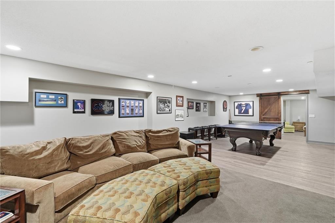
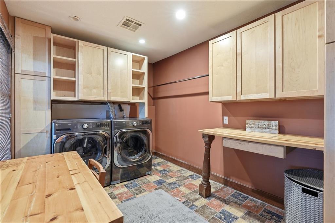
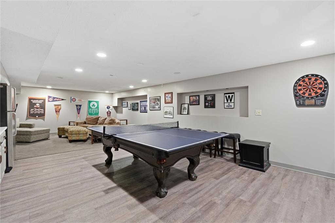
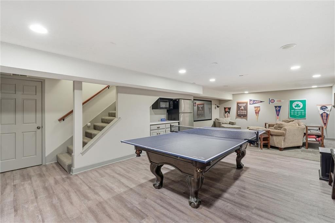
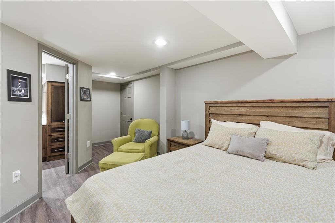
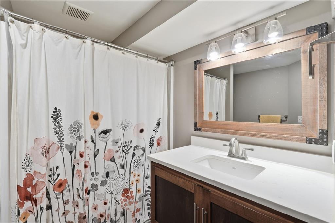

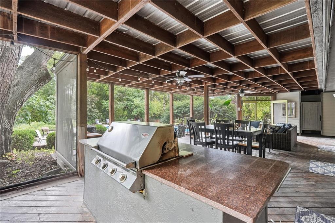
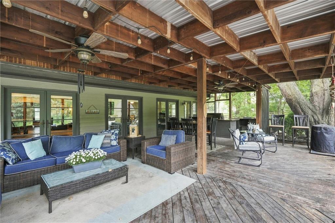
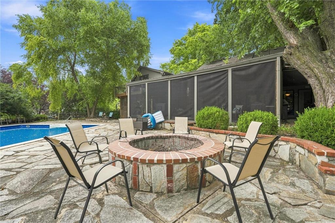
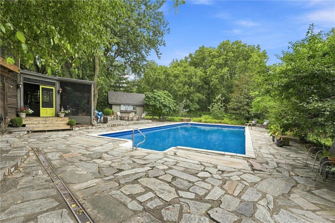
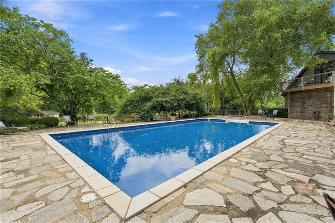
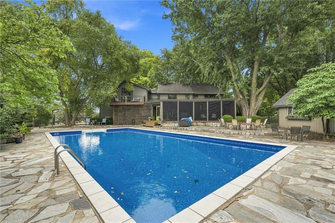
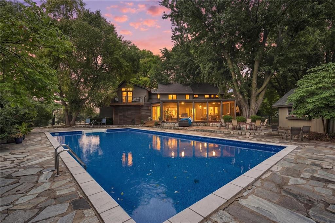
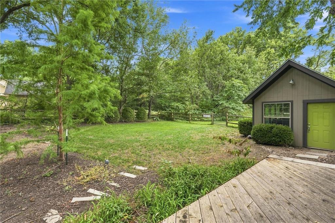
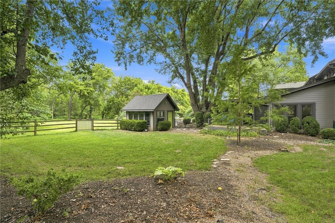
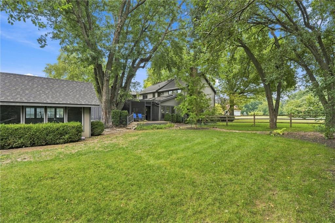
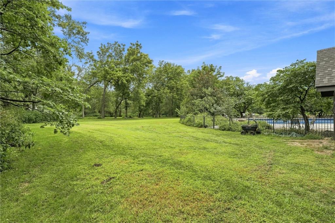
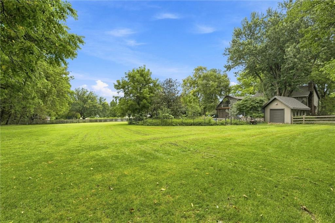
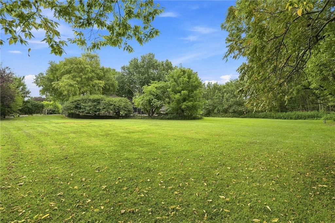
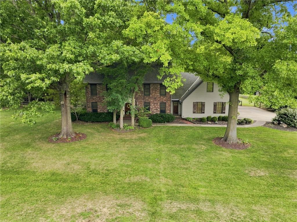
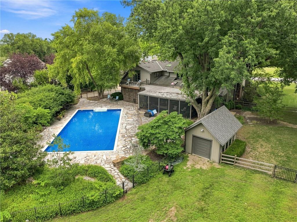
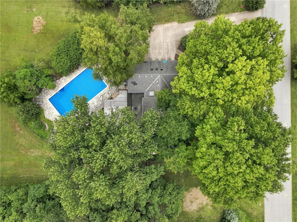
Set on an expansive 2+ acres, this exceptional home offers a peaceful retreat with scenic views overlooking the pool and the highly sought-after Blue Valley schools. The open main level is designed to capture tranquil outdoor views from the kitchen, living room, and dining areas, creating a beautiful connection between the home and its natural surroundings. The main floor features two dining areas, a welcoming hearth room, dedicated office, convenient mudroom off the garage, and a second entryway from the front of the home. The kitchen is complemented by a walk-in pantry, providing exceptional storage and functionality. Upstairs, the spacious primary suite offers a private retreat complete with its own balcony overlooking the pool, along with a generous main walk-in closet plus two additional closets/storage. Three secondary bedrooms each feature their own private baths, while a large laundry room adds everyday convenience. The finished lower level provides even more room to gather, relax, and entertain with a spacious family room and recreation area, along with a fifth bedroom and full bath. The fifth non-conforming bedroom also offers convenient walk-up access to the garage, making it ideal for guests, a private suite, or flexible living needs. Step outside and discover one of the home's true highlights: an expansive screened porch with a built-in grill and abundant space to create the outdoor living experience you've always envisioned. Beyond the porch, the fenced pool area is a private oasis, perfect for summer entertaining, relaxing poolside, and making memories with family and friends. With plenty of room to play, garden, entertain, or simply enjoy the serenity of your surroundings, this property offers a combination of privacy, space, views, and amenities that is increasingly hard to find.
- Directions
- From W 143rd St and Quivira Rd: Go west on 143rd St, left onto S Caenen Ln, left to stay on Caenen Ln, right on W 148th St that turns into S Rosehill Rd. The home is on the right.
- Subdivision
- Harmony View West
- City
- Olathe
- County
- Johnson, KS
- Property Type
- Residential / Single Family Residence
- Listing Updated
- Aug 21, 2026 at 4:08pm
- MLS Number
- 2634921
- Property Tax
- $12,066
- Home Owners Association
- Yes
- Disclaimer
- The information displayed on this page is confidential, proprietary, and copyrighted information of Heartland Multiple Listing Service, Inc. (“Heartland MLS”). Copyright 2026, Heartland Multiple Listing Service, Inc. Heartland MLS, Elite Realty and Agent Jo do not make any warranty or representation concerning the timeliness or accuracy of the information displayed herein. In consideration for the receipt of the information on this page, the recipient agrees to use the information solely for the private non-commercial purpose of identifying a property in which the recipient has a good faith interest in acquiring.
- The data relating to real estate displayed on this website comes in part from the Heartland Multiple Listing Service database compilation. The properties displayed on this website may not be all of the properties in the Heartland MLS database compilation, or all of the properties listed with other brokers participating in the Heartland MLS IDX program. Detailed information about the properties displayed on this website includes the name of the listing company.
- Information is deemed reliable but is not guaranteed.
Copyright © 2026 ELITE Realty.