
12506 S White Ash Lane, Lee's Summit, MO 64086
- 3Beds
- 2 Baths
- 0½ Baths
- 1,599Sq Ft
-
1 of 17
-
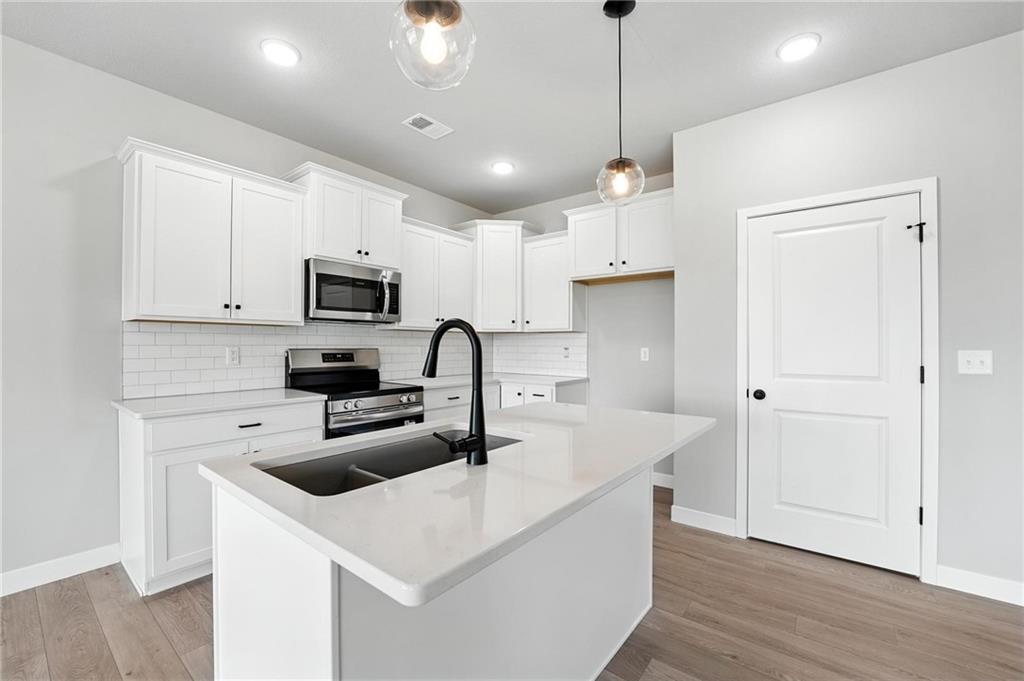
Bright kitchen featuring white shaker cabinetry, stainless steel appliances, a subway tile backsplash, and a central island with an undermount sink and matte black faucet
2 of 17
-
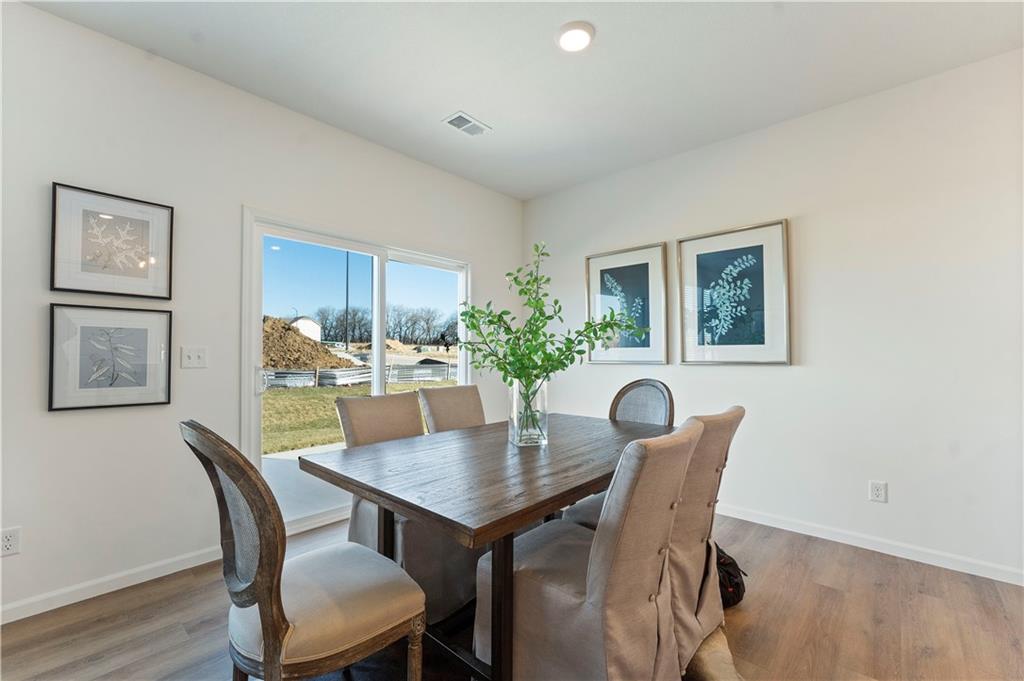
Dining area with wood-finish flooring, recessed lighting, and a sliding glass door *Staged Photo
3 of 17
-
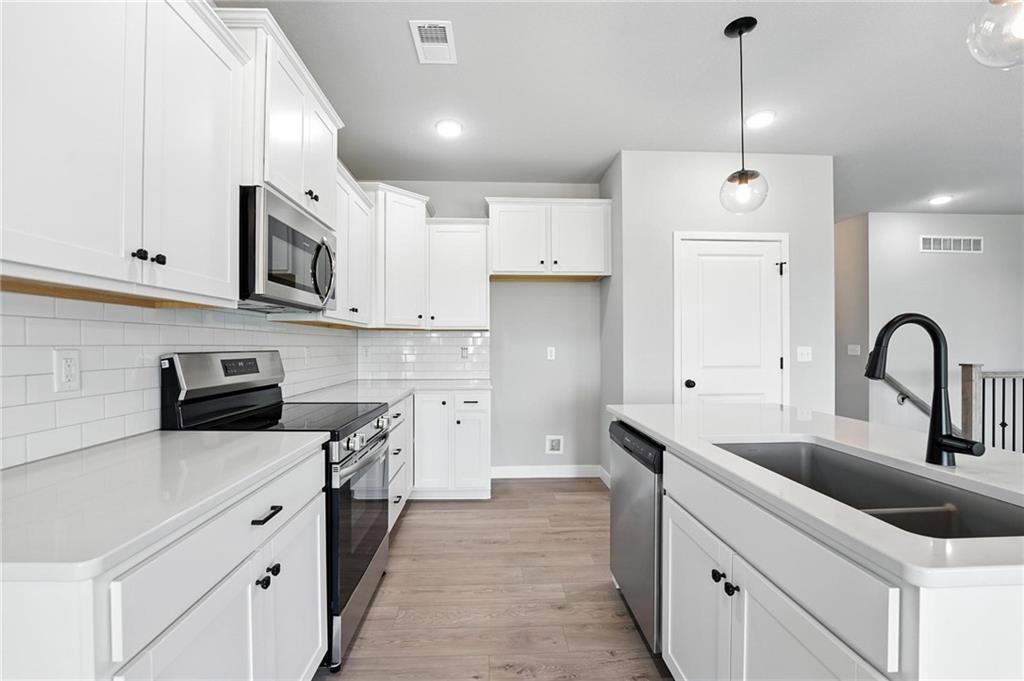
Modern kitchen with white cabinetry
4 of 17
-
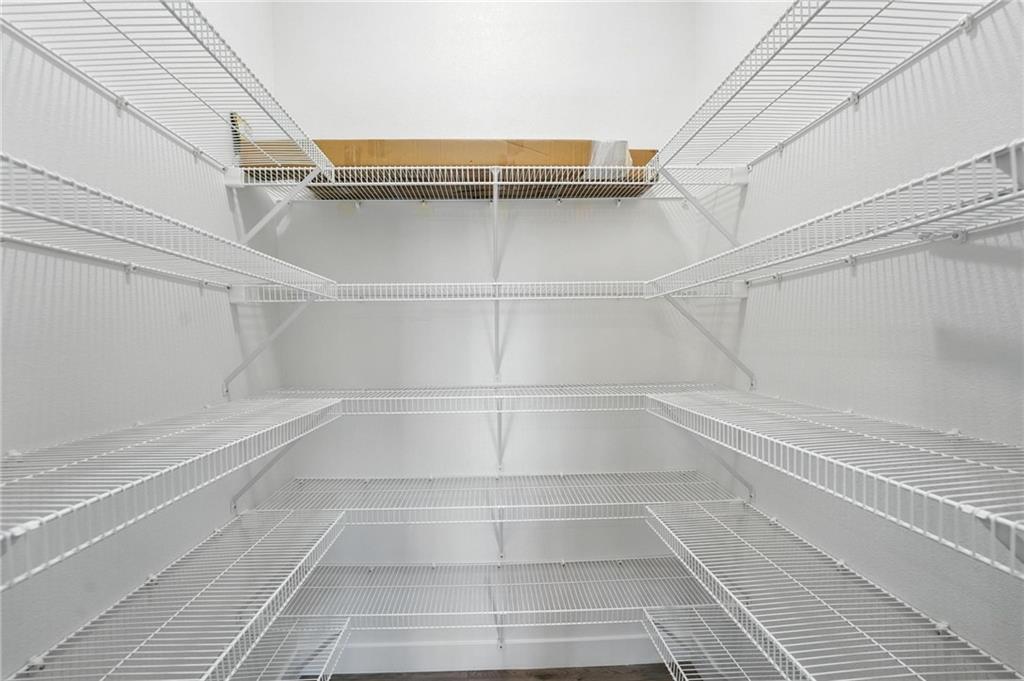
Spacious white shelving system providing extensive storage options
5 of 17
-
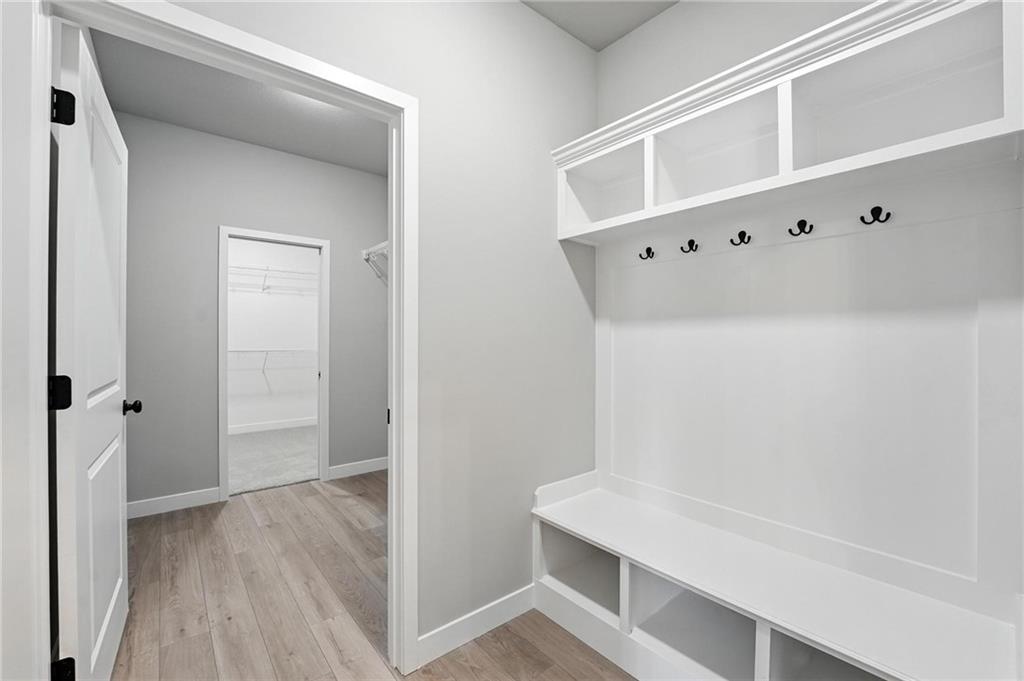
Custom built-in hall tree with bench seating and overhead cubbies
6 of 17
-
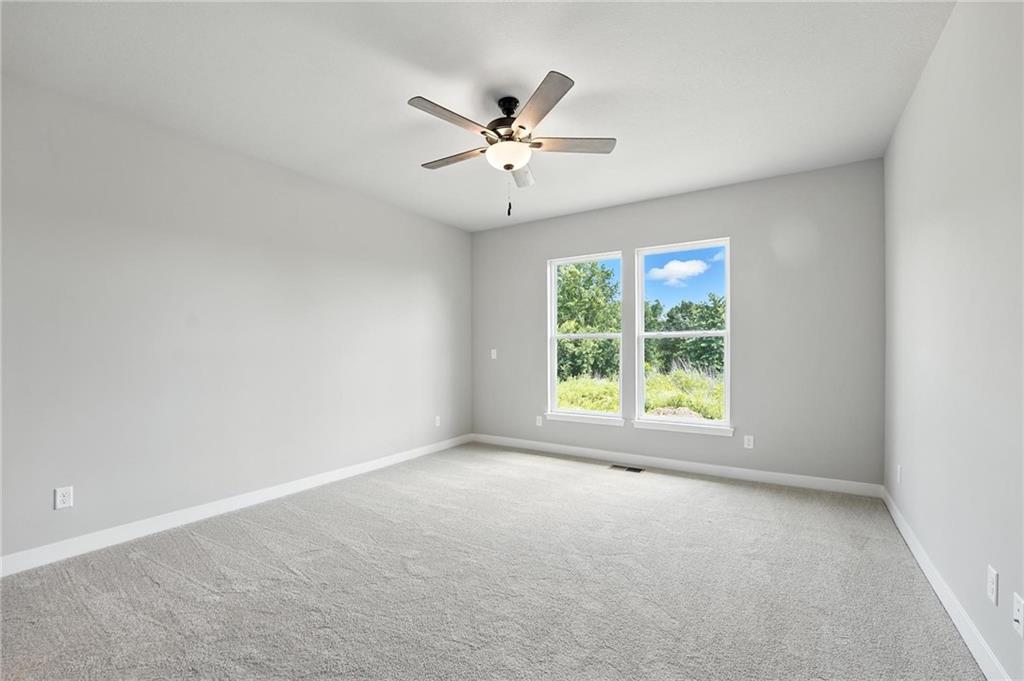
Spacious Primary Bedroom room featuring neutral wall paint, carpet and two large windows
7 of 17
-
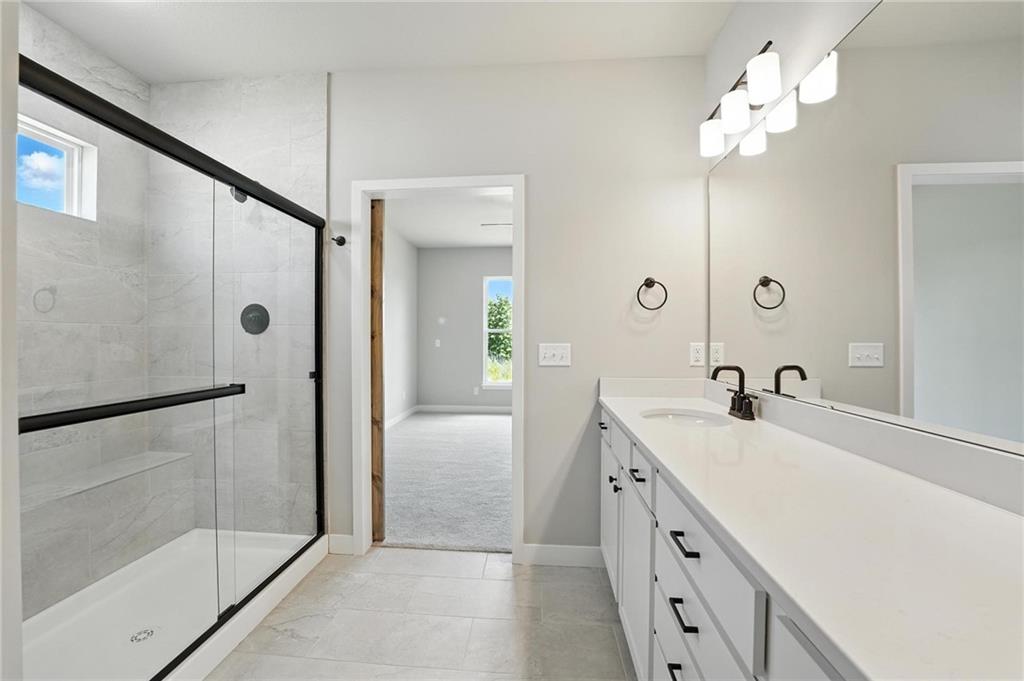
Contemporary bathroom featuring a spacious shower with black-framed glass enclosure, light-toned wall tile, and integrated bench seating
8 of 17
-
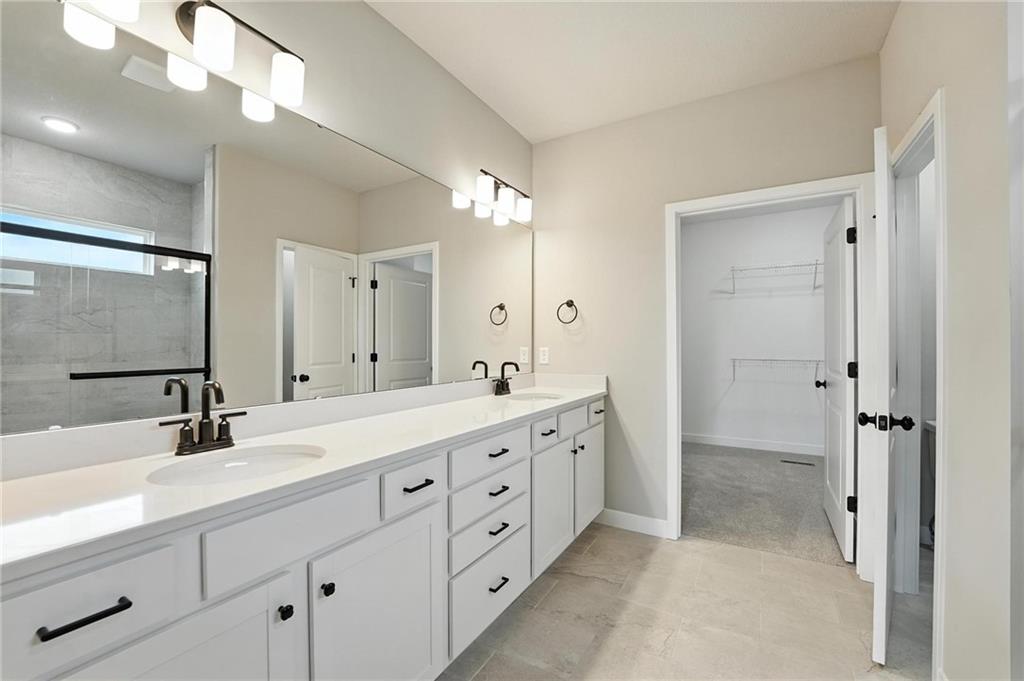
Dual vanity with white cabinetry and dark hardware, integrated sinks, and an expansive wall mirror
9 of 17
-
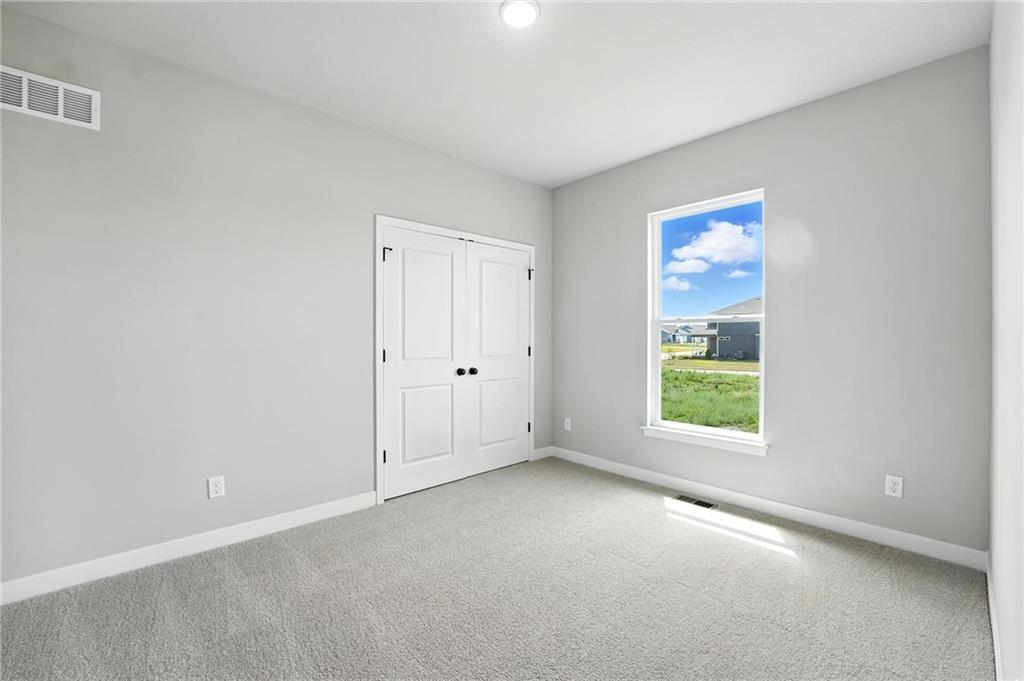
Light gray carpeting throughout a room featuring a double-door closet with black hardware, a single window, and a recessed ceiling light
10 of 17
-
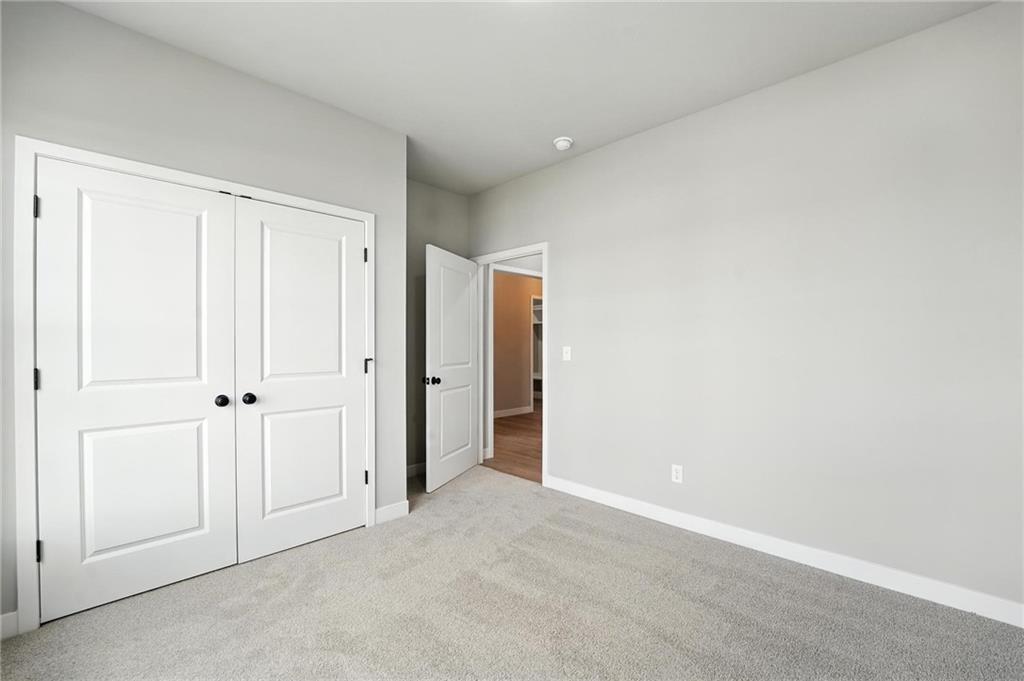
Neutral tone wall paint with white trim, light gray carpeting, and paneled bifold closet doors
11 of 17
-
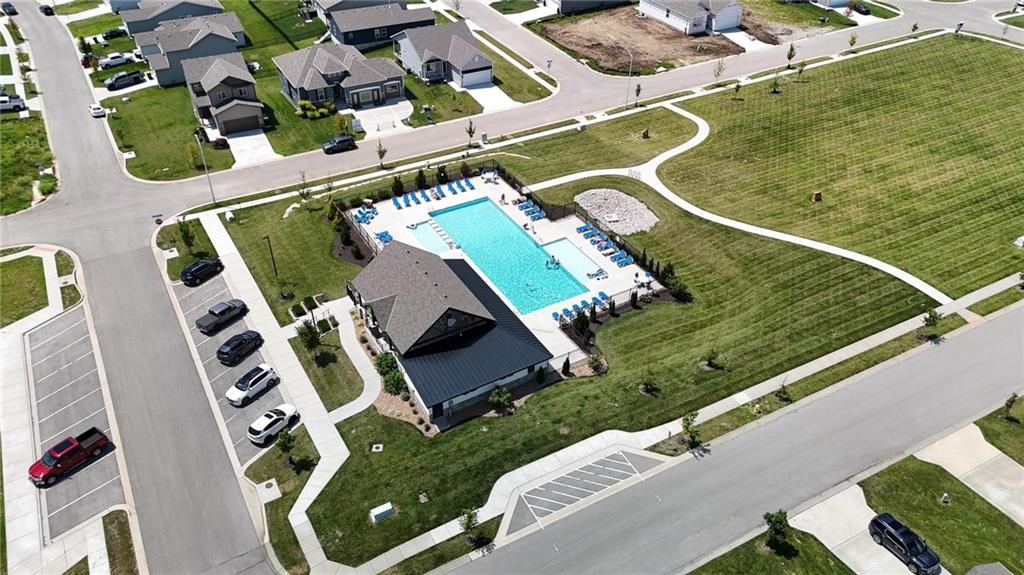
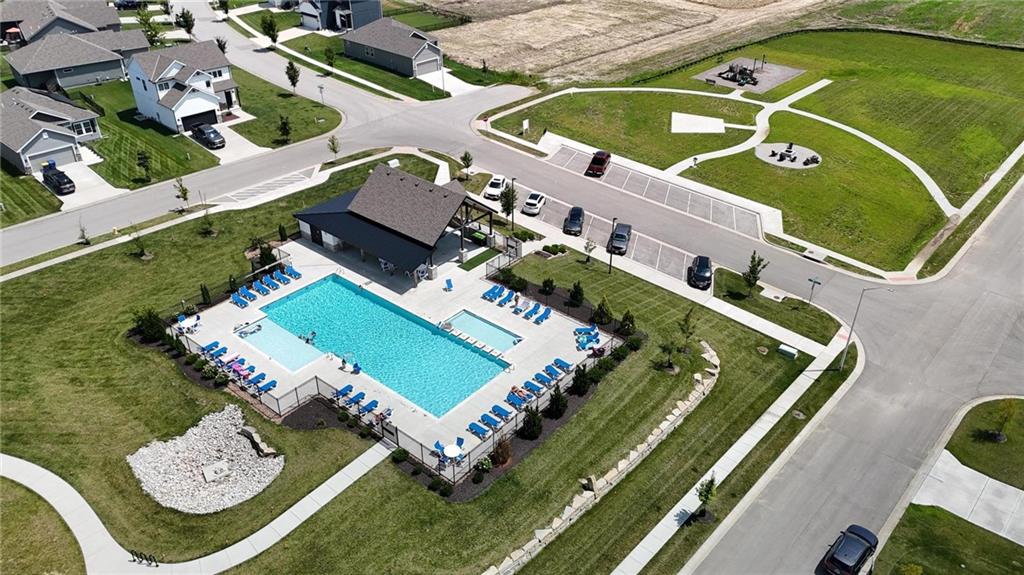
Community swimming pool with surrounding lounge chairs, an adjacent clubhouse featuring a dark roof and siding, a large grassy area with walking paths, and residential streets
12 of 17
-
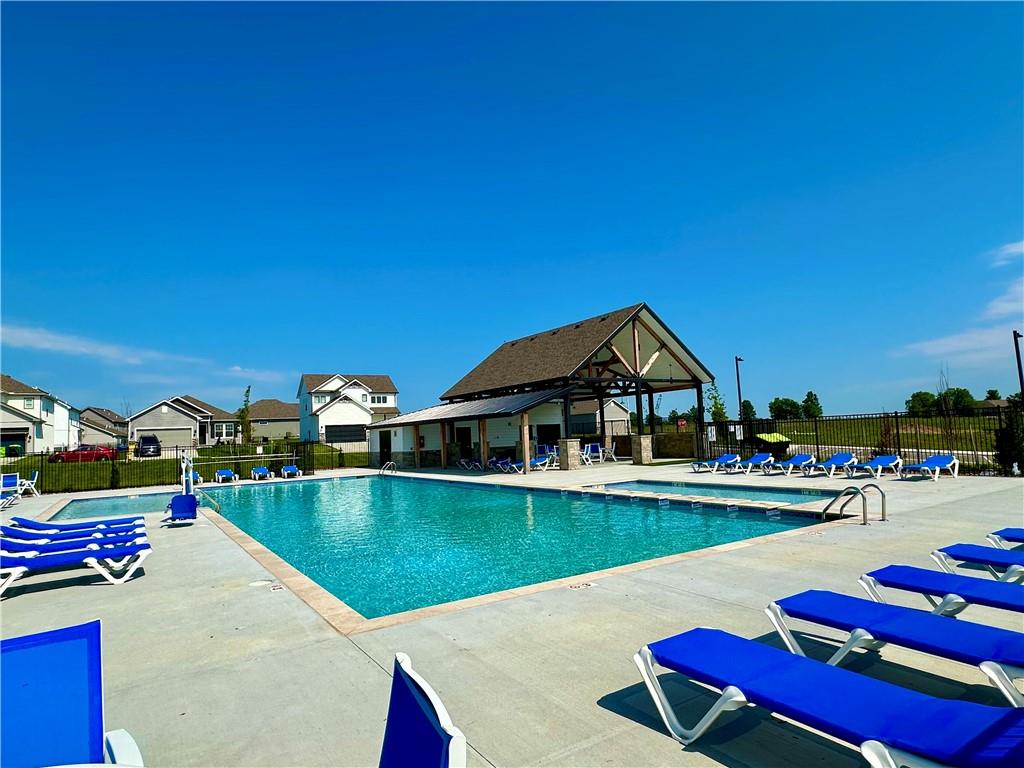
Community swimming pool with an integrated spa, expansive sundeck, and a covered pavilion
13 of 17
-
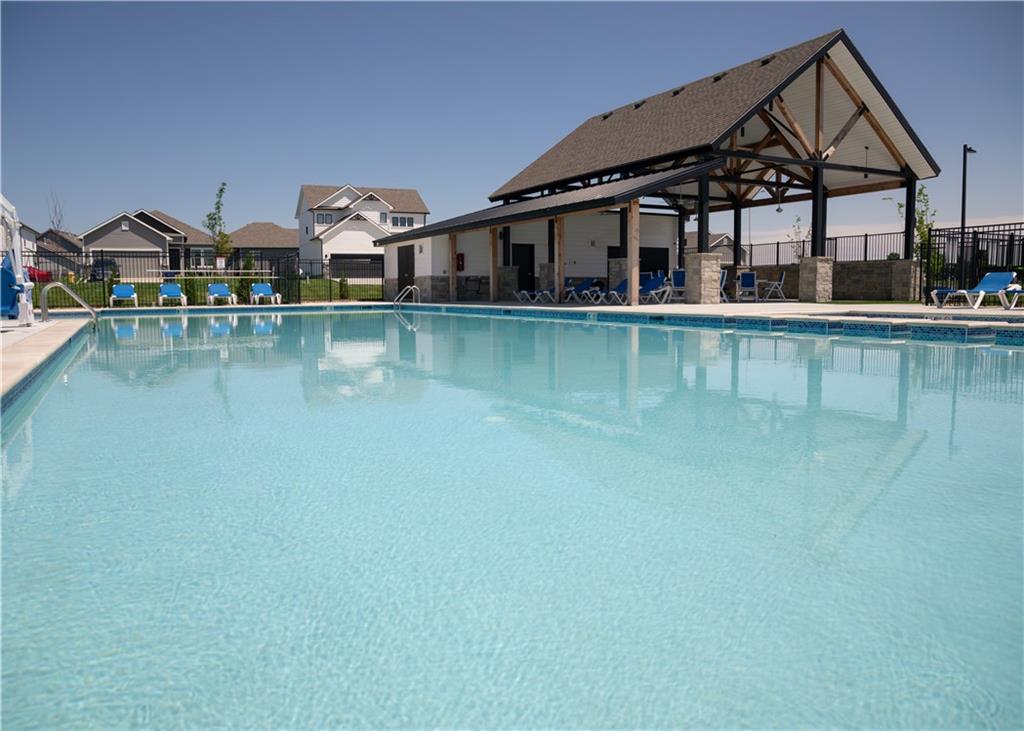
Community swimming pool with an integrated spa, surrounded by a concrete deck and a covered pavilion
14 of 17
-
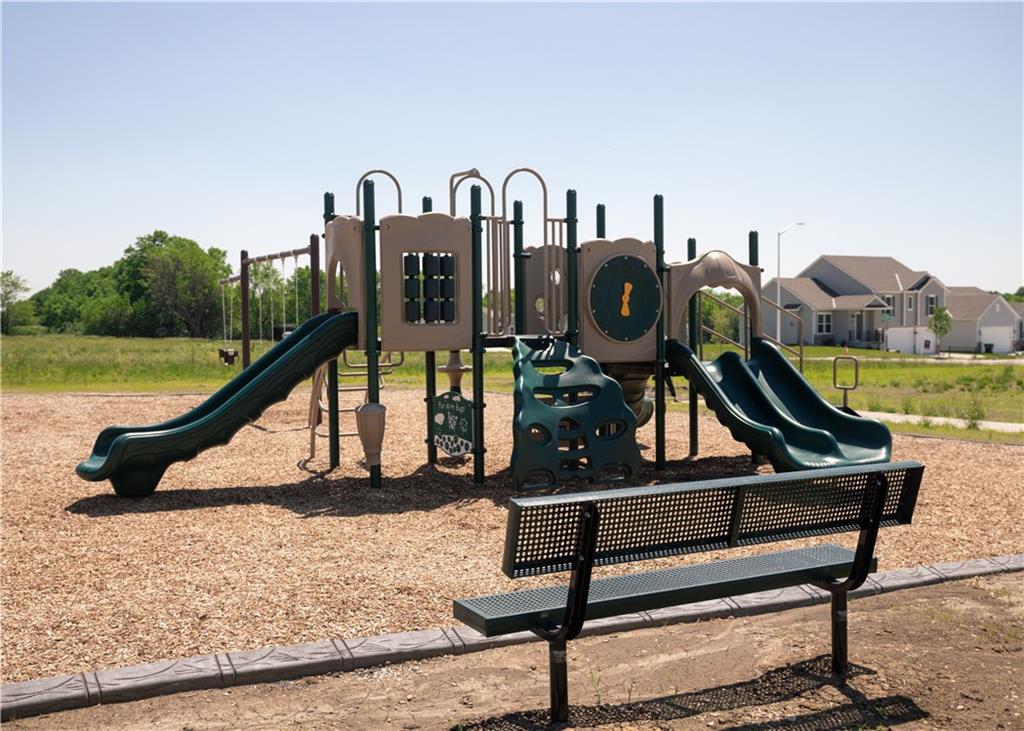
Community playground featuring a multi-level play structure with multiple slides, swings, and climbing elements
15 of 17
-
Community swimming pool featuring a spacious water area, surrounding pool deck, and a covered pavilion with exposed beam architecture
16 of 17
-
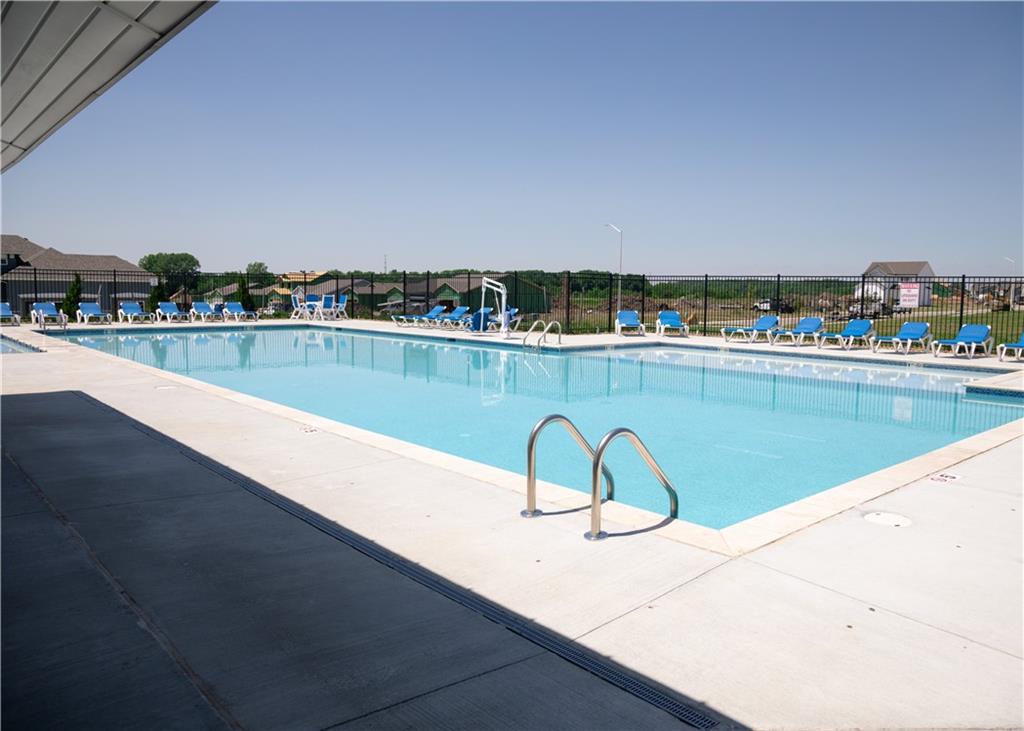
Outdoor swimming pool with integrated steps and a wide concrete deck
17 of 17
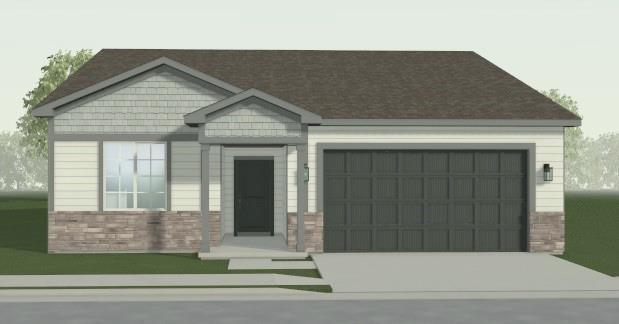
Welcome to the Graysen floor plan, a beautifully designed 3-bedroom, 2-bath home that perfectly balances comfort and modern living. Step into the heart of the home where you'll find an open-concept kitchen featuring quartz countertops and a stylish tile backsplash, a large walk-in pantry and stainless appliances, complemented by luxury vinyl plank (LVP) flooring that flows seamlessly through the kitchen, dining area, great room, and hallways. The inviting primary suite offers a tranquil retreat with a connecting bath. Tile flooring and shower walls with a seat and glass doors, double vanity, and a large walk-in closet add to the cozy charm in this home. The exterior of the home features a covered walk to the front door and stone accents at the front elevation, adding impressive curb appeal. The backyard oasis includes a patio to enjoy the beautiful sunsets. Located in a vibrant community, residents enjoy access to fantastic amenities, including a swimming pool, playground, fire pit, and pickleball court. For outdoor enthusiasts, the community also boasts a coming-soon grass-seating amphitheater, frisbee golf and a fishing pond, making this the perfect place to call home. Trash and recycling are also included. This home is under construction with an estimated completion date of October 2026. Photos are from a previous Graysen model home. Features may not be the same.
- Directions
- 50 HWY east to 7 HWY, South on 7 Hwy to White Tail Lane, right on White Tail Lane to Woodlawn Drive, left on Woodlawn Drive to Oak View Drive, right on Oak View Drive to White Ash Lane, Left on White Ash Lane to address on right side of street
- Subdivision
- Woodlawn Estates
- City
- Lee's Summit
- County
- Jackson
- Property Type
- Residential / Single Family Residence
- Listing Updated
- Aug 03, 2026 at 4:08am
- MLS Number
- 2634783
- Property Tax
- $0
- Home Owners Association
- Yes - First Service Residential
- Disclaimer
- The information displayed on this page is confidential, proprietary, and copyrighted information of Heartland Multiple Listing Service, Inc. (“Heartland MLS”). Copyright 2026, Heartland Multiple Listing Service, Inc. Heartland MLS, Elite Realty and Agent Jo do not make any warranty or representation concerning the timeliness or accuracy of the information displayed herein. In consideration for the receipt of the information on this page, the recipient agrees to use the information solely for the private non-commercial purpose of identifying a property in which the recipient has a good faith interest in acquiring.
- The data relating to real estate displayed on this website comes in part from the Heartland Multiple Listing Service database compilation. The properties displayed on this website may not be all of the properties in the Heartland MLS database compilation, or all of the properties listed with other brokers participating in the Heartland MLS IDX program. Detailed information about the properties displayed on this website includes the name of the listing company.
- Information is deemed reliable but is not guaranteed.
Copyright © 2026 ELITE Realty.