
24615 W 60th Terrace, Shawnee, KS 66226
- 4Beds
- 3 Baths
- 0½ Baths
- 3,131Sq Ft
-
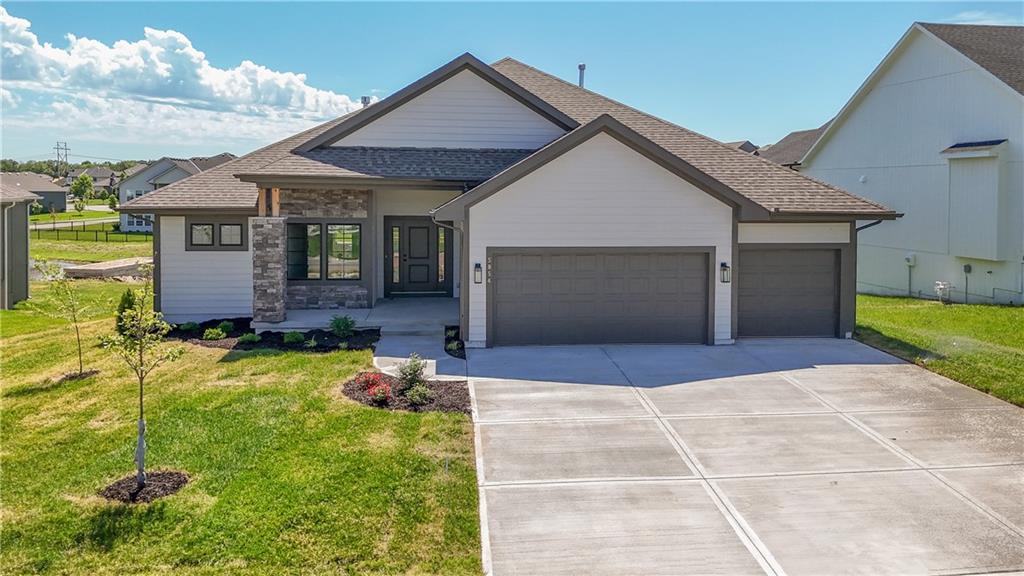
View of front of property with driveway, an attached garage, a front lawn, and roof with shingles
1 of 39
-
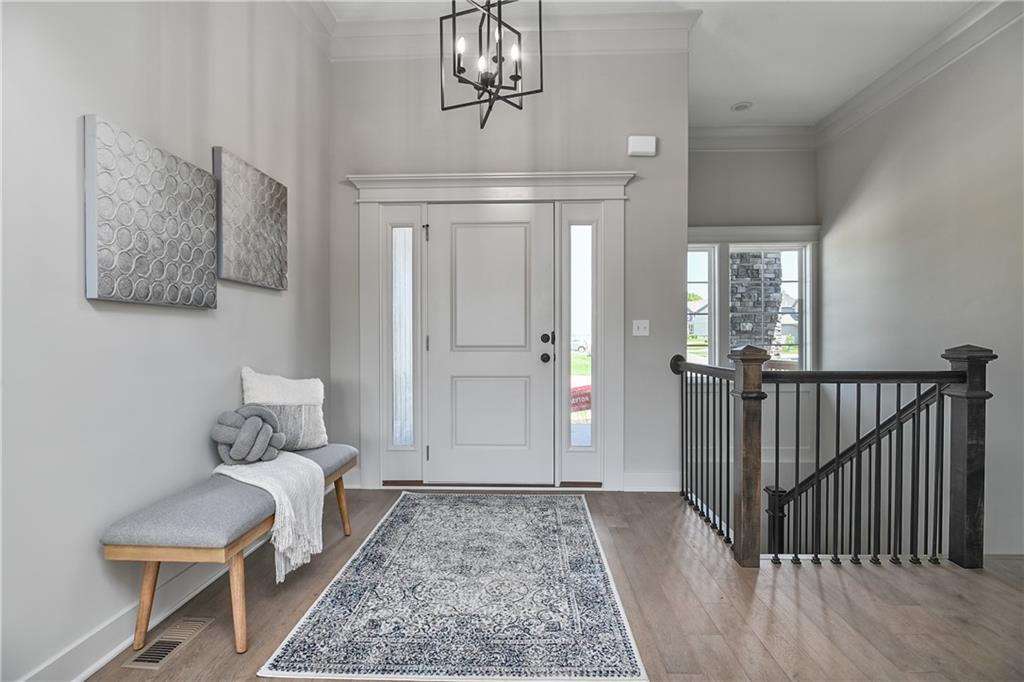
Entrance foyer featuring wood finished floors, a chandelier, ornamental molding, and baseboards
2 of 39
-
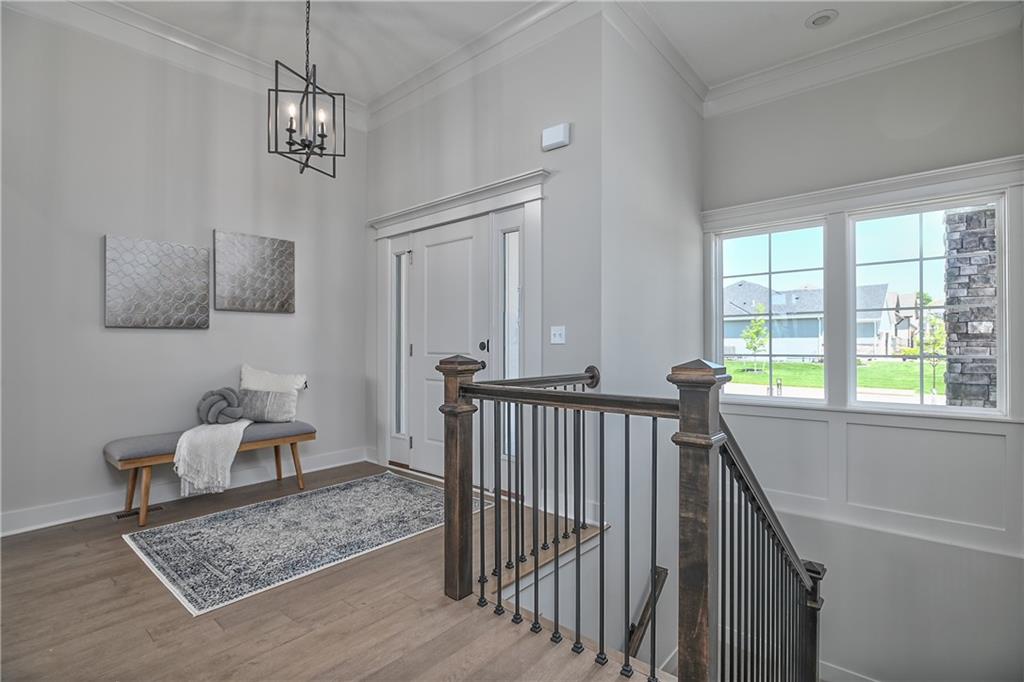
Foyer with crown molding, wood finished floors, a chandelier, and baseboards
3 of 39
-
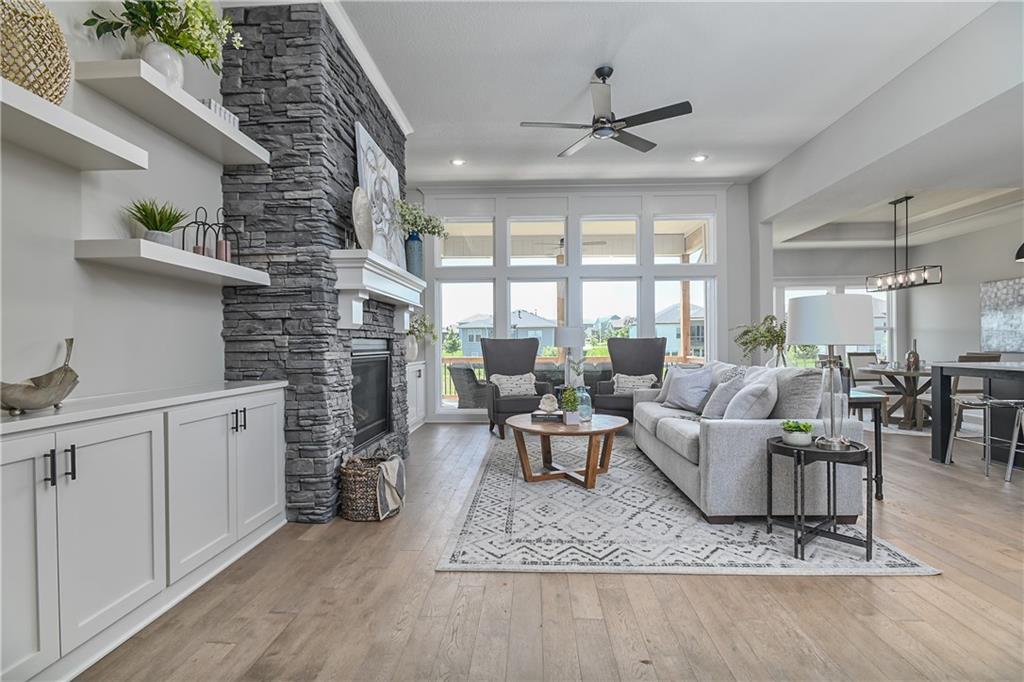
Living room featuring ceiling fan, a fireplace, light wood finished floors, and recessed lighting
4 of 39
-
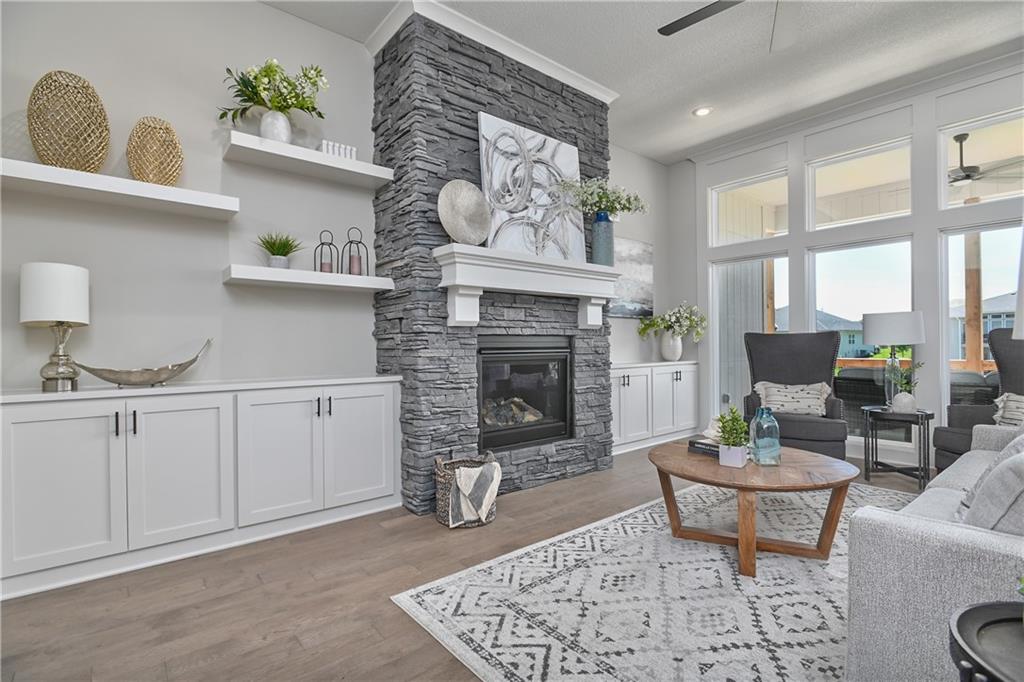
Living room featuring ceiling fan, wood finished floors, and a fireplace
5 of 39
-
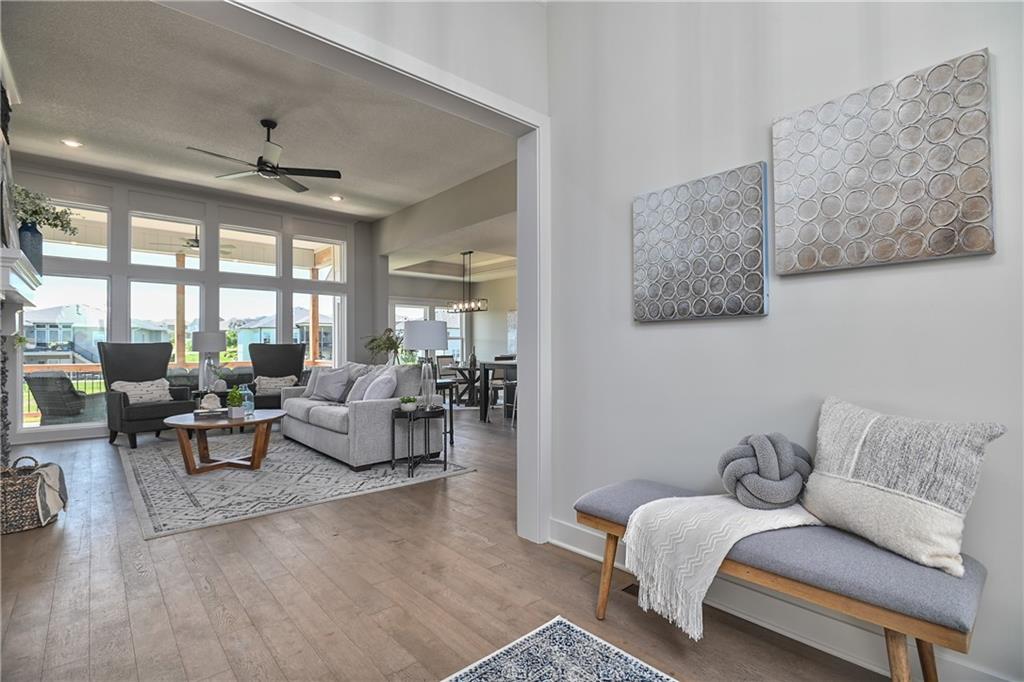
Living area featuring ceiling fan, hardwood / wood-style floors, a chandelier, and recessed lighting
6 of 39
-
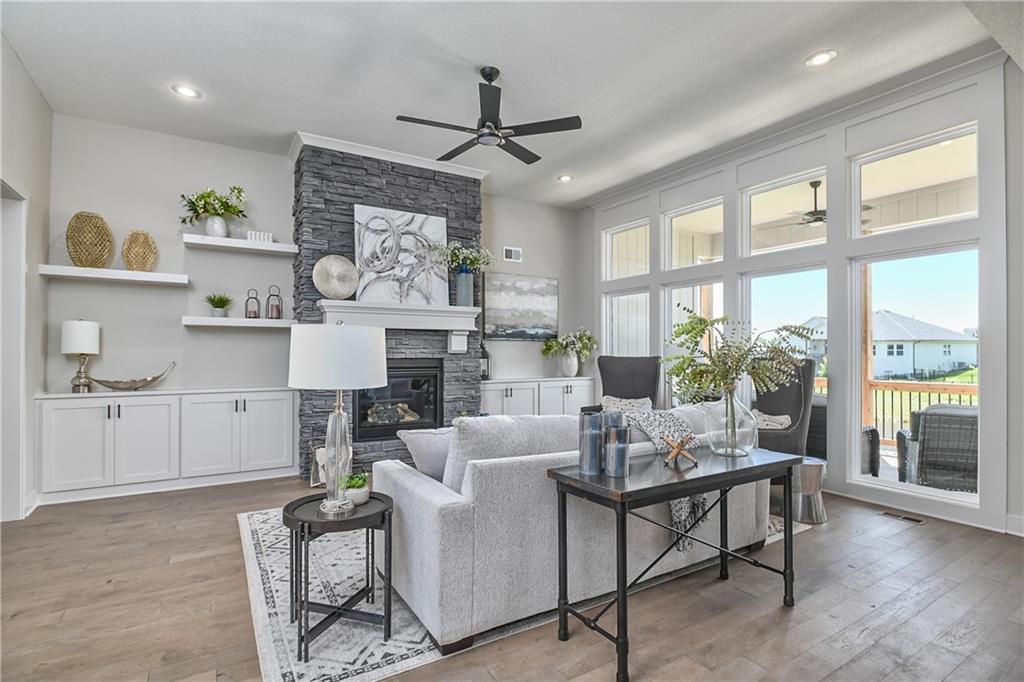
Living room featuring a ceiling fan, light wood-style floors, a fireplace, and recessed lighting
7 of 39
-
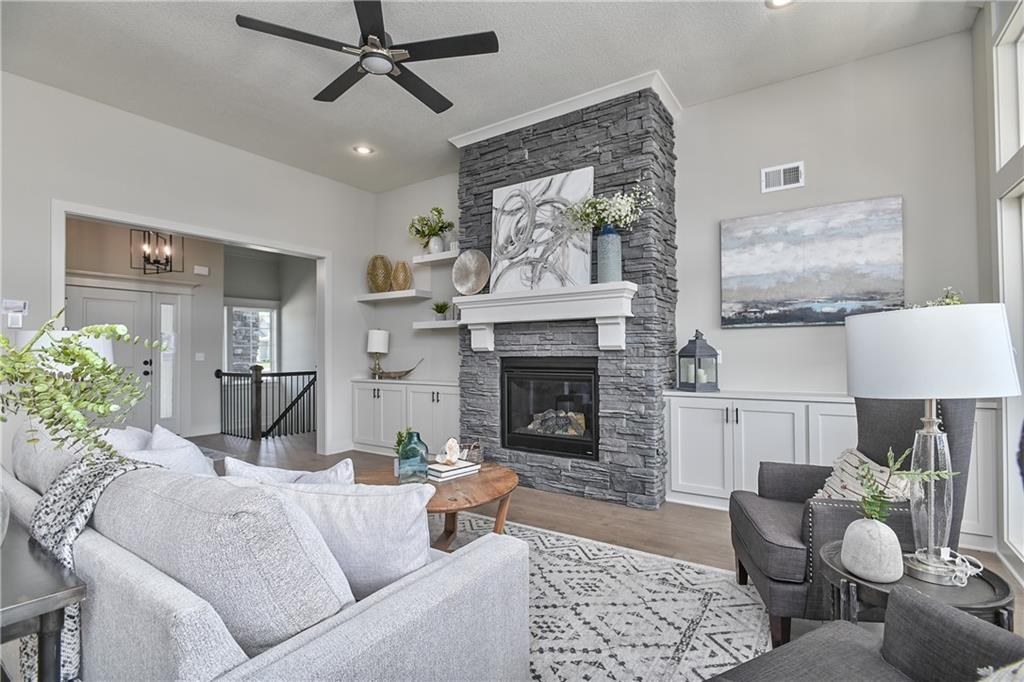
Living room with a ceiling fan, wood finished floors, and a fireplace
8 of 39
-
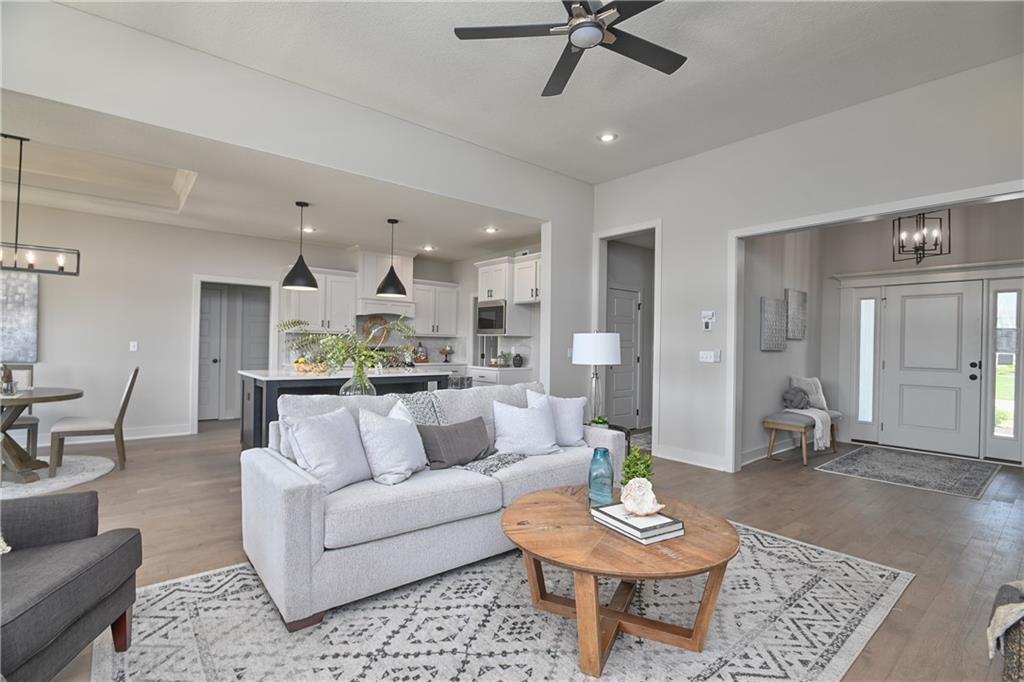
Living area featuring wood finished floors, baseboards, a chandelier, ceiling fan, and recessed lighting
9 of 39
-
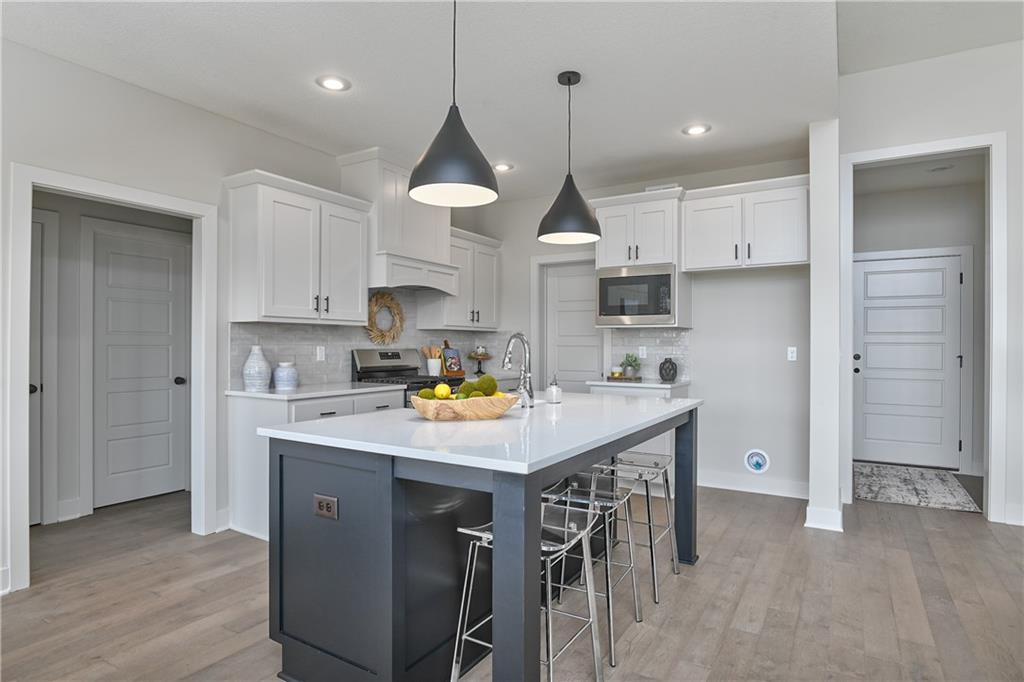
Kitchen with stainless steel appliances, white cabinetry, light wood finished floors, decorative backsplash, and recessed lighting
10 of 39
-
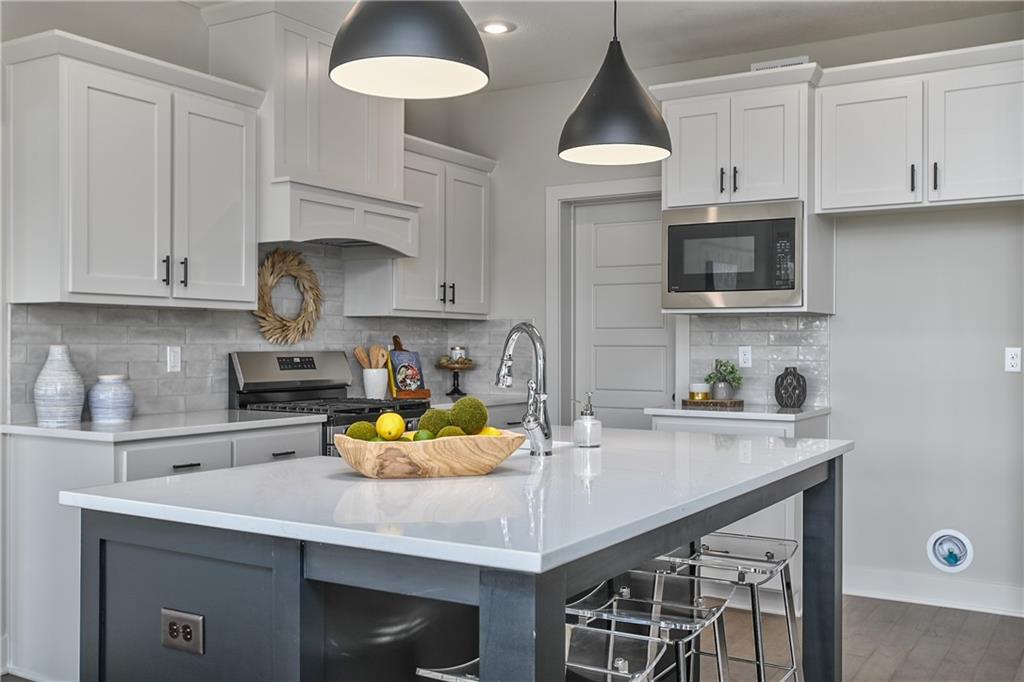
Kitchen with appliances with stainless steel finishes, white cabinetry, backsplash, a kitchen bar, and recessed lighting
11 of 39
-
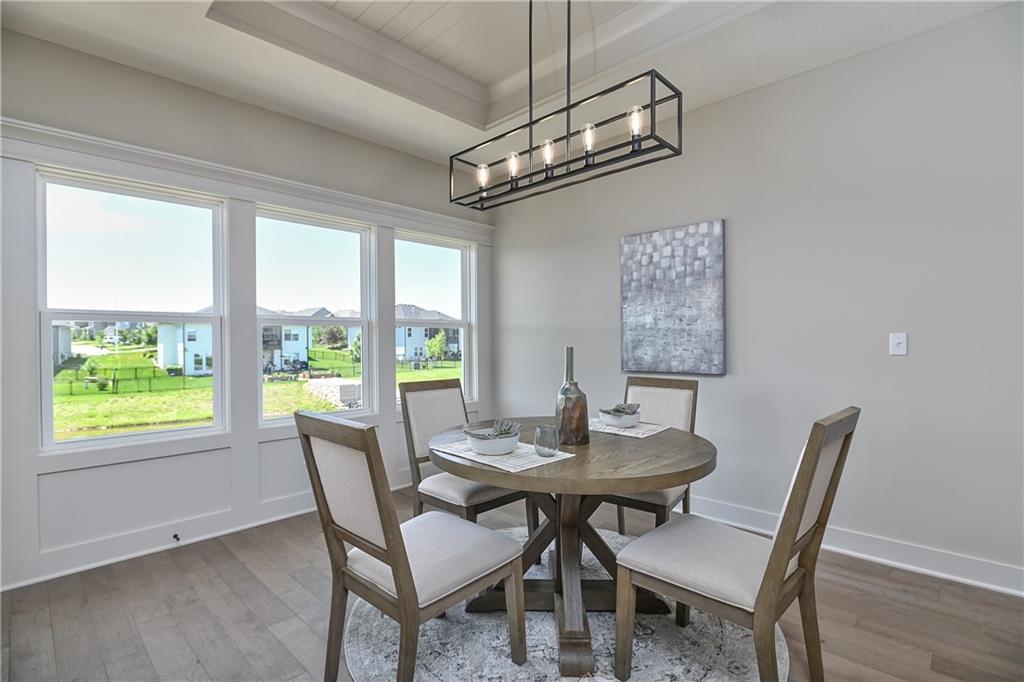
Dining space with wood finished floors, a raised ceiling, baseboards, and a chandelier
12 of 39
-
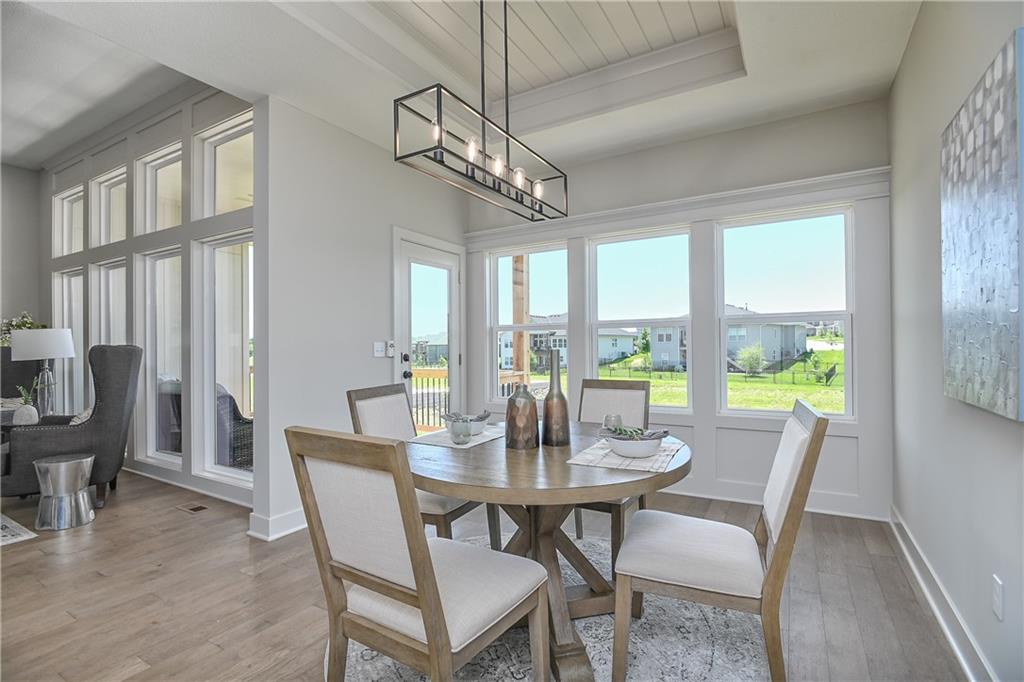
Dining room with light wood-style flooring, baseboards, and a chandelier
13 of 39
-
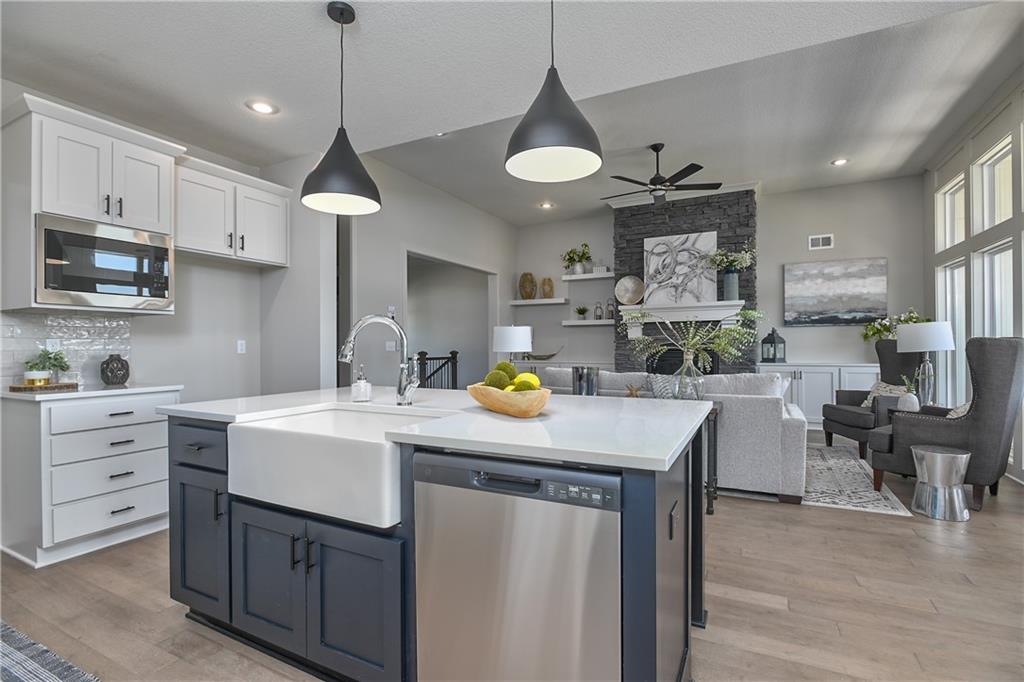
Kitchen with appliances with stainless steel finishes, a sink, ceiling fan, white cabinetry, and light wood-type flooring
14 of 39
-
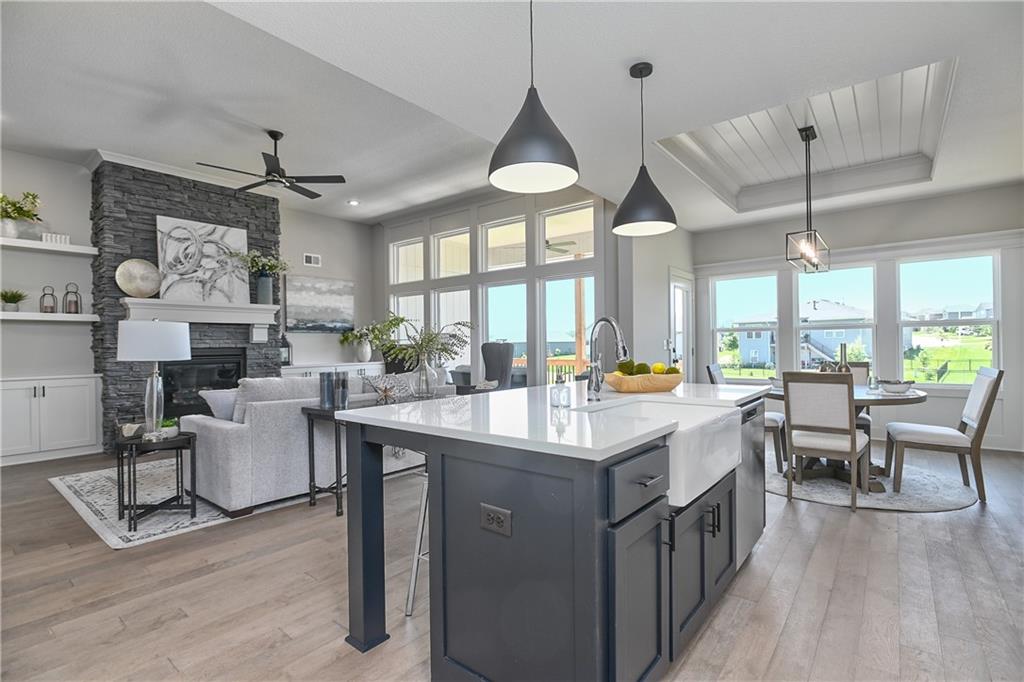
Kitchen featuring a sink, a ceiling fan, light wood-type flooring, light countertops, and a stone fireplace
15 of 39
-
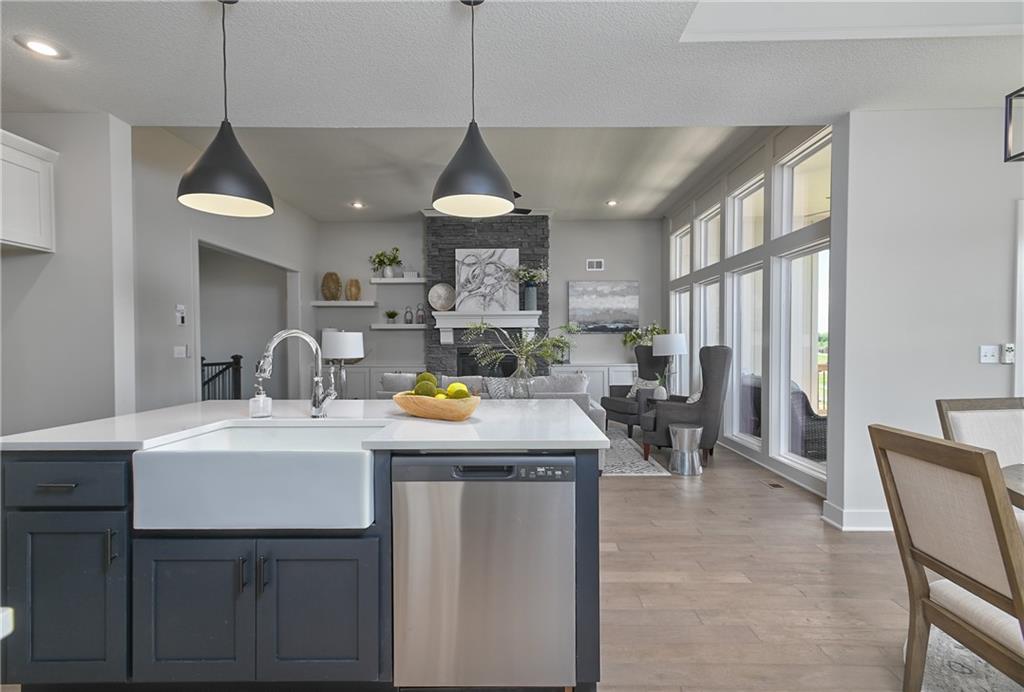
Kitchen featuring stainless steel dishwasher, a sink, open floor plan, light wood-style flooring, and light countertops
16 of 39
-
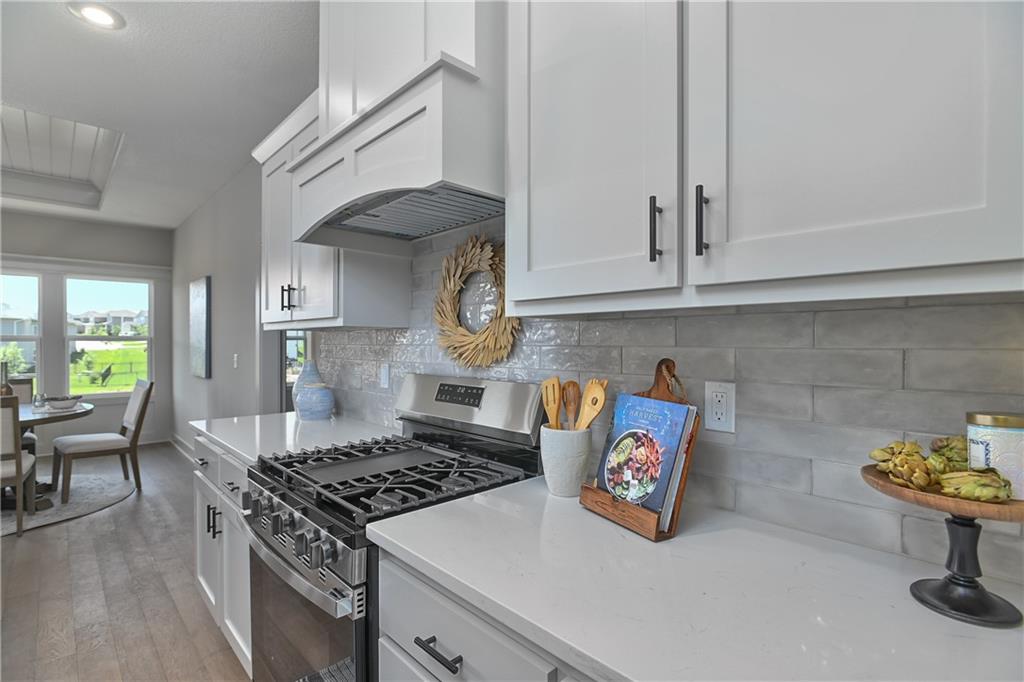
Kitchen featuring stainless steel gas range, premium range hood, light wood-style flooring, white cabinets, and decorative backsplash
17 of 39
-
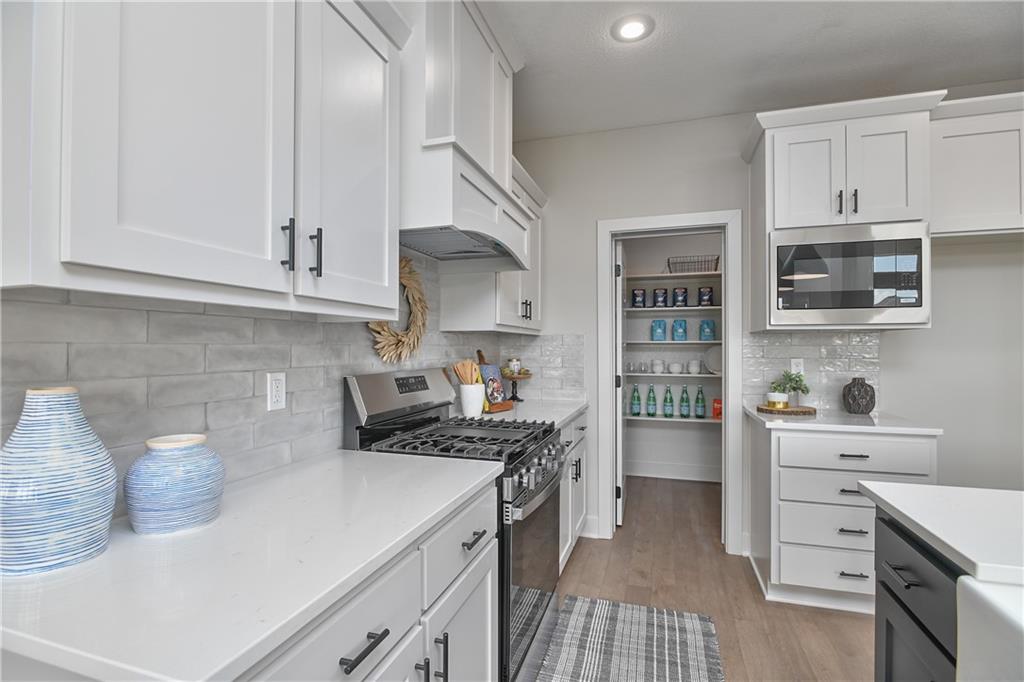
Kitchen featuring appliances with stainless steel finishes, light countertops, light wood-style flooring, tasteful backsplash, and white cabinets
18 of 39
-
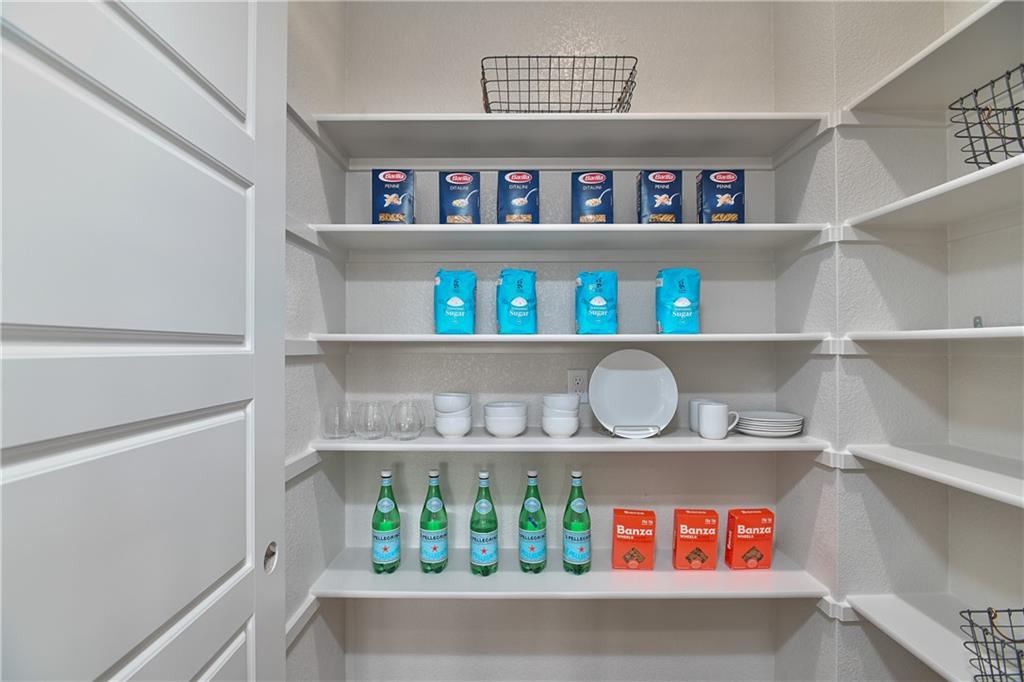
View of pantry
19 of 39
-
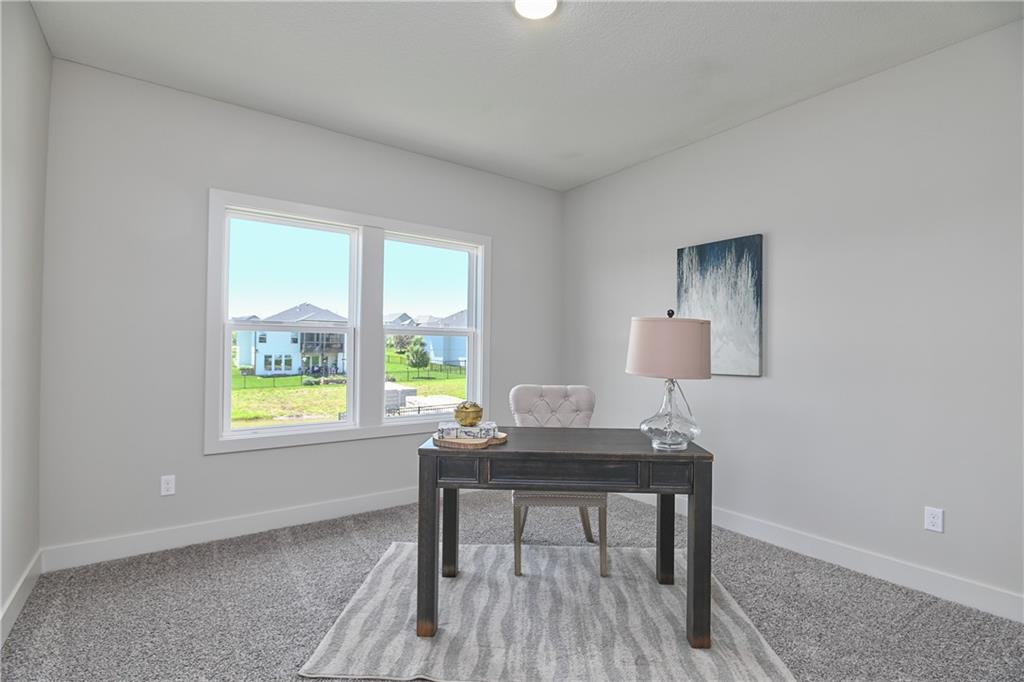
Carpeted office space with baseboards
20 of 39
-
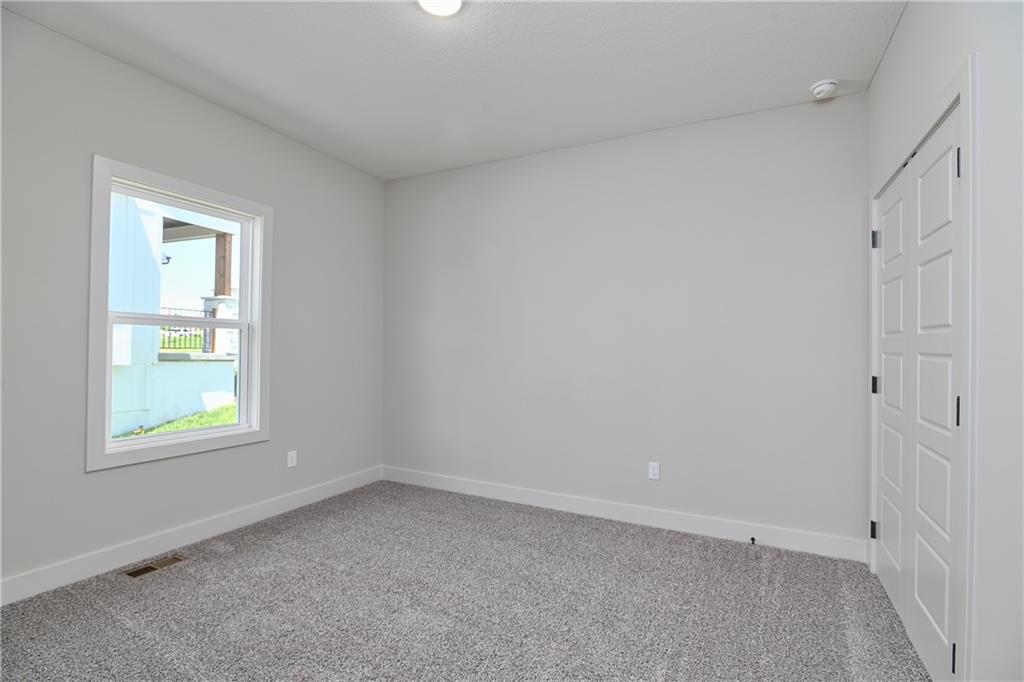
Unfurnished room with carpet, baseboards, and a smoke detector
21 of 39
-
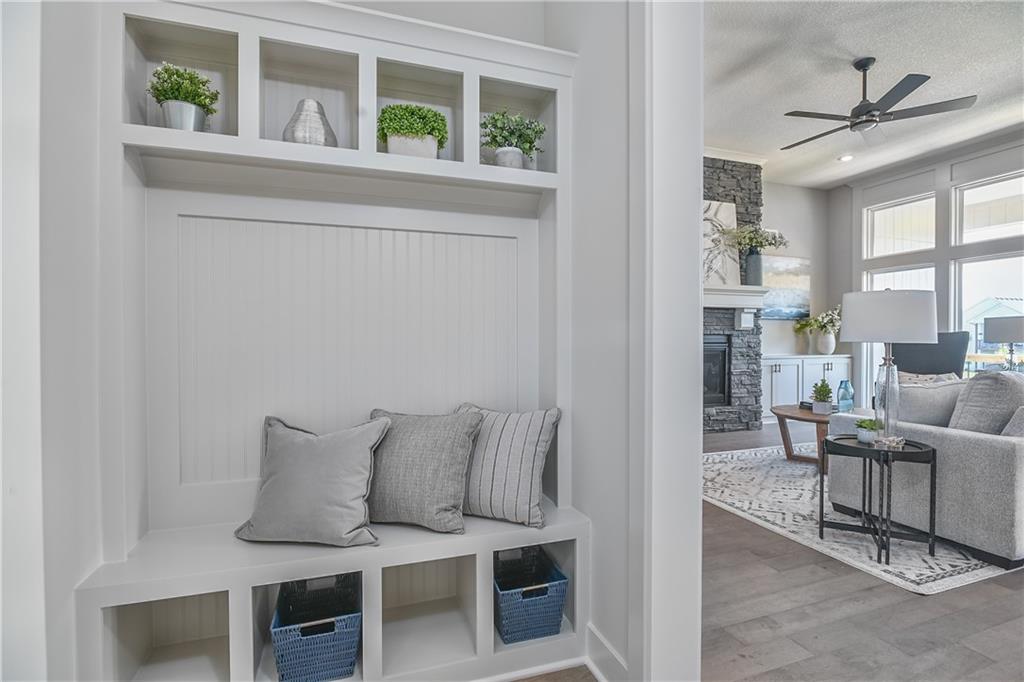
Mudroom featuring a stone fireplace, wood finished floors, a ceiling fan, and a textured ceiling
22 of 39
-
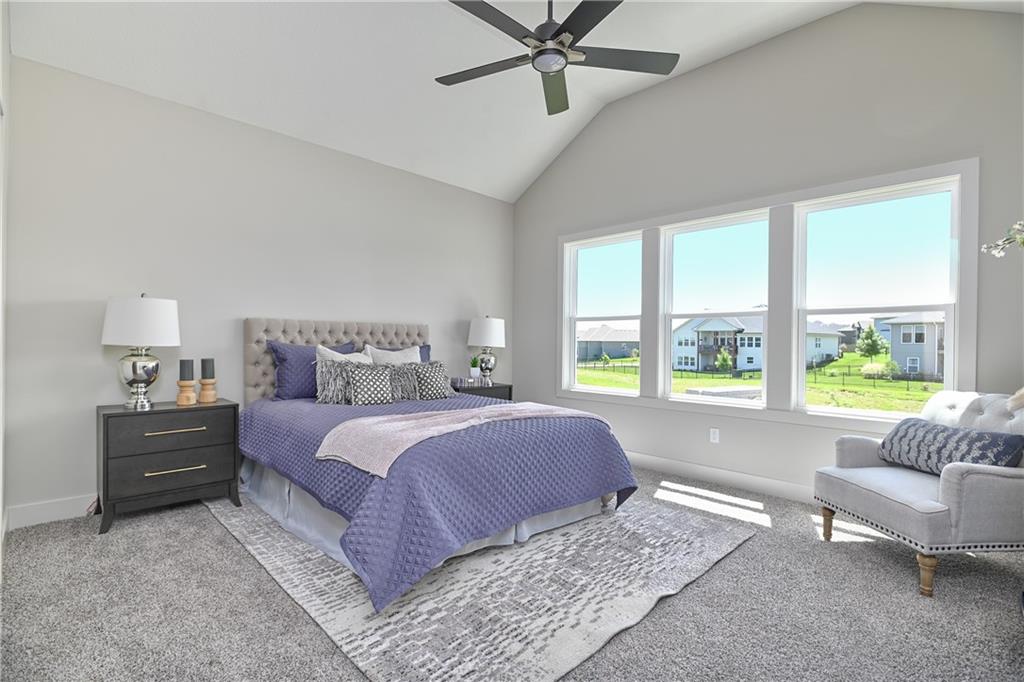
Carpeted bedroom with lofted ceiling, baseboards, and ceiling fan
23 of 39
-
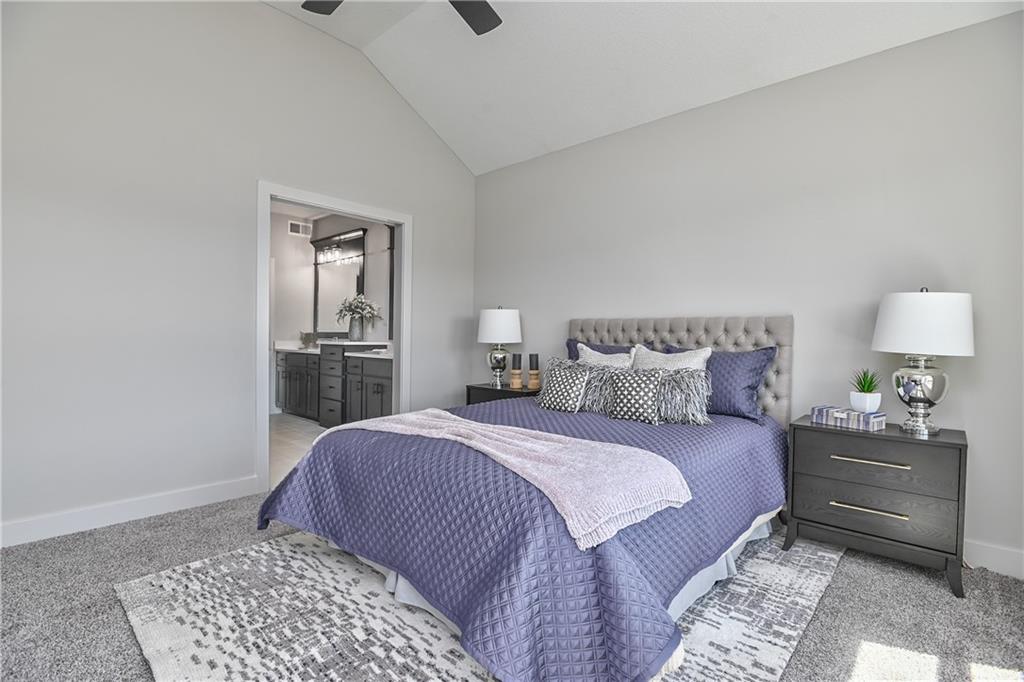
Bedroom featuring light colored carpet, lofted ceiling, baseboards, ensuite bathroom, and ceiling fan
24 of 39
-
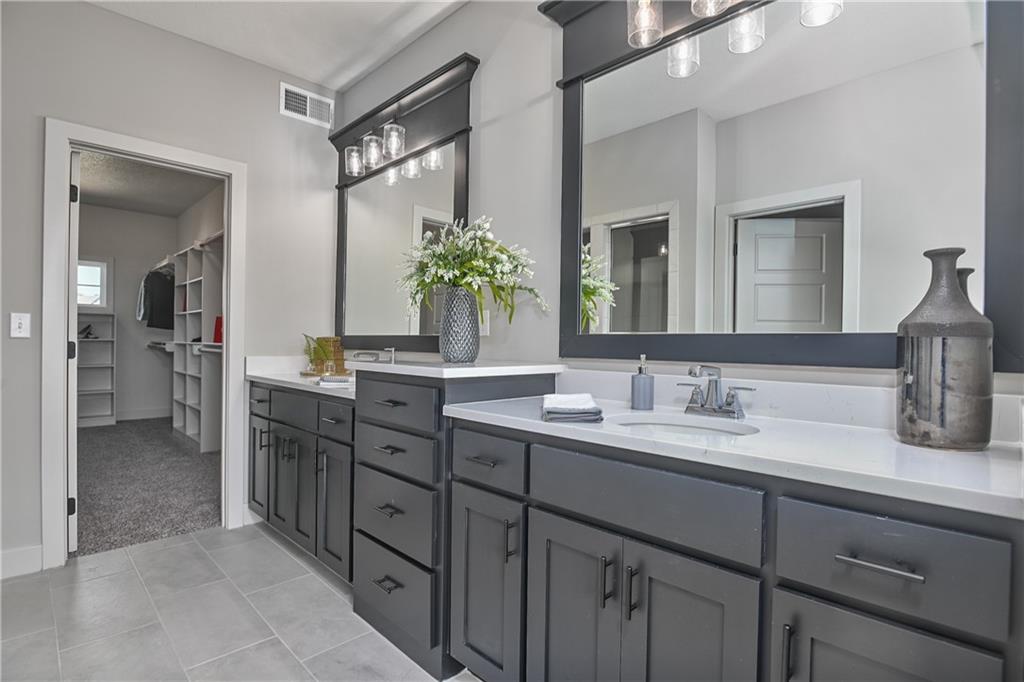
Bathroom with double vanity, a spacious closet, and tile patterned floors
25 of 39
-
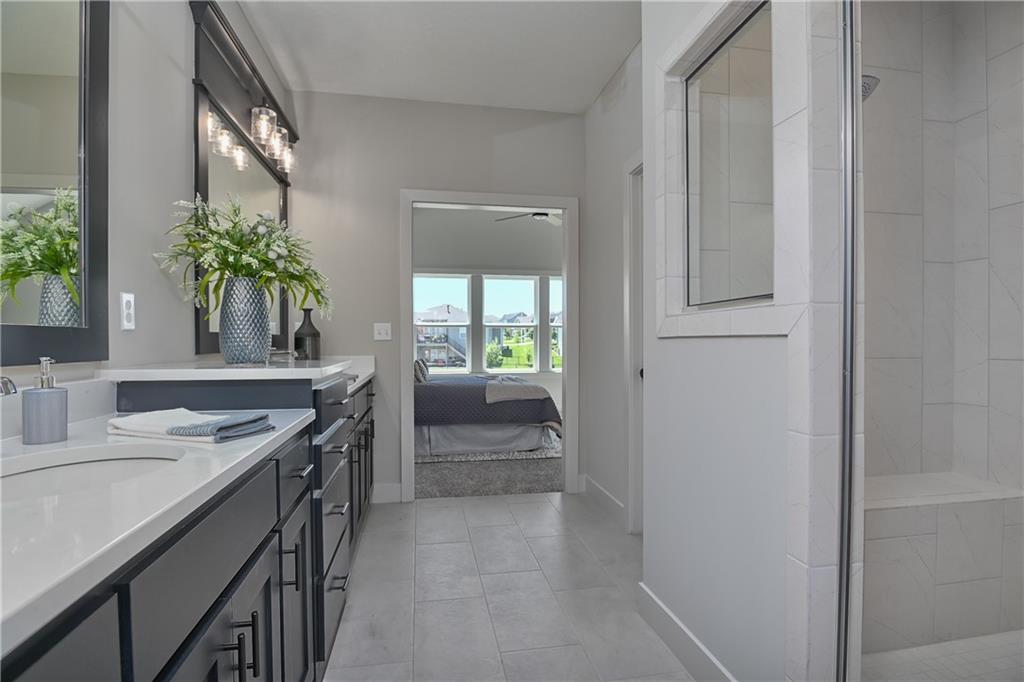
Ensuite bathroom featuring vanity, baseboards, a ceiling fan, a tile shower, and tile patterned floors
26 of 39
-
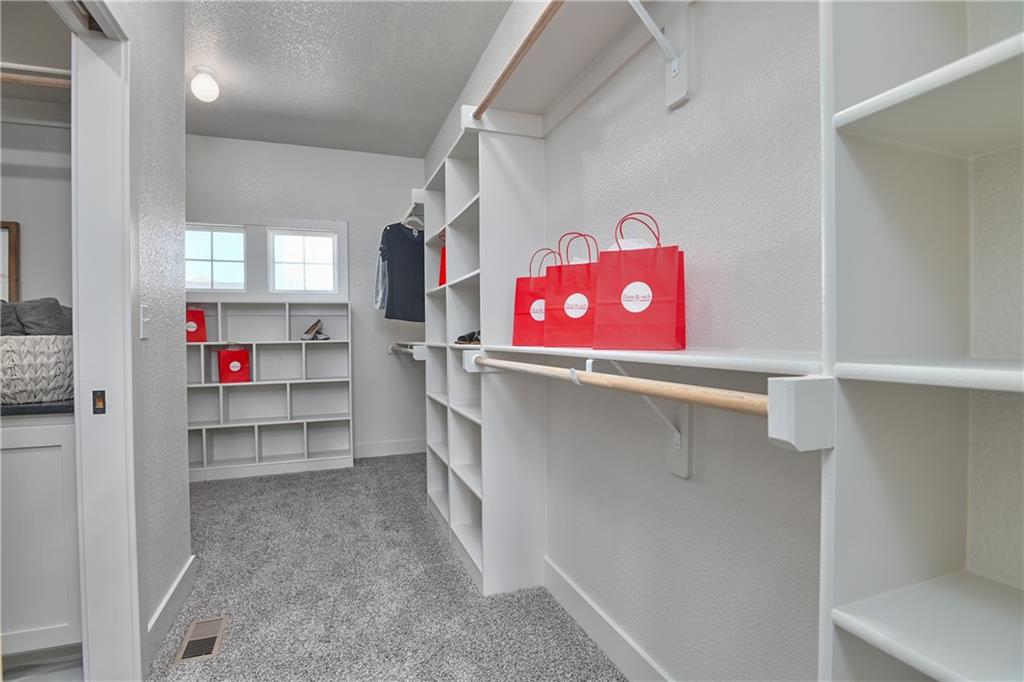
Walk in closet with carpet flooring
27 of 39
-
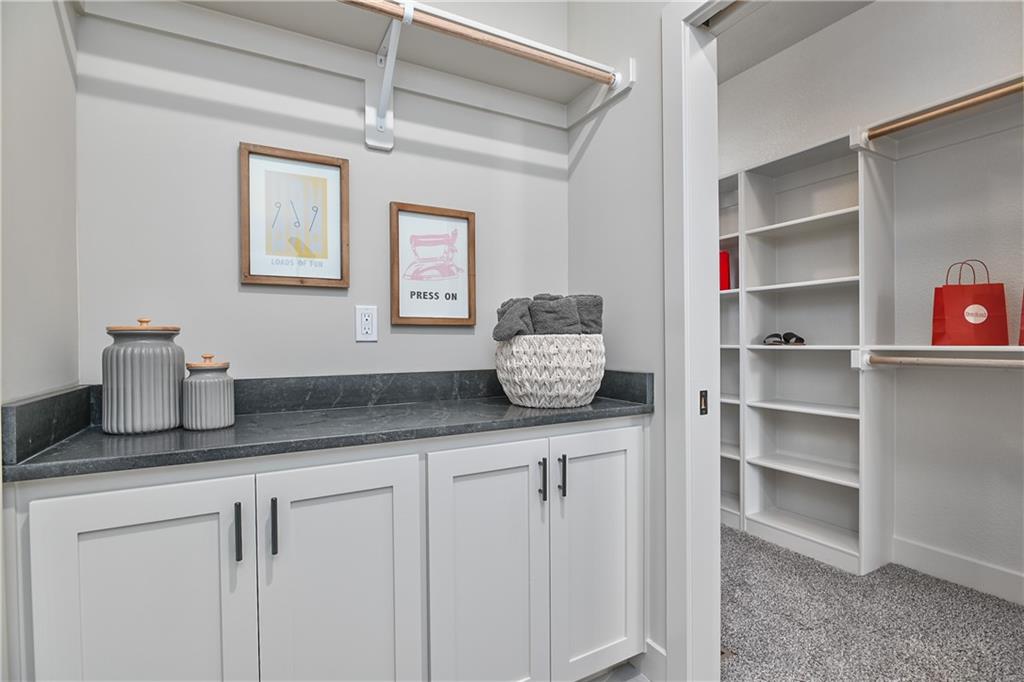
Spacious closet with carpet
28 of 39
-
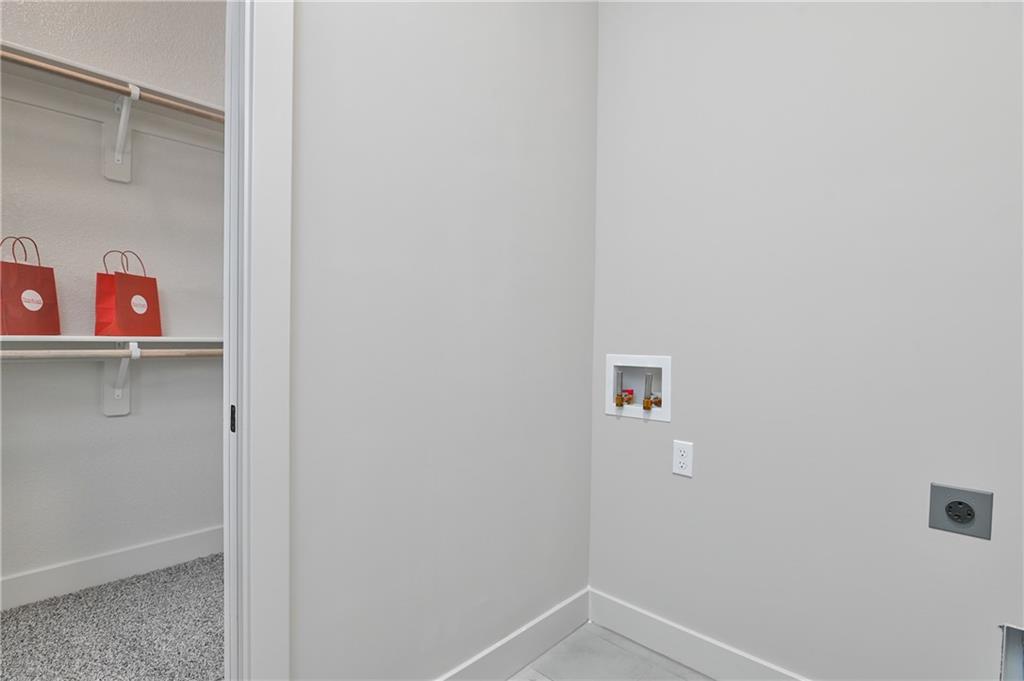
Washroom featuring hookup for an electric dryer, baseboards, and washer hookup
29 of 39
-
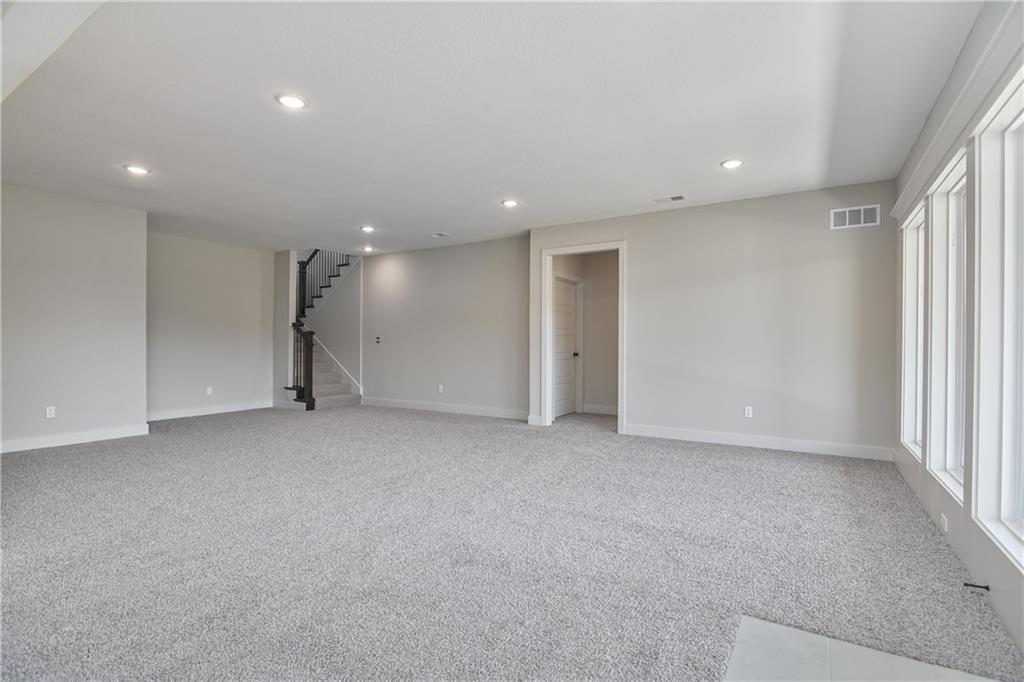
Unfurnished room with baseboards, light colored carpet, recessed lighting, and stairs
30 of 39
-
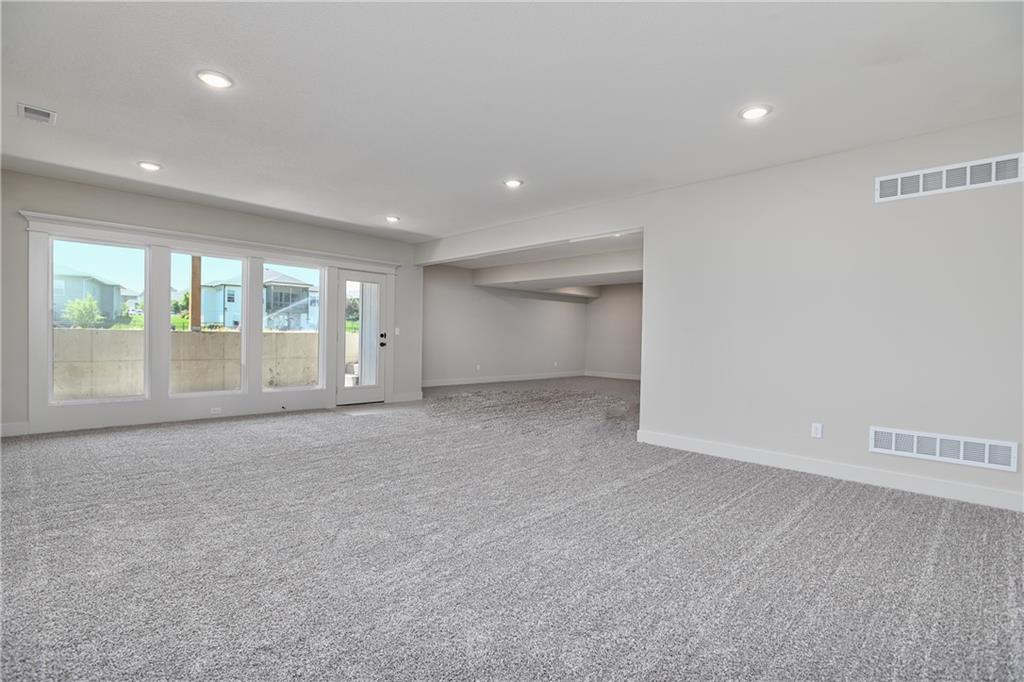
31 of 39
-
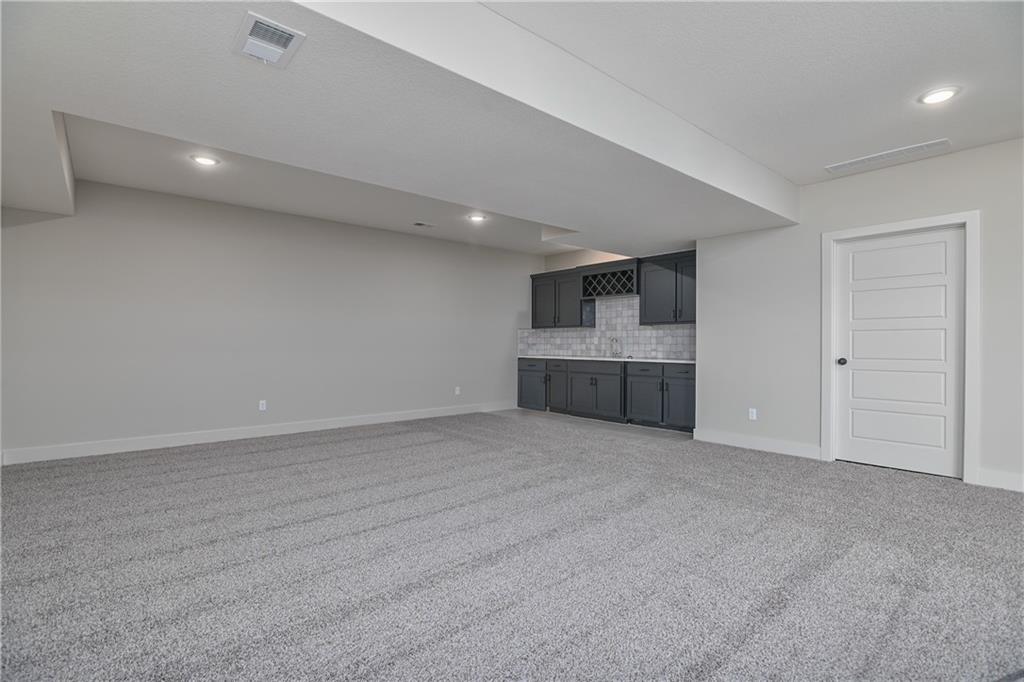
Unfurnished living room with bar with sink, baseboards, light carpet, and recessed lighting
32 of 39
-
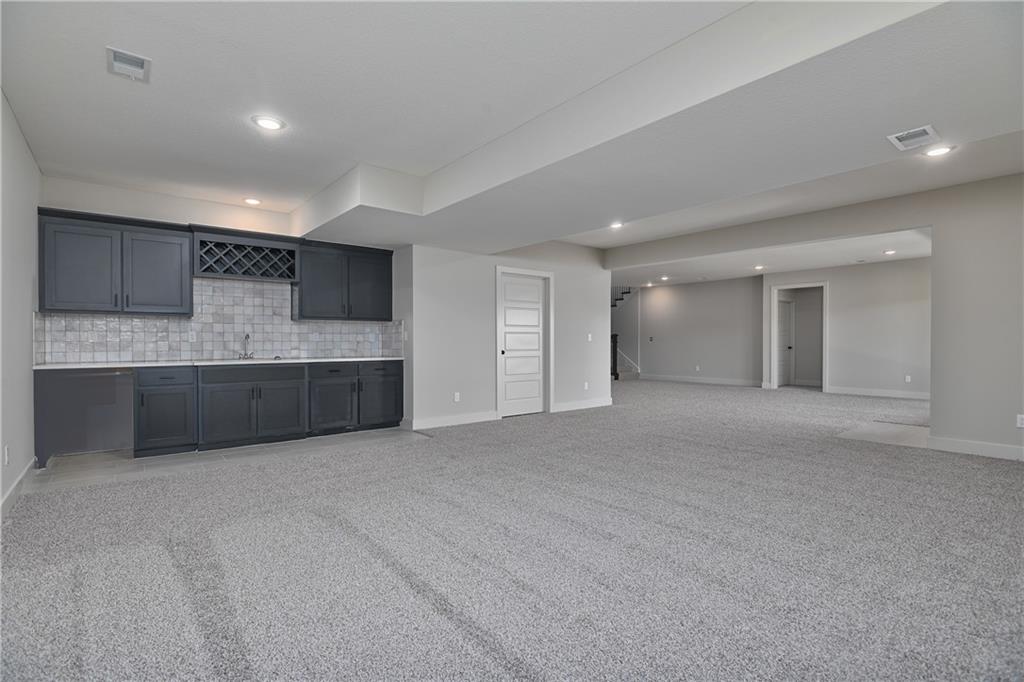
Unfurnished living room featuring bar with sink, baseboards, recessed lighting, and light colored carpet
33 of 39
-
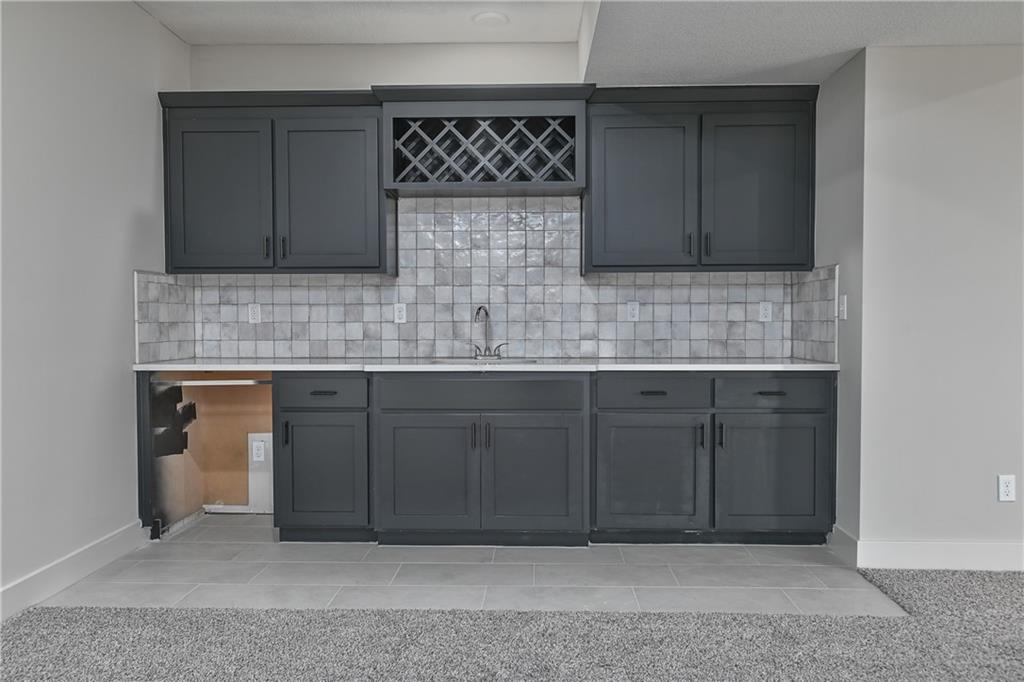
Kitchen featuring gray cabinetry, light countertops, decorative backsplash, and baseboards
34 of 39
-
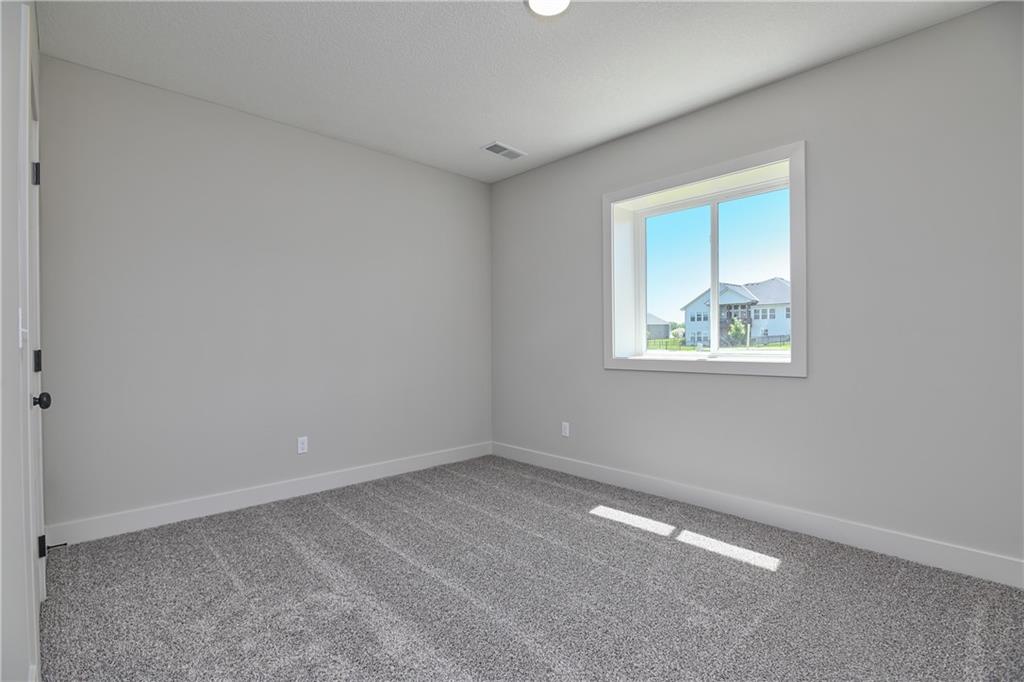
Carpeted spare room featuring baseboards
35 of 39
-
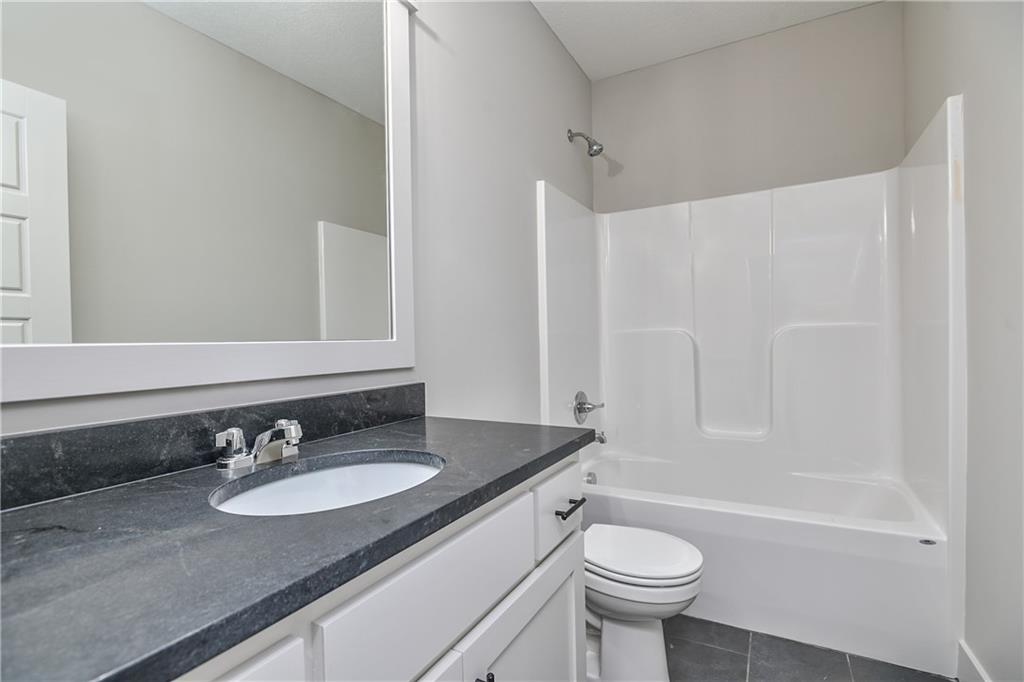
Bathroom with vanity, toilet, tile patterned floors, and tub / shower combination
36 of 39
-
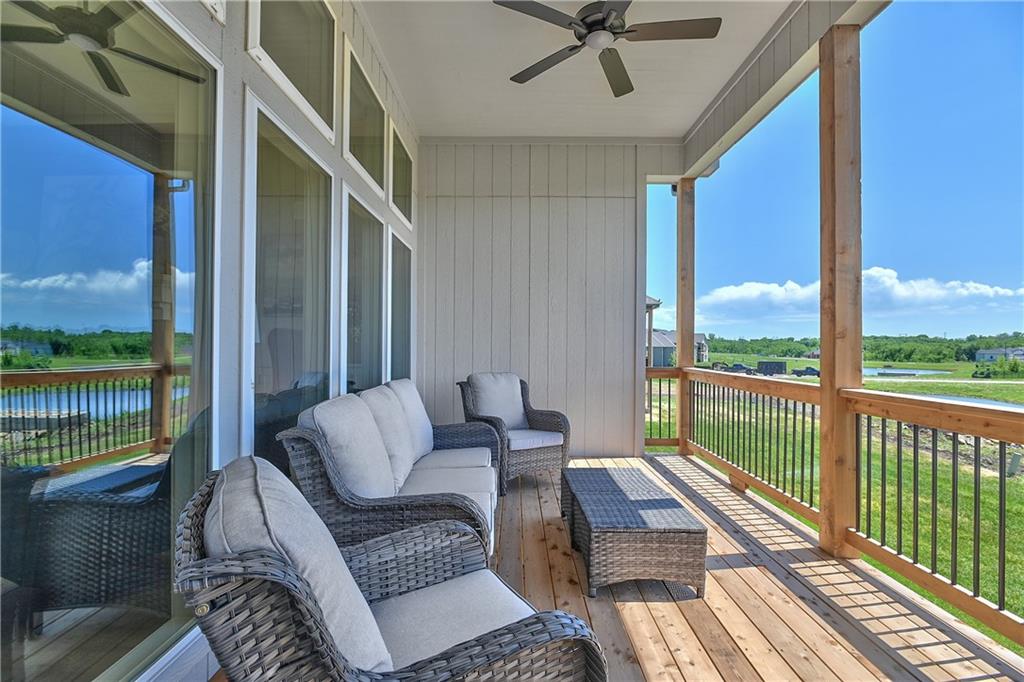
Wooden deck featuring a ceiling fan and a water view
37 of 39
-
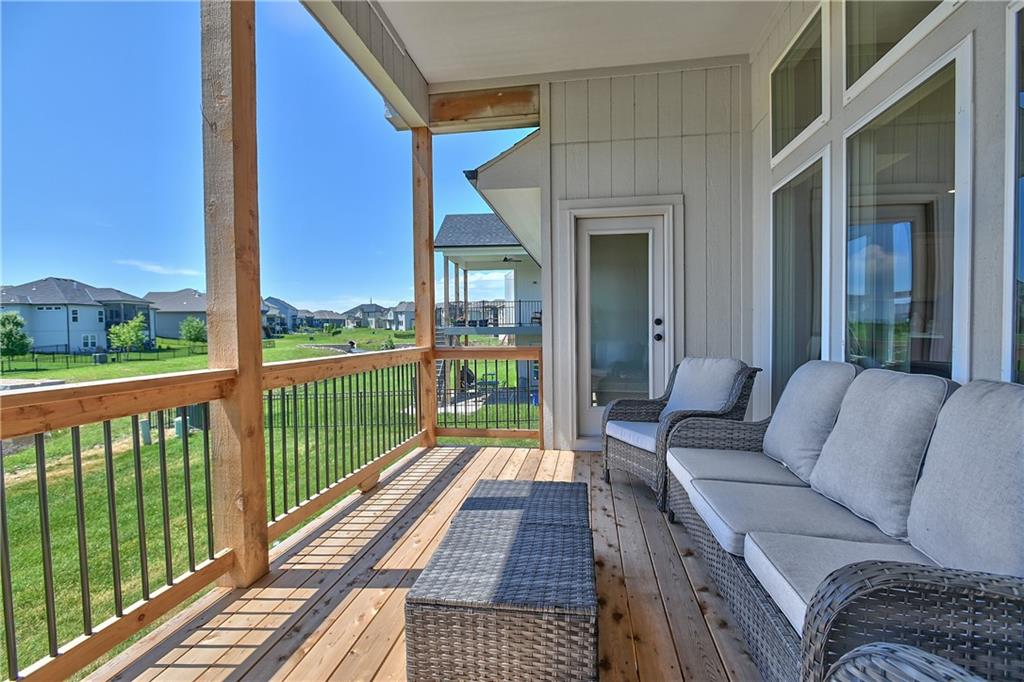
Wooden deck with a residential view, a yard, and an outdoor hangout area
38 of 39
-
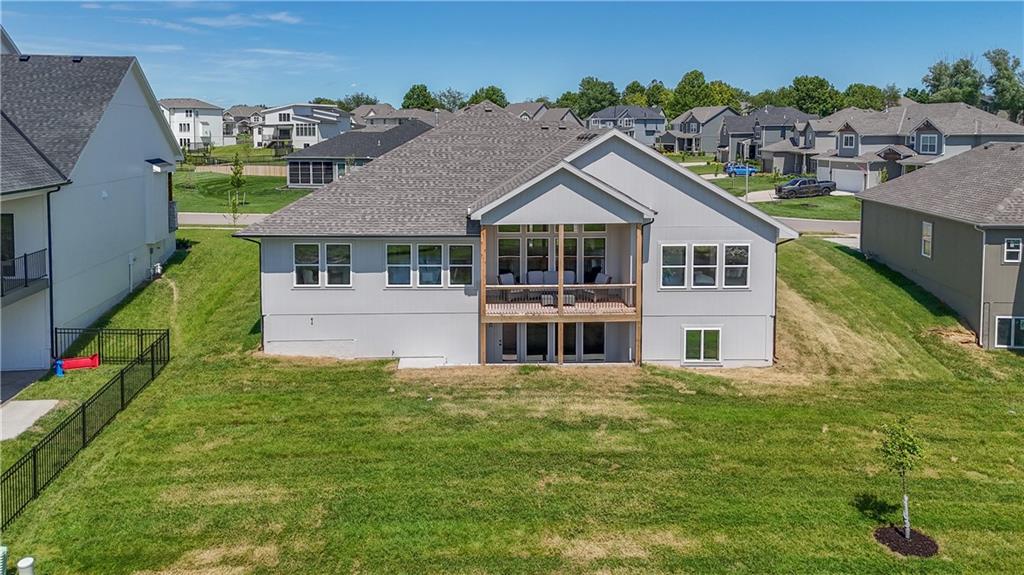
Back of property featuring a residential view
39 of 39
Prieb’s Payton reverse 1.5-story plan sits beautifully on a corner walkout lot in the growing community of Canyon Lakes. This thoughtfully designed home offers a unique layout with 3 bedrooms on the main level and a 4th bedroom in the finished basement. The lower level features 1334 sq ft finished area with spacious rec room, bedroom, and wet bar and walks out to a covered patio, giving you even more room to relax or entertain. The open kitchen includes a large island with sink, quartz countertops, and a generous walk-in pantry, with space for a dining table with door to the covered composite 17'x10' deck. The great room showcases soaring ceilings, a stone fireplace, built-in cabinets, and floating shelves for that perfect custom touch. Photos may be of a previously completed home with the same floor plan.
- Directions
- K7 to Shawnee Mission Parkway, take exit East. Turn left at first stoplight onto Hilltop Road. At roundabout take 3rd exit onto Clear Creek Parkway. Go over bridge and enter subdivision. Turn left onto Clear Creek Parkway. Head west to Arapahoe, turn left and then immediate right on to 60th Terr.
- Subdivision
- Canyon Lakes
- City
- Shawnee
- County
- Johnson, KS
- Property Type
- Residential / Single Family Residence
- Listing Updated
- Aug 03, 2026 at 4:08am
- MLS Number
- 2634769
- Property Tax
- $9,564
- Home Owners Association
- Yes - First Services
- Disclaimer
- The information displayed on this page is confidential, proprietary, and copyrighted information of Heartland Multiple Listing Service, Inc. (“Heartland MLS”). Copyright 2026, Heartland Multiple Listing Service, Inc. Heartland MLS, Elite Realty and Agent Jo do not make any warranty or representation concerning the timeliness or accuracy of the information displayed herein. In consideration for the receipt of the information on this page, the recipient agrees to use the information solely for the private non-commercial purpose of identifying a property in which the recipient has a good faith interest in acquiring.
- The data relating to real estate displayed on this website comes in part from the Heartland Multiple Listing Service database compilation. The properties displayed on this website may not be all of the properties in the Heartland MLS database compilation, or all of the properties listed with other brokers participating in the Heartland MLS IDX program. Detailed information about the properties displayed on this website includes the name of the listing company.
- Information is deemed reliable but is not guaranteed.
Copyright © 2026 ELITE Realty.