
1900 E Arcadia Drive, Clinton, MO 64735
- 4Beds
- 3 Baths
- 1½ Bath
- 4,502Sq Ft
-
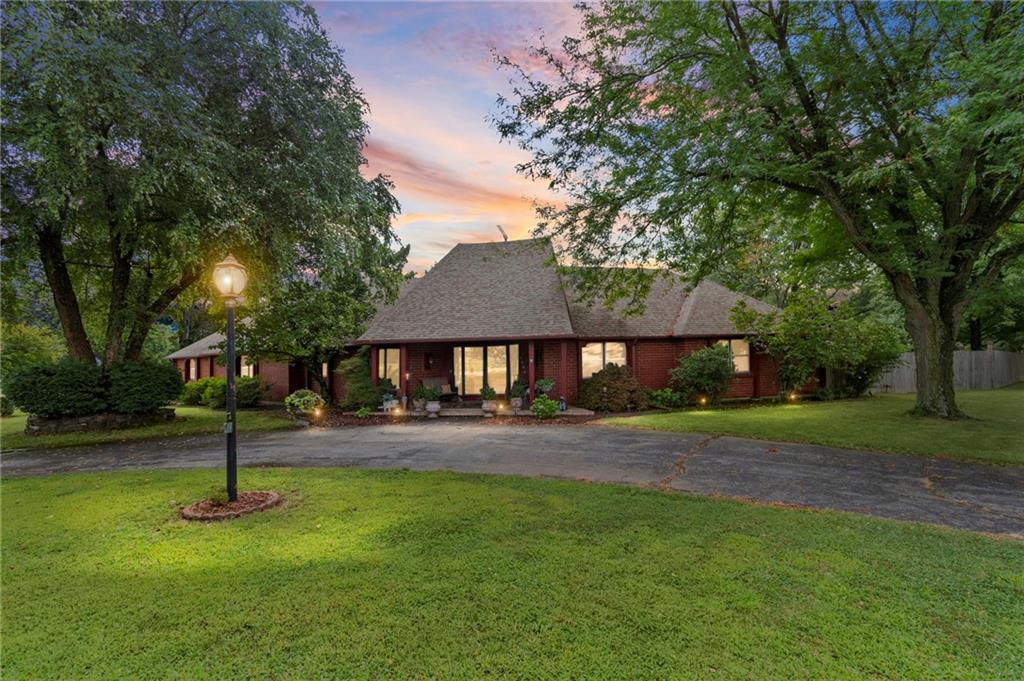
Sizable residential property featuring a red siding exterior, expansive front lawn, paved driveway, mature trees, and a decorative street lamp
1 of 82
-
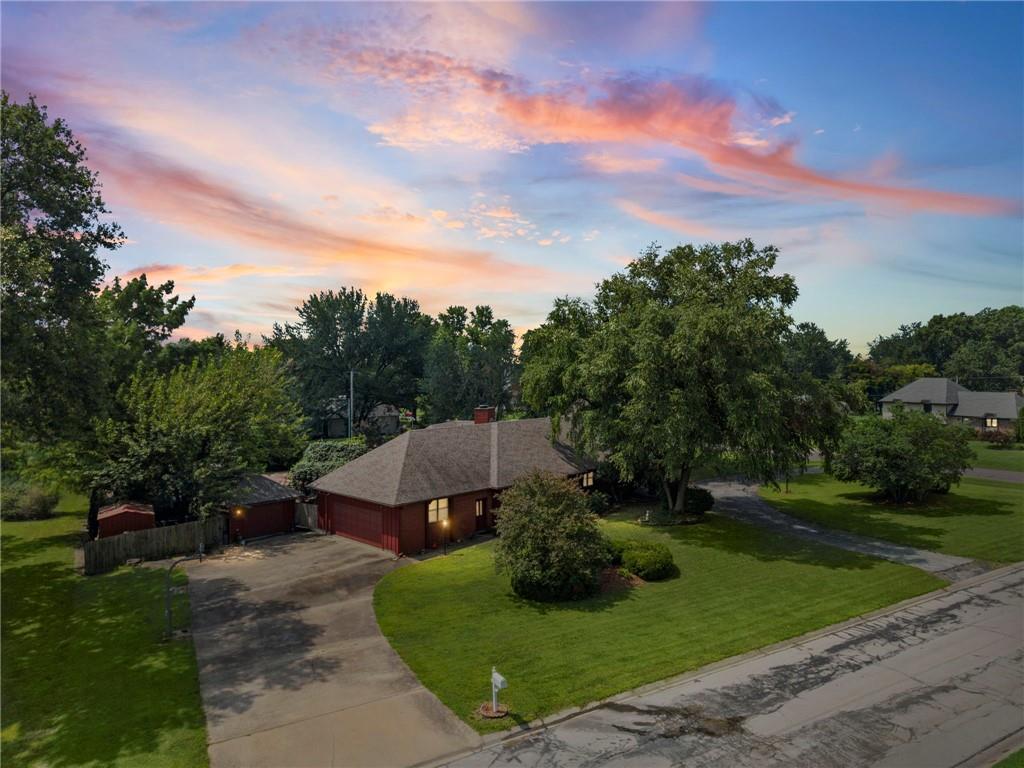
2 of 82
-
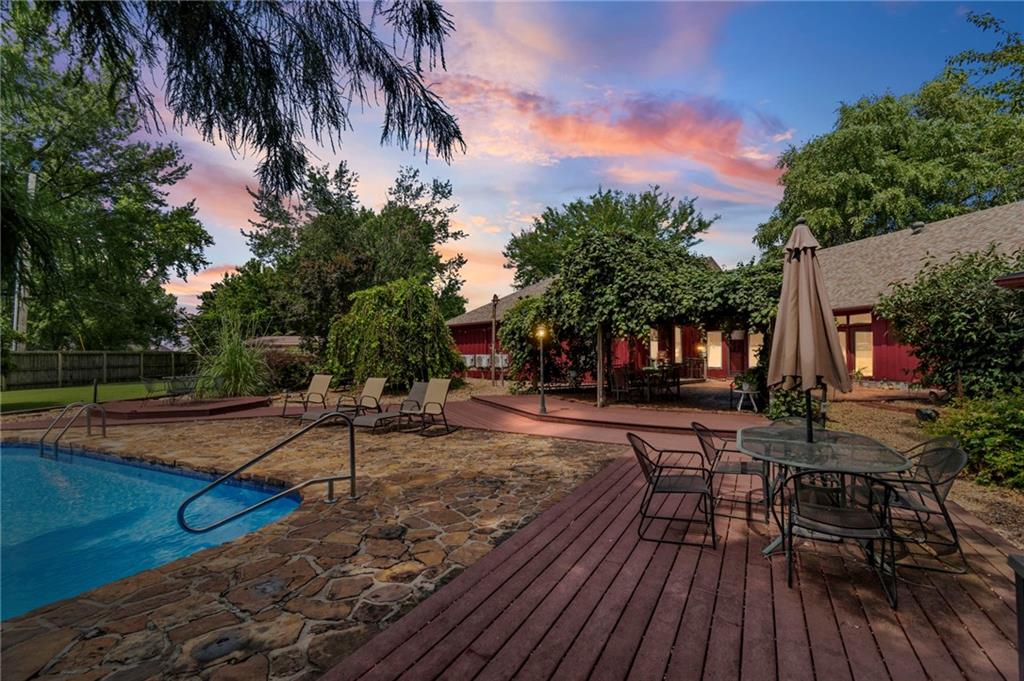
3 of 82
-
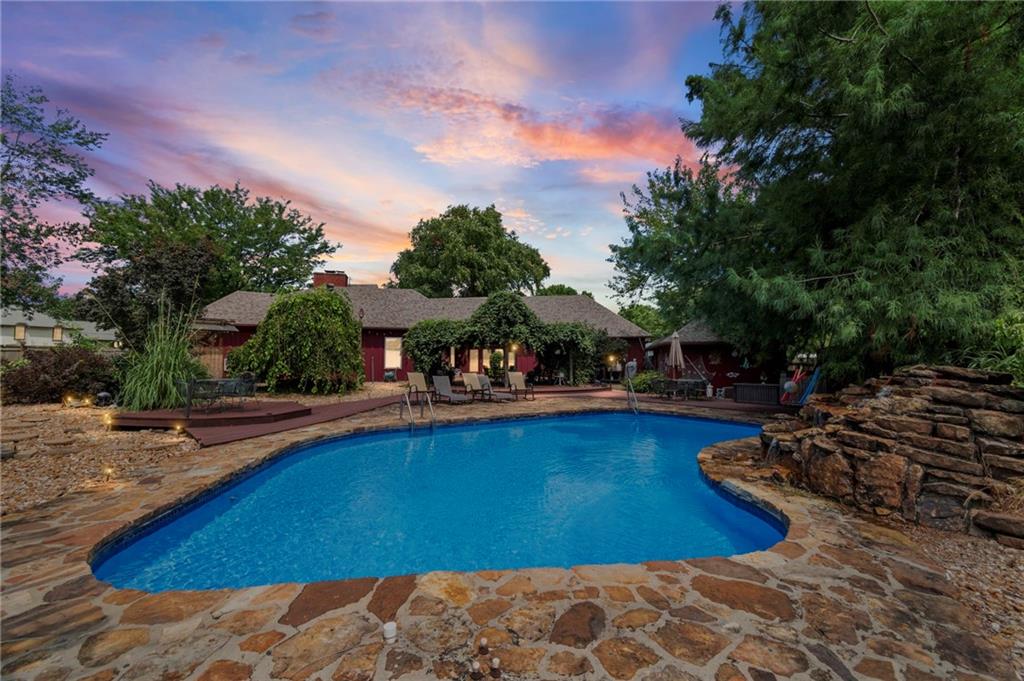
Curved swimming pool with natural stone coping and surrounding hardscaping
4 of 82
-
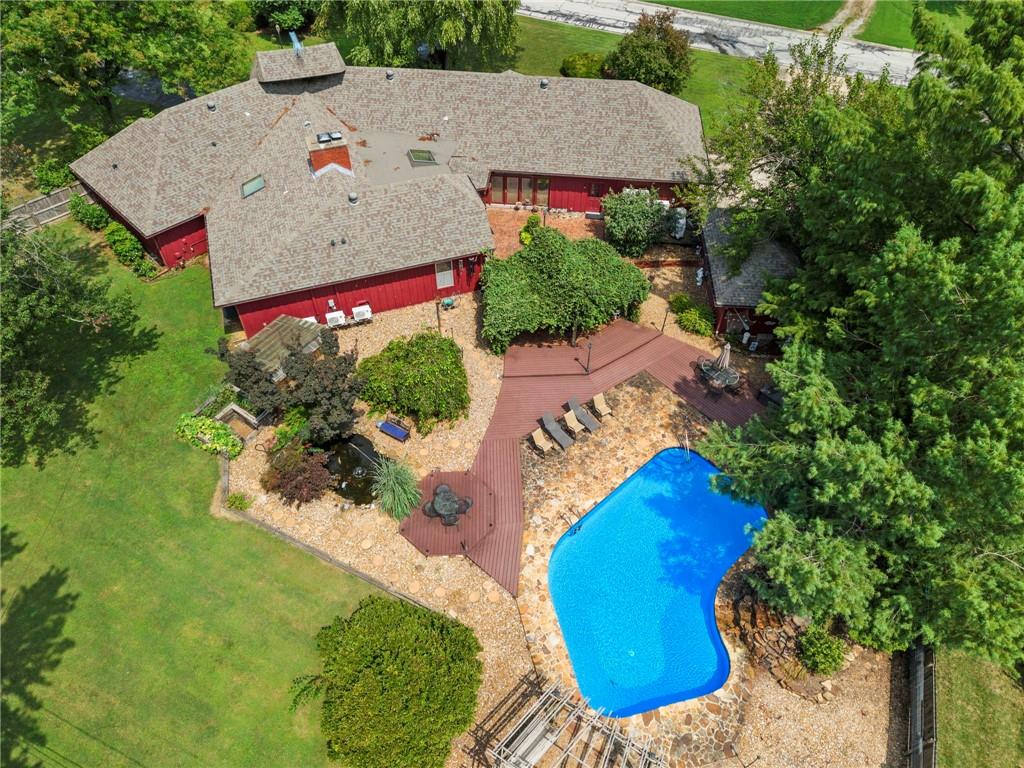
Expansive outdoor area featuring a free-form swimming pool with stone surround, a multi-level wood-finish deck, a stone pathway, and mature landscaping
5 of 82
-
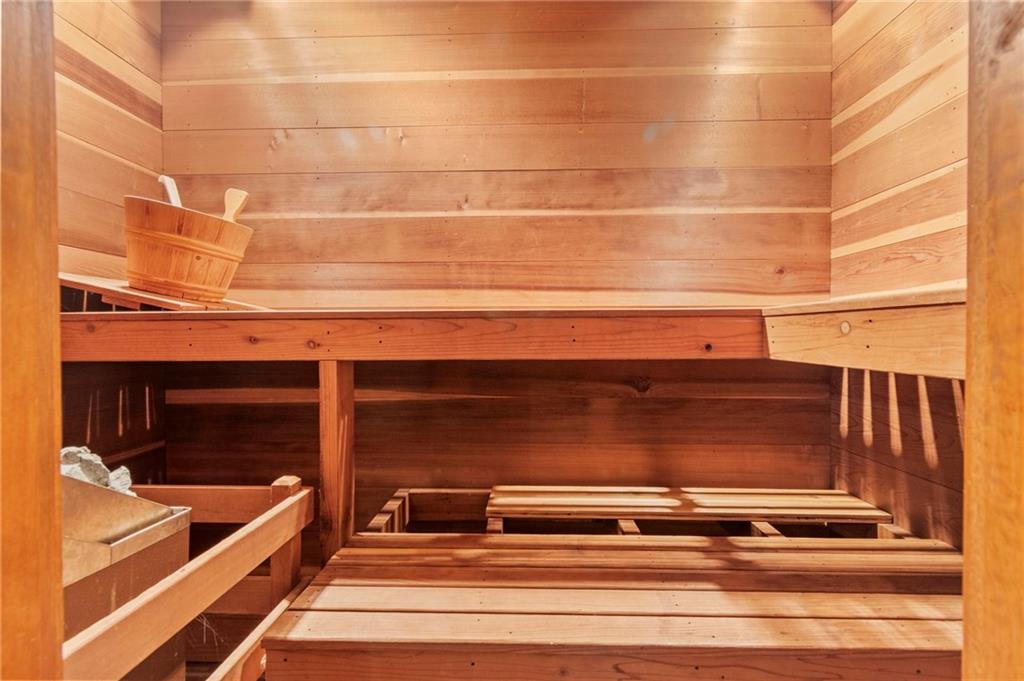
Sauna interior featuring horizontal wood paneling, multi-level wood benches, and a visible sauna heater
6 of 82
-
7 of 82
-
8 of 82
-
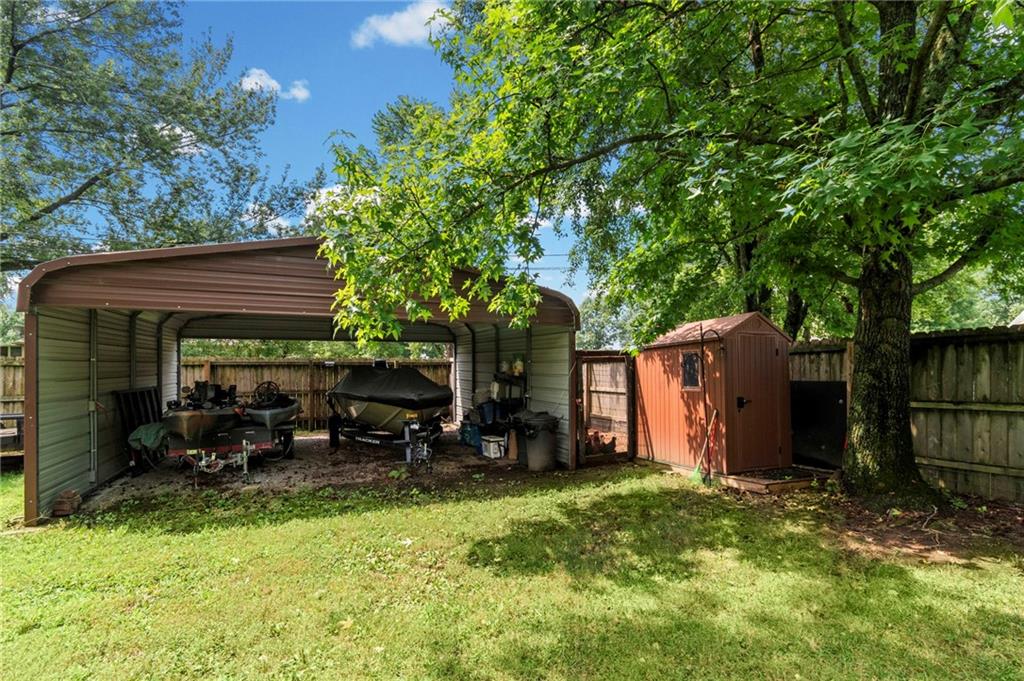
Spacious backyard retreat featuring a covered metal carport structure with open sides, mature shade trees, and level lawn space
9 of 82
-
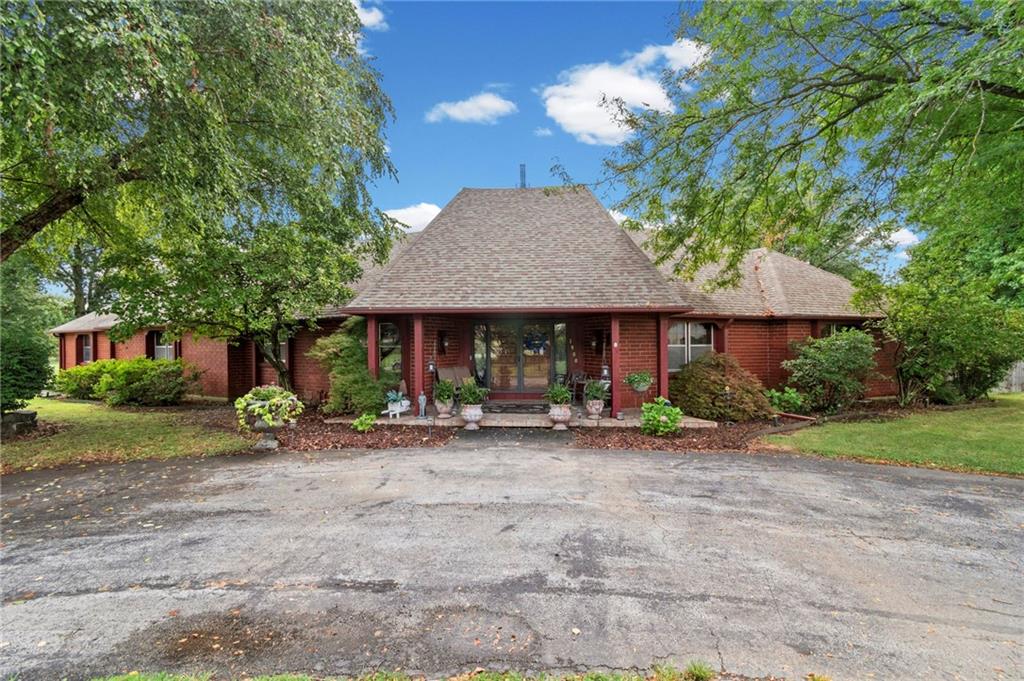
Brick exterior home featuring a prominent gabled roofline and established landscaping
10 of 82
-
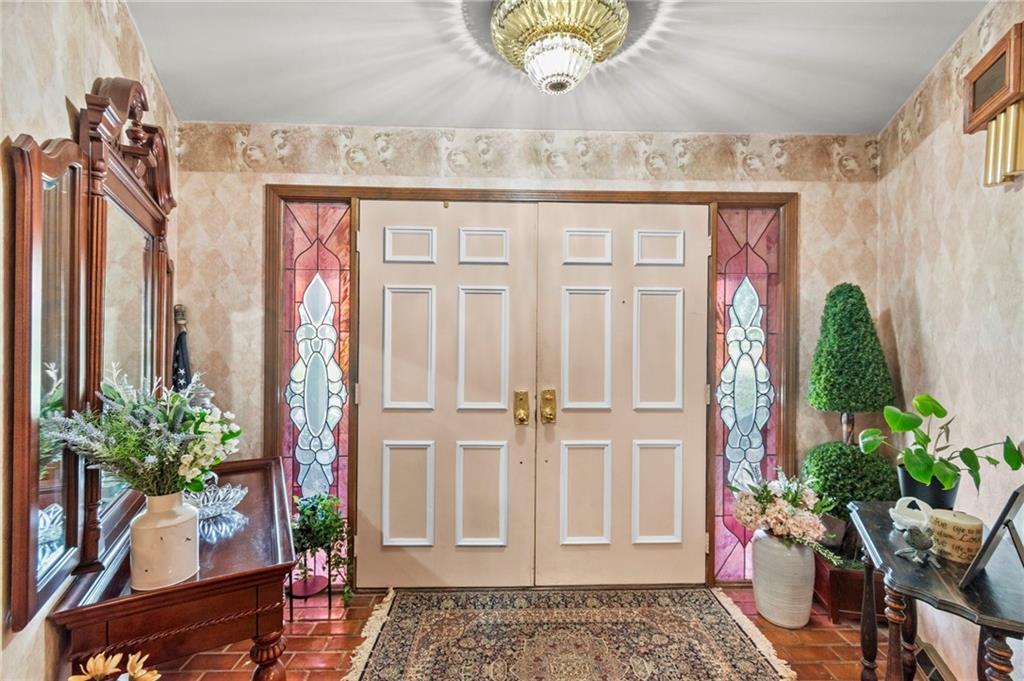
Double front doors with panel detailing, flanked by stained-glass sidelights
11 of 82
-
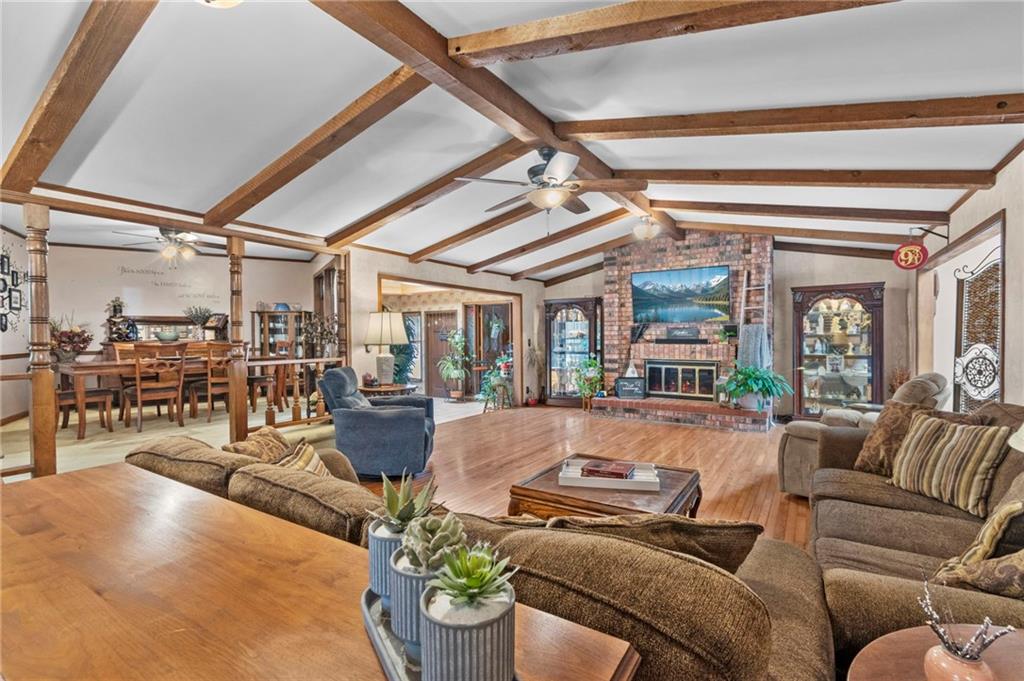
Vaulted ceilings featuring exposed wood beams, a brick fireplace with a raised hearth, wood-finish flooring, and built-in display cabinetry
12 of 82
-
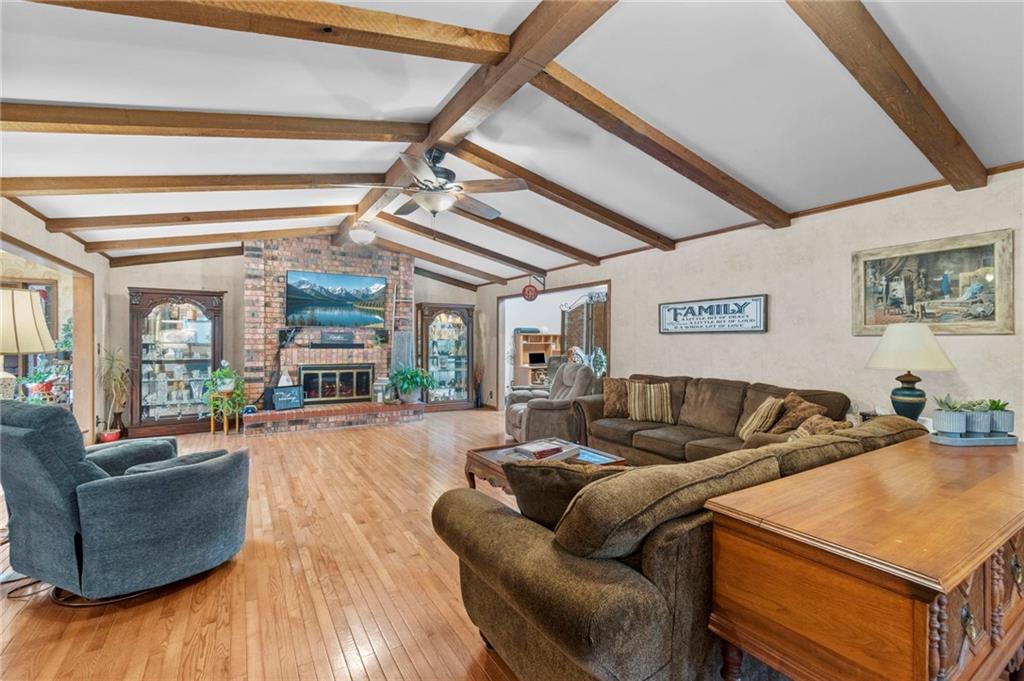
Spacious living area featuring a vaulted ceiling with exposed wood beams, a brick fireplace with a hearth, and wood-finish flooring
13 of 82
-
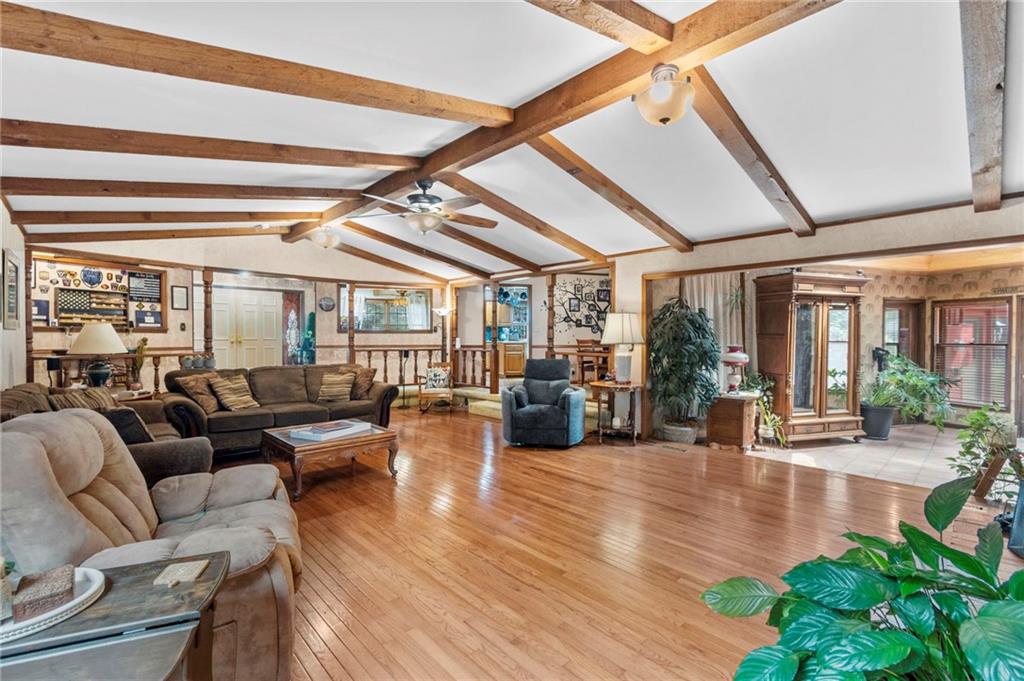
Spacious living area featuring exposed wood ceiling beams and wood-finish flooring
14 of 82
-
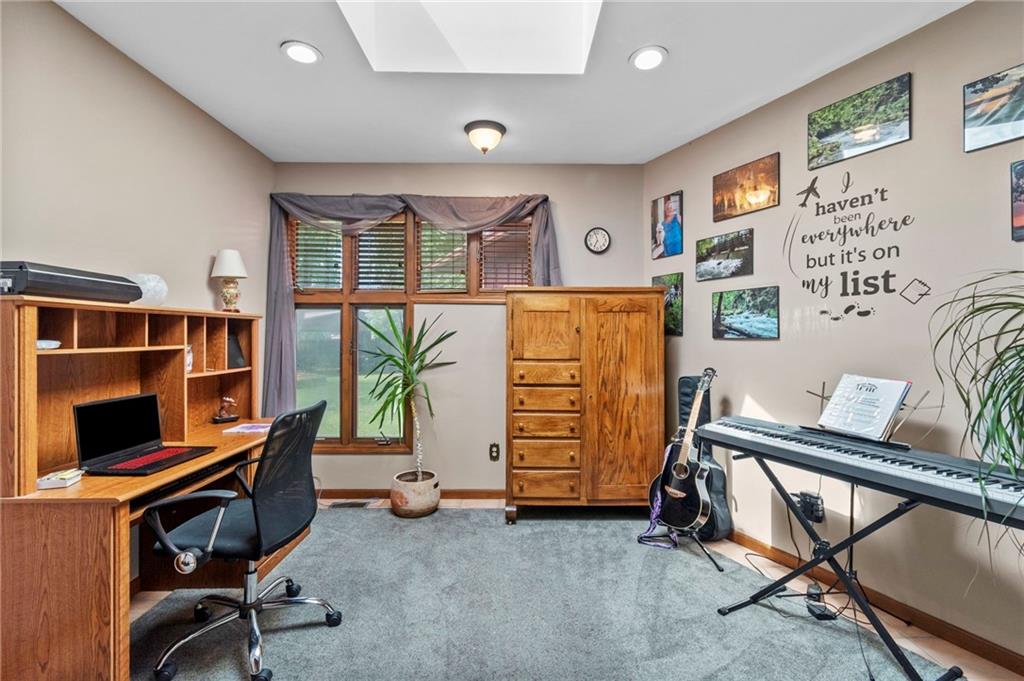
Versatile room featuring a large window with wooden blinds, recessed lighting, and a central ceiling light fixture
15 of 82
-
16 of 82
-
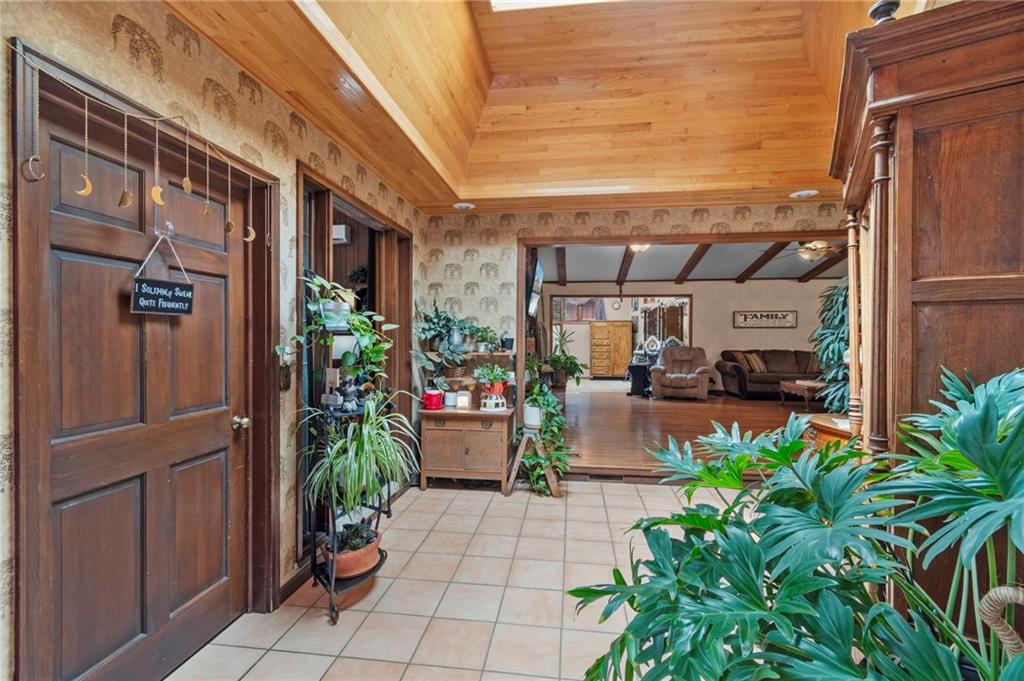
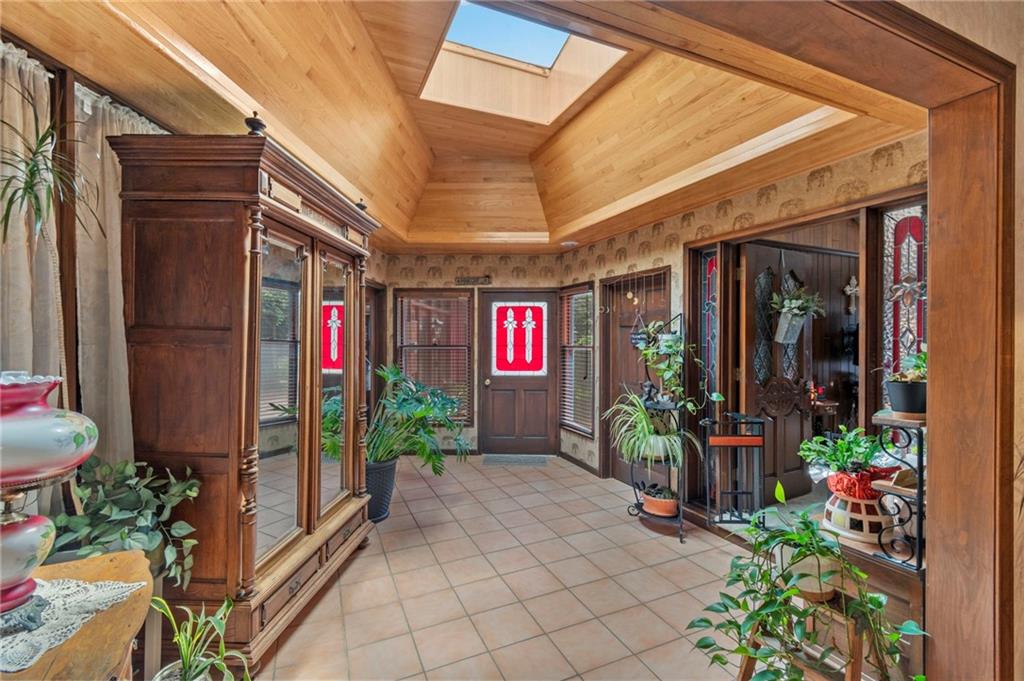
Foyer with tile flooring and a vaulted wood-finish ceiling
17 of 82
-
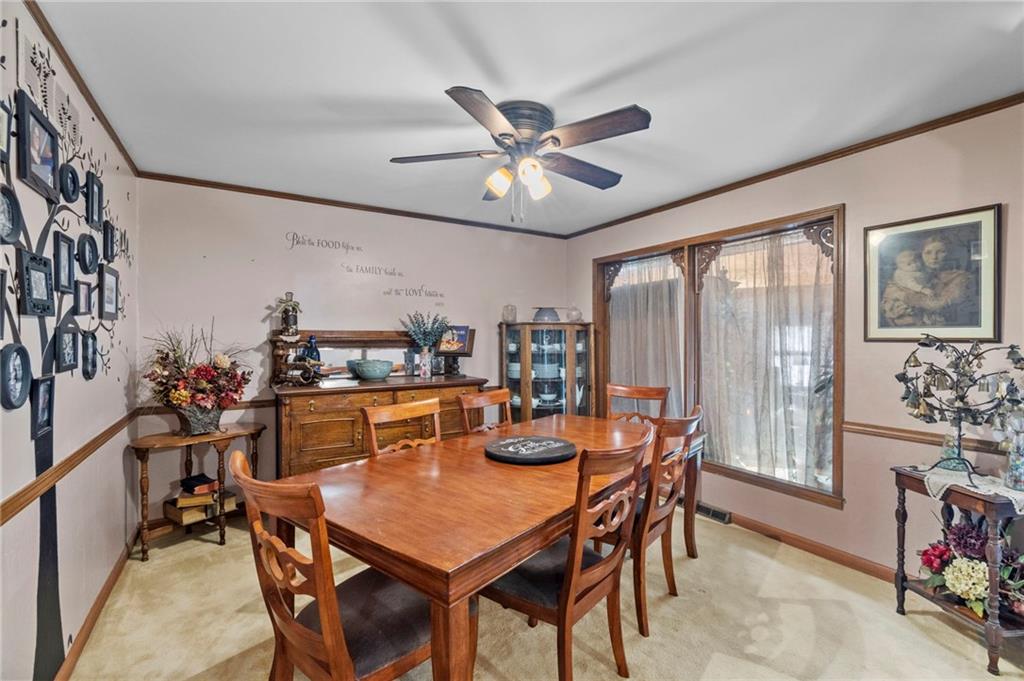
Dining area featuring wood trim, ceiling fan light fixture, and window with decorative wood frame
18 of 82
-
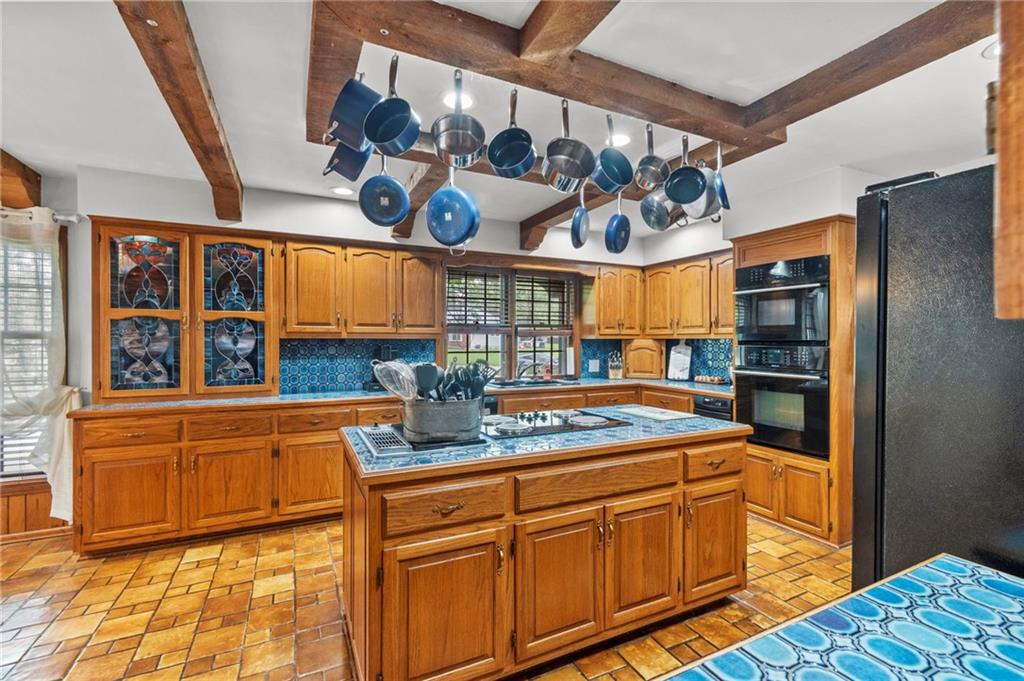
Kitchen featuring wood cabinetry, a tiled island with cooktop, blue patterned backsplash, built-in double oven, and exposed ceiling beams
19 of 82
-
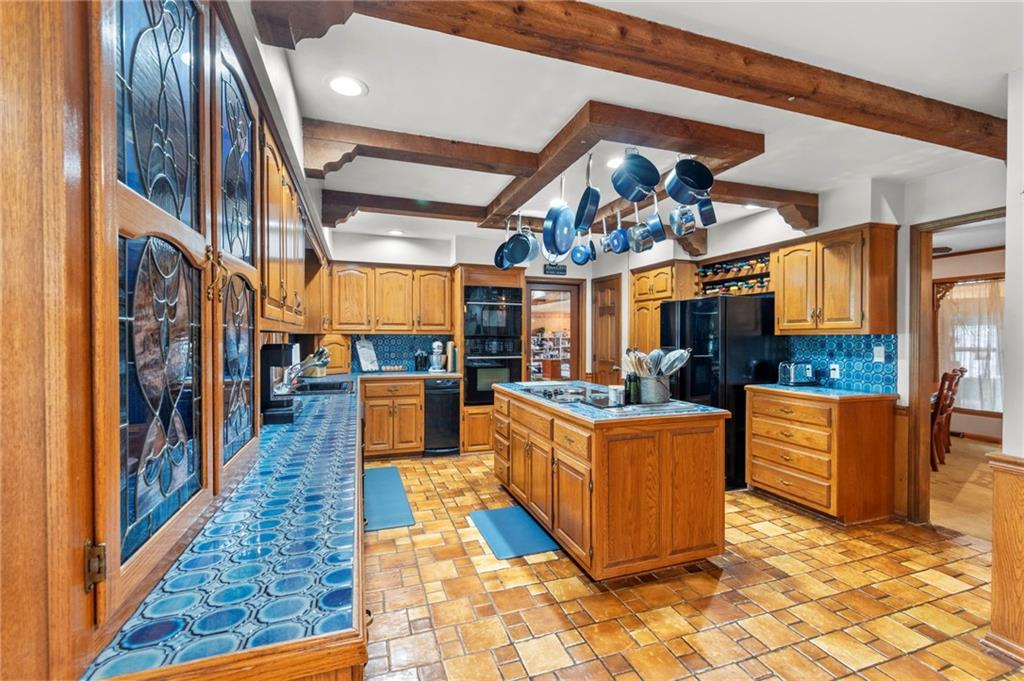
Spacious kitchen featuring exposed wood ceiling beams, a central island with integrated cooktop, abundant oak cabinetry, patterned blue tile countertops and backsplash, and terracotta-style floor tiles
20 of 82
-
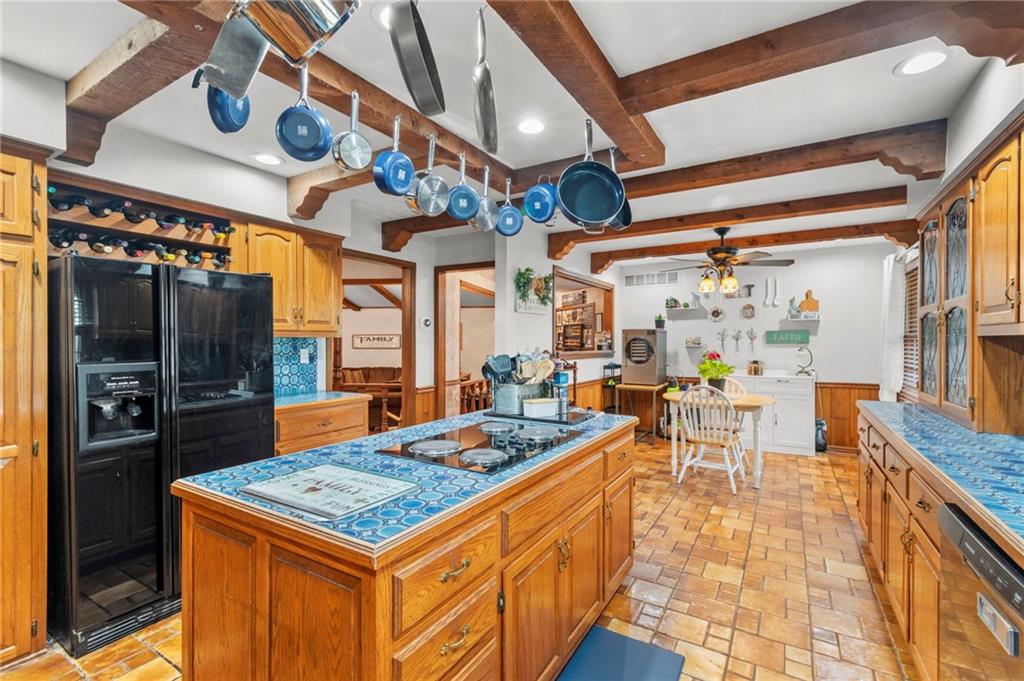
Kitchen featuring exposed wood ceiling beams and a central island with a built-in cooktop and blue tiled countertop
21 of 82
-
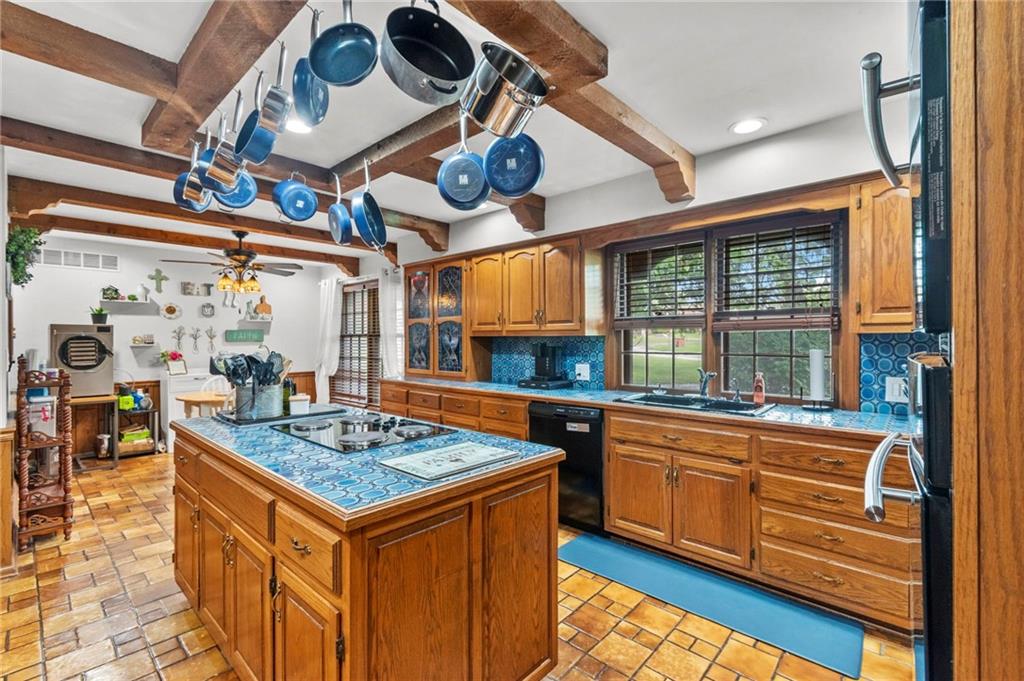
Kitchen featuring exposed wood beam ceiling, central island with an integrated cooktop, wood cabinetry, tile flooring, and a tile backsplash
22 of 82
-
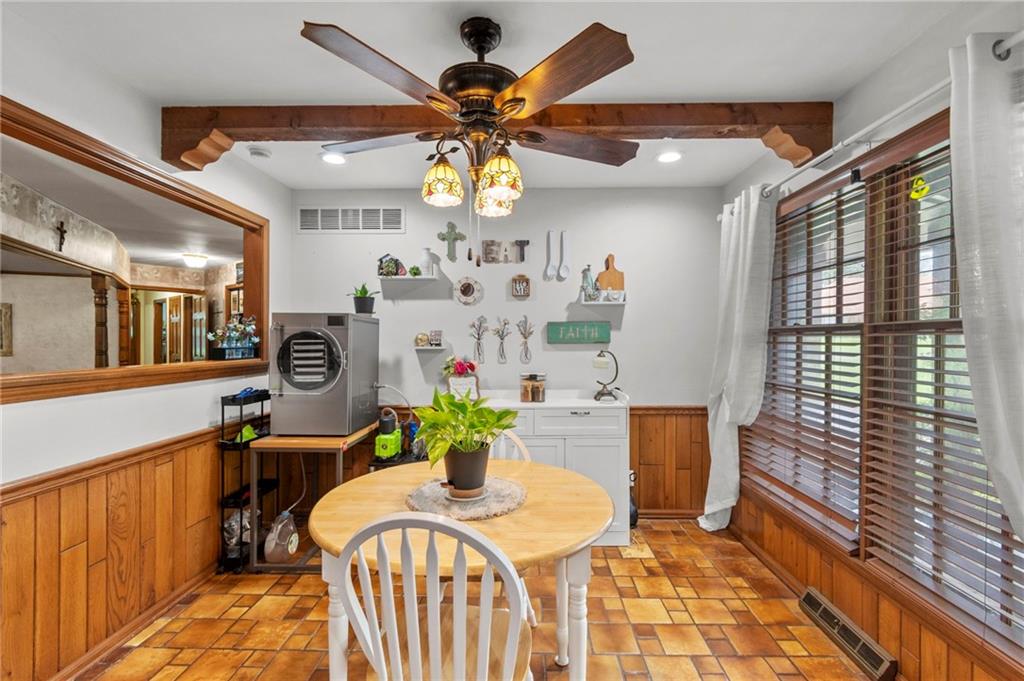
Dining area featuring patterned tile flooring, wood paneling, a wood-finish ceiling beam, and a ceiling fan with integrated lighting
23 of 82
-
24 of 82
-
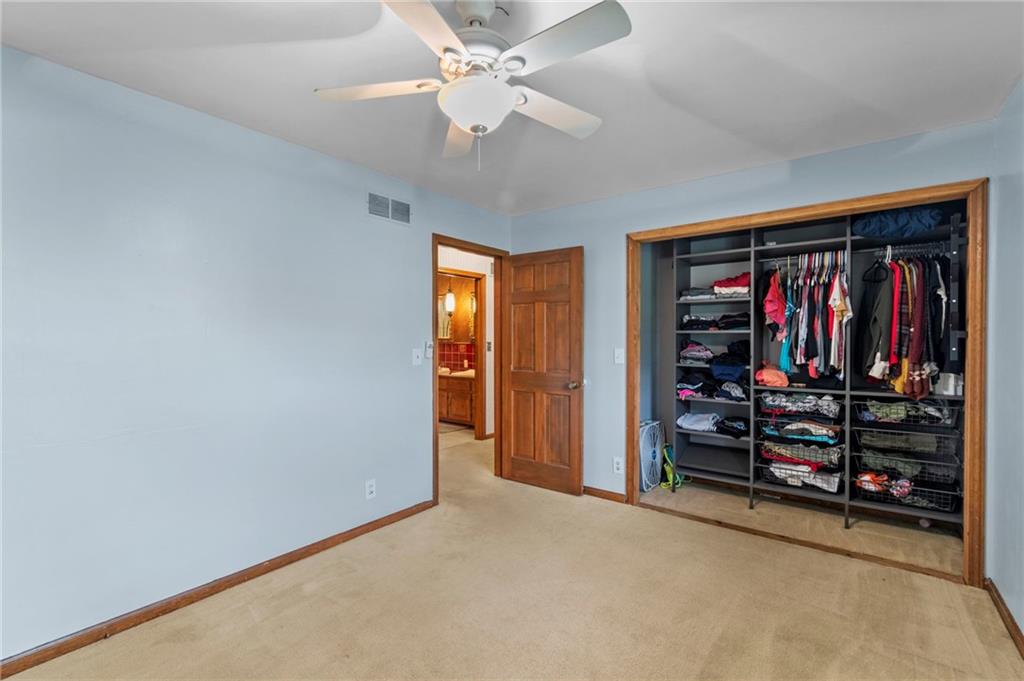
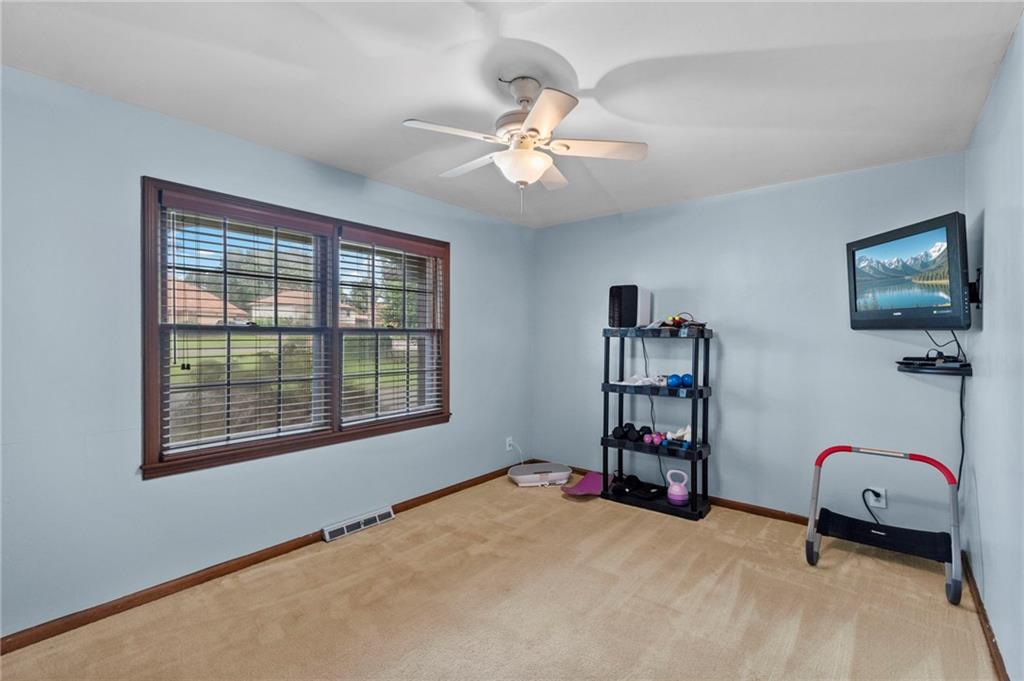
Bedroom featuring light blue walls, wood-finish trim, and a ceiling fan with integrated lighting
25 of 82
-
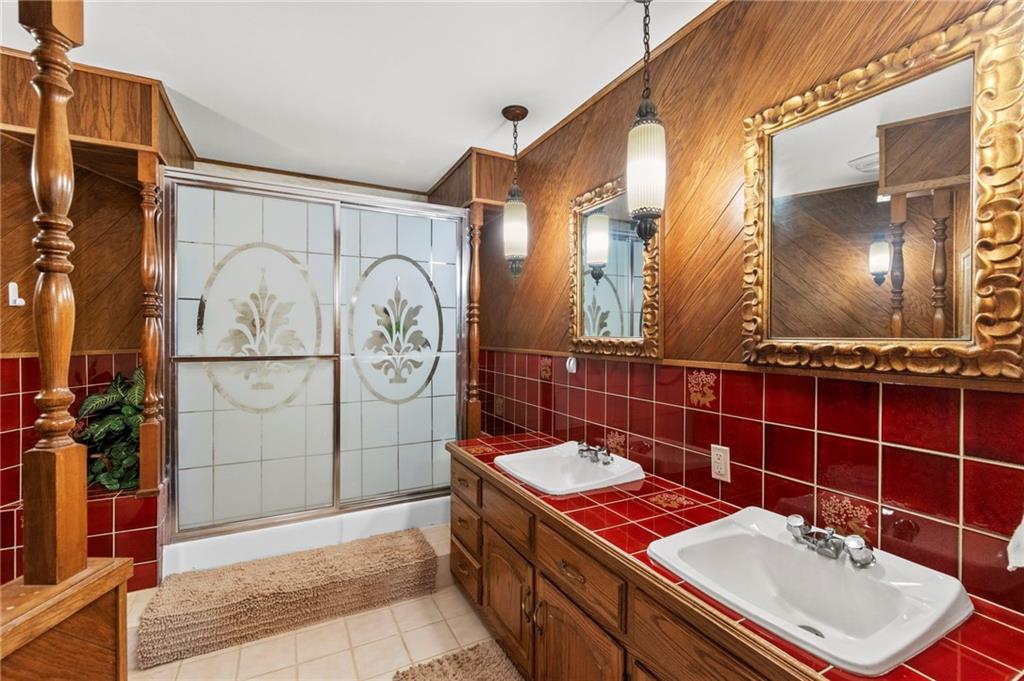
Dual vanity with integrated sinks, red tile countertop, and wood-finish cabinetry
26 of 82
-
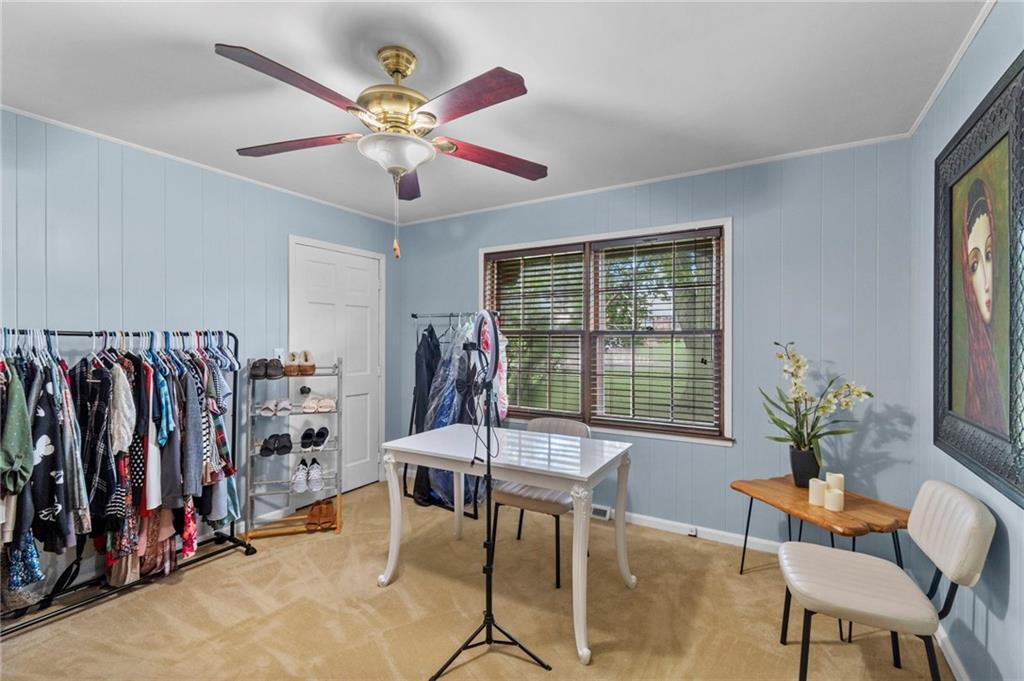
27 of 82
-
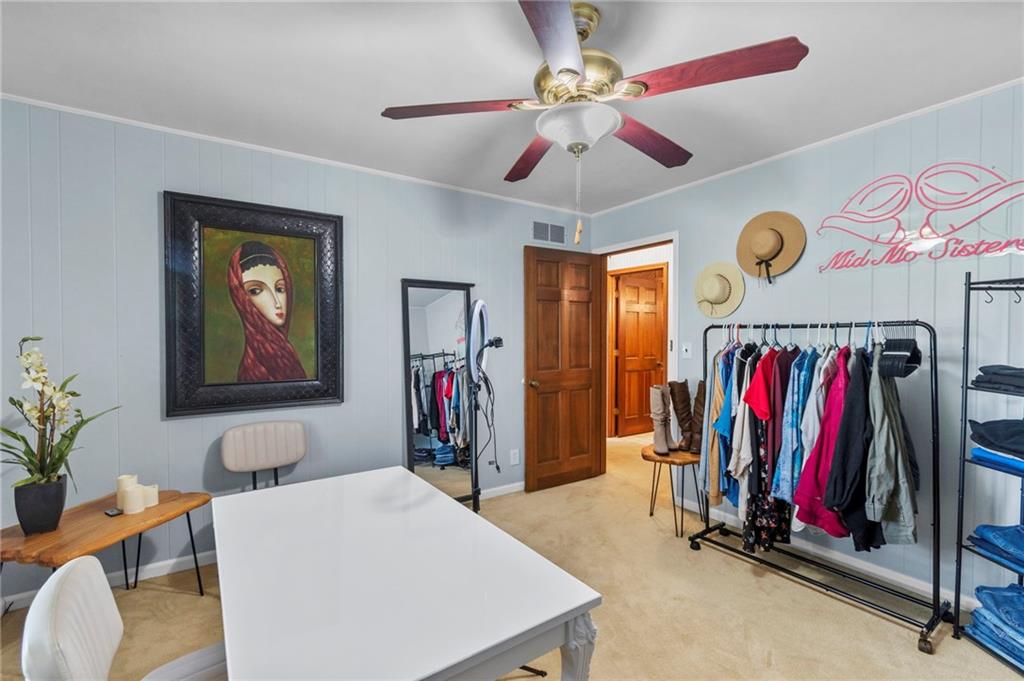
Light blue paneled walls with white trim
28 of 82
-
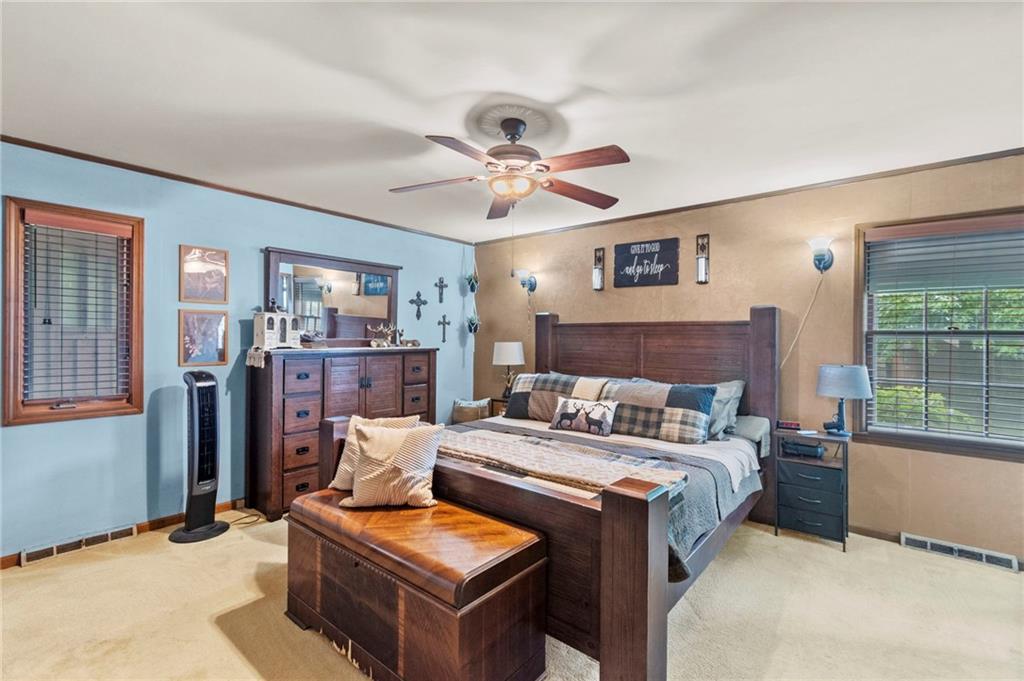
Spacious room featuring a ceiling fan, two windows with blinds, wall sconces, and light-colored carpeting
29 of 82
-
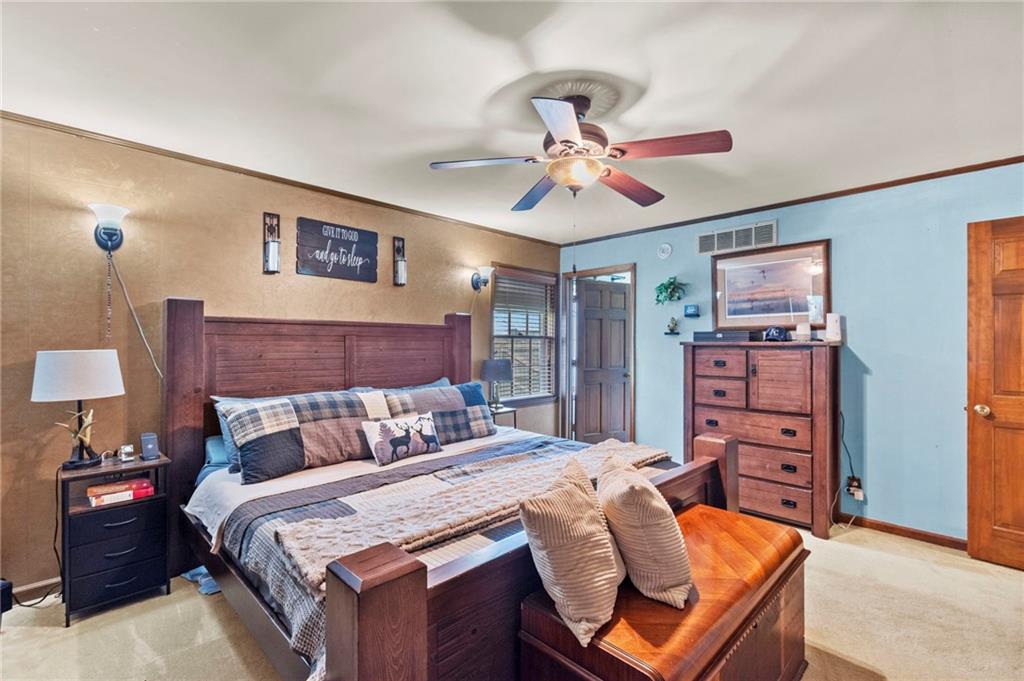
Room featuring carpet flooring, a ceiling fan with light fixture, and two-tone wall finishes
30 of 82
-
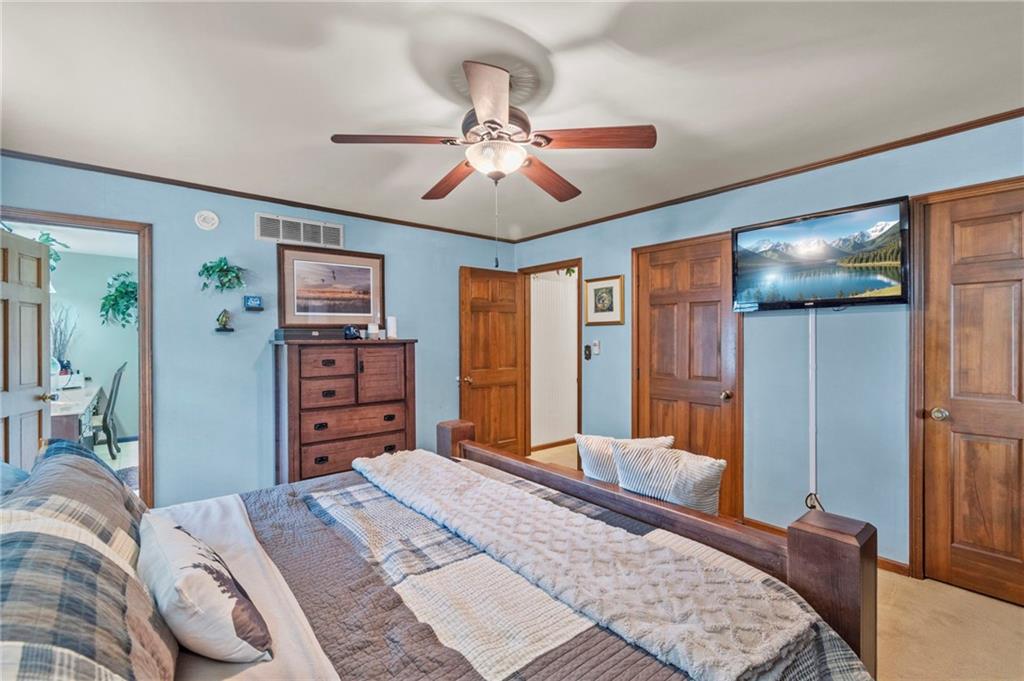
Bedroom featuring a ceiling fan with integrated lighting, multiple paneled wood doors, light blue walls, dark trim, and neutral carpet
31 of 82
-
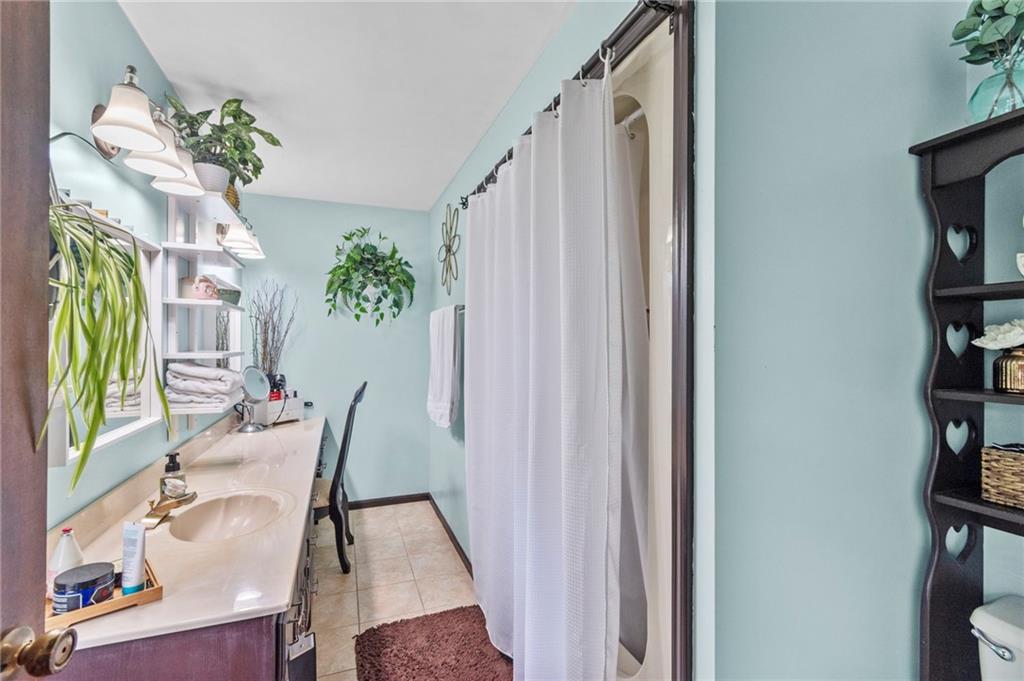
Bathroom featuring an extended vanity with dual sinks, a large mirror, and ample storage cabinetry
32 of 82
-
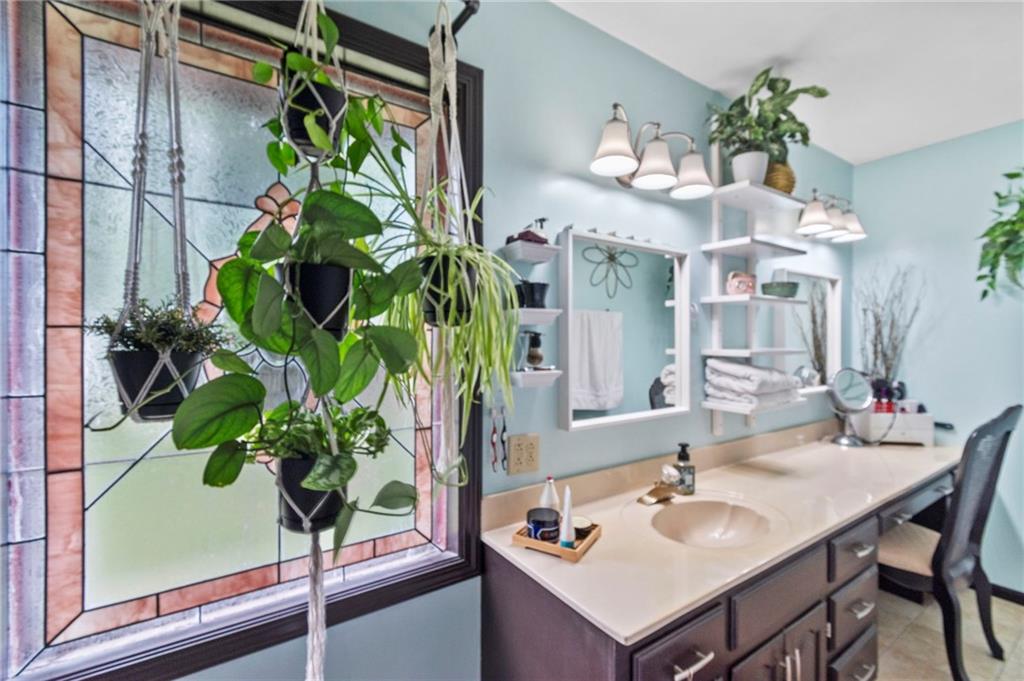
Double vanity with integrated sinks and dark wood-finish cabinetry
33 of 82
-
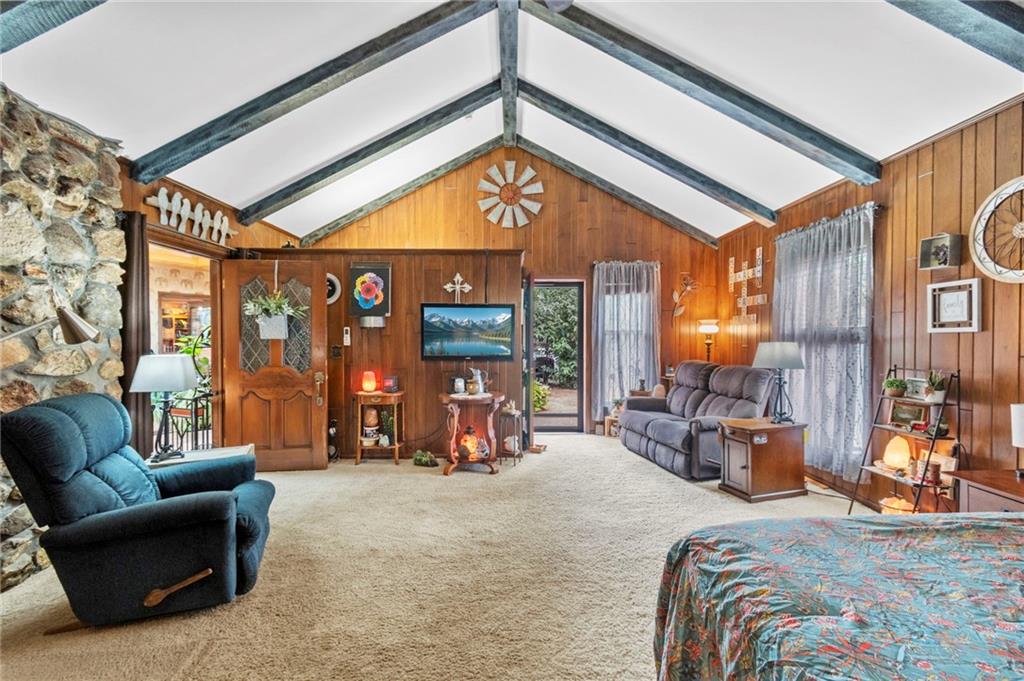
34 of 82
-
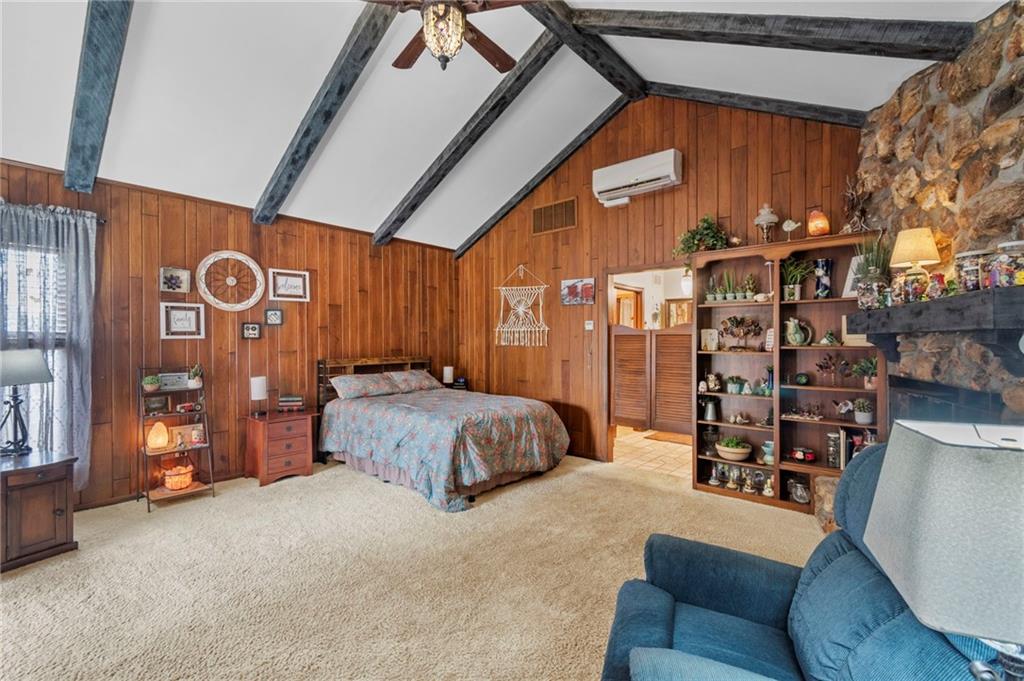
Vaulted ceilings with exposed beams, wood-paneled walls, stone-clad fireplace with mantel, and light-colored carpet flooring
35 of 82
-
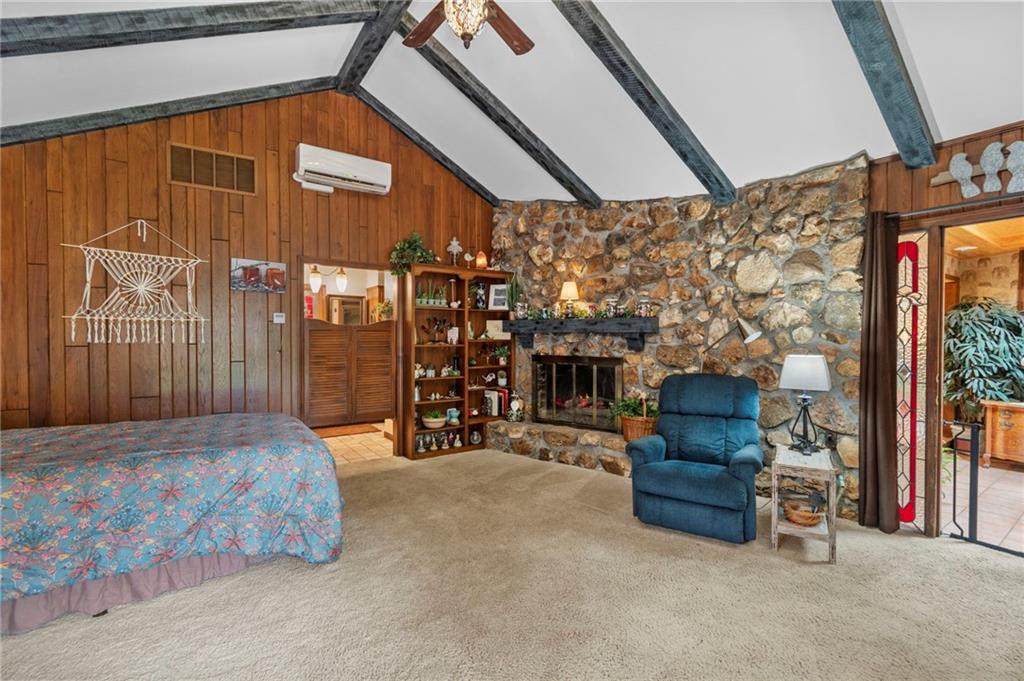
Vaulted ceiling featuring exposed beams, a stone-faced fireplace with hearth, wood paneling, and wall-mounted air conditioning unit
36 of 82
-
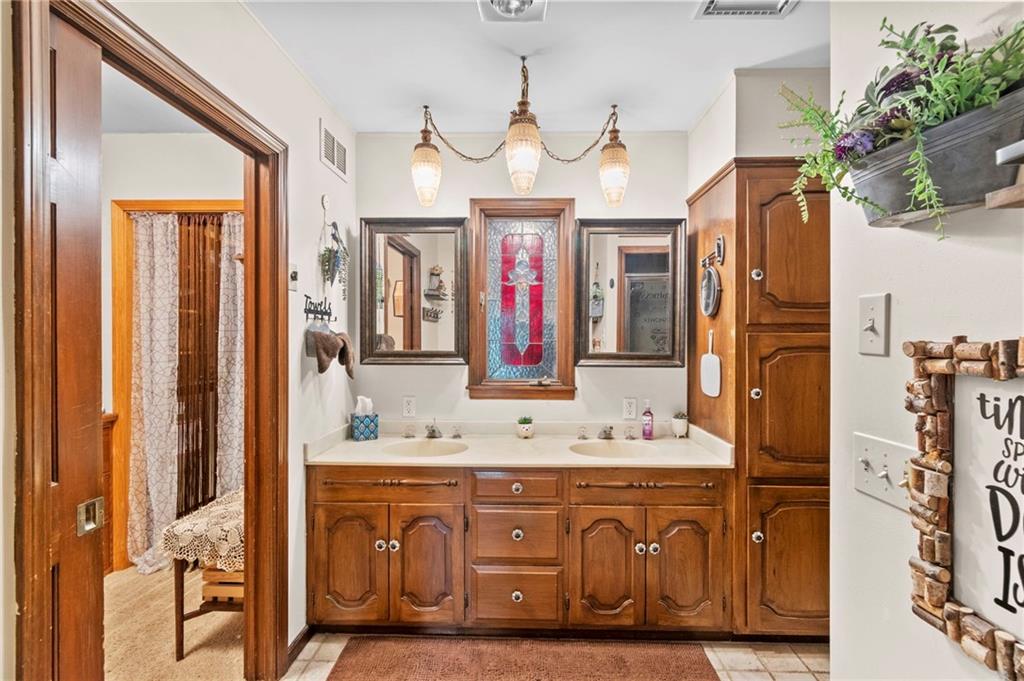
Double vanity with integrated sinks, light-toned countertop, and wood-finish cabinetry
37 of 82
-
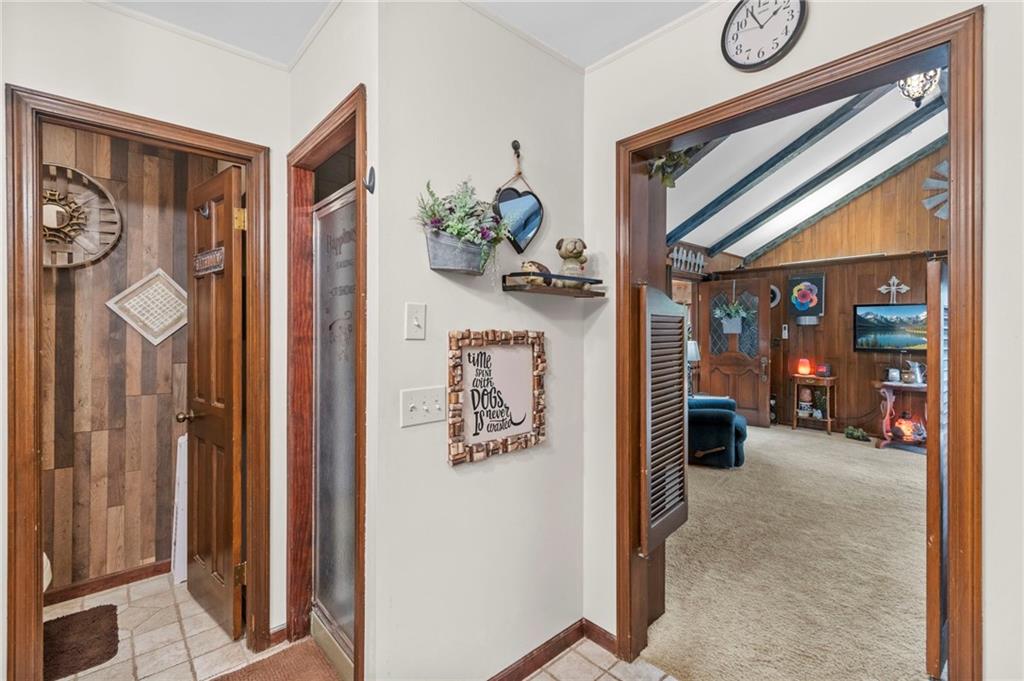
Open framed doorway leading to a room with wood-paneled walls and a vaulted ceiling with exposed beams
38 of 82
-
39 of 82
-
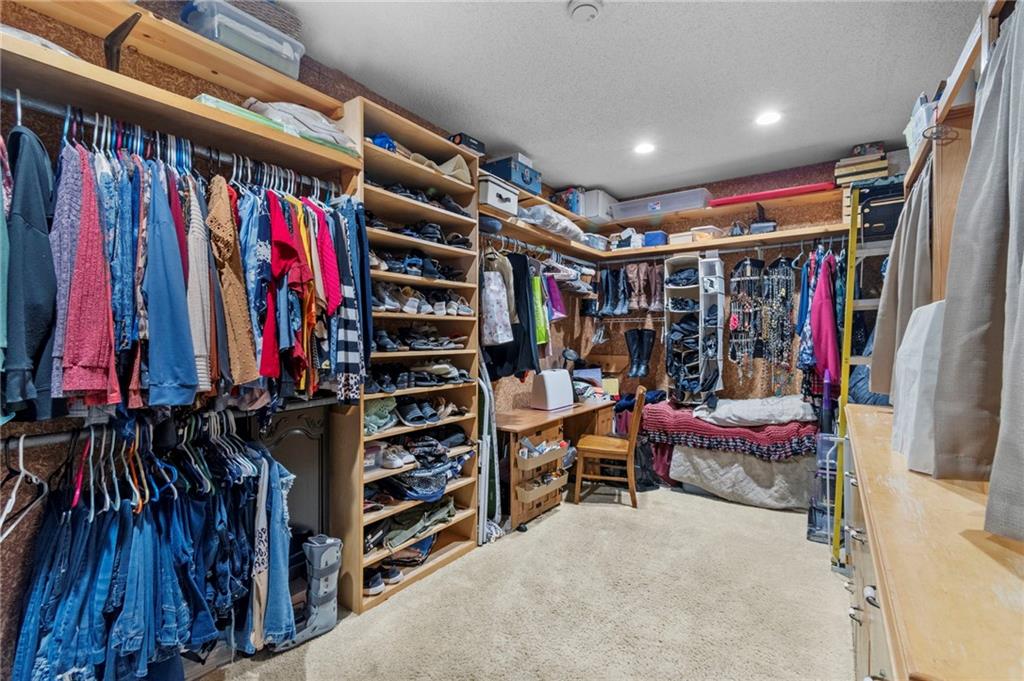
Custom walk-in closet featuring extensive built-in shelving, multiple hanging rods, recessed lighting, and carpet flooring
40 of 82
-
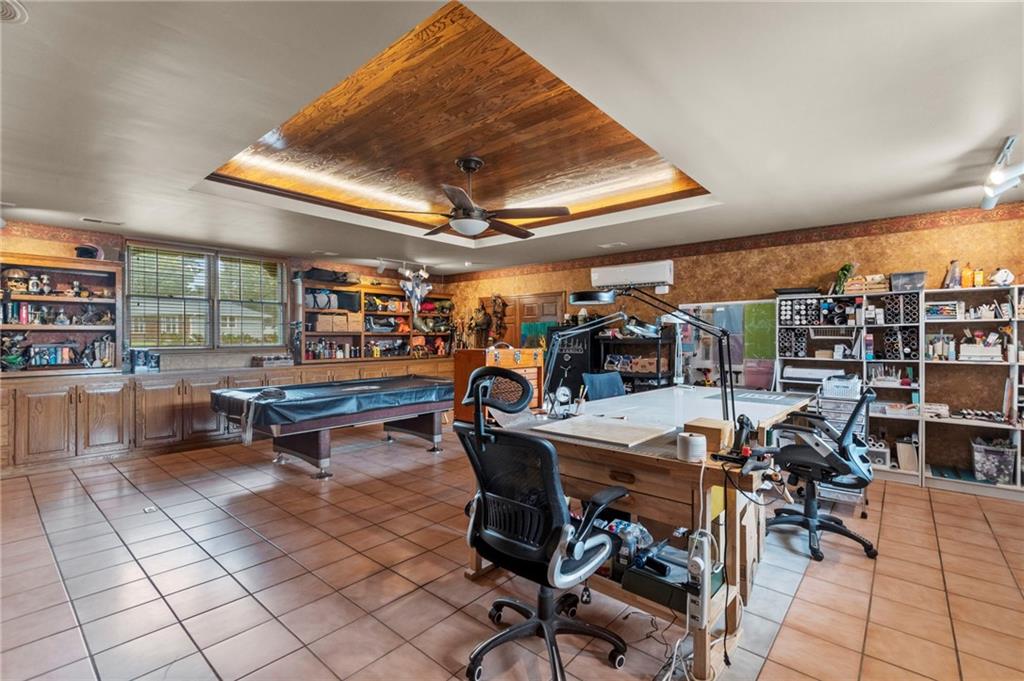
41 of 82
-
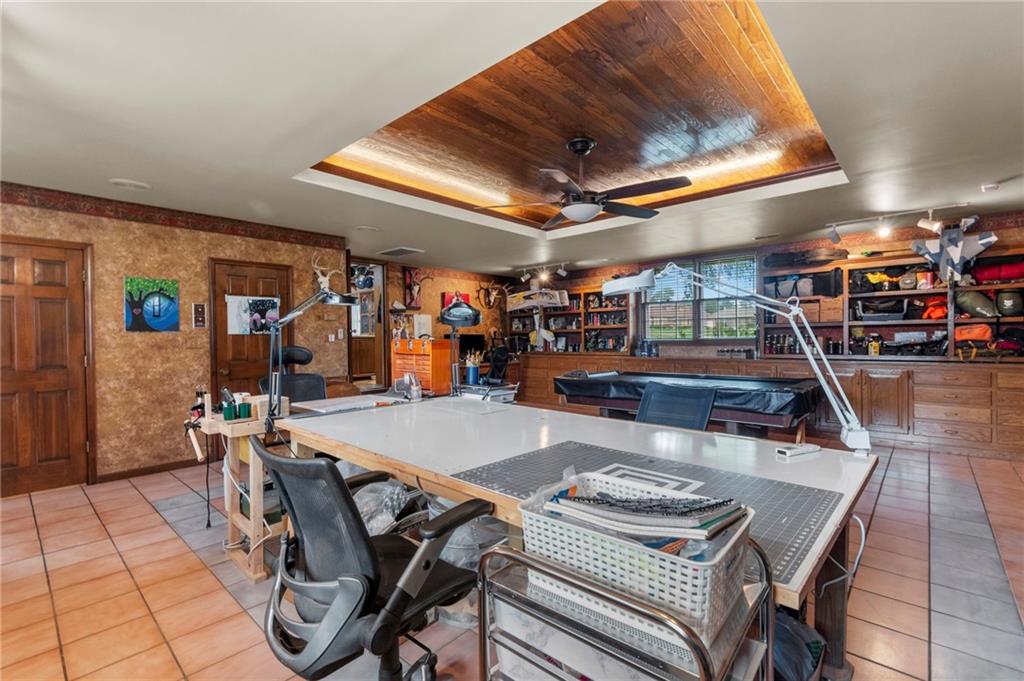
Spacious room featuring tile flooring, wooden paneled doors, built-in shelving, a recessed ceiling with wood-finish paneling, and an integrated ceiling fan
42 of 82
-
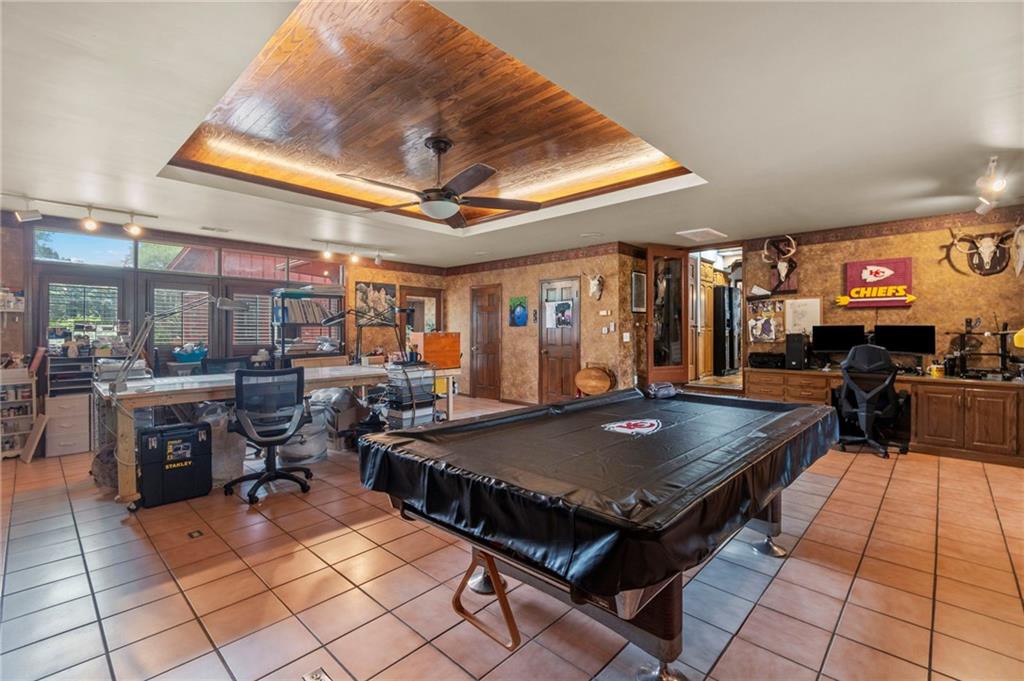
Spacious room featuring tile flooring, a recessed ceiling with wood-finish paneling, and a ceiling fan
43 of 82
-
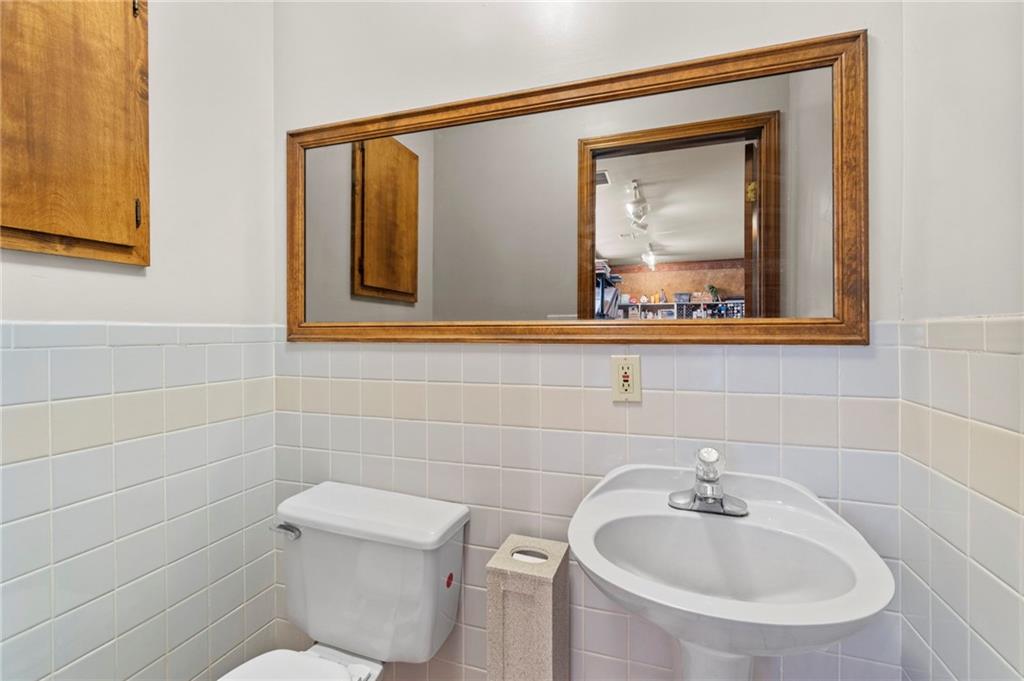
Bathroom featuring white wall tiling with a decorative accent row, a wall-mounted mirror with a wood frame, a pedestal sink with a chrome faucet, and a toilet
44 of 82
-
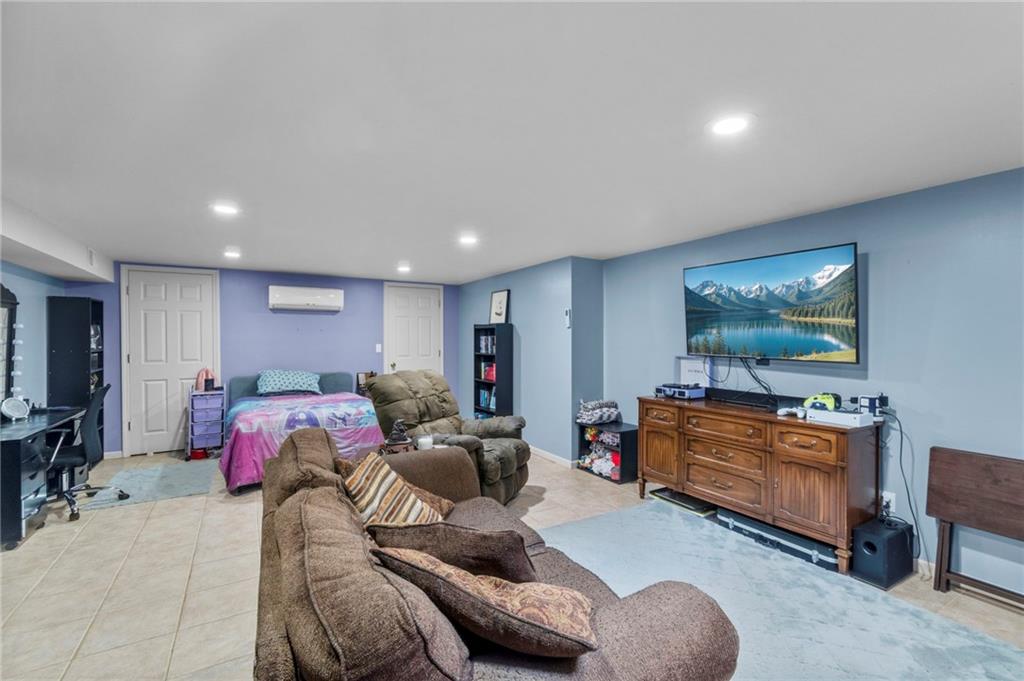
45 of 82
-
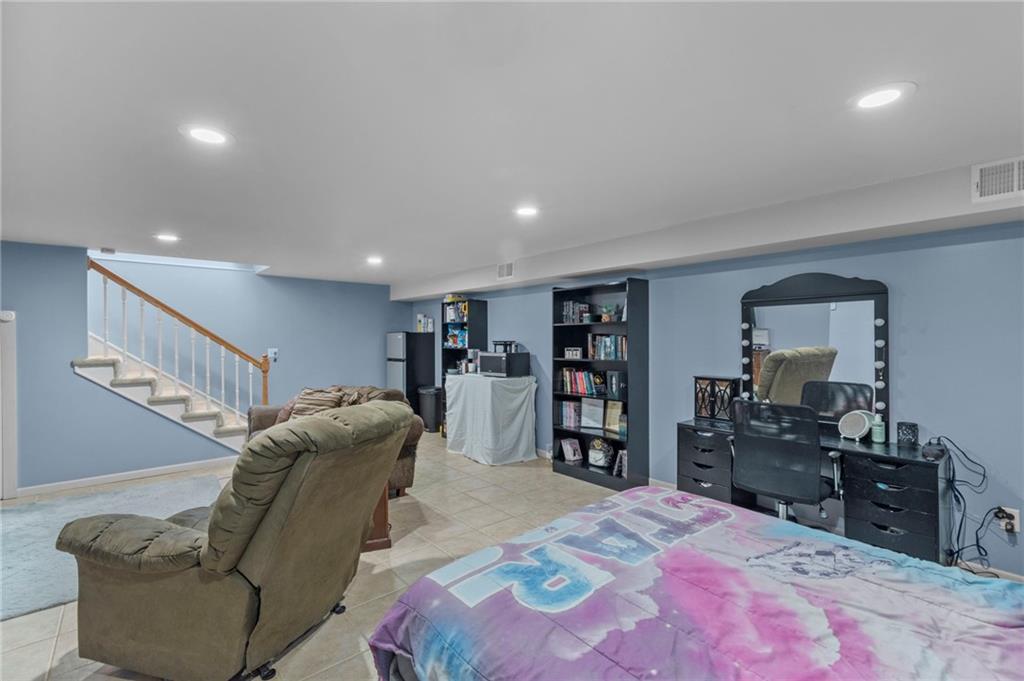
Lower-level room with recessed lighting and tile flooring
46 of 82
-
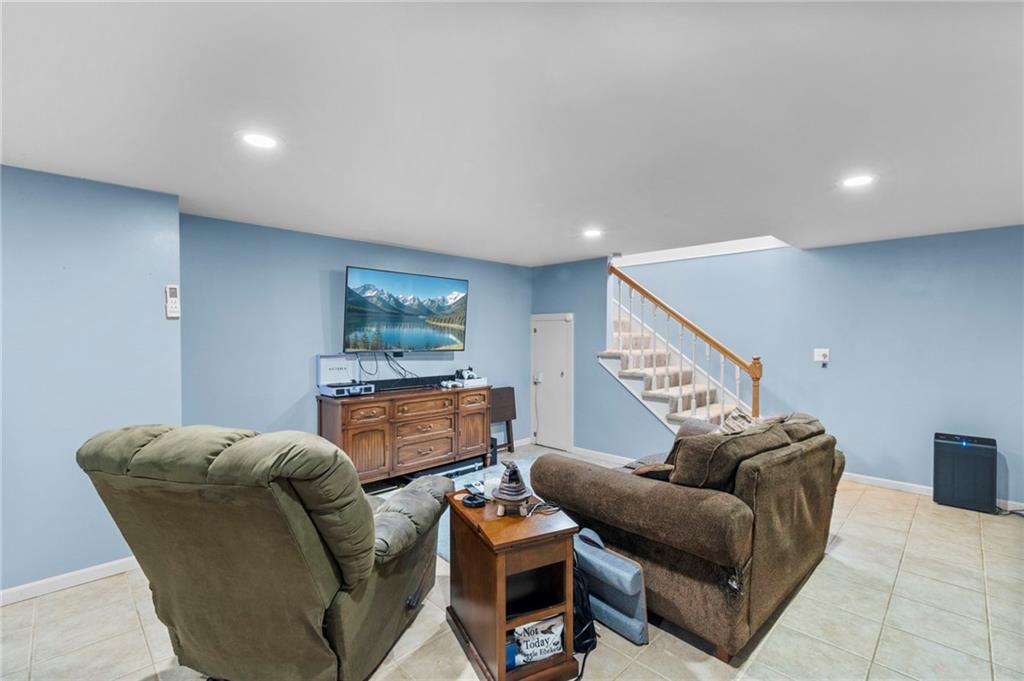
Spacious room featuring tile flooring, recessed lighting, painted walls, and a carpeted staircase with a wood handrail
47 of 82
-
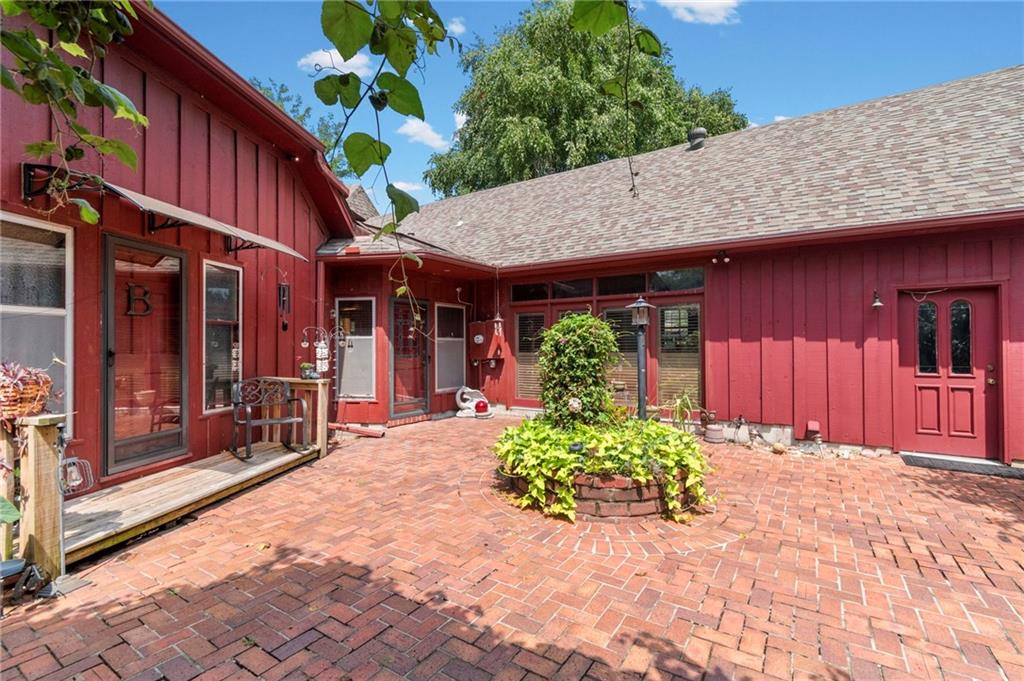
Expansive brick patio featuring a circular planted bed
48 of 82
-
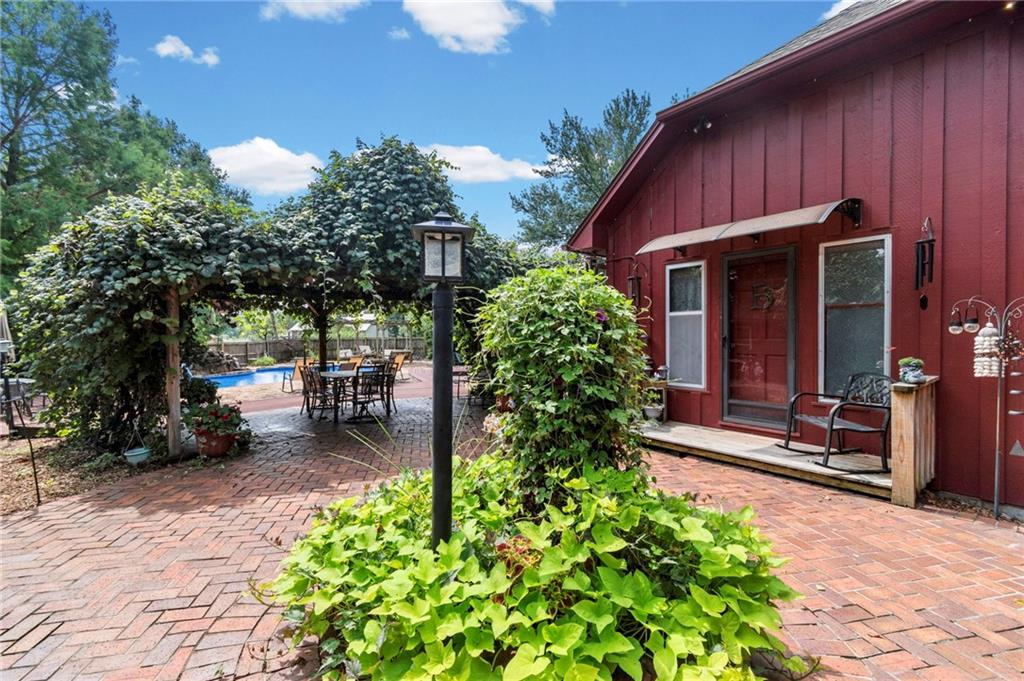
49 of 82
-
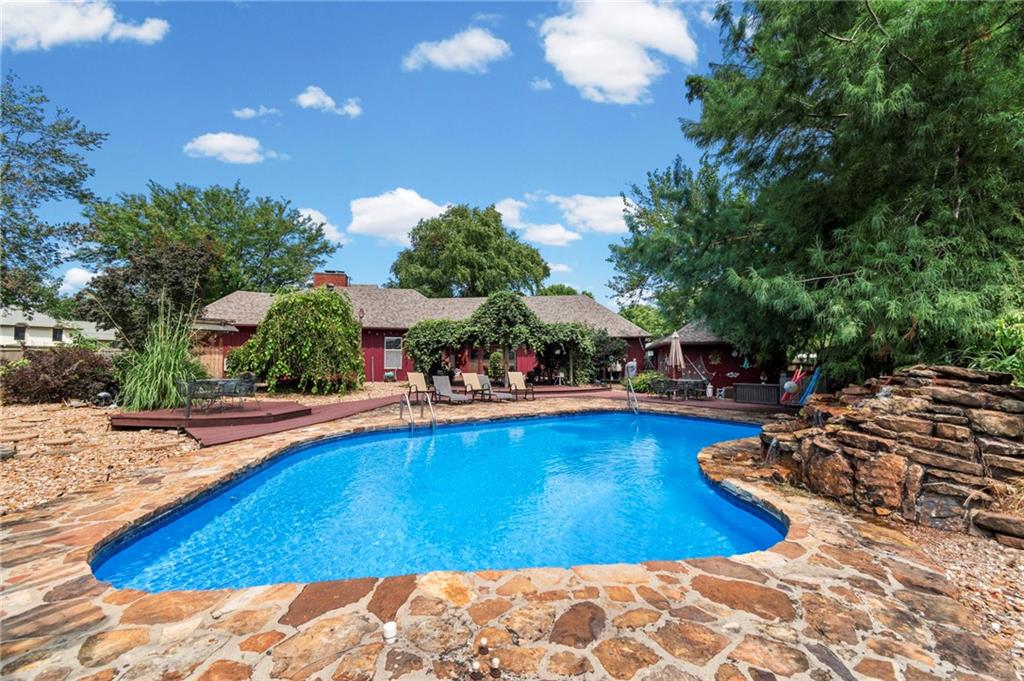
Freeform swimming pool with stone coping and an integrated rock waterfall feature
50 of 82
-
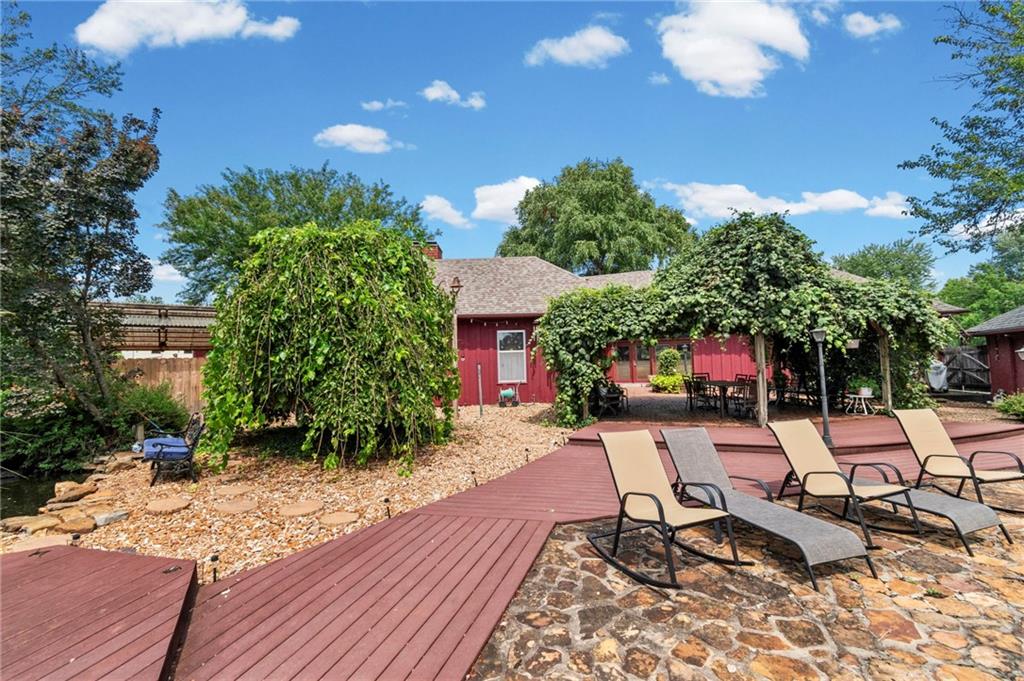
Expansive outdoor living area featuring a covered patio, red-stained decking, and natural stone hardscaping
51 of 82
-
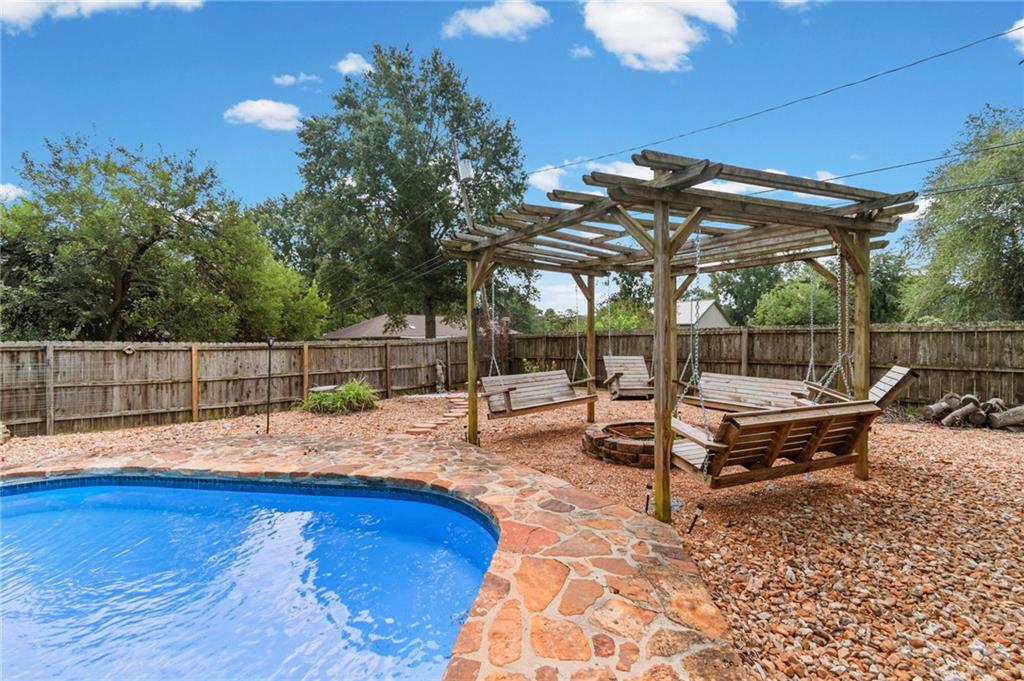
Curved inground pool with flagstone surround
52 of 82
-
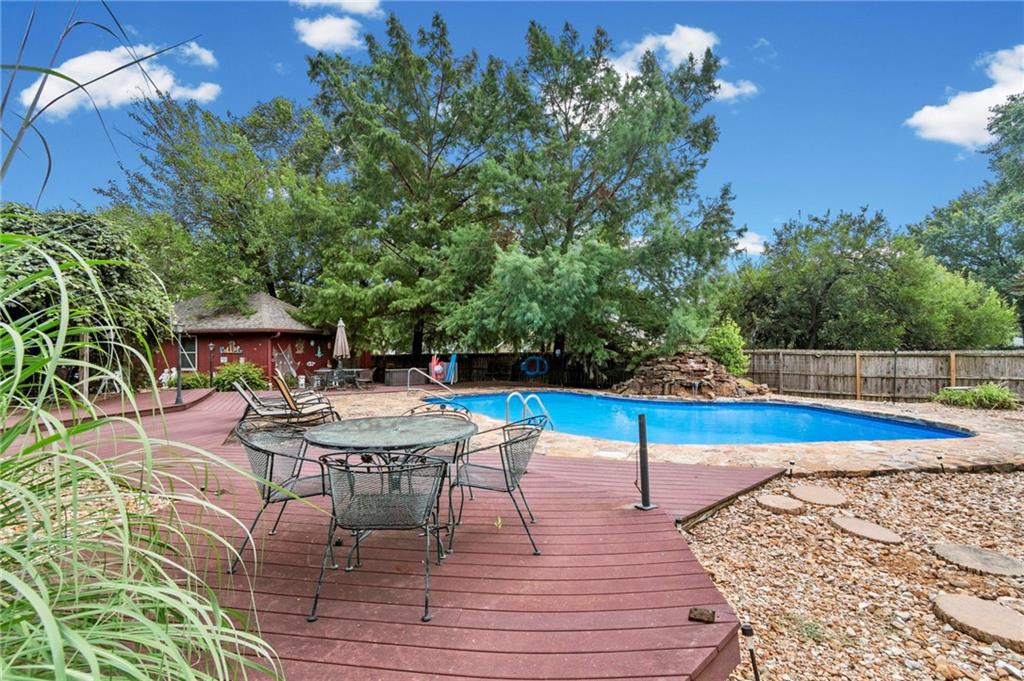
Resort-style backyard oasis featuring a sparkling in-ground swimming pool with integrated spa jets, expansive composite deck, mature shade trees, and lounge seating area
53 of 82
-
54 of 82
-
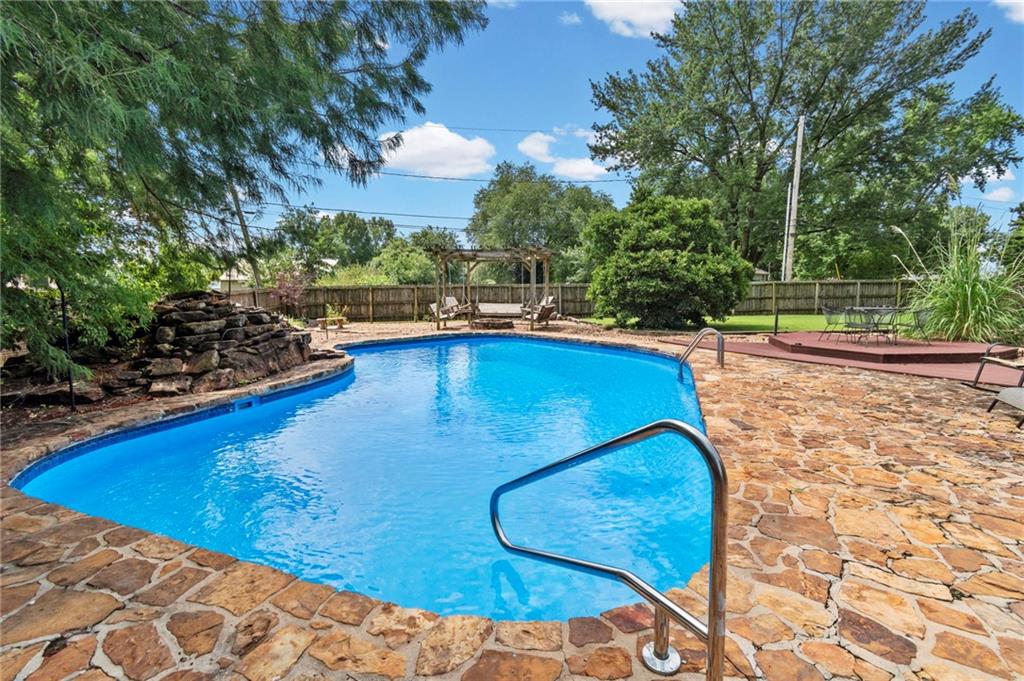
Freeform swimming pool with rock waterfall feature, flagstone coping, and integrated metal handrails
55 of 82
-
56 of 82
-
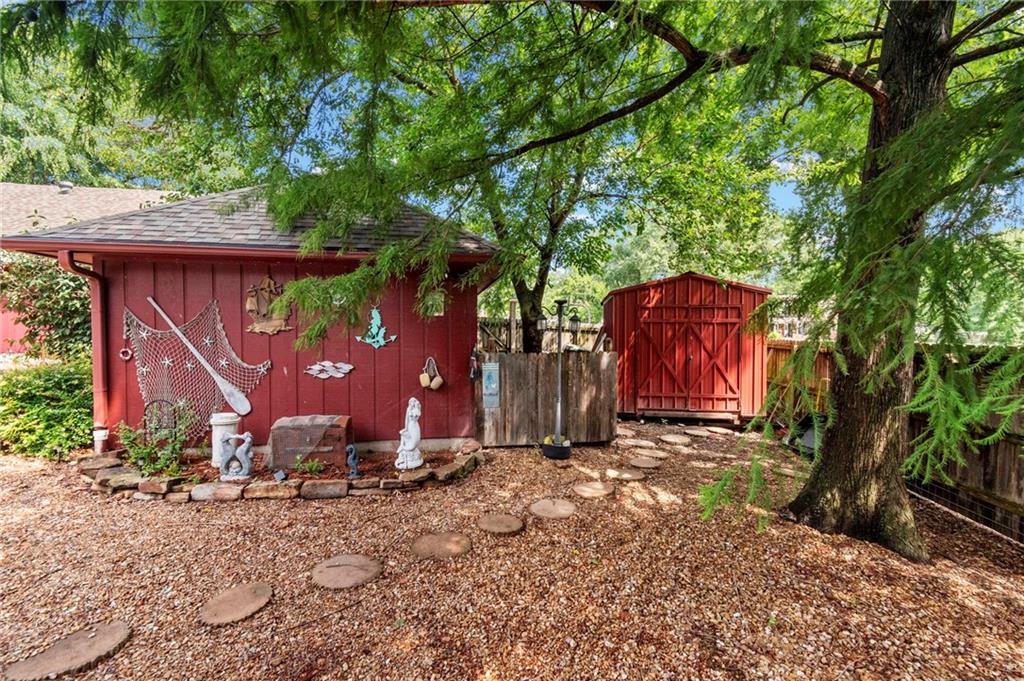
57 of 82
-
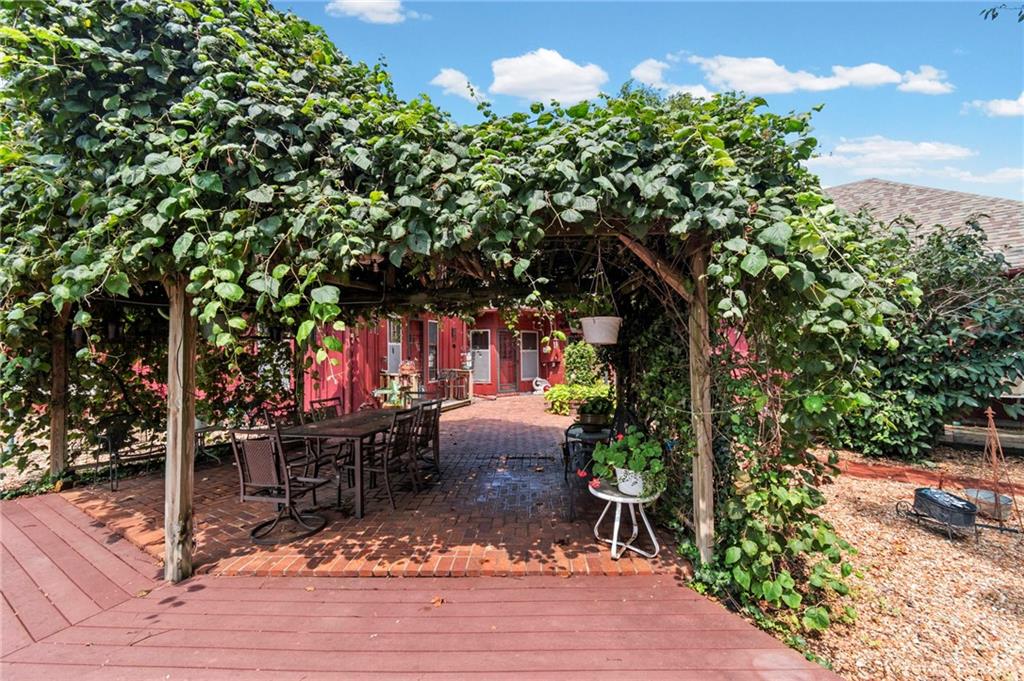
Outdoor living area featuring a wood pergola with lush green foliage, a brick paver patio, and an adjacent wood-finish deck
58 of 82
-
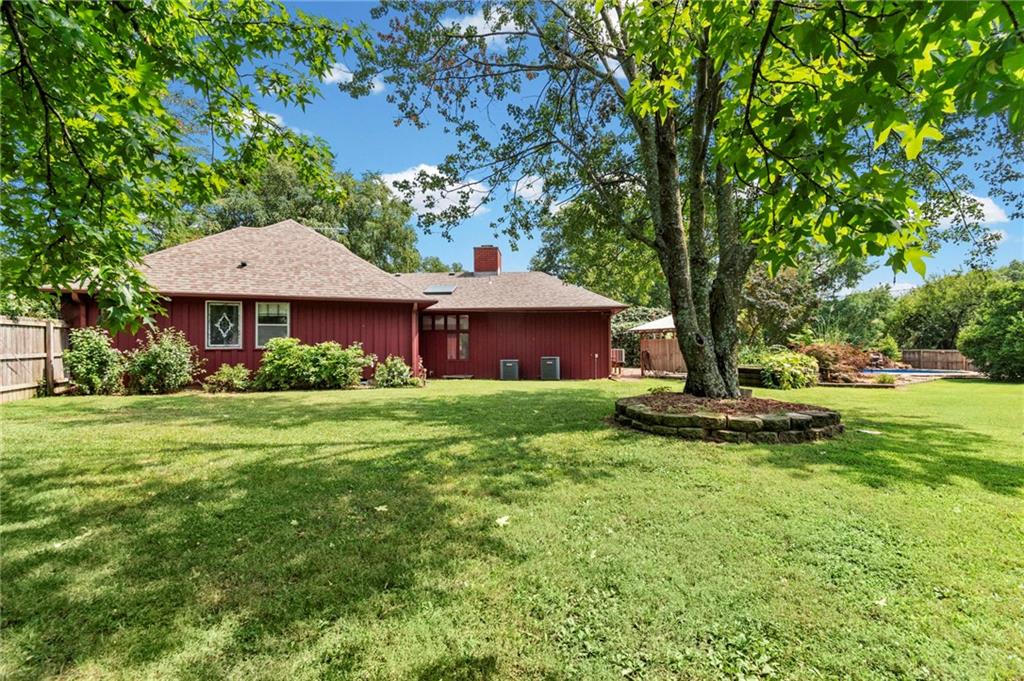
Expansive backyard with mature trees, a stone-lined tree bed, and a red-sided structure featuring multiple windows and a brown shingled roof
59 of 82
-
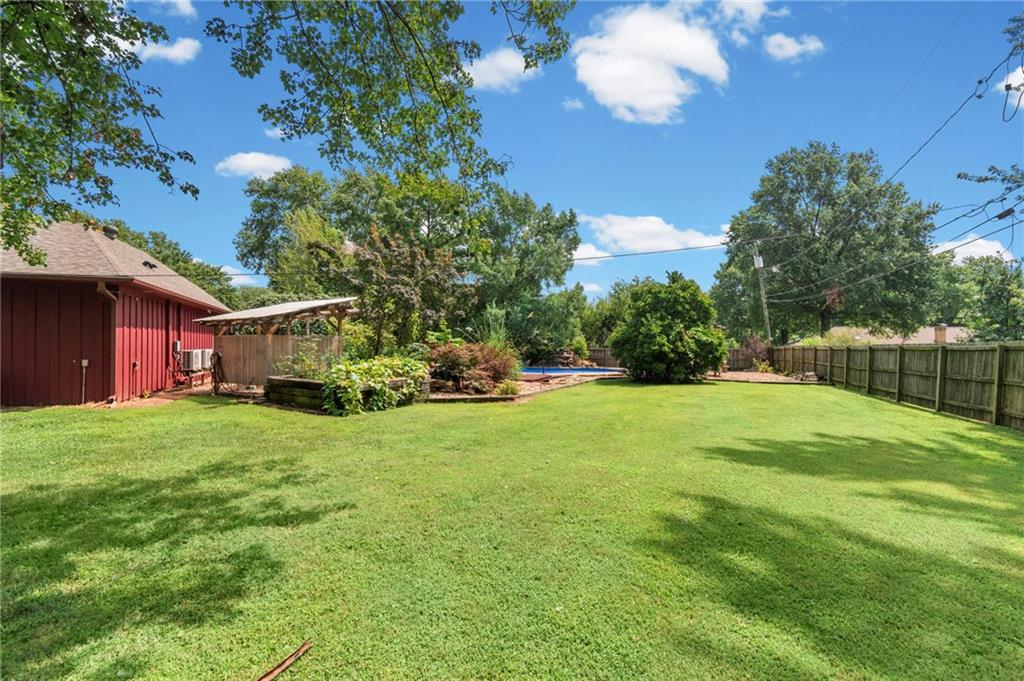
Expansive green lawn surrounded by mature trees, a wood privacy fence, and a red-sided structure with a gabled roof
60 of 82
-
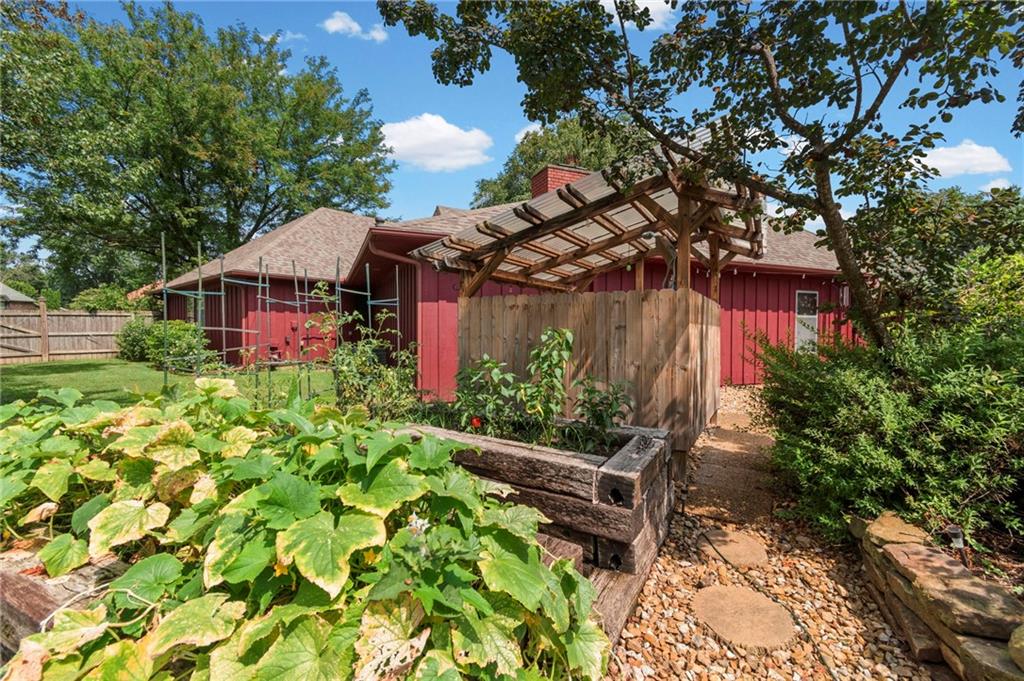
61 of 82
-
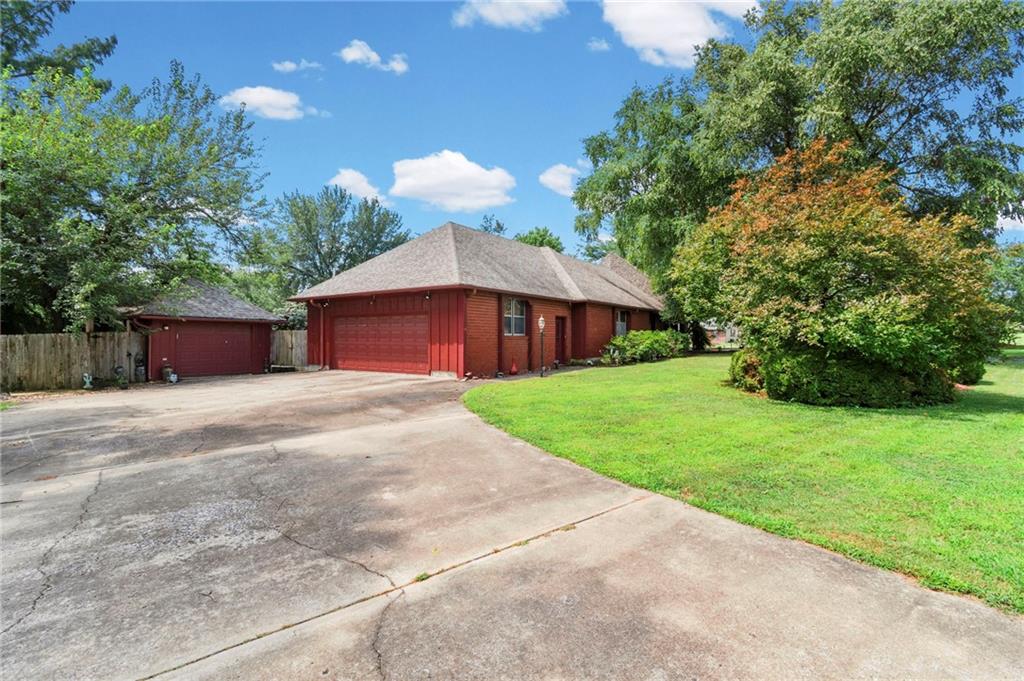
62 of 82
-
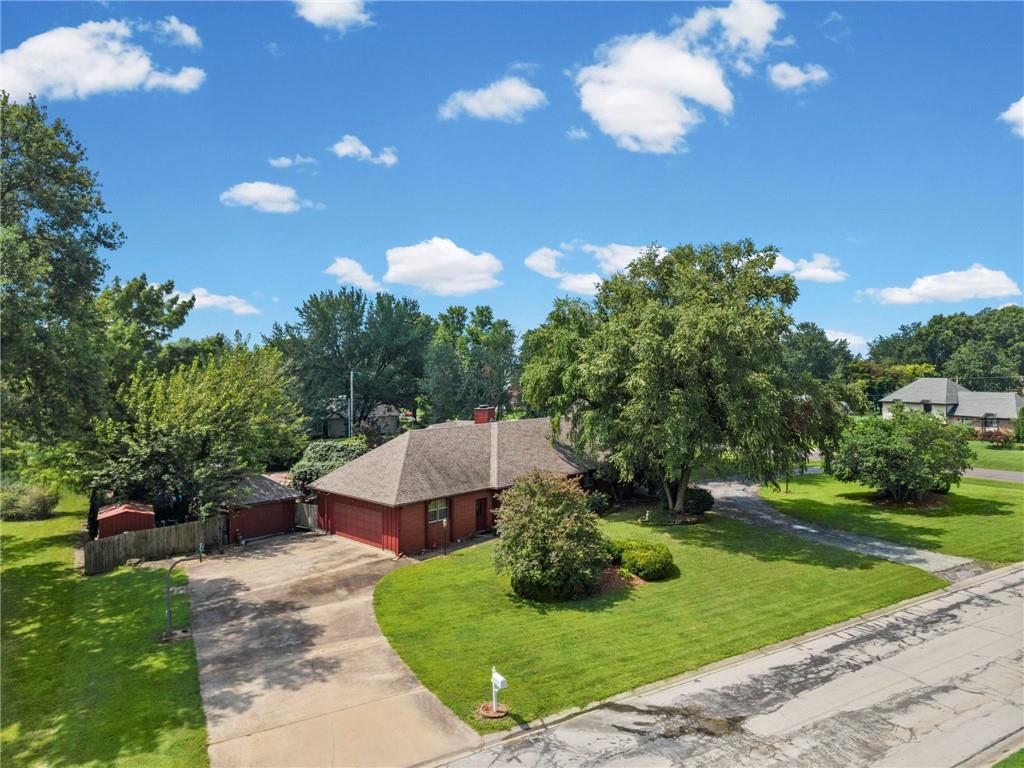
63 of 82
-
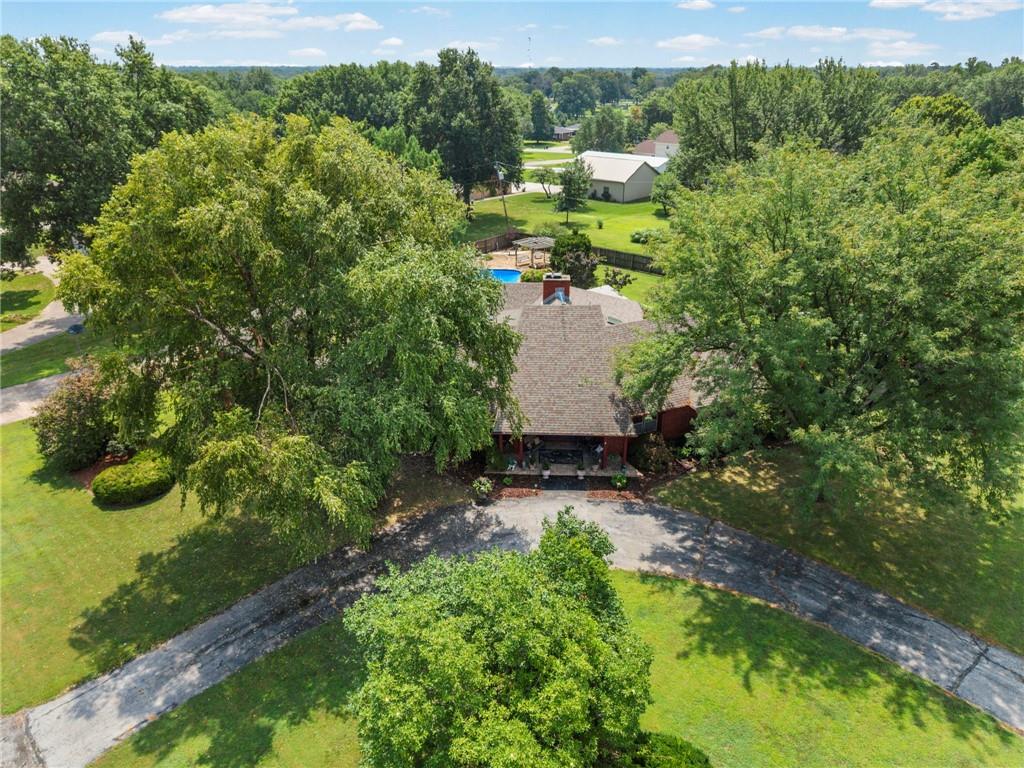
Expansive property featuring a circular driveway, substantial green lawns, mature trees, and an outdoor swimming pool
64 of 82
-
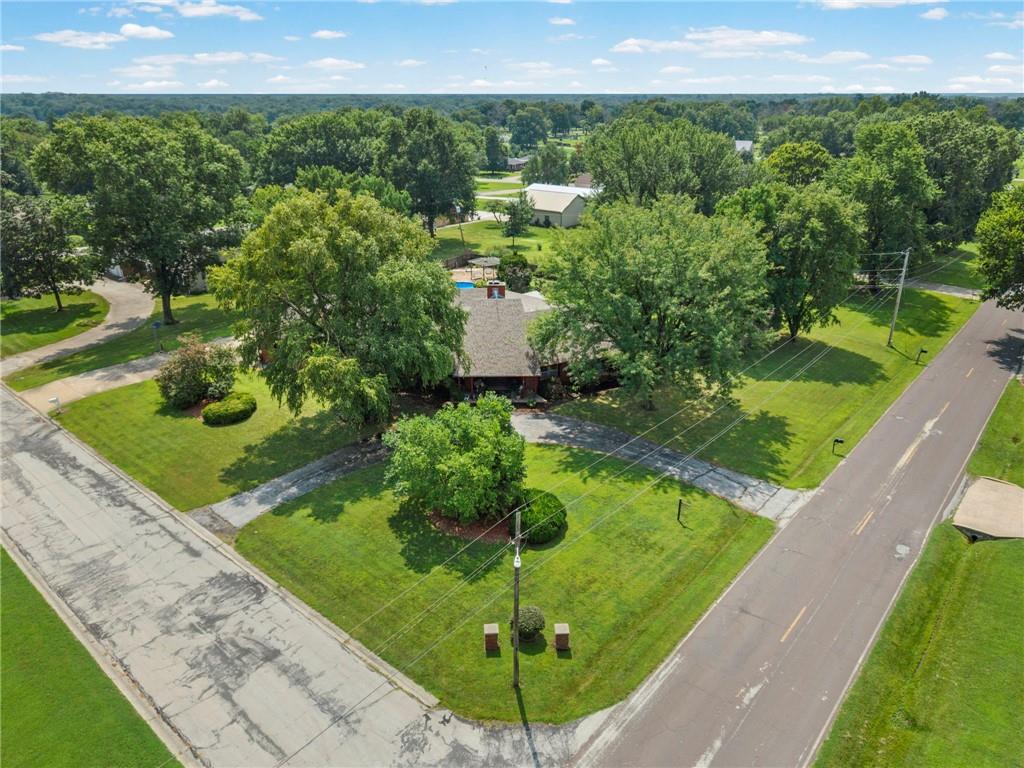
Expansive lot featuring mature trees and lush green landscaping
65 of 82
-
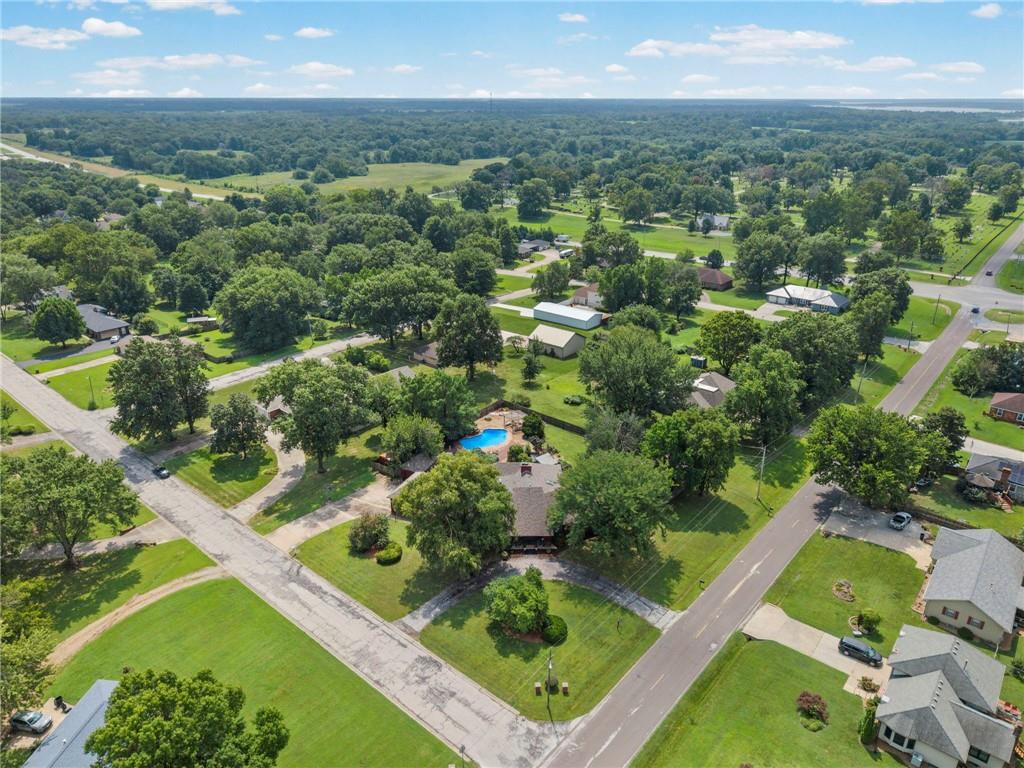
Sprawling residential property set on expansive grounds with mature landscaping, manicured lawn, and established tree canopy
66 of 82
-
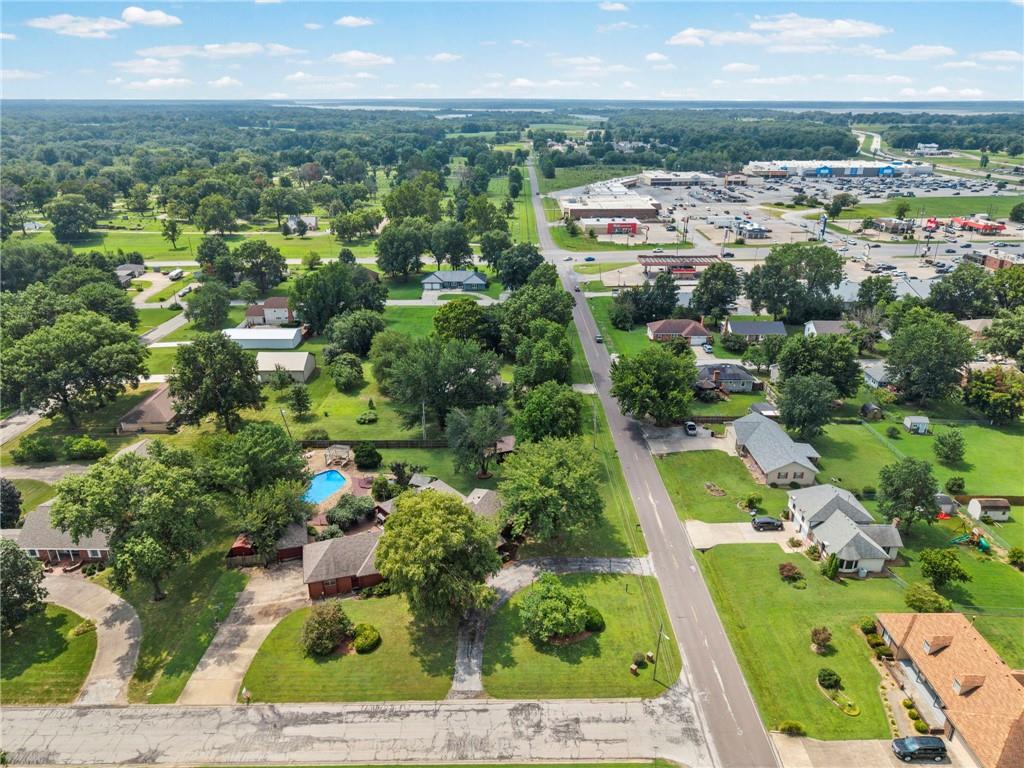
Aerial perspective showcasing a residential area with mature trees and green spaces
67 of 82
-
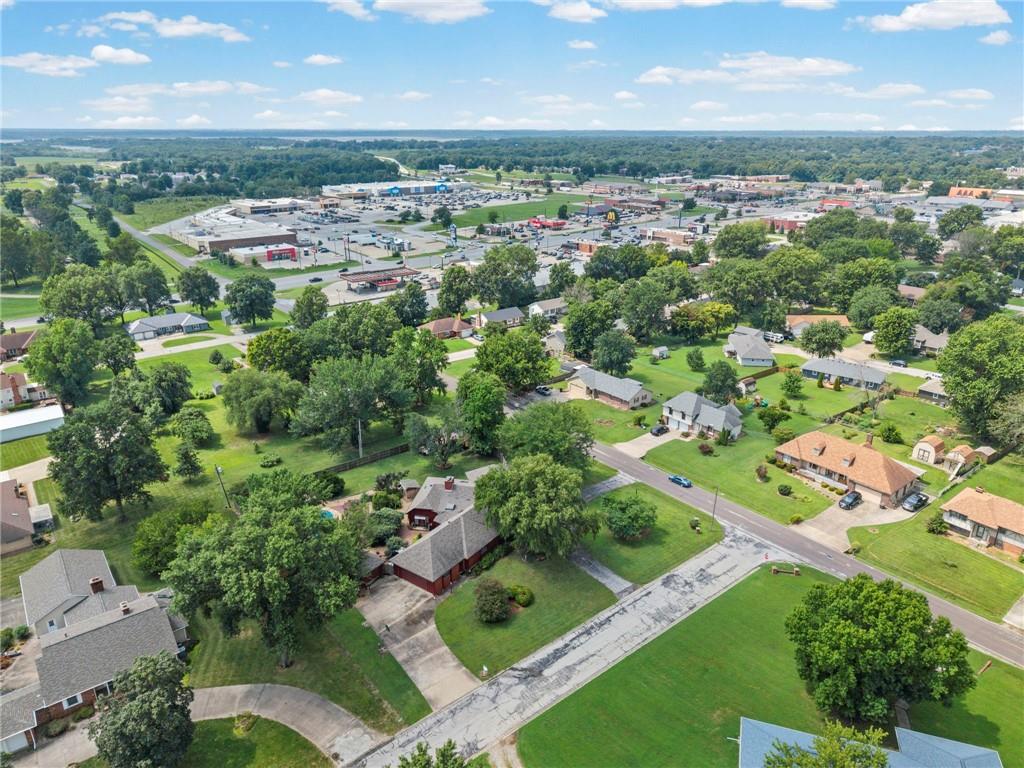
Aerial perspective showcasing a neighborhood with mature tree coverage
68 of 82
-
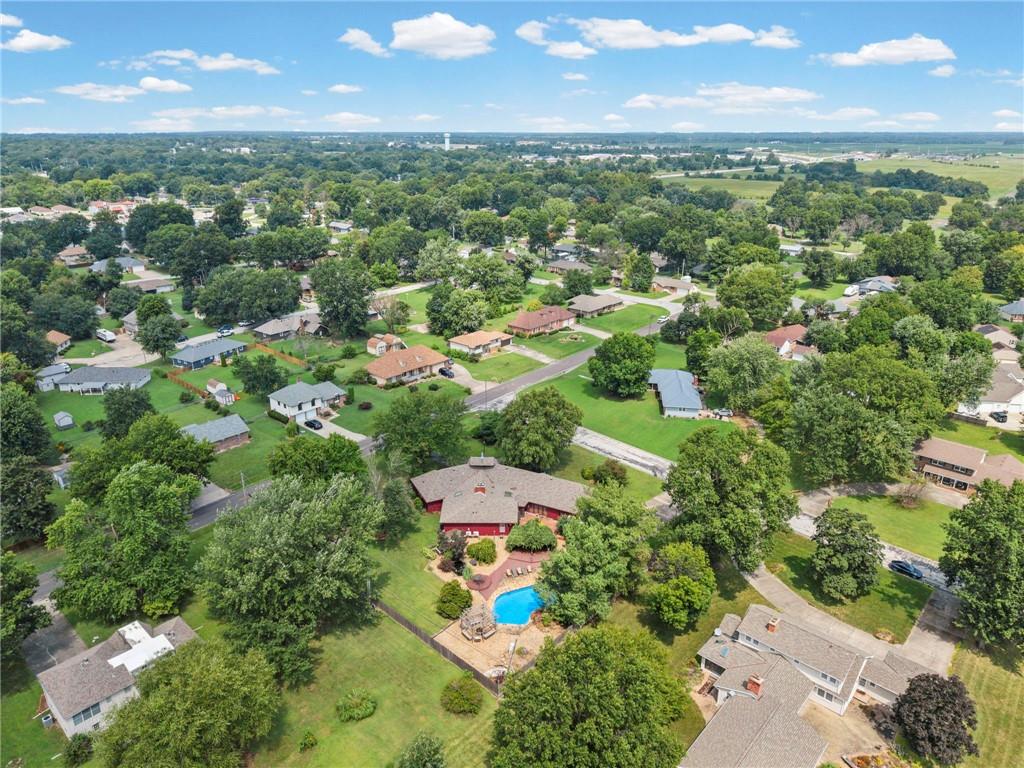
Aerial perspective showcasing a residential area with mature trees and a prominent property featuring a red-roofed residence, a fenced swimming pool, and an adjacent stone patio
69 of 82
-
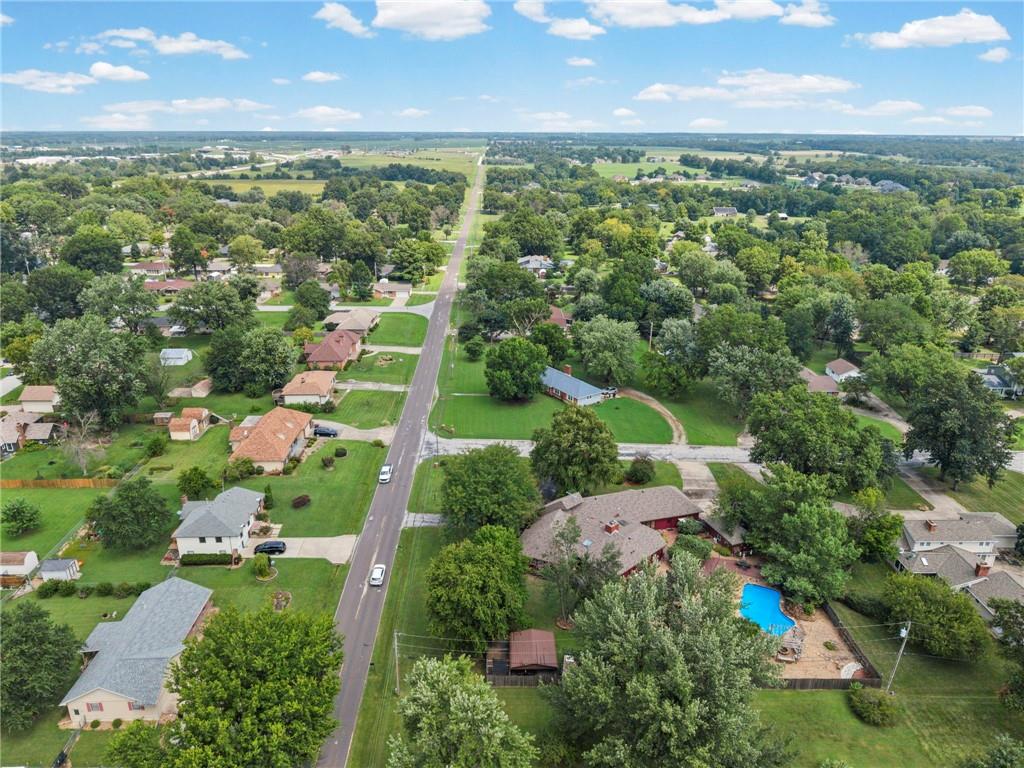
Aerial view showcasing this rural property set on expansive grounds with mature tree coverage throughout
70 of 82
-
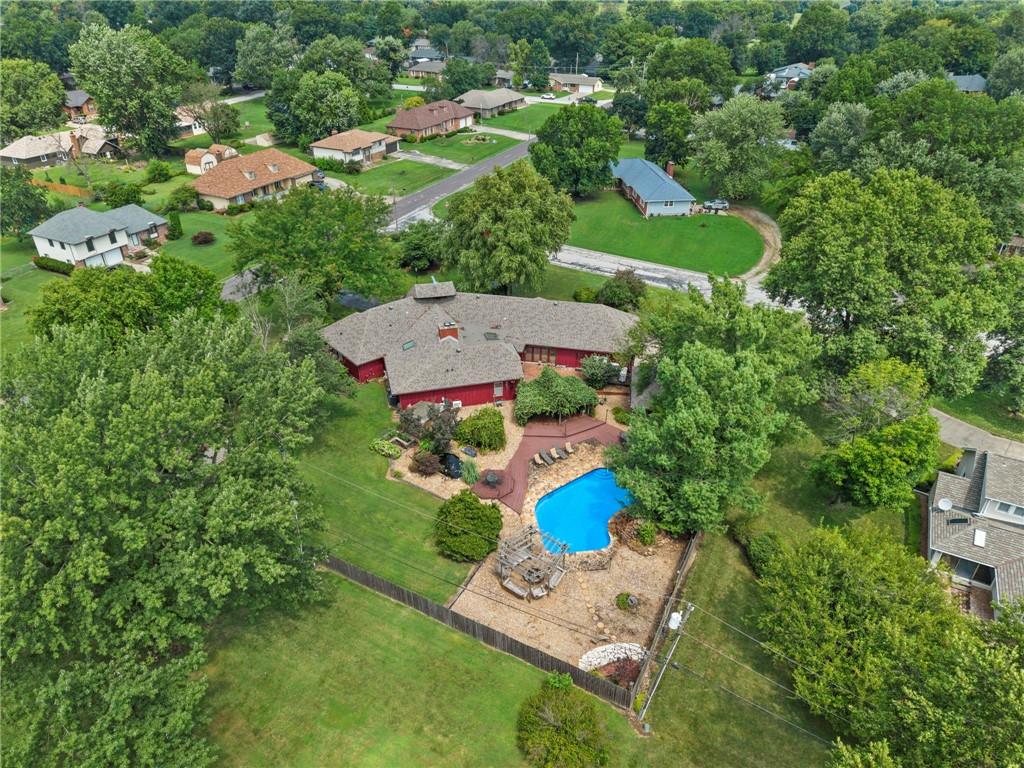
Spacious property featuring a red-sided residence with a multi-level gray roof, a freeform swimming pool, and an expansive paved patio area
71 of 82
-
72 of 82
-
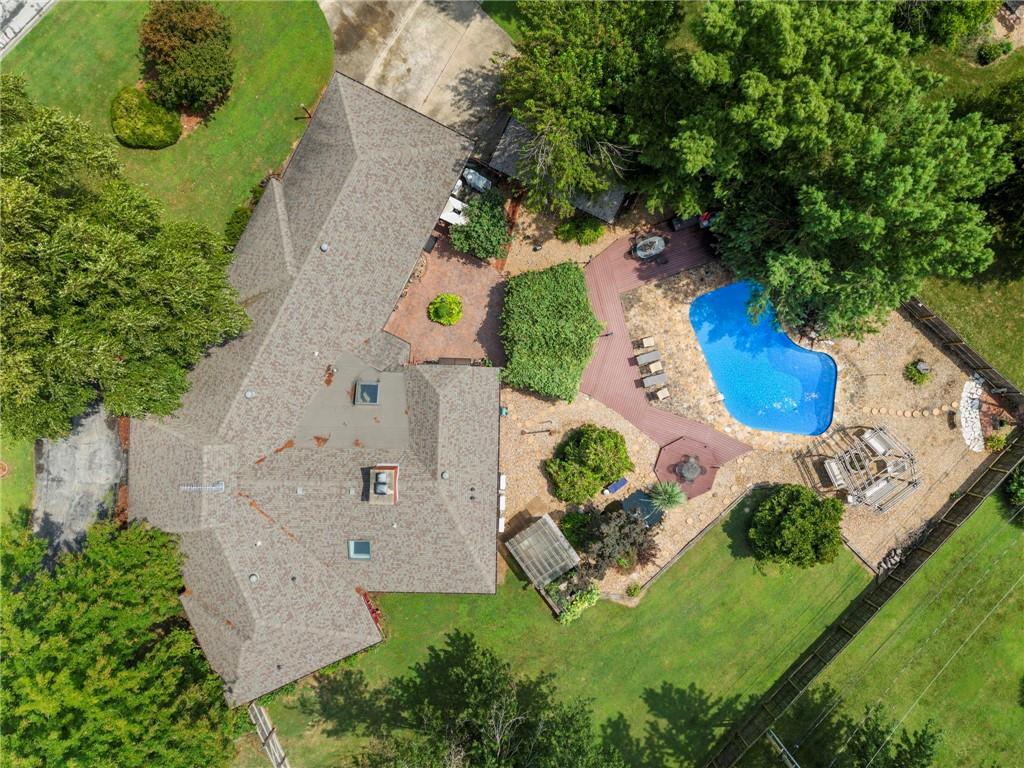
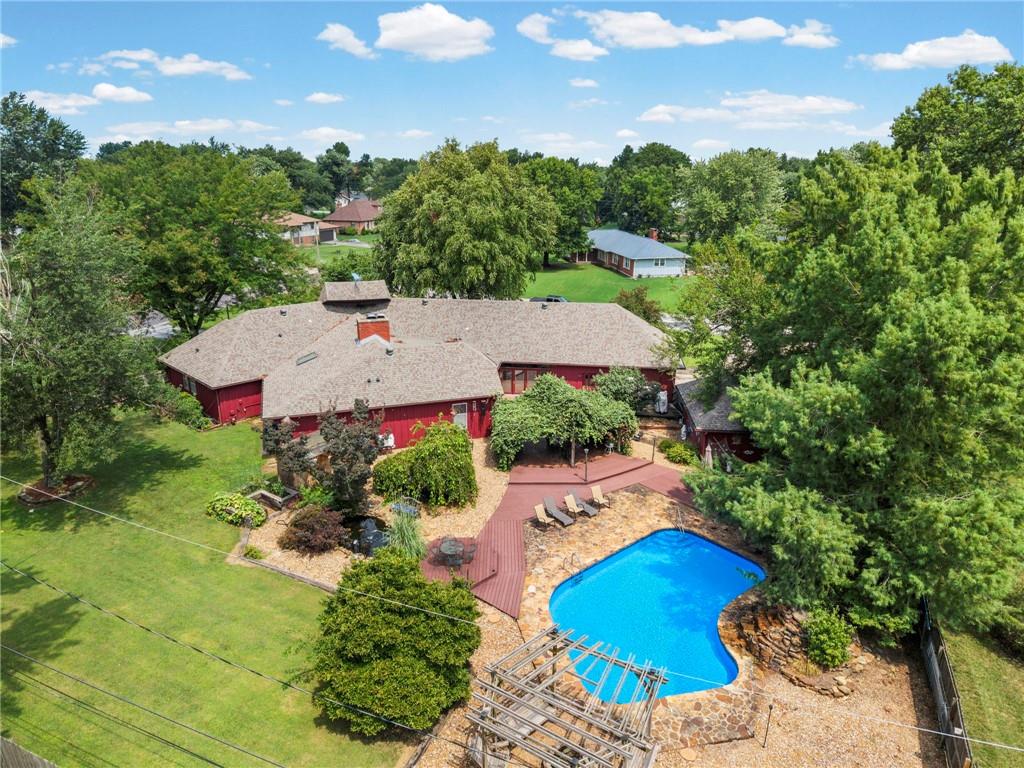
Expansive property featuring a multi-gabled roofline with skylights, a freeform swimming pool, a brick-paved patio, and a stone-paved patio area
73 of 82
-
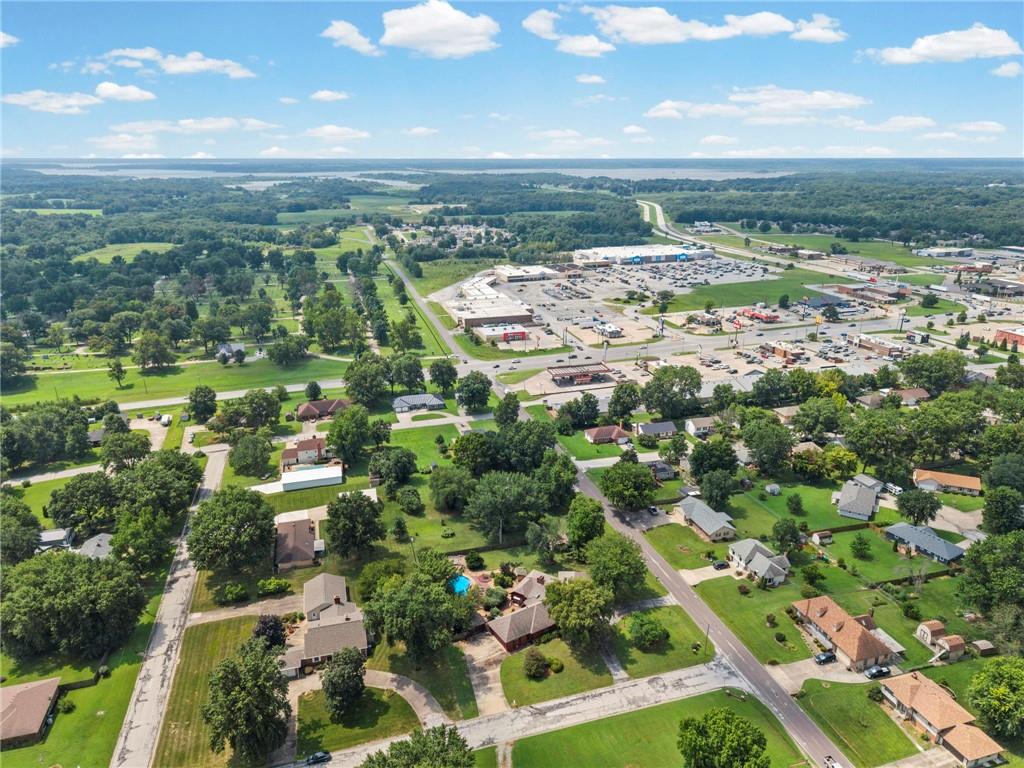
Aerial perspective showcasing a residential neighborhood with mature trees and green spaces
74 of 82
-
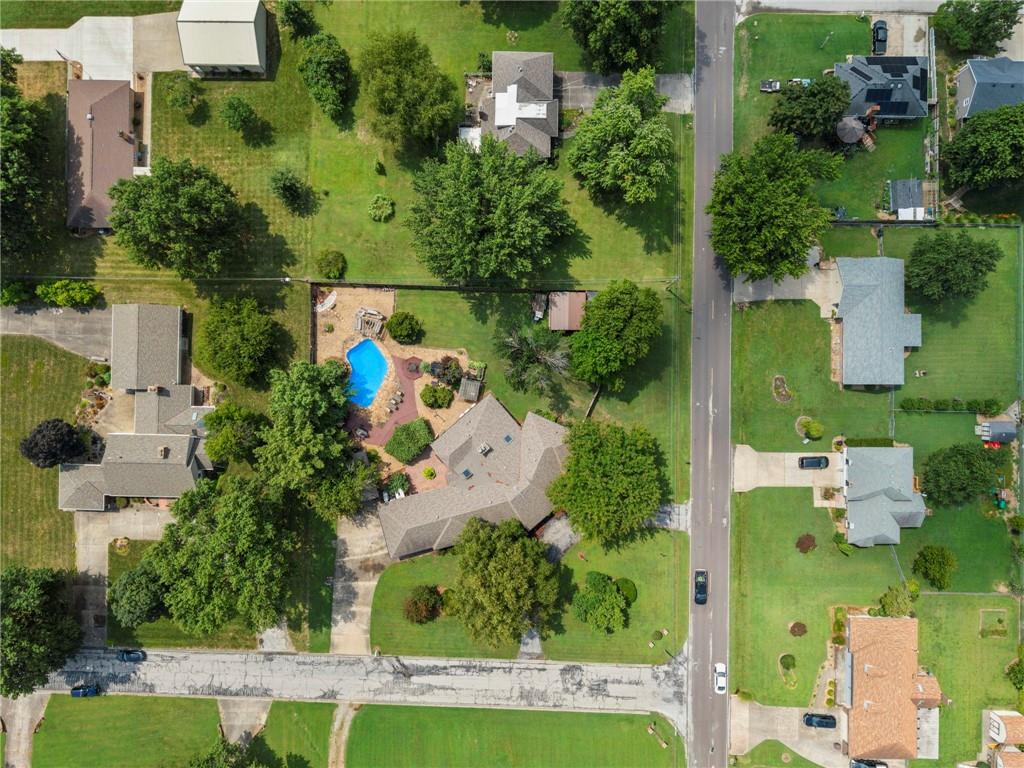
Residential property featuring a private swimming pool, extensive patio space, and mature trees
75 of 82
-
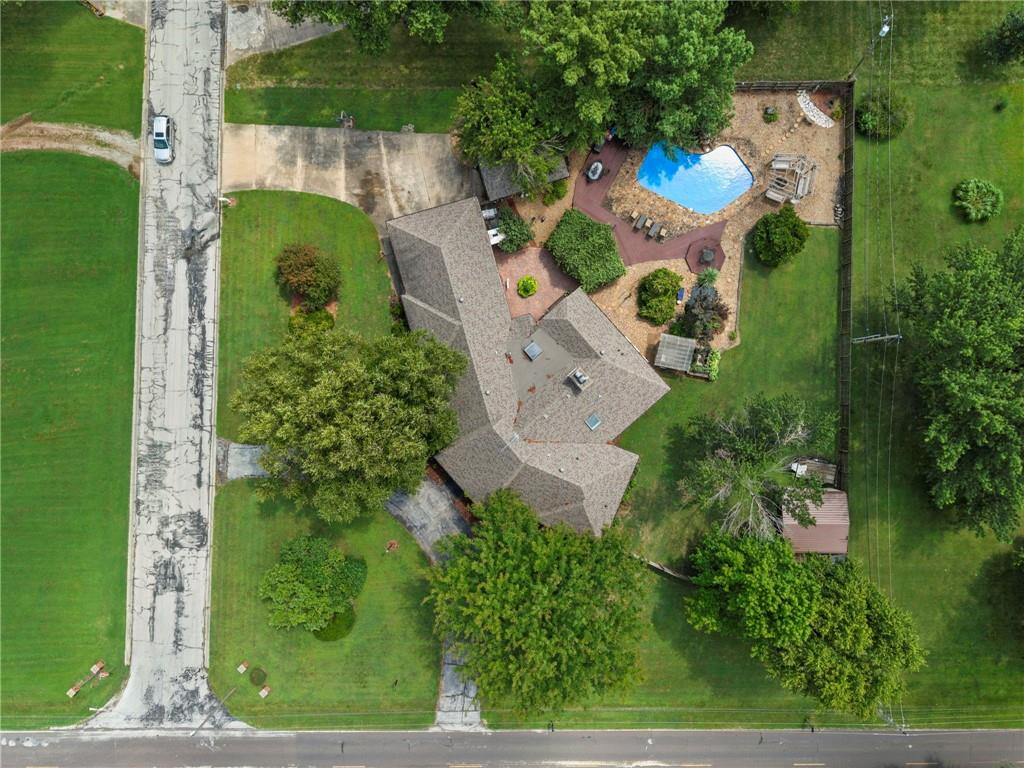
An aerial perspective reveals the expansive property featuring a shingled roof, a paved driveway, and established trees
76 of 82
-
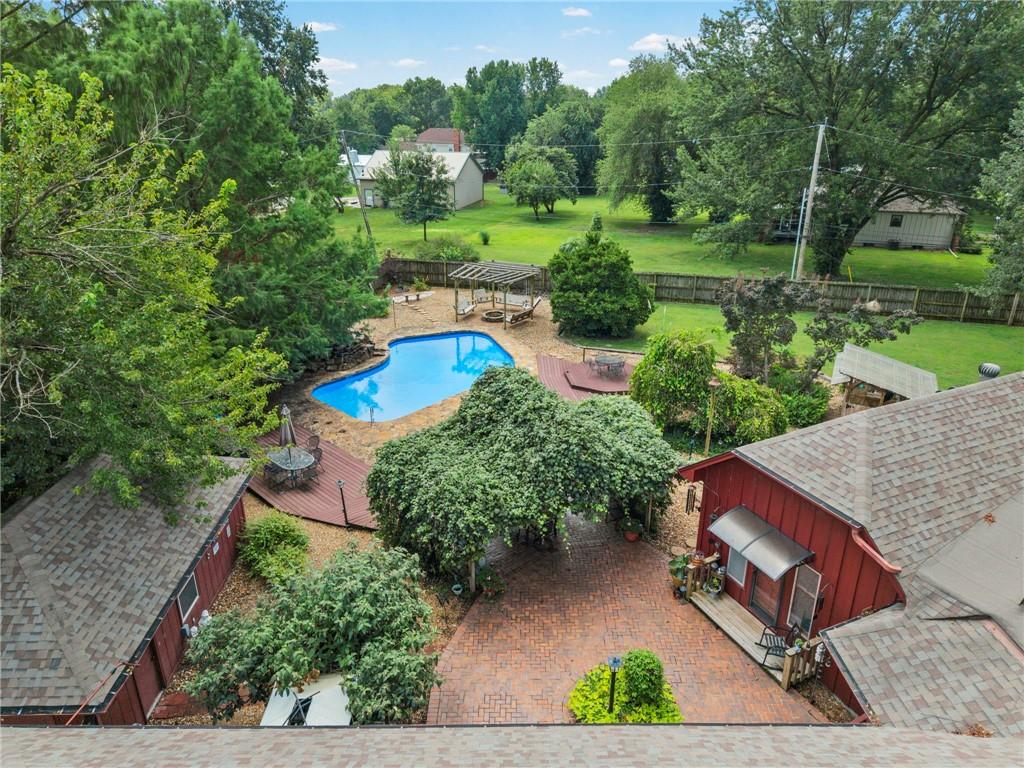
Backyard oasis featuring an in-ground pool, expansive wood deck, and brick paver patio
77 of 82
-
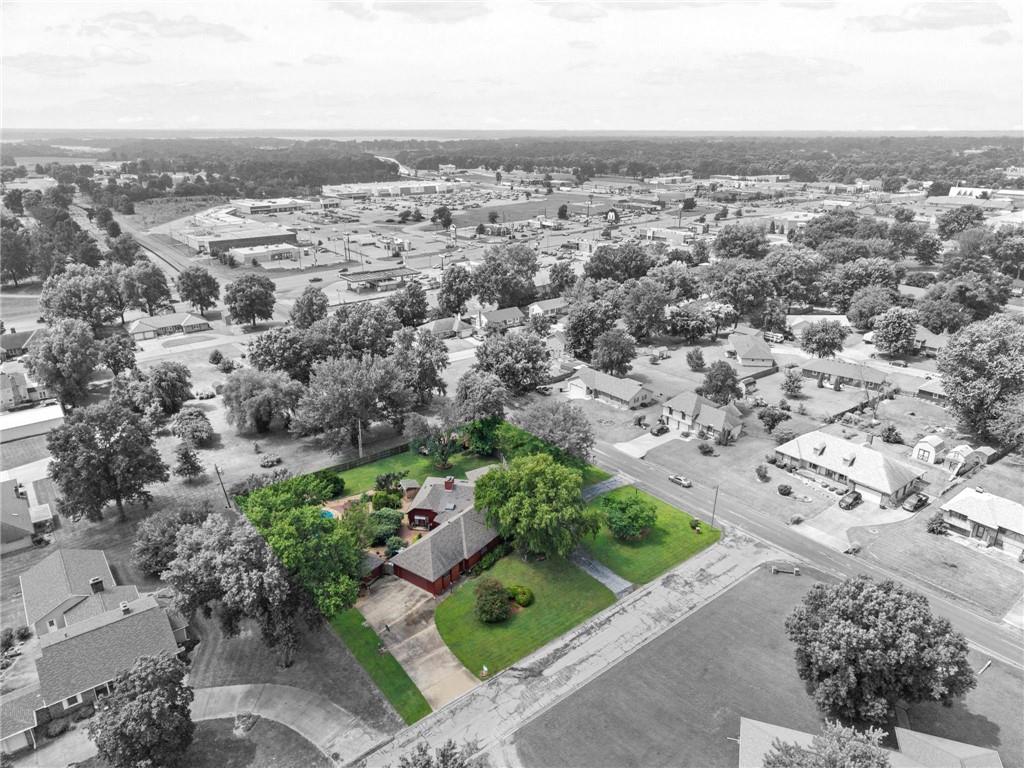
Expansive property featuring a red brick exterior, a concrete driveway, and a lush green lawn
78 of 82
-
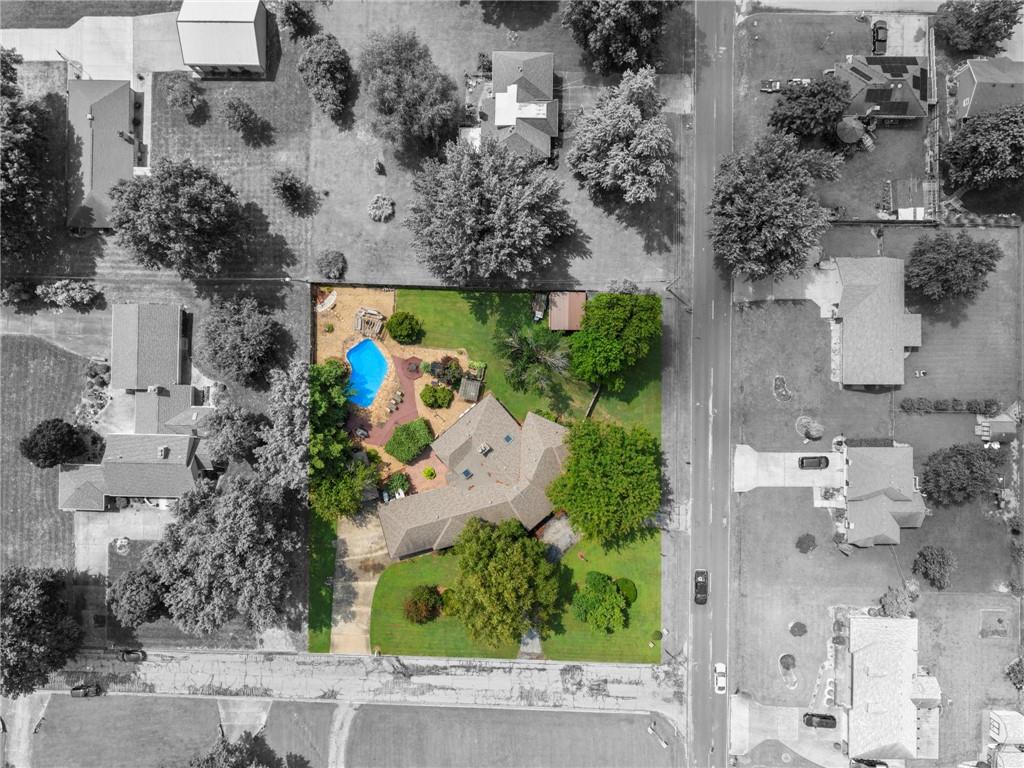
Aerial view showcasing a property with a distinct, free-form swimming pool surrounded by a stone patio and landscaping
79 of 82
-
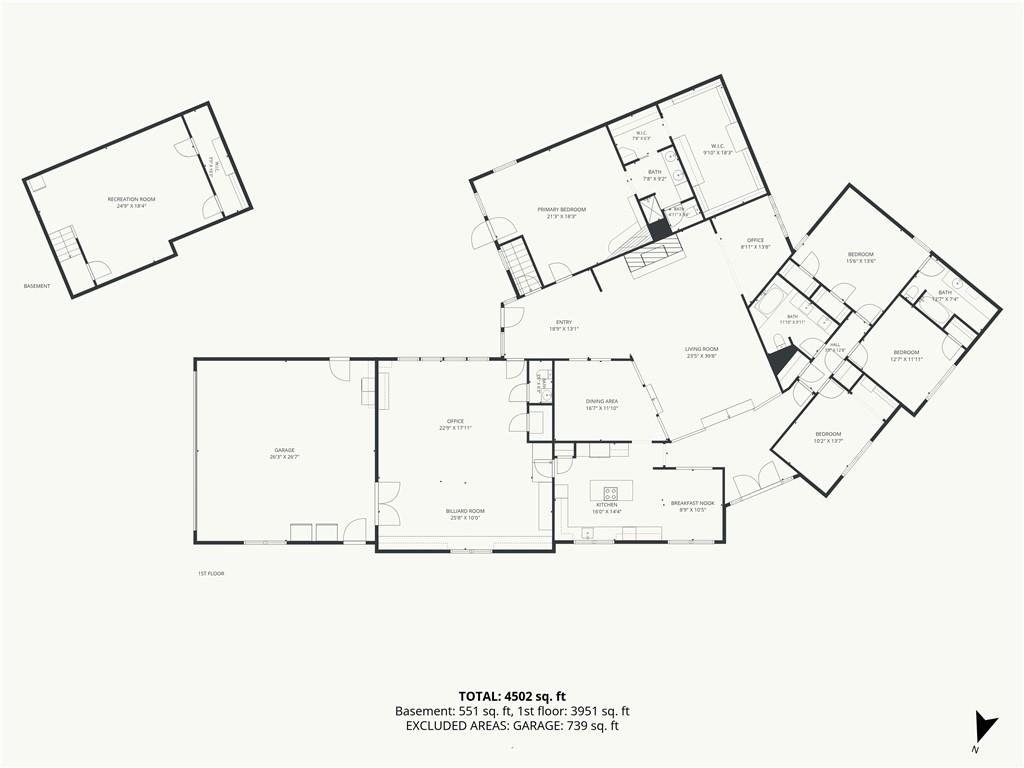
Floor plan
80 of 82
-
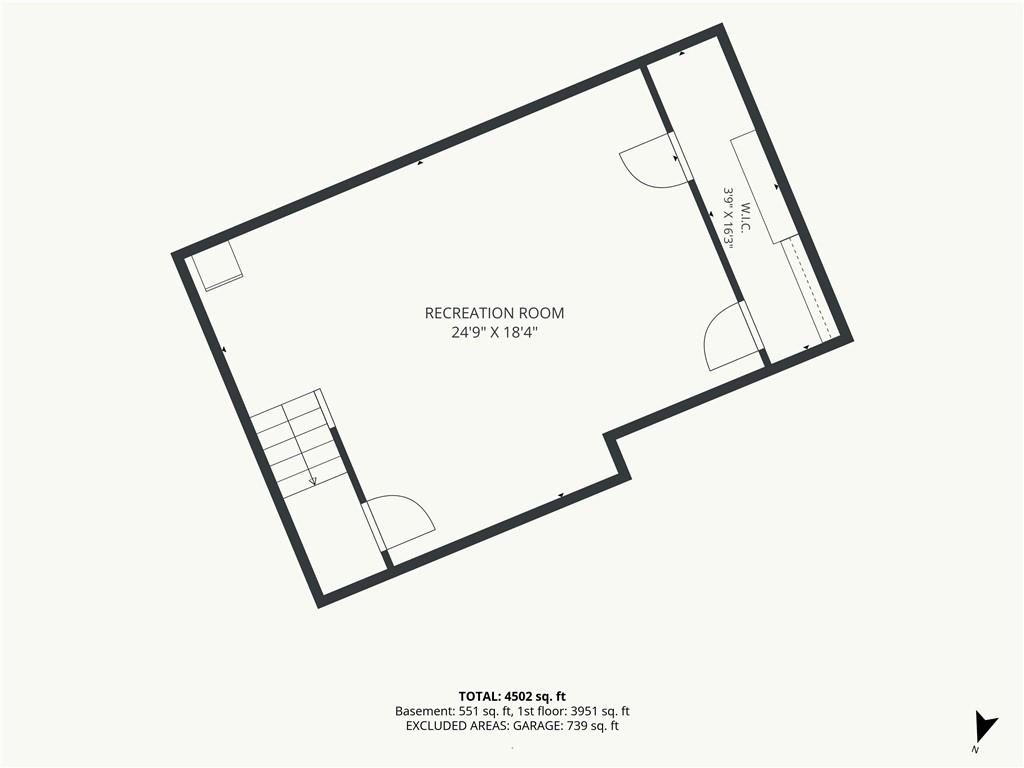
Floor plan
81 of 82
-
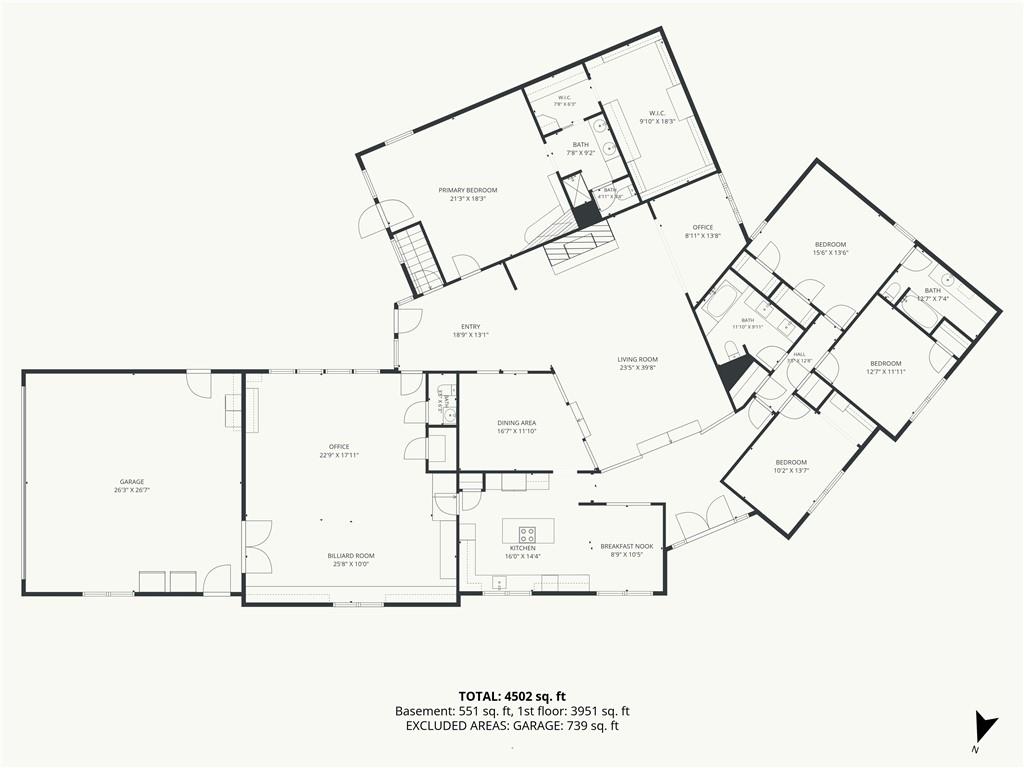
Floor plan
82 of 82
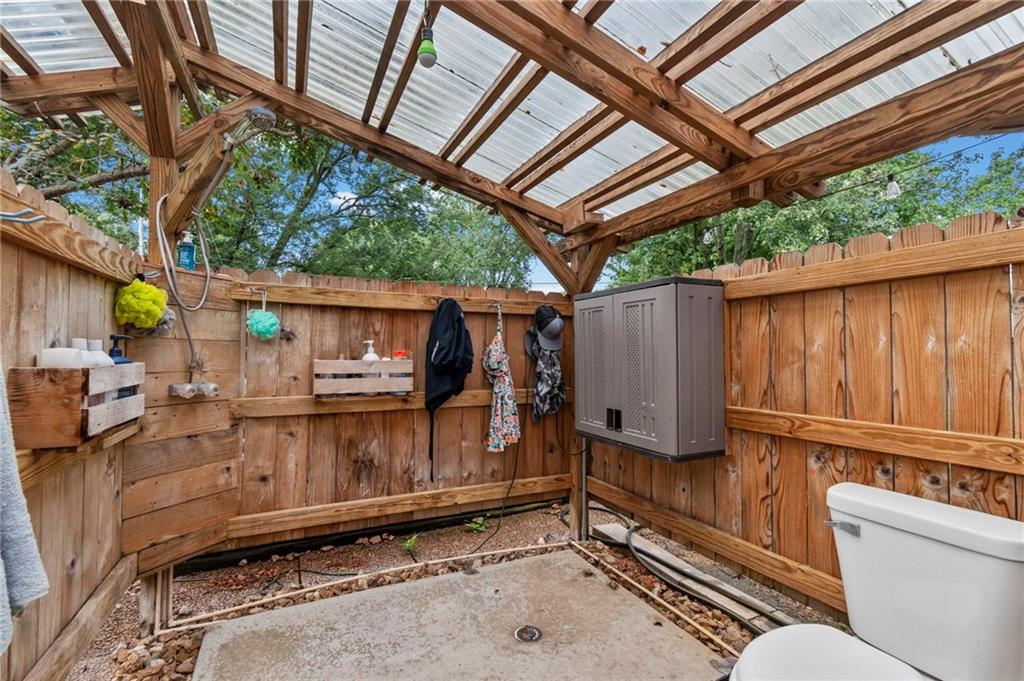
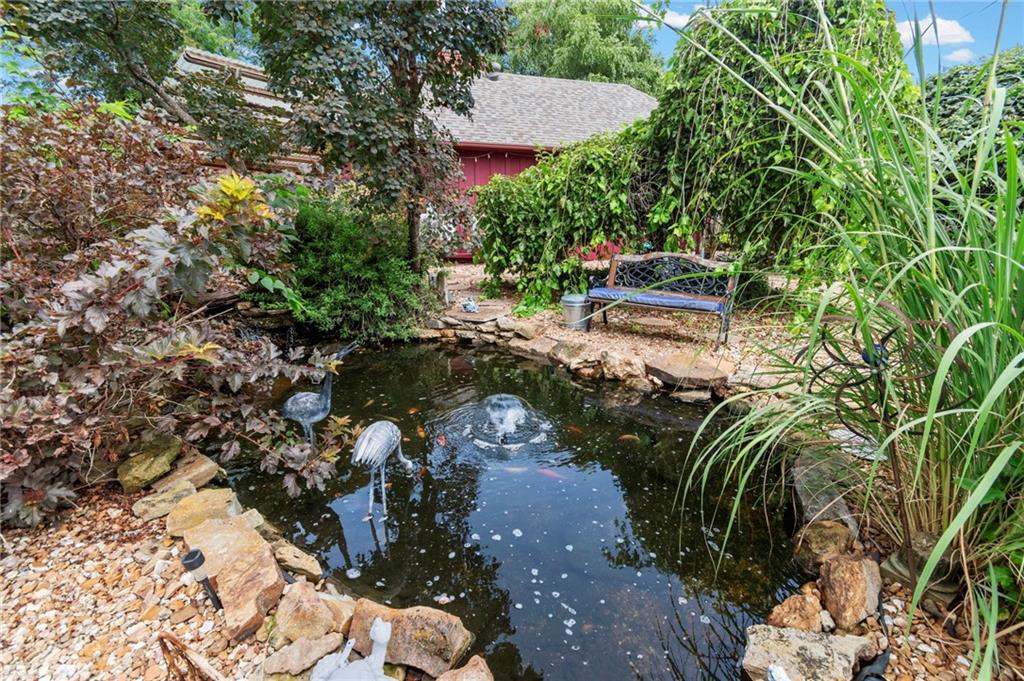
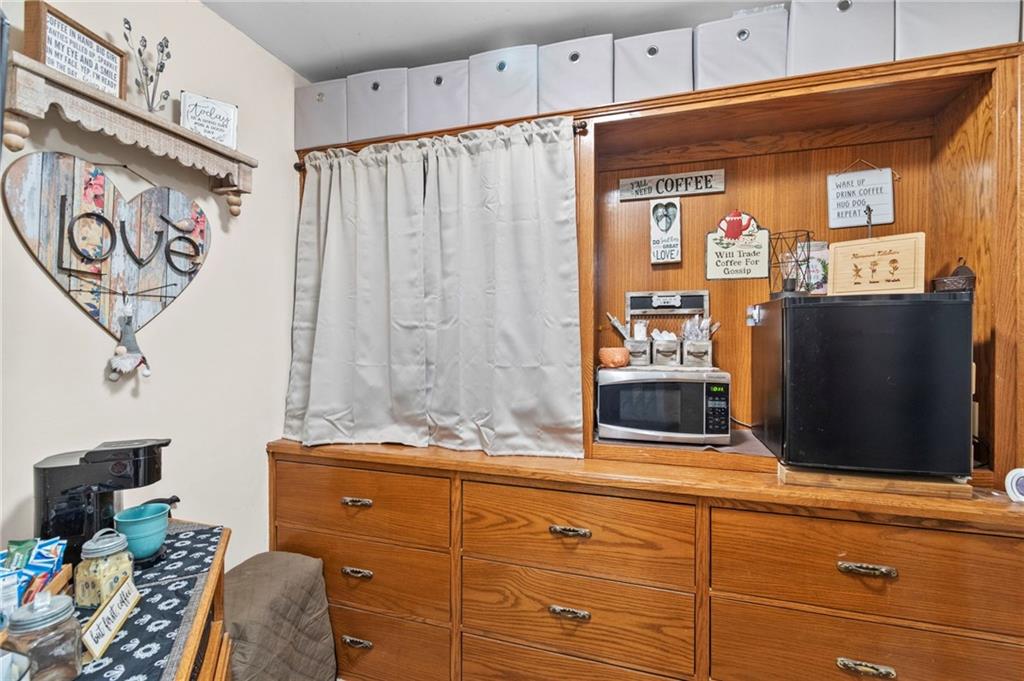
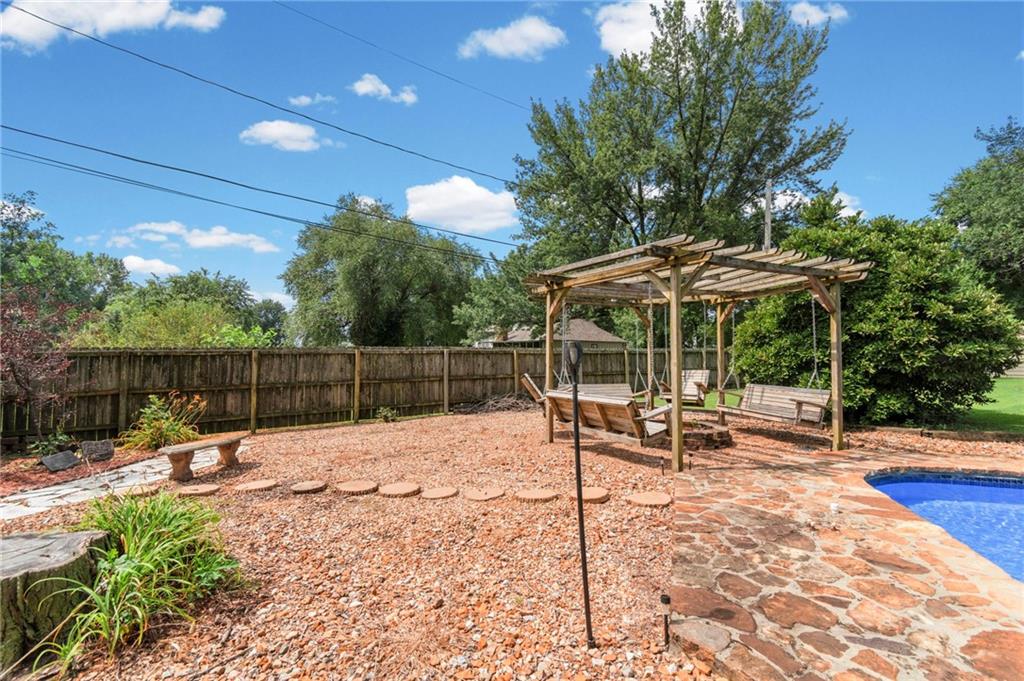
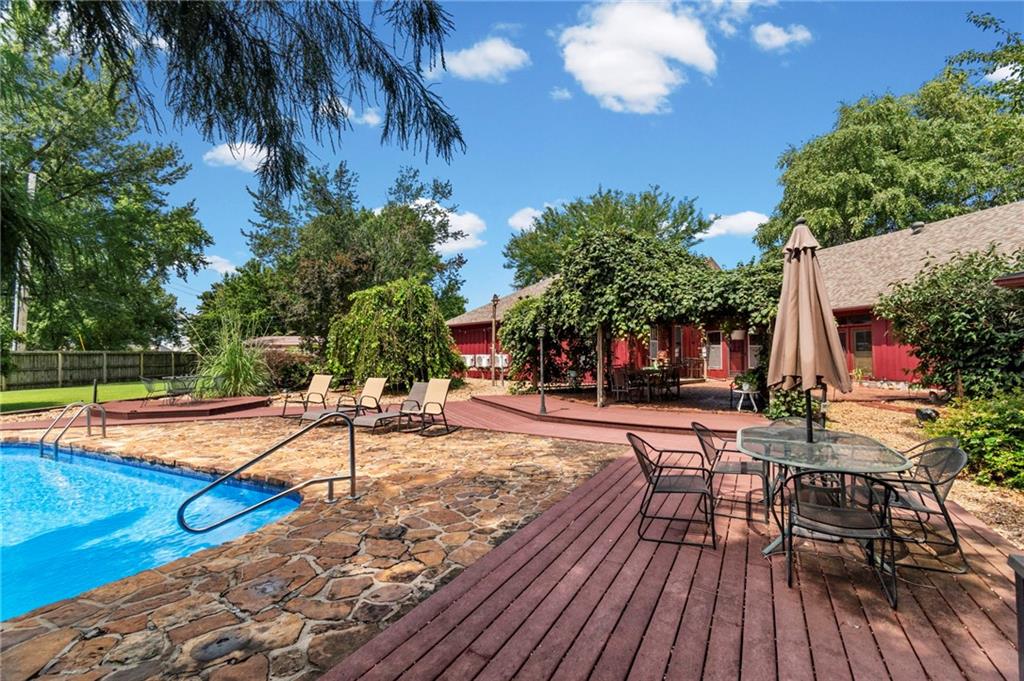
Located in one of Clinton's most established & highly regarded residential neighborhoods, this one-of-a-kind custom home has evolved over the years into a residence designed for gathering, entertaining & making memories. Designed with a floor plan that's anything but ordinary, the home unfolds one interesting space after another, connected by light-filled transitions that make every turn feel like a new discovery. Rich woodwork, hardwood floors, skylights, two fireplaces & flexible living spaces create timeless character throughout. Offering over 4,000 square feet, 4 bedrooms, 3½ baths, formal dining, a skylit office, finished basement & an expansive hobby & recreation room complete with a built-in sauna & half bath, this home easily adapts to changing lifestyles. A separate private wing features a spacious suite with fireplace, oversized walk-in closet with custom built-ins & coffee nook, nearby recreation space, basement access & direct backyard access, offering exceptional flexibility for multigenerational living, extended guests or a private retreat. Then comes the moment that truly defines this home... The backyard. An in-ground pool with cascading waterfall, tranquil koi pond & fountain, mature landscaping, multiple patios, Trex decking, thriving vegetable garden, chicken coop & an outdoor pool bath with shower & toilet create a private retreat that's difficult to find in town. Gather fresh vegetables from your garden, collect fresh eggs from the chicken coop, entertain family & friends, or simply unwind in a backyard you'll never want to leave. A detached garage, carport, utility shed & fenced corner lot complete this extraordinary property. Some homes are toured. This one is experienced.
- Directions
- From Kansas City, Take Hwy 49 to Hwy 7 into Clinton As you come into town the light BEFORE Walmart is Franklin Go left onto Franklin (.3 miles) Turn Right onto Vansant (.1 Mile) Home is on the left, sign in the yard on the corner or Arcadia and Vansant
- Subdivision
- Arcadia Addition
- City
- Clinton
- County
- Henry
- Property Type
- Residential / Single Family Residence
- Listing Updated
- Aug 02, 2026 at 4:08am
- MLS Number
- 2634605
- Property Tax
- $4,277
- Home Owners Association
- No
- Disclaimer
- The information displayed on this page is confidential, proprietary, and copyrighted information of Heartland Multiple Listing Service, Inc. (“Heartland MLS”). Copyright 2026, Heartland Multiple Listing Service, Inc. Heartland MLS, Elite Realty and Agent Jo do not make any warranty or representation concerning the timeliness or accuracy of the information displayed herein. In consideration for the receipt of the information on this page, the recipient agrees to use the information solely for the private non-commercial purpose of identifying a property in which the recipient has a good faith interest in acquiring.
- The data relating to real estate displayed on this website comes in part from the Heartland Multiple Listing Service database compilation. The properties displayed on this website may not be all of the properties in the Heartland MLS database compilation, or all of the properties listed with other brokers participating in the Heartland MLS IDX program. Detailed information about the properties displayed on this website includes the name of the listing company.
- Information is deemed reliable but is not guaranteed.
Copyright © 2026 ELITE Realty.