
7406 S PARK Road, Kansas City, MO 64129
- 4Beds
- 2 Baths
- 0½ Baths
- 1,200Sq Ft
-
1 of 19
-
2 of 19
-
3 of 19
-
4 of 19
-

5 of 19
-
6 of 19
-
7 of 19
-
8 of 19
-
9 of 19
-
10 of 19
-
11 of 19
-
12 of 19
-
13 of 19
-
14 of 19
-
15 of 19
-
16 of 19
-
17 of 19
-
18 of 19
-
19 of 19
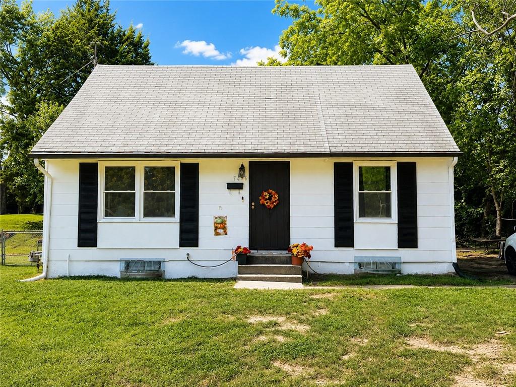
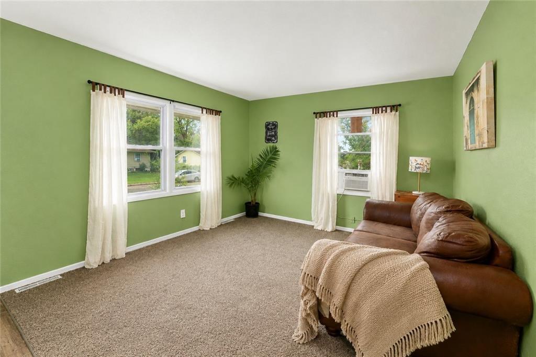
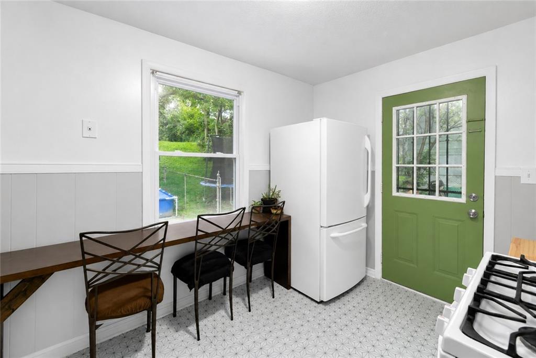
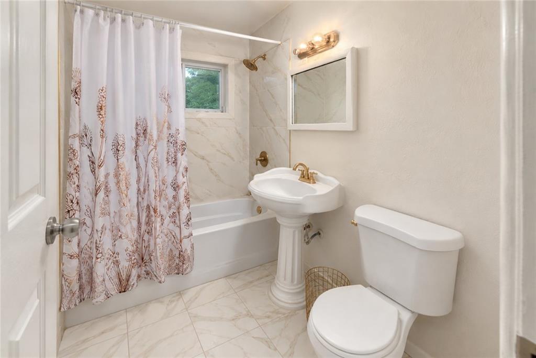
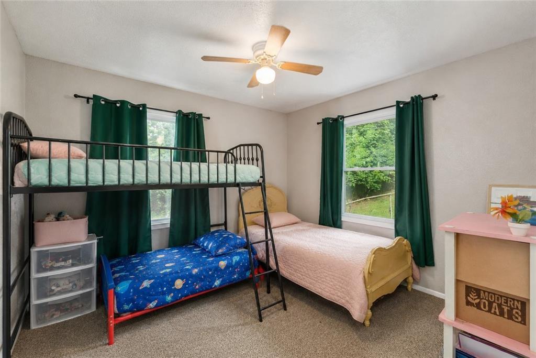
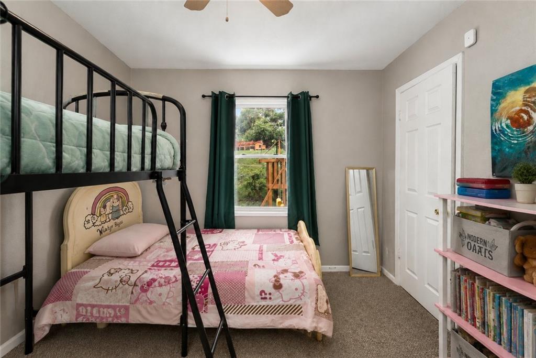
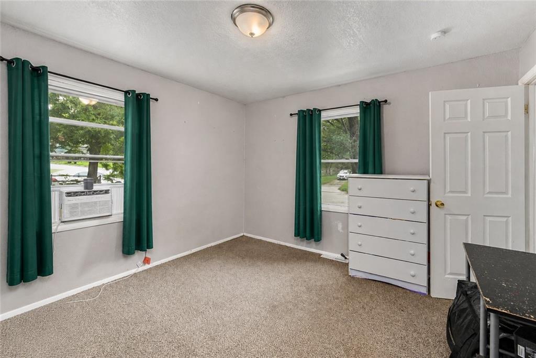
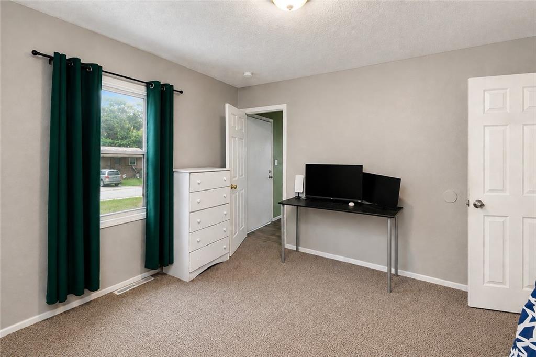
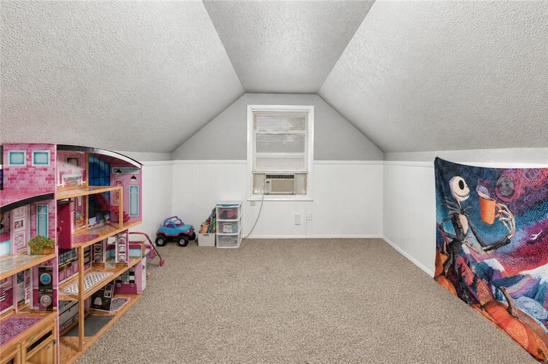
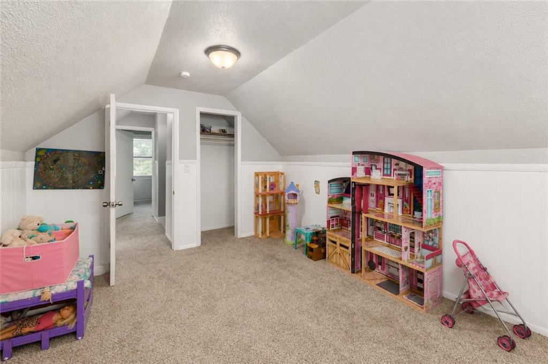
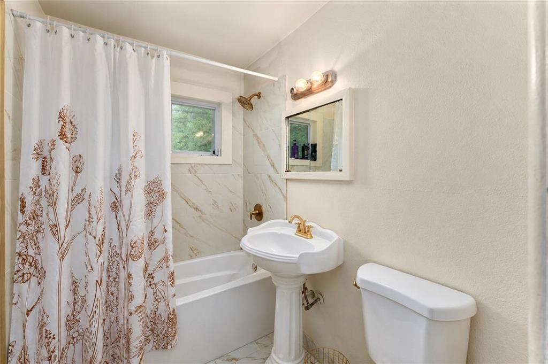
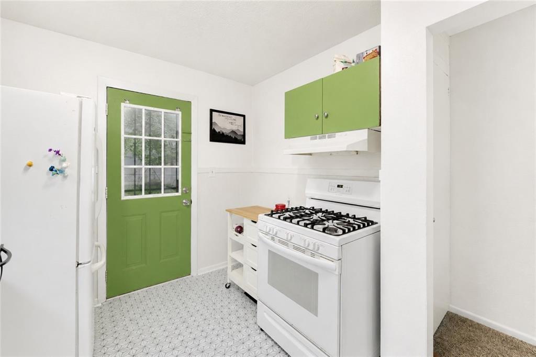
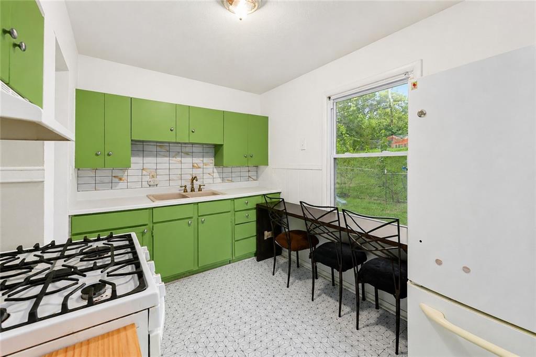
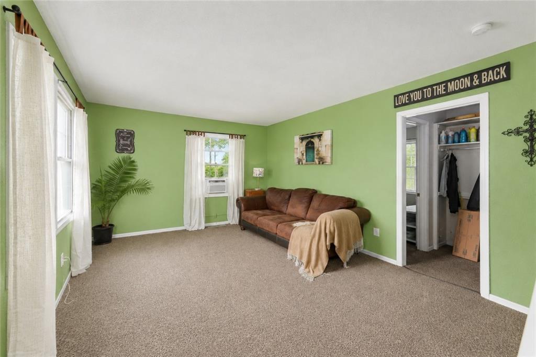
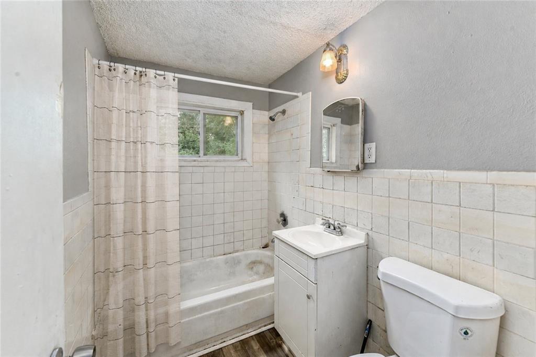
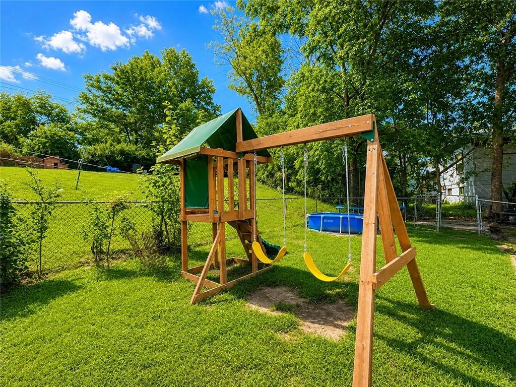
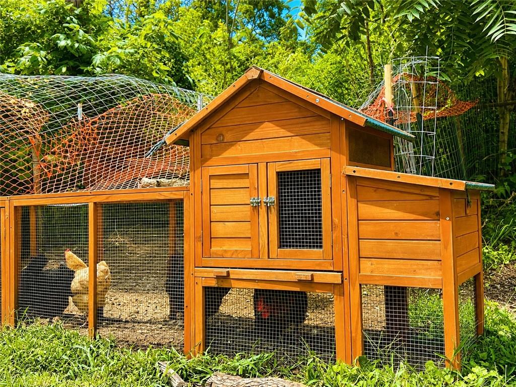
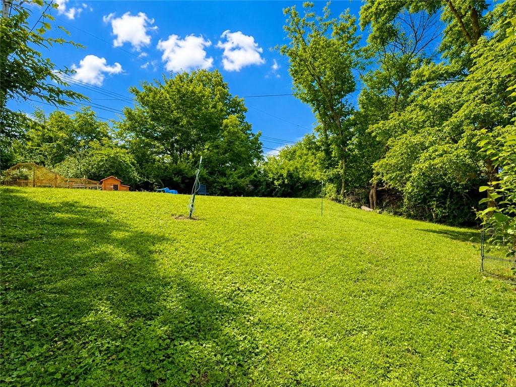
Space, Charm & Opportunity! This classic 1½-story home in Kansas City with Raytown Schools offers 4 bedrooms, 2 full bathrooms, a full basement, and a large fenced backyard—giving you the space you've been searching for at a price that leaves room to build equity. The seller has invested countless hours painting, decluttering, and preparing this home and is excited to welcome the next family. 2025 fully renovated main-level bathroom, completely rebuilt down to the studs. Enjoy a deep soaking tub surrounded by cream-white Italian-inspired marble-look tile with elegant gold veining, designer gold fixtures, and timeless finishes. The main level offers two bedrooms and a full bathroom, making it ideal for guests, multigenerational living, a home office, or anyone wanting main-floor convenience. The spacious living room flows into the eat-in kitchen with a breakfast bar overlooking the backyard. Upstairs are two additional bedrooms and a second full bathroom, providing even more flexible living space. Step outside to a fully fenced backyard perfect for kids, pets, gardening, or your own urban hobby farm. A newer chicken coop is already in place, and the seller is happy to leave the nearly new swing set. Need extra space? The full basement offers endless possibilities for storage, hobbies, a workshop, or future expansion. While a few cosmetic updates could make this home shine, the spacious floor plan, large yard, seller improvements, and renovated bathroom make this a wonderful opportunity to own a 4-bedroom home in Kansas City with Raytown Schools. If you've been searching for room to grow, this could be the perfect place to call home. Schedule your private showing today!
- Directions
- I-435 to Eastwood Trafficway. Left on Eastern Ave. Right on S. Park Ave. Home on the right.
- Subdivision
- Sni-A-Bar Hills
- City
- Kansas City
- County
- Jackson
- Property Type
- Residential / Single Family Residence
- Listing Updated
- Aug 02, 2026 at 11:08pm
- MLS Number
- 2634261
- Property Tax
- $1,002
- Home Owners Association
- No
- Disclaimer
- The information displayed on this page is confidential, proprietary, and copyrighted information of Heartland Multiple Listing Service, Inc. (“Heartland MLS”). Copyright 2026, Heartland Multiple Listing Service, Inc. Heartland MLS, Elite Realty and Agent Jo do not make any warranty or representation concerning the timeliness or accuracy of the information displayed herein. In consideration for the receipt of the information on this page, the recipient agrees to use the information solely for the private non-commercial purpose of identifying a property in which the recipient has a good faith interest in acquiring.
- The data relating to real estate displayed on this website comes in part from the Heartland Multiple Listing Service database compilation. The properties displayed on this website may not be all of the properties in the Heartland MLS database compilation, or all of the properties listed with other brokers participating in the Heartland MLS IDX program. Detailed information about the properties displayed on this website includes the name of the listing company.
- Information is deemed reliable but is not guaranteed.
Copyright © 2026 ELITE Realty.