
18435 W 195 Terrace, Spring Hill, KS KS
- 3Beds
- 2 Baths
- 0½ Baths
- 1,760Sq Ft
-
1 of 11
-
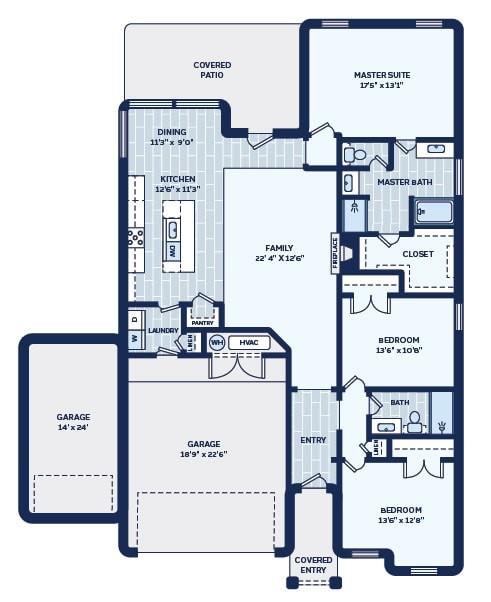
Floor plan
2 of 11
-
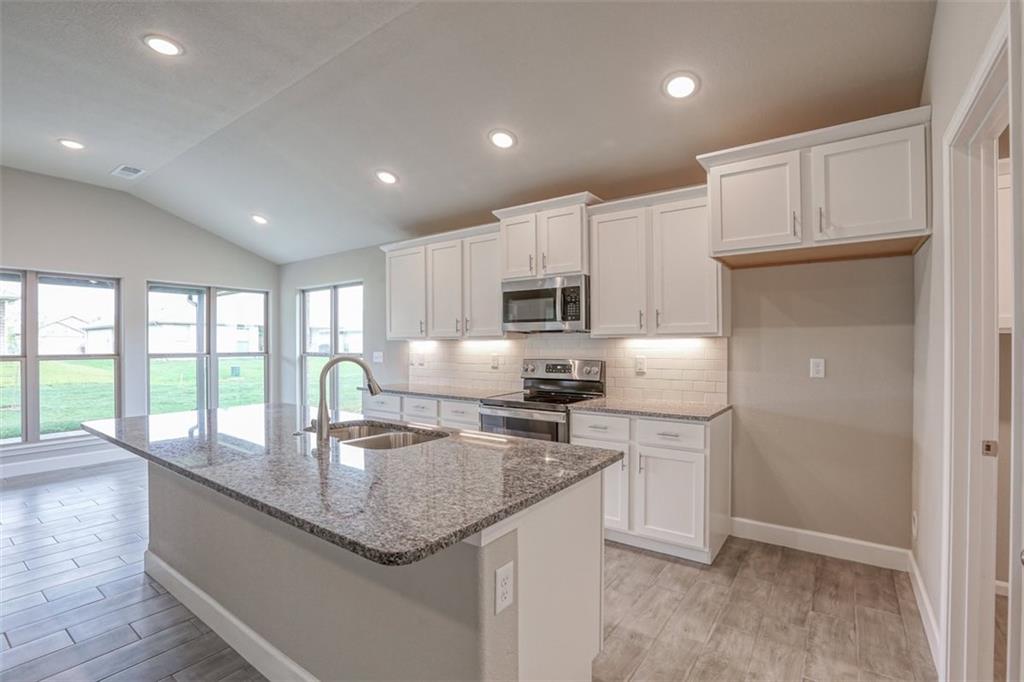
Modern kitchen featuring an island with a stainless steel sink and granite countertop, white cabinetry with under-cabinet lighting, a subway tile backsplash, and stainless steel appliances
3 of 11
-
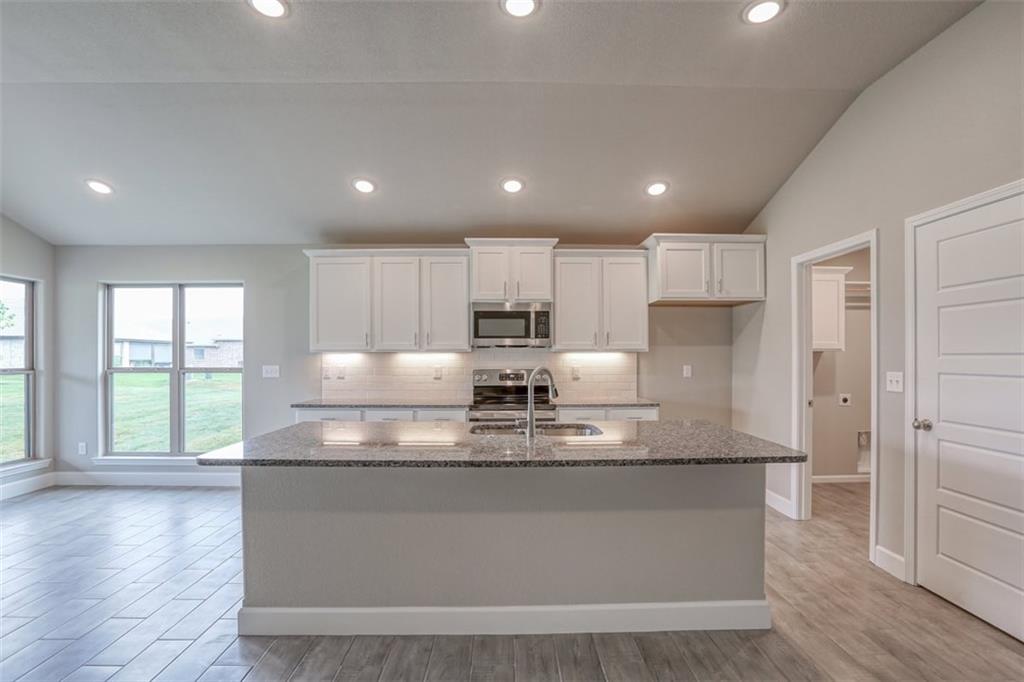
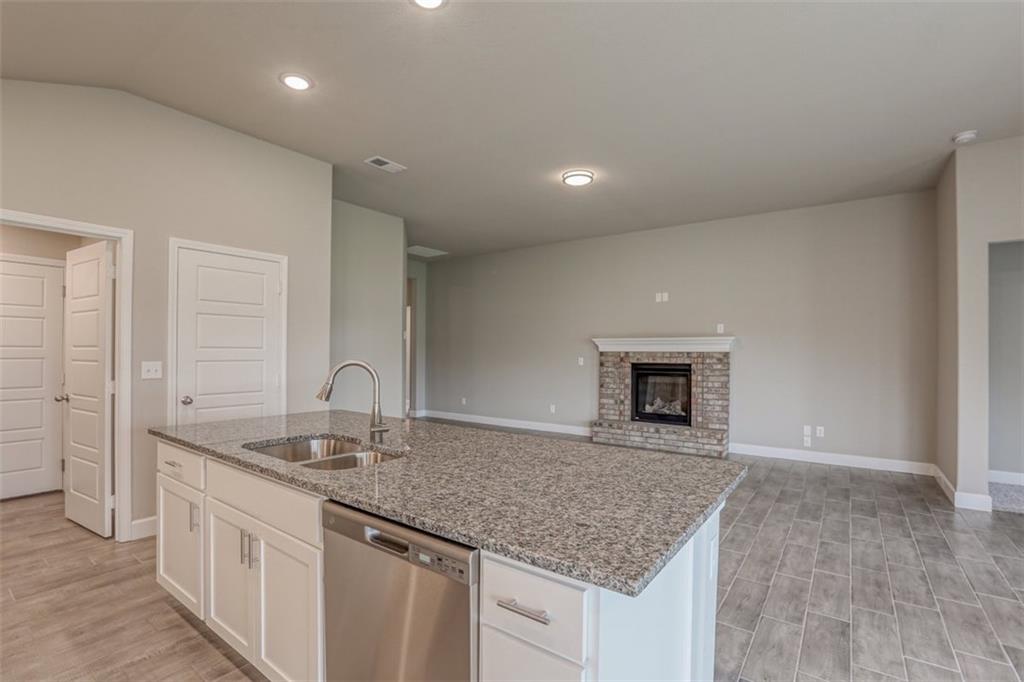
Kitchen featuring an island with granite countertop and double-basin sink
4 of 11
-
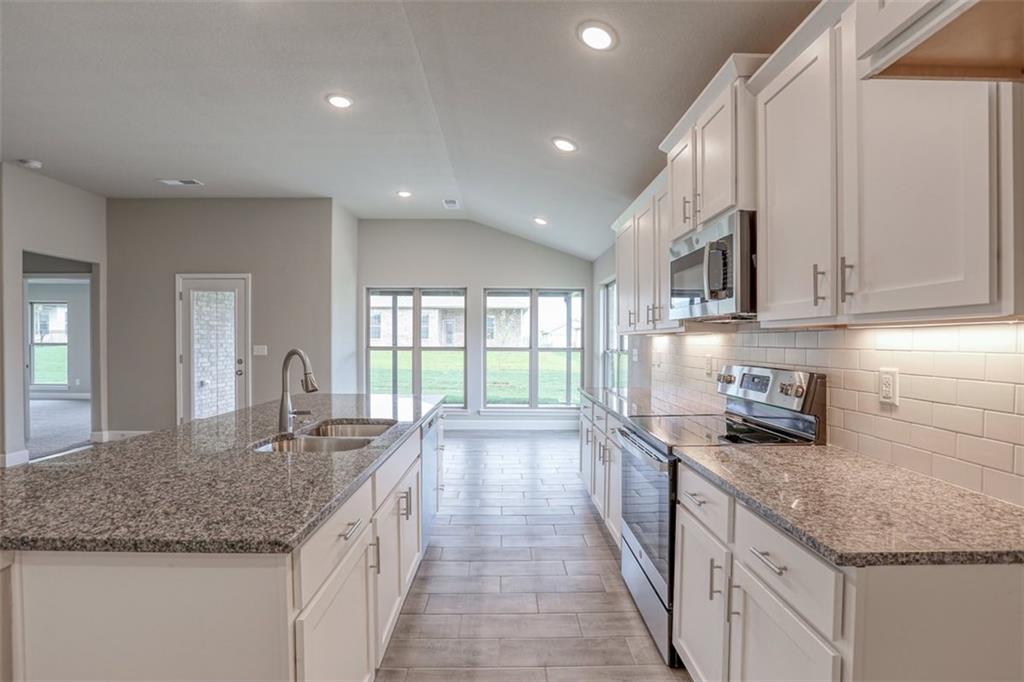
Kitchen featuring a peninsula with double basin sink and a high-arch faucet, white cabinetry, granite countertops, and subway tile backsplash
5 of 11
-
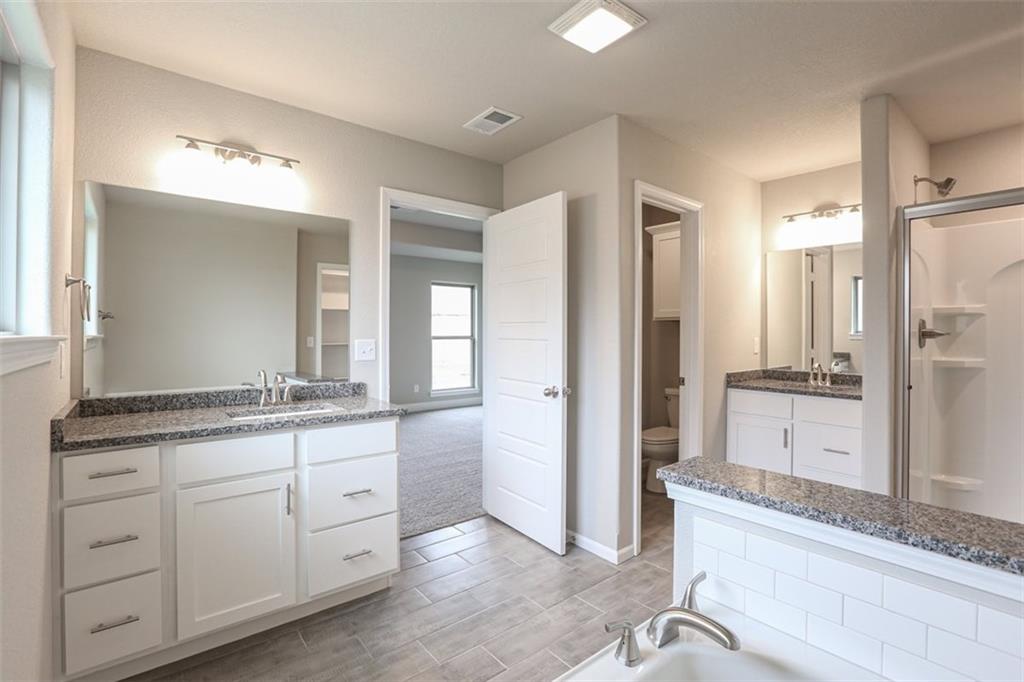
Bathroom featuring two separate vanities with granite countertops and white cabinetry, a built-in bathtub with a subway tile surround, a glass-enclosed shower, and wood-look tile flooring
6 of 11
-
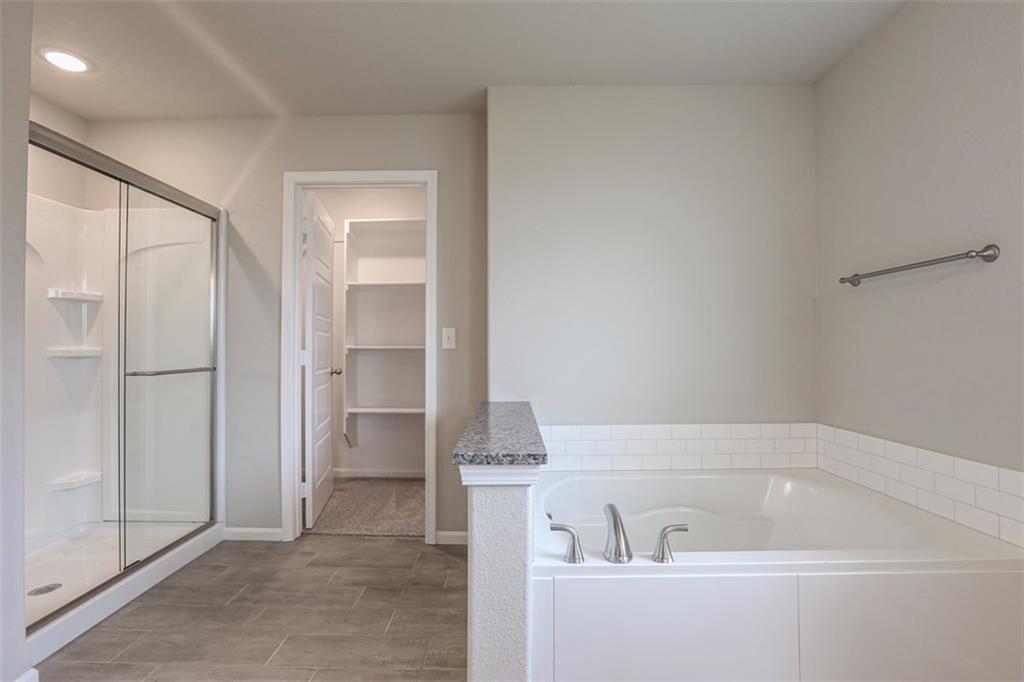
Bathroom featuring a soaking tub with subway tile surround, separate glass-enclosed shower, granite-look countertop, recessed lighting, and wood-finish tile flooring
7 of 11
-
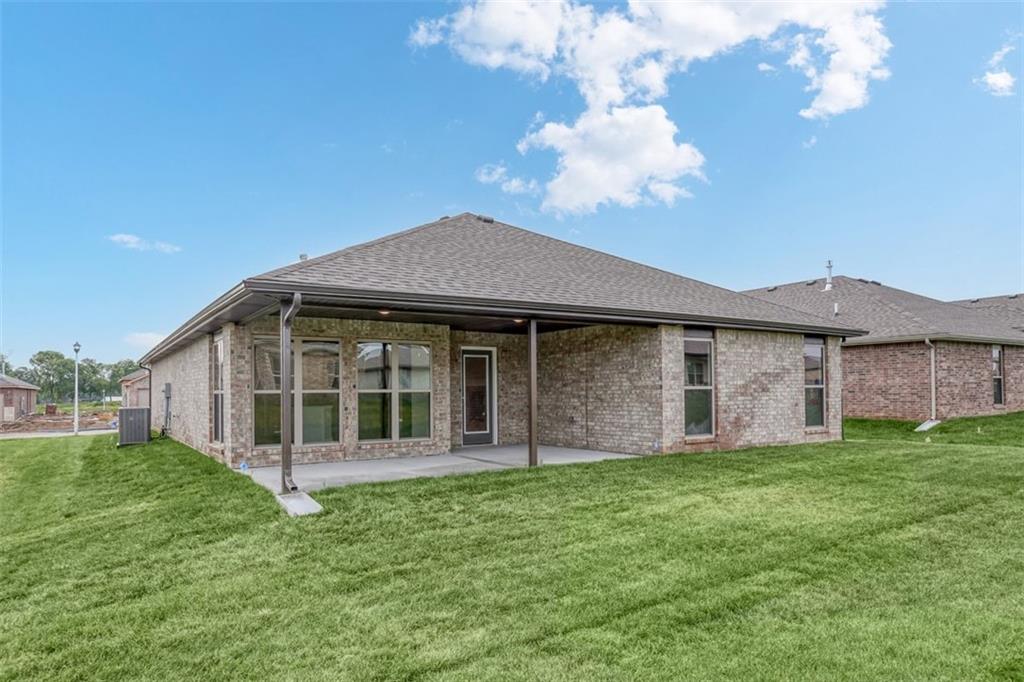
8 of 11
-
9 of 11
-
10 of 11
-
11 of 11
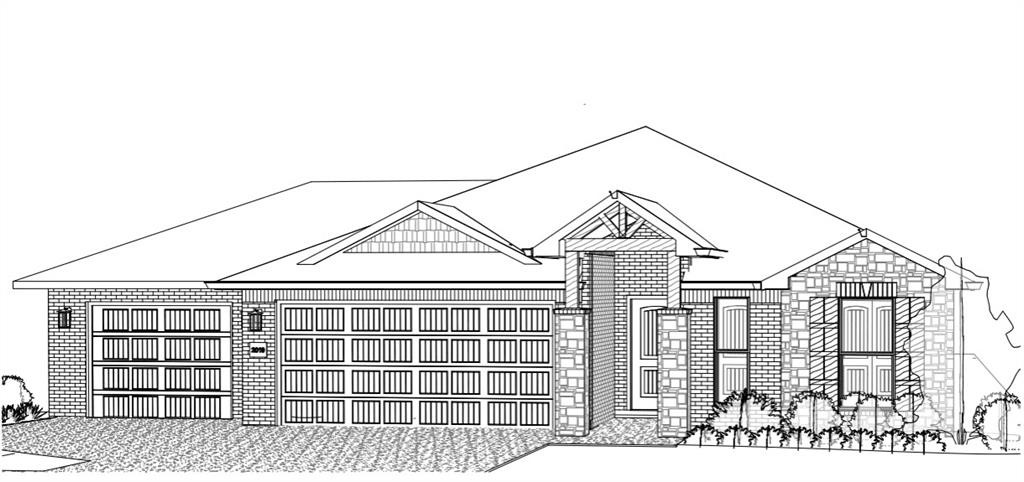
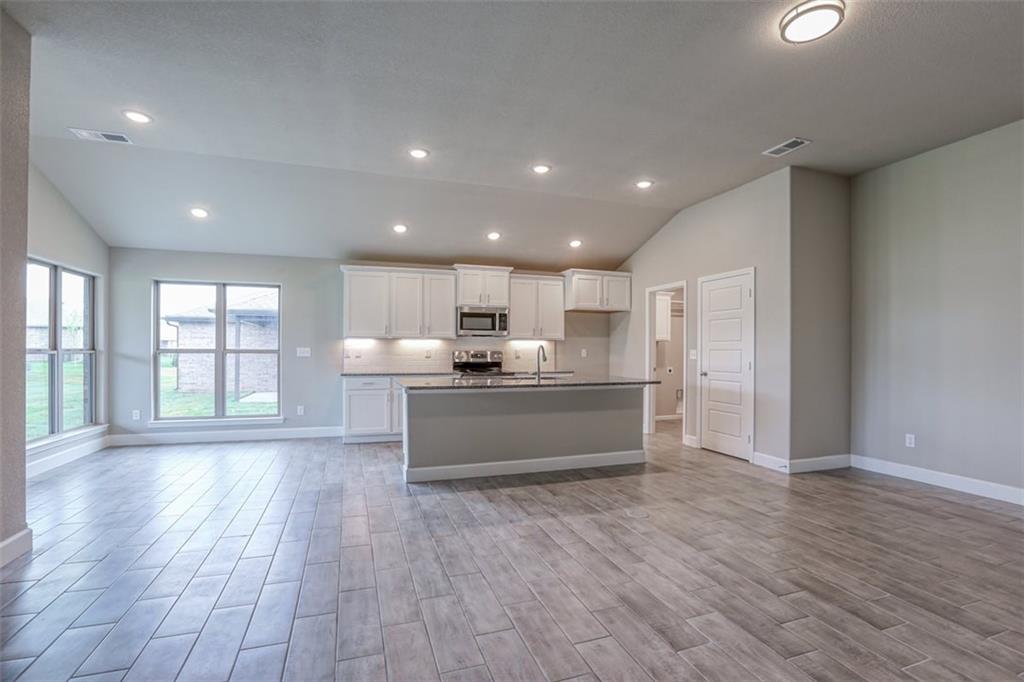
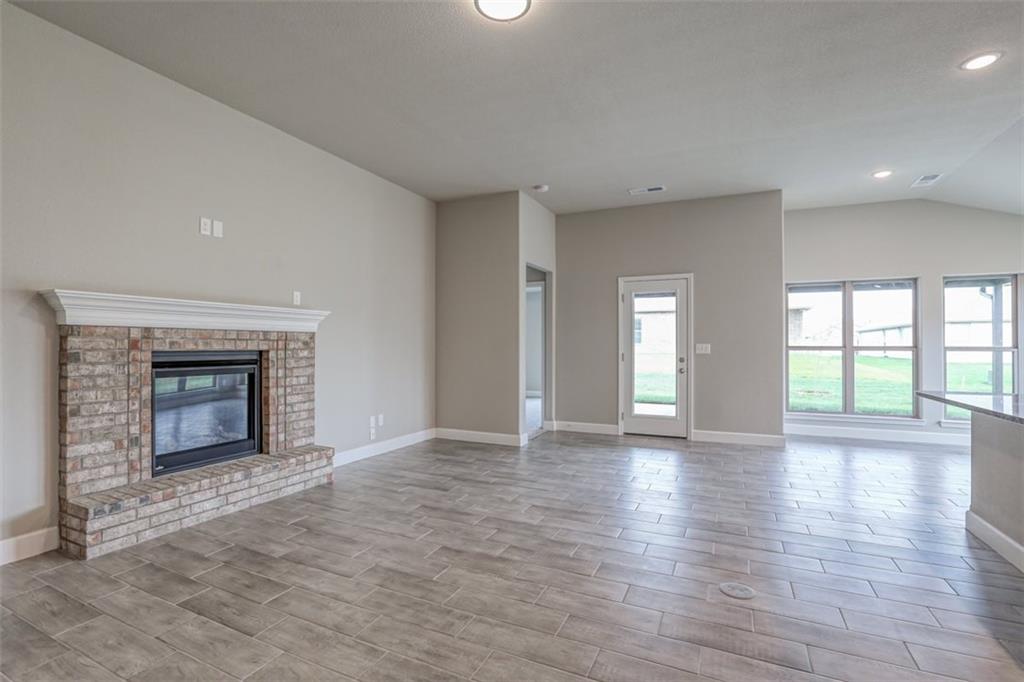
Welcome home to Garrett Ranch, Spring Hill's premier luxury destination. This 1,760-square-foot traditional ranch-style floor plan masterfully pairs timeless design with modern innovation. The exterior is distinguished by elegant brick-and-stone craftsmanship, while the sophisticated open-concept interior is anchored by a floor-to-ceiling stone fireplace featuring a custom box beam mantle. Enhanced by an upgraded black hardware package, granite counter-tops, and soft-close cabinetry. The Christine floor plan centers around a chef-inspired kitchen with an expansive island designed for gathering. The kitchen, dining, and living areas flow seamlessly together, leading to a covered patio that extends your living space into the outdoors. This home is complete with premium amenities, including an in-ground storm shelter, a full irrigation system, generous attic storage, and smart garage access, offering an unparalleled blend of luxury and everyday functionality.
- Directions
- South on 69 highway to 179th St exit. West on 179th to Ridgeview. Turn south on Ridgeview and follow to 195th St., west on 195 to house on the right. Or, take I-35 to 151st St., east on 151 to Ridgeview. South on Ridgeview to 195th St. West on 195th St. to house on the right.
- Subdivision
- Garrett Ranch
- City
- Spring Hill
- County
- Johnson, KS
- Property Type
- Residential / Single Family Residence
- Listing Updated
- Sep 11, 2026 at 6:09pm
- MLS Number
- 2634216
- Property Tax
- $349
- Home Owners Association
- Yes
- Disclaimer
- The information displayed on this page is confidential, proprietary, and copyrighted information of Heartland Multiple Listing Service, Inc. (“Heartland MLS”). Copyright 2026, Heartland Multiple Listing Service, Inc. Heartland MLS, Elite Realty and Agent Jo do not make any warranty or representation concerning the timeliness or accuracy of the information displayed herein. In consideration for the receipt of the information on this page, the recipient agrees to use the information solely for the private non-commercial purpose of identifying a property in which the recipient has a good faith interest in acquiring.
- The data relating to real estate displayed on this website comes in part from the Heartland Multiple Listing Service database compilation. The properties displayed on this website may not be all of the properties in the Heartland MLS database compilation, or all of the properties listed with other brokers participating in the Heartland MLS IDX program. Detailed information about the properties displayed on this website includes the name of the listing company.
- Information is deemed reliable but is not guaranteed.
Copyright © 2026 ELITE Realty.