
18510 W 195th Terrace, Spring Hill, KS 66083
- 4Beds
- 3 Baths
- 0½ Baths
- 2,660Sq Ft
-
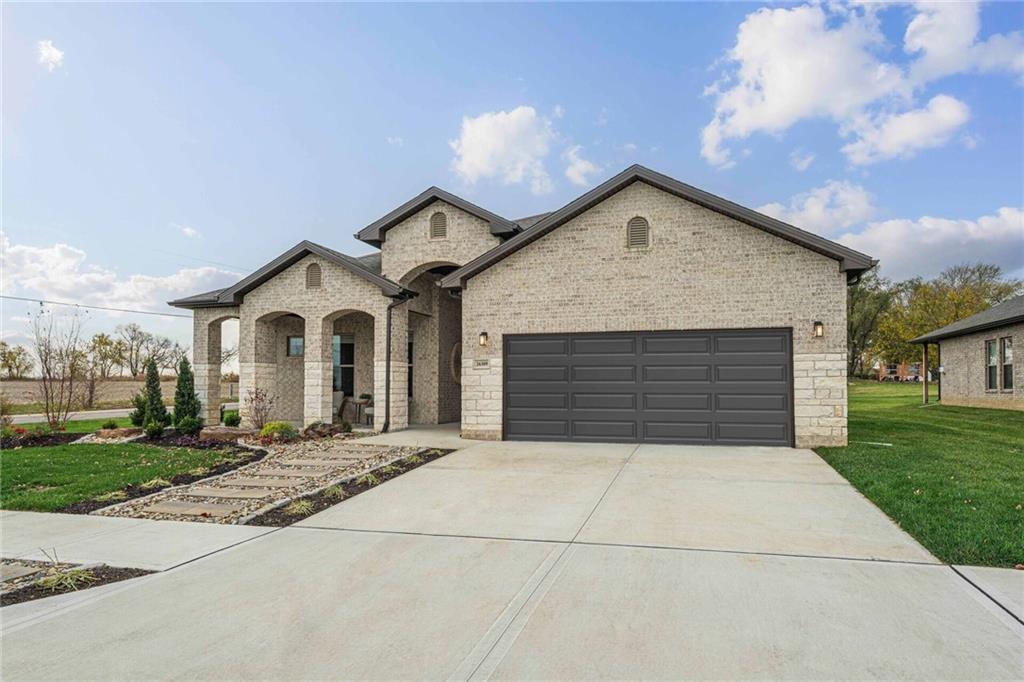
Contemporary facade featuring light-toned brick and stone accents
1 of 15
-
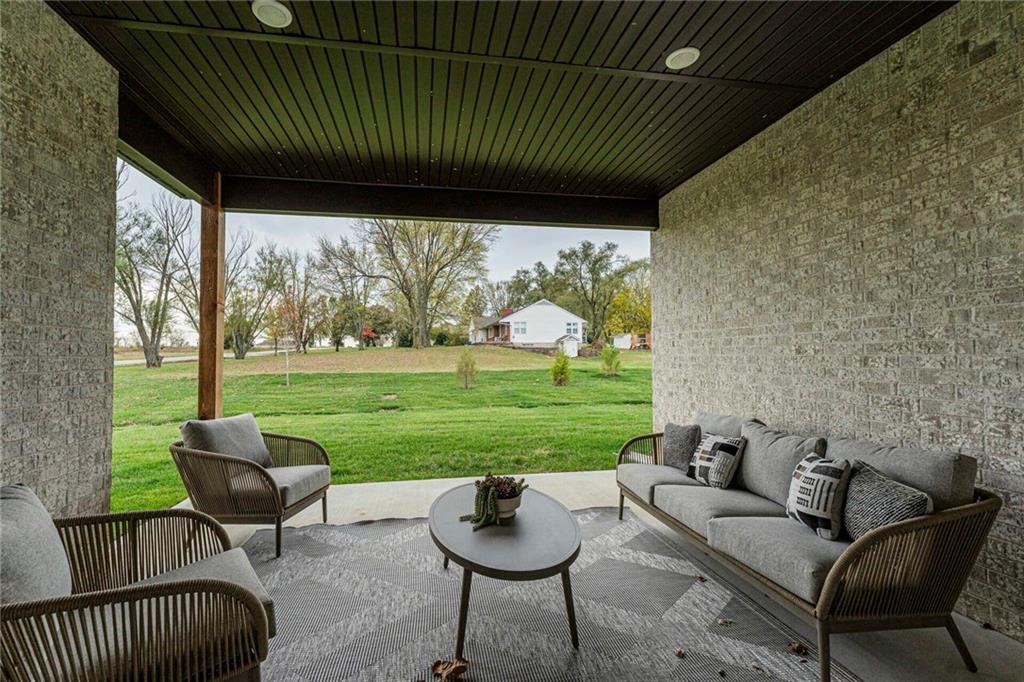
Spacious covered patio featuring a dark wood-finish ceiling, recessed lighting, and light-colored brick walls
2 of 15
-
3 of 15
-
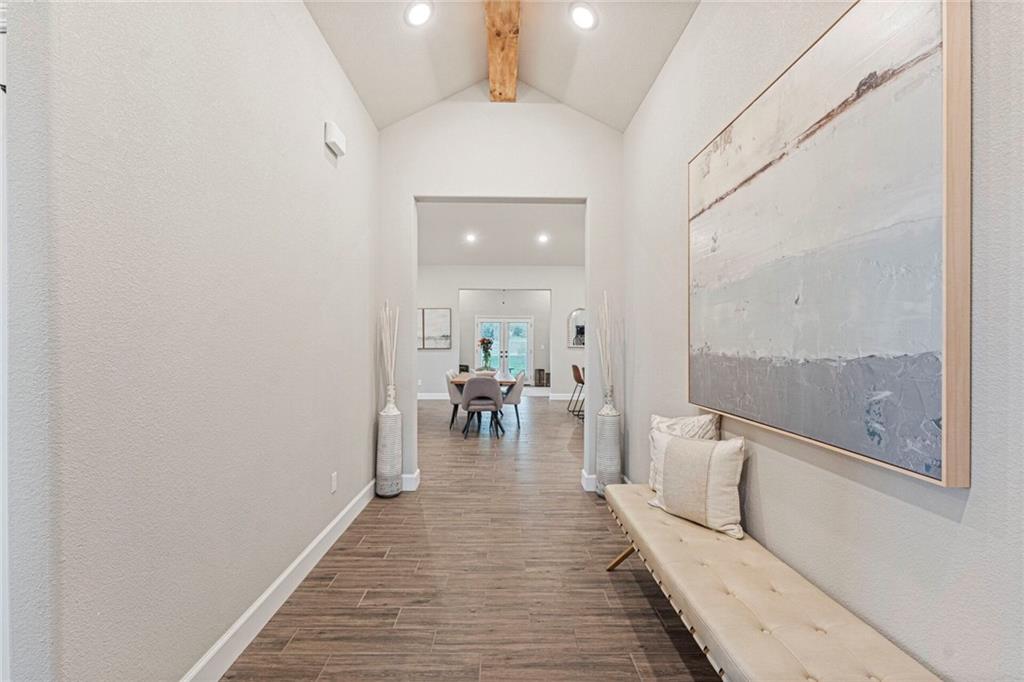
Hallway featuring vaulted ceilings, a prominent exposed wood beam, recessed lighting, and wood-finish flooring
4 of 15
-
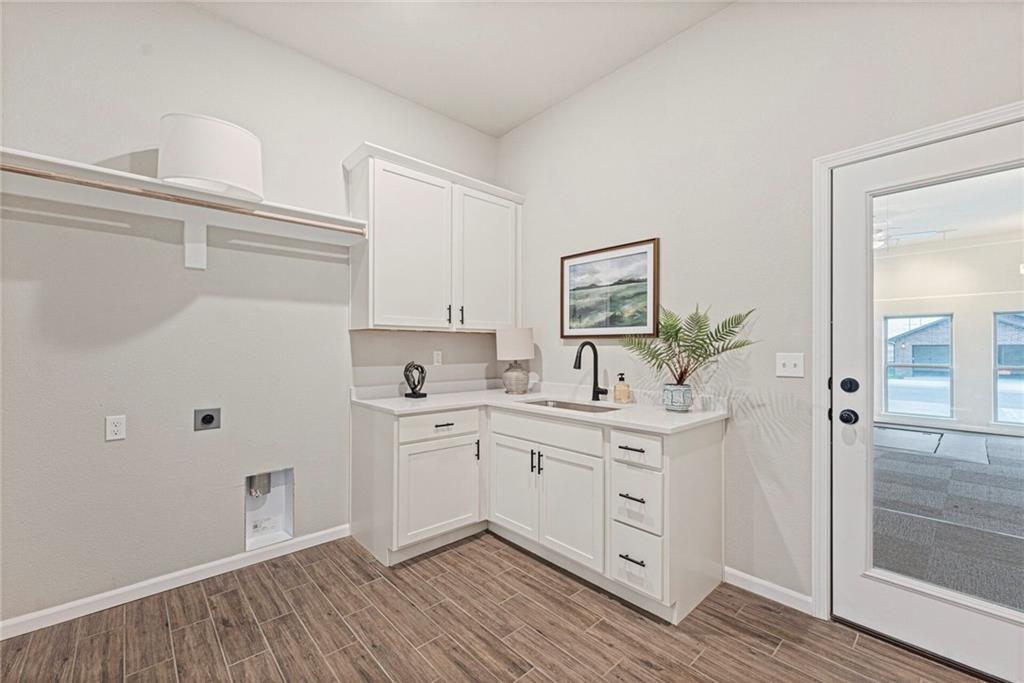
Functional utility space featuring wood-finish flooring, white cabinetry, a built-in sink with a matte black faucet, and ample wall shelving
5 of 15
-
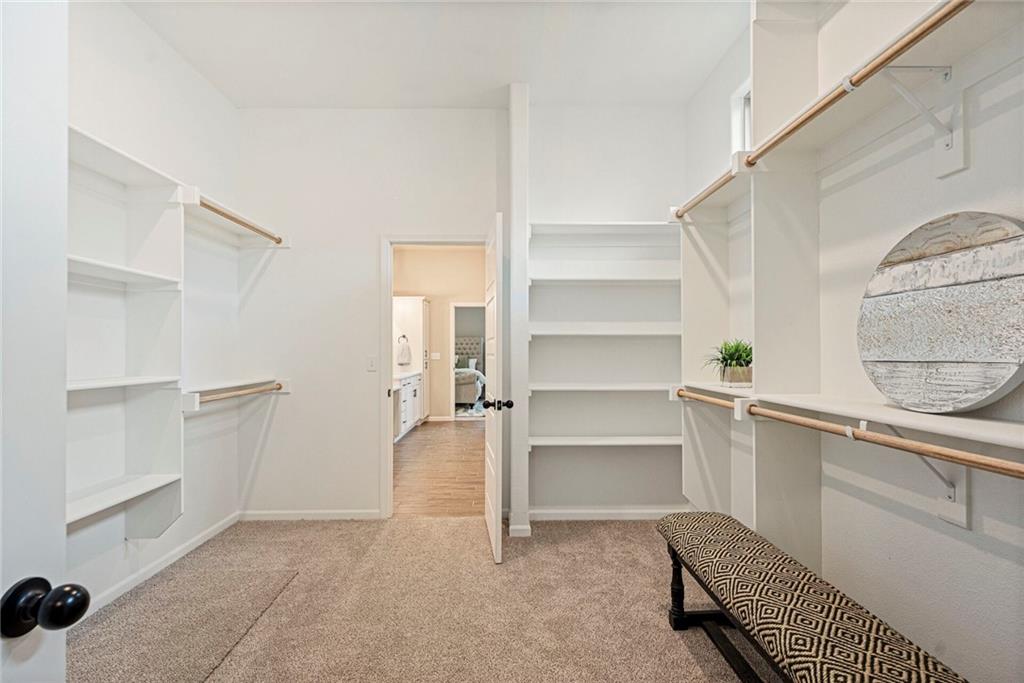
Walk-in closet featuring light beige carpeting, white shelving, and natural wood hanging rods
6 of 15
-
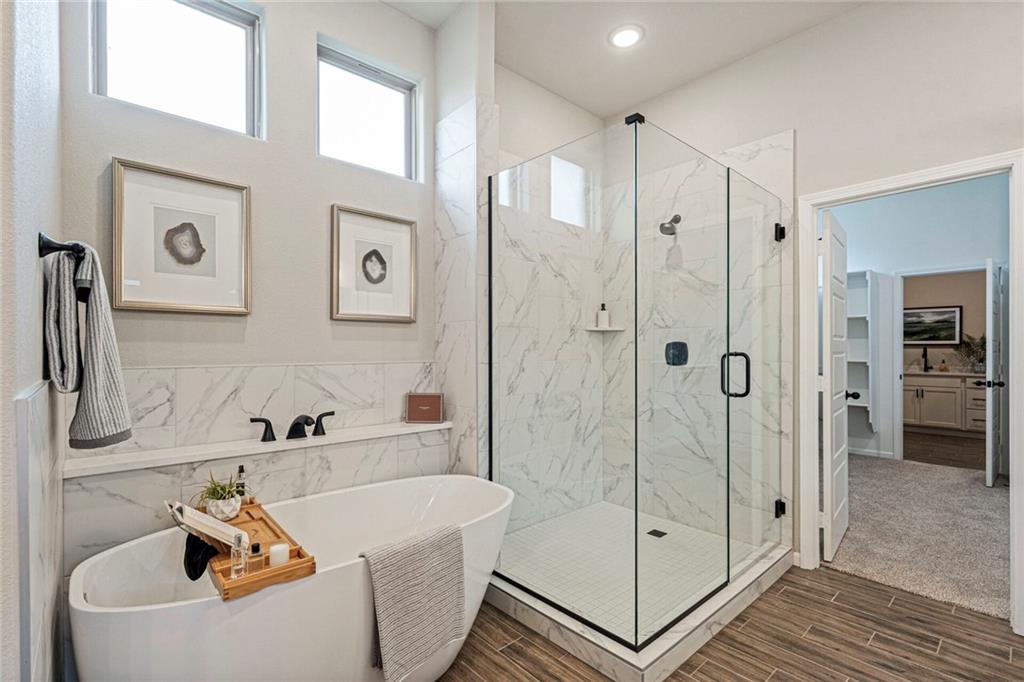
Freestanding soaking tub with dark-finished fixtures set against a marble-look tiled wall
7 of 15
-
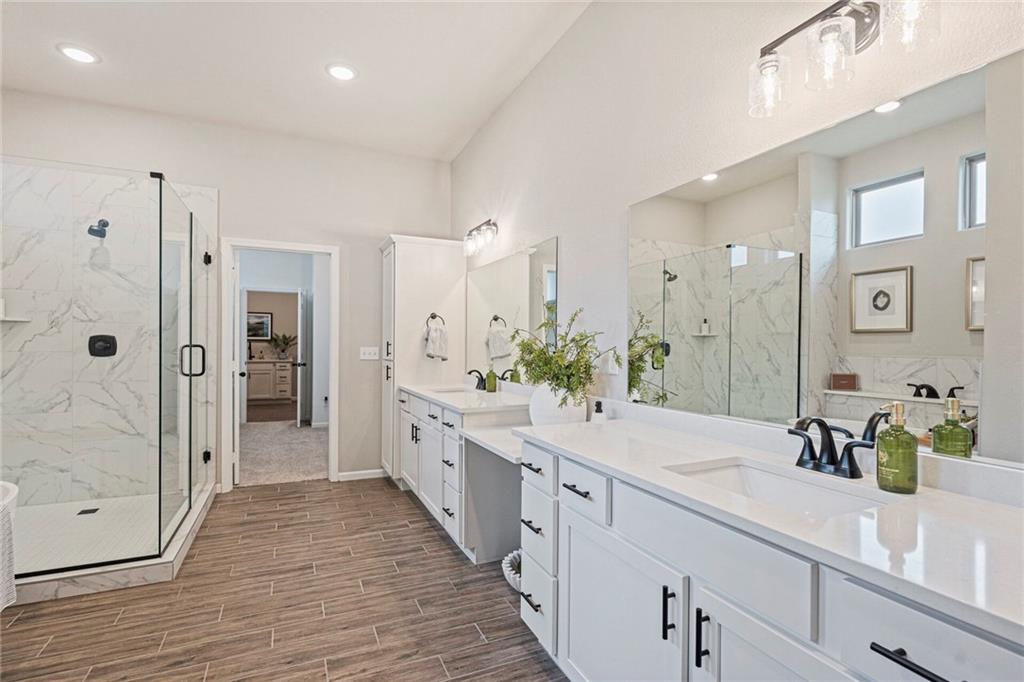
Spacious bathroom featuring wood-finish flooring, a glass-enclosed shower with marble-look tile, dual vanity sinks with white cabinetry and dark hardware, and recessed lighting
8 of 15
-
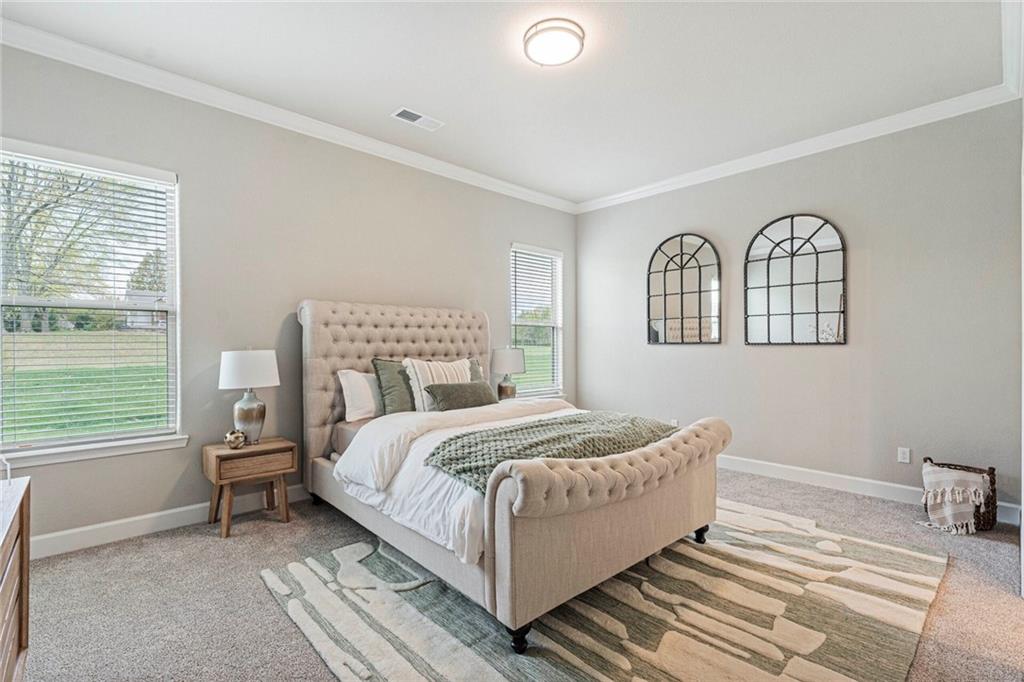
Spacious room featuring neutral paint, crown molding, two windows with blinds, a ceiling-mounted light fixture, and plush carpeting
9 of 15
-
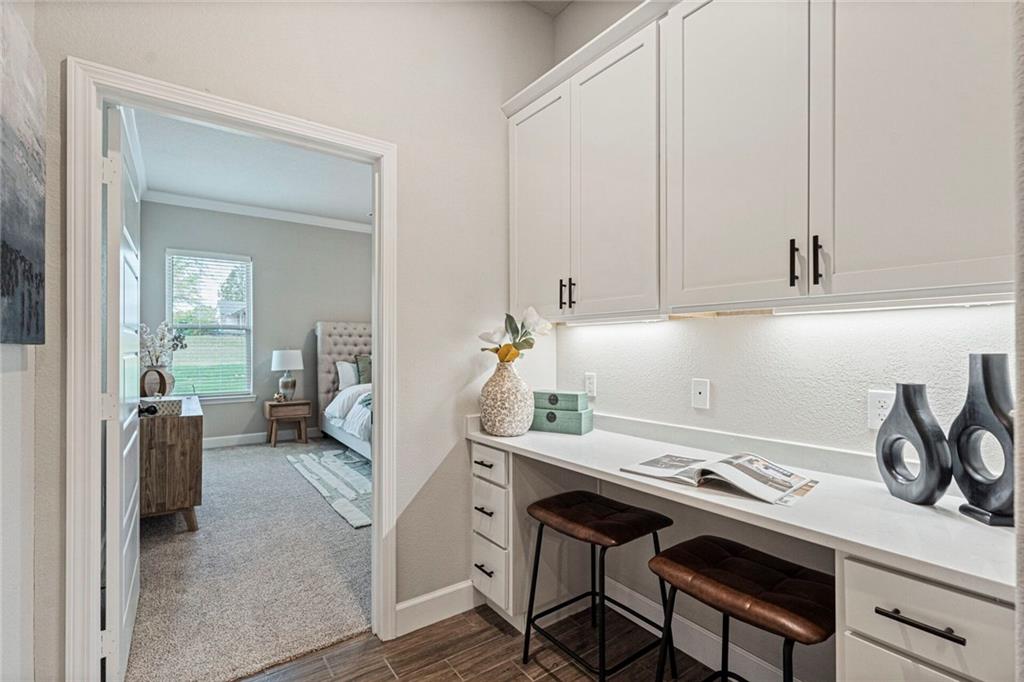
Built-in desk area featuring white cabinetry, under-cabinet lighting, and a light-toned countertop
10 of 15
-
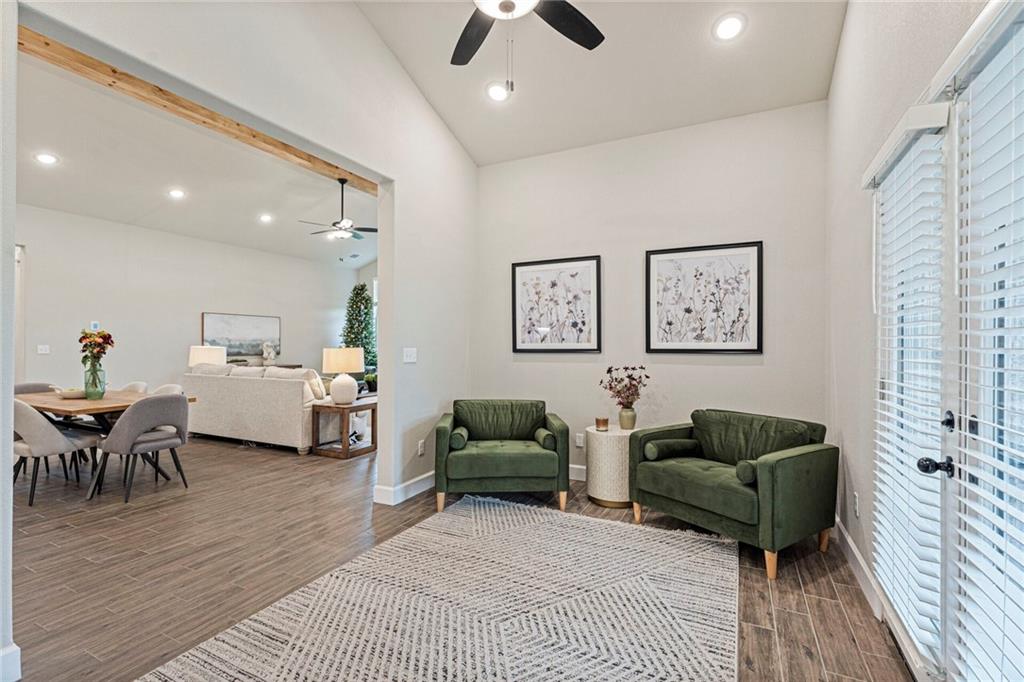
Vaulted ceiling entry featuring recessed lighting and a ceiling fan
11 of 15
-
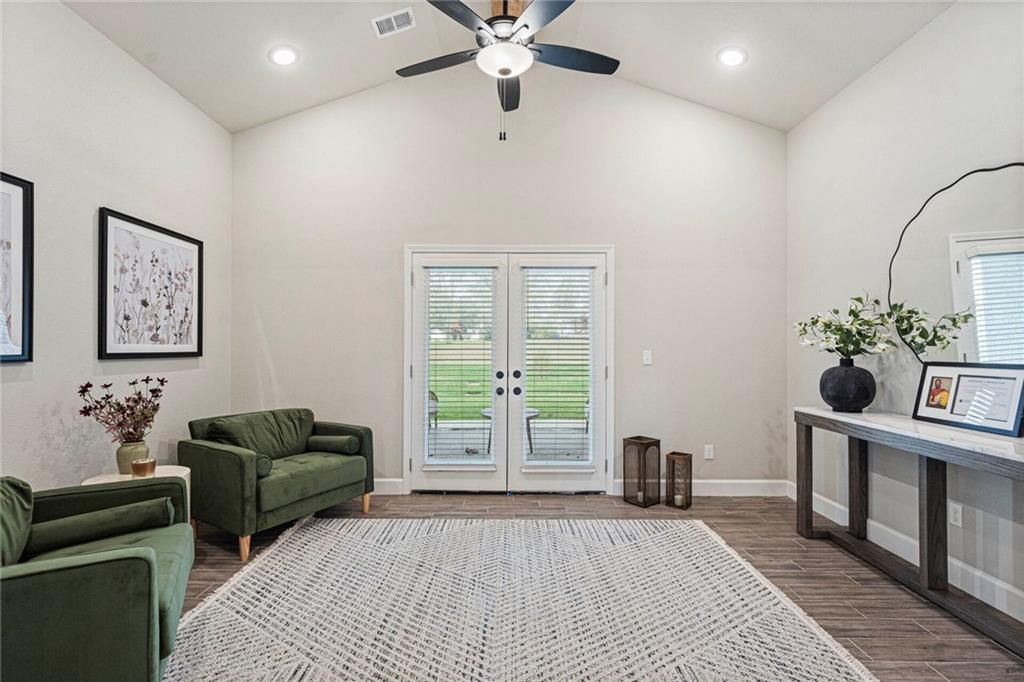
Vaulted ceiling with recessed lighting and a ceiling fan
12 of 15
-
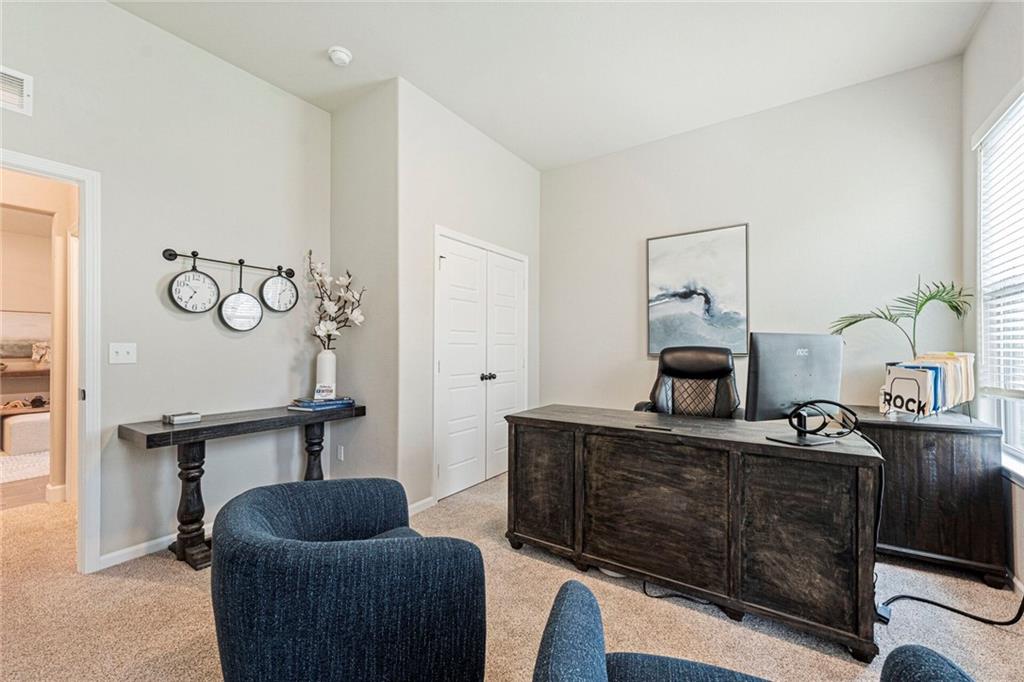
Carpeted room featuring a double-door closet, neutral wall paint, and window with blinds
13 of 15
-
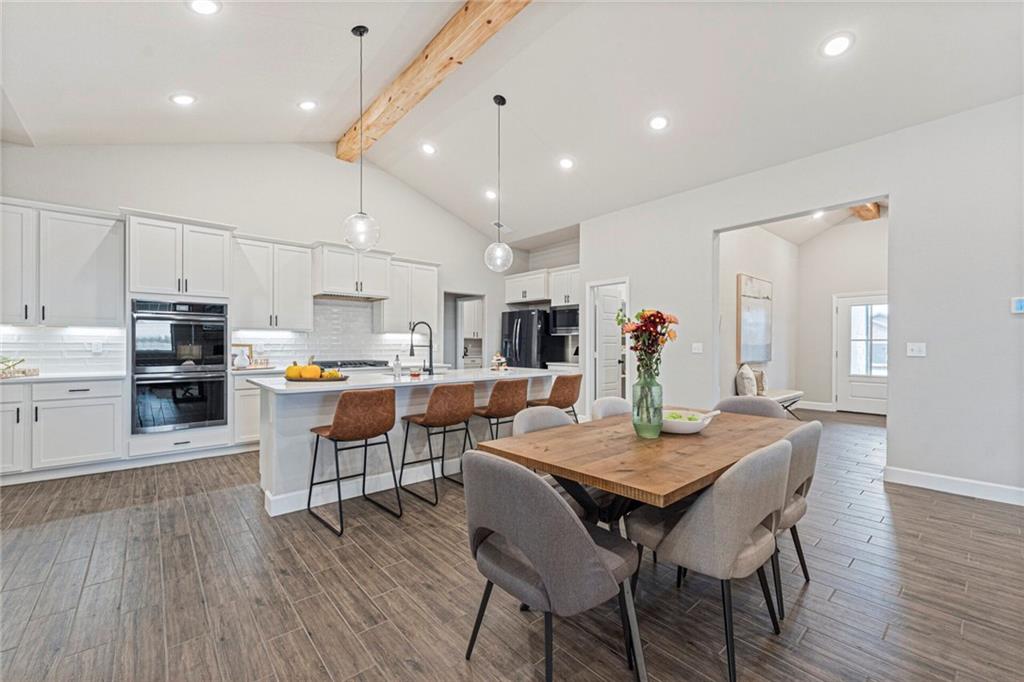
Vaulted ceiling with an exposed wood beam, recessed lighting, and pendant fixtures
14 of 15
-
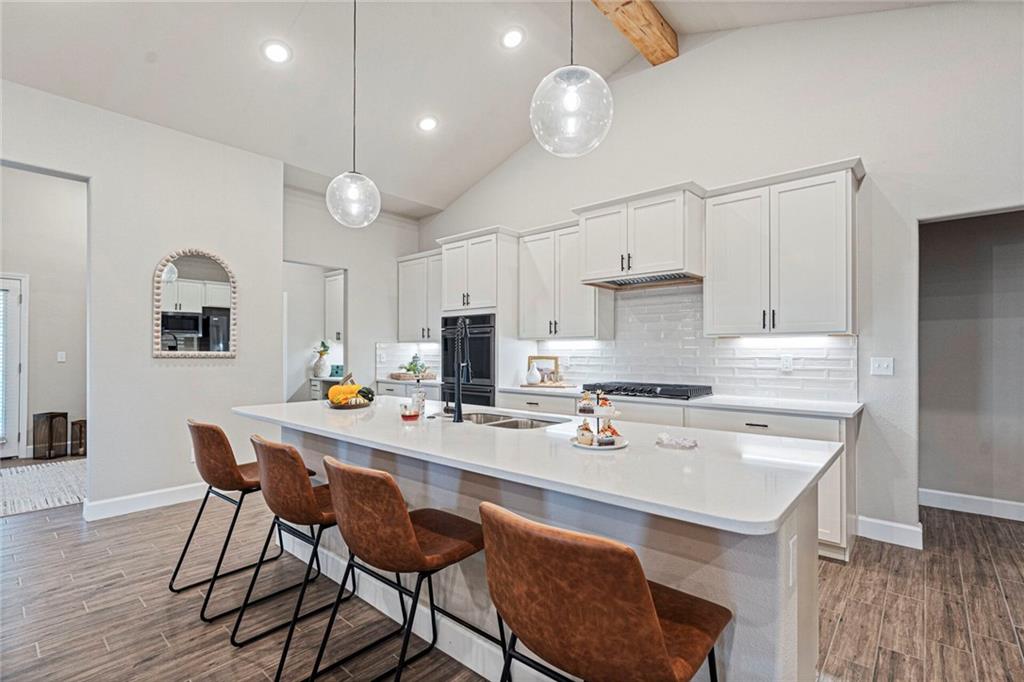
Kitchen featuring a large island with countertop seating, recessed lighting, pendant lights, wood-finish flooring, and a vaulted ceiling with an exposed beam
15 of 15
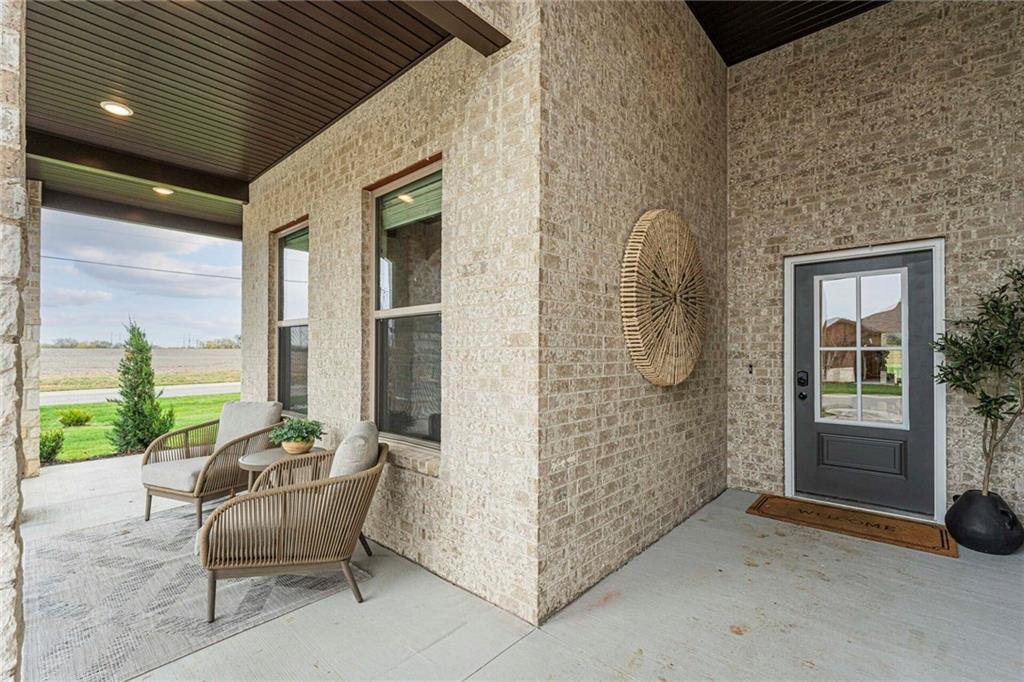
Welcome to the Penelope floor plan by Arise Homes. This elegant home spells luxury at every turn. From the covered front porch to the spacious interior, you will first see the two front bedrooms with walk in closets and shared bath. Continue into the large great room with vaulted ceiling and 2 story brick fireplace. This is open concept living at its finest. The great room is open to the dining area and cook's kitchen. Kitchen features include granite countertops, soft close cabinets, black hardware. Just off the great room is a flex space that leads outside to the covered patio. The large primary suite is sure to please. The spa-like bath includes tiled floor & shower, double vanity & separate soaker tub. Enter into the walk in closet which leads into a great laundry with sink and cabinets. Upgrades include LVP flooring throughout the entry, great room, dining area and kitchen. Black plumbing fixtures, 2" white faux wood blinds throughout the house, black windows, lever style handles and 3 car garage. This is a must see!
- Directions
- Go south on 69 highway to 175th ST exit. Turn west and follow to Ridgeview Rd. Turn south on Ridgeview to 195th St. Turn right into subdivision.
- Subdivision
- Garrett Ranch
- City
- Spring Hill
- County
- Johnson, KS
- Property Type
- Residential / Single Family Residence
- Listing Updated
- Sep 02, 2026 at 6:09pm
- MLS Number
- 2634212
- Property Tax
- $7,800
- Home Owners Association
- Yes
- Disclaimer
- The information displayed on this page is confidential, proprietary, and copyrighted information of Heartland Multiple Listing Service, Inc. (“Heartland MLS”). Copyright 2026, Heartland Multiple Listing Service, Inc. Heartland MLS, Elite Realty and Agent Jo do not make any warranty or representation concerning the timeliness or accuracy of the information displayed herein. In consideration for the receipt of the information on this page, the recipient agrees to use the information solely for the private non-commercial purpose of identifying a property in which the recipient has a good faith interest in acquiring.
- The data relating to real estate displayed on this website comes in part from the Heartland Multiple Listing Service database compilation. The properties displayed on this website may not be all of the properties in the Heartland MLS database compilation, or all of the properties listed with other brokers participating in the Heartland MLS IDX program. Detailed information about the properties displayed on this website includes the name of the listing company.
- Information is deemed reliable but is not guaranteed.
Copyright © 2026 ELITE Realty.