
16502 Dana Lane, Leavenworth, KS 66048
- 5Beds
- 3 Baths
- 0½ Baths
- 2,833Sq Ft
-
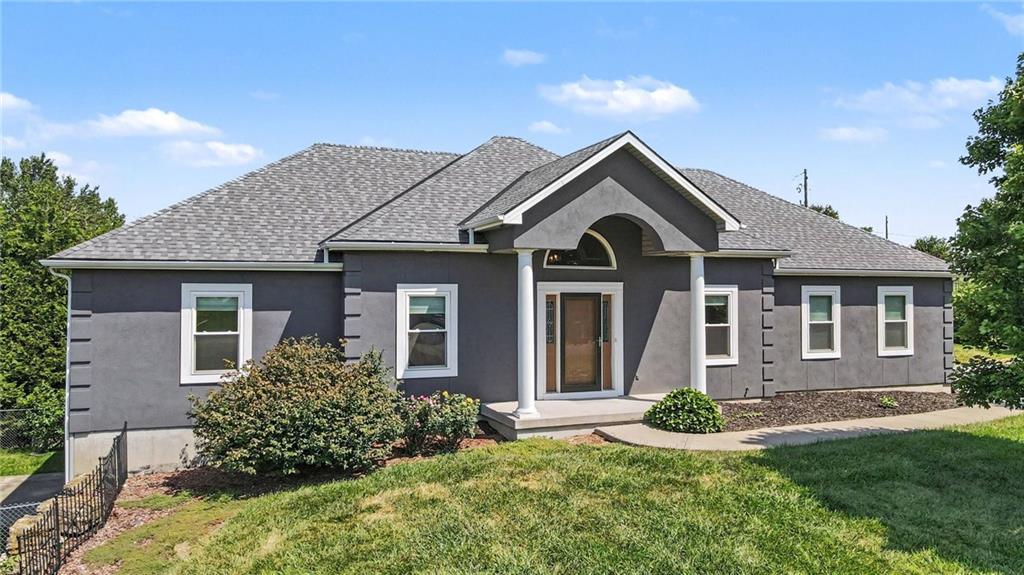
Welcome to Dana Lane!
1 of 42
-
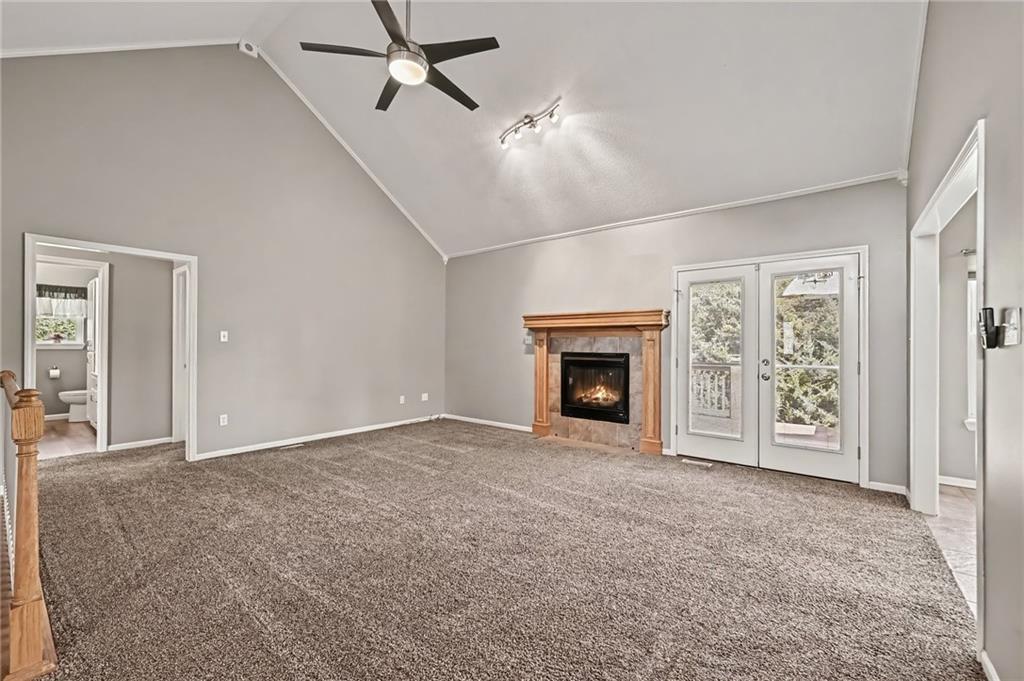
Living room with fireplace and access to back deck.
2 of 42
-
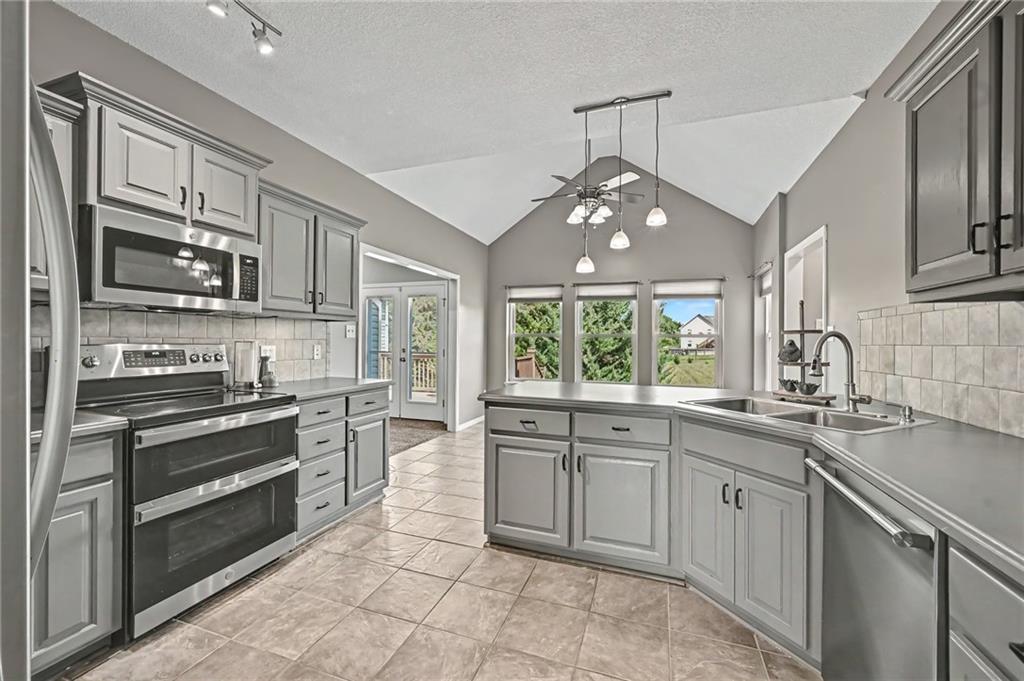
Kitchen with painted cabinets. Stainless steel apliances.
3 of 42
-
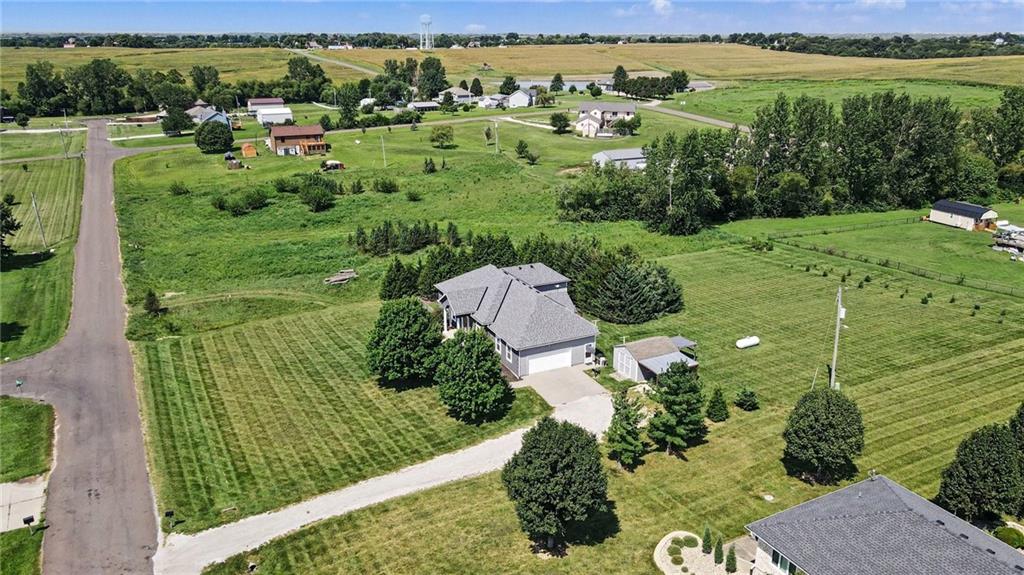
1.16 acres.
4 of 42
-
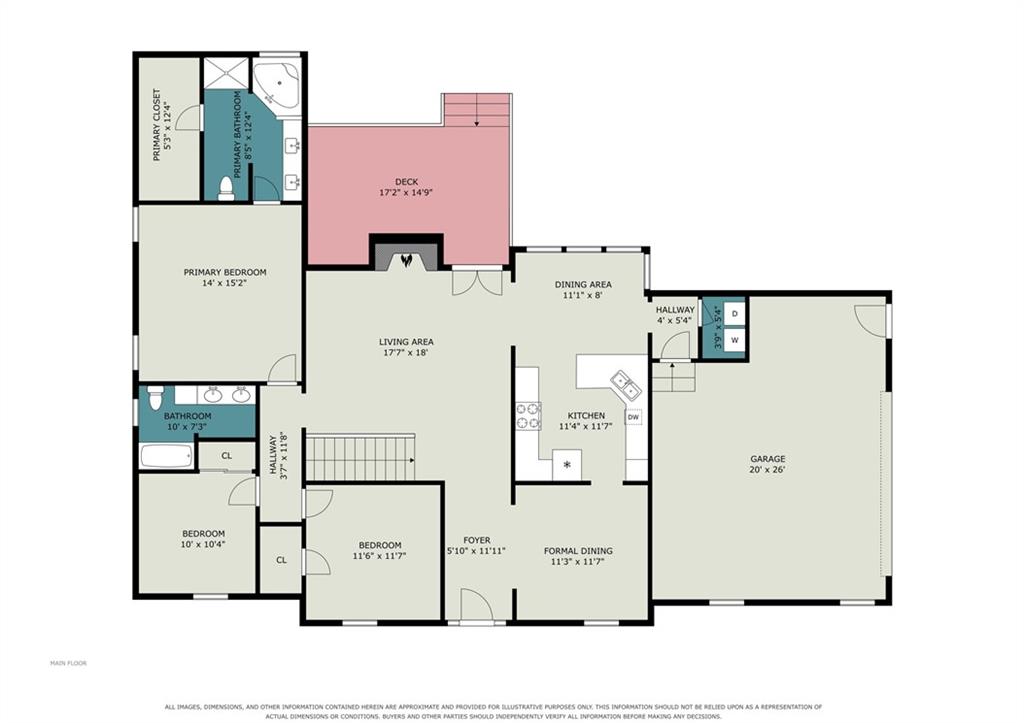
Main floor
5 of 42
-
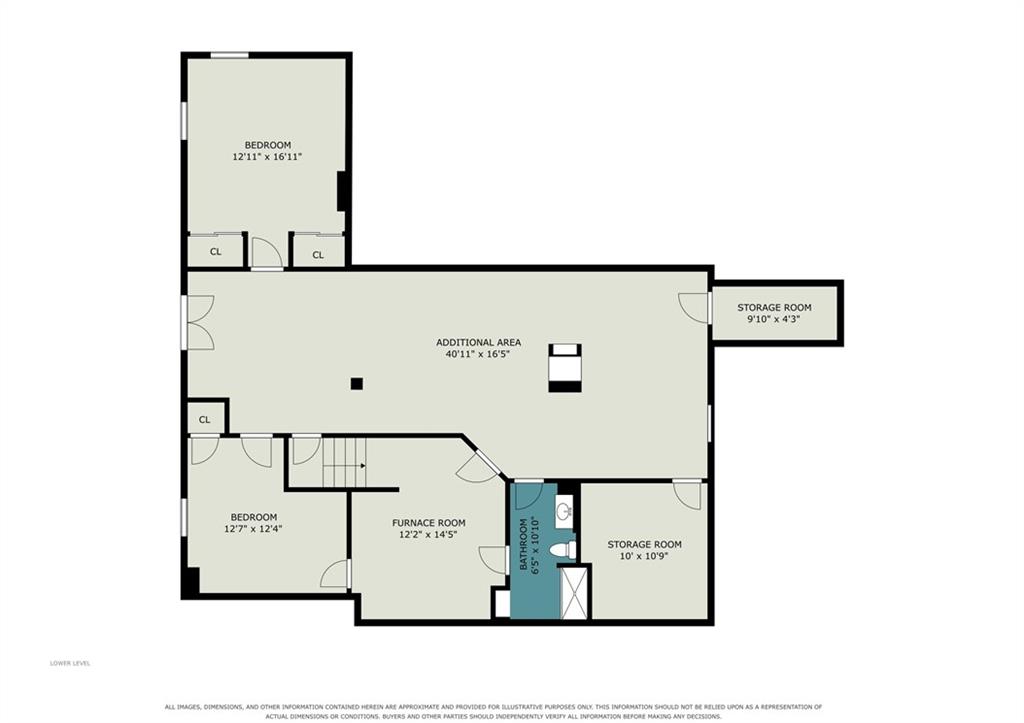
Lower level
6 of 42
-
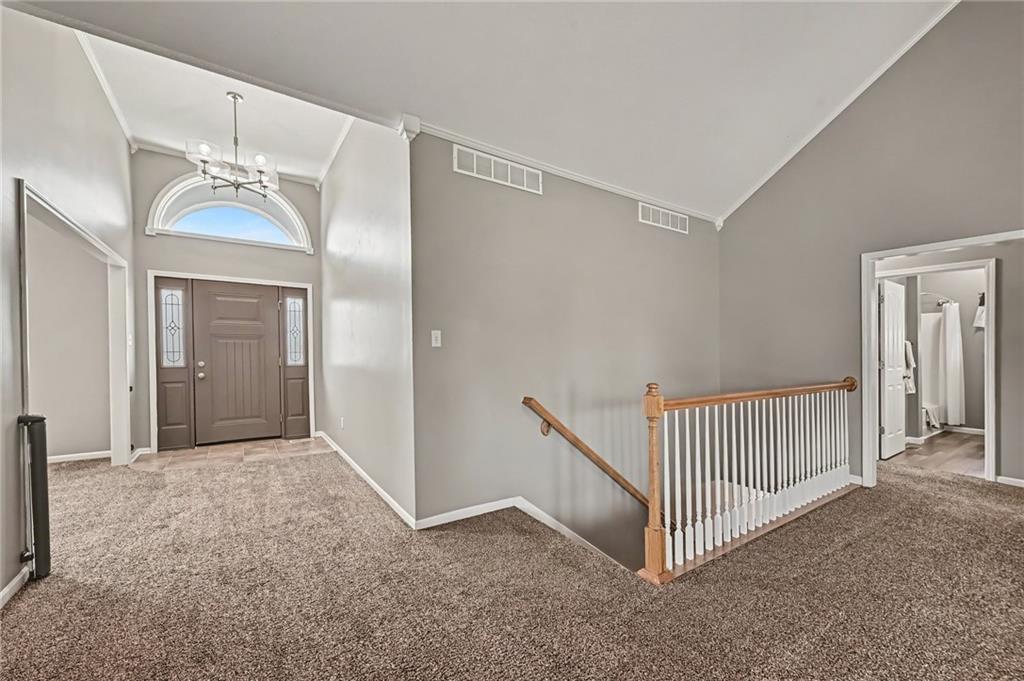
Entry
7 of 42
-
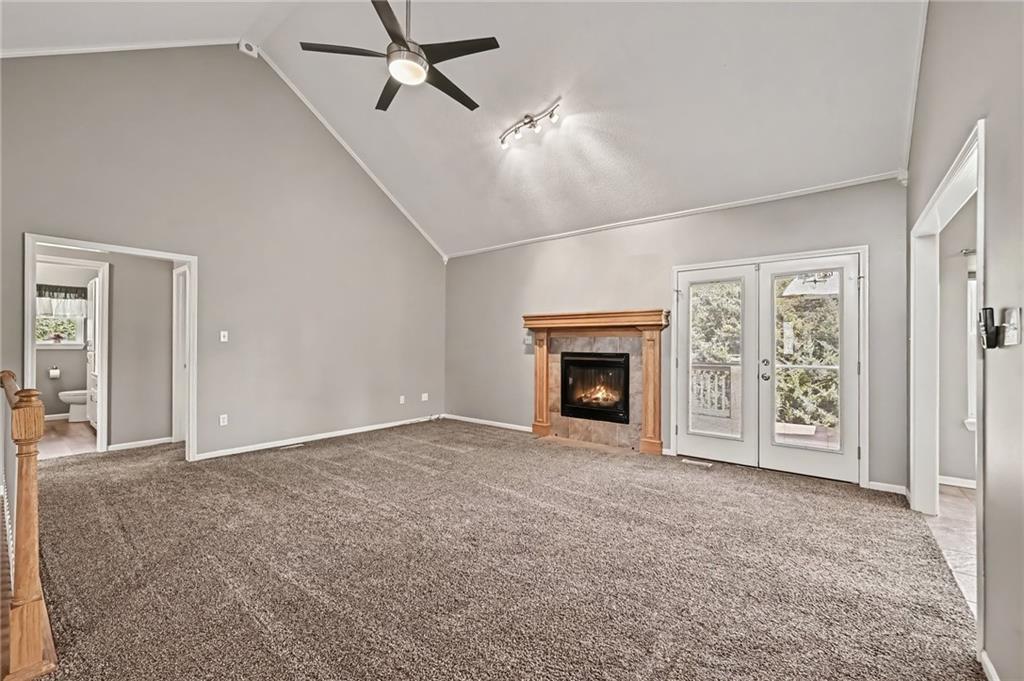
Living room with fireplace and access to back deck.
8 of 42
-
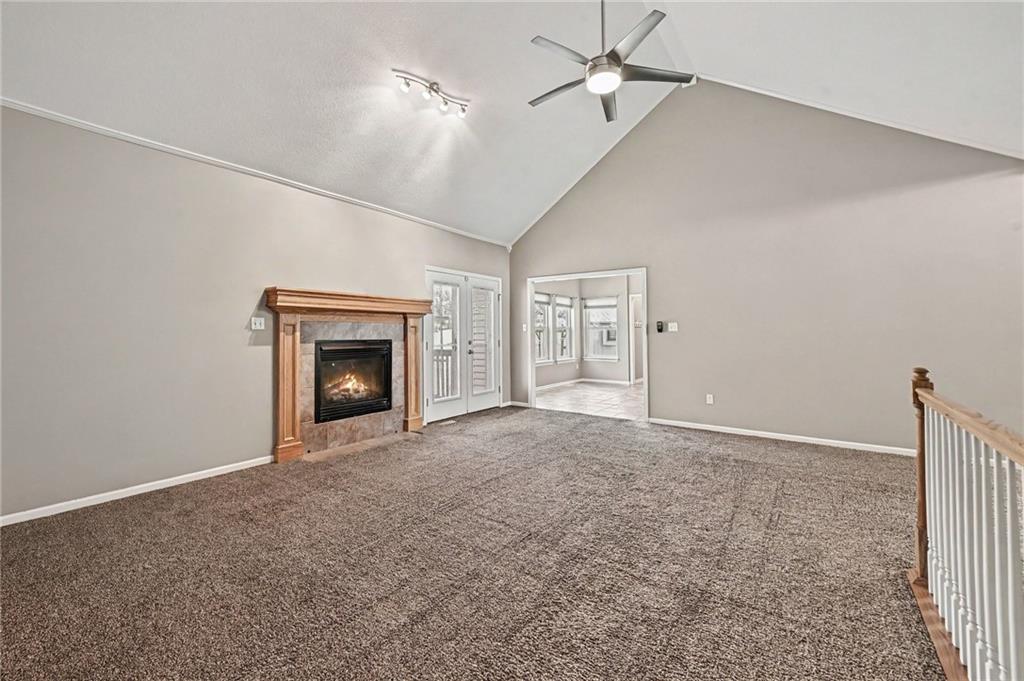
Living room to kitchen
9 of 42
-
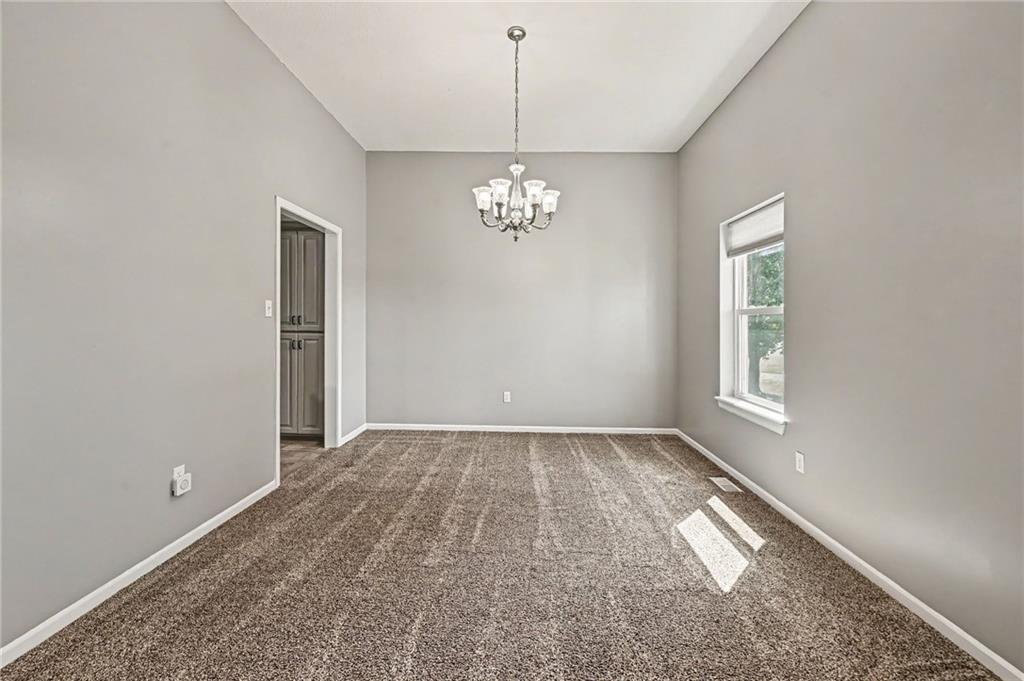
Dining room from entry
10 of 42
-
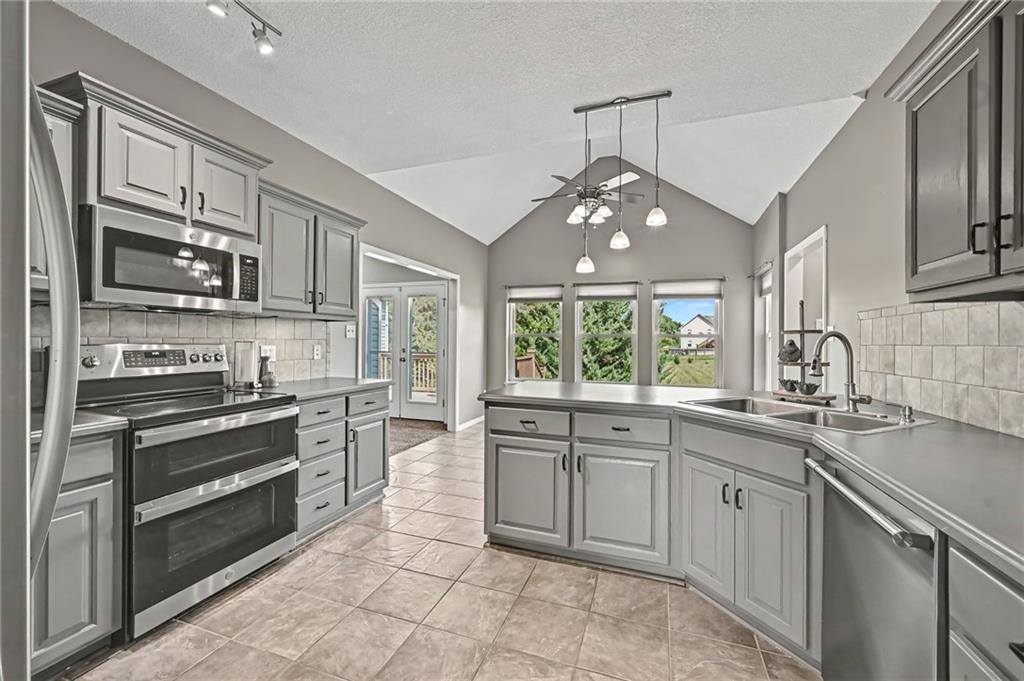
Kitchen with painted cabinets. Stainless steel apliances.
11 of 42
-
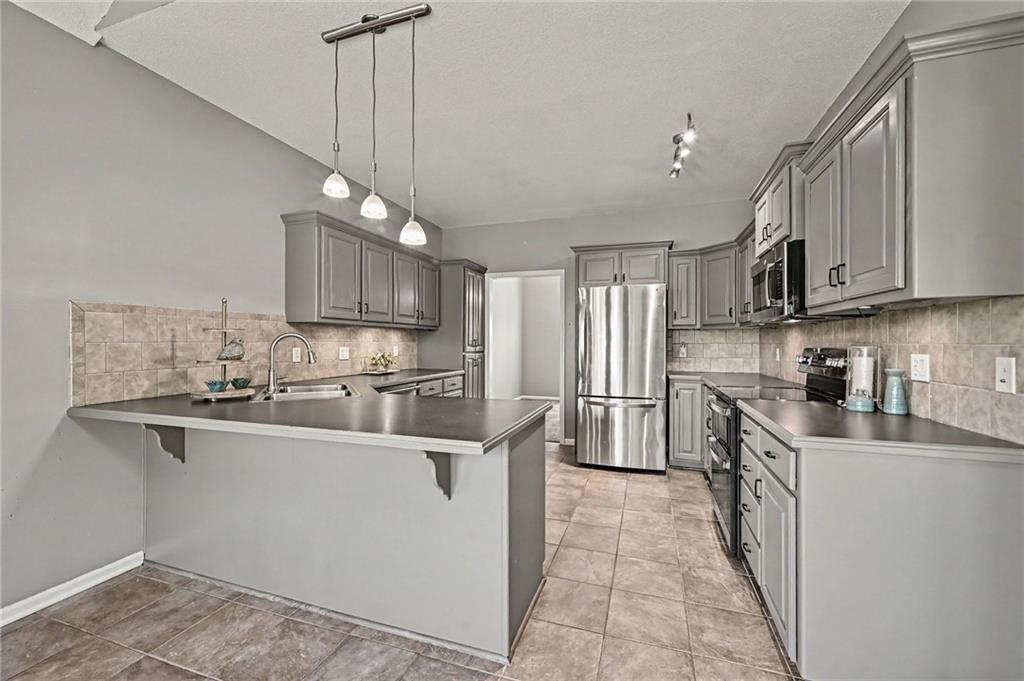
Kitchen from dining area
12 of 42
-
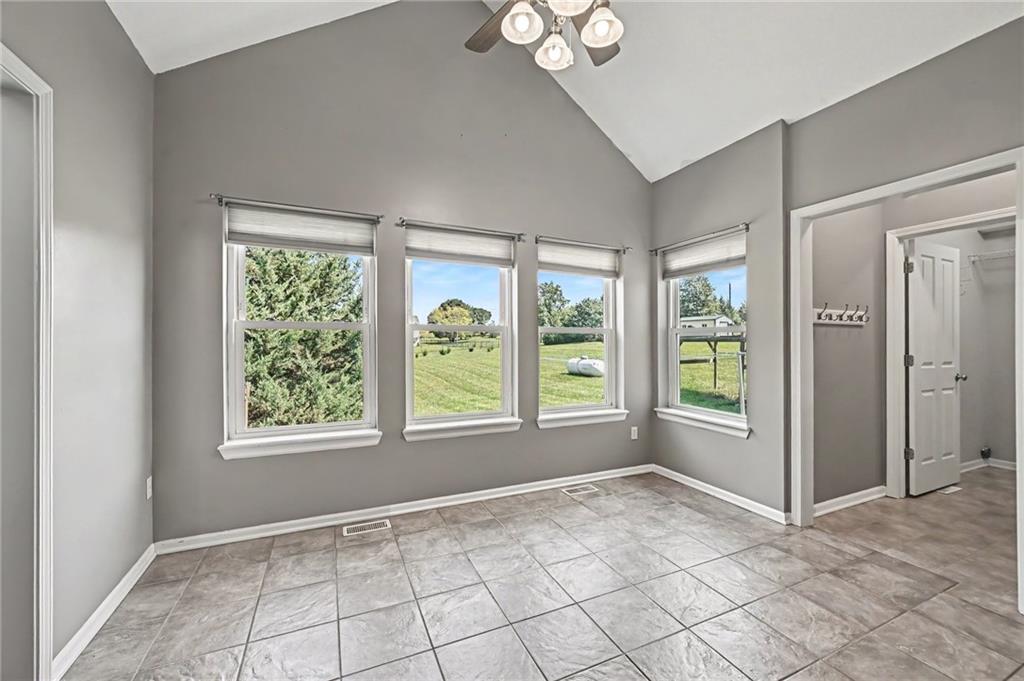
Dining area from kitchen
13 of 42
-
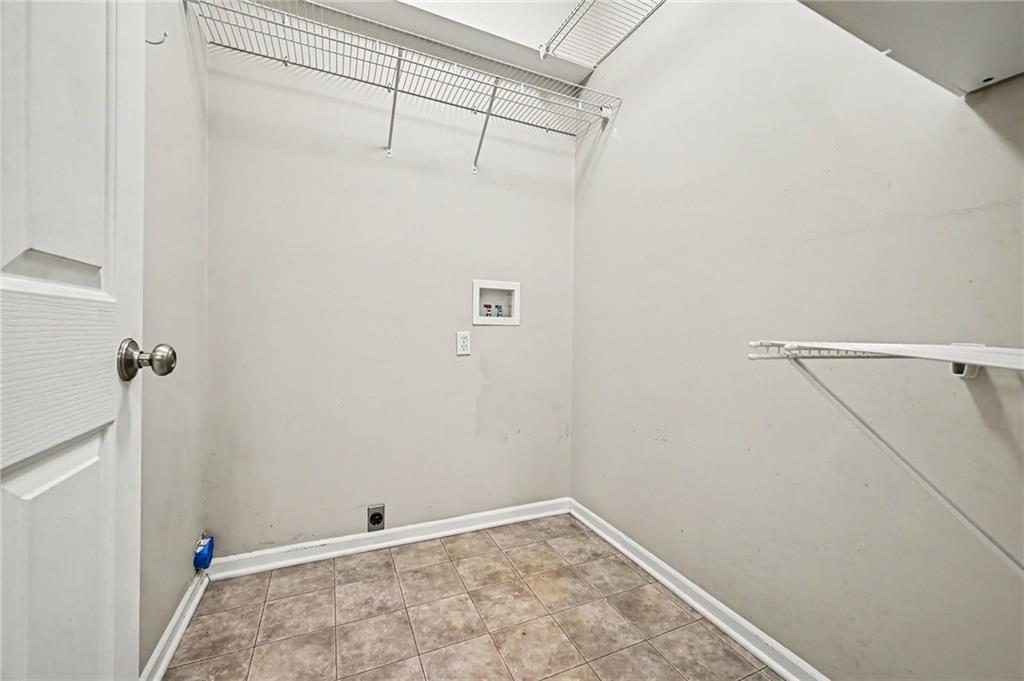
Laundry Room off garage entry area
14 of 42
-
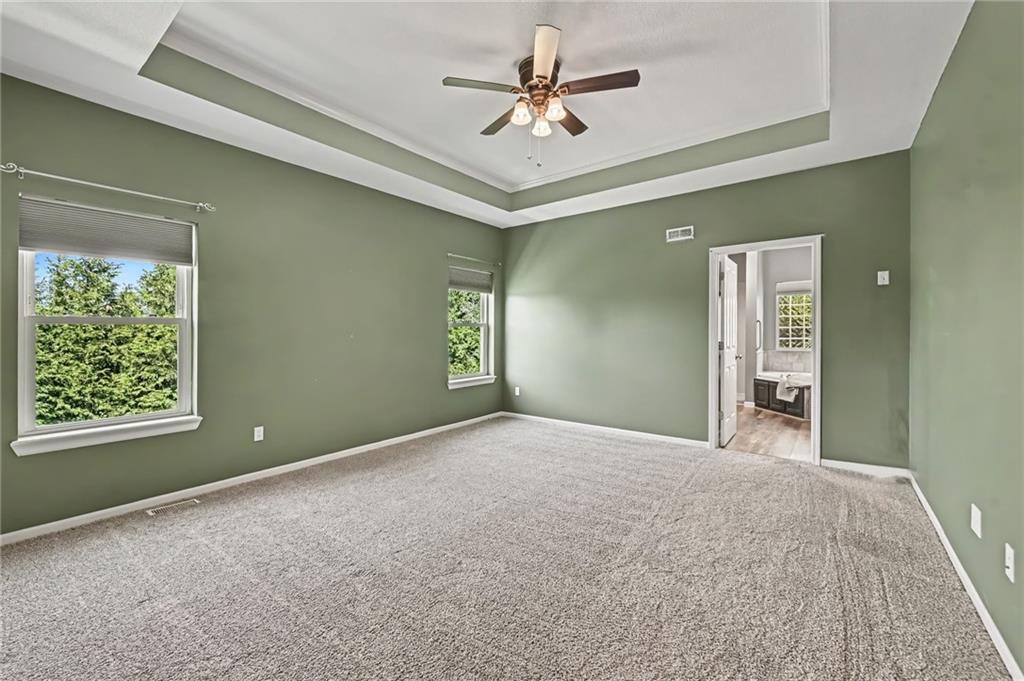
Primary bedroom
15 of 42
-
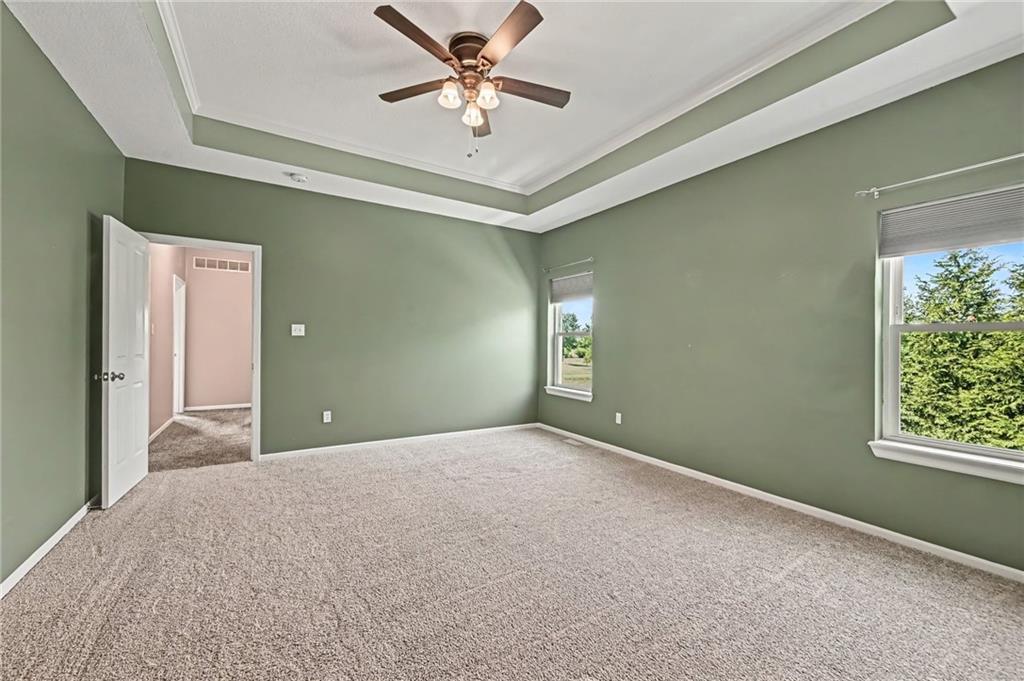
Primary Bedroom
16 of 42
-
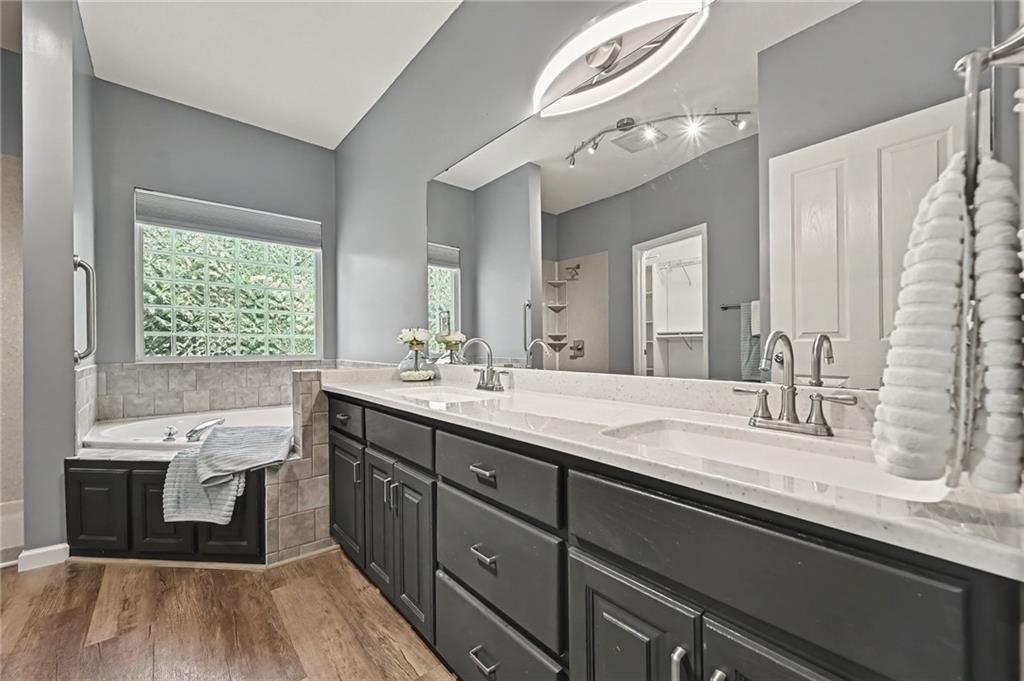
Primary bathroom with dual sinks upgraded with Onyx material. Jetted tub.
17 of 42
-
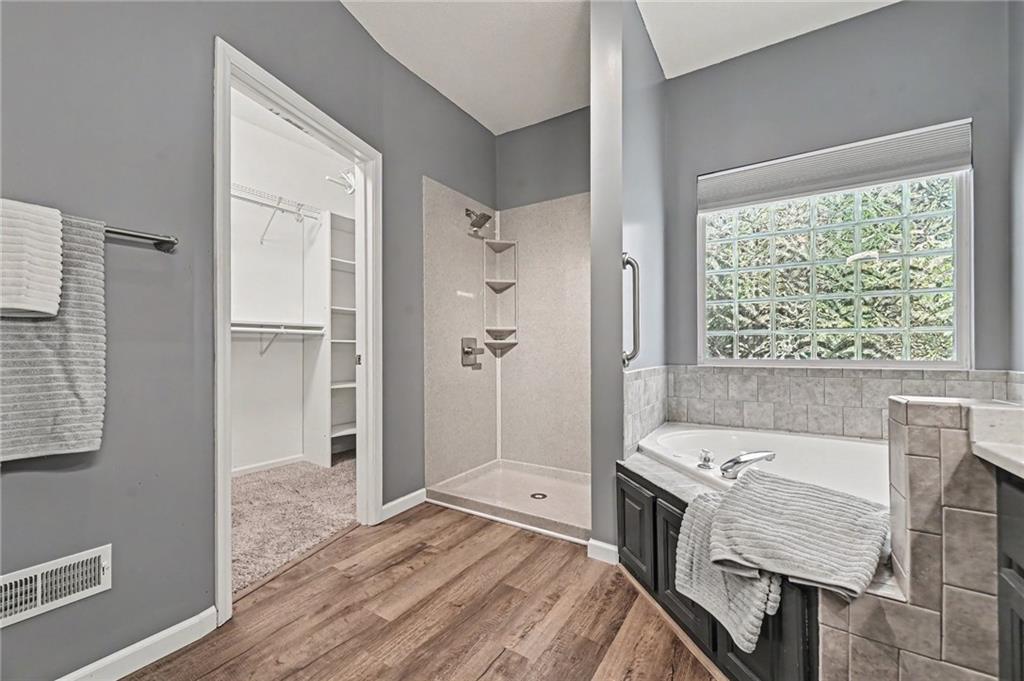
Primary bathroom with upgraded Onyx material shower.
18 of 42
-
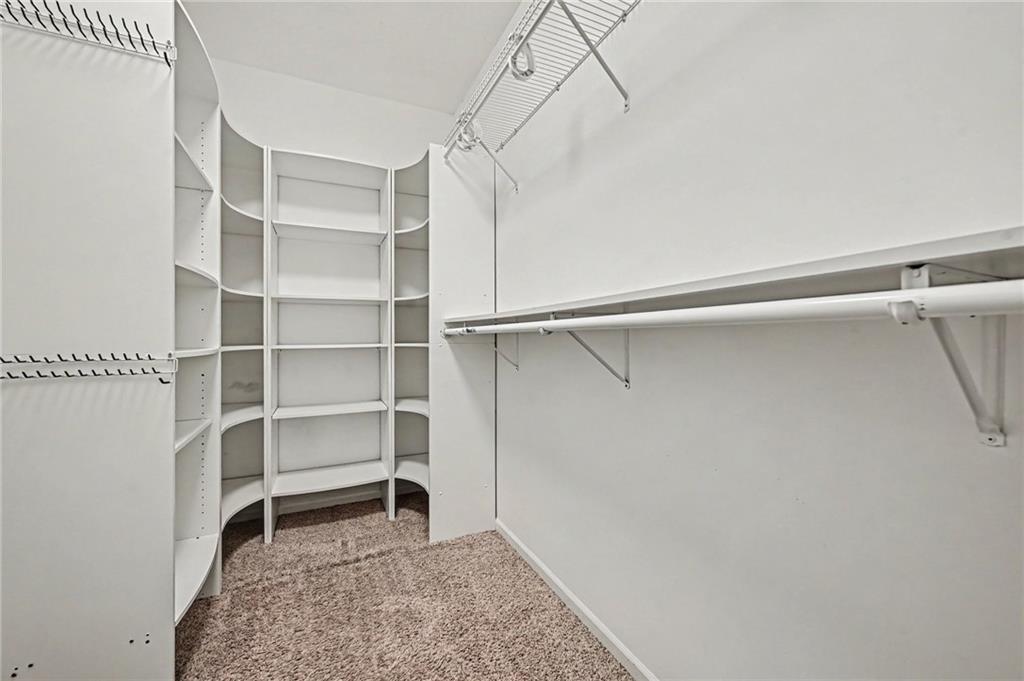
Primary walk-in closet
19 of 42
-
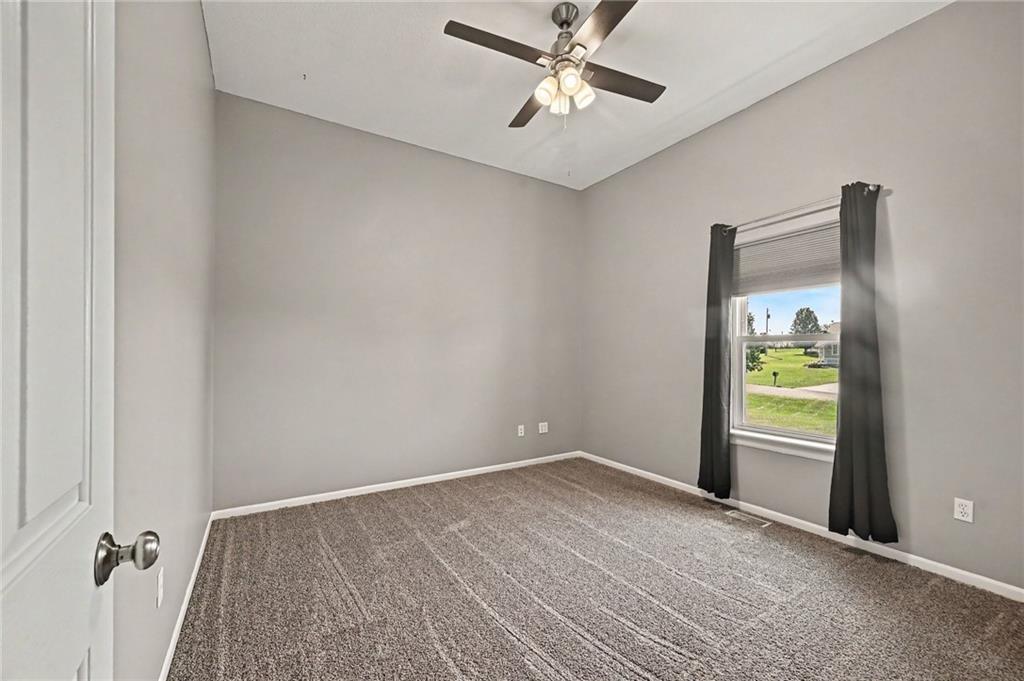
Bedroom 2 on main level
20 of 42
-
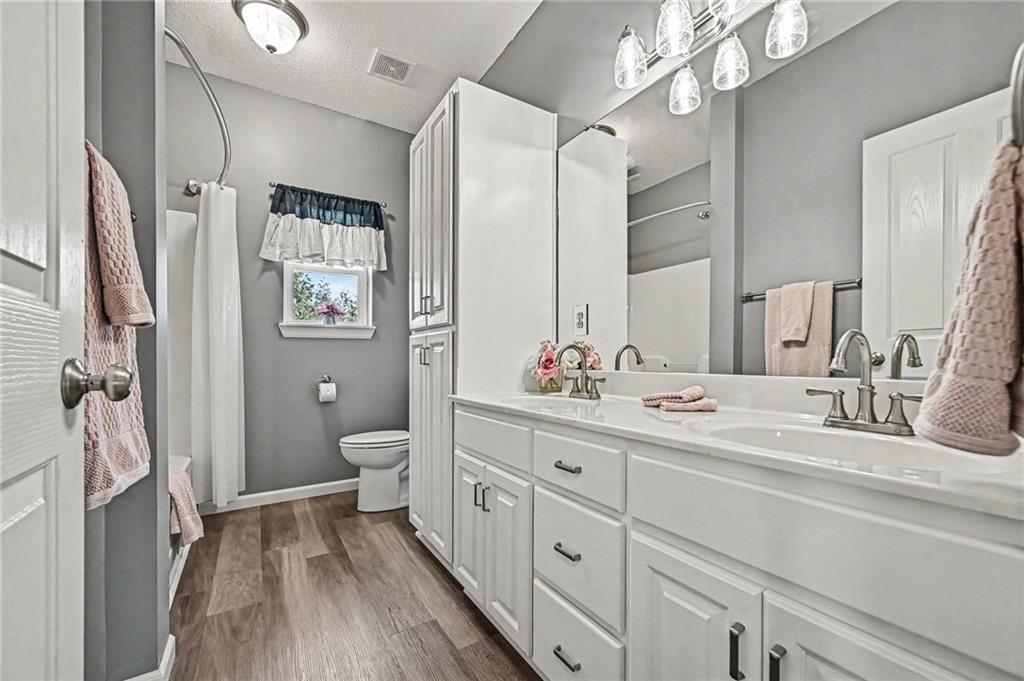
Hall bathroom on main level
21 of 42
-
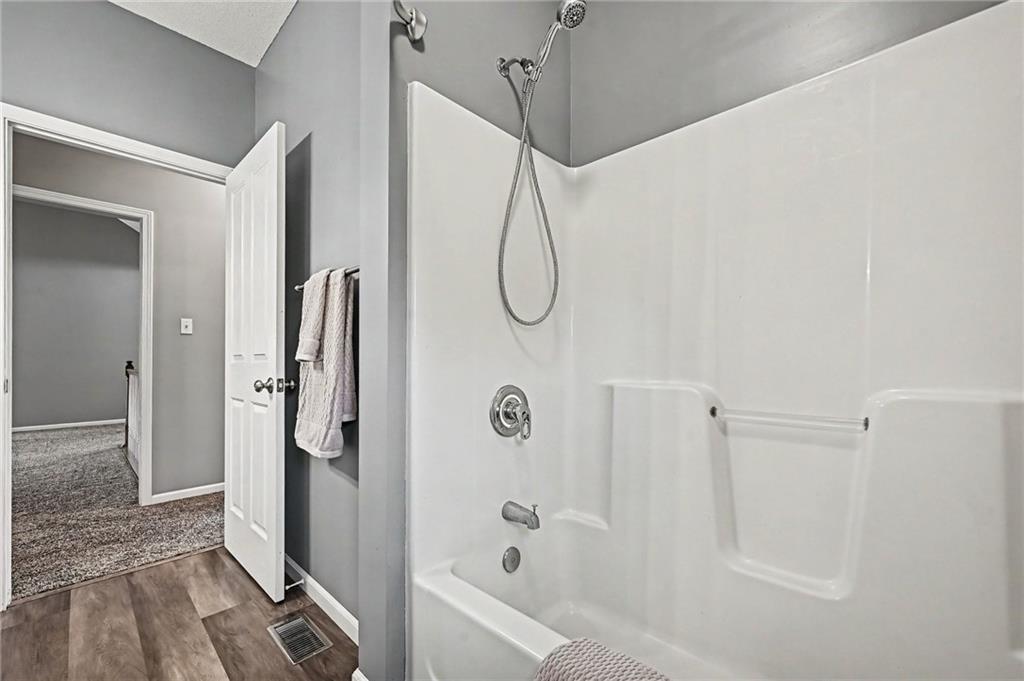
Hall bathroom on main level
22 of 42
-
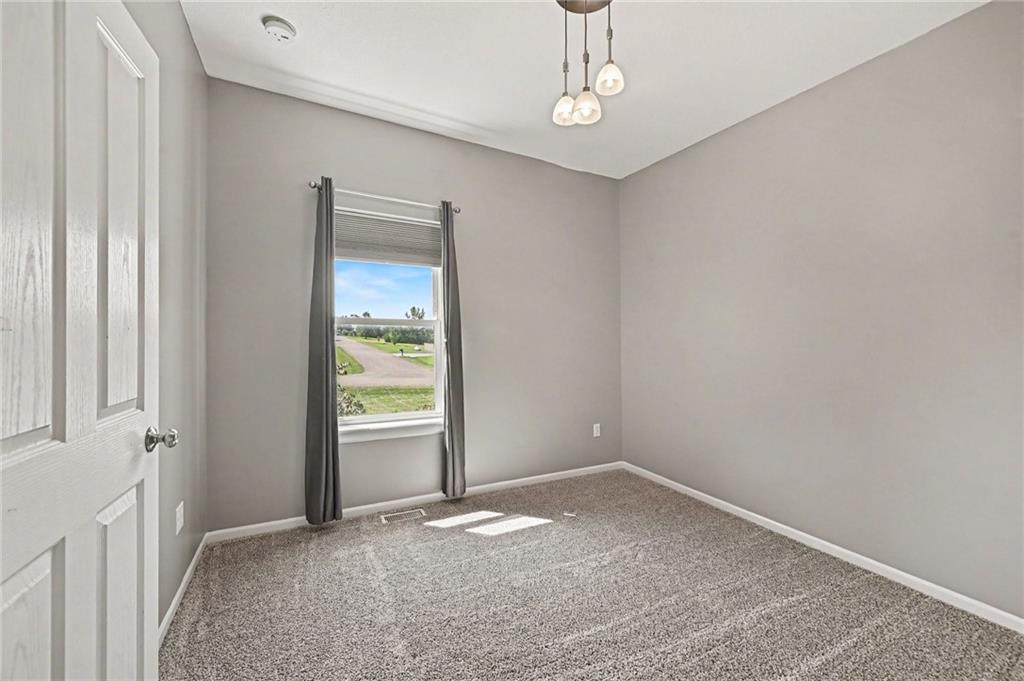
Bedroom 3 on main level
23 of 42
-
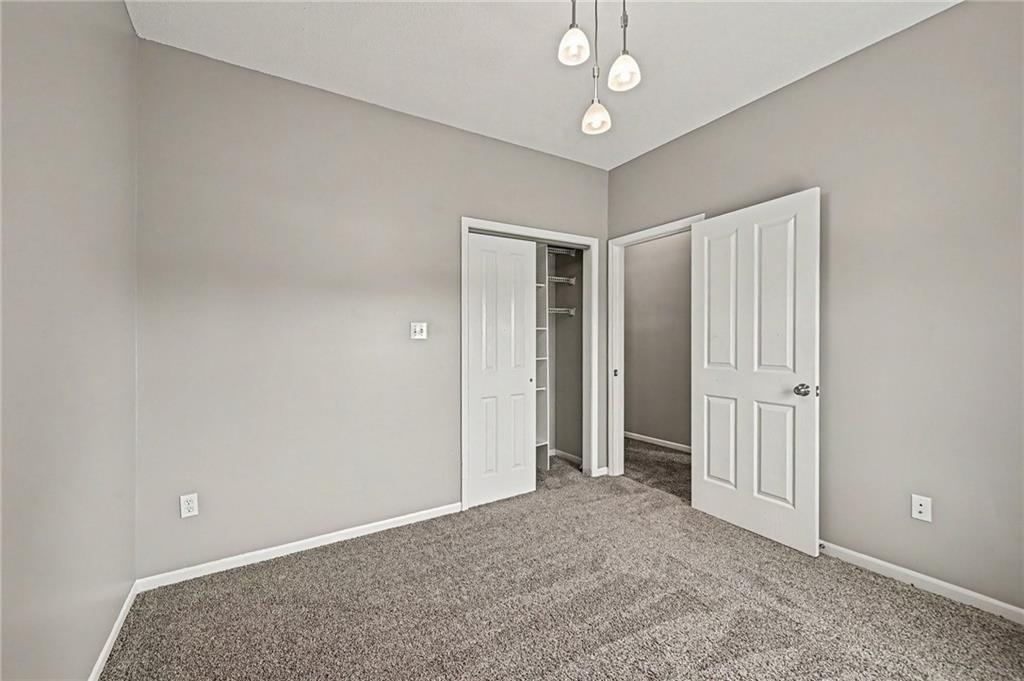
Bedroom 3 on main level
24 of 42
-
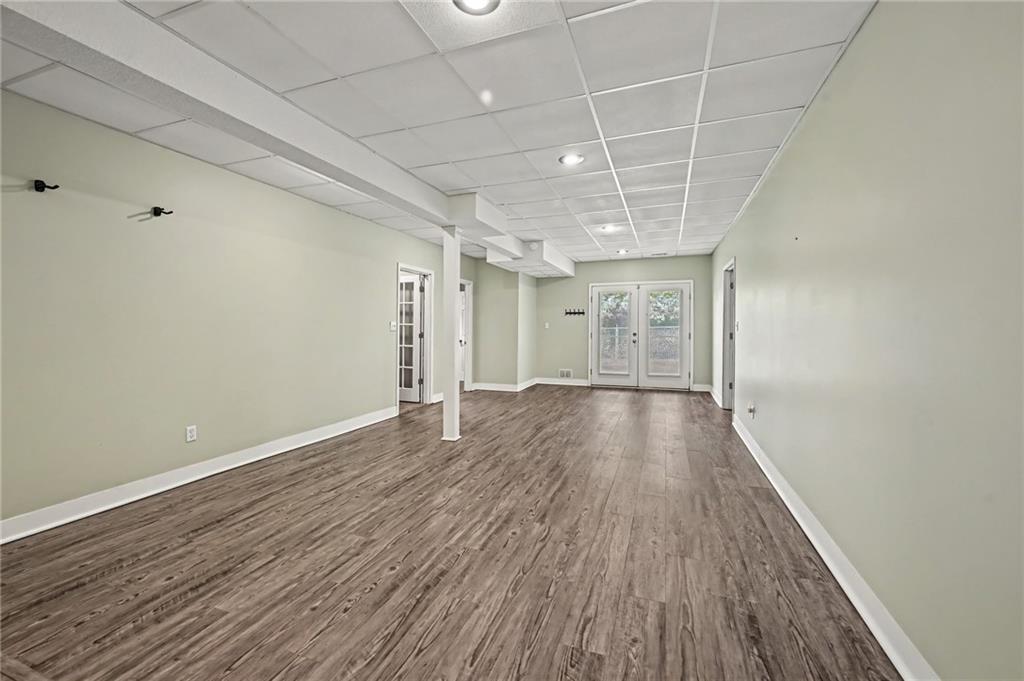
Lower level side walk-out rec room
25 of 42
-
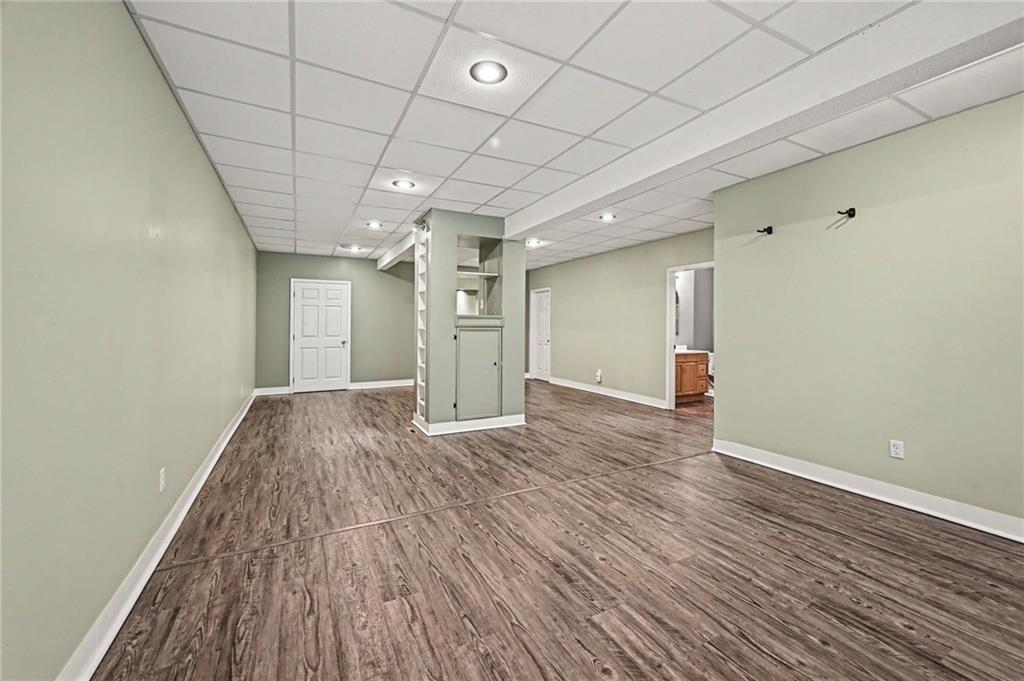
Lower level rec room
26 of 42
-
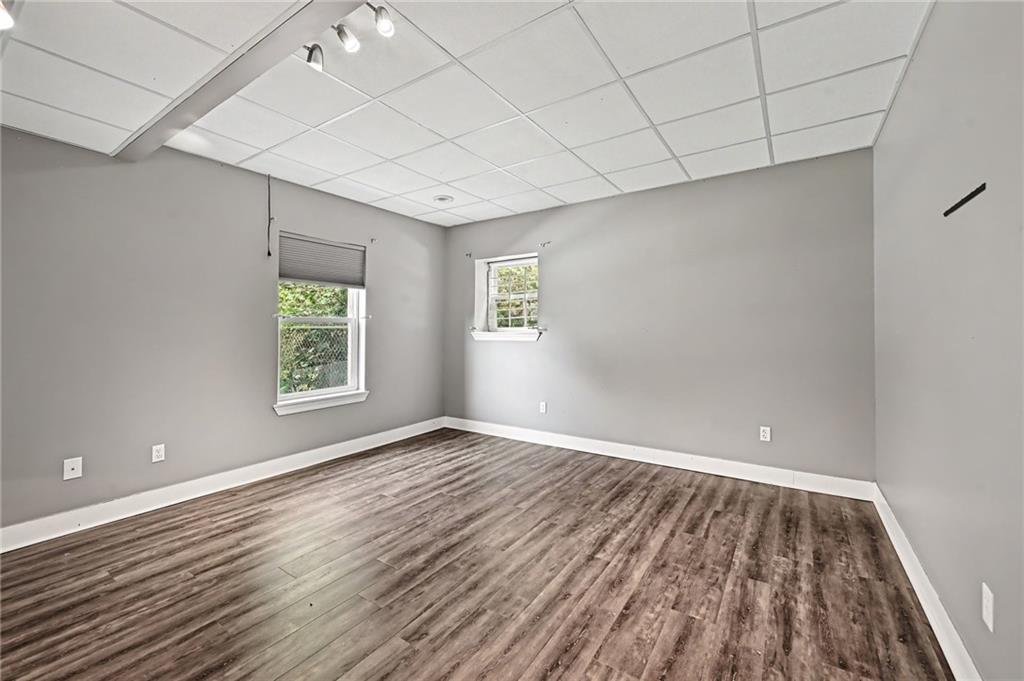
Lower level bedroom 4
27 of 42
-
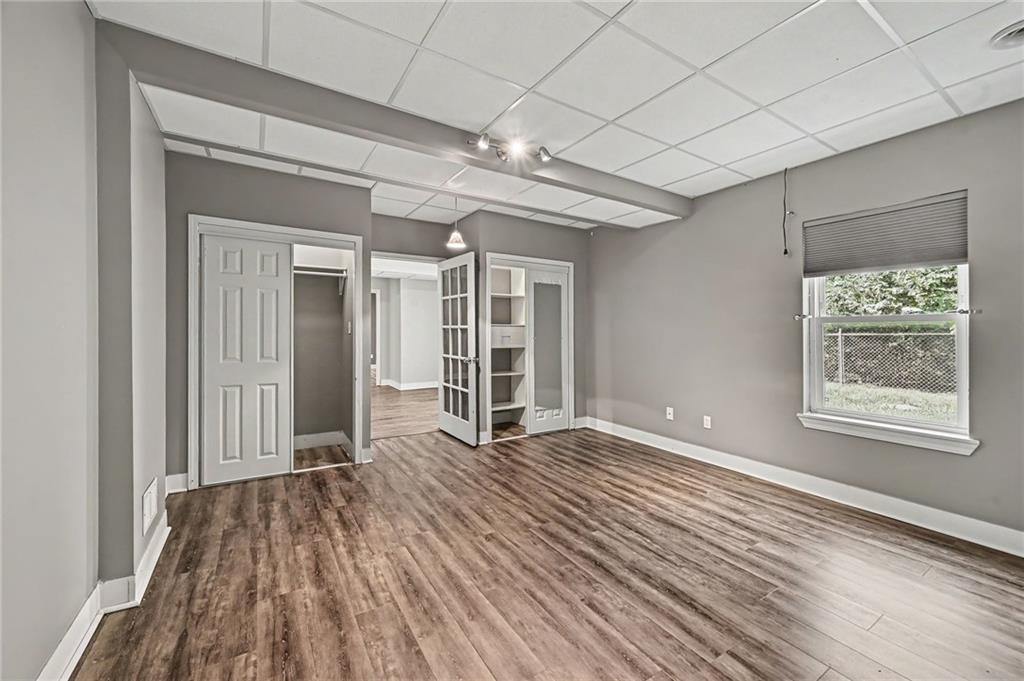
Lower level bedroom 4
28 of 42
-
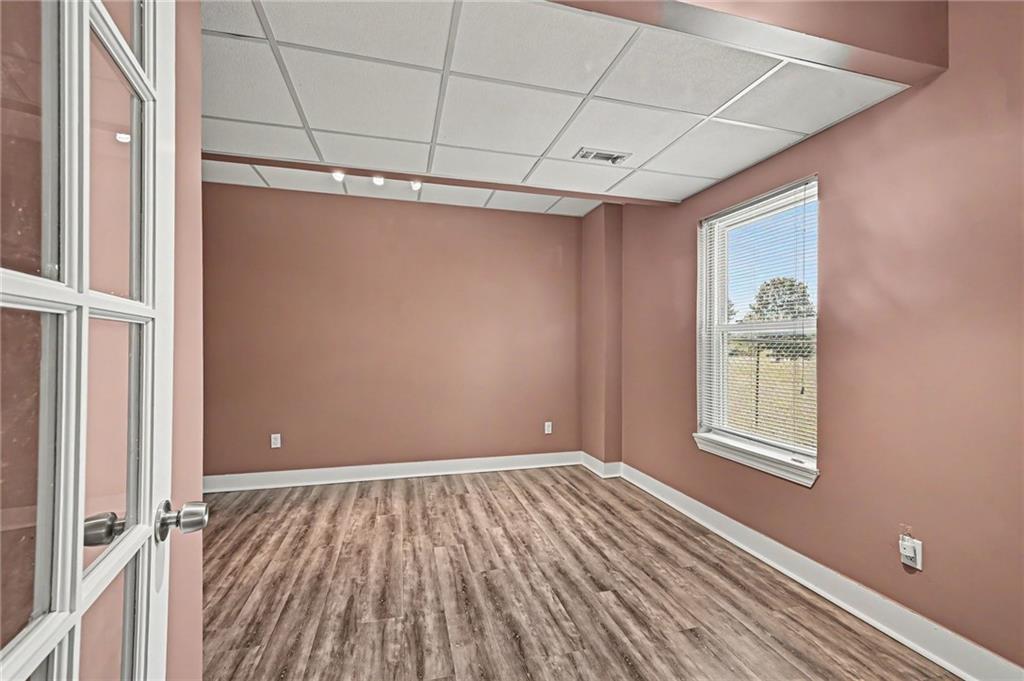
Lower Level bedroom 5
29 of 42
-
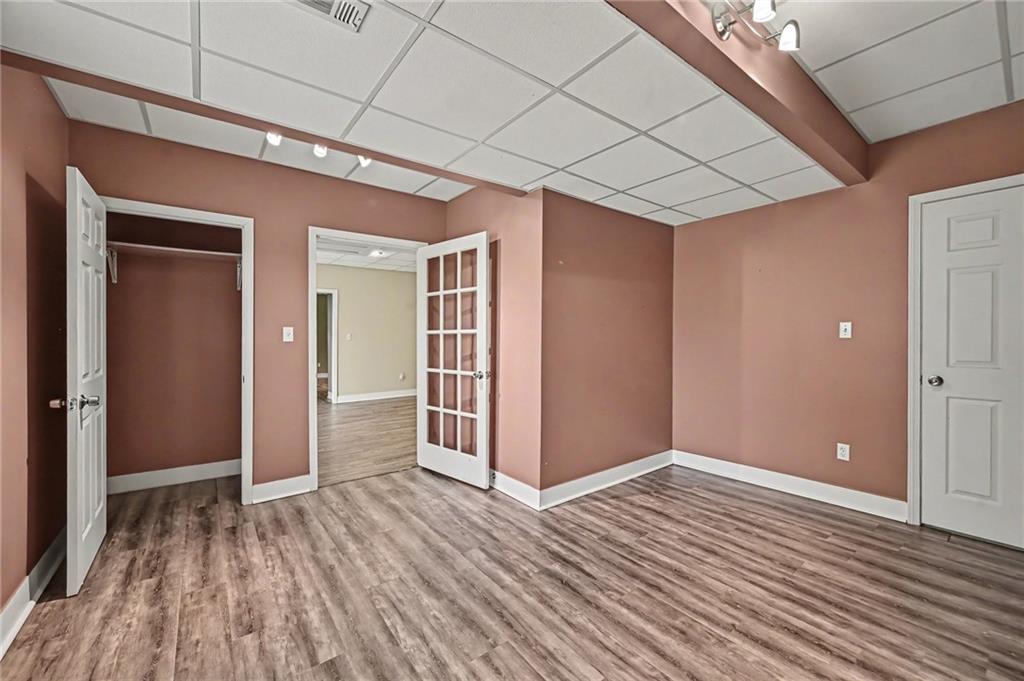
Lower level bedroom 5
30 of 42
-
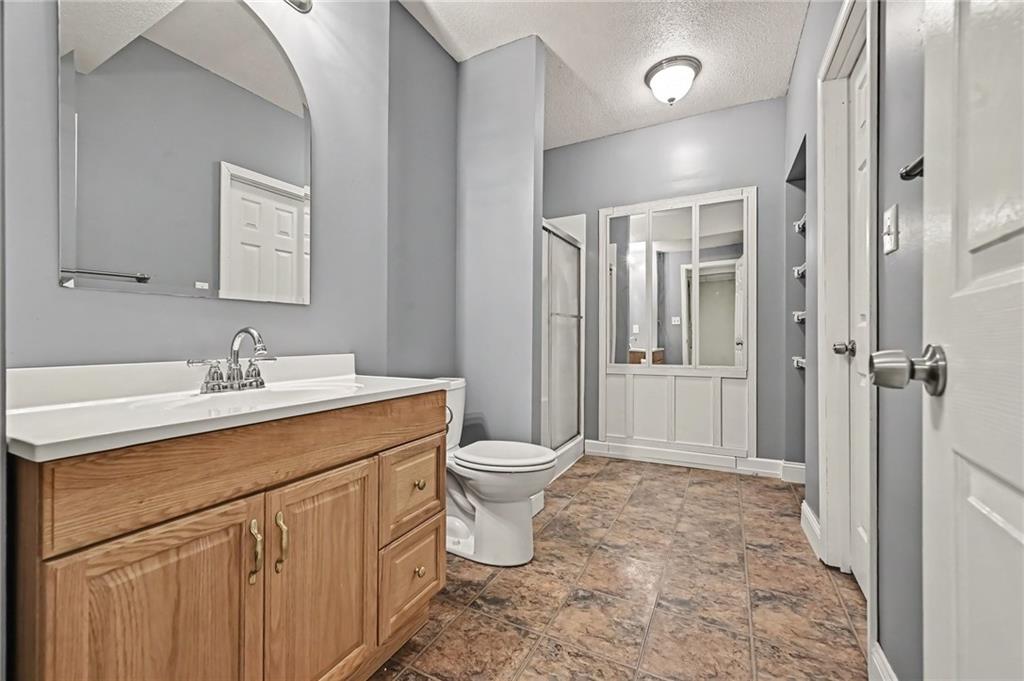
Lower level bathroom with shower
31 of 42
-
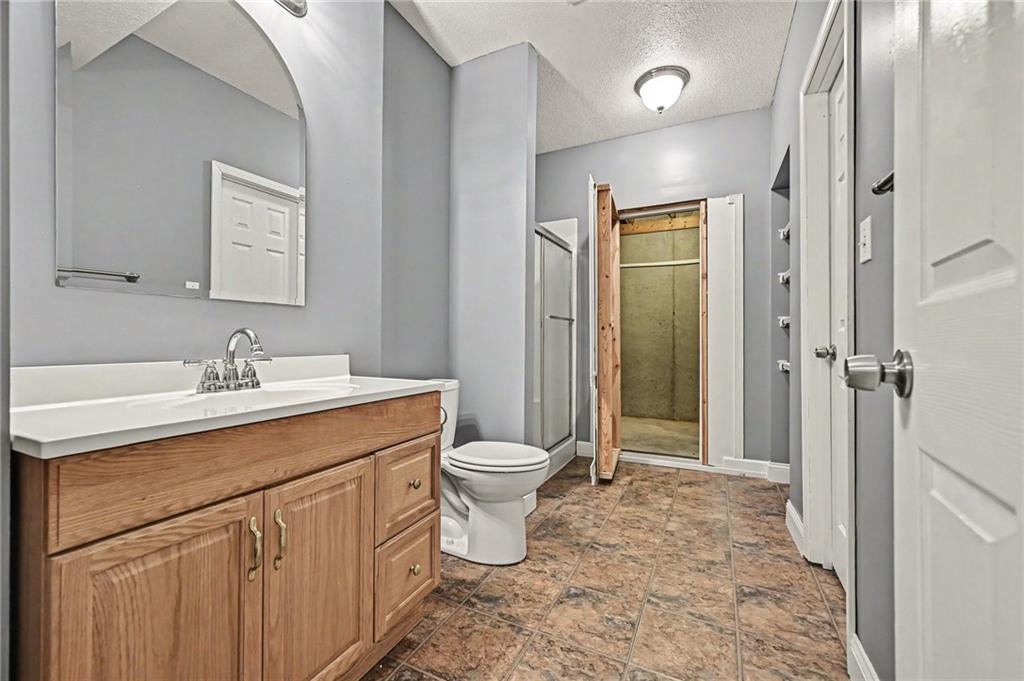
Lower level bathroom with storm shelter access
32 of 42
-
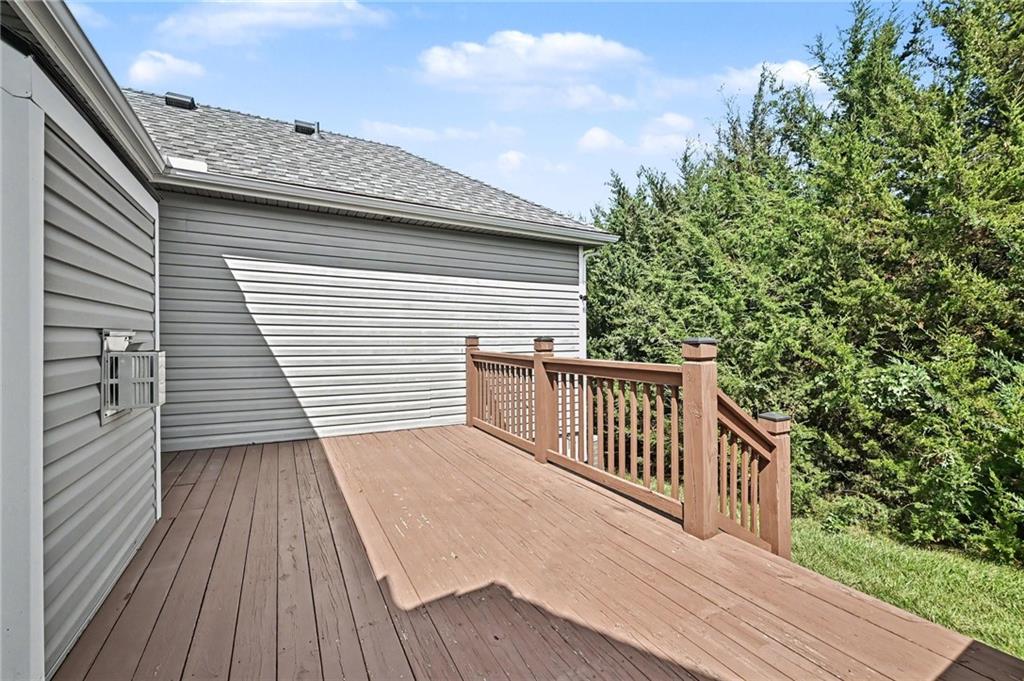
Back deck
33 of 42
-
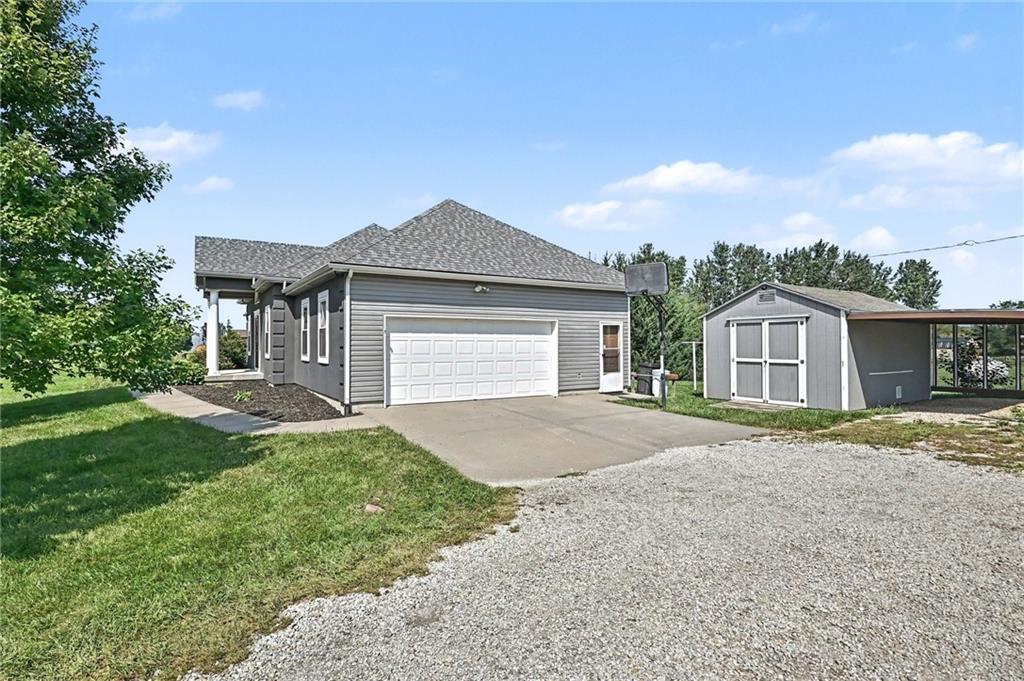
Side entry garage
34 of 42
-
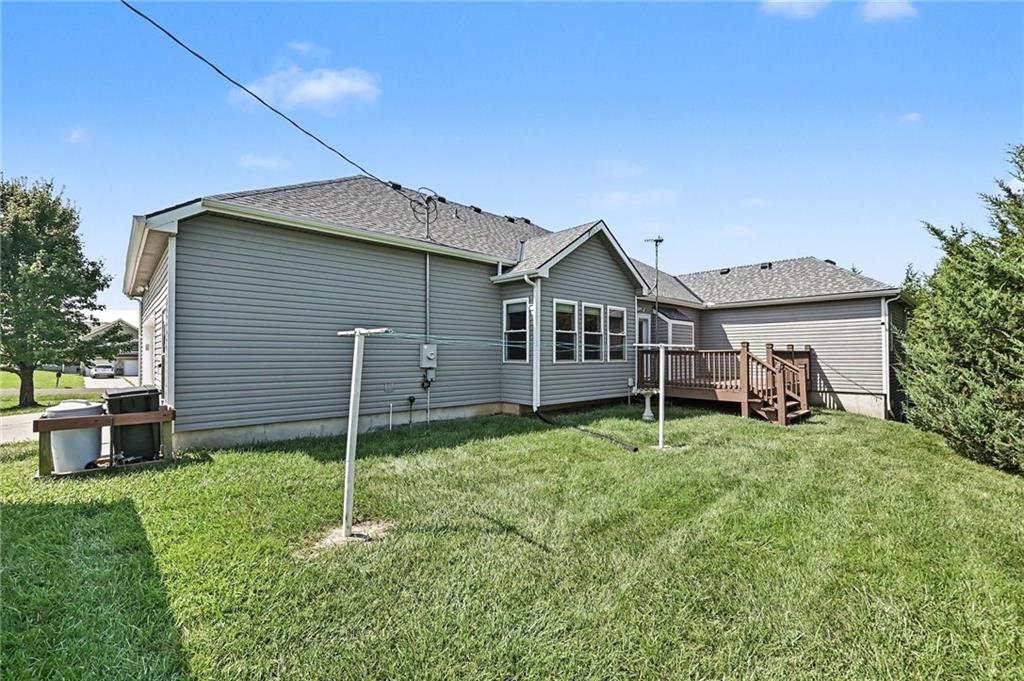
Backyard
35 of 42
-
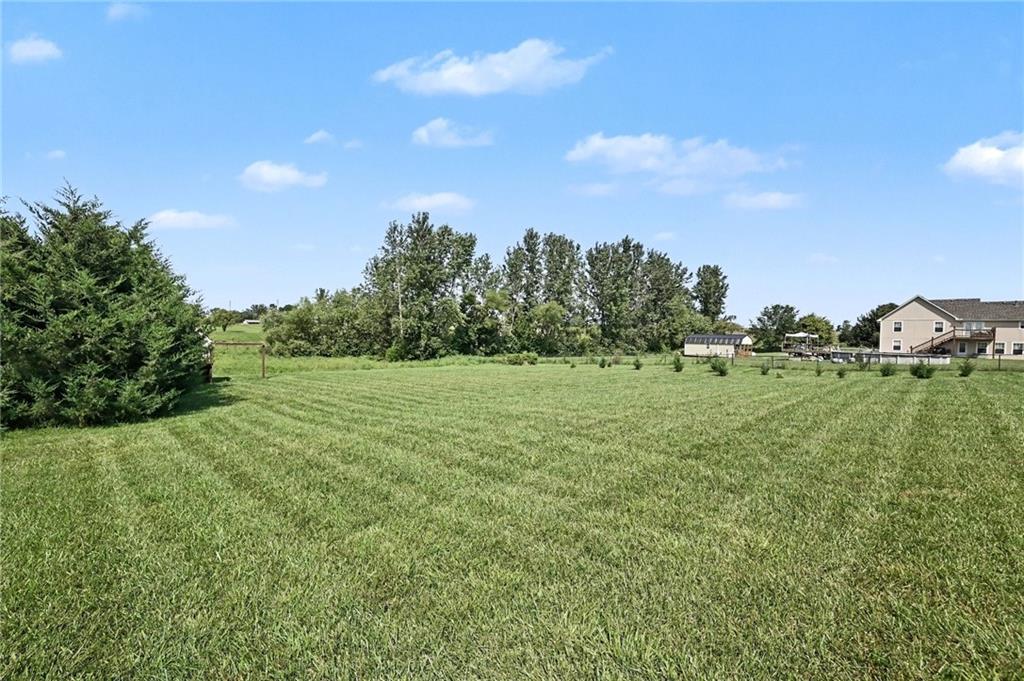
Backyard with newly planted trees
36 of 42
-
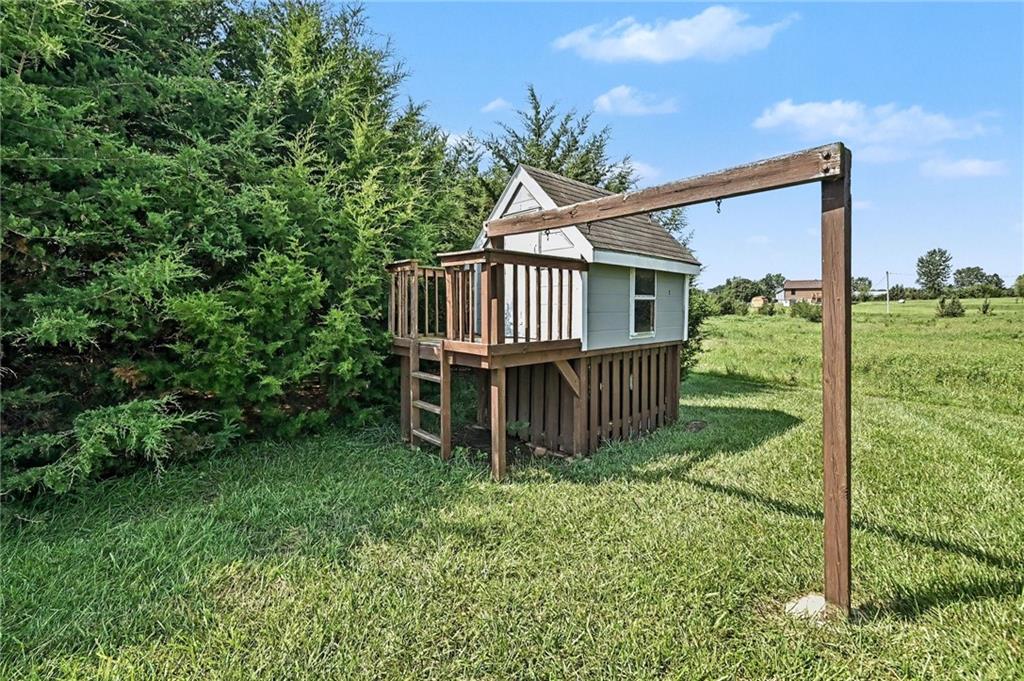
Place house
37 of 42
-
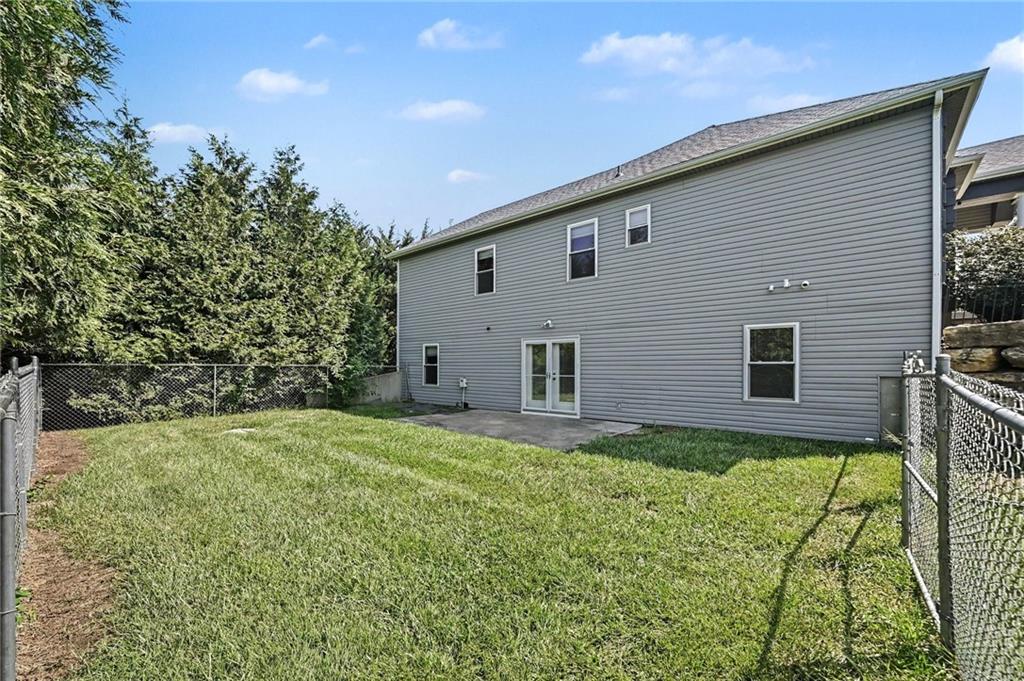
Side yard fenced in
38 of 42
-
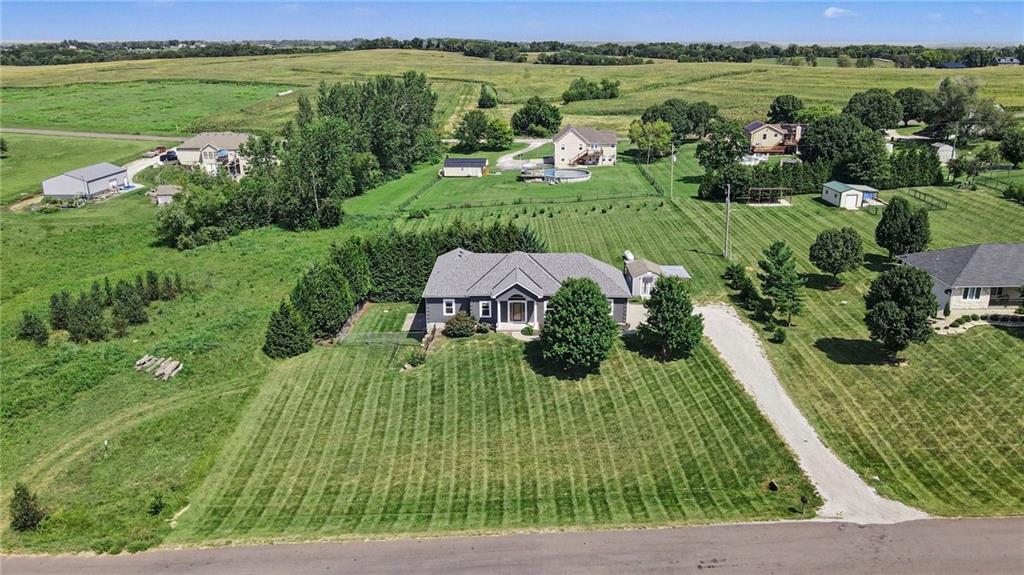
Front view
39 of 42
-
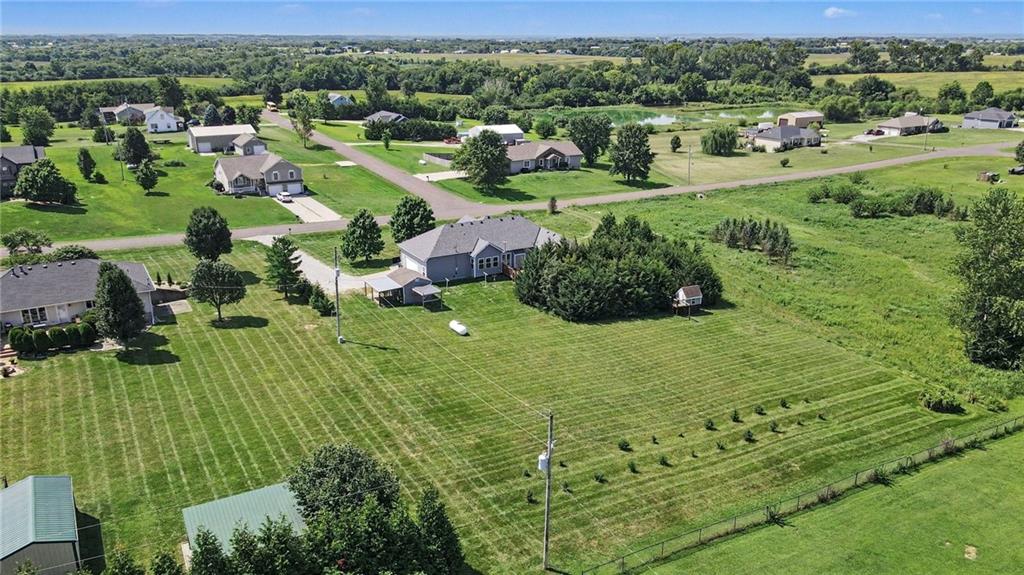
Back view
40 of 42
-
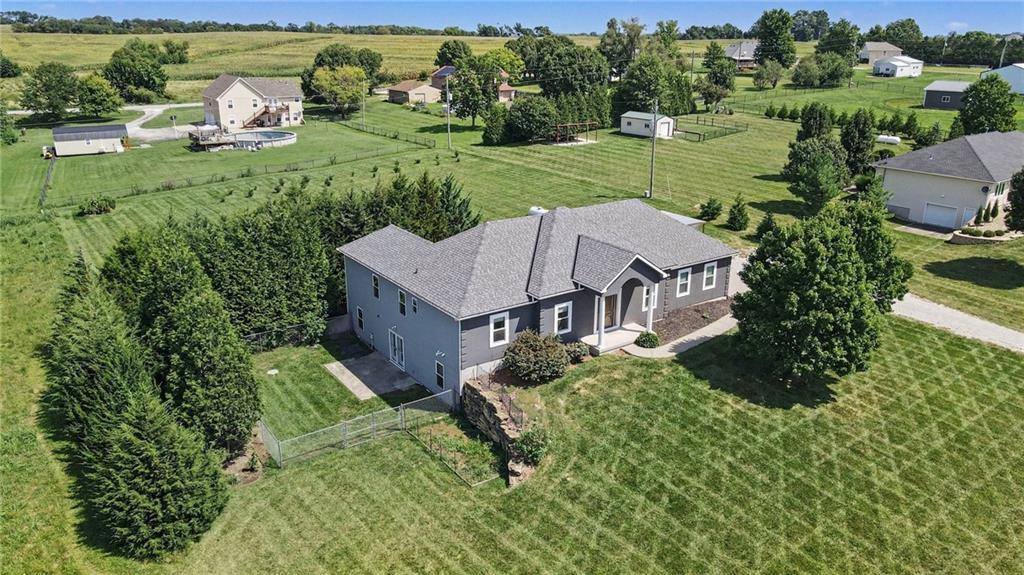
Treed 1.16 acres
41 of 42
-
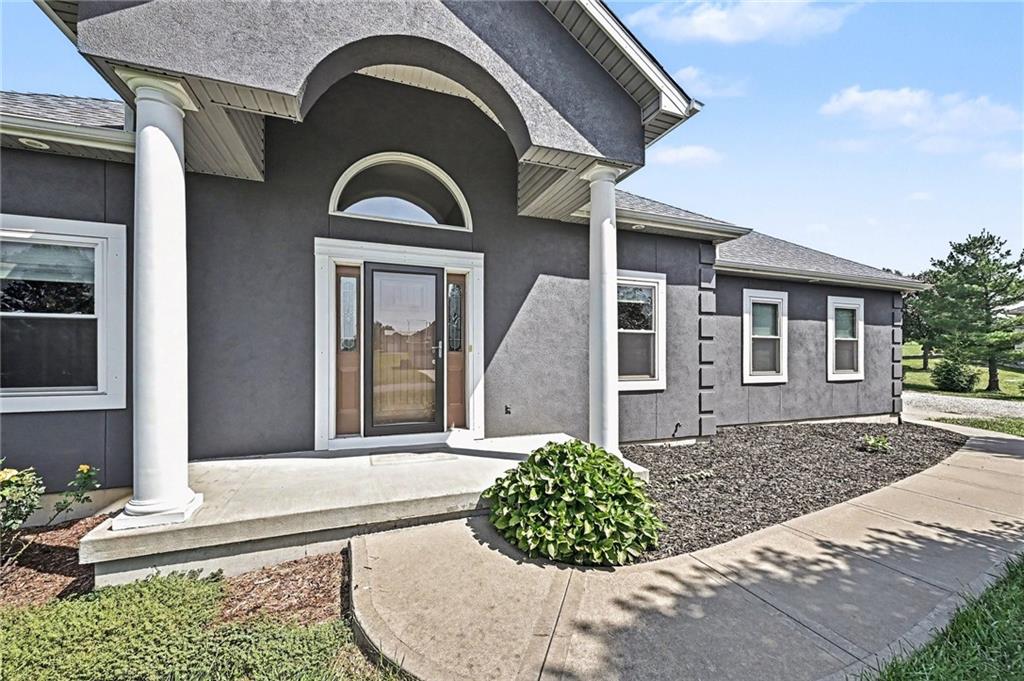
Welcome home!
42 of 42
If you’ve been looking for space inside and out, this 5-bedroom, 3-bath home on 1.16 acres gives you plenty of both. With 2,833 finished square feet(est), the ranch/reverse 1.5-story floor plan includes three bedrooms on the main level and two more downstairs. The main level features a vaulted living room with a gas fireplace and access to the back deck, plus both formal dining and an eat-in kitchen. The kitchen has painted cabinets and stainless steel appliances, and the laundry room is conveniently located on the main level. The primary suite includes a walk-in closet and private bath with dual sinks, a jetted tub, and Onyx material at the sinks and shower. Two additional bedrooms and a full hall bath complete the main level. Downstairs, the finished walk-out lower level adds a large recreation room, bedrooms four and five, and a third full bathroom with a shower and access to the storm shelter. There’s also unfinished basement space for storage. Outside, you’ll find a back deck, fenced side yard, storage shed, attached two-car side-entry garage, and plenty of open yard on the 1.16-acre treed lot. Located outside the city limits and in the Lansing School District, Dana Lane offers room to spread out while still being convenient to town.
- Directions
- From K7 - 4H Rd curve to Gilman curve to 155th - Right-ish on Gilman Rd- Left on 164th St - Right on Dana Ln
- Subdivision
- Other
- City
- Leavenworth
- County
- Leavenworth
- Property Type
- Residential / Single Family Residence
- Listing Updated
- Aug 26, 2026 at 6:08pm
- MLS Number
- 2634209
- Property Tax
- $6,283
- Home Owners Association
- No
- Disclaimer
- The information displayed on this page is confidential, proprietary, and copyrighted information of Heartland Multiple Listing Service, Inc. (“Heartland MLS”). Copyright 2026, Heartland Multiple Listing Service, Inc. Heartland MLS, Elite Realty and Agent Jo do not make any warranty or representation concerning the timeliness or accuracy of the information displayed herein. In consideration for the receipt of the information on this page, the recipient agrees to use the information solely for the private non-commercial purpose of identifying a property in which the recipient has a good faith interest in acquiring.
- The data relating to real estate displayed on this website comes in part from the Heartland Multiple Listing Service database compilation. The properties displayed on this website may not be all of the properties in the Heartland MLS database compilation, or all of the properties listed with other brokers participating in the Heartland MLS IDX program. Detailed information about the properties displayed on this website includes the name of the listing company.
- Information is deemed reliable but is not guaranteed.
Copyright © 2026 ELITE Realty.