
4916 Northwest 140th Street, Platte City, MO 64079
- 4Beds
- 2 Baths
- 1½ Bath
- 2,466Sq Ft
-
1 of 20
-
2 of 20
-
3 of 20
-
4 of 20
-
5 of 20
-
6 of 20
-
7 of 20
-
8 of 20
-
9 of 20
-
10 of 20
-
11 of 20
-
12 of 20
-
13 of 20
-
14 of 20
-
15 of 20
-
16 of 20
-
17 of 20
-
18 of 20
-
19 of 20
-
20 of 20
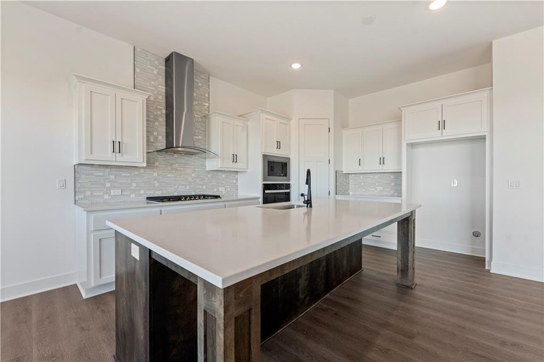
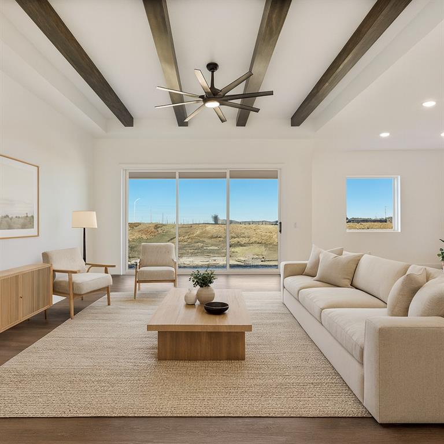
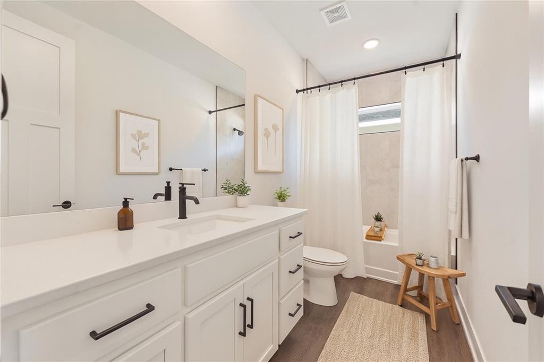
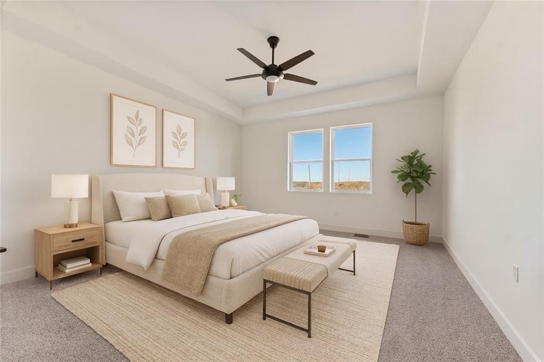
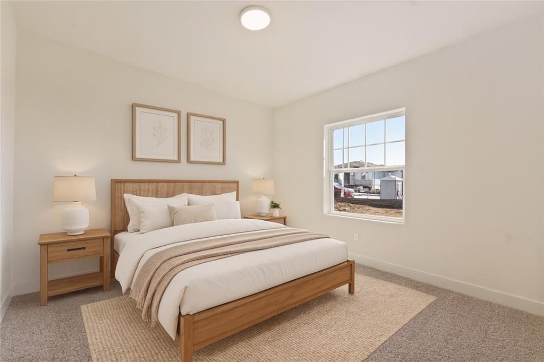
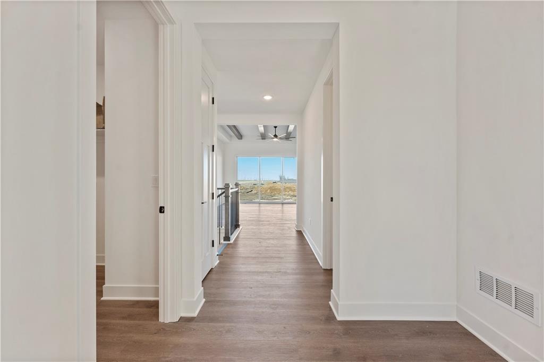
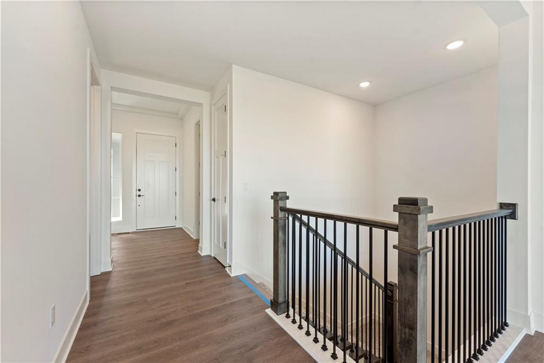
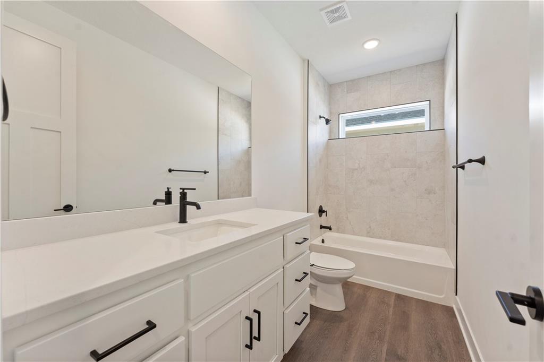
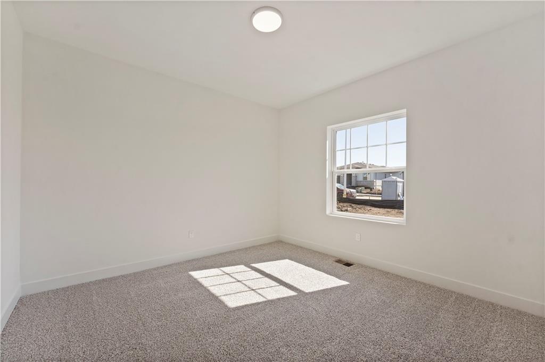
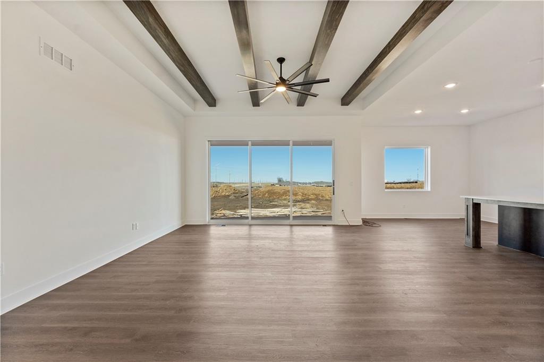
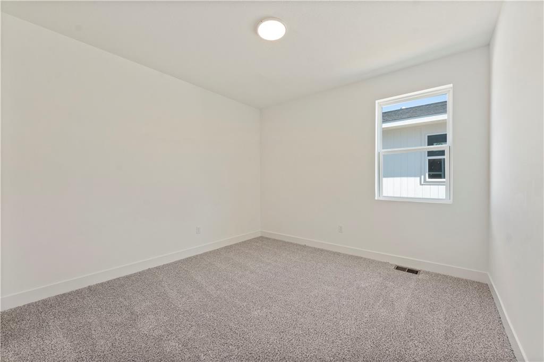
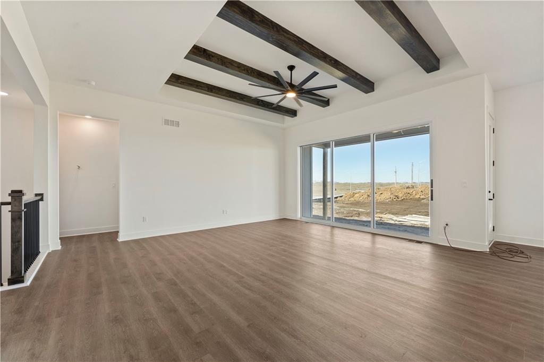
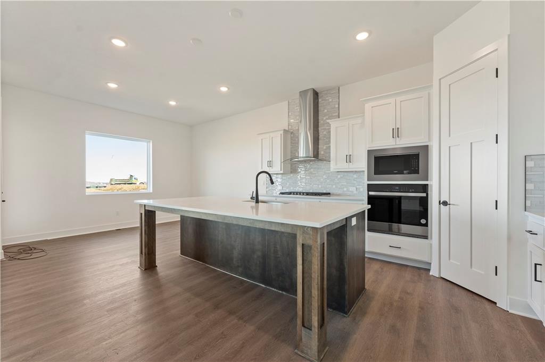
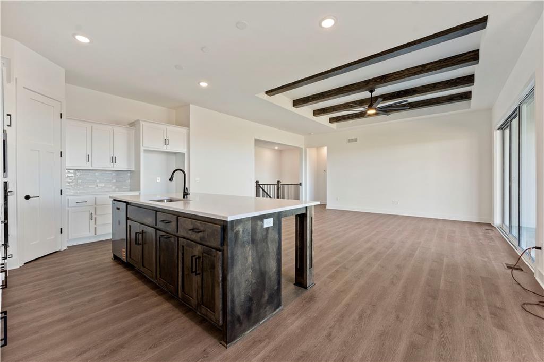
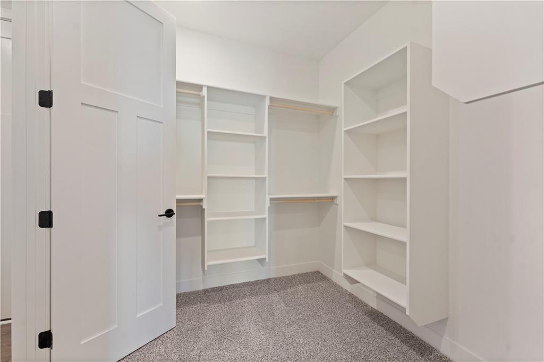
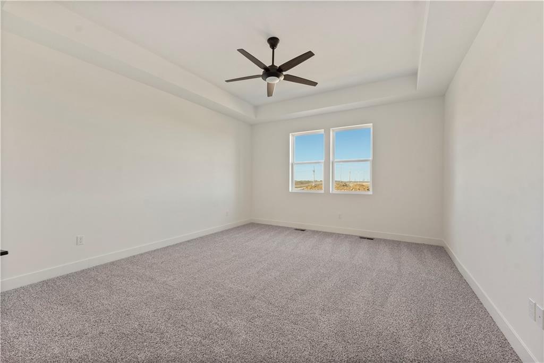
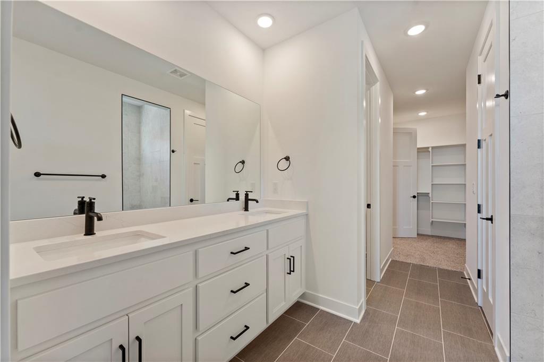
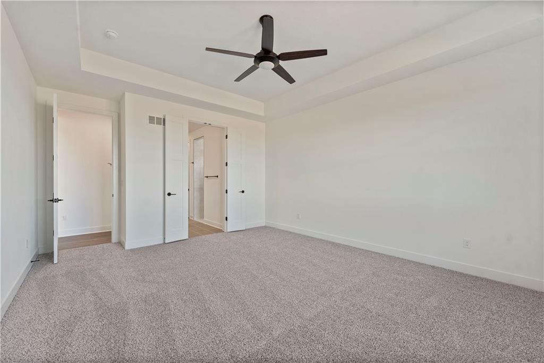
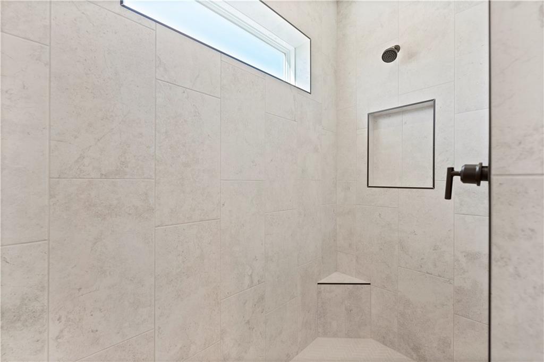
Welcome to the brand-new Perez floor plan by Hakes Brothers! Offering 2,466 square feet of thoughtfully designed living space, this stunning two-story home features 4 spacious bedrooms, 2.5 bathrooms, and an open-concept layout that perfectly balances style and functionality. The heart of the home is the gourmet kitchen, complete with premium finishes, 42-inch upper cabinets, soft-close drawers and cabinetry, a large center island, and abundant storage—ideal for everyday living and entertaining. The adjoining great room is highlighted by a beautiful fireplace and expansive stacking panel doors that seamlessly connect the indoor and outdoor living spaces, filling the home with natural light. Upstairs, you’ll find generously sized bedrooms, including a private owner’s suite designed for comfort and relaxation with a luxurious en-suite bath and spacious walk-in closet. Built with the quality craftsmanship and elevated finishes Hakes Brothers is known for, the Perez offers modern design, exceptional functionality, and countless upgrades throughout. If you’re looking for a home that combines timeless style with today’s most desirable features, the Perez is one you won’t want to miss.
- Directions
- I29 North to 92 Hwy East turn right to Windmill Drive turn R
- Subdivision
- Windmill Creek
- City
- Platte City
- County
- Platte
- Property Type
- Residential / Single Family Residence
- Listing Updated
- Aug 18, 2026 at 4:08am
- MLS Number
- 2634195
- Property Tax
- $0
- Home Owners Association
- Yes - Windmill Creek
- Disclaimer
- The information displayed on this page is confidential, proprietary, and copyrighted information of Heartland Multiple Listing Service, Inc. (“Heartland MLS”). Copyright 2026, Heartland Multiple Listing Service, Inc. Heartland MLS, Elite Realty and Agent Jo do not make any warranty or representation concerning the timeliness or accuracy of the information displayed herein. In consideration for the receipt of the information on this page, the recipient agrees to use the information solely for the private non-commercial purpose of identifying a property in which the recipient has a good faith interest in acquiring.
- The data relating to real estate displayed on this website comes in part from the Heartland Multiple Listing Service database compilation. The properties displayed on this website may not be all of the properties in the Heartland MLS database compilation, or all of the properties listed with other brokers participating in the Heartland MLS IDX program. Detailed information about the properties displayed on this website includes the name of the listing company.
- Information is deemed reliable but is not guaranteed.
Copyright © 2026 ELITE Realty.