
12901 W 172nd Street, Overland Park, KS 66221
- 4Beds
- 3 Baths
- 0½ Baths
- 3,400Sq Ft
-
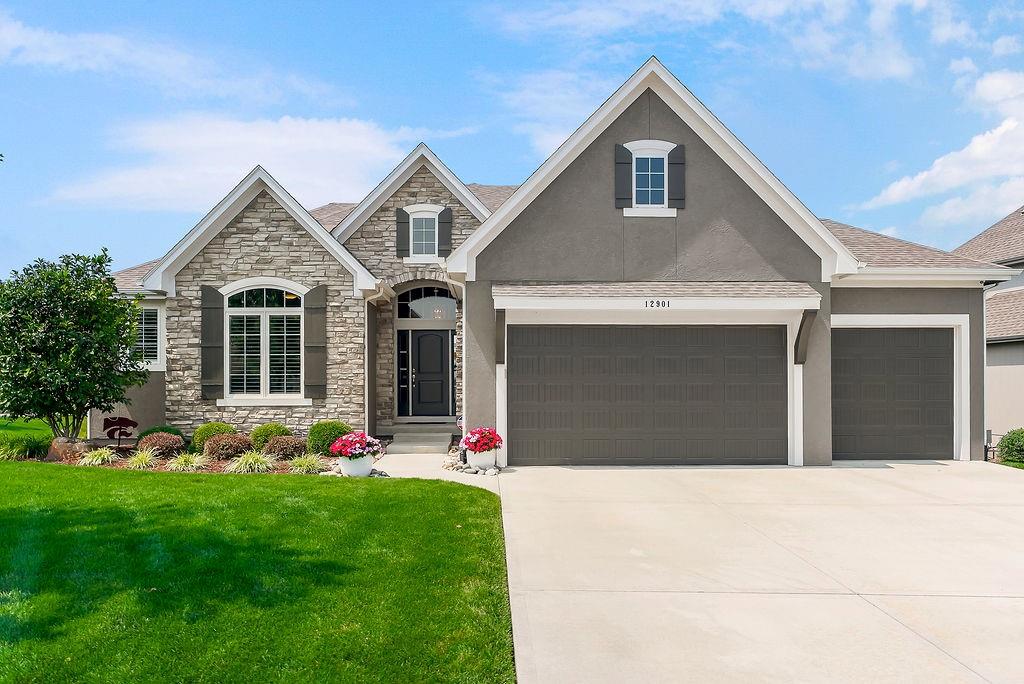
Stone and stucco exterior featuring multiple gables and a covered entry
1 of 49
-
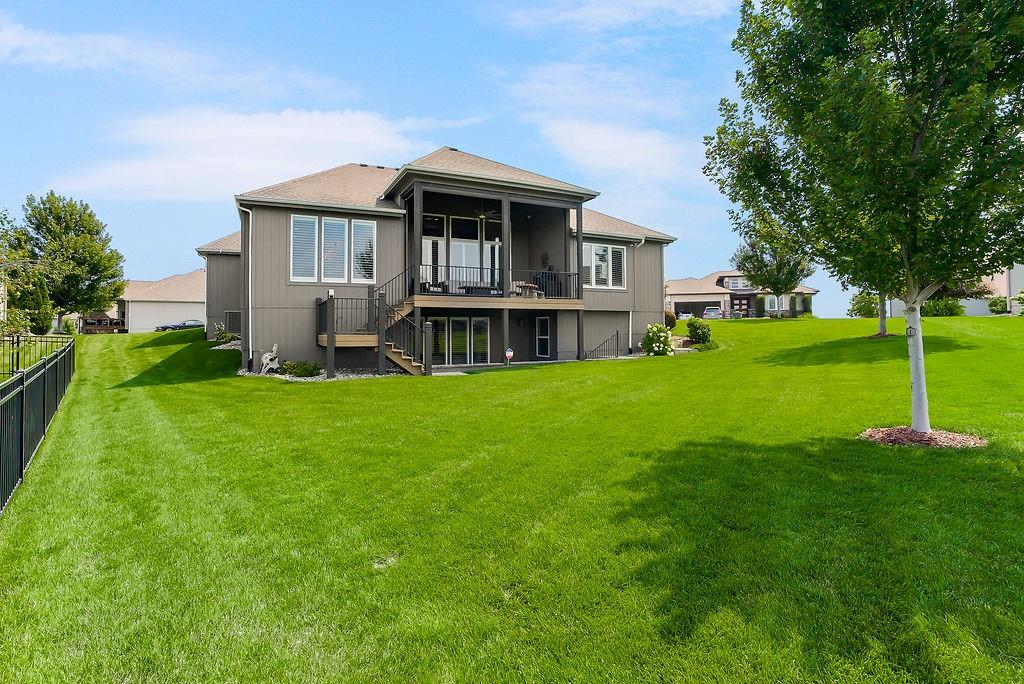
Expansive green lawn surrounds the property, featuring a covered upper-level deck, a lower-level patio, and a partial black metal fence
2 of 49
-
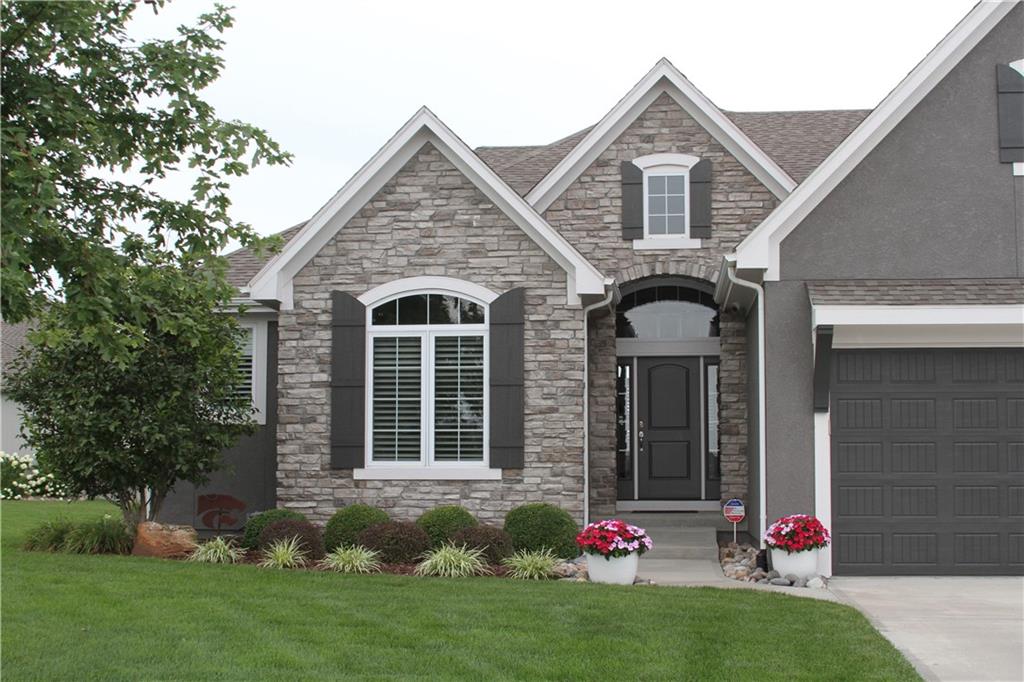
3 of 49
-
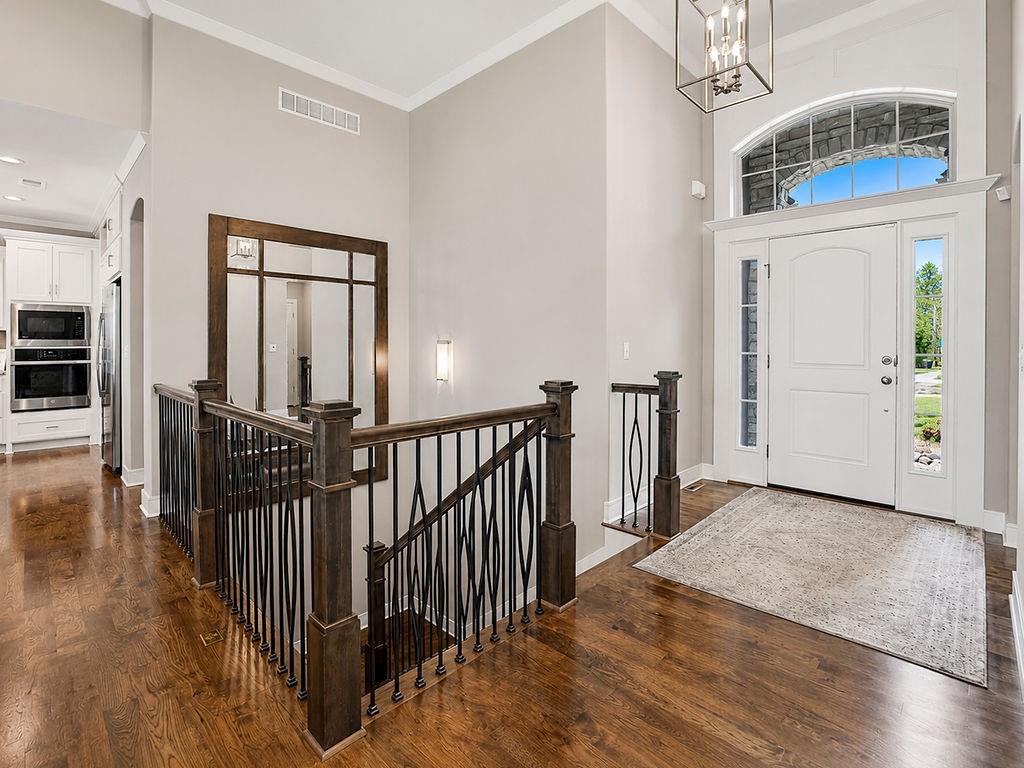
Foyer featuring wood-finish flooring, a grand arched window, a white entry door with sidelights, a decorative staircase railing with dark wood newel posts, and a contemporary hanging lantern light fixture
4 of 49
-
5 of 49
-
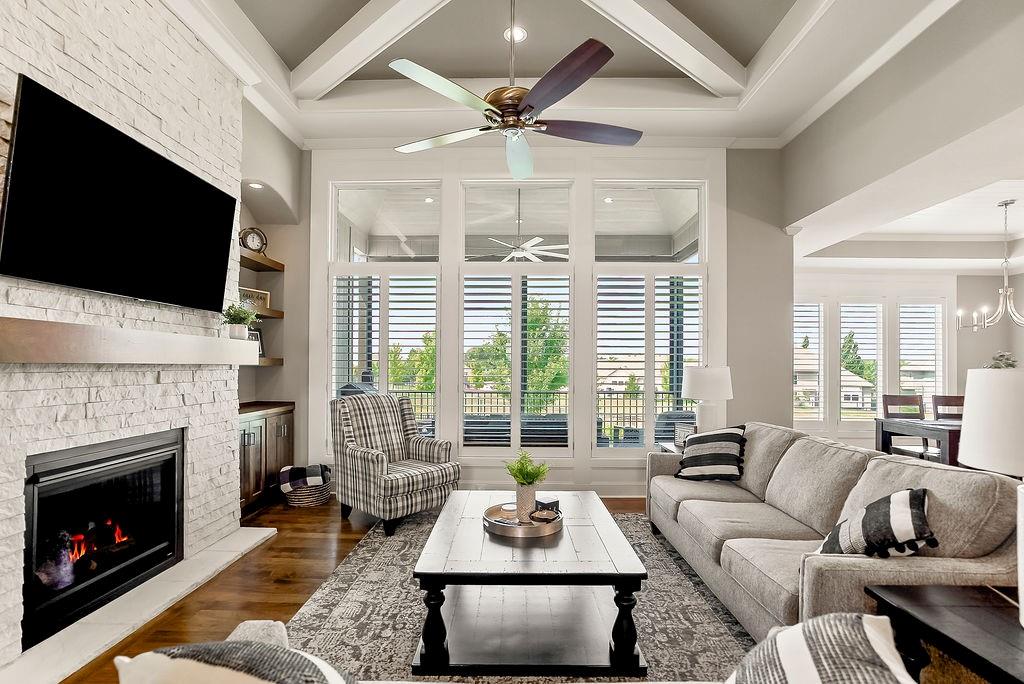
Spacious living area featuring a stone-clad fireplace with a wood mantel, high vaulted ceilings with exposed beams, and a ceiling fan
6 of 49
-
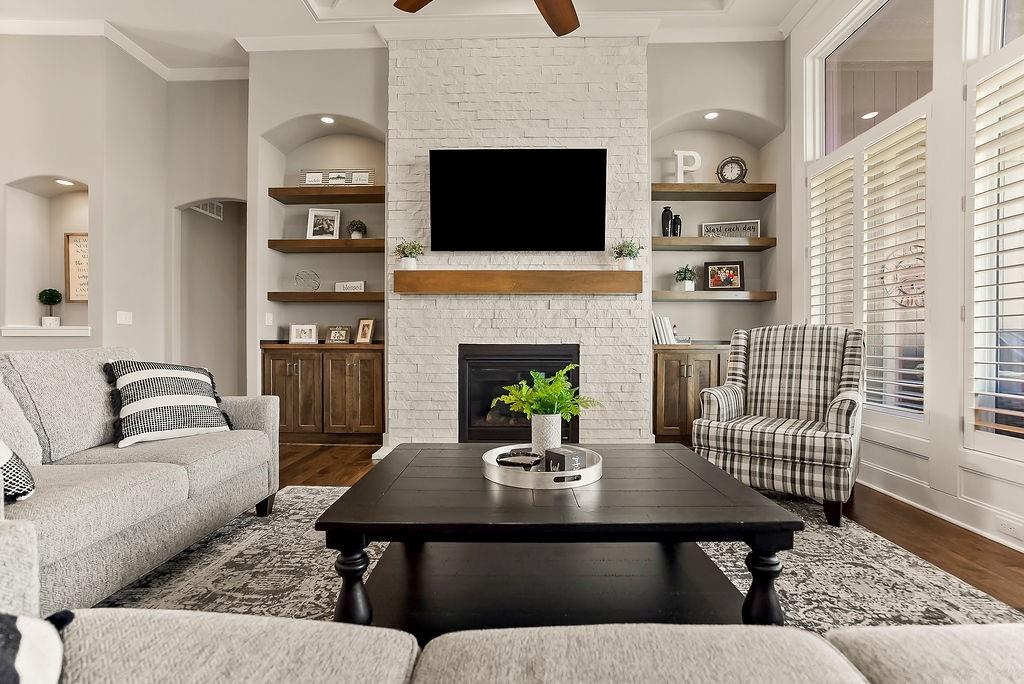
Living area featuring a textured white brick fireplace, wood mantel, and built-in shelving with integrated cabinetry
7 of 49
-
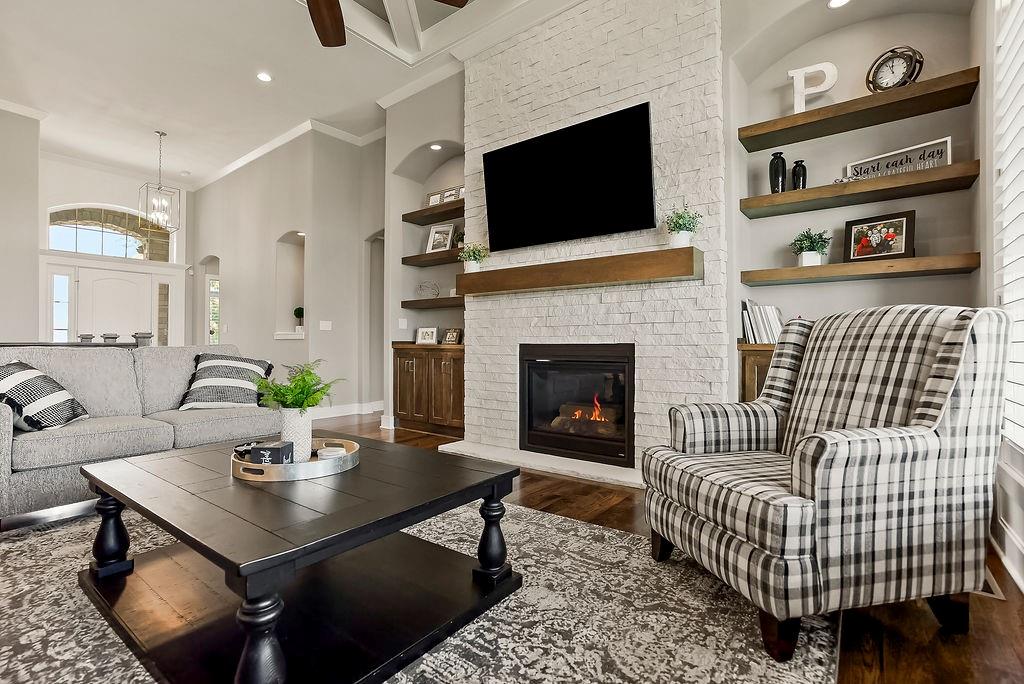
Living area featuring a white brick fireplace with a wood mantel, built-in shelving, high vaulted ceilings with exposed beams, and hardwood flooring
8 of 49
-
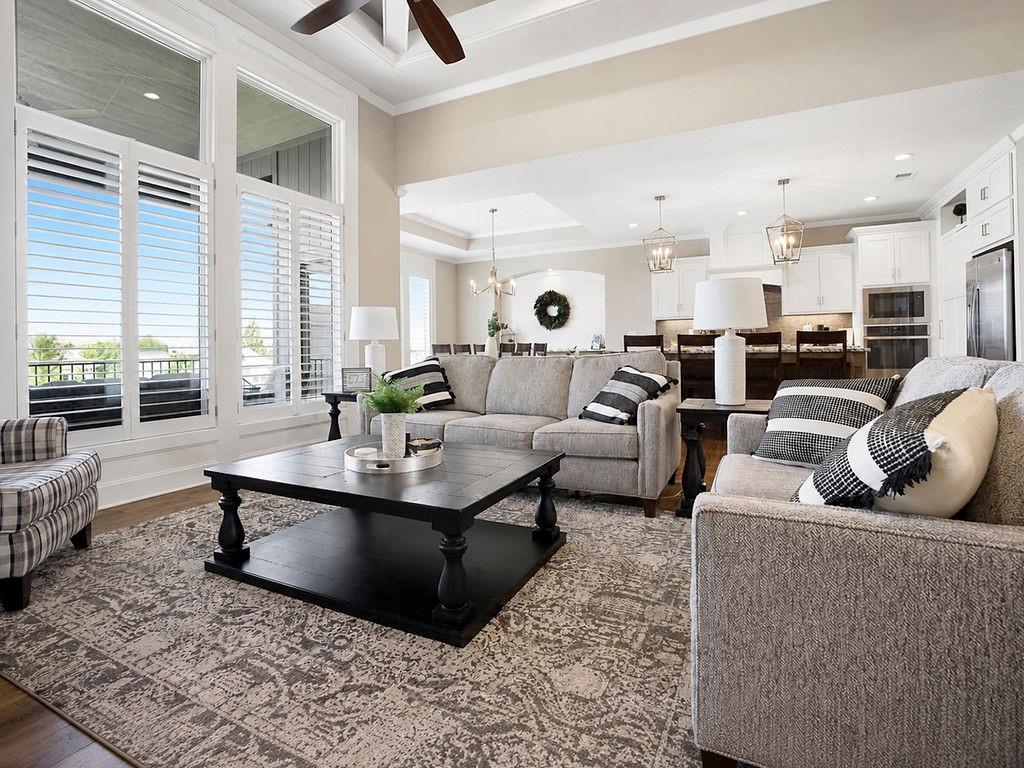
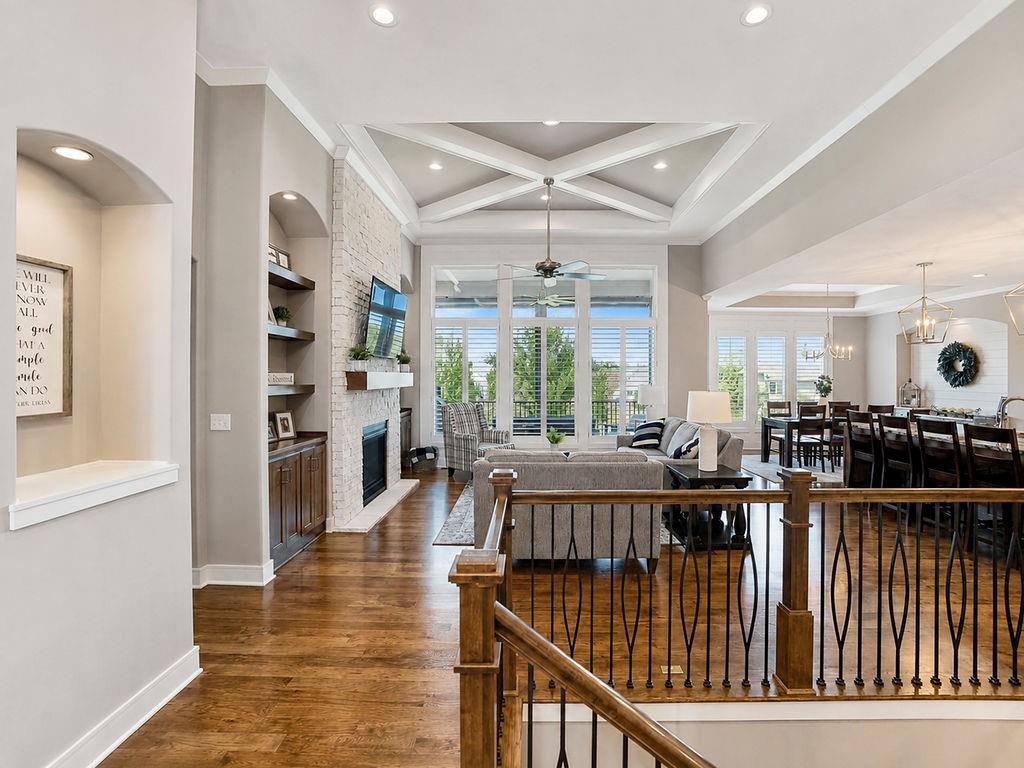
Spacious open-concept living area featuring tall windows with plantation shutters, coffered ceiling, wood-finish flooring, and a stone-look fireplace
9 of 49
-
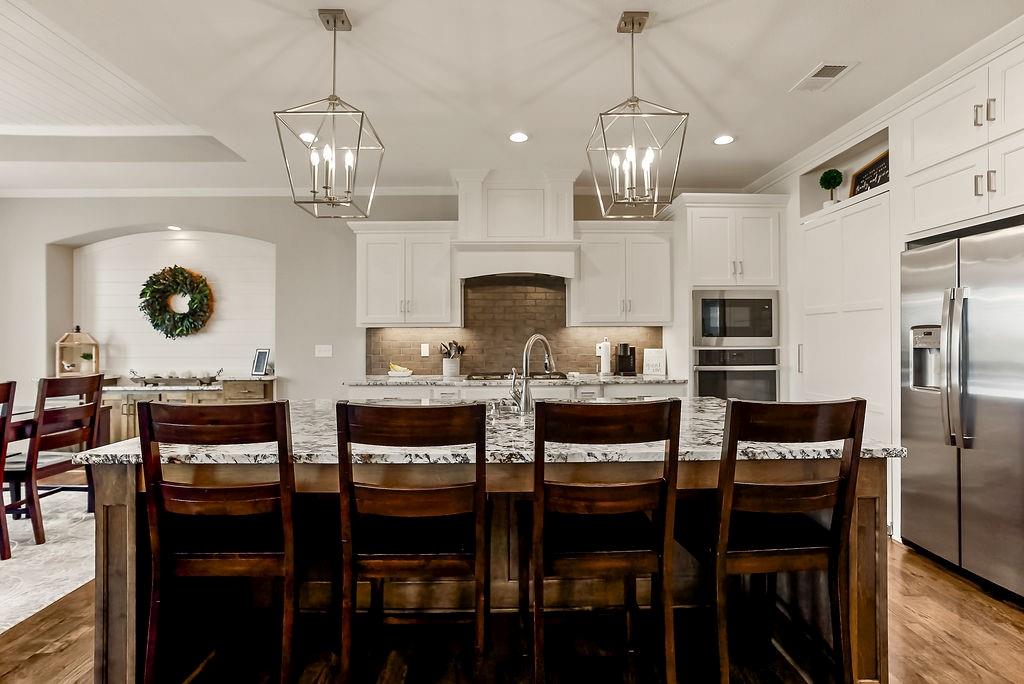
Kitchen featuring a large island with stone-finish countertops, white cabinetry, integrated stainless steel appliances, and wood-finish flooring
10 of 49
-
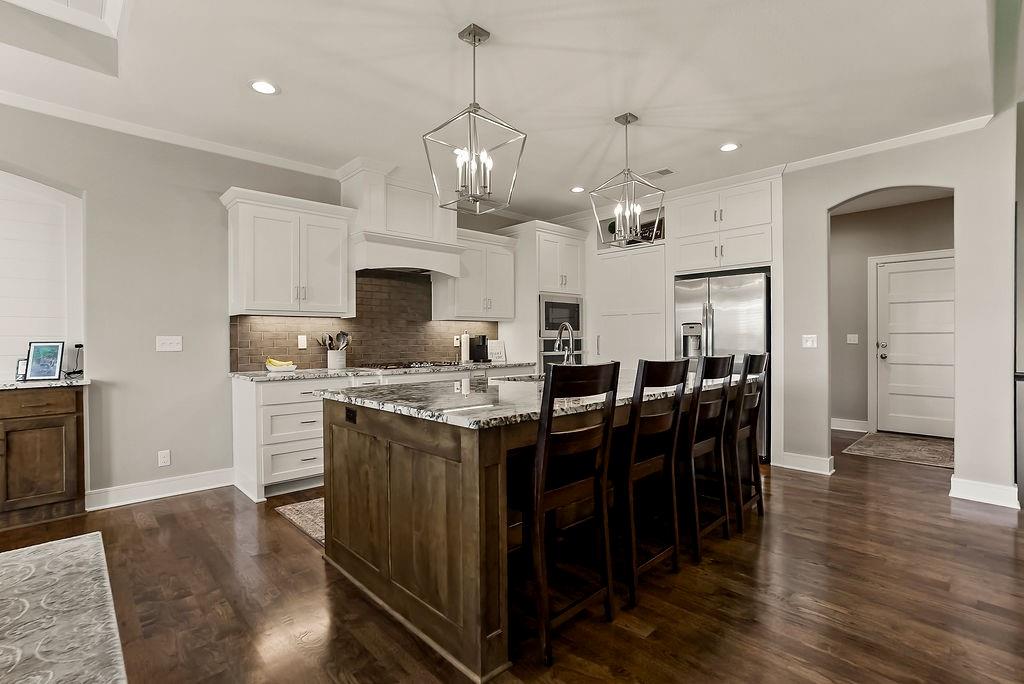
Kitchen featuring a large island with seating, white shaker cabinetry, stainless steel appliances, a tile backsplash, and wood-finish flooring
11 of 49
-
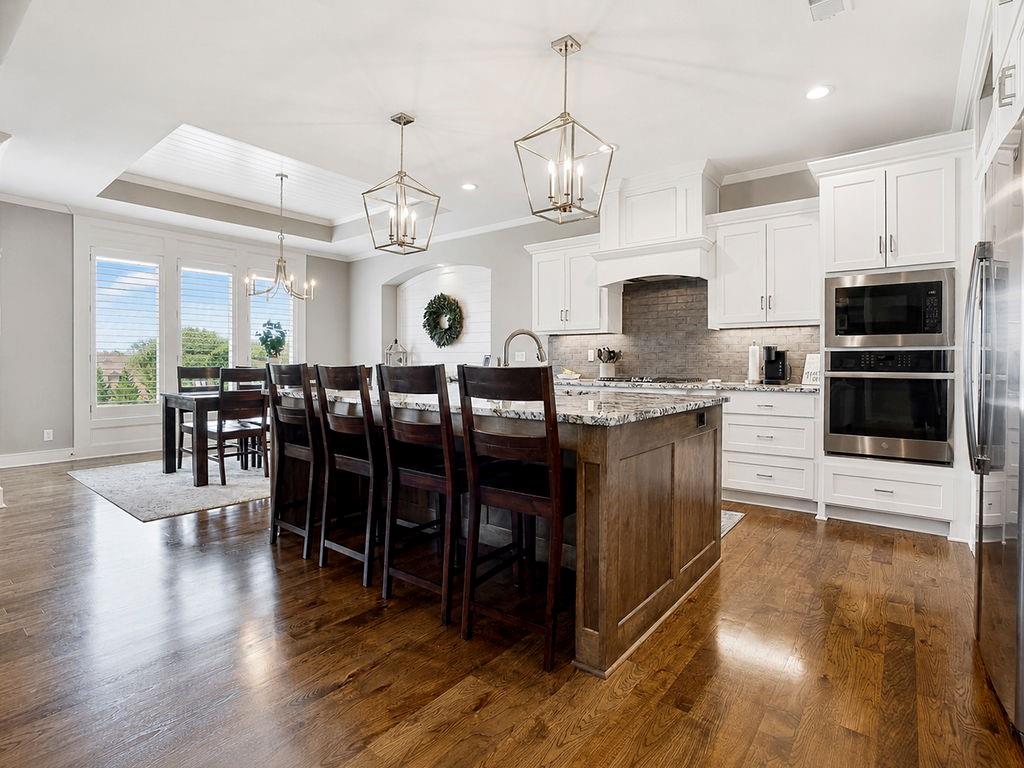
Kitchen featuring an expansive island with seating, granite countertops, stainless steel appliances, white cabinetry, and wood-finish flooring
12 of 49
-
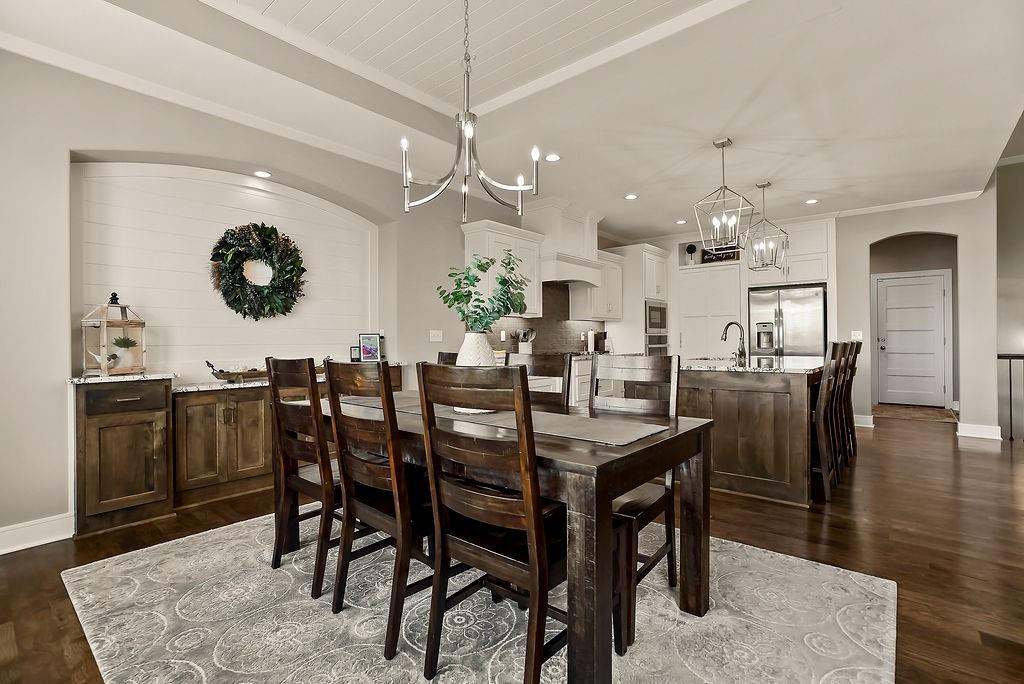
Open-concept living space featuring wood-finish flooring, a beadboard ceiling, and recessed lighting
13 of 49
-
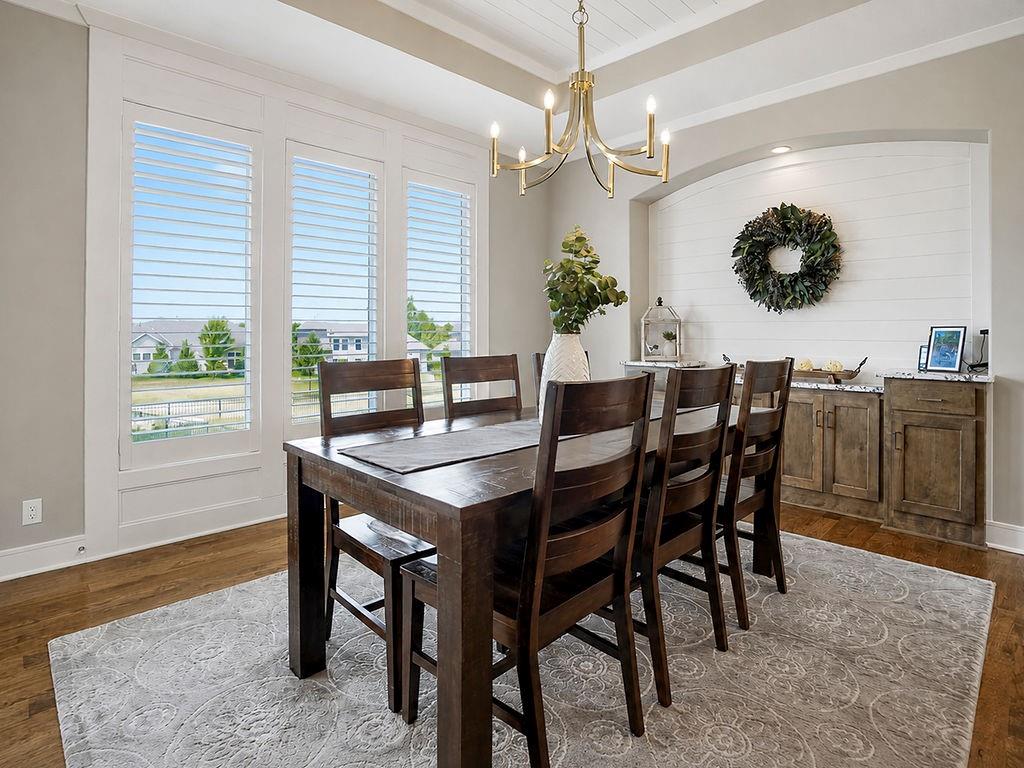
Dining area featuring wood-finish flooring, a tray ceiling with a brass chandelier, and built-in cabinetry with a stone-look countertop
14 of 49
-
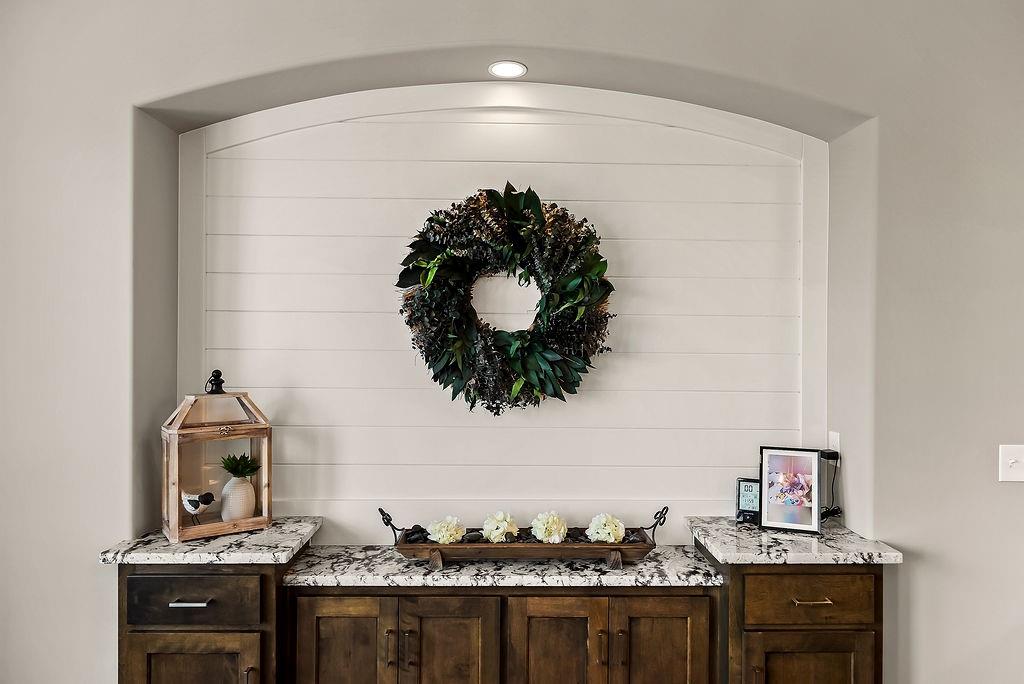
Built-in Hutch
15 of 49
-
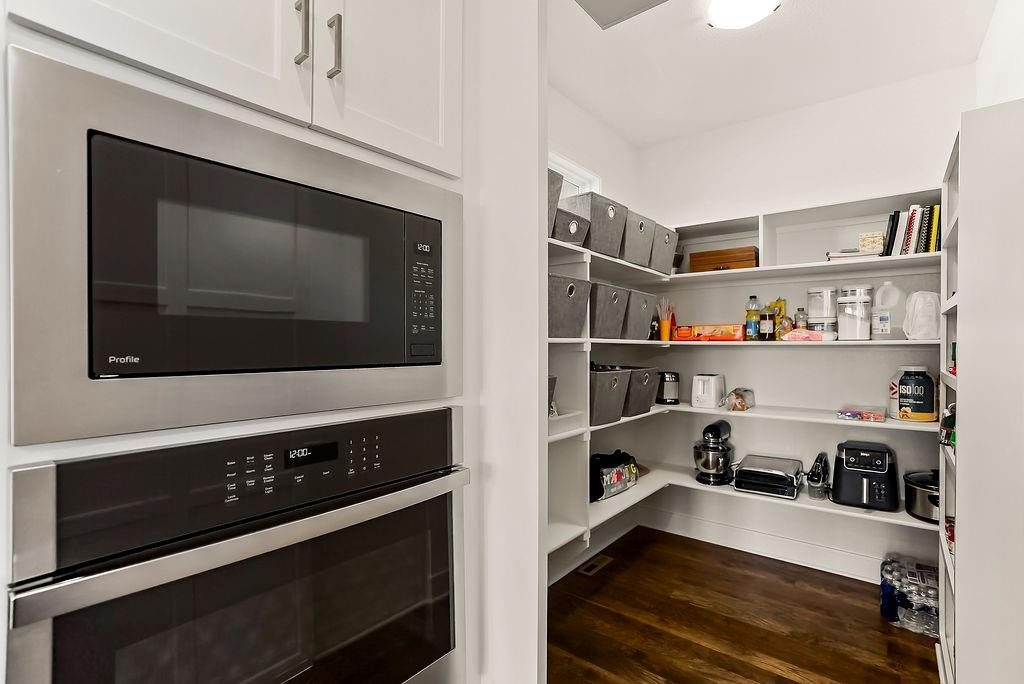
Built-in stainless steel microwave and oven combination with a dedicated walk-in pantry featuring white shelving and wood-finish flooring
16 of 49
-
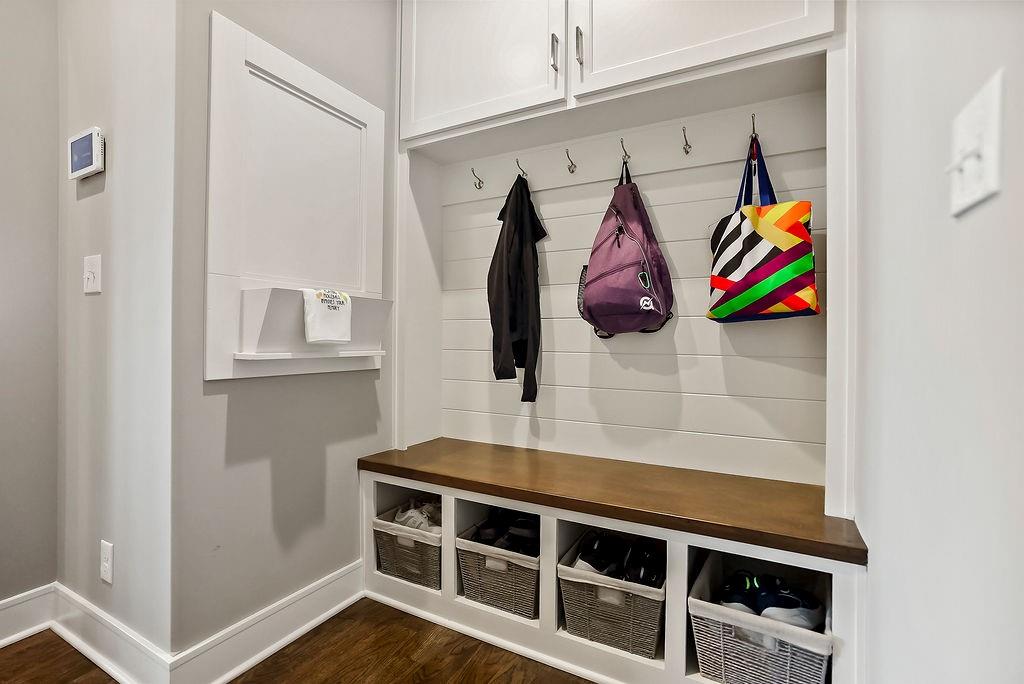
Built-in mudroom station featuring a wood-finish benchtop, storage cubbies, wall-mounted hooks, and upper cabinetry
17 of 49
-
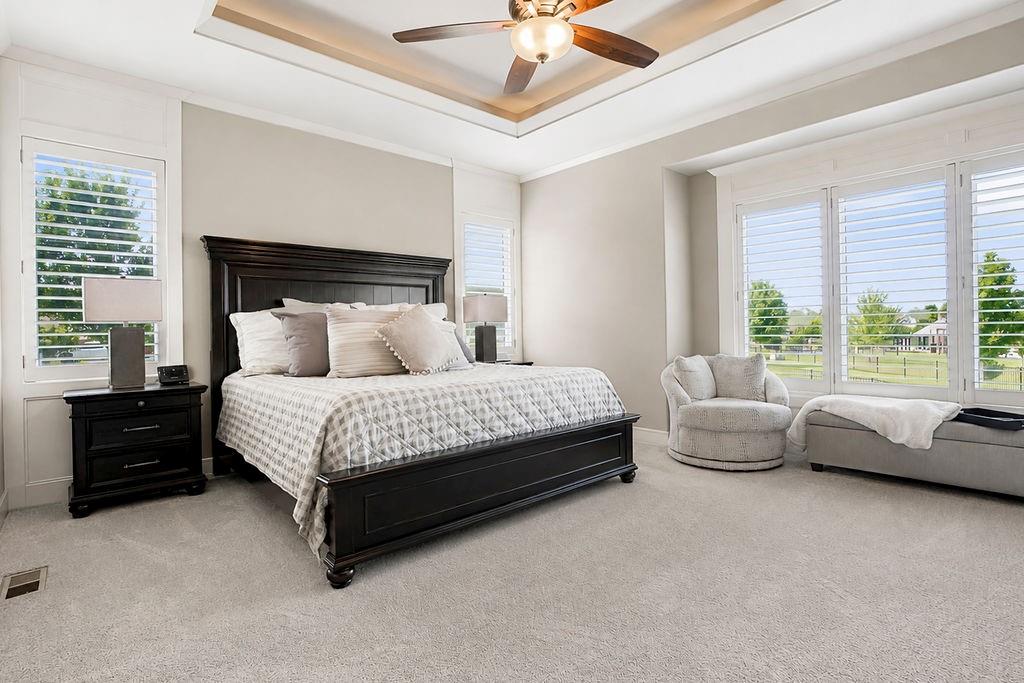
Recessed ceiling with an integrated ceiling fan, light-toned carpeting, and plantation shutters on multiple windows
18 of 49
-
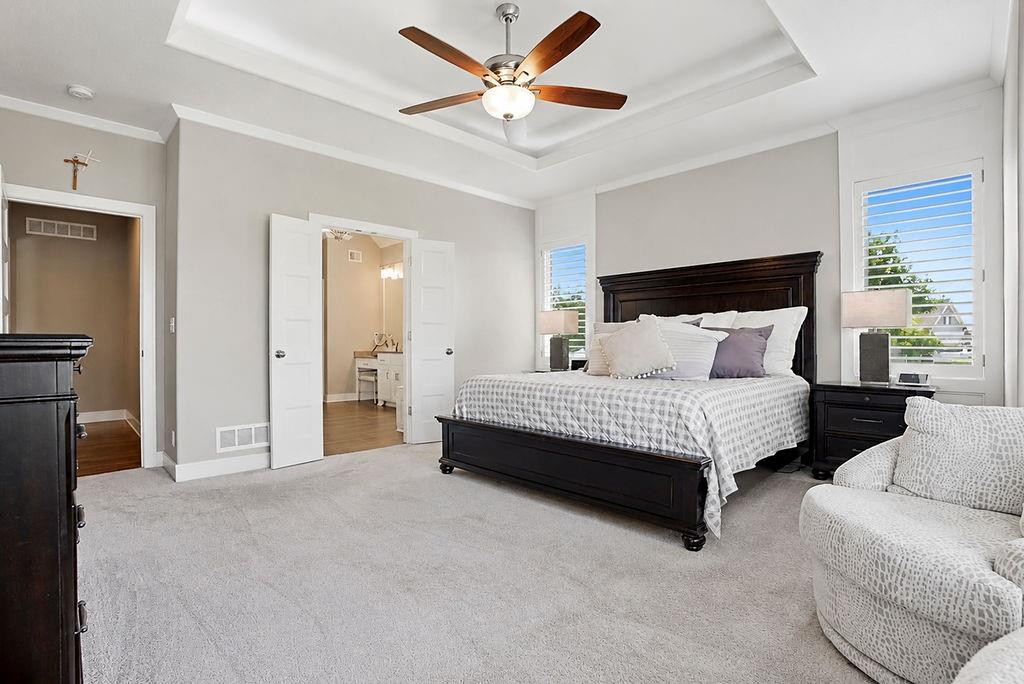
Spacious room featuring light-toned carpet flooring, a tray ceiling with a ceiling fan, and white plantation shutters on windows
19 of 49
-
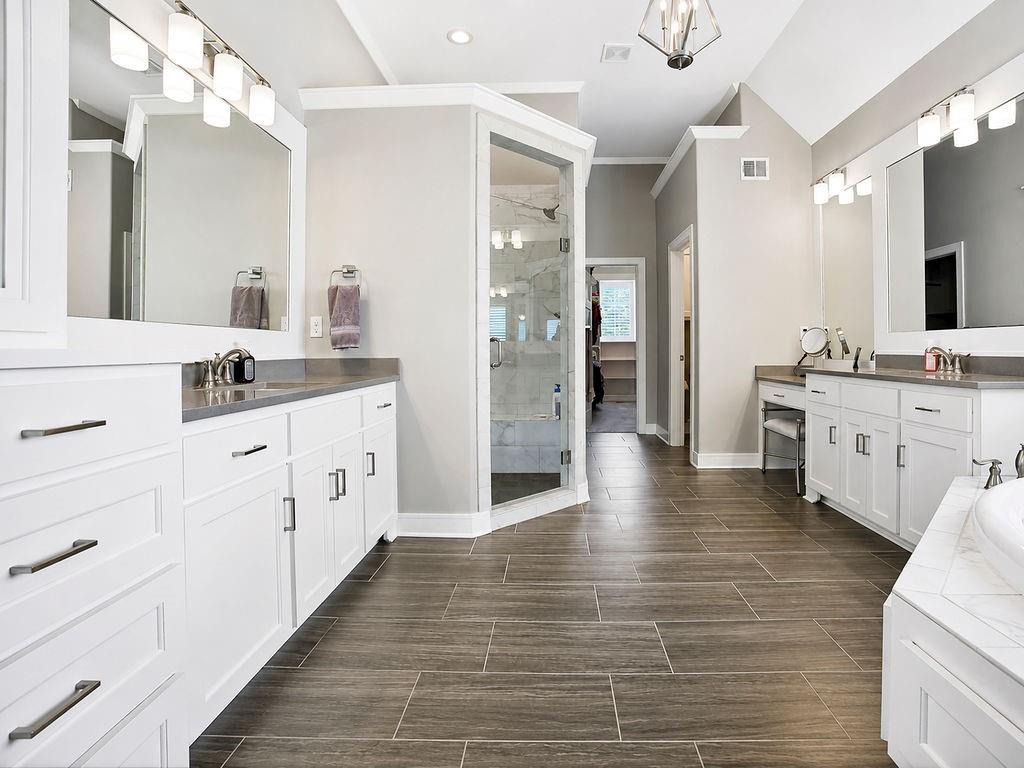
Spacious bath featuring wood-look tile flooring, dual white vanities with integrated sinks, a glass-enclosed shower, a large soaking tub, and vaulted ceilings
20 of 49
-
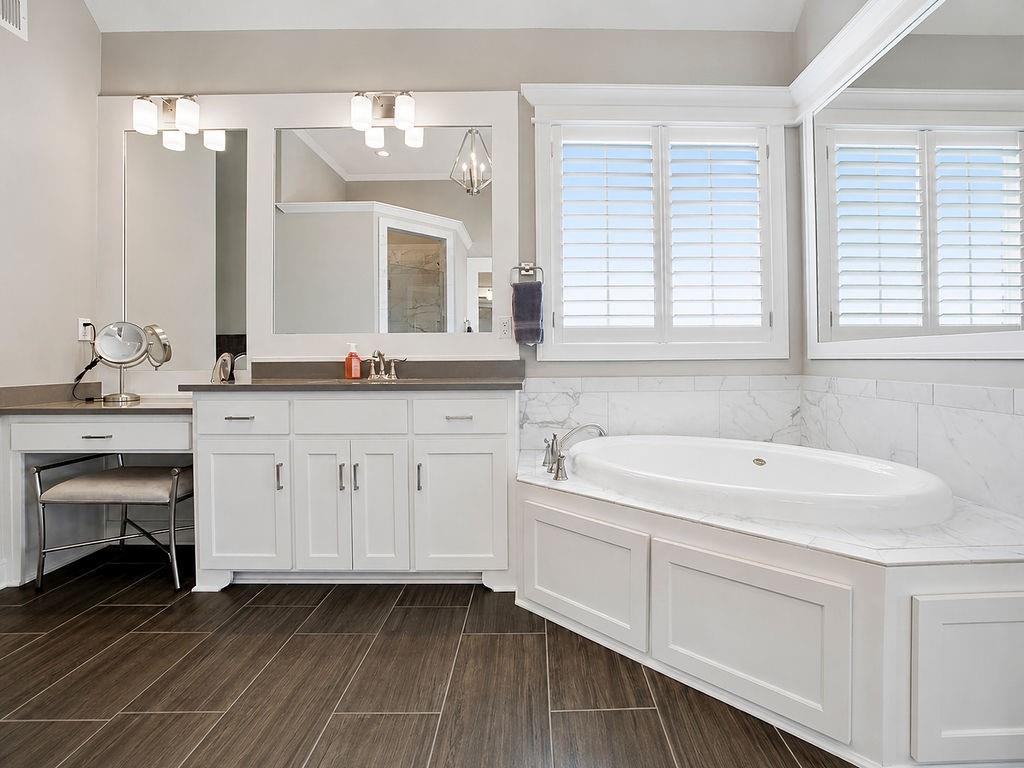
Bathroom featuring a built-in soaking tub, plantation shutters, stone-look tile flooring, dual vanity with shaker-style cabinetry, and a dedicated vanity seating area
21 of 49
-
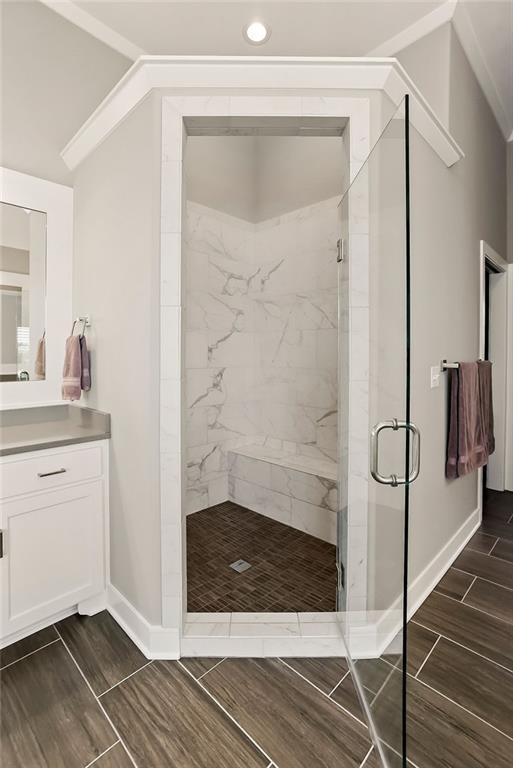
Spacious walk-in shower with a frameless glass enclosure, white marble-look tile walls, built-in bench, and wood-finish tile flooring
22 of 49
-
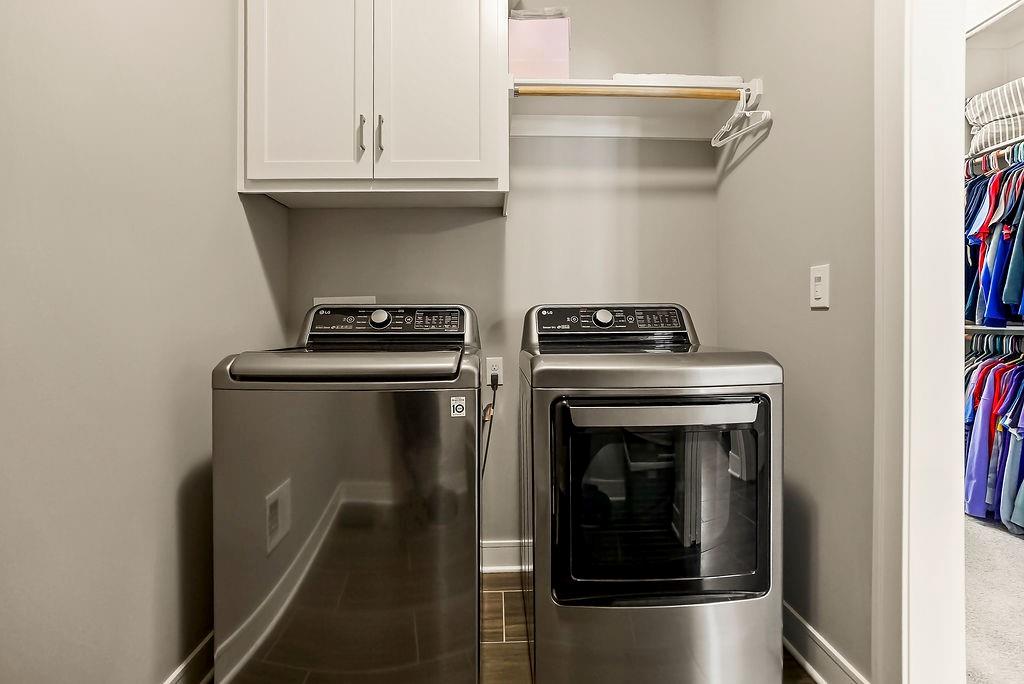
Dedicated laundry area featuring a top-load washing machine and front-load dryer
23 of 49
-
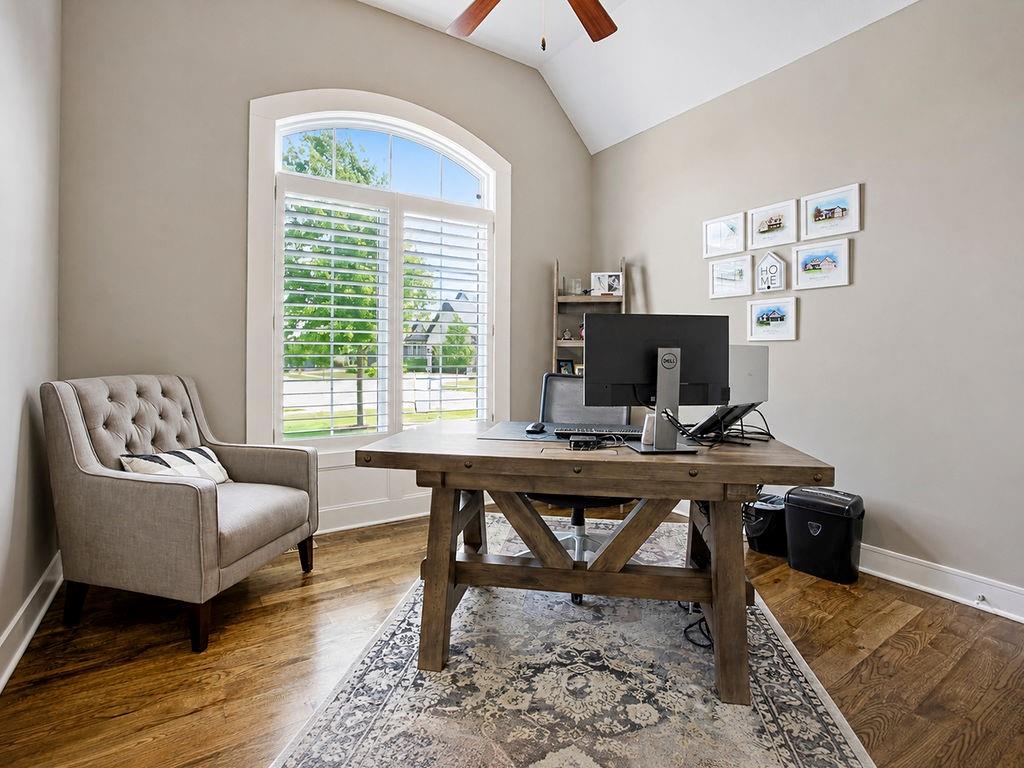
Or 2nd 1st flr. bdrm. Vaulted ceiling room featuring a large arched window with plantation shutters, wood-finish flooring, and a ceiling fan
24 of 49
-
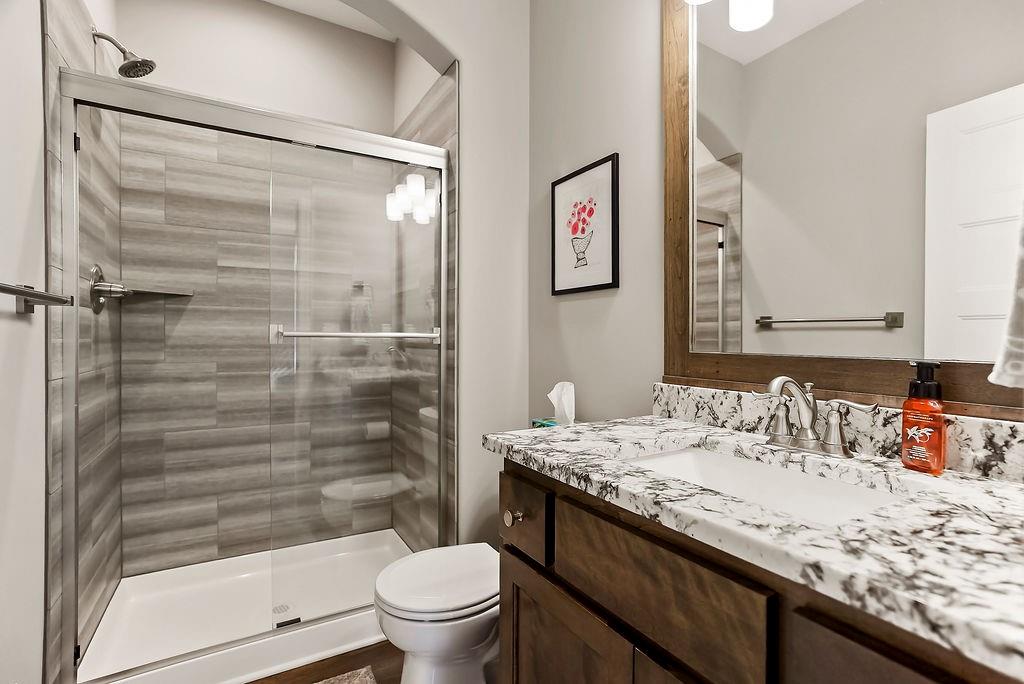
Contemporary bathroom featuring a walk-in shower with glass enclosure and horizontal tile surround
25 of 49
-
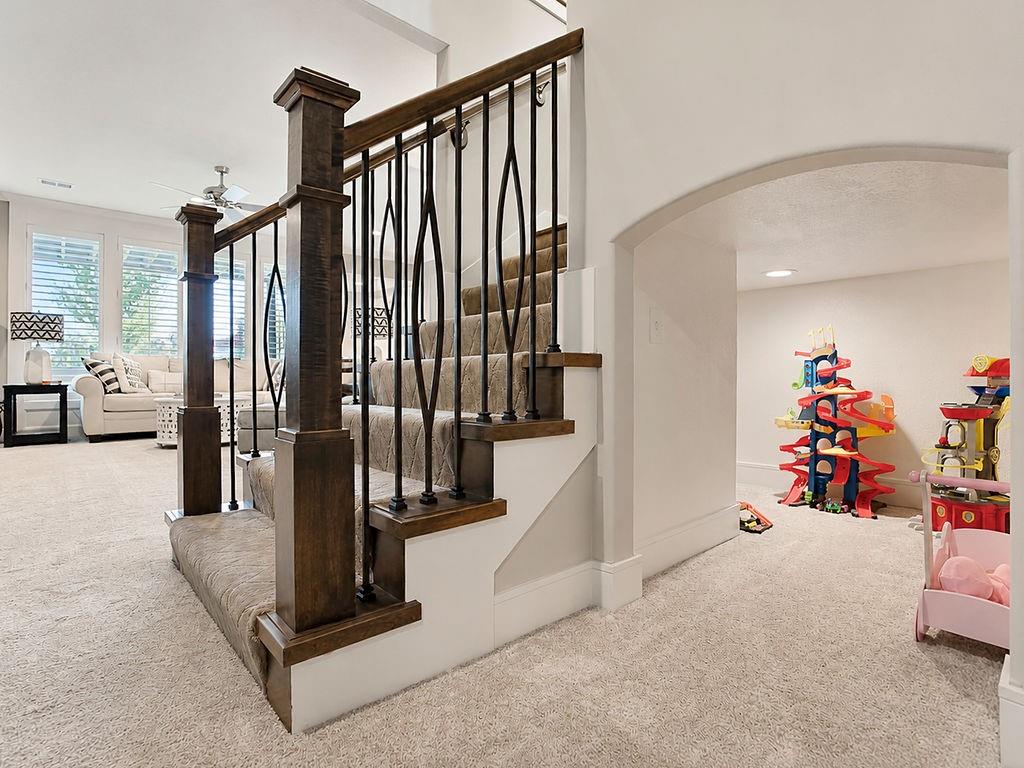
Carpeted staircase featuring dark wood newel posts and decorative black wrought iron balusters
26 of 49
-
Looking over backyard
27 of 49
-
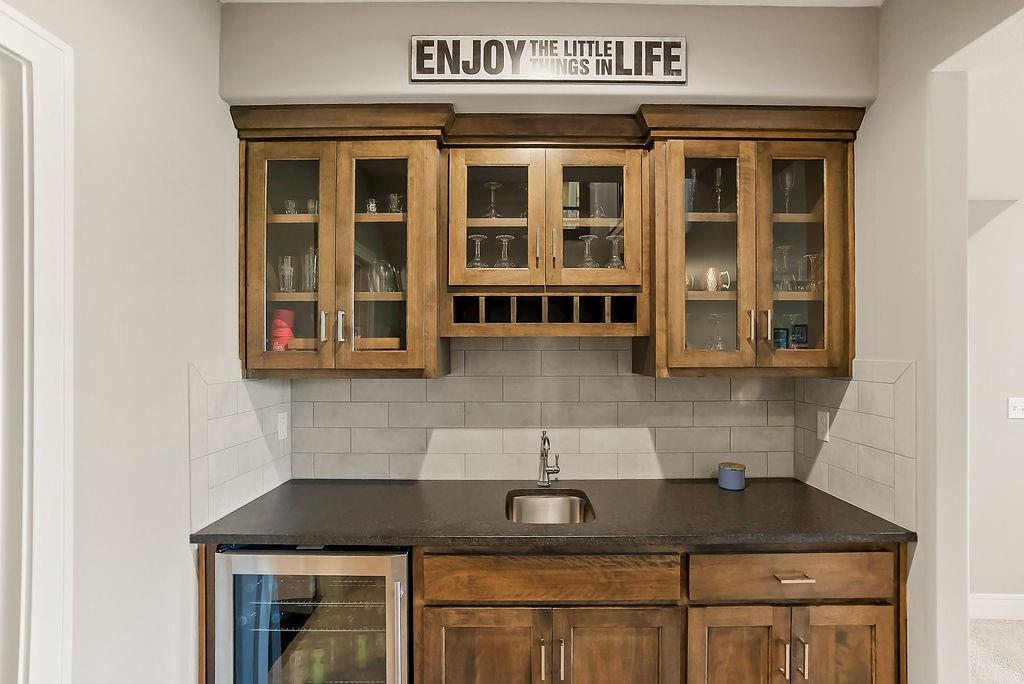
Built-in wet bar featuring wood-finish cabinetry with glass-front uppers, a stainless steel sink, a dark countertop, and a tiled backsplash
28 of 49
-
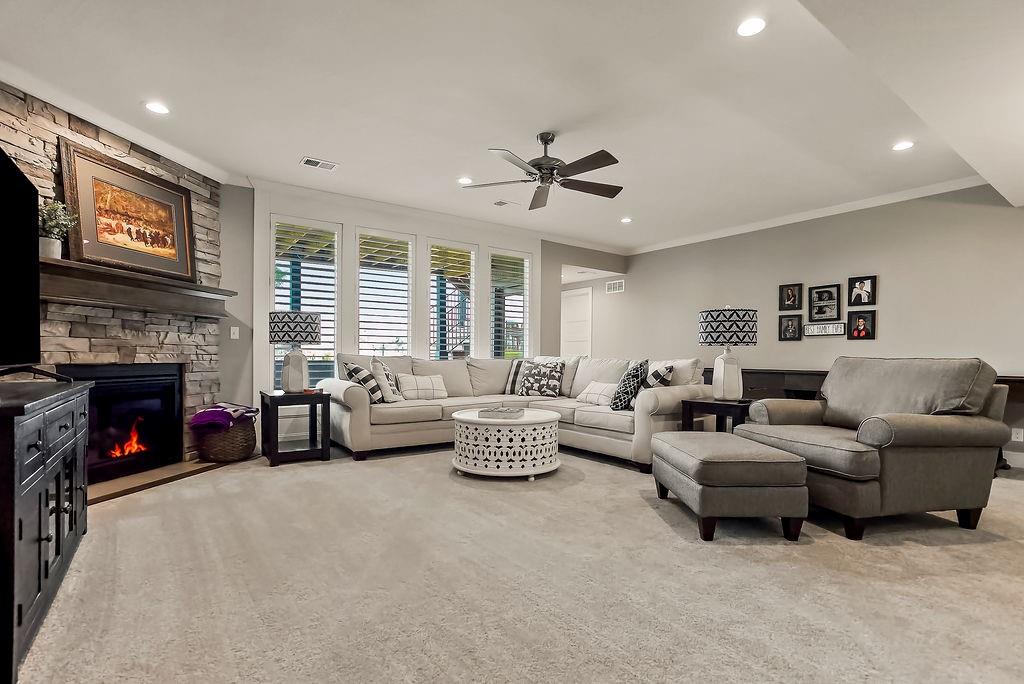
Spacious living area featuring a stacked stone fireplace with a substantial wood mantel, crown molding, recessed lighting, a ceiling fan, and large windows with horizontal blinds
29 of 49
-
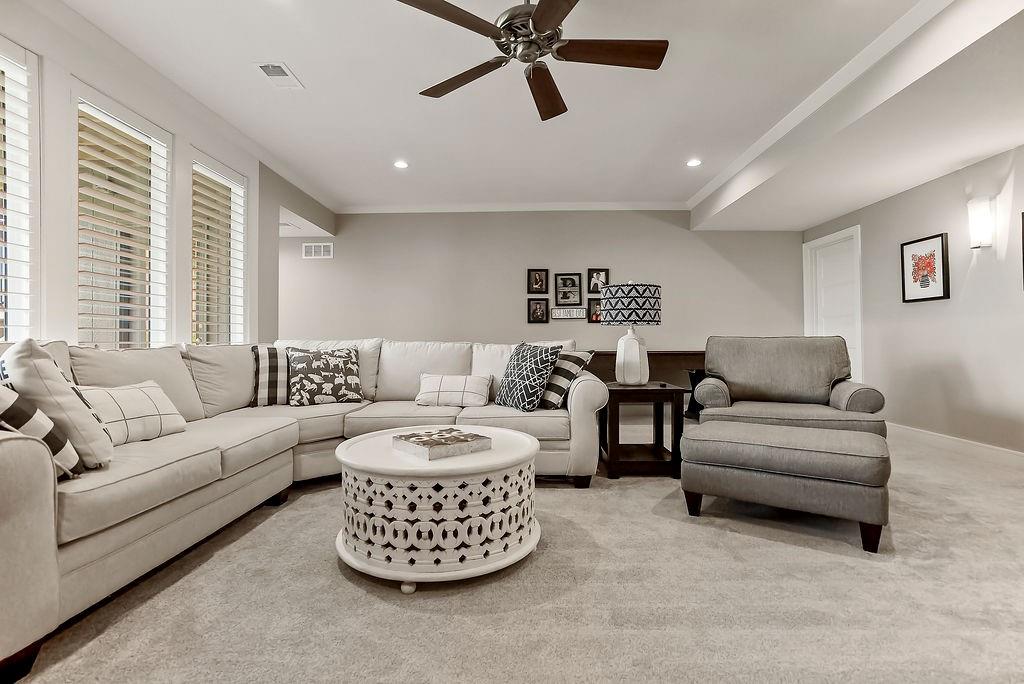
Spacious room featuring multiple tall windows with plantation shutters, recessed lighting, and a ceiling fan
30 of 49
-
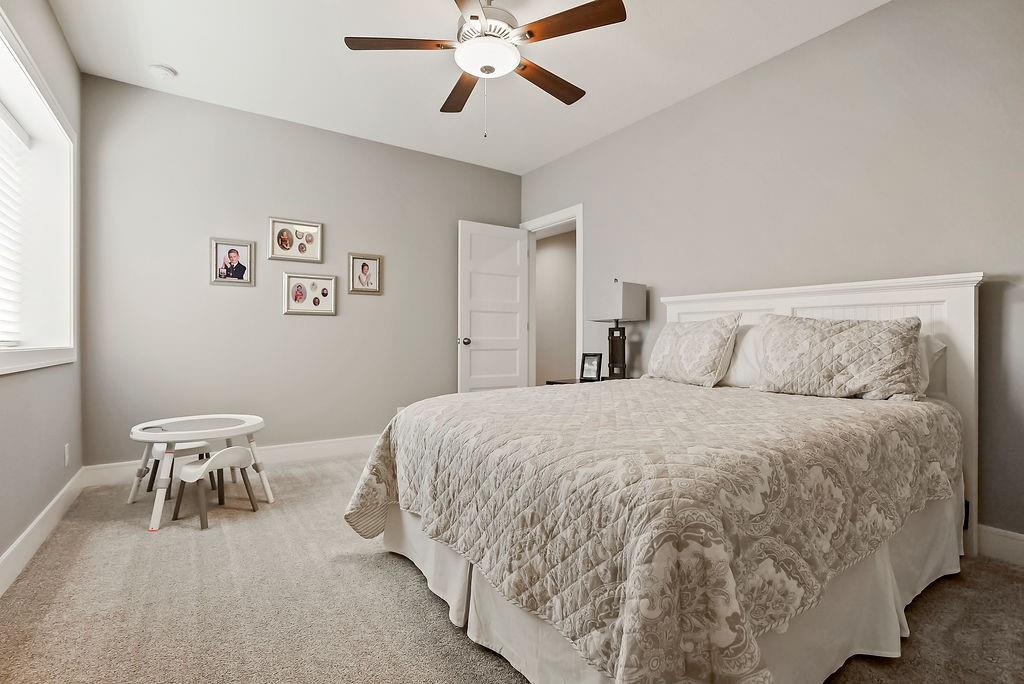
Spacious room featuring neutral carpeting, a white paneled headboard, a ceiling fan with integrated lighting, and a white interior door
31 of 49
-
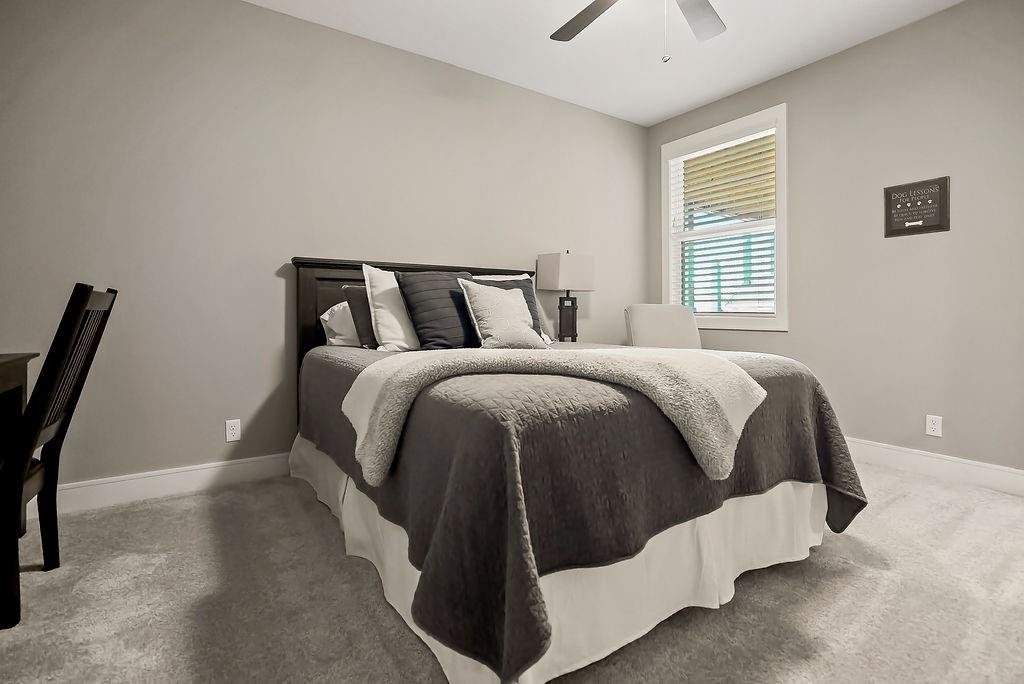
Carpeted room featuring a window with blinds, a ceiling fan, and a dark wood-finish headboard
32 of 49
-
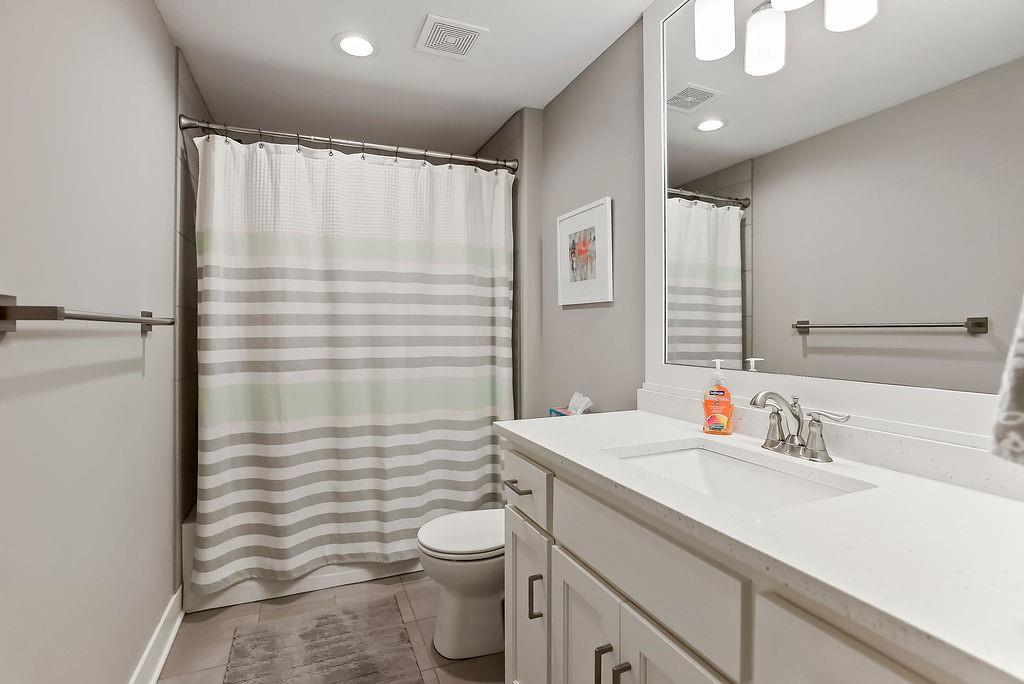
Bathroom vanity featuring a single undermount sink and a white countertop
33 of 49
-
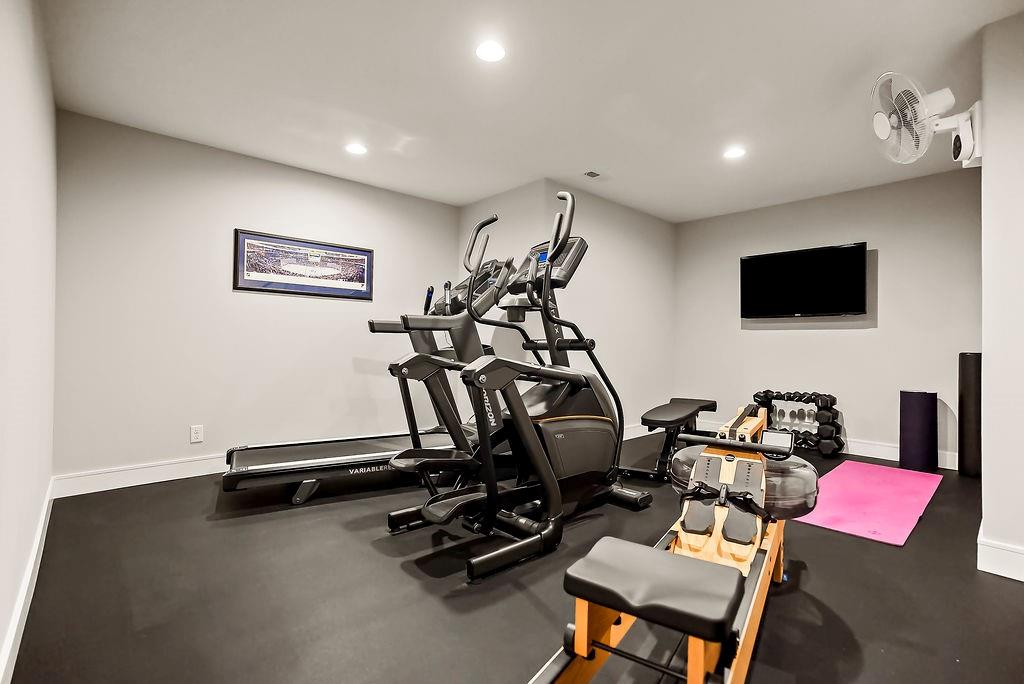
Dedicated fitness space featuring rubber flooring, recessed lighting, and a wall-mounted flat-screen television
34 of 49
-
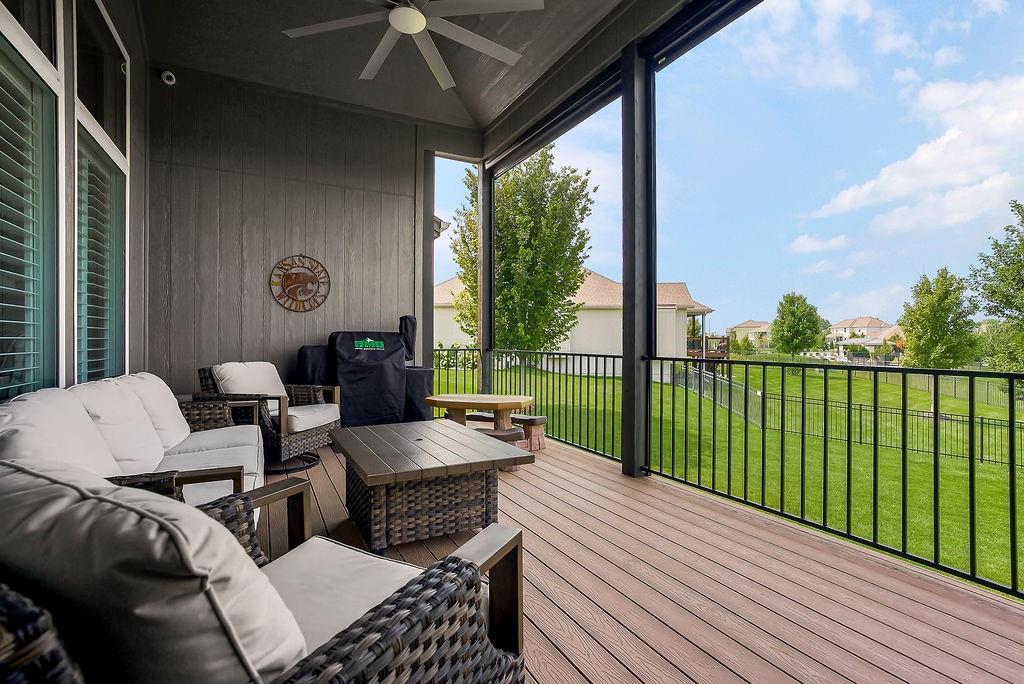
Looking over backyard
35 of 49
-
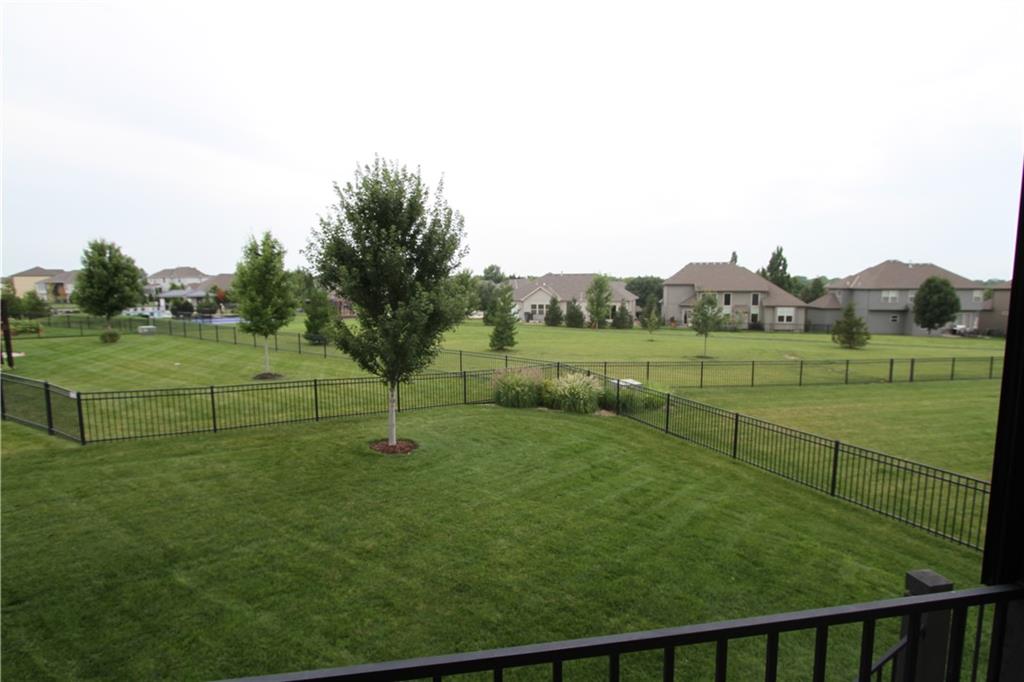
View from the covered deck over backyard and open views beyond
36 of 49
-
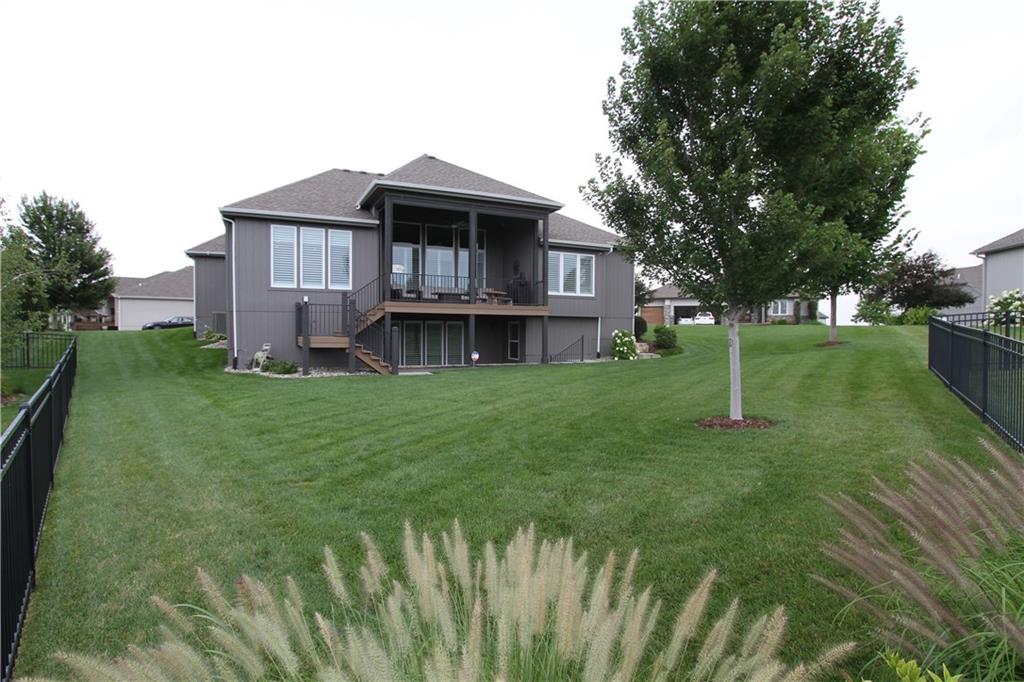
Expansive backyard
37 of 49
-
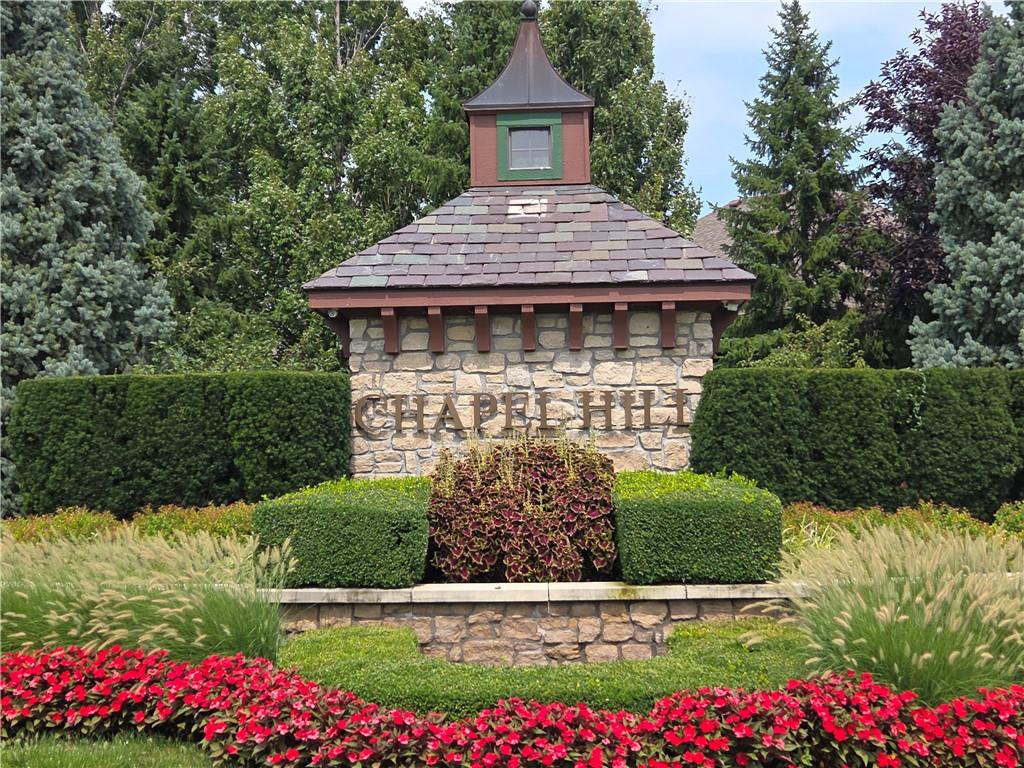
Stone facade entryway with multi-colored roof shingles and an integrated cupola
38 of 49
-
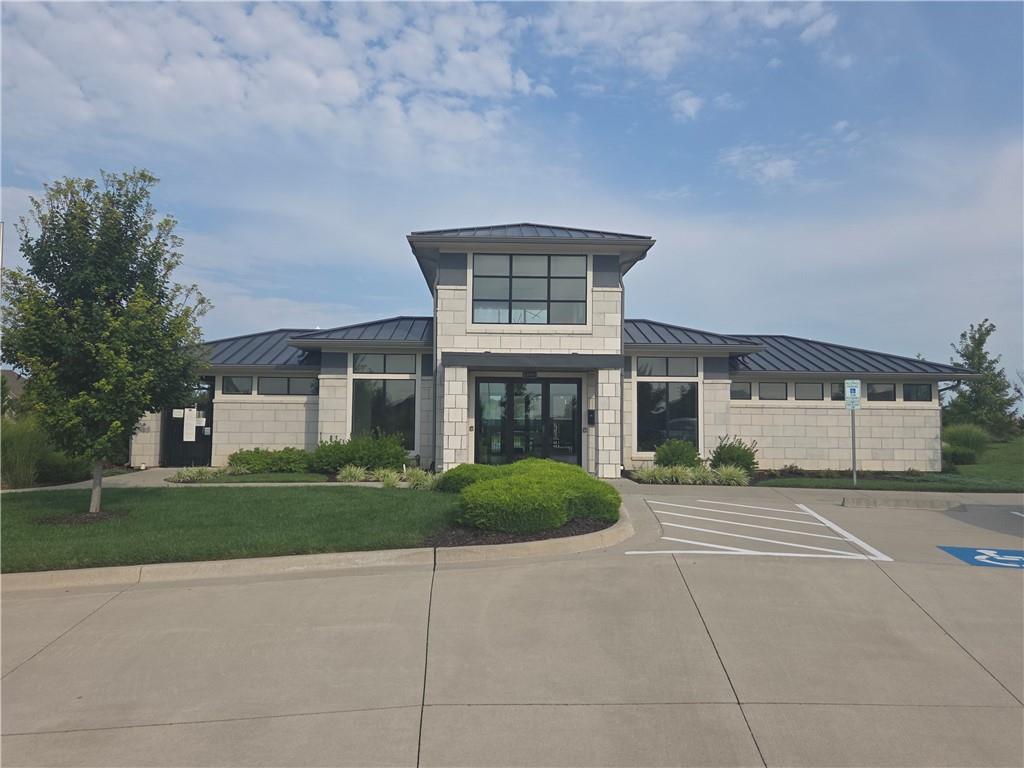
Chapel Hill community clubhouse
39 of 49
-
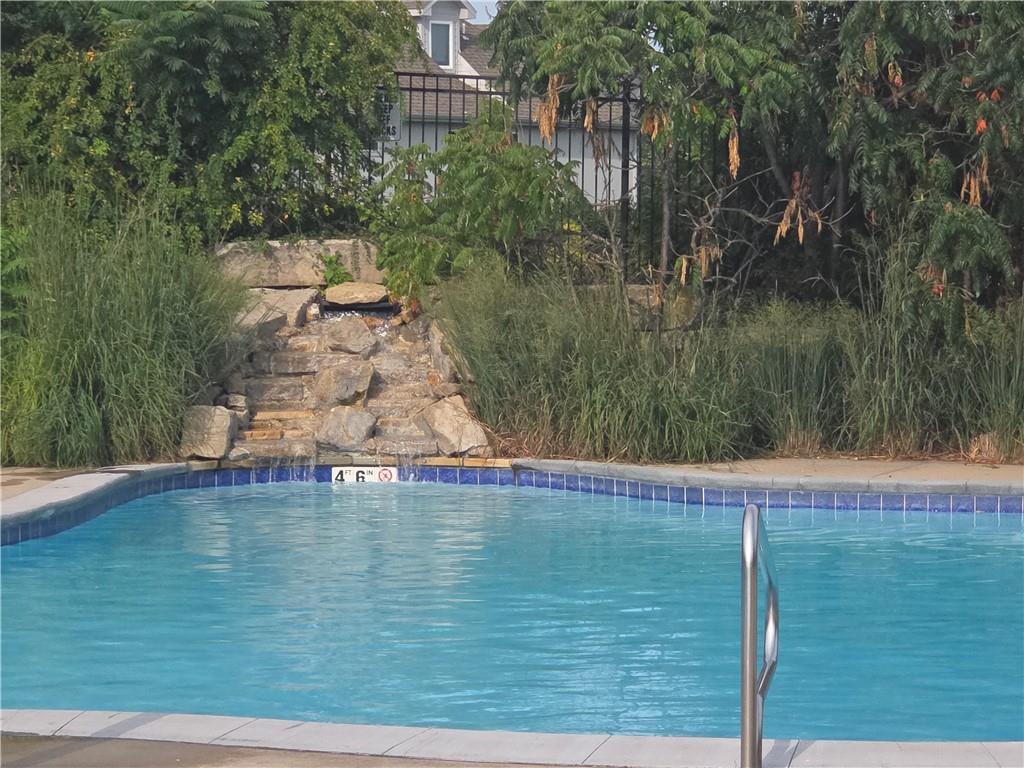
Resort-style community swimming pool featuring crystal-blue water, tile detailing, and a stainless steel handrail
40 of 49
-
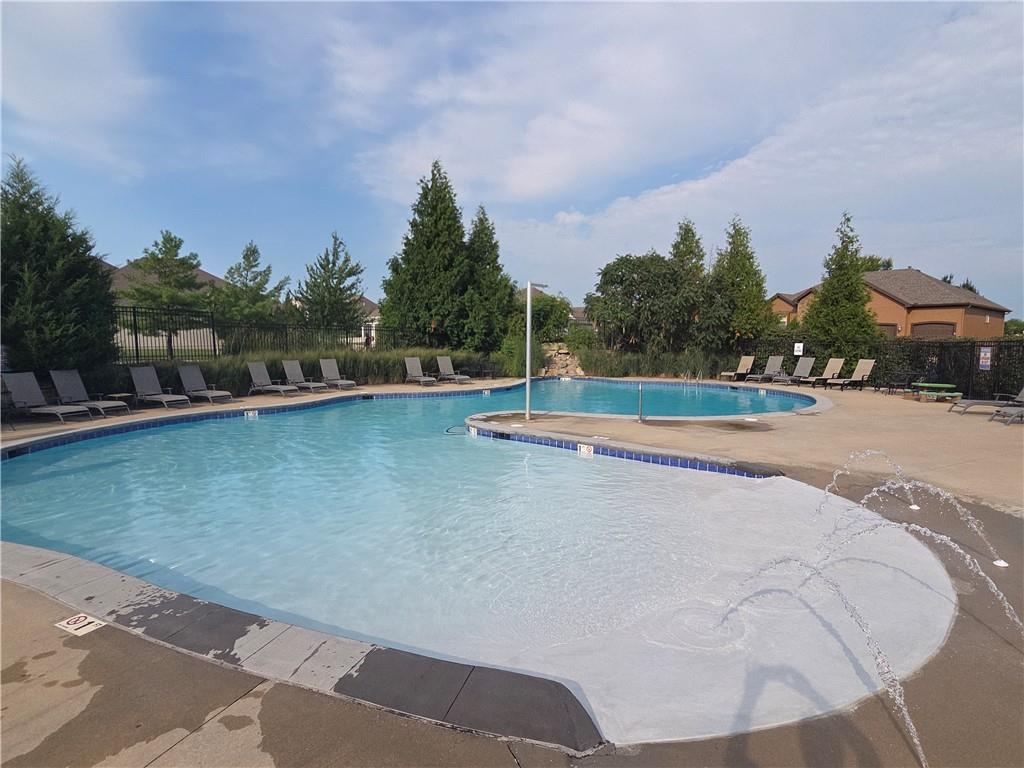
Resort-style community swimming pool featuring crystal-clear water, curved lounging areas with integrated sun shelves, and surrounding concrete decking
41 of 49
-
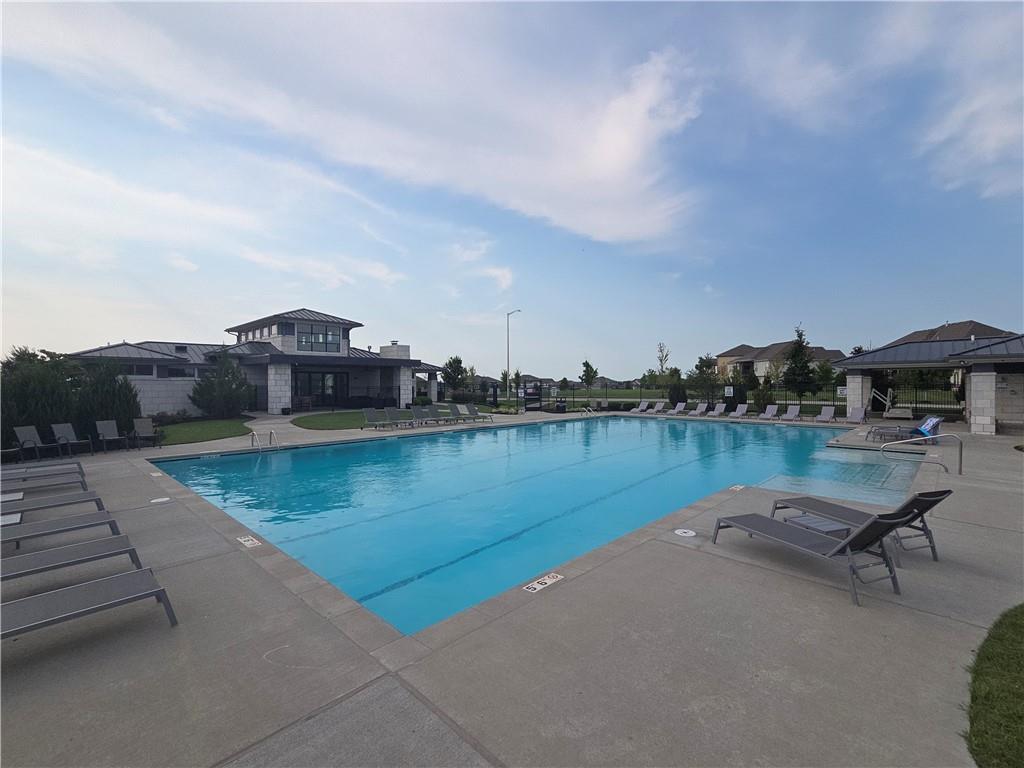
Expansive outdoor Community Pool featuring Olympic-length lap lanes with crystal-clear water, expansive sun deck with lounge seating, modern poolhouse with covered pavilion, and manicured landscaping with mature trees framing the perimeter
42 of 49
-
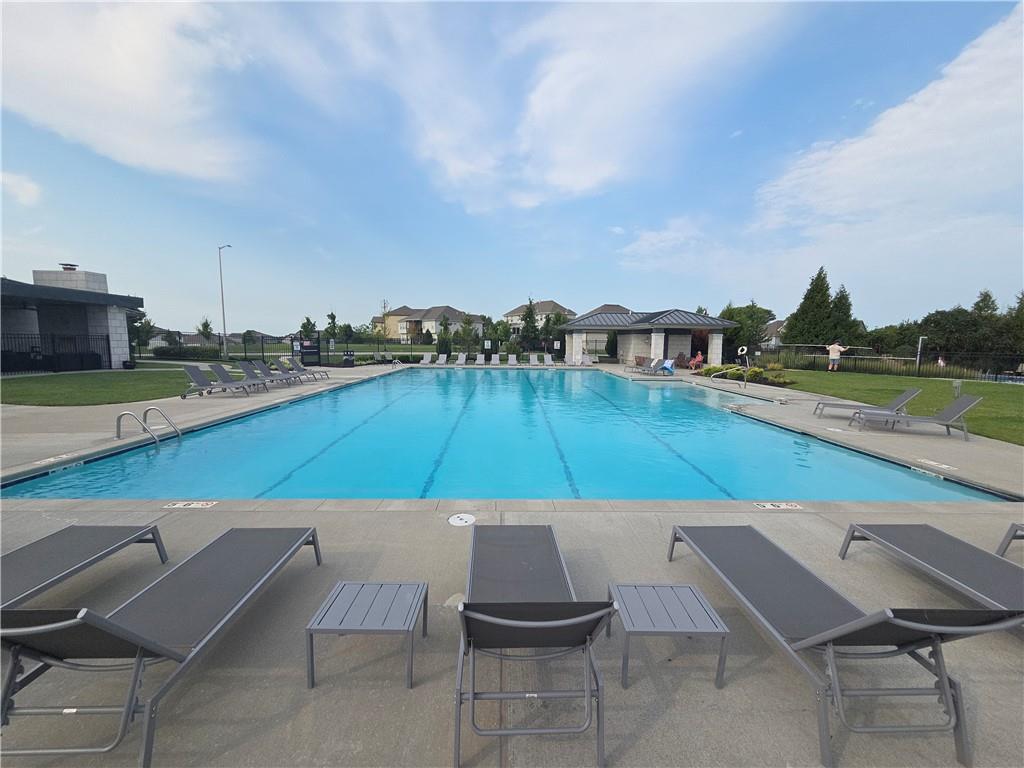
Expansive outdoor community pool with lap lanes and a wide concrete deck
43 of 49
-
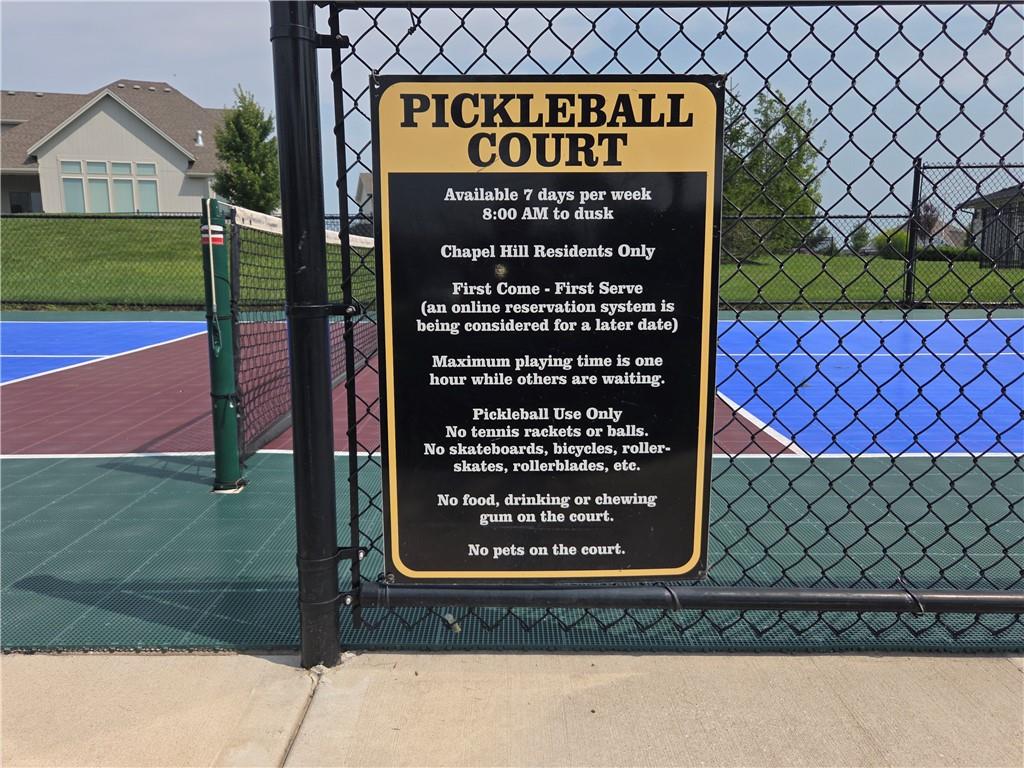
Pickleball court
44 of 49
-
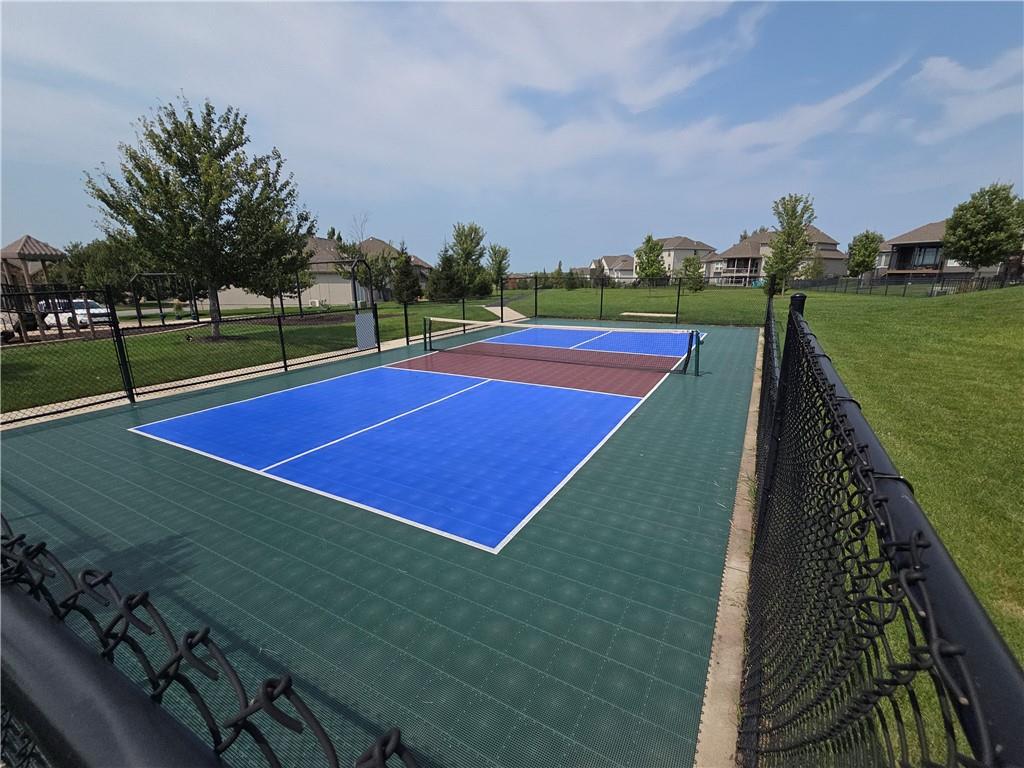
Pickleball court
45 of 49
-
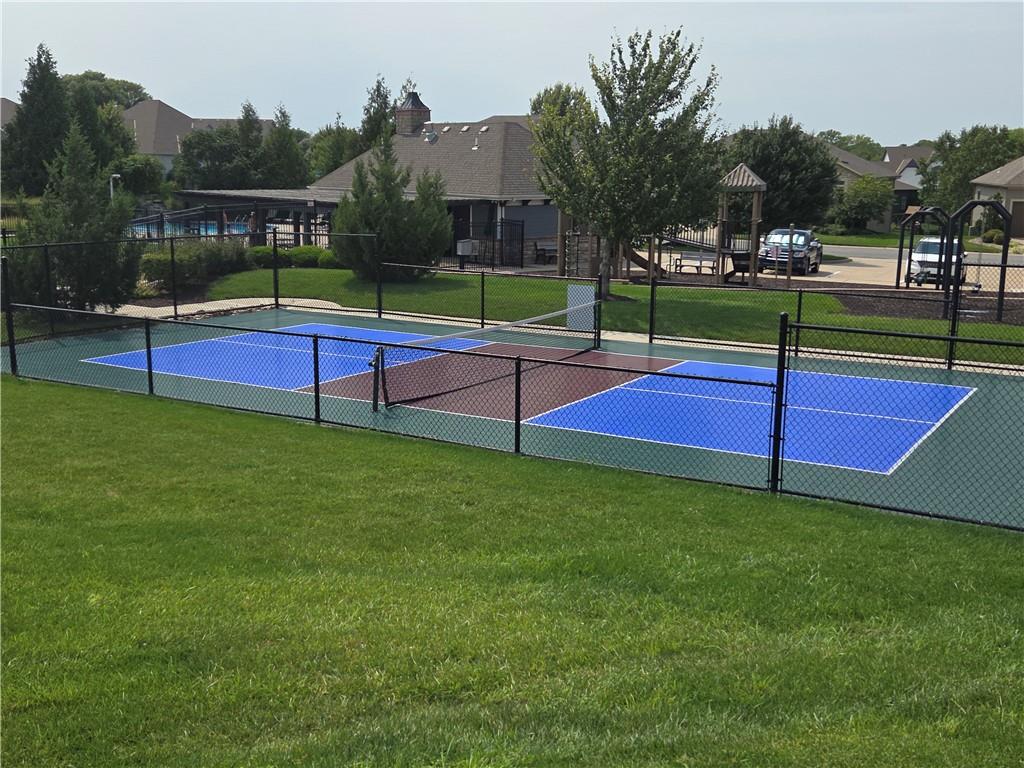
Pickleball court
46 of 49
-
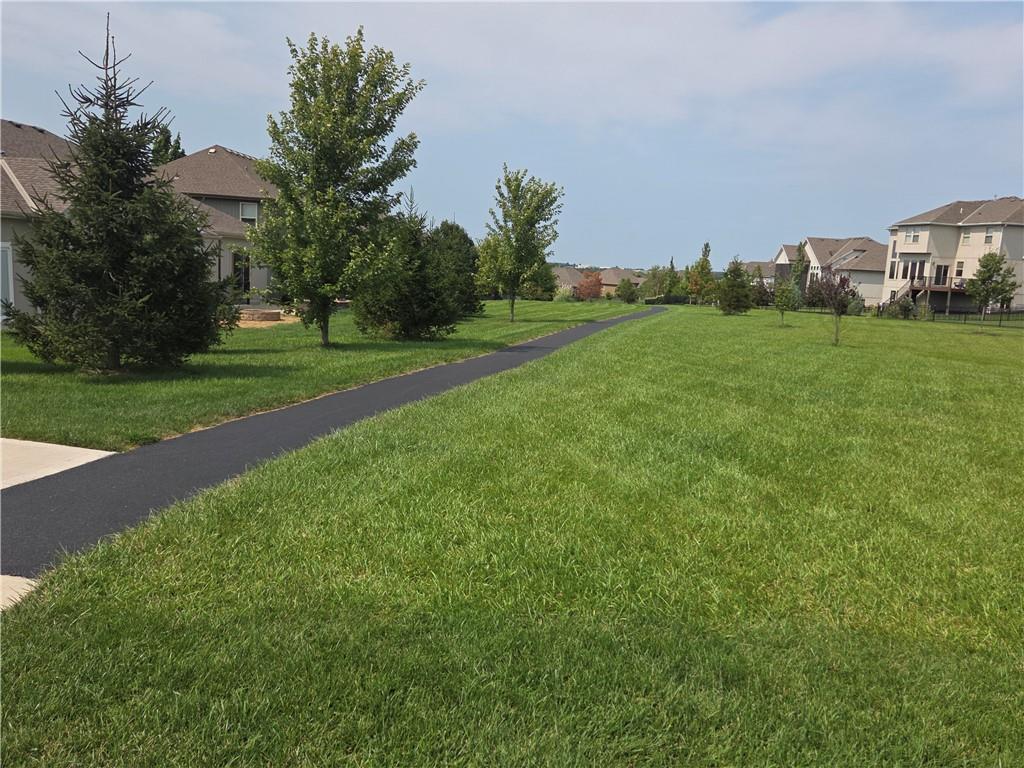
Community walking trails
47 of 49
-
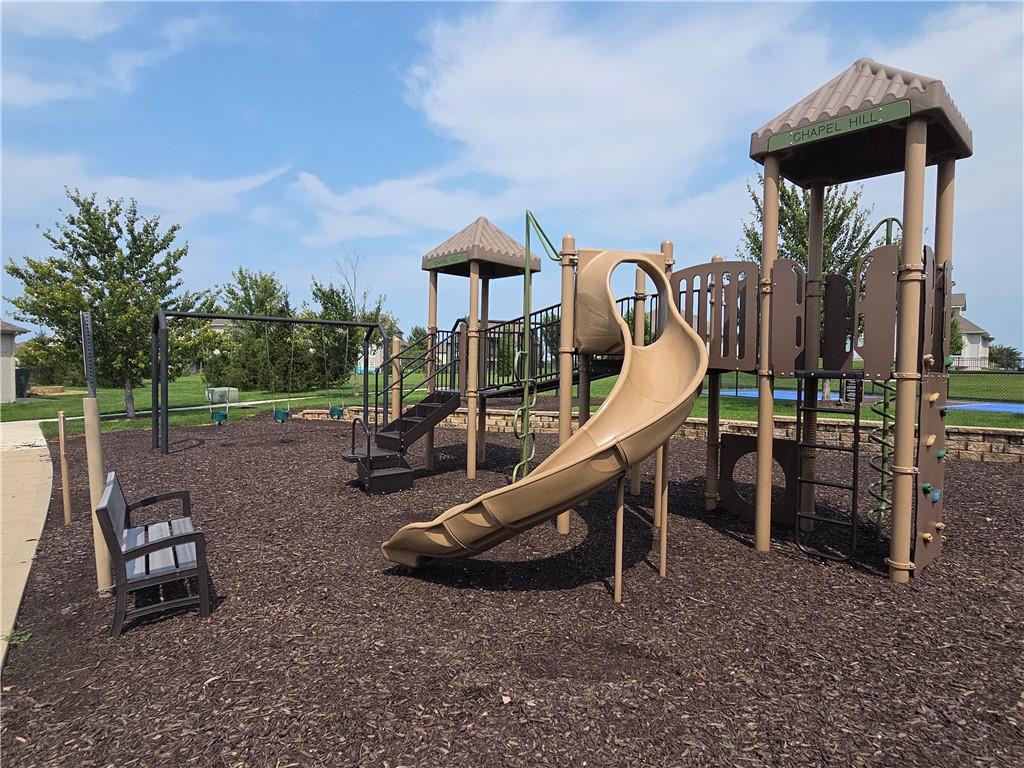
Community playground featuring a slide, swings, climbing elements, and a covered play structure
48 of 49
-
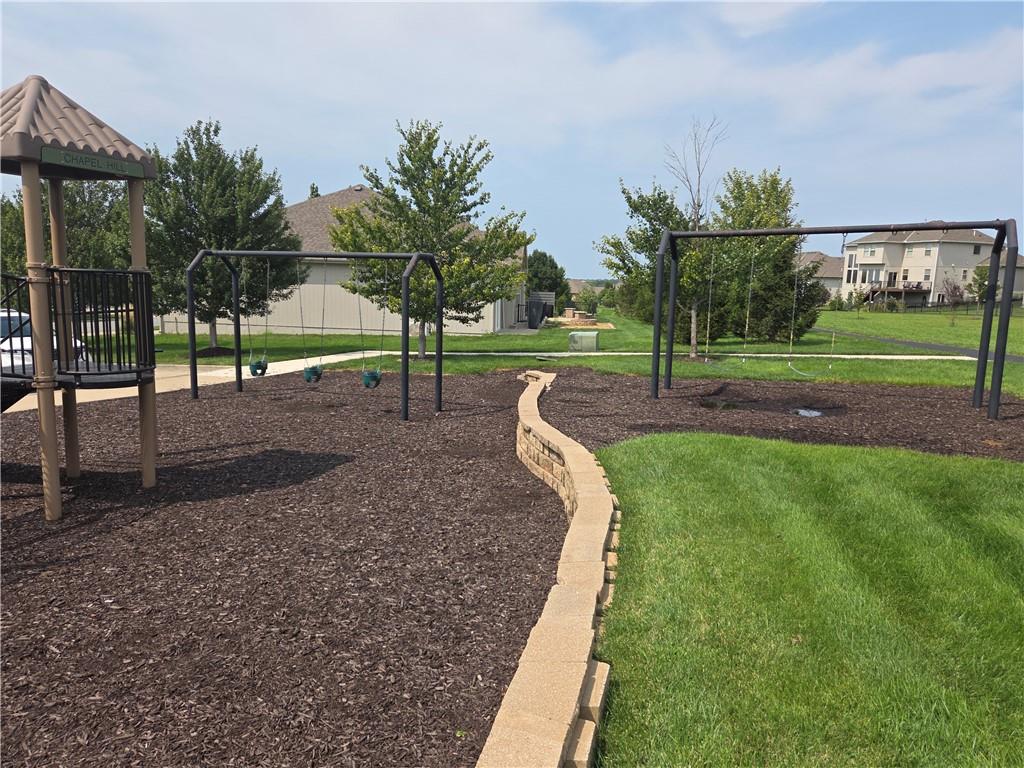
Recreational area featuring a built-in play structure, multiple swing sets, engineered wood fiber surfacing, and a decorative retaining wall
49 of 49
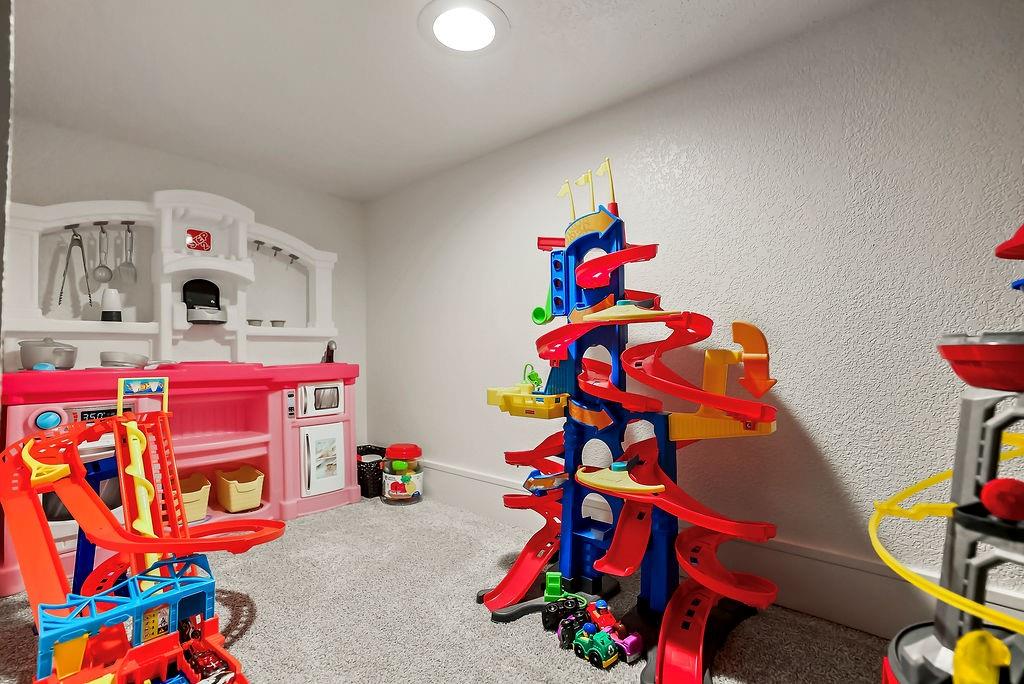
Customized, Jefferson EX Rev. 1.5 sty. plan by Bickimer Homes! Backs to greenspace & community trail allowing for great spacing & privacy. A 1-owner home that has been meticulously cared for & it shows. A masterful blend of both enameled & natural birch cabinetry complimented by warm tone, wide plank hardwood floors. Open concept plan with volume ceilings & extensive trim detail. Huge kitchen island & walk-in pantry, 5-burner gas range, the adjoining dining space features a custom, built-in hutch. Spacious primary suite w/sitting area, big walk-in shower w/2 heads & full width bench! Versatile & convenient guest rm/den on the main floor also. Finished walkout, walkup lower level includes a wet bar, stone FP set in the corner allowing plenty of space for a Big Screen TV, 2 guest/kids bdrms. that share a full bath, a dedicated exercise rm. & kids play space finished under the stairs! High efficiency HVAC & a bonus 2nd laundry rm.
- Directions
- Pflumm Rd. to 173rd St. entry into Chapel Hill, go east a few blocks to Bradshaw, then left to 172nd St., left to home on the left
- Subdivision
- Chapel Hill
- City
- Overland Park
- County
- Johnson, KS
- Property Type
- Residential / Single Family Residence
- Listing Updated
- Aug 14, 2026 at 10:08am
- MLS Number
- 2634188
- Property Tax
- $9,979
- Home Owners Association
- Yes
- Disclaimer
- The information displayed on this page is confidential, proprietary, and copyrighted information of Heartland Multiple Listing Service, Inc. (“Heartland MLS”). Copyright 2026, Heartland Multiple Listing Service, Inc. Heartland MLS, Elite Realty and Agent Jo do not make any warranty or representation concerning the timeliness or accuracy of the information displayed herein. In consideration for the receipt of the information on this page, the recipient agrees to use the information solely for the private non-commercial purpose of identifying a property in which the recipient has a good faith interest in acquiring.
- The data relating to real estate displayed on this website comes in part from the Heartland Multiple Listing Service database compilation. The properties displayed on this website may not be all of the properties in the Heartland MLS database compilation, or all of the properties listed with other brokers participating in the Heartland MLS IDX program. Detailed information about the properties displayed on this website includes the name of the listing company.
- Information is deemed reliable but is not guaranteed.
Copyright © 2026 ELITE Realty.