
2601 Sunset Drive, Platte City, MO 64079
- 3Beds
- 2 Baths
- 0½ Baths
- 1,522Sq Ft
-
1 of 20
-
2 of 20
-
3 of 20
-
4 of 20
-
5 of 20
-
6 of 20
-
7 of 20
-
8 of 20
-
9 of 20
-
10 of 20
-
11 of 20
-
12 of 20
-
13 of 20
-
14 of 20
-
15 of 20
-
16 of 20
-
17 of 20
-
18 of 20
-
19 of 20
-
20 of 20
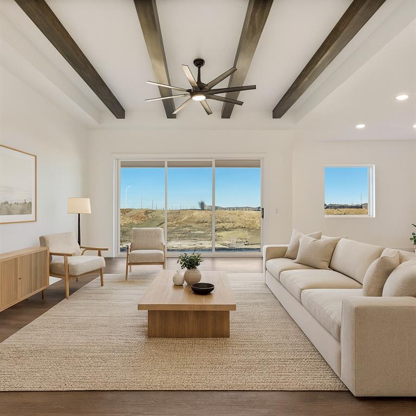
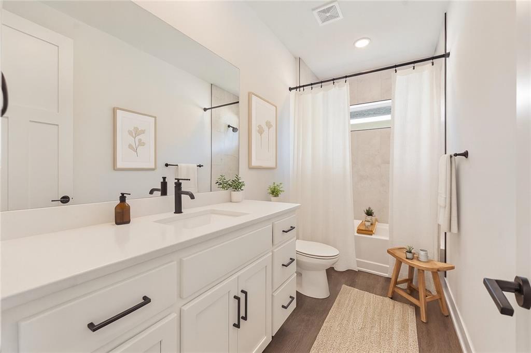
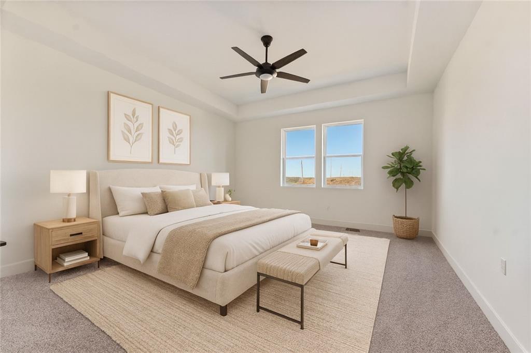
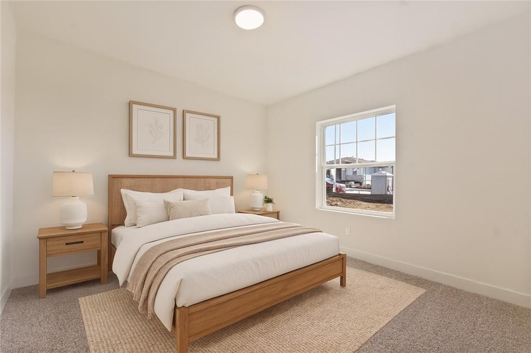
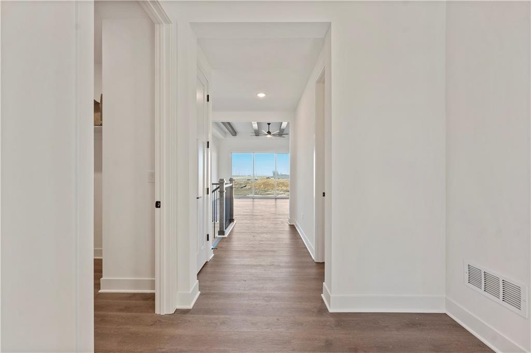
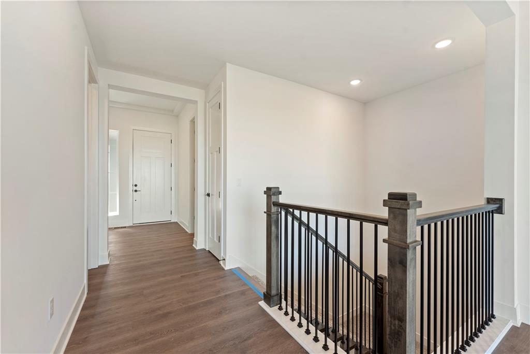
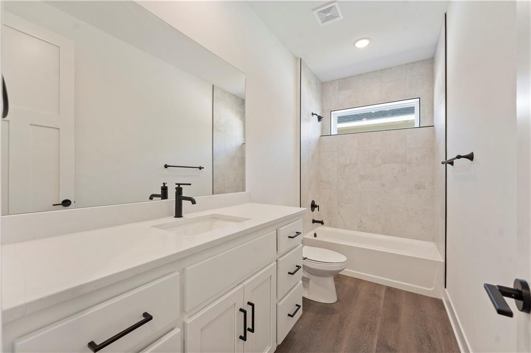
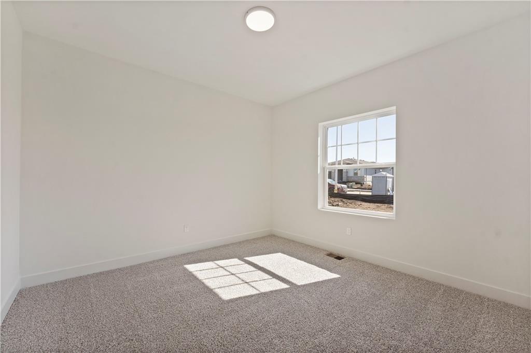
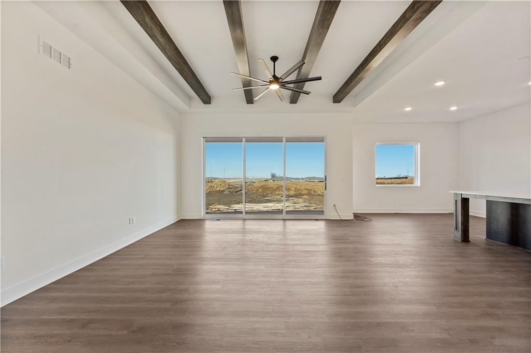
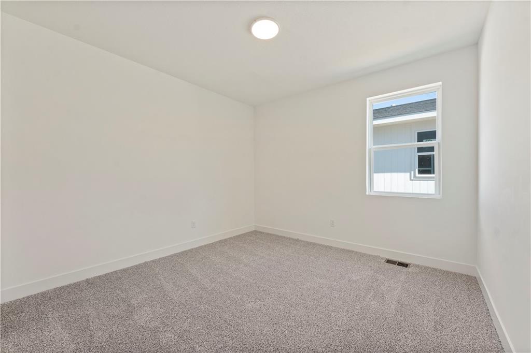
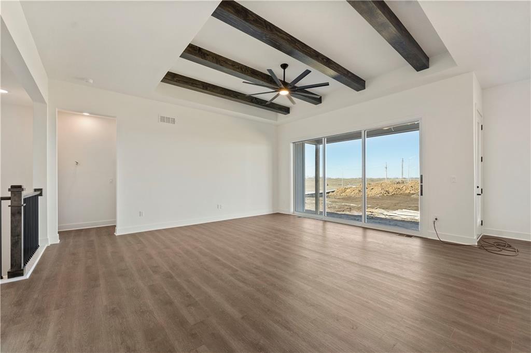
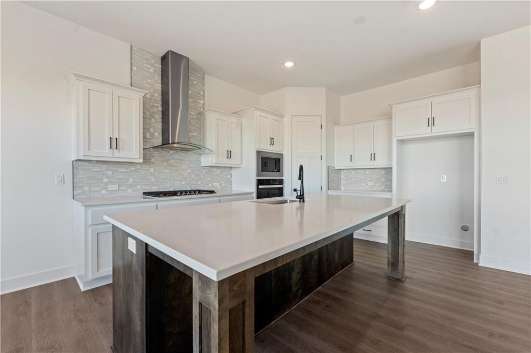
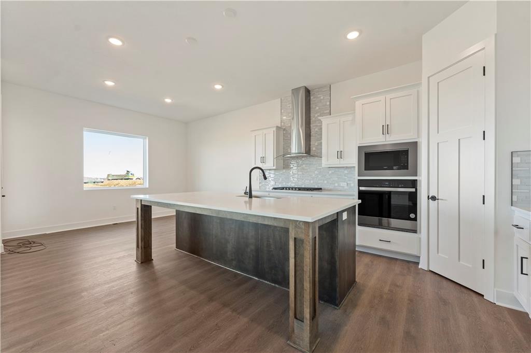
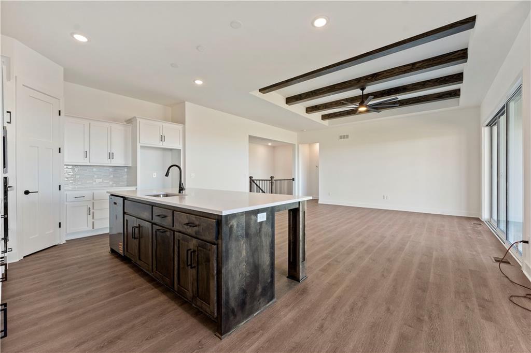
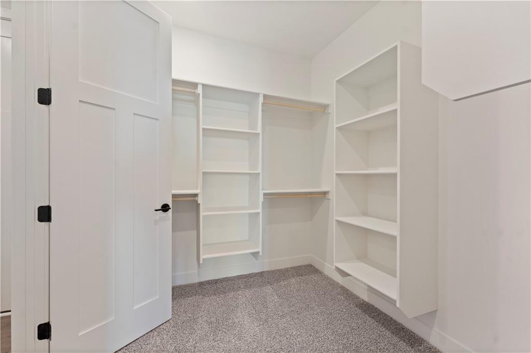
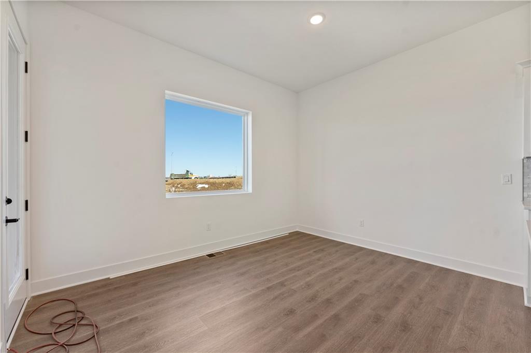
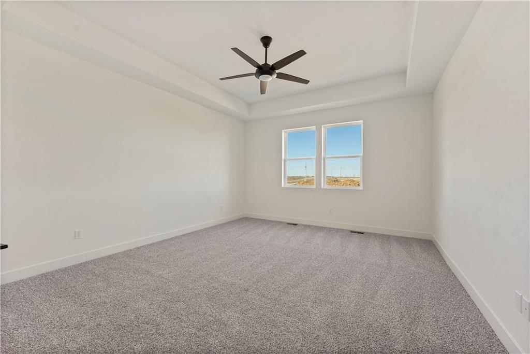
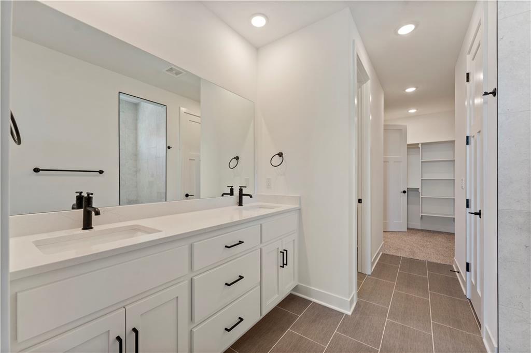
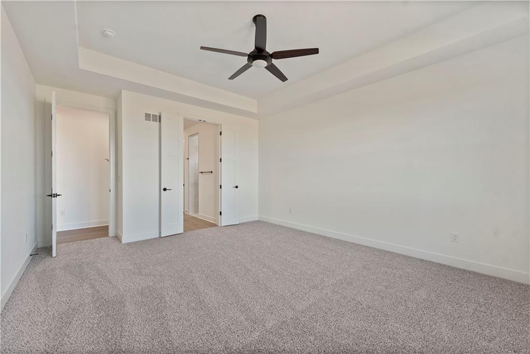
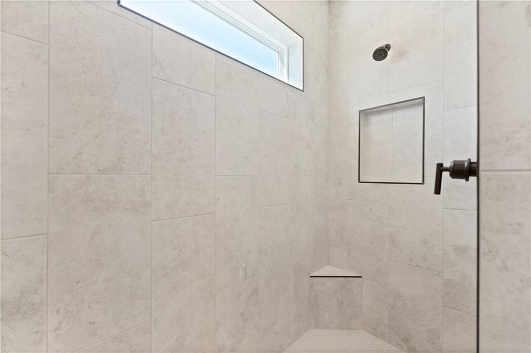
Welcome to the Shields by Hakes Brothers, a thoughtfully designed ranch floor plan offering 1,522 square feet of stylish, low-maintenance living. This beautifully crafted home features 3 bedrooms, 2 bathrooms, and a 2-car garage with an open-concept layout that blends comfort and functionality. The heart of the home is the gourmet kitchen, complete with 42-inch upper cabinets, soft-close drawers and doors, premium finishes, abundant storage, and a spacious island that overlooks the dining and living areas—perfect for entertaining or everyday living. The inviting great room is highlighted by decorative ceiling beams, creating warmth, character, and architectural interest. The private primary suite offers a relaxing retreat with a spa-inspired bath featuring framed mirrors, designer finishes, and a spacious walk-in closet. Two additional bedrooms provide flexibility for guests, a home office, or hobbies. Built with Hakes Brothers’ signature quality and attention to detail, this home combines timeless design with modern convenience, making it the perfect place to call home.
- Directions
- I29 North to 92 Hwy East turn right to Windmill Drive turn R
- Subdivision
- Windmill Creek
- City
- Platte City
- County
- Platte
- Property Type
- Residential / Single Family Residence
- Listing Updated
- Aug 18, 2026 at 4:08am
- MLS Number
- 2634174
- Property Tax
- $0
- Home Owners Association
- Yes - Windmill Creek
- Disclaimer
- The information displayed on this page is confidential, proprietary, and copyrighted information of Heartland Multiple Listing Service, Inc. (“Heartland MLS”). Copyright 2026, Heartland Multiple Listing Service, Inc. Heartland MLS, Elite Realty and Agent Jo do not make any warranty or representation concerning the timeliness or accuracy of the information displayed herein. In consideration for the receipt of the information on this page, the recipient agrees to use the information solely for the private non-commercial purpose of identifying a property in which the recipient has a good faith interest in acquiring.
- The data relating to real estate displayed on this website comes in part from the Heartland Multiple Listing Service database compilation. The properties displayed on this website may not be all of the properties in the Heartland MLS database compilation, or all of the properties listed with other brokers participating in the Heartland MLS IDX program. Detailed information about the properties displayed on this website includes the name of the listing company.
- Information is deemed reliable but is not guaranteed.
Copyright © 2026 ELITE Realty.