
18502 W 114th Street, Olathe, KS 66061
- 4Beds
- 3 Baths
- 0½ Baths
- 2,160Sq Ft
-
1 of 41
-
2 of 41
-
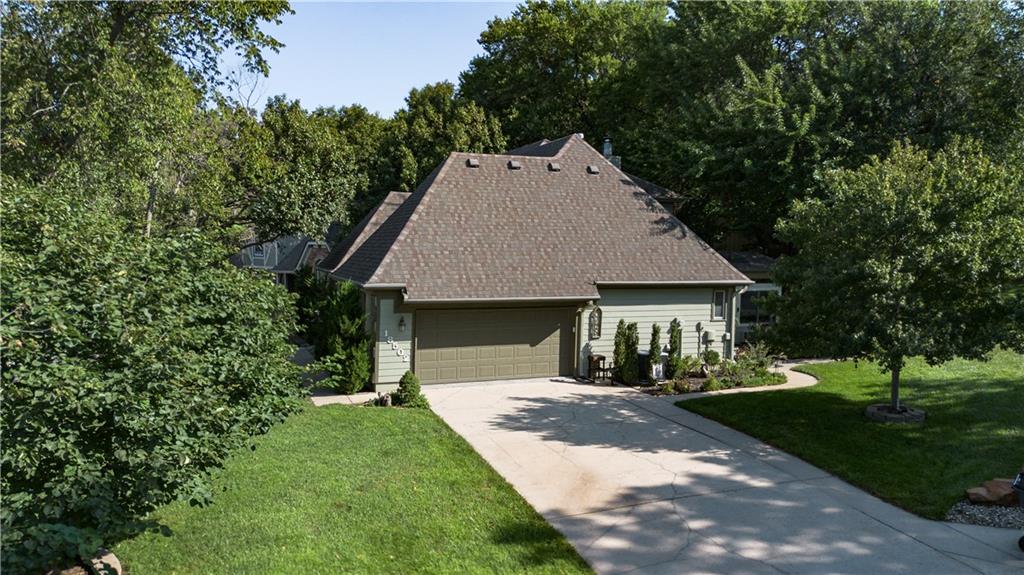
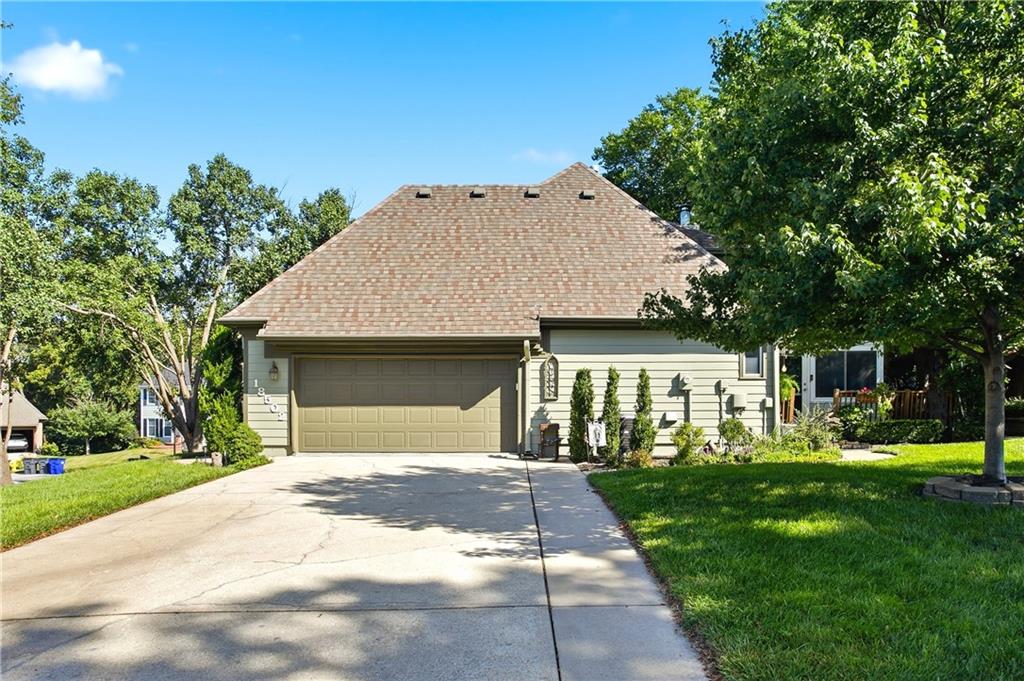
Side entry garage.
3 of 41
-
4 of 41
-
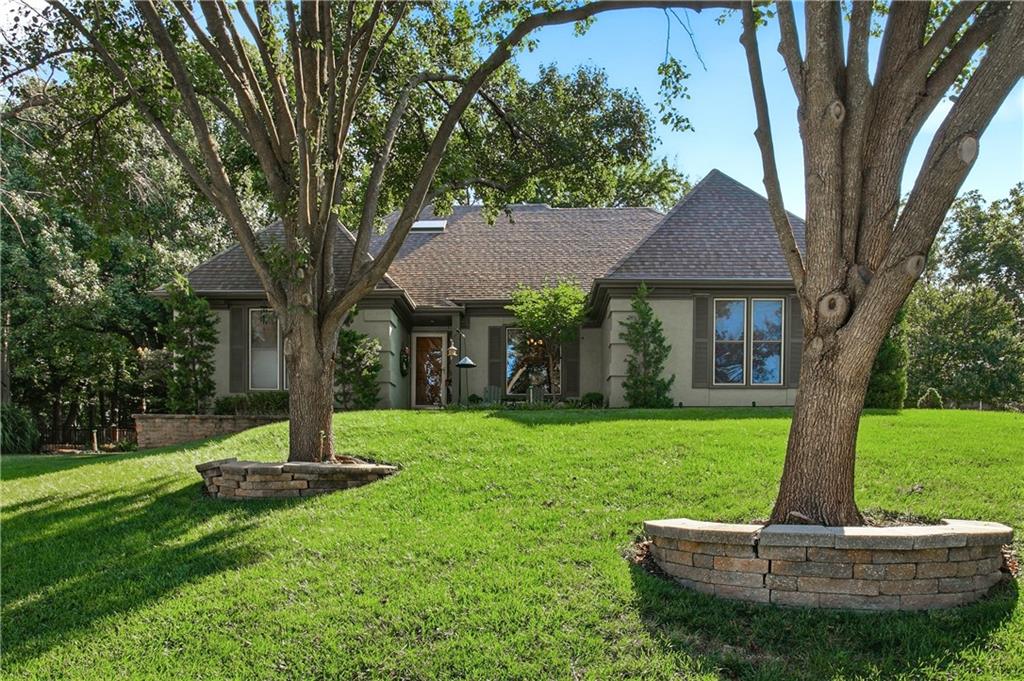
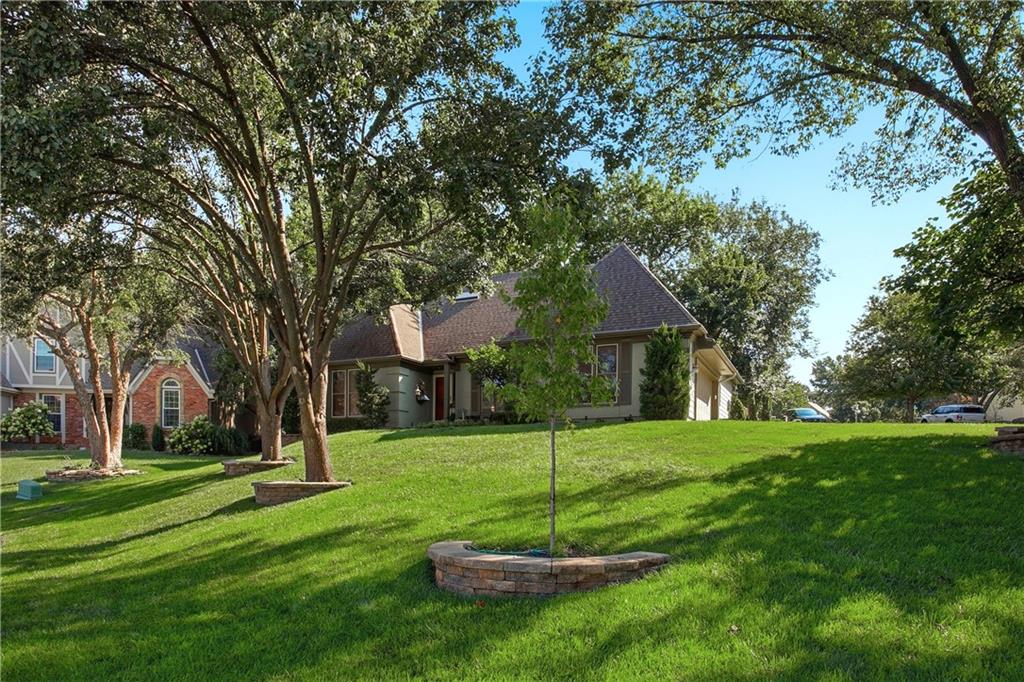
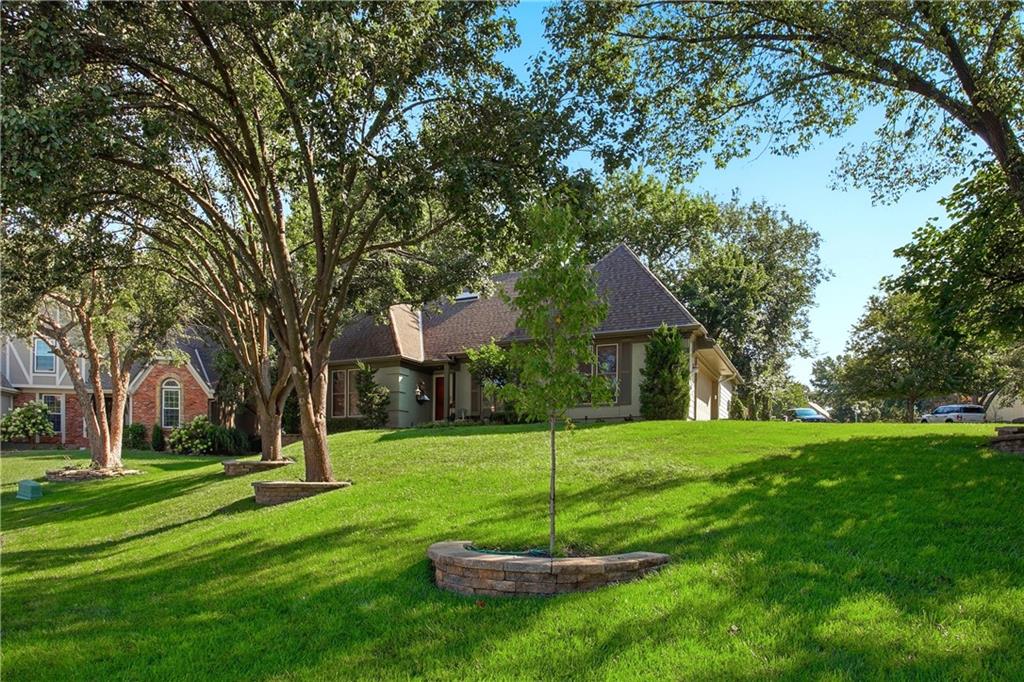
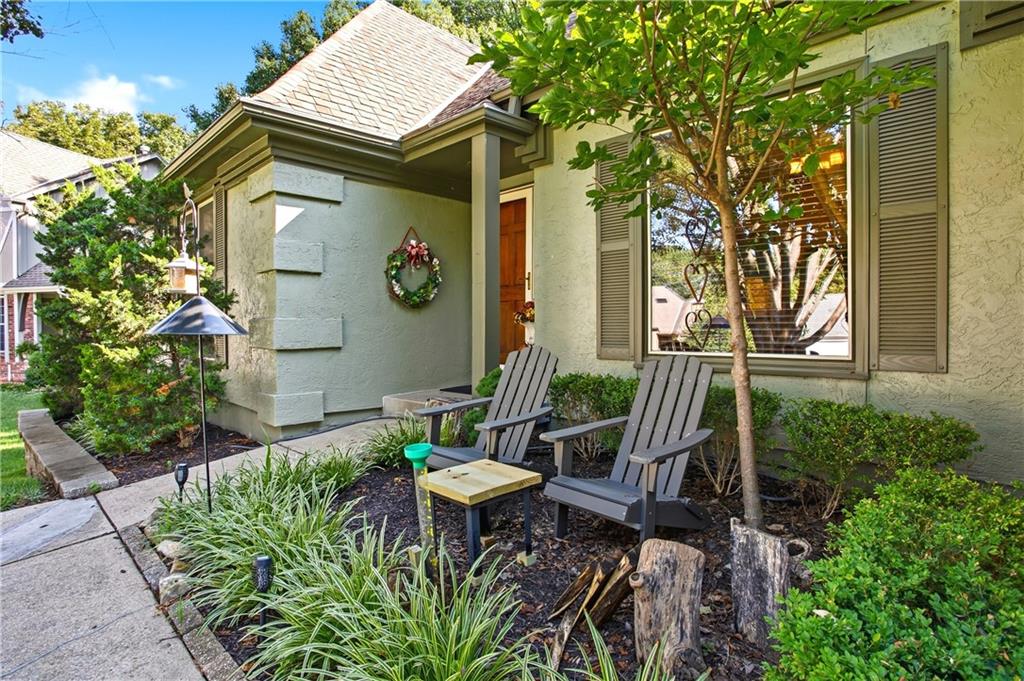
Sloped front lawn with mature trees and stone retaining walls
5 of 41
-
6 of 41
-
7 of 41
-
8 of 41
-
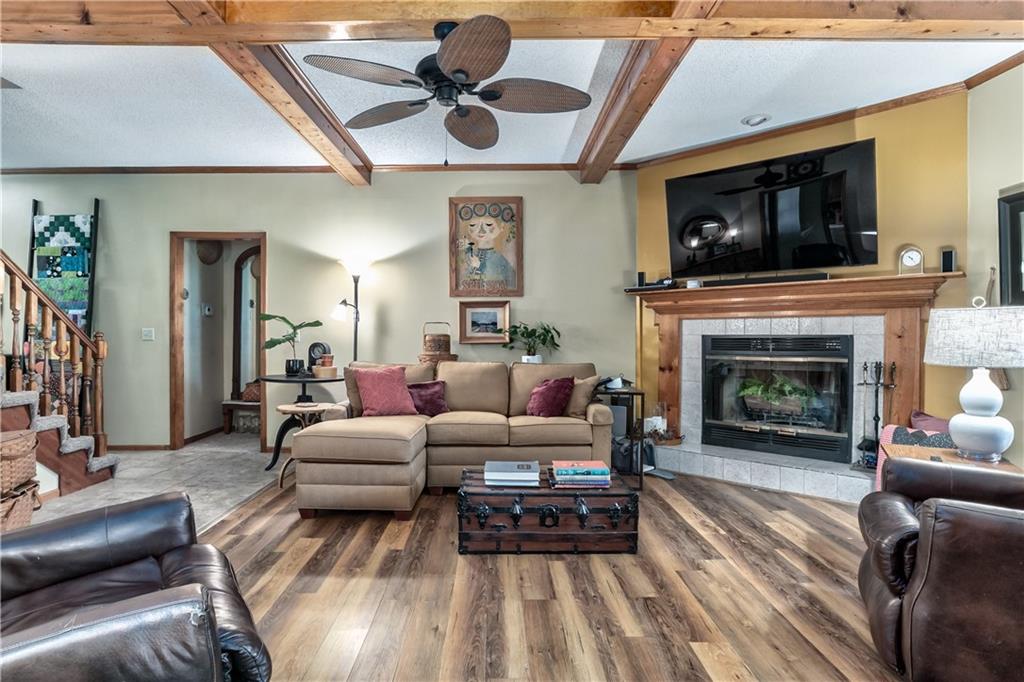
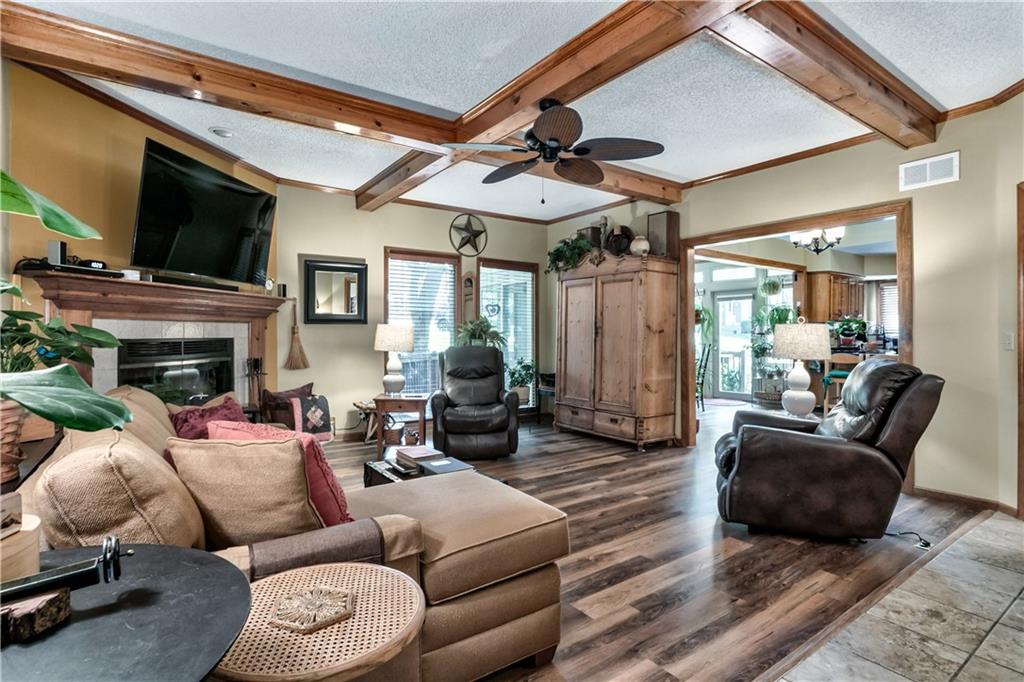
Exposed beam ceiling, wood-finish flooring, staircase with wood banister, fireplace with tile surround, and built-in mantle
9 of 41
-
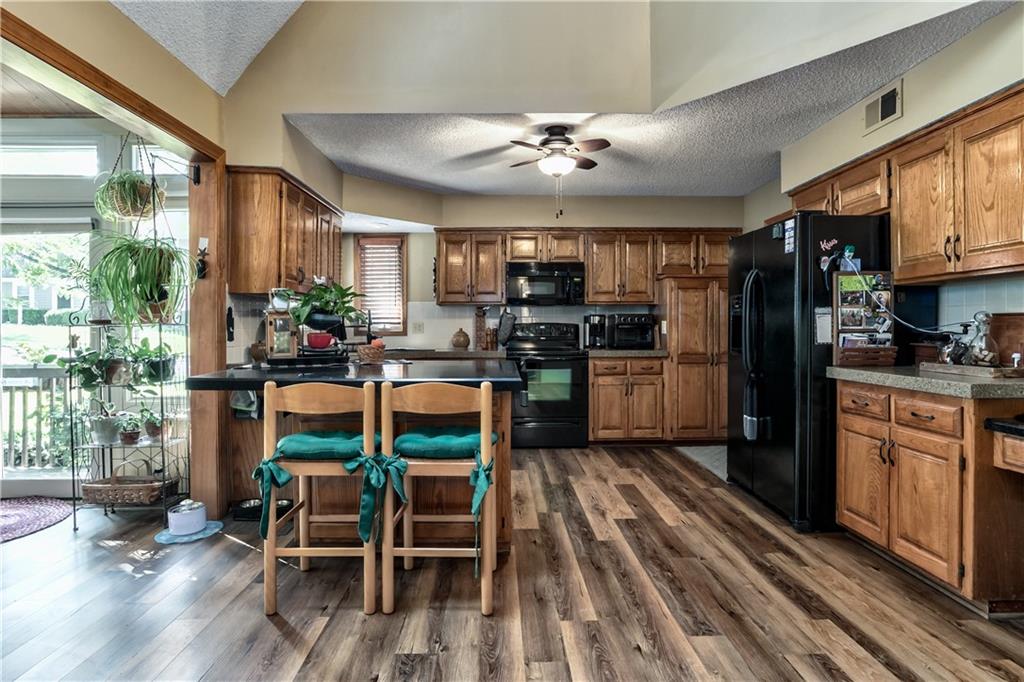
Wood-finish flooring, wood cabinetry, black appliances, a ceiling fan, and a vaulted ceiling
10 of 41
-
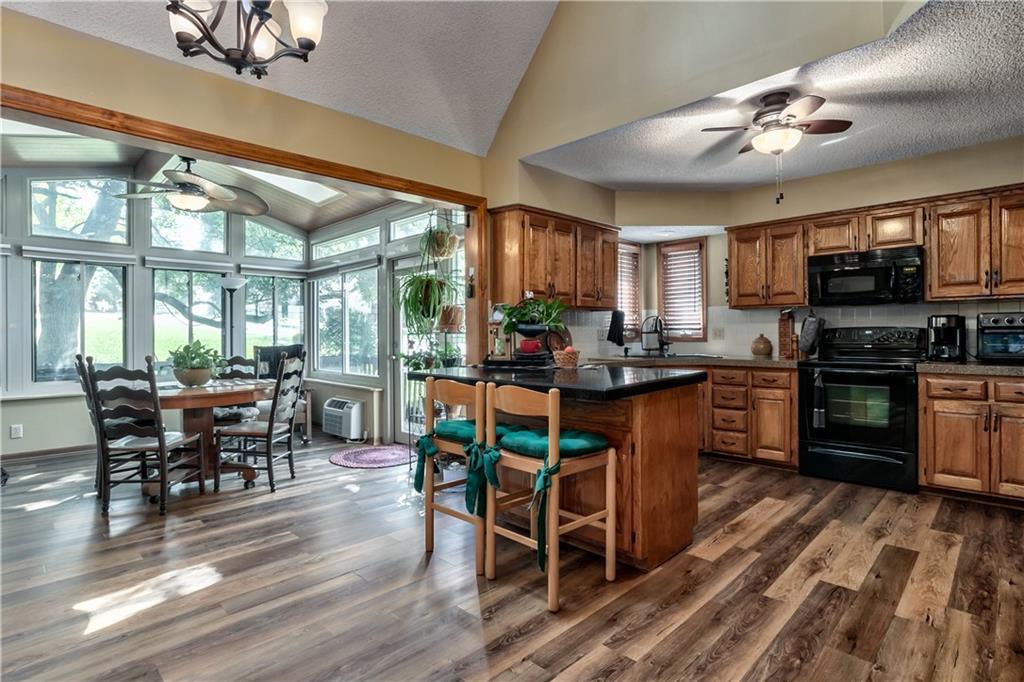
Kitchen featuring wood-finish flooring, wood cabinetry, a center island with countertop, and black appliances
11 of 41
-
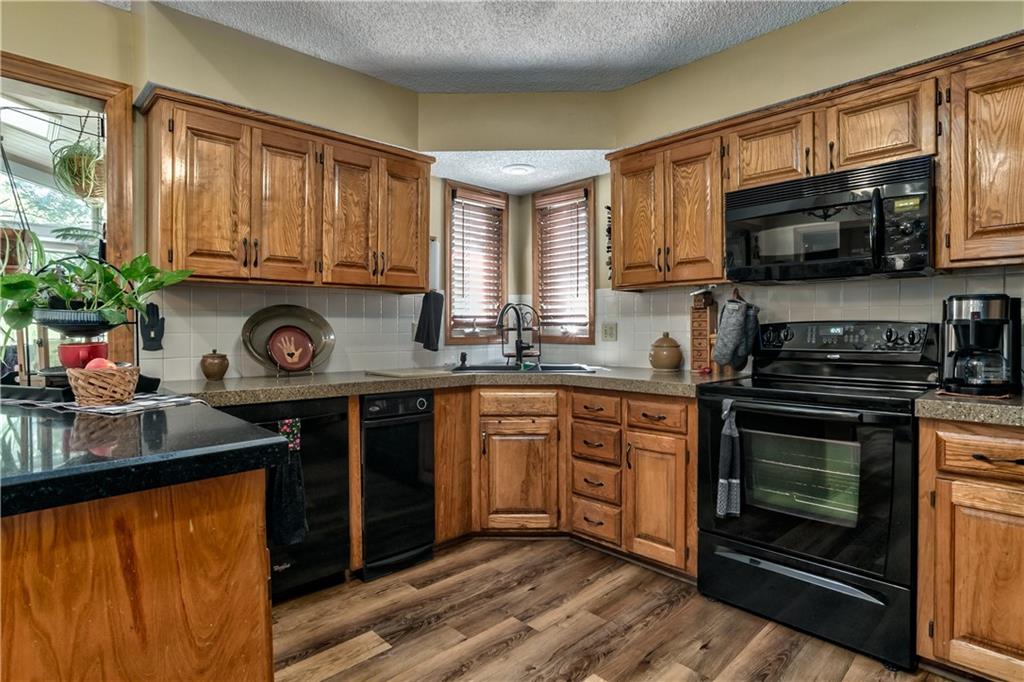
Kitchen featuring wood cabinetry, black appliances, solid surface countertops, and wood-finish flooring
12 of 41
-
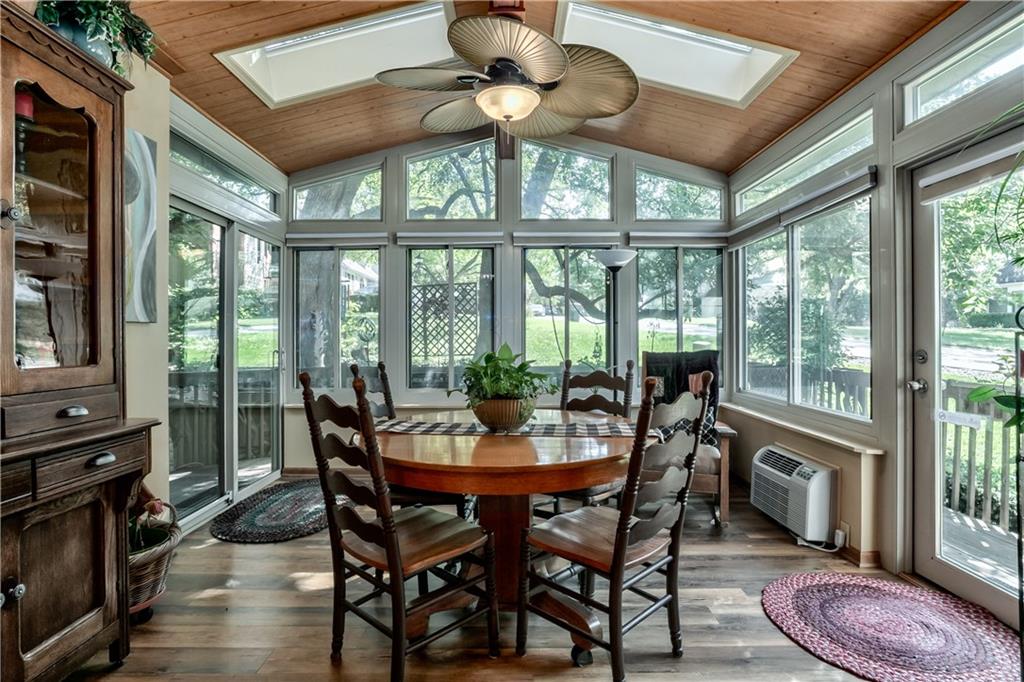
Four season room with wood-finish flooring and a wood-paneled ceiling
13 of 41
-
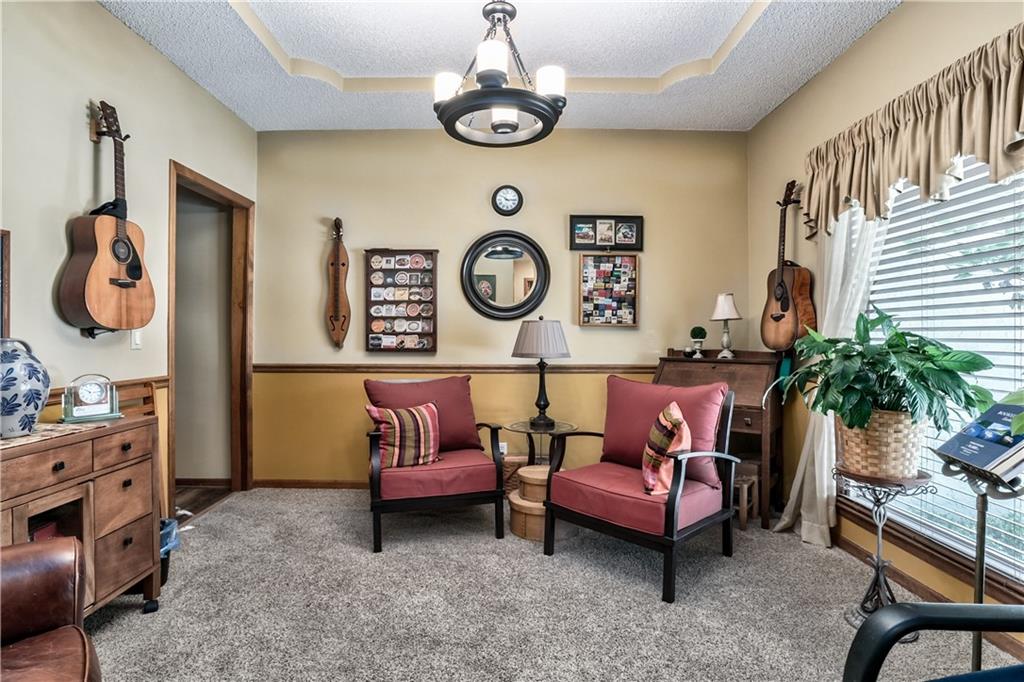
Formal dining room currently used as music room.
14 of 41
-
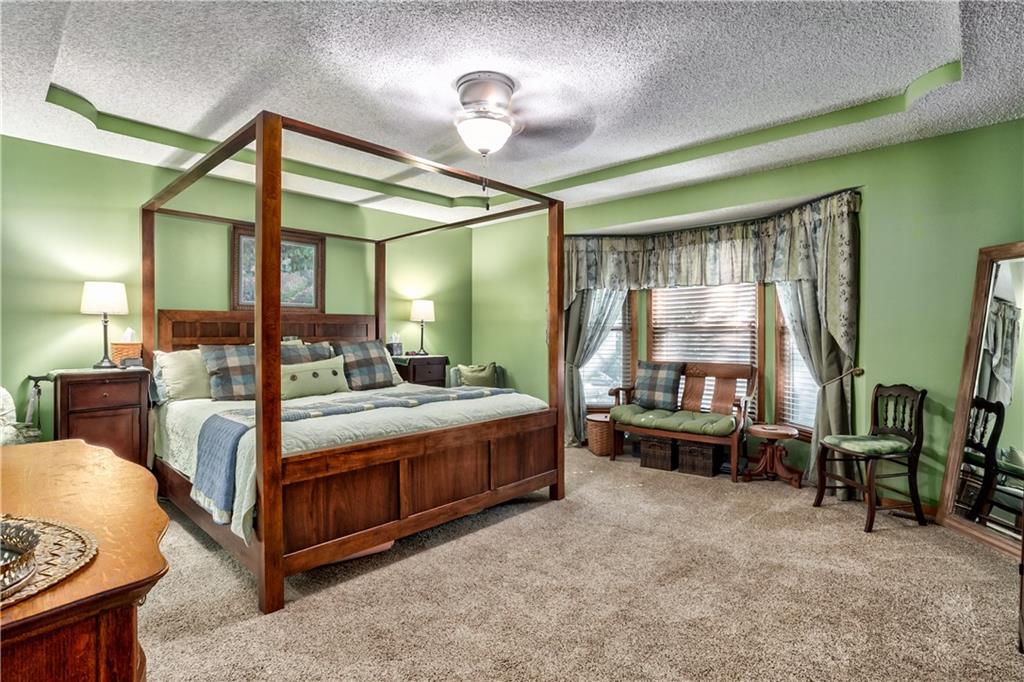
Tray ceiling, ceiling fan, bay window, wood-finish window blinds, and wall-to-wall carpeting
15 of 41
-
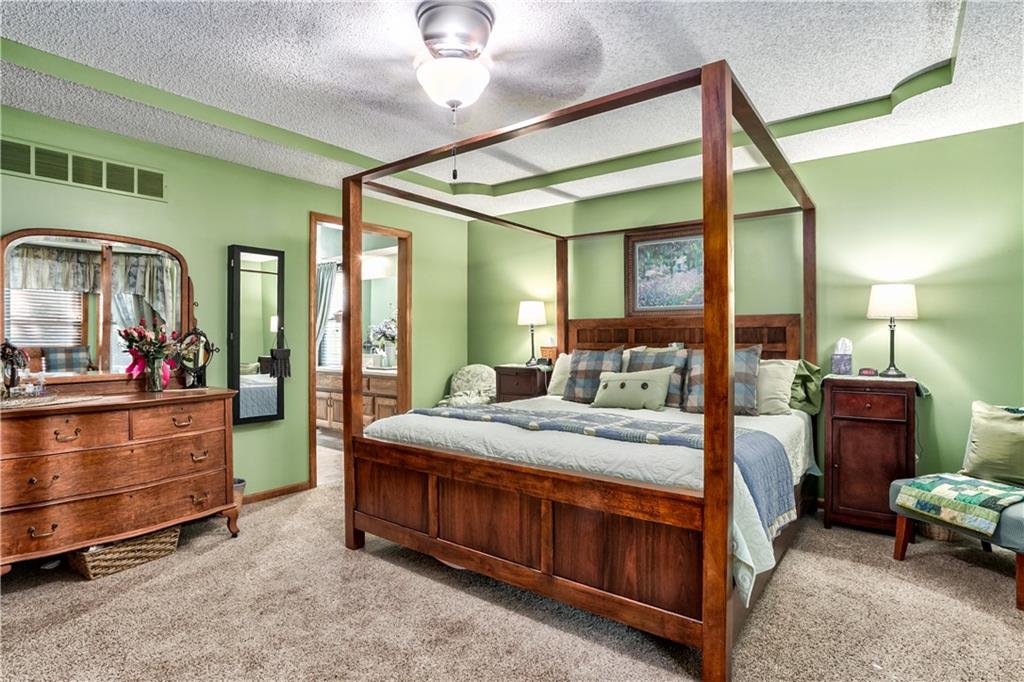
Carpeted flooring, tray ceiling, recessed ceiling lighting, ceiling fan light fixture, and a doorway leading to an adjoining space
16 of 41
-
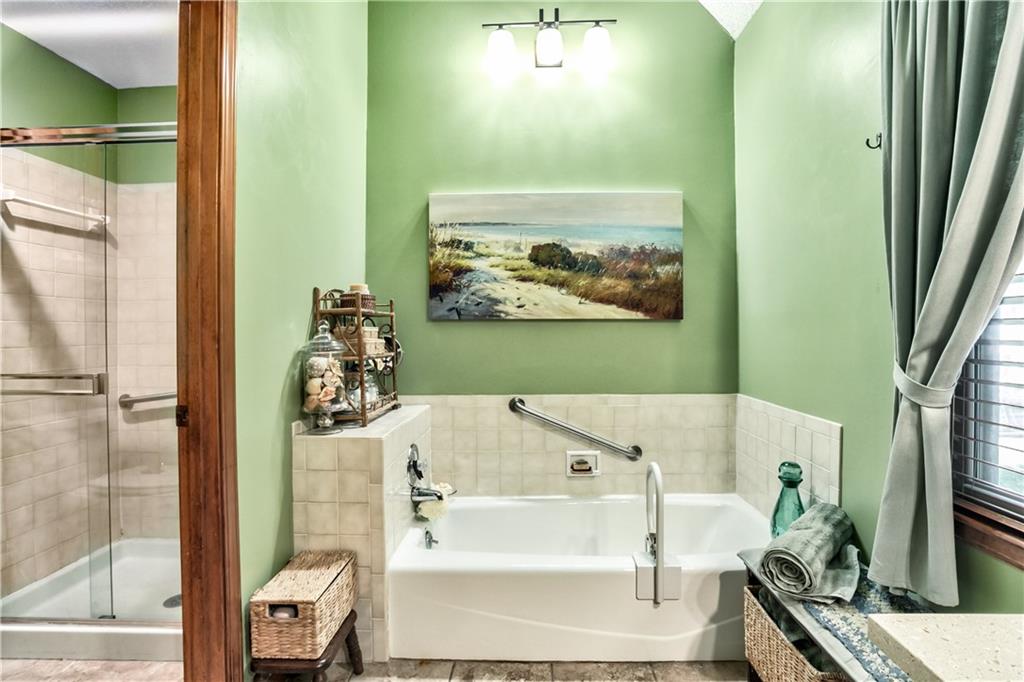
Built-in bathtub with tiled surround, adjacent glass-enclosed shower, and wood-framed window
17 of 41
-
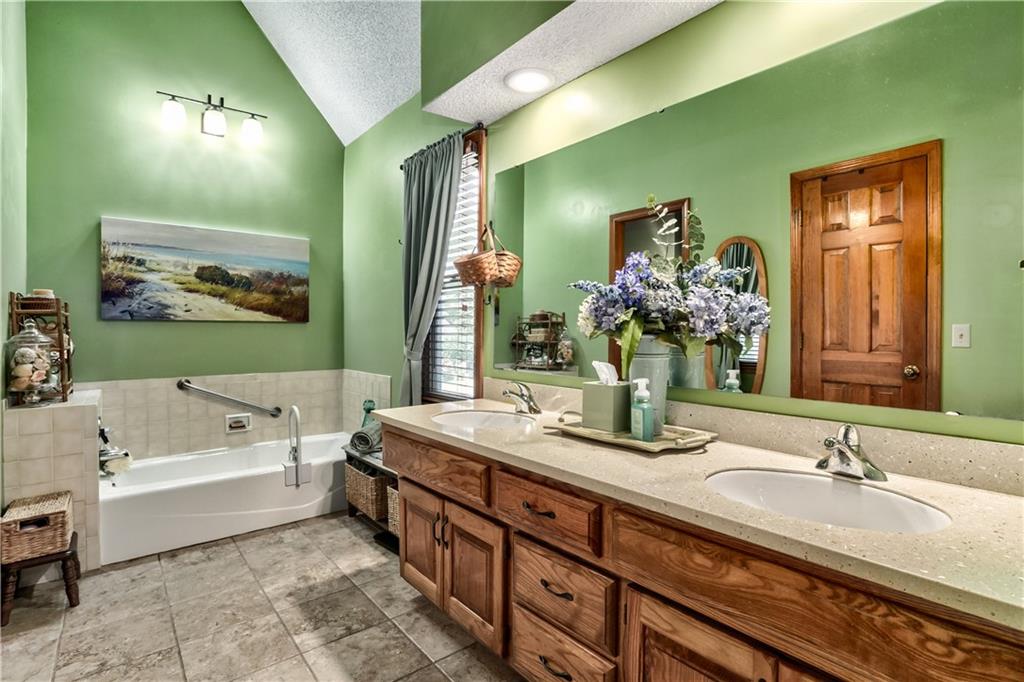
Dual vanity with integrated sinks, light-toned countertop, wood-finish cabinetry, built-in bathtub, and tiled flooring
18 of 41
-
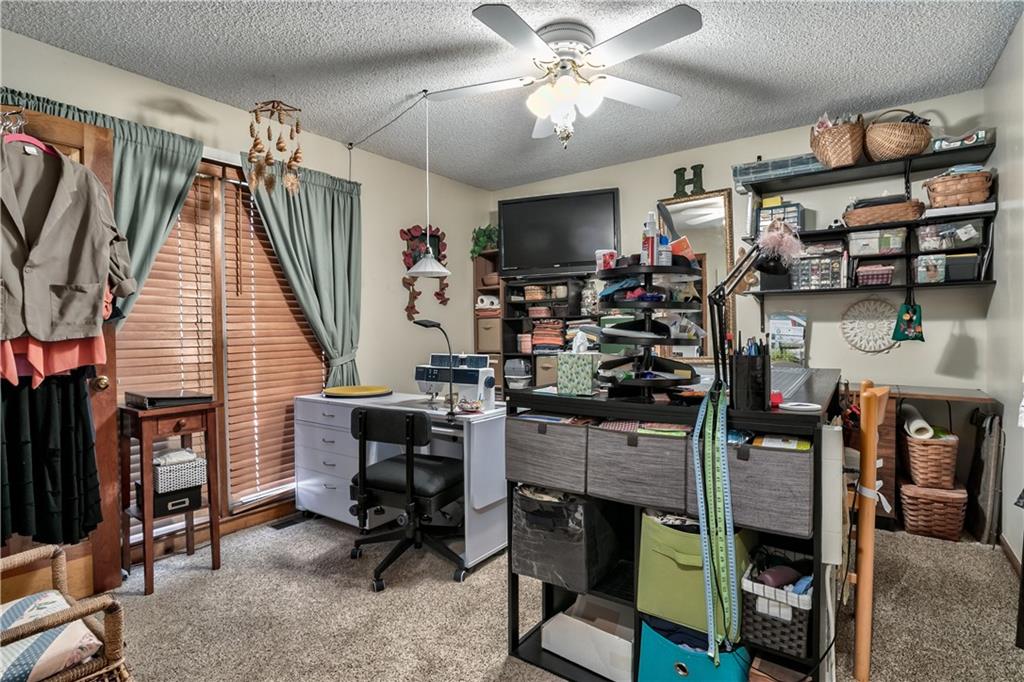
First floor secondary bedroom.
19 of 41
-
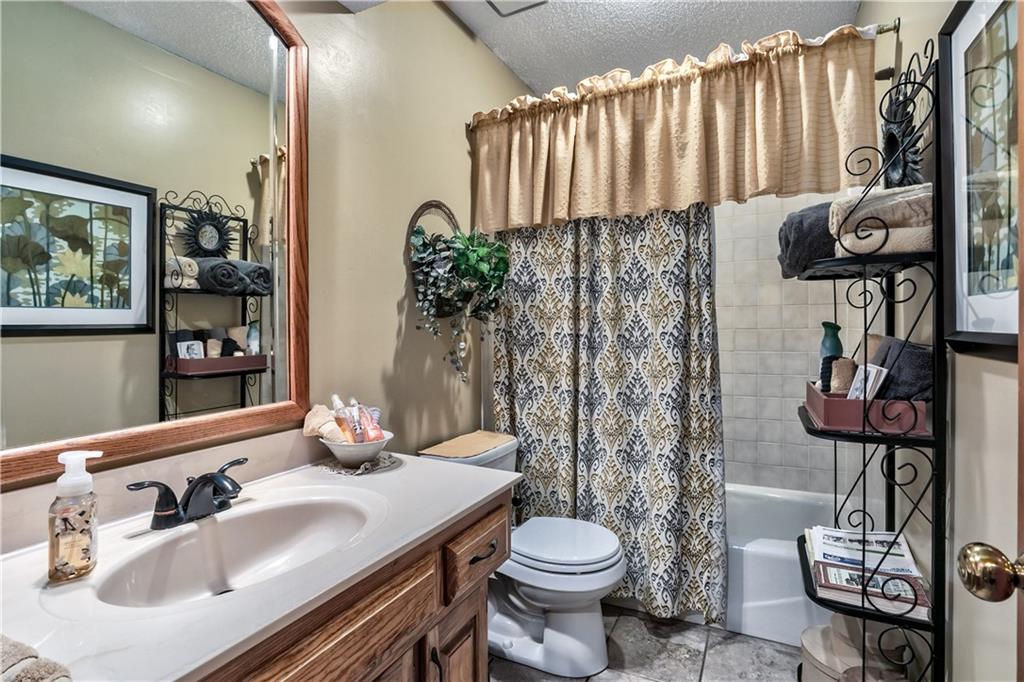
Bathroom featuring an integrated vanity sink, wood-finish cabinetry, and a shower-tub combination with tiled surround
20 of 41
-
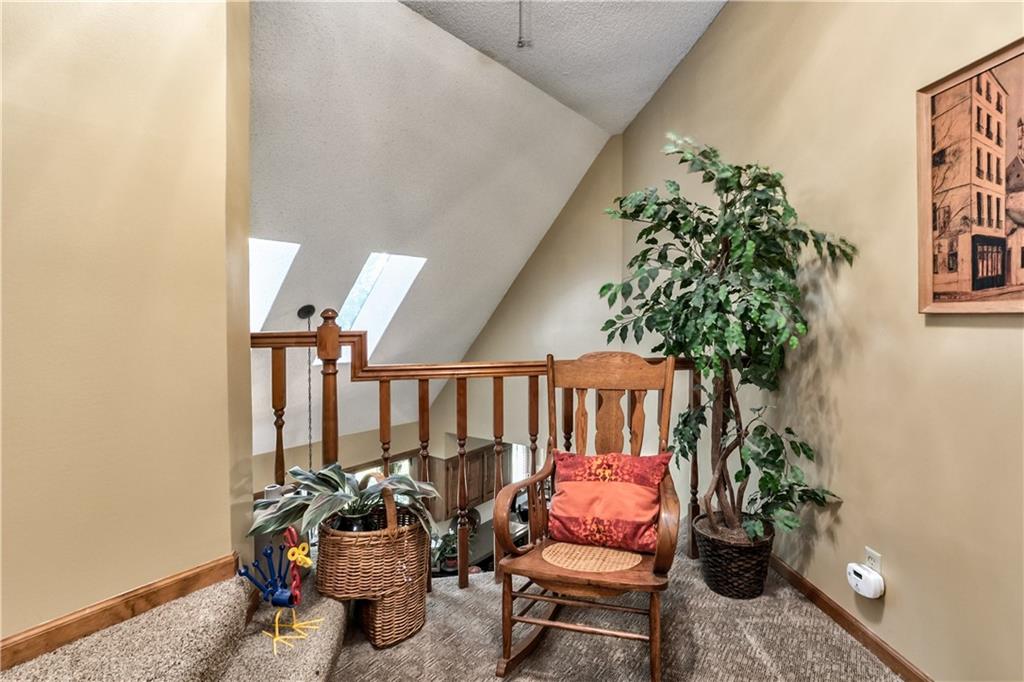
21 of 41
-

Carpeted flooring throughout, ceiling fan with light fixture, built-in wooden vanity with mirror, and window with wooden blinds
22 of 41
-
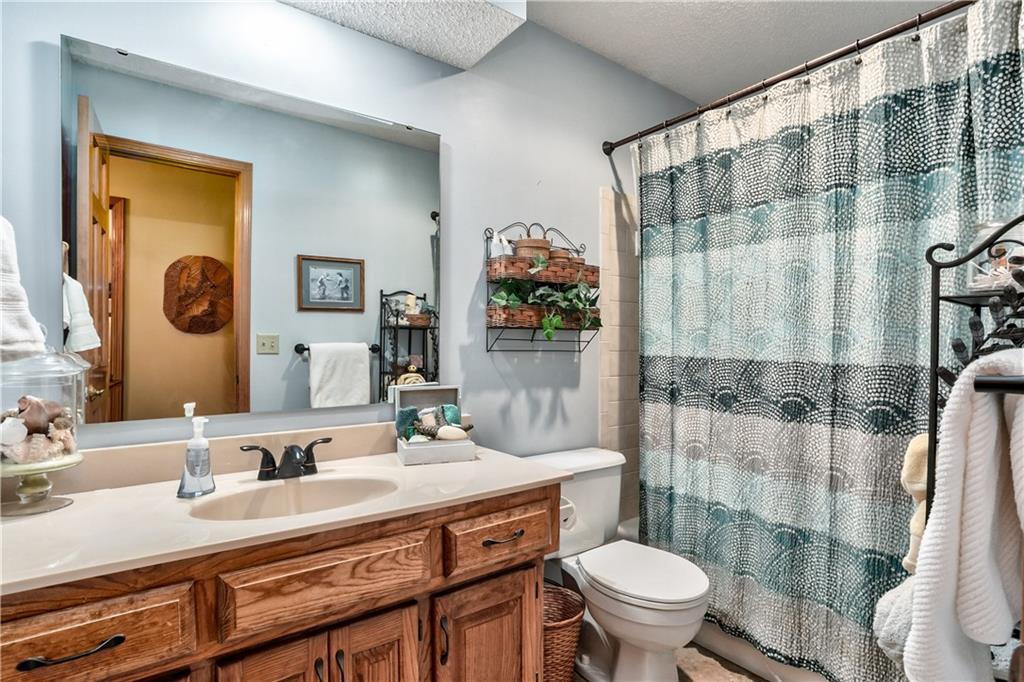
Bathroom featuring a wood-finish vanity with an integrated sink, a large wall-mounted mirror, and a built-in shower area
23 of 41
-
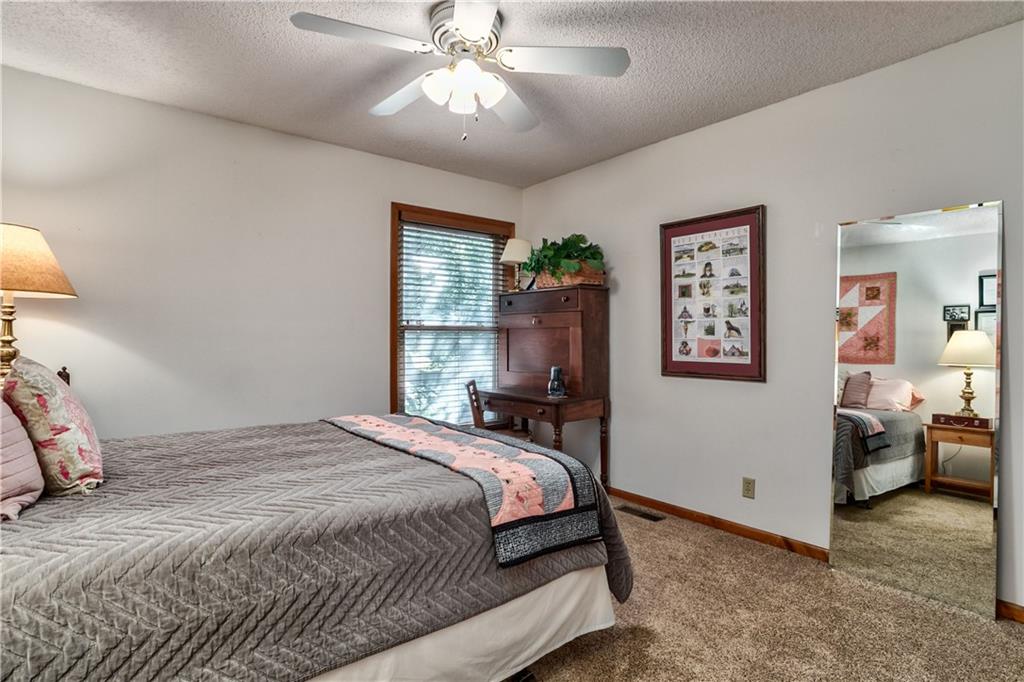
Carpeted flooring, white walls, and a ceiling fan with integrated lighting
24 of 41
-
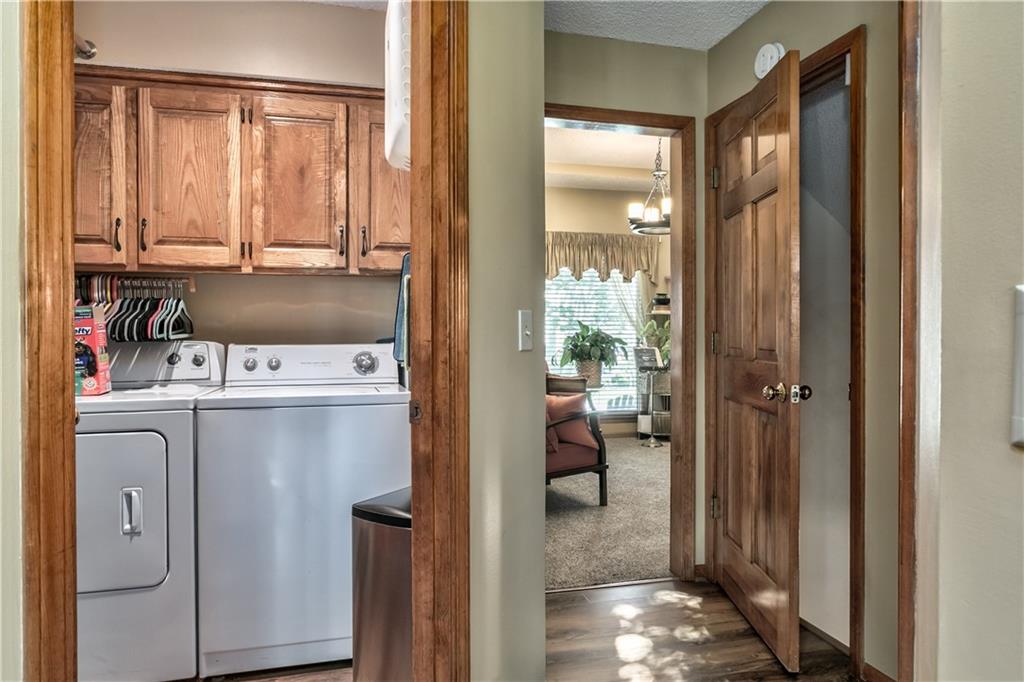
Laundry area with wood-finish cabinetry, built-in hanging rod, and appliances
25 of 41
-
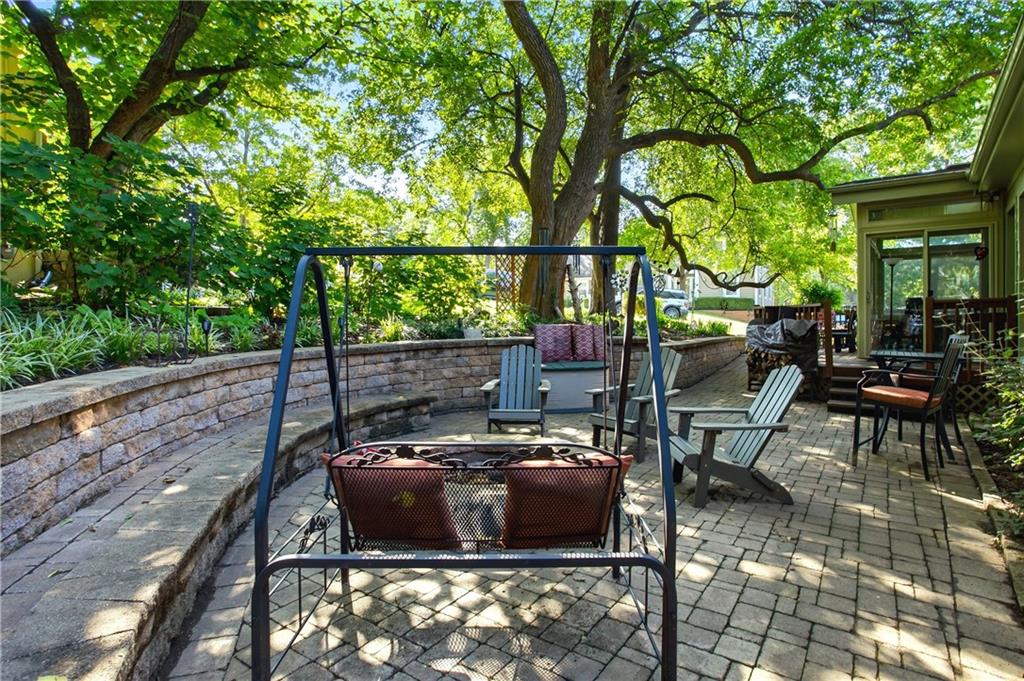
Paver patio with a stone retaining wall, built-in bench seating, and mature trees
26 of 41
-
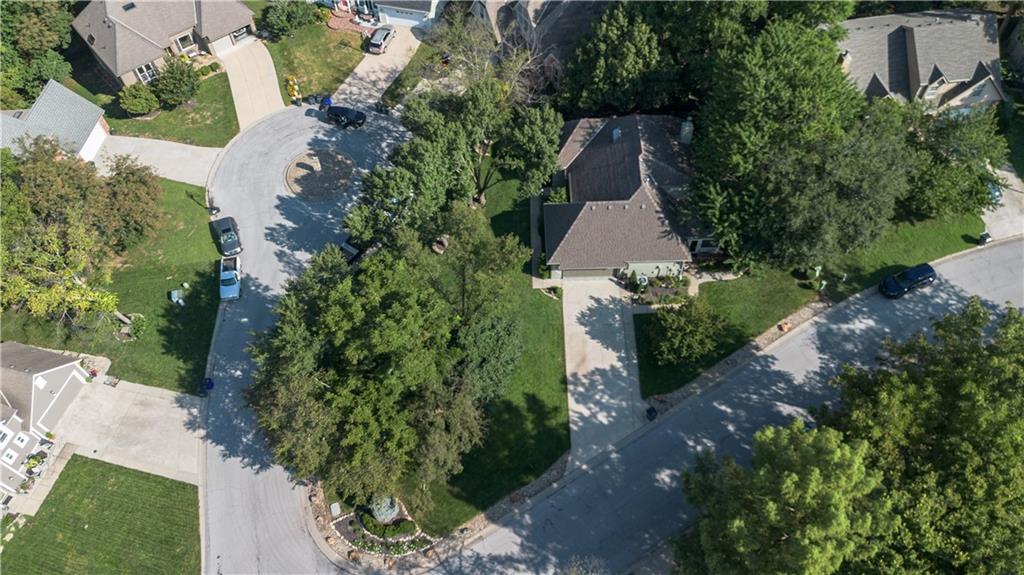
Cul-de-sac street with a gray asphalt surface
27 of 41
-
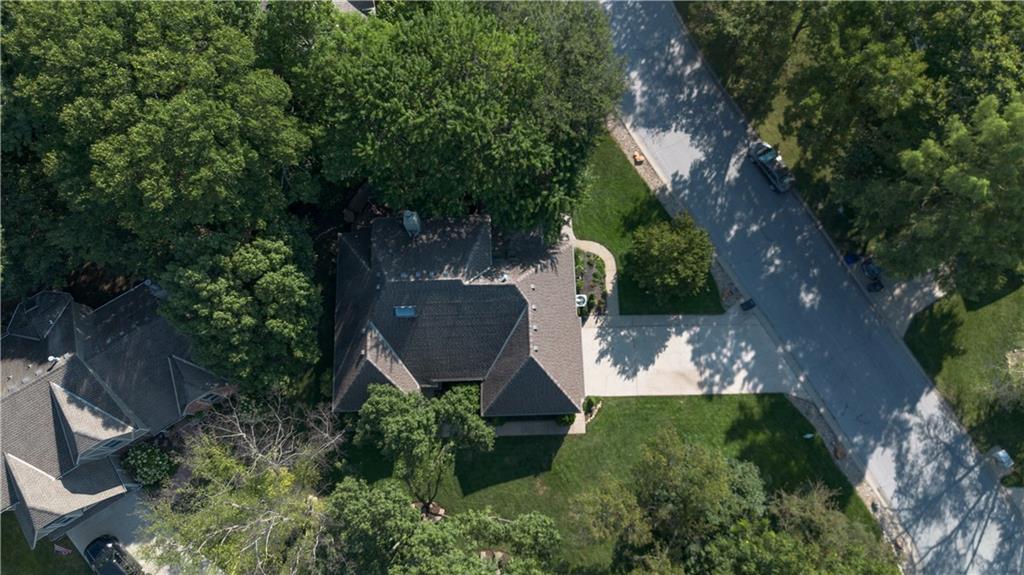
Expansive property featuring mature trees, a paved driveway, and manicured lawns
28 of 41
-
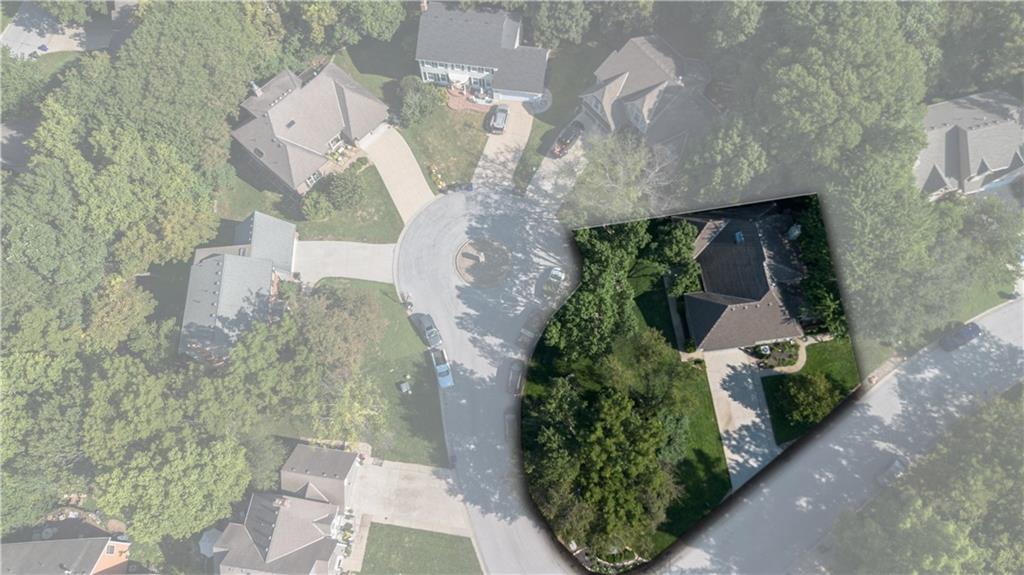
Cul-de-sac lot featuring a private drive, mature landscaping, and a multi-level roofline
29 of 41
-
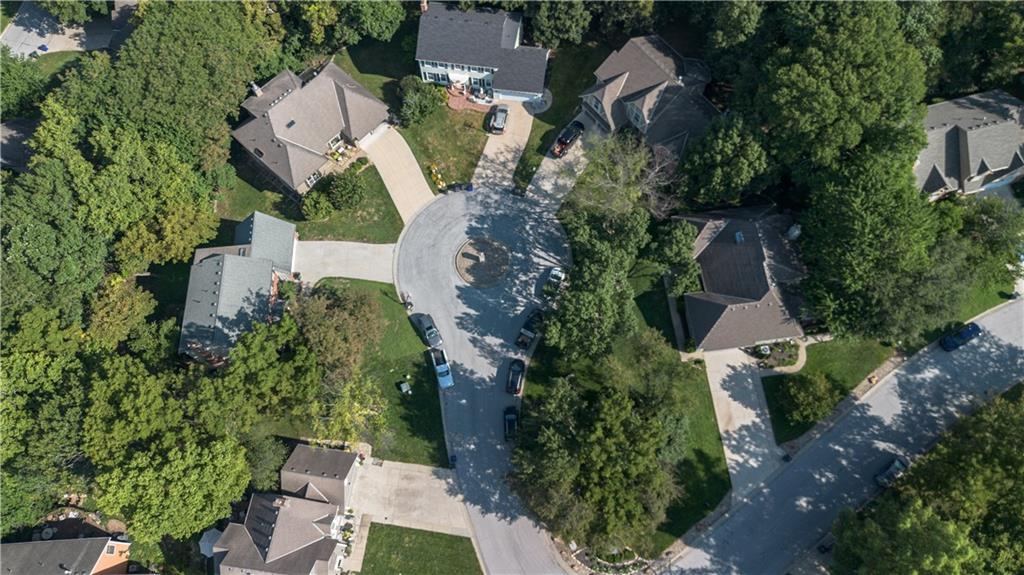
Residential area with mature tree coverage and cul-de-sac design
30 of 41
-
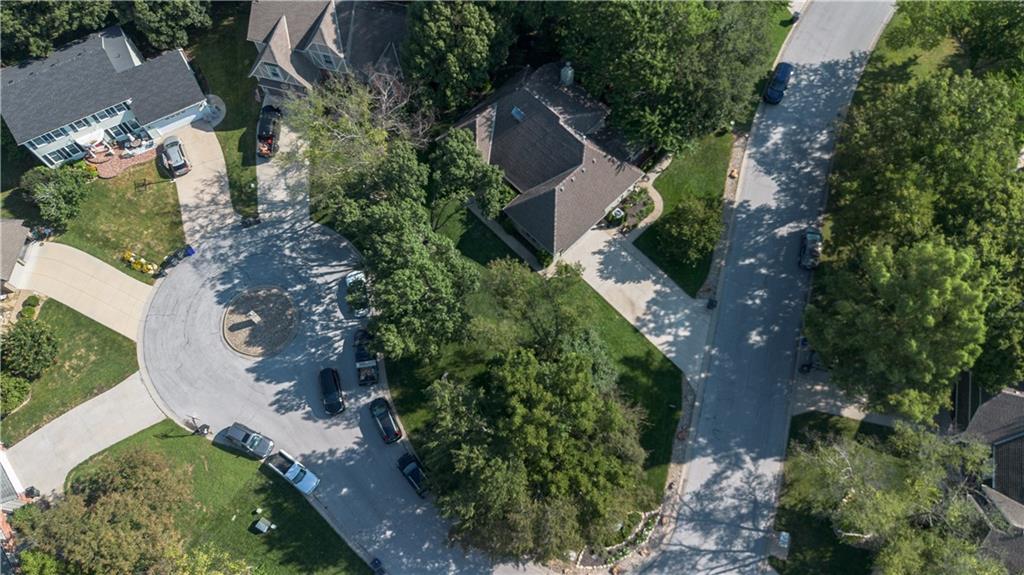
Additional content
31 of 41
-
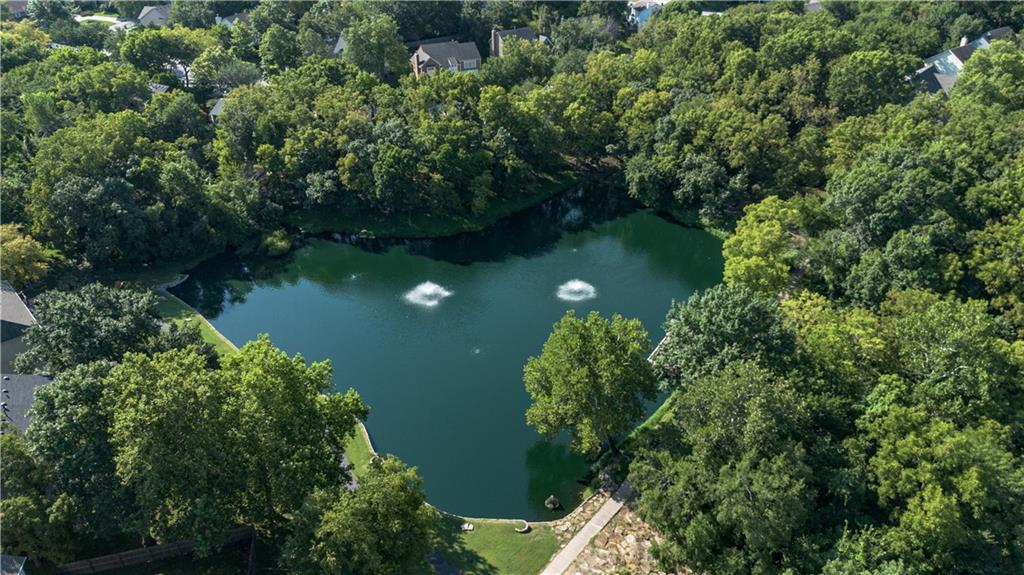
Additional content
32 of 41
-
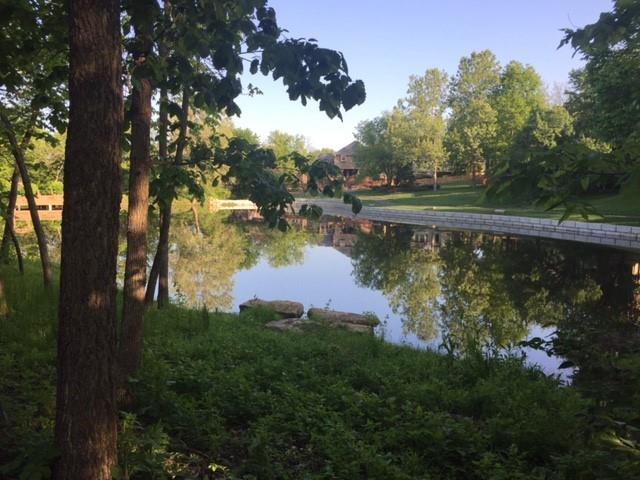
Neighborhood pond.
33 of 41
-
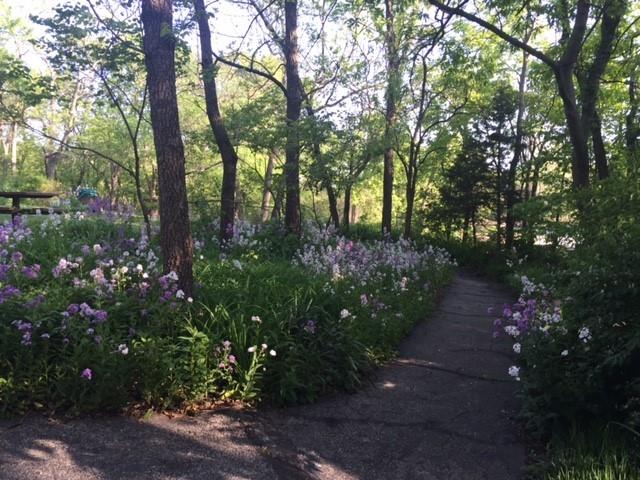
Neighborhood Trails
34 of 41
-
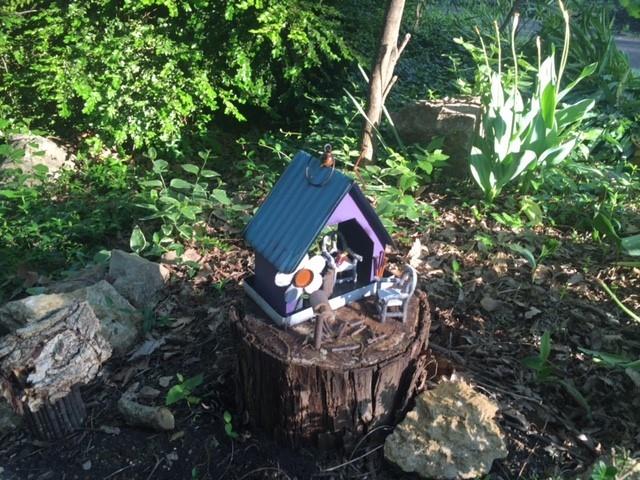
Neighborhood Fairy Garden
35 of 41
-
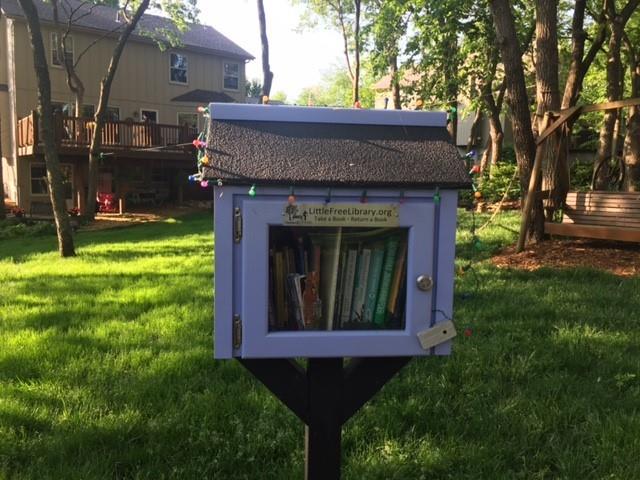
Little Library on neighborhood trails.
36 of 41
-
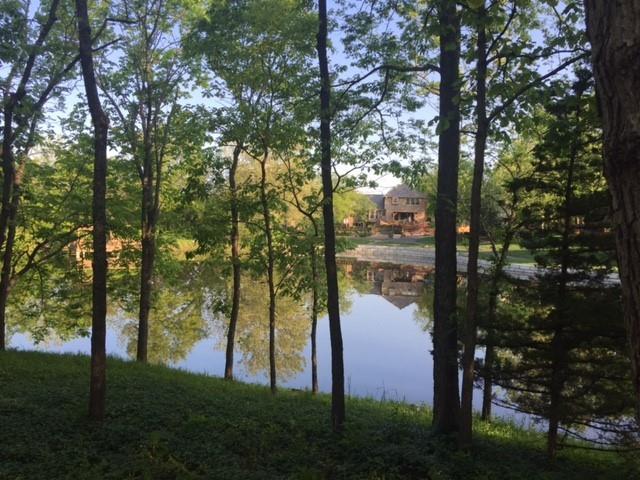
Neighborhood pond - catch and release.
37 of 41
-
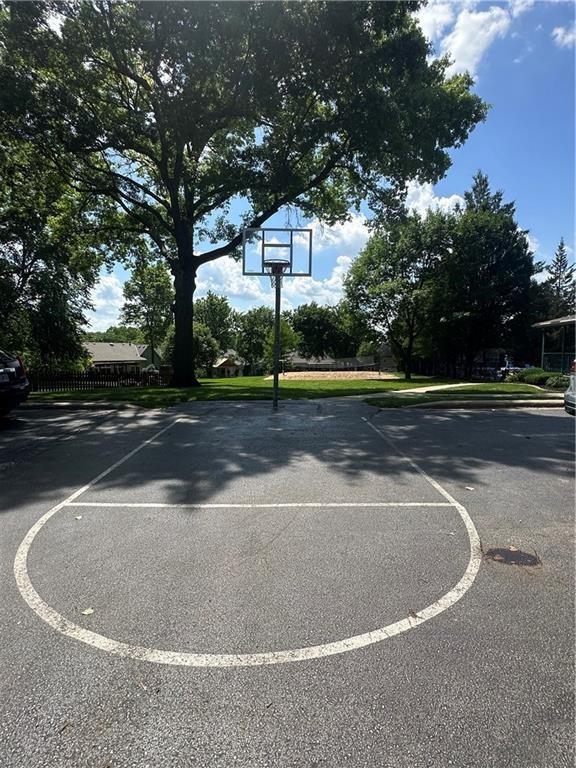
Asphalt half-court with a basketball hoop and clear backboard
38 of 41
-
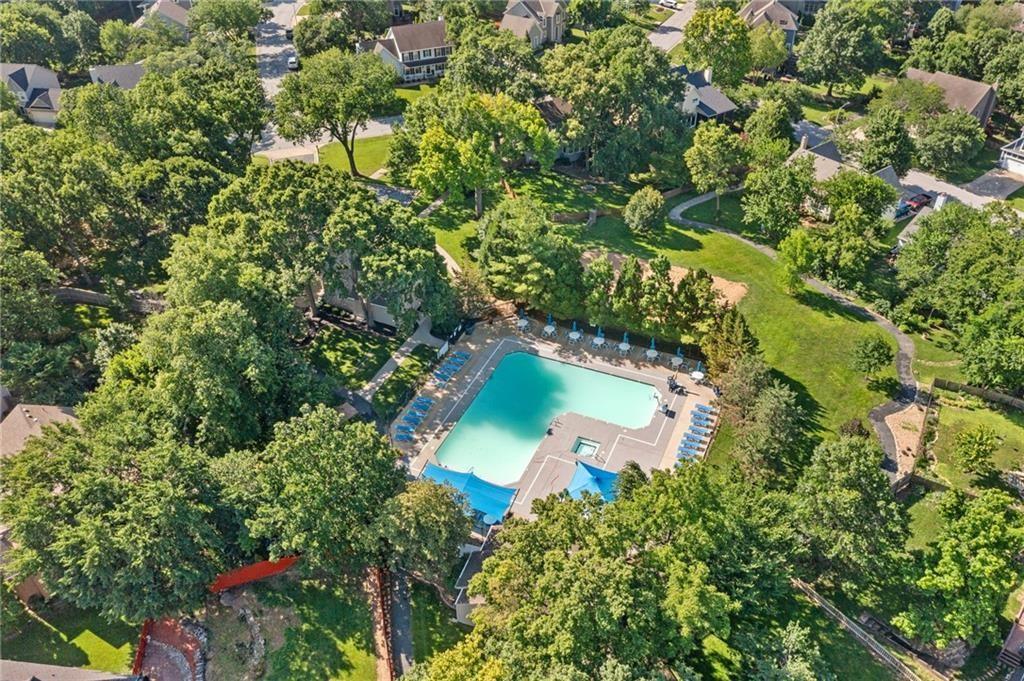
Expansive outdoor pool with integrated spa and surrounding lounge area
39 of 41
-
Expansive green lawn with a sand court, featuring two net posts
40 of 41
-
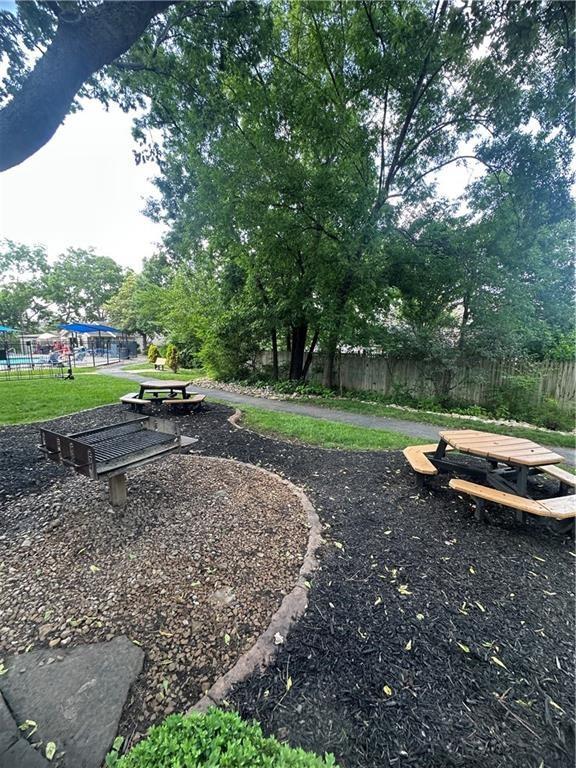
Outdoor recreation area featuring a built-in barbecue grill, two picnic tables, and a paved pathway
41 of 41
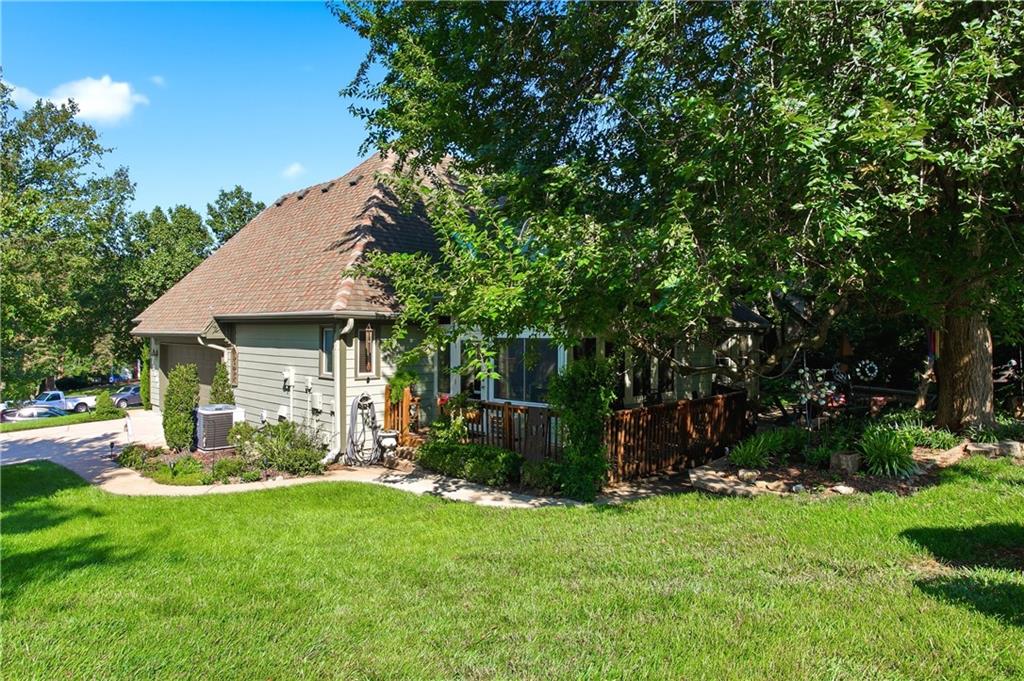
One of the area's most sought-after floor plans, offering both the primary suite and a guest bedroom on the main level! Beautifully maintained with thoughtful updates, this move-in-ready home blends timeless style with exceptional comfort. The spacious eat-in kitchen serves as the heart of the home, featuring a center island, granite countertops, a pantry, abundant cabinetry, and generous workspace for everyday living and effortless entertaining. The inviting primary suite is a peaceful retreat with a charming bay window, a spacious walk-in closet, and a beautifully appointed en-suite bath. A second main-level bedroom offers flexibility for guests, a home office, or multi-generational living. Adjacent to the kitchen, the light-filled Four Seasons room is one of the home's signature features, providing the perfect place to relax year-round while overlooking the lush backyard. Outside, you'll discover an exceptional outdoor living space with extensive professional landscaping and hardscaping, creating a private setting ideal for entertaining, morning coffee, or quiet evenings. A side-entry garage, abundant storage, and a partially finished lower level provide additional space and versatility to fit your lifestyle. Located in the highly desirable Northwood Trails community, residents enjoy exceptional neighborhood amenities including a resort-style swimming pool, a stocked catch-and-release fishing pond, and over five miles of scenic neighborhood trails with direct access to the 17-mile Gary L. Haller Trail system. This is more than a home—it's a lifestyle.
- Directions
- Ridgeview to 114th Street, west to home on right.
- Subdivision
- Northwood Trails
- City
- Olathe
- County
- Johnson, KS
- Property Type
- Residential / Single Family Residence
- Listing Updated
- Oct 05, 2026 at 5:10pm
- MLS Number
- 2634150
- Property Tax
- $5,403
- Home Owners Association
- Yes - NWT
- Disclaimer
- The information displayed on this page is confidential, proprietary, and copyrighted information of Heartland Multiple Listing Service, Inc. (“Heartland MLS”). Copyright 2026, Heartland Multiple Listing Service, Inc. Heartland MLS, Elite Realty and Agent Jo do not make any warranty or representation concerning the timeliness or accuracy of the information displayed herein. In consideration for the receipt of the information on this page, the recipient agrees to use the information solely for the private non-commercial purpose of identifying a property in which the recipient has a good faith interest in acquiring.
- The data relating to real estate displayed on this website comes in part from the Heartland Multiple Listing Service database compilation. The properties displayed on this website may not be all of the properties in the Heartland MLS database compilation, or all of the properties listed with other brokers participating in the Heartland MLS IDX program. Detailed information about the properties displayed on this website includes the name of the listing company.
- Information is deemed reliable but is not guaranteed.
Copyright © 2026 ELITE Realty.