
8136 Outlook Lane, Prairie Village, KS 66208
- 5Beds
- 4 Baths
- 1½ Bath
- 6,050Sq Ft
-
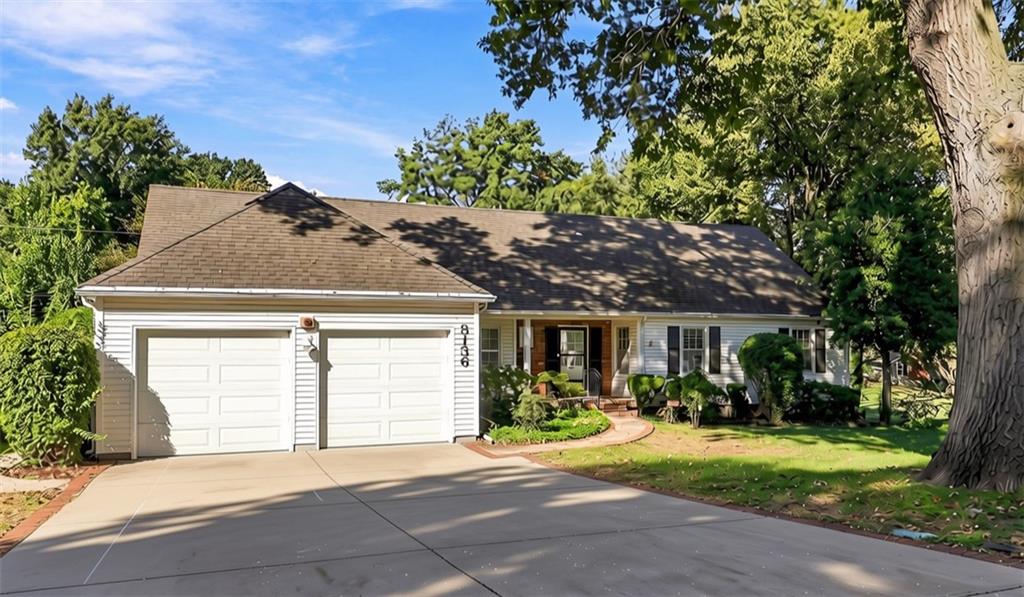
Welcome home to 8136 Outlook Lane!
1 of 48
-
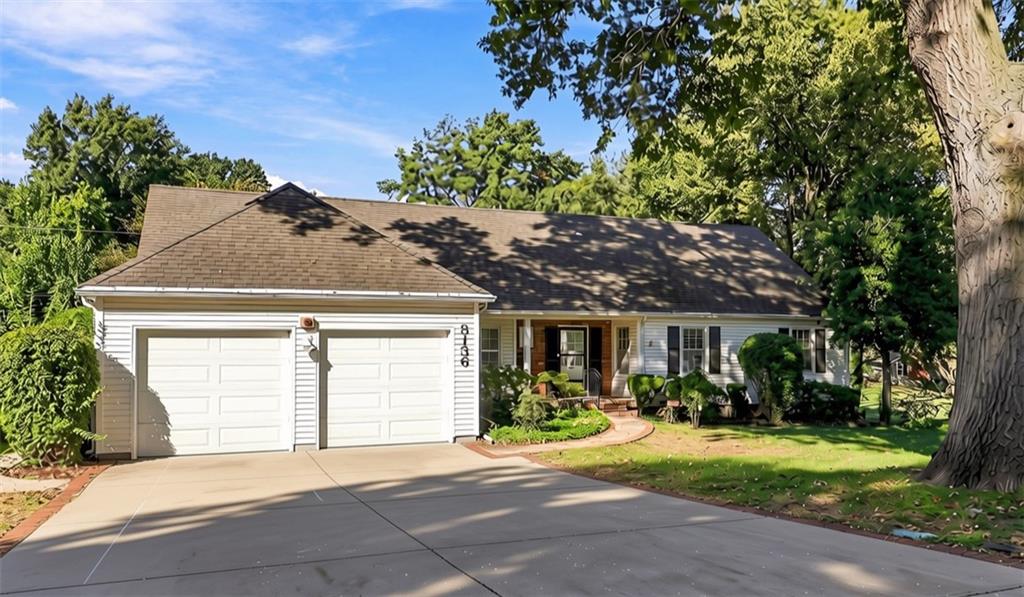
Mature trees and large lot
2 of 48
-
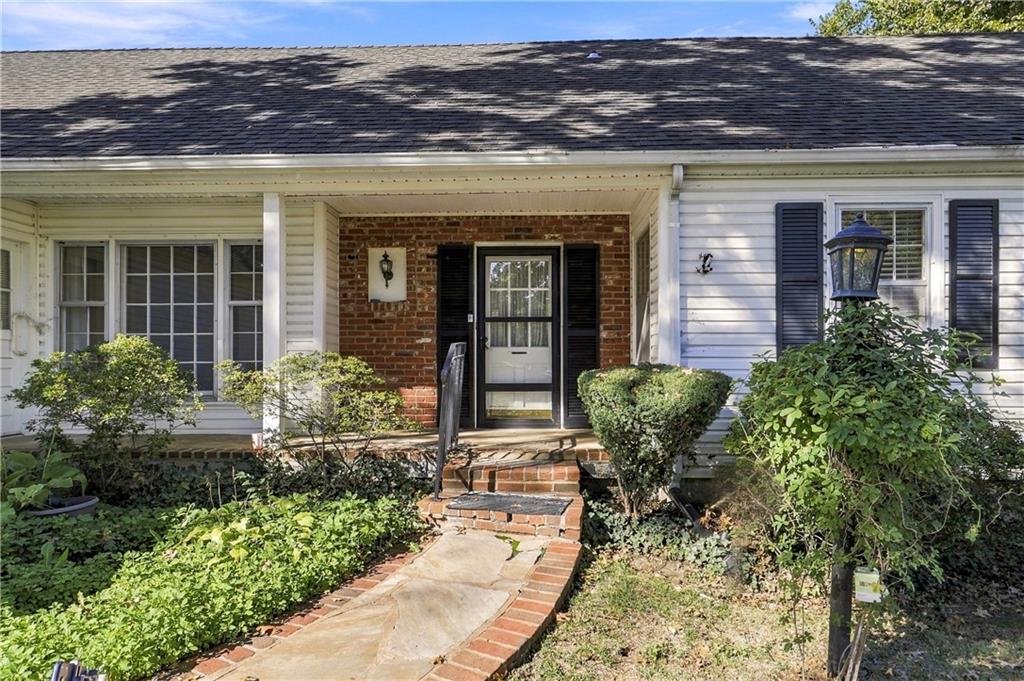
A welcoming front porch with classic brick accents leads to the main entrance of this residence.
3 of 48
-
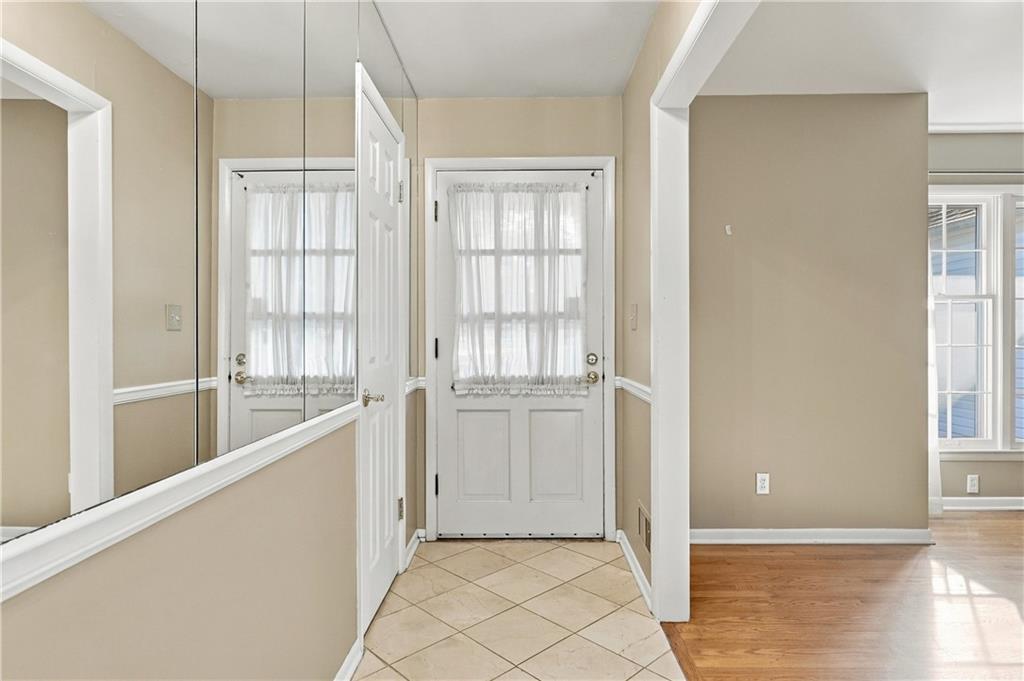
A welcoming entryway transitions seamlessly from tiled flooring to classic wood floors.
4 of 48
-
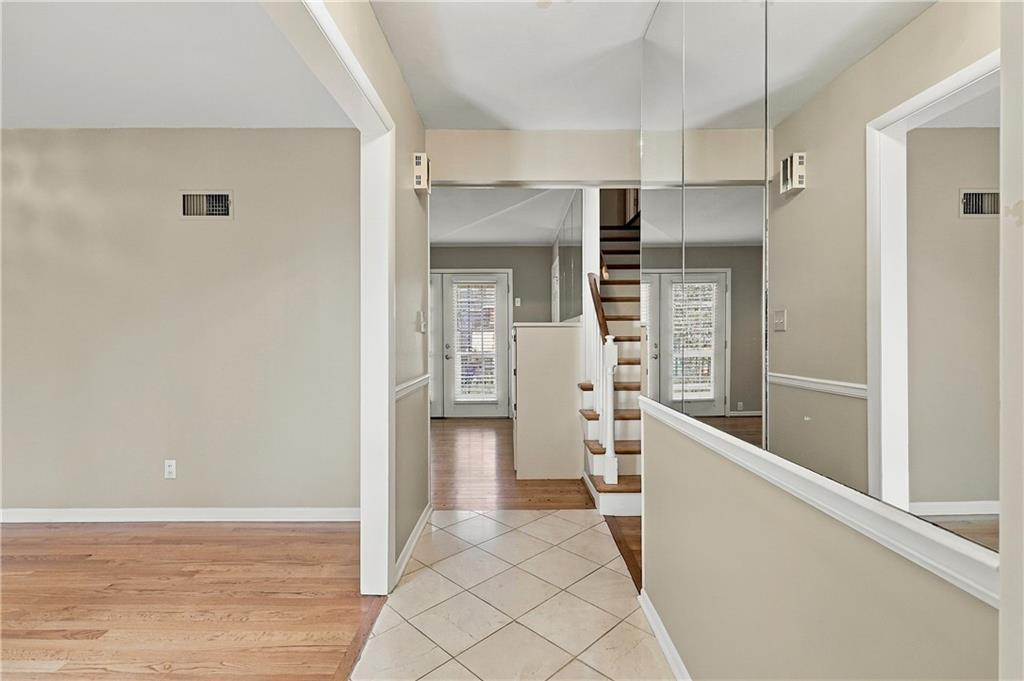
An inviting entryway transitions smoothly into adjacent living spaces with mixed-material flooring.
5 of 48
-
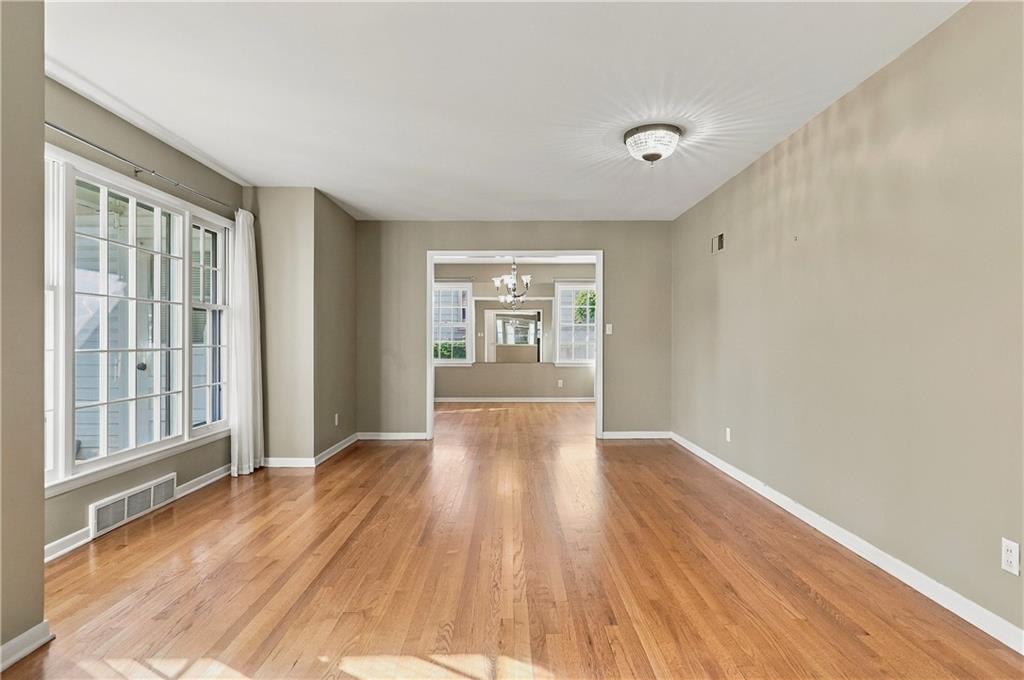
Gleaming hardwood floors and an open wide doorway highlight this versatile main level living space.
6 of 48
-
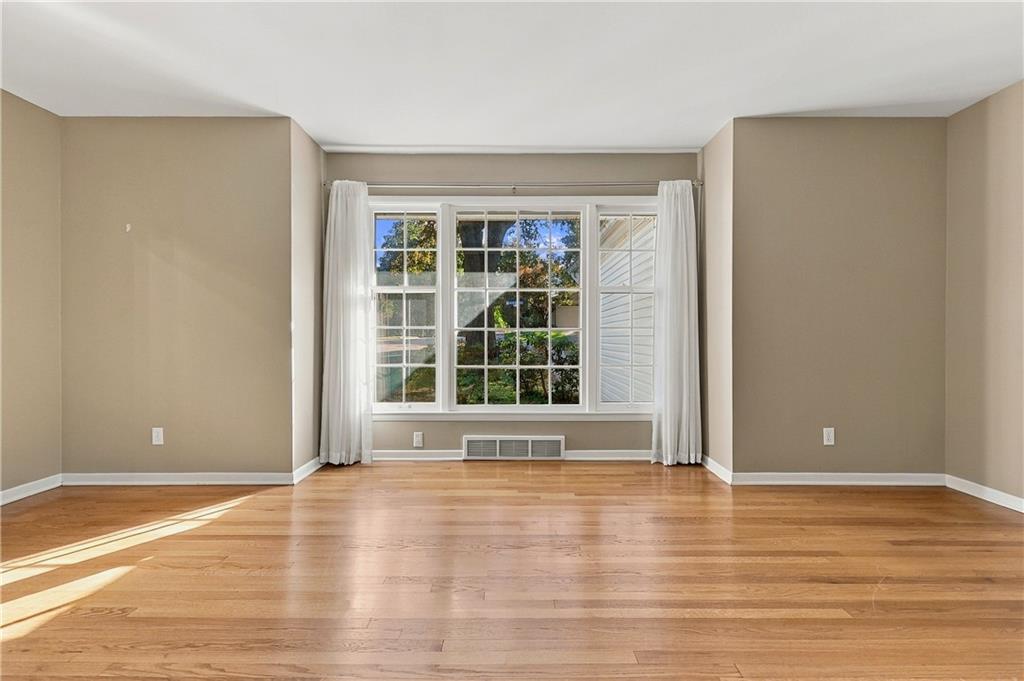
Rich hardwood floors anchor this welcoming space illuminated by a large three-part picture window.
7 of 48
-
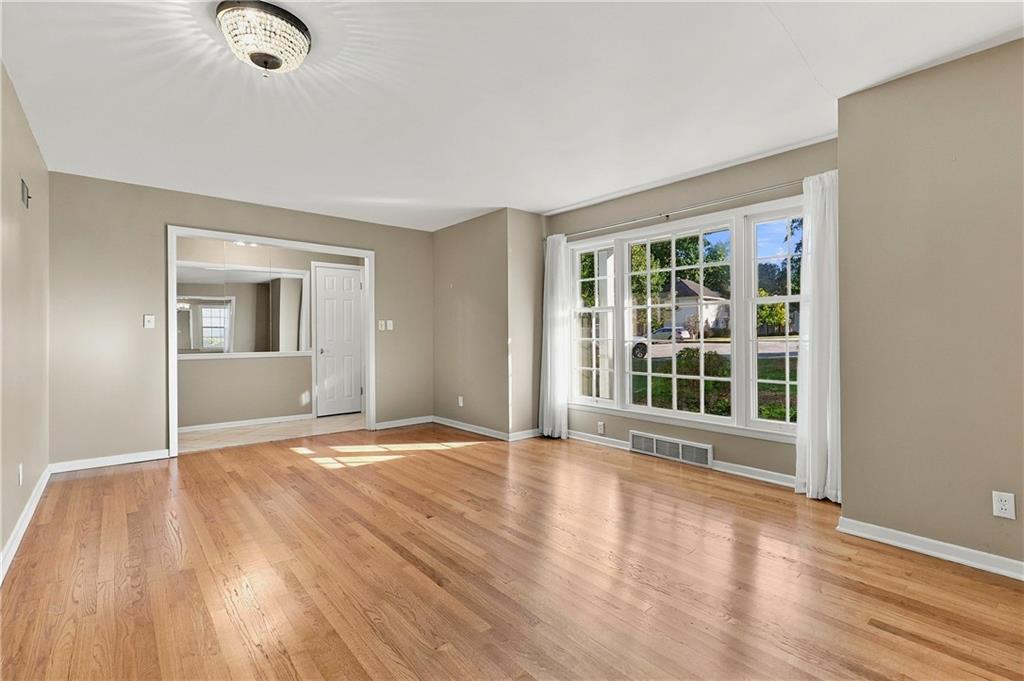
Warm hardwood flooring and a classic multi-pane window bay define this inviting living space.
8 of 48
-
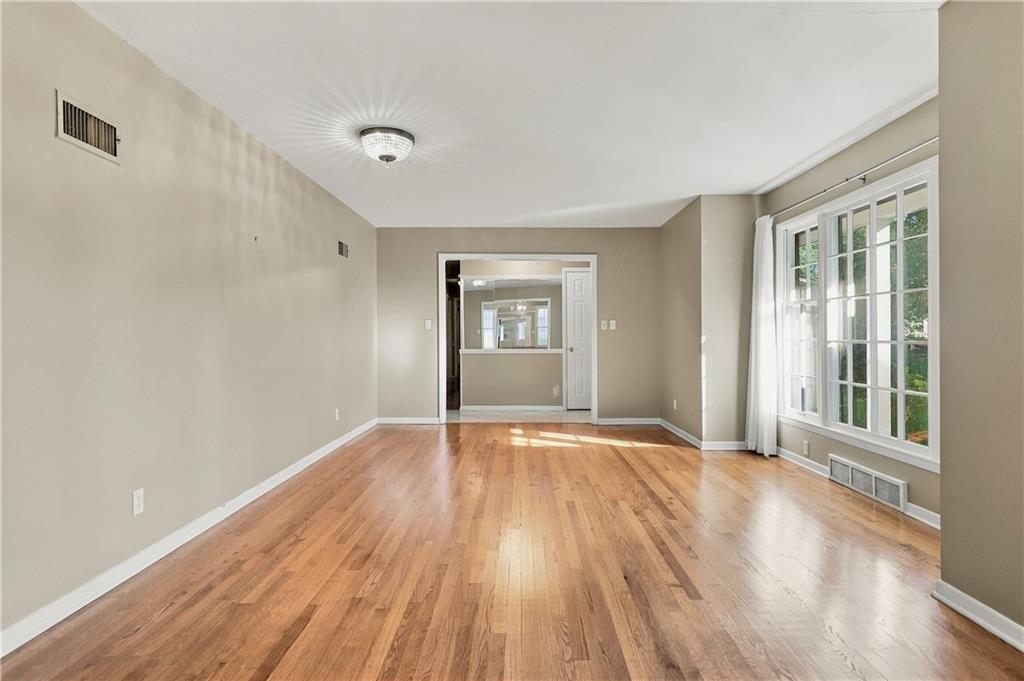
Rich hardwood floors and a large multi-paned window define this inviting, open living space.
9 of 48
-
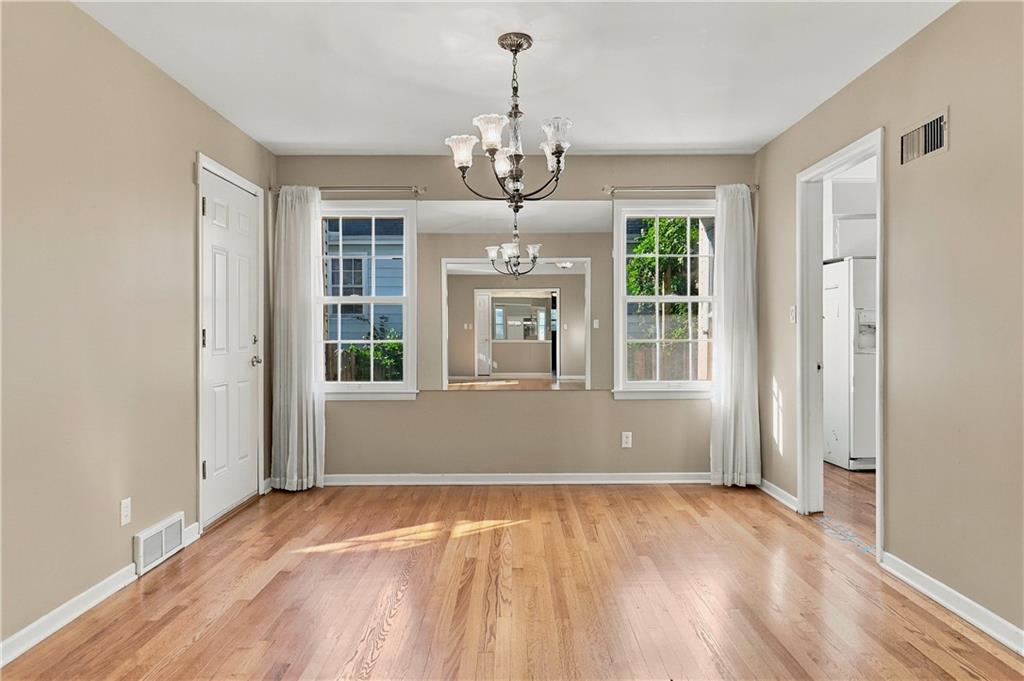
Rich hardwood floors and symmetrical windows anchor this classic, light-filled dining space.
10 of 48
-
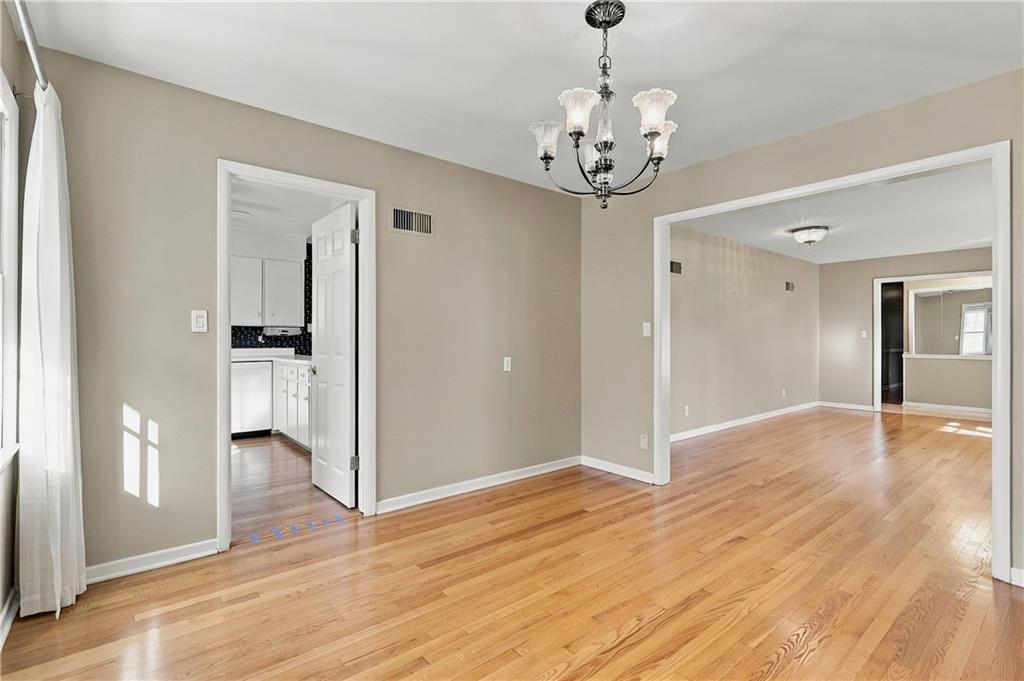
Gleaming hardwood floors and wide arched openings connect the versatile living spaces.
11 of 48
-
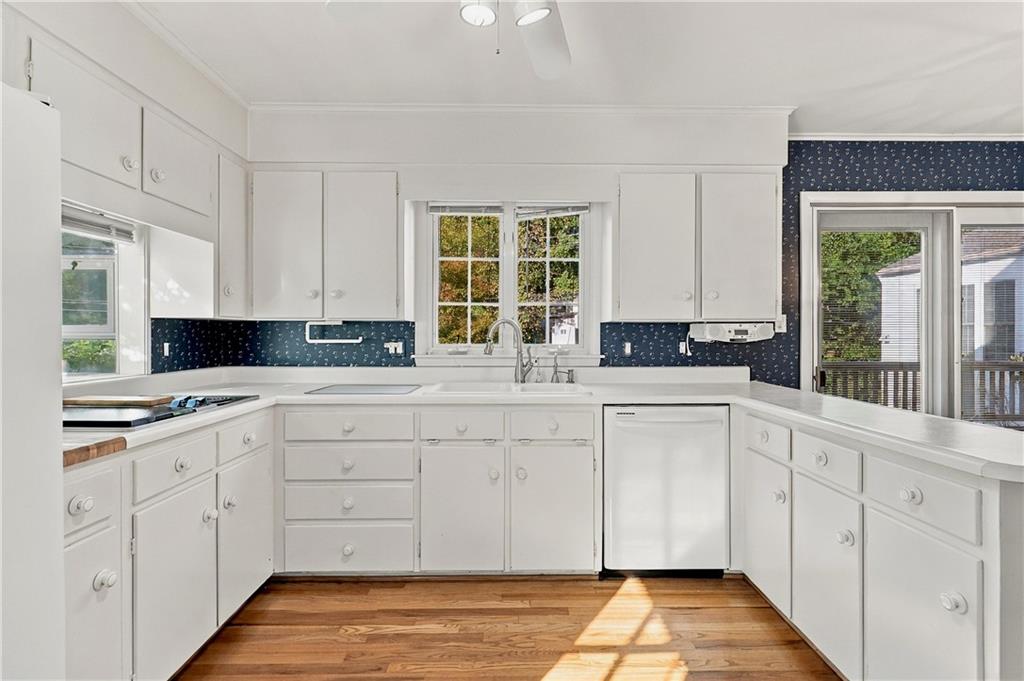
Rich hardwood flooring anchors this classic workspace, accented by custom cabinetry and multi-pane windows.
12 of 48
-
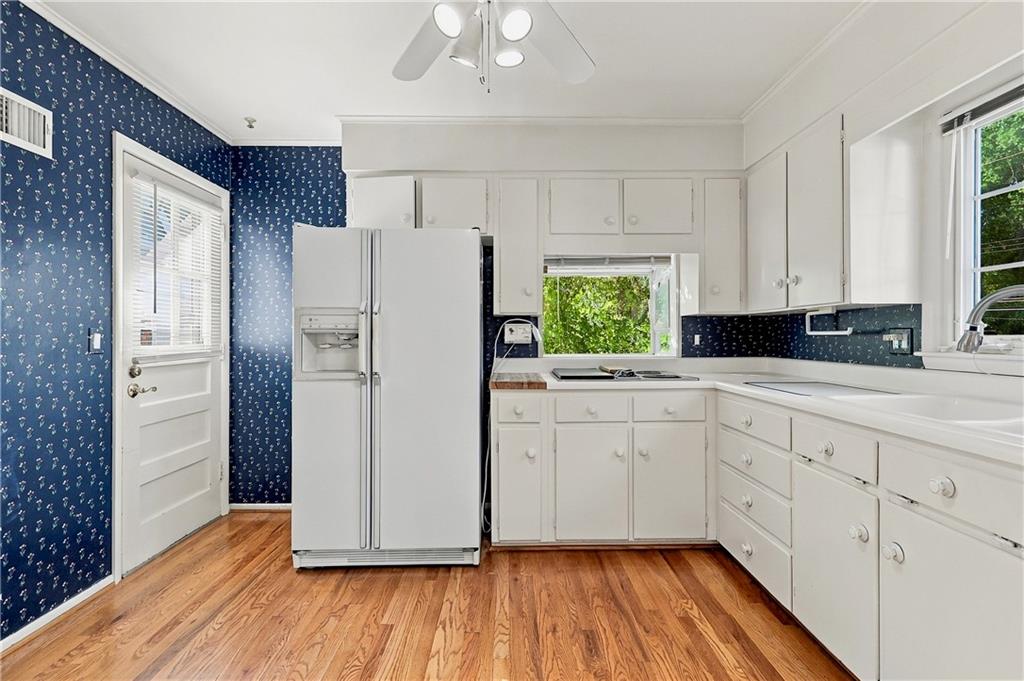
Gleaming hardwood floors run through a kitchen complete with white cabinetry and classic details.
13 of 48
-
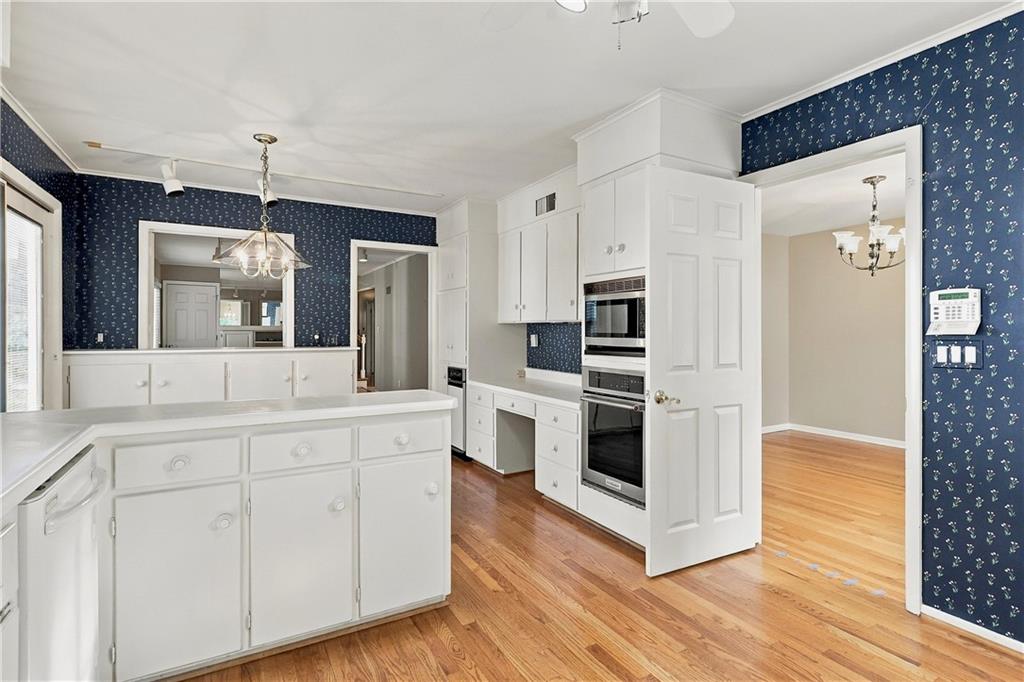
Gleaming hardwood floors run through a kitchen complete with white cabinetry and built-in appliances.
14 of 48
-
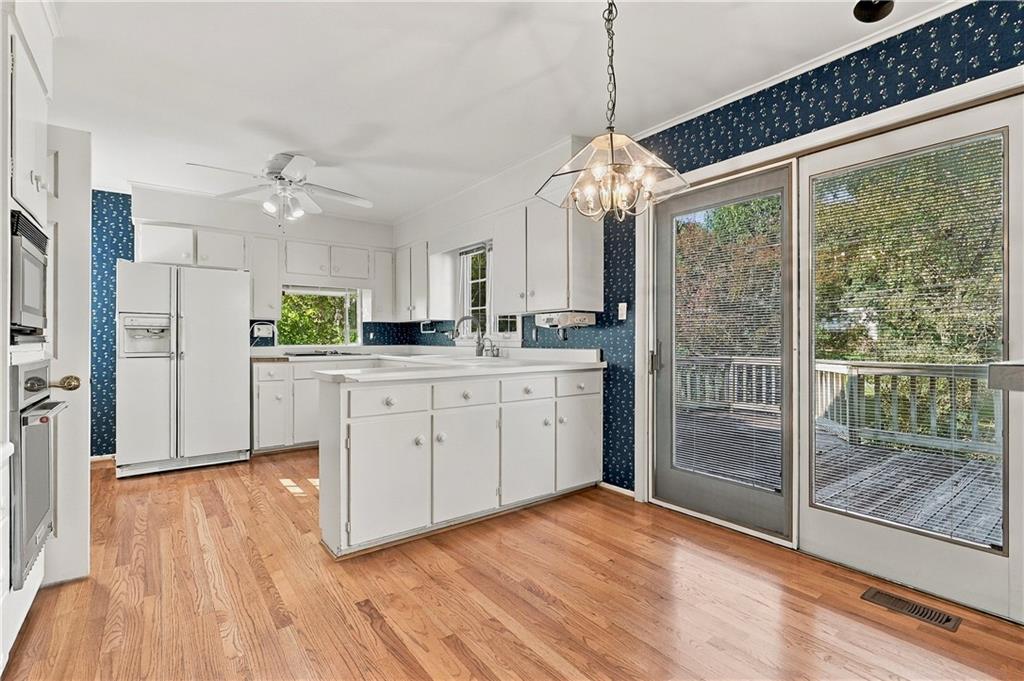
Rich hardwood flooring anchors this inviting culinary space, highlighted by sliding glass doors leading outside.
15 of 48
-
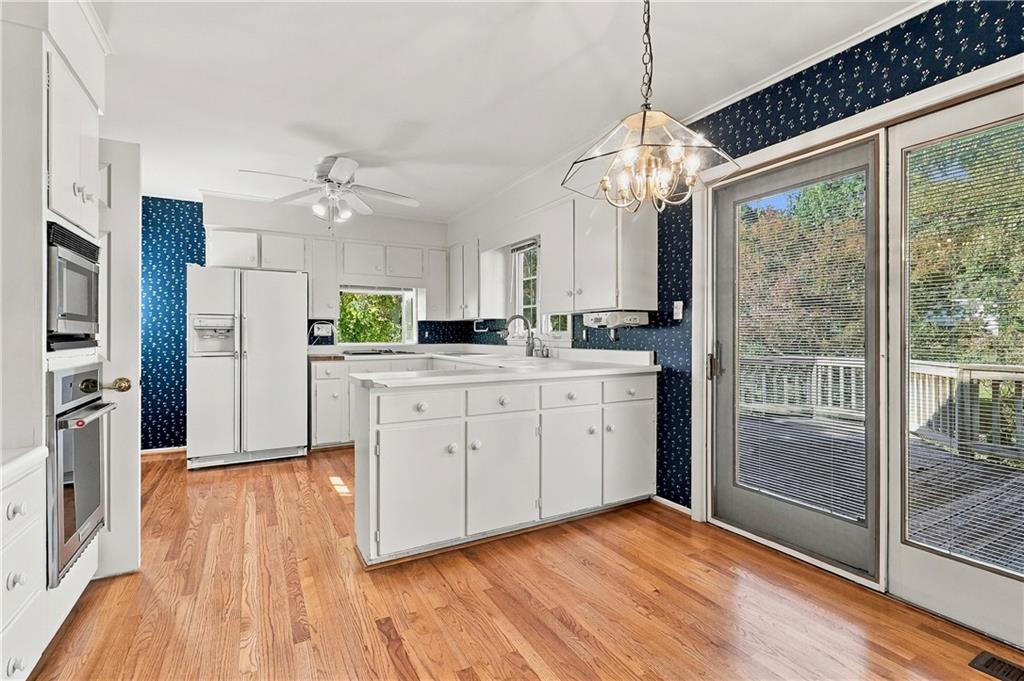
Rich hardwood floors complement white cabinetry and sliding doors leading to the rear deck.
16 of 48
-
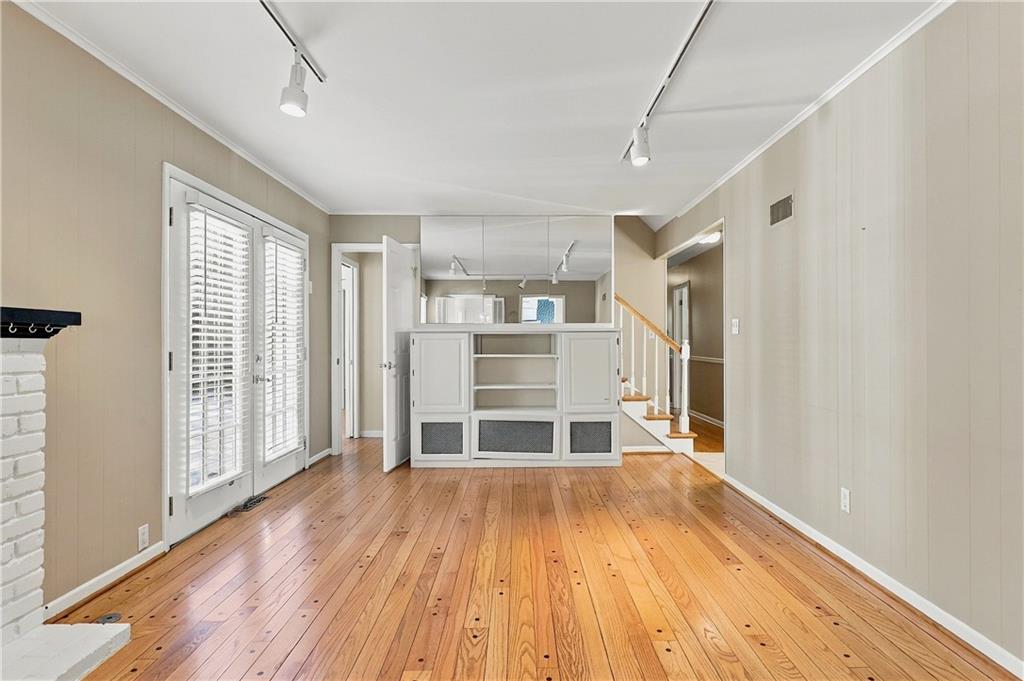
Rich hardwood flooring complements a built-in credenza and classic brick fireplace detailing.
17 of 48
-
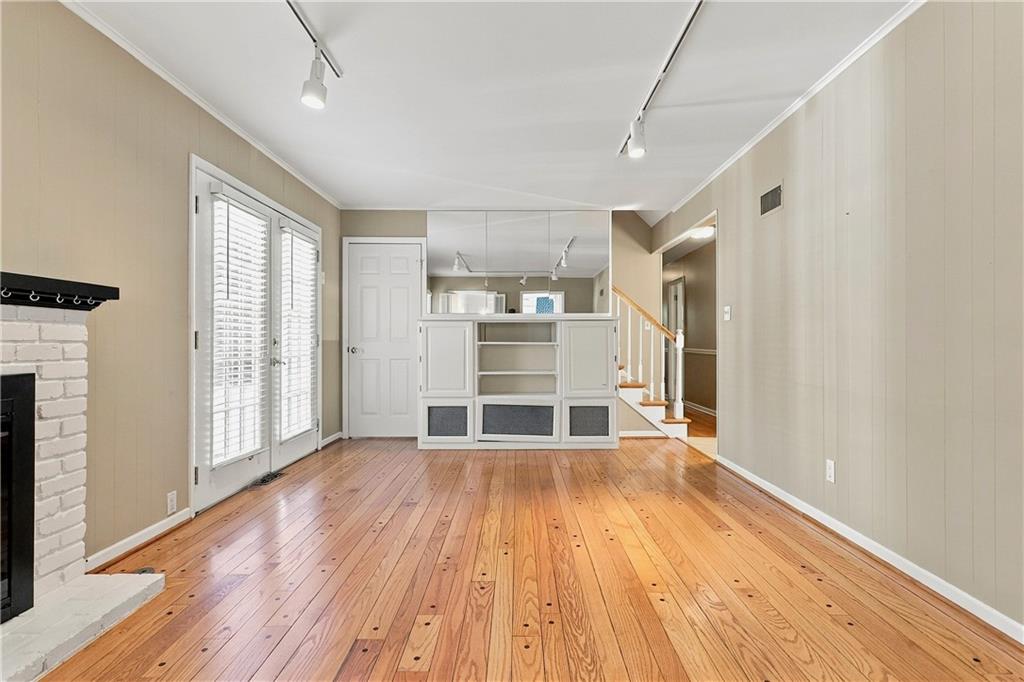
Gleaming hardwood floors run through this inviting space complete with a classic brick-surround fireplace.
18 of 48
-
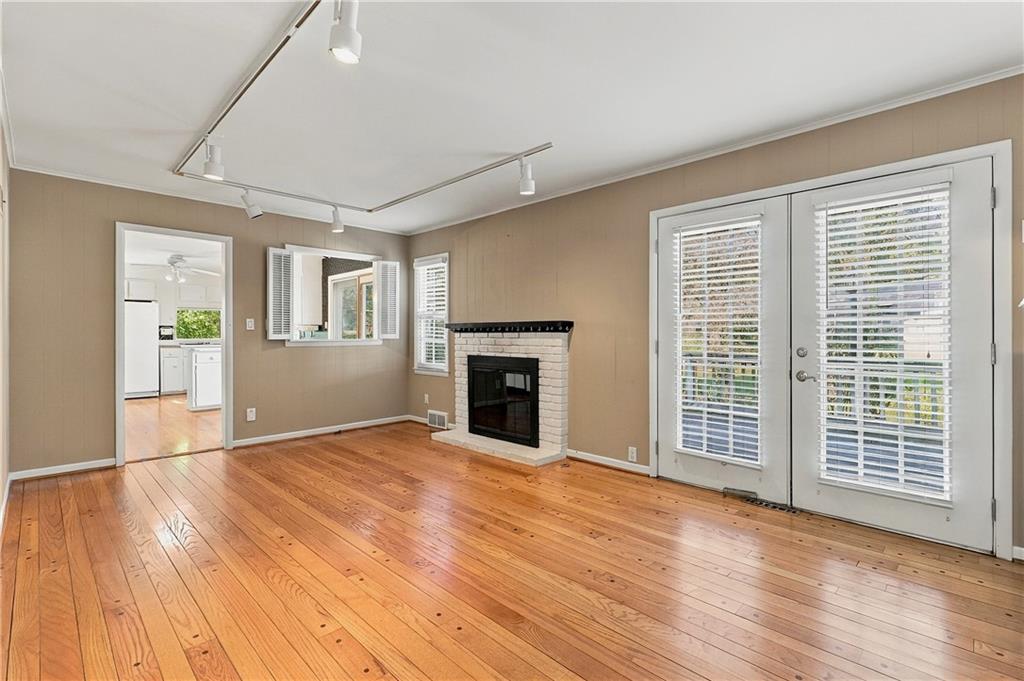
Rich hardwood floors and a brick fireplace anchor this welcoming living area.
19 of 48
-
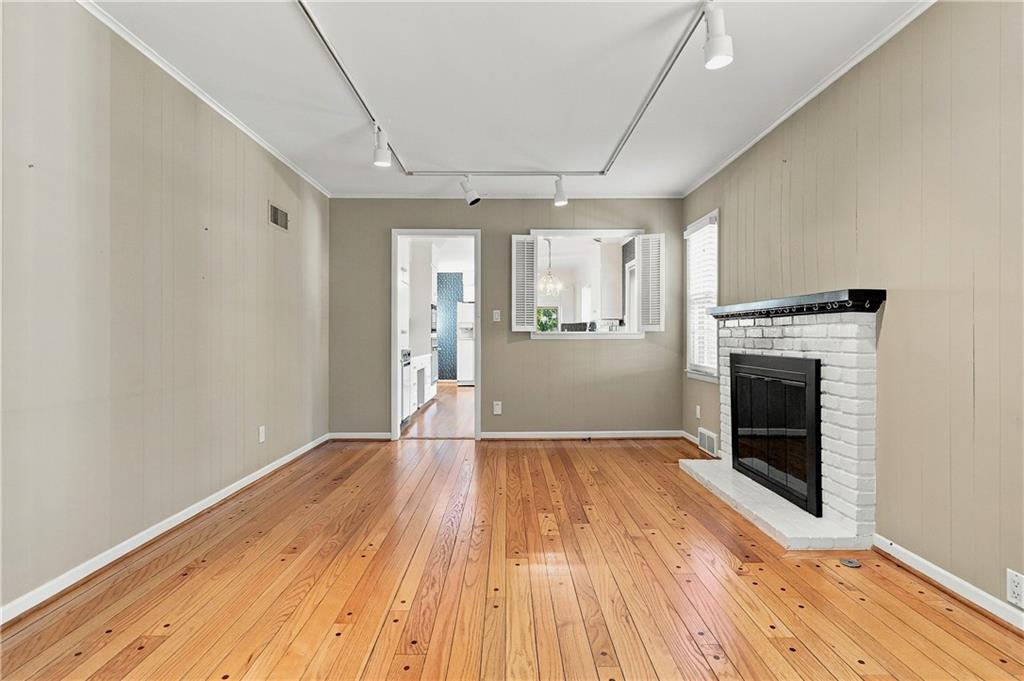
Rich hardwood flooring complements a classic brick fireplace in this inviting living space.
20 of 48
-
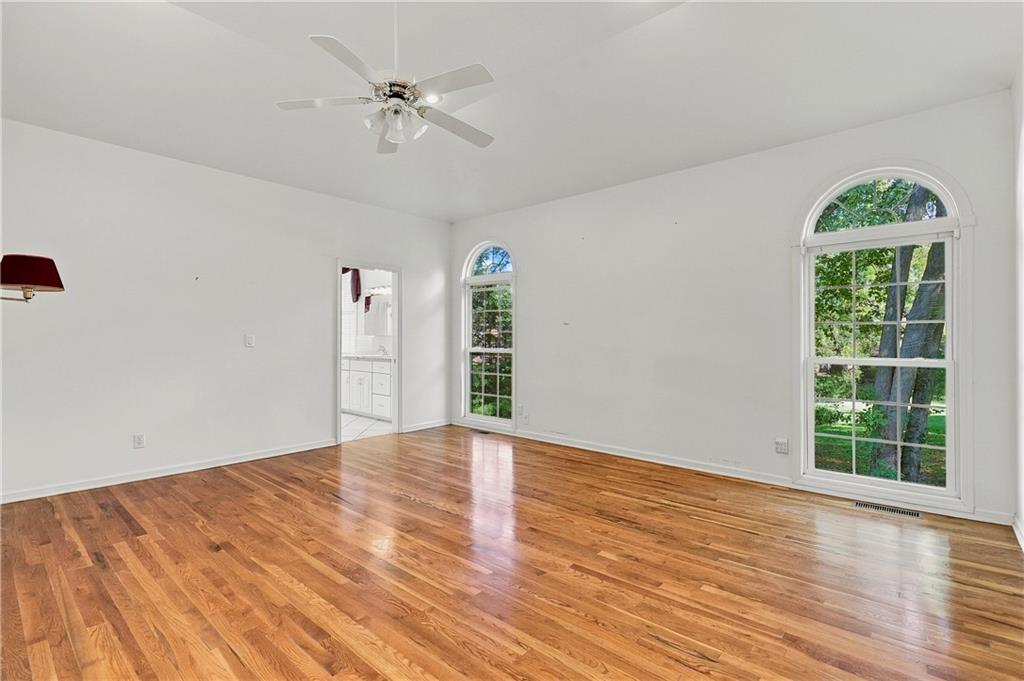
Gleaming hardwood floors and classic arched windows define this light-filled room looking out to mature trees.
21 of 48
-
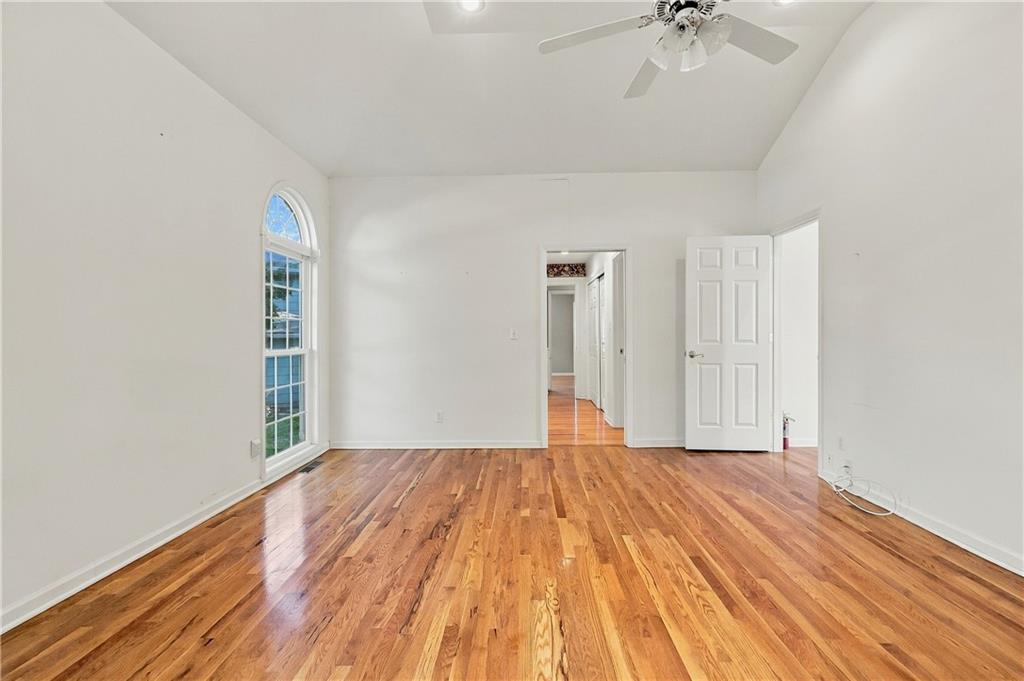
Rich hardwood floors and an arched window define this versatile interior space.
22 of 48
-
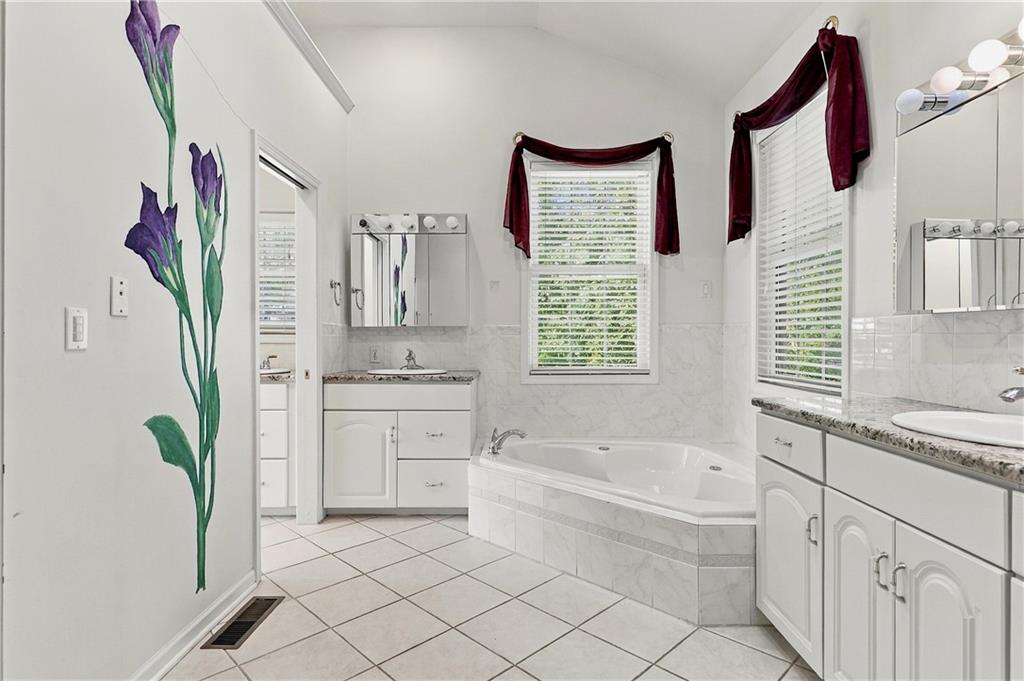
High vaulted ceilings and a built-in soaking tub anchor this spacious tiled bathroom layout.
23 of 48
-
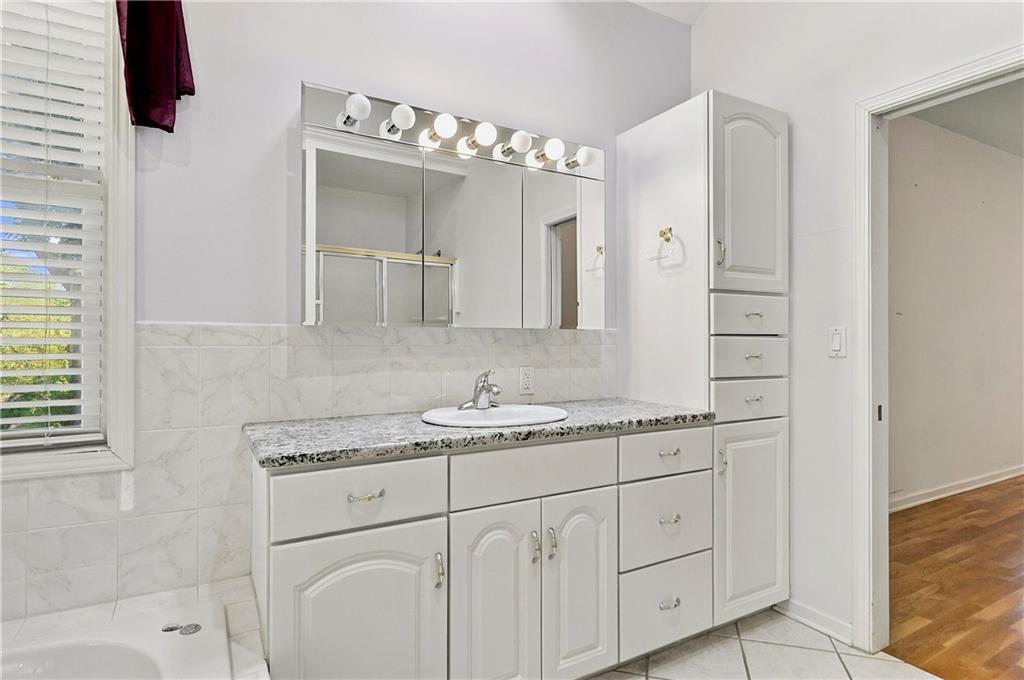
A spacious vanity with granite counters, built-in cabinetry, and tile flooring graces this bathroom.
24 of 48
-
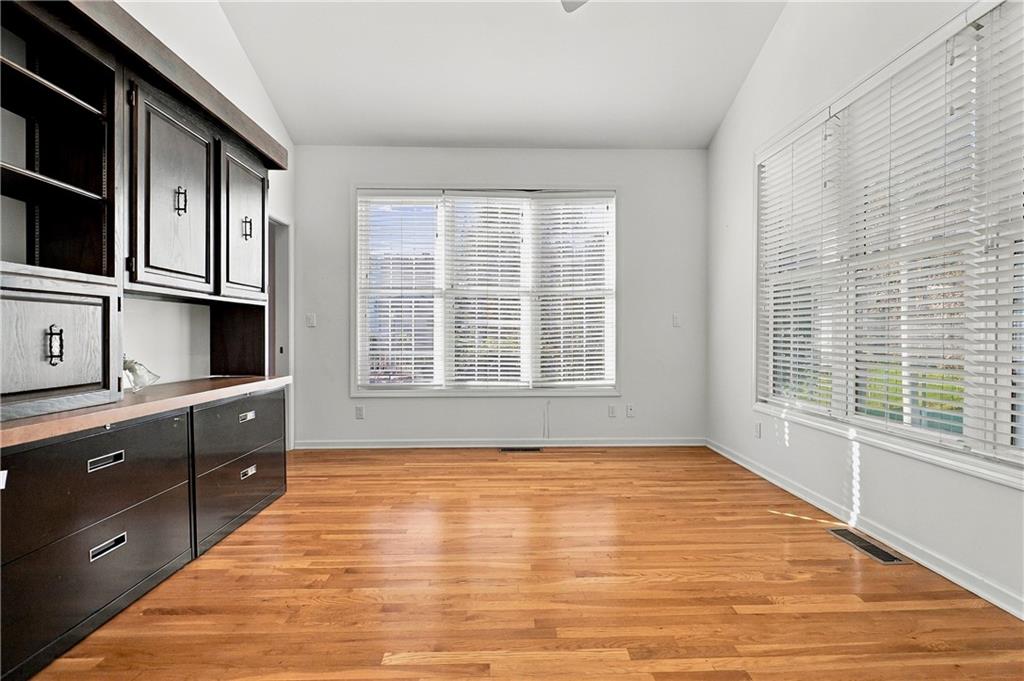
Rich hardwood flooring complements a built-in workstation beneath high vaulted ceilings and large windows.
25 of 48
-
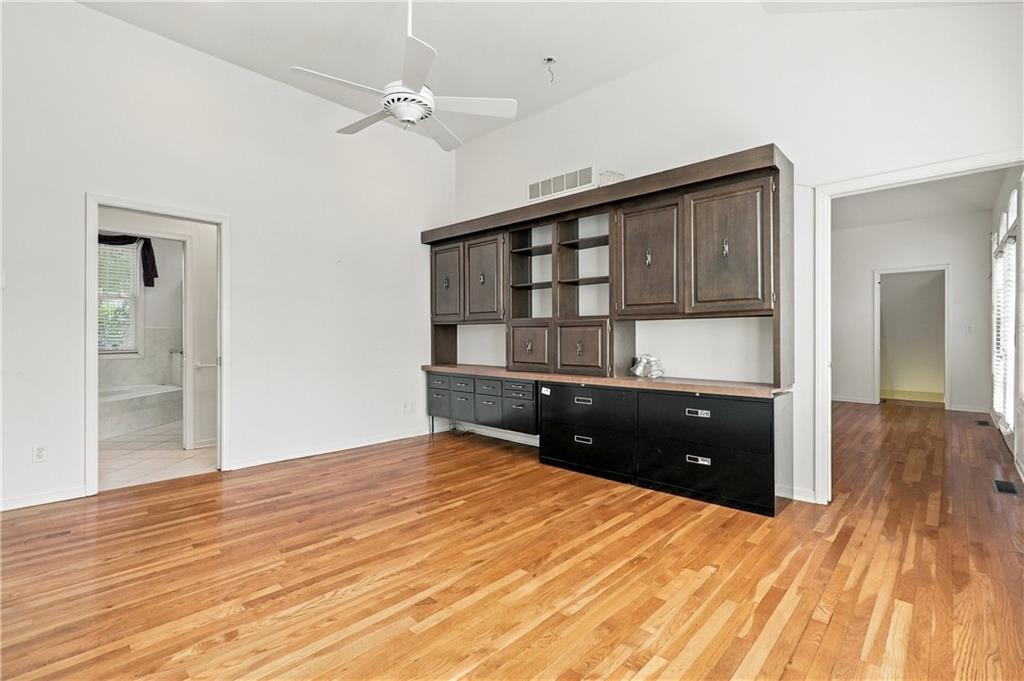
Warm hardwood floors run throughout this versatile office space featuring custom built-in cabinetry.
26 of 48
-
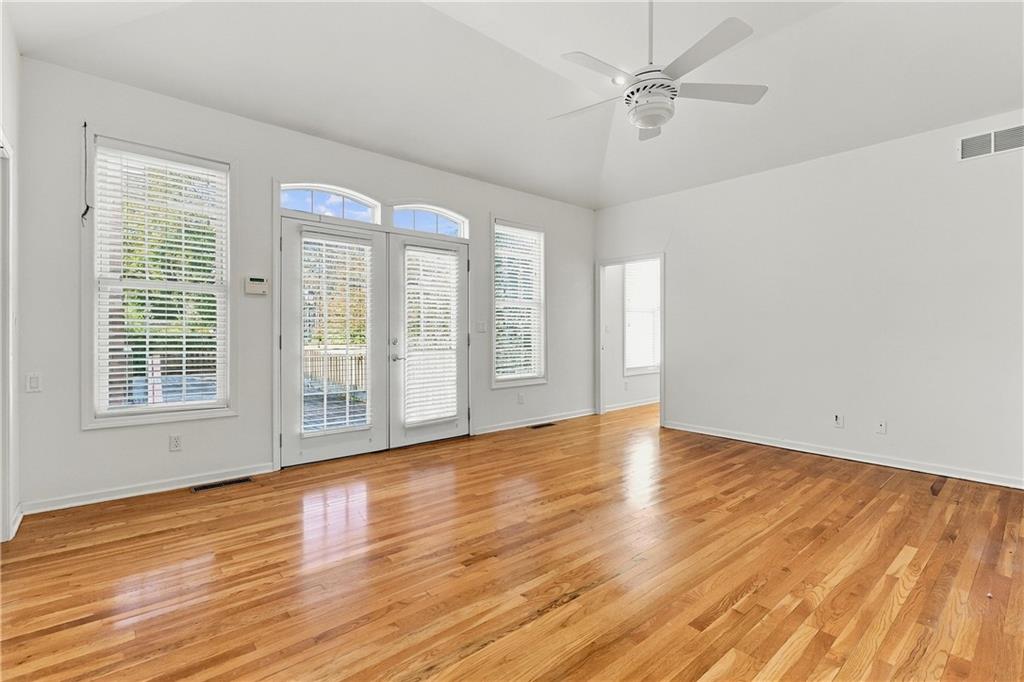
Warm hardwood floors complement vaulted ceilings and French doors leading outdoors.
27 of 48
-
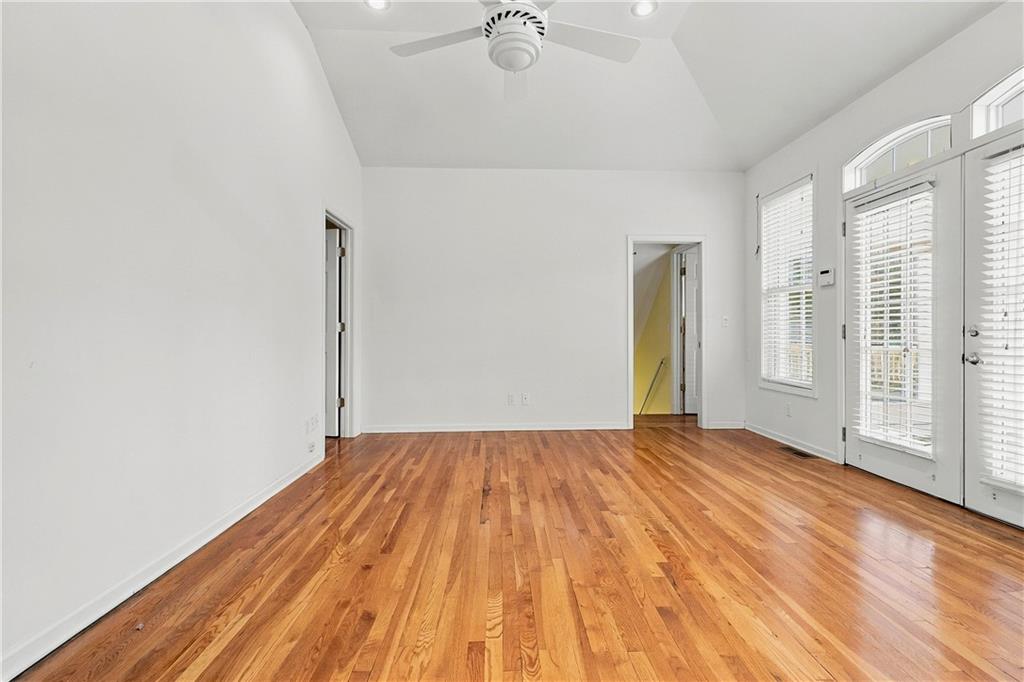
Warm hardwood floors complement vaulted ceilings and glass-paneled patio doors in this inviting space.
28 of 48
-
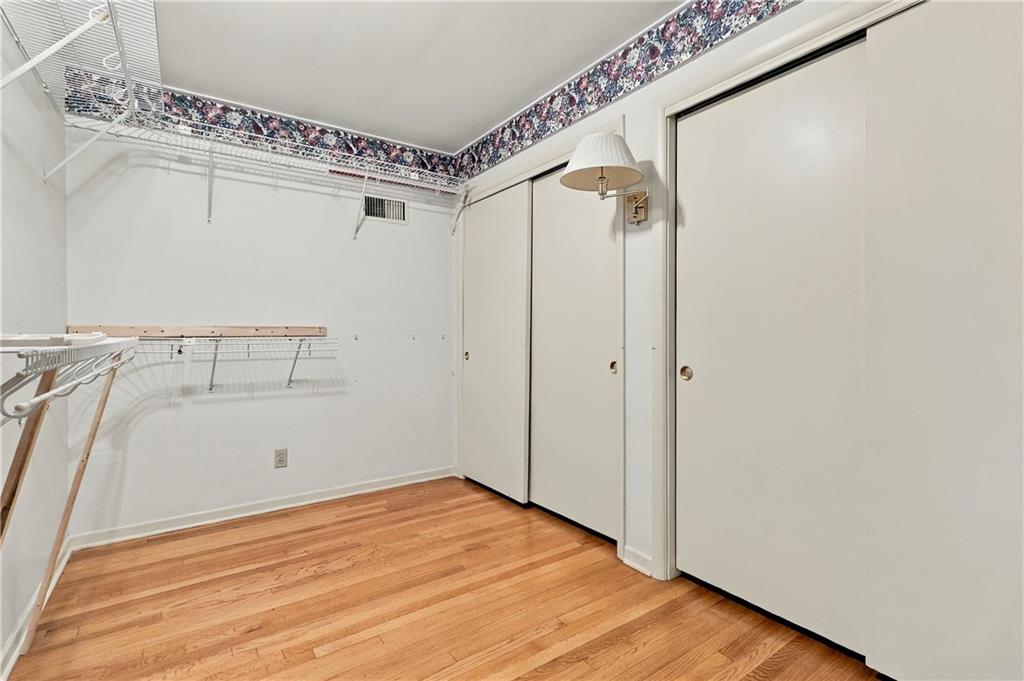
Ample closet space features hardwood flooring and built-in wire shelving.
29 of 48
-
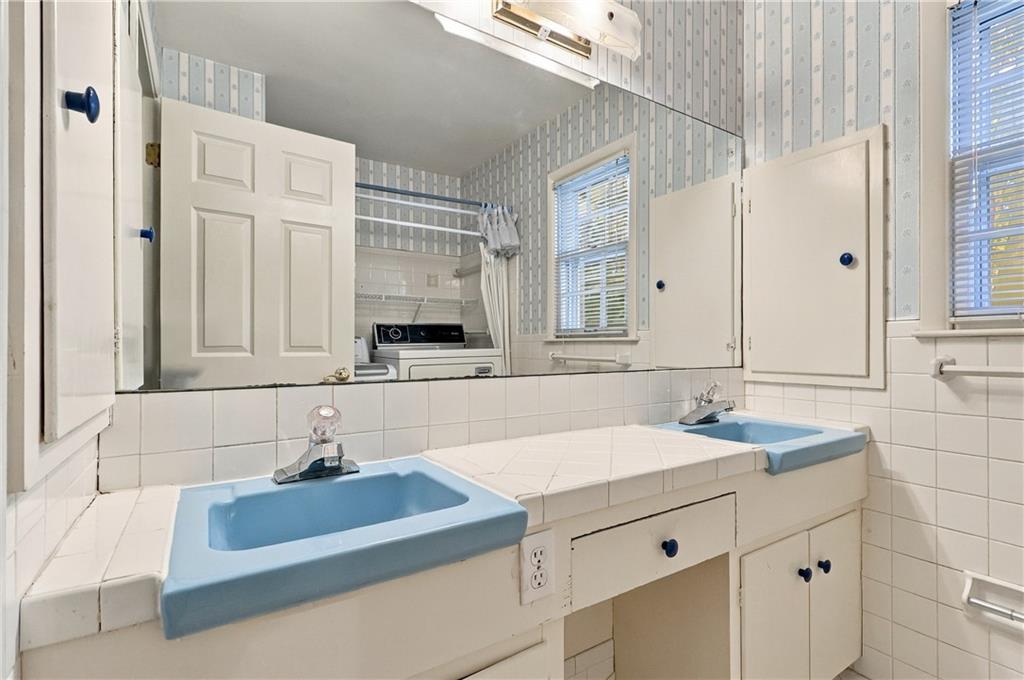
Retro dual sinks set into tiled counters face a wall-spanning mirror.
30 of 48
-
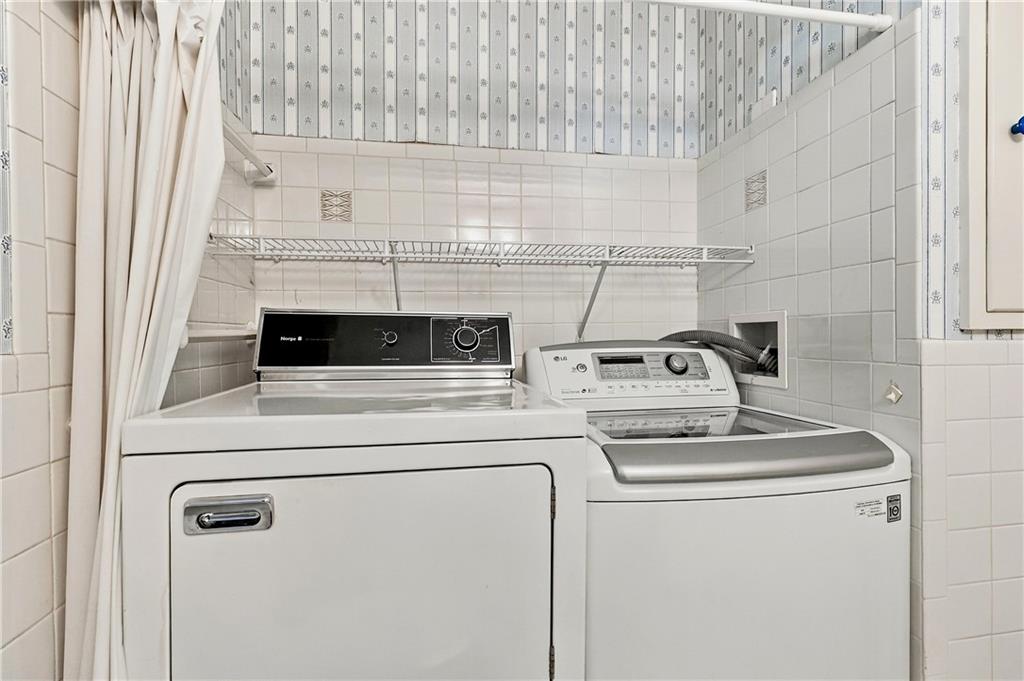
Tiled walls and dedicated shelving provide a functional setup in this practical utility space.
31 of 48
-
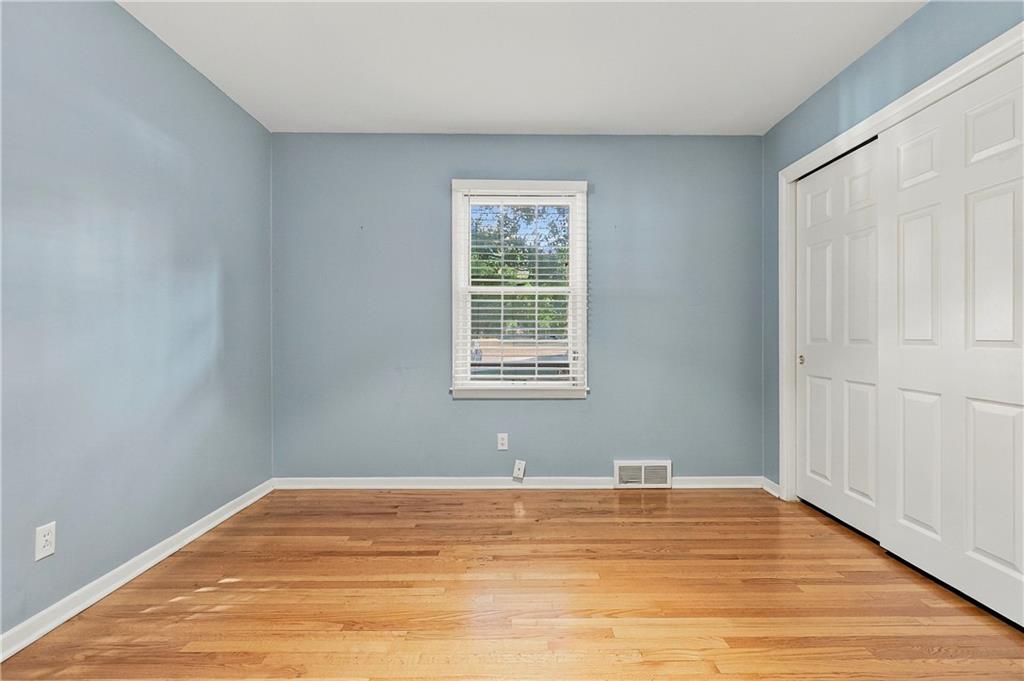
Gleaming hardwood floors and a classic window frame this versatile room.
32 of 48
-
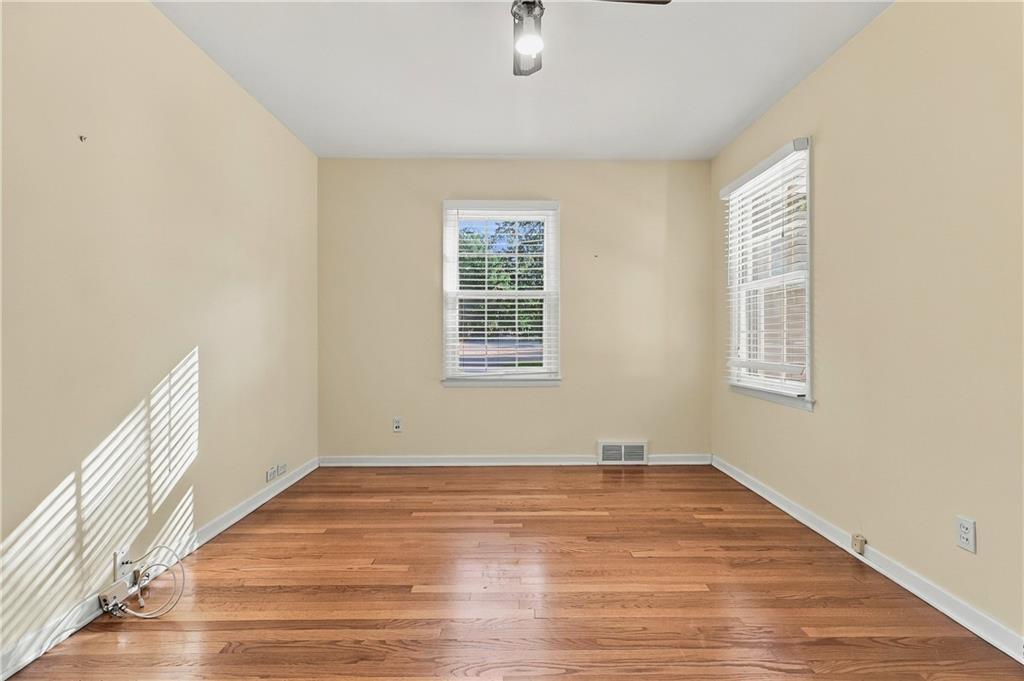
Rich hardwood flooring complements the neutral walls and dual windows in this versatile bedroom space.
33 of 48
-
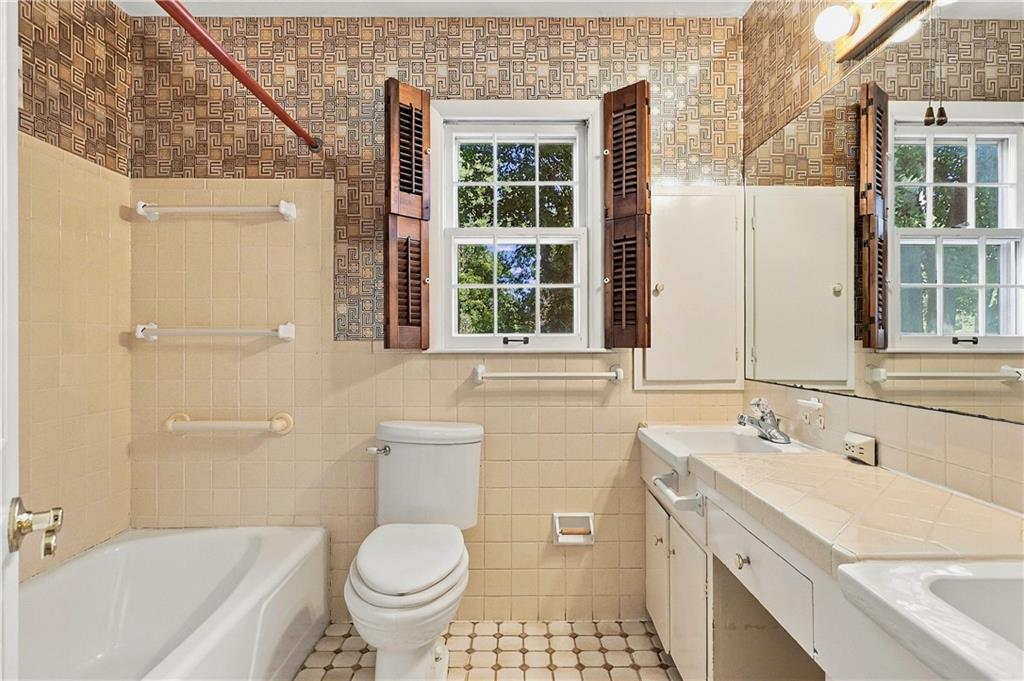
A classic bathroom featuring retro tilework, built-in vanity, and natural wood window shutters.
34 of 48
-
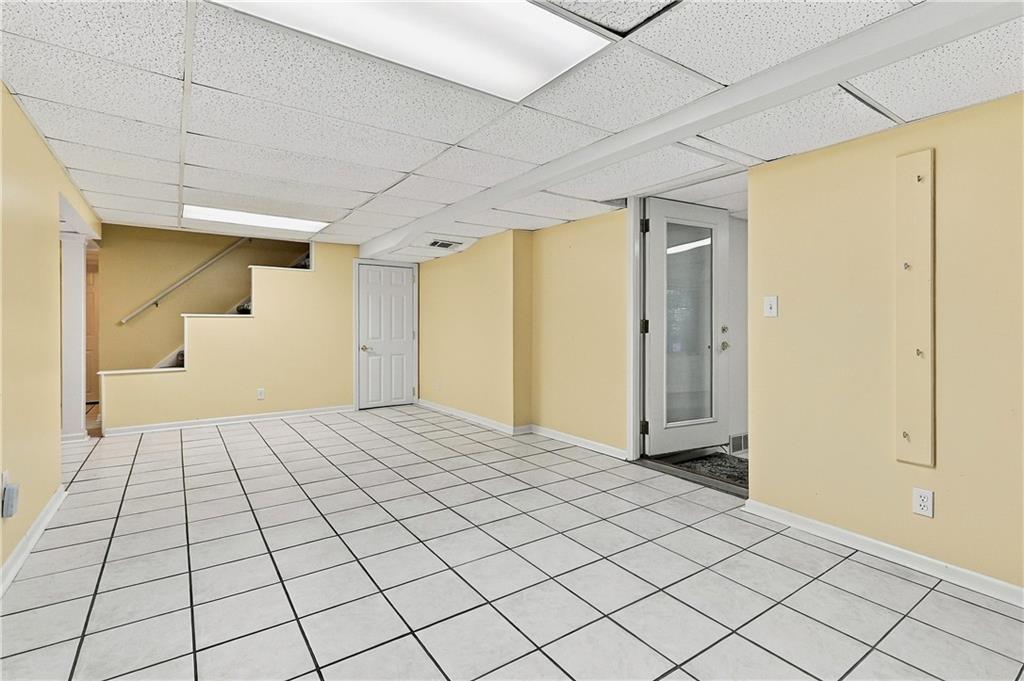
A spacious, tiled lower level features a private entrance and adjacent stairwell access.
35 of 48
-
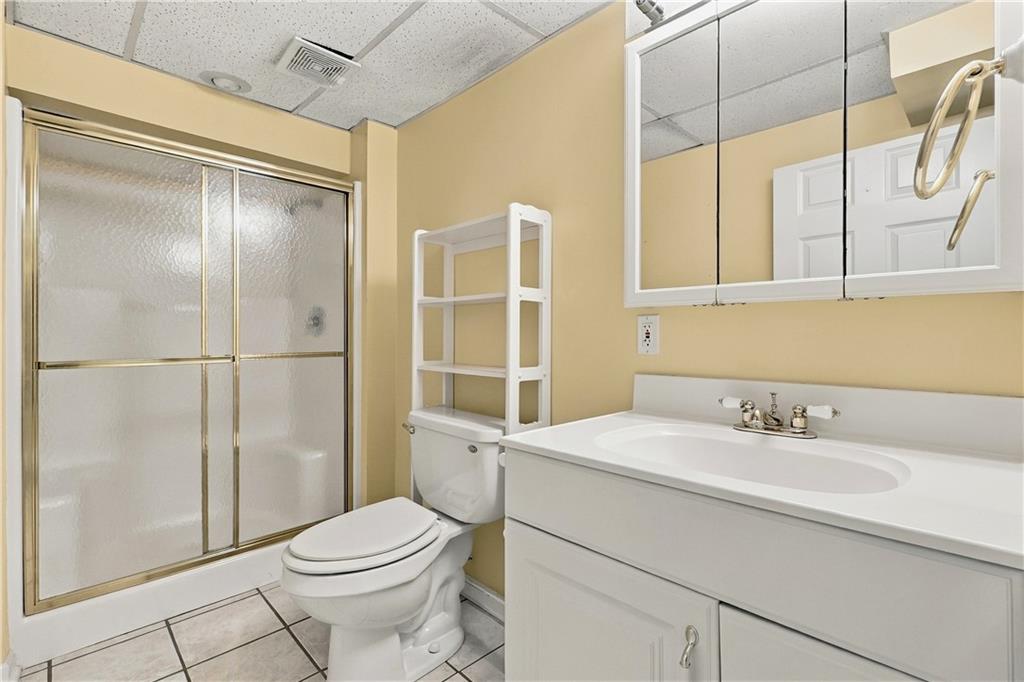
Functional layout features a walk-in shower enclosure and a white vanity with tile flooring.
36 of 48
-
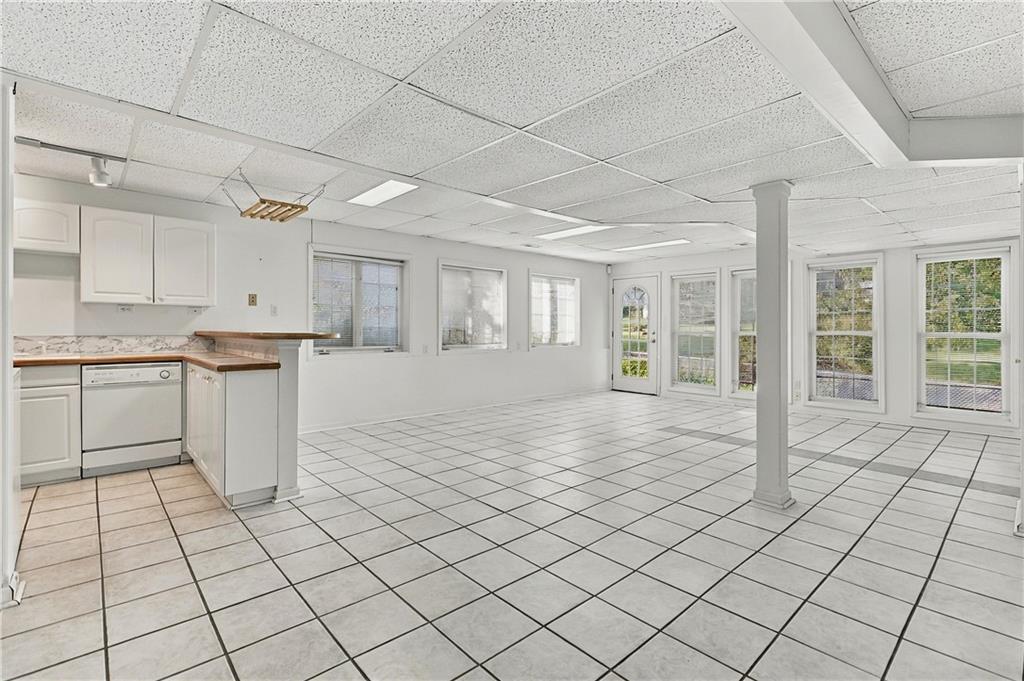
A spacious lower level recreation area features durable tile flooring and a convenient second kitchen.
37 of 48
-
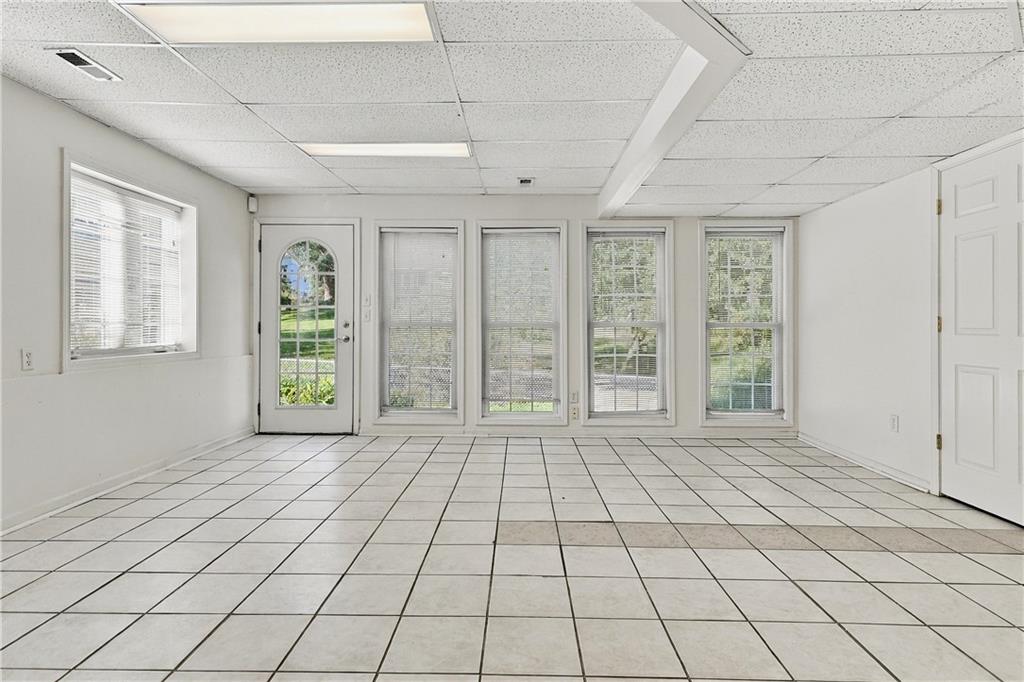
Ample windows invite natural light across the durable tiled flooring of this versatile lower level.
38 of 48
-
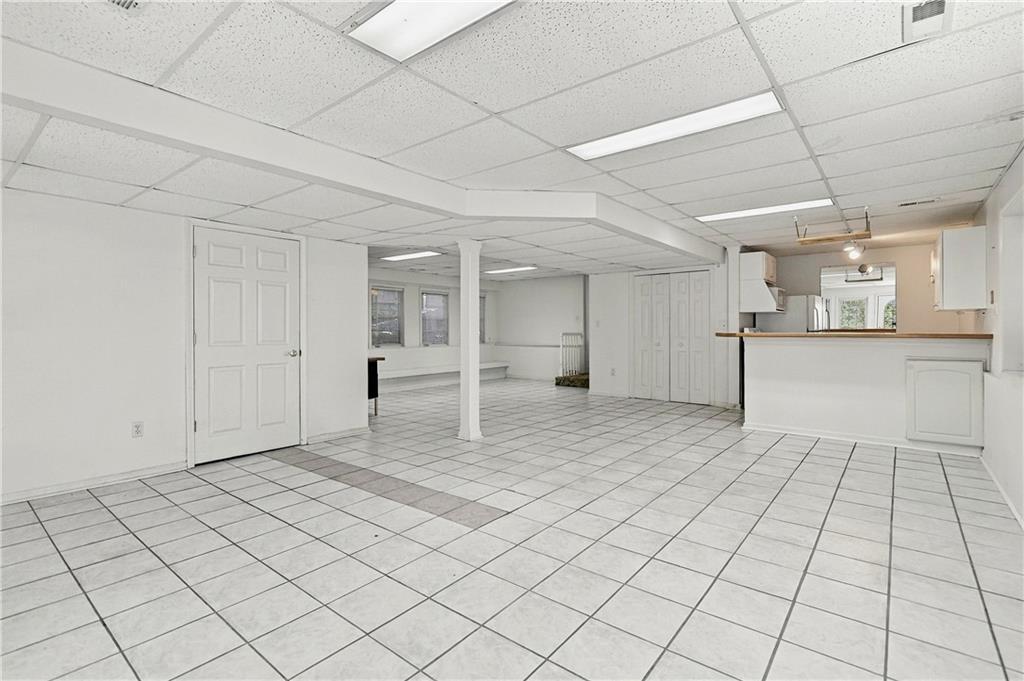
A spacious lower level features tile flooring and a breakfast bar opening to the kitchen.
39 of 48
-
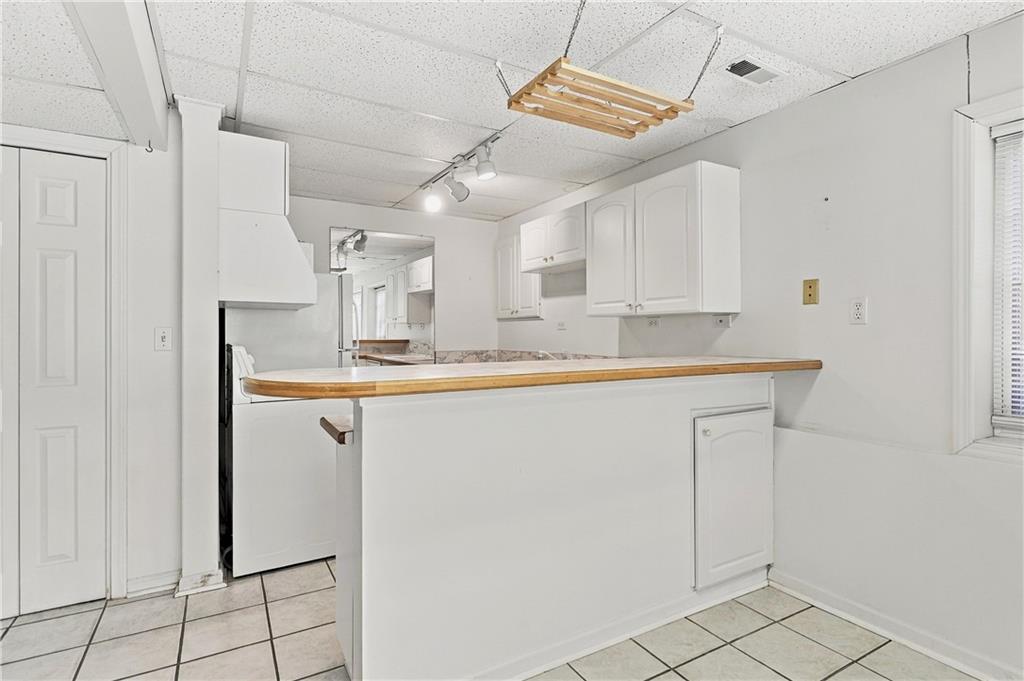
A spacious counter height bar overlooks a functional kitchen workspace featuring classic tile flooring.
40 of 48
-
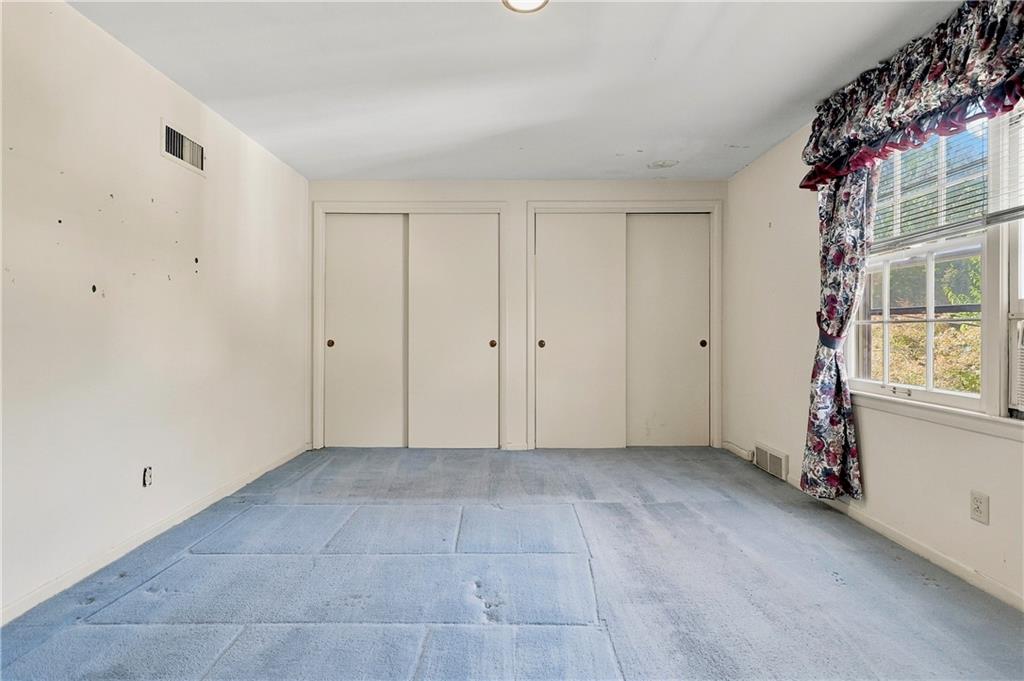
Plentiful closet space and neutral walls offer a versatile foundation for any bedroom design.
41 of 48
-
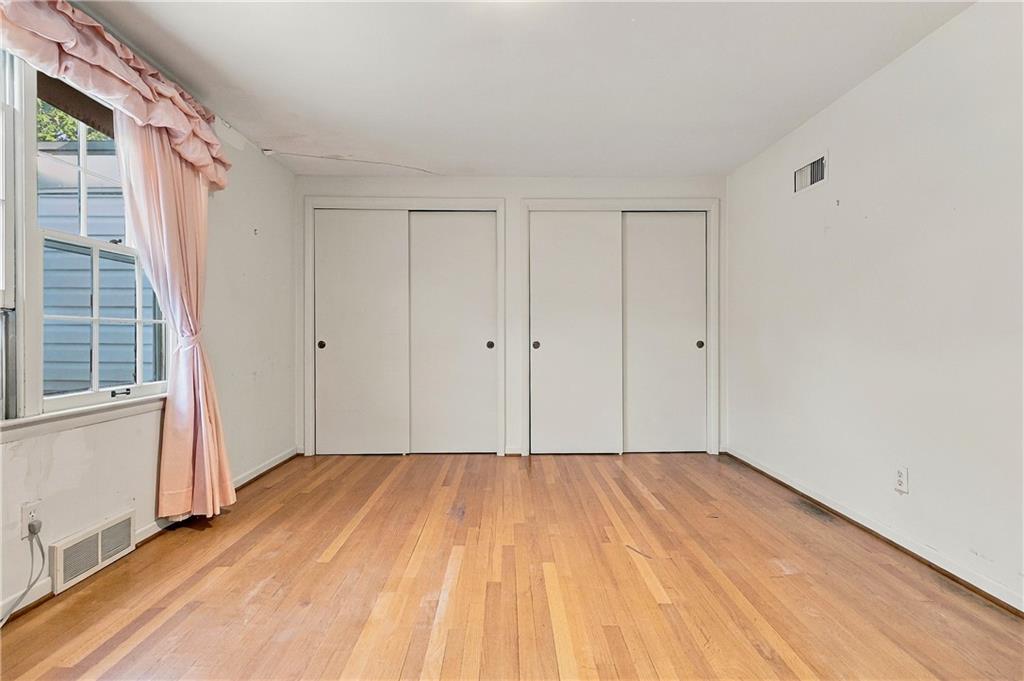
Hardwood floors and dual sliding closets ground this classic bedroom with timeless potential.
42 of 48
-
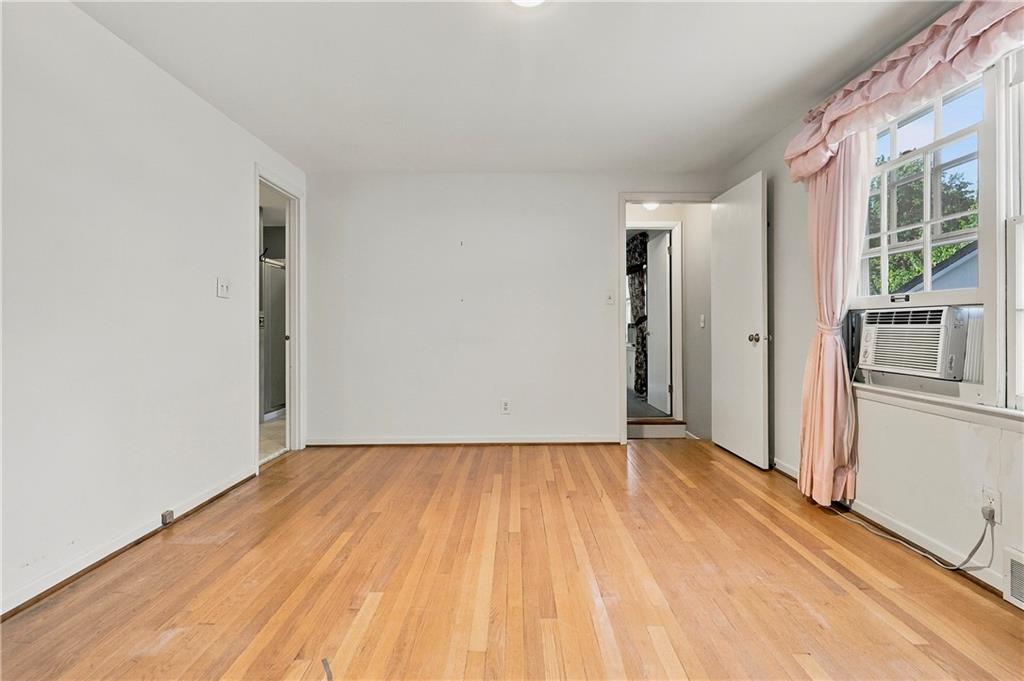
Rich hardwood flooring complements the simple lines and functional layout of this versatile living space.
43 of 48
-
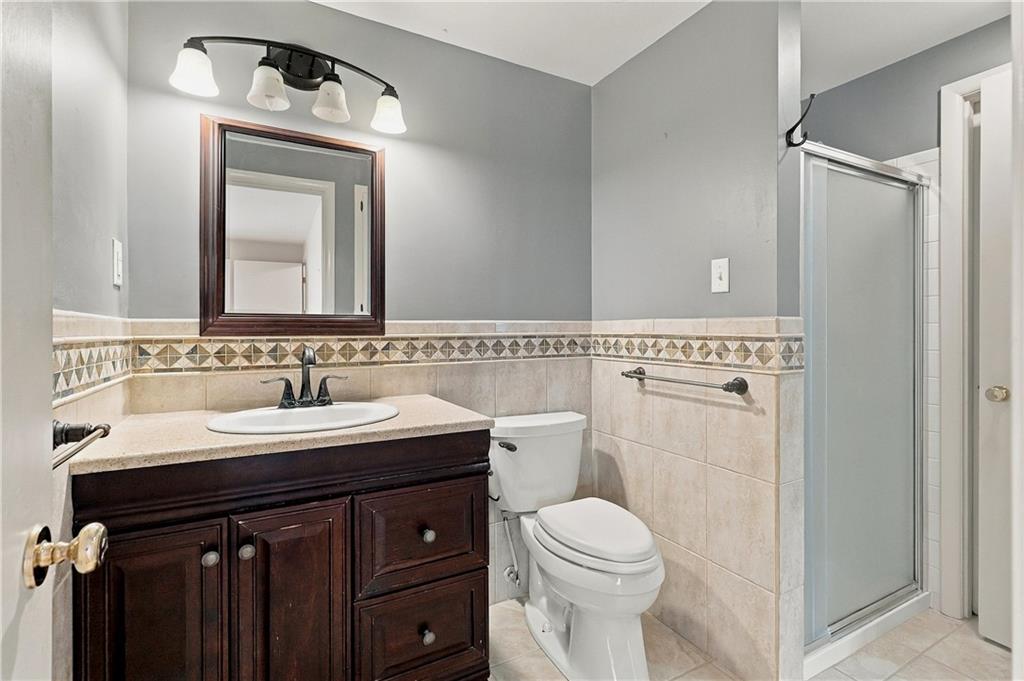
Tiled wainscoting and a dark wood vanity accent this functional bathroom space.
44 of 48
-
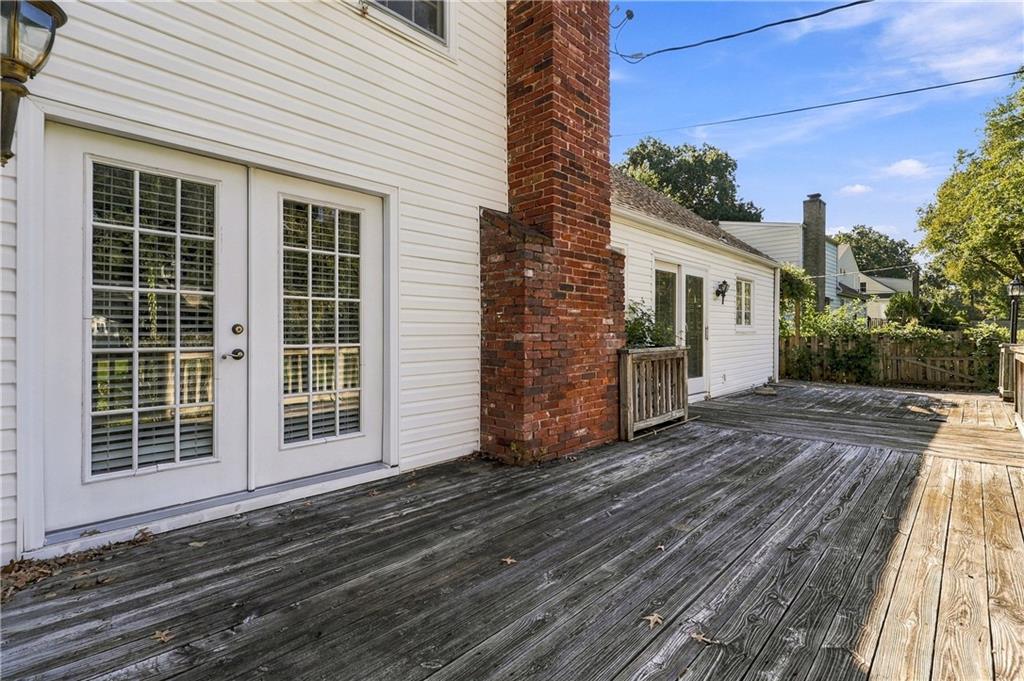
A spacious wooden deck wraps around the exterior, anchored by a prominent brick chimney.
45 of 48
-
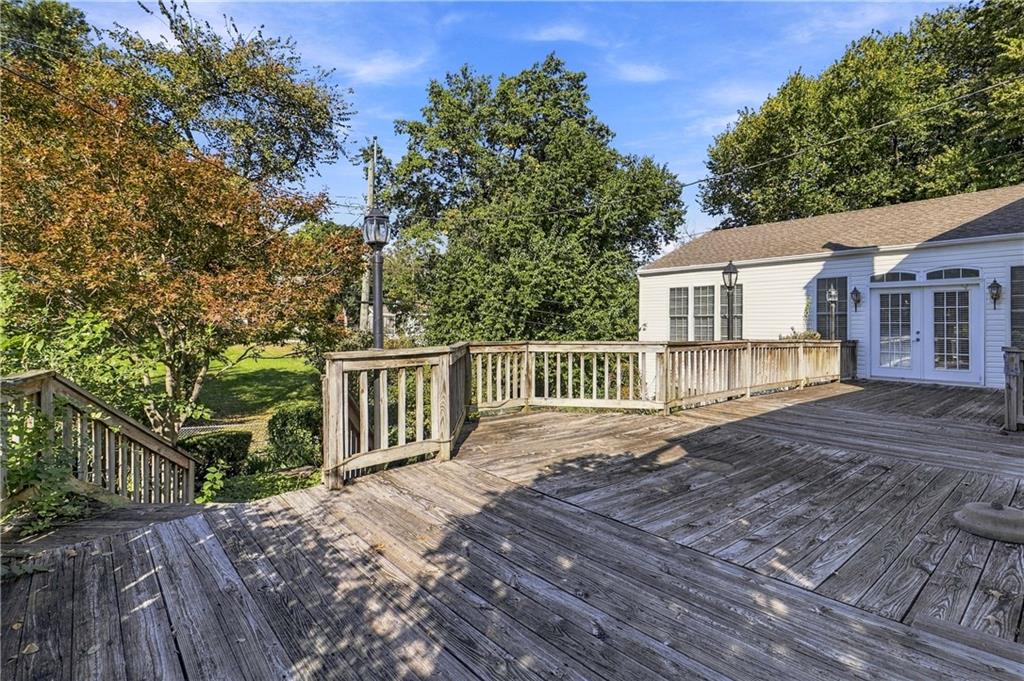
An expansive wooden deck overlooks a lush green yard surrounded by mature trees.
46 of 48
-
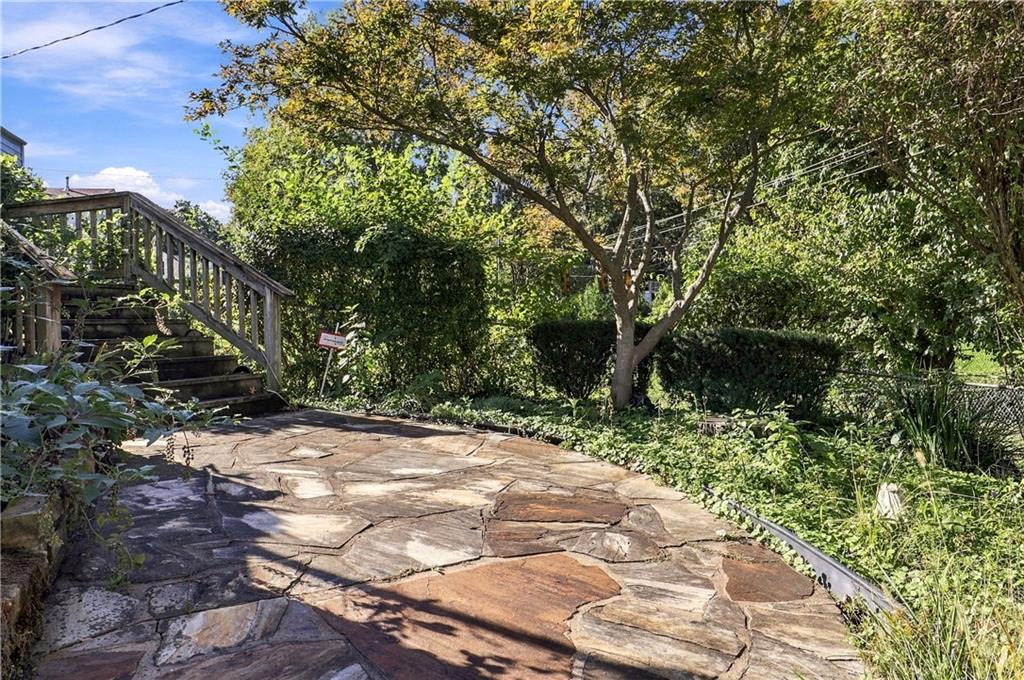
Natural flagstone pavers create a rustic patio surrounded by mature trees and lush green landscaping.
47 of 48
-
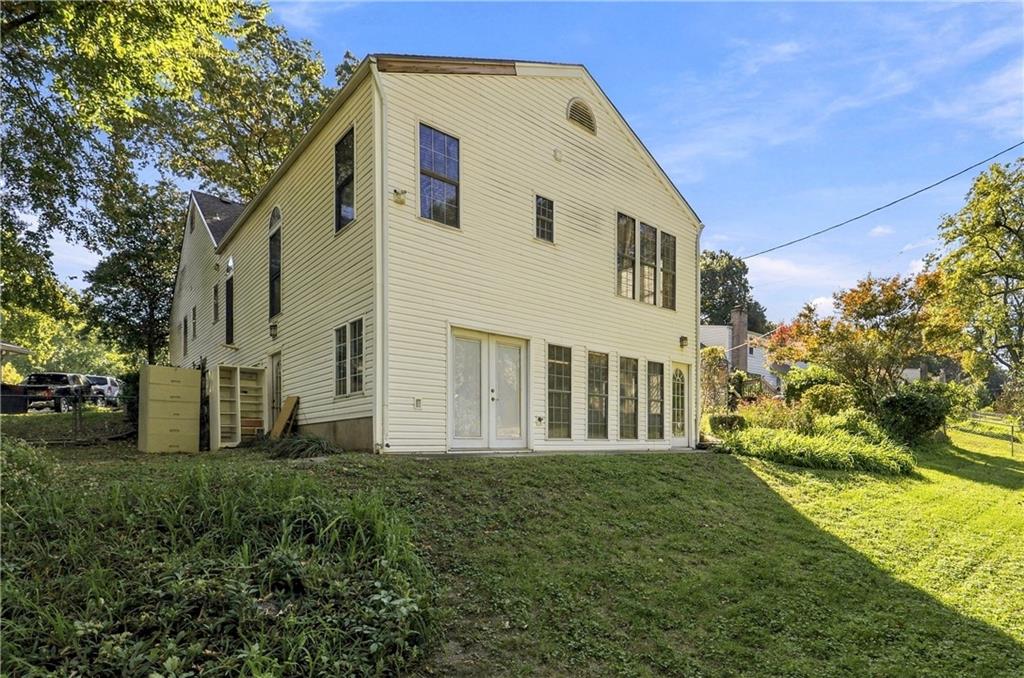
A spacious grassy lawn rolls up to this multi-level home featuring classic siding.
48 of 48
Don't miss this RARE OPPORTUNITY to own an impressive 6,050-square-foot home in the highly sought-after Shawnee Mission East School District! Priced at $124 per square foot, this spacious 1.5 Story Prairie Village home offers exceptional value and tremendous potential. Featuring 5 bedrooms, 4.5 baths, great bones, and a versatile floor plan that is ready for your personal touch. Cosmetic updates offer the opportunity to customize the finishes and create a home tailored to your style. The light-filled main level features hardwood floors, a Living Room, Formal Dining Room, expansive Family Room with fireplace, and Kitchen with breakfast area. The spacious Primary Suite includes an en-suite bath and extra-large walk-in closet, with two additional bedrooms, a full bath, and convenient laundry and half bath completing the main level. A standout feature is the large, two-room home office with vaulted ceiling and separate entrance—ideal for working from home, a professional practice, or creative studio. Upstairs are two additional bedrooms with a Jack-and-Jill bath, plus a finished attic spanning the length of the home for abundant storage. The large finished, walkout lower level with a second kitchen creates exciting possibilities for multigenerational living, extended family, guests, recreation, or flexible independent living space. Enjoy the expansive rear deck overlooking the tranquil, fully fenced backyard, with plenty of room to relax and entertain. Conveniently located near schools, parks, shopping, dining, and tree-lined neighborhoods, this property combines an exceptional location with outstanding space and flexibility. INCREDIBLE SPACE. EXCEPTIONAL VALUE. ENDLESS POTENTIAL!
- Directions
- Nall to 81st Terrace, go West on 81st Terr to 8136 Outlook.
- Subdivision
- Prairie Estates
- City
- Prairie Village
- County
- Johnson, KS
- Property Type
- Residential / Single Family Residence
- Listing Updated
- Oct 14, 2026 at 1:10am
- MLS Number
- 2634142
- Property Tax
- $8,972
- Home Owners Association
- No
- Disclaimer
- The information displayed on this page is confidential, proprietary, and copyrighted information of Heartland Multiple Listing Service, Inc. (“Heartland MLS”). Copyright 2026, Heartland Multiple Listing Service, Inc. Heartland MLS, Elite Realty and Agent Jo do not make any warranty or representation concerning the timeliness or accuracy of the information displayed herein. In consideration for the receipt of the information on this page, the recipient agrees to use the information solely for the private non-commercial purpose of identifying a property in which the recipient has a good faith interest in acquiring.
- The data relating to real estate displayed on this website comes in part from the Heartland Multiple Listing Service database compilation. The properties displayed on this website may not be all of the properties in the Heartland MLS database compilation, or all of the properties listed with other brokers participating in the Heartland MLS IDX program. Detailed information about the properties displayed on this website includes the name of the listing company.
- Information is deemed reliable but is not guaranteed.
Copyright © 2026 ELITE Realty.