
712 S Sunset Lane, Raymore, MO 64083
- 4Beds
- 3 Baths
- 0½ Baths
- 2,038Sq Ft
-
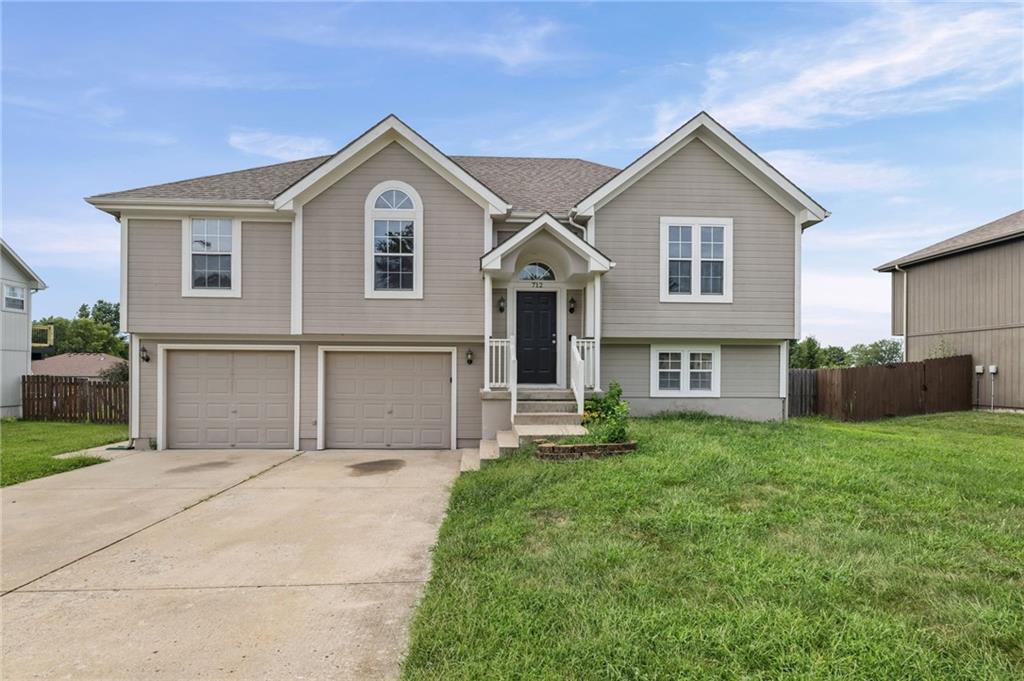
Split-level residence featuring light gray siding and a dark gray roof
1 of 41
-
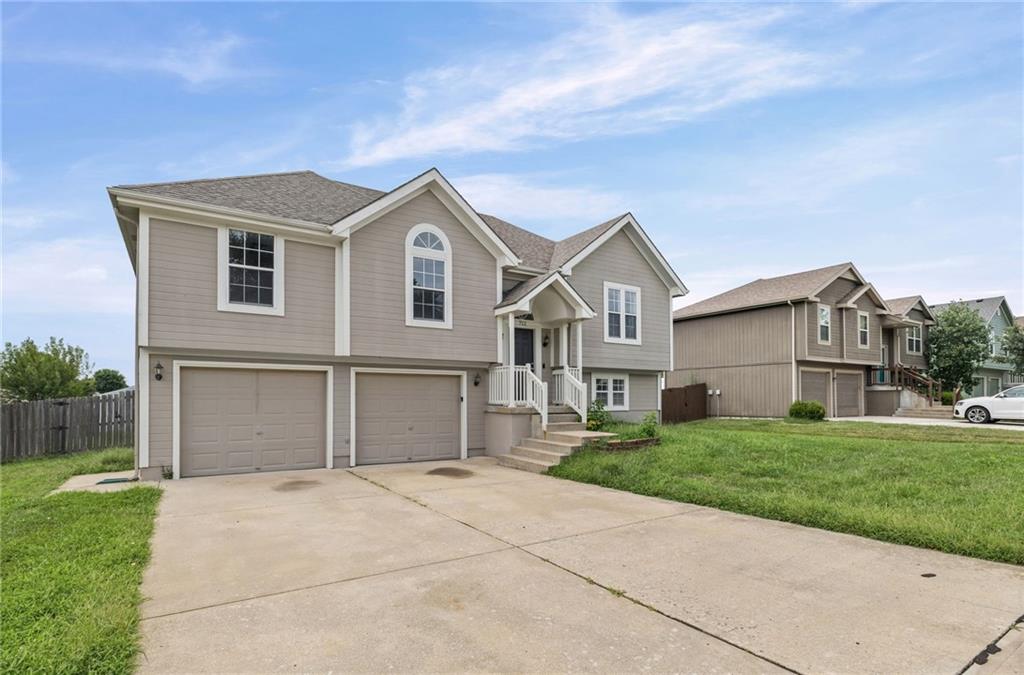
Split-level residence featuring light gray siding, a two-car garage, concrete driveway, and a covered front entry with white railings
2 of 41
-
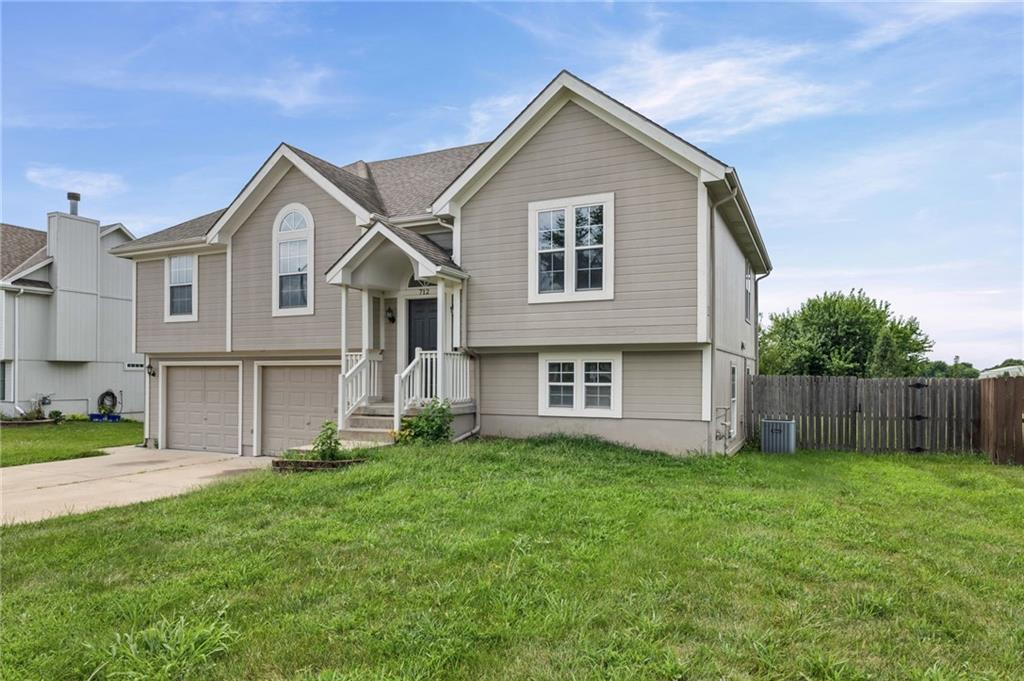
Two-car attached garage with individual doors, covered front entry, and a fully fenced backyard
3 of 41
-
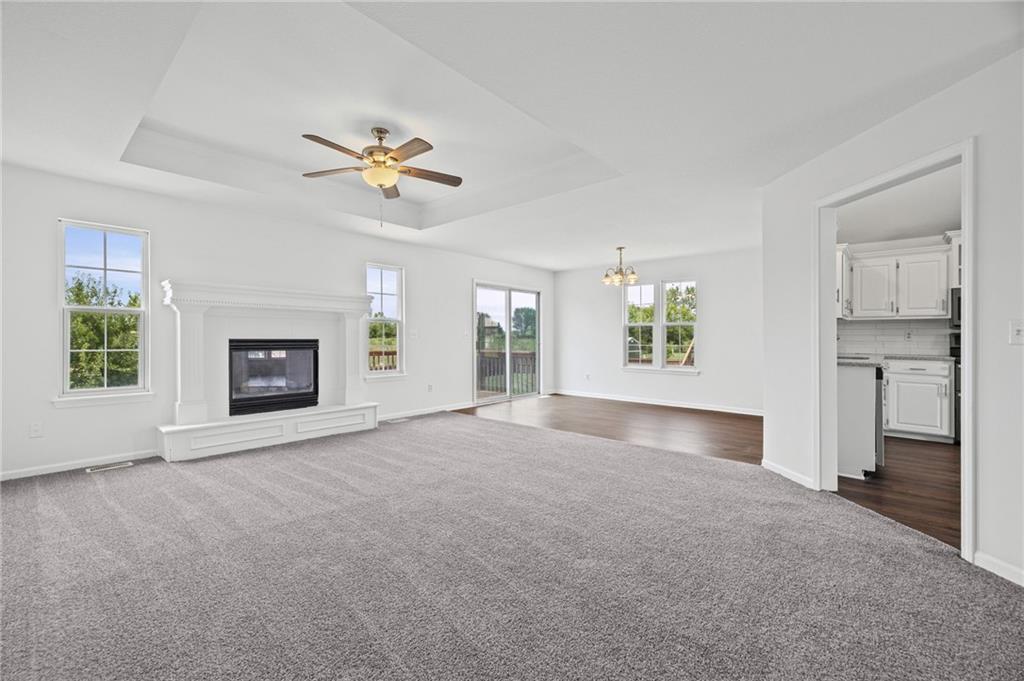
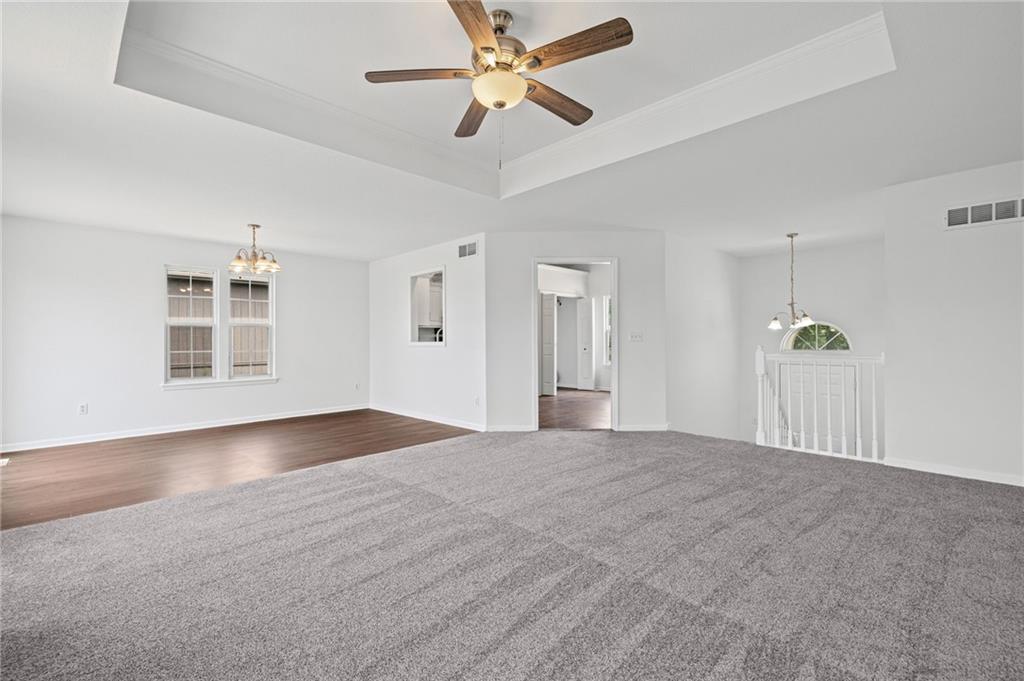
Spacious living area featuring a decorative white fireplace surround, light gray carpeting, and a tray ceiling with a ceiling fan
4 of 41
-
5 of 41
-
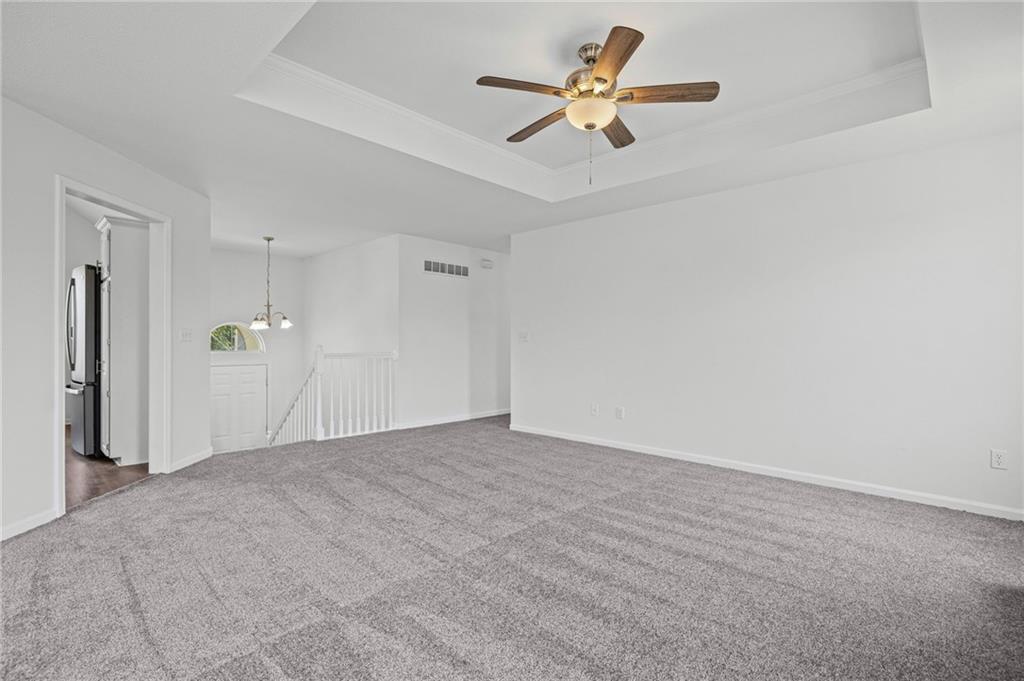
Spacious room featuring tray ceiling, ceiling fan with light fixture, light gray carpet flooring, and white painted walls
6 of 41
-
7 of 41
-
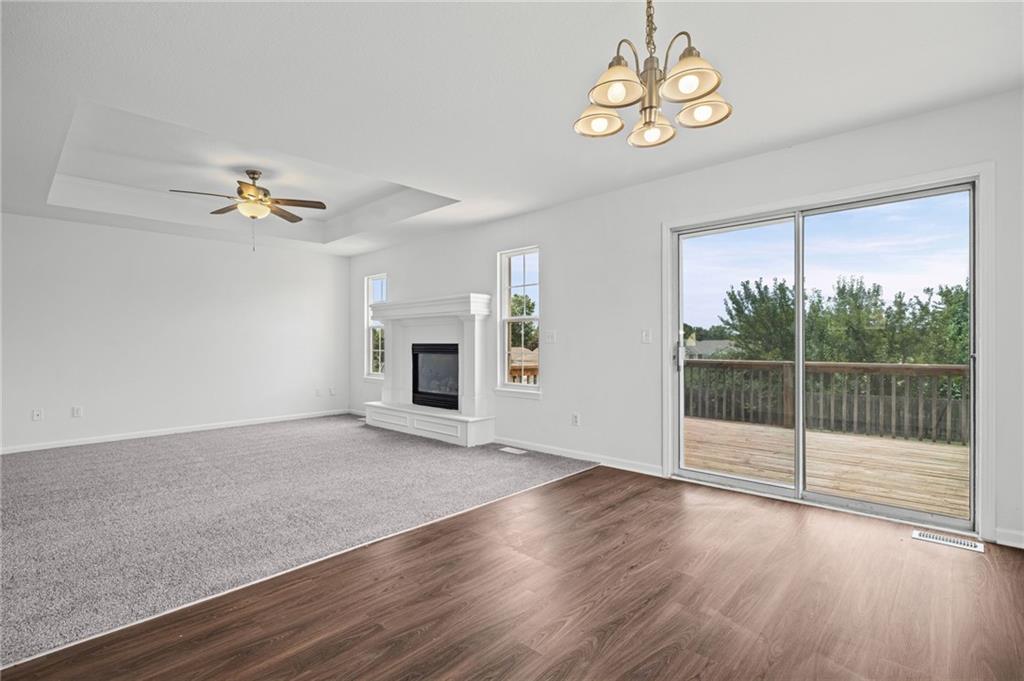
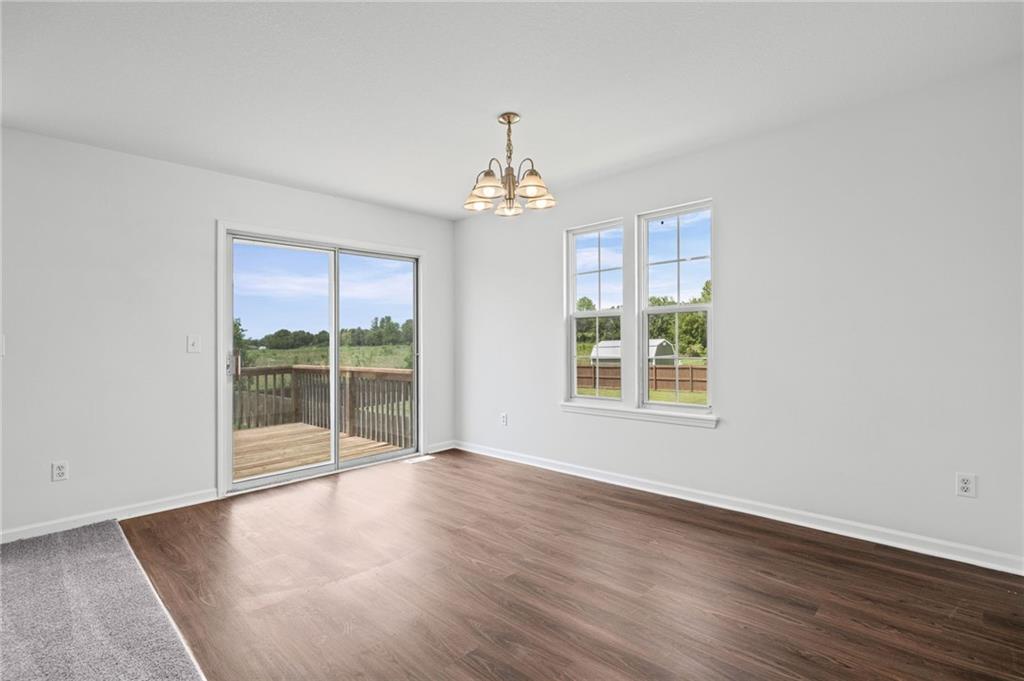
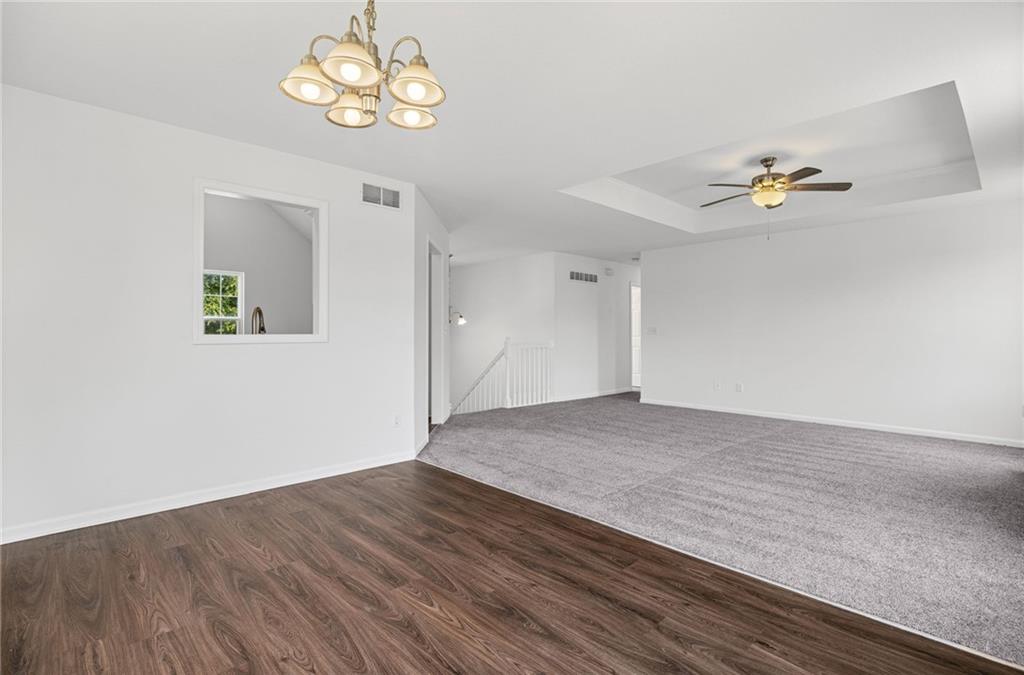
Open concept living area featuring wood-finish flooring and light gray carpeting
8 of 41
-
9 of 41
-
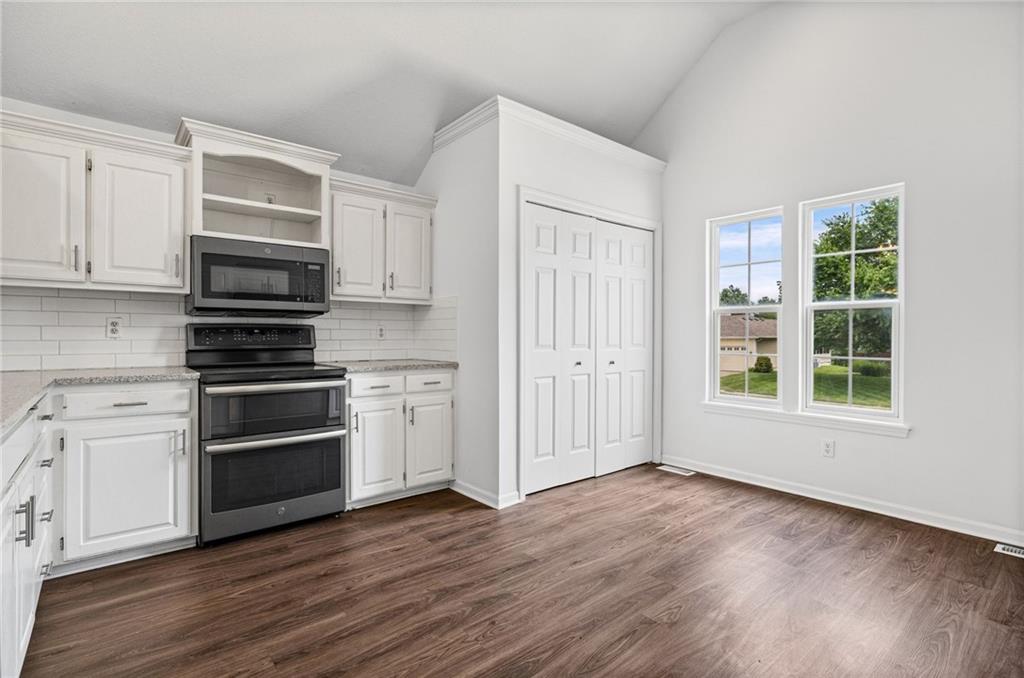
Kitchen featuring white cabinetry, subway tile backsplash, stainless steel appliances, wood-finish flooring, and vaulted ceiling
10 of 41
-
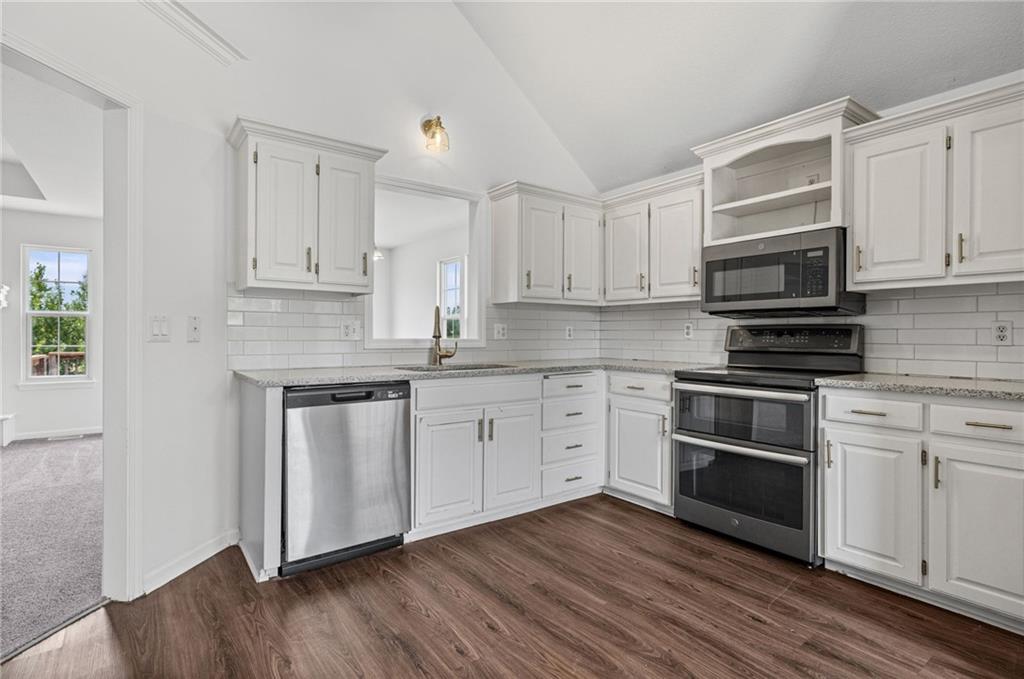
Modern kitchen featuring white cabinetry, granite countertops, subway tile backsplash, stainless steel appliances, and rich wood-finish flooring
11 of 41
-
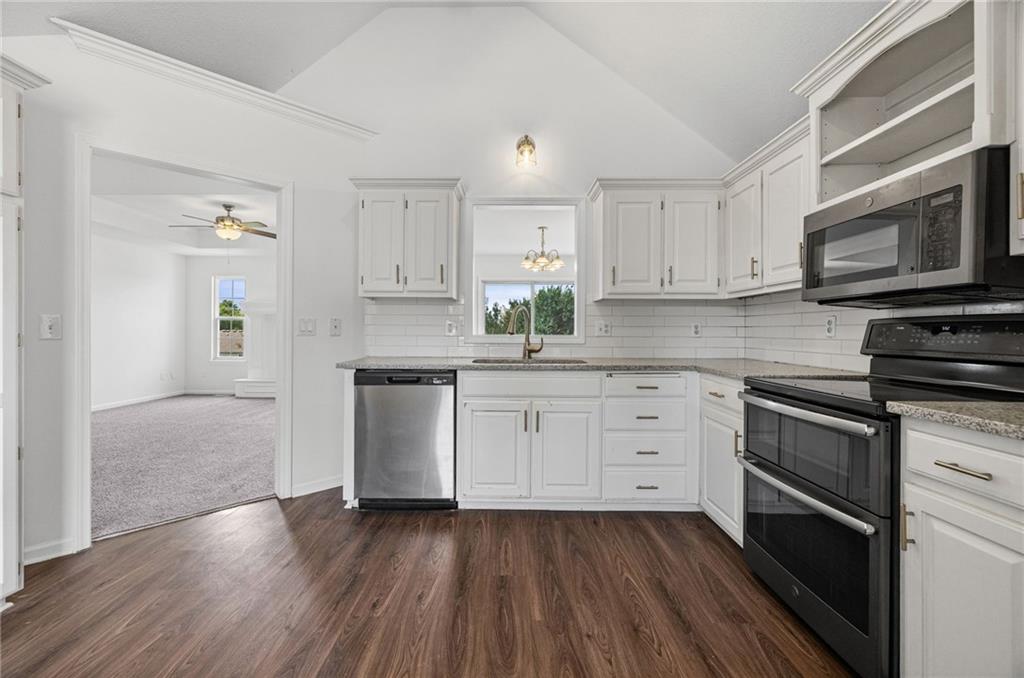
Kitchen with white cabinetry, granite countertops, subway tile backsplash, and wood-finish flooring
12 of 41
-
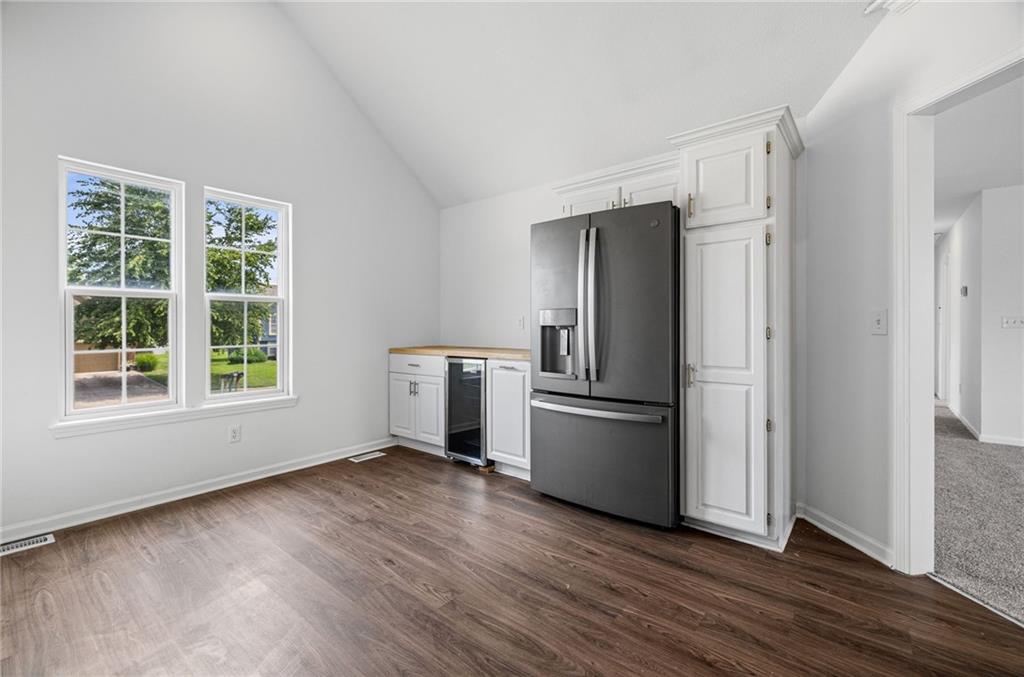
Vaulted ceiling space featuring wood-finish flooring, two large windows, white cabinetry with gold-toned hardware, a built-in beverage refrigerator, and a dark stainless steel refrigerator
13 of 41
-
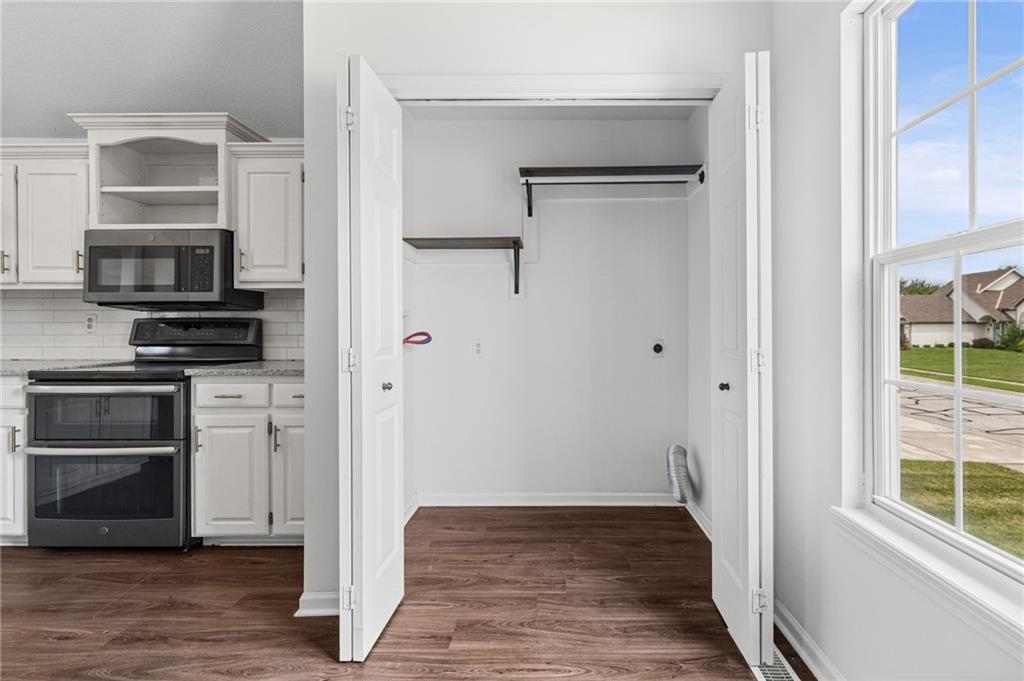
14 of 41
-
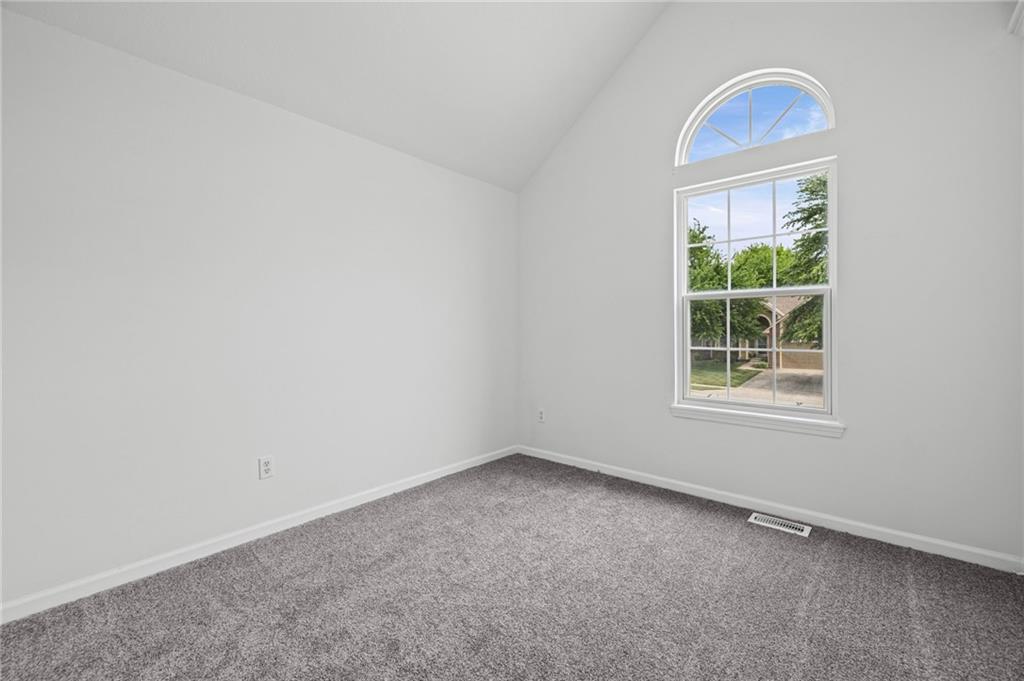
Vaulted ceiling room featuring a large window with an arched transom, grey carpeting, and white baseboards
15 of 41
-
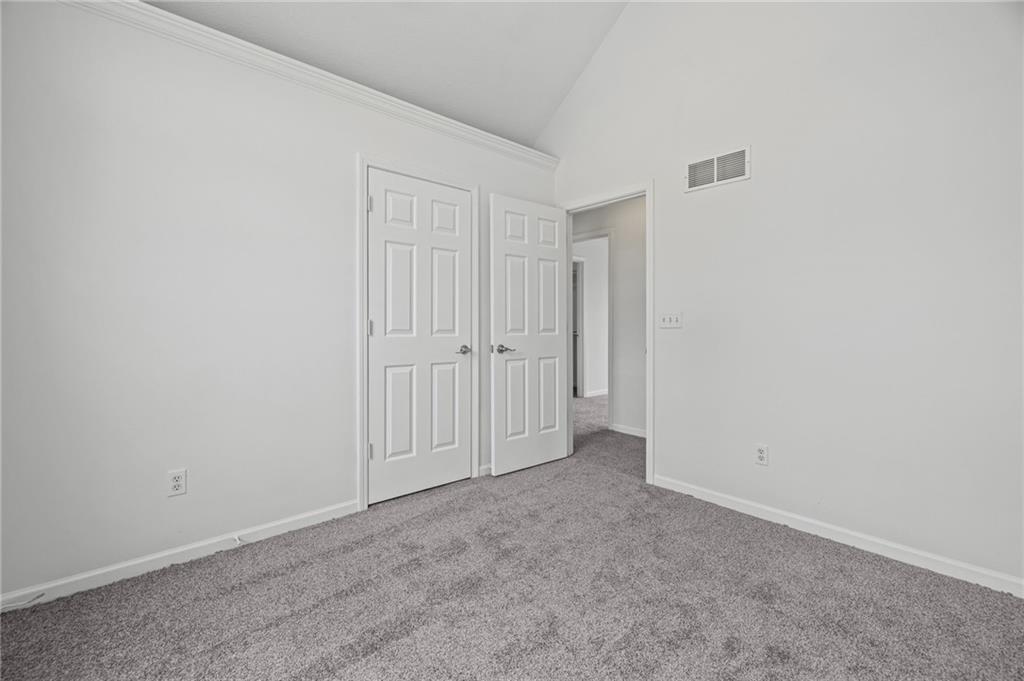
Room featuring vaulted ceilings, light gray carpet, white baseboards, and white paneled doors
16 of 41
-
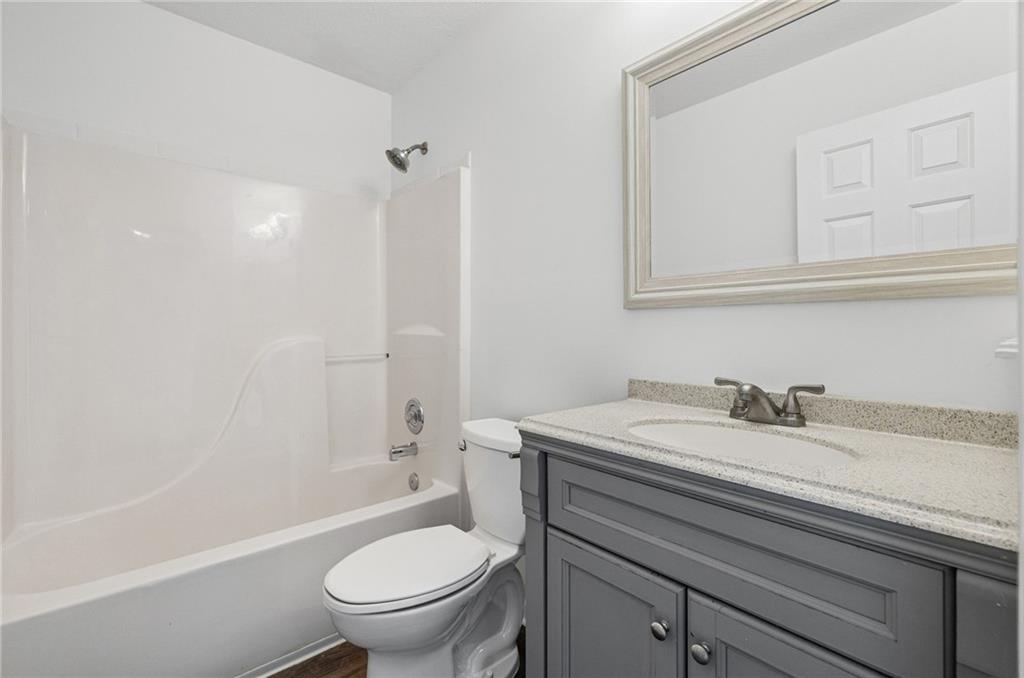
Bathroom featuring a white tub and shower combination with a chrome showerhead
17 of 41
-
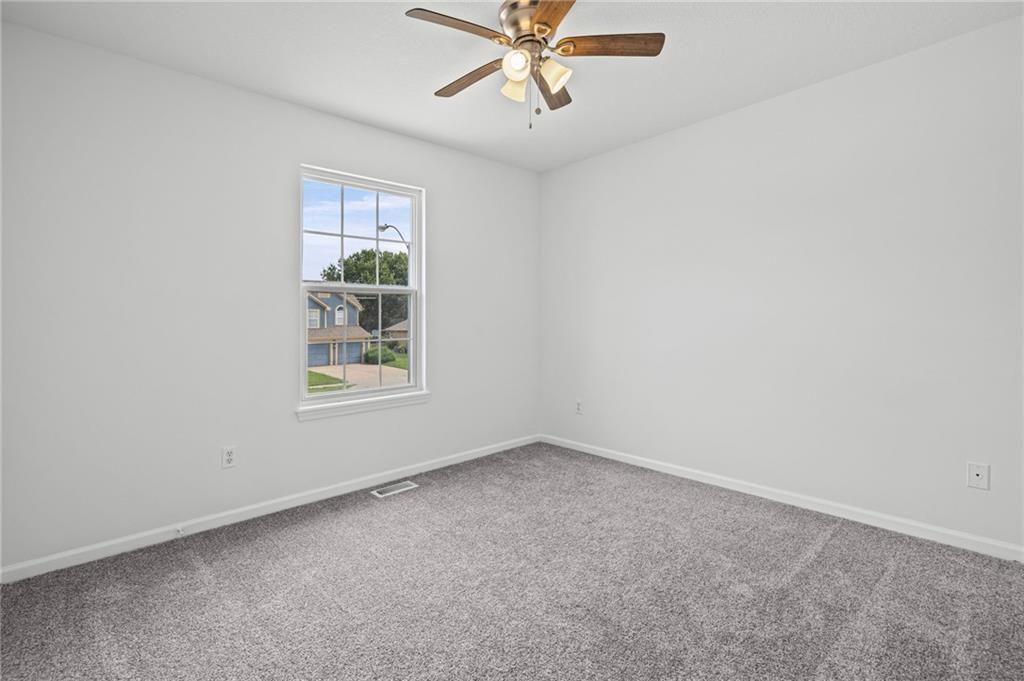
Interior room featuring light gray carpeting, white painted walls, and a multi-pane window
18 of 41
-
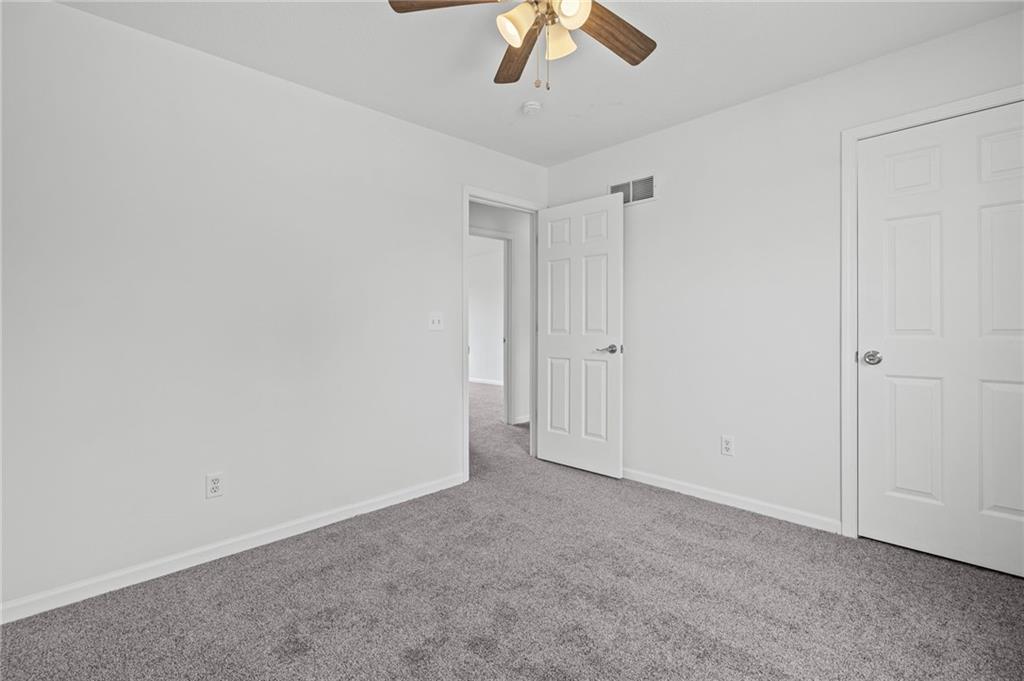
Carpeted room featuring a ceiling fan with light kit, white six-panel doors, and white baseboards
19 of 41
-
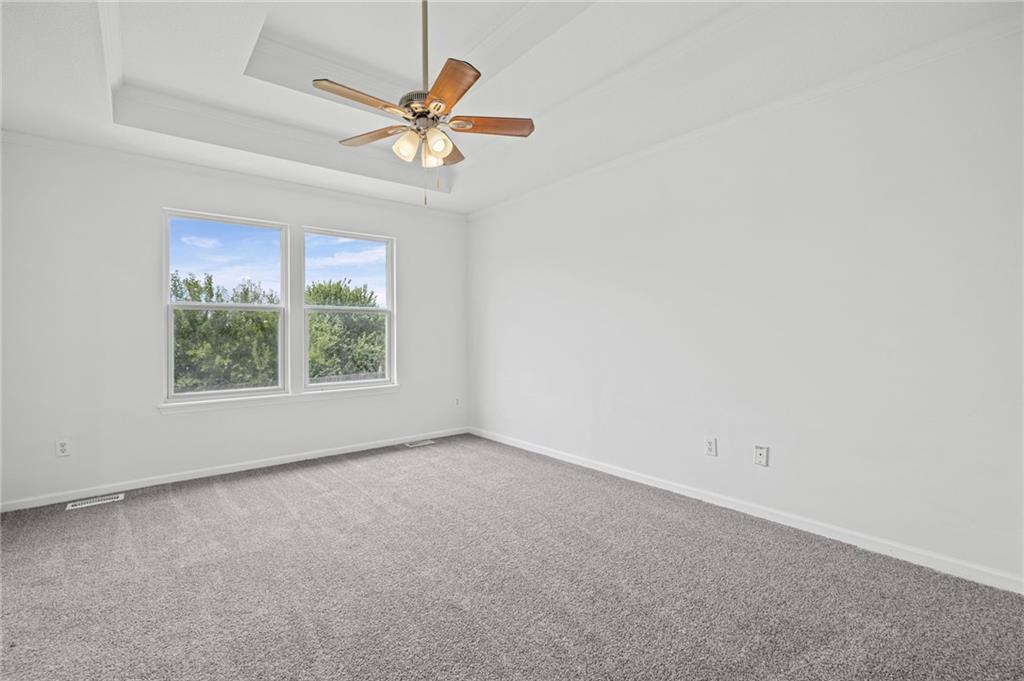
Spacious room featuring a tray ceiling with a ceiling fan, two large windows, light gray carpeting, and neutral wall tones
20 of 41
-
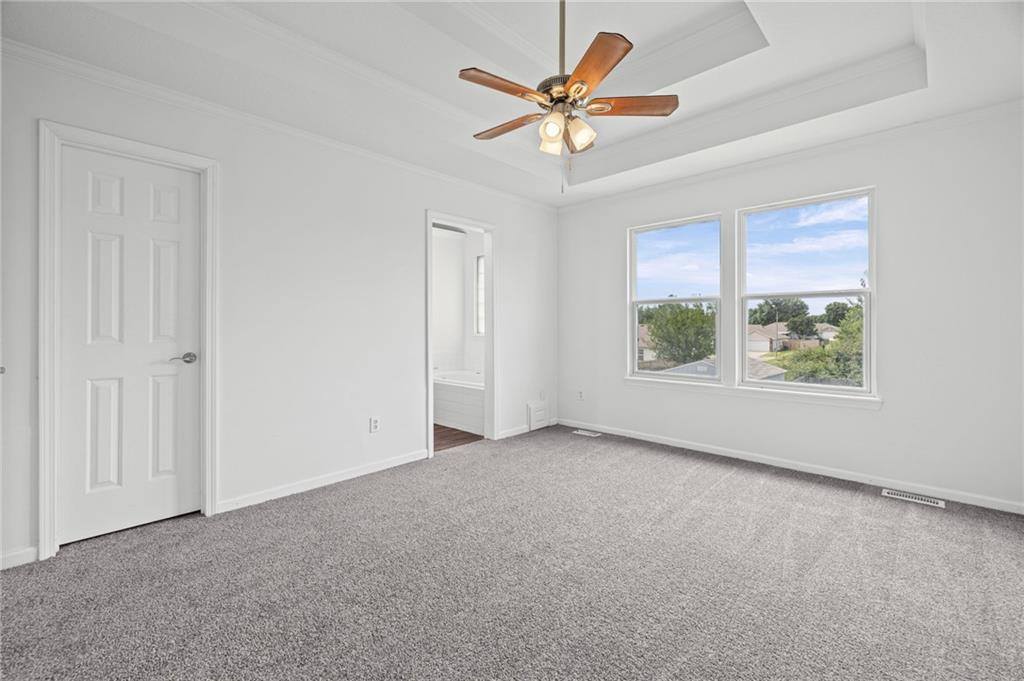
Spacious room featuring a tray ceiling with a ceiling fan, plush grey carpeting, and two large windows
21 of 41
-
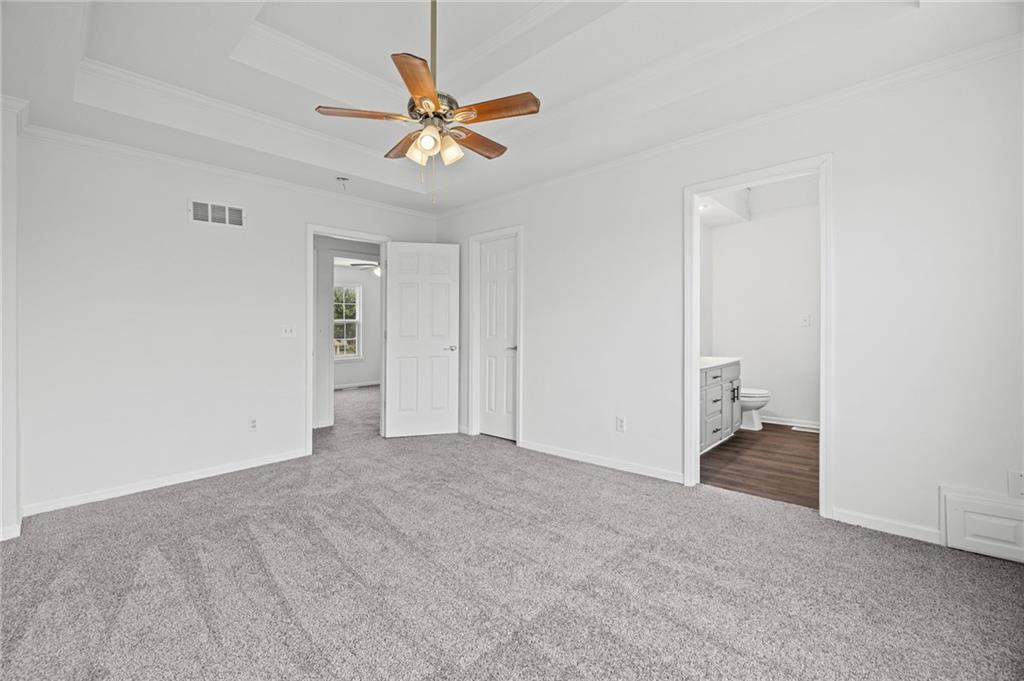
Spacious interior room featuring a tray ceiling with a wood-finish ceiling fan, neutral gray carpet, and white trim
22 of 41
-
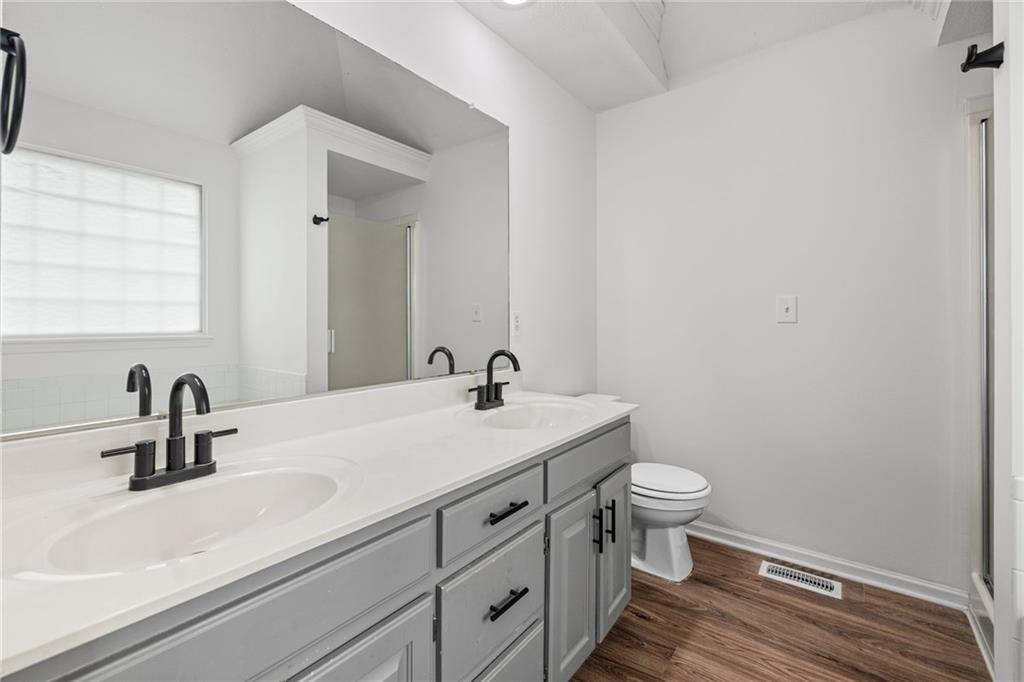
Dual vanity featuring white countertops, undermount sinks, and matte black fixtures
23 of 41
-
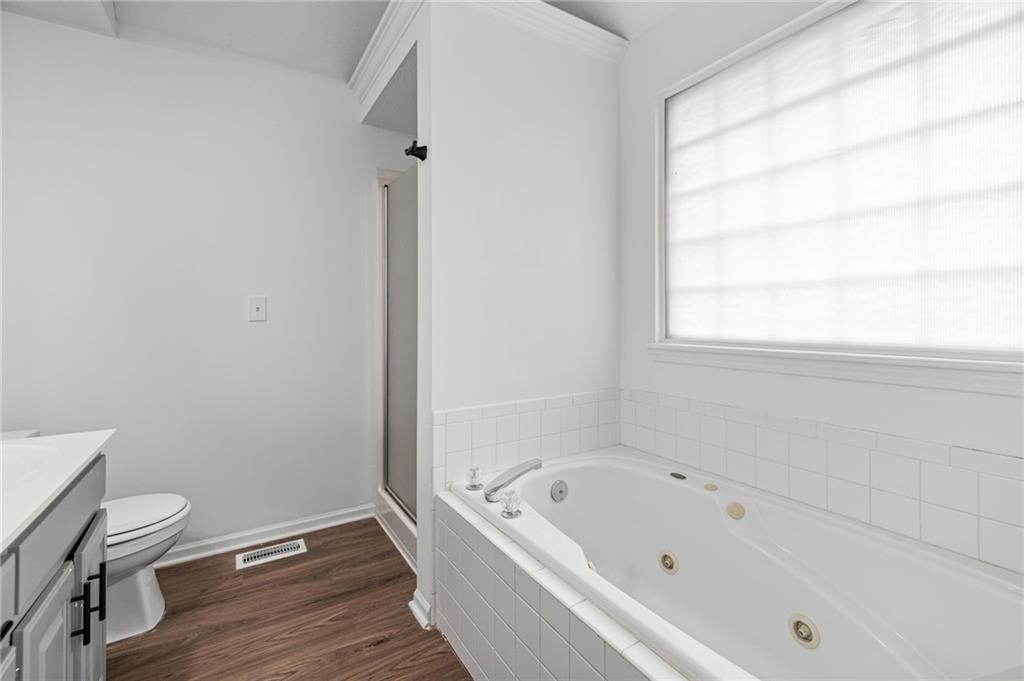
Jetted soaking tub with white tile surround and large privacy window
24 of 41
-
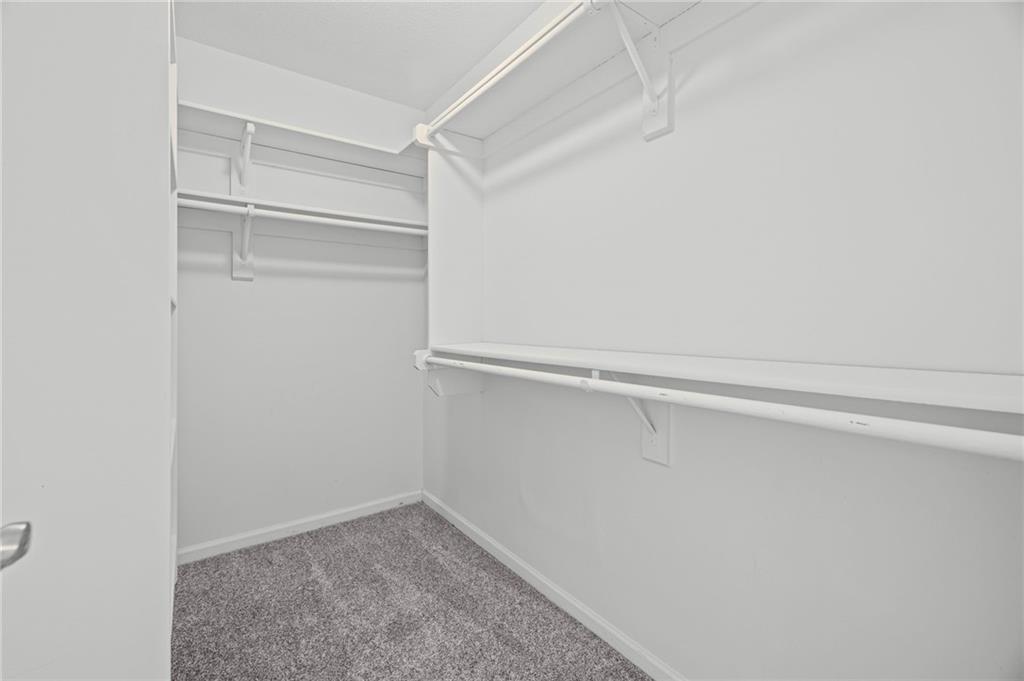
Walk-in closet featuring light gray carpeting, white walls, and built-in shelving with hanging rods
25 of 41
-
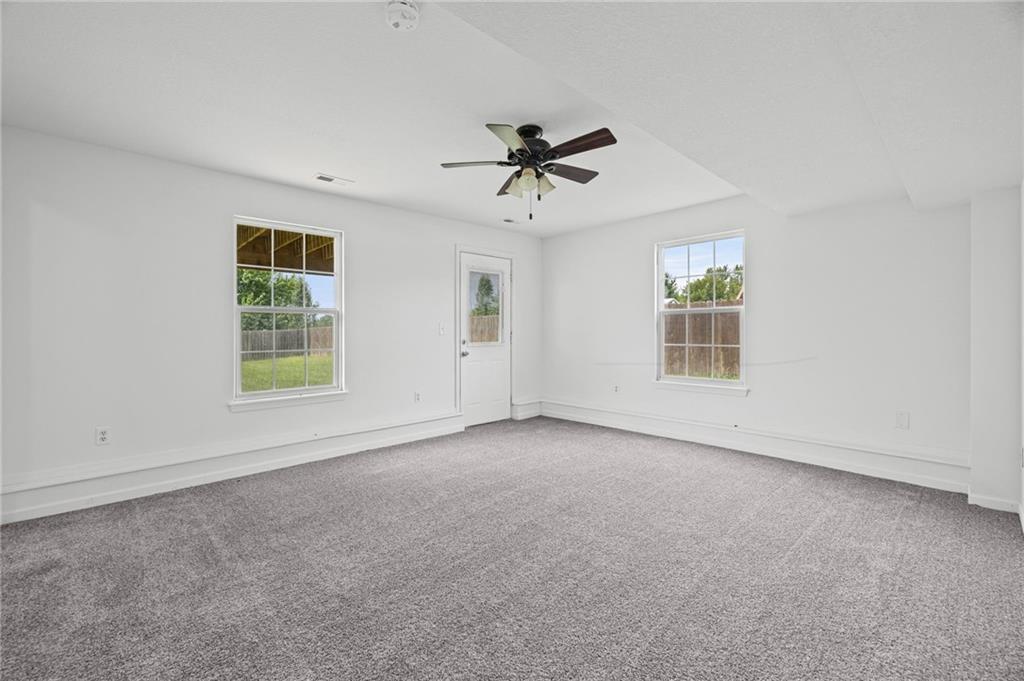
Spacious interior room featuring light gray carpet flooring and white painted walls
26 of 41
-
27 of 41
-
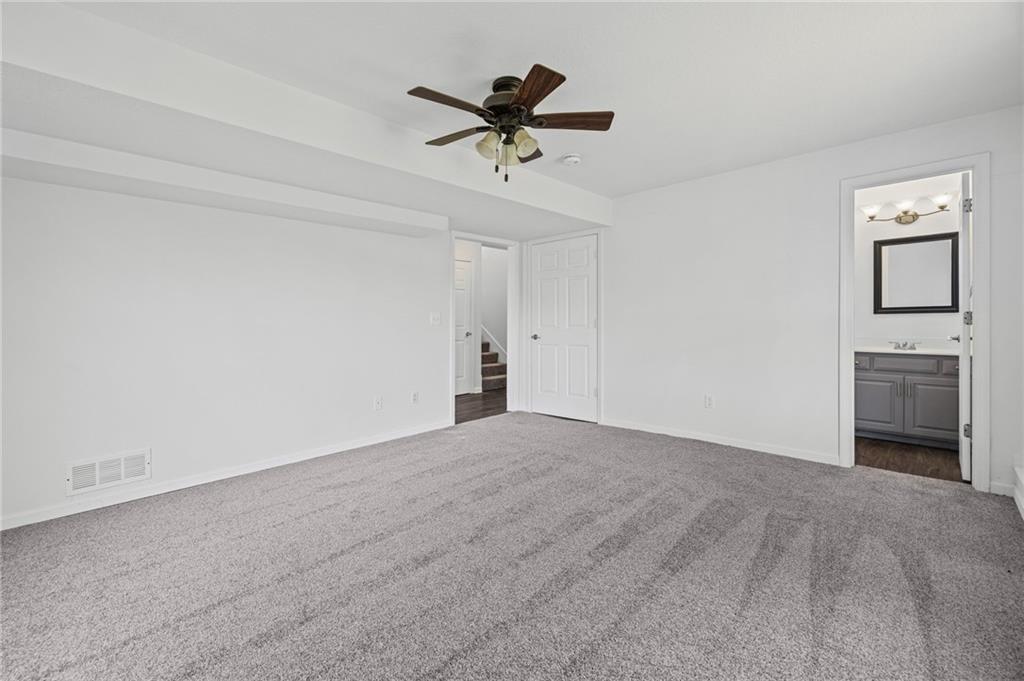
Spacious room featuring light gray carpeting, crisp white walls, and a ceiling fan with integrated lighting
28 of 41
-
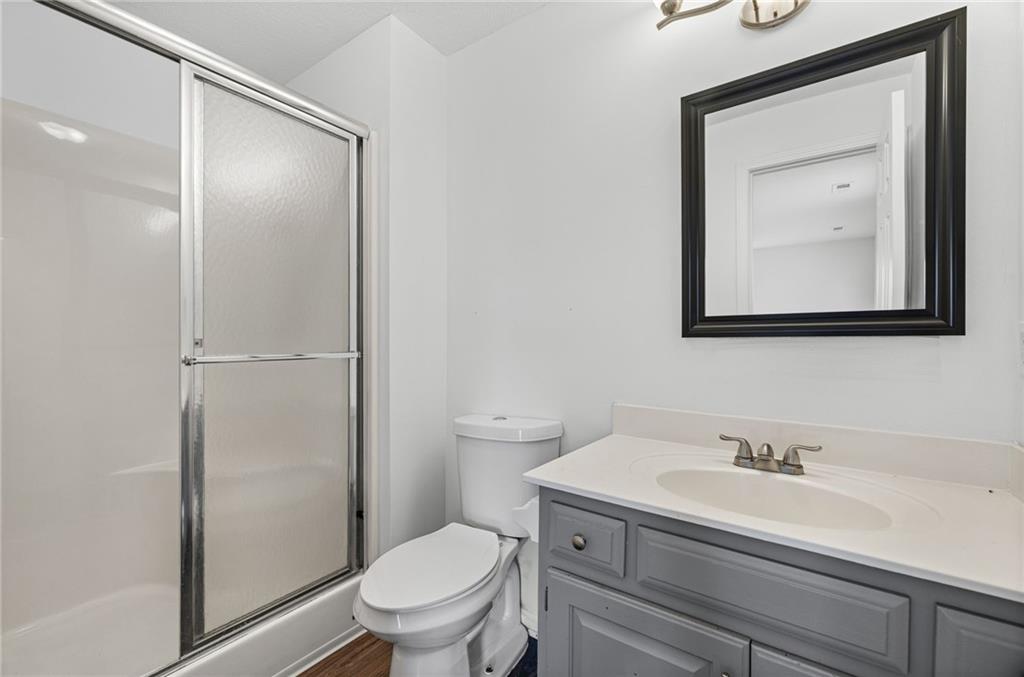
Bathroom featuring a shower with sliding frosted glass doors, a vanity with a gray cabinet and integrated sink, a dark framed mirror, and wood-finish flooring
29 of 41
-
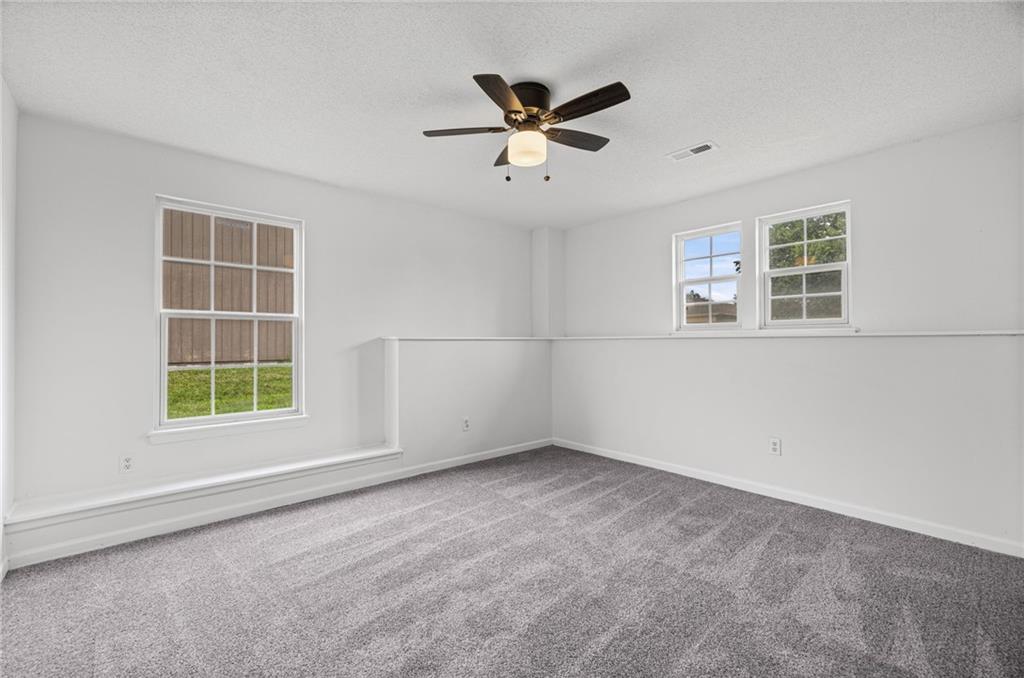
Room featuring light gray carpeting, crisp white walls, multiple windows, a ceiling fan, and white trim
30 of 41
-
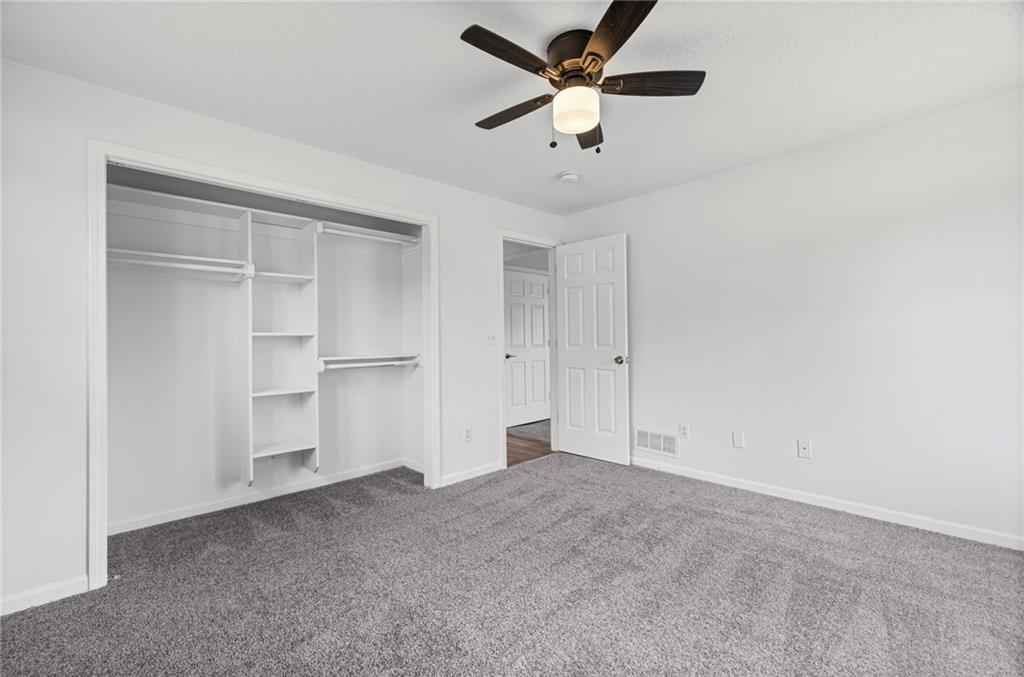
Room featuring light gray wall-to-wall carpeting and white painted walls
31 of 41
-
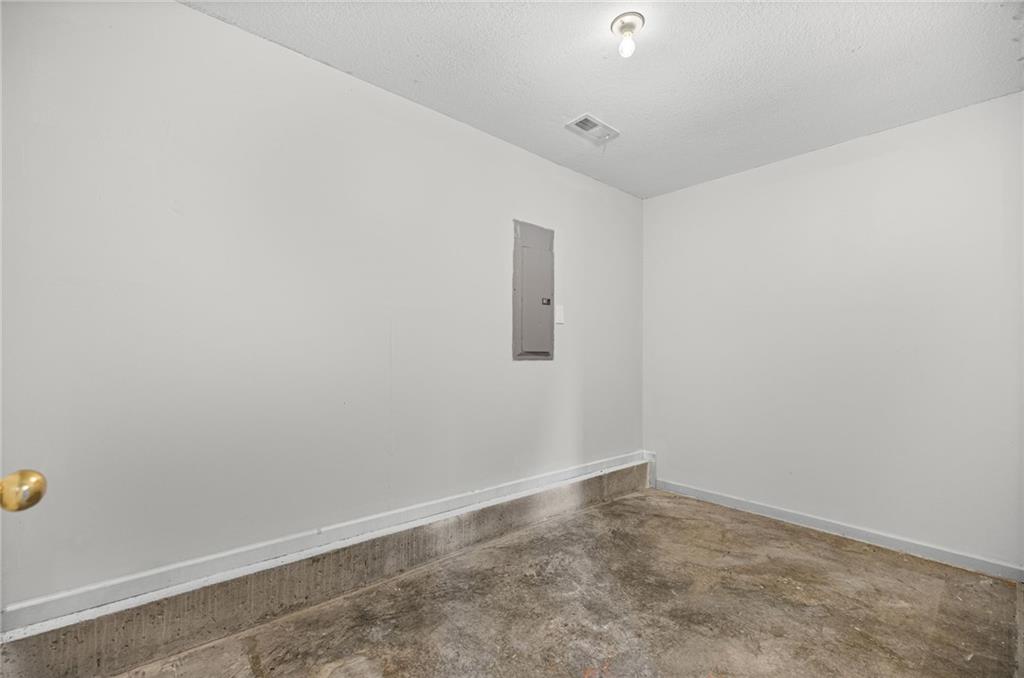
Utility space with a concrete floor, light gray walls, and a recessed electrical panel
32 of 41
-
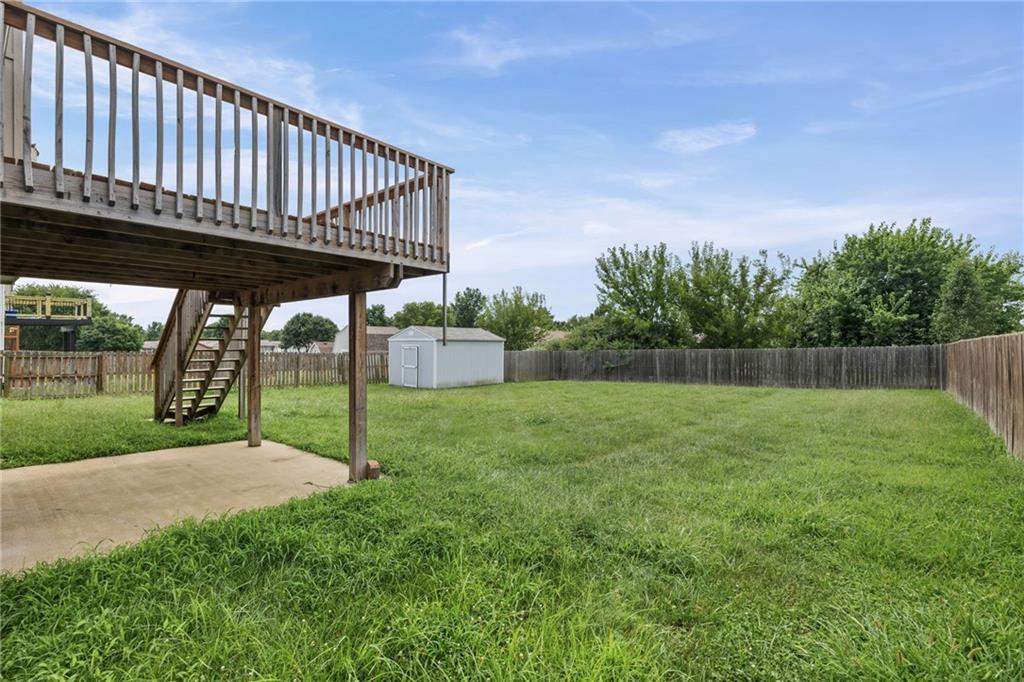
Expansive backyard featuring a wood privacy fence, a detached storage shed, a wood-finish deck with stairs, and a ground-level concrete patio
33 of 41
-
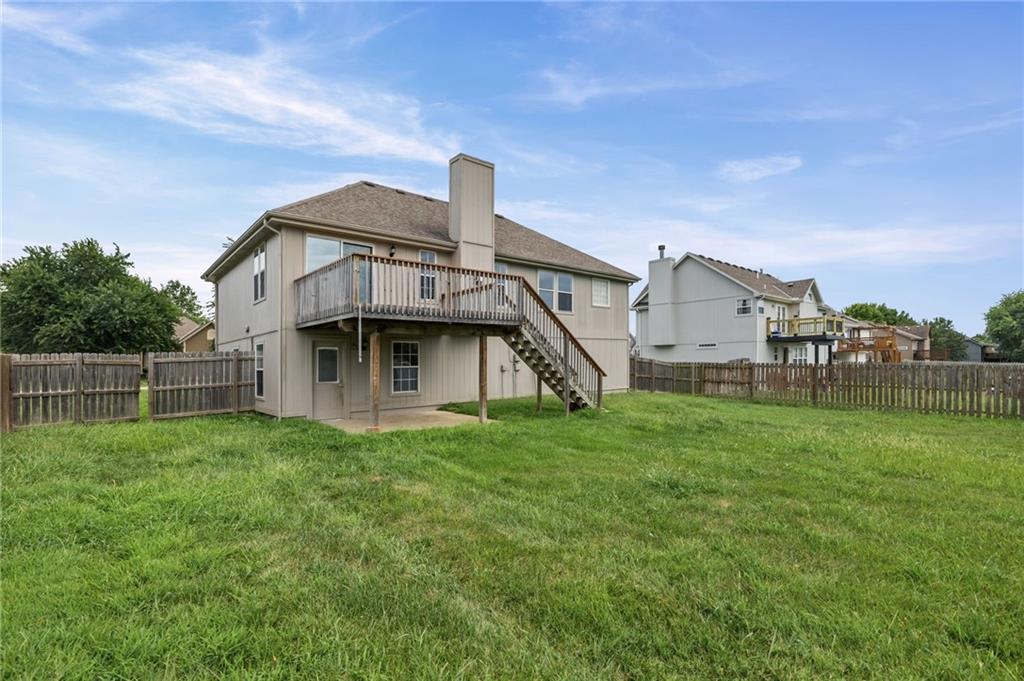
Expansive backyard featuring a large elevated deck with wooden railings and stairs, a ground-level patio, a full privacy fence, and a neutral-toned exterior with a prominent chimney
34 of 41
-
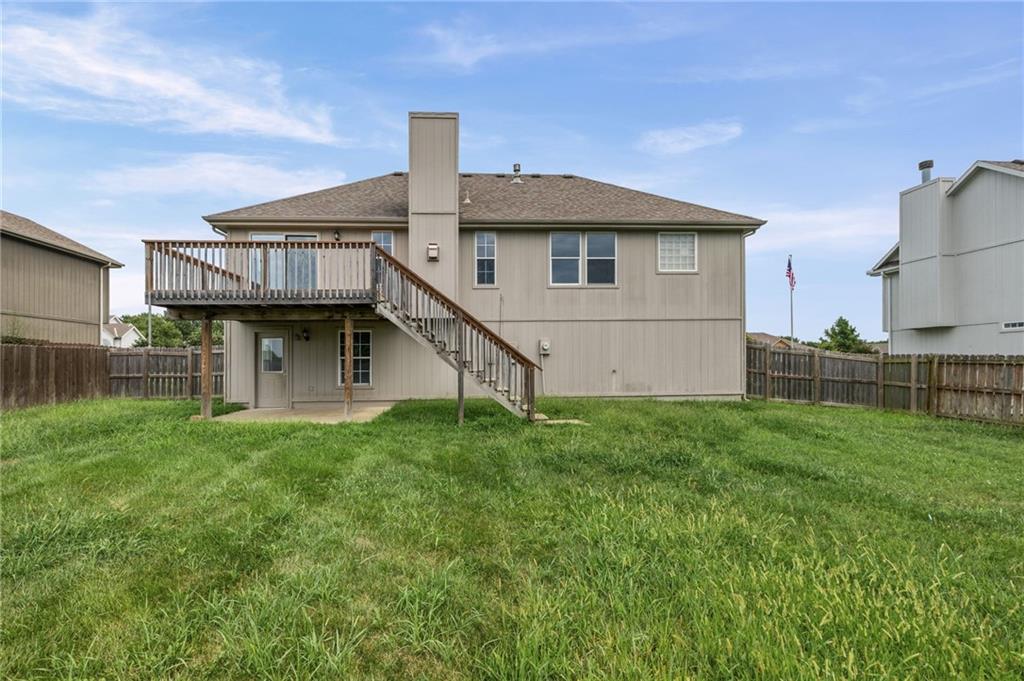
Rear exterior featuring a multi-level wood deck, ground-level patio, and a fenced backyard
35 of 41
-
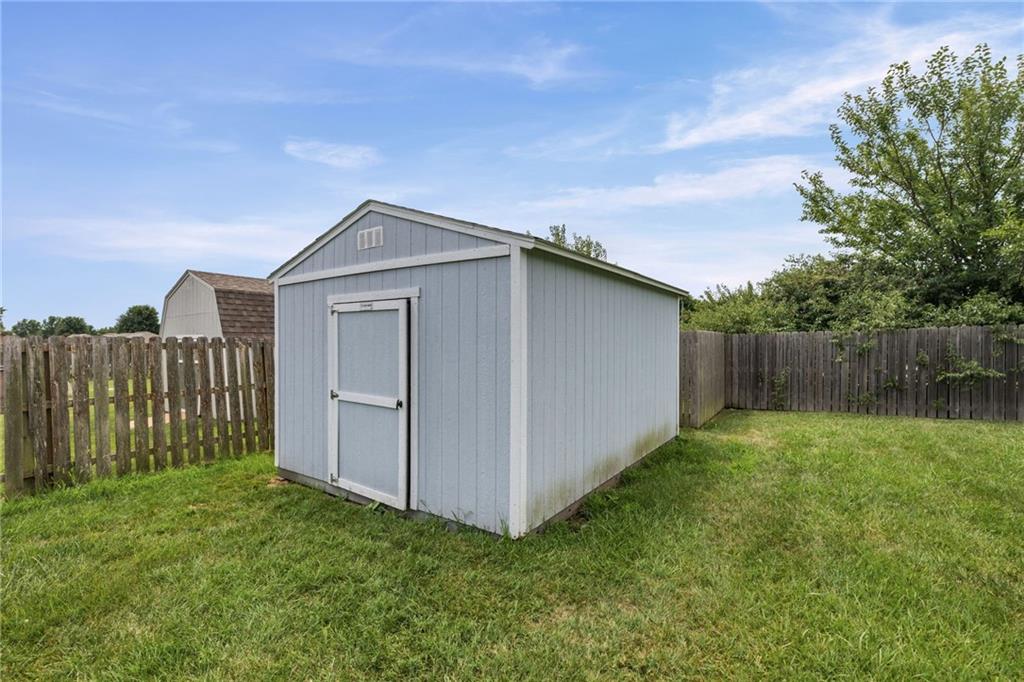
Utility shed with light blue siding and white trim, featuring a gable roof and a single entry door
36 of 41
-
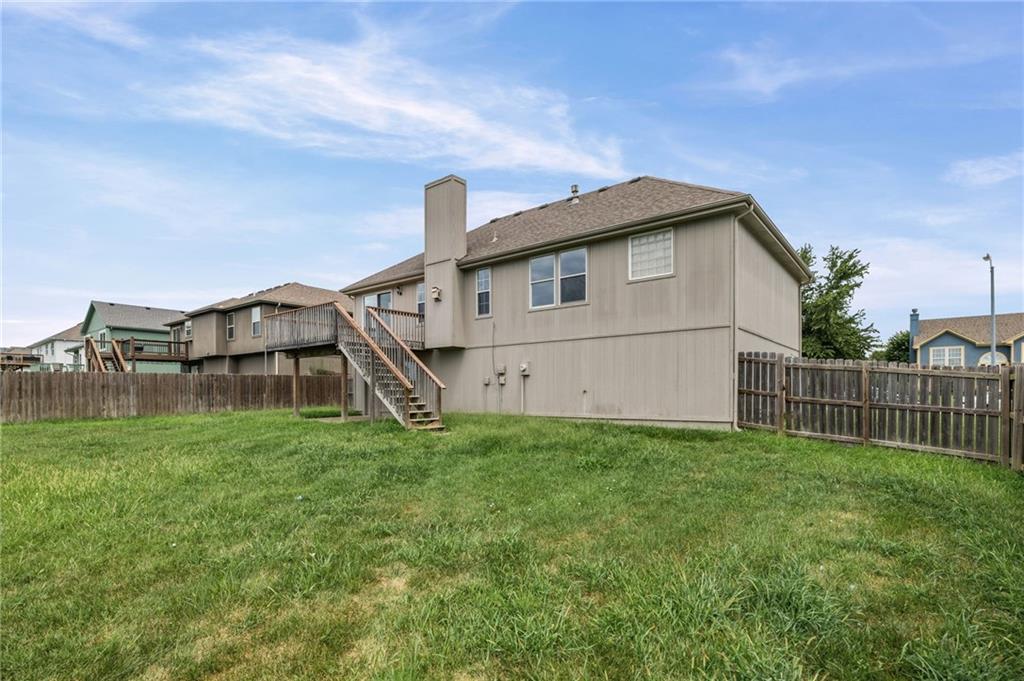
Expansive green lawn with a wooden privacy fence defining the property boundary
37 of 41
-
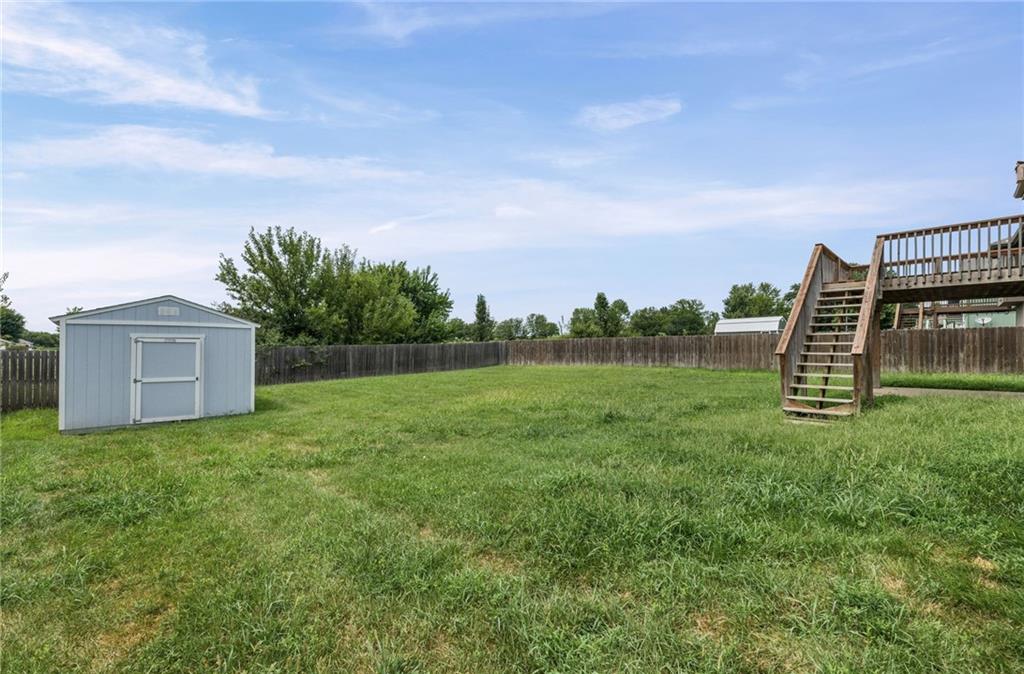
Expansive grassy backyard featuring a light blue storage shed, a wooden privacy fence, and a raised wooden deck with stairs
38 of 41
-
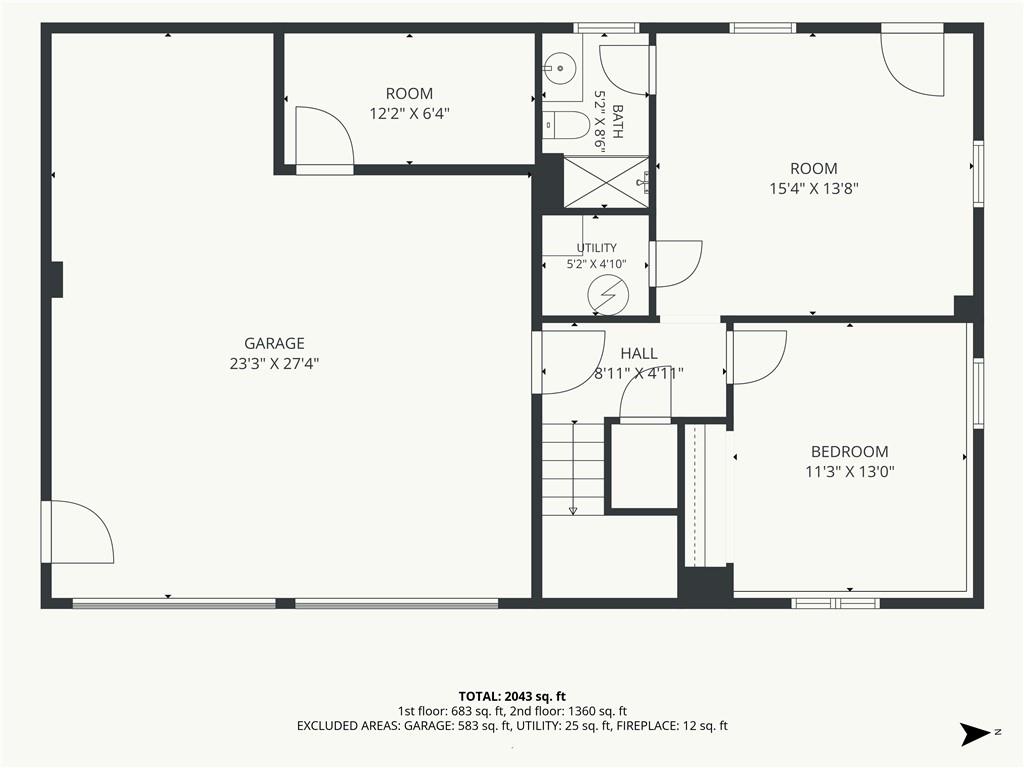
39 of 41
-
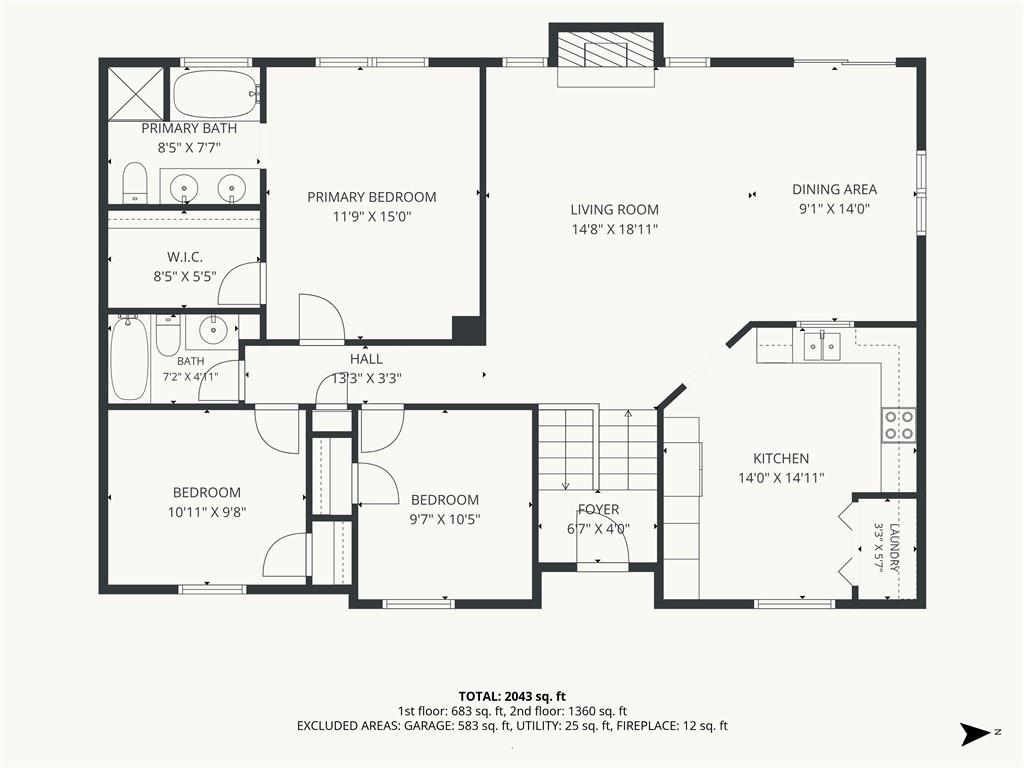
40 of 41
-
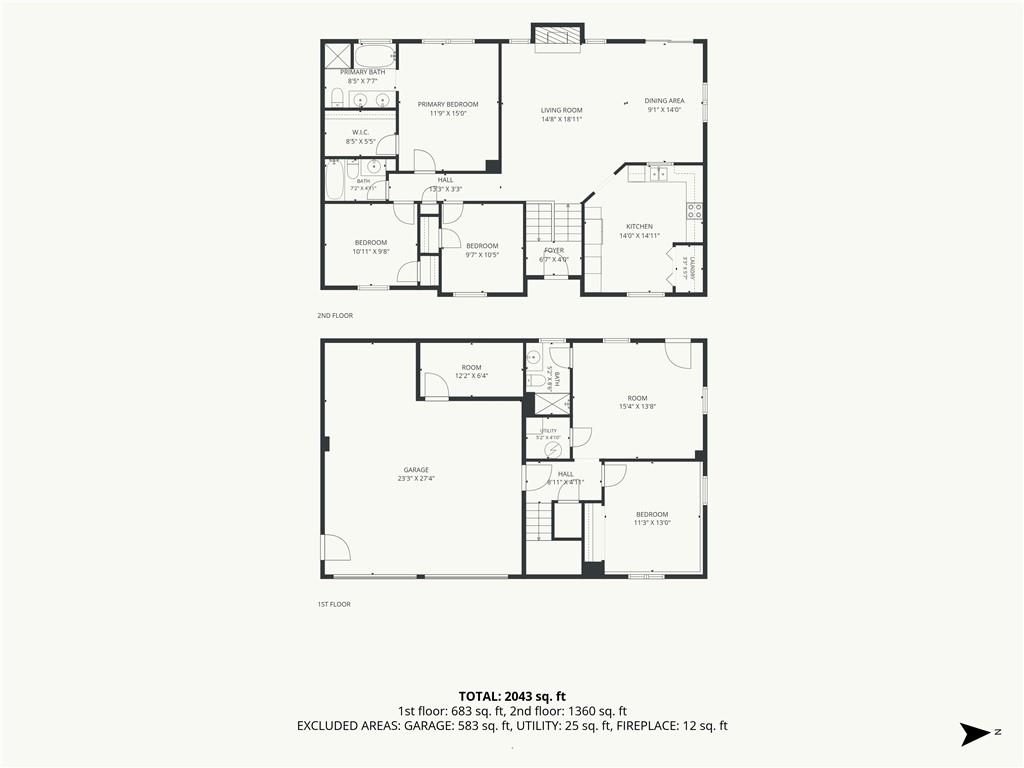
41 of 41
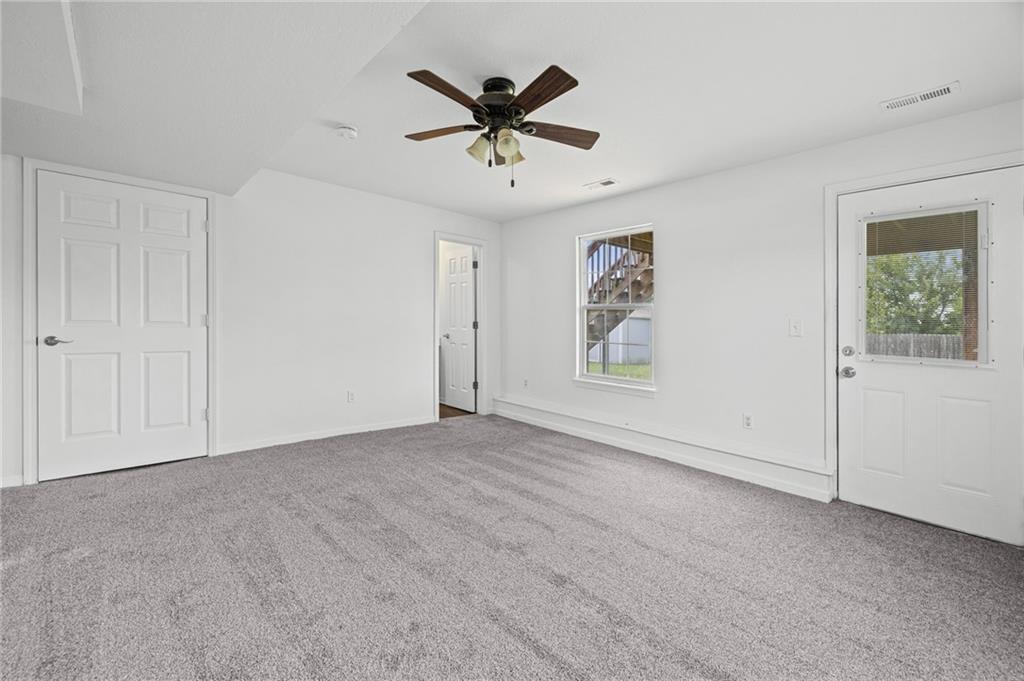
Looking for a 4-bed home in Raymore with flexible living space and a finished walkout basement? This warm and inviting split-entry home at 712 S Sunset Lane offers 2,038 square feet, three full baths, a two-car garage, and a fenced backyard in the Evan Brook subdivision. Inside, the traditional floor plan balances comfortable everyday living with useful separation between levels. The main living area features a vaulted ceiling, natural light, and a wood-burning fireplace that creates a welcoming focal point. The kitchen offers quartz countertops, a pantry, and a wine fridge, with nearby formal dining and living-dining spaces for meals and gatherings. With 1,400 square feet above grade and 638 finished square feet below, the home provides room to spread out while maintaining a connected feel. The finished lower level includes a bedroom and rec or living area that can support guests, hobbies, work, or a quiet retreat. A walkout basement provides direct access to the backyard and adds convenience to the lower-level living space. Outside, the approximately 0.26-acre lot includes a fenced yard, deck, patio, and 12-by-16 storage shed, offering practical options for outdoor enjoyment and storage. A two-car attached garage, driveway parking, thermal windows, central electric cooling, forced-air gas heating, luxury vinyl plank flooring, and carpeted areas add everyday function. This 4-bed home in Raymore combines generous finished space, adaptable living areas, and a welcoming backyard setting. Schedule a private showing to explore 712 S Sunset Lane in person.
- Directions
- From Dean Avenue, head east on Lucy Webb Road. Turn right onto S Sunset Lane and continue south. The property at 712 S Sunset Ln will be on your right.
- Subdivision
- Evan Brook
- City
- Raymore
- County
- Cass
- Property Type
- Residential / Single Family Residence
- Listing Updated
- Oct 01, 2026 at 2:10pm
- MLS Number
- 2633815
- Property Tax
- $3,310
- Home Owners Association
- No
- Disclaimer
- The information displayed on this page is confidential, proprietary, and copyrighted information of Heartland Multiple Listing Service, Inc. (“Heartland MLS”). Copyright 2026, Heartland Multiple Listing Service, Inc. Heartland MLS, Elite Realty and Agent Jo do not make any warranty or representation concerning the timeliness or accuracy of the information displayed herein. In consideration for the receipt of the information on this page, the recipient agrees to use the information solely for the private non-commercial purpose of identifying a property in which the recipient has a good faith interest in acquiring.
- The data relating to real estate displayed on this website comes in part from the Heartland Multiple Listing Service database compilation. The properties displayed on this website may not be all of the properties in the Heartland MLS database compilation, or all of the properties listed with other brokers participating in the Heartland MLS IDX program. Detailed information about the properties displayed on this website includes the name of the listing company.
- Information is deemed reliable but is not guaranteed.
Copyright © 2026 ELITE Realty.