
5950 N Saline Avenue, Kansas City, MO 64151
- 4Beds
- 4 Baths
- 0½ Baths
- 3,866Sq Ft
-
1 of 51
-
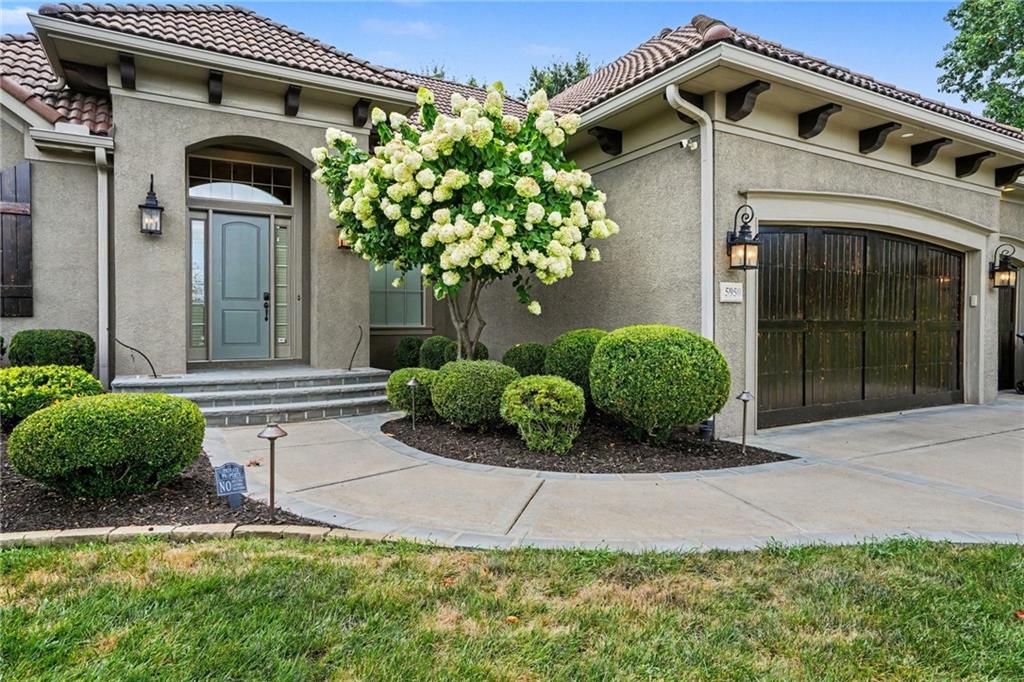
Stucco exterior residence featuring a tile roof, an arched entry, and a two-car garage
2 of 51
-
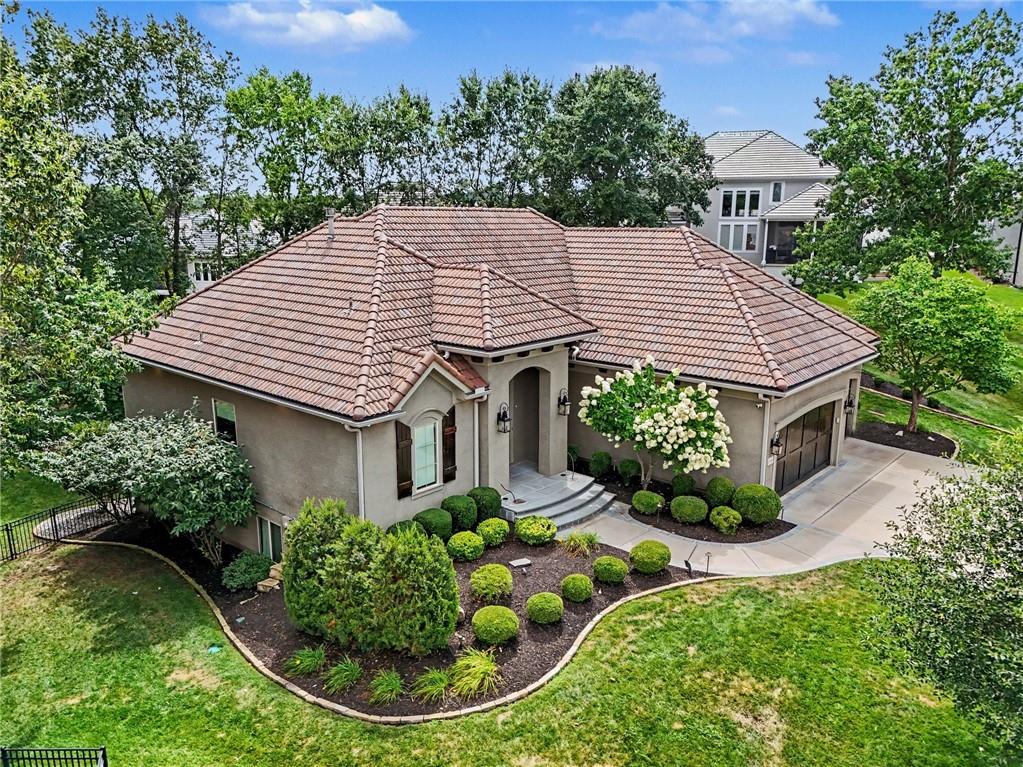
Virtually Staged
3 of 51
-
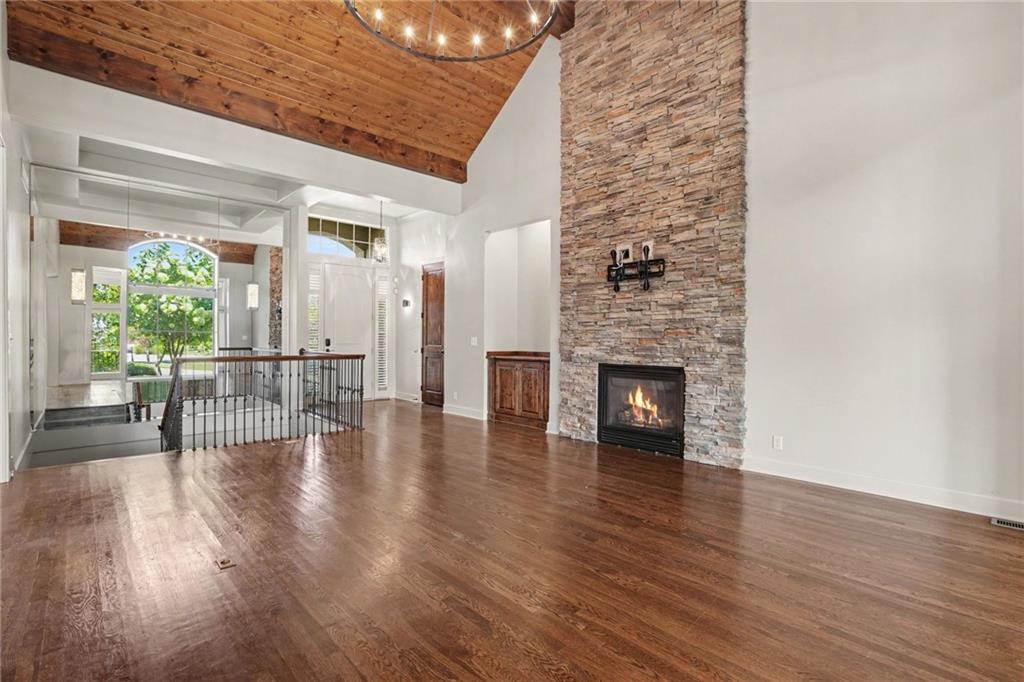
Vaulted wood-paneled ceiling with exposed beams
4 of 51
-
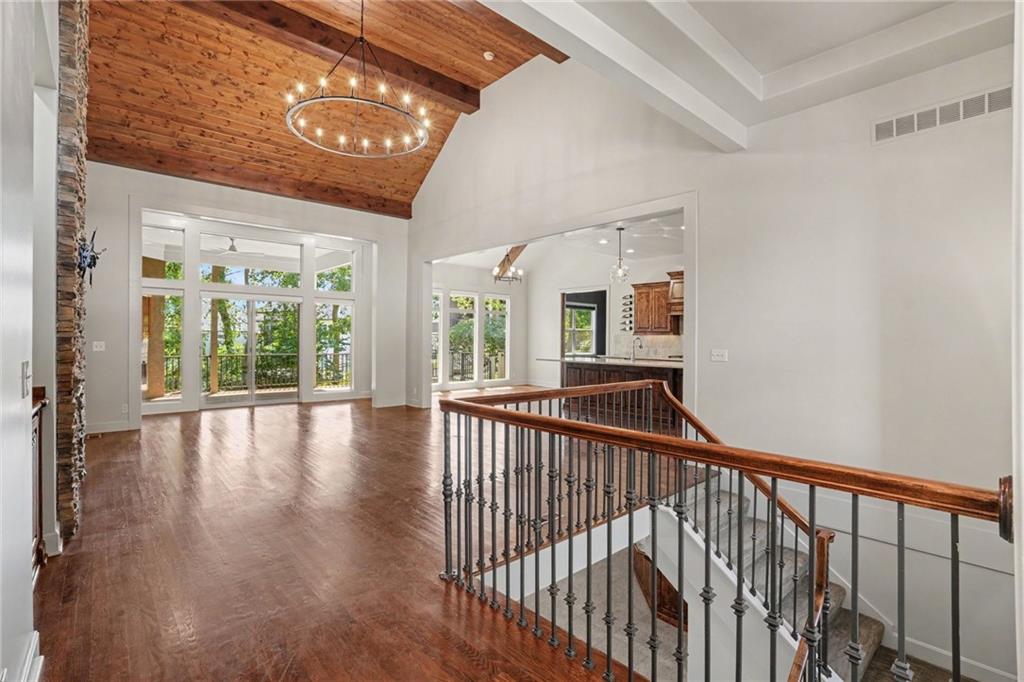
Spacious interior with vaulted wood-plank ceilings and exposed beams
5 of 51
-
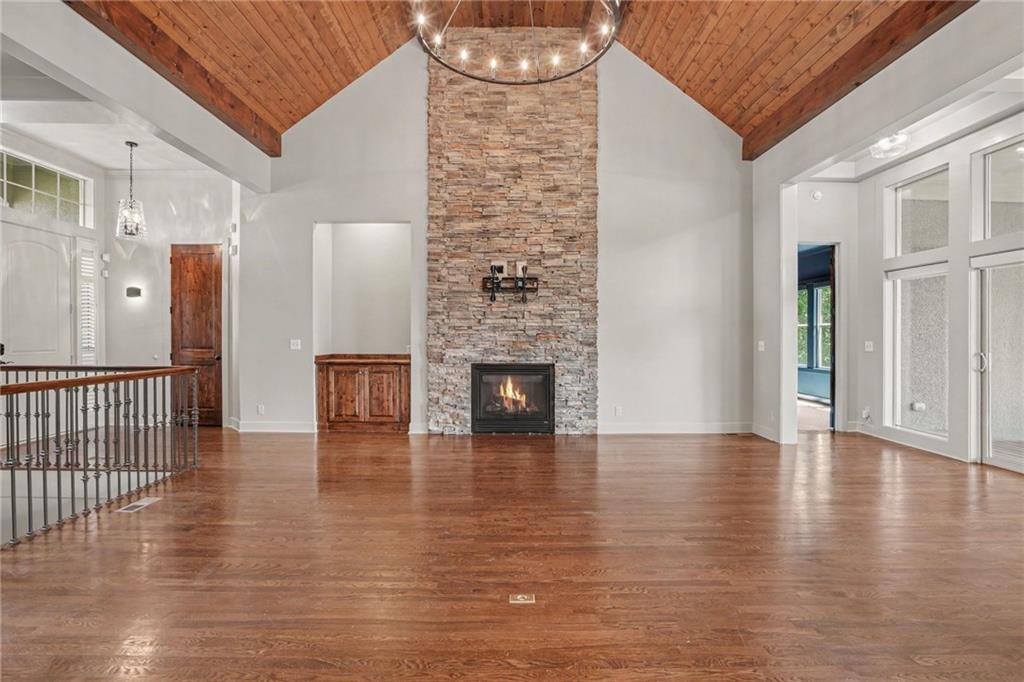
Remote Controlled Blinds
6 of 51
-
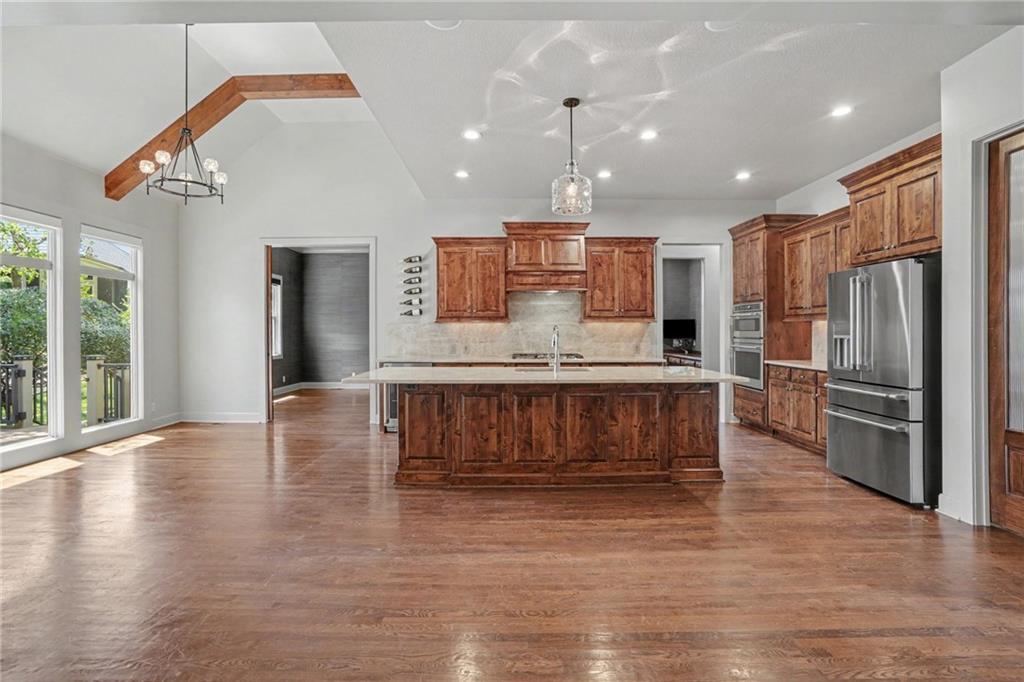
Open-concept living space with vaulted ceilings featuring exposed wood beams and recessed lighting
7 of 51
-
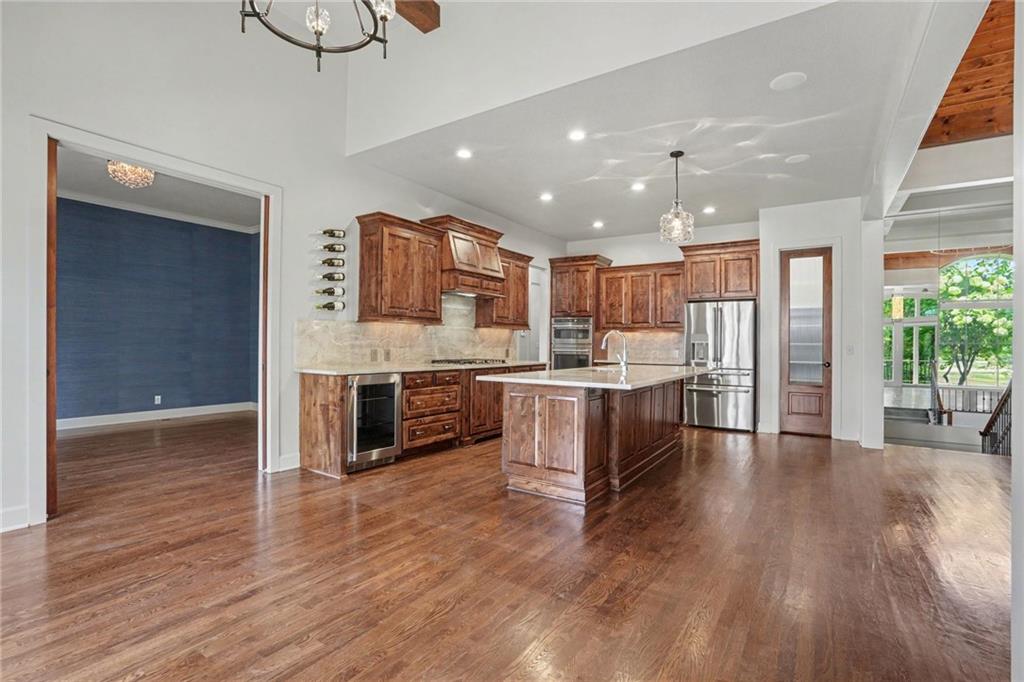
Virtually Staged
8 of 51
-
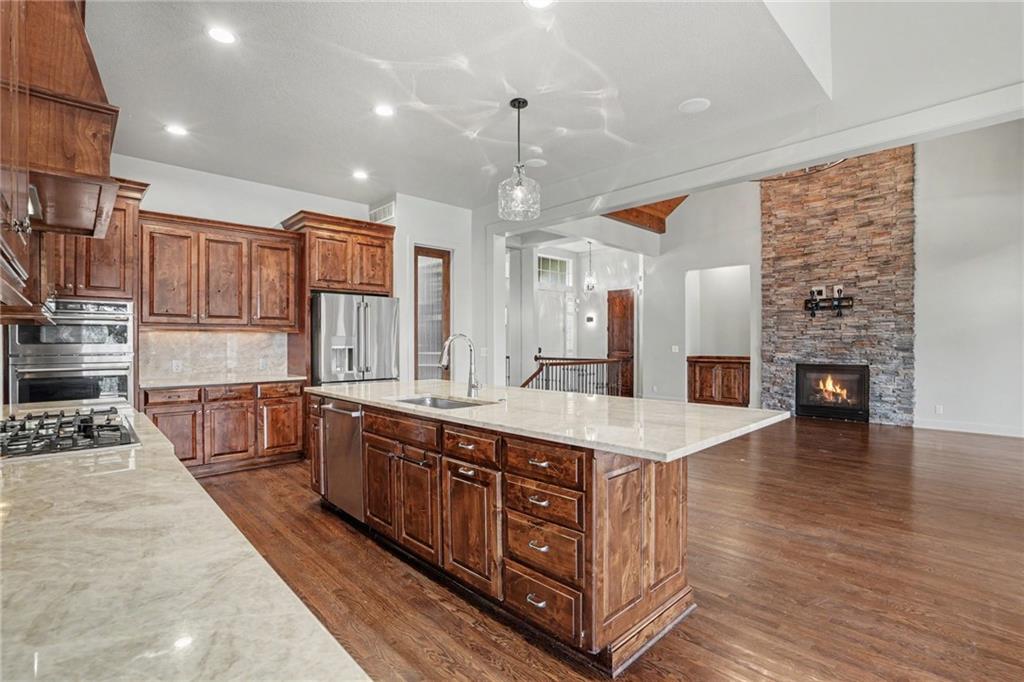
Gourmet kitchen featuring wood cabinetry, stainless steel appliances, a center island with sink, stone countertops, and wood-finish flooring
9 of 51
-
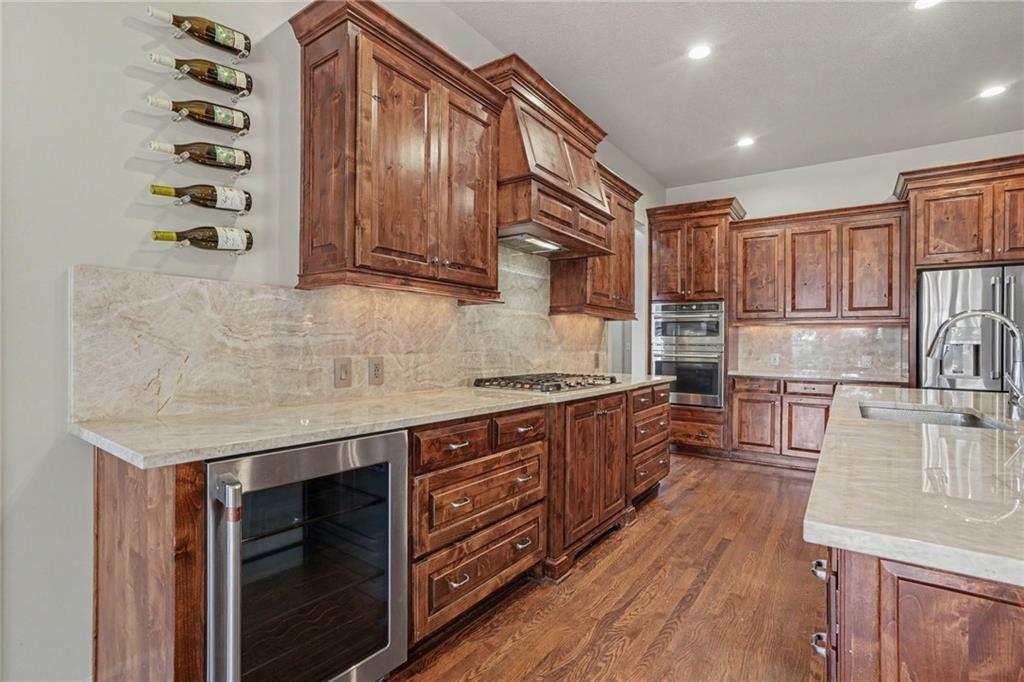
Expansive kitchen featuring custom wood cabinetry, stone countertops, a built-in wine refrigerator, stainless steel appliances, and wood-finish flooring
10 of 51
-
Kitchen featuring a central island with an undermount sink, stainless steel appliances including a gas cooktop and double ovens, wood-finish cabinetry, and light-toned countertops
11 of 51
-
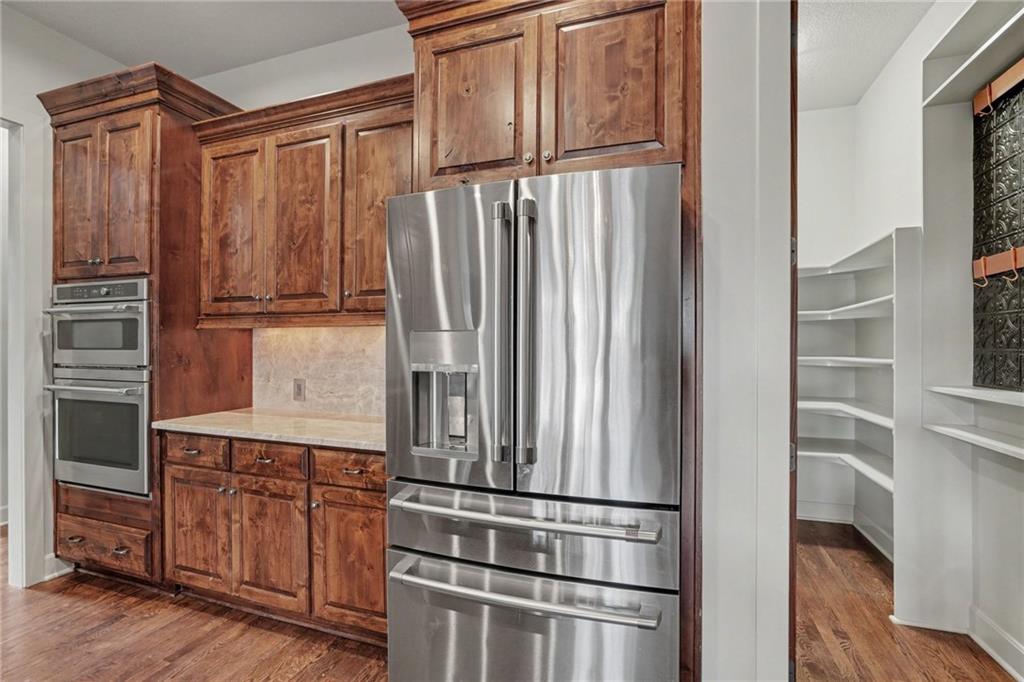
Kitchen featuring rich wood cabinetry, stainless steel double ovens, a built-in stainless steel refrigerator, stone countertops, and an integrated pantry with wrap-around shelving
12 of 51
-
Virtually Staged
13 of 51
-
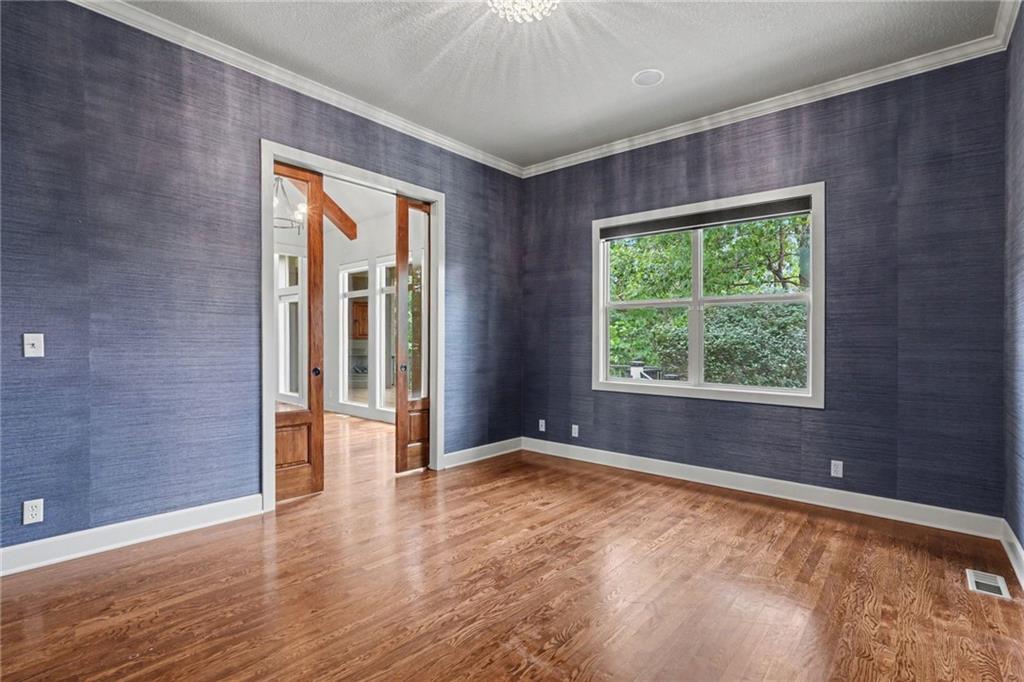
Room featuring wood-finish flooring, a window with natural light, textured wall covering, white baseboards, and crown molding
14 of 51
-
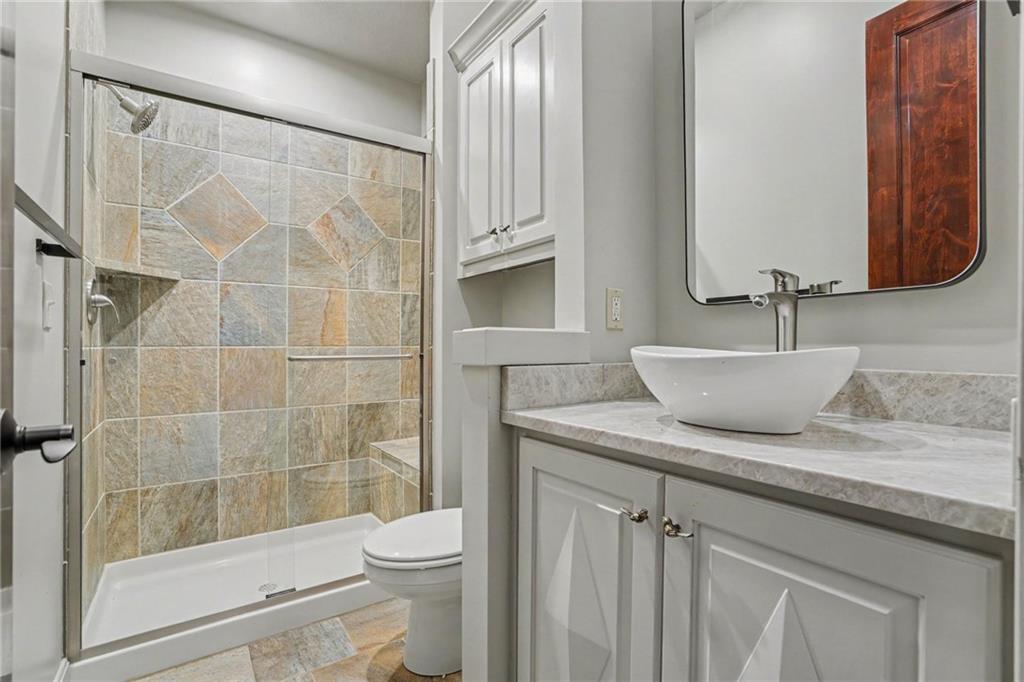
Bathroom featuring a tiled walk-in shower with a glass enclosure, white vanity with a vessel sink, integrated countertop, and built-in upper cabinetry
15 of 51
-
Virtually Staged
16 of 51
-
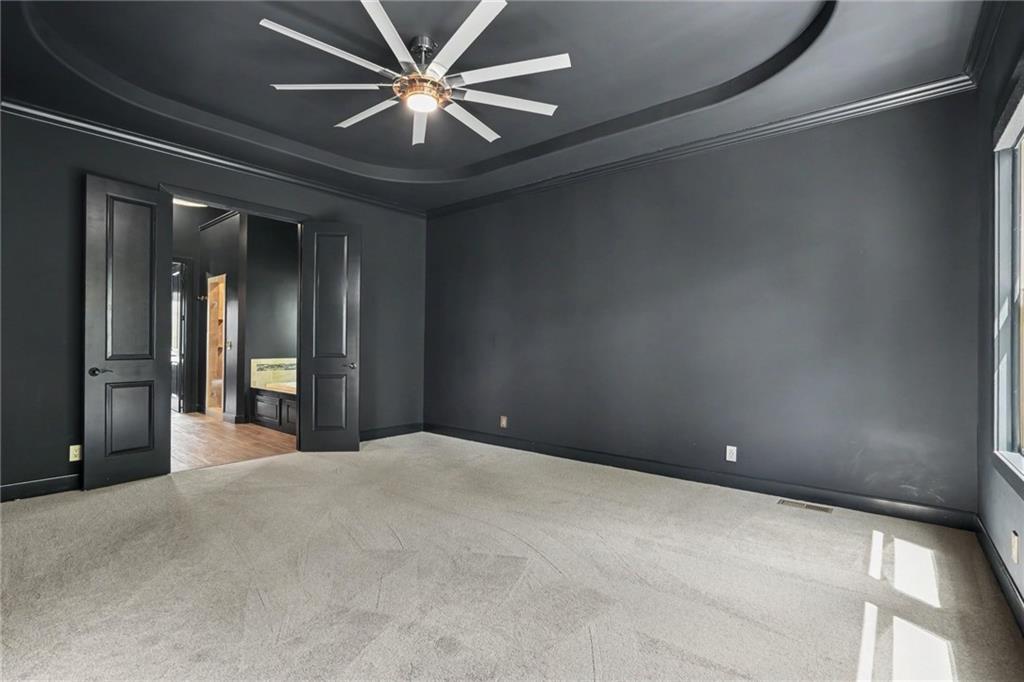
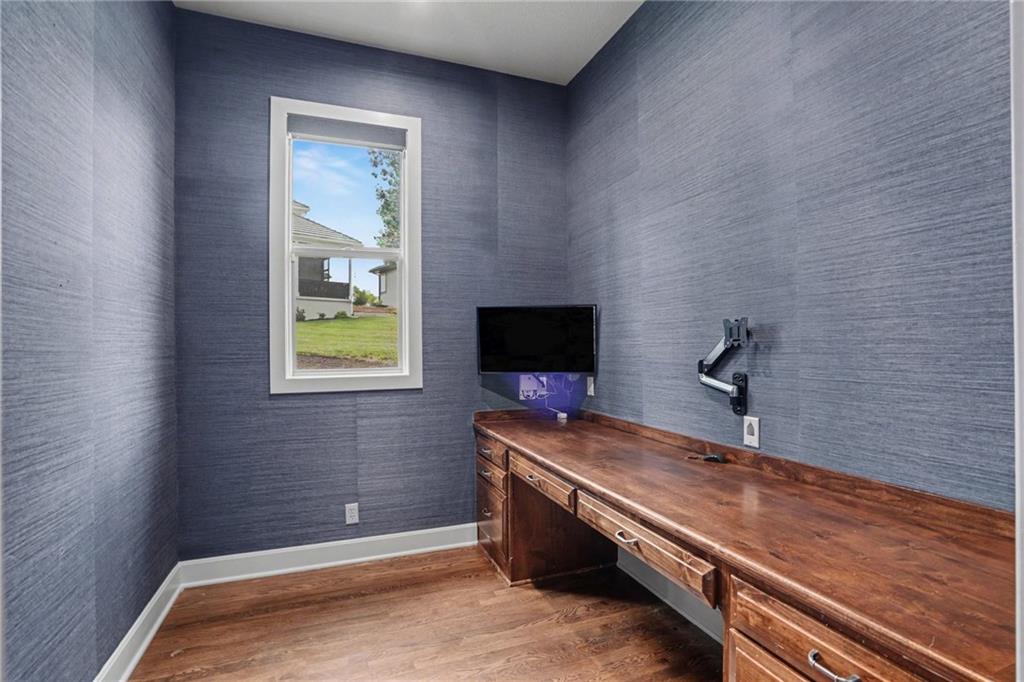
Dedicated room featuring textured wall coverings, wood-finish flooring, and a built-in wooden desk
17 of 51
-
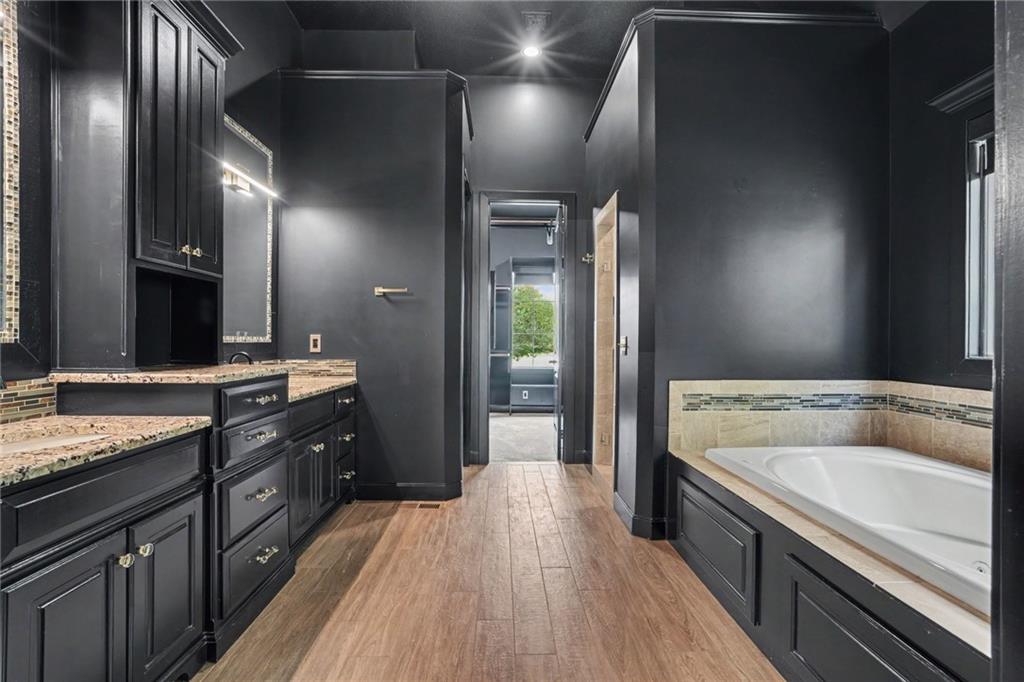
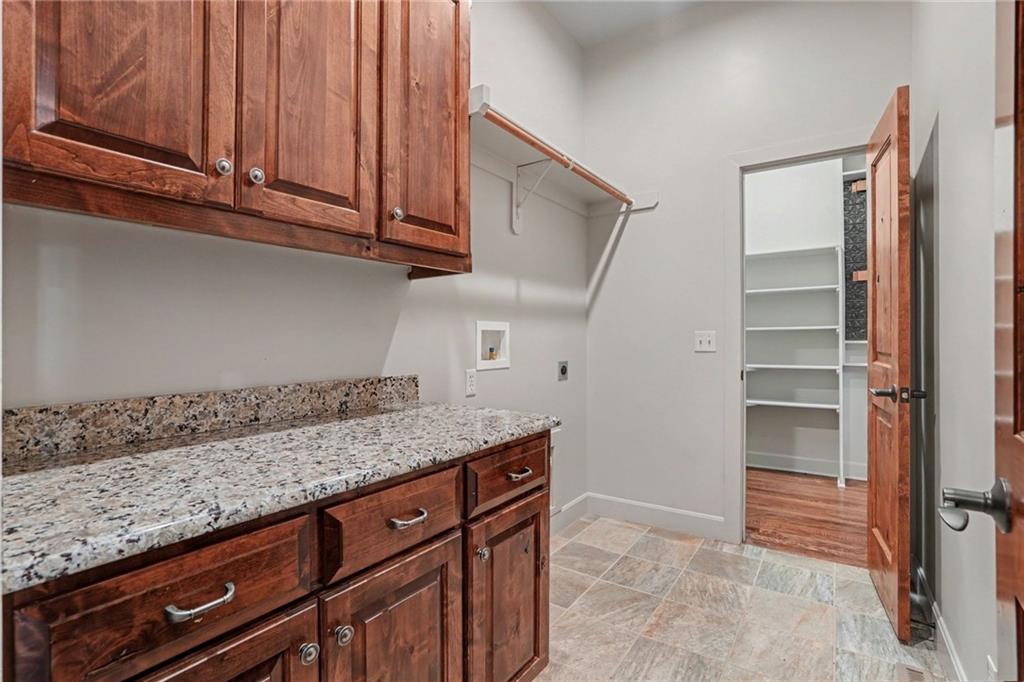
Laundry area featuring granite countertops, wood cabinetry, tile flooring, and a built-in hanging rod
18 of 51
-
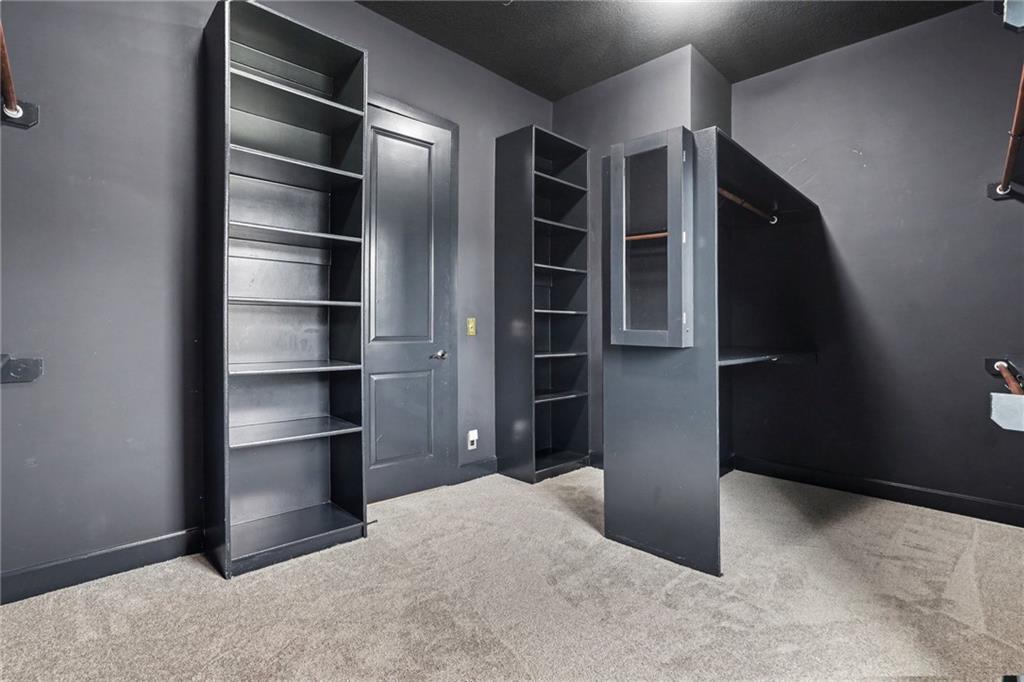
Virtually Staged
19 of 51
-
20 of 51
-
Spacious room featuring a tray ceiling. Remote controlled blinds
21 of 51
-
22 of 51
-
Primary Closet with remote control blinds.
23 of 51
-
Virtually Staged
24 of 51
-
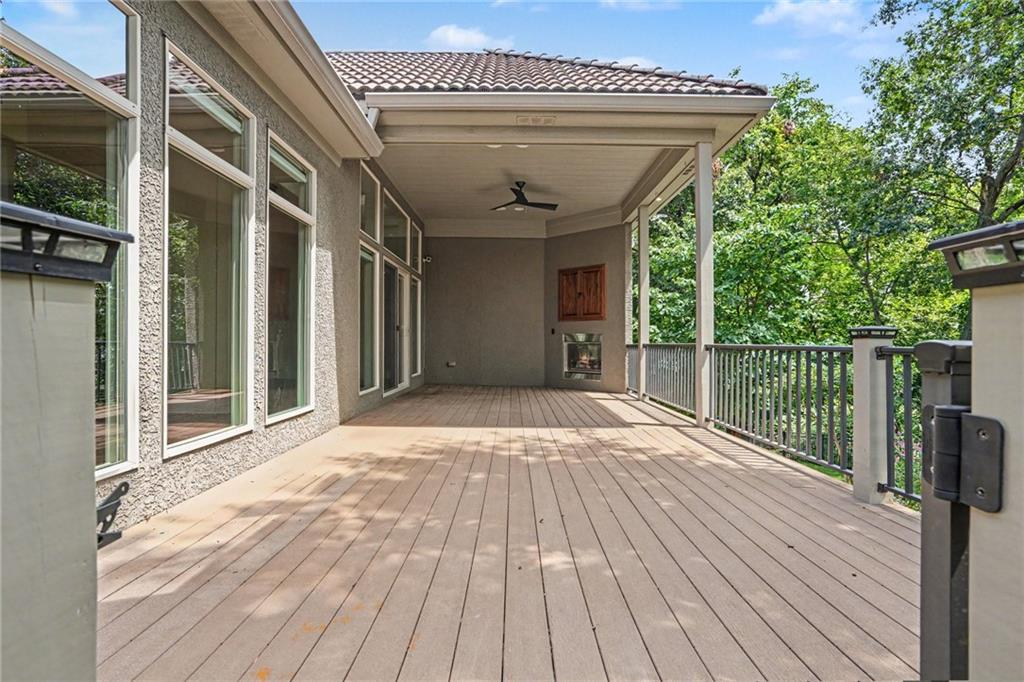
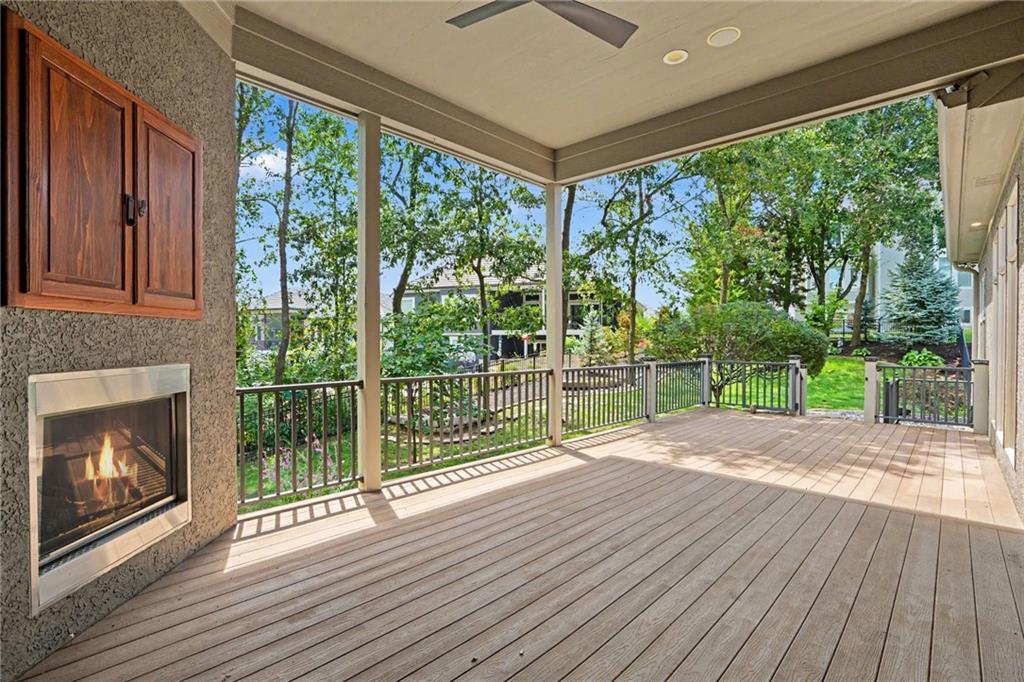
Expansive covered deck featuring composite decking and an outdoor fireplace with a wood-finish cabinet above
25 of 51
-
Expansive covered patio featuring composite wood-finish decking, ceiling fan, and metal railings
26 of 51
-
Virtually Staged
27 of 51
-
28 of 51
-
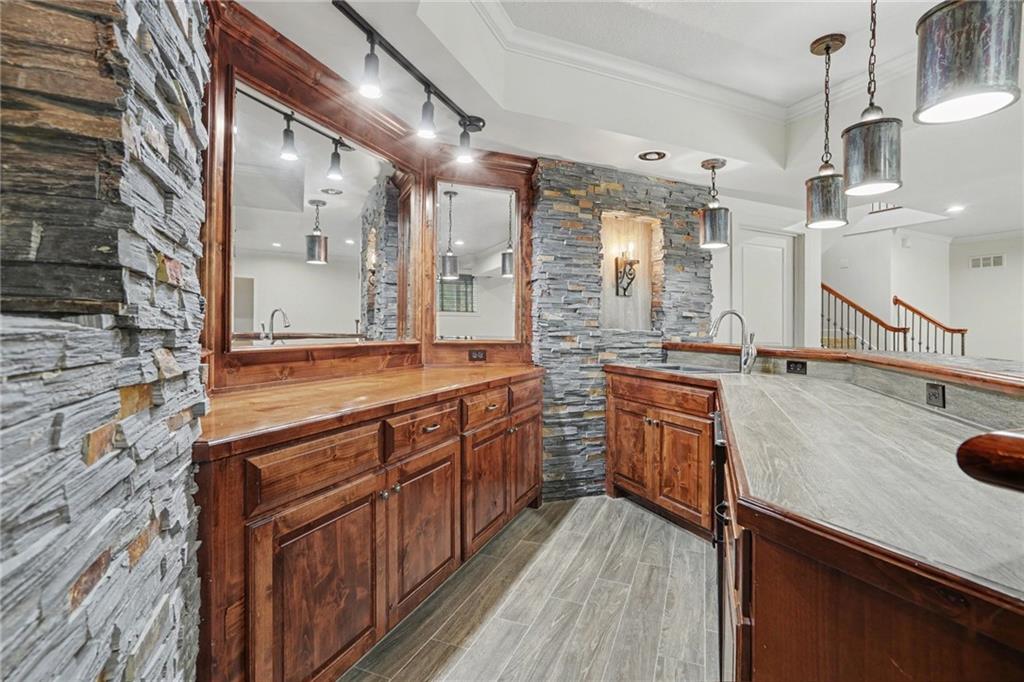
Wet bar with mini fridge
29 of 51
-
30 of 51
-
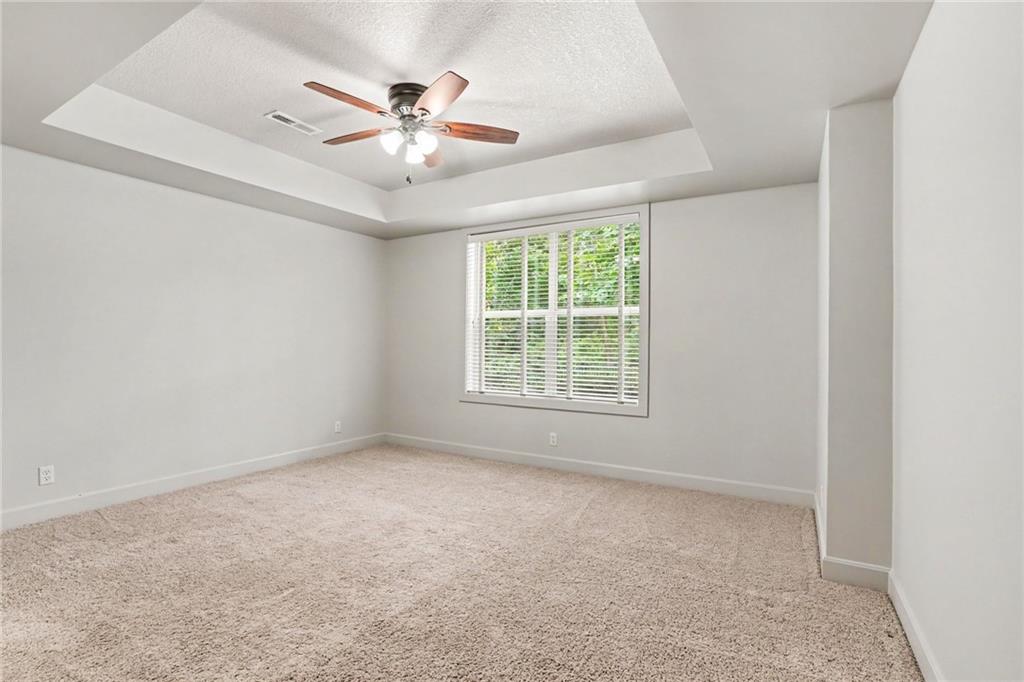
Spacious room featuring a tray ceiling with a ceiling fan, plush carpet flooring, and a large window with white blinds
31 of 51
-
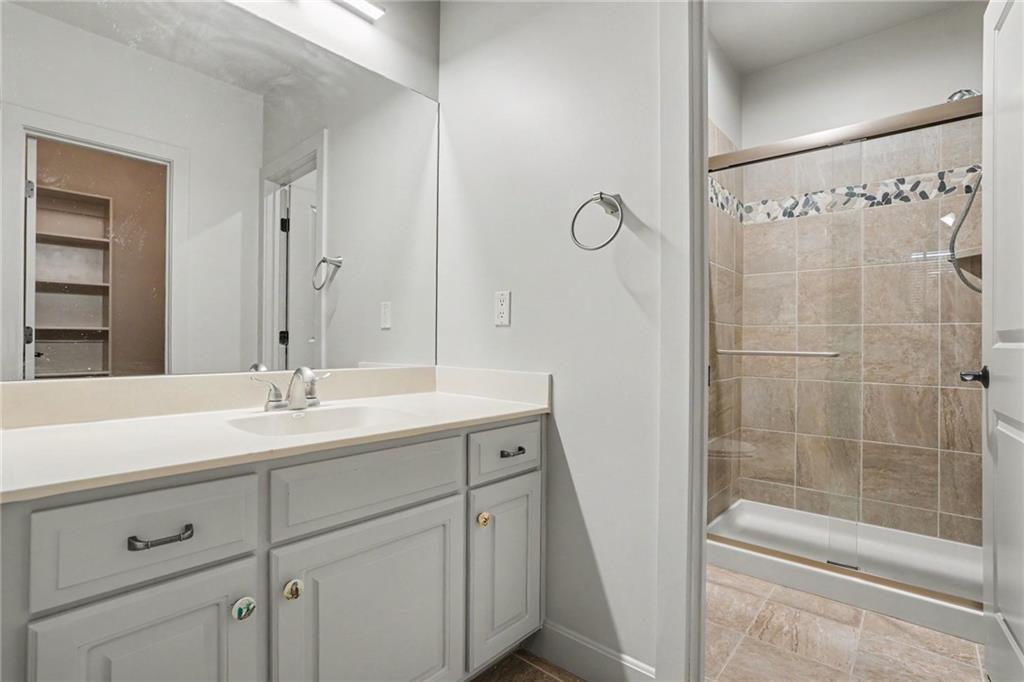
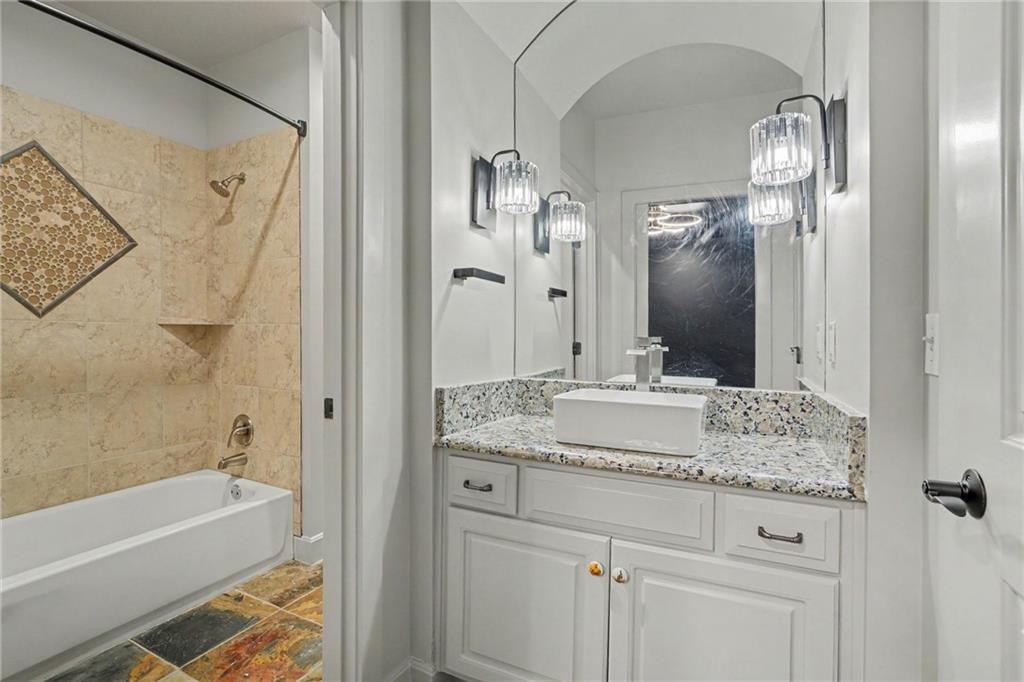
Bathroom vanity with a single basin, light-colored countertop, and gray cabinetry
32 of 51
-
Virtually Staged
33 of 51
-
34 of 51
-
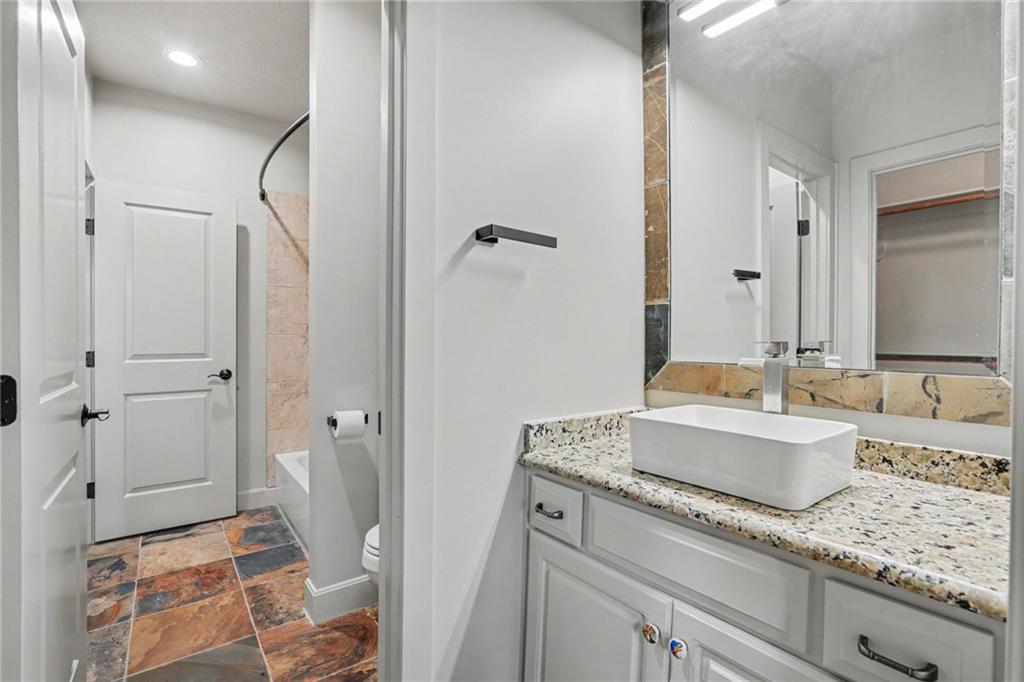
Bathroom vanity featuring a vessel sink, a chrome faucet, and a speckled countertop
35 of 51
-
Bathroom featuring a white vanity with a granite countertop and vessel sink, illuminated by modern wall sconces
36 of 51
-
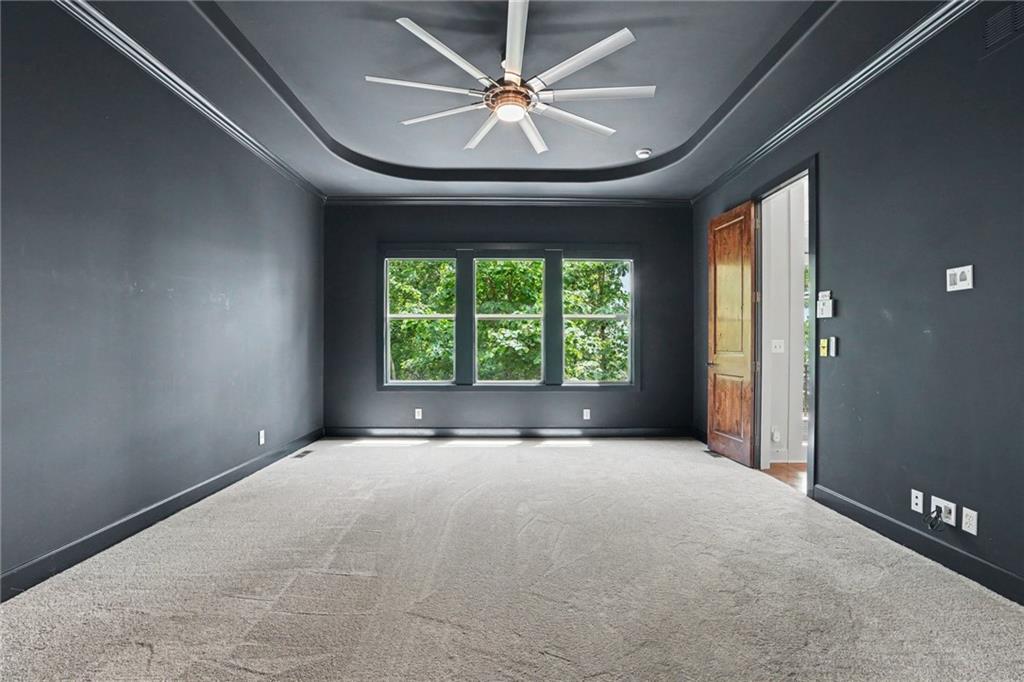
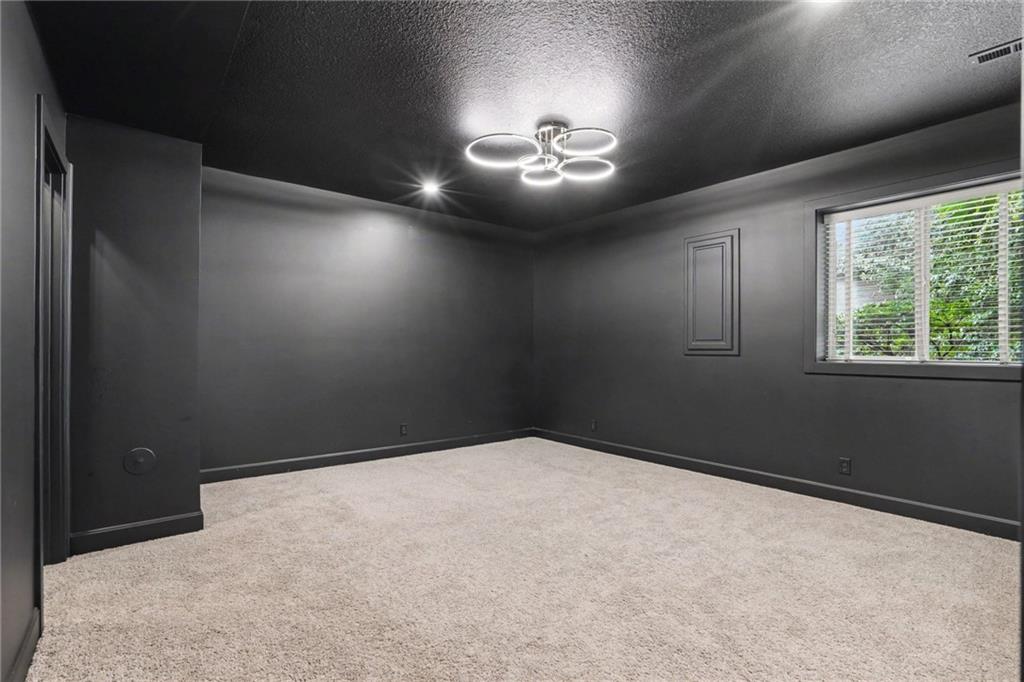
Carpeted room with dark walls and ceiling, featuring a contemporary ceiling light fixture, recessed lighting, and a window with blinds
37 of 51
-
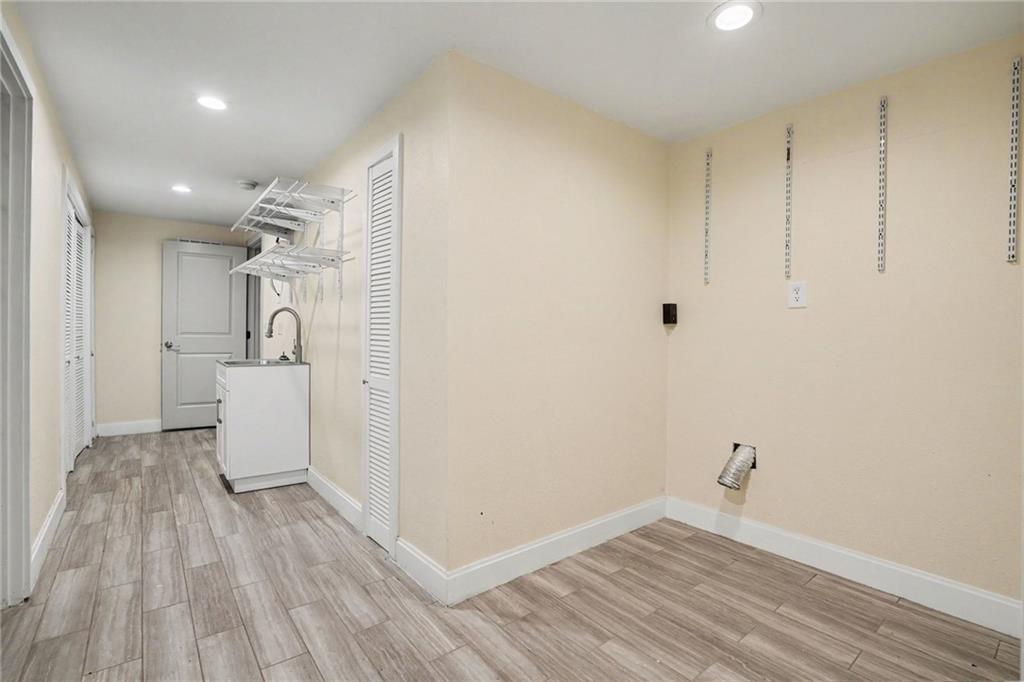
Second Laundry area and utility sink.
38 of 51
-
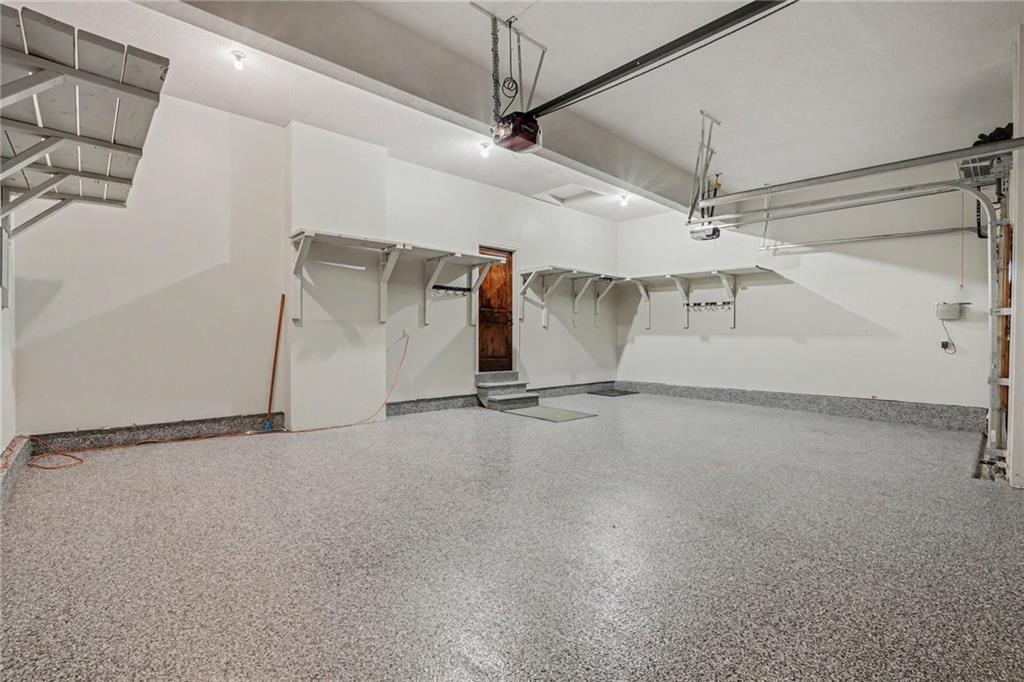
Spacious garage featuring a speckled epoxy floor coating, built-in shelving, white walls, and overhead garage door mechanisms
39 of 51
-
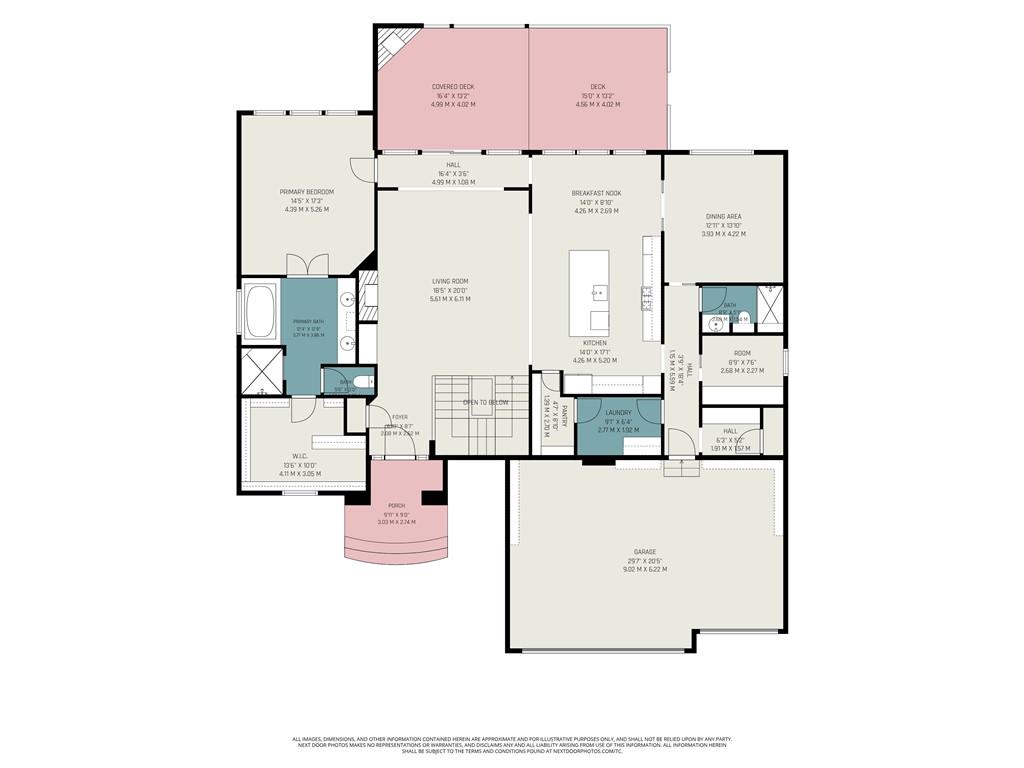
Main Level
40 of 51
-
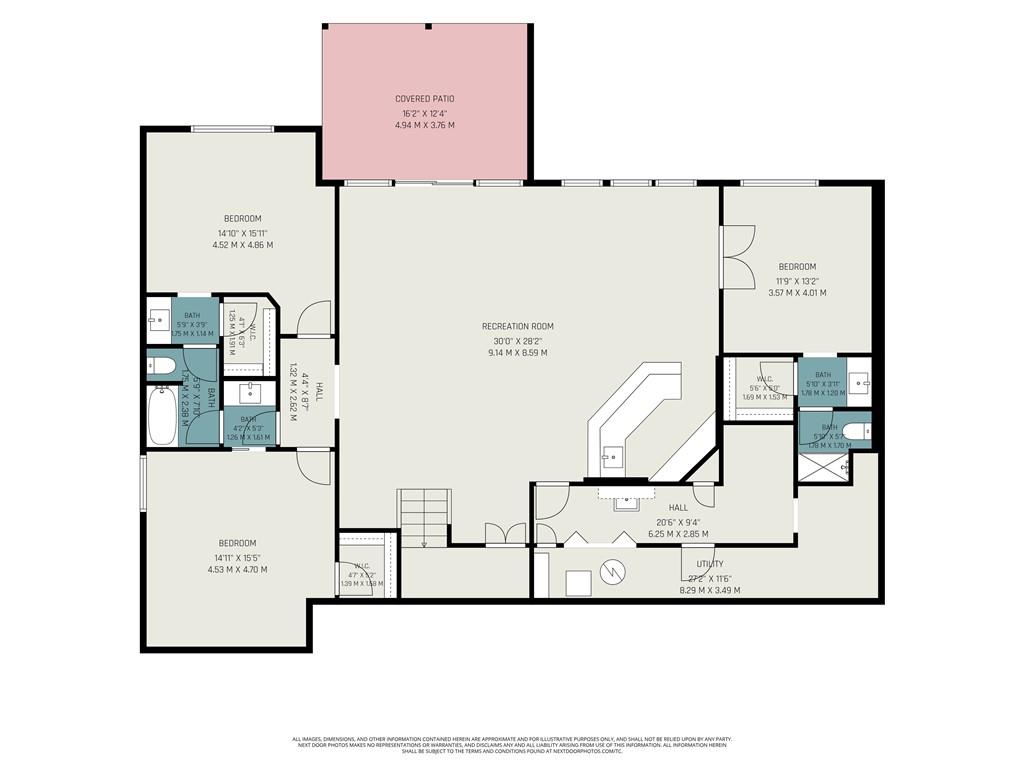
Lower Level
41 of 51
-
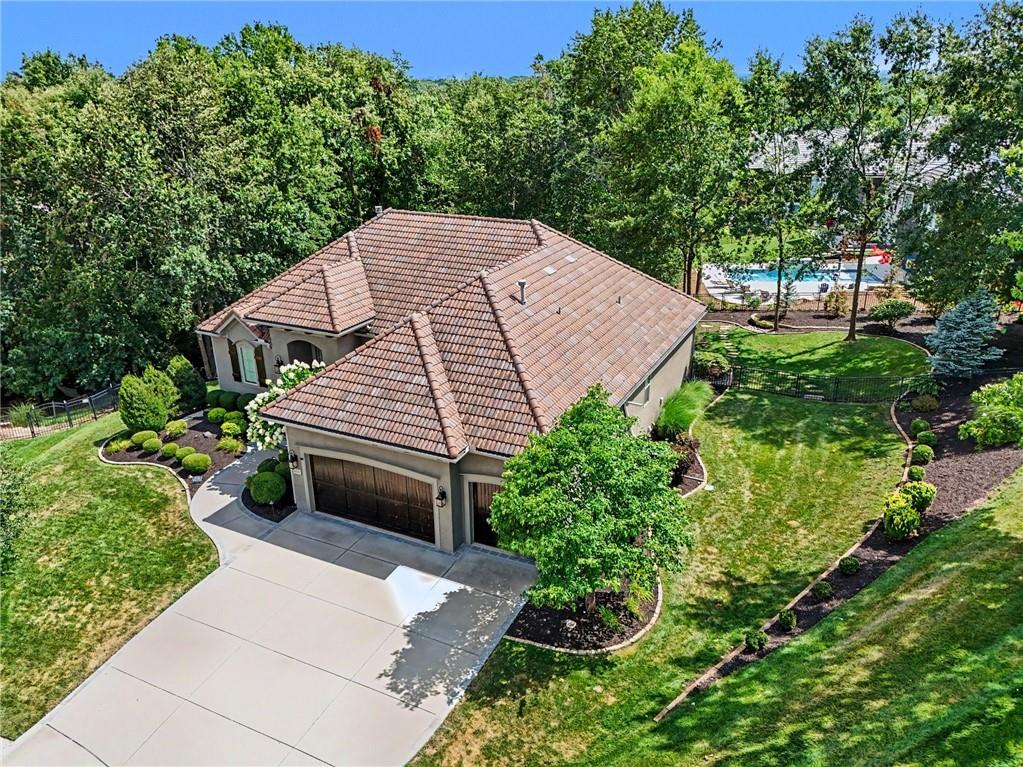
Exterior featuring a tile roof, stucco siding, and a two-car garage with wood-look doors
42 of 51
-
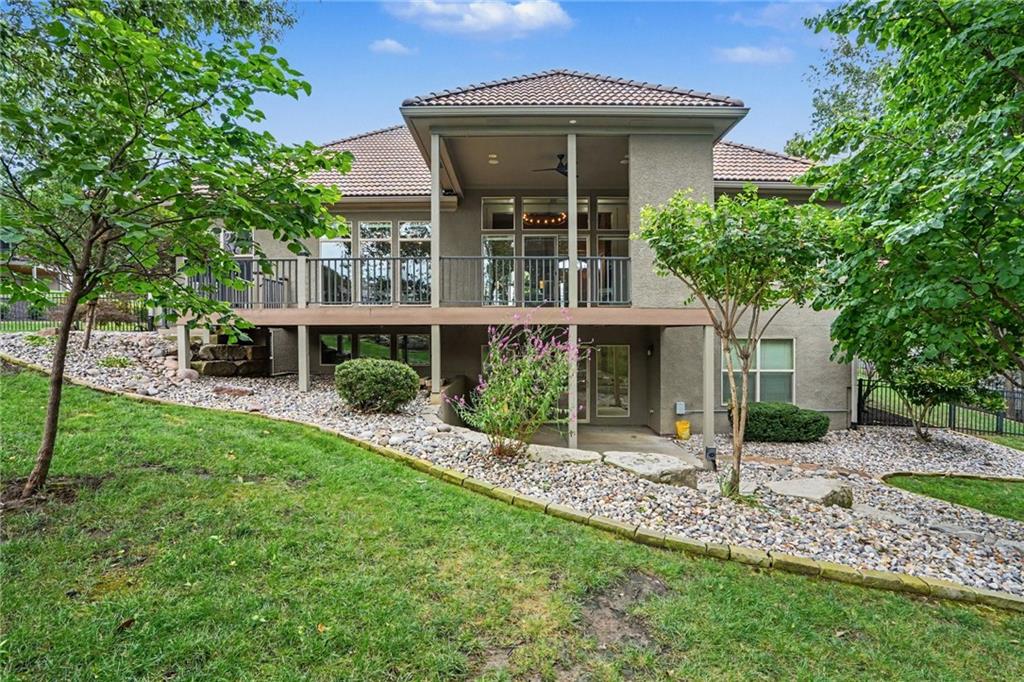
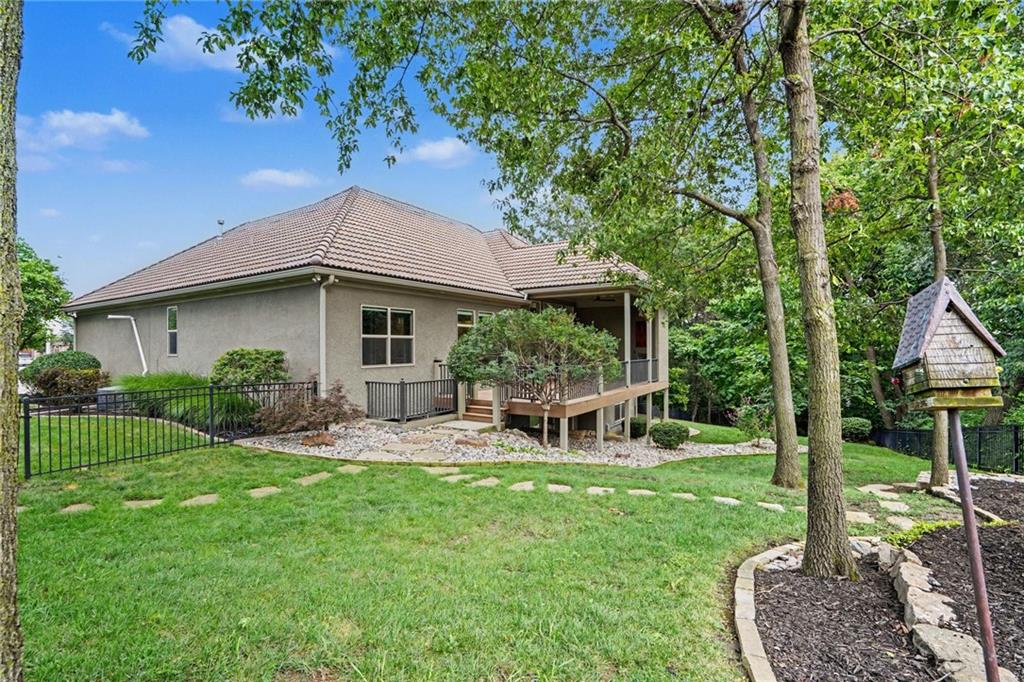
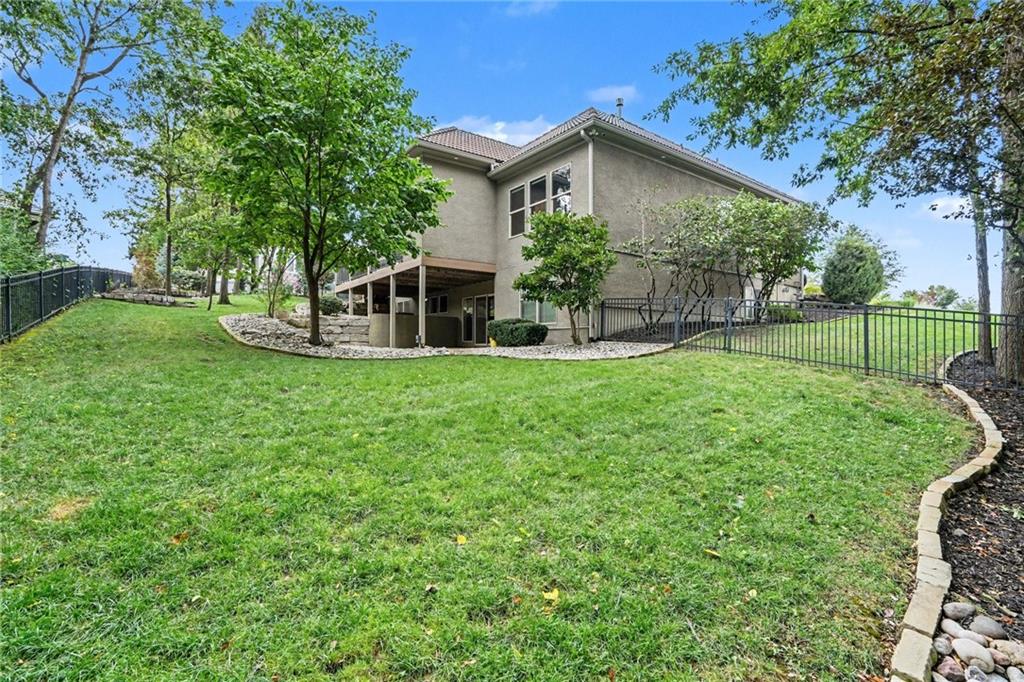
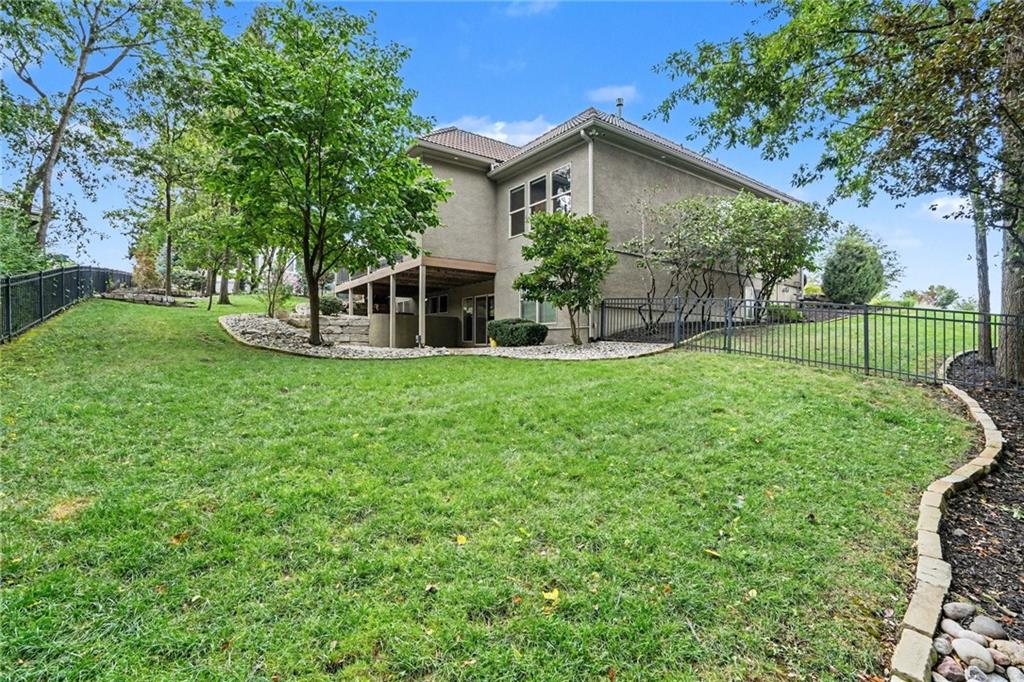
Rear exterior featuring a covered deck, lower-level patio, and tile roof
43 of 51
-
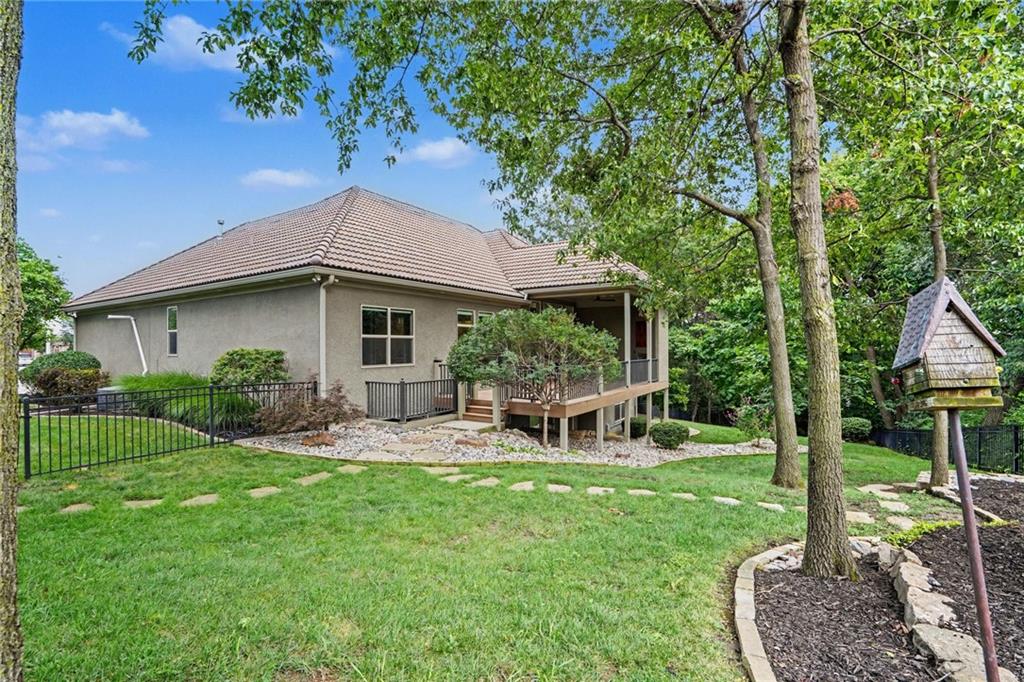
Stucco exterior residence featuring a tiled roof and a covered deck
44 of 51
-
45 of 51
-
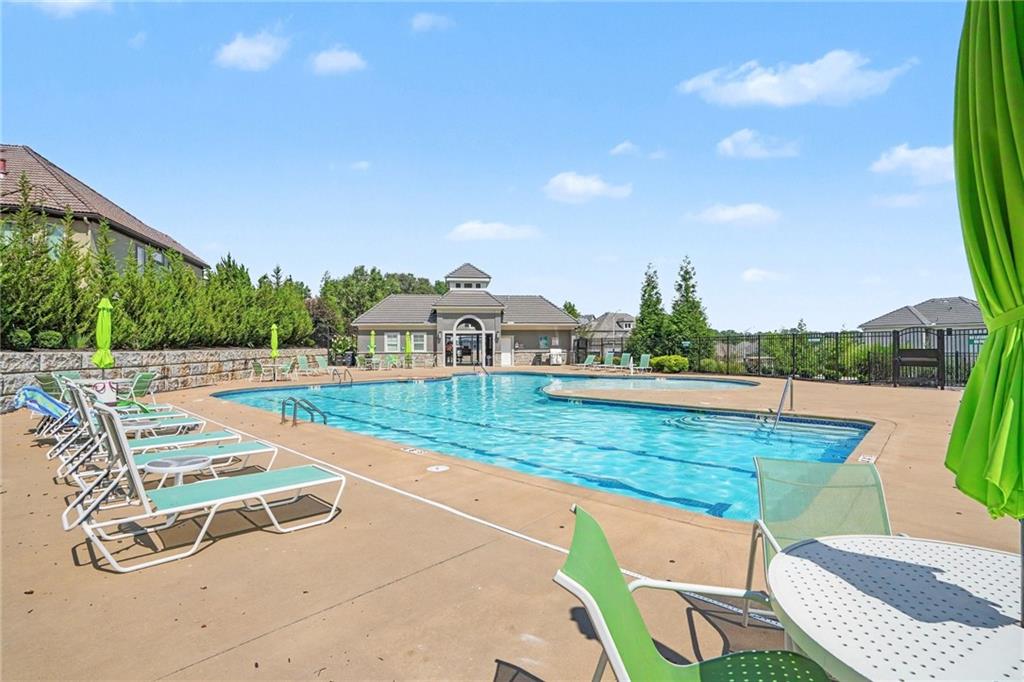
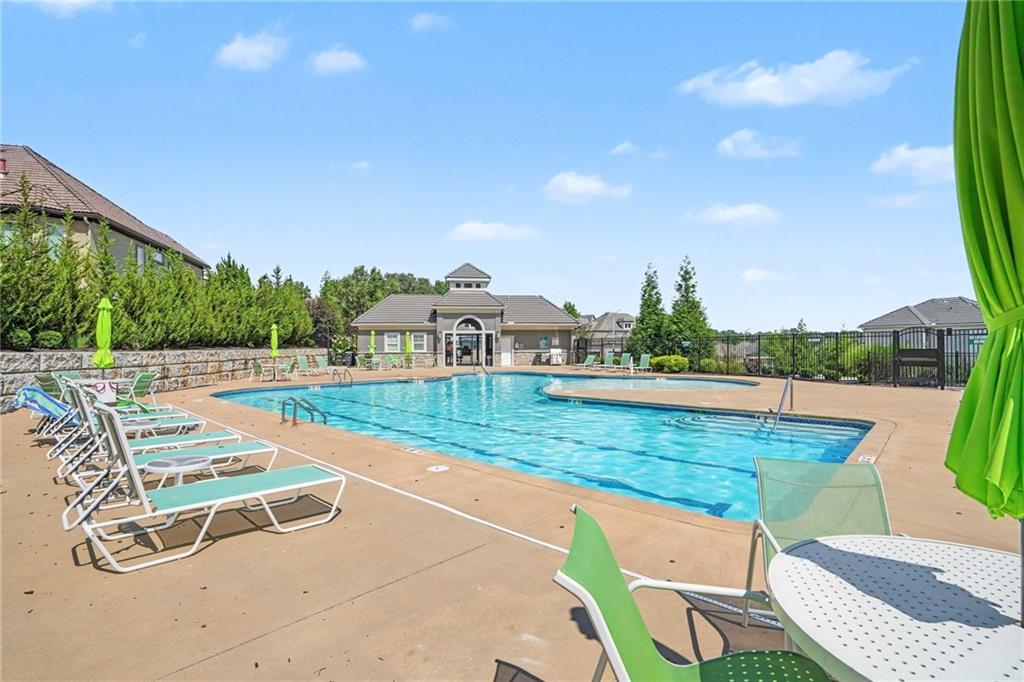

Community Pool
46 of 51
-
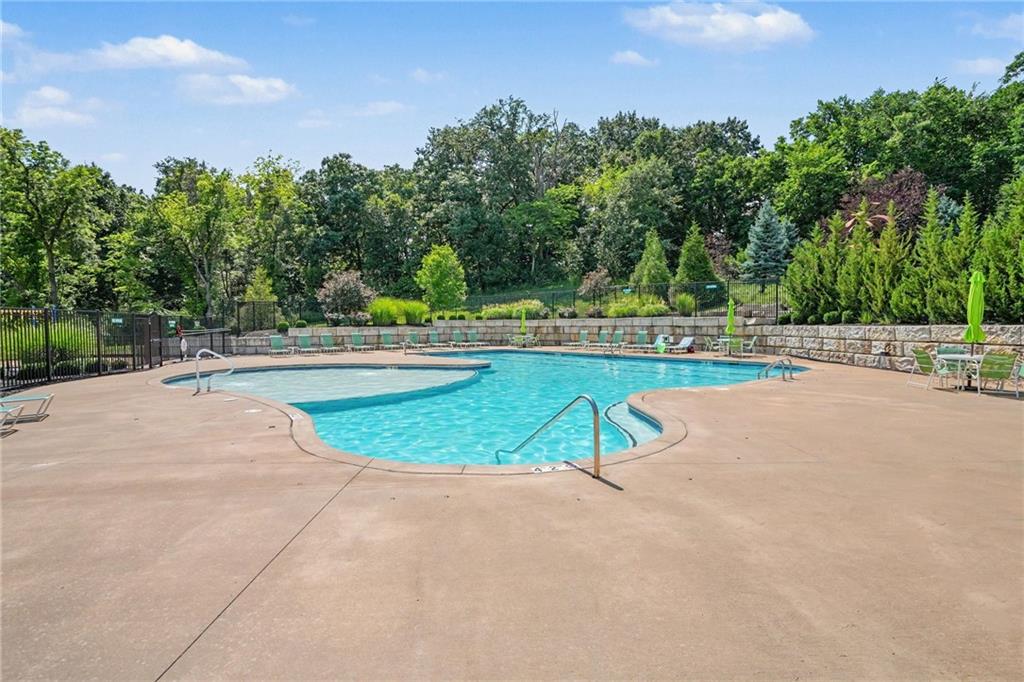
Community Pool
47 of 51
-
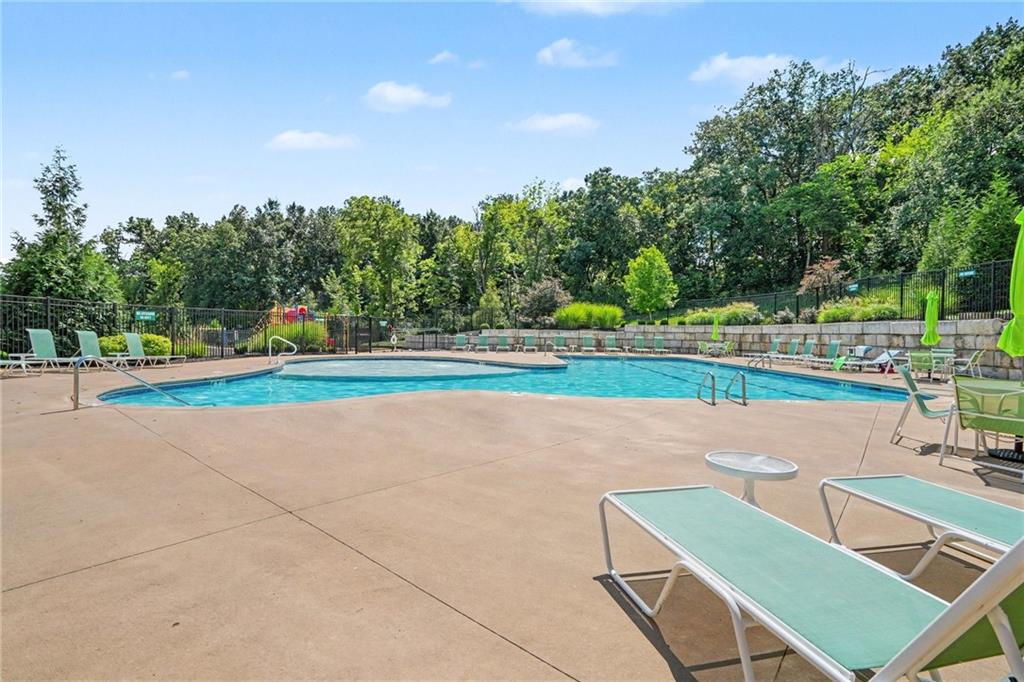
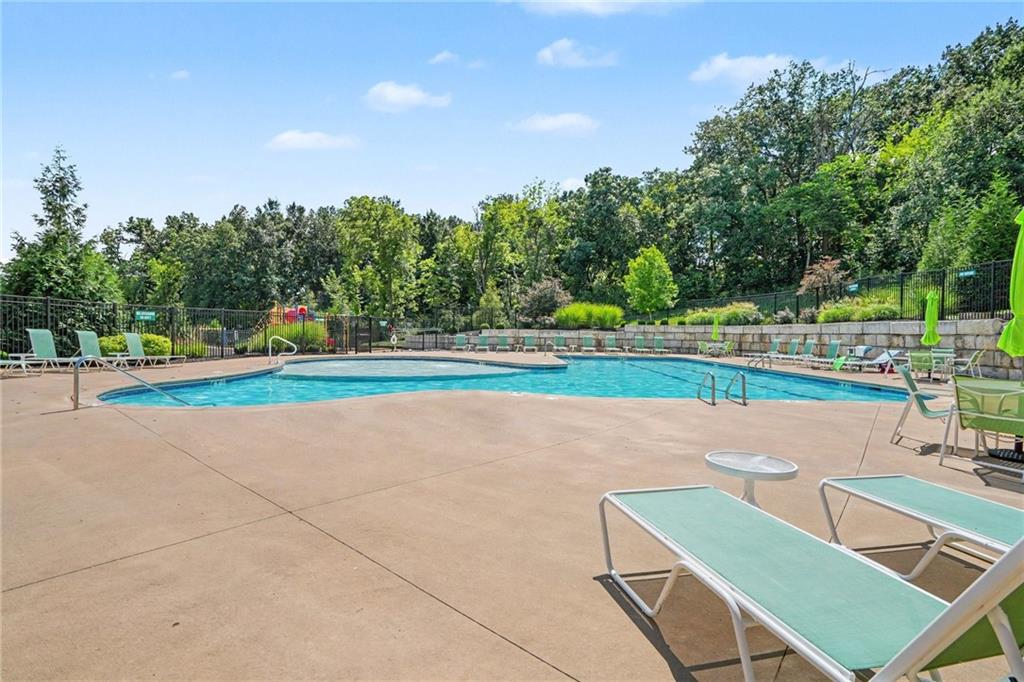
Community swimming pool featuring a concrete deck and surrounding privacy fencing
48 of 51
-
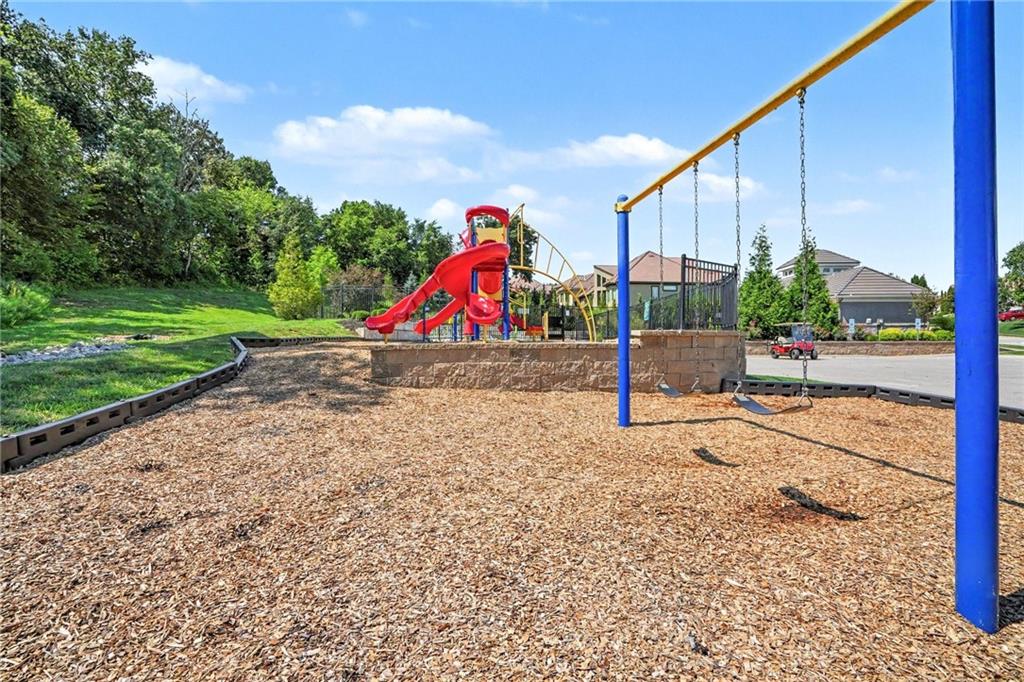
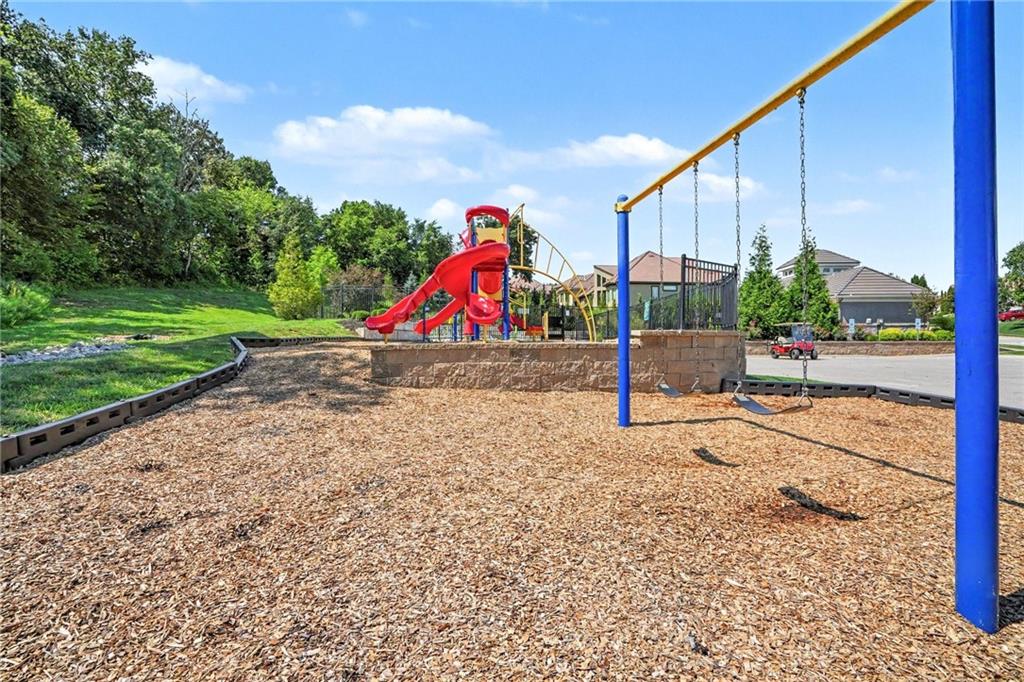
Community playground featuring a wood chip surface, red slide structure, and swing set with blue and yellow framing
49 of 51
-
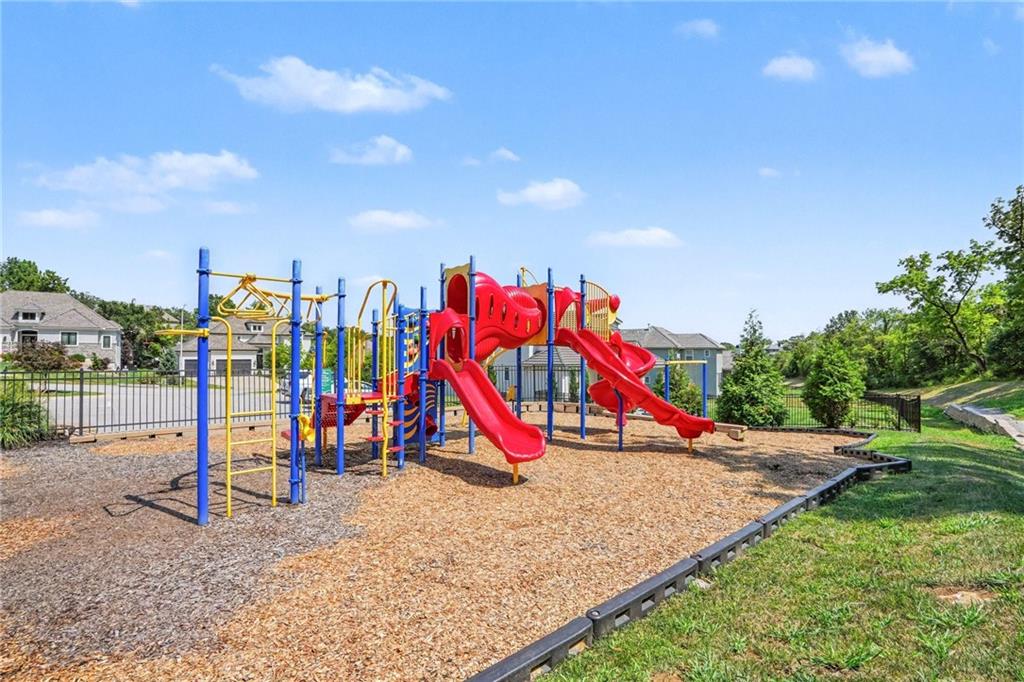
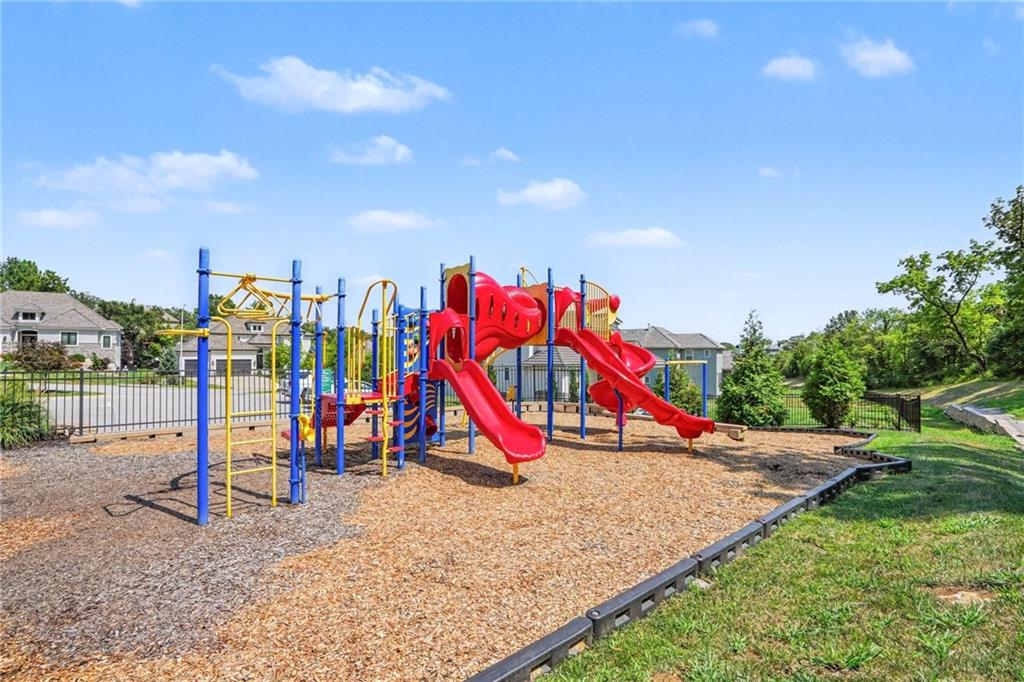
Community playground featuring vibrant red and yellow play structures over wood chip surfacing
50 of 51
-
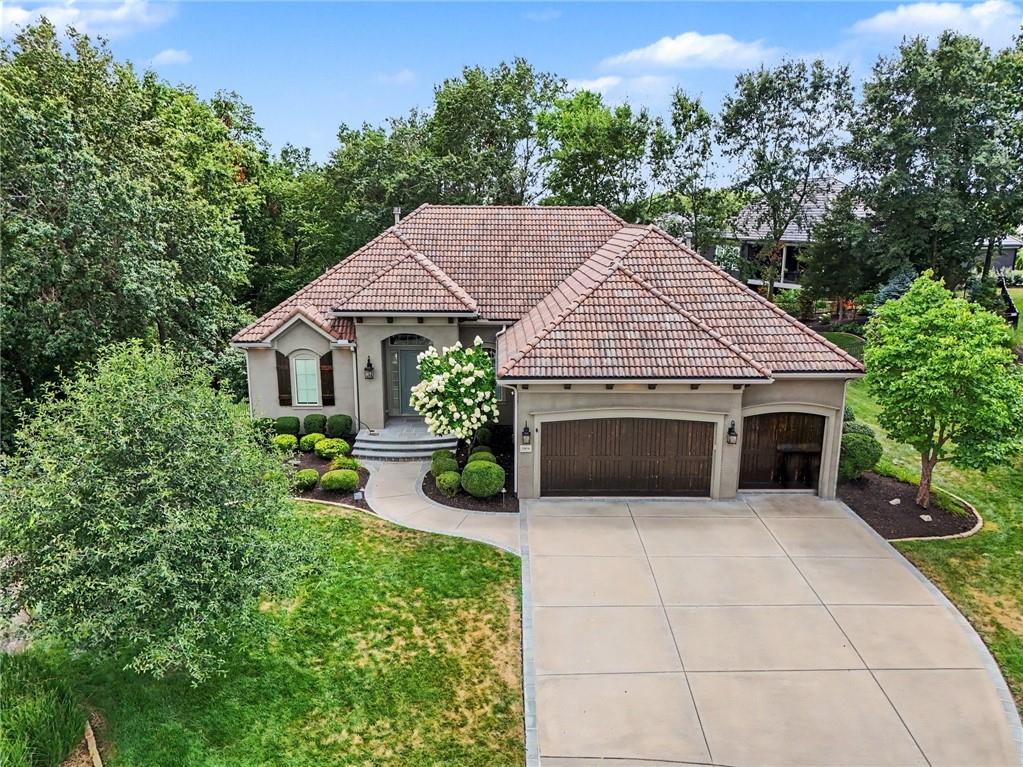
Stucco exterior residence featuring a tile roof, arched entry, three car garage with wood-finish doors, and a concrete driveway
51 of 51
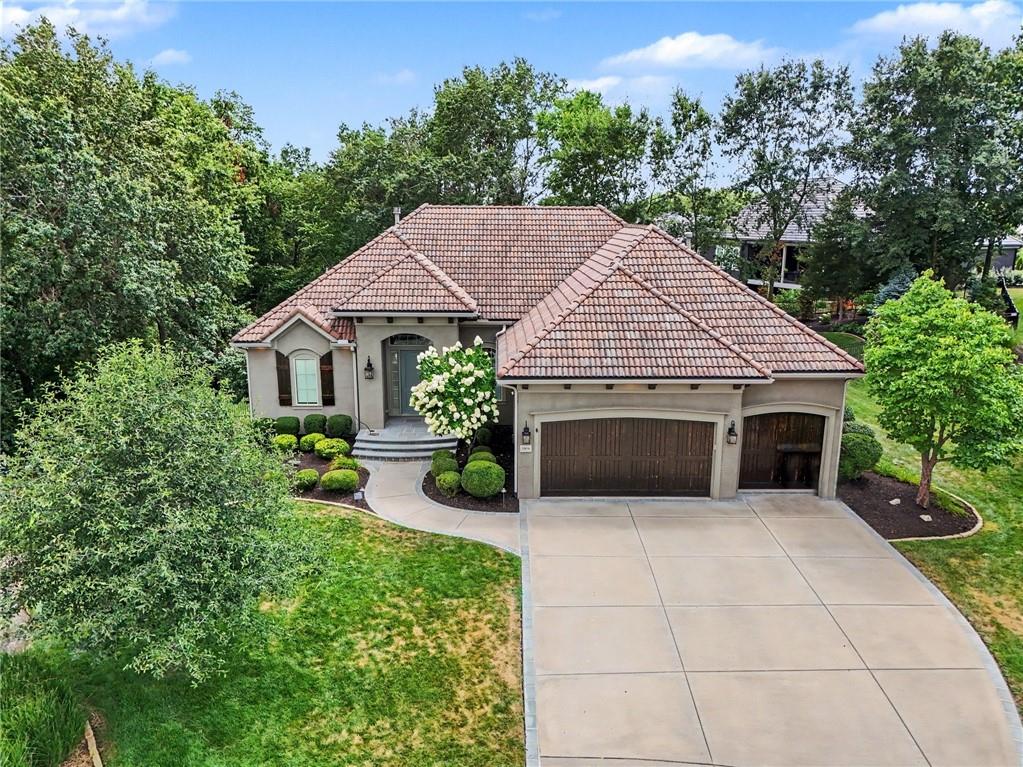
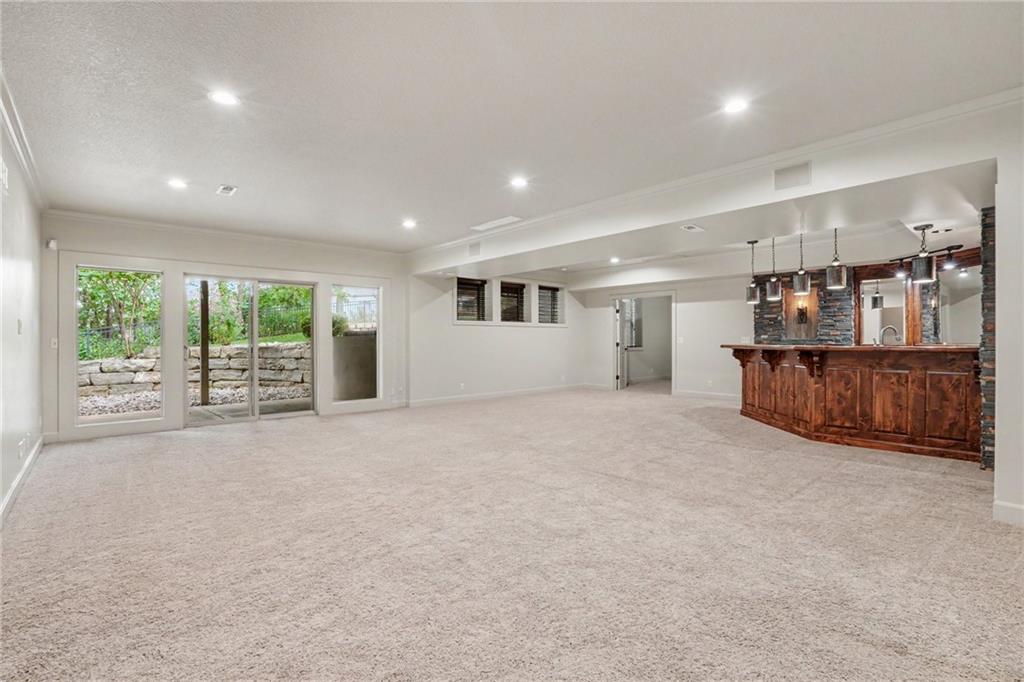
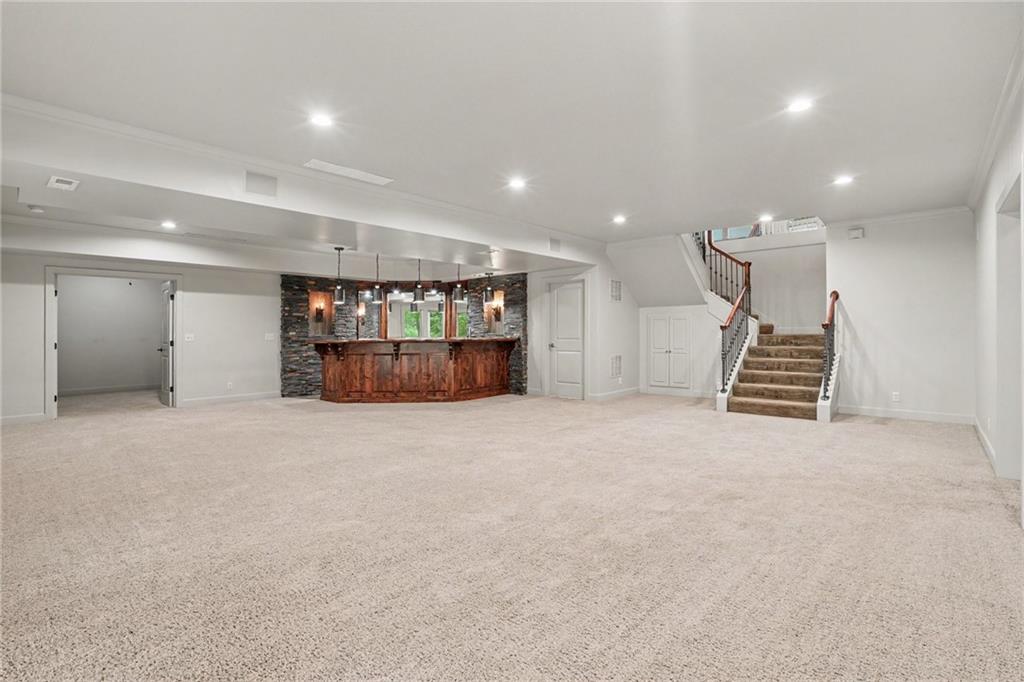
Located on a beautifully landscaped, fenced and treed cul-de-sac lot in Forest Ridge Estates, this reverse 1.5-story has so much to offer. The great room features hardwood floors, vaulted ceilings with wood beams and a floor-to-ceiling stone fireplace. Just off the living room is the Trex deck with covered and uncovered areas and an outdoor fireplace—a great spot to enjoy the private backyard. The kitchen has custom cabinetry, granite countertops, a large breakfast bar, five-burner gas cooktop and walk-in pantry. There is plenty of room for a large dining table, plus an extended counter with beverage refrigerator. The main level also includes the primary suite, a second full bath, mudroom and laundry room. A flex room with glass pocket doors can be used as a formal dining room or office, and there is also a separate private office. The finished walkout lower level gives you plenty of additional living space with a large rec and media area, stone wet bar and a second laundry room. There are three bedrooms downstairs, all with walk-in closets and direct access to a bathroom. Walk out to the covered patio and beautifully landscaped, fenced backyard. Other features include a tile roof, whole-home sound system, remote-controlled blinds, security system with cameras and a 3-car garage with epoxy floors. The neighborhood pool and play area are right around the corner, and you're just minutes from downtown Parkville, Zona Rosa, Briarcliff, shopping, dining and highway access.
- Directions
- From Liberty ~ West on 152 Hwy ~ South on I-29 ~ Take exit 5 toward MO-45 N/NW 64th St. ~Turn right onto NW 64th St (MO-45 N) ~ Turn left onto NW 62nd Ter. ~ Turn left onto N Cosby Ave. ~ Take the 1st exit from roundabout onto NW 59th Ter. ~ Turn left onto N Saline Ave.
- Subdivision
- Forest Ridge Estates
- City
- Kansas City
- County
- Platte
- Property Type
- Residential / Single Family Residence
- Listing Updated
- Sep 15, 2026 at 10:09am
- MLS Number
- 2633670
- Property Tax
- $10,969
- Home Owners Association
- Yes
- Disclaimer
- The information displayed on this page is confidential, proprietary, and copyrighted information of Heartland Multiple Listing Service, Inc. (“Heartland MLS”). Copyright 2026, Heartland Multiple Listing Service, Inc. Heartland MLS, Elite Realty and Agent Jo do not make any warranty or representation concerning the timeliness or accuracy of the information displayed herein. In consideration for the receipt of the information on this page, the recipient agrees to use the information solely for the private non-commercial purpose of identifying a property in which the recipient has a good faith interest in acquiring.
- The data relating to real estate displayed on this website comes in part from the Heartland Multiple Listing Service database compilation. The properties displayed on this website may not be all of the properties in the Heartland MLS database compilation, or all of the properties listed with other brokers participating in the Heartland MLS IDX program. Detailed information about the properties displayed on this website includes the name of the listing company.
- Information is deemed reliable but is not guaranteed.
Copyright © 2026 ELITE Realty.