
1602 Bluestem Drive, Ottawa, KS 66067
- 3Beds
- 2 Baths
- 0½ Baths
- 1,419Sq Ft
-
1 of 3
-
2 of 3
-
3 of 3
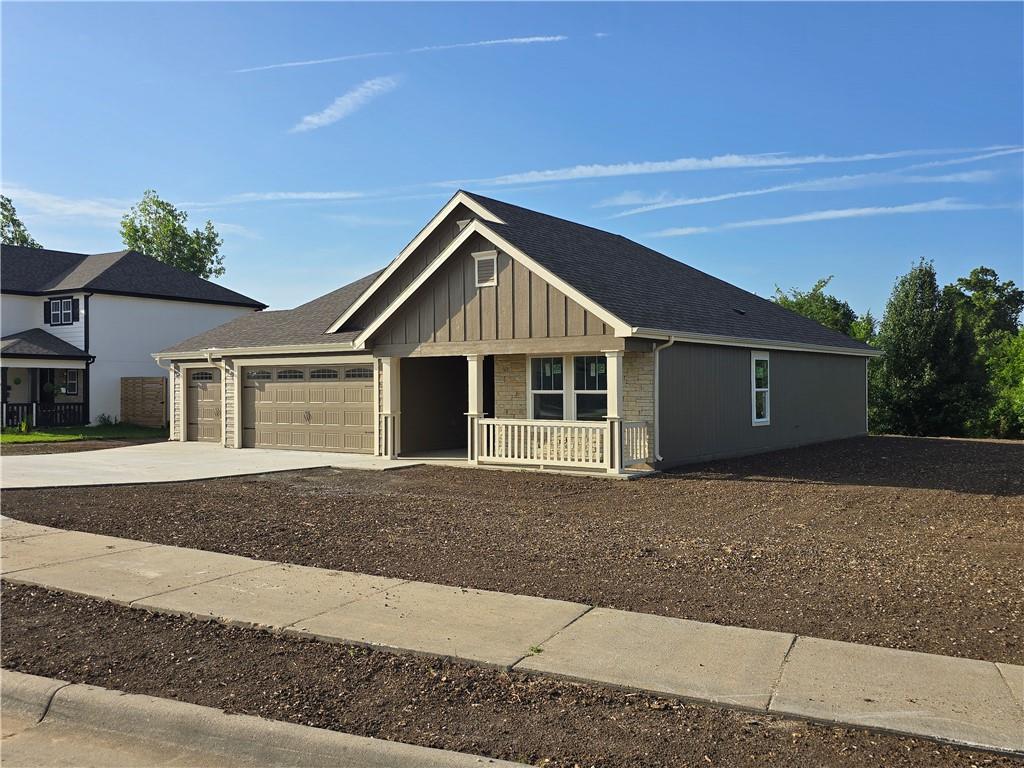
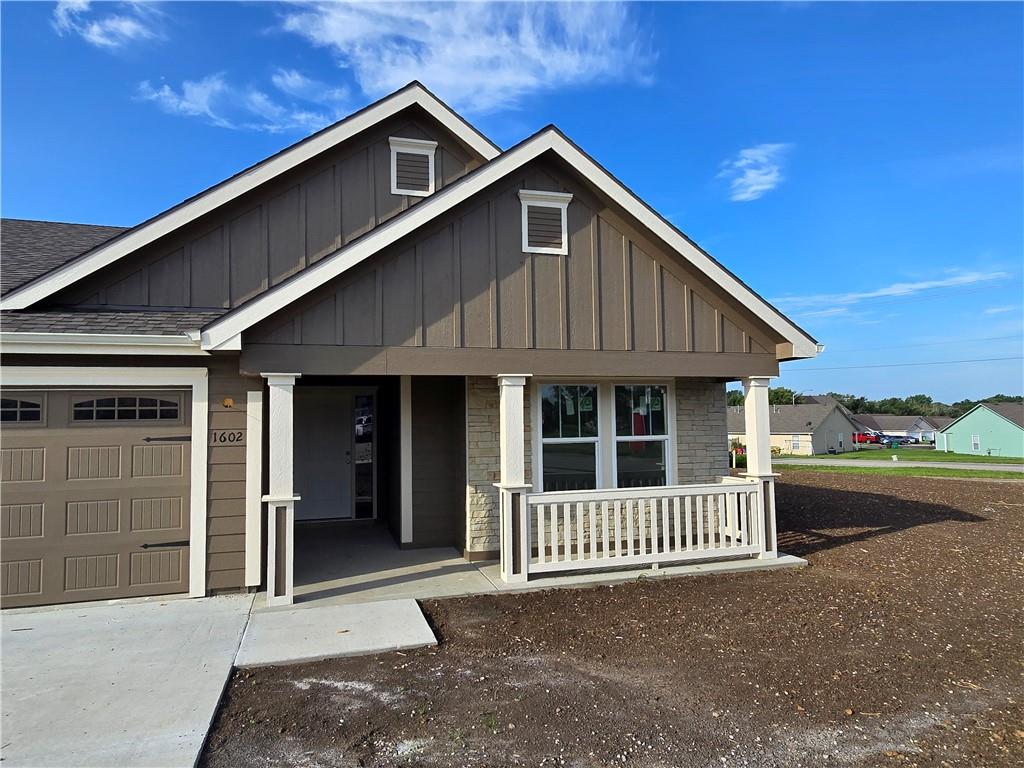
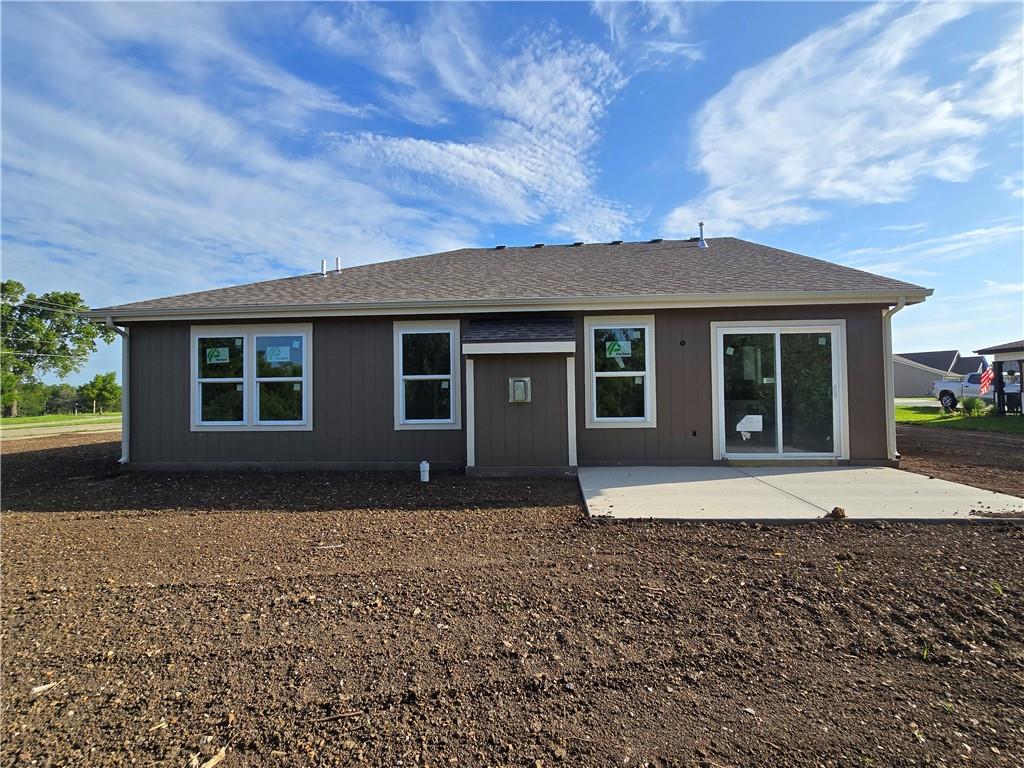
Welcome home to this stunning new construction ranch offering the perfect blend of modern style and everyday comfort. This thoughtfully designed 3-bedroom, 2-bath home features an open-concept floor plan with a spacious vaulted living room highlighted by a beautiful fireplace with a custom tile surround. Luxury vinyl tile flooring flows throughout the main living areas, while plush carpeting adds warmth and comfort to each bedroom. The well-appointed kitchen is designed to impress with granite countertops, a large center island, upgraded lighting, and a full suite of Whirlpool appliances. Just off the kitchen, you'll find a generously sized laundry room that adds convenience to your daily routine. The private owner's suite offers a relaxing retreat with a spacious walk-in closet, double vanity, and a beautifully tiled walk-in shower. Granite countertops continue throughout both bathrooms, providing a cohesive, upscale finish. Outside, the attached three-car garage provides plenty of room for vehicles, storage, and hobbies. Situated on a large corner lot, the home offers excellent curb appeal and extra outdoor space. A sliding glass door from the living room leads to a concrete patio where you can unwind while enjoying peaceful views of the open field behind the property—creating the perfect setting for morning coffee, evening sunsets, or entertaining family and friends. With quality finishes, an exceptional layout, and a desirable location, this beautiful new construction home is ready for you to move in and enjoy.
- Directions
- From Main Street, K-68 to Davis Road, north on Davis road to Bluestem Drive, east on Bluestem, first house on the south side
- Subdivision
- Other
- City
- Ottawa
- County
- Franklin, KS
- Property Type
- Residential / Single Family Residence
- Listing Updated
- Jul 27, 2026 at 3:07pm
- MLS Number
- 2633472
- Property Tax
- $647
- Home Owners Association
- No
- Disclaimer
- The information displayed on this page is confidential, proprietary, and copyrighted information of Heartland Multiple Listing Service, Inc. (“Heartland MLS”). Copyright 2026, Heartland Multiple Listing Service, Inc. Heartland MLS, Elite Realty and Agent Jo do not make any warranty or representation concerning the timeliness or accuracy of the information displayed herein. In consideration for the receipt of the information on this page, the recipient agrees to use the information solely for the private non-commercial purpose of identifying a property in which the recipient has a good faith interest in acquiring.
- The data relating to real estate displayed on this website comes in part from the Heartland Multiple Listing Service database compilation. The properties displayed on this website may not be all of the properties in the Heartland MLS database compilation, or all of the properties listed with other brokers participating in the Heartland MLS IDX program. Detailed information about the properties displayed on this website includes the name of the listing company.
- Information is deemed reliable but is not guaranteed.
Copyright © 2026 ELITE Realty.