
4141 Kenwood Avenue, Kansas City, MO 64110
- 2Beds
- 1 Bath
- 0½ Baths
- 920Sq Ft
-
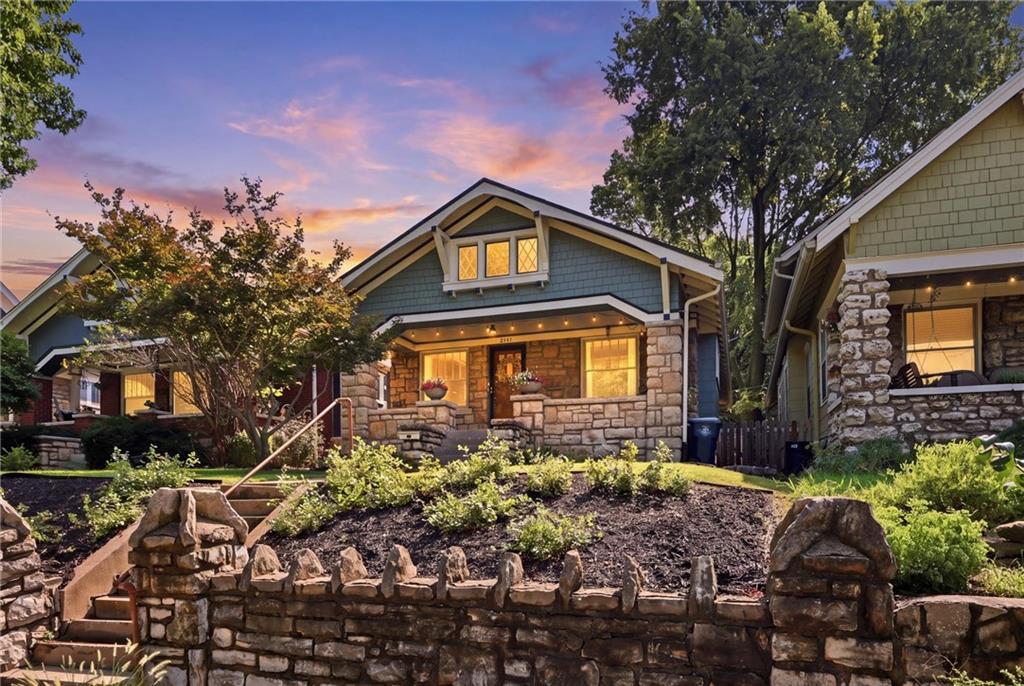
Charming Craftsman-style home featuring a stone and composite exterior, illuminated by warm architectural lighting
1 of 44
-
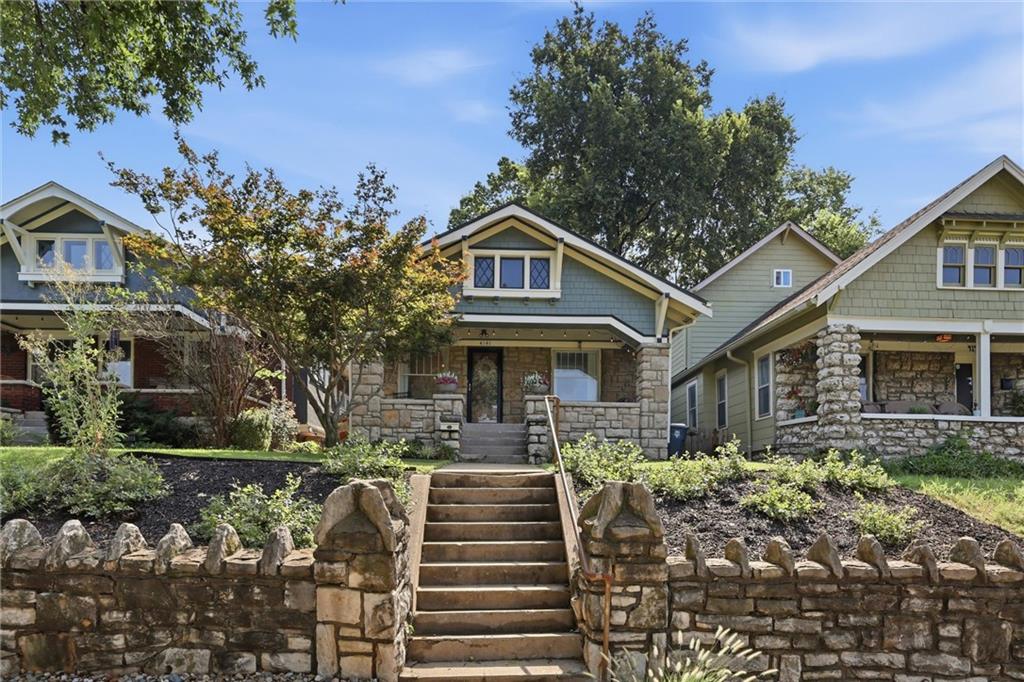
Craftsman-style residence featuring a stone and shingle exterior, an elevated front porch, and dormer windows
2 of 44
-
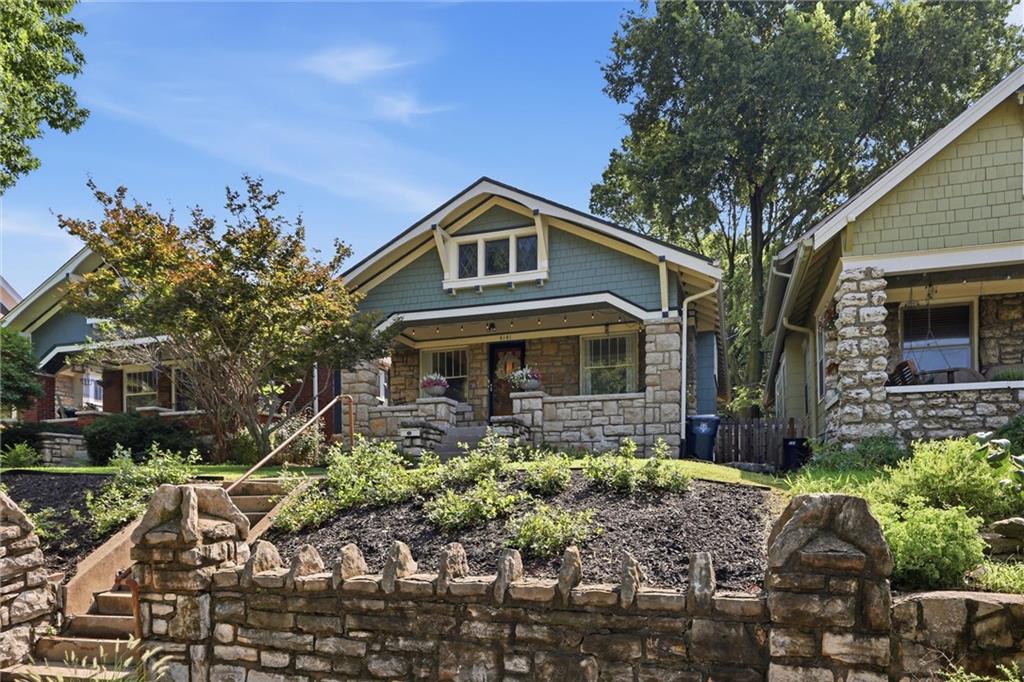
Charming Craftsman-style home featuring a stone and shingle exterior with gabled rooflines and decorative dormer windows
3 of 44
-
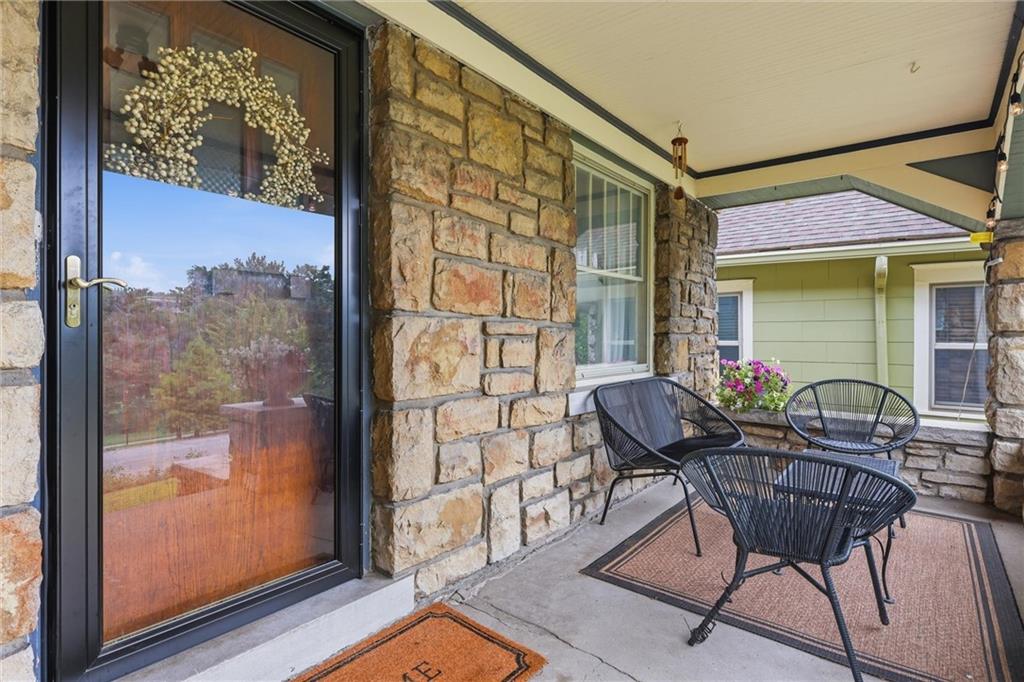
Covered porch showcasing stone veneer exterior, black-framed glass door entry, and wicker seating arrangements
4 of 44
-
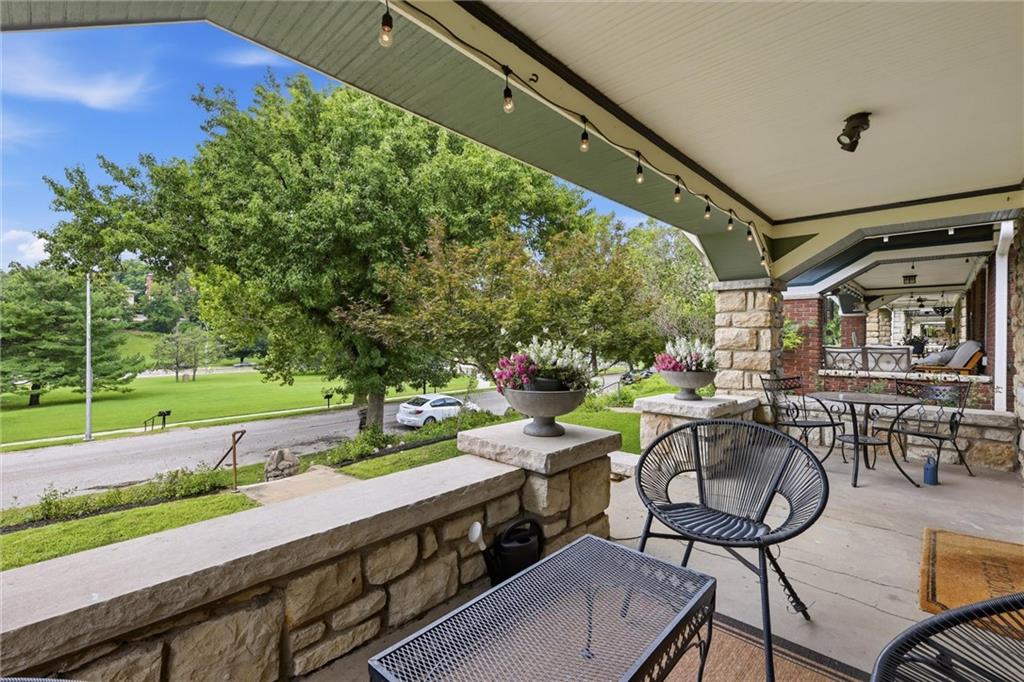
Expansive covered porch featuring stone pillars and a concrete floor
5 of 44
-
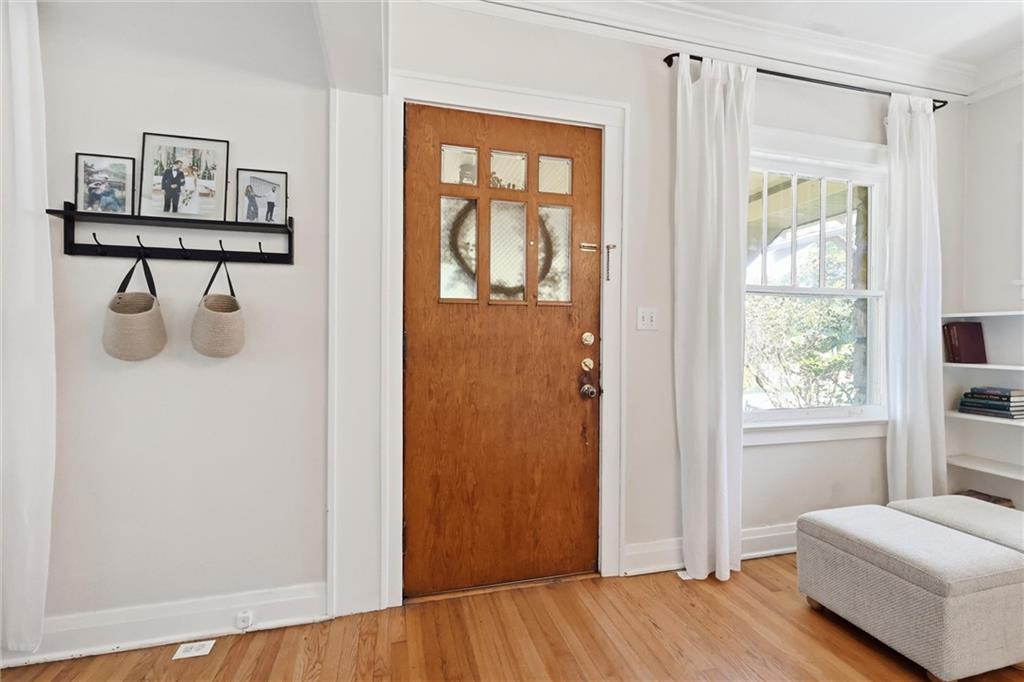
Welcoming entryway showcasing a solid wood entry door with multi-pane glass panels, warm wood-finish flooring, and crisp white walls
6 of 44
-
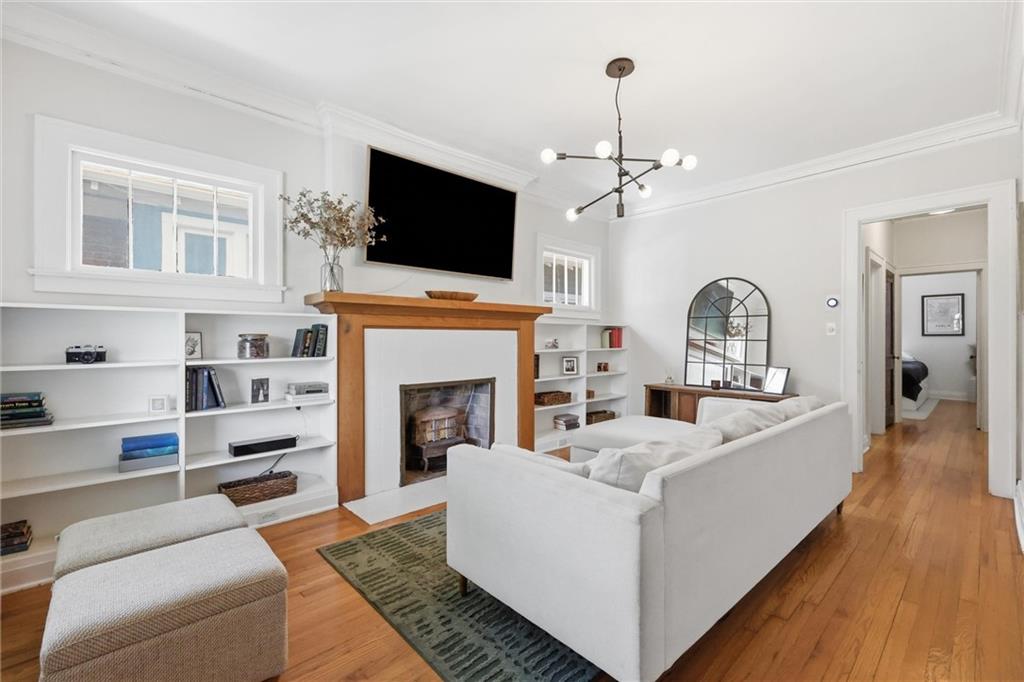
Living room featuring hardwood flooring, an ornamental fireplace with a wood mantle, built-in shelving, a contemporary chandelier, and crown molding
7 of 44
-
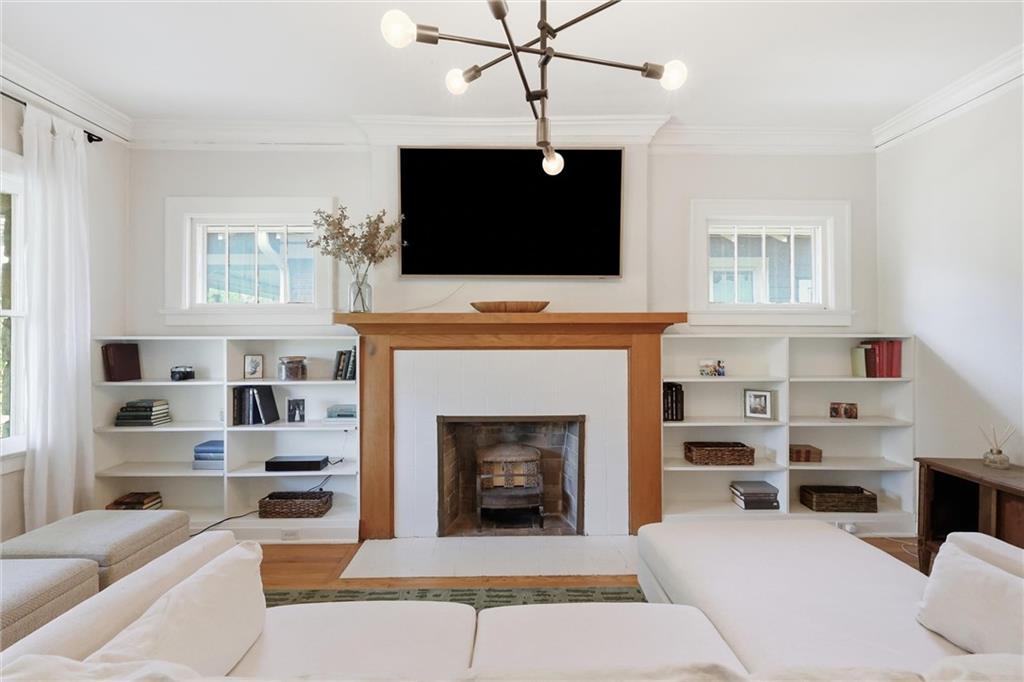
8 of 44
-
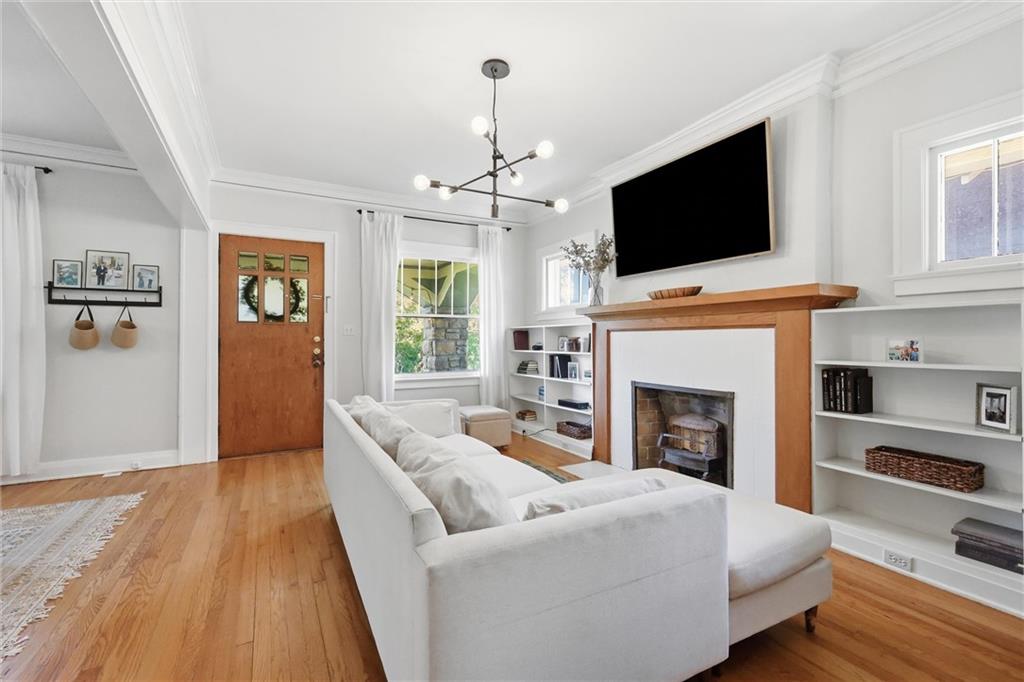
Bright, open living room featuring hardwood flooring, a gas fireplace with wood mantel, and built-in cabinetry flanking the surround
9 of 44
-
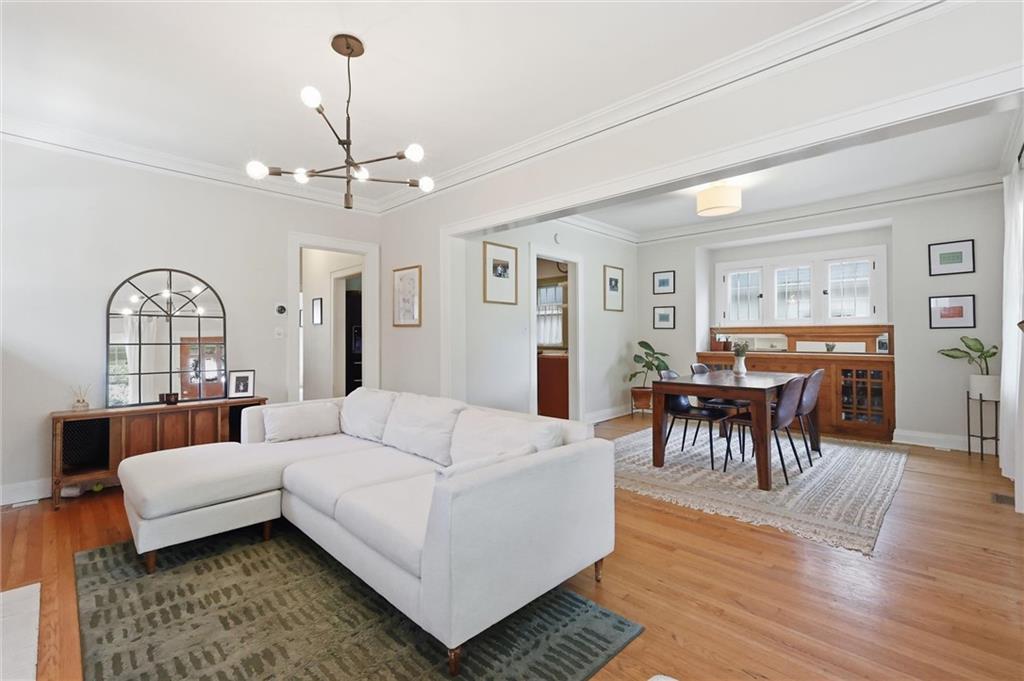
Bright, open living area showcasing hardwood flooring, a contemporary white sectional sofa, and a mid-century modern pendant light fixture
10 of 44
-
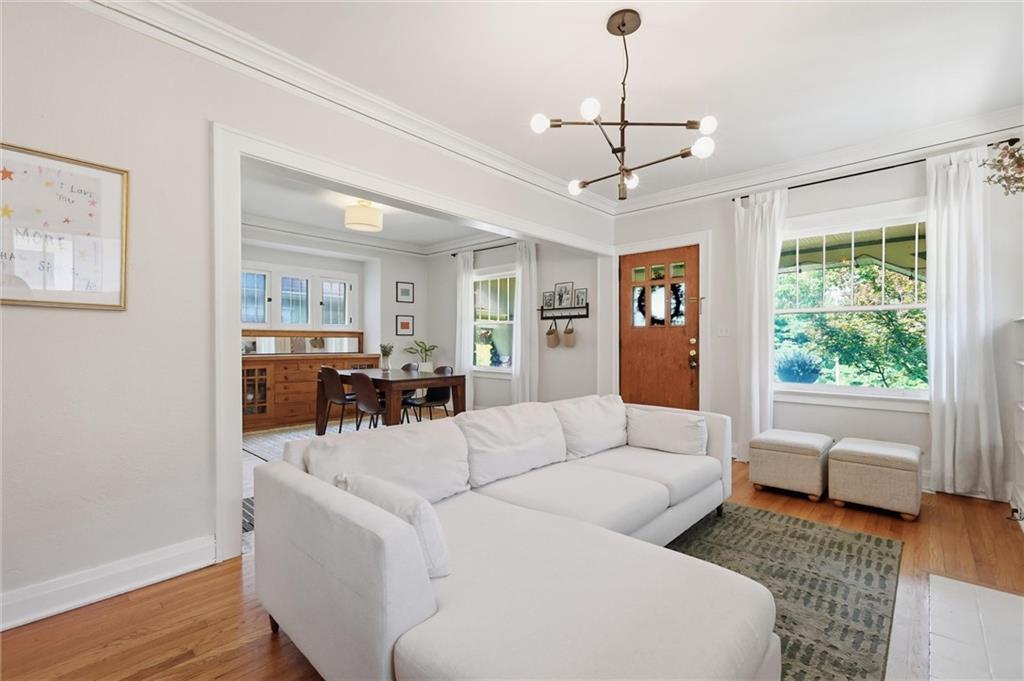
Hardwood flooring extends throughout this living area, featuring a modern ceiling fixture and a paneled entry door with frosted glass accents
11 of 44
-
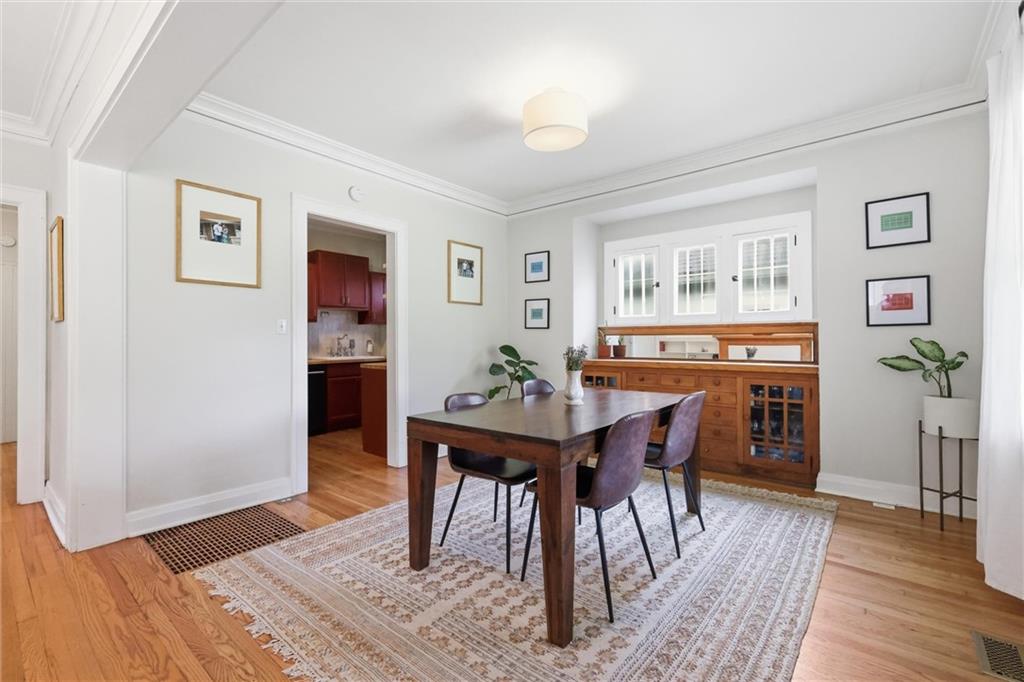
Sophisticated dining room featuring a wood-finish table with upholstered seating, hardwood flooring throughout, and a geometric area rug
12 of 44
-
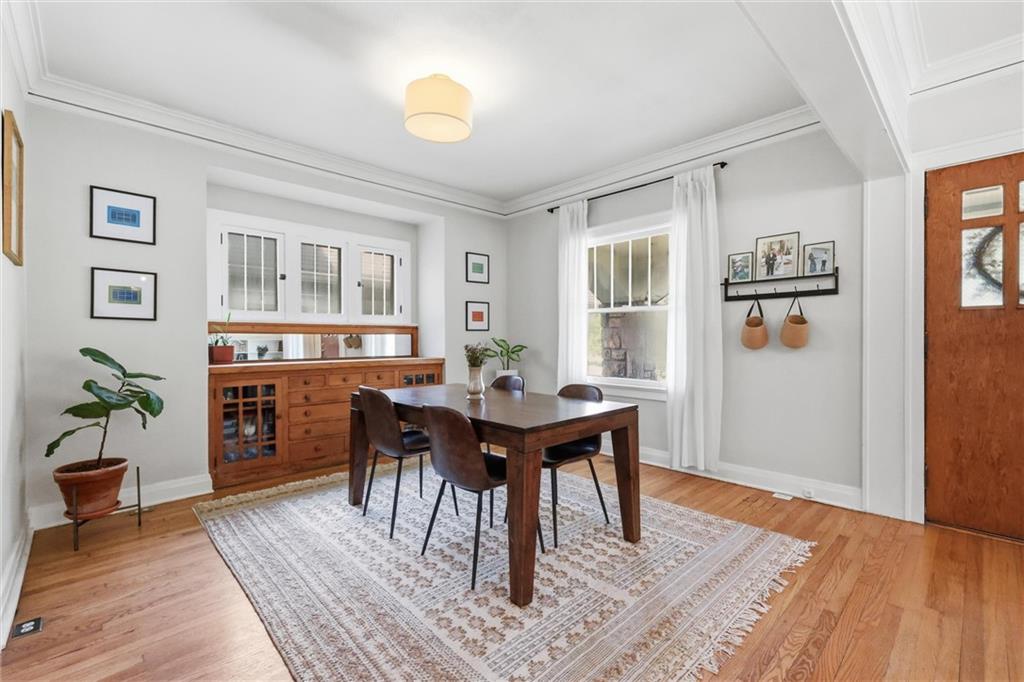
Dining area featuring wood-finish flooring, a built-in wooden buffet with glass-front cabinetry, multiple windows, and crown molding
13 of 44
-
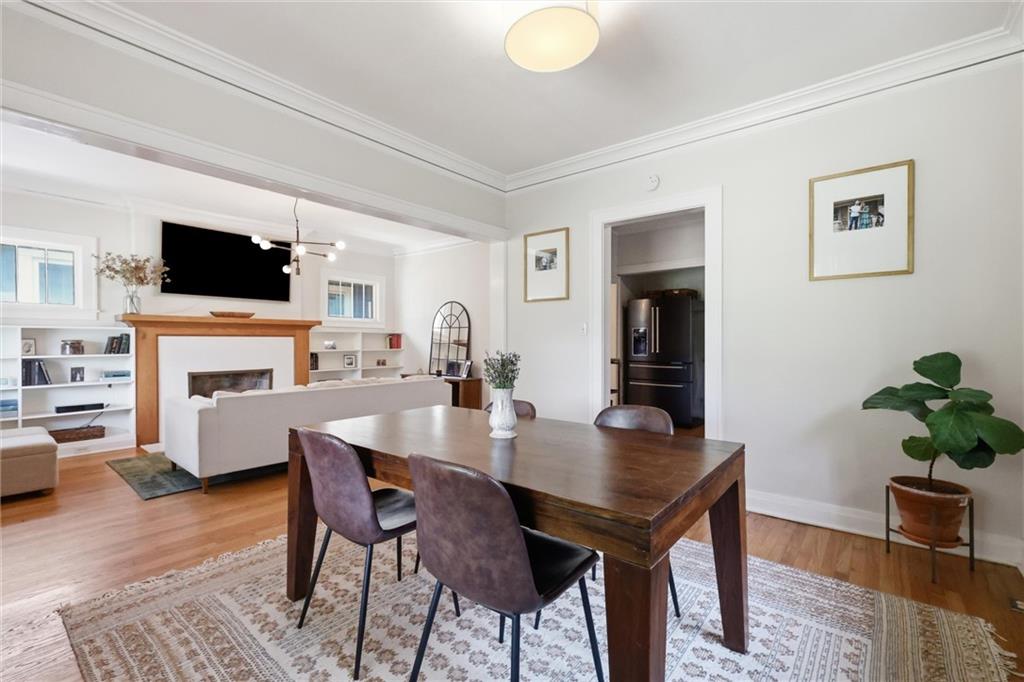
Open-concept living and dining area featuring hardwood flooring, a wood-finish dining table with seating for four, and built-in shelving with integrated cabinetry
14 of 44
-
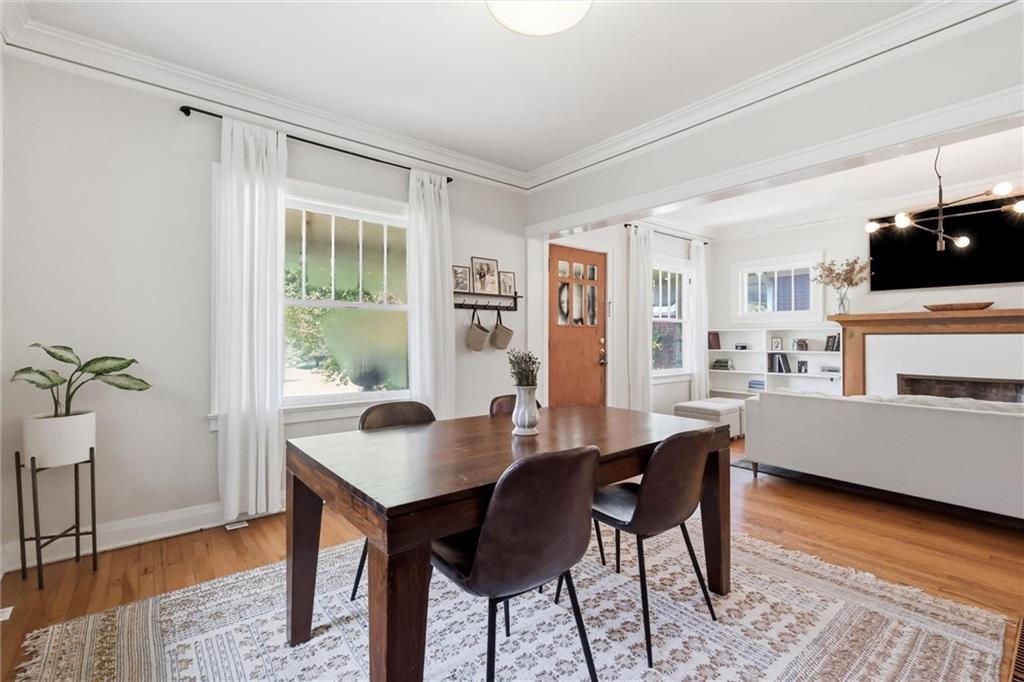
Bright open-concept dining area featuring hardwood flooring, a wood-finish dining table, and modern upholstered chairs
15 of 44
-
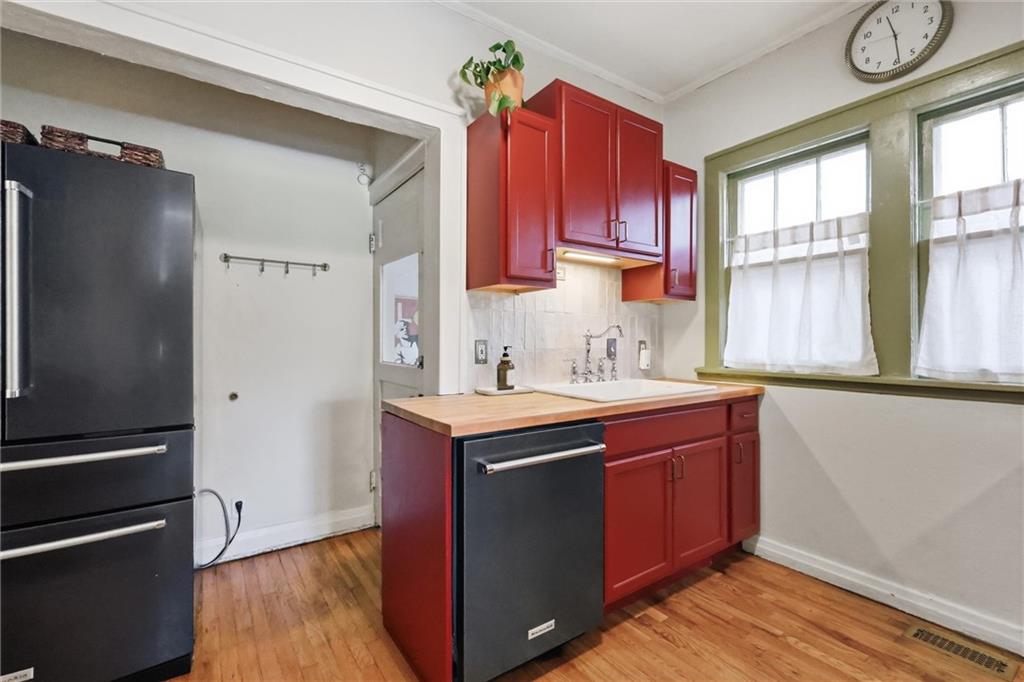
Bright kitchen featuring bold red cabinetry with black stainless steel appliances, including a French-door refrigerator and built-in dishwasher
16 of 44
-
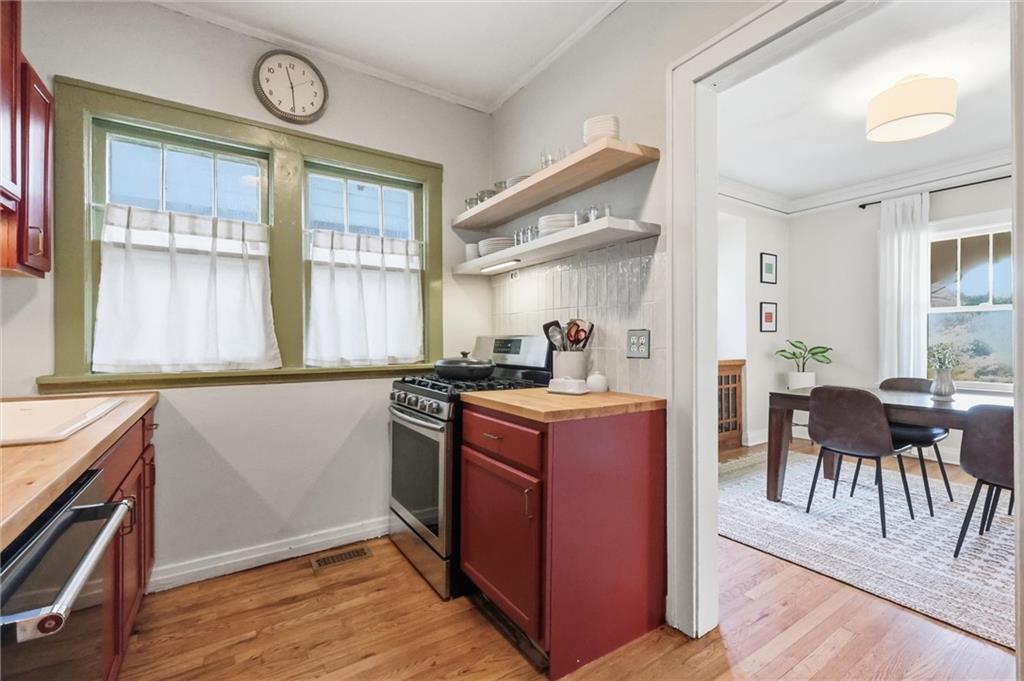
Charming kitchen featuring warm wood-finish flooring, burgundy cabinetry with ample storage, a black gas range, open shelving, and large windows with natural light
17 of 44
-
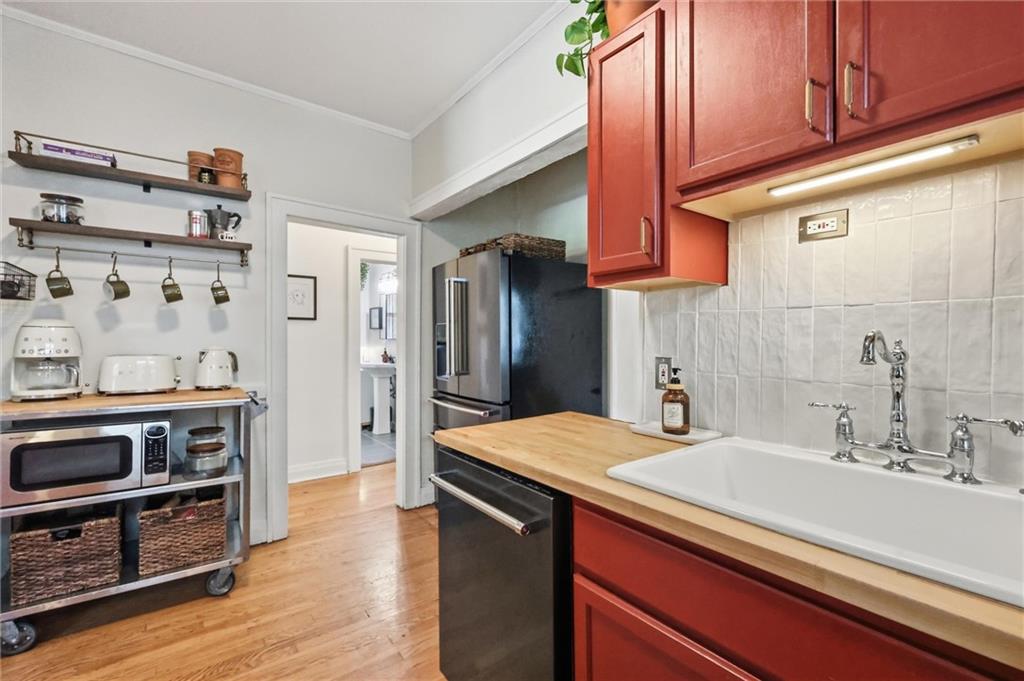
Welcoming kitchen featuring cherry-stained cabinetry with under-cabinet lighting, wood-finish countertops, a white porcelain sink with chrome fixtures, and stainless steel appliances including a refrigerator and microwave
18 of 44
-
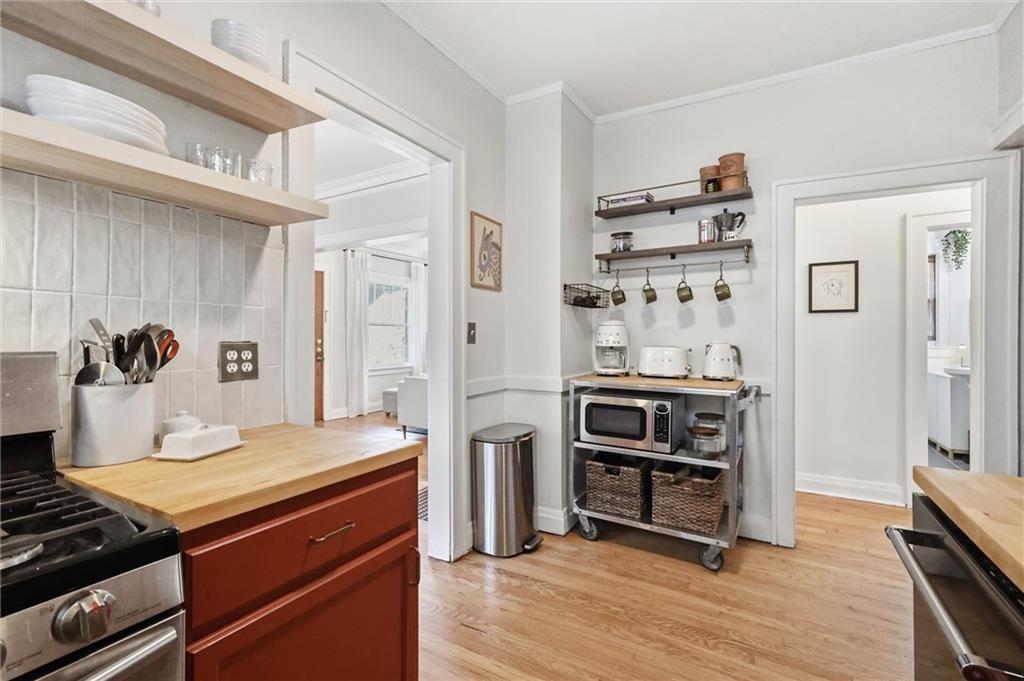
Kitchen featuring hardwood flooring, butcher block countertops, red base cabinetry, a gas range, and open shelving
19 of 44
-
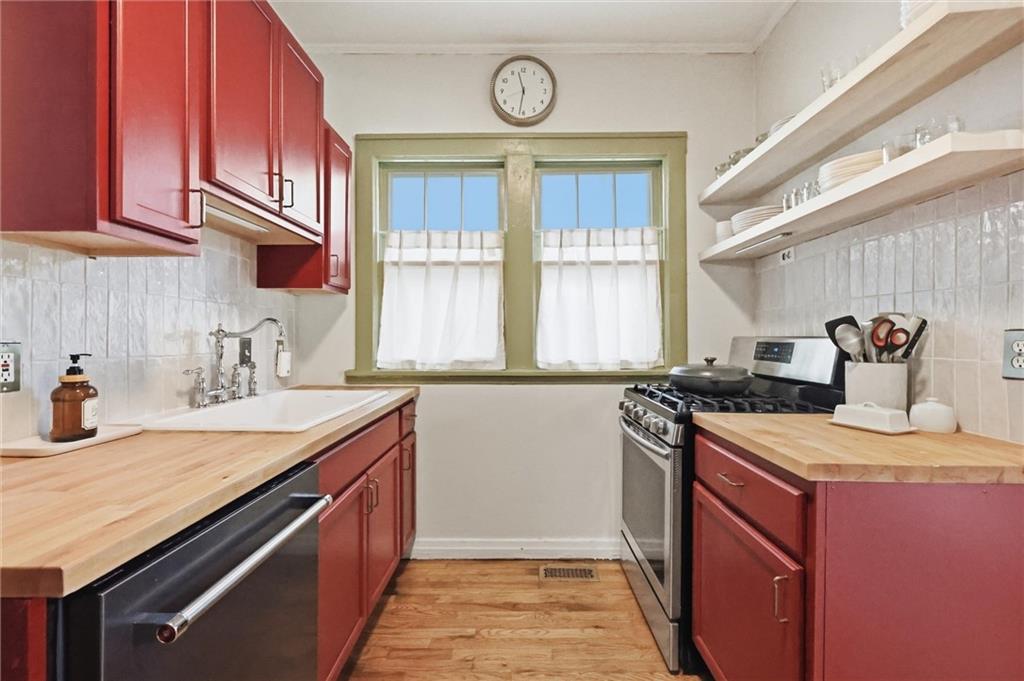
Galley kitchen featuring rich burgundy cabinetry with contrasting natural wood countertops, black stainless steel appliances including a gas range, white subway tile backsplash, open shelving, and a centered window with natural light
20 of 44
-
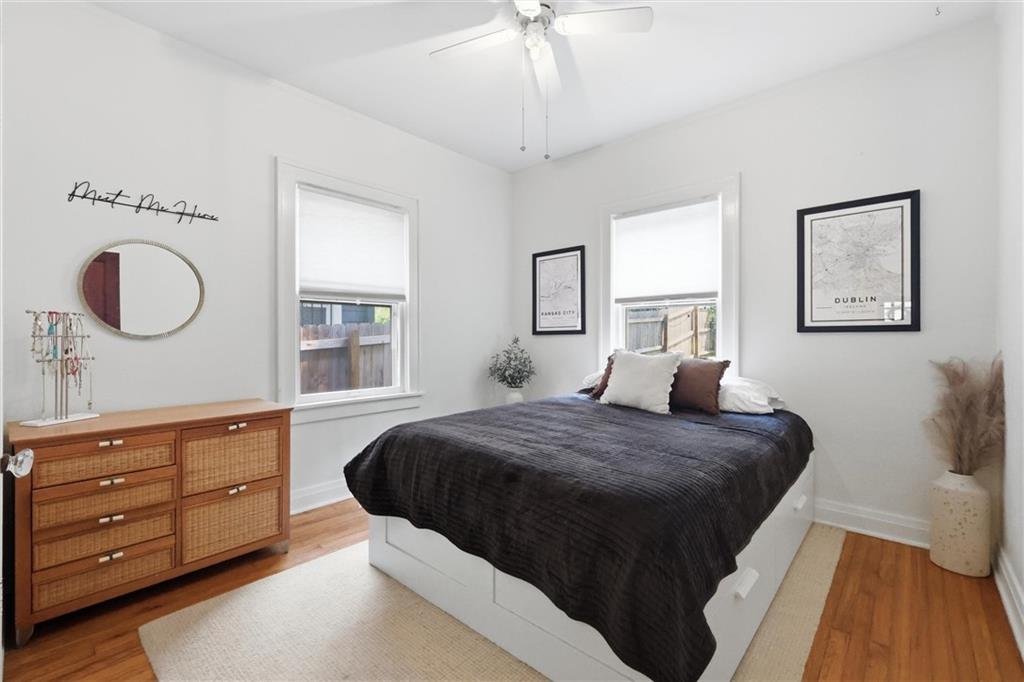
Bright bedroom featuring hardwood flooring, two large windows with natural light, and a wood-finish dresser with rattan detailing
21 of 44
-
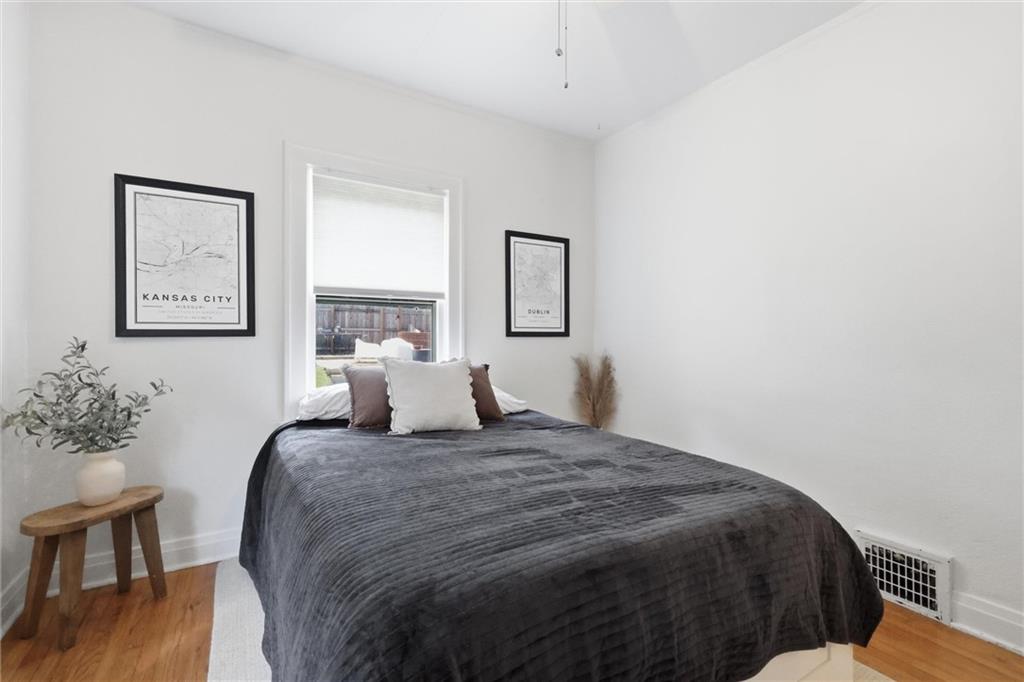
Bright bedroom featuring hardwood flooring, a large window with natural light, framed wall art, and clean white walls
22 of 44
-
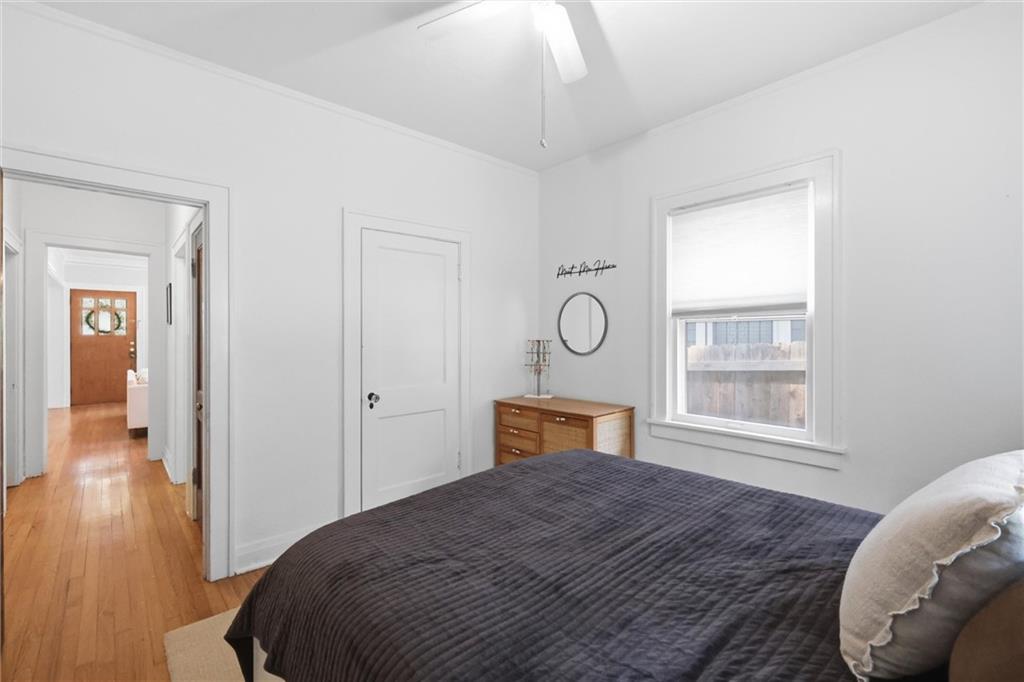
Bright bedroom featuring hardwood flooring, white painted walls, and abundant natural light from a large double-hung window
23 of 44
-
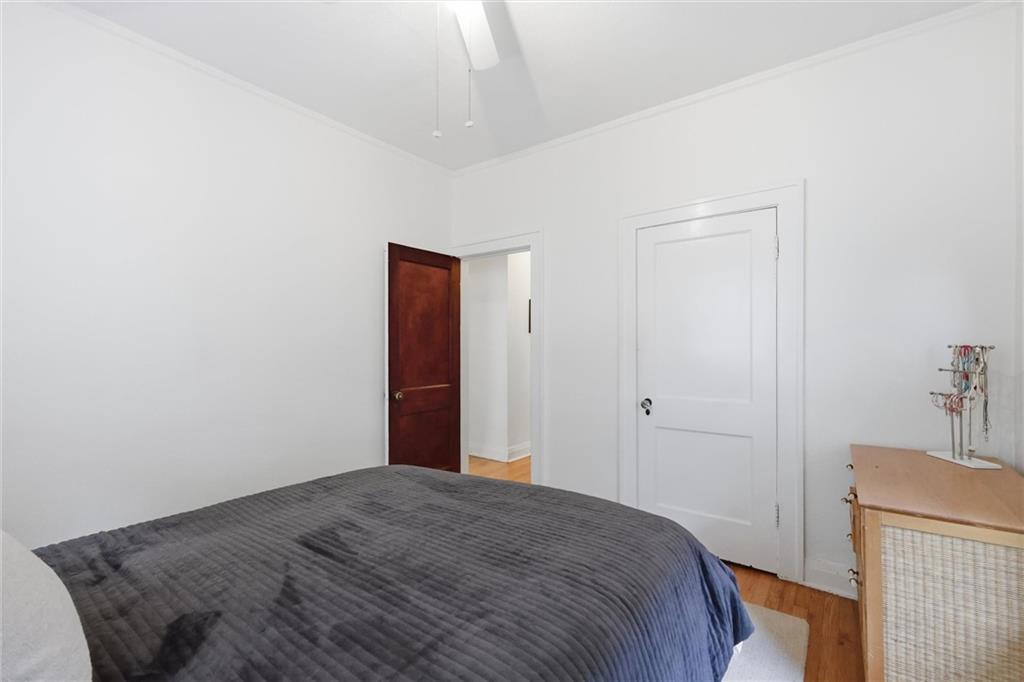
Bright interior with white walls, wood-finish flooring, a ceiling fan, and a painted paneled door
24 of 44
-
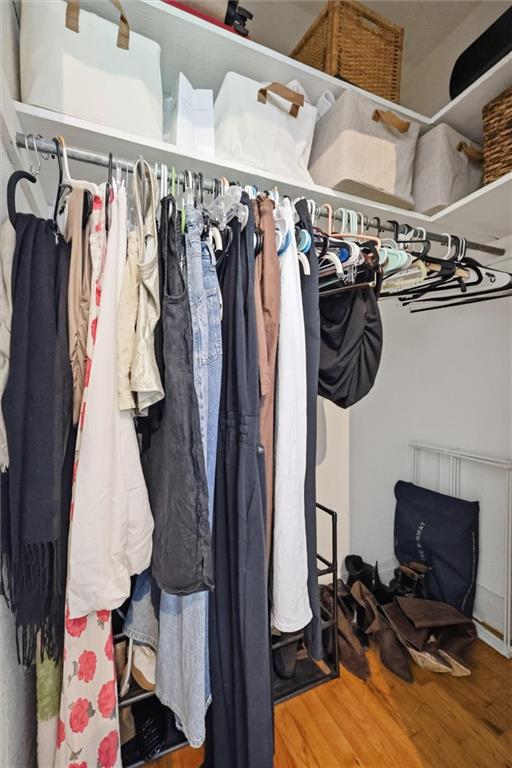
Image quality insufficient for description
25 of 44
-
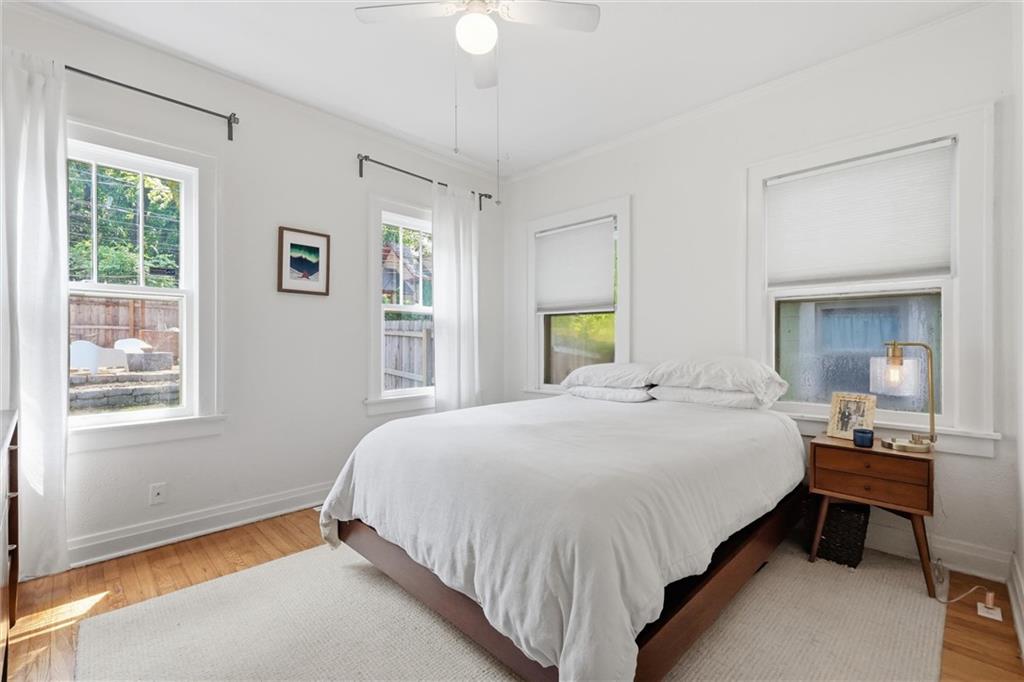
Bright room featuring multiple windows, a ceiling fan, and hardwood flooring
26 of 44
-
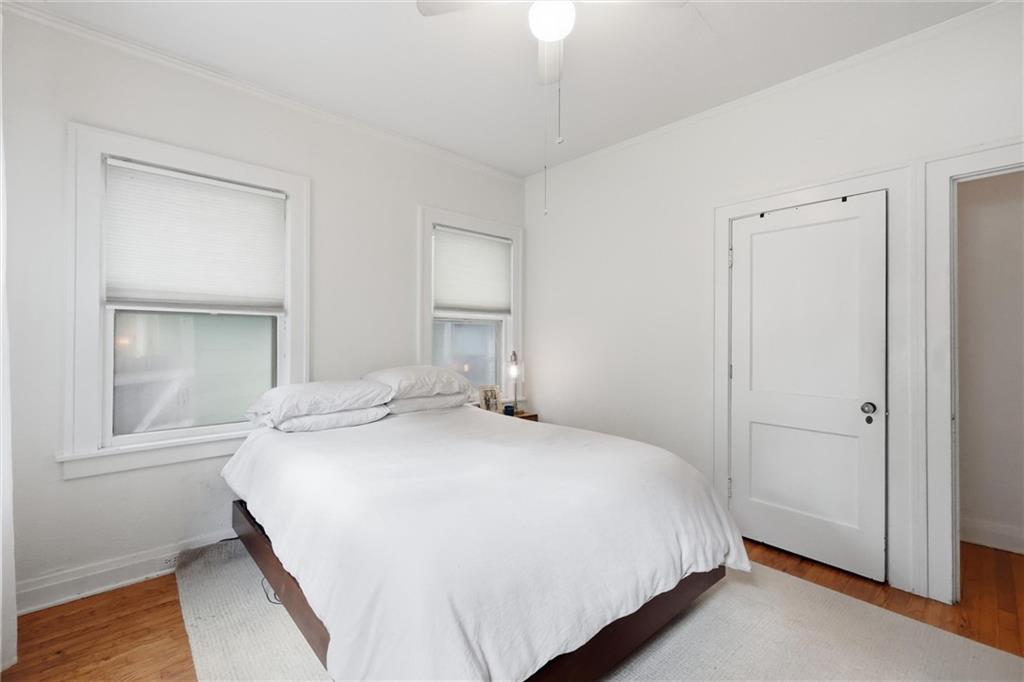
Bright bedroom featuring hardwood flooring, multiple windows with natural light, white painted walls and trim, a ceiling fixture, and white panel doors providing access to adjoining spaces
27 of 44
-
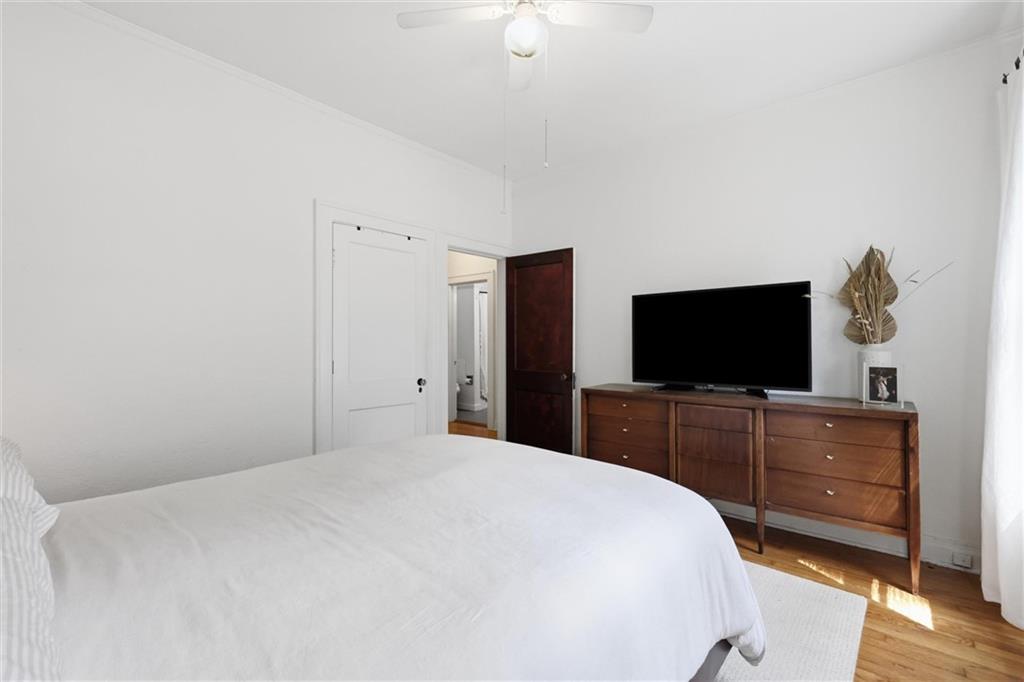
Bright bedroom offering hardwood flooring, generous natural light from multiple windows, and ample closet space
28 of 44
-
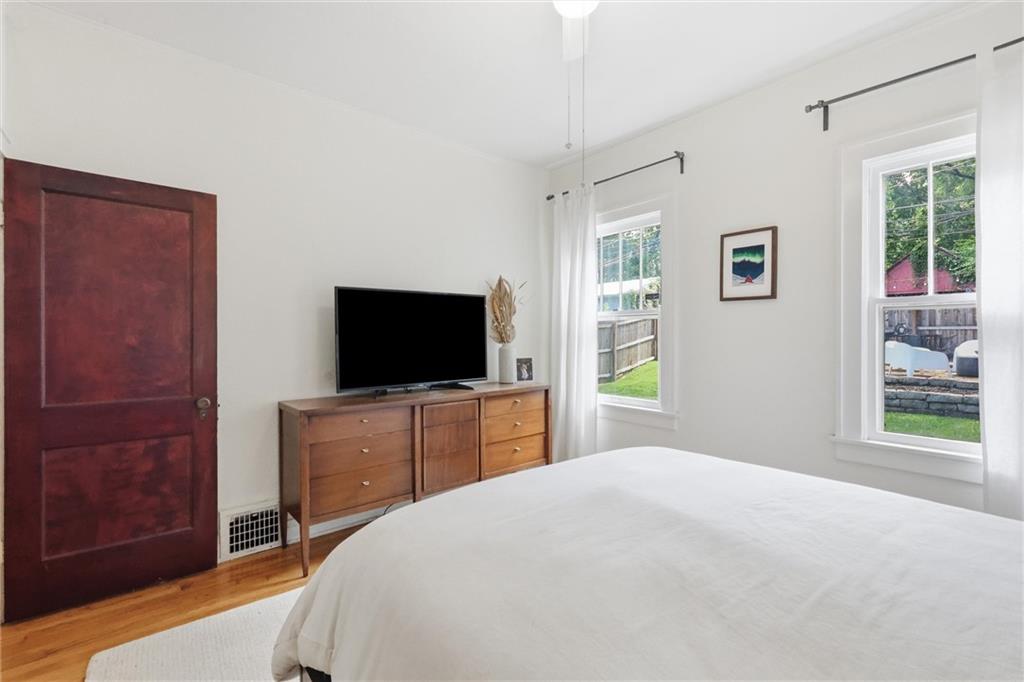
Bright secondary bedroom featuring hardwood flooring, a wood-finish dresser with integrated television placement, and abundant natural light from dual windows
29 of 44
-
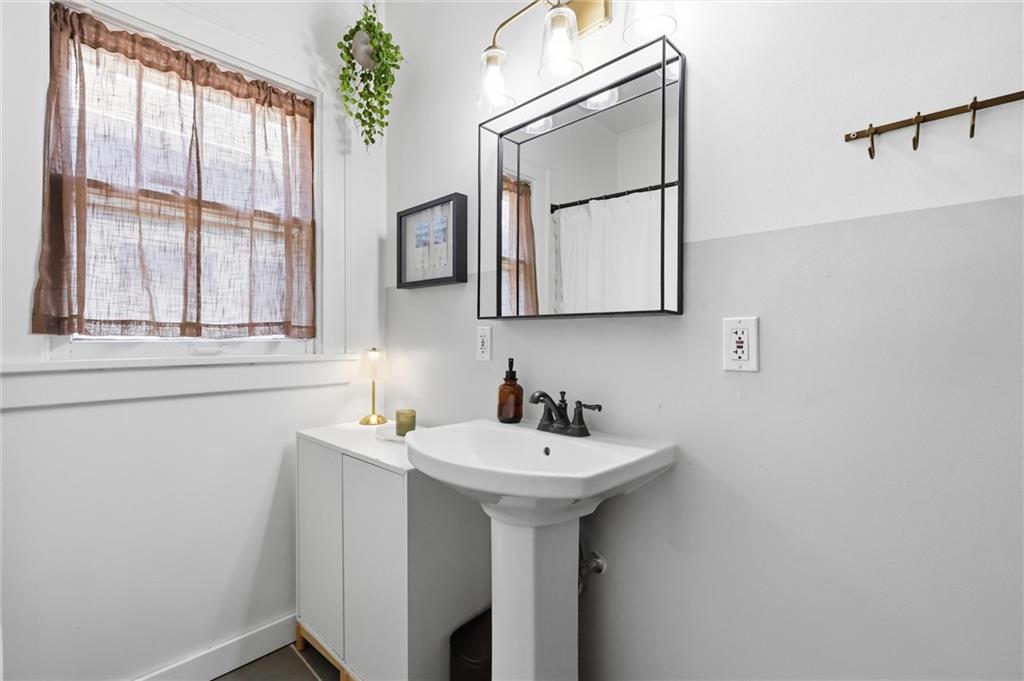
Bright and functional half bath featuring a pedestal sink with chrome faucet, framed medicine cabinet mirror, and neutral wall finishes
30 of 44
-
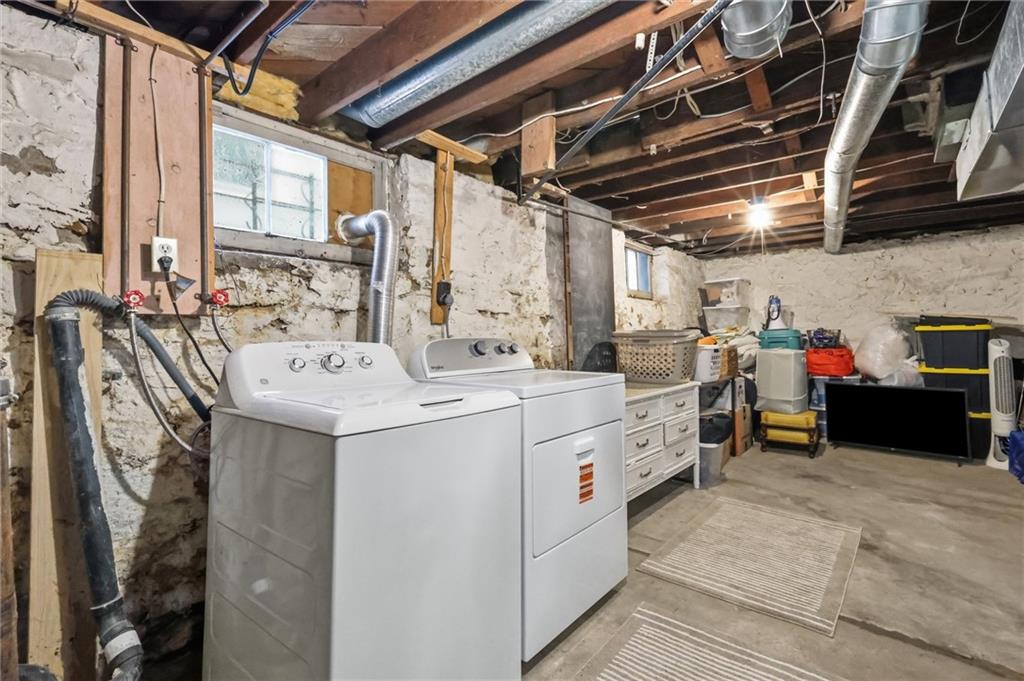
Basement utility area featuring exposed joist ceiling, concrete flooring, and stone foundation walls
31 of 44
-
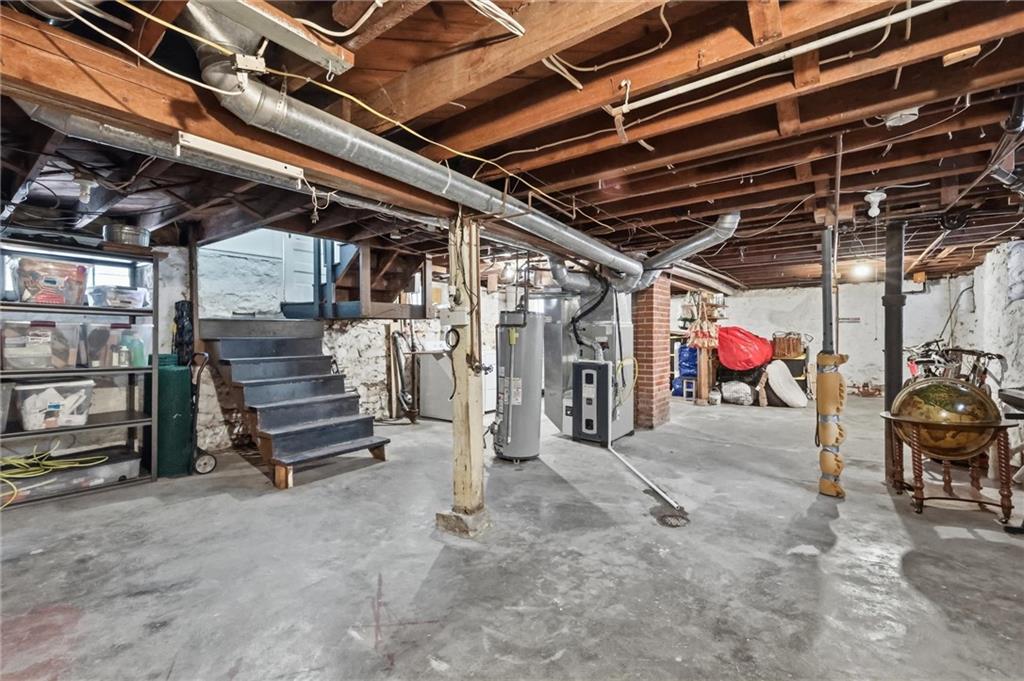
Unfinished basement with concrete flooring, exposed wood beam ceiling, and stone foundation walls
32 of 44
-
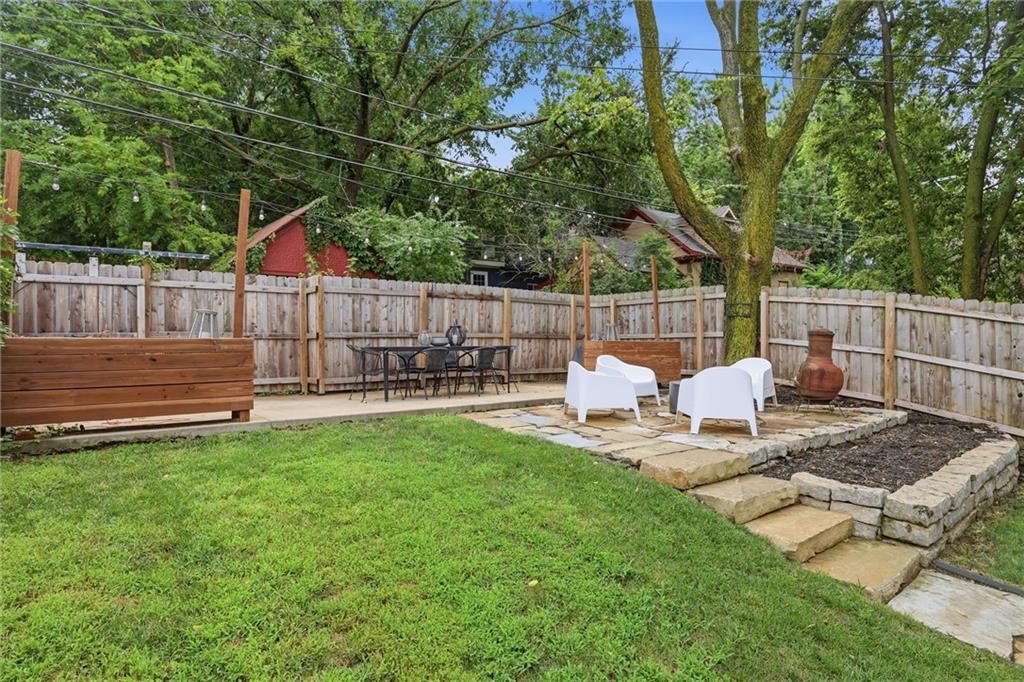
Expansive backyard oasis featuring a manicured lawn, mature tree canopy, composite decking with integrated seating, stone patio with raised garden beds, and a fire pit gathering area—all enclosed by sturdy wood fencing for privacy
33 of 44
-
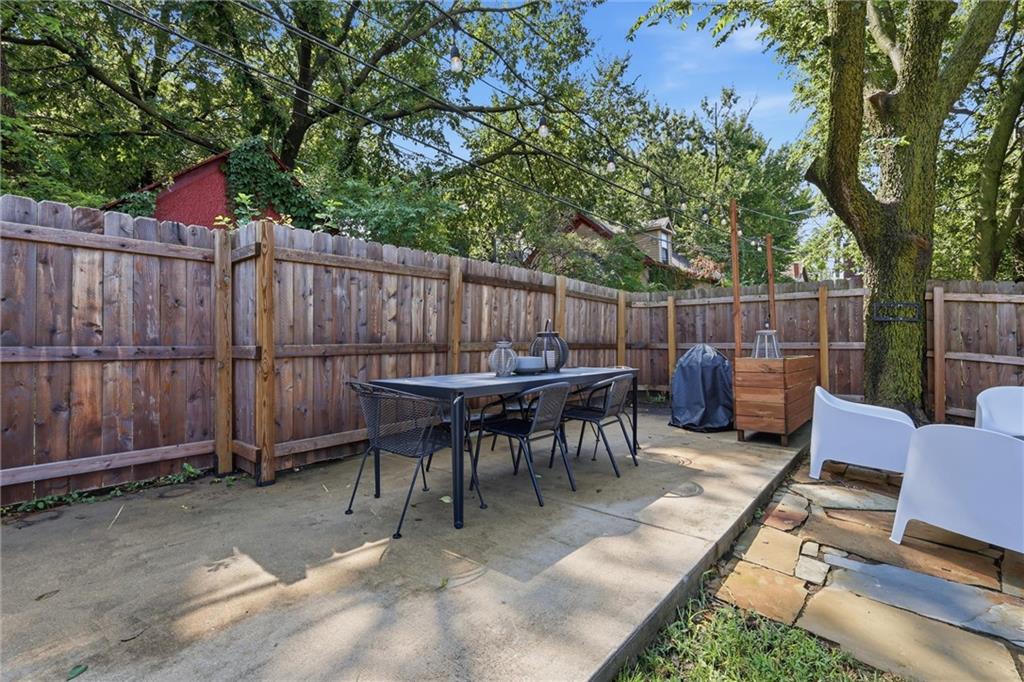
Private backyard featuring a concrete patio, wood privacy fencing, and mature trees
34 of 44
-
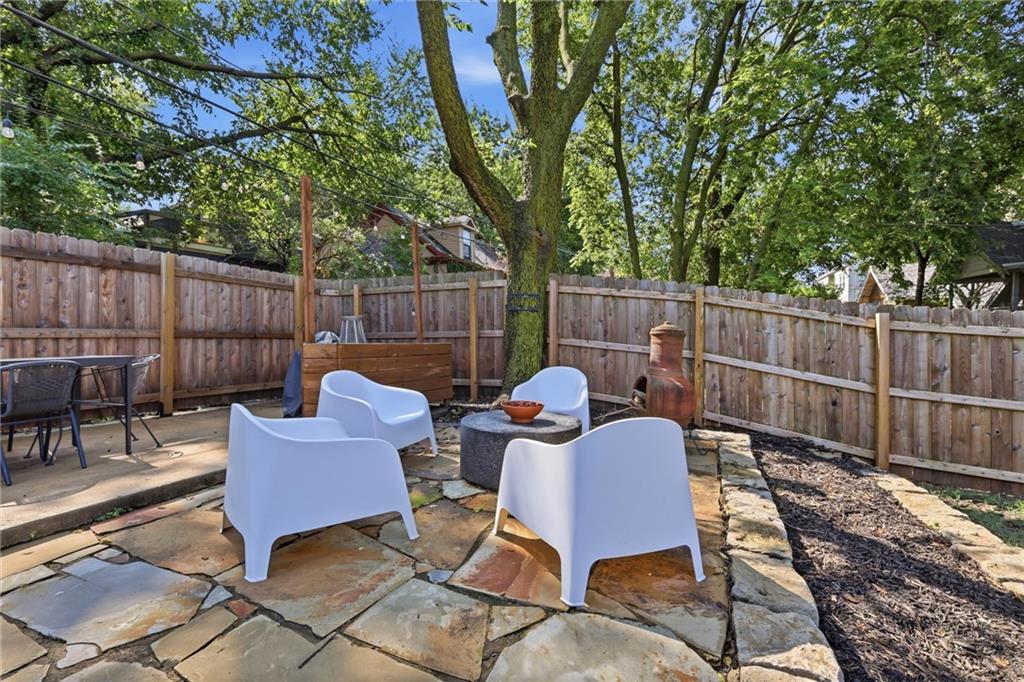
Outdoor patio featuring flagstone paving, a wood privacy fence, and mature trees
35 of 44
-
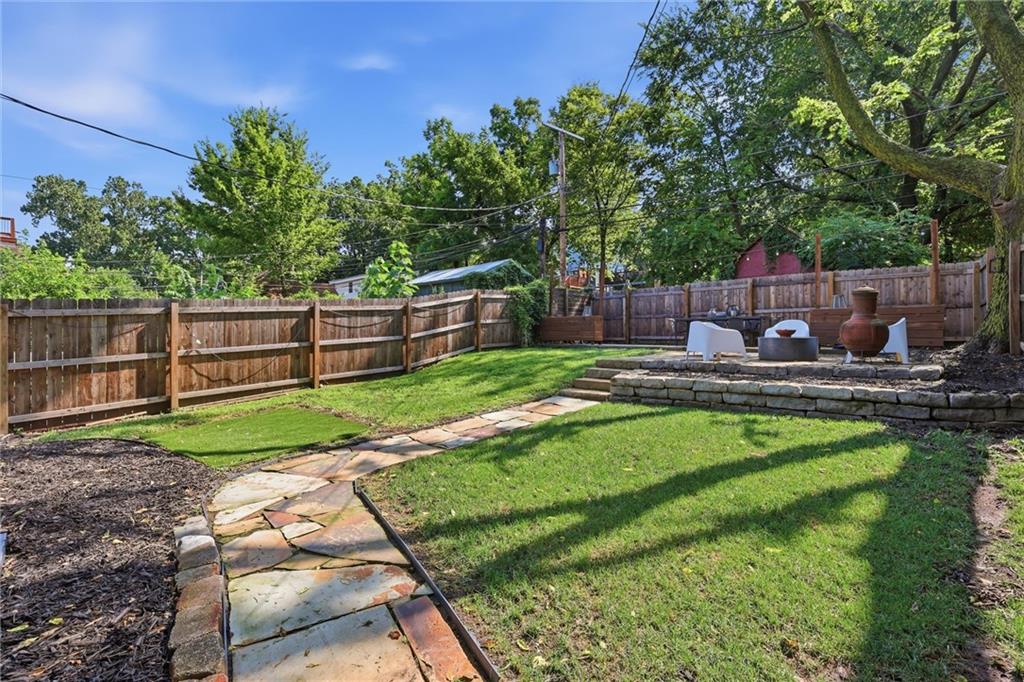
Expansive backyard oasis featuring a manicured lawn, mature shade trees, and stone-laid pathways
36 of 44
-
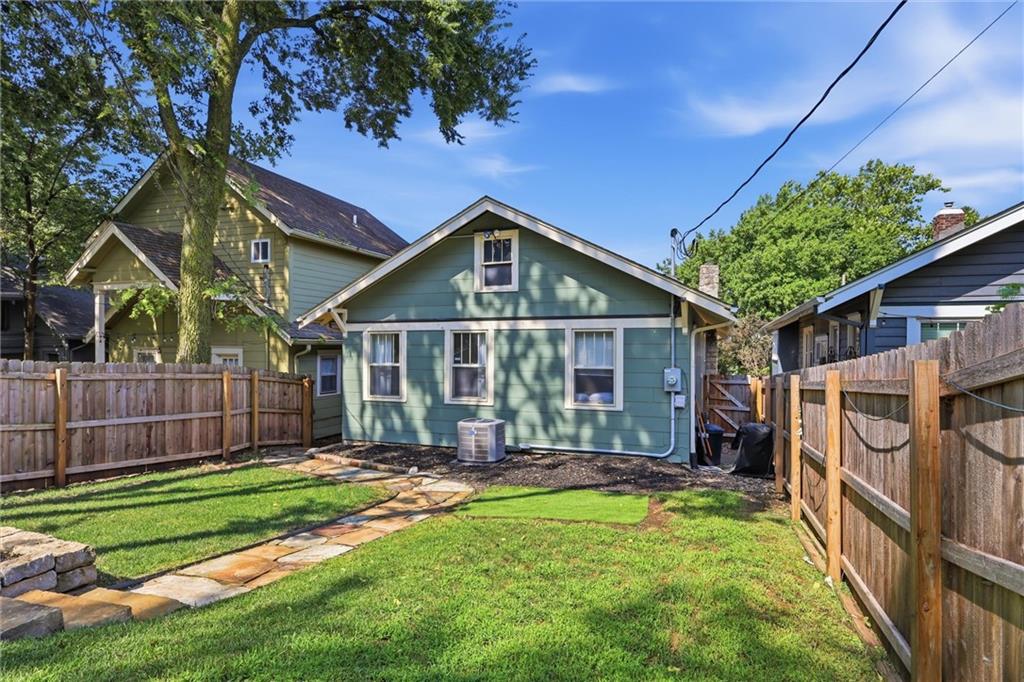
Charming cottage-style home with a spacious level backyard featuring mature shade trees, manicured lawn, and wood-finish fencing
37 of 44
-
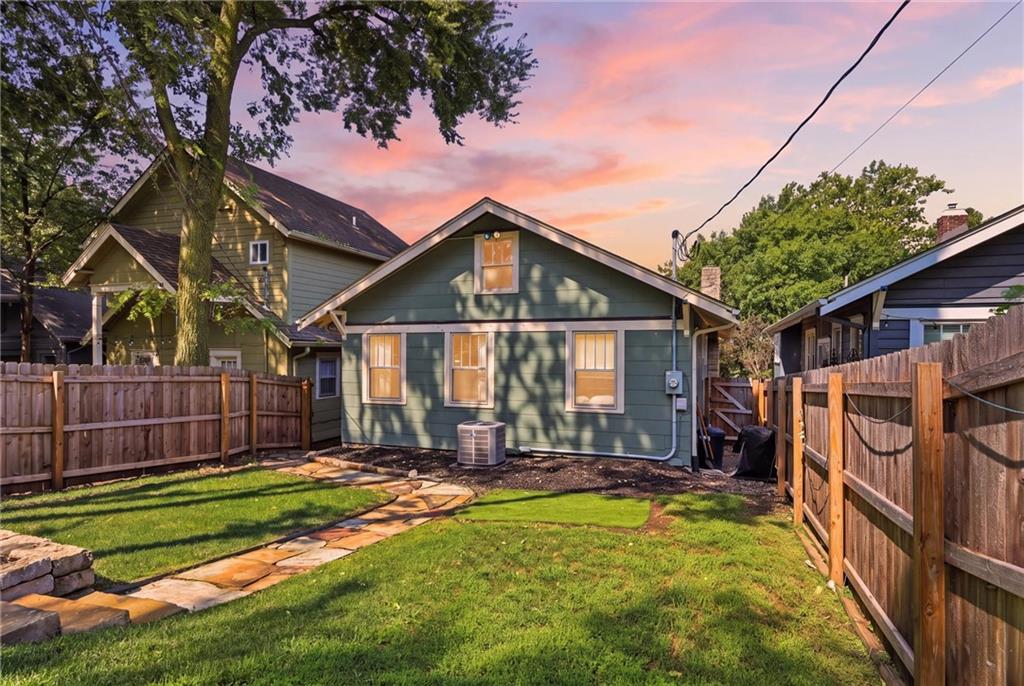
Charming cottage-style home featuring a manicured lawn, mature shade trees, and wooden privacy fencing
38 of 44
-
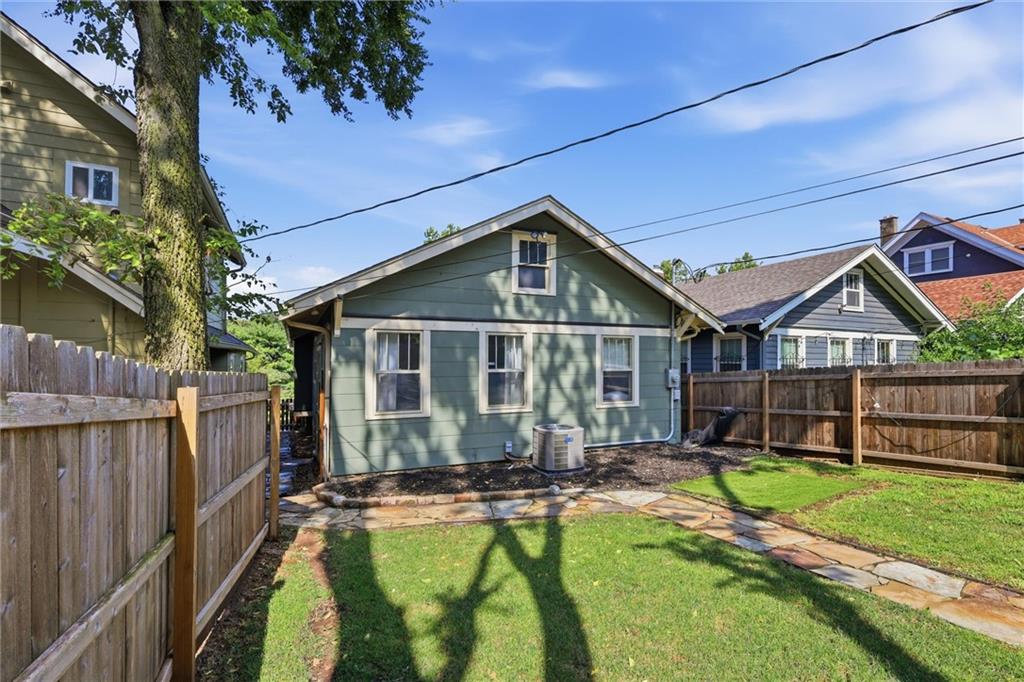
Rear exterior featuring a grass lawn, flagstone path, and wood privacy fencing
39 of 44
-
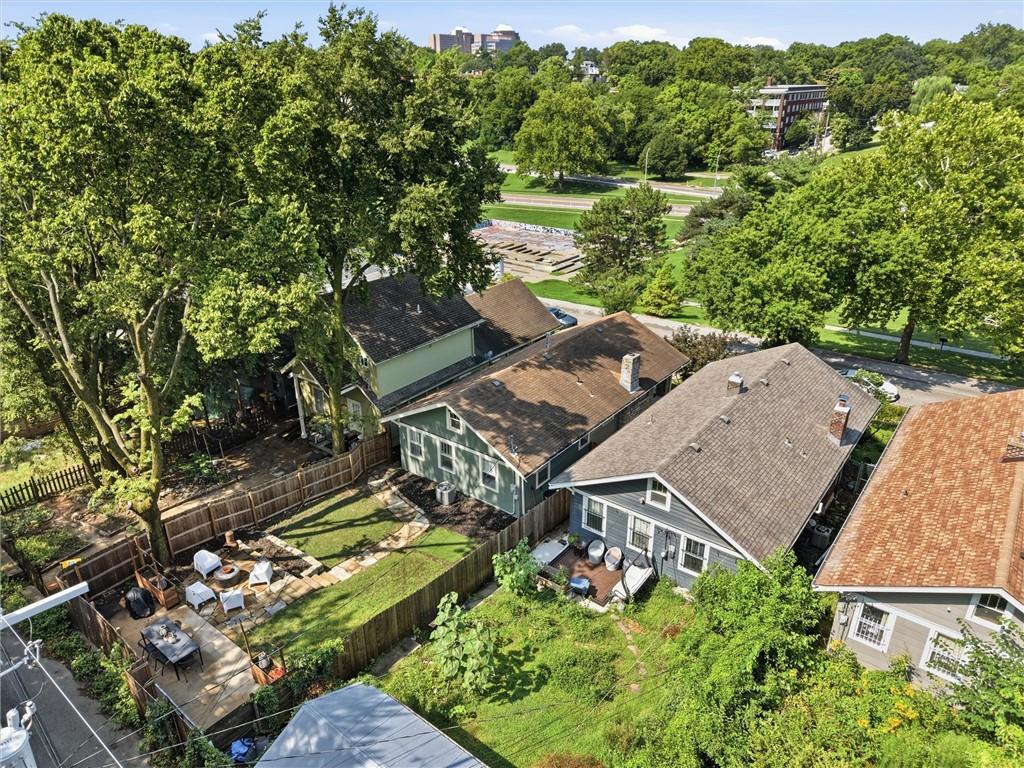
Charming residence situated on a verdant, tree-lined lot featuring mature landscaping and expansive lawn space
40 of 44
-
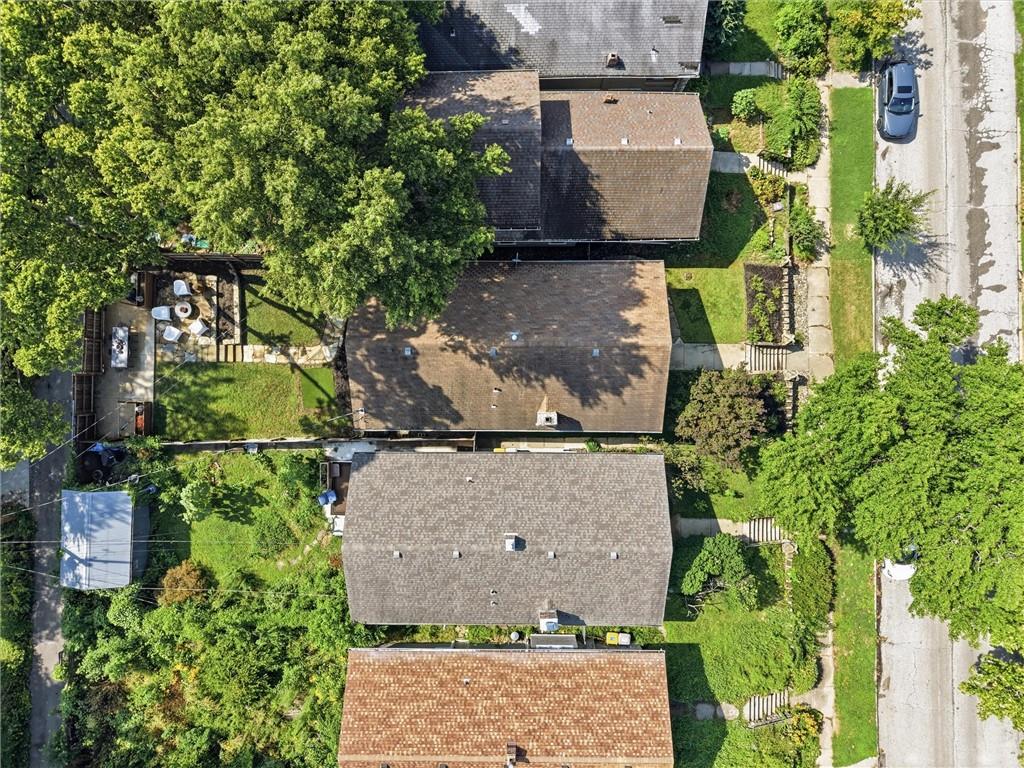
Aerial view of multiple properties featuring mature tree canopies, fenced yards, and sidewalk access
41 of 44
-
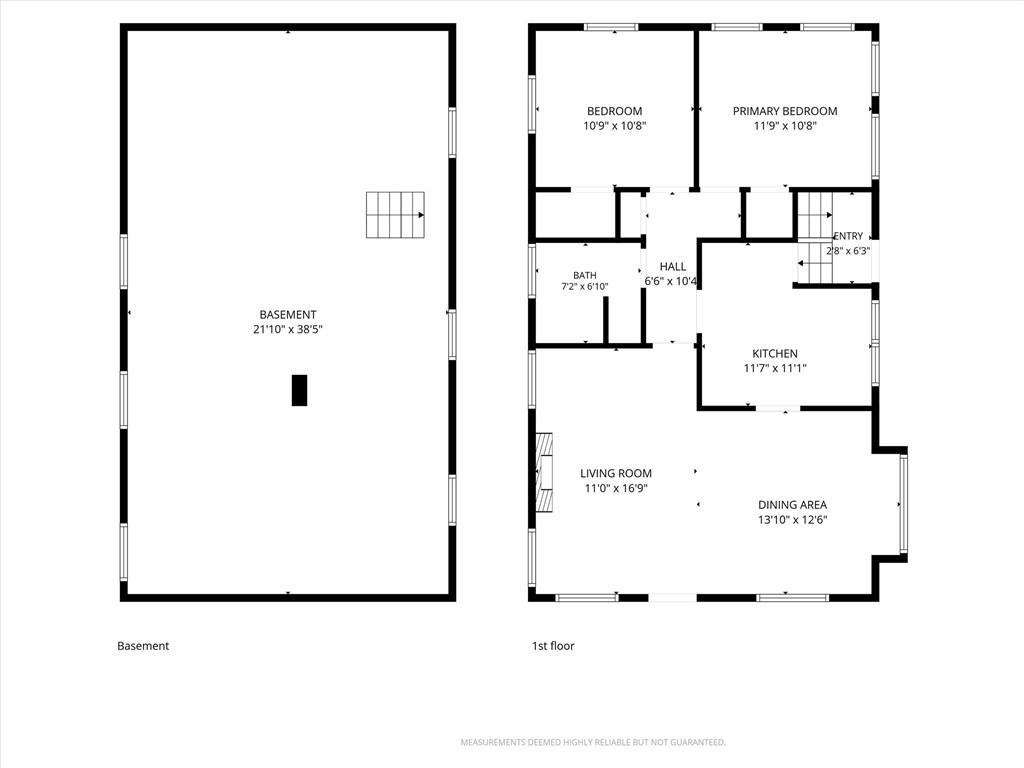
Floor plan
42 of 44
-
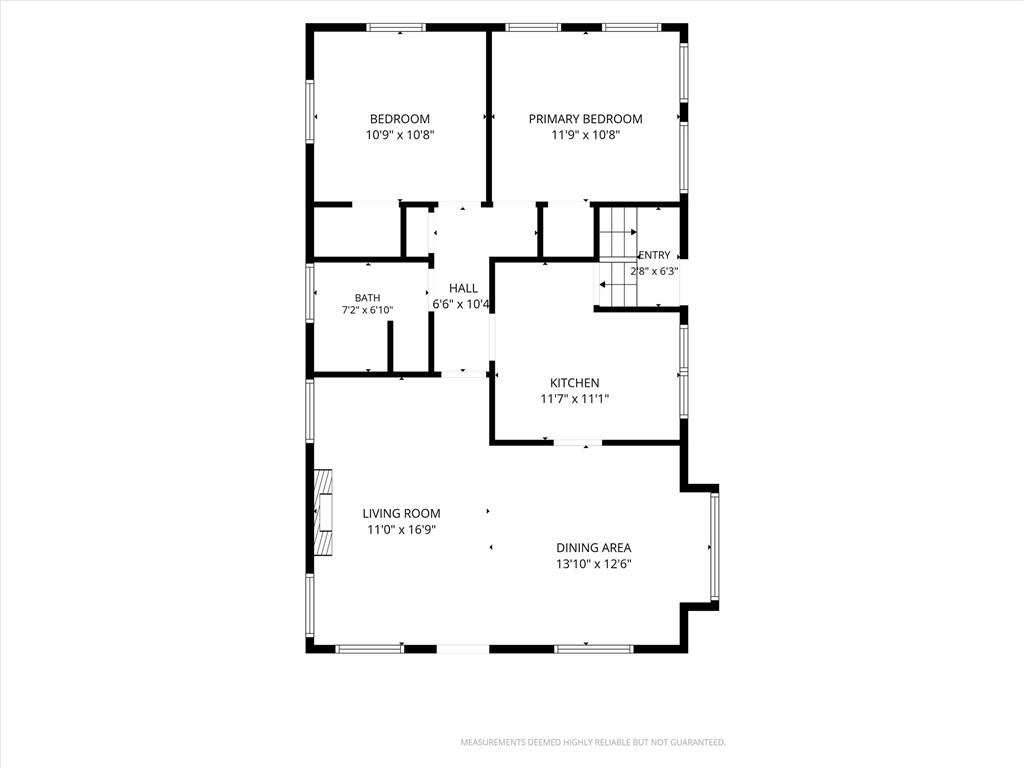
Floor plan
43 of 44
-
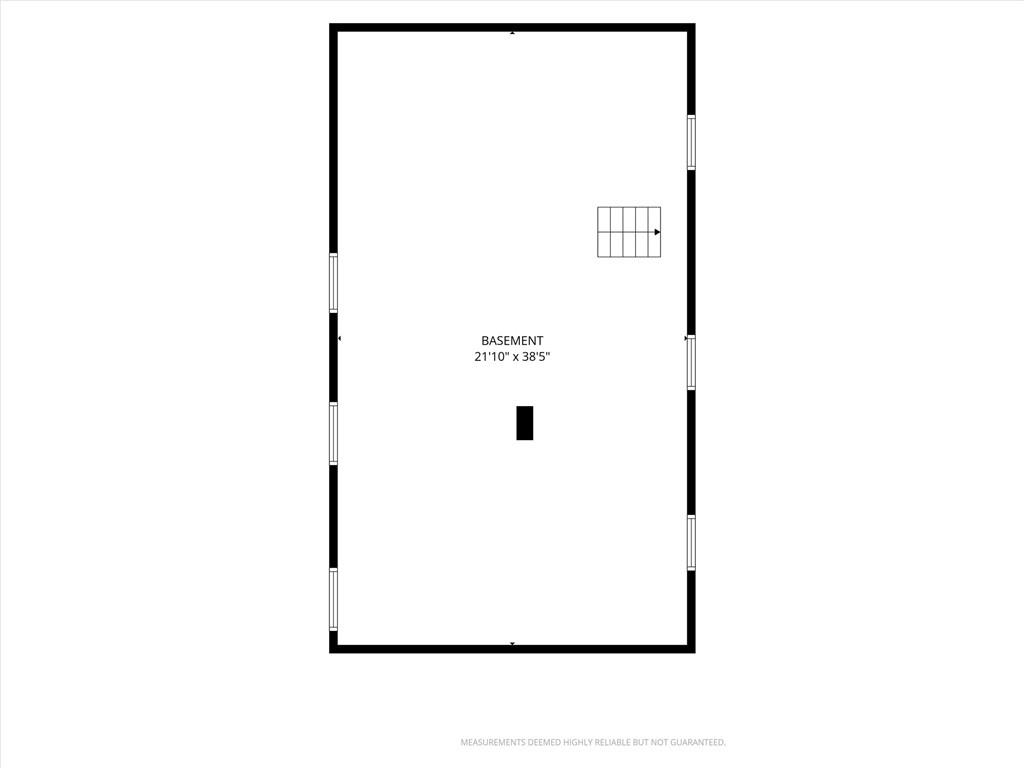
Floor plan
44 of 44
Fall in love with this charming Craftsman-style home featuring a beautiful stone-and-shingle exterior, classic dormer windows, and an inviting elevated front porch supported by impressive stone pillars. Step inside to a warm and welcoming entryway showcasing a solid wood front door, rich hardwood floors, and crisp white walls that create a bright, inviting first impression. The spacious living room is filled with natural light and offers gleaming hardwood floors, elegant crown molding, a stunning gas fireplace flanked by custom built-in cabinetry, and a stylish chandelier—creating the perfect space to gather and unwind. The adjoining dining area is highlighted by a gorgeous built-in wooden buffet with glass-front cabinetry, adding both charm and functional storage. The beautifully designed kitchen features painted cabinetry with under-cabinet lighting, warm wood countertops, a classic white subway tile backsplash, open shelving, a white farmhouse sink, a gas range, and stainless steel appliances—blending character with everyday functionality. Two generously sized bedrooms offer abundant natural light, ceiling fans, and ample closet space, providing comfortable space to retreat to. Step outside to your expansive backyard oasis, where you’ll find the perfect setting for entertaining, relaxing with your morning coffee, or gathering around the fire pit under the stars. The flagstone patio, wood privacy fence, and mature shade trees create a peaceful outdoor escape you’ll enjoy throughout the seasons.
- Directions
- From 39th Street, go South on Kenwood Avenue, Destination on the east side of Kenwood Avenue facing Gillham Park
- Subdivision
- Vanderbilt Place
- City
- Kansas City
- County
- Jackson
- Property Type
- Residential / Single Family Residence
- Listing Updated
- Aug 05, 2026 at 1:08am
- MLS Number
- 2633409
- Property Tax
- $4,343
- Home Owners Association
- No
- Disclaimer
- The information displayed on this page is confidential, proprietary, and copyrighted information of Heartland Multiple Listing Service, Inc. (“Heartland MLS”). Copyright 2026, Heartland Multiple Listing Service, Inc. Heartland MLS, Elite Realty and Agent Jo do not make any warranty or representation concerning the timeliness or accuracy of the information displayed herein. In consideration for the receipt of the information on this page, the recipient agrees to use the information solely for the private non-commercial purpose of identifying a property in which the recipient has a good faith interest in acquiring.
- The data relating to real estate displayed on this website comes in part from the Heartland Multiple Listing Service database compilation. The properties displayed on this website may not be all of the properties in the Heartland MLS database compilation, or all of the properties listed with other brokers participating in the Heartland MLS IDX program. Detailed information about the properties displayed on this website includes the name of the listing company.
- Information is deemed reliable but is not guaranteed.
Copyright © 2026 ELITE Realty.