
5200 N 130th Street, Kansas City, KS 66109
- 4Beds
- 3 Baths
- 2½ Baths
- 3,445Sq Ft
-
1 of 47
-
2 of 47
-
3 of 47
-
4 of 47
-
5 of 47
-
6 of 47
-
7 of 47
-
8 of 47
-
9 of 47
-
10 of 47
-
11 of 47
-
12 of 47
-
13 of 47
-
14 of 47
-
15 of 47
-
16 of 47
-
17 of 47
-
18 of 47
-
19 of 47
-
20 of 47
-
21 of 47
-
22 of 47
-
23 of 47
-
24 of 47
-
25 of 47
-
26 of 47
-
27 of 47
-
28 of 47
-
29 of 47
-
30 of 47
-
31 of 47
-
32 of 47
-
33 of 47
-
34 of 47
-
35 of 47
-
36 of 47
-
37 of 47
-
38 of 47
-
39 of 47
-
40 of 47
-
41 of 47
-
42 of 47
-
43 of 47
-
44 of 47
-
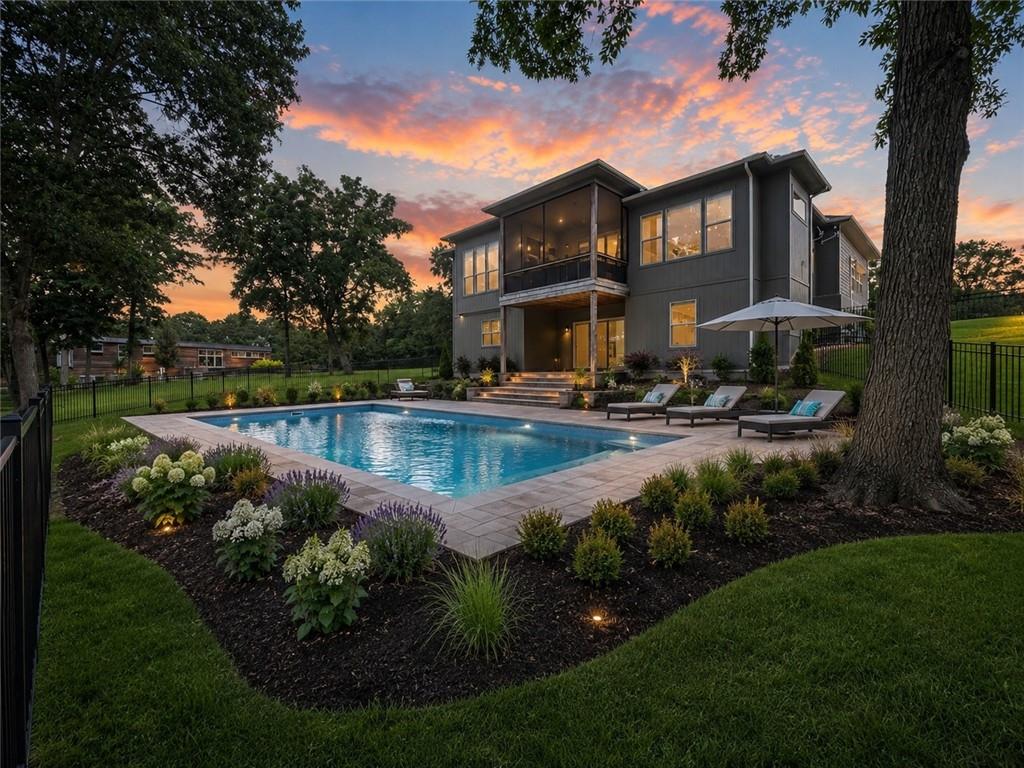
AI generated pool option
45 of 47
-
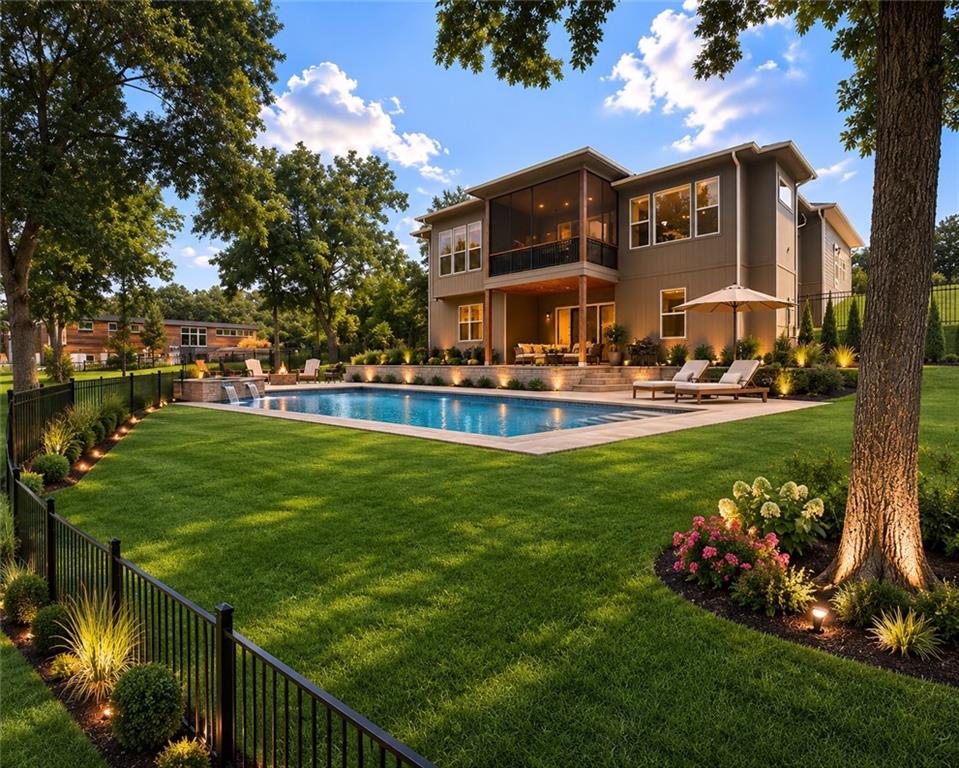
AI generated pool option
46 of 47
-
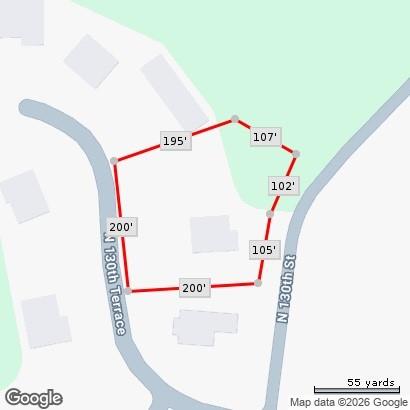
Expansive Lot
47 of 47
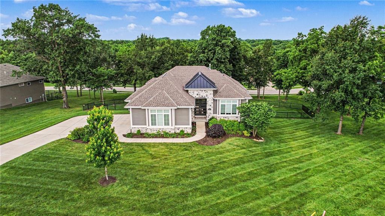
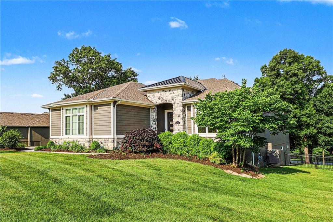
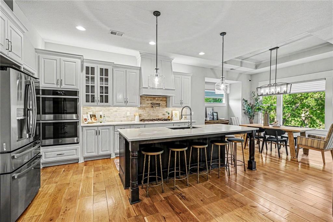
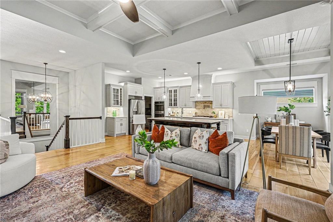
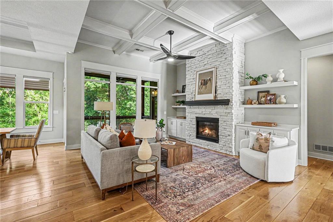
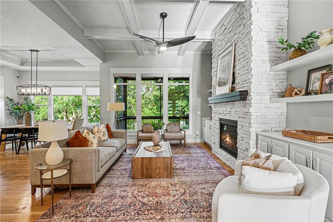
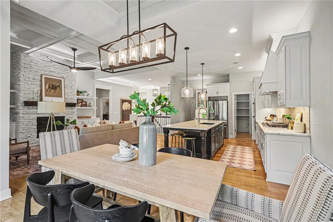
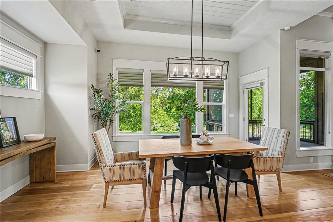
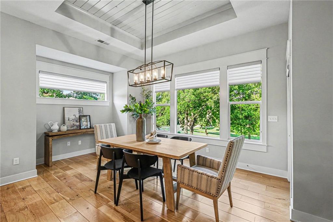
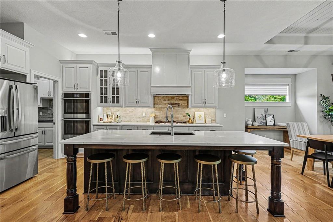
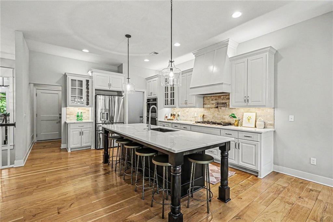
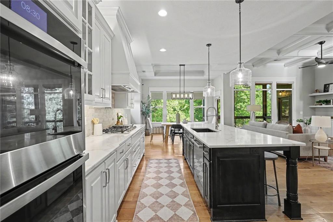
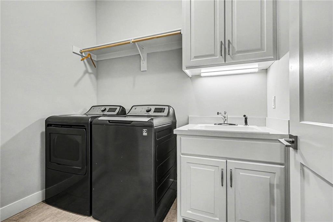
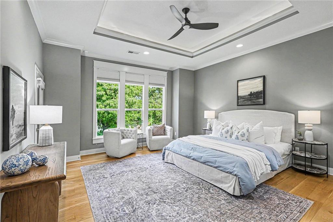
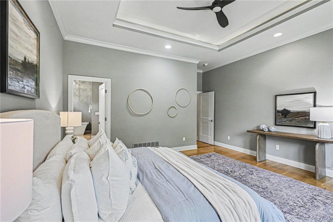
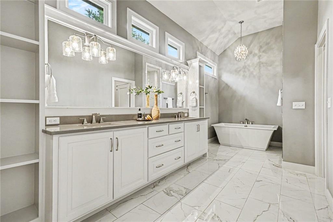
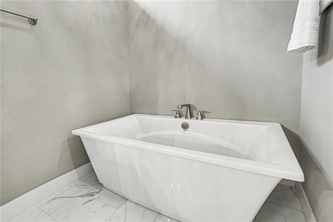
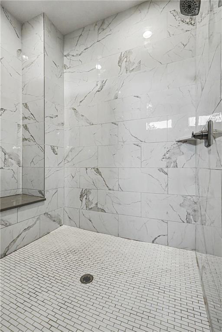
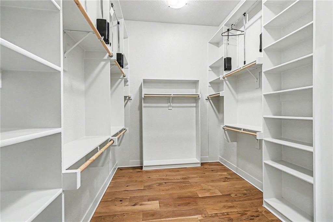
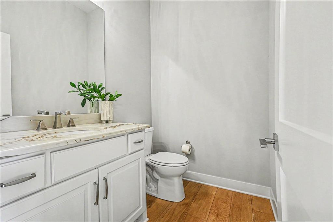
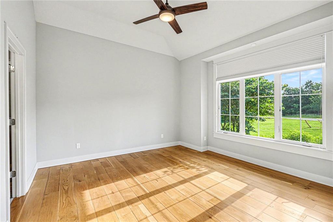
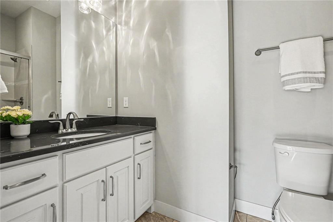
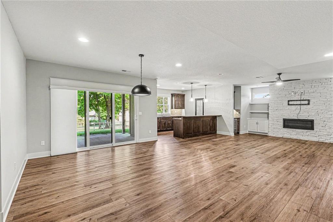
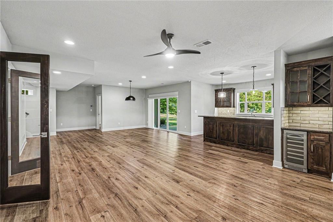
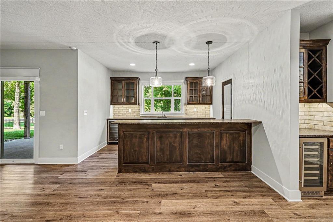
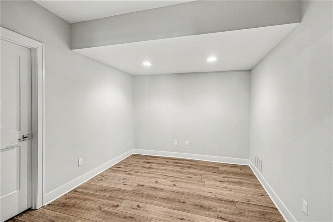
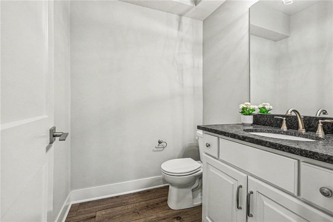
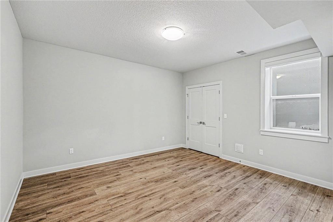
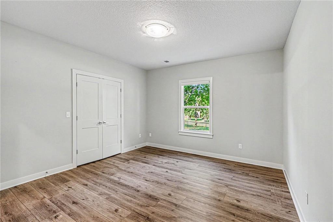
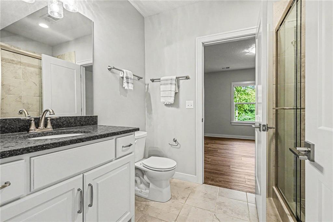
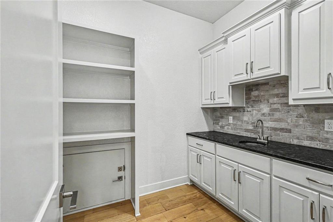
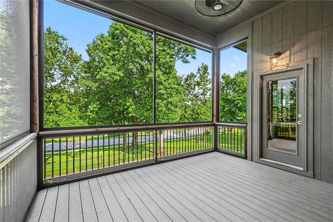
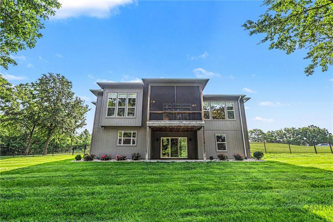
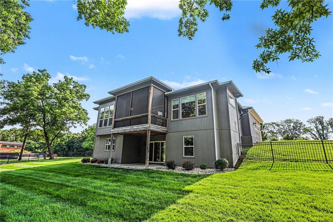
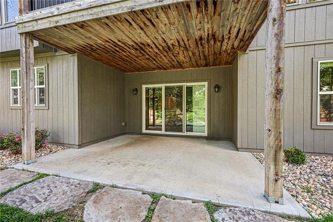
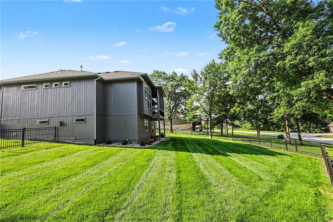
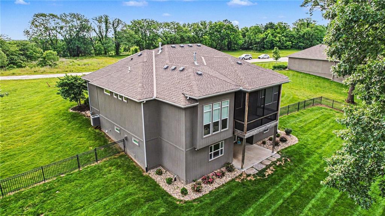
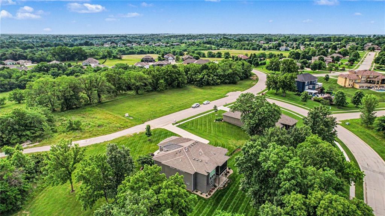
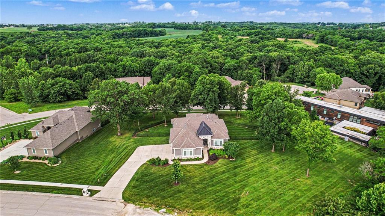
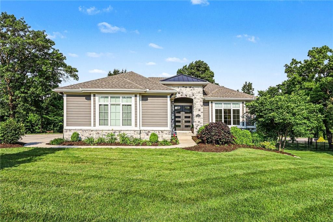
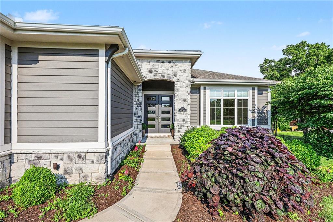
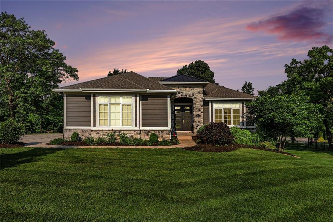
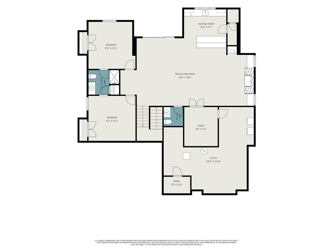
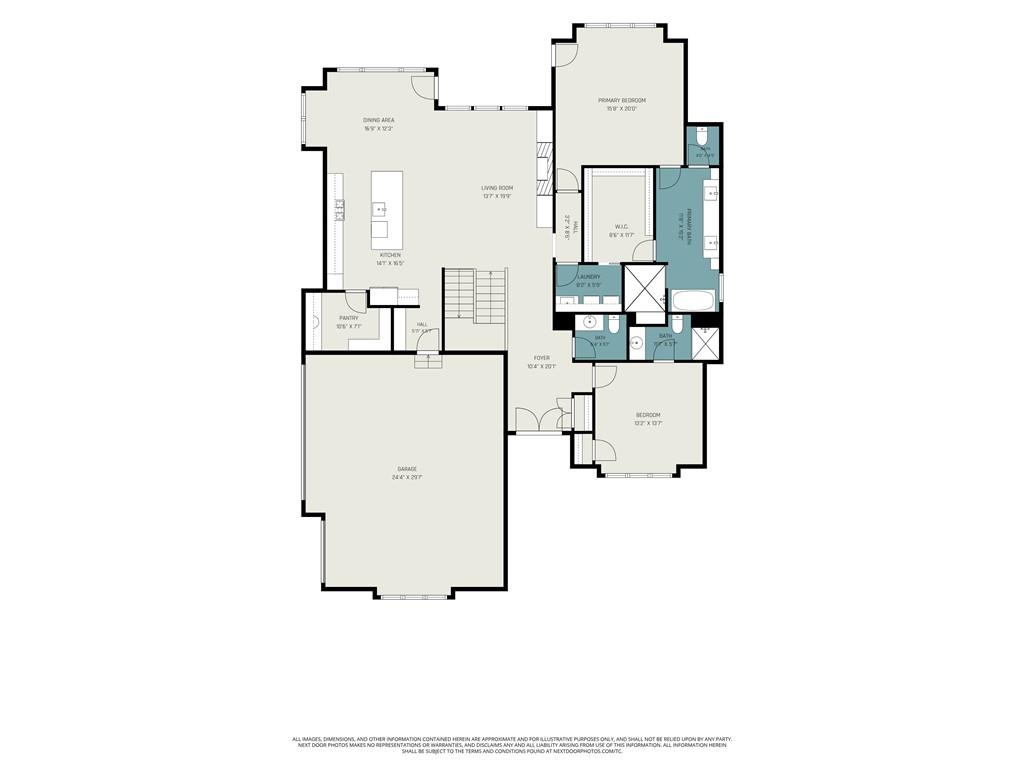
Back on the market. Luxury, space, and quality craftsmanship come together in this one-owner custom home, perfectly situated on 1.22 private acres in the highly sought-after Freeman Farms community.Thoughtfully designed for both everyday living and entertaining, this stunning reverse 1.5-story offers the ideal balance of elegance, comfort, and functionality. The heart of the home is a chef-inspired kitchen featuring custom cabinetry, granite countertops, a large center island, premium gas range with pot filler, and an oversized walk-in pantry. Beautiful hardwood floors flow throughout the main level, where the open-concept design seamlessly connects the kitchen, dining, and living spaces. The primary suite is a true retreat with hardwood flooring, private porch access, and a spa-inspired bathroom complete with dual vanities, abundant storage, a freestanding soaking tub, an oversized walk-in shower, and an impressive custom walk-in closet with direct access to the main-level laundry room. The main floor also includes a second bedroom with en suite bathroom plus a 1/2 bathroom for guests. The walkout lower level was designed for entertaining with two spacious bedrooms connected by a Jack-and-Jill bath, a large recreation room featuring custom built-ins, a fireplace, and a full wet bar. A bonus room offers endless possibilities as a fitness room, hobby room, or additional office. Plus a extra 1/2 bath. You'll also appreciate the generous unfinished storage space and a second laundry area, with all washers and dryers remaining with the home. Outside, enjoy the privacy and beauty of a fenced backyard, covered patio, mature landscaping, and room to spread out on one of Freeman Farms' premier lots. Located in the Piper School District, this exceptional home is just minutes from Dub's Dread Golf Club, Falcon Lakes Golf Club, The National Golf Club of Kansas City, Kansas Speedway, The Legends district, Kansas City International Airport, and convenient highway access.
- Directions
- 435 North to Donahoo Exit. Donahoo west to 123rd Street then head north to Hollingsworth. Hollingsworth past Dub's Dread to 130th Street and head north. At the roundabout take the first exit and head straight on 130th drive. At 130th Street take a left and home is straight a head, second on the right.
- Subdivision
- Freeman Farms North
- City
- Kansas City
- County
- Wyandotte
- Property Type
- Residential / Single Family Residence
- Listing Updated
- Sep 27, 2026 at 7:09am
- MLS Number
- 2633085
- Property Tax
- $10,678
- Home Owners Association
- Yes - Freeman Farms HOA
- Disclaimer
- The information displayed on this page is confidential, proprietary, and copyrighted information of Heartland Multiple Listing Service, Inc. (“Heartland MLS”). Copyright 2026, Heartland Multiple Listing Service, Inc. Heartland MLS, Elite Realty and Agent Jo do not make any warranty or representation concerning the timeliness or accuracy of the information displayed herein. In consideration for the receipt of the information on this page, the recipient agrees to use the information solely for the private non-commercial purpose of identifying a property in which the recipient has a good faith interest in acquiring.
- The data relating to real estate displayed on this website comes in part from the Heartland Multiple Listing Service database compilation. The properties displayed on this website may not be all of the properties in the Heartland MLS database compilation, or all of the properties listed with other brokers participating in the Heartland MLS IDX program. Detailed information about the properties displayed on this website includes the name of the listing company.
- Information is deemed reliable but is not guaranteed.
Copyright © 2026 ELITE Realty.