
10915 Elmwood Drive, Kansas City, MO 64137
- 5Beds
- 3 Baths
- 0½ Baths
- 2,352Sq Ft
-
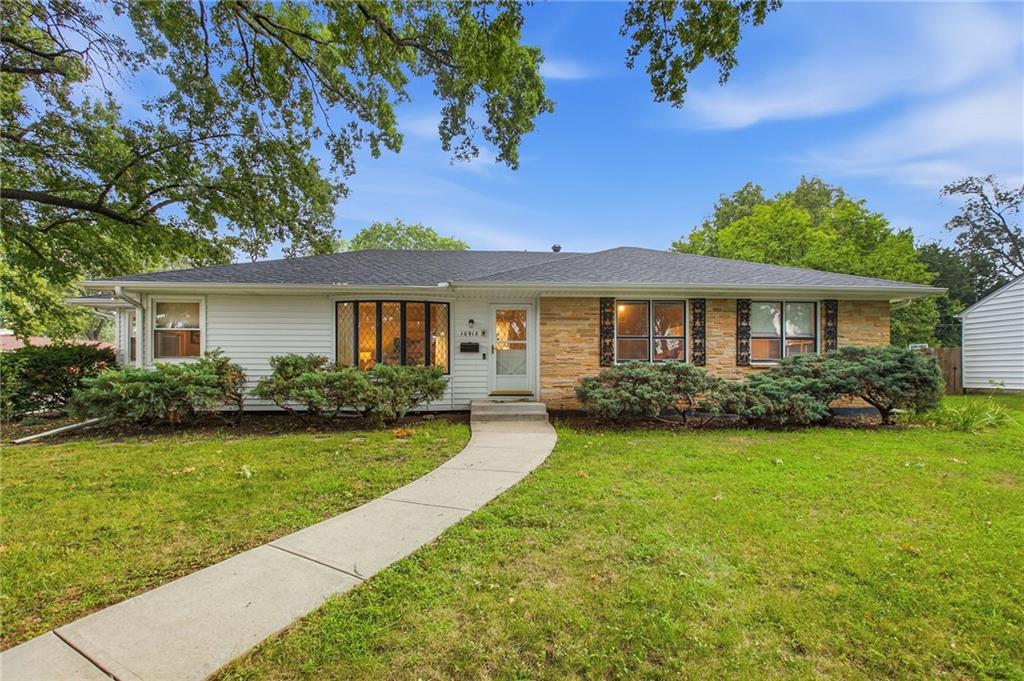
Ranch-style exterior with white siding and stone accents
1 of 42
-
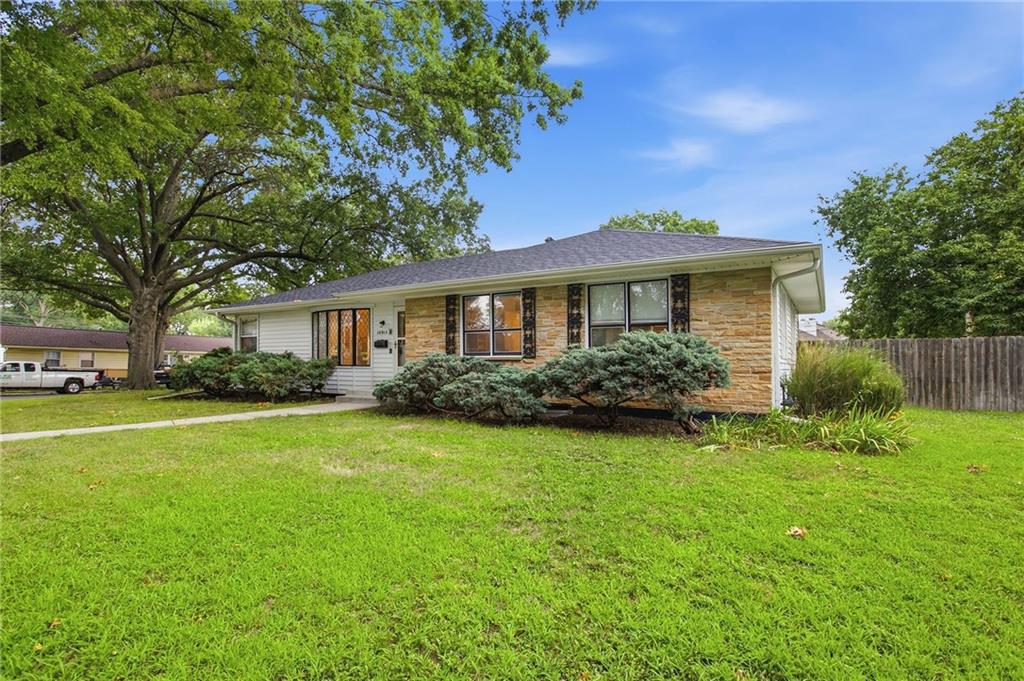
White siding and stone veneer exterior
2 of 42
-
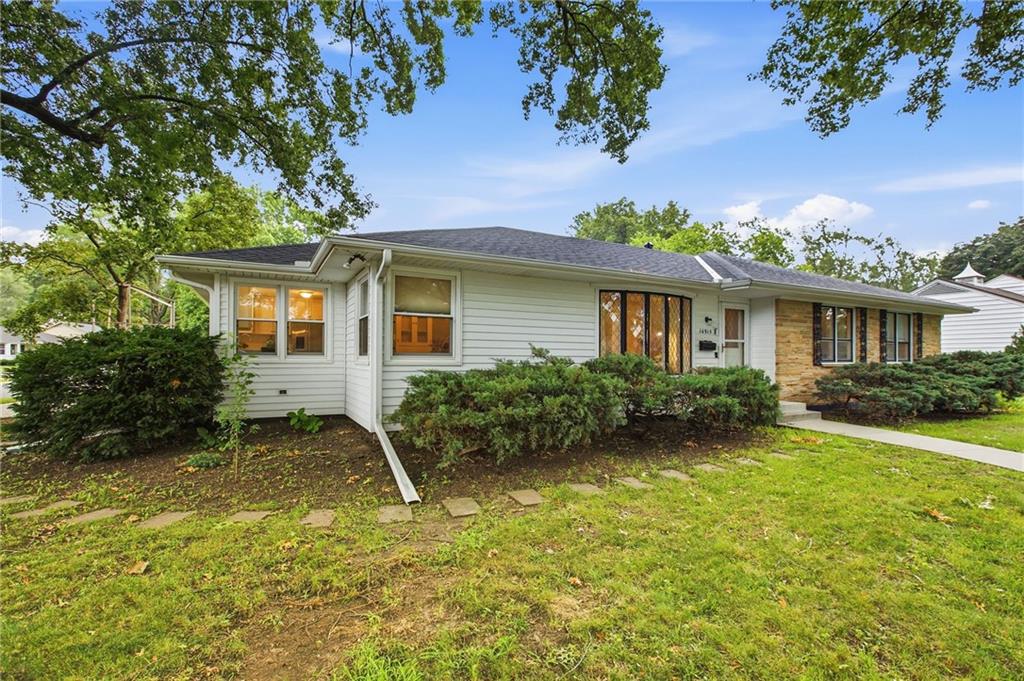
Contemporary ranch-style residence featuring clean white siding, expansive front-facing windows with warm-toned frames, and a welcoming covered entry
3 of 42
-
4 of 42
-
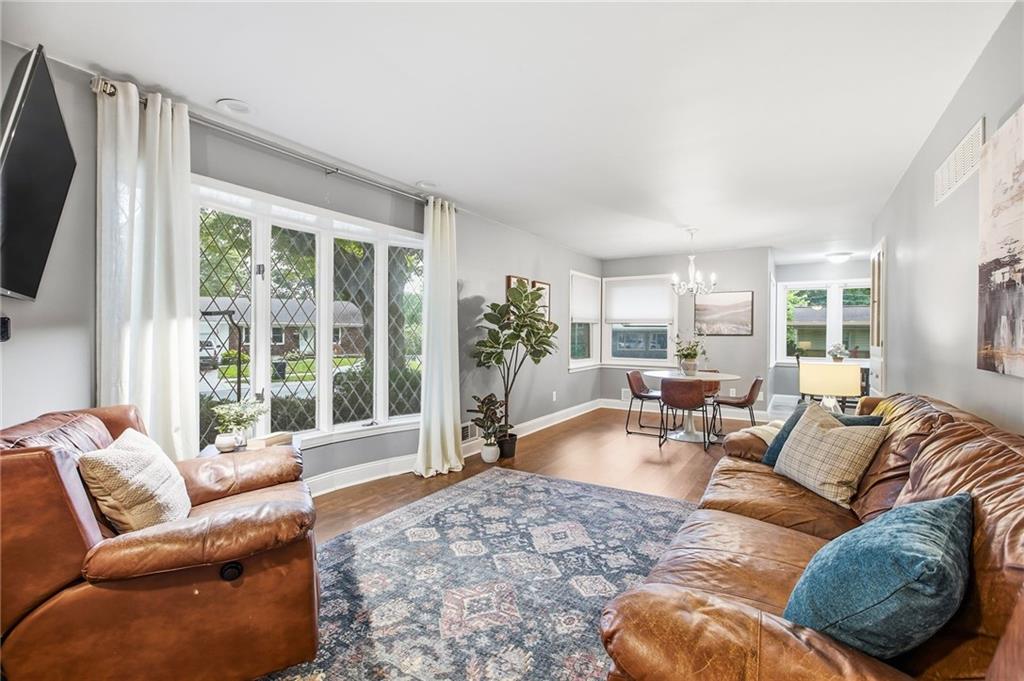
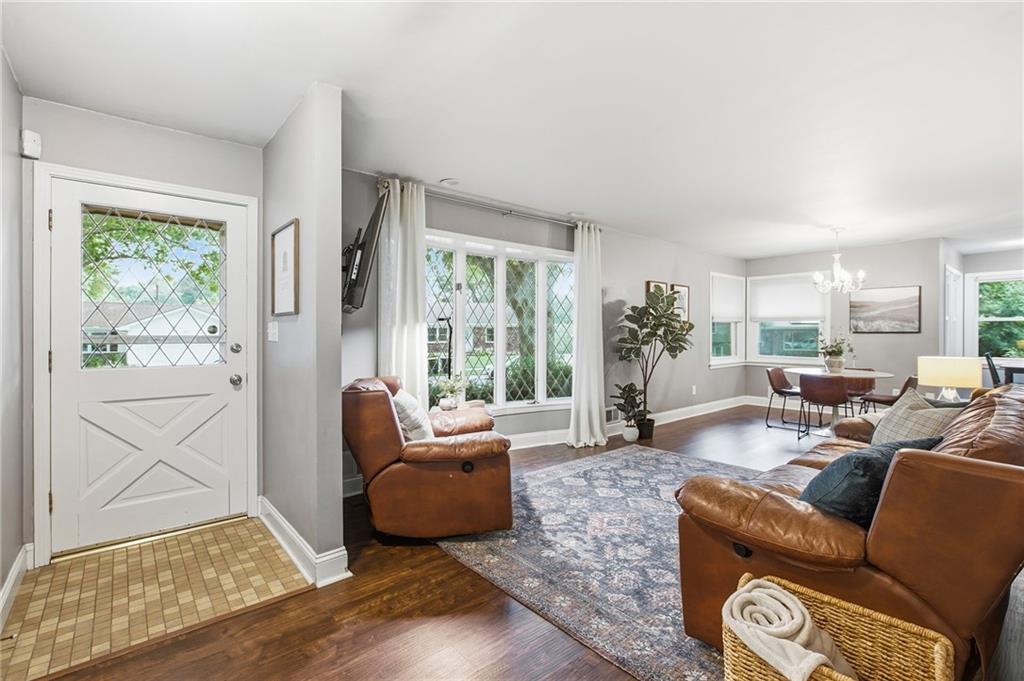
Bright, light-filled living space featuring multiple sets of French doors and transom windows framing natural landscape views, wood-finish flooring throughout, and a curved bay window arrangement with built-in window seating
5 of 42
-
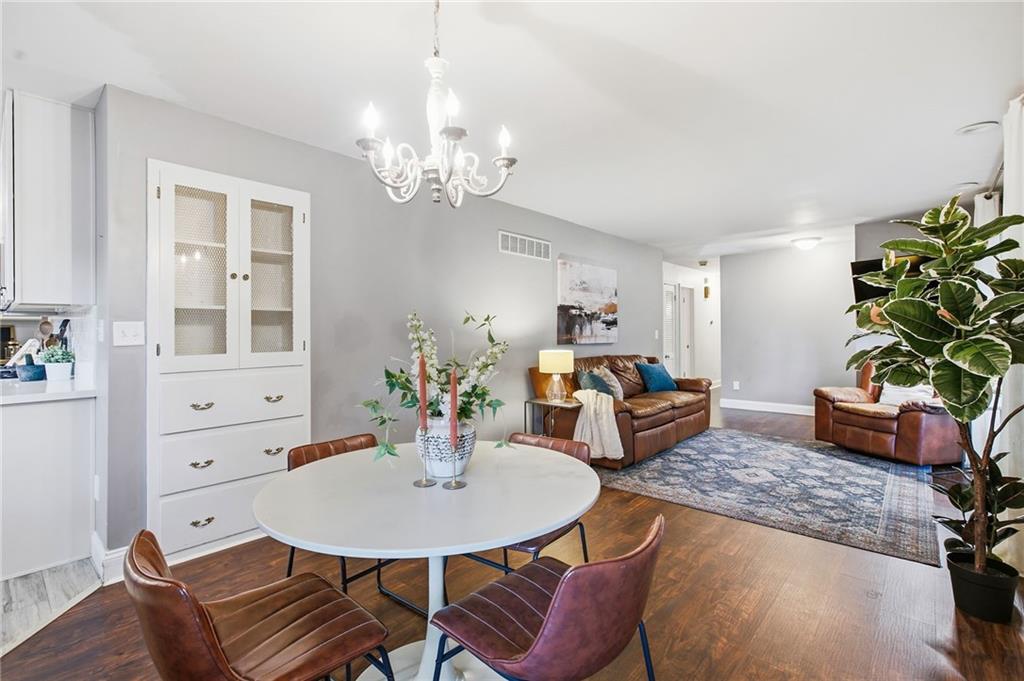
Open-concept living space featuring a round white dining table, warm wood-finish flooring throughout, and abundant natural light from recessed ceiling fixtures
6 of 42
-
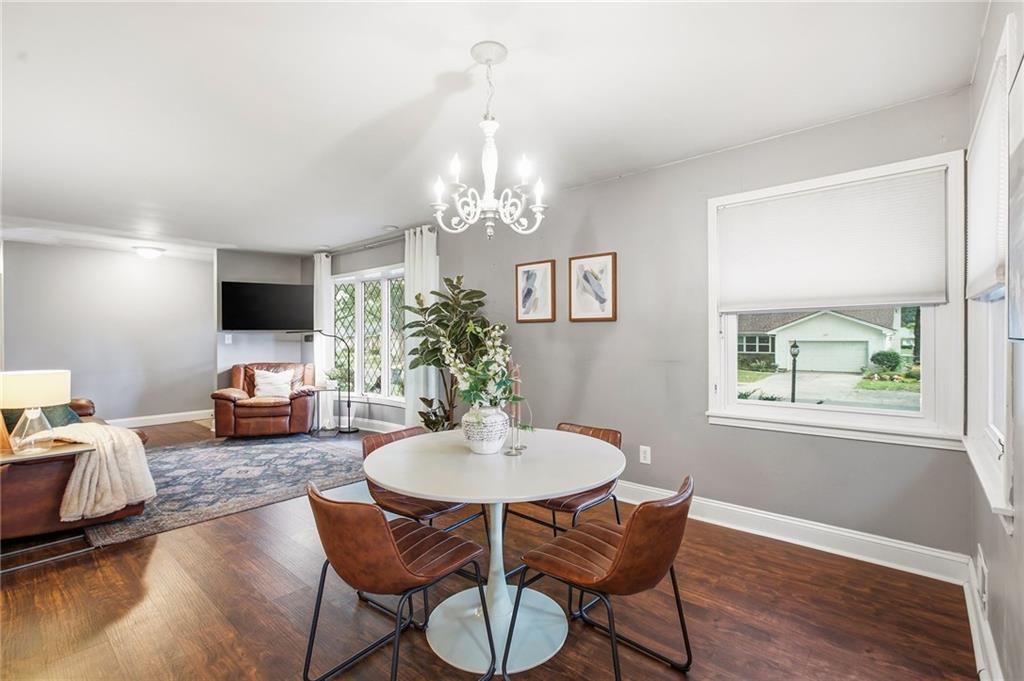
Wood-finish flooring throughout, complemented by a white chandelier, recessed lighting, and bay windows
7 of 42
-
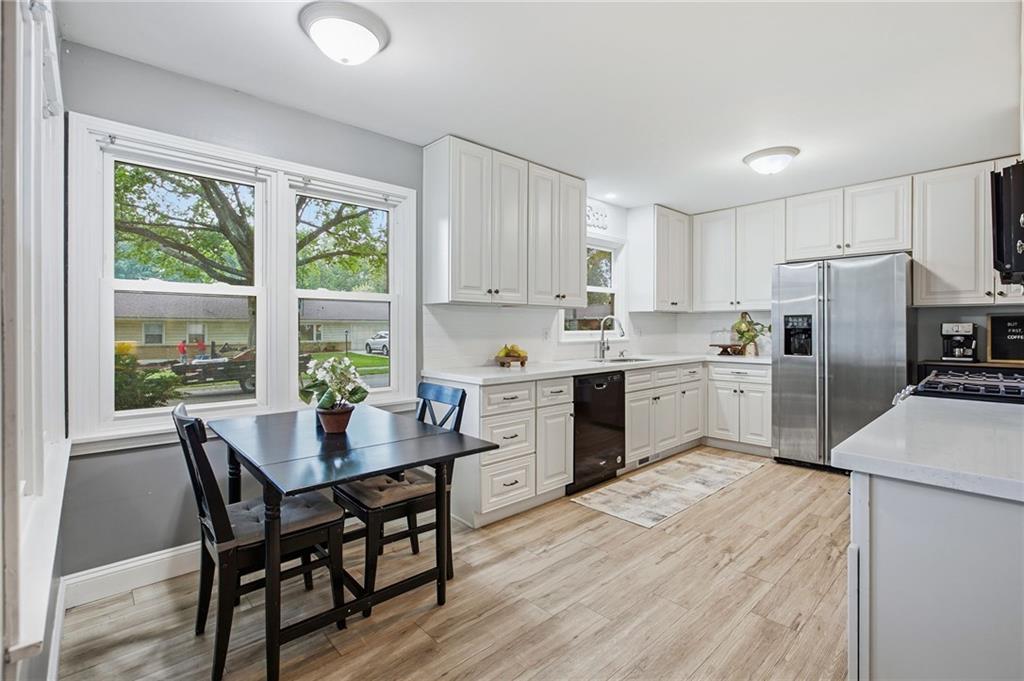
Kitchen featuring white cabinetry, light-toned wood-finish flooring, quartz countertops, stainless steel refrigerator, and integrated black dishwasher
8 of 42
-
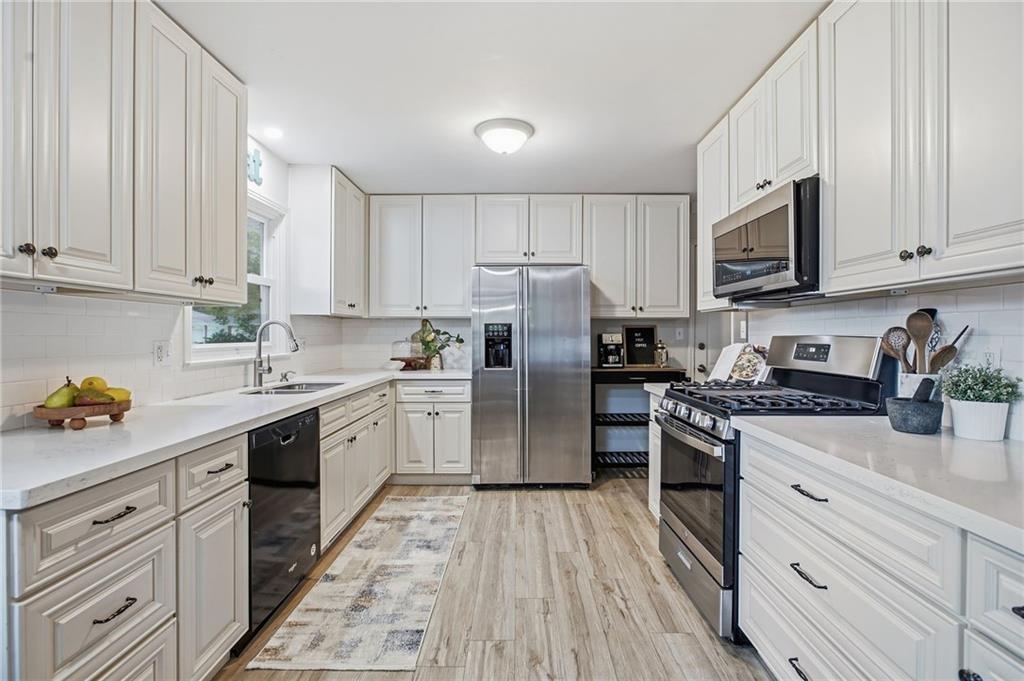
White cabinetry with black hardware, stainless steel appliances, light-toned countertops, subway tile backsplash, and wood-finish flooring
9 of 42
-
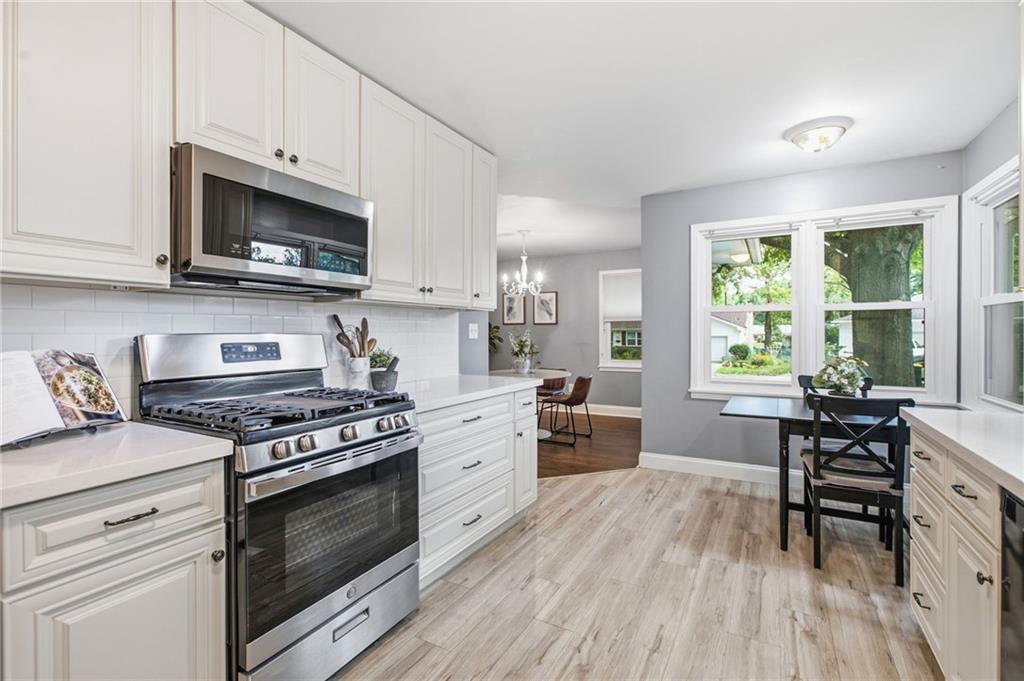
Bright, updated kitchen featuring white shaker cabinetry, stainless steel gas range with six burners, integrated microwave, quartz countertops, and wood-finish plank flooring
10 of 42
-
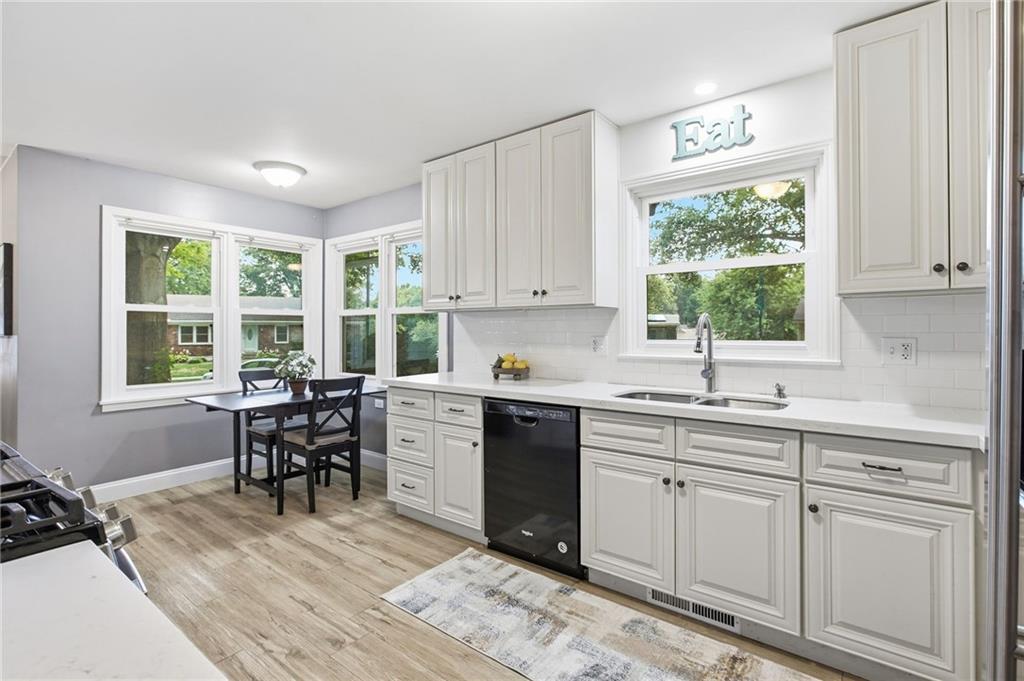
Wood-finish flooring, white shaker-style cabinetry, white subway tile backsplash, white countertops, and a stainless steel double basin sink with a gooseneck faucet
11 of 42
-
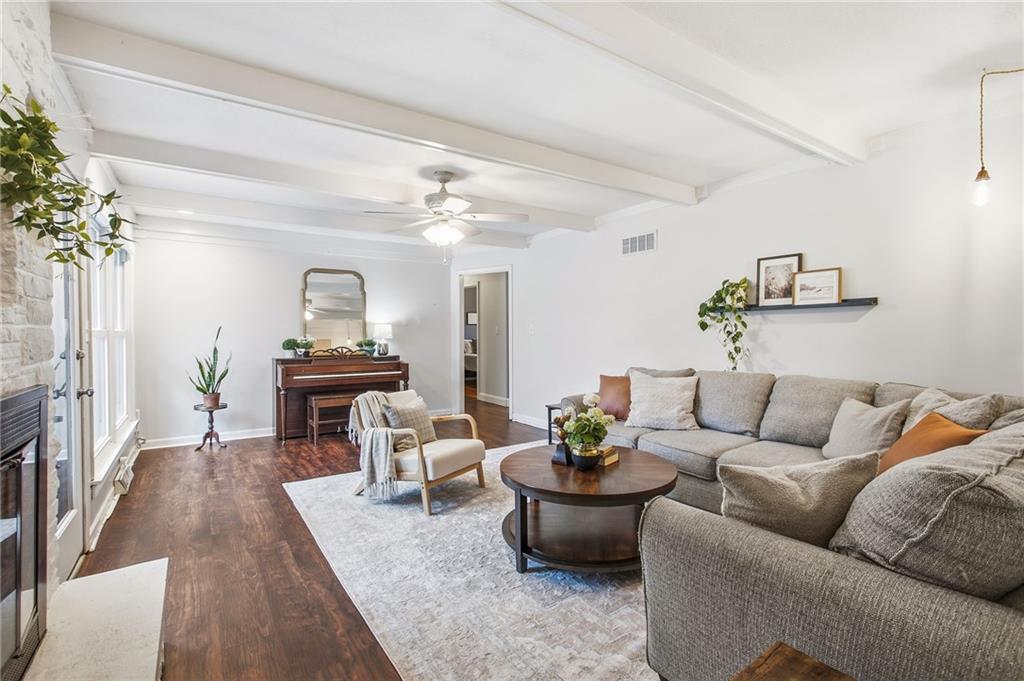
Spacious living room featuring exposed beam ceiling with recessed lighting, hardwood flooring throughout, a wood-burning fireplace with traditional mantelpiece, and large windows providing natural light
12 of 42
-
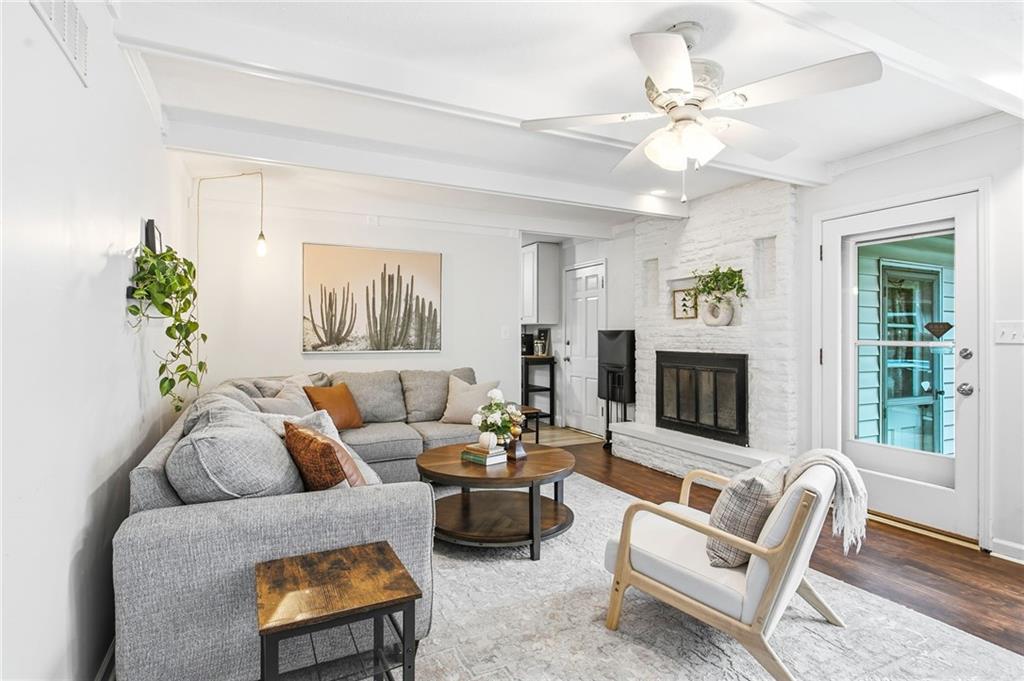
Bright, open living room featuring hardwood flooring, a wood-burning fireplace with black surround, and recessed ceiling lighting
13 of 42
-
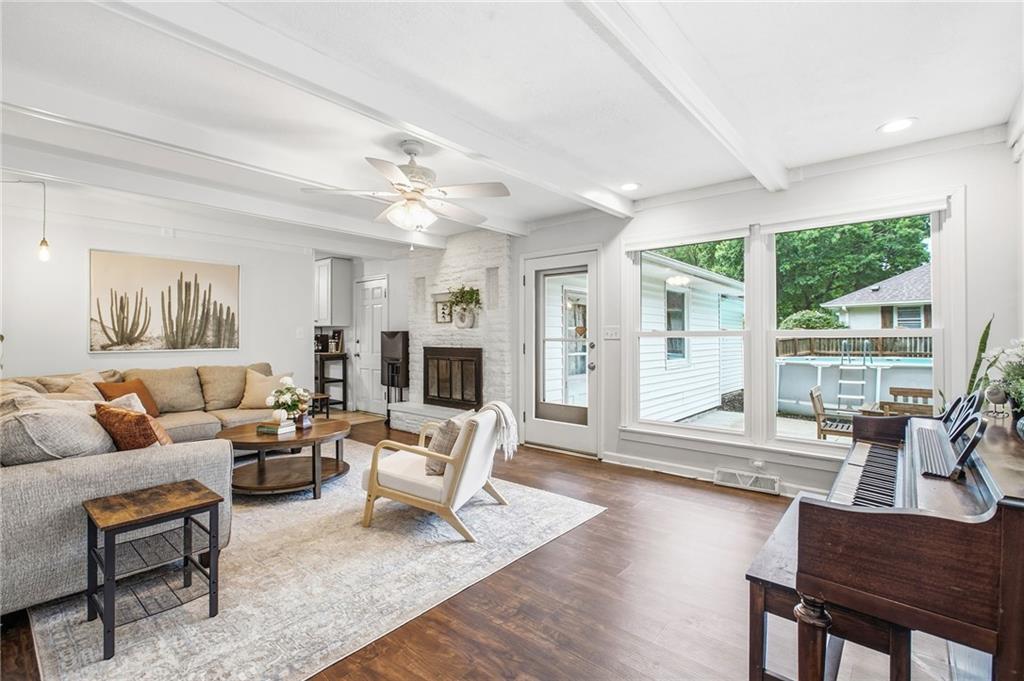
Exposed ceiling beams, wood-finish flooring, white brick fireplace, ceiling fan, and extensive windows with outdoor views
14 of 42
-
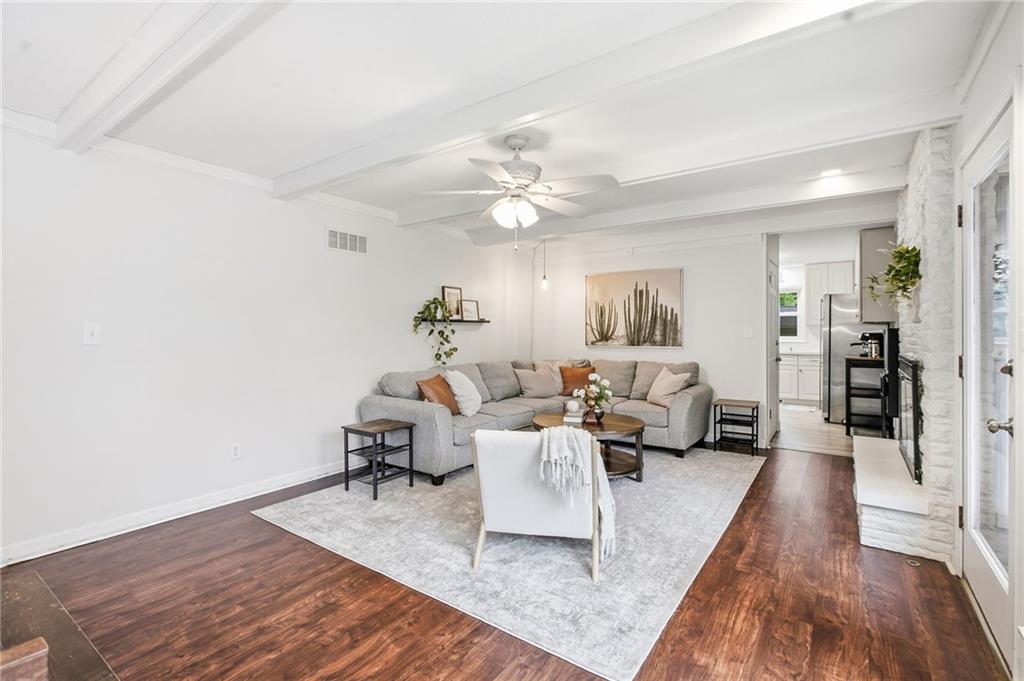
Living area with coffered ceilings, wood-finish flooring, a ceiling fan with light, and a white brick fireplace
15 of 42
-
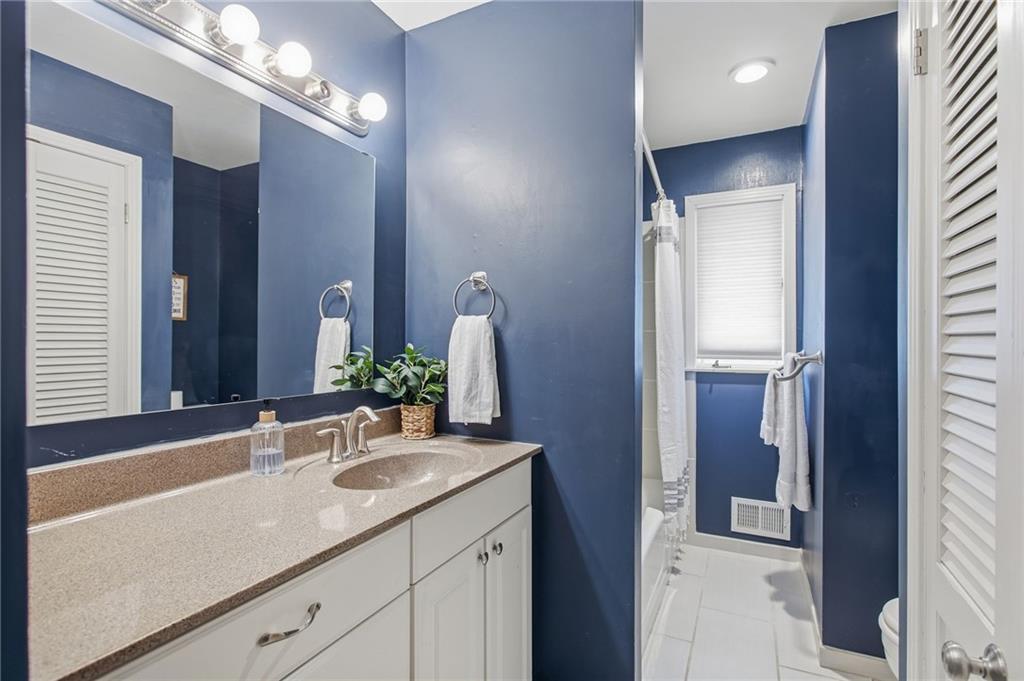
Vanity with an integrated sink and light-colored countertop
16 of 42
-
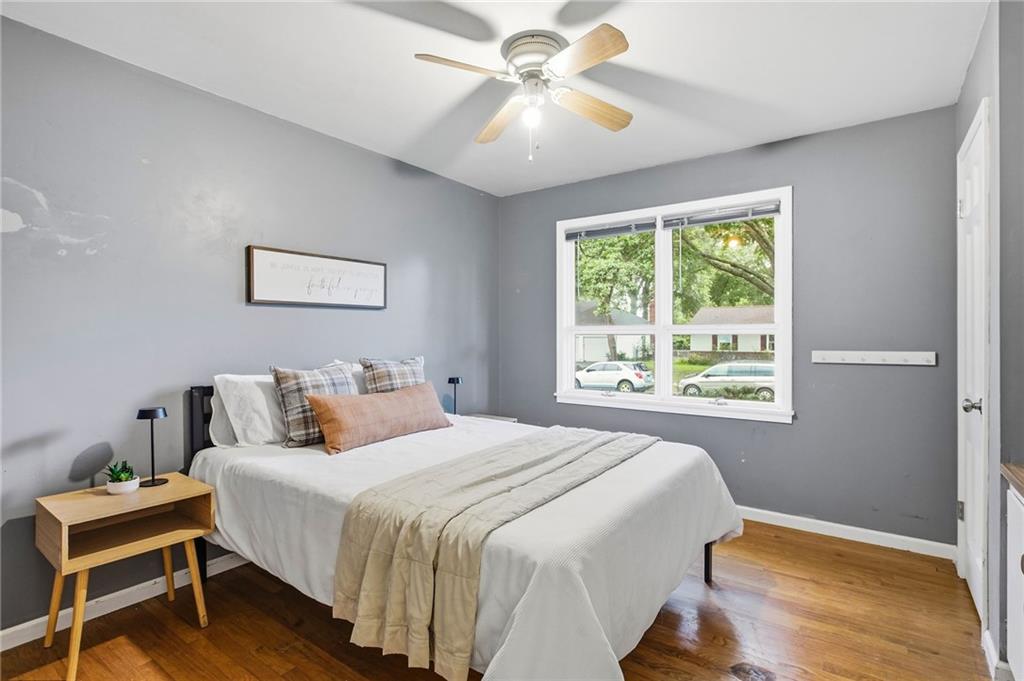
Hardwood flooring, ceiling fan with light fixture, white window trim, and a white interior door
17 of 42
-
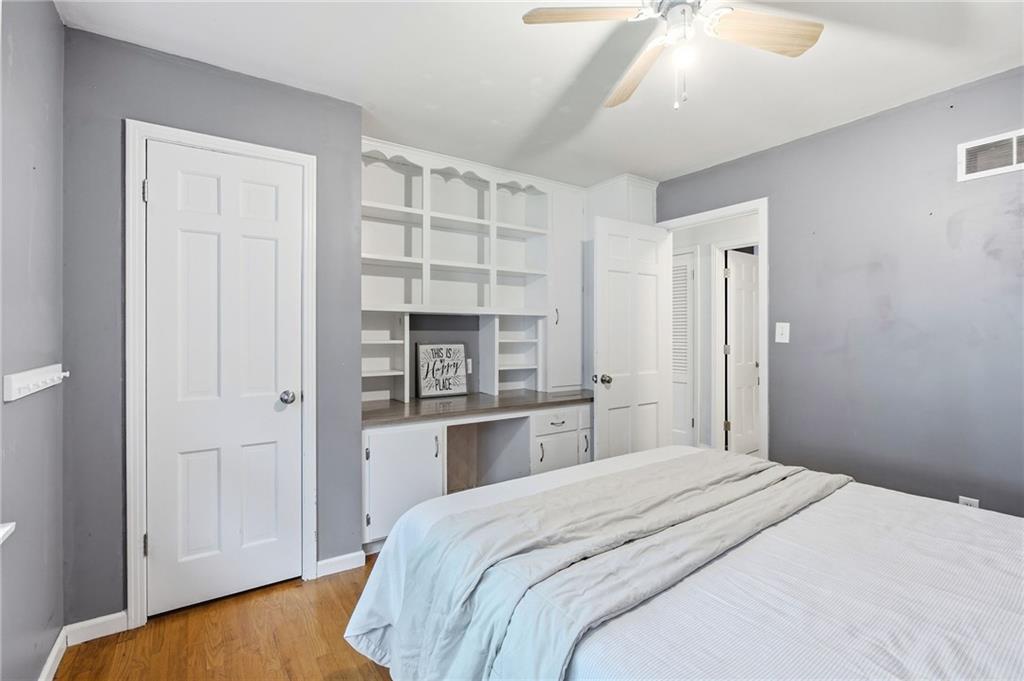
Built-in shelving with integrated desk, paneled doors, wood-finish flooring, and a ceiling fan
18 of 42
-
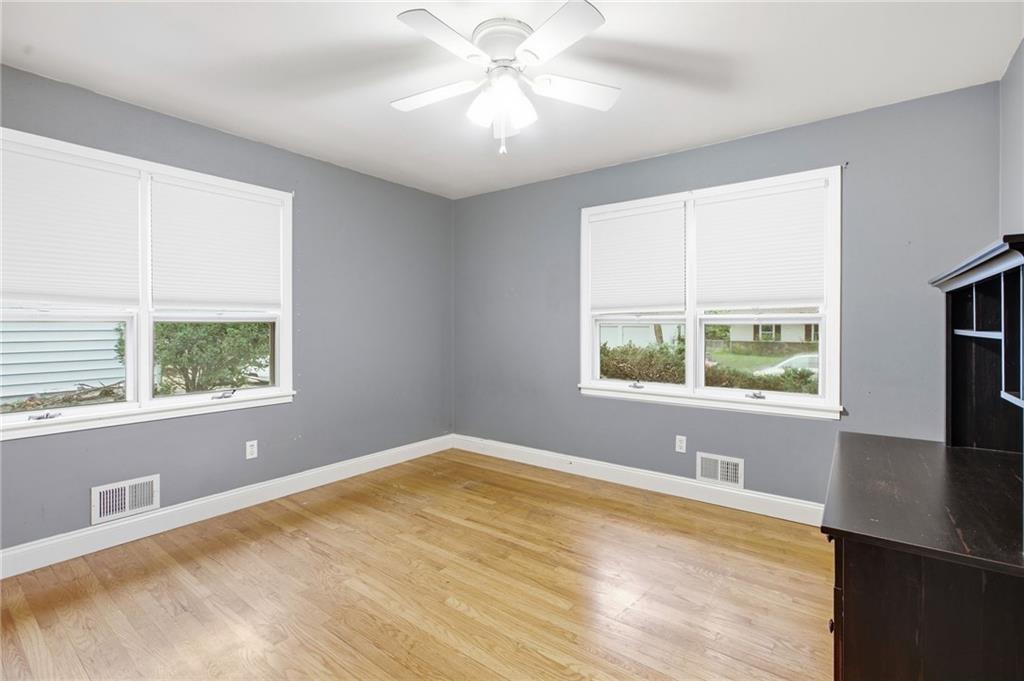
19 of 42
-
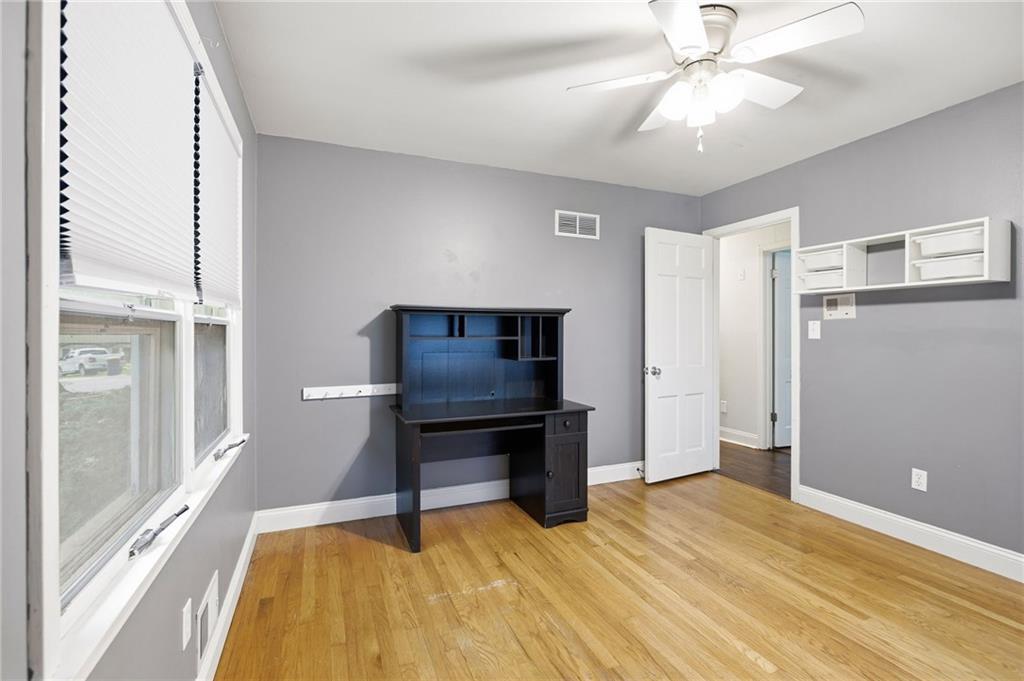
Wood-finish flooring, white trim, and a ceiling fan with integrated lighting
20 of 42
-
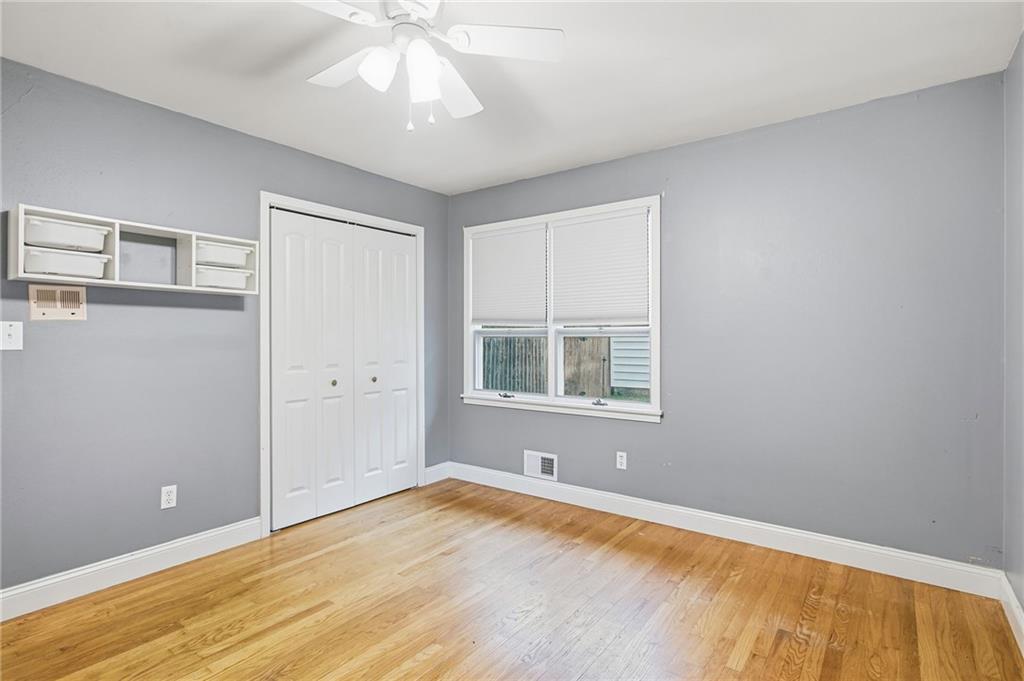
Hardwood flooring, ceiling fan, white bi-fold closet doors, white trim, and a window with blinds
21 of 42
-
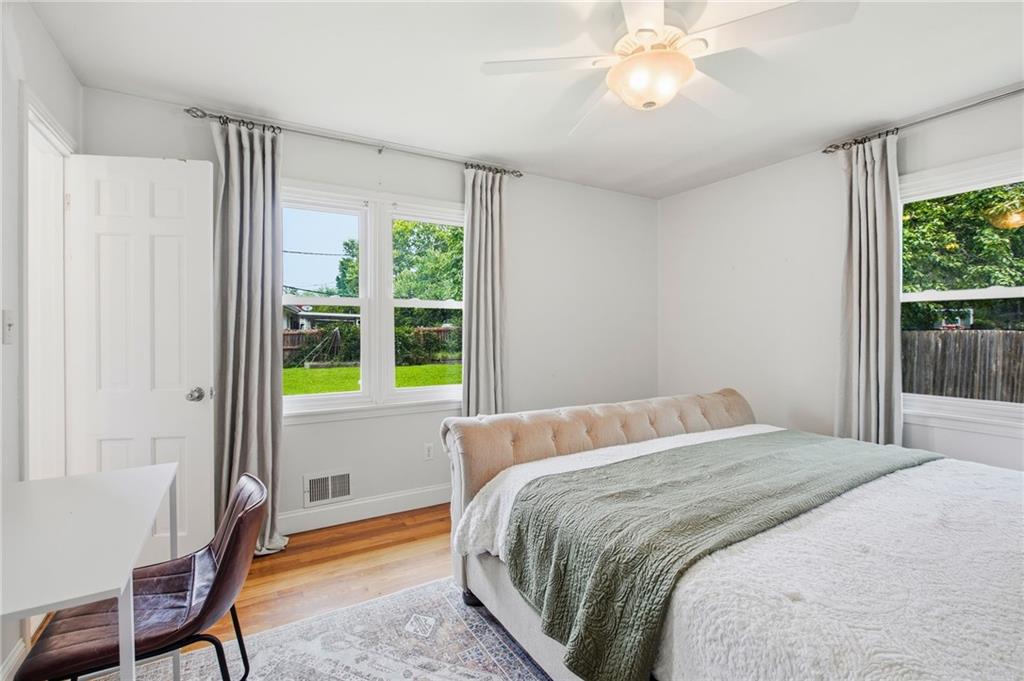
Hardwood flooring, multi-pane windows, a ceiling fan, and a paneled door
22 of 42
-
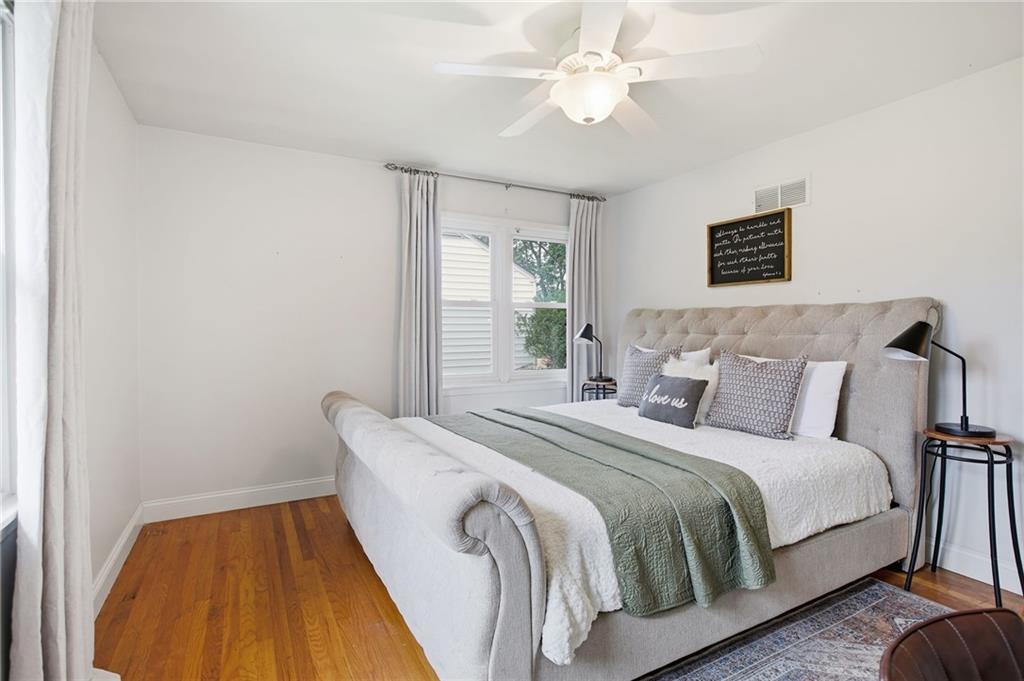
Hardwood flooring, recessed lighting, and a ceiling fan with integrated lighting
23 of 42
-
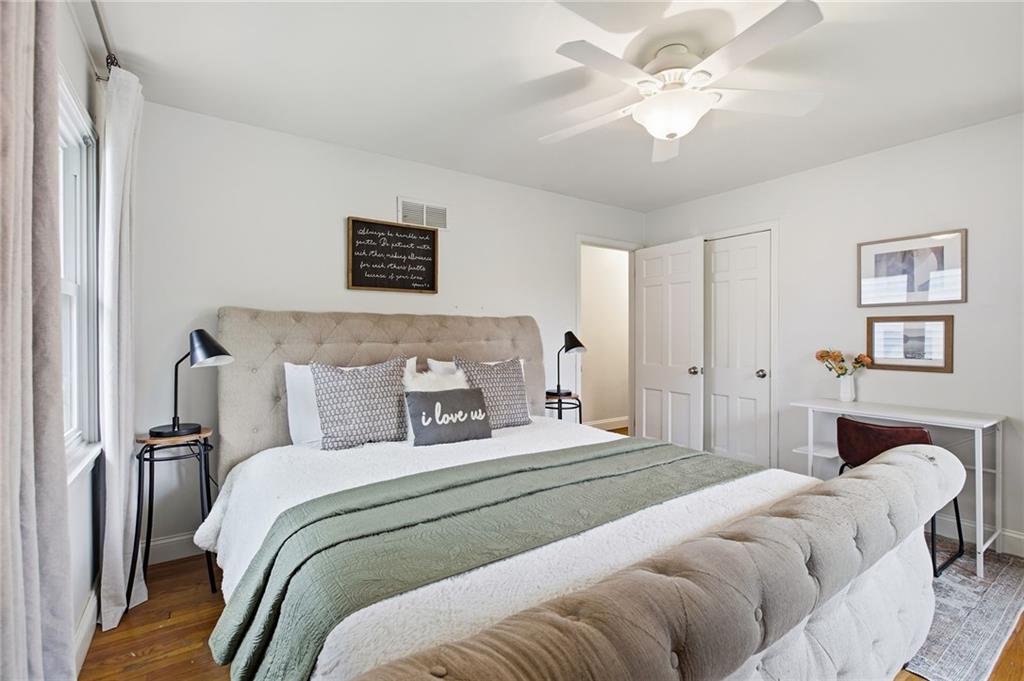
Hardwood-style flooring, a ceiling fan with light fixture, and white painted walls
24 of 42
-
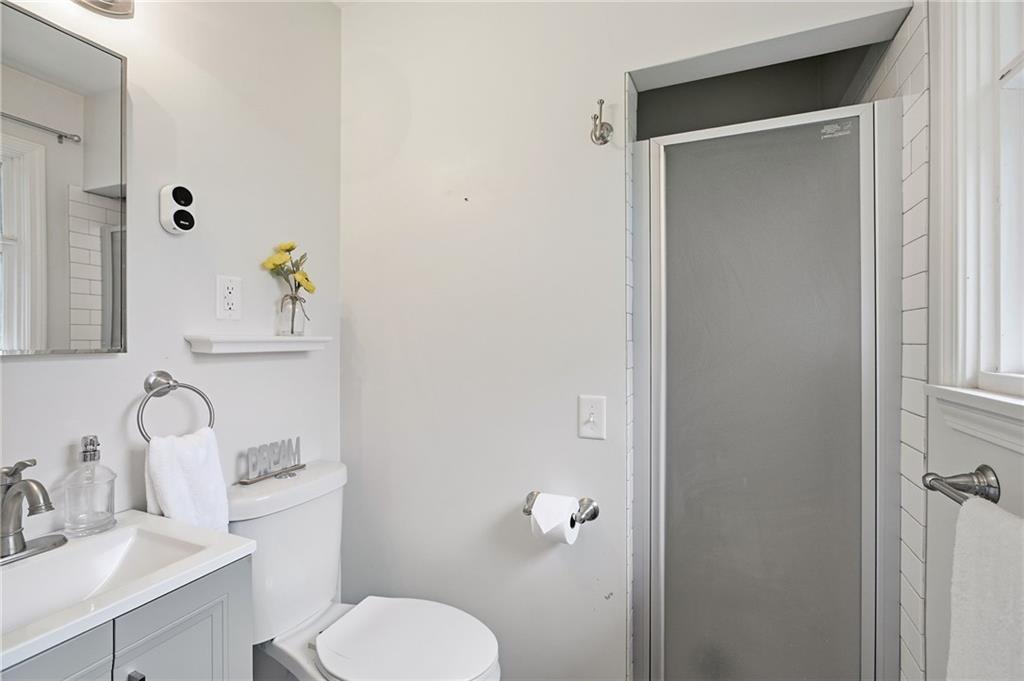
Bathroom featuring a single vanity with a rectangular sink, a toilet, and a stand-up shower with a frosted glass door
25 of 42
-
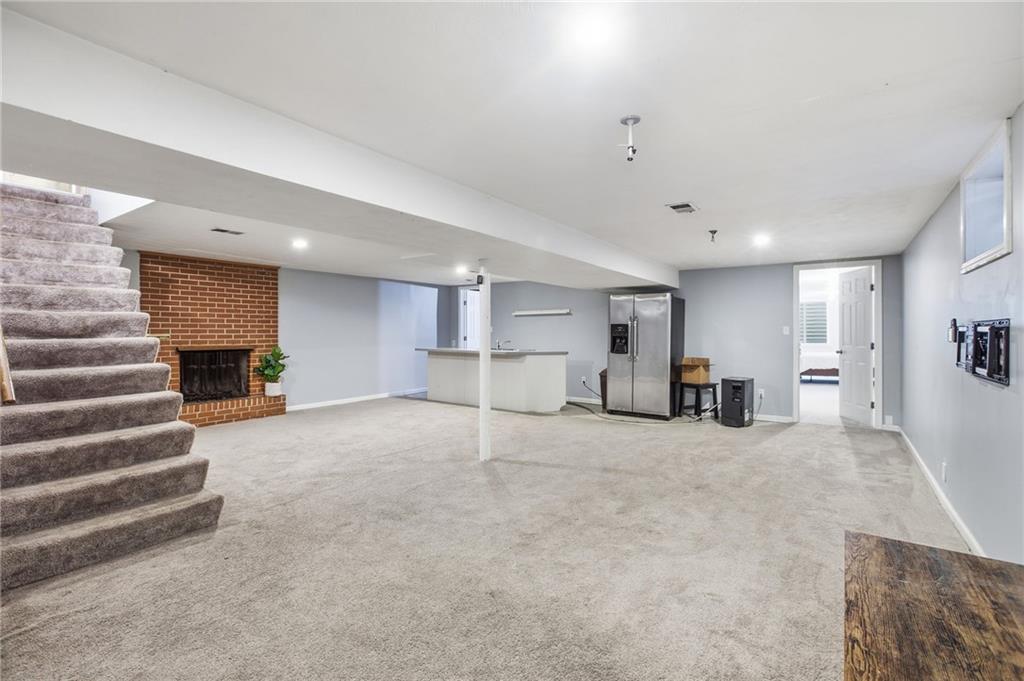
26 of 42
-
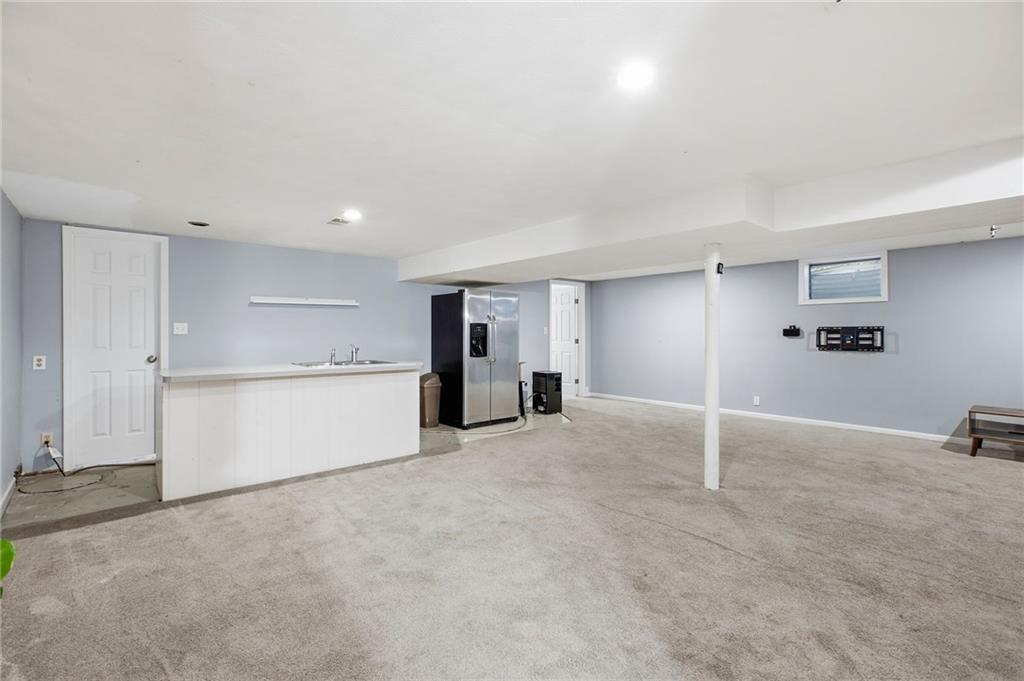
27 of 42
-
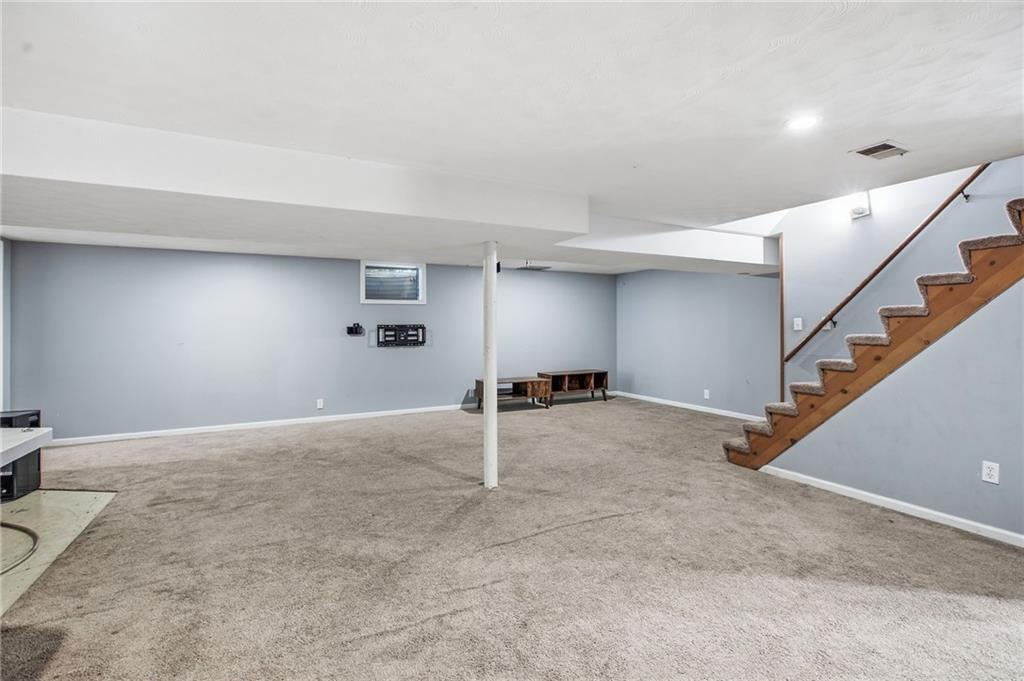
Finished lower level with carpet flooring, light blue walls, and recessed lighting
28 of 42
-
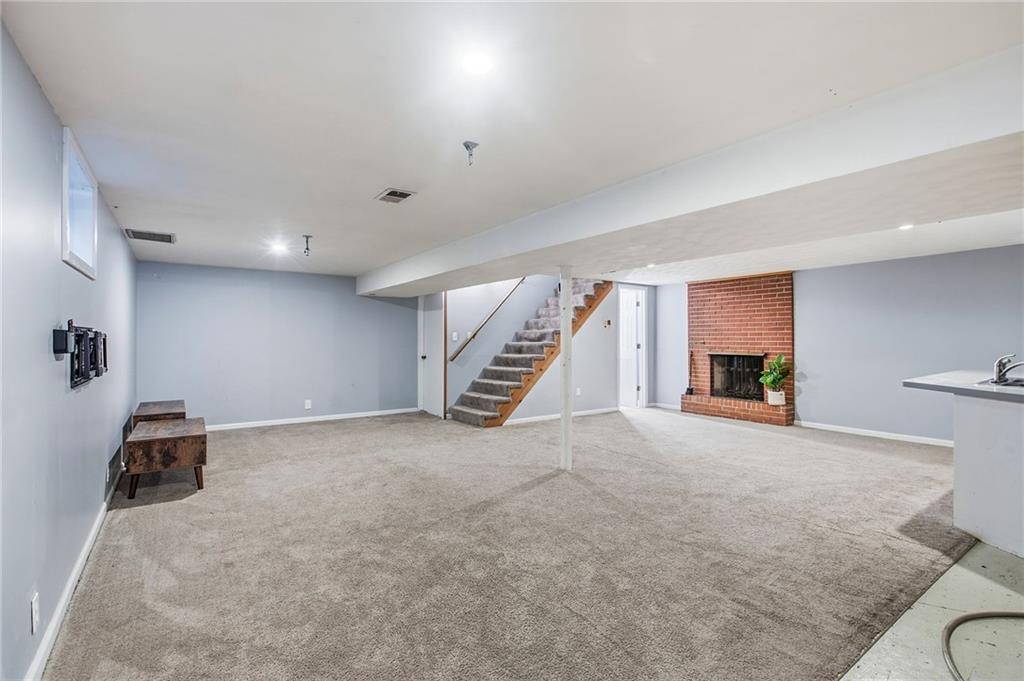
Finished lower level with carpet flooring, a brick fireplace, a built-in wet bar, and a carpeted staircase
29 of 42
-
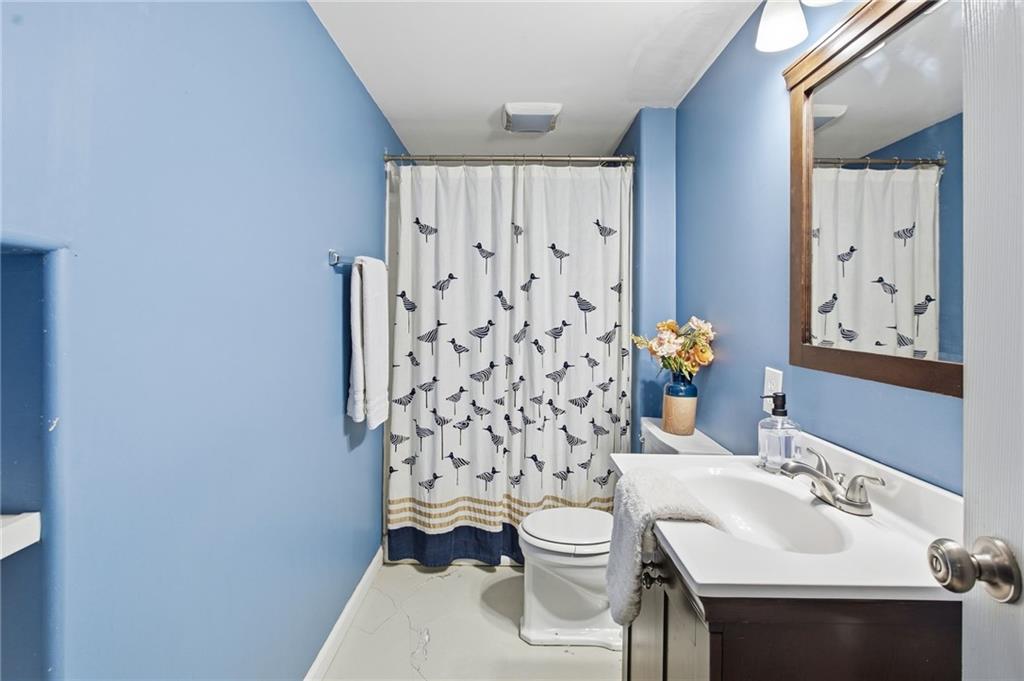
Bathroom featuring a vanity with an integrated sink, framed mirror, and a shower with a curtain rod
30 of 42
-
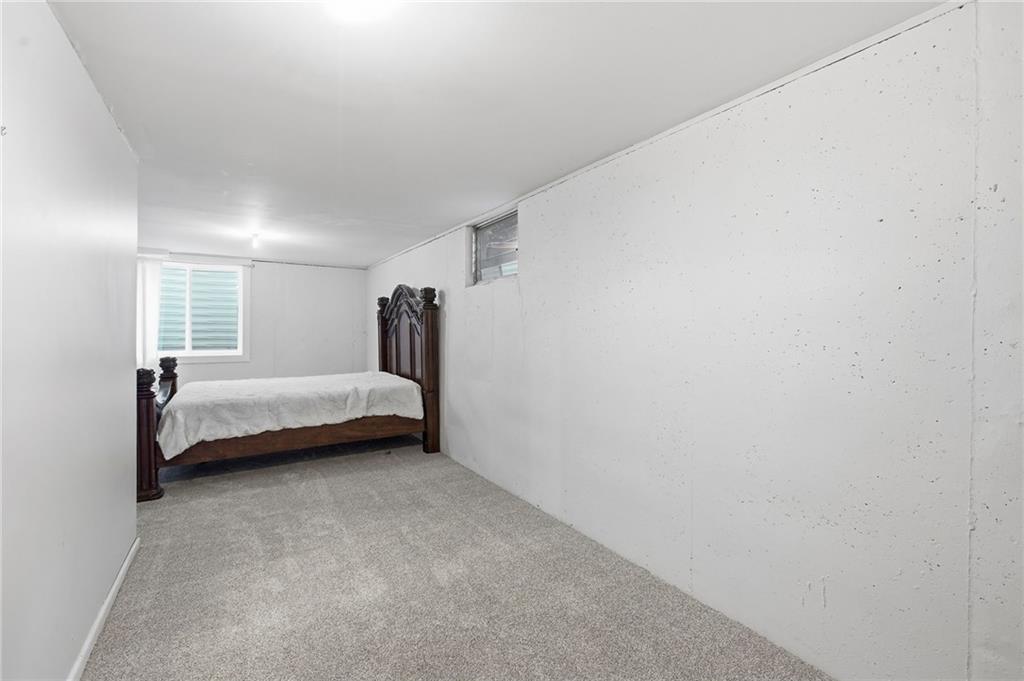
Additional content
31 of 42
-
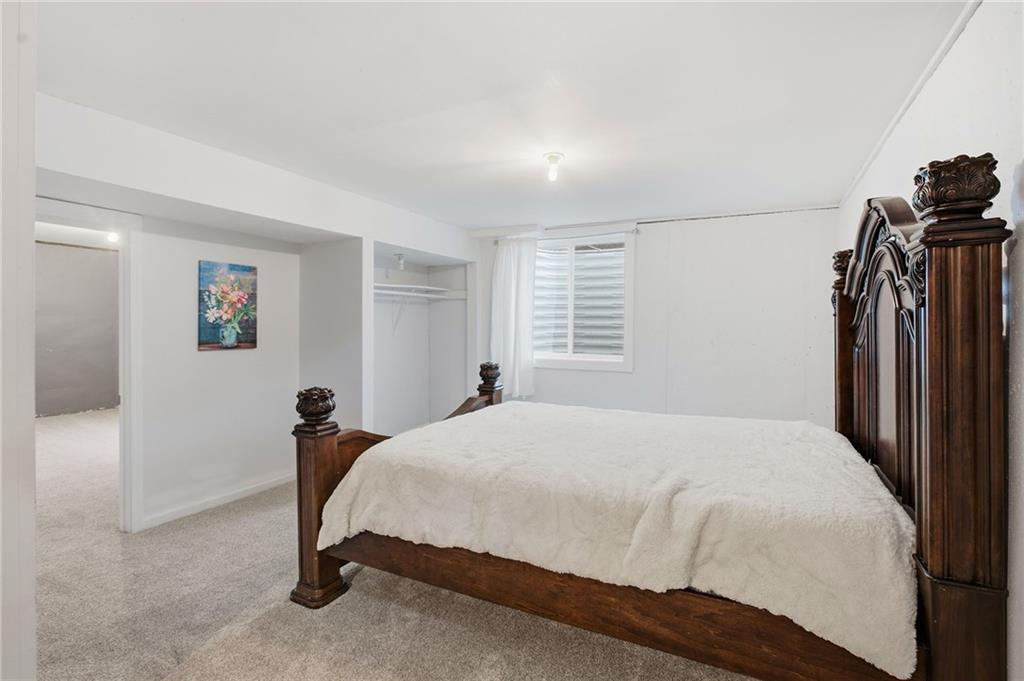
White walls with light-toned carpeting, featuring a window with horizontal blinds, and an open closet space
32 of 42
-
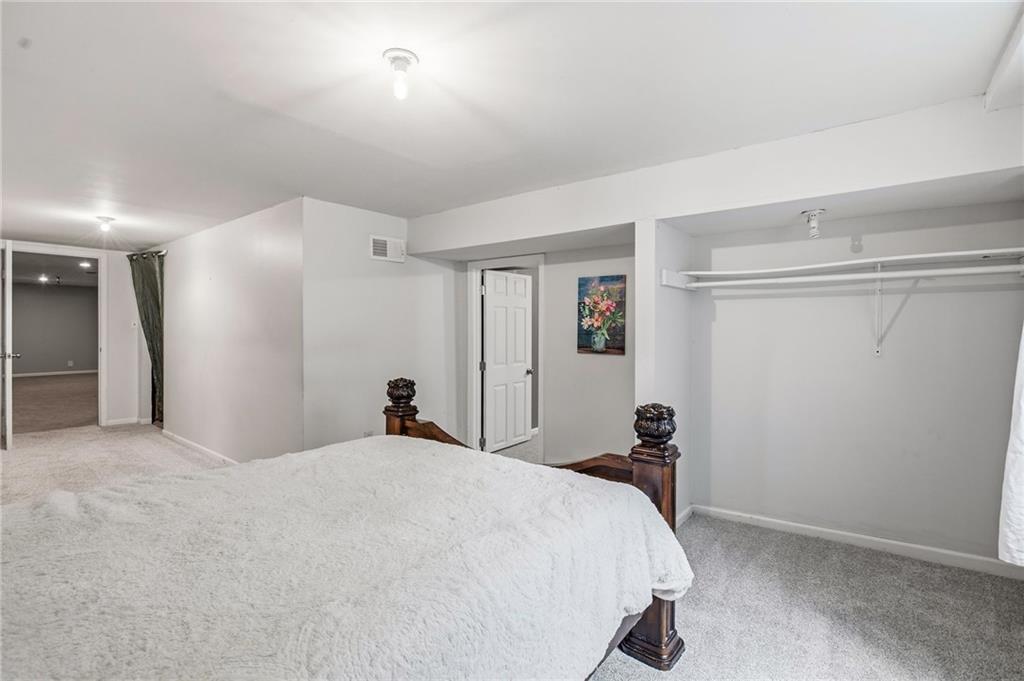
Recessed lighting, light-colored walls, carpeted flooring, and an open closet with shelving
33 of 42
-
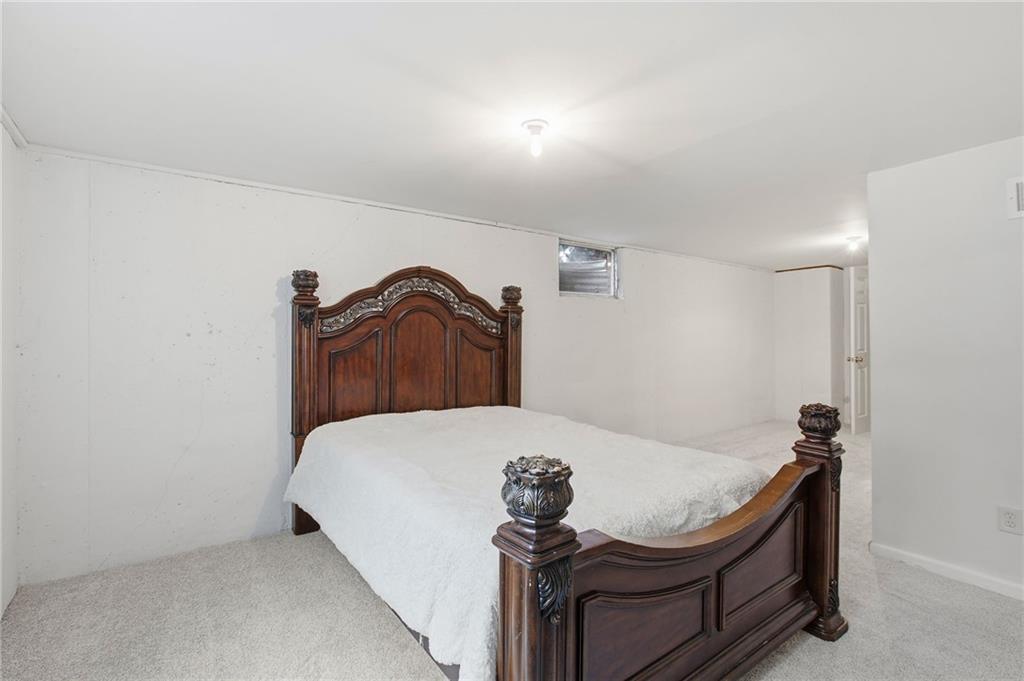
Additional content
34 of 42
-
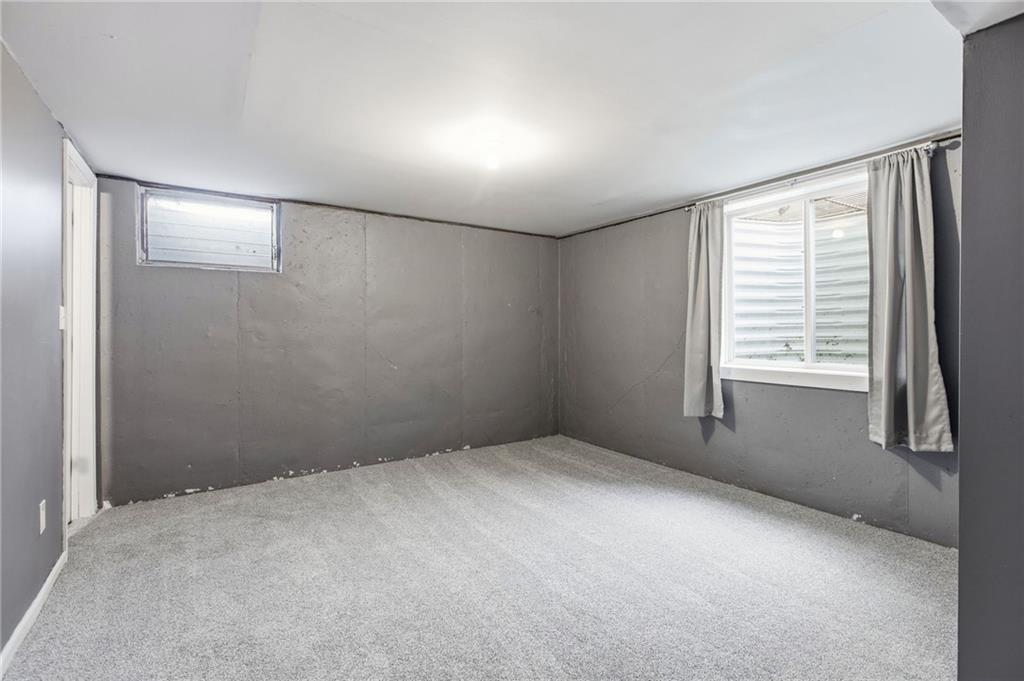
35 of 42
-
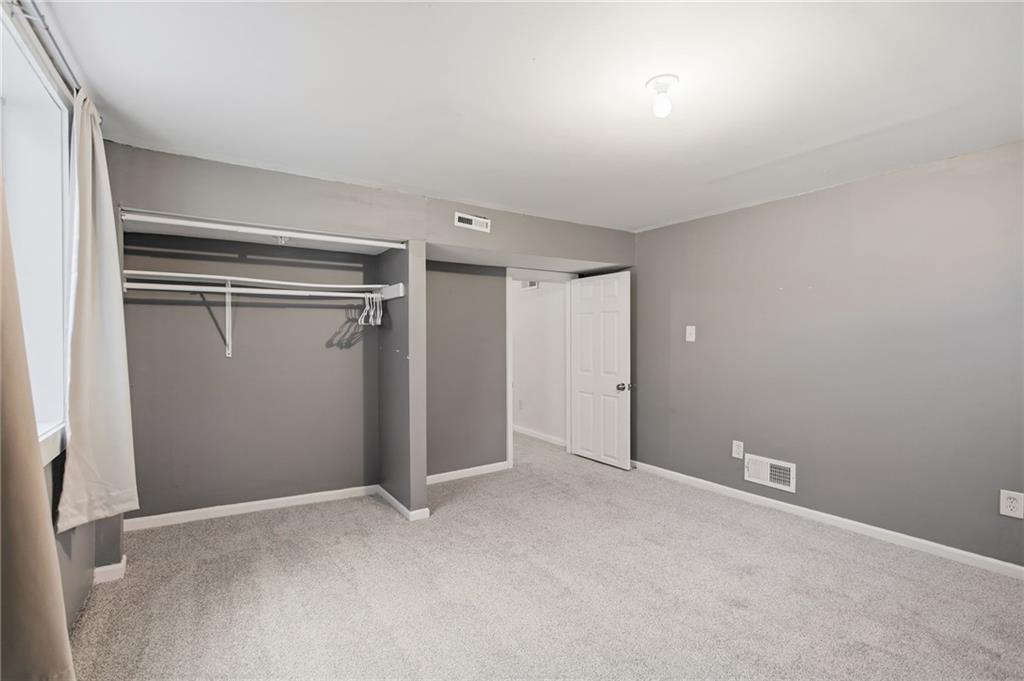
Wall-to-wall carpeting and neutral paint throughout
36 of 42
-
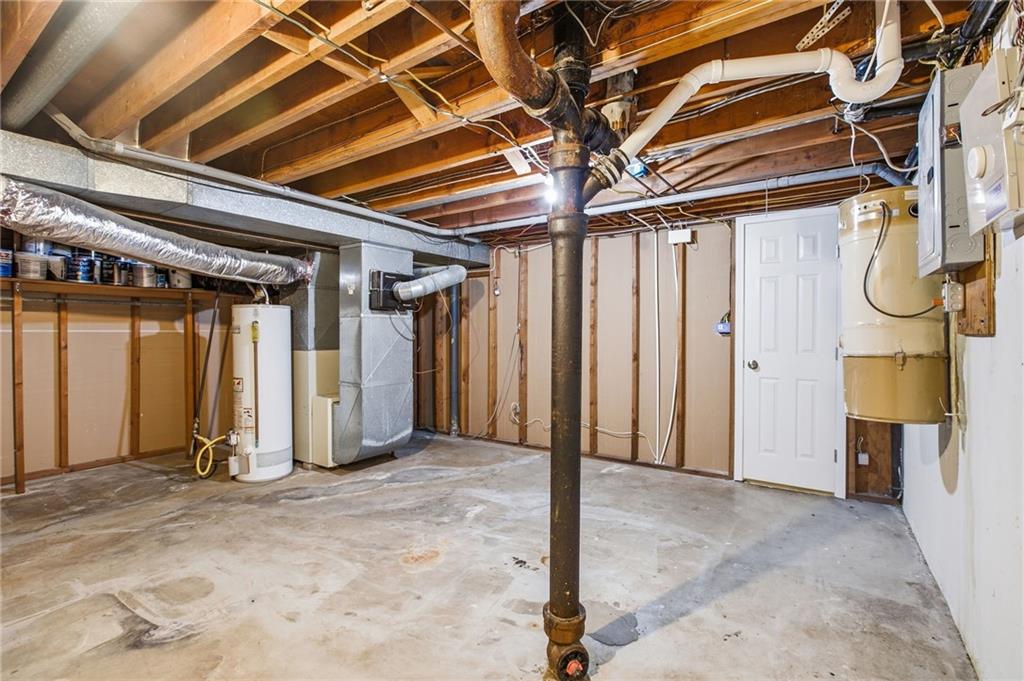
Unfinished basement featuring exposed wood joists, concrete flooring, a water heater, and a furnace system
37 of 42
-
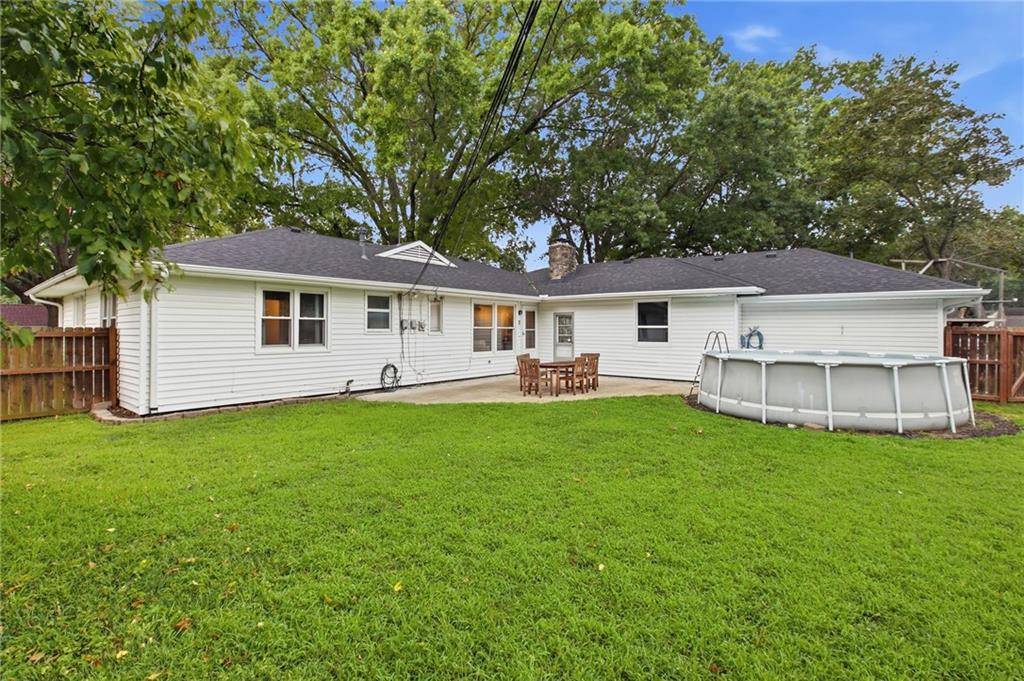
Expansive green lawn with a white siding exterior, dark shingle roof, and a privacy fence
38 of 42
-
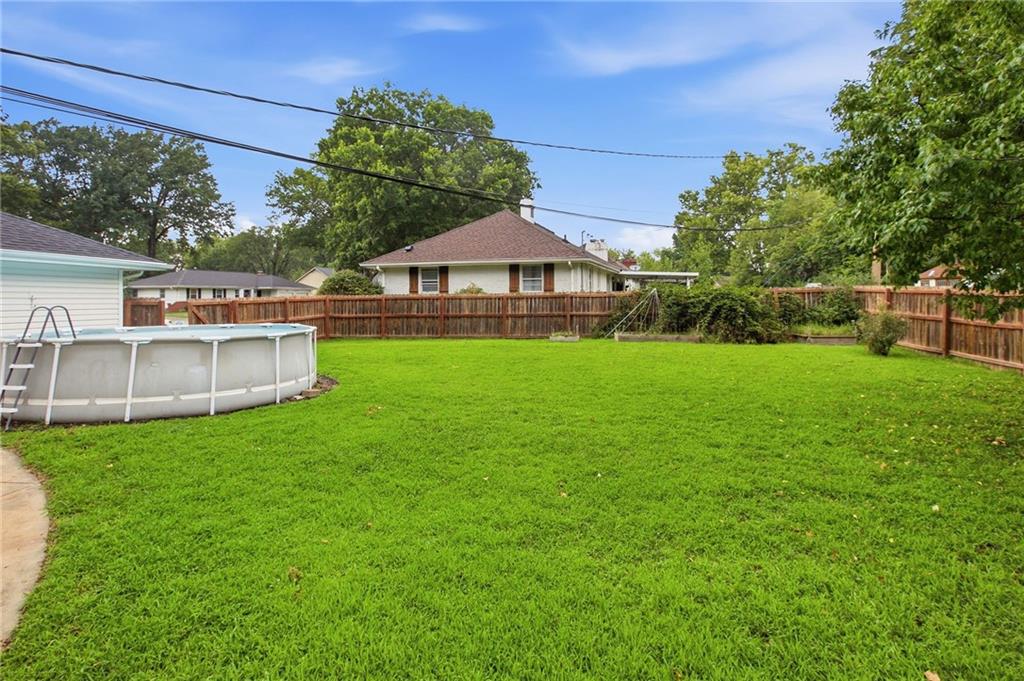
Spacious lawn with a privacy fence, large above-ground pool, and mature perimeter trees
39 of 42
-
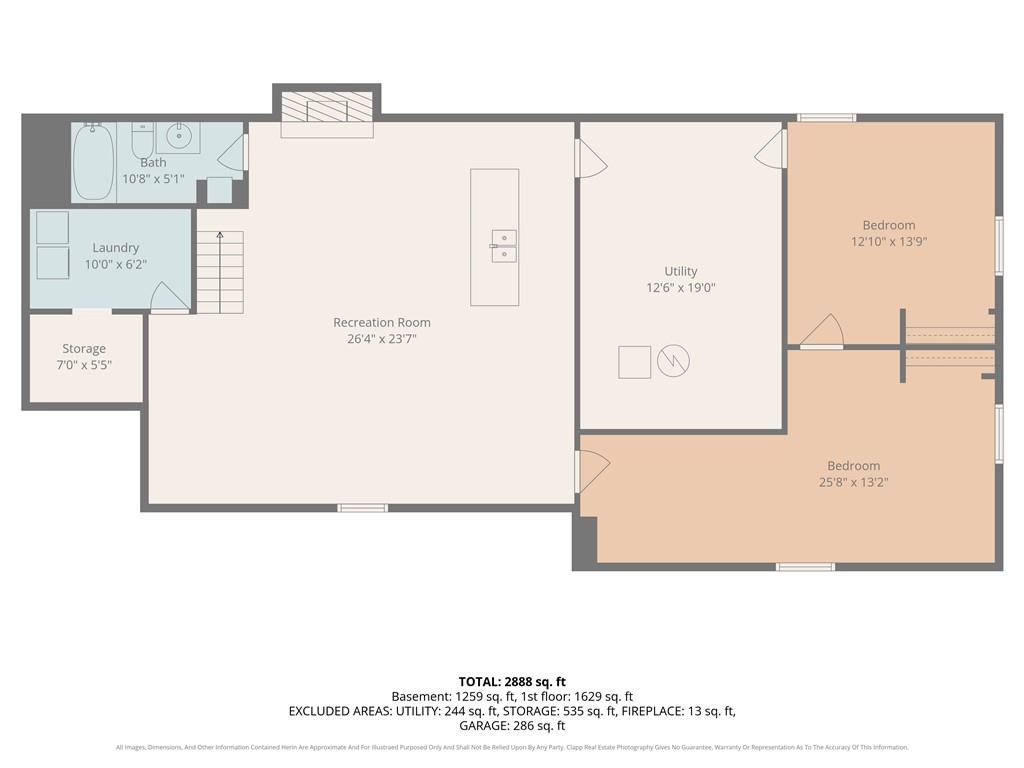
Floor plan
40 of 42
-
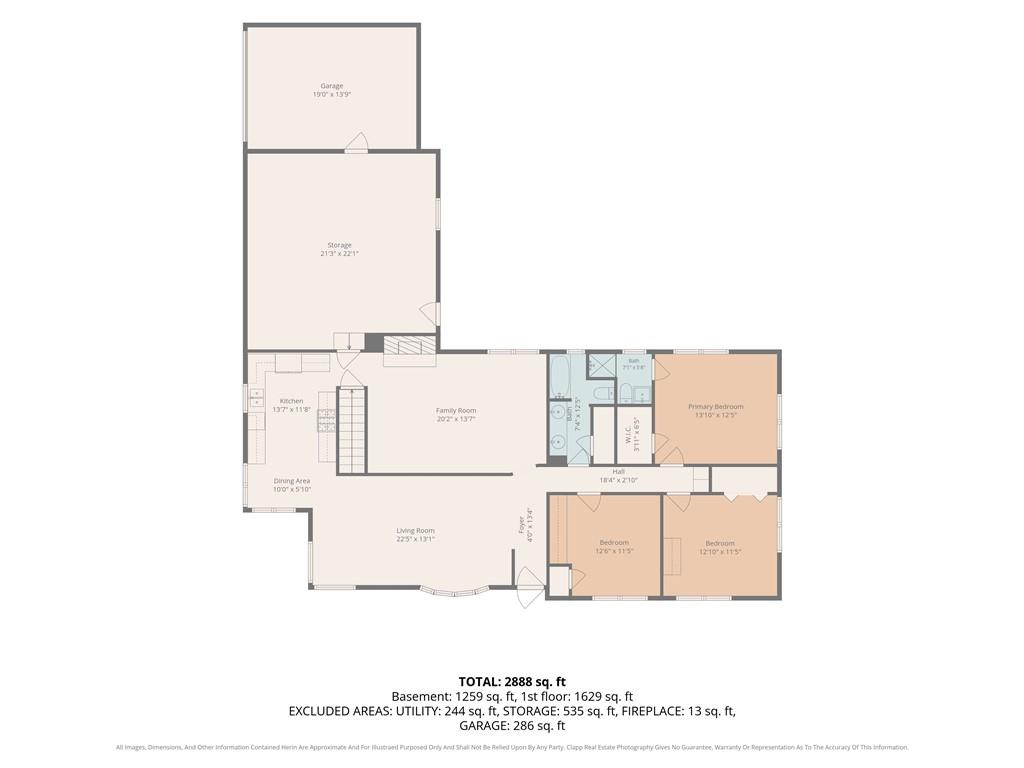
Floor plan
41 of 42
-
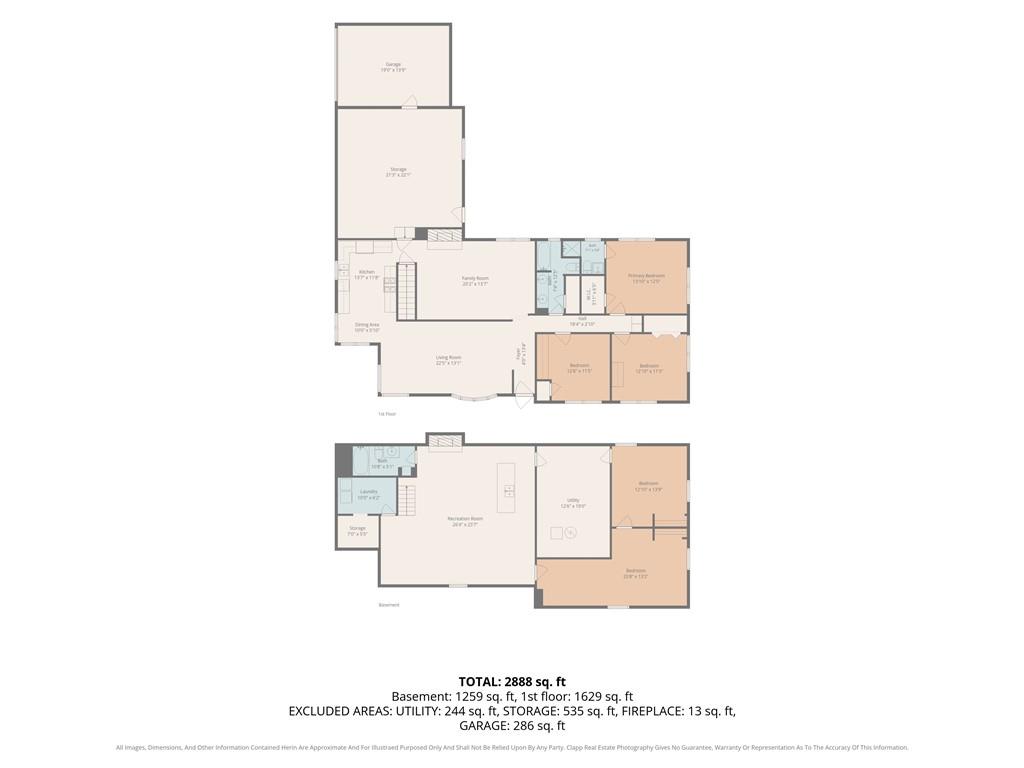
Floor plan
42 of 42
Modern Updates, Multiple Living Spaces & a NEW Roof—This Move-In Ready Ranch Has It All! Nestled in the desirable Sugar Tree Estates neighborhood, this beautifully maintained 4-bedroom, 3-bath home offers over 2,200 square feet of comfortable living space designed for both everyday life and entertaining. With a rare 3-car attached garage, thoughtful updates throughout, and inviting indoor and outdoor spaces, this home is ready for its next owner. Step inside to a spacious formal living and dining area that flows effortlessly into the heart of the home. The beautifully remodeled kitchen features timeless white shaker cabinetry, quartz countertops, subway tile backsplash, stainless steel appliances, abundant storage, and a bright breakfast area. Just beyond, the cozy family room showcases exposed beam ceilings, a painted brick fireplace, and large windows that fill the space with natural light. Hardwood floors add warmth and character throughout the main living areas. The primary bedroom offers a private en-suite bathroom, while two additional bedrooms provide comfortable accommodations for family, guests, or a home office. The partially finished basement expands your living space with a large recreation room, wet bar, projector-ready media area, and a 4th bedroom and a 5th non-conforming bedroom—perfect for guests, hobbies, or a flexible workspace. Outside, enjoy a large fenced backyard complete with patio and above-ground pool, creating the perfect setting for summer gatherings and relaxing evenings. A NEW roof (2026) adds lasting value and peace of mind, while the updated kitchen, ranch floor plan make this move-in ready home a standout opportunity in Sugar Tree Estates.
- Directions
- Red Bridge Rd - West of 71 Hwy to Elmwood and North to home
- Subdivision
- Sugar Tree Estates
- City
- Kansas City
- County
- Jackson
- Property Type
- Residential / Single Family Residence
- Listing Updated
- Aug 07, 2026 at 8:08am
- MLS Number
- 2632785
- Property Tax
- $3,177
- Home Owners Association
- No
- Disclaimer
- The information displayed on this page is confidential, proprietary, and copyrighted information of Heartland Multiple Listing Service, Inc. (“Heartland MLS”). Copyright 2026, Heartland Multiple Listing Service, Inc. Heartland MLS, Elite Realty and Agent Jo do not make any warranty or representation concerning the timeliness or accuracy of the information displayed herein. In consideration for the receipt of the information on this page, the recipient agrees to use the information solely for the private non-commercial purpose of identifying a property in which the recipient has a good faith interest in acquiring.
- The data relating to real estate displayed on this website comes in part from the Heartland Multiple Listing Service database compilation. The properties displayed on this website may not be all of the properties in the Heartland MLS database compilation, or all of the properties listed with other brokers participating in the Heartland MLS IDX program. Detailed information about the properties displayed on this website includes the name of the listing company.
- Information is deemed reliable but is not guaranteed.
Copyright © 2026 ELITE Realty.