
11715 W 102nd Terrace, Overland Park, KS 66214
- 3Beds
- 2 Baths
- 0½ Baths
- 1,854Sq Ft
-
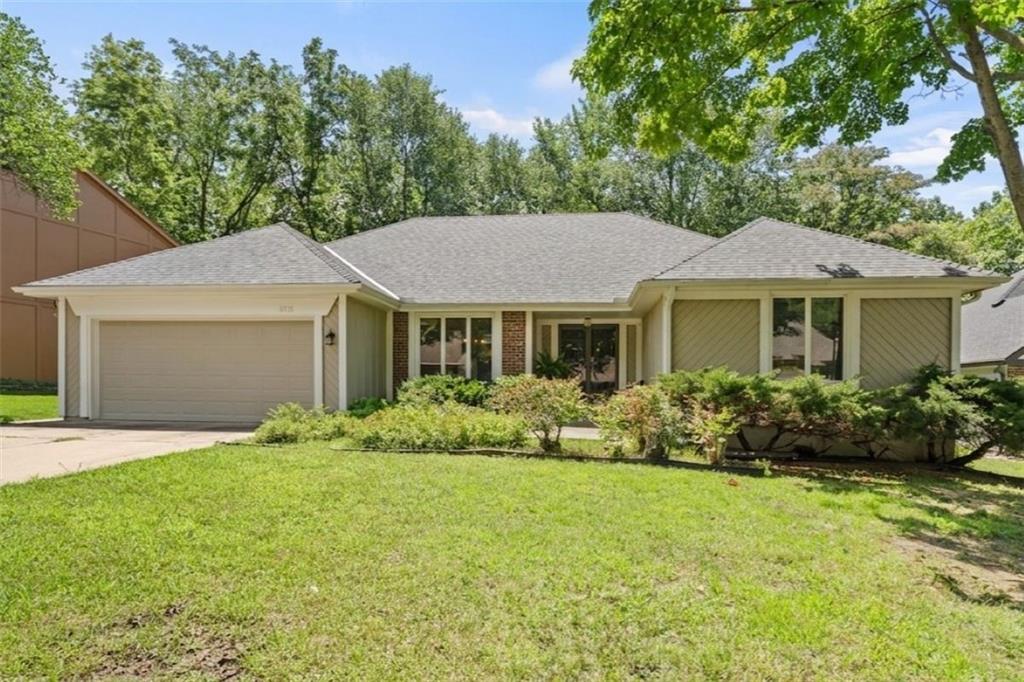
11715 W 102nd Ter - TRUE ranch floorplan in Overland Park
1 of 21
-
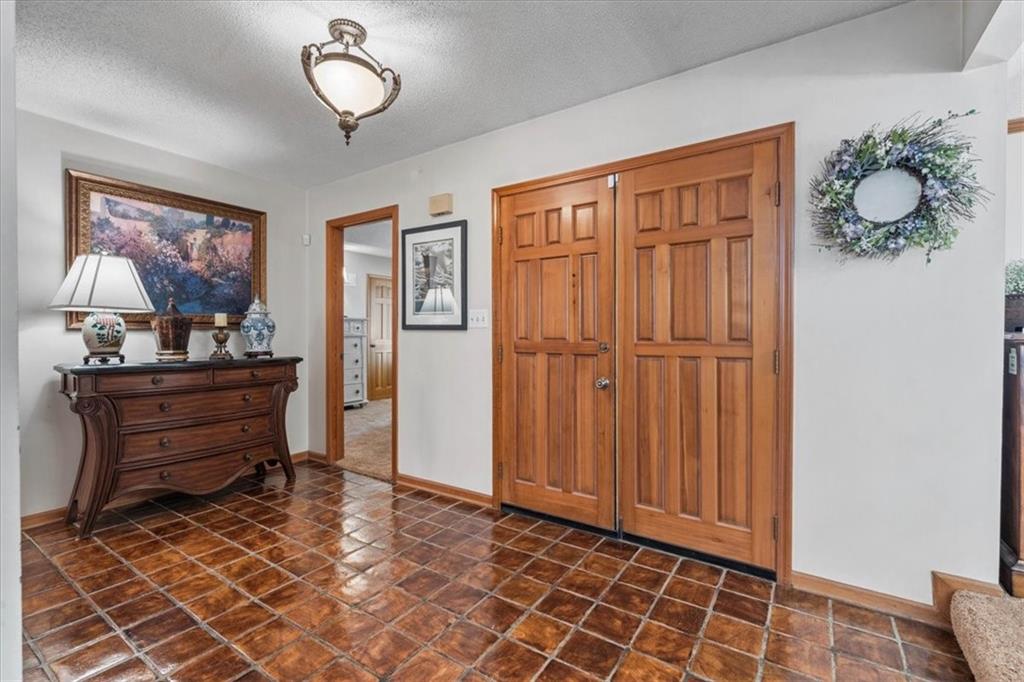
Main Entry
2 of 21
-
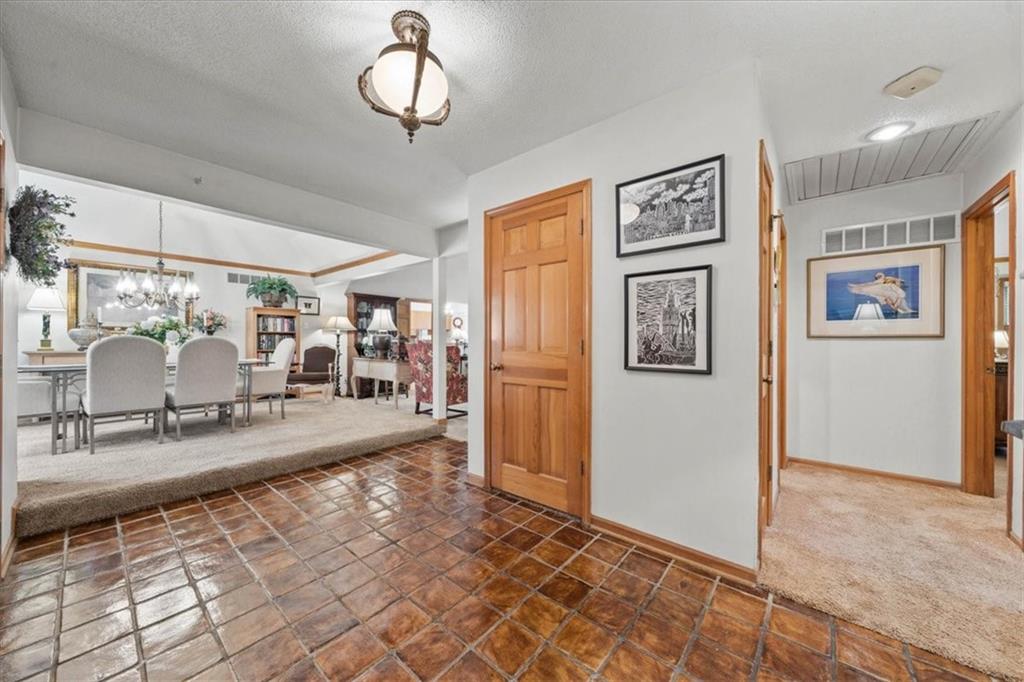
Main Entry, hall and formal dining room
3 of 21
-
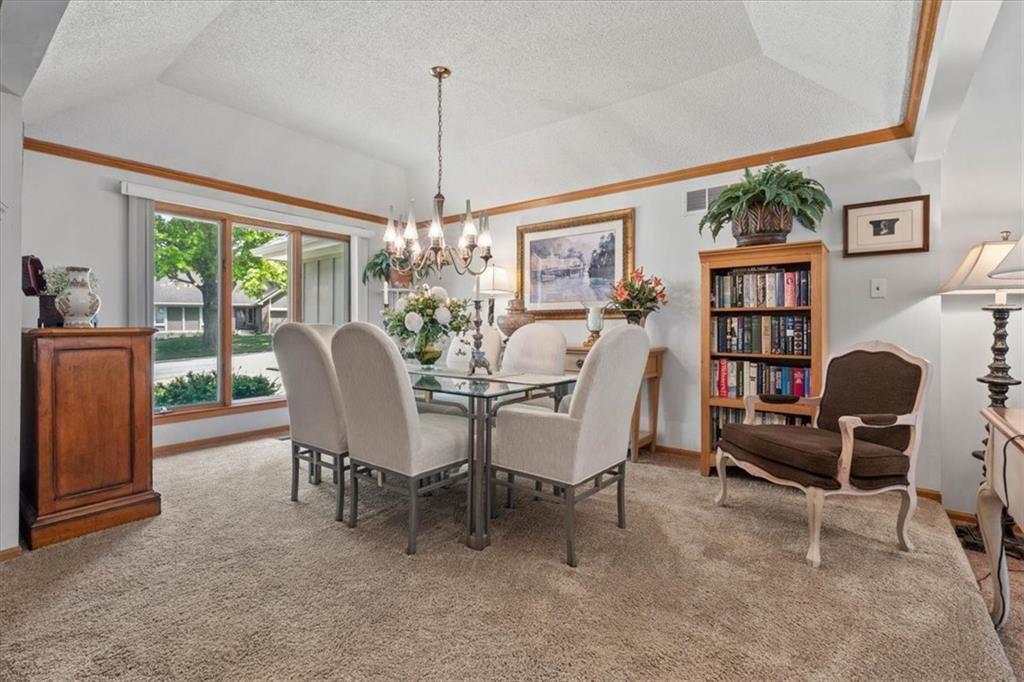
Formal Dining Room
4 of 21
-
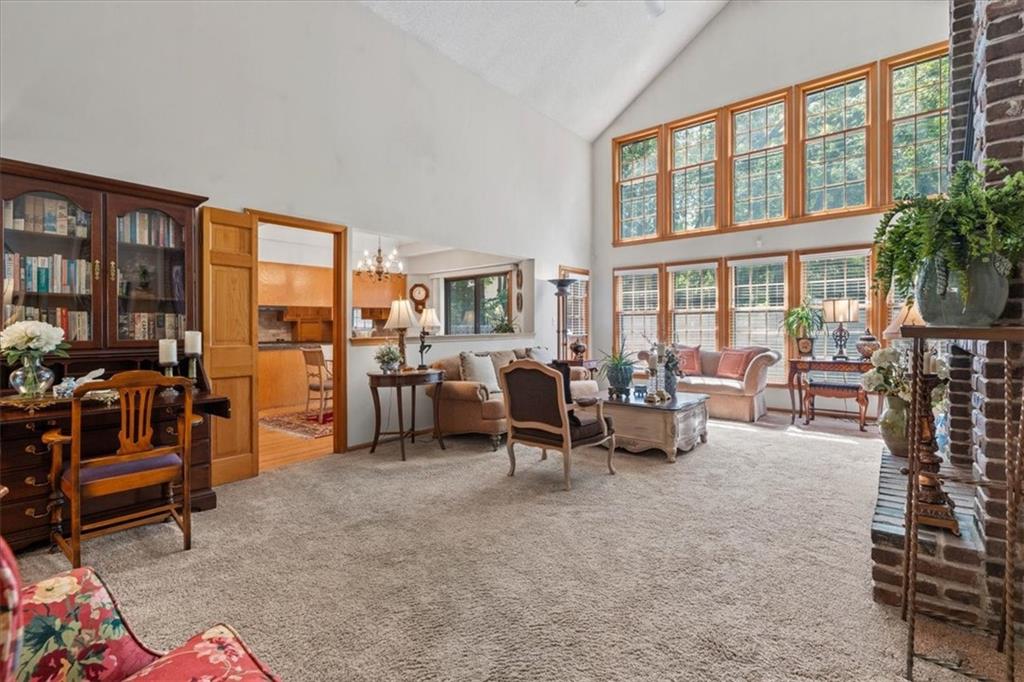
Living Room with cathedral ceilings and windows galore. Natural light
5 of 21
-
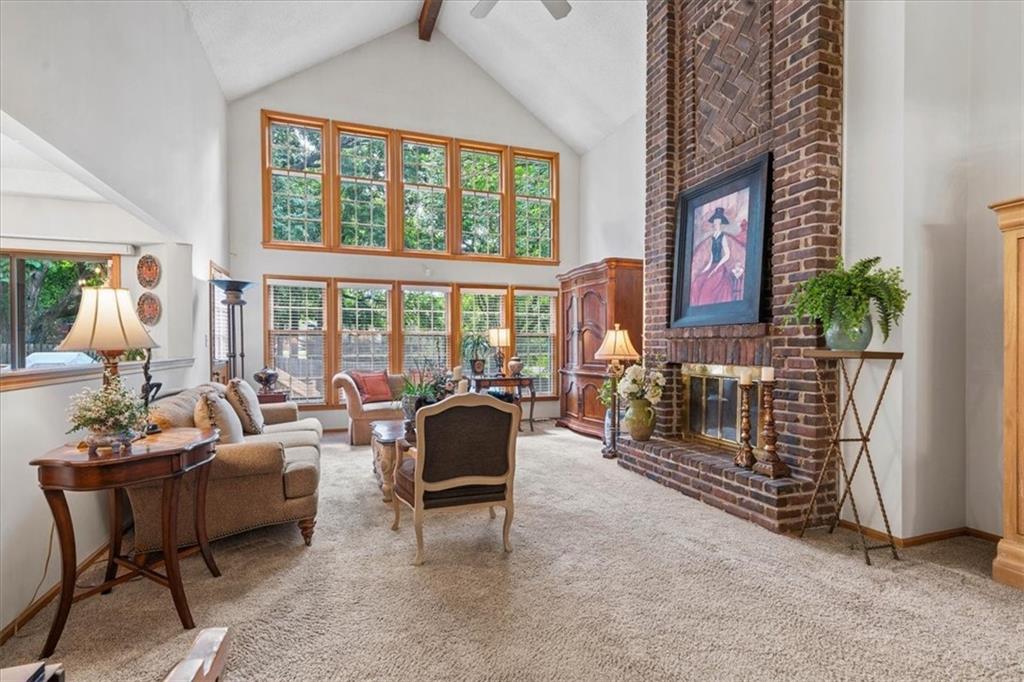
Living Room with cathedral ceilings and floor-to-ceiling fireplace. Natural light
6 of 21
-
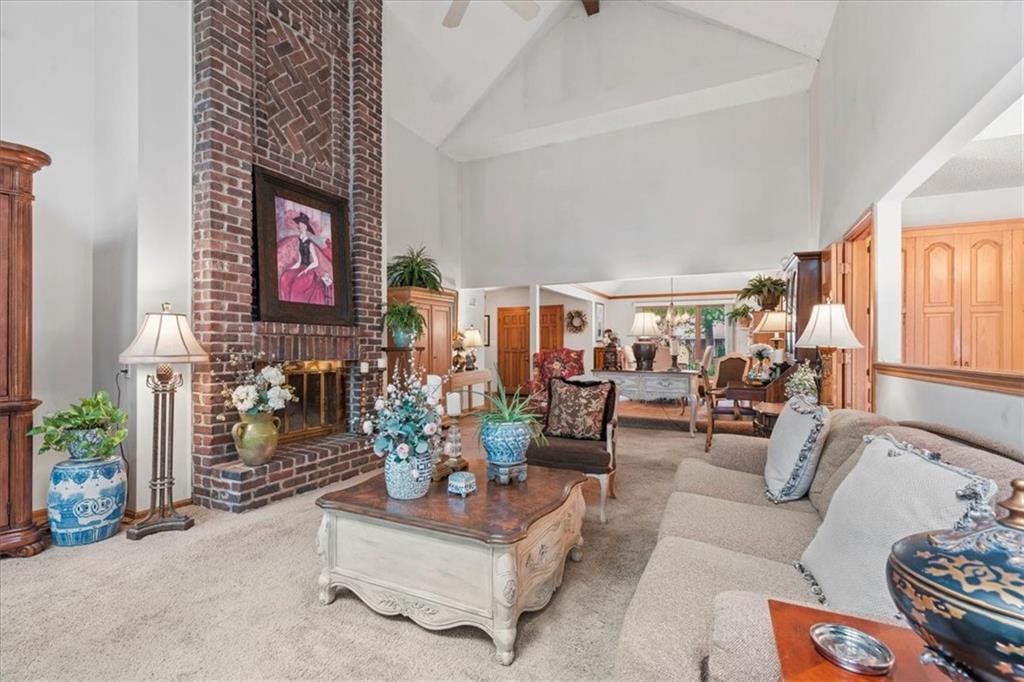
Living Room
7 of 21
-
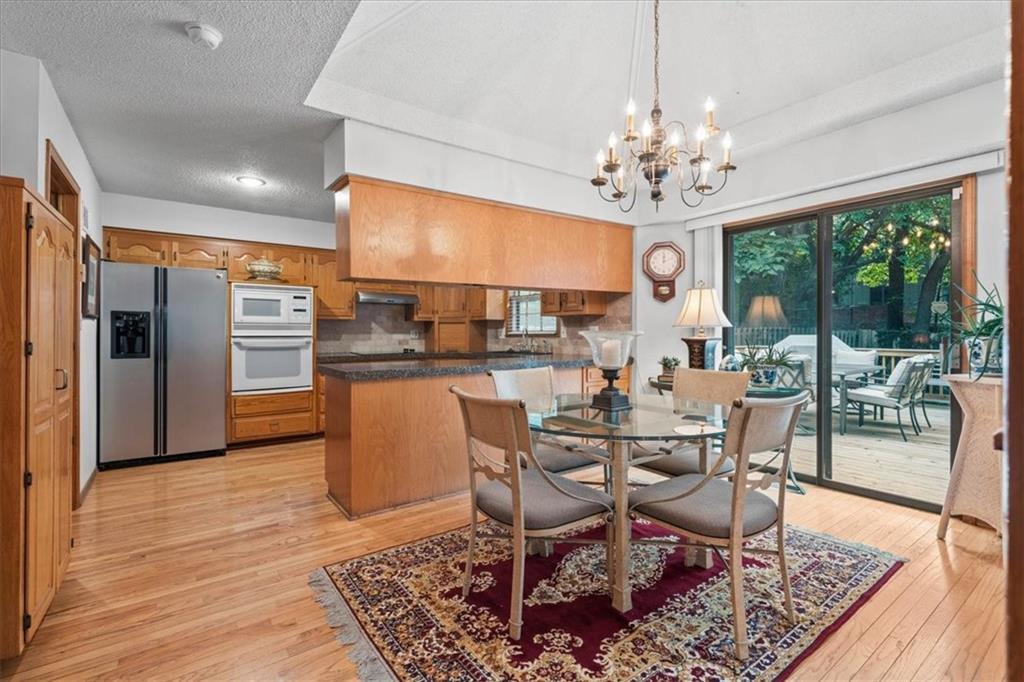
Dining area
8 of 21
-
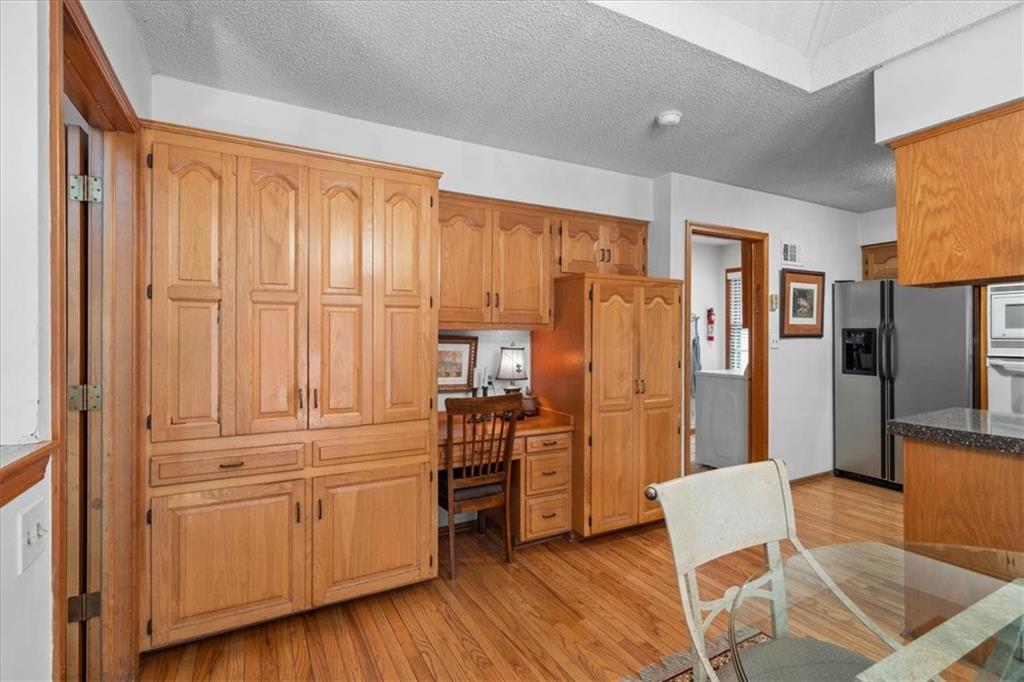
Wet bar and kitchen desk
9 of 21
-
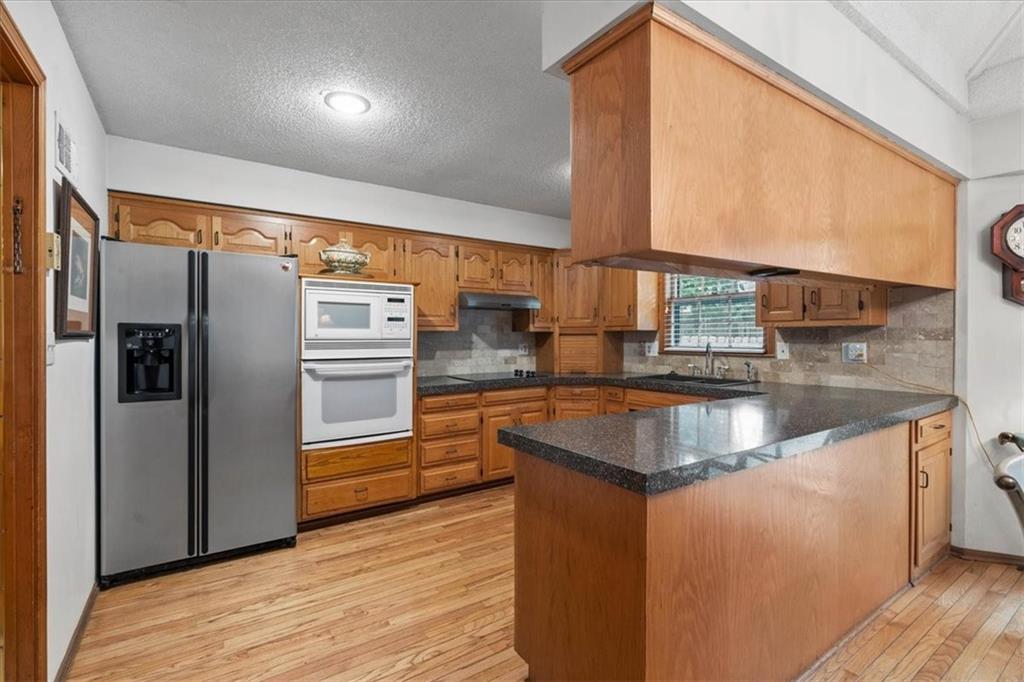
Kitchen with BRAND NEW cooktop
10 of 21
-
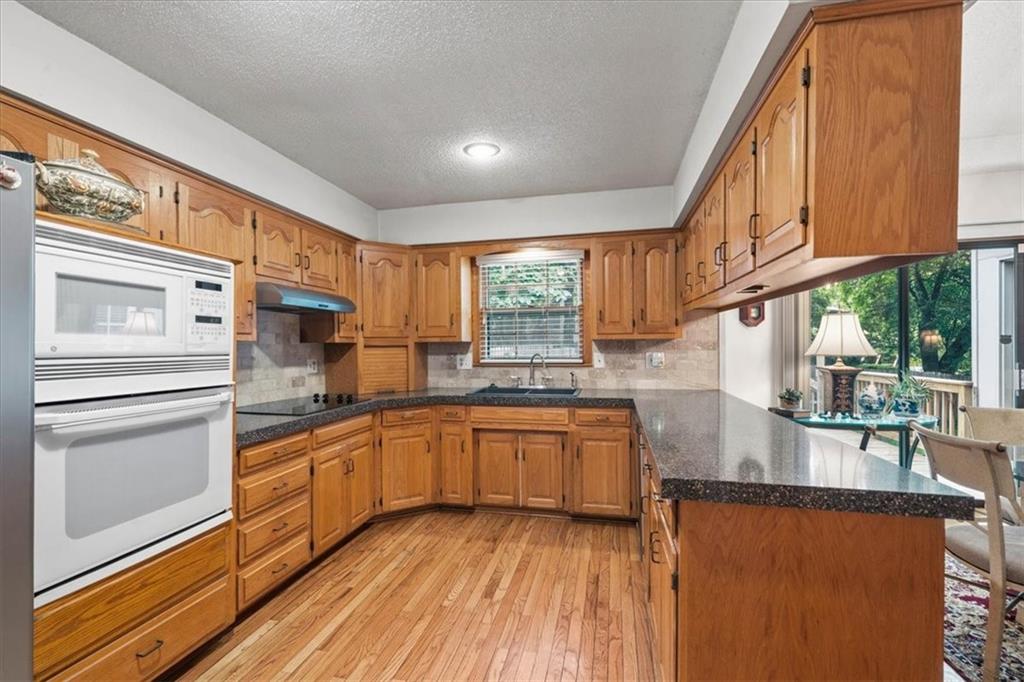
Kitchen with peninsula
11 of 21
-
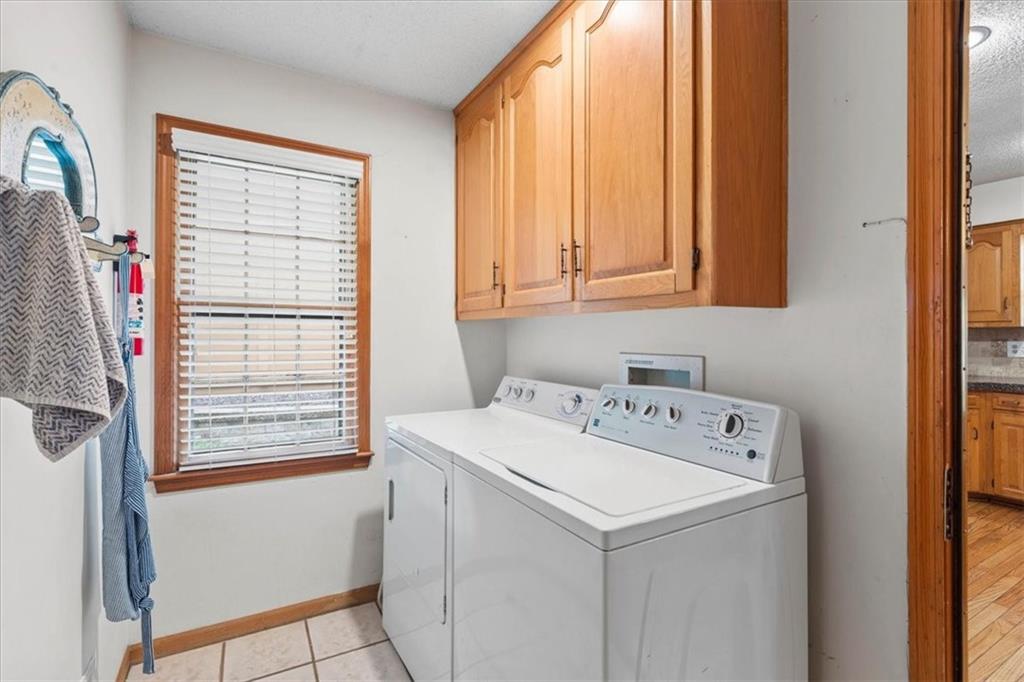
Main level laundry, off kitchen
12 of 21
-
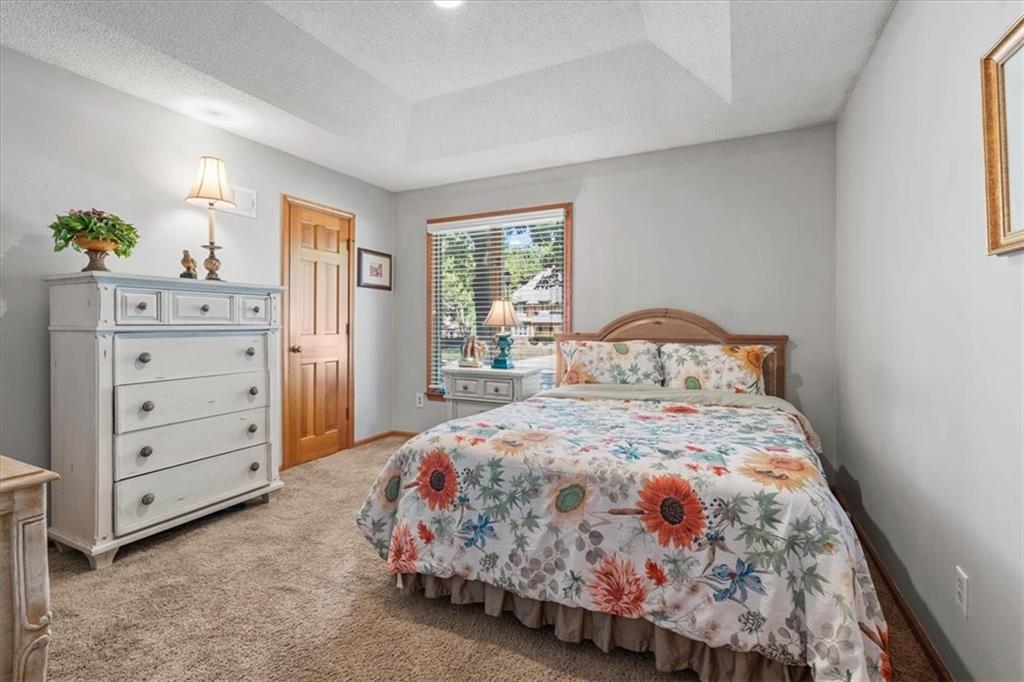
2nd bedroom with walk-in closet and unique tray ceiling
13 of 21
-
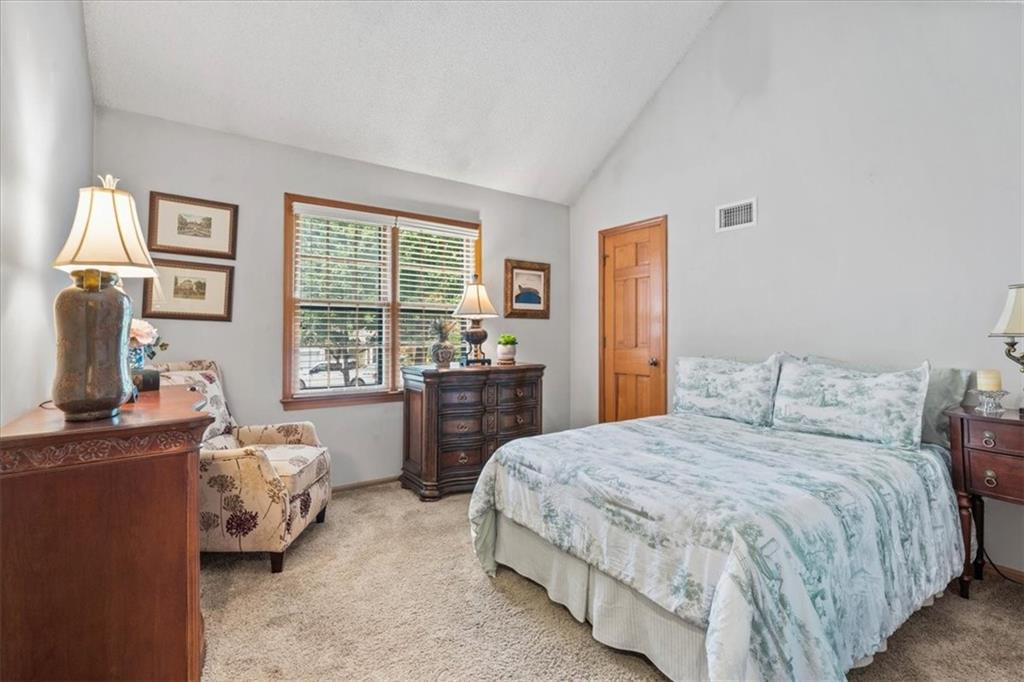
3rd bedroom with walk-in closet and unique tray ceiling
14 of 21
-
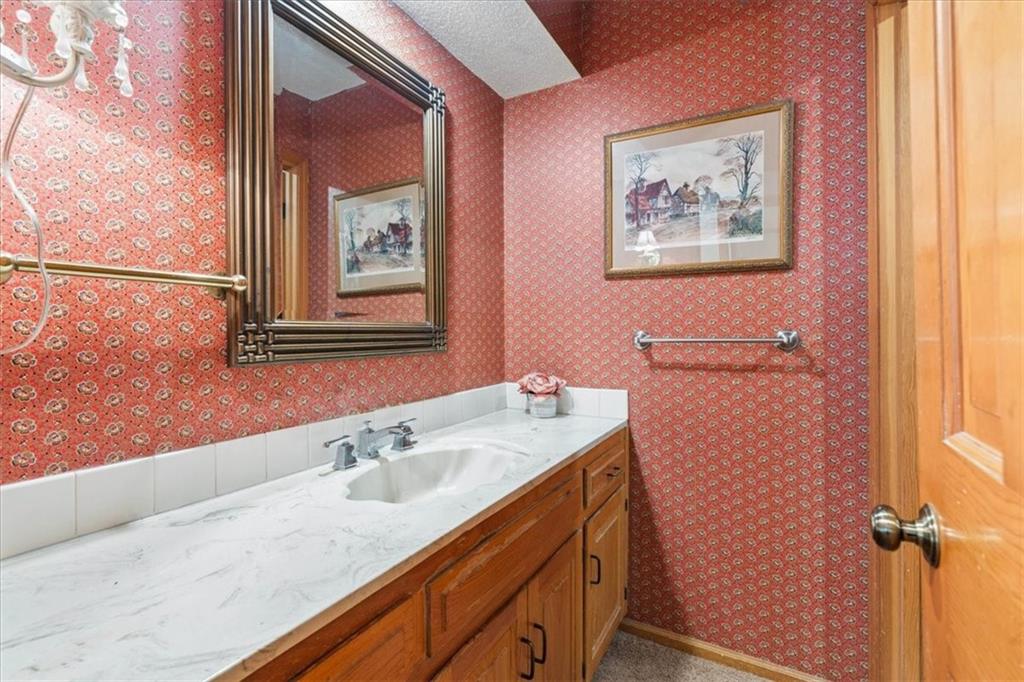
Main bathroom with split shower / tub and toilet
15 of 21
-
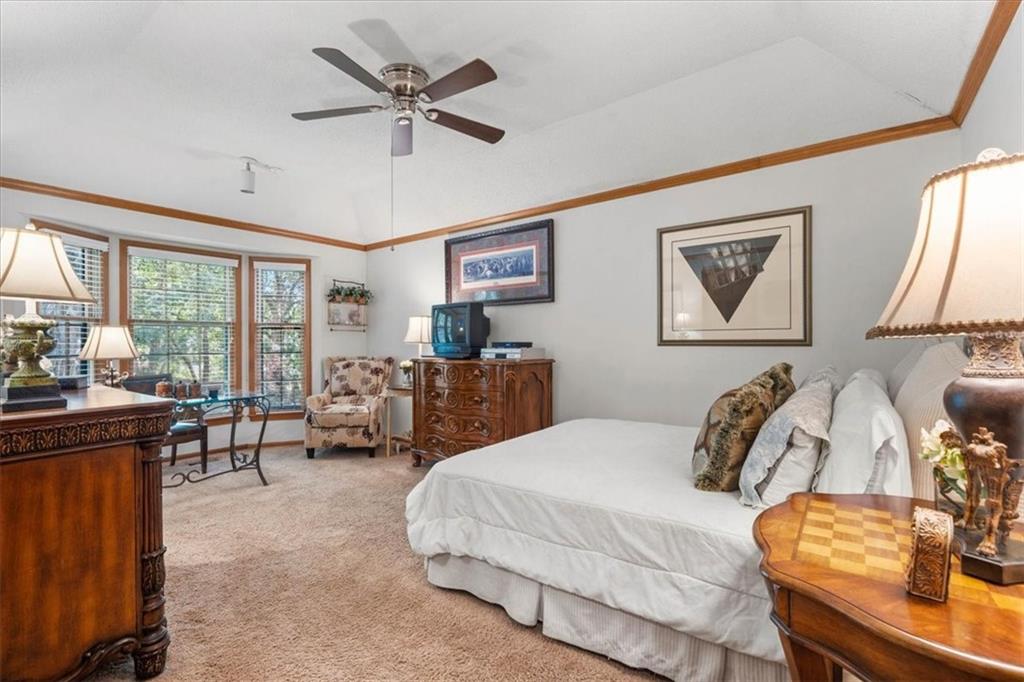
Primary bedroom with tray ceiling, bay window and walk-in closet
16 of 21
-
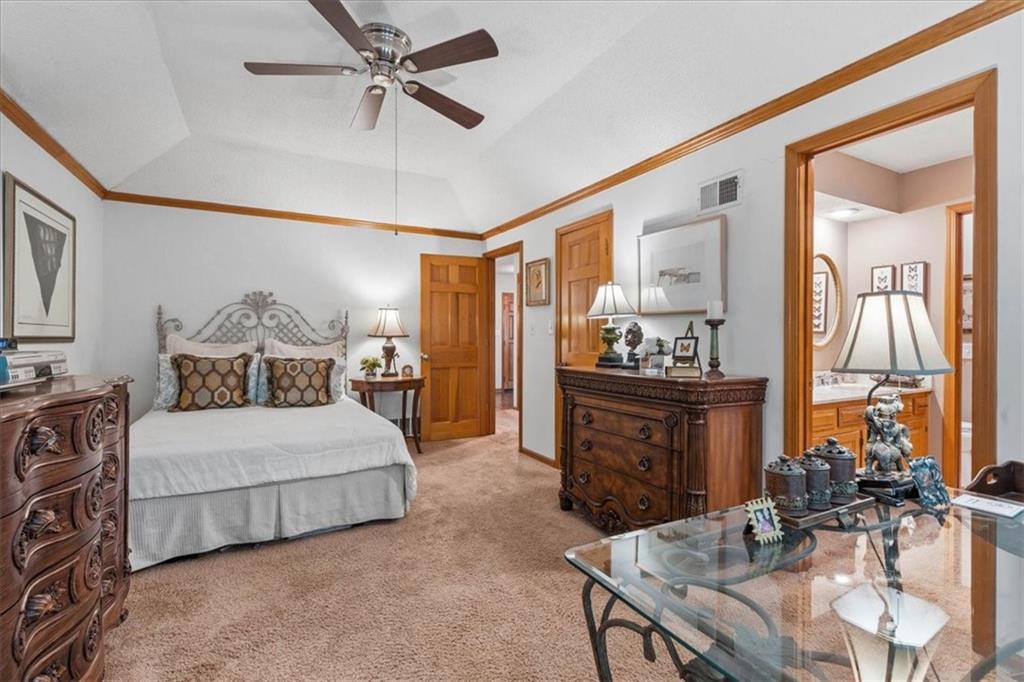
Primary Bathroom with en suite
17 of 21
-
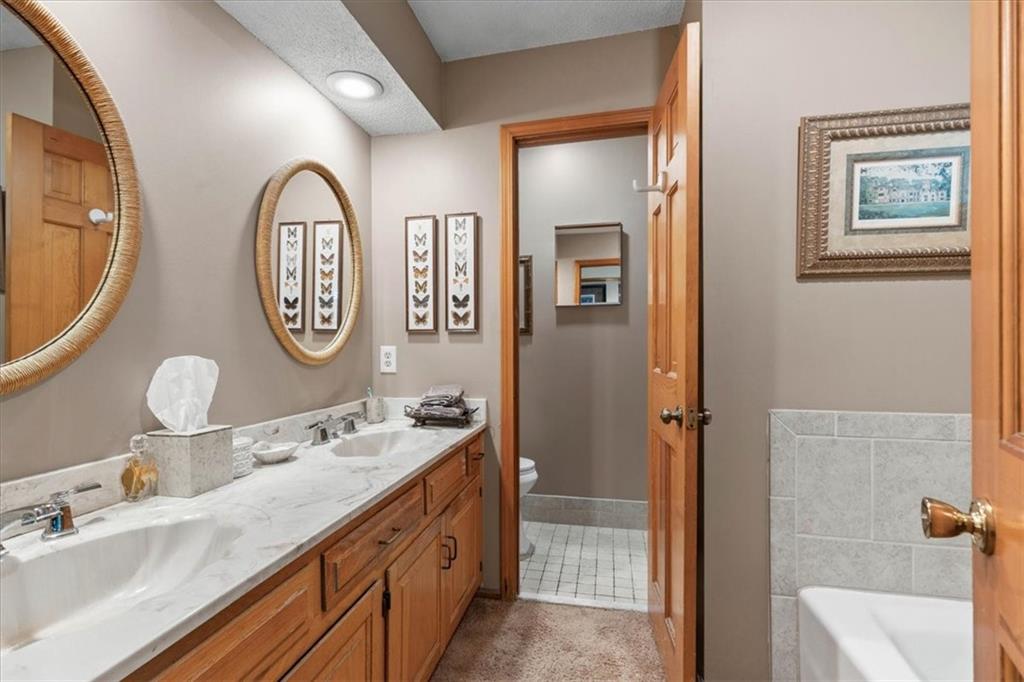
En suite bathroom with vanity and tub separate from toilet and stand-up shower
18 of 21
-
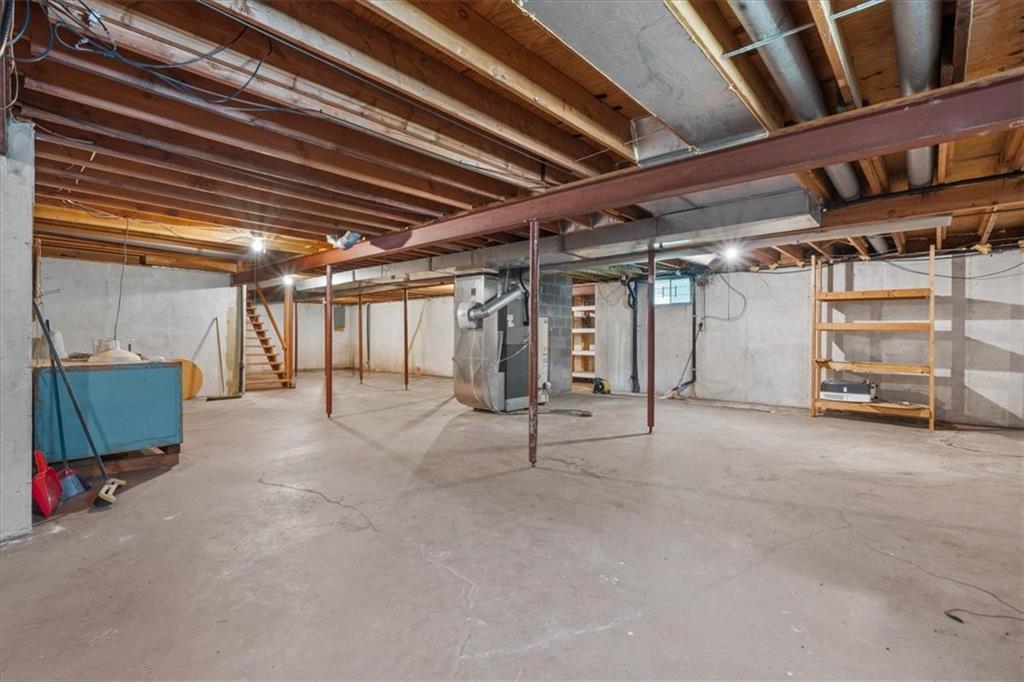
Full, unfinished basement
19 of 21
-
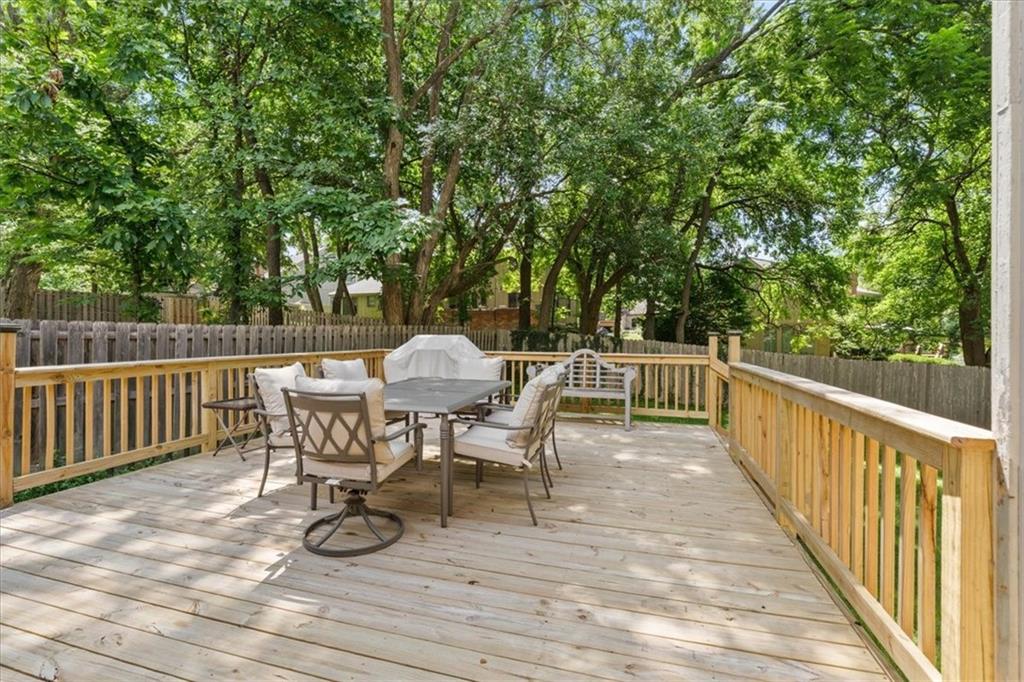
Beautiful NEW Deck
20 of 21
-
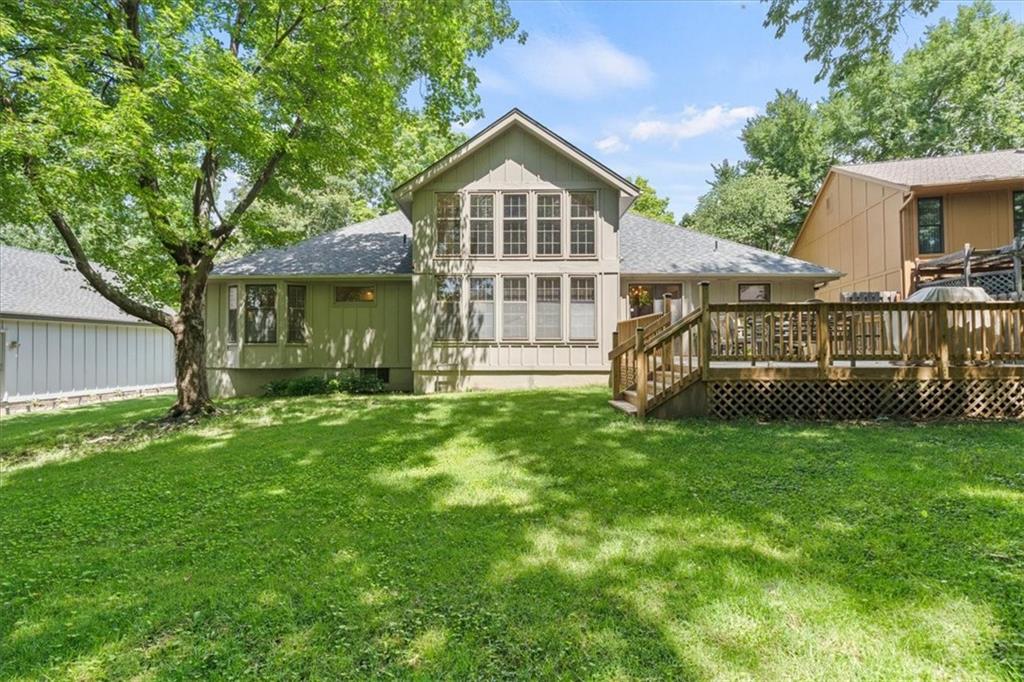
Back yard
21 of 21
MUST SEE! Rare, true ranch floor plan in Aspen Hills. 3 bedroom, 2 bath. Single-level living without sacrificing scale! The living room features a soaring cathedral ceiling anchored by a floor-to-ceiling brick fireplace, and a wall of windows filling the space with natural light. A formal dining room and eat-in kitchen give you options for everyday meals or entertaining, and the wet bar makes hosting easy. The primary bedroom offers a large bay window, walk-in closet, and its own en suite bath with a separate toilet and standing shower. The second and third bedrooms feature walk-in closets and tray ceilings. Main level laundry sits just off the kitchen for convenience. Outside, a brand new deck overlooks a level backyard on a quiet cul-de-sac. The full unfinished basement adds storage or room to expand. HVAC was replaced in 2020 and the roof in 2021. Enjoy nearby Oak Park Trail and Valley Park Trail. Homes with true one-level living in Aspen Hills don't come up often.
- Directions
- From US-69 N: Exit on 103rd St. Turn right (west) on 103rd St. Continue <1mi to west to Cody. Turn right on Cody. Take 2nd left onto 102nd Ter. Home on the left. From I-35 S: Exit to US-69 S. Continue to 103rd St Exit. Exit on 103rd St. Turn right. Continue <1mi to west to Cody. Turn right on Cody. Take 2nd left onto 102nd Ter. Home on the left.
- Subdivision
- Aspen Hills
- City
- Overland Park
- County
- Johnson, KS
- Property Type
- Residential / Single Family Residence
- Listing Updated
- Jul 20, 2026 at 10:07am
- MLS Number
- 2632424
- Property Tax
- $4,425
- Home Owners Association
- Yes - Oak Park Homes Association
- Disclaimer
- The information displayed on this page is confidential, proprietary, and copyrighted information of Heartland Multiple Listing Service, Inc. (“Heartland MLS”). Copyright 2026, Heartland Multiple Listing Service, Inc. Heartland MLS, Elite Realty and Agent Jo do not make any warranty or representation concerning the timeliness or accuracy of the information displayed herein. In consideration for the receipt of the information on this page, the recipient agrees to use the information solely for the private non-commercial purpose of identifying a property in which the recipient has a good faith interest in acquiring.
- The data relating to real estate displayed on this website comes in part from the Heartland Multiple Listing Service database compilation. The properties displayed on this website may not be all of the properties in the Heartland MLS database compilation, or all of the properties listed with other brokers participating in the Heartland MLS IDX program. Detailed information about the properties displayed on this website includes the name of the listing company.
- Information is deemed reliable but is not guaranteed.
Copyright © 2026 ELITE Realty.