
12425 S Redwood Street, Lee's Summit, MO 64086
- 3Beds
- 2 Baths
- 0½ Baths
- 1,599Sq Ft
-
1 of 18
-
2 of 18
-
3 of 18
-
4 of 18
-
5 of 18
-
6 of 18
-
7 of 18
-
8 of 18
-
9 of 18
-
10 of 18
-
11 of 18
-
12 of 18
-
13 of 18
-
14 of 18
-
15 of 18
-
16 of 18
-
17 of 18
-
18 of 18
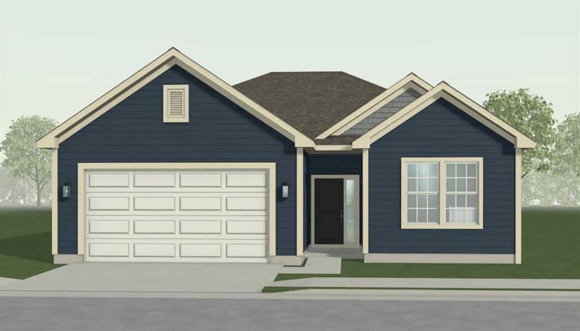
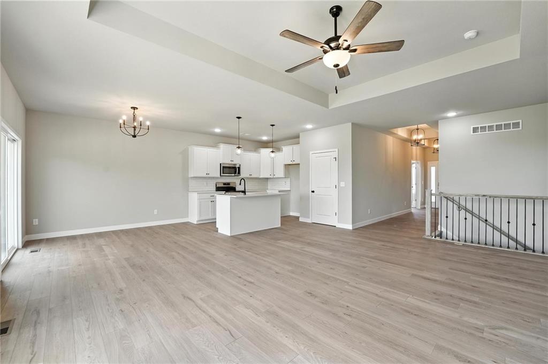
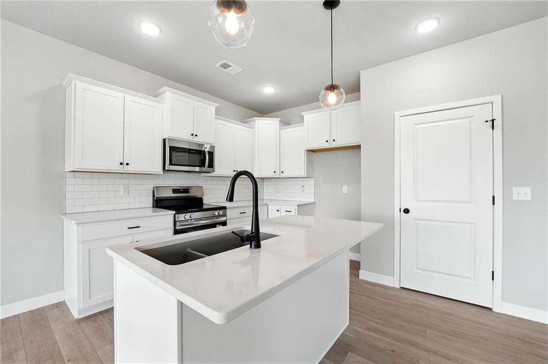
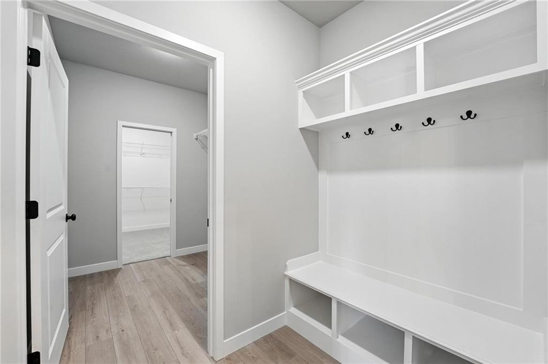
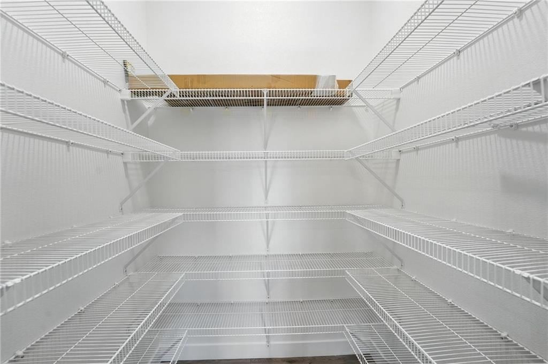
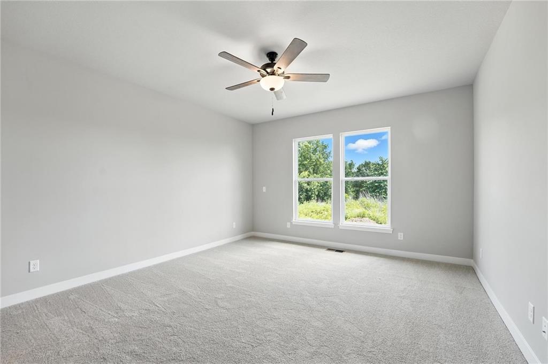
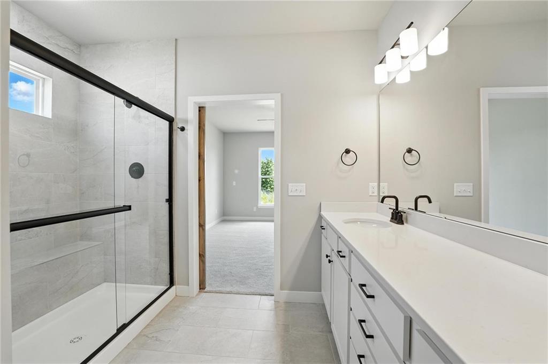
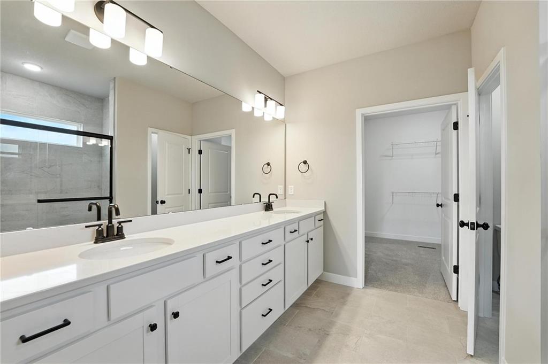
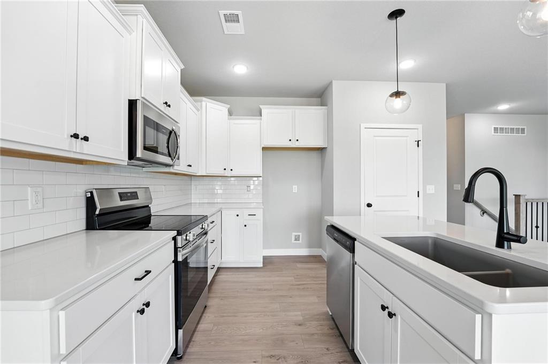
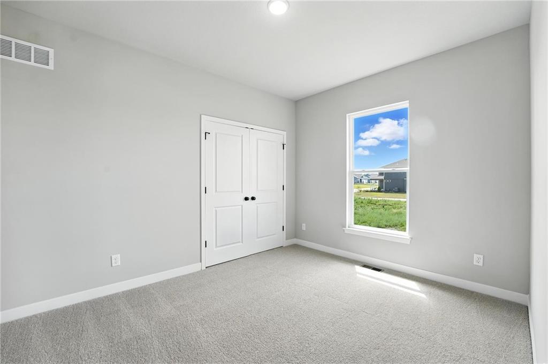
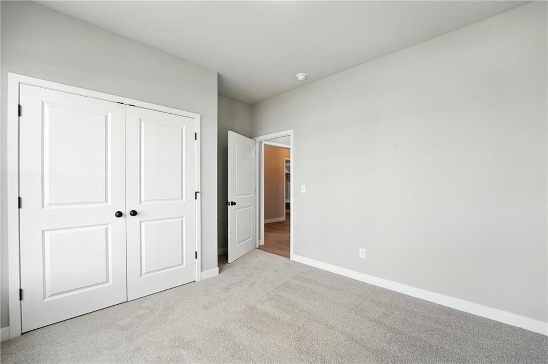
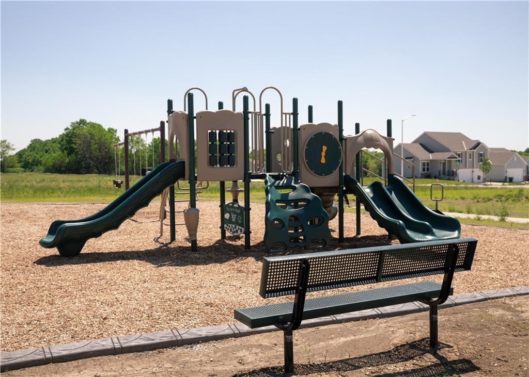
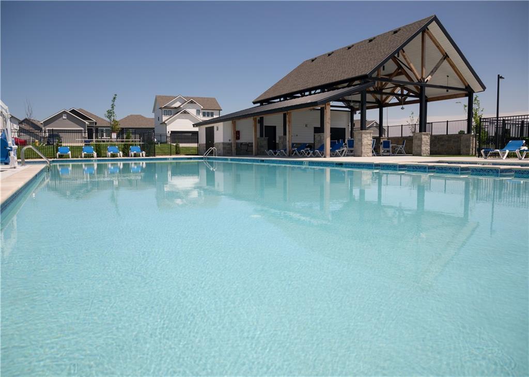
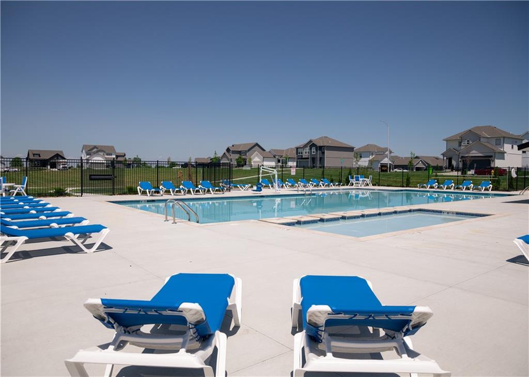
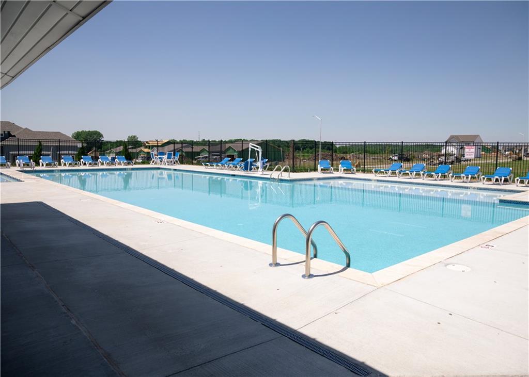
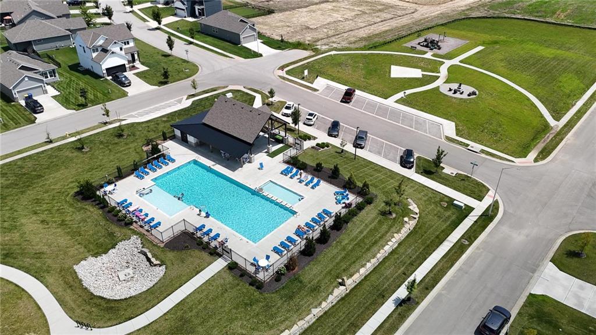
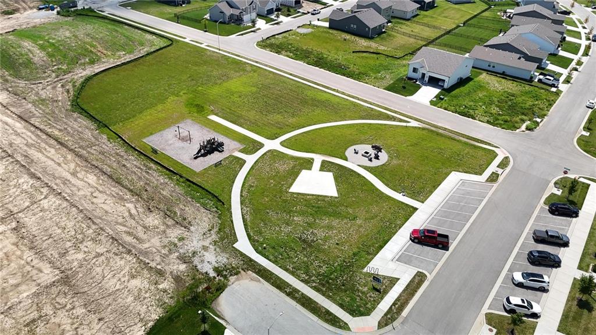
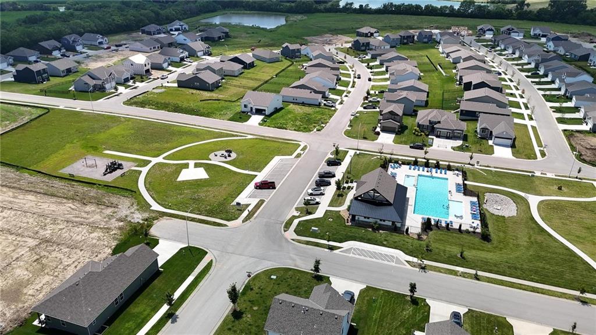
The Graysen by Ashlar Homes is a beautifully designed straight ranch offering the perfect blend of modern style and effortless main-level living. Featuring the sought-after Modern Heritage elevation, this home offers exceptional curb appeal with 3 bedrooms and 2 full baths in a thoughtfully designed open floor plan. Luxury vinyl plank flooring flows throughout the entry, great room, kitchen, and dining area, creating a seamless and inviting living space. The kitchen is the heart of the home, featuring a large island, quartz countertops, tile backsplash, stylish white cabinetry, a spacious walk-in pantry, and stainless steel appliances. The private primary suite serves as a relaxing retreat with a spa-inspired bath that includes a tiled shower with sliding glass doors, double sink vanity, and a generous walk-in closet. Additional conveniences include a drop zone bench in the mudroom and a dedicated laundry room. Located in the desirable Woodlawn Estates community, you'll enjoy resort-style amenities including a pool, playground, fire pit, and a stocked pond for fishing. Coming soon are a sports court featuring pickleball and additional recreational opportunities. HOA dues include trash and recycling, making everyday living even more convenient. Estimated completion date is October 2026 - photos are from another Graysen plan, finishes may be different.
- Directions
- 50 HWY East to 7 Hwy - right on 7 Hwy to White Ash Lane, Right on White Ash Lane Woodlawn Drive, left on Woodlawn Drive to Oak View, right on Oak View to Redwood Street, right on Redwood Street to home on right side of street
- Subdivision
- Woodlawn Estates
- City
- Lee's Summit
- County
- Jackson
- Property Type
- Residential / Single Family Residence
- Listing Updated
- Aug 28, 2026 at 4:08am
- MLS Number
- 2632334
- Property Tax
- $0
- Home Owners Association
- Yes - First Service Residential
- Disclaimer
- The information displayed on this page is confidential, proprietary, and copyrighted information of Heartland Multiple Listing Service, Inc. (“Heartland MLS”). Copyright 2026, Heartland Multiple Listing Service, Inc. Heartland MLS, Elite Realty and Agent Jo do not make any warranty or representation concerning the timeliness or accuracy of the information displayed herein. In consideration for the receipt of the information on this page, the recipient agrees to use the information solely for the private non-commercial purpose of identifying a property in which the recipient has a good faith interest in acquiring.
- The data relating to real estate displayed on this website comes in part from the Heartland Multiple Listing Service database compilation. The properties displayed on this website may not be all of the properties in the Heartland MLS database compilation, or all of the properties listed with other brokers participating in the Heartland MLS IDX program. Detailed information about the properties displayed on this website includes the name of the listing company.
- Information is deemed reliable but is not guaranteed.
Copyright © 2026 ELITE Realty.