
7908 E 96th Street, Kansas City, MO 64134
- 3Beds
- 2 Baths
- 1½ Bath
- 3,390Sq Ft
-
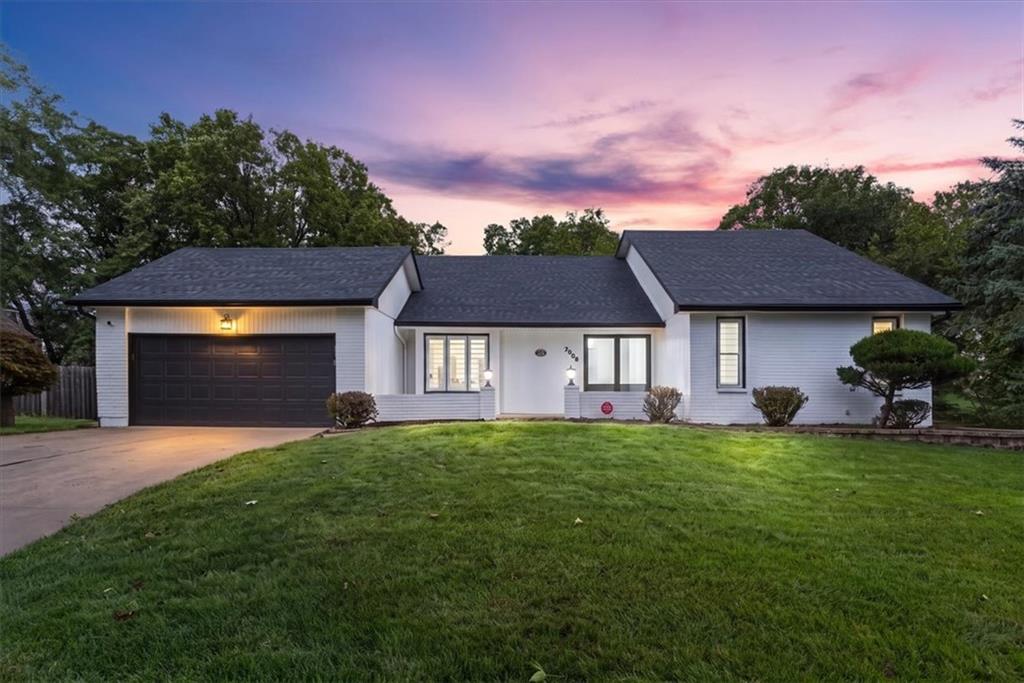
A classic ranch silhouette stands beautifully against a colorful evening sky.
1 of 97
-
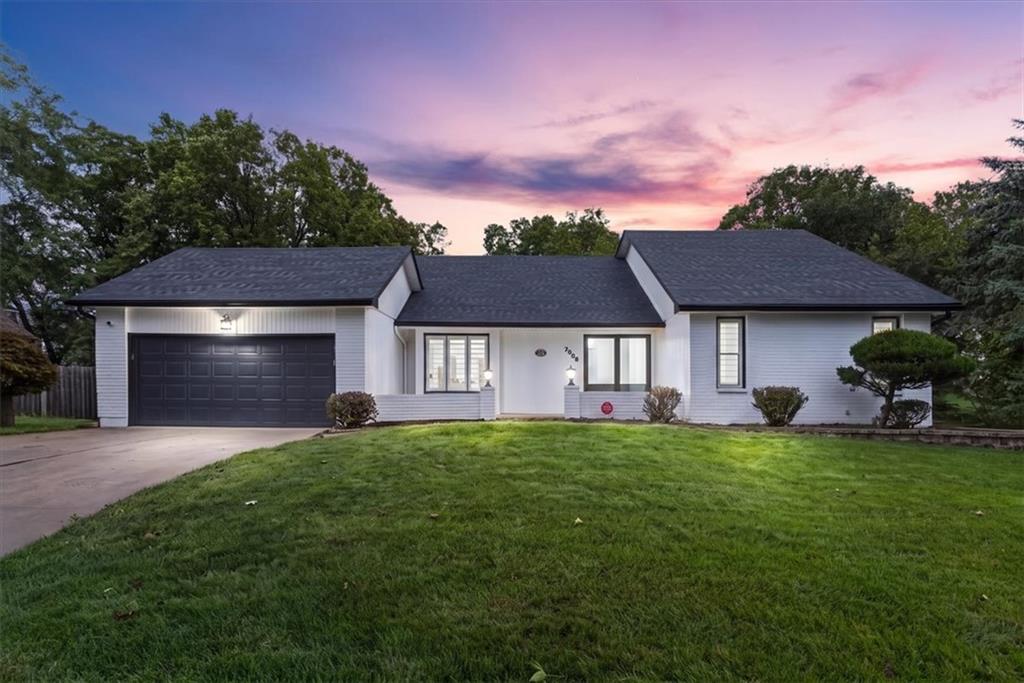
A classic ranch exterior exhibits crisp siding set against a dark shingle roof and neat lawn.
2 of 97
-
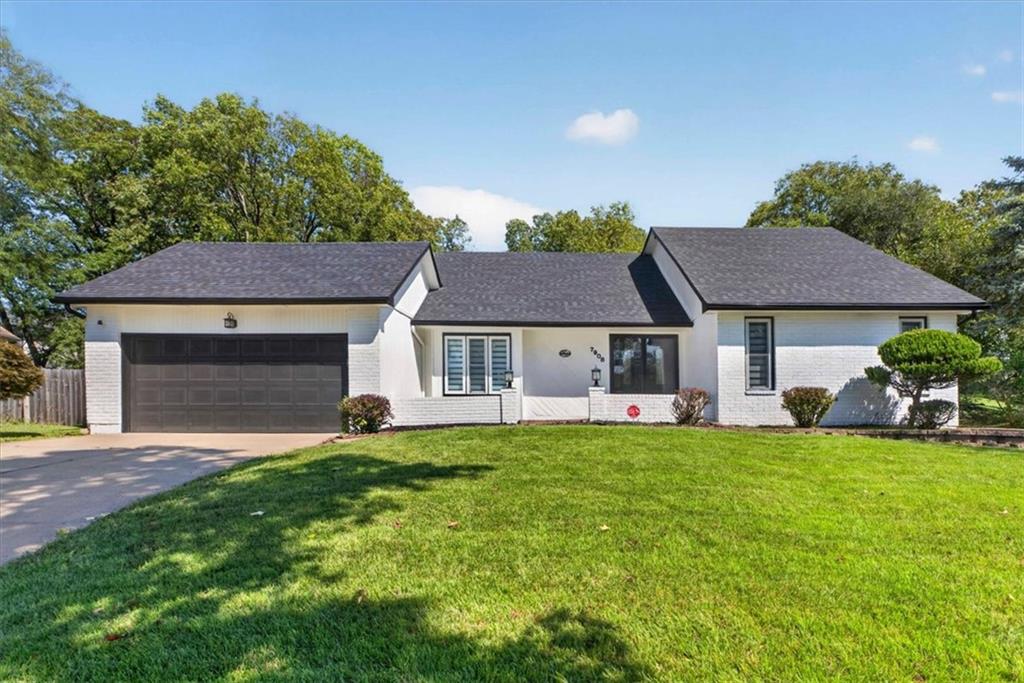
Crisp white brick highlights the facade of this classic single-level home.
3 of 97
-
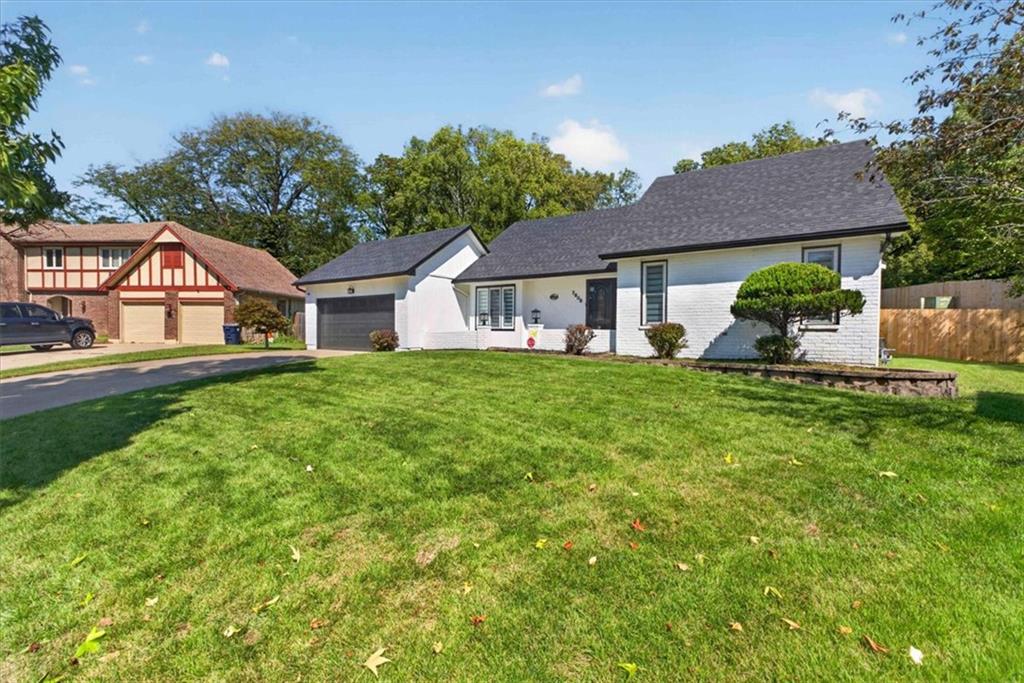
Mature trees frame the manicured lawn of this brick home with a dark shingle roof.
4 of 97
-
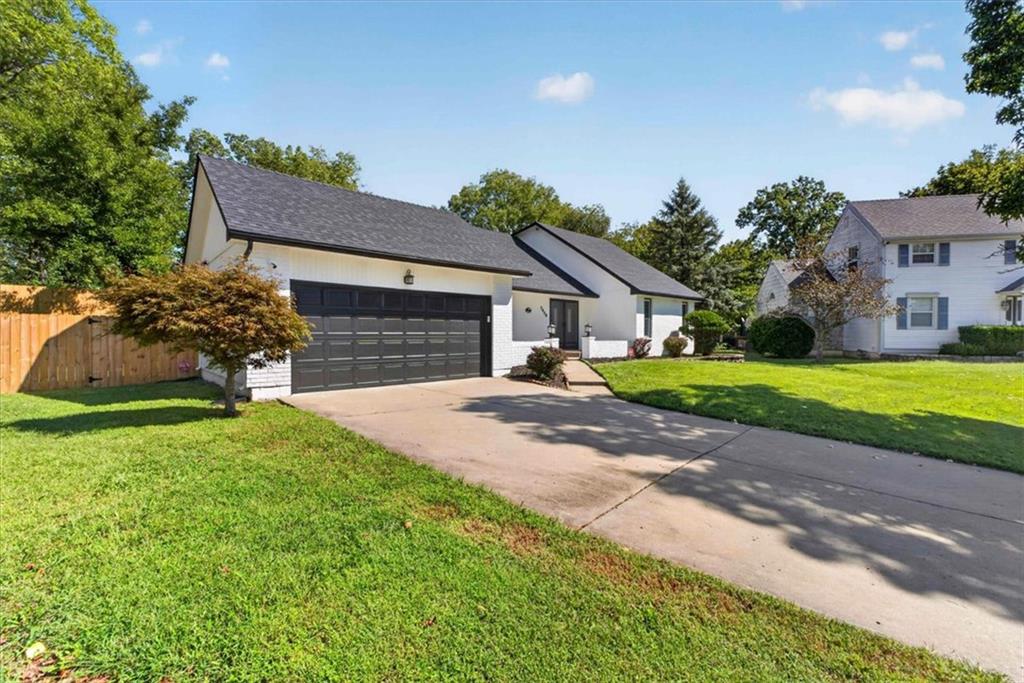
Crisp siding and a dark gabled roof define this modernized ranch-style home with expansive driveway.
5 of 97
-
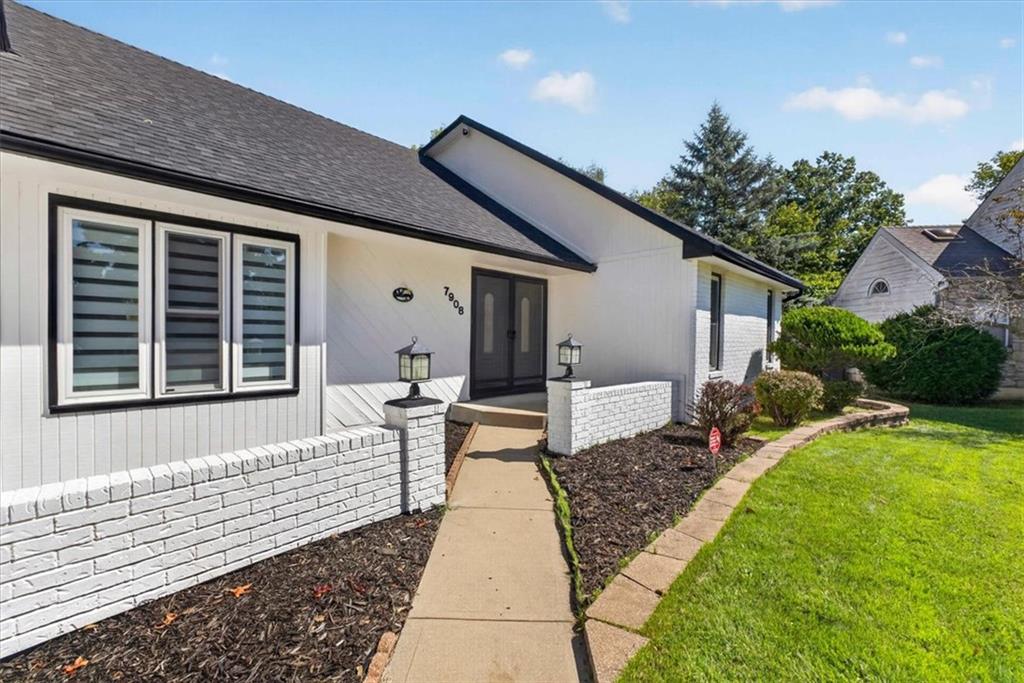
A neat concrete walkway guides visitors to the welcoming double door entry of this home.
6 of 97
-
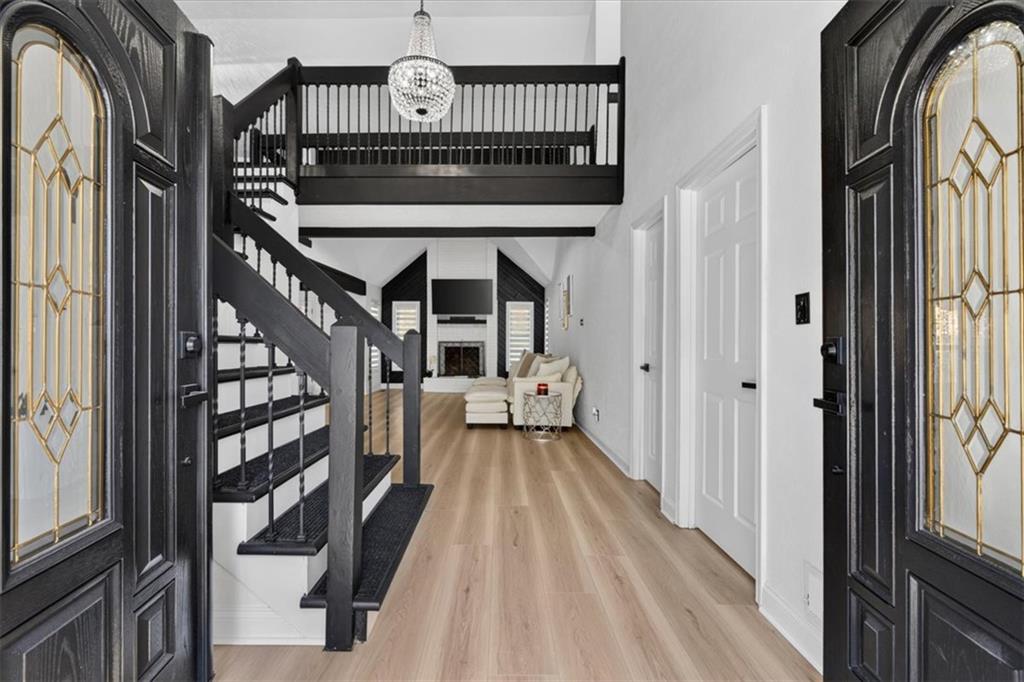
Double front doors open into a soaring two-story foyer with a dramatic open staircase.
7 of 97
-
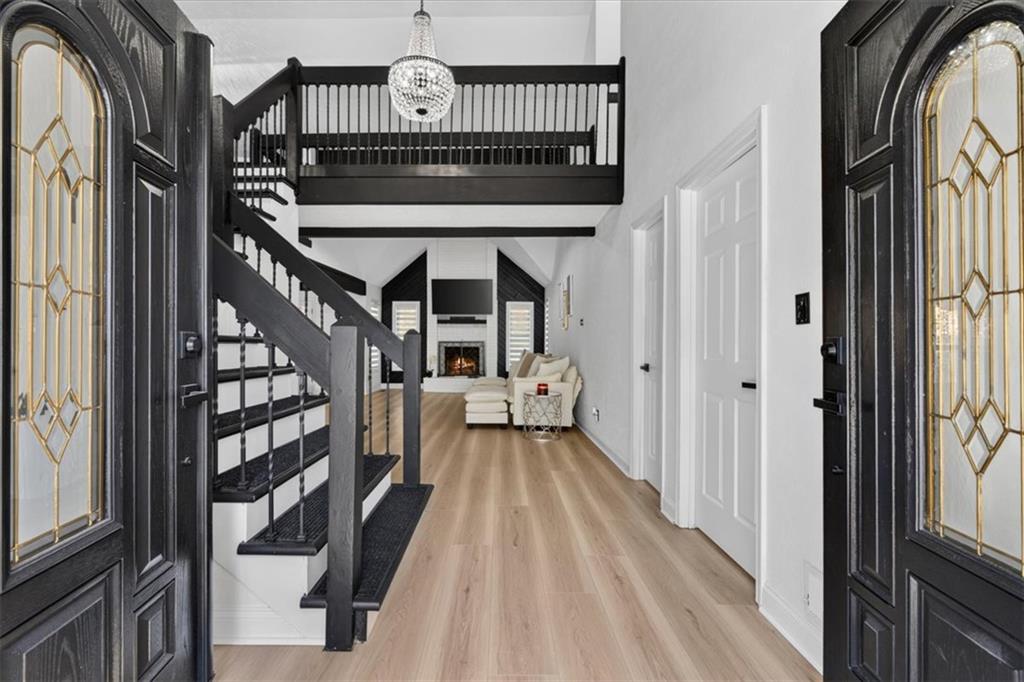
Double entry doors open to a soaring foyer with a striking staircase and overlooking loft.
8 of 97
-
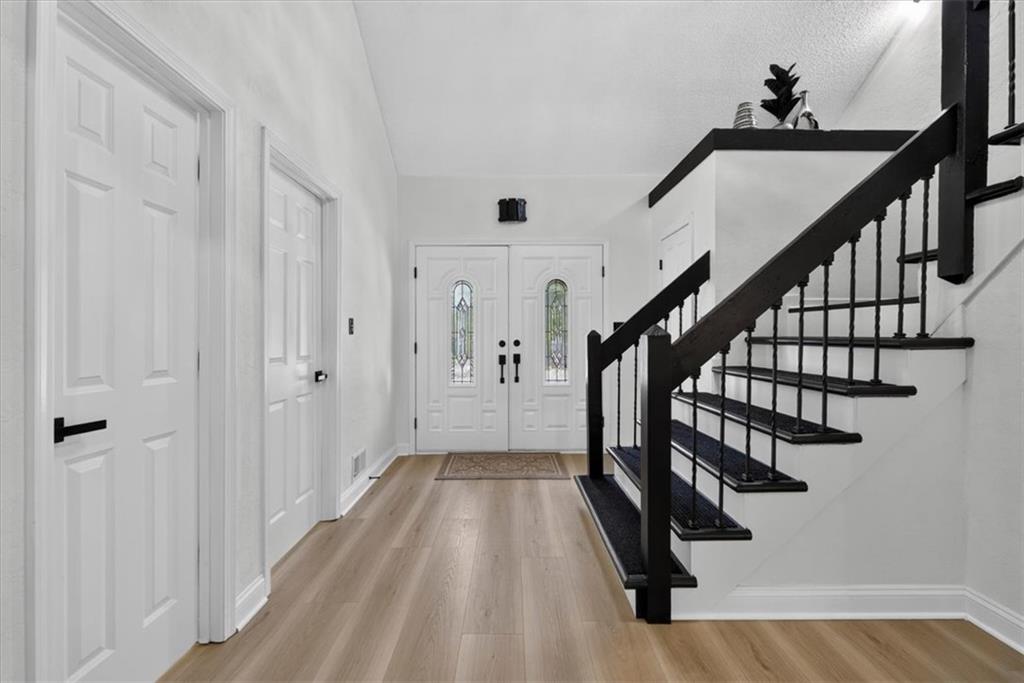
A welcoming entryway showcases high vaulted ceilings and a striking black-railed staircase.
9 of 97
-
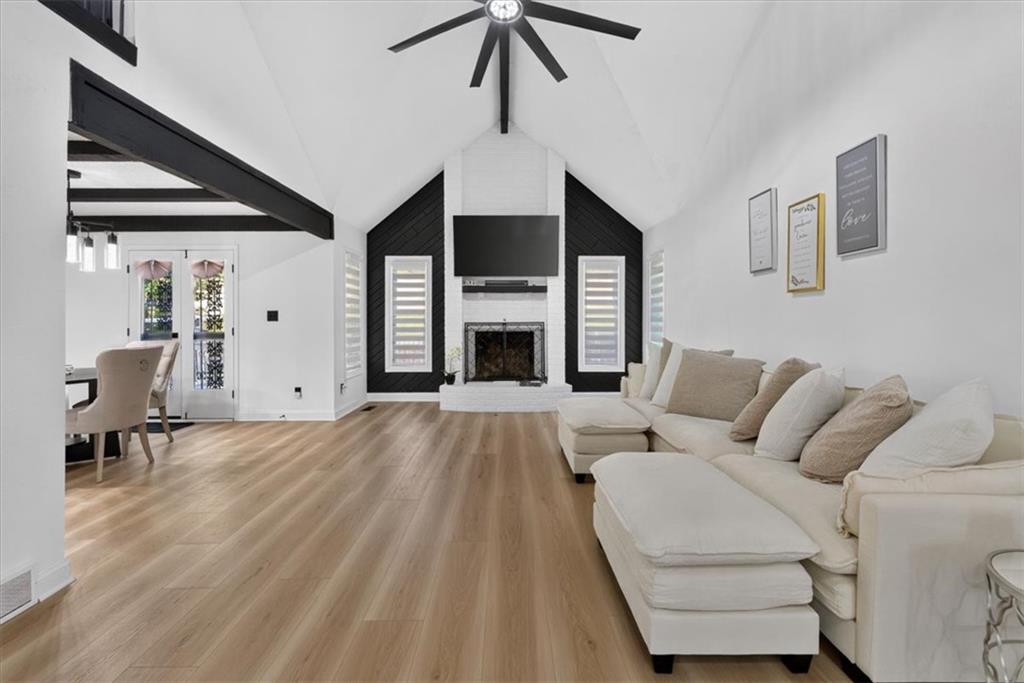
High vaulted ceilings and a classic brick fireplace anchor this modern living space.
10 of 97
-
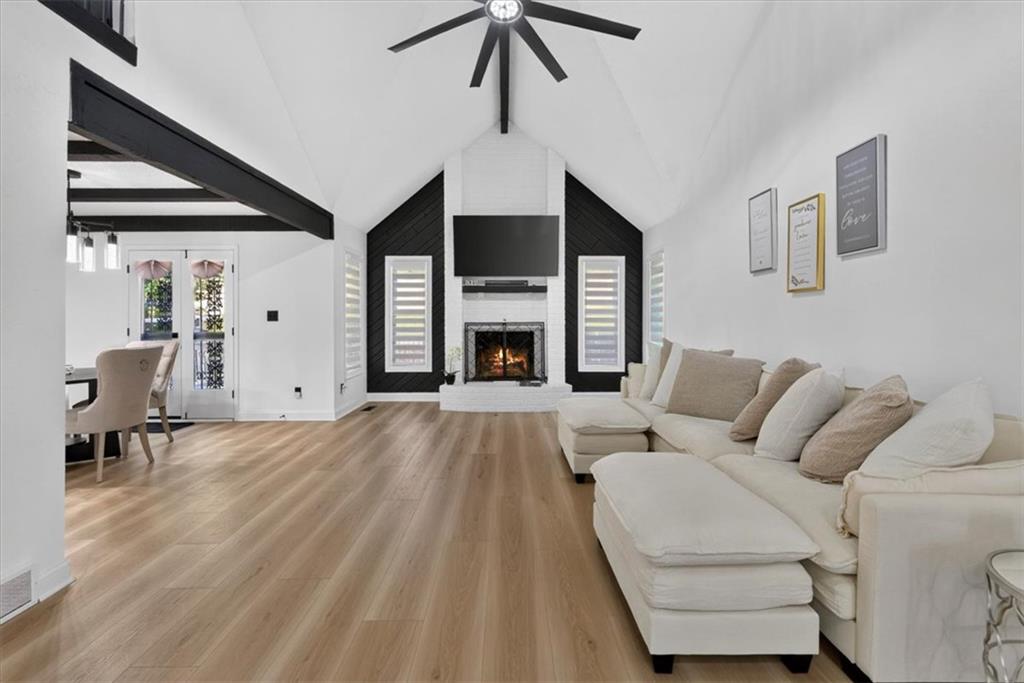
High vaulted ceilings and a dramatic fireplace anchor this light-filled modern living area.
11 of 97
-
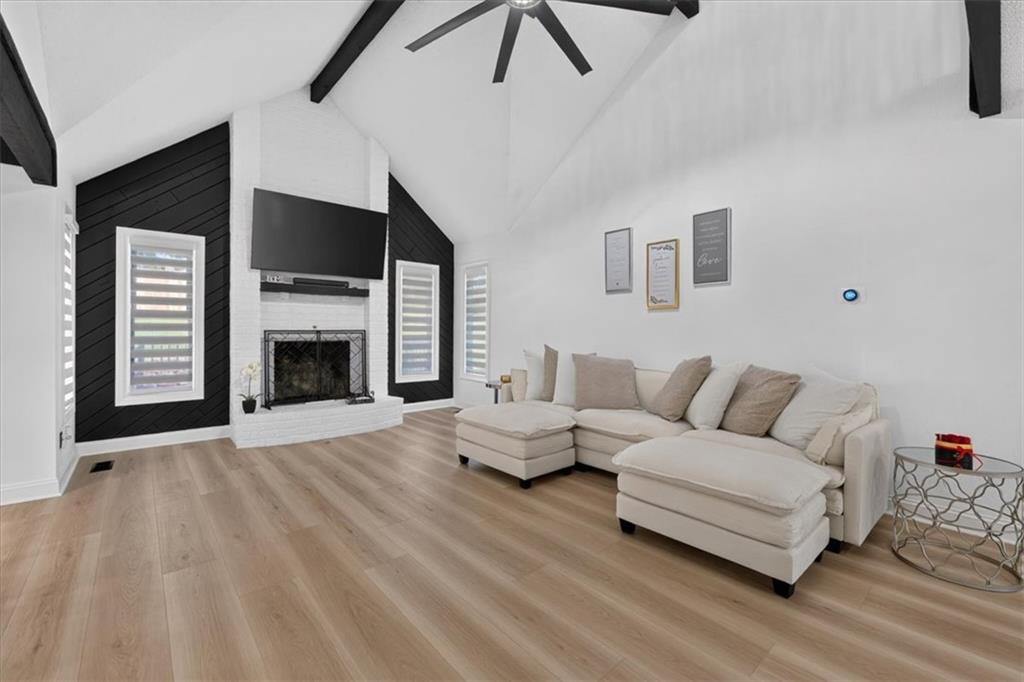
Vaulted ceilings with exposed beams and a classic brick fireplace anchor this welcoming living area.
12 of 97
-
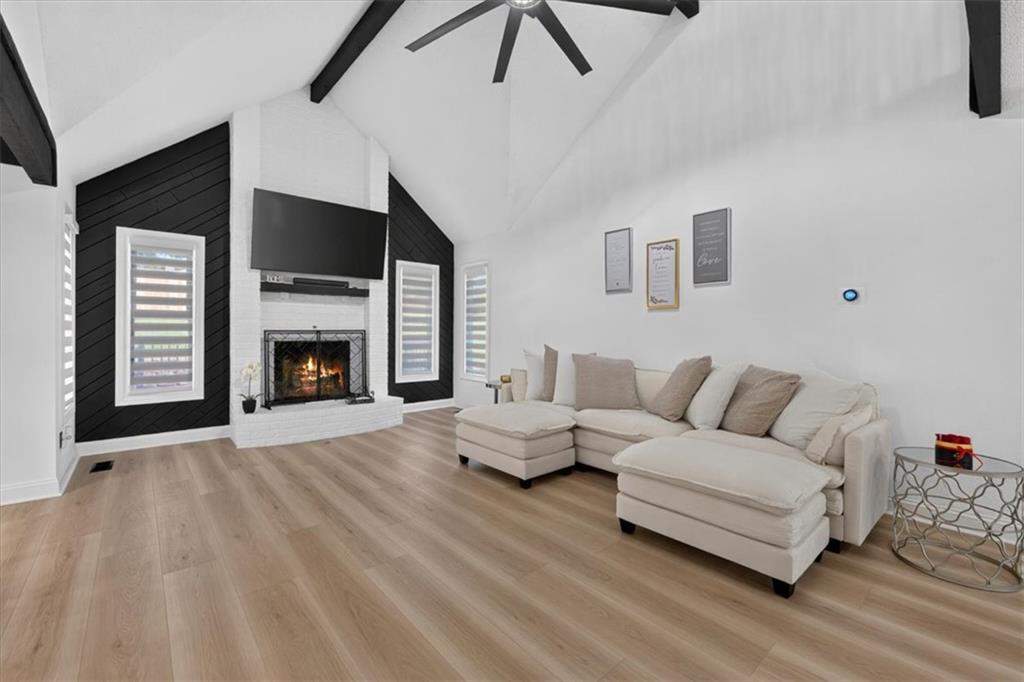
Dramatic dark contrast paneling surrounds a brick fireplace under impressive vaulted ceilings and wood beams.
13 of 97
-
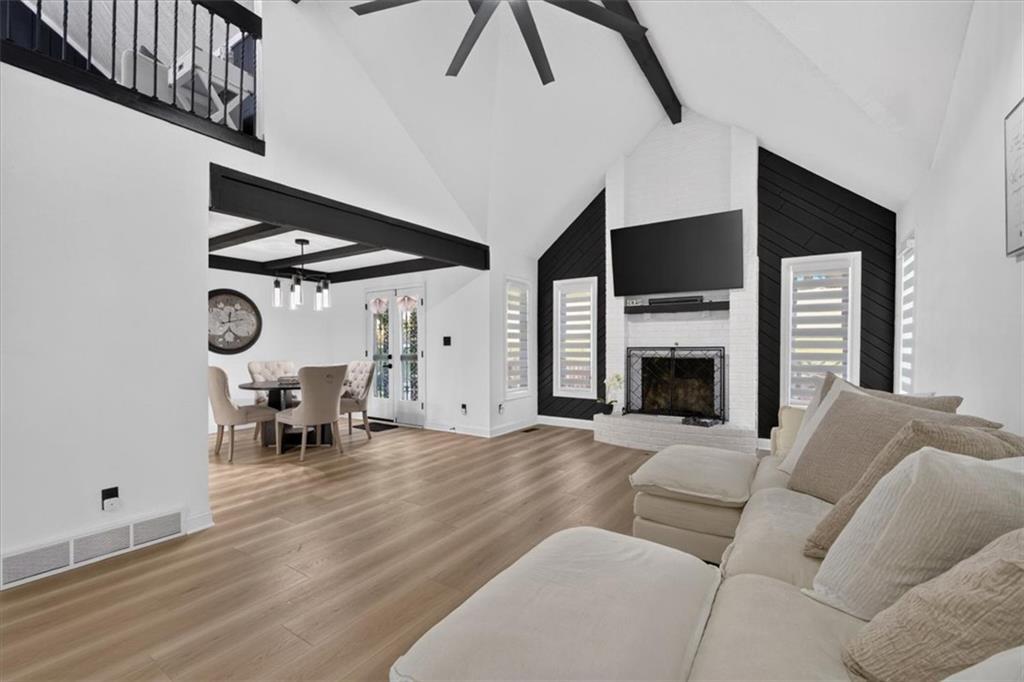
Dramatic dark ceiling beams and a brick fireplace anchor this soaring, light-filled living area.
14 of 97
-
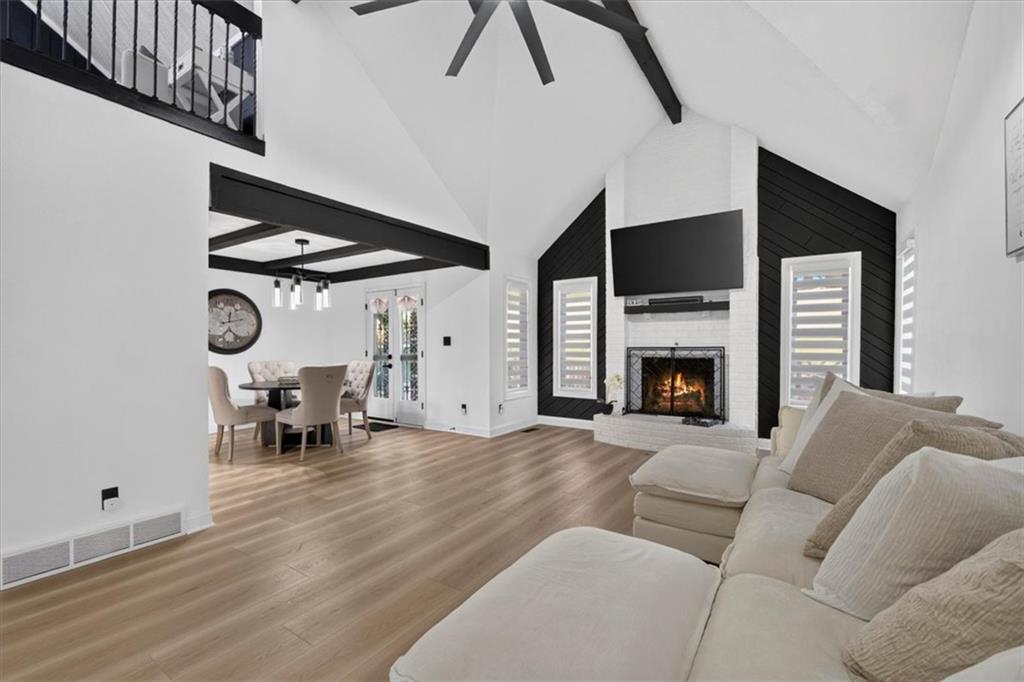
Dramatic dark-beamed cathedral ceilings soar above a classic brick fireplace and rich wood-toned flooring.
15 of 97
-
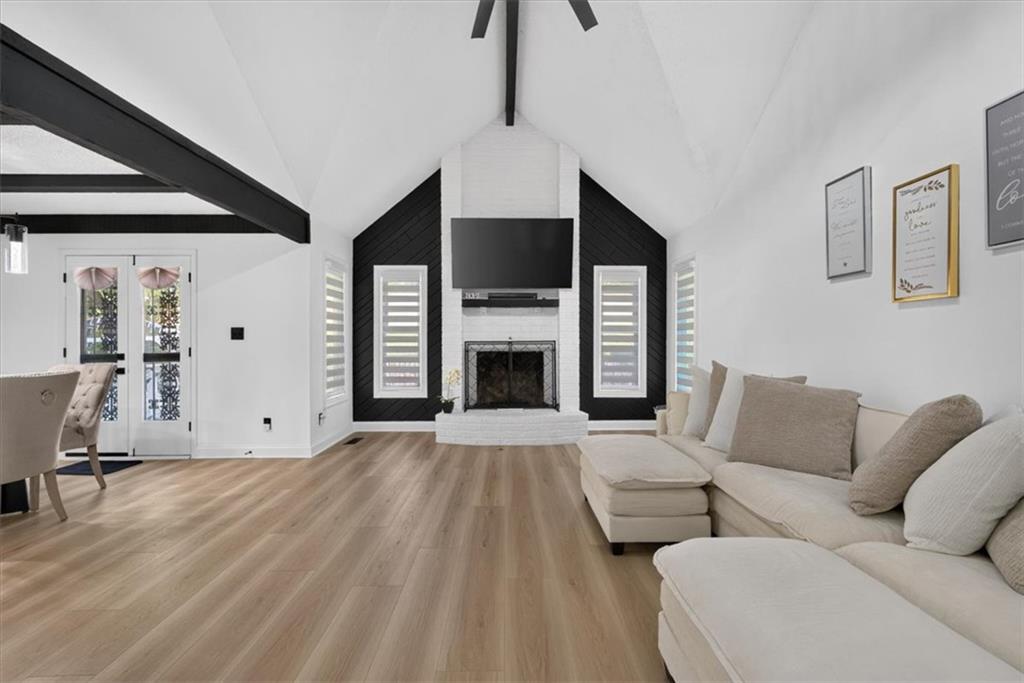
Dramatic vaulted ceilings and a central brick fireplace anchor this light-filled modern living space.
16 of 97
-
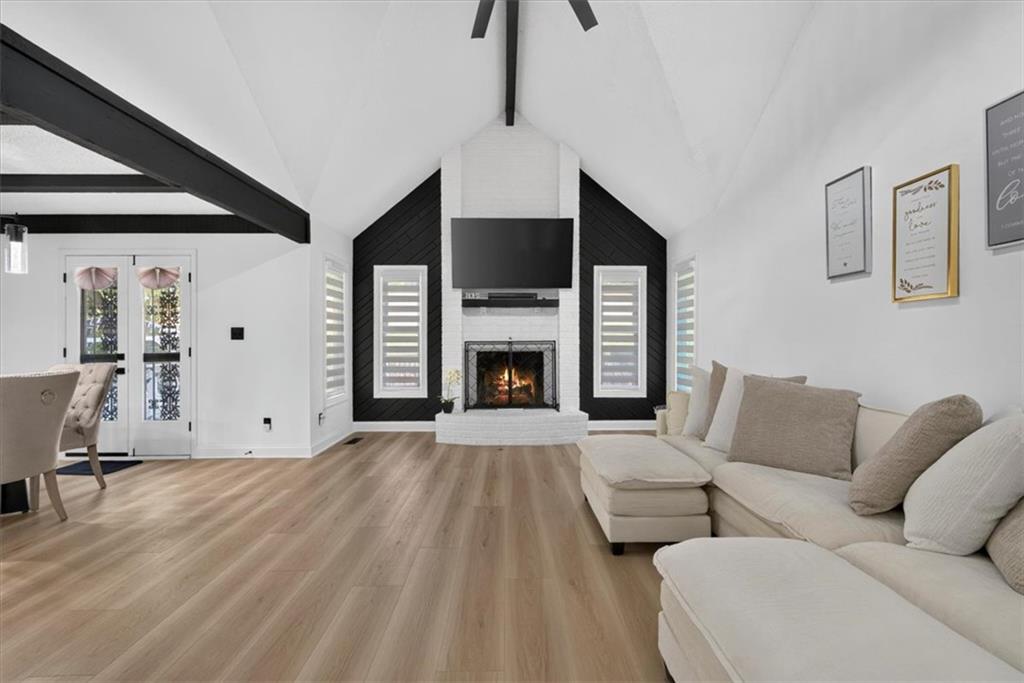
Dramatic vaulted ceilings and a classic brick fireplace anchor this light-filled living area.
17 of 97
-
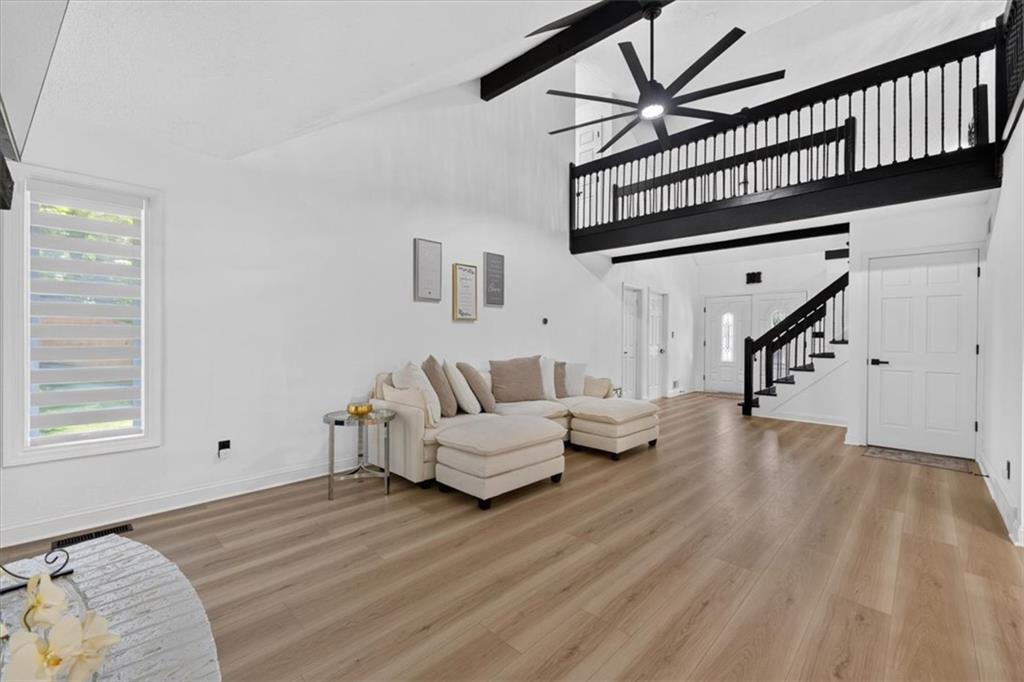
A soaring vaulted ceiling and warm wood flooring define this open living space.
18 of 97
-
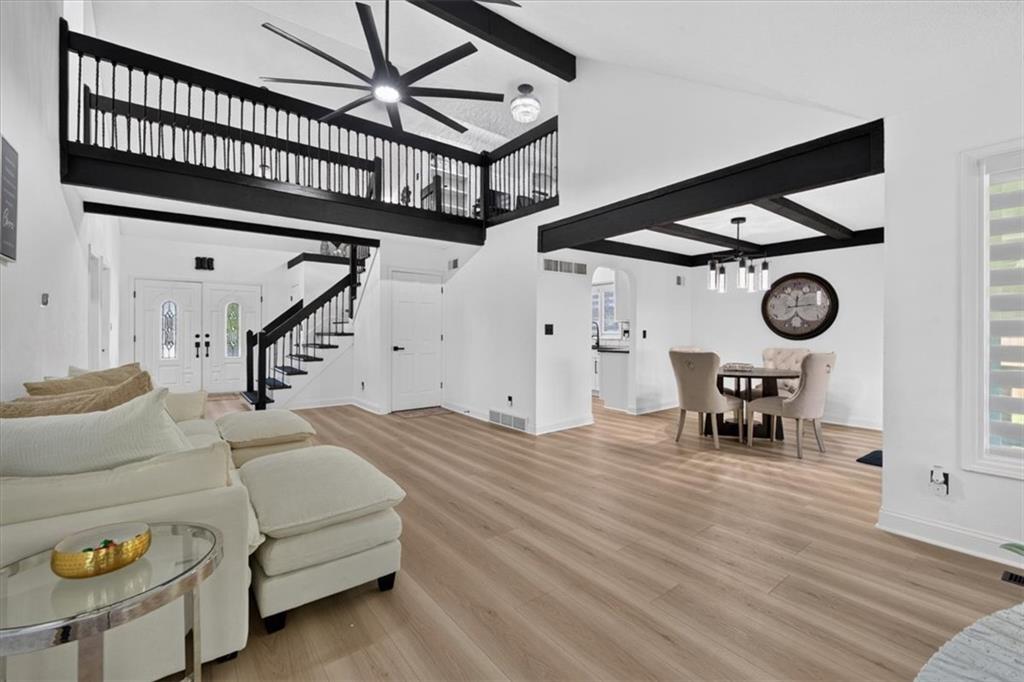
Dramatic dark structural beams span across the soaring vaulted ceilings and open loft area.
19 of 97
-
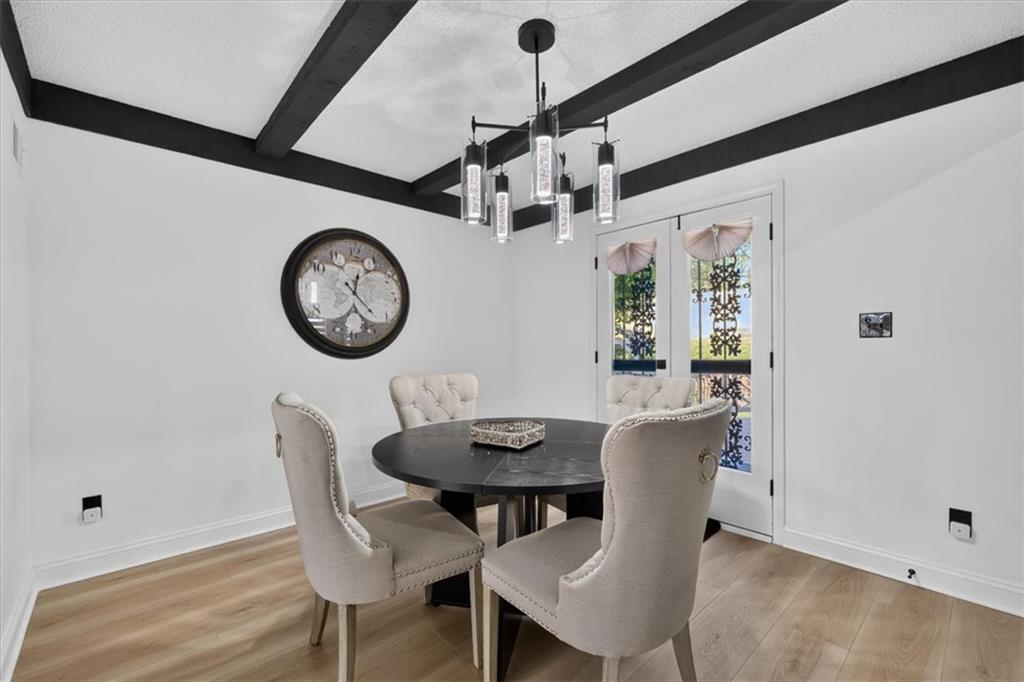
Exposed ceiling beams accent this dining space, complete with wide-plank flooring and glass doors.
20 of 97
-
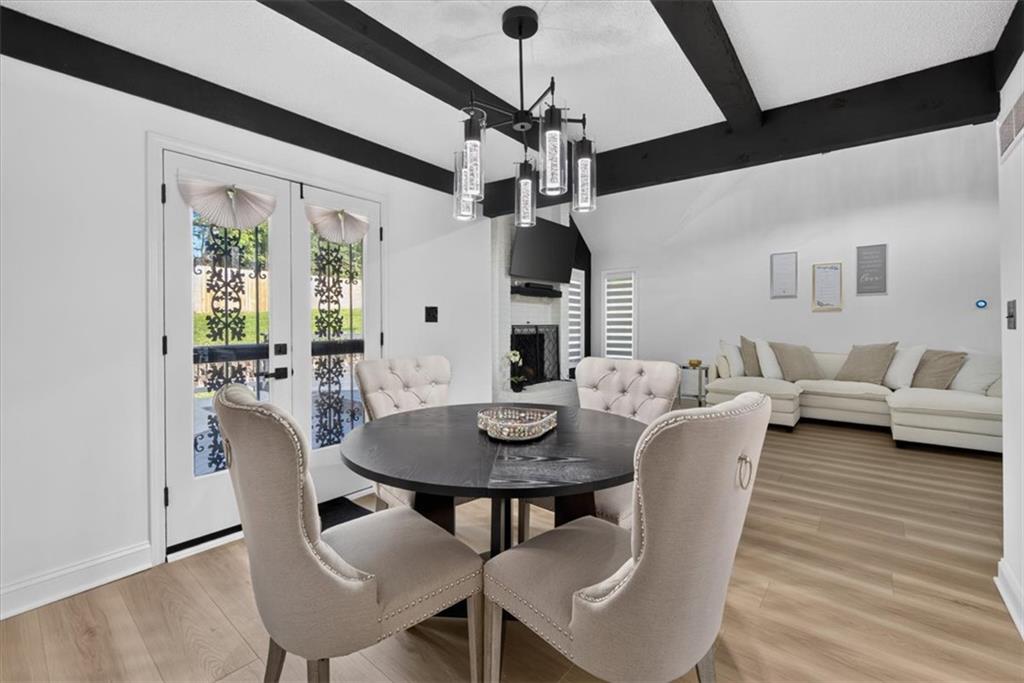
Striking dark ceiling beams contrast elegantly with light hardwood flooring in this open living space.
21 of 97
-
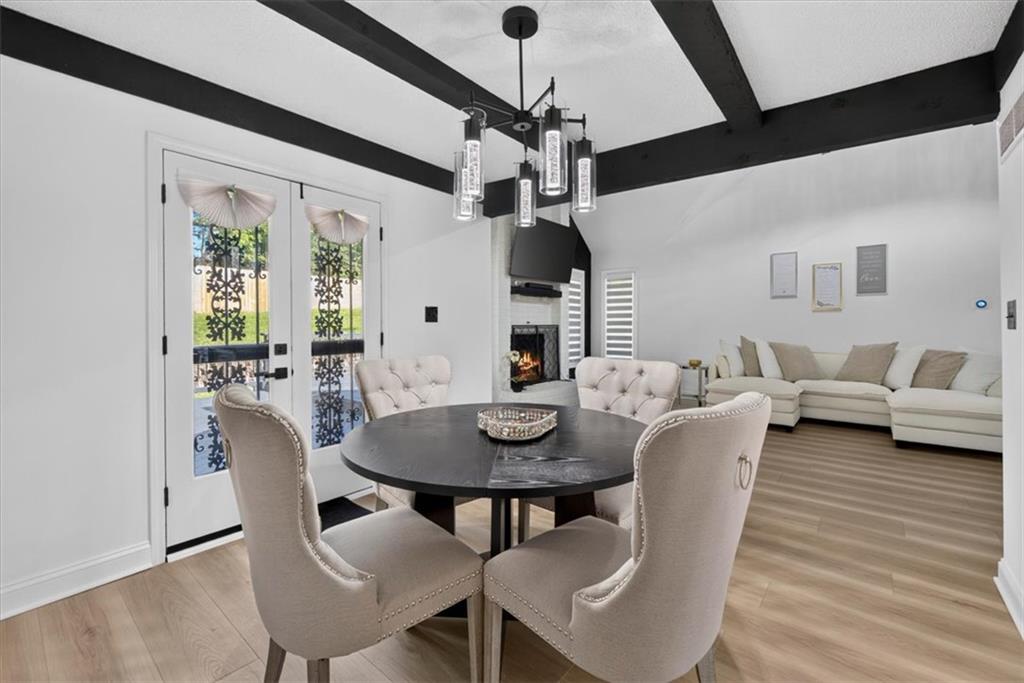
Striking dark ceiling beams crown an open interior featuring rich wood flooring throughout.
22 of 97
-
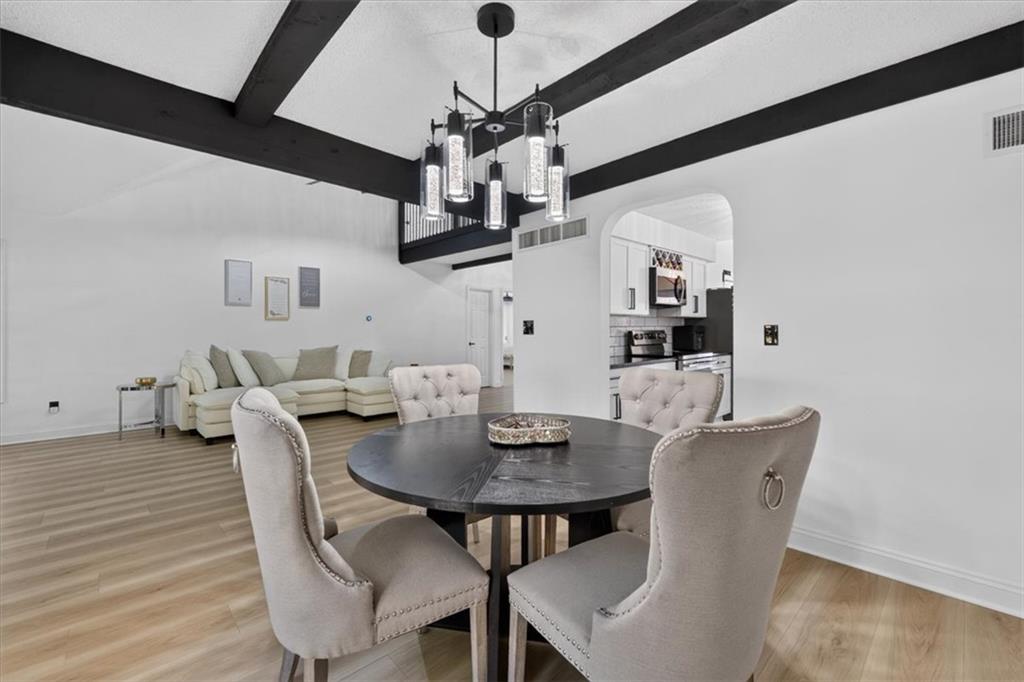
Striking dark ceiling beams contrast beautifully with light wood flooring in this open dining area.
23 of 97
-
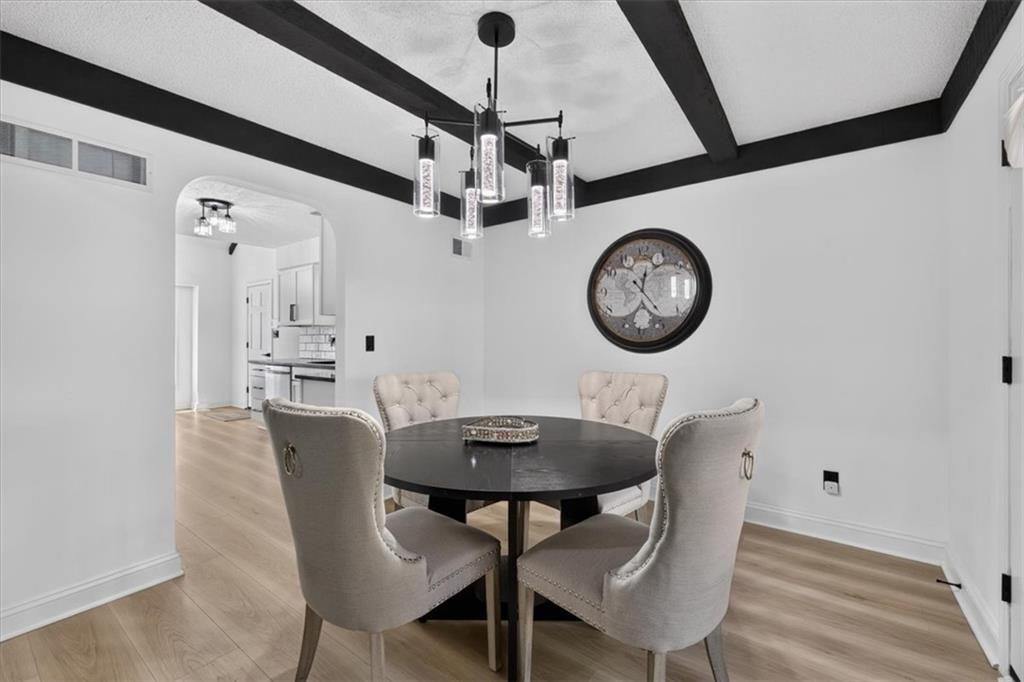
Striking dark ceiling beams contrast with light hardwood floors in this formal dining space.
24 of 97
-
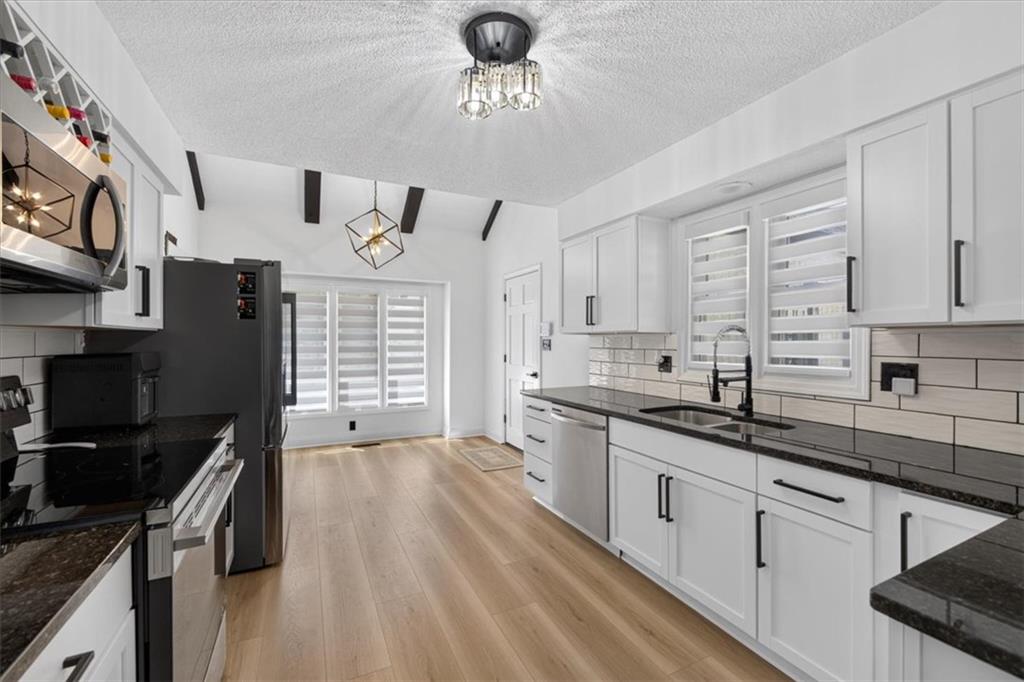
Crisp white cabinetry contrasts beautifully with dark stone countertops and warm wood floors.
25 of 97
-
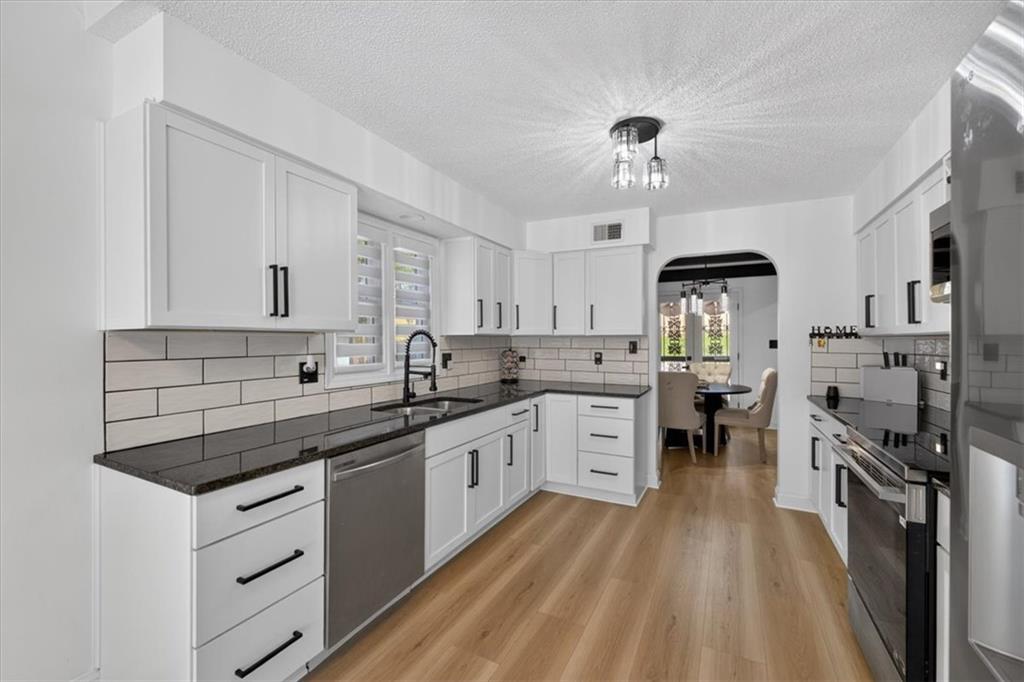
Gleaming stone countertops and modern cabinetry frame this open culinary space with warm wood flooring.
26 of 97
-
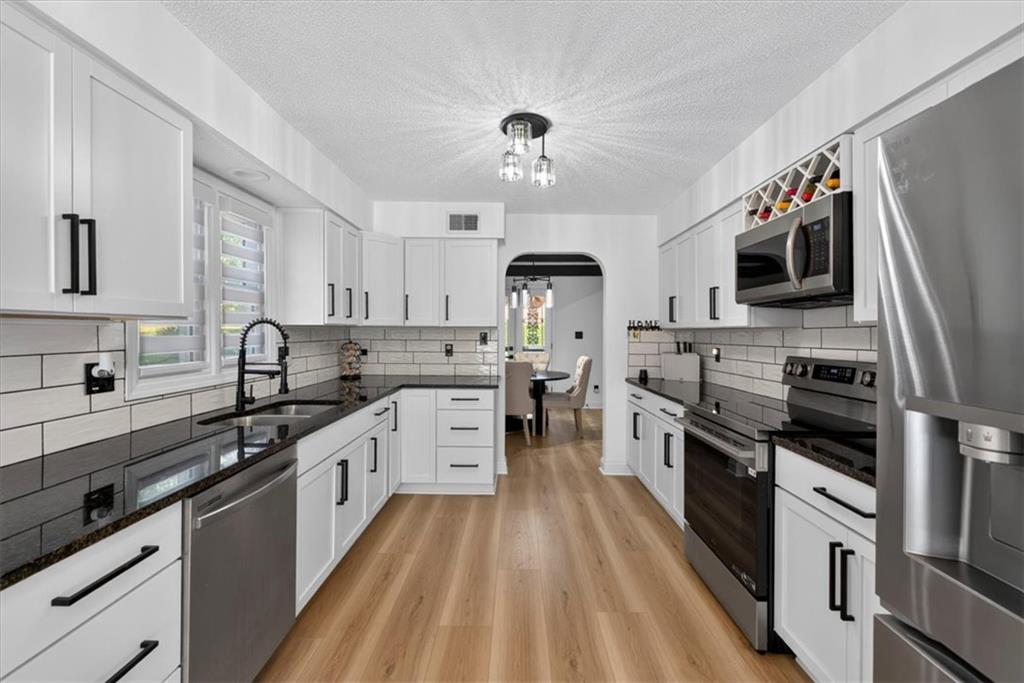
Rich wood-textured flooring complements the stone counters and clean lines of this modern kitchen.
27 of 97
-
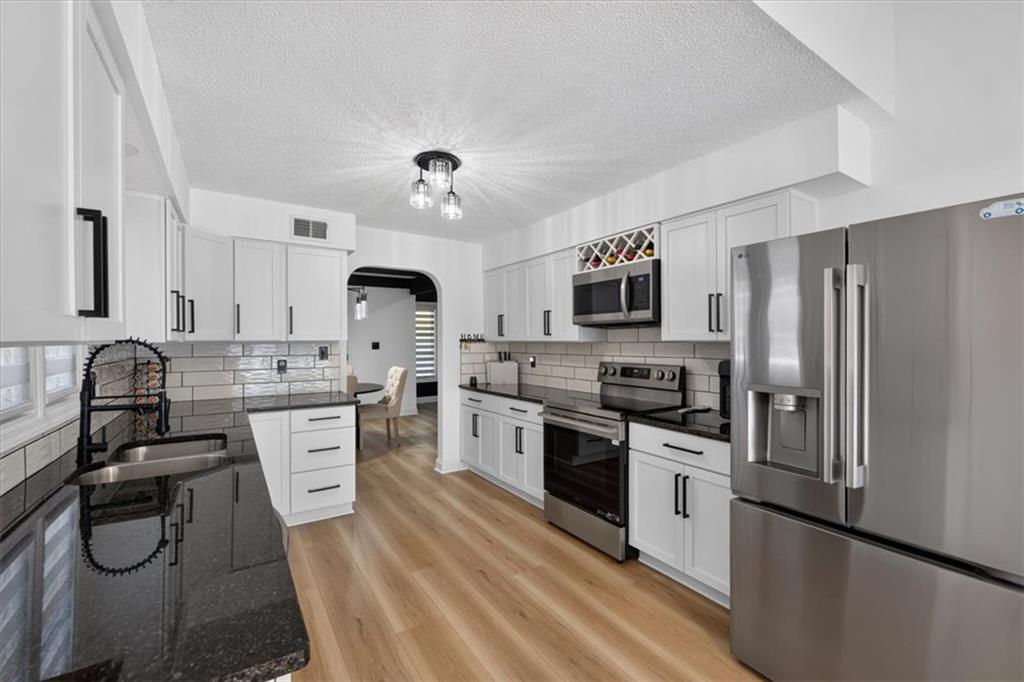
Gleaming stone countertops and stainless steel appliances elevate this bright, modern culinary space.
28 of 97
-
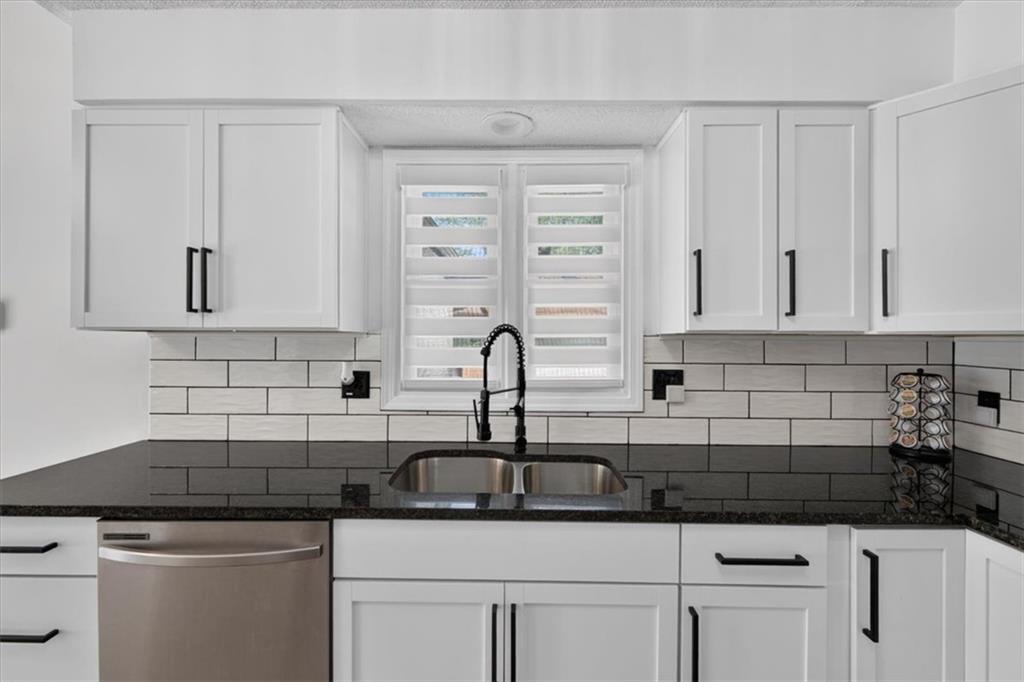
Crisp white shaker cabinetry pairs with dark stone countertops and classic subway tile backsplashes.
29 of 97
-
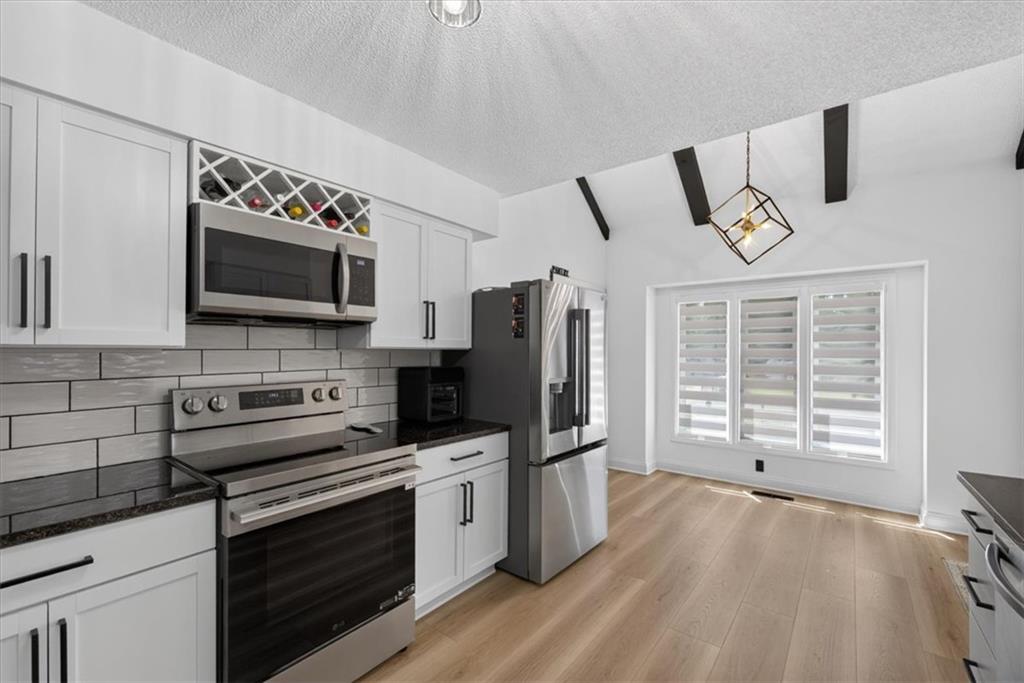
Vaulted ceilings with exposed beams and rich wood flooring elevate this modern culinary space.
30 of 97
-
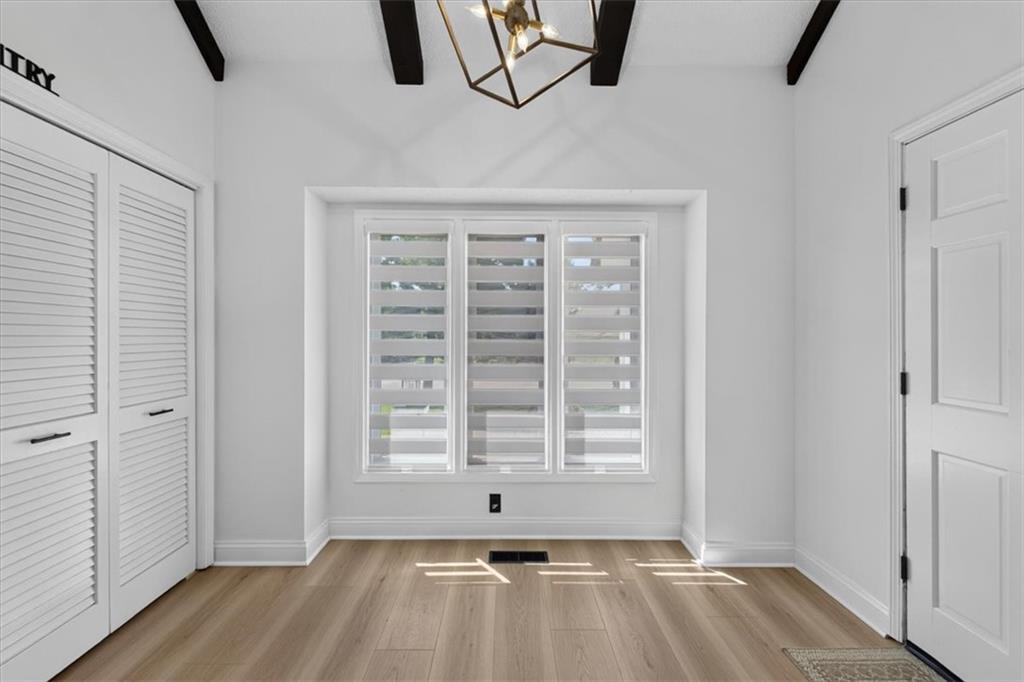
Dramatic dark beams draw the eye upward in this welcoming transition space with hardwood flooring.
31 of 97
-
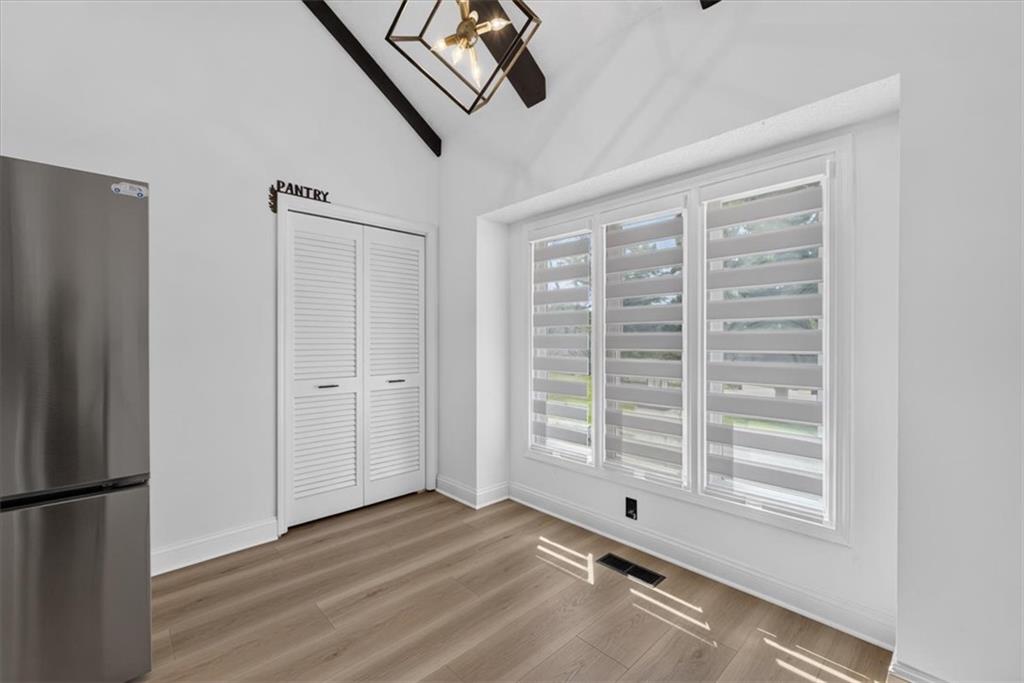
Rich wood floors meet soaring beamed ceilings highlighted by an elegant architectural window.
32 of 97
-
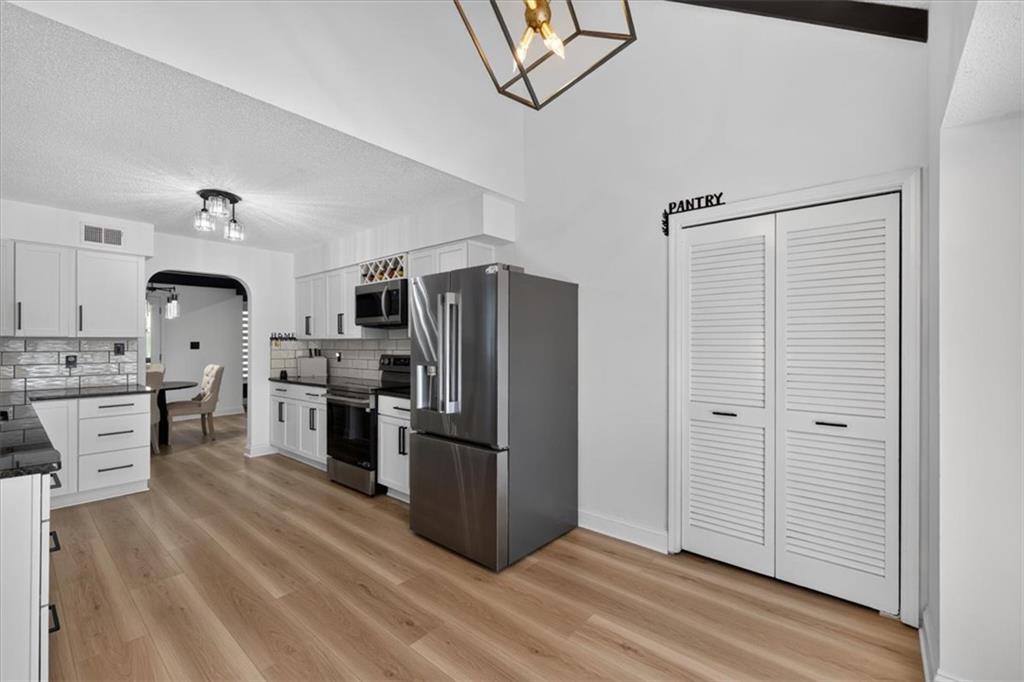
Gleaming wood-look floors pair beautifully with crisp white cabinetry and soaring vaulted ceilings.
33 of 97
-
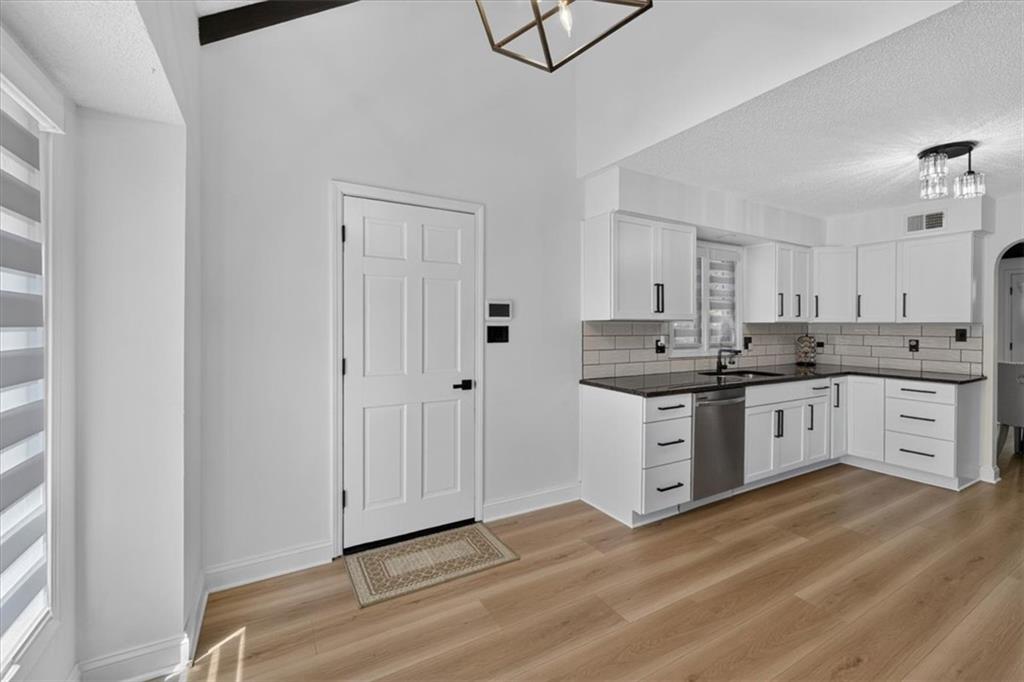
Gleaming wood floors connect the welcoming entryway directly to a modern kitchen design.
34 of 97
-
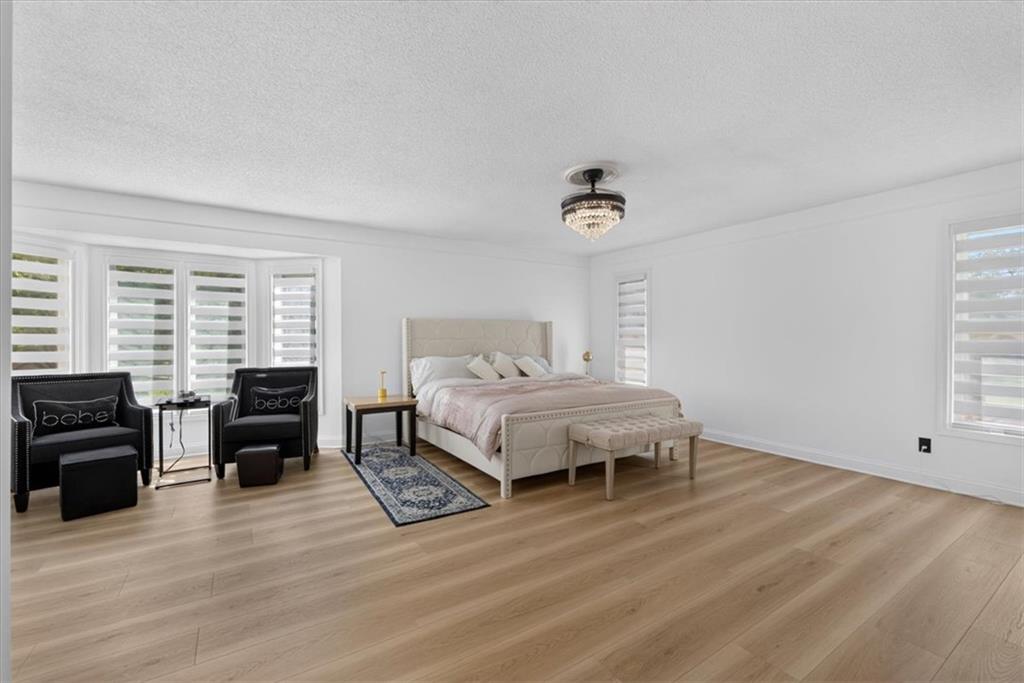
Generous proportions and warm wood floors define this tranquil primary bedroom retreat.
35 of 97
-
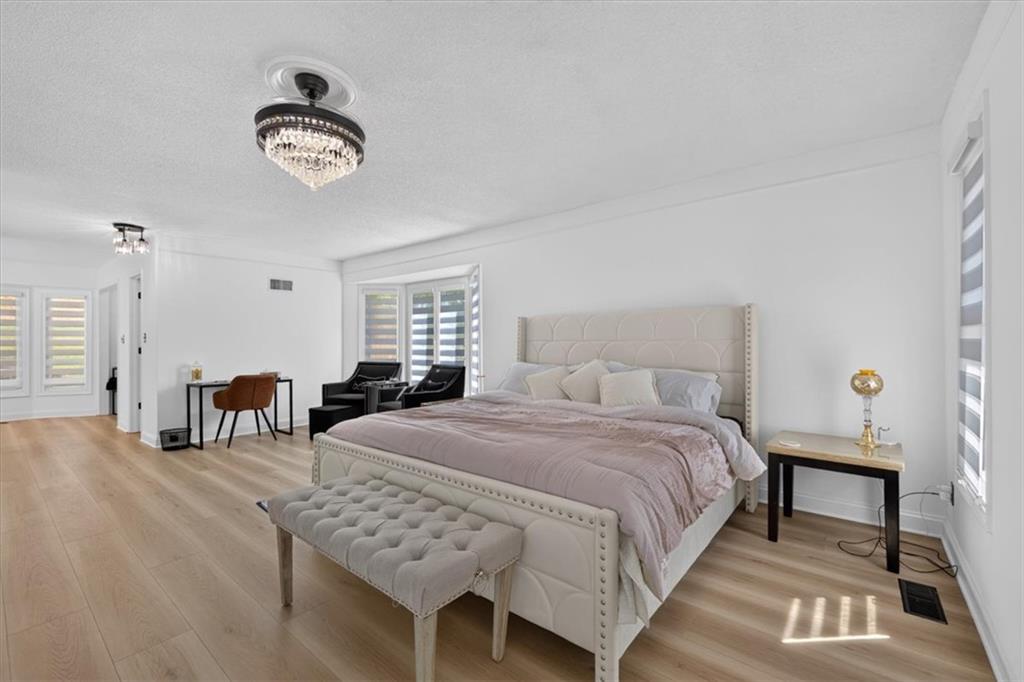
Gleaming hardwood floors and classic crown molding define this generous bedroom suite.
36 of 97
-
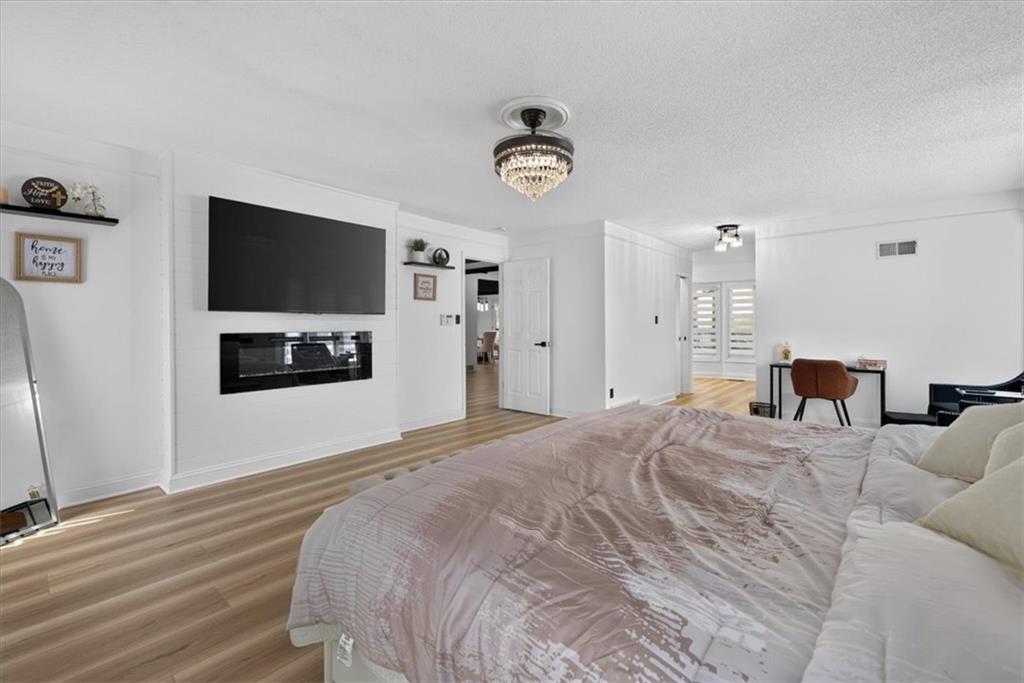
A modern linear fireplace serves as the focal point in this serene bedroom with wood floors.
37 of 97
-
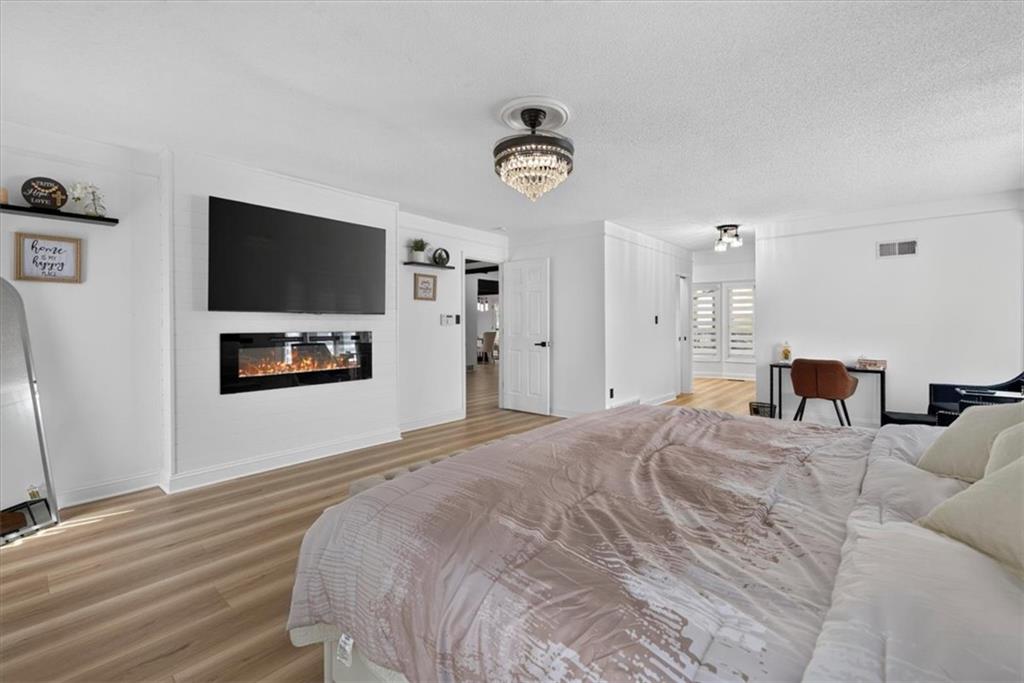
A modern fireplace highlights this spacious main suite featuring warm wood flooring.
38 of 97
-
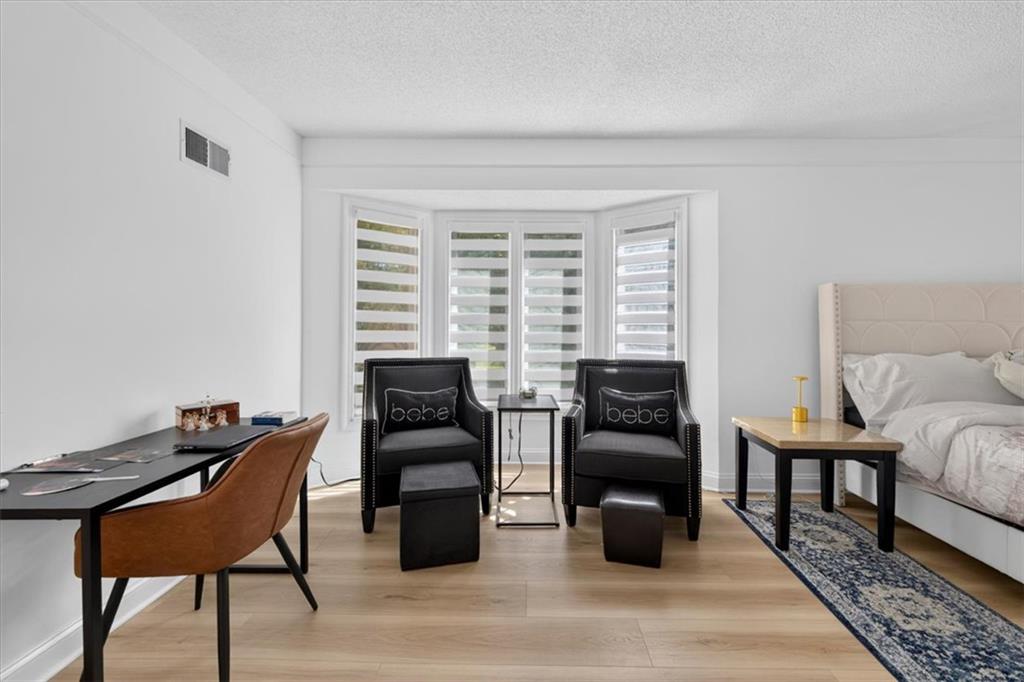
Smooth wood floors anchor this comfortable space featuring a classic bay window setup.
39 of 97
-
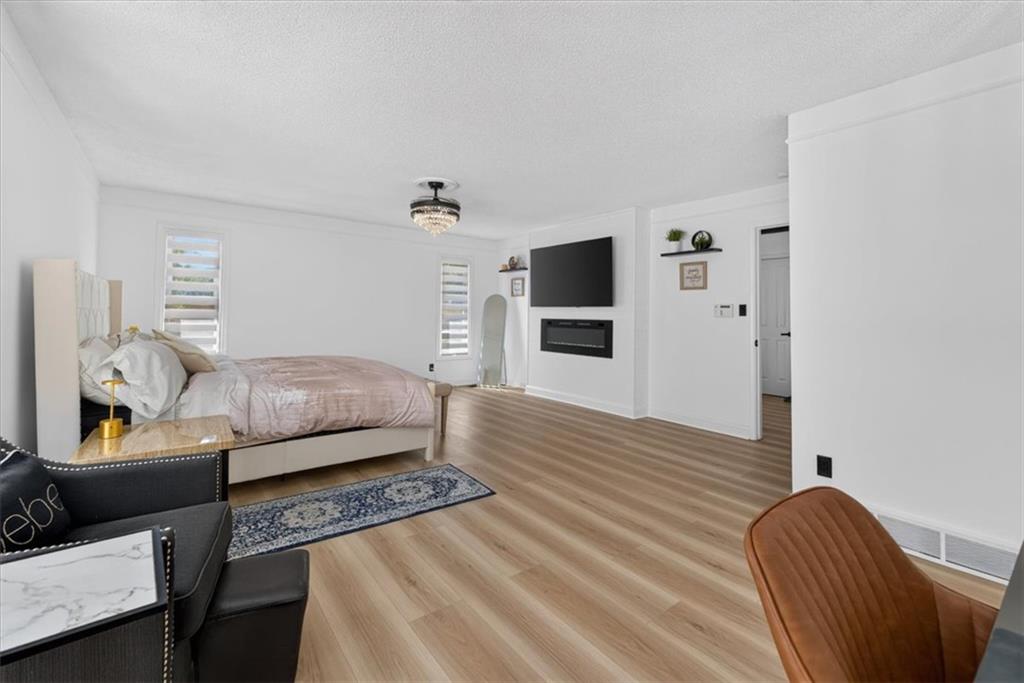
A spacious layout showcases modern flooring and a built-in fireplace in this bedroom.
40 of 97
-
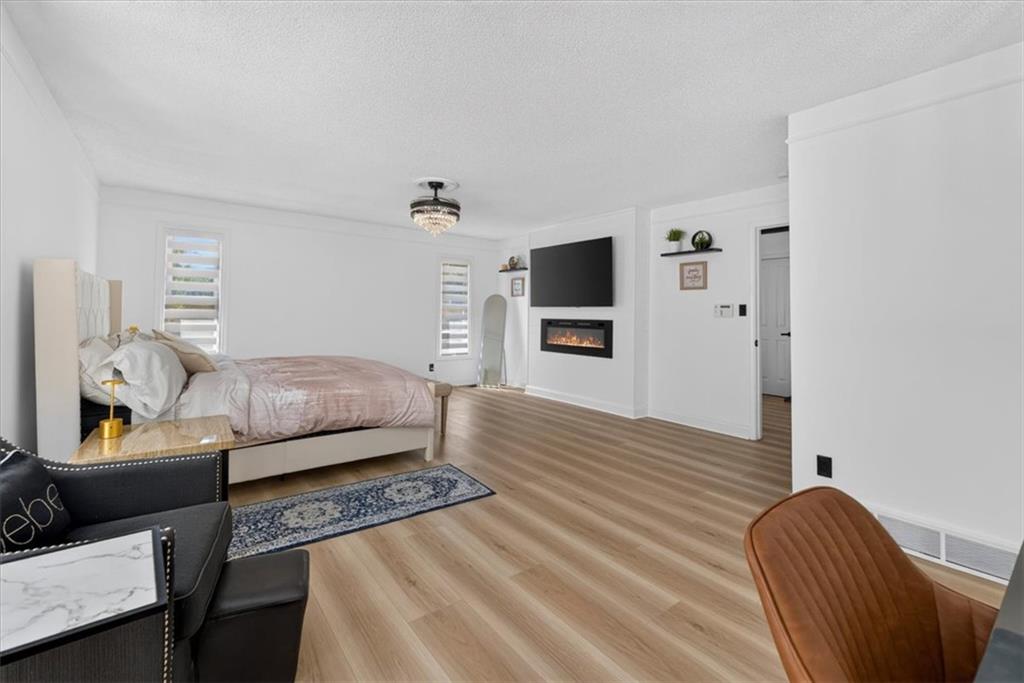
A modern fireplace and handsome wood flooring define this comfortable main bedroom retreat.
41 of 97
-
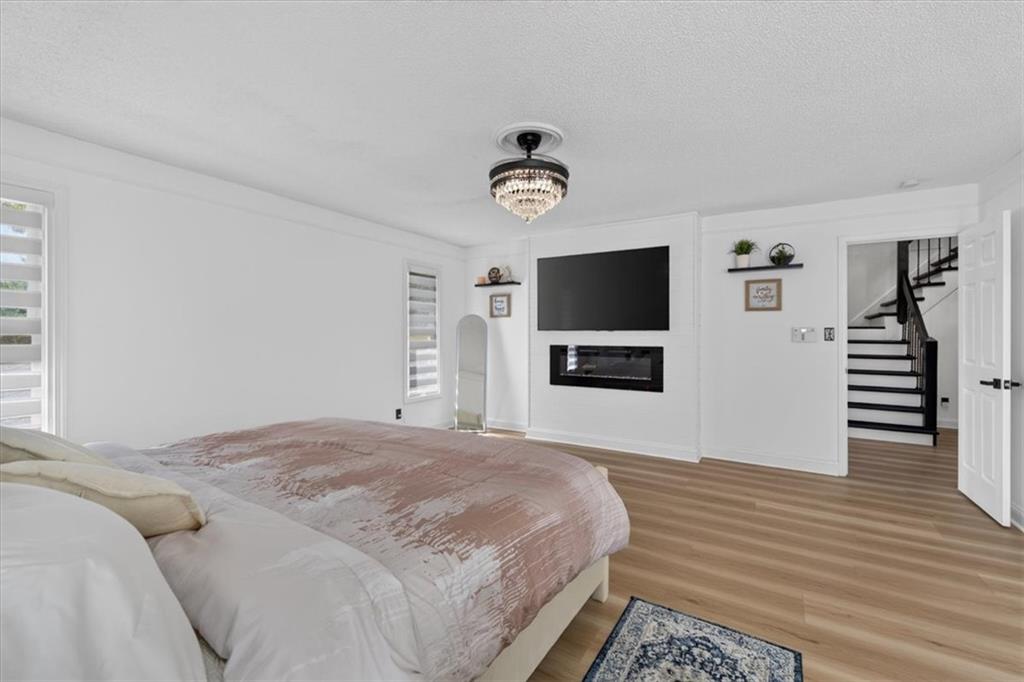
Gleaming wood floors and a contemporary linear fireplace anchor this serene sleeping space.
42 of 97
-
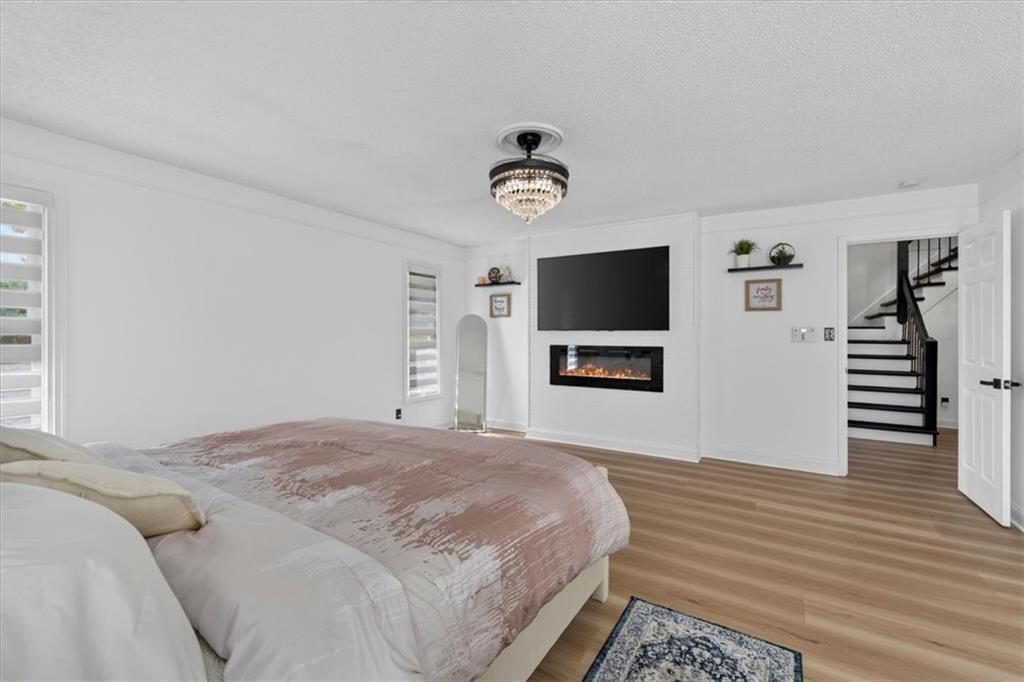
An integrated electric fireplace warms this serene bedroom featuring wood floors and clean trim.
43 of 97
-
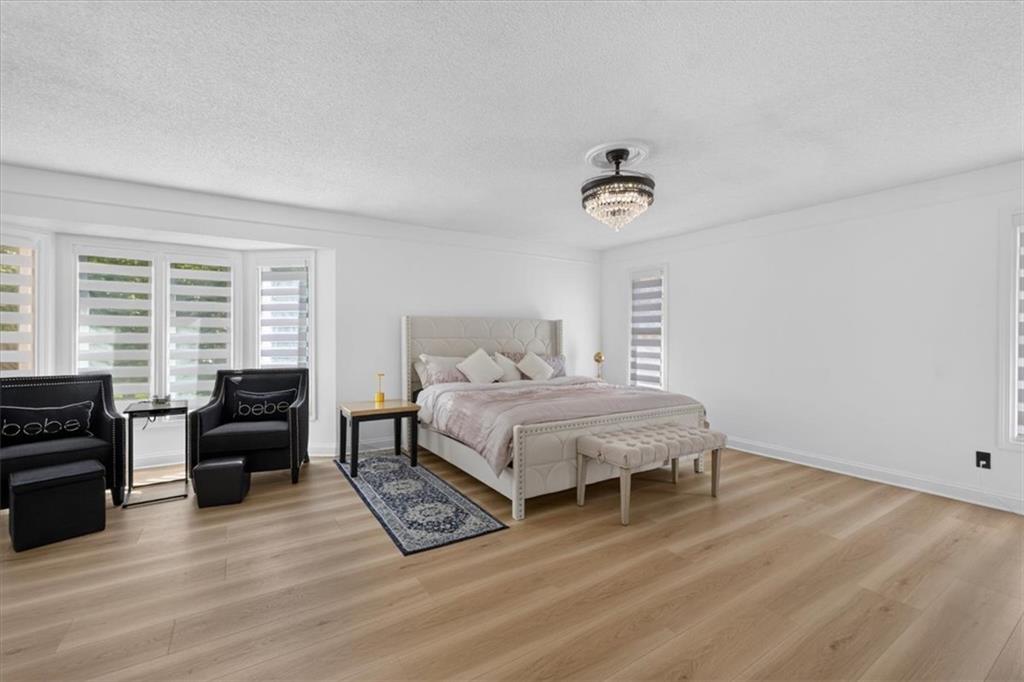
Gleaming hardwood floors and a bright bay window elevate this airy bedroom.
44 of 97
-
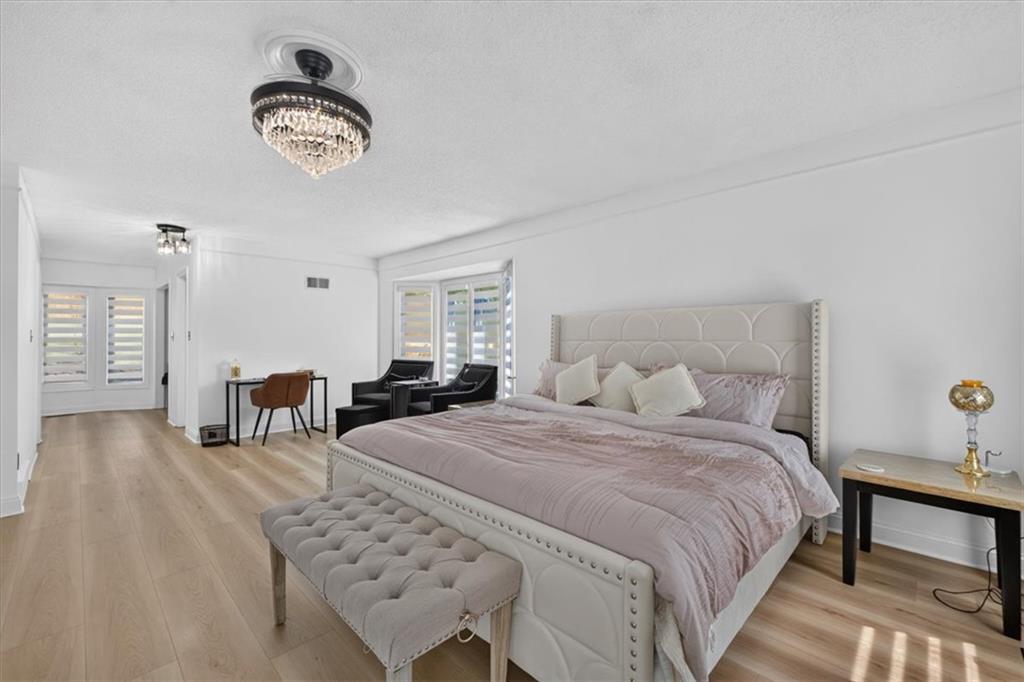
Polished hardwood floors and classic crown molding elevate this spacious bedroom layout.
45 of 97
-
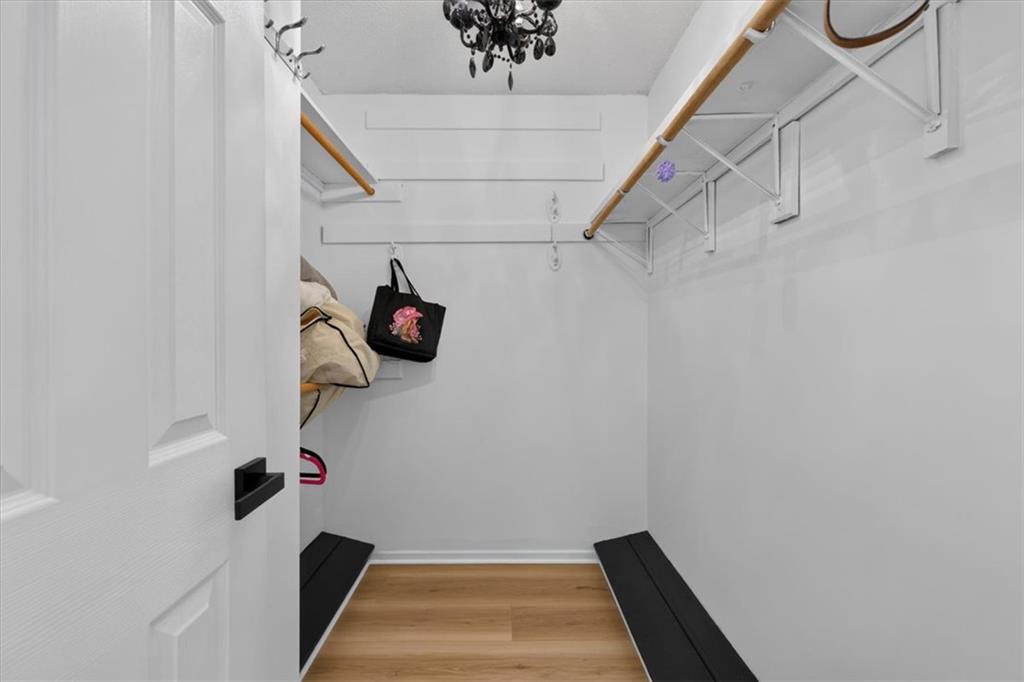
Ample built-in shelving and warm wood-style flooring maximize storage space in this walk-in closet.
46 of 97
-
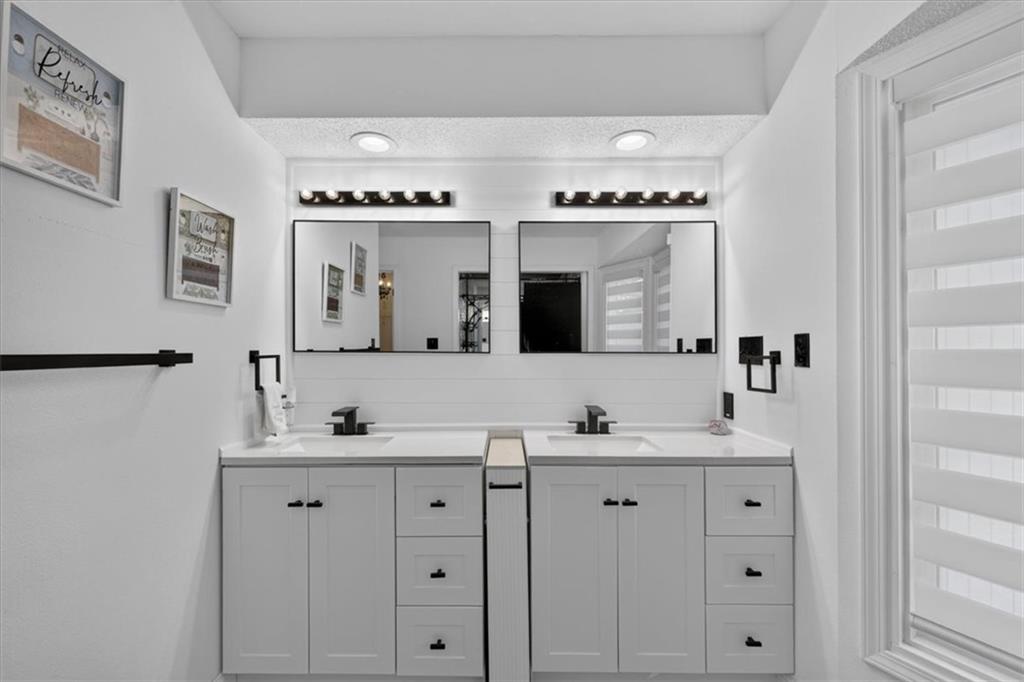
Dual vanities with modern fixtures anchor this clean bathroom space.
47 of 97
-
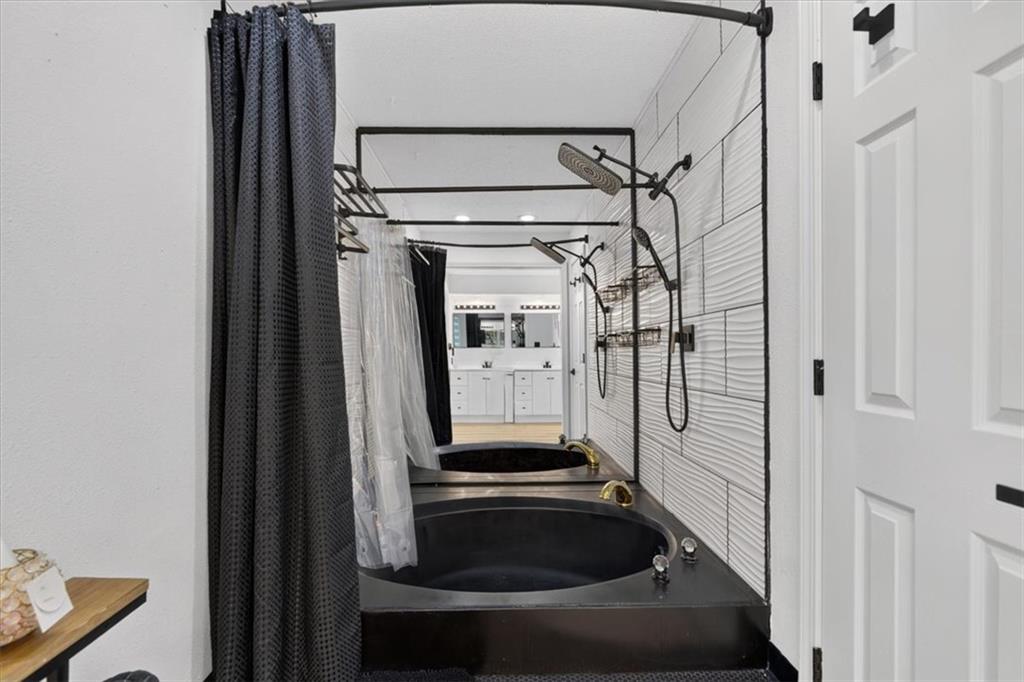
Modern tiled walls and a deep soaking tub highlight this contemporary bathroom design.
48 of 97
-
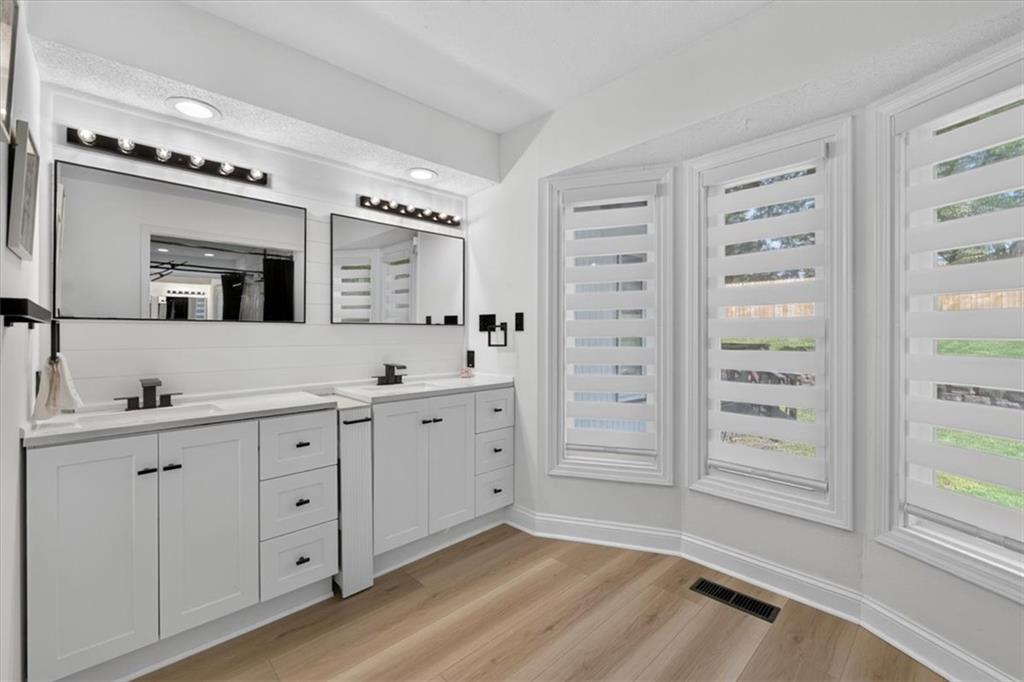
A spacious double vanity and warm wood flooring define this master bathroom layout.
49 of 97
-
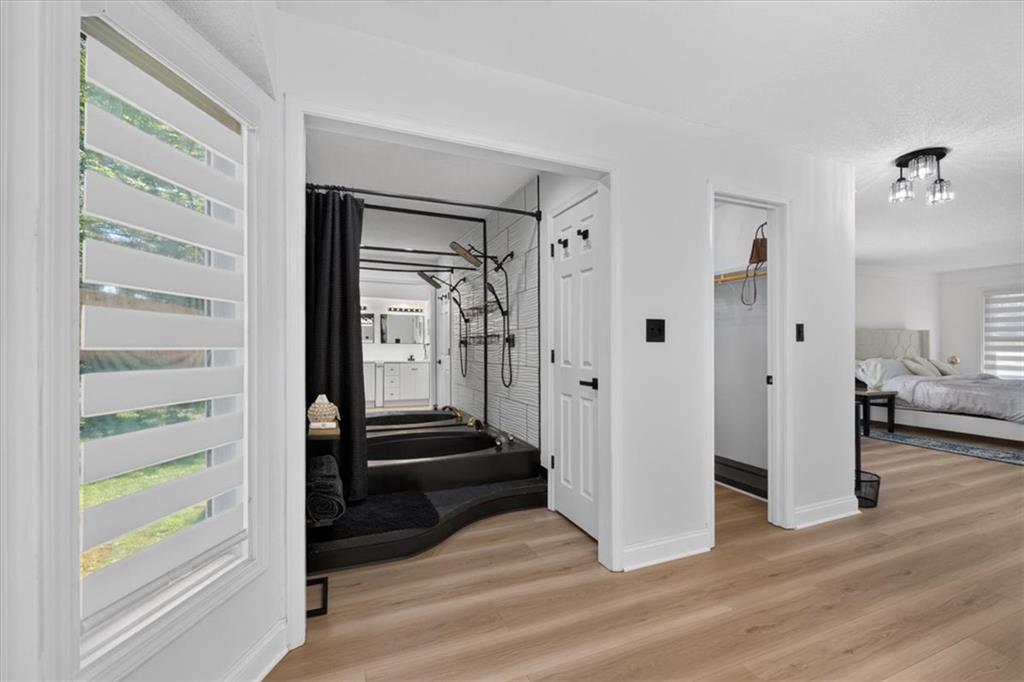
Smooth wood floors connect the open closet and updated bathroom in this primary suite.
50 of 97
-
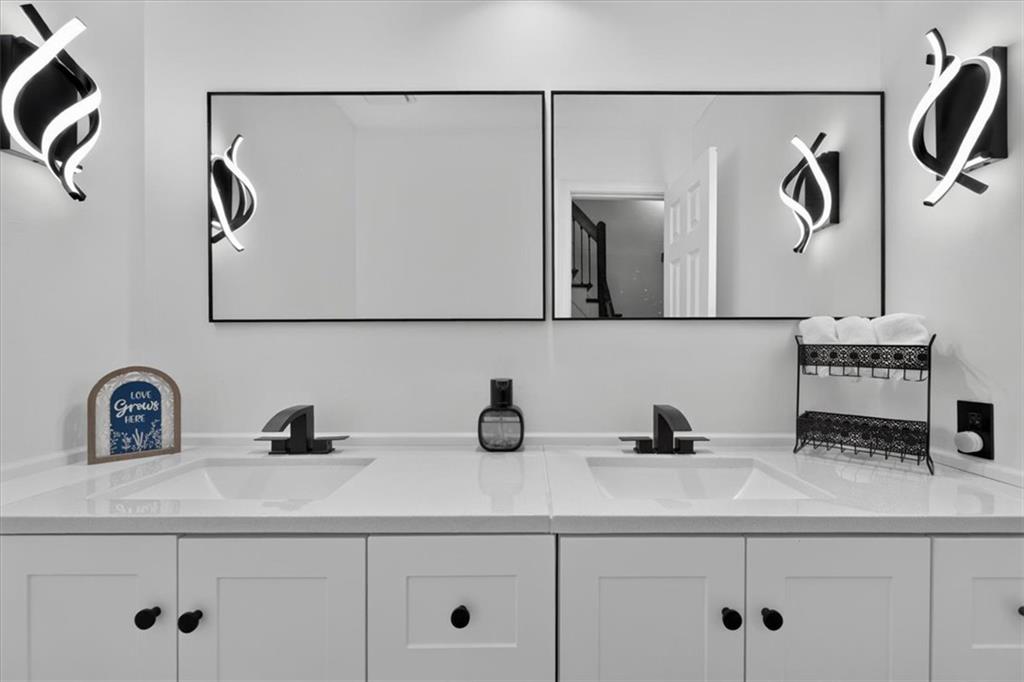
A contemporary double vanity features clean white cabinetry and dual mirrors.
51 of 97
-
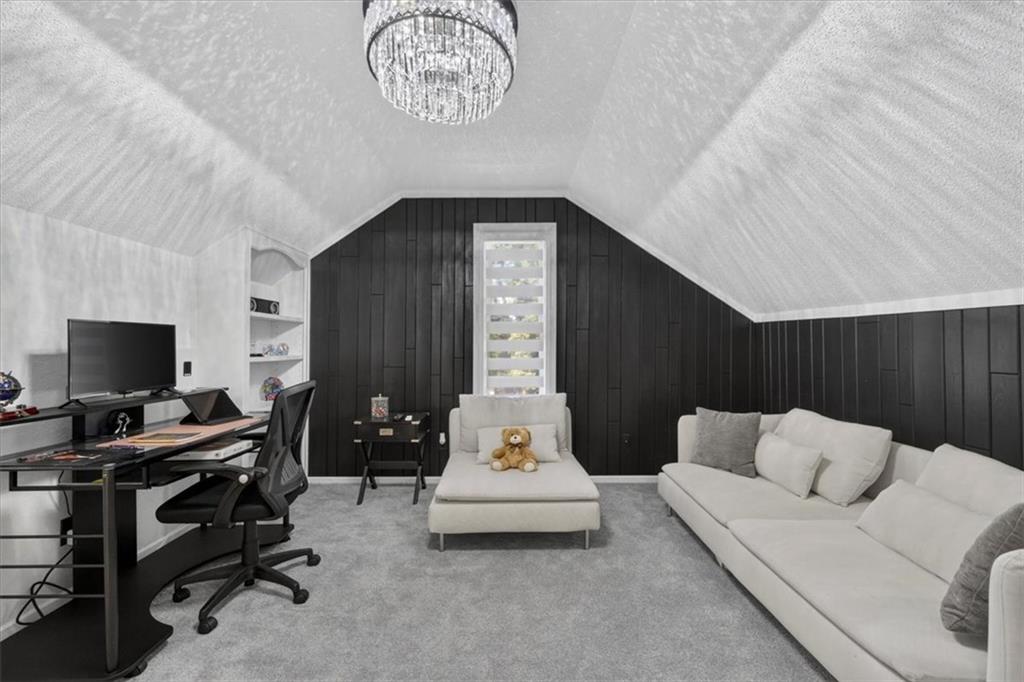
Angled ceilings and dark vertical paneling create a cozy retreat under a glistening light fixture.
52 of 97
-
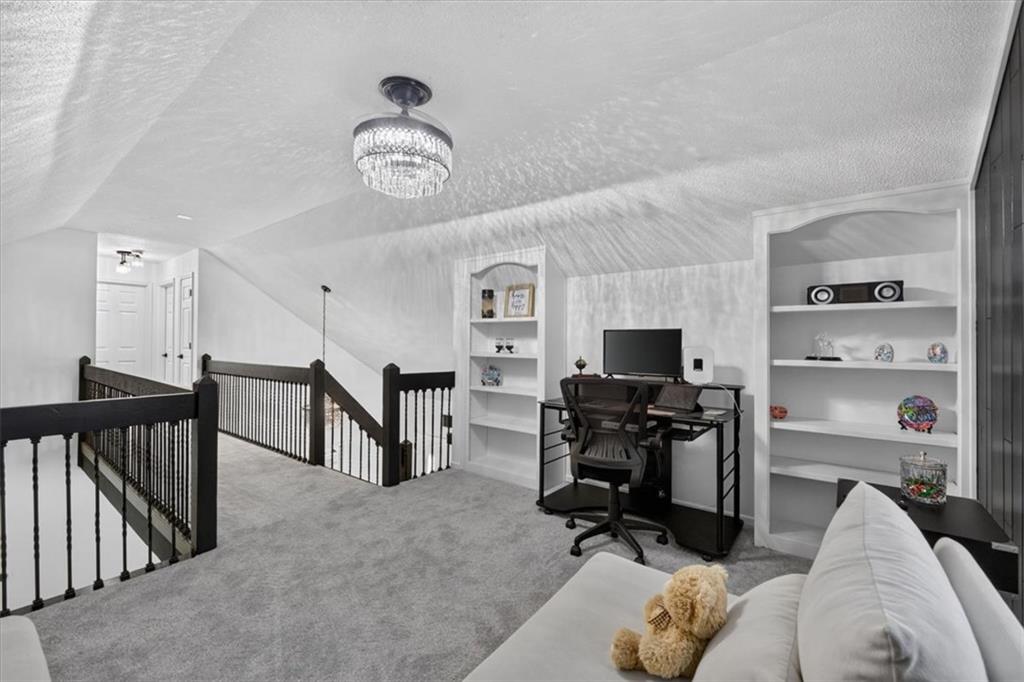
An upper-level loft workspace features plush carpeting and integrated shelving units built into sloped walls.
53 of 97
-
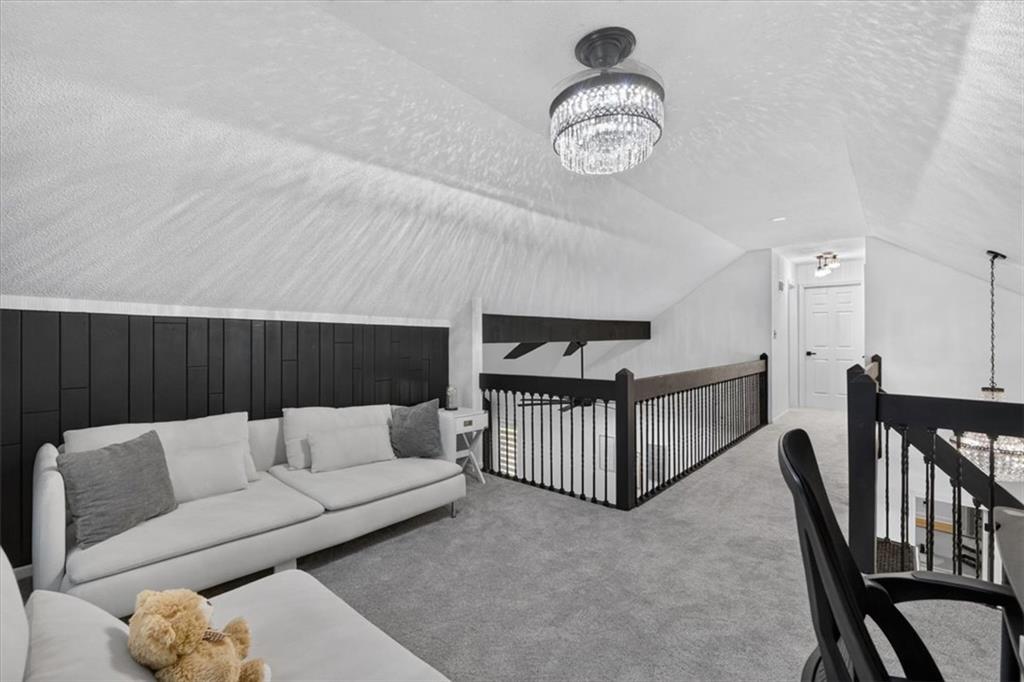
A spacious upper-level loft features wall-to-wall carpeting and custom architectural ceiling details.
54 of 97
-
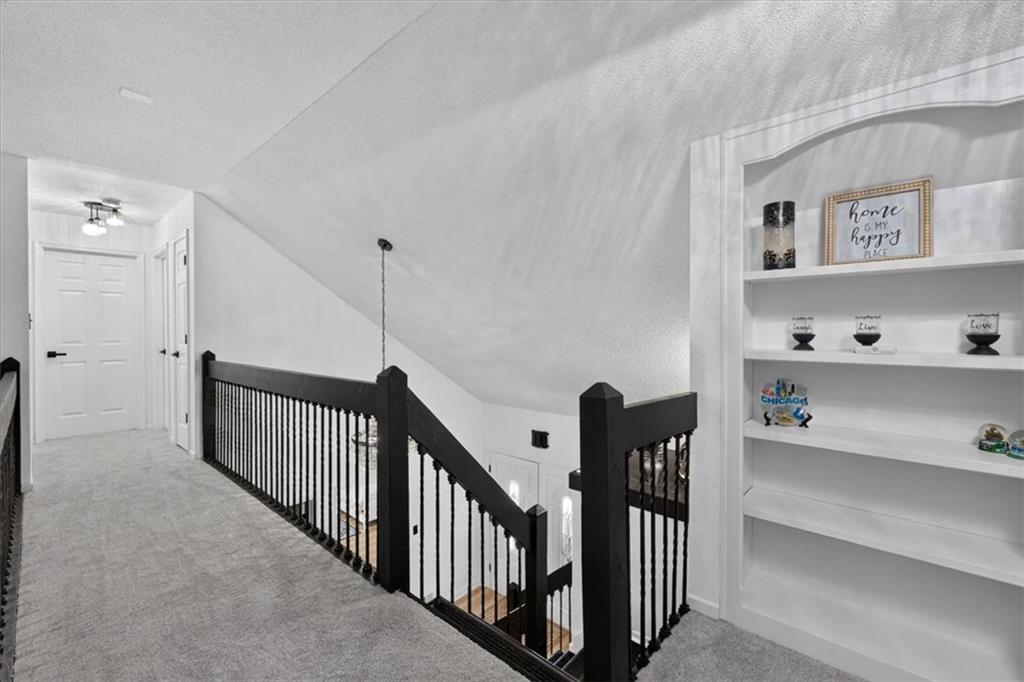
A spacious upper-level landing features carpet flooring, custom built-in shelving, and a classic open staircase.
55 of 97
-
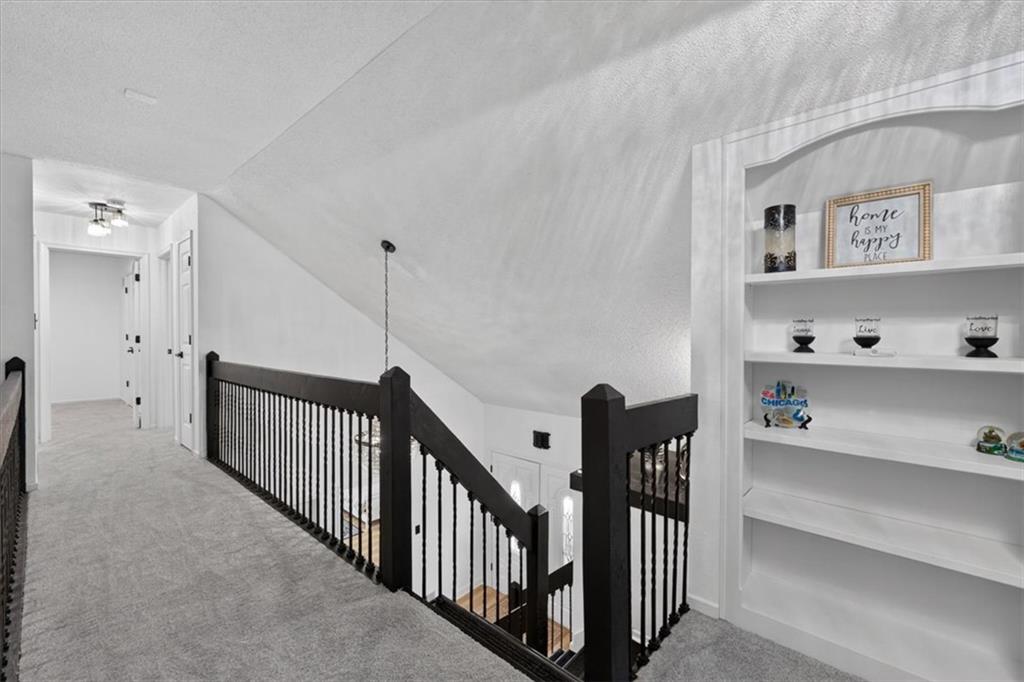
An upper-level hallway features plush carpeting and a custom built-in bookcase next to the stairs.
56 of 97
-
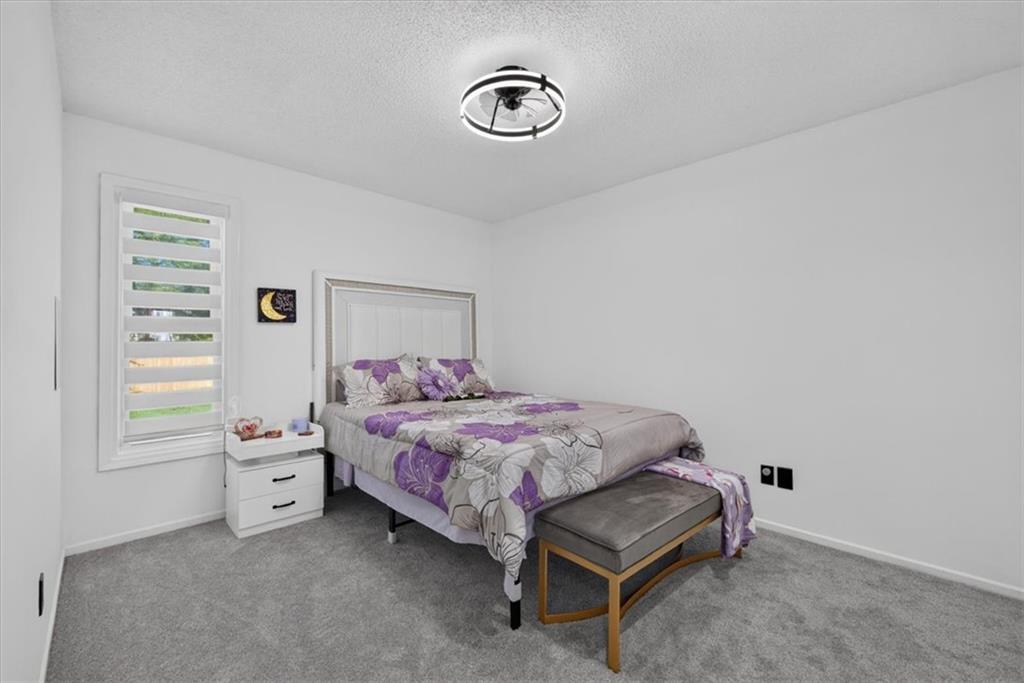
Plush wall-to-wall carpeting and clean lines define this serene, comfortable bedroom space.
57 of 97
-
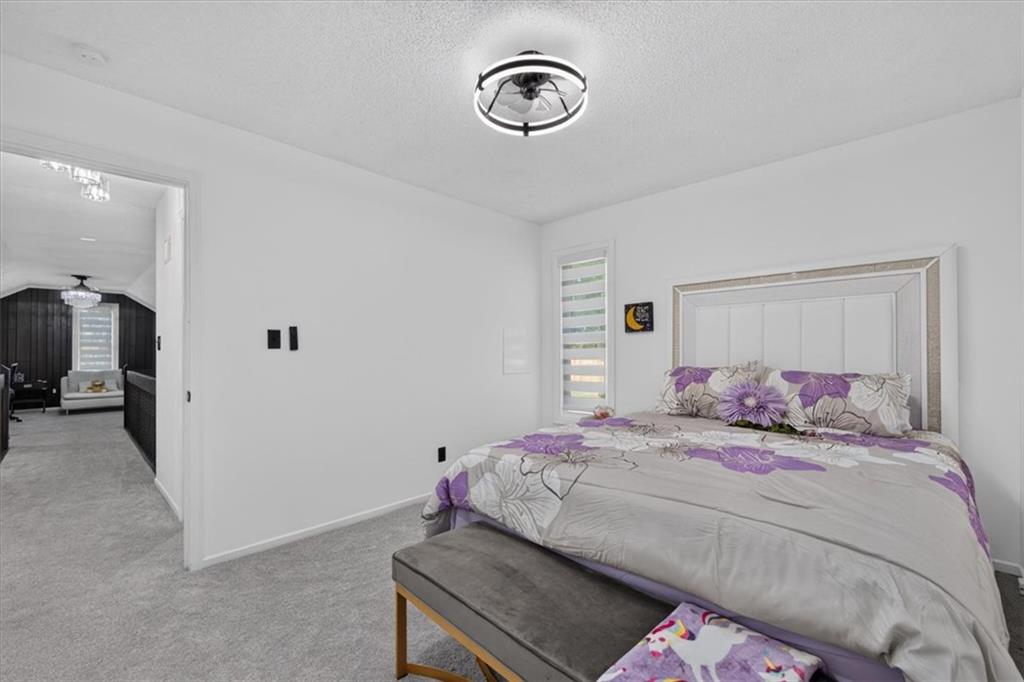
Plush wall-to-wall carpeting and crisp walls define this serene bedroom space.
58 of 97
-
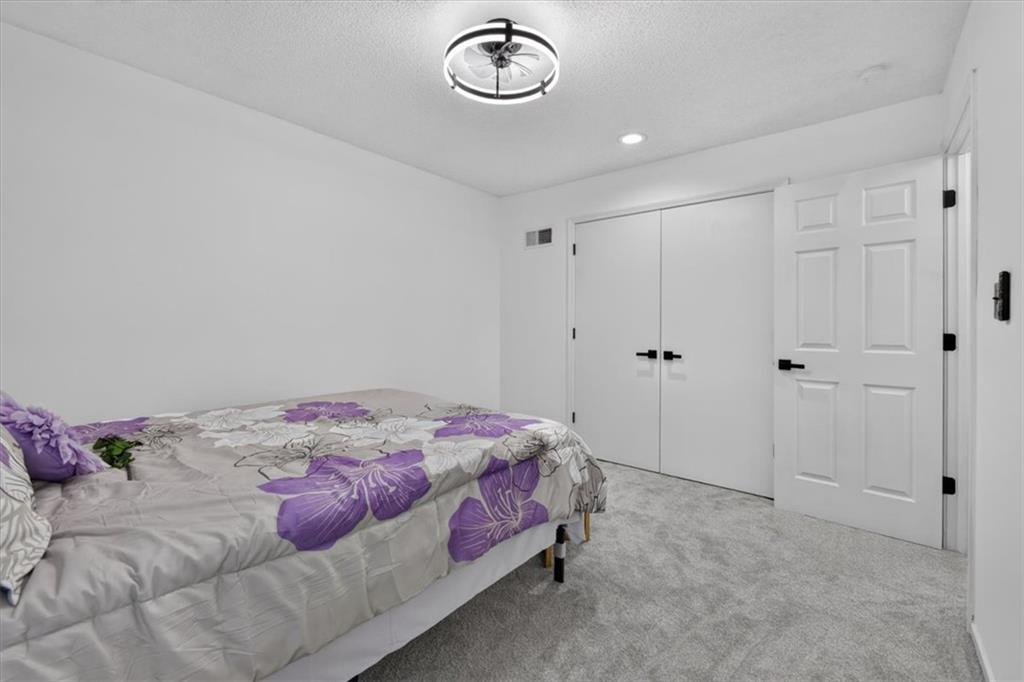
Soft carpet and clean white walls establish a serene, minimalist backdrop in this cozy bedroom.
59 of 97
-
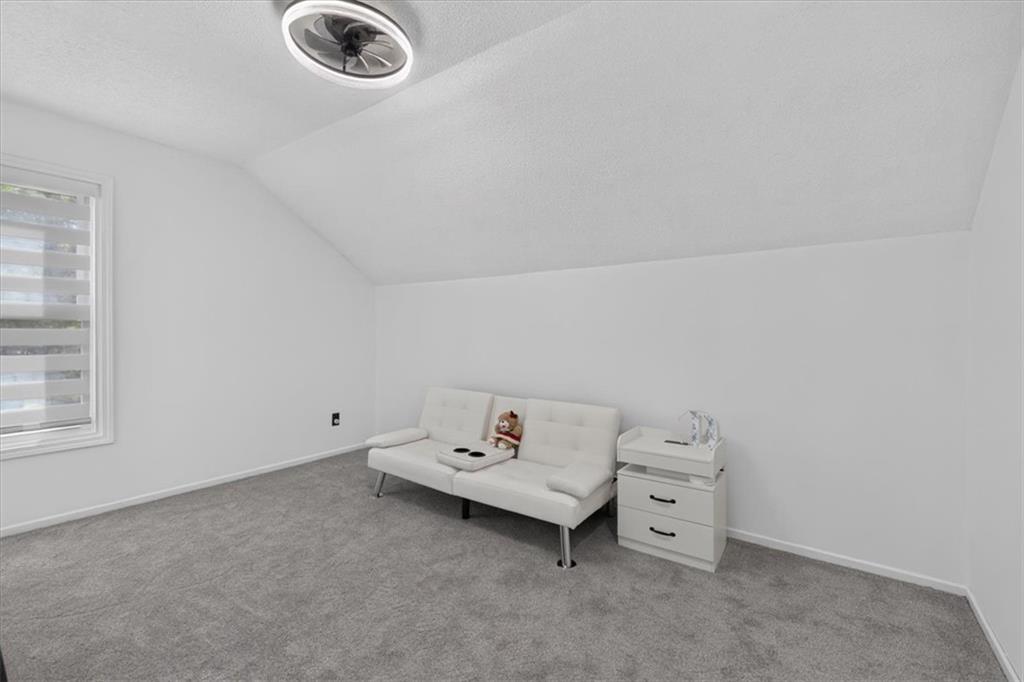
Sloped ceilings and wall-to-wall carpeting define this tranquil upper-level room.
60 of 97
-
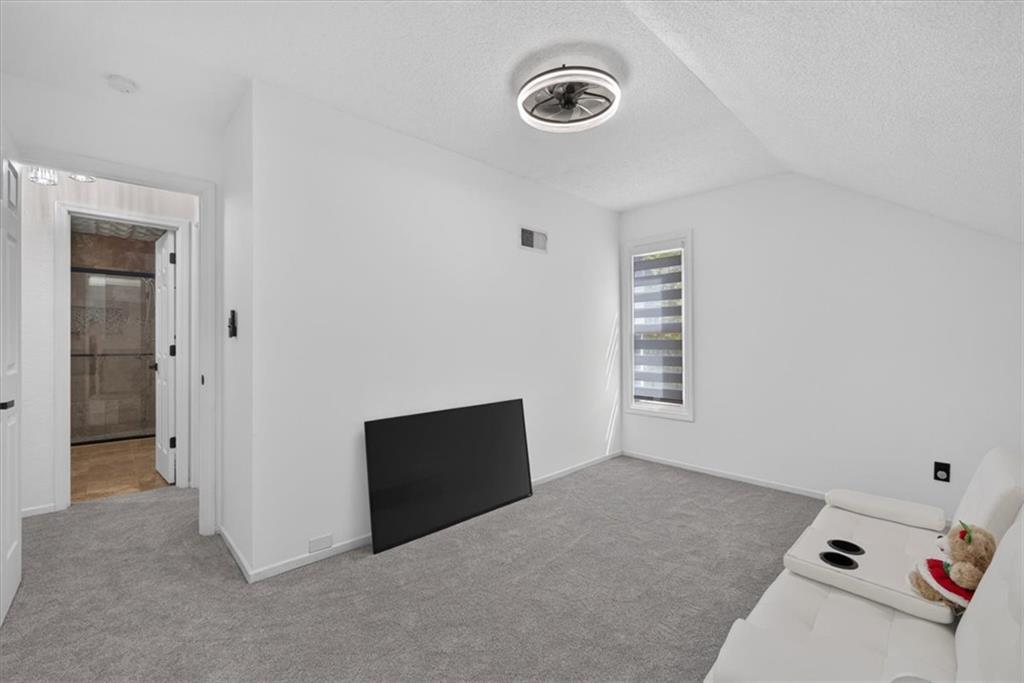
Slanted ceilings and plush wall-to-wall carpeting define this peaceful upper-level bedroom retreat.
61 of 97
-
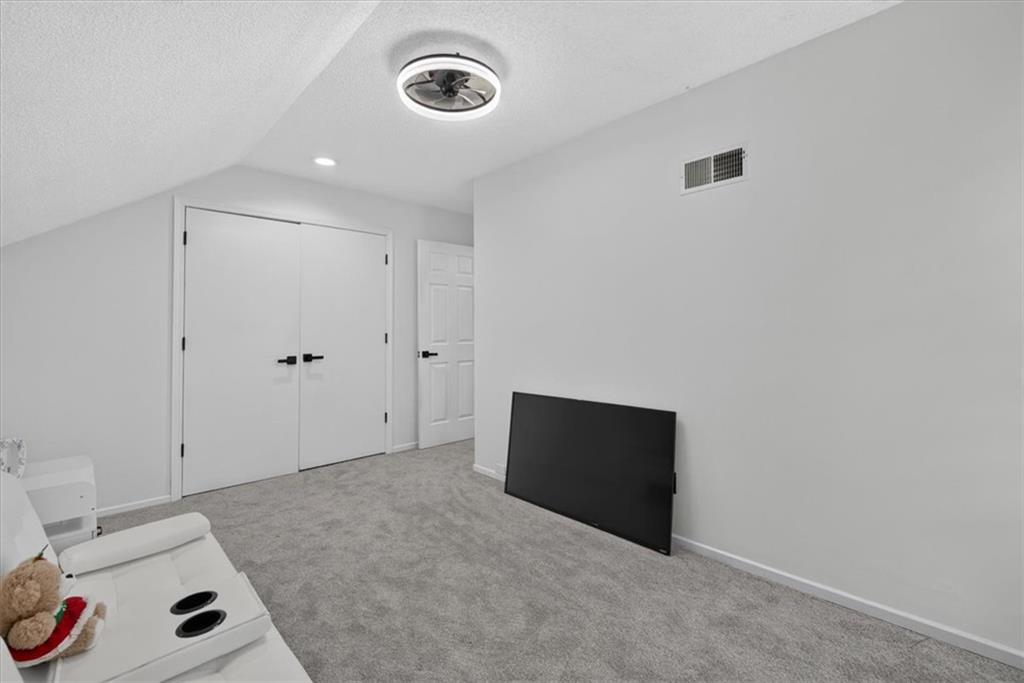
Angled ceilings and soft carpeting create a cozy, private atmosphere in this versatile upper-level space.
62 of 97
-
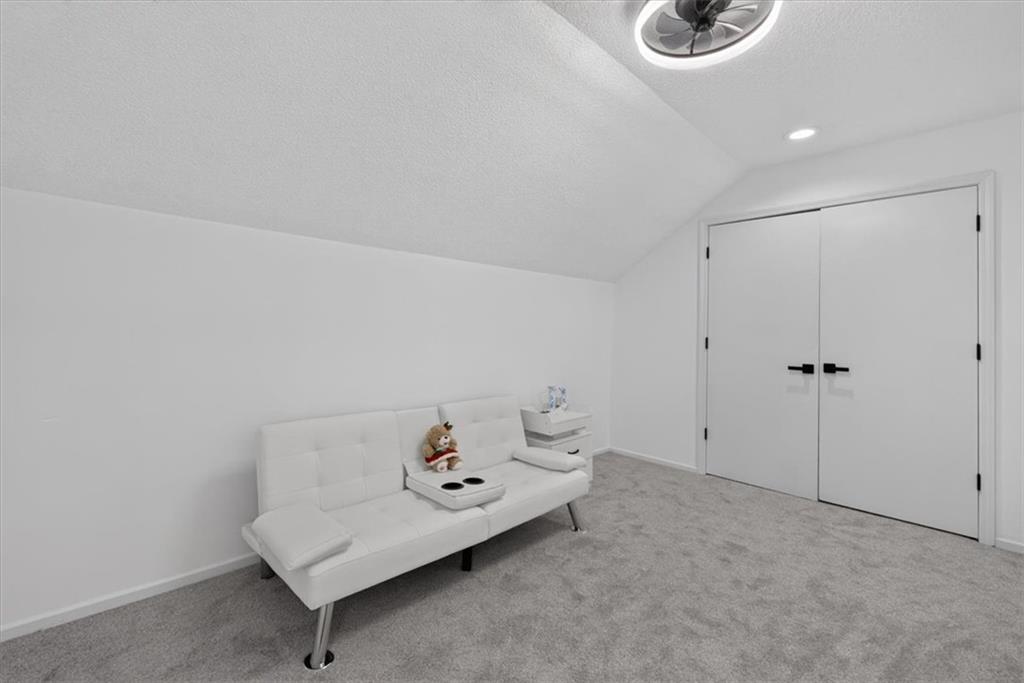
Plush wall-to-wall carpeting and angled ceilings define this versatile upstairs room.
63 of 97
-
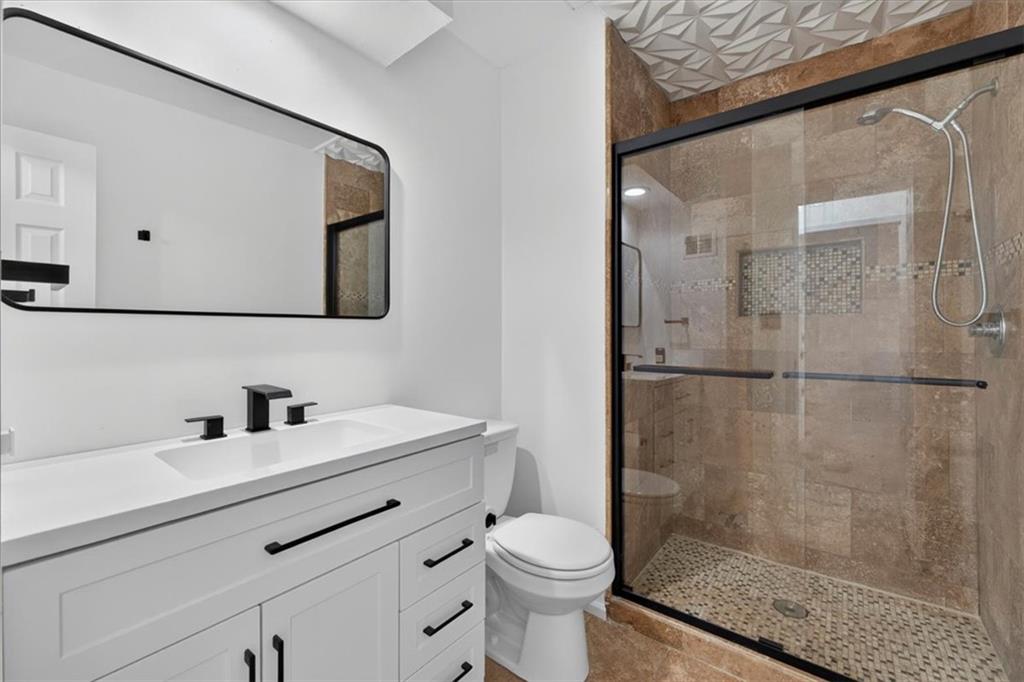
A glass-enclosed walk-in shower features earthy tiling alongside a modern single vanity.
64 of 97
-
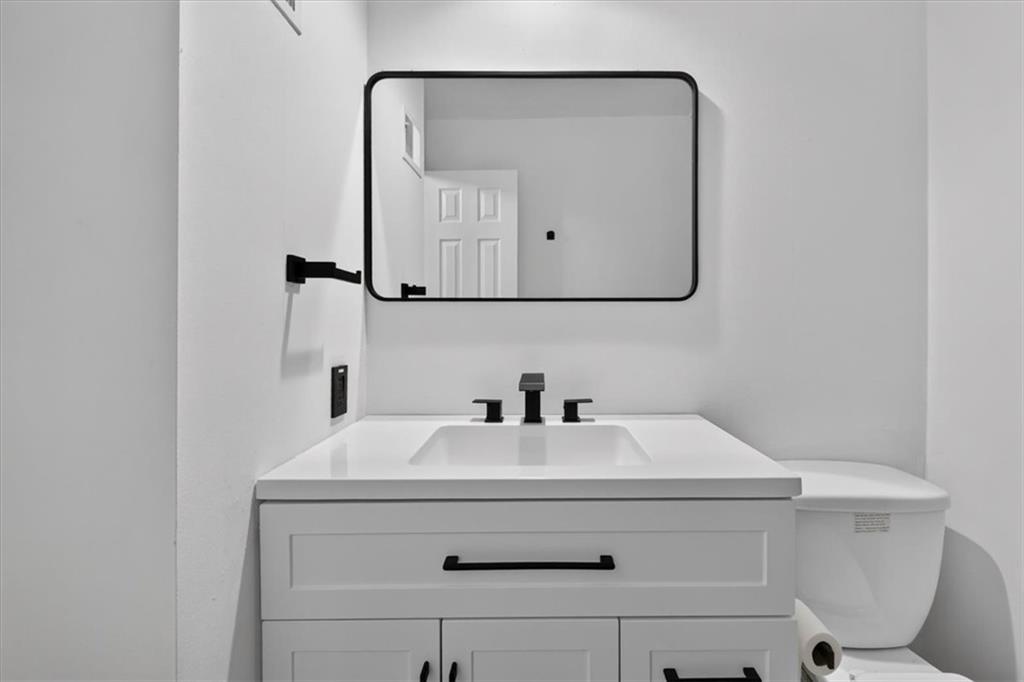
A sleek modern vanity features crisp cabinetry and dark contrast hardware.
65 of 97
-
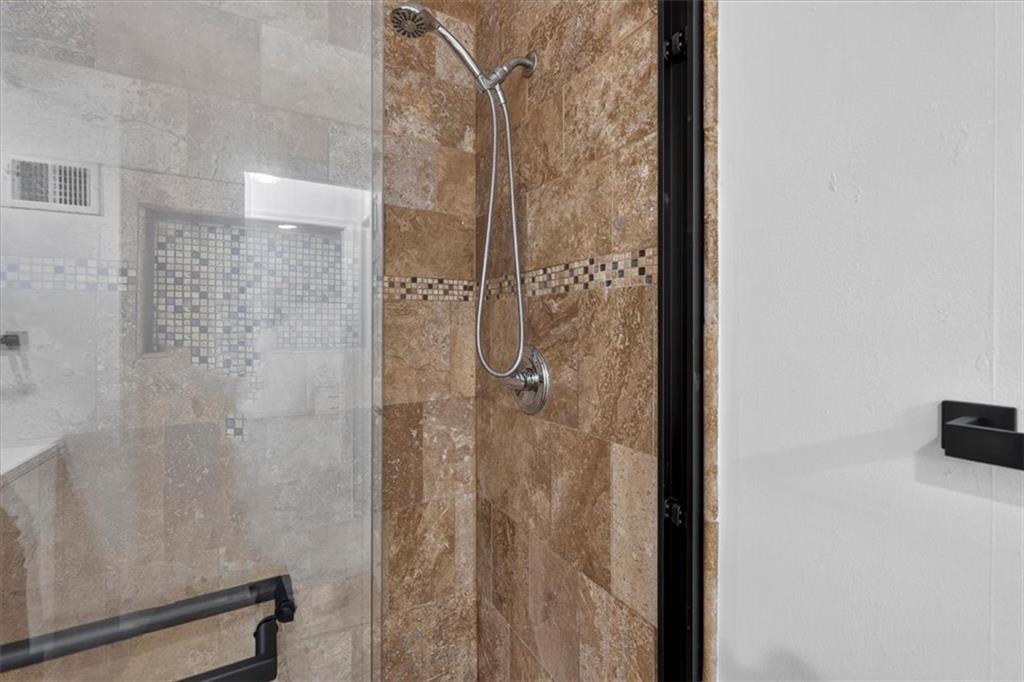
Natural stone tile lines this walk-in shower enclosure featuring a glass door.
66 of 97
-
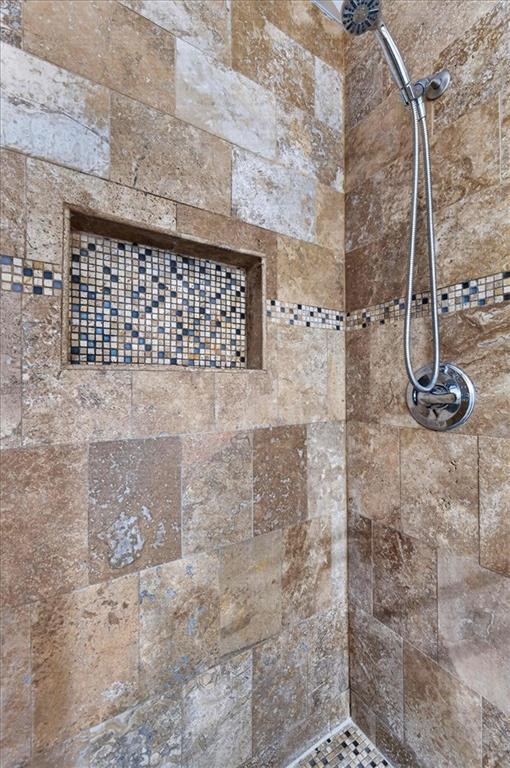
Natural stone tiling lines the walls of this custom shower featuring a mosaic inset niche.
67 of 97
-
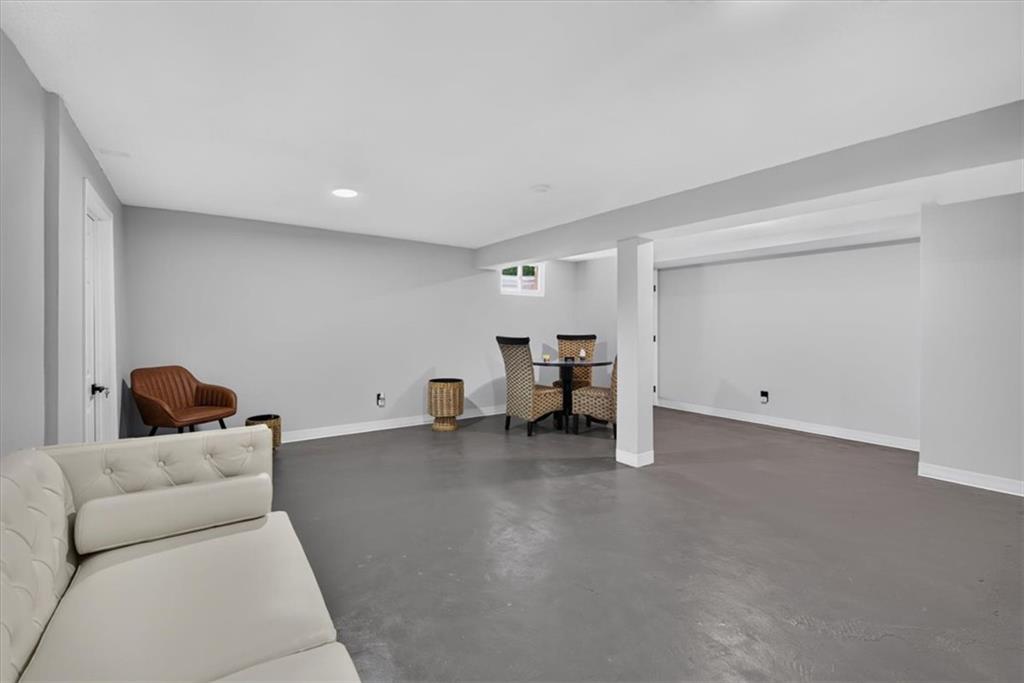
Clean lines and smooth concrete floors define this highly versatile lower level space.
68 of 97
-
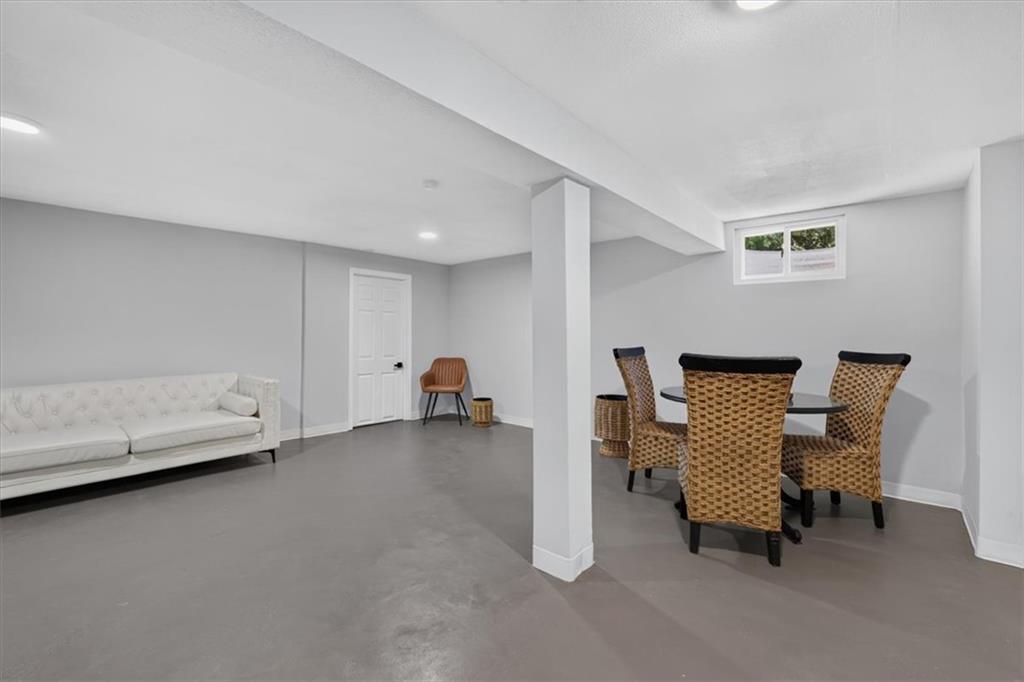
A clean basement space offers smooth painted concrete flooring and recessed lighting.
69 of 97
-
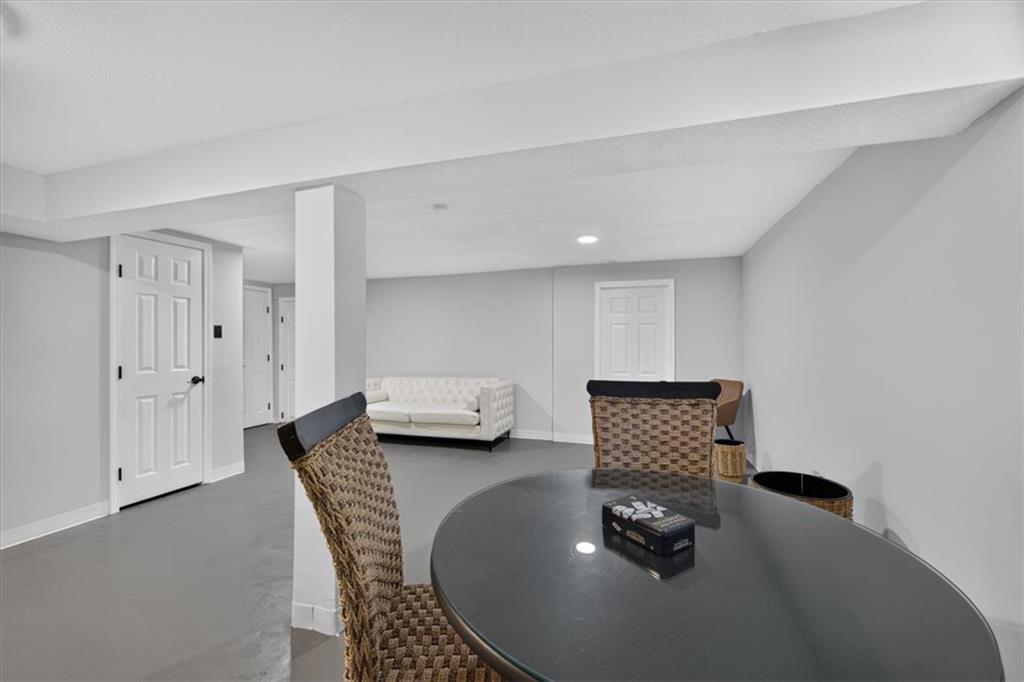
Smooth concrete floors and structural pillars anchor this versatile lower level space.
70 of 97
-
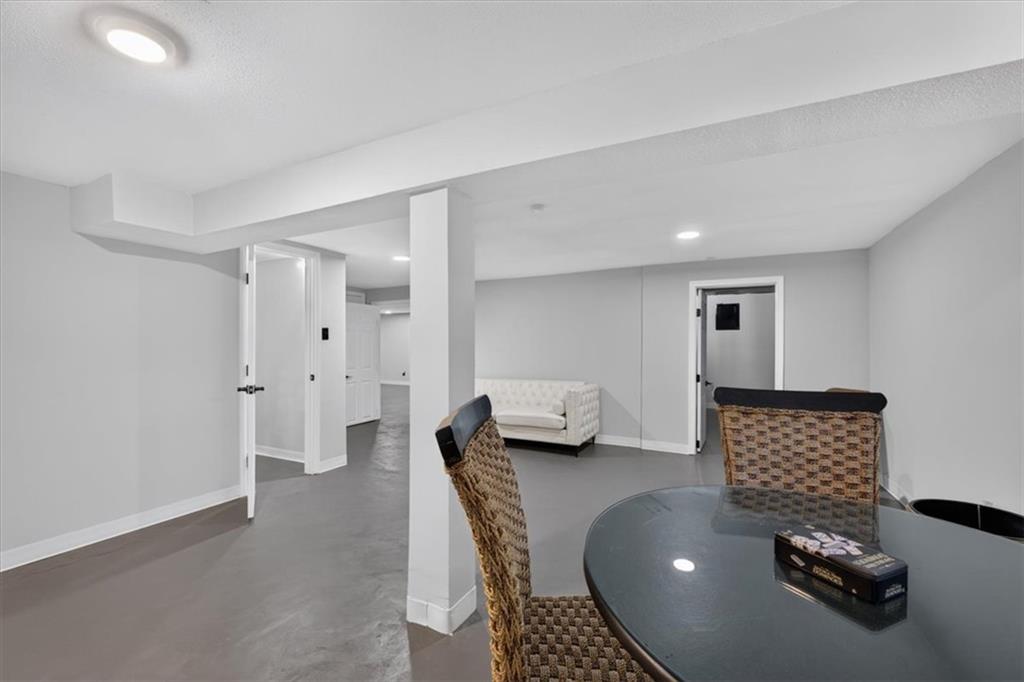
Smooth concrete flooring and crisp recessed lighting define this versatile, open-plan lower level layout.
71 of 97
-
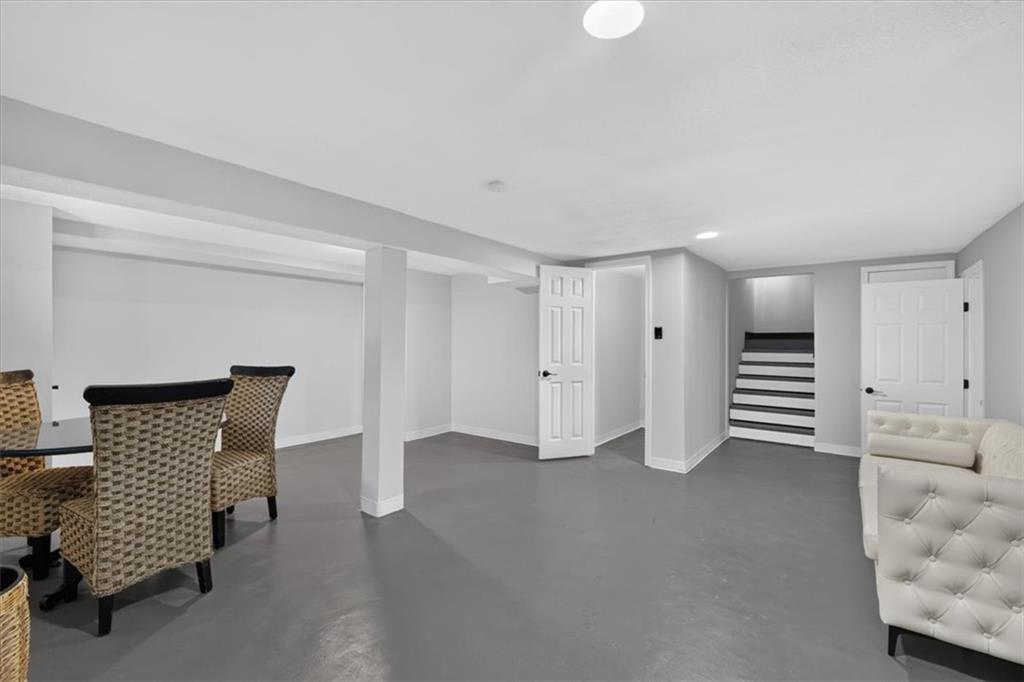
Smooth concrete flooring and recessed lighting define this versatile, fully finished lower level.
72 of 97
-
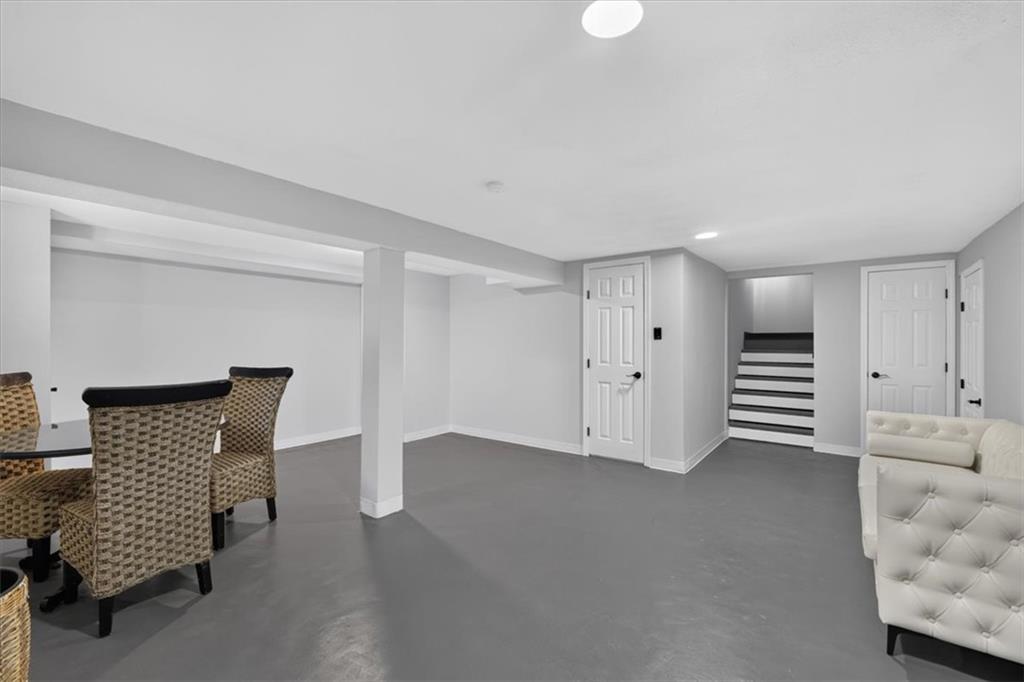
Smooth concrete flooring and clean neutral walls define this versatile lower level space.
73 of 97
-
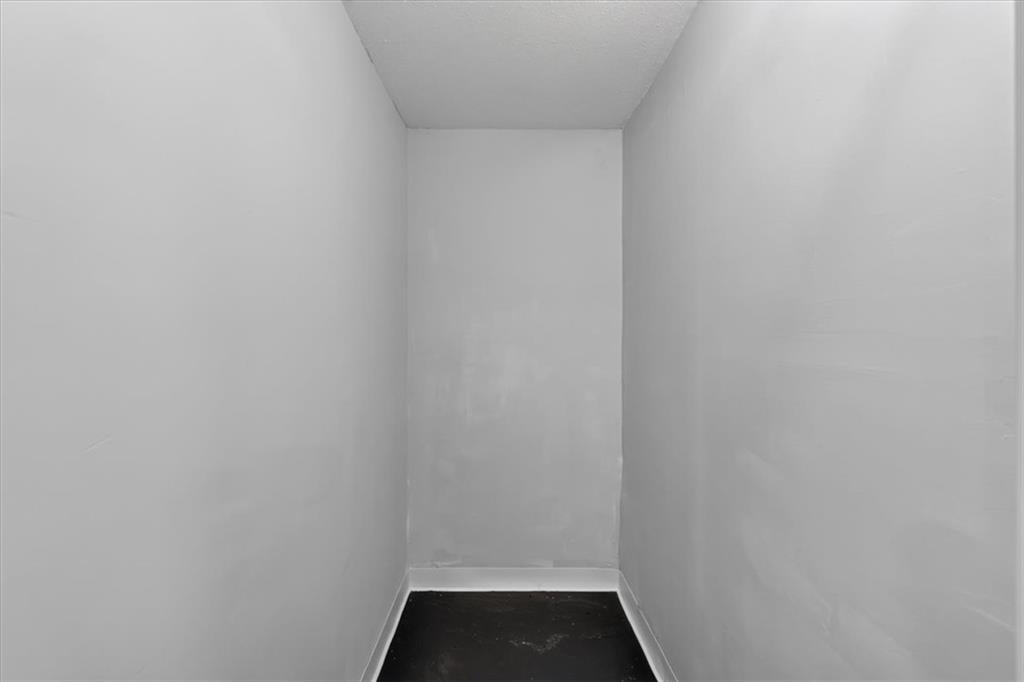
An empty storage alcove awaits customization to maximize organization potential.
74 of 97
-
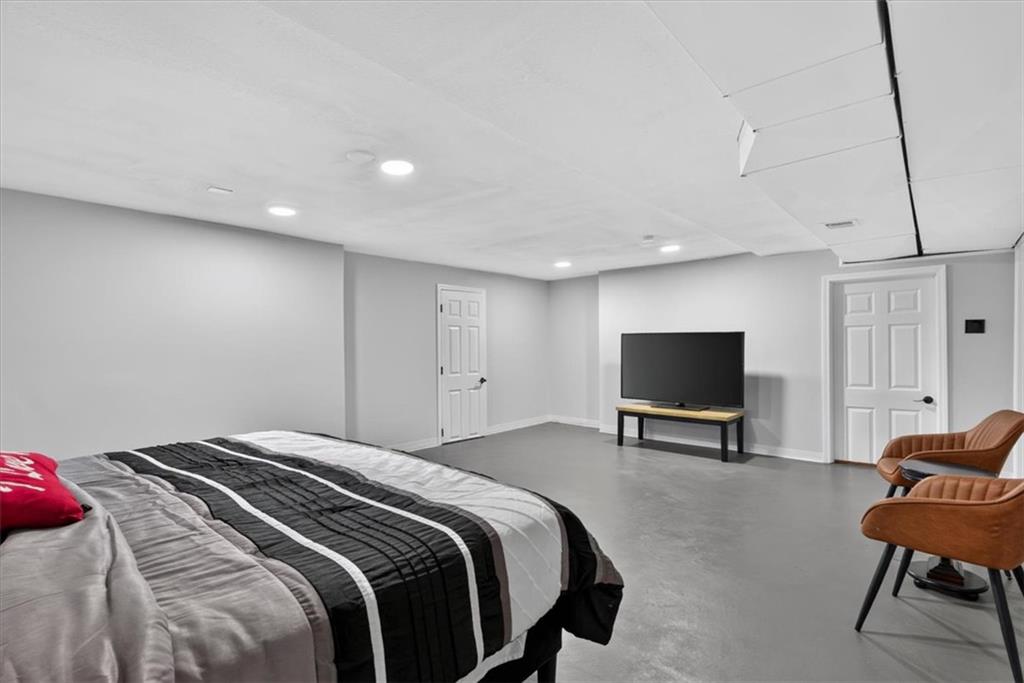
Smooth concrete floors and recessed lighting define this versatile finished basement retreat.
75 of 97
-
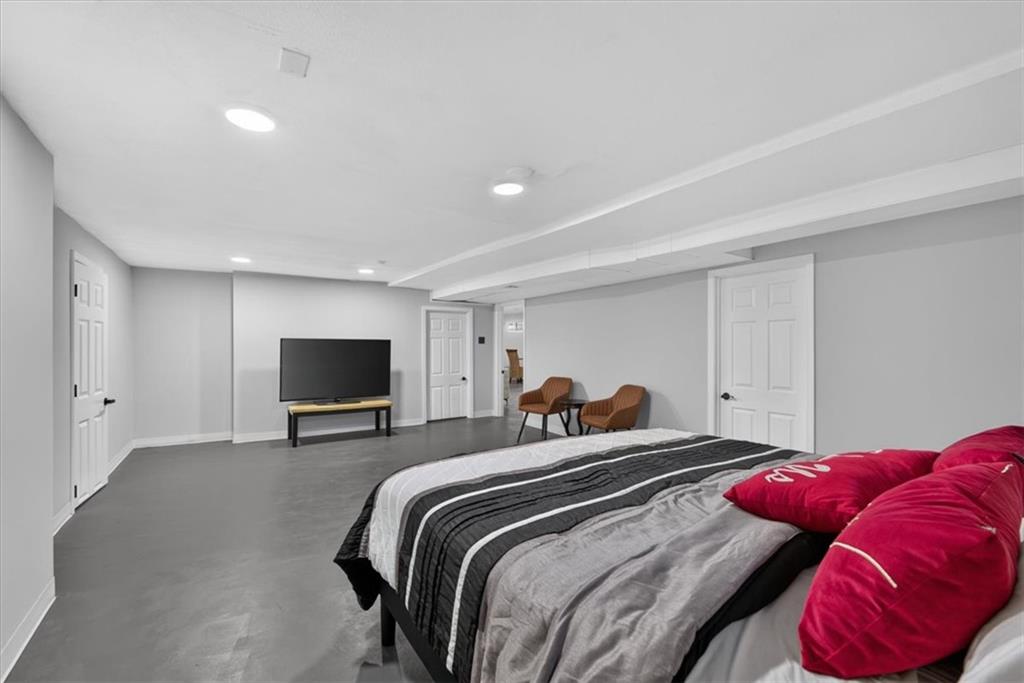
Recessed lighting and durable concrete flooring define this versatile finished lower level space.
76 of 97
-
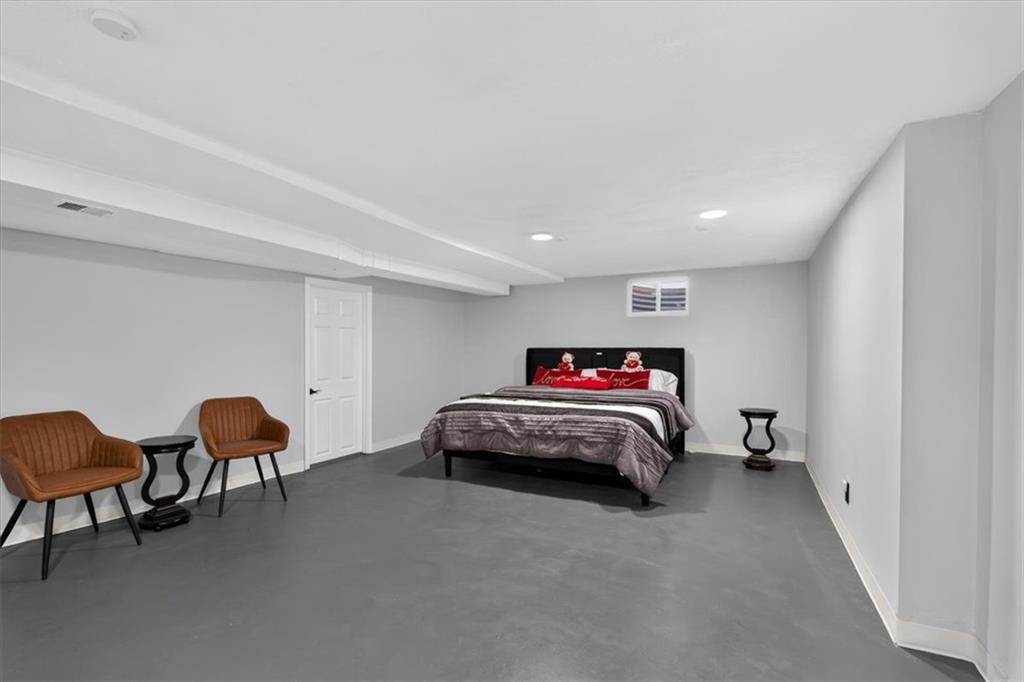
Recessed lighting and smooth concrete flooring define this flexible basement suite.
77 of 97
-
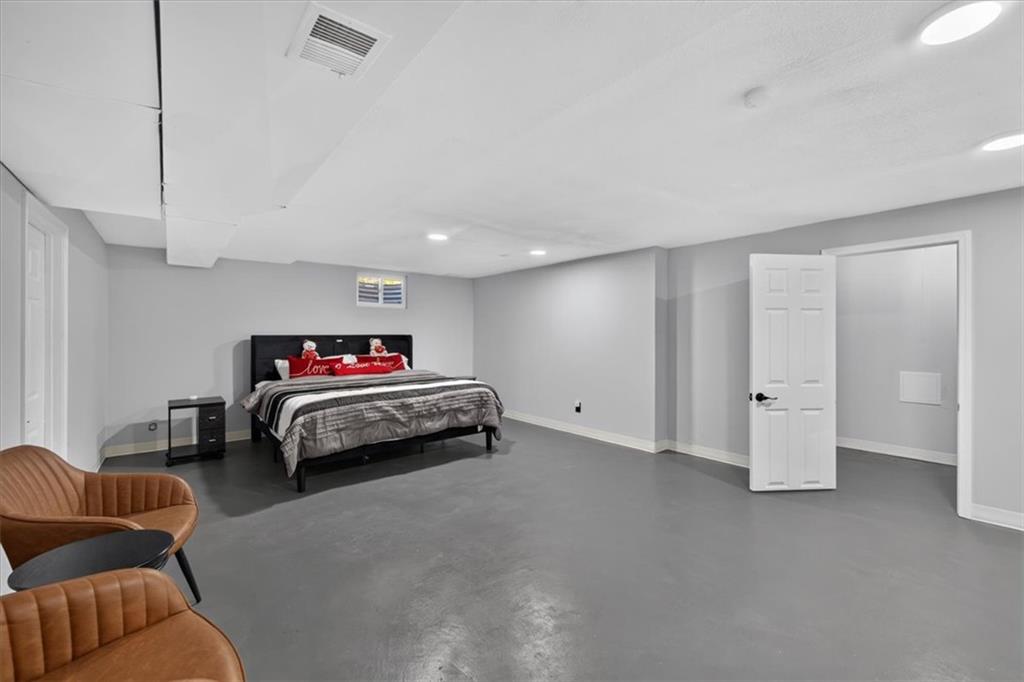
Smooth concrete floors complement the crisp clean lines of this versatile lower level bedroom.
78 of 97
-
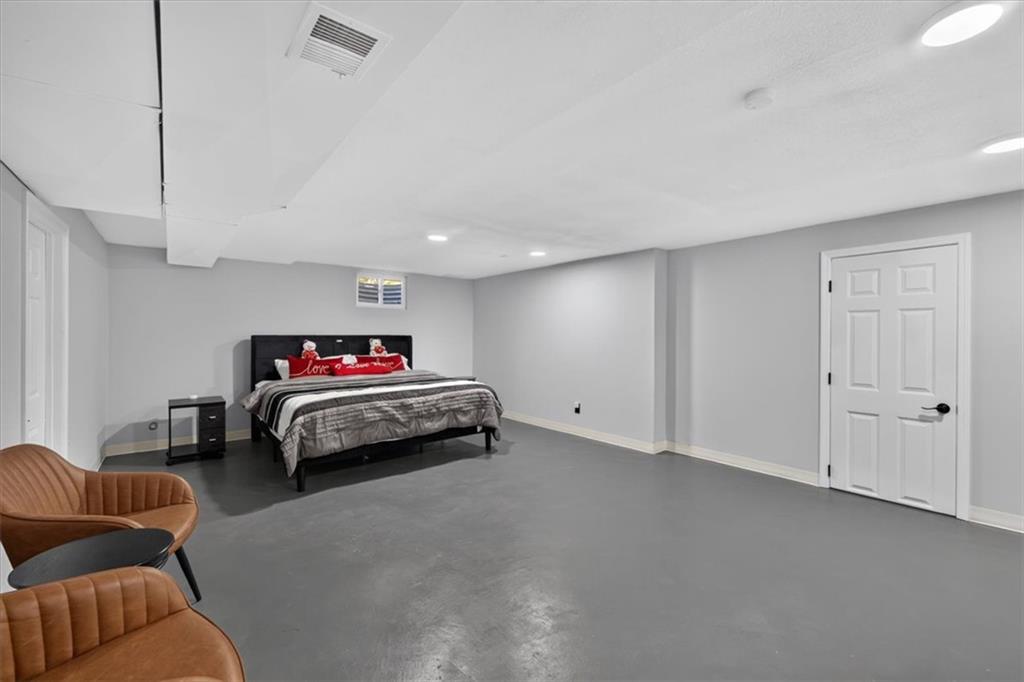
Smooth concrete floors and minimalist lighting define this versatile basement bedroom retreat.
79 of 97
-
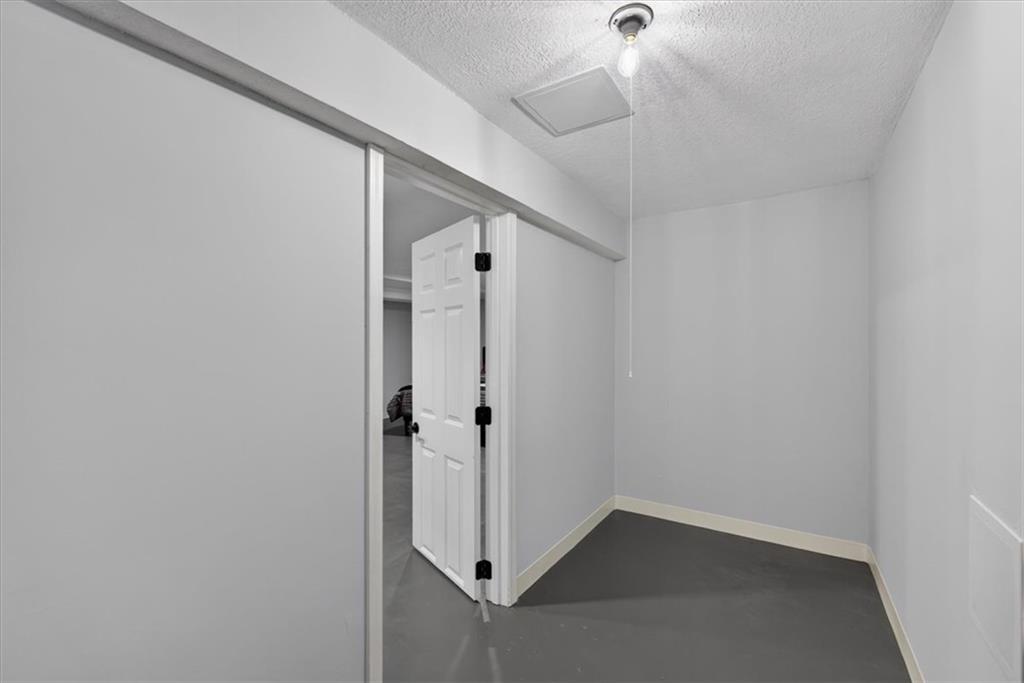
A clean utility room features solid flooring and access to adjacent lower level spaces.
80 of 97
-
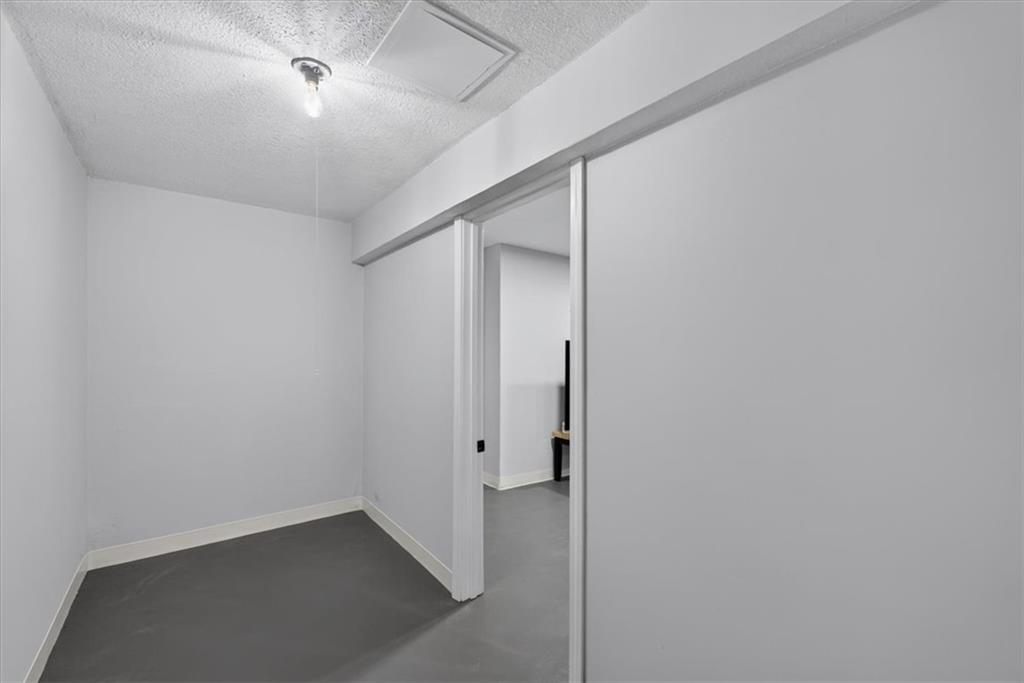
A versatile bonus space features durable solid flooring and clean neutral walls.
81 of 97
-
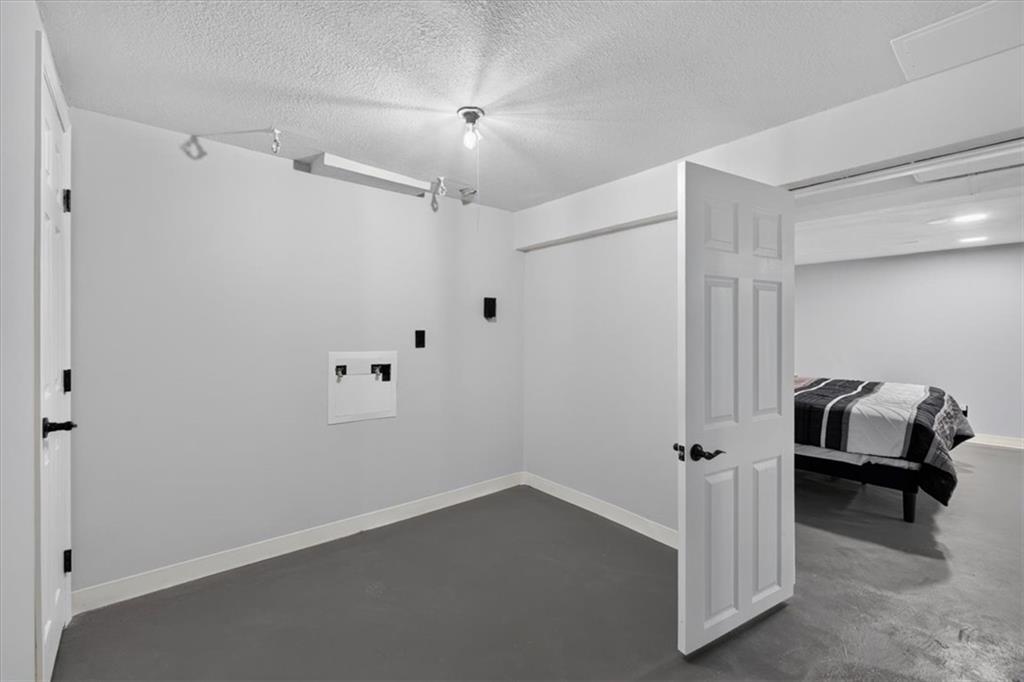
A versatile laundry area features concrete floors and direct access to adjacent spaces.
82 of 97
-
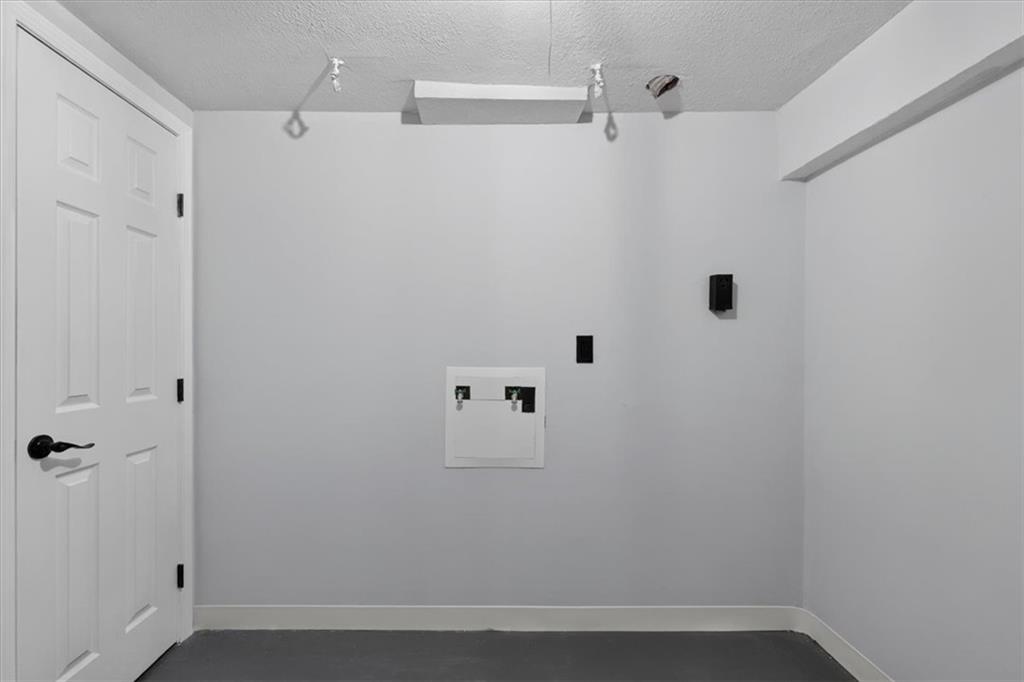
Clean lines and utility hookups define this functional laundry space.
83 of 97
-
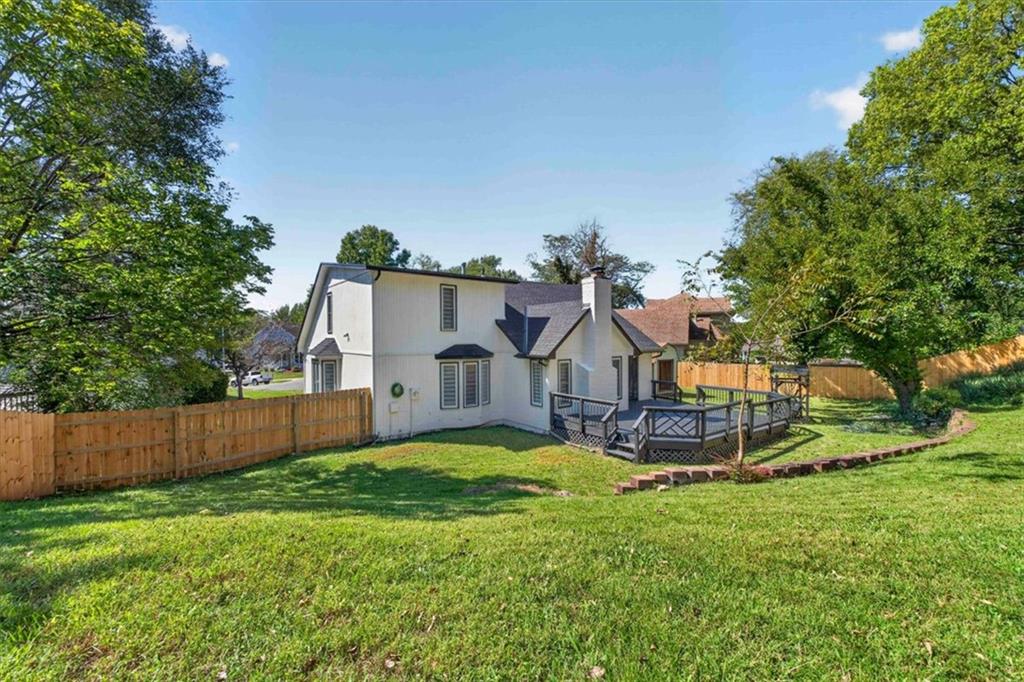
A spacious wooden deck overlooks a grassy backyard enclosed by a classic wood fence.
84 of 97
-
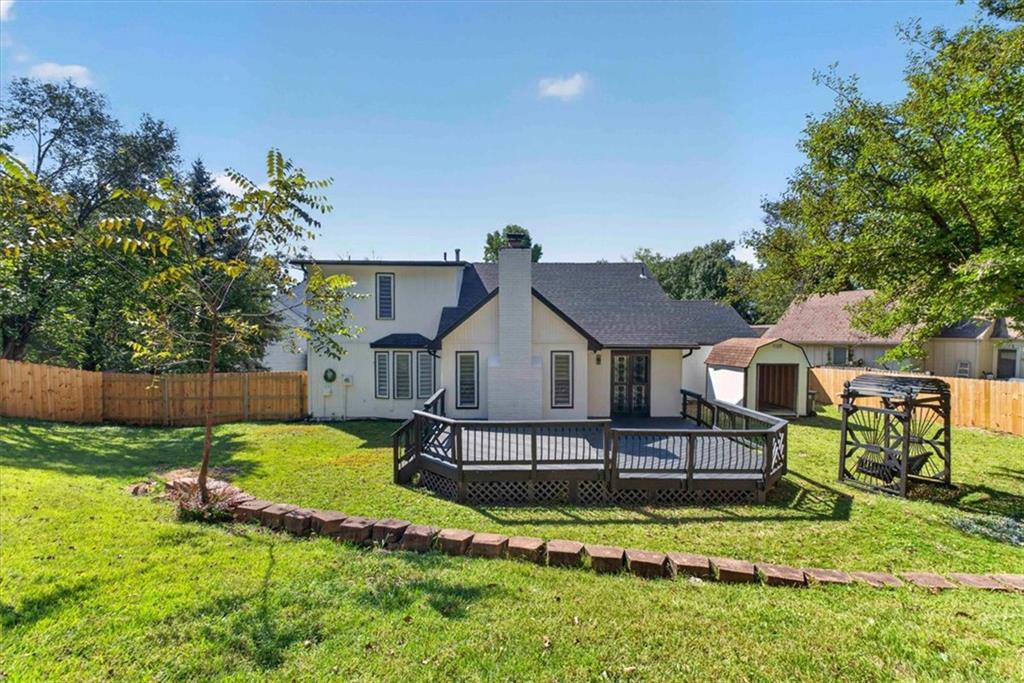
An expansive tiered deck extends into a lush grassy backyard bordered by wood fencing.
85 of 97
-
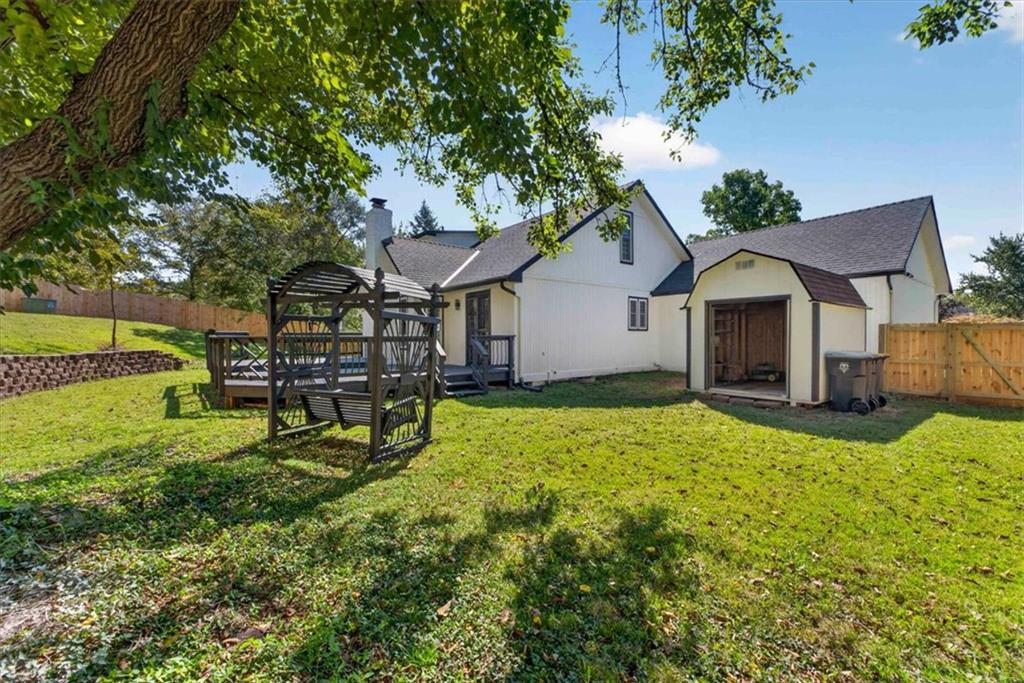
A spacious grassy lawn borders the home with an elevated wooden deck and detached shed.
86 of 97
-
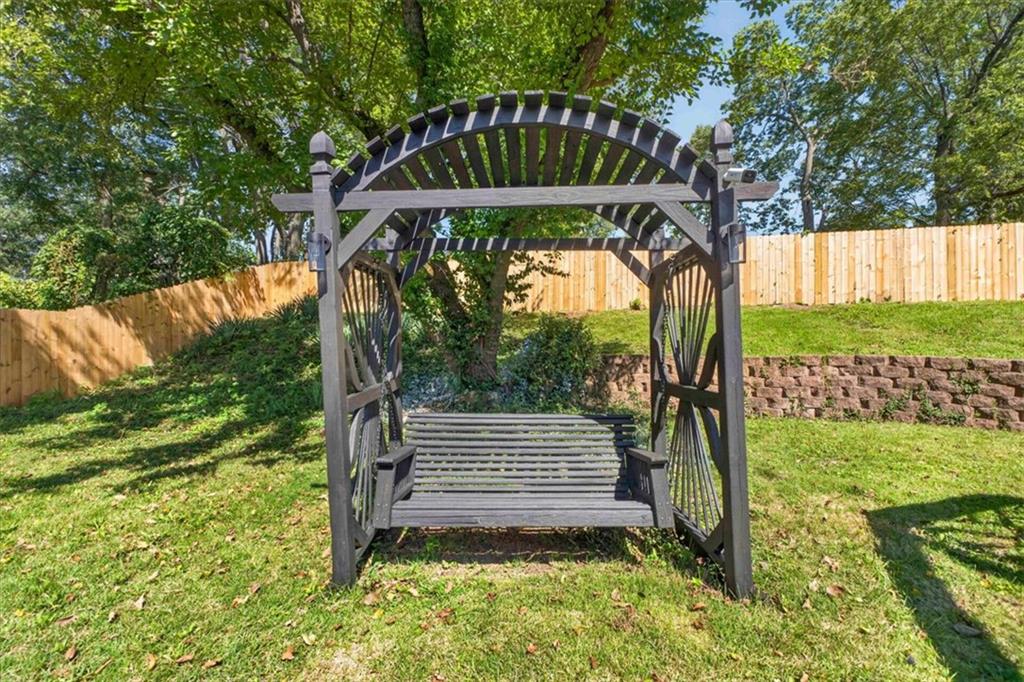
Mature trees shade a sloping lawn enclosed by a wooden privacy fence.
87 of 97
-
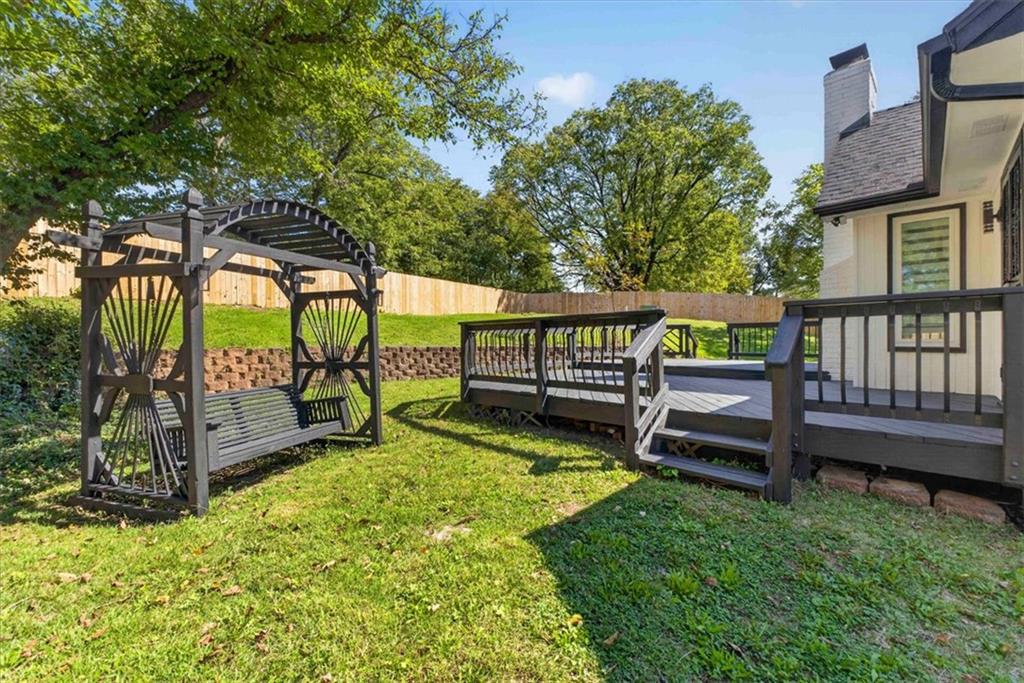
An elevated wooden deck overlooks a grassy backyard enclosed by privacy fencing.
88 of 97
-
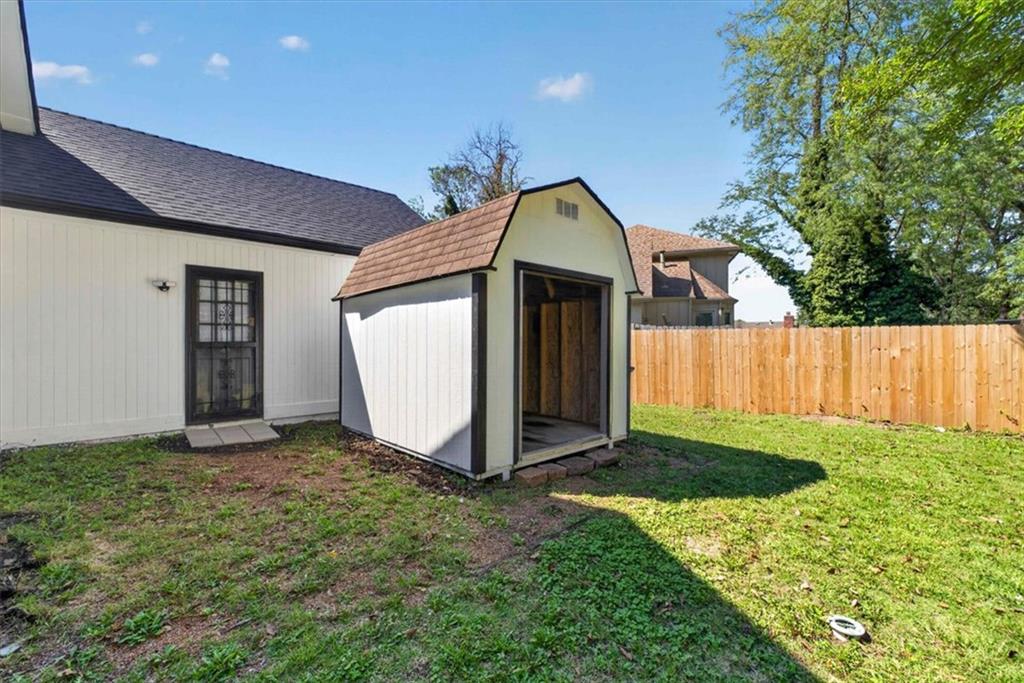
A spacious backyard features a convenient storage shed enclosed by a wooden privacy fence.
89 of 97
-
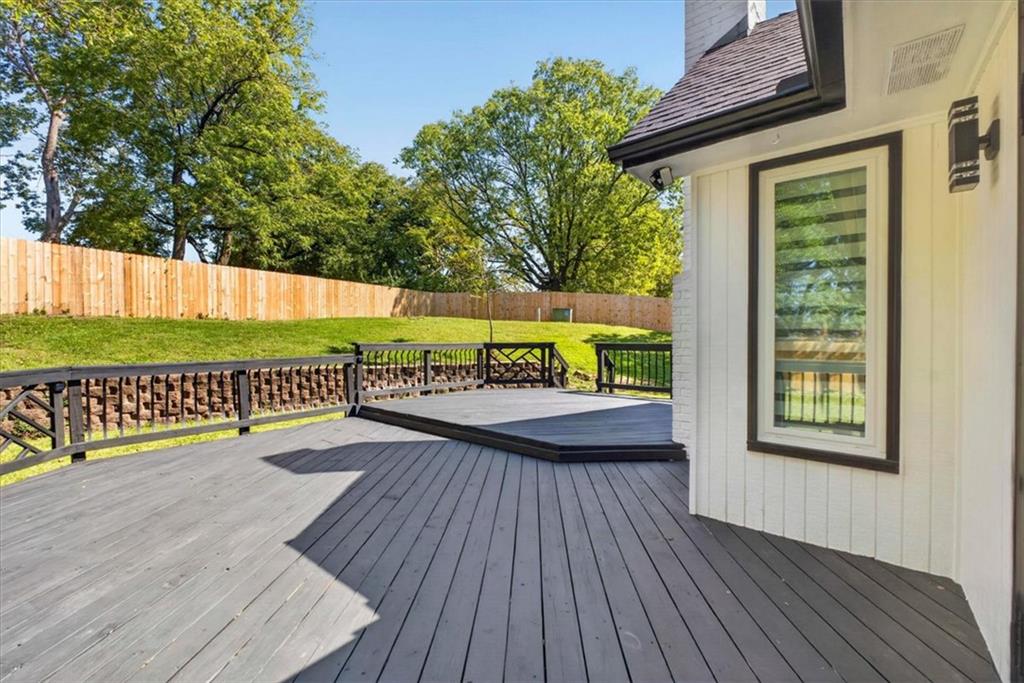
Multi-level wooden decking overlooks a spacious fenced lawn bordered by mature trees.
90 of 97
-
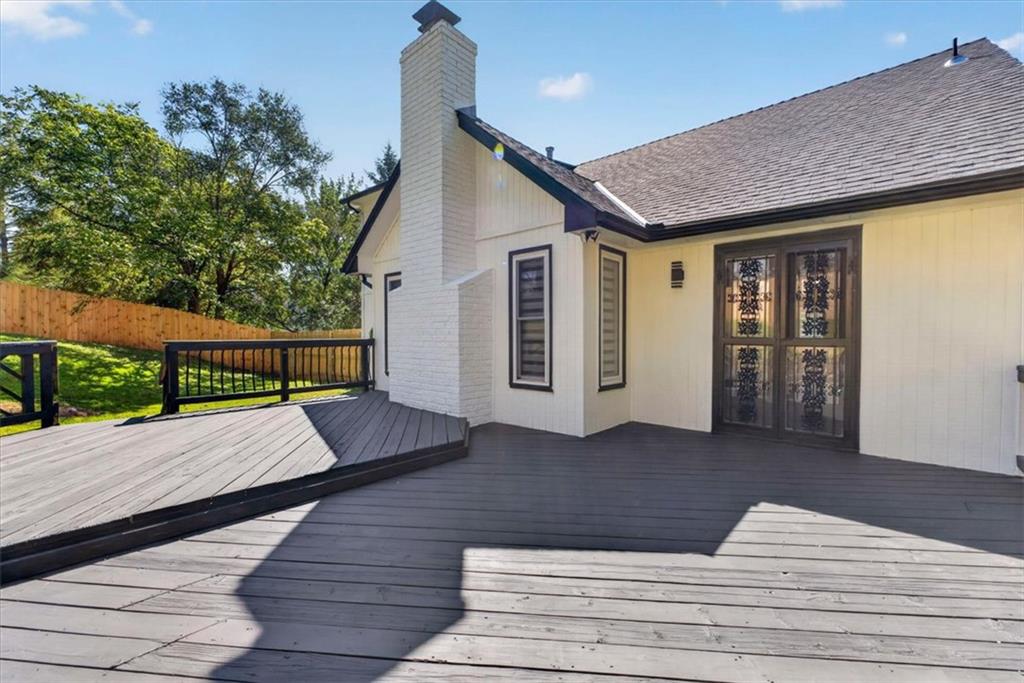
An expansive multi-level wooden deck overlooks the fenced grassy backyard.
91 of 97
-
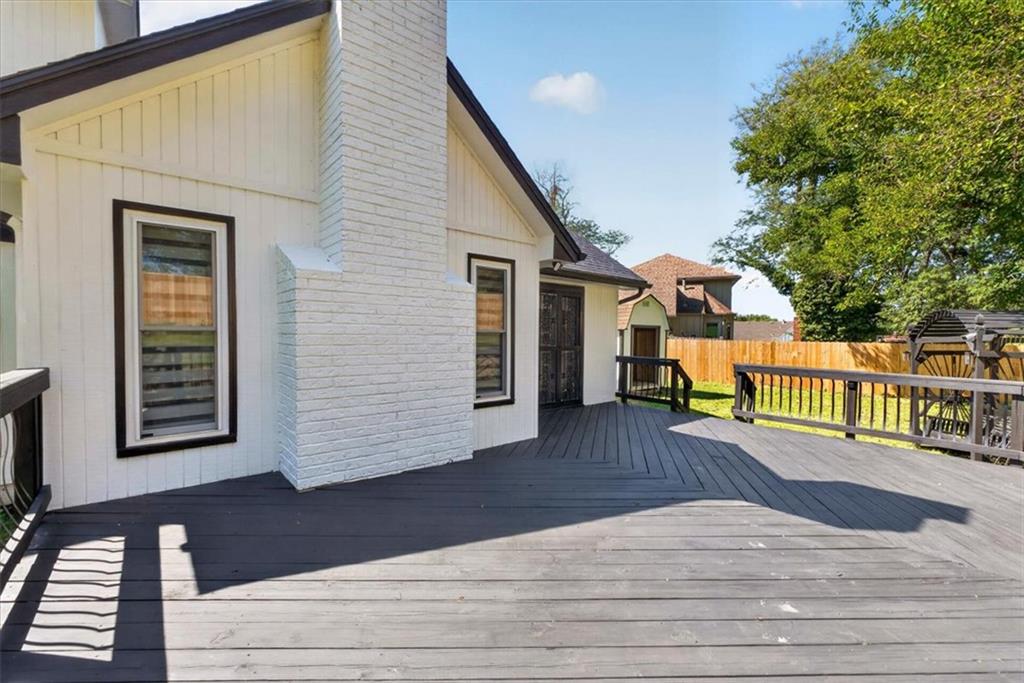
An expansive backyard deck offers plenty of outdoor space alongside a classic brick chimney.
92 of 97
-
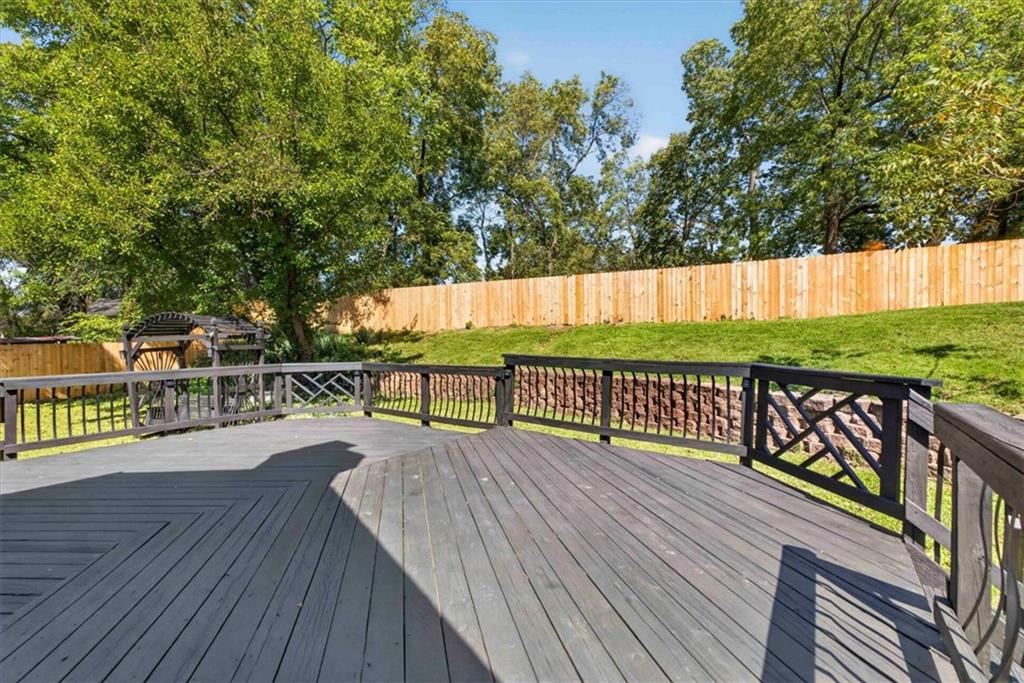
An elevated wooden deck overlooks a grassy, fenced yard bordered by mature trees.
93 of 97
-
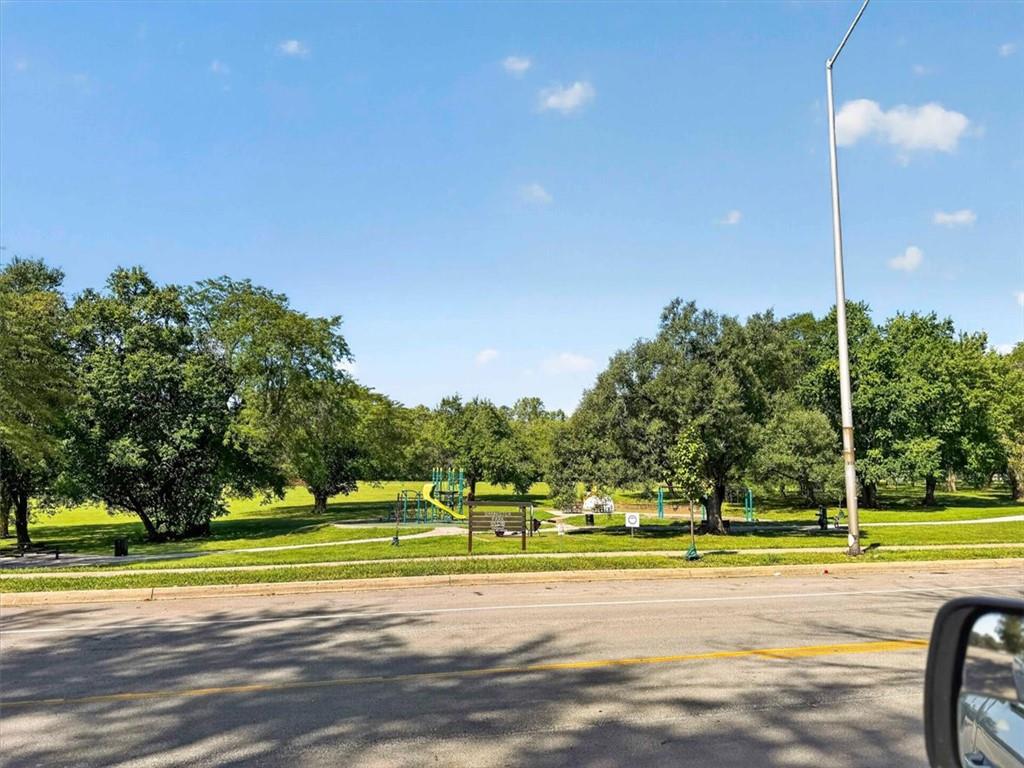
Green park space featuring mature shade trees and community recreation areas sits just across the street.
94 of 97
-
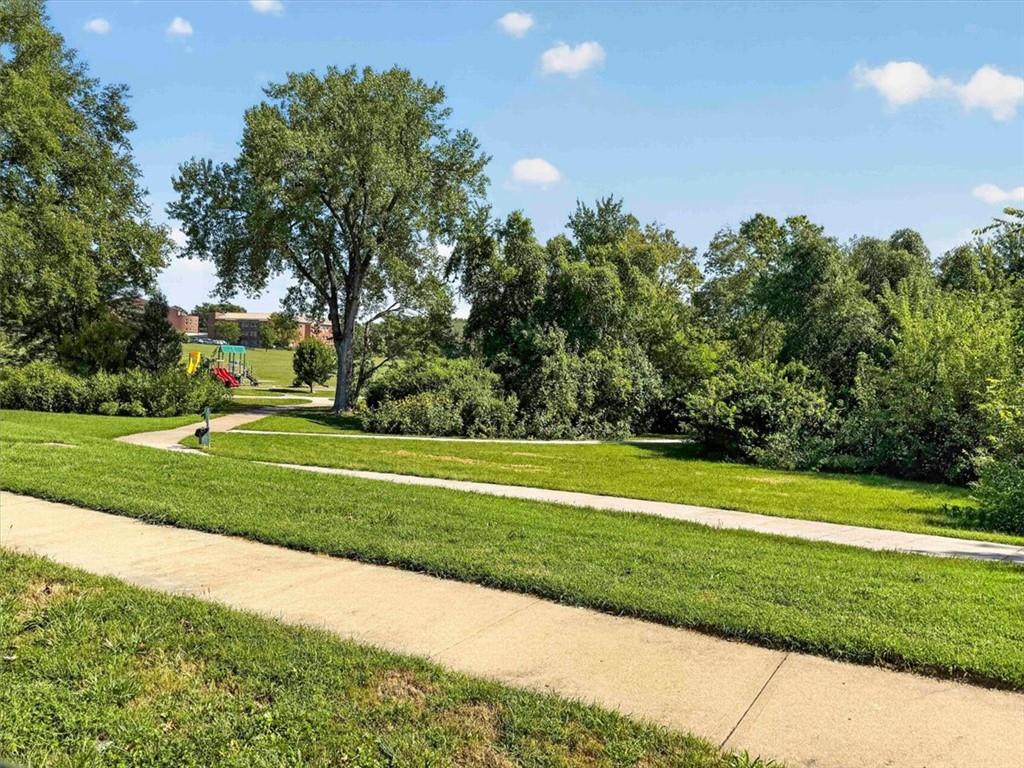
Paved walking paths wind through manicured green lawns bordered by mature trees.
95 of 97
-
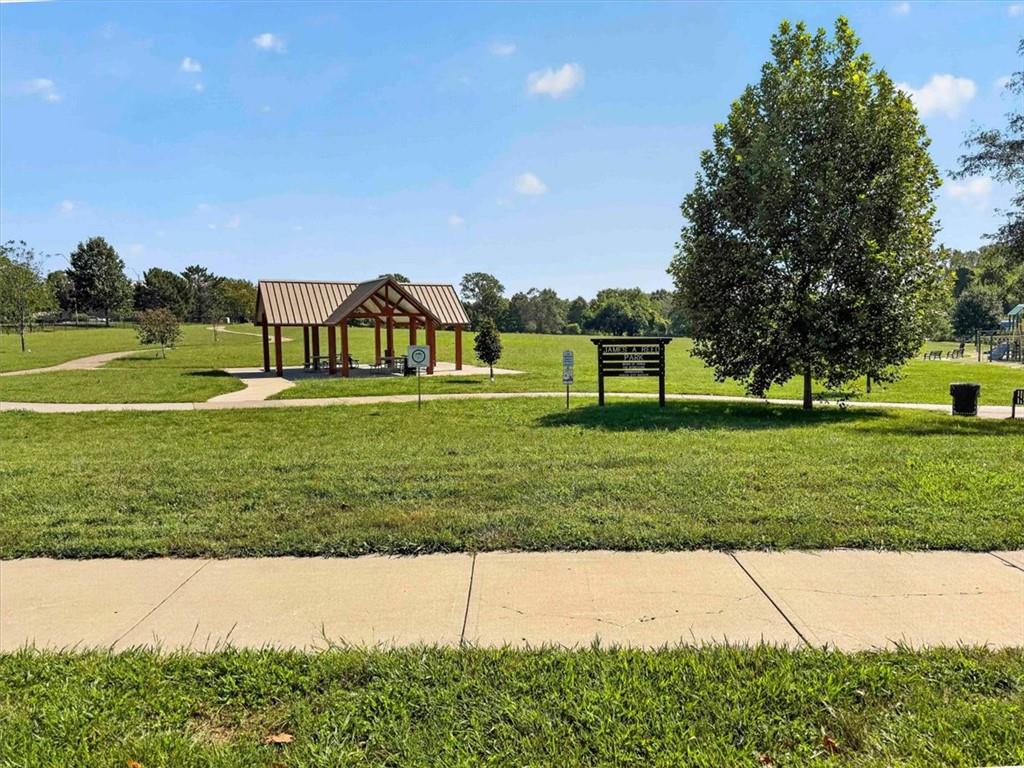
Sidewalks border this expansive neighborhood park with a covered pavilion and mature shade trees.
96 of 97
-
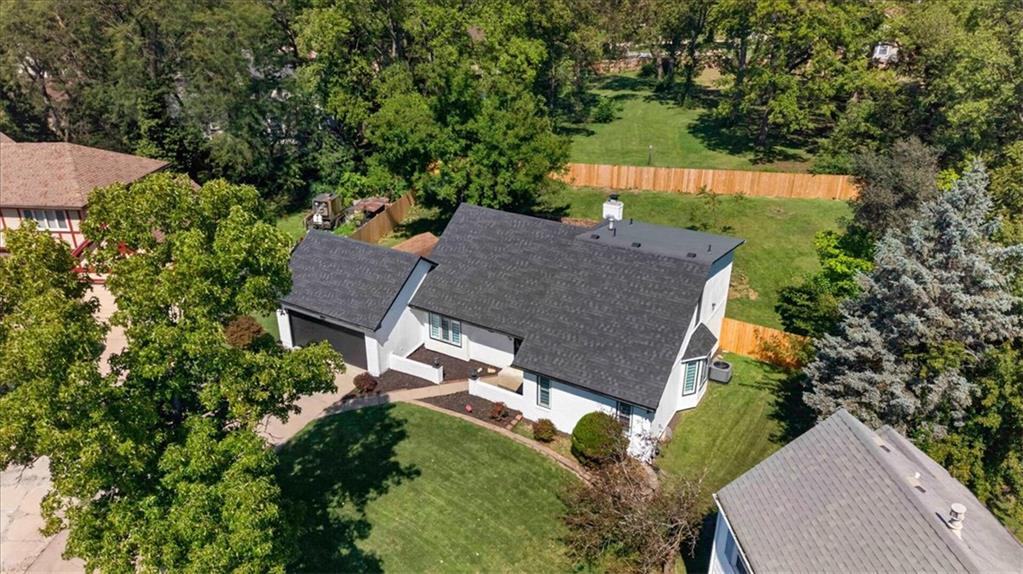
Mature trees and a wooden fence border the sprawling lawn of this classic home.
97 of 97
The classic brick and wood siding facade of this modernized one-and-a-half-story home stands out with its gabled shingle roof and welcoming porch. Spanning over 3,200 finished square feet, this residence features a detailed design of comfortable living areas and modern installations. Inside, the kitchen is styled with white cabinets, dark granite counters, stainless steel appliances, and a subway tile backsplash. The kitchen transitions to the dining area, which features exposed ceiling beams and crystal pendant lights. For gatherings, the living room showcases vaulted ceilings, wood beams, a brick fireplace, and hardwood flooring. The primary bedroom suite offers a sitting area, a walk-in closet with built-in features, an electric fireplace with a white shiplap accent wall, and a bathroom with a double vanity. The upper level includes two additional bedrooms with ceiling fans, a full bathroom, and a loft workspace that features carpet flooring and integrated shelving built into the sloped walls. The fully finished basement provides additional living space, featuring concrete flooring, a family room, an exercise room, and a laundry area with an electric dryer hookup. Exterior structures include an attached garage accessed via the concrete driveway, along with a storage shed in the backyard. Outdoor living is centered around the multi-level wooden deck that overlooks the grassy back yard, which is enclosed by a wood privacy fence. Sidewalks run throughout the neighborhood, and a community park with a playground is located just across the street. Schedule your showing today to explore this Kansas City property.
- Directions
- Bannister Road to James A Reed Rd. Head South on James A Reed Road to 96th St. Make a right, and your new home is located on the right.
- Subdivision
- Bannister Homestead
- City
- Kansas City
- County
- Jackson
- Property Type
- Residential / Single Family Residence
- Listing Updated
- Sep 18, 2026 at 7:09pm
- MLS Number
- 2631926
- Property Tax
- $3,534
- Home Owners Association
- No
- Disclaimer
- The information displayed on this page is confidential, proprietary, and copyrighted information of Heartland Multiple Listing Service, Inc. (“Heartland MLS”). Copyright 2026, Heartland Multiple Listing Service, Inc. Heartland MLS, Elite Realty and Agent Jo do not make any warranty or representation concerning the timeliness or accuracy of the information displayed herein. In consideration for the receipt of the information on this page, the recipient agrees to use the information solely for the private non-commercial purpose of identifying a property in which the recipient has a good faith interest in acquiring.
- The data relating to real estate displayed on this website comes in part from the Heartland Multiple Listing Service database compilation. The properties displayed on this website may not be all of the properties in the Heartland MLS database compilation, or all of the properties listed with other brokers participating in the Heartland MLS IDX program. Detailed information about the properties displayed on this website includes the name of the listing company.
- Information is deemed reliable but is not guaranteed.
Copyright © 2026 ELITE Realty.