
1708 Pam Court, Belton, MO 64012
- 4Beds
- 3 Baths
- 0½ Baths
- 2,236Sq Ft
-
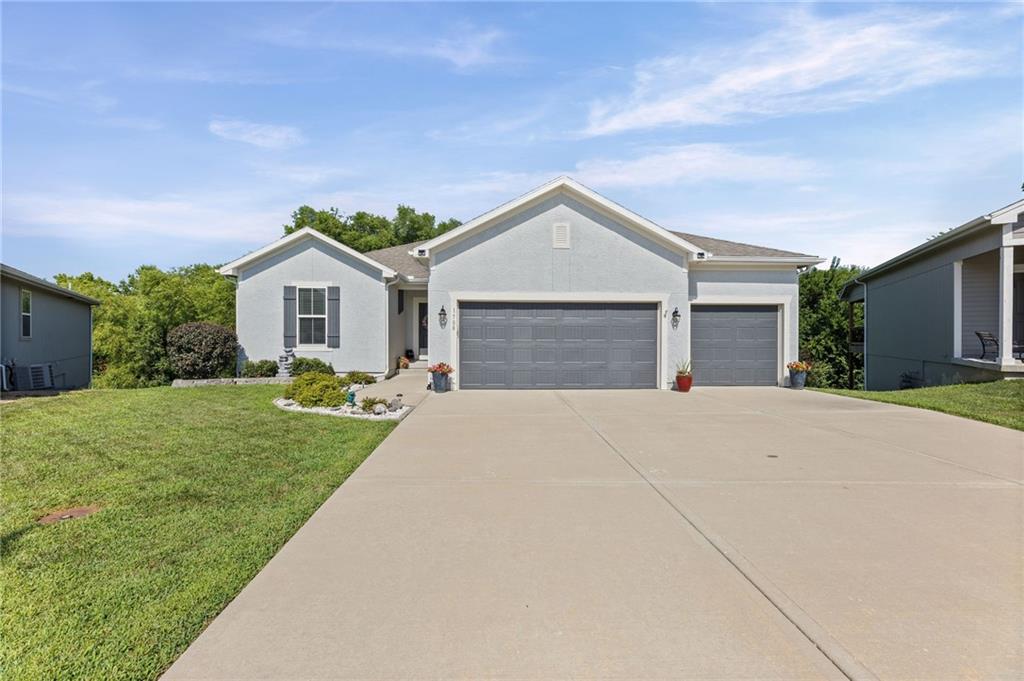
Ranch-style residence featuring a stucco exterior with decorative shutters, a two-car garage, and a concrete driveway
1 of 47
-
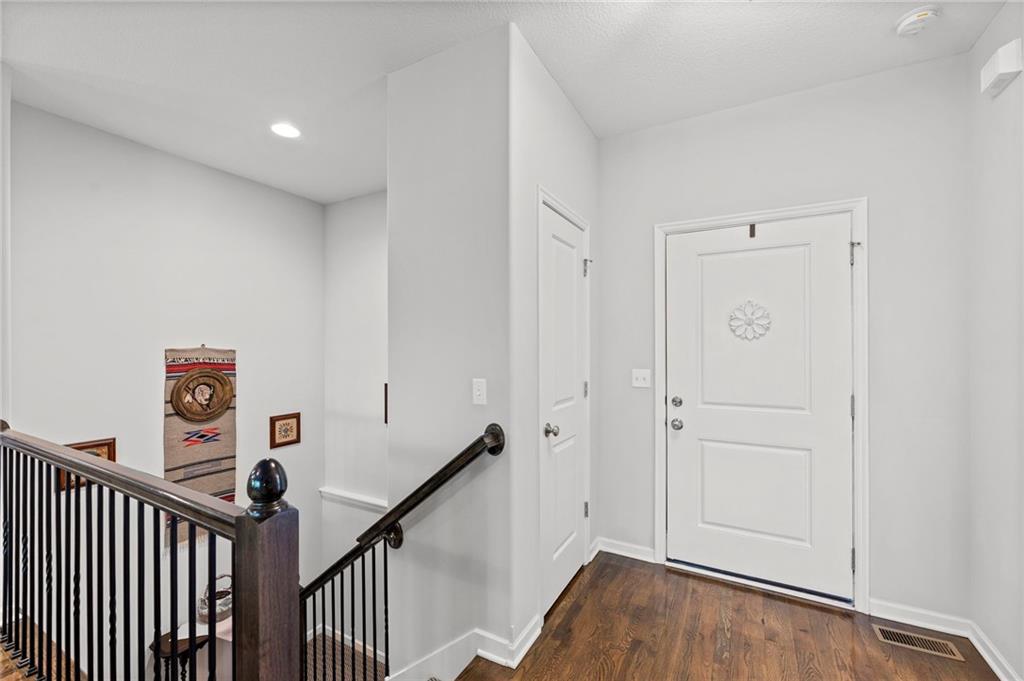
2 of 47
-
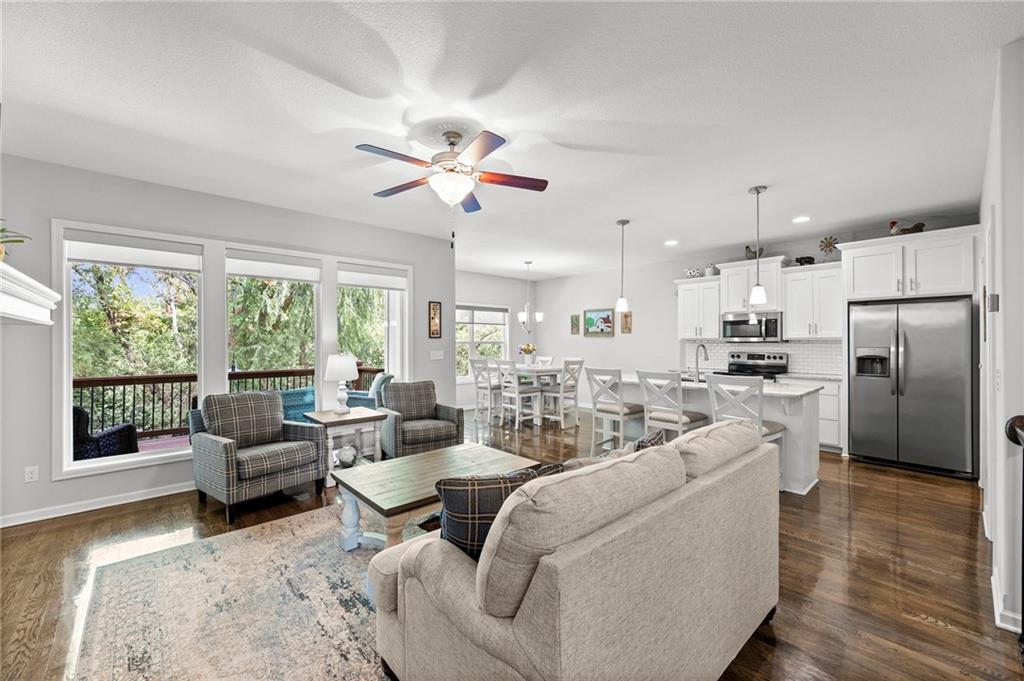
Open-concept living area featuring rich wood-finish flooring, a contemporary ceiling fan, and large windows overlooking a private balcony
3 of 47
-
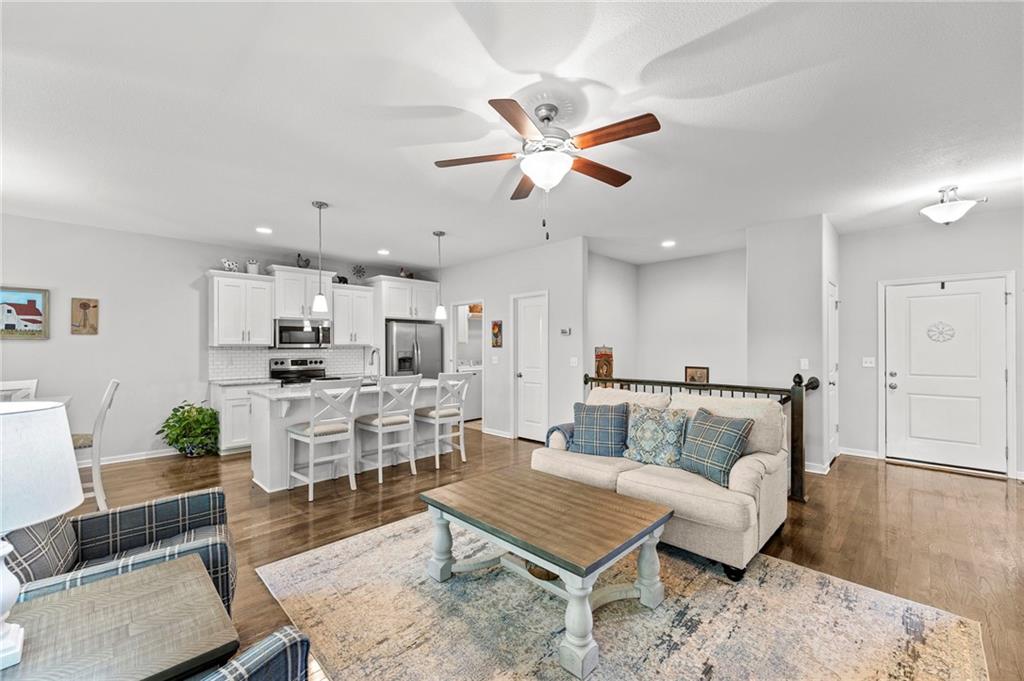
Open-concept living area featuring rich wood-finish flooring, a contemporary ceiling fan, and white painted walls
4 of 47
-
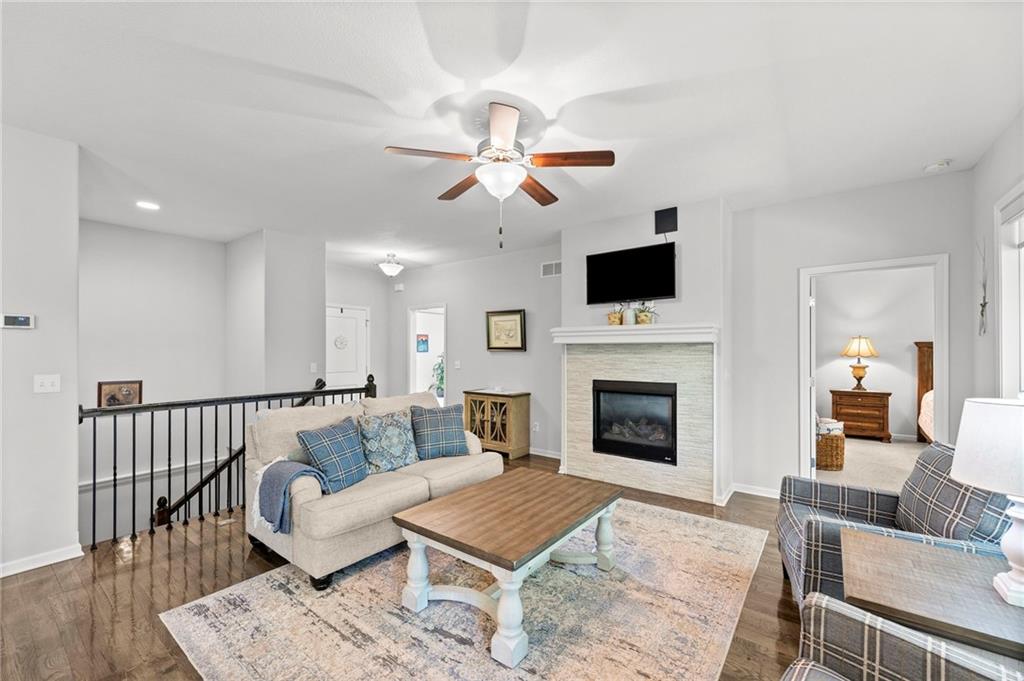
Living area featuring a fireplace with a light-toned tile surround and white mantel, dark wood-finish flooring, a ceiling fan with integrated lighting, and a black wrought iron railing along the staircase
5 of 47
-
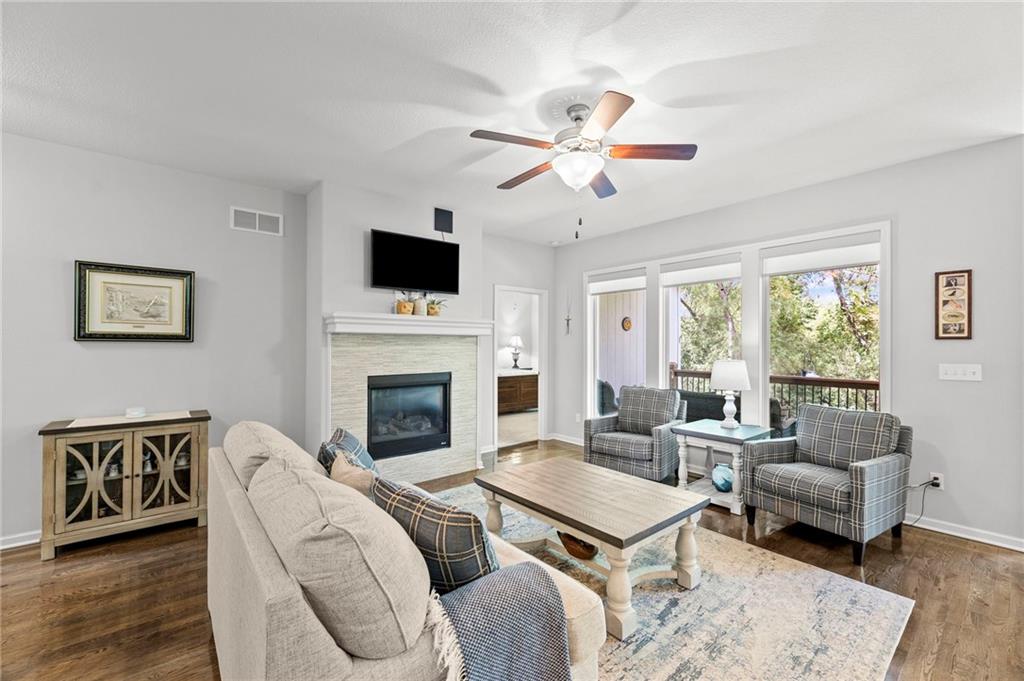
Living area featuring wood-finish flooring, a ceiling fan, and a fireplace with a light-toned stone tile surround and a white mantel
6 of 47
-
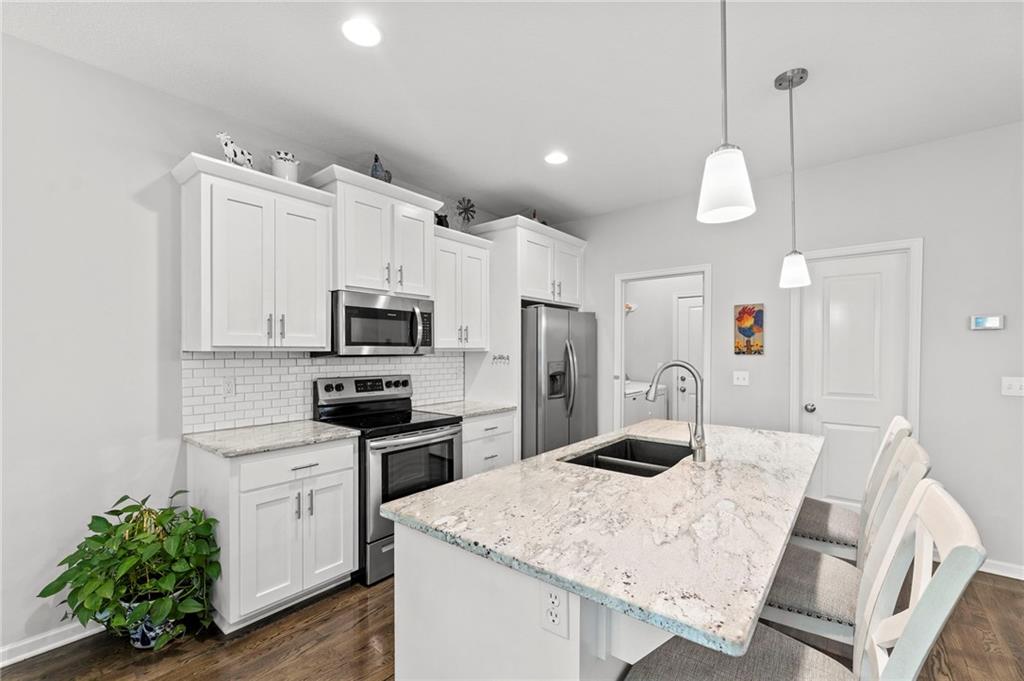
Kitchen featuring a central island with a double basin sink, white shaker cabinetry, stainless steel appliances, subway tile backsplash, and recessed lighting
7 of 47
-
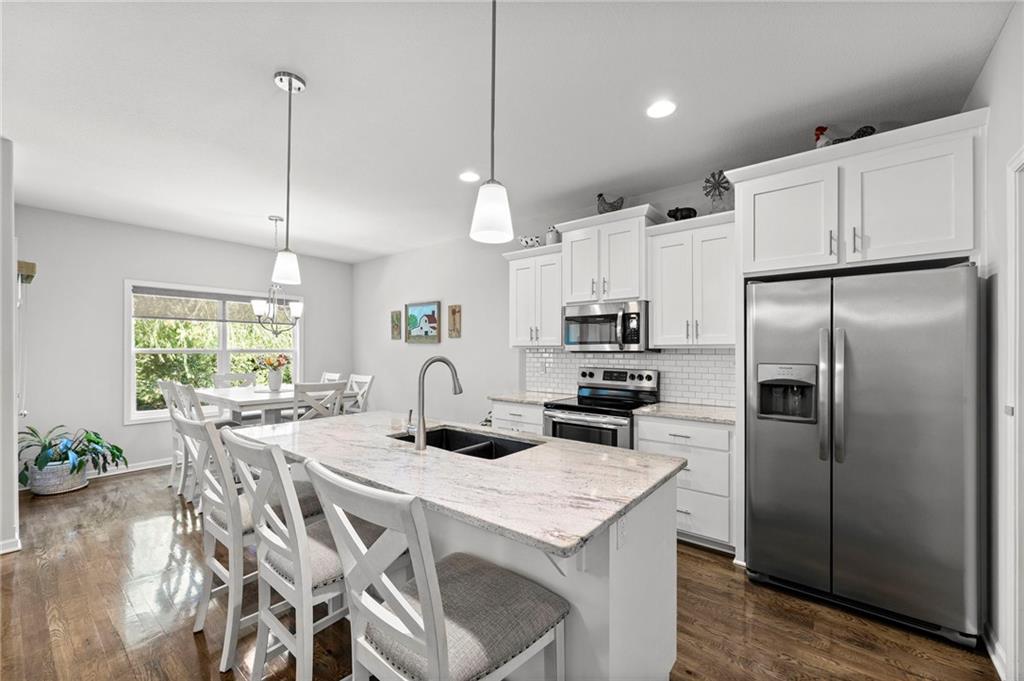
Kitchen featuring a large island with stone countertop, stainless steel appliances, white cabinetry, and wood-finish flooring
8 of 47
-
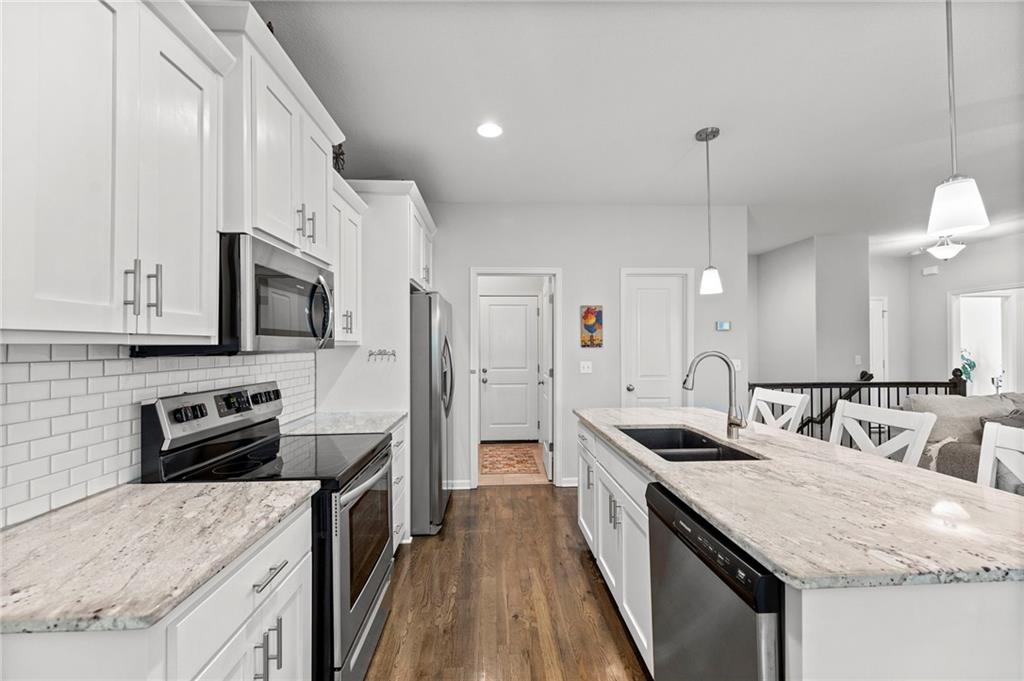
Kitchen
9 of 47
-
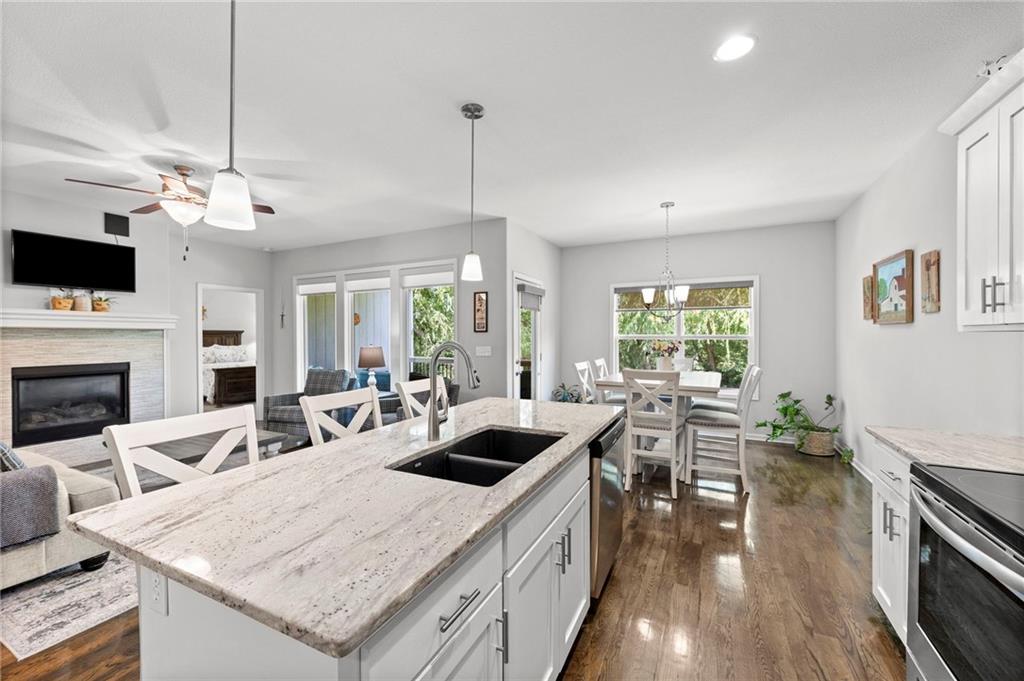
Kitchen
10 of 47
-
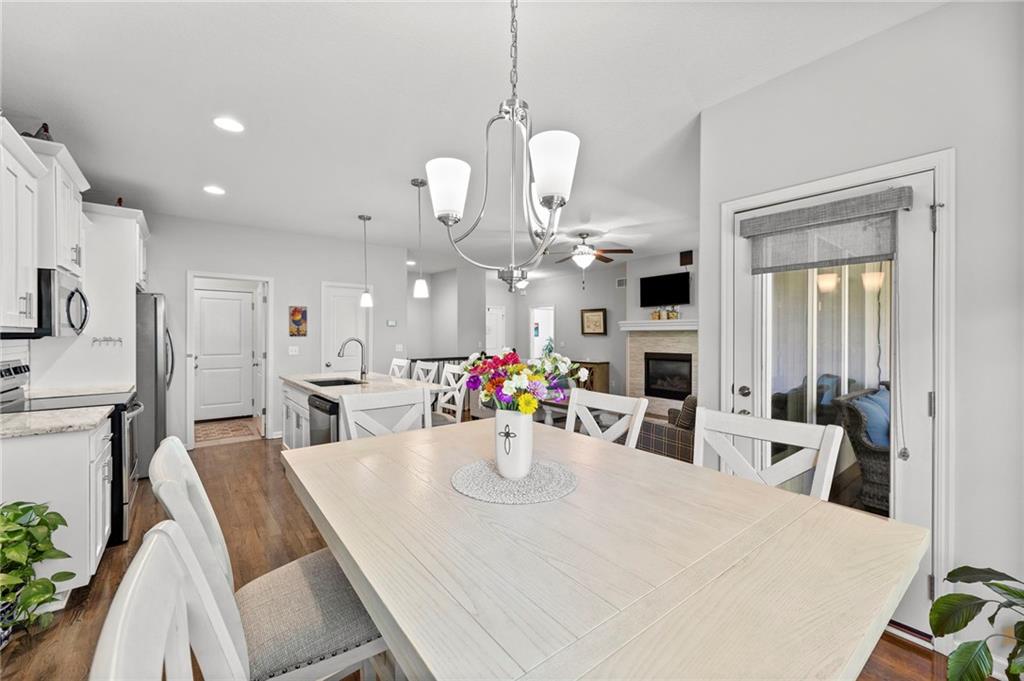
Open-concept kitchen and dining area featuring a pendant chandelier, recessed lighting, white cabinetry, and granite countertops
11 of 47
-
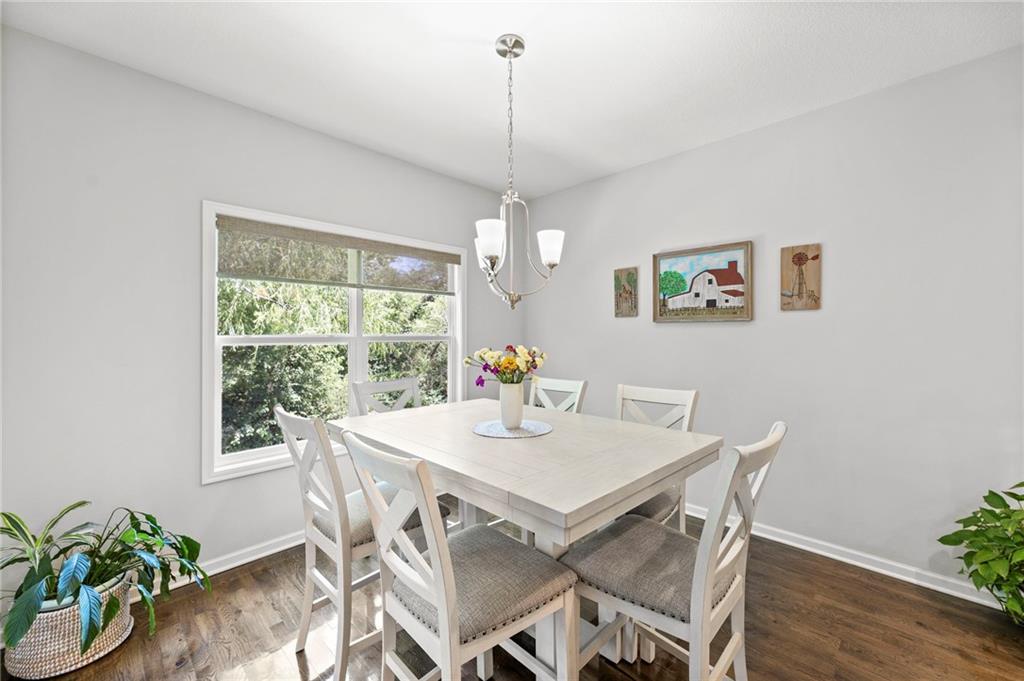
Dining area featuring wood-finish flooring, a white window frame, and a multi-light chandelier
12 of 47
-
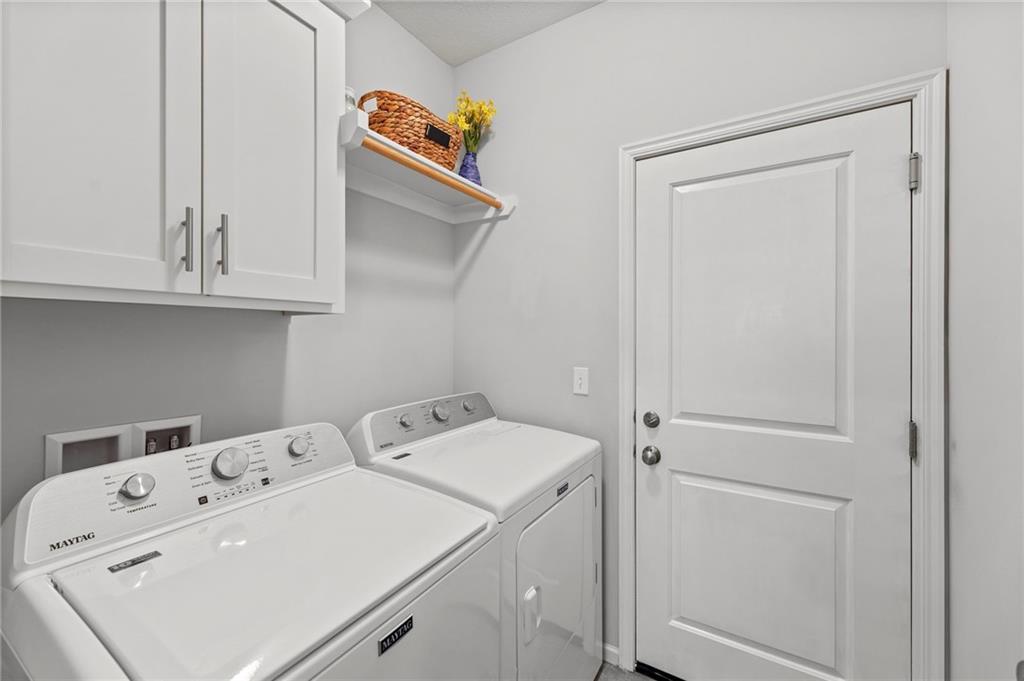
Dedicated laundry space featuring white cabinetry with brushed nickel hardware, a wood-finish shelf, and a white paneled door
13 of 47
-
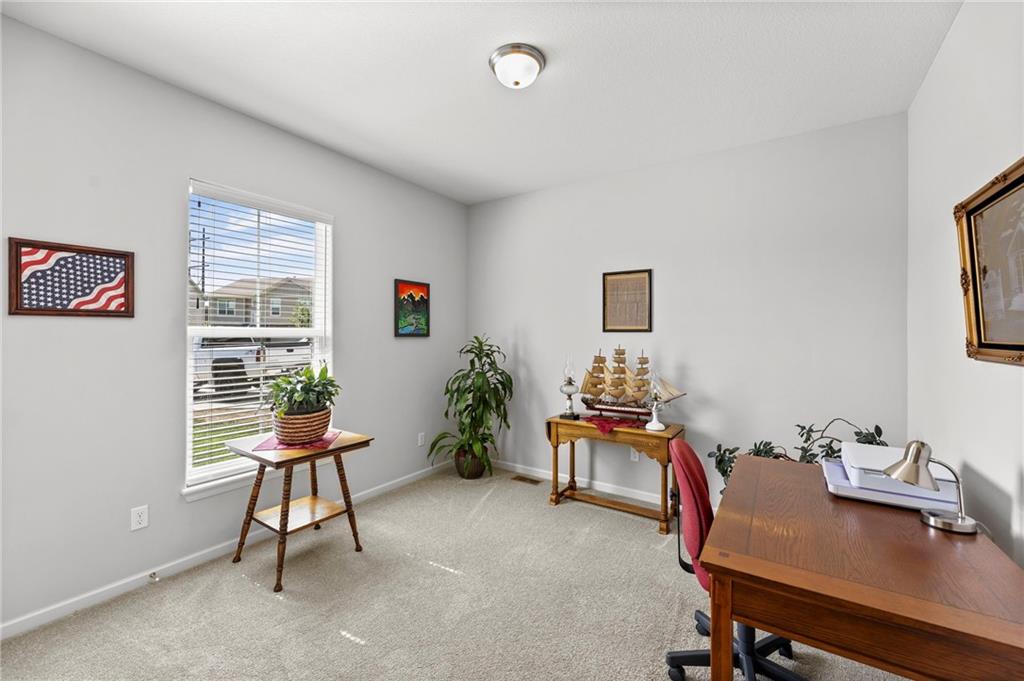
Carpeted room with a double-pane window featuring white blinds
14 of 47
-
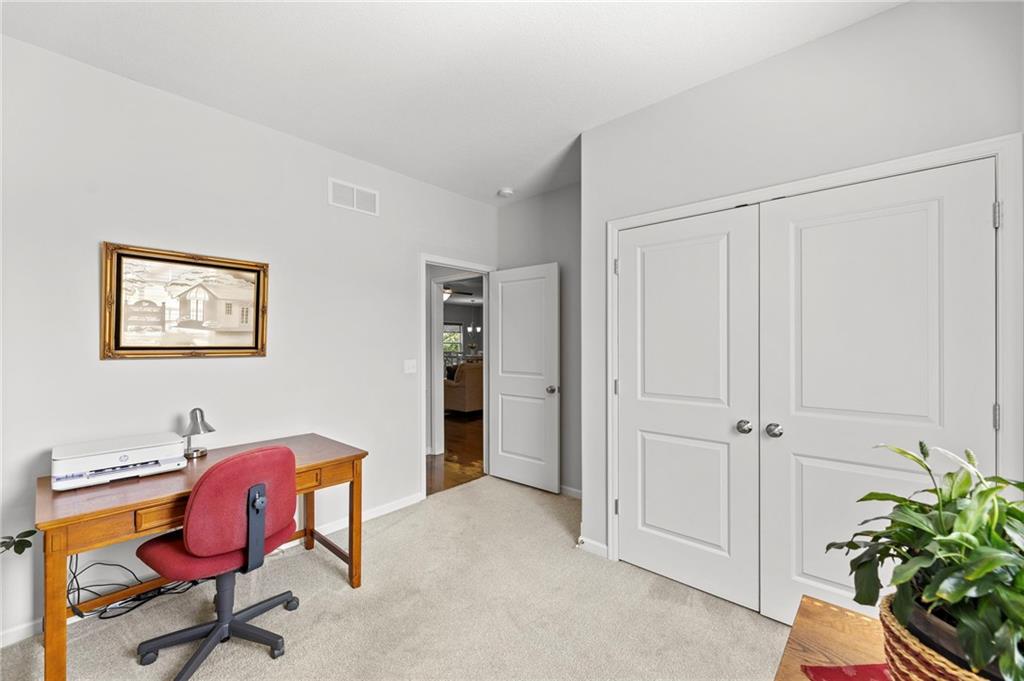
Carpeted room with a double-door closet featuring paneling, light gray walls, and white trim
15 of 47
-
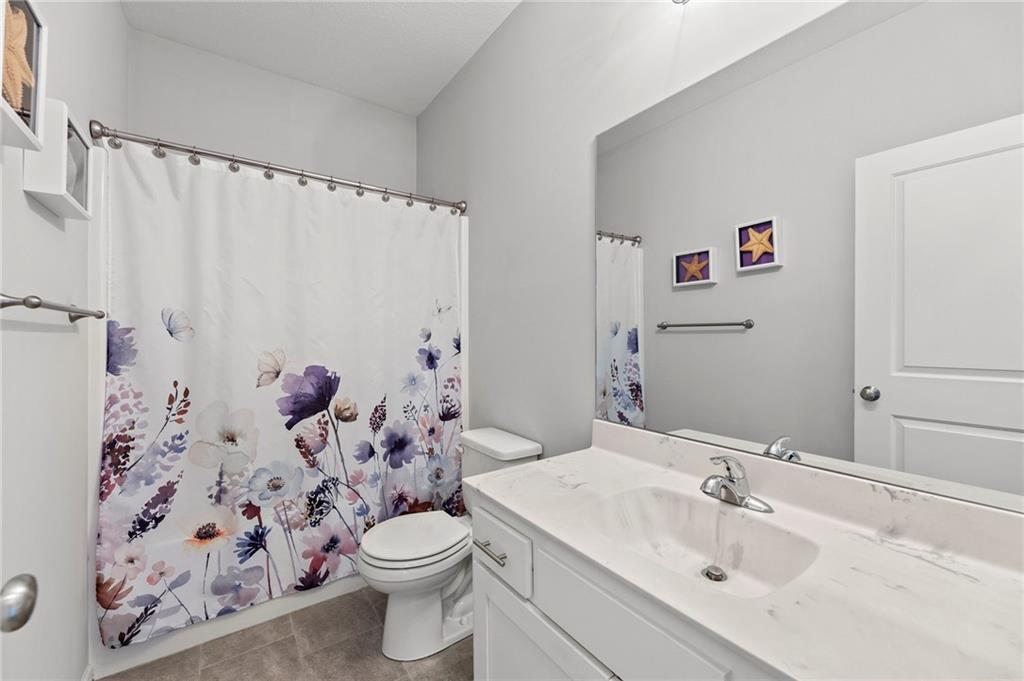
Full bathroom with a white vanity featuring a single basin sink, chrome faucet, and integrated countertop
16 of 47
-
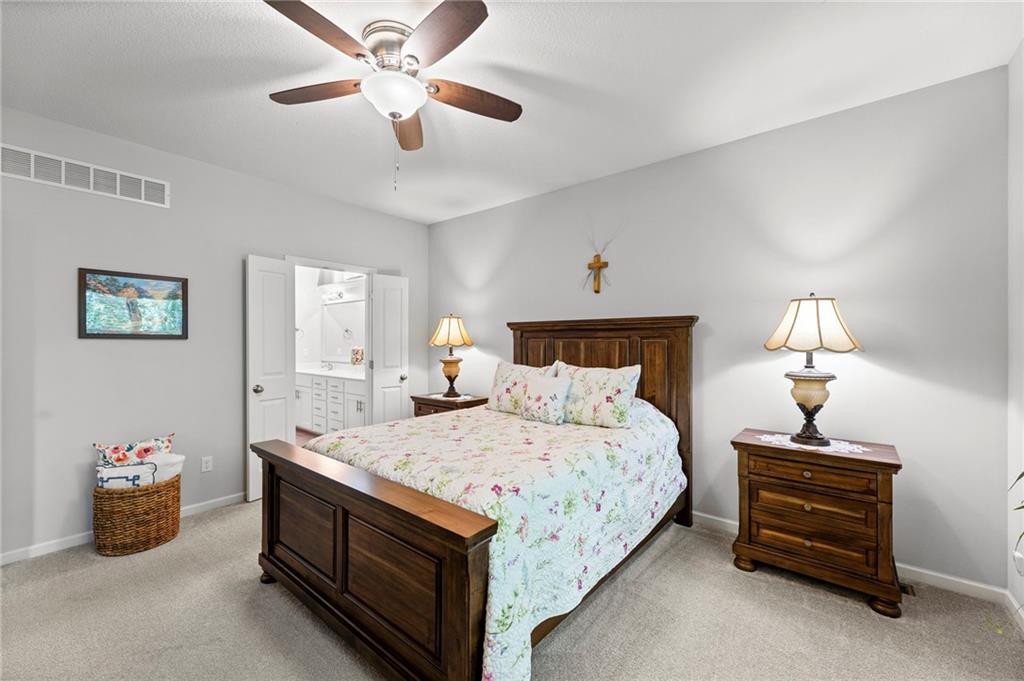
Carpeted room with light grey walls and a ceiling fan
17 of 47
-
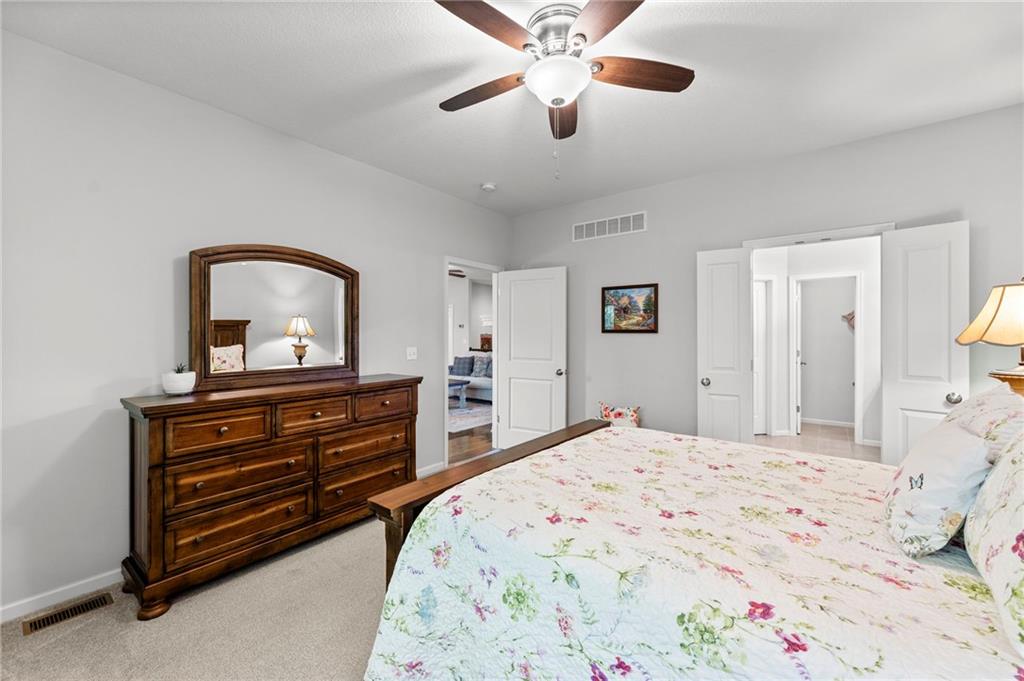
Spacious room featuring neutral wall tones, carpet flooring, a ceiling fan with integrated lighting, and multiple interior doors
18 of 47
-
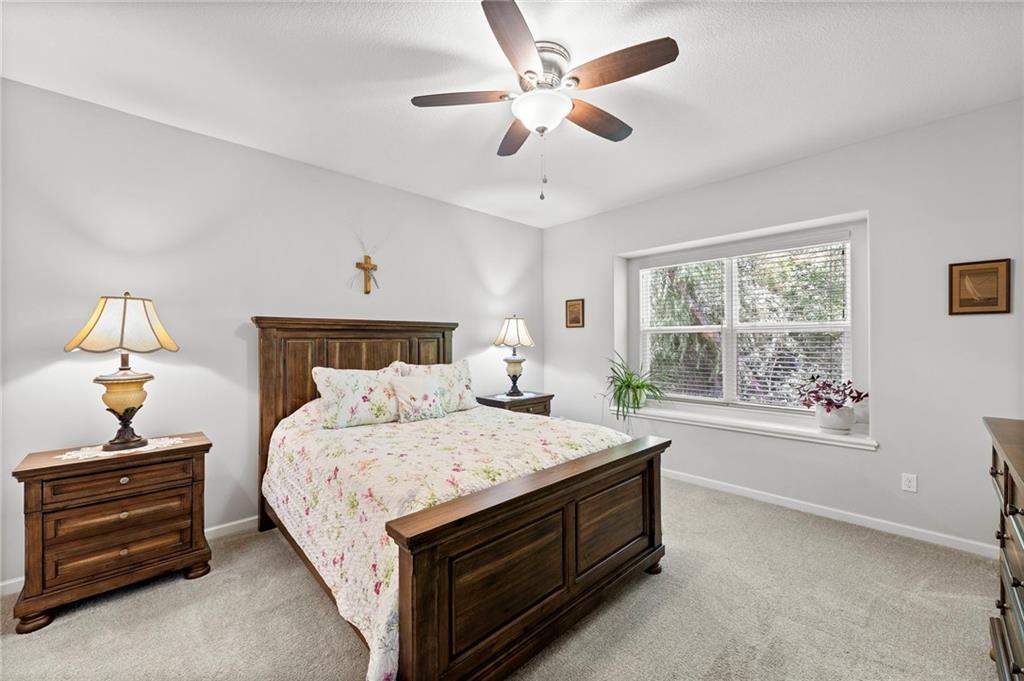
Bedroom featuring light-colored walls and soft carpeting
19 of 47
-
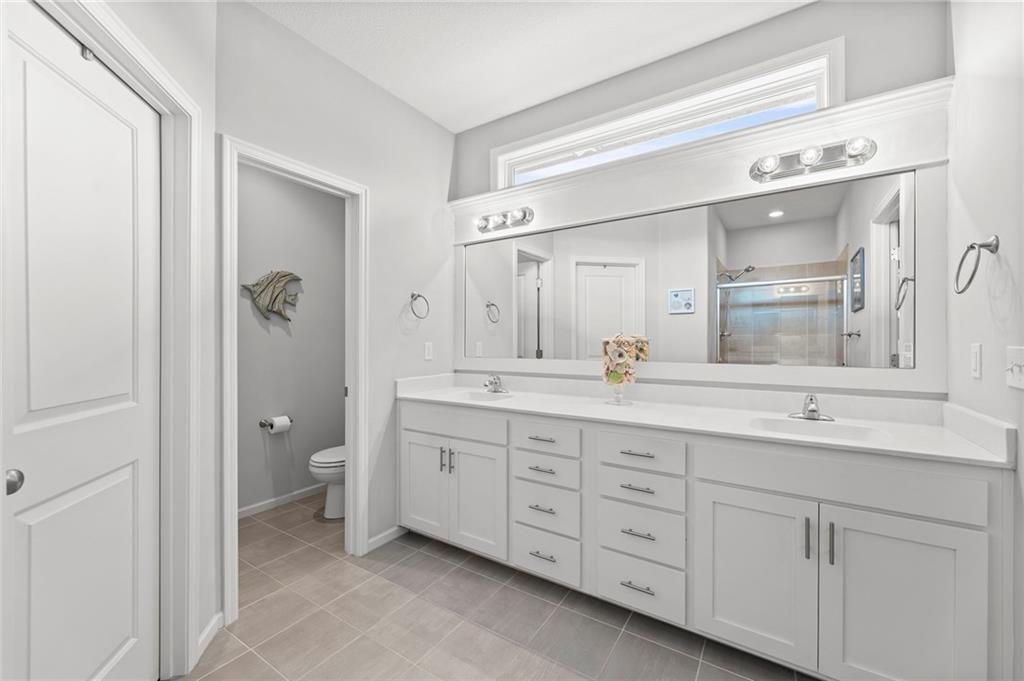
Dual vanity with white cabinetry, integrated sinks, and a continuous mirror
20 of 47
-
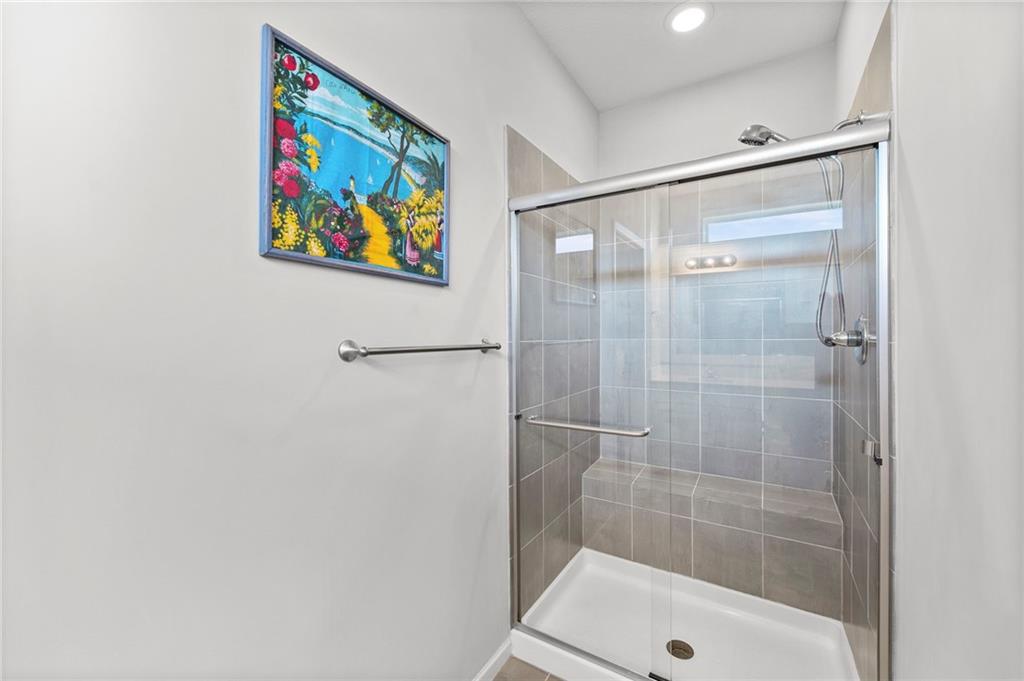
Glass-enclosed shower featuring a built-in bench, gray tile surround, and a white shower pan
21 of 47
-
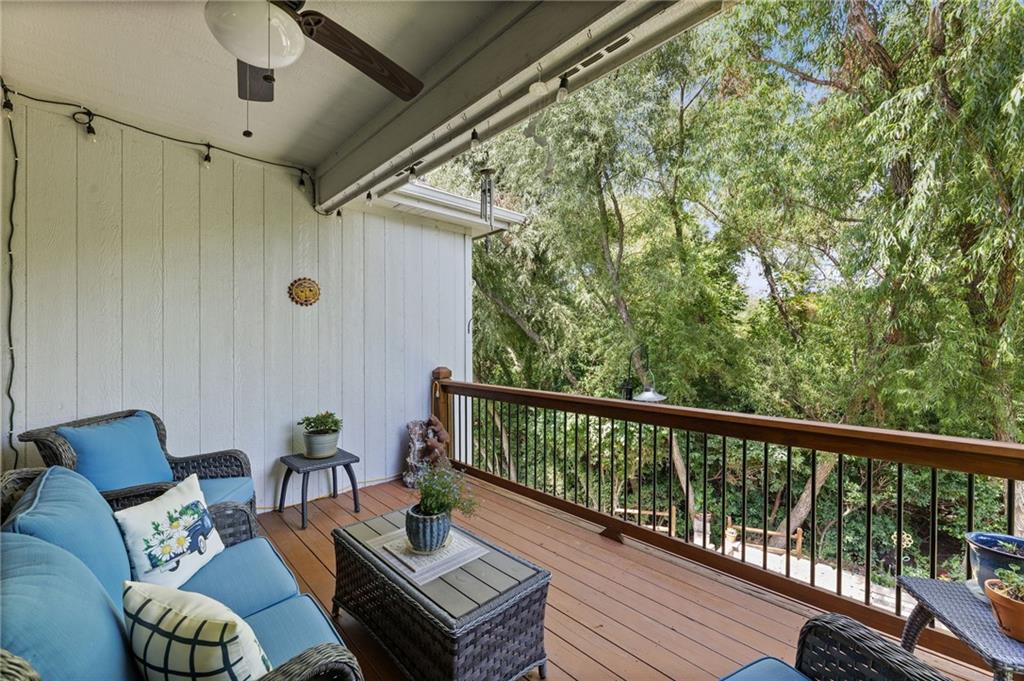
Covered outdoor deck featuring a rich wood-finish floor and a brown wood railing with black metal balusters
22 of 47
-
23 of 47
-
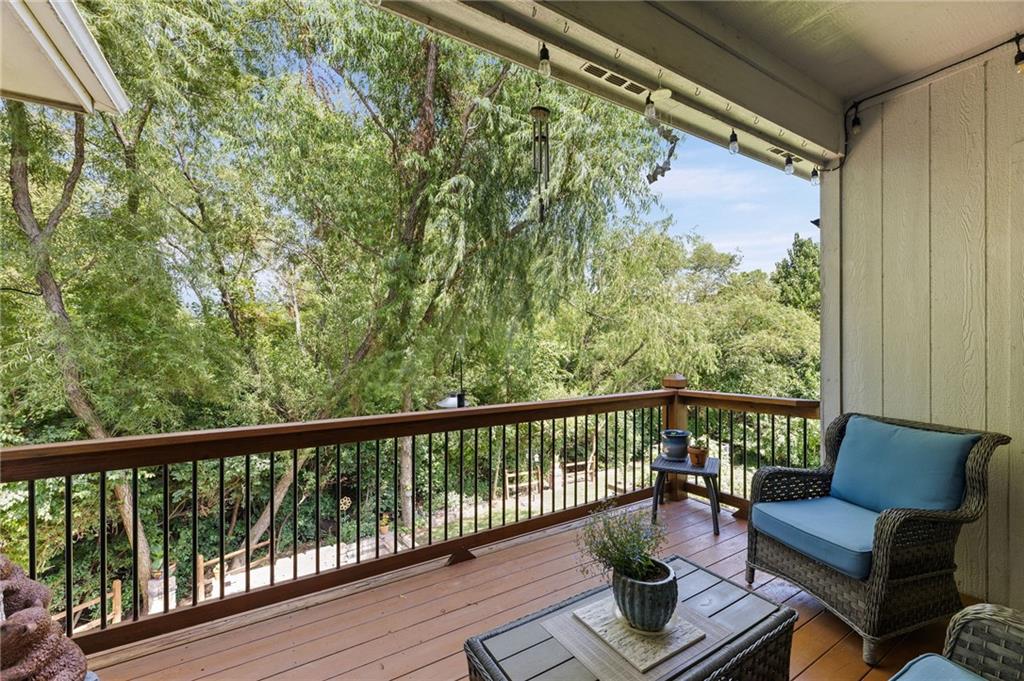
Expansive outdoor deck featuring wood-finish flooring, a dark wood railing with black balusters, and overhead string lighting
24 of 47
-
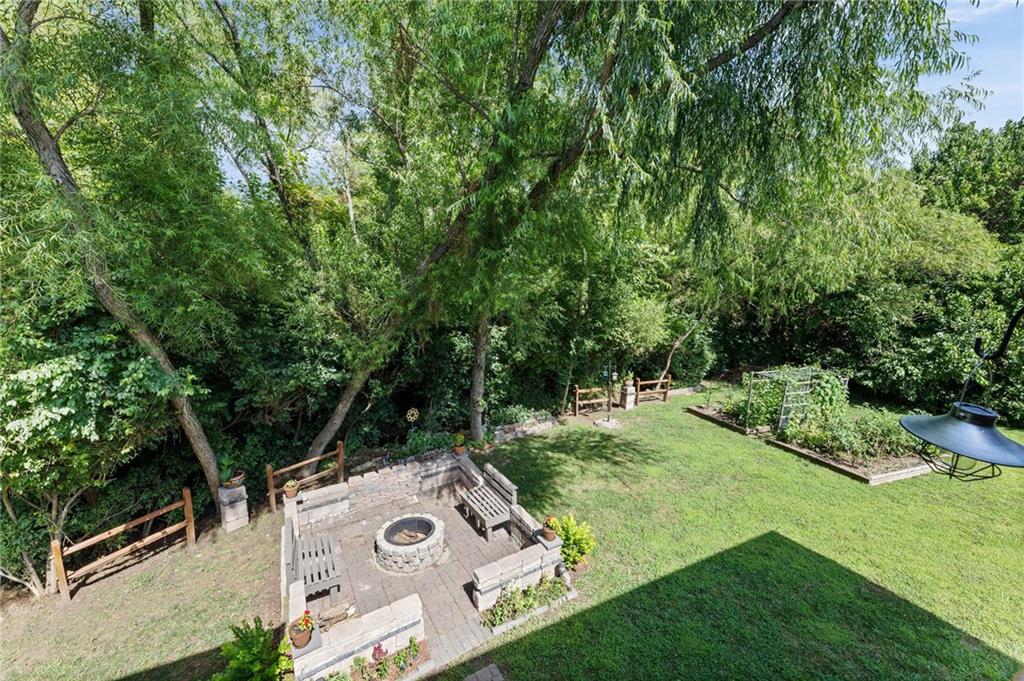
Expansive backyard featuring a stone fire pit area with paver patio, built-in bench seating, and mature trees
25 of 47
-
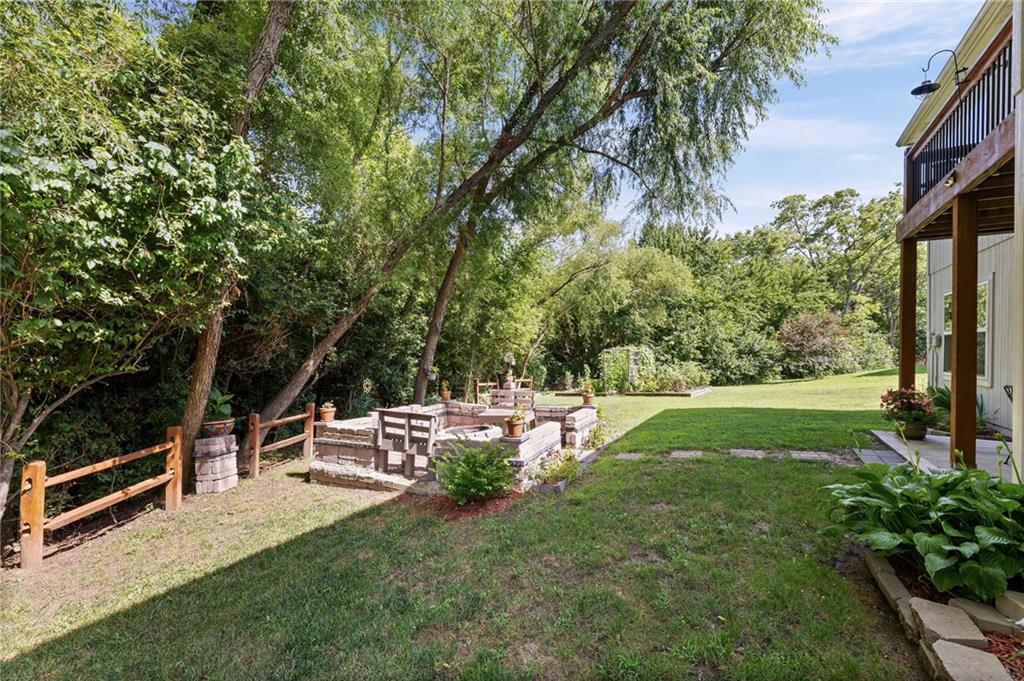
Expansive backyard featuring a manicured lawn, established trees, and a split-rail fence
26 of 47
-
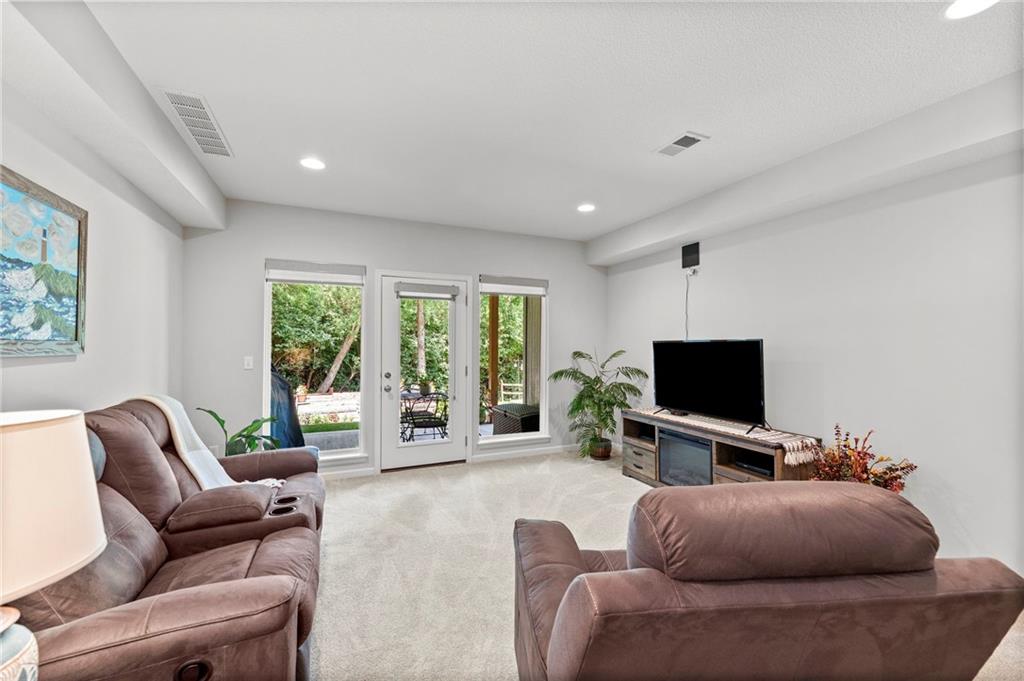
Recessed lighting illuminates this bright living area featuring light-toned carpeting and multiple windows
27 of 47
-
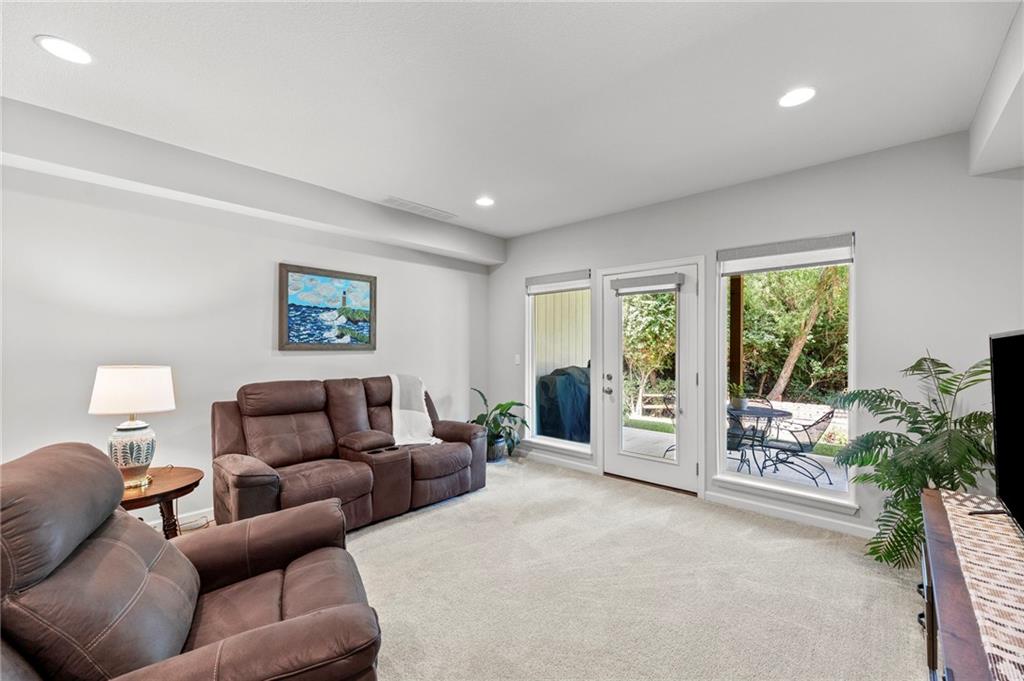
Spacious room featuring light-toned carpeting and recessed ceiling lighting
28 of 47
-
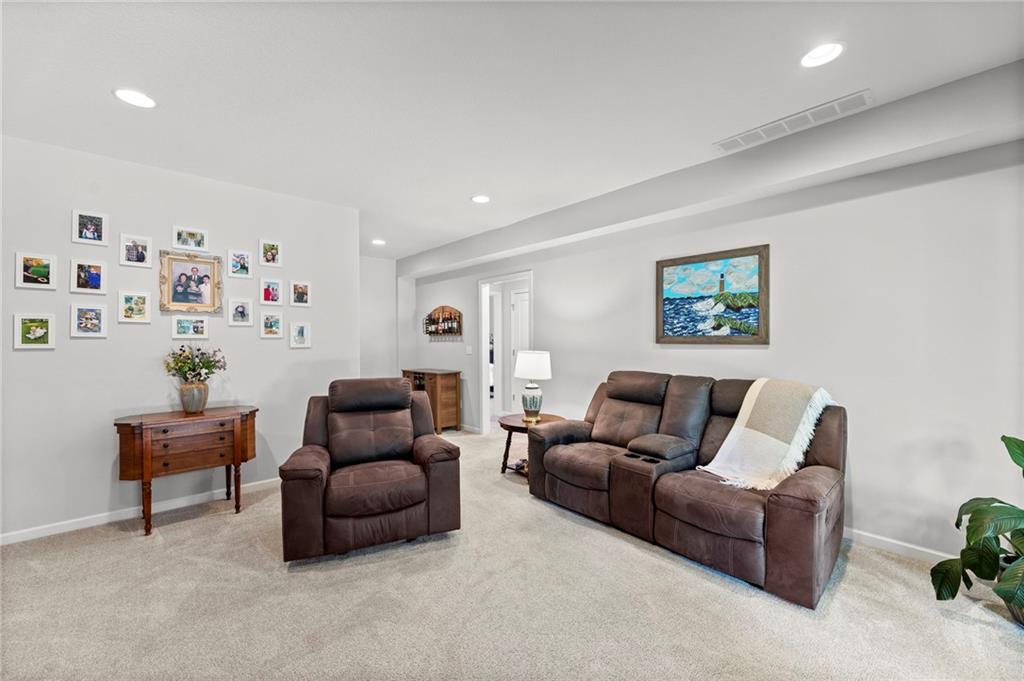
Spacious interior featuring light gray wall paint and recessed lighting
29 of 47
-
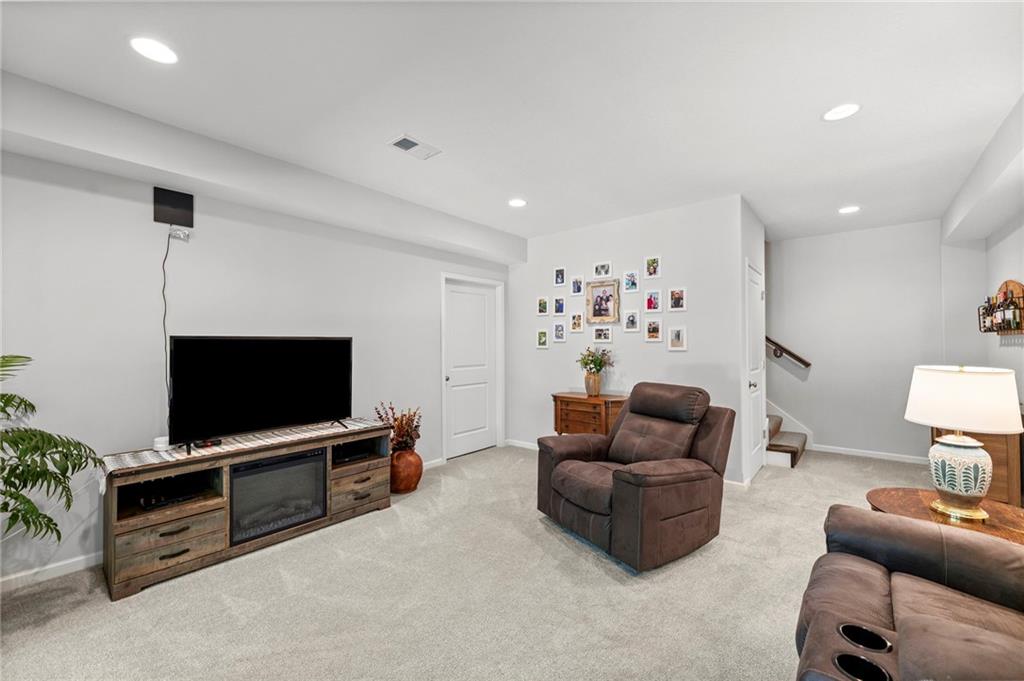
Spacious recreation room featuring recessed lighting, light-toned carpeting, and a built-in electric fireplace within a wood-finish media console
30 of 47
-
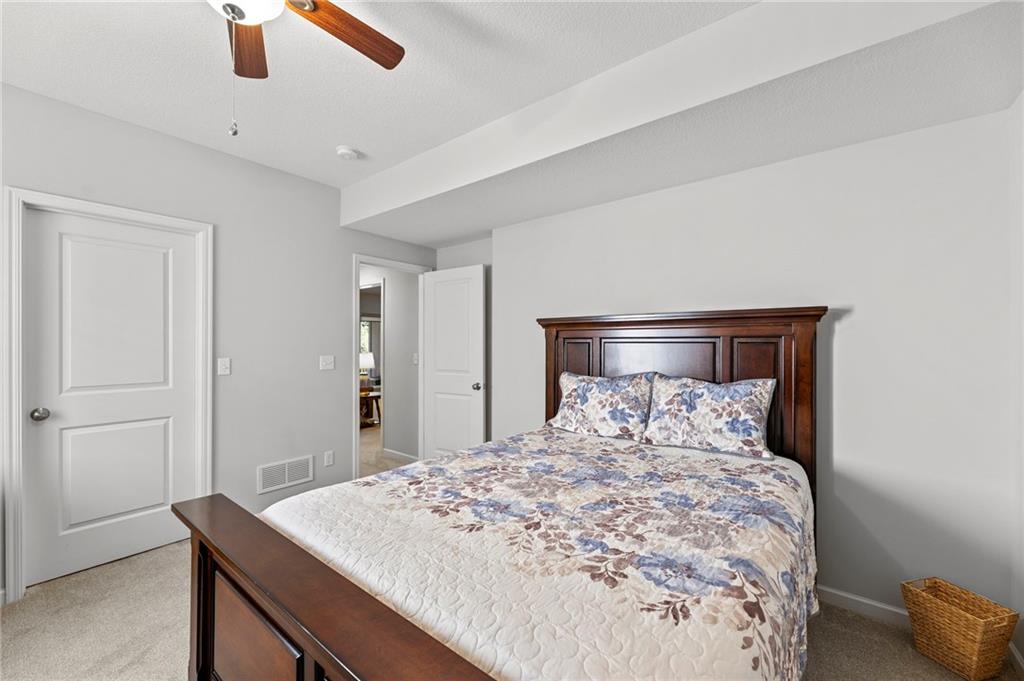
Bedroom featuring light gray wall paint, carpet flooring, a ceiling fan with integrated lighting, and white two-panel interior doors
31 of 47
-
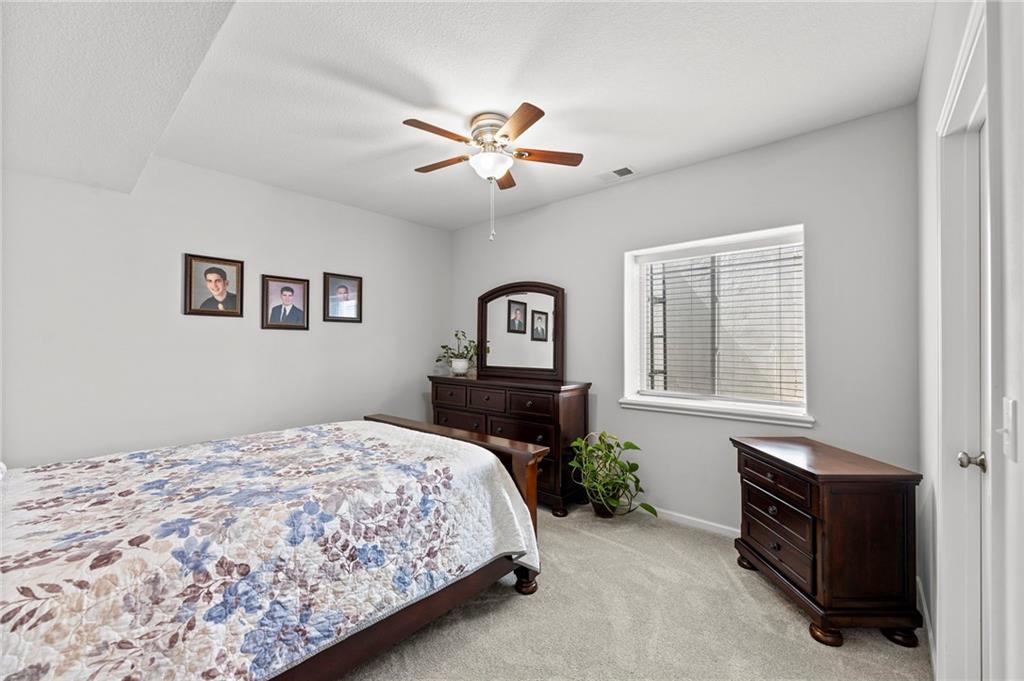
Carpeted room with a ceiling fan, recessed lighting, and a white framed window with horizontal blinds
32 of 47
-
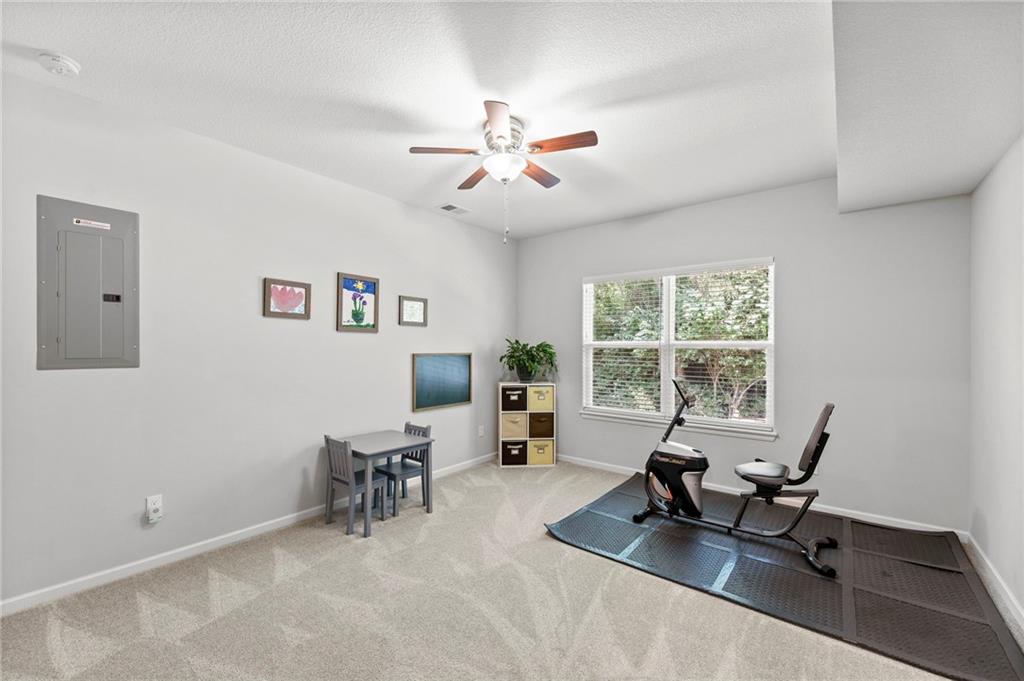
Carpeted room with a ceiling fan, a window with blinds, and light gray walls
33 of 47
-
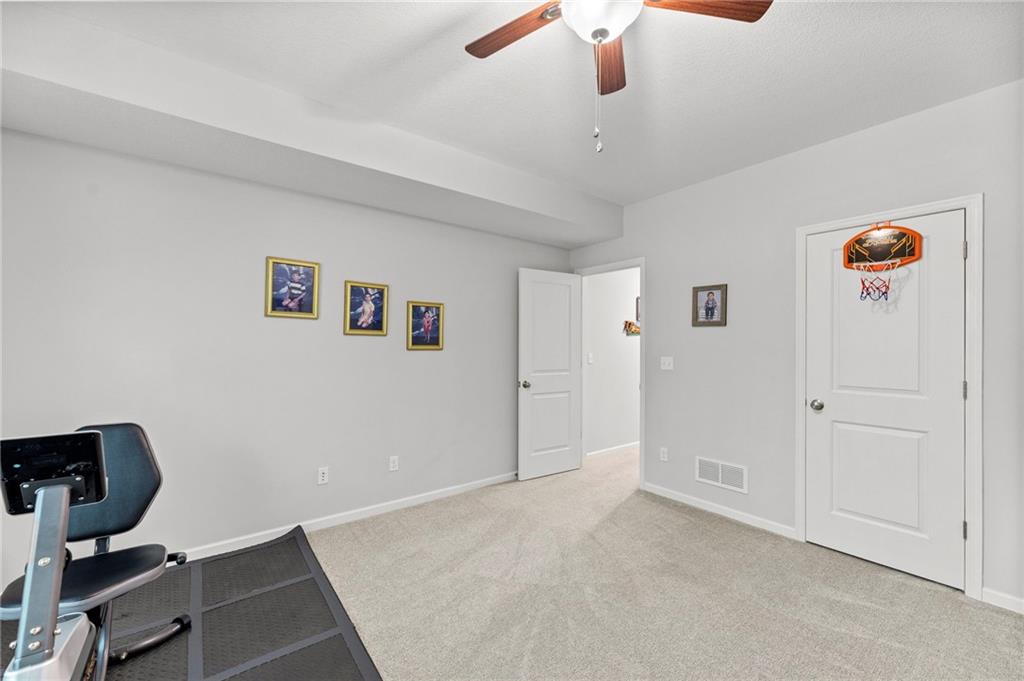
34 of 47
-
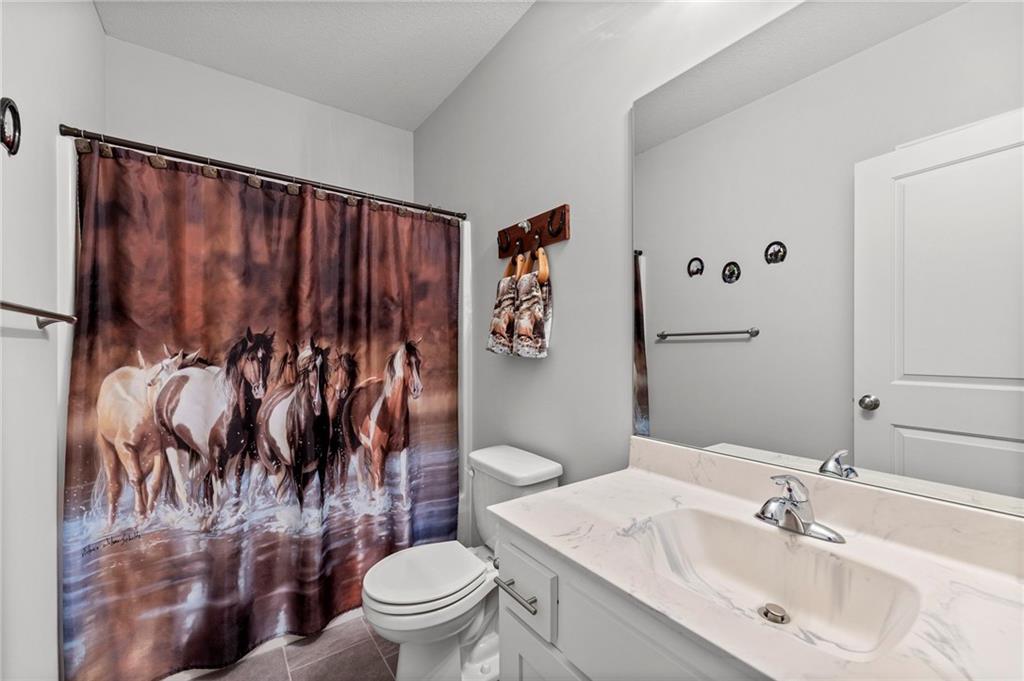
Bathroom featuring a single vanity with an integrated sink, polished chrome faucet, and a large wall-mounted mirror
35 of 47
-
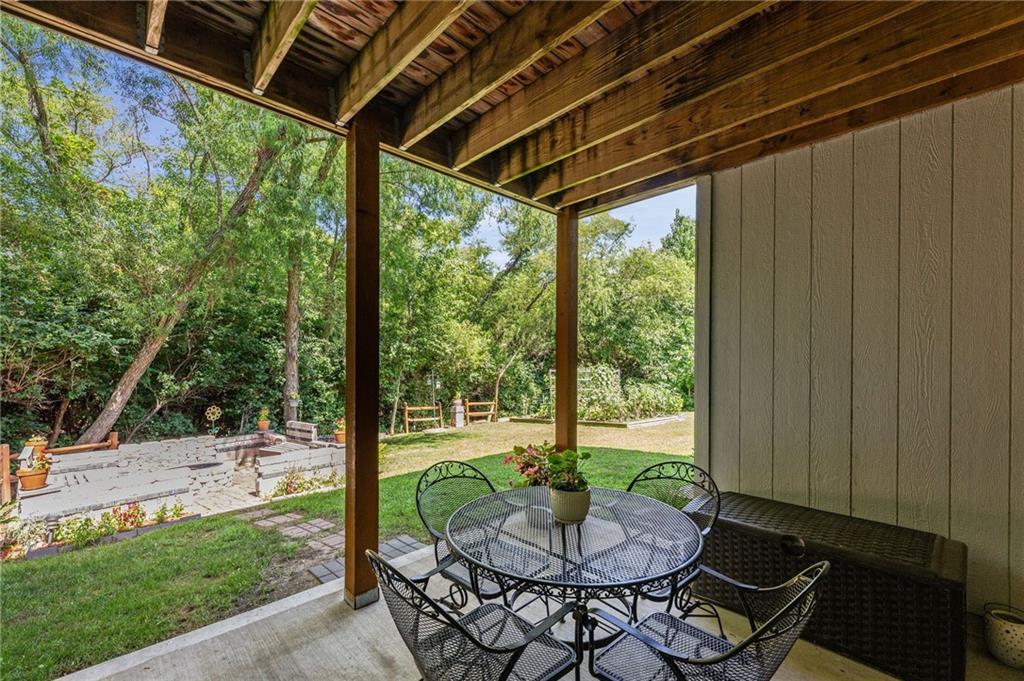
Covered patio with a concrete surface, exposed wood beam ceiling, and board-and-batten siding
36 of 47
-
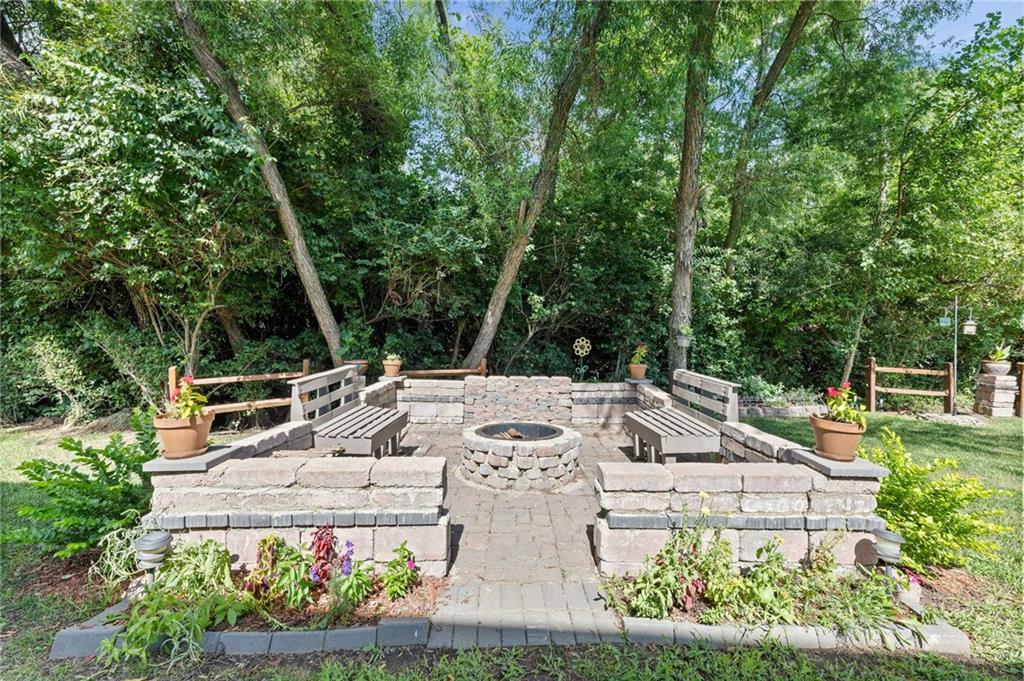
Outdoor patio area featuring a stone fire pit with surrounding stone bench seating
37 of 47
-
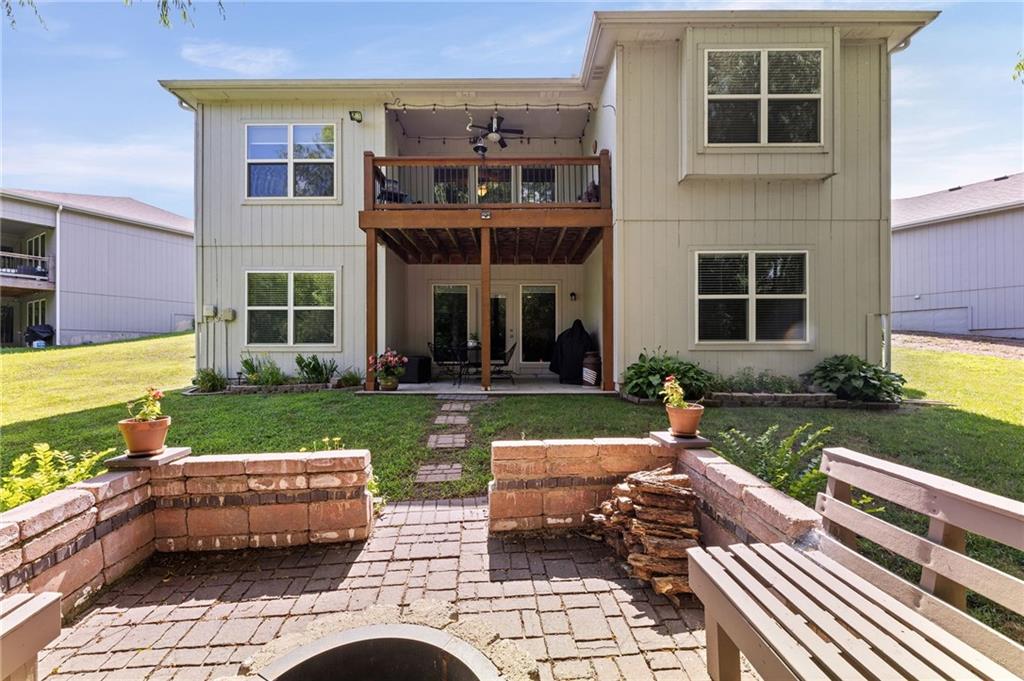
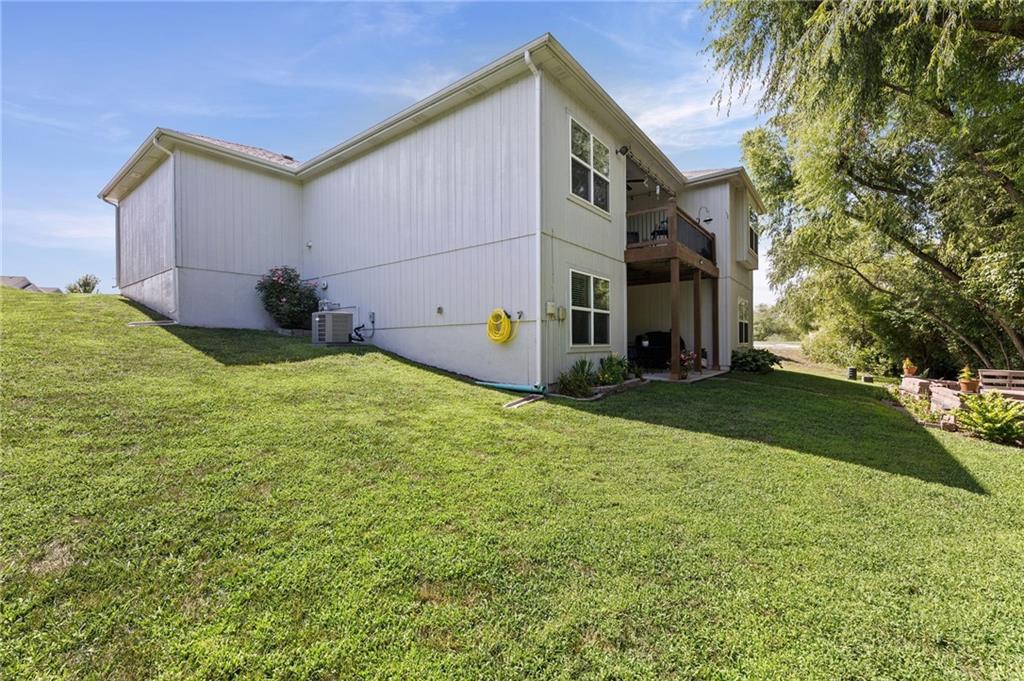
Multi-level rear exterior featuring a wood-finish deck, ground-level patio, and a paver stone fire pit area
38 of 47
-
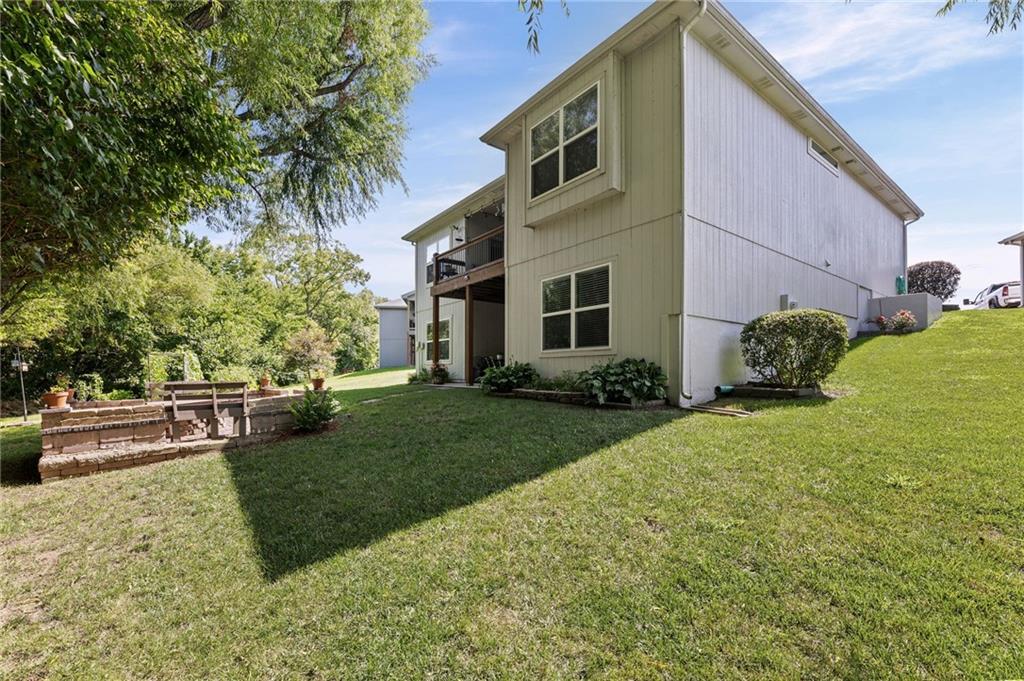
39 of 47
-
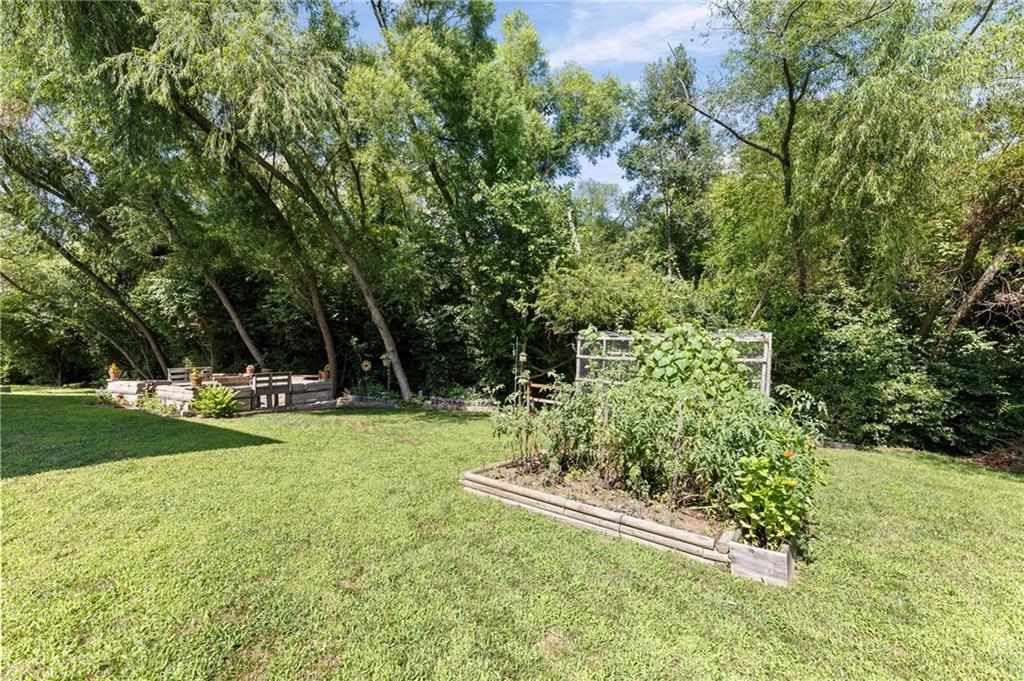
Expansive backyard featuring a manicured lawn, mature trees, a raised garden bed with vertical trellis, and a dedicated patio area
40 of 47
-
41 of 47
-
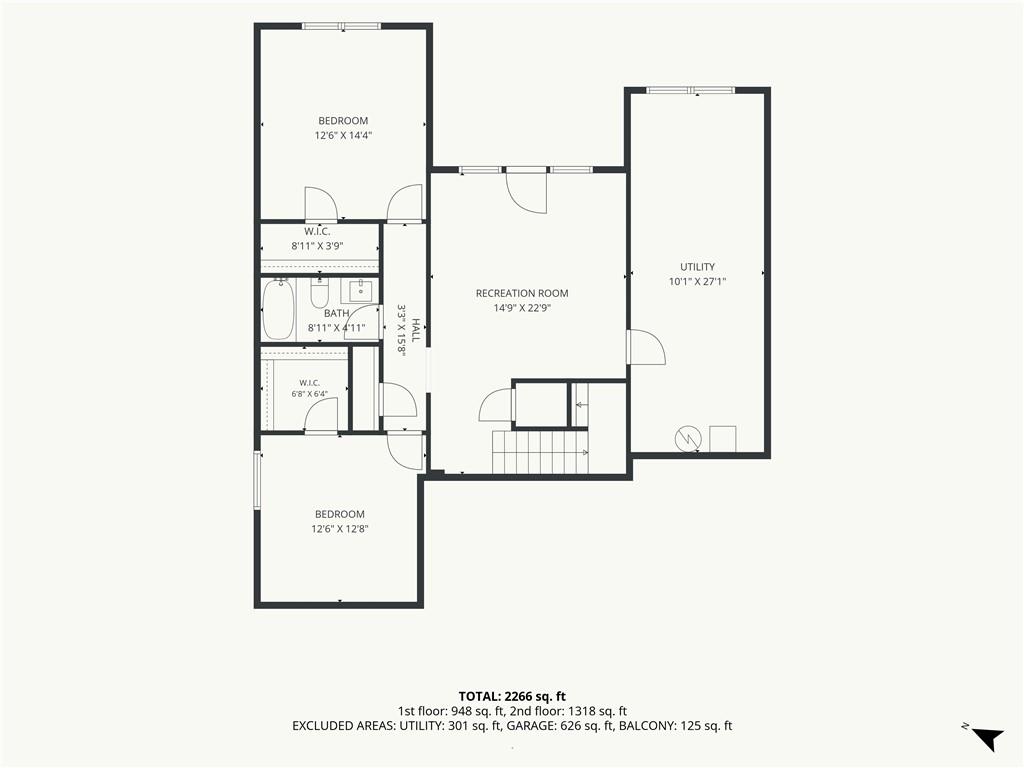
Floor plan
42 of 47
-
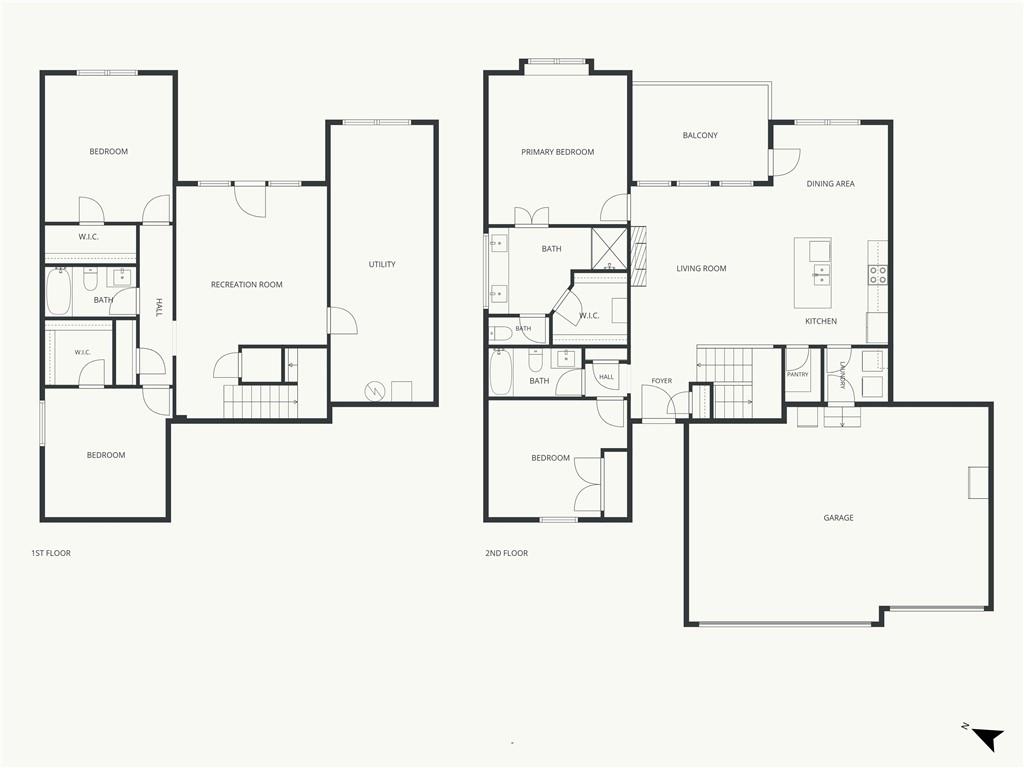
Floor plan
43 of 47
-
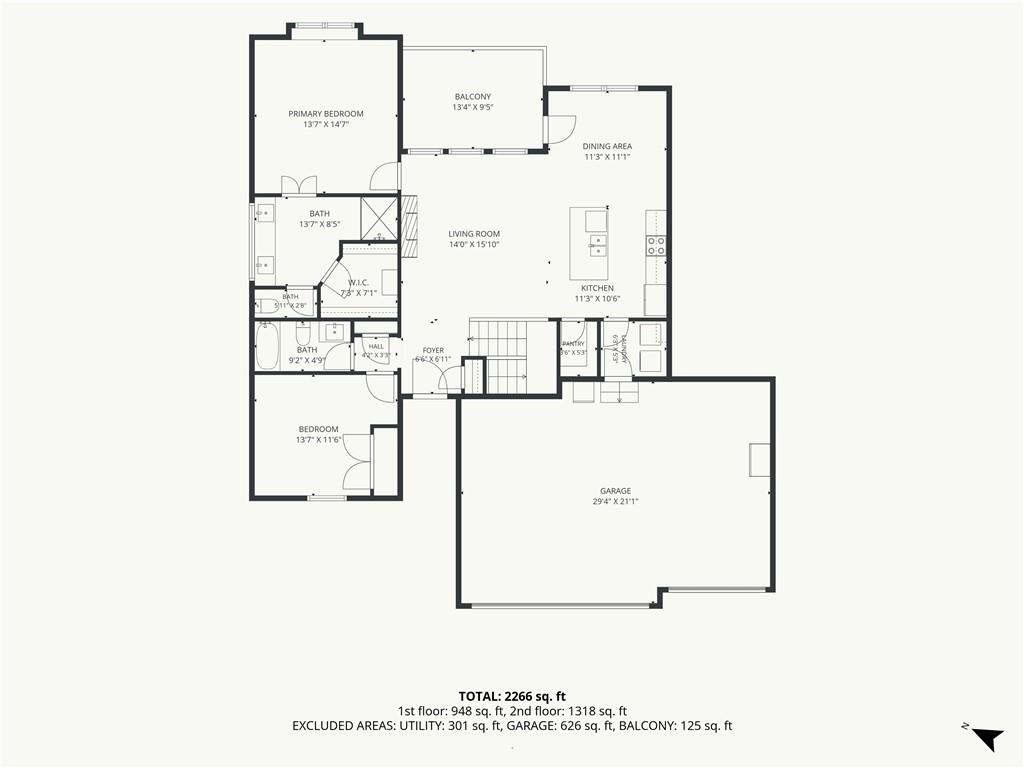
Floor plan
44 of 47
-
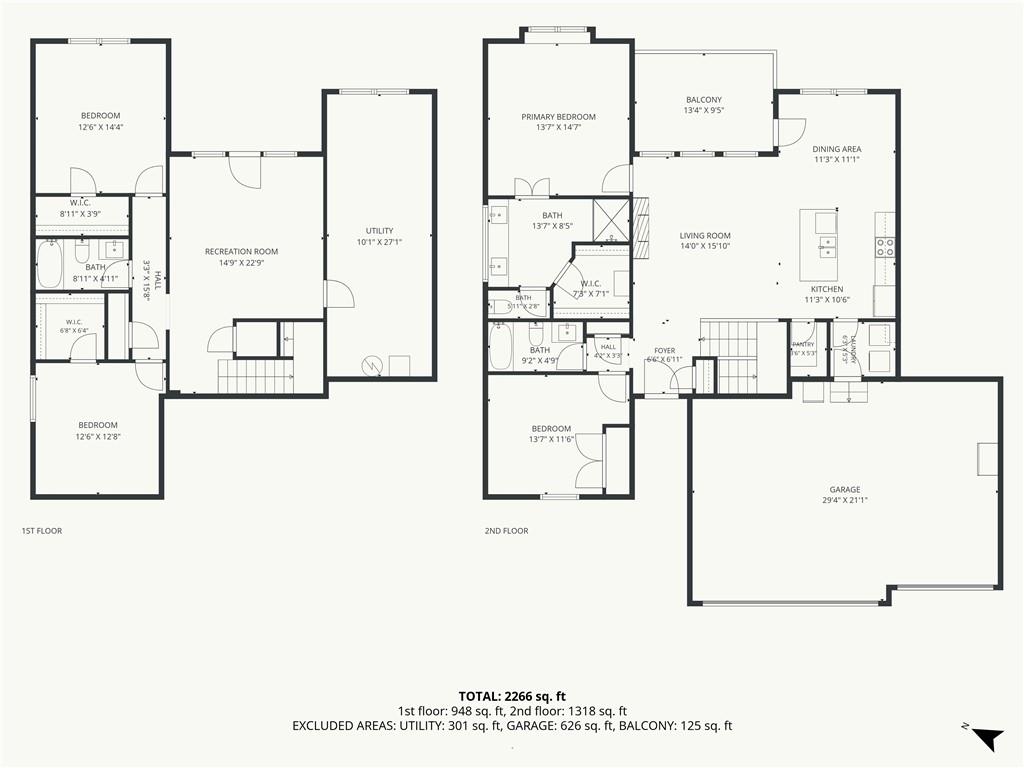
Floor plan
45 of 47
-
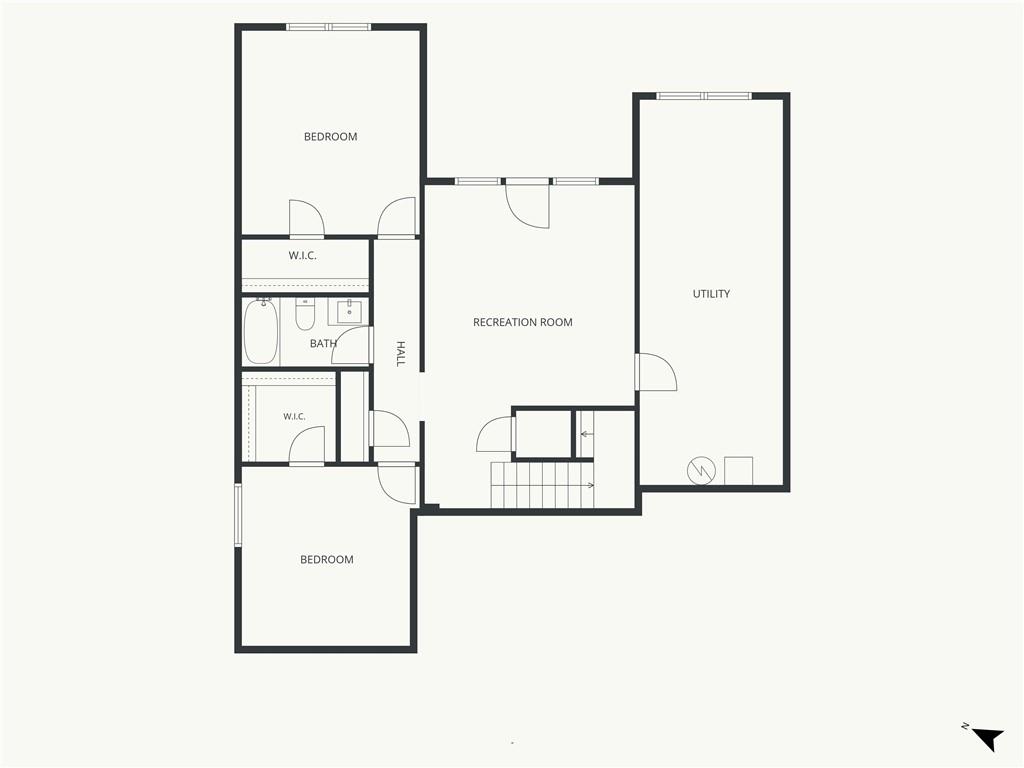
Floor plan
46 of 47
-
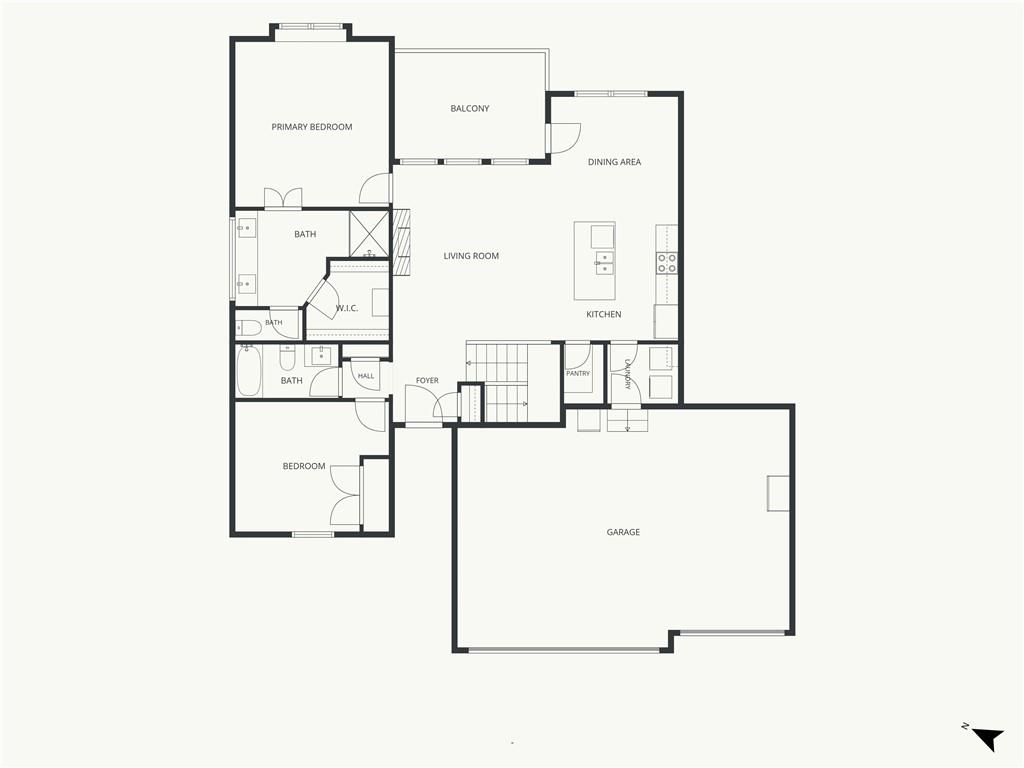
Floor plan
47 of 47
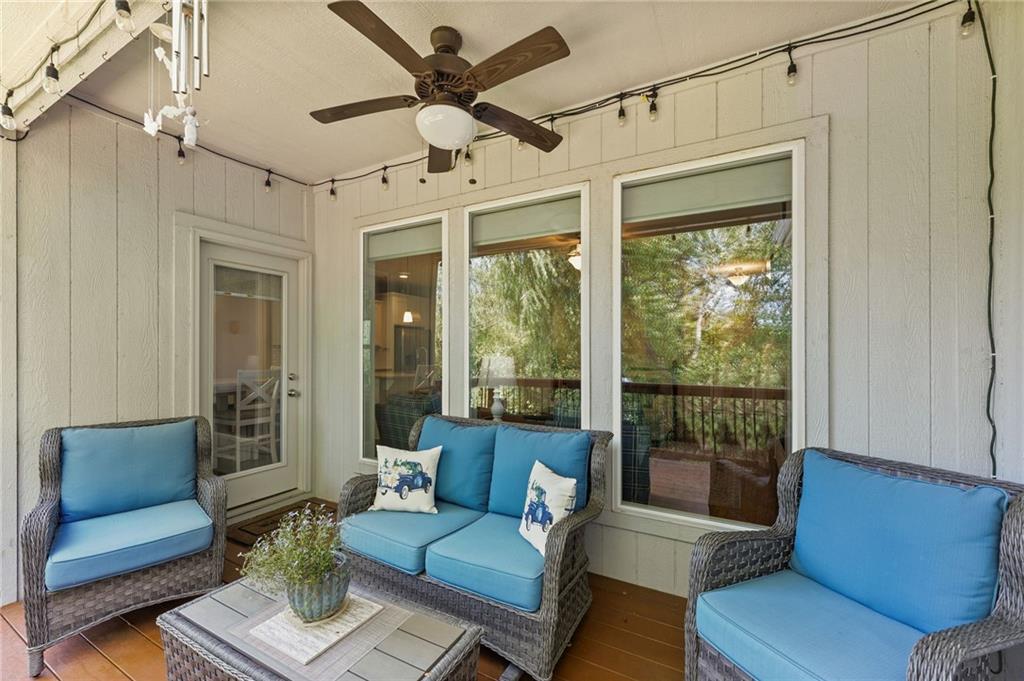
Welcome home to this beautifully designed 4-bedroom, 3-bath reverse 1.5-story nestled on a quiet cul-de-sac in one of Belton's most desirable neighborhoods. Backing to peaceful greenspace and mature trees, this home offers the perfect blend of privacy and modern living. The open-concept main level features a spacious great room with a cozy fireplace, beautiful wood flooring, and an abundance of natural light. The kitchen is a true gathering place with granite countertops, a large center island, custom cabinetry, stainless steel appliances, and a walk-in pantry, making it ideal for both everyday living and entertaining. Retreat to the main-level primary suite featuring a spacious walk-in closet, double vanity, and private bath. A second bedroom and full bath on the main floor provide flexibility for guests or a home office, while the finished walkout lower level offers two additional bedrooms, a full bath, a large recreation room, and plenty of storage. Optional space for 5th bedroom, work out space, etc. Step outside to enjoy the covered deck overlooking the tree-lined backyard or relax on the patio below. Owners added a stunning rock fire pit area and above ground garden beds. Additional highlights include a 3-car garage, main-level laundry, 9-foot basement ceilings, and access to neighborhood amenities including a pool, walking trails, and playground. Conveniently located near shopping, dining, schools, and highway access, this home offers comfort, space, and a location you'll love. Don't miss your opportunity to make this Belton beauty your next home!
- Directions
- I-49/71 Hwy to 58 Hwy exit. Go West on 58 Hwy, go South on Mullen Road, go East on Sycamore Drive, turn right on Emily Ave, turn left on Samantha Lane, turn left on Pam Court to address.
- Subdivision
- Traditions
- City
- Belton
- County
- Cass
- Property Type
- Residential / Single Family Residence
- Listing Updated
- Jul 24, 2026 at 8:07am
- MLS Number
- 2631834
- Property Tax
- $4,016
- Home Owners Association
- Yes
- Disclaimer
- The information displayed on this page is confidential, proprietary, and copyrighted information of Heartland Multiple Listing Service, Inc. (“Heartland MLS”). Copyright 2026, Heartland Multiple Listing Service, Inc. Heartland MLS, Elite Realty and Agent Jo do not make any warranty or representation concerning the timeliness or accuracy of the information displayed herein. In consideration for the receipt of the information on this page, the recipient agrees to use the information solely for the private non-commercial purpose of identifying a property in which the recipient has a good faith interest in acquiring.
- The data relating to real estate displayed on this website comes in part from the Heartland Multiple Listing Service database compilation. The properties displayed on this website may not be all of the properties in the Heartland MLS database compilation, or all of the properties listed with other brokers participating in the Heartland MLS IDX program. Detailed information about the properties displayed on this website includes the name of the listing company.
- Information is deemed reliable but is not guaranteed.
Copyright © 2026 ELITE Realty.