
32077 W 170th Terrace, Gardner, KS 66030
- 4Beds
- 2 Baths
- 1½ Bath
- 1,973Sq Ft
-
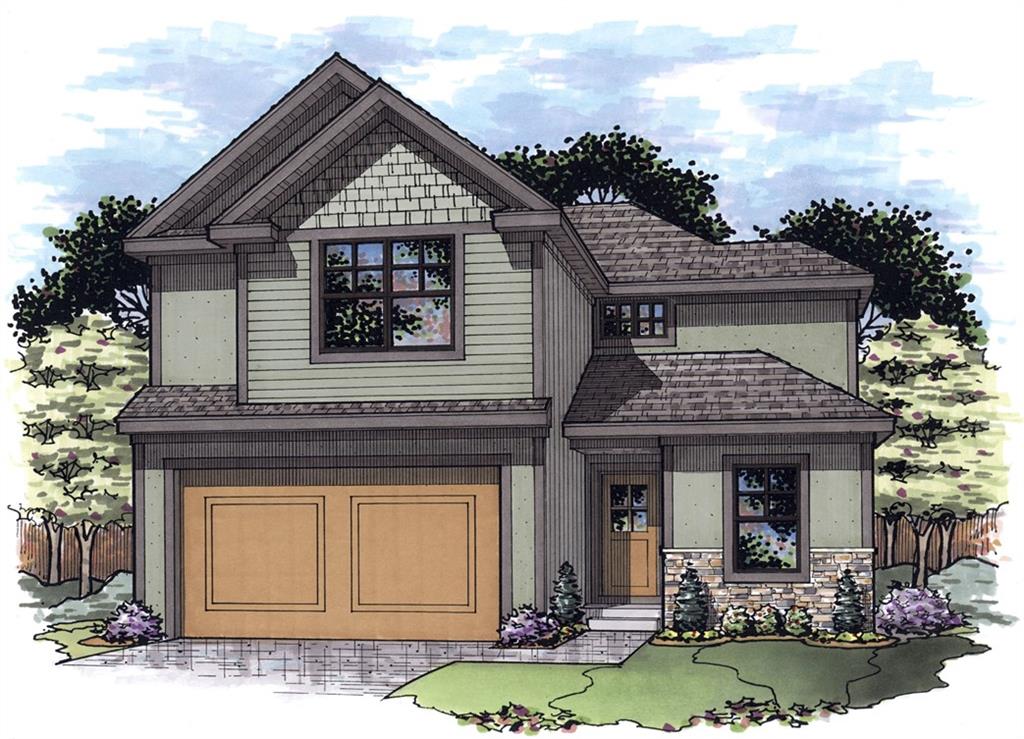
Beautiful Curb Side Appeal
1 of 3
-
2 of 3
-
3 of 3
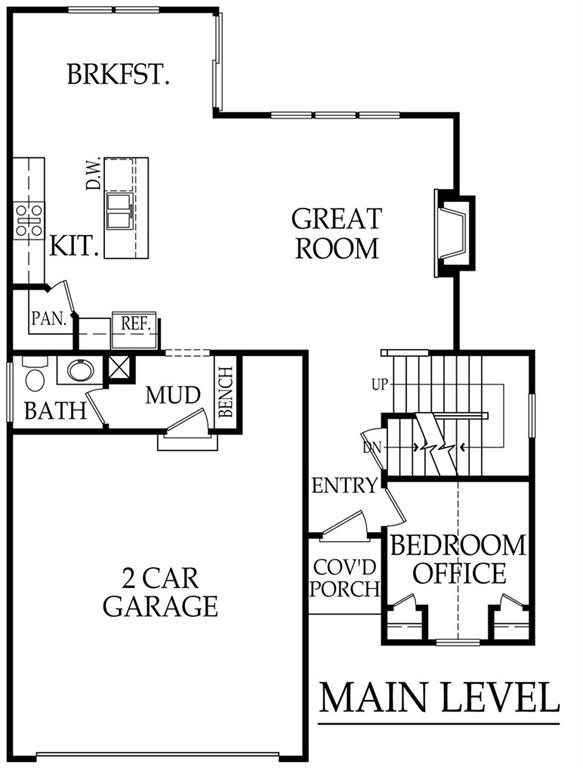
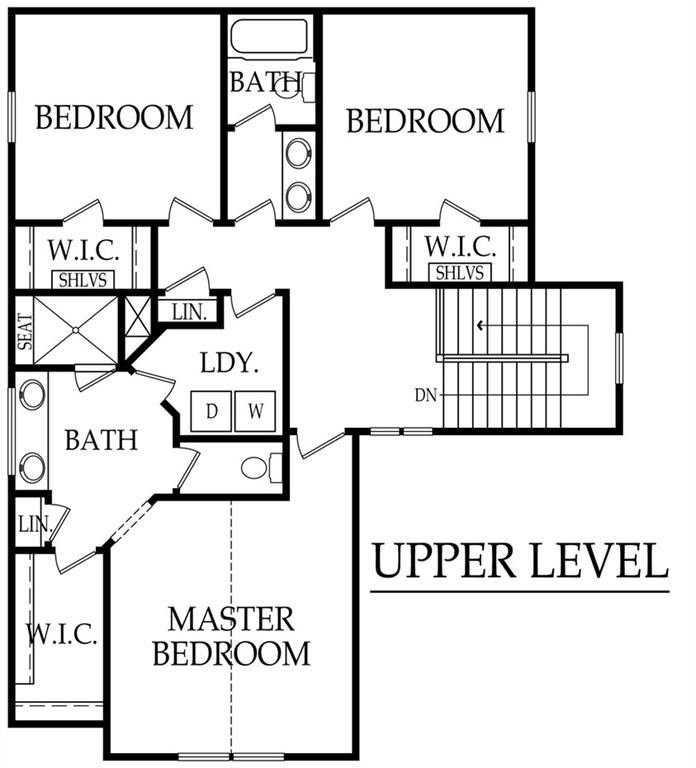
This floor plan is the Beckett II. With beautiful inside and outside esthetics and a floor plan with functionality it creates your perfect dream home. This home features custom cabinets and granite/quartz counter tops throughout and a mud room off the double car garage. On the main level you will find an open floor plan with a cozy stoned fireplace for evening relaxation, a breakfast nook for the perfect start to your day and a nice sized kitchen to create your home cooked masterpieces. The kitchen has a large kitchen island, a walk in pantry, and stainless steel appliances. Off the garage door entry you will enjoy a mud room with a custom built boot bench for all your daily must haves. We also have on the main level a bedroom for those family guests or this room works magnificently for an office for those work at home times. The upper level features the master suite -your perfect peaceful getaway. Double vanity, large fully tiled shower, a convenient walk in closet and vaulted ceilings. The laundry room is connected to the walk in closet for ease and hallway access as well. This upper level has 2 wonderfully sized additional bedrooms and a full bathroom with double vanity. In the unfinished basement you will love the abundance of storage with the ability for future living space. Basement is stubbed for a bathroom. We top this incredible living space off with a covered patio perfect for enjoying those Kansas summer evenings. Located in Breckenwood Creek Subdivision and within minutes to fabulous schools. Listing Agents related to builders.
- Directions
- Off I-35 South take the first Gardner Exit (Exit 210). Take a right off the exit (heading west) going all the way thru town to Center Street (there is a stop light there) keep heading straight thru the stoplight on 175th St. Stay in the right hand lane and you will merge onto the Y in the road that veers right and come to 175th and Waverly Rd. (a 4 way stop). Go straight and make a right onto Kill Creek Rd. Stay on Kill Creek Rd and follow road all the way around take a left onto 170th Terrace. This home sits on the left side (south side) of 170th Terrace and west of Kill Creek Rd.
- Subdivision
- Breckenwood Creek
- City
- Gardner
- County
- Johnson, KS
- Property Type
- Residential / Single Family Residence
- Listing Updated
- Oct 12, 2026 at 8:10pm
- MLS Number
- 2631317
- Property Tax
- $6,500
- Home Owners Association
- No
- Disclaimer
- The information displayed on this page is confidential, proprietary, and copyrighted information of Heartland Multiple Listing Service, Inc. (“Heartland MLS”). Copyright 2026, Heartland Multiple Listing Service, Inc. Heartland MLS, Elite Realty and Agent Jo do not make any warranty or representation concerning the timeliness or accuracy of the information displayed herein. In consideration for the receipt of the information on this page, the recipient agrees to use the information solely for the private non-commercial purpose of identifying a property in which the recipient has a good faith interest in acquiring.
- The data relating to real estate displayed on this website comes in part from the Heartland Multiple Listing Service database compilation. The properties displayed on this website may not be all of the properties in the Heartland MLS database compilation, or all of the properties listed with other brokers participating in the Heartland MLS IDX program. Detailed information about the properties displayed on this website includes the name of the listing company.
- Information is deemed reliable but is not guaranteed.
Copyright © 2026 ELITE Realty.