
805 S Brentwood Street, Olathe, KS 66061
- 2Beds
- 2 Baths
- 0½ Baths
- 2,182Sq Ft
-
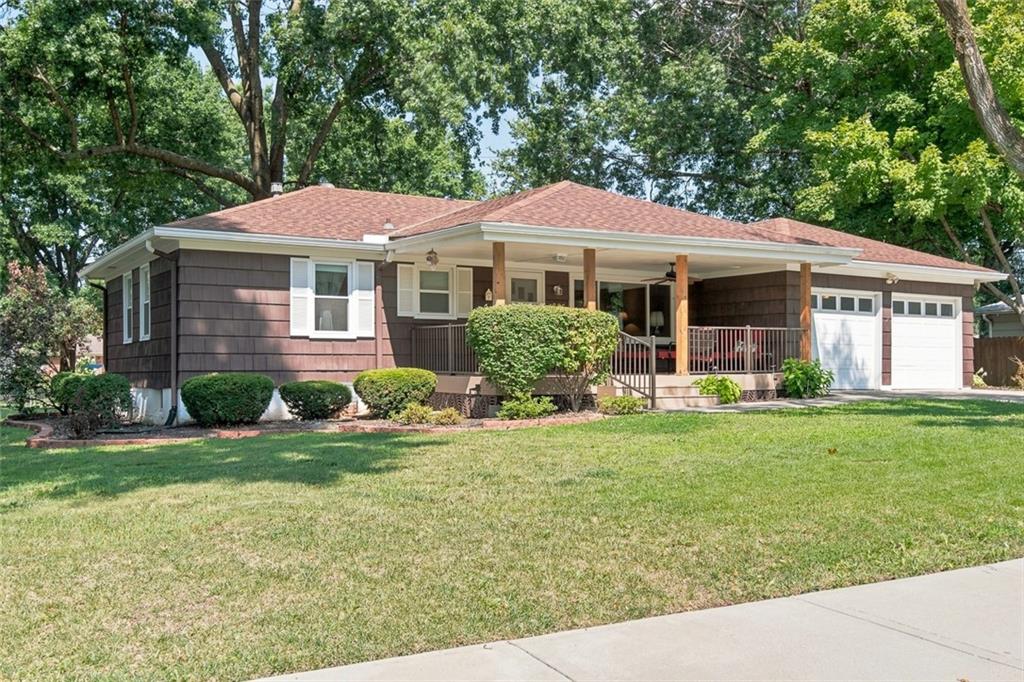
Welcome To Your New Ranch-style residence featuring brown shake siding, a covered front porch with wood columns, and lots of mature shade trees
1 of 35
-
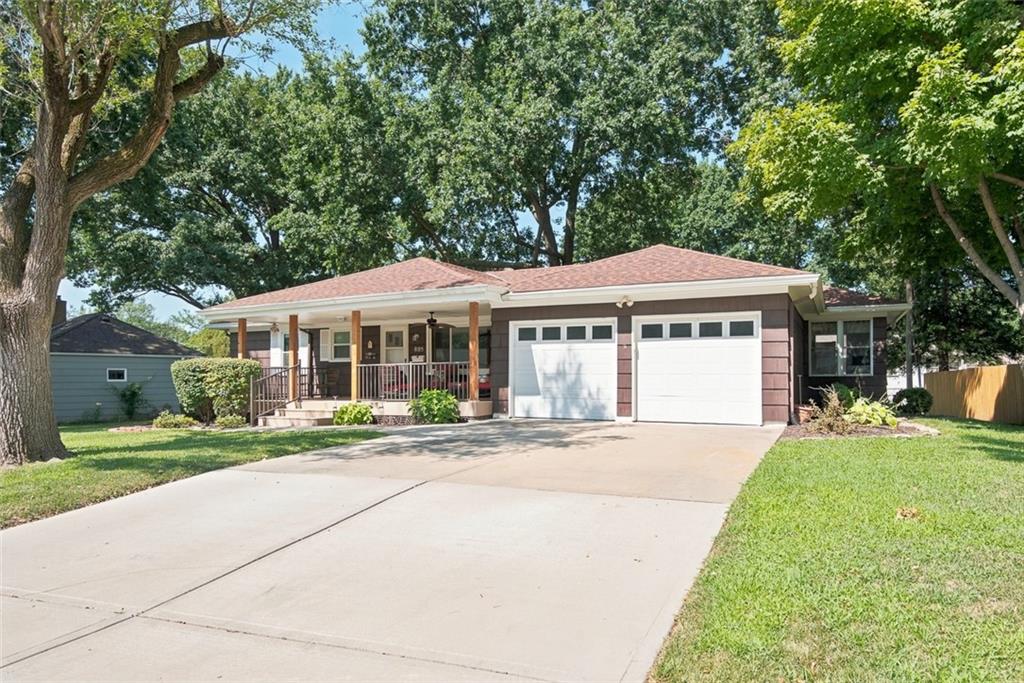
Concrete driveway, covered front porch with railings, and mature trees
2 of 35
-
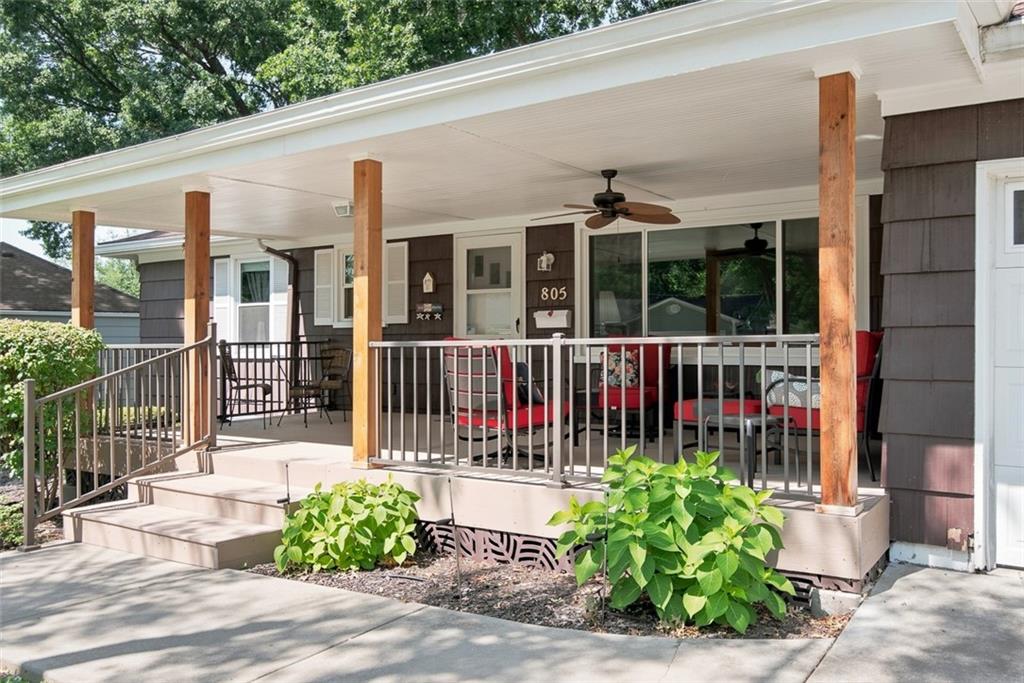
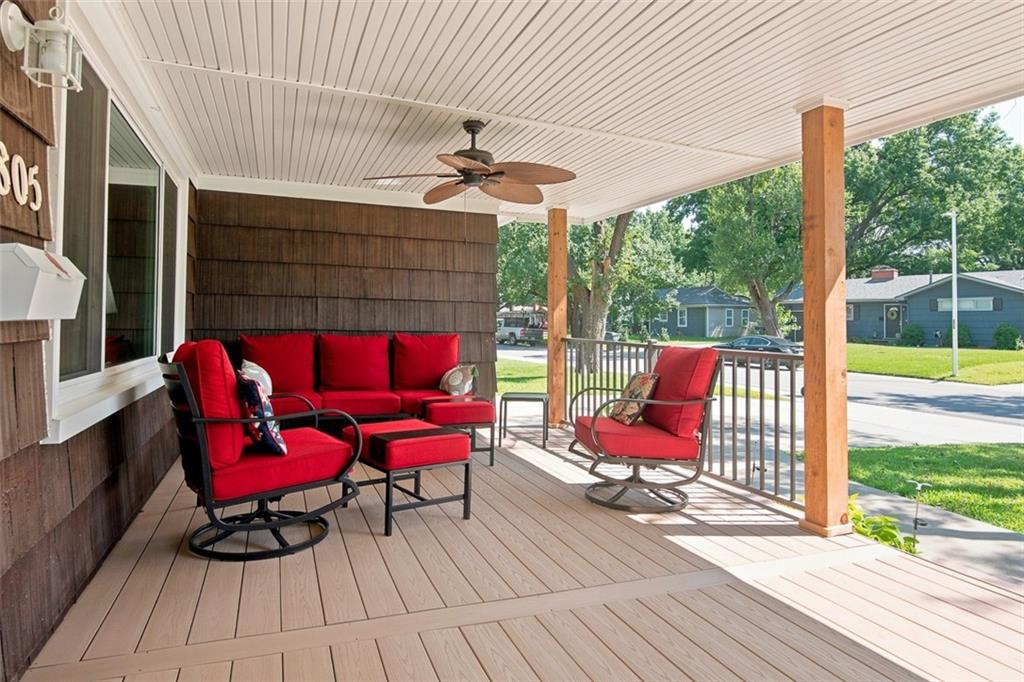
Beautiful and refinished covered front porch featuring wood support columns, metal railings, and a ceiling fan
3 of 35
-
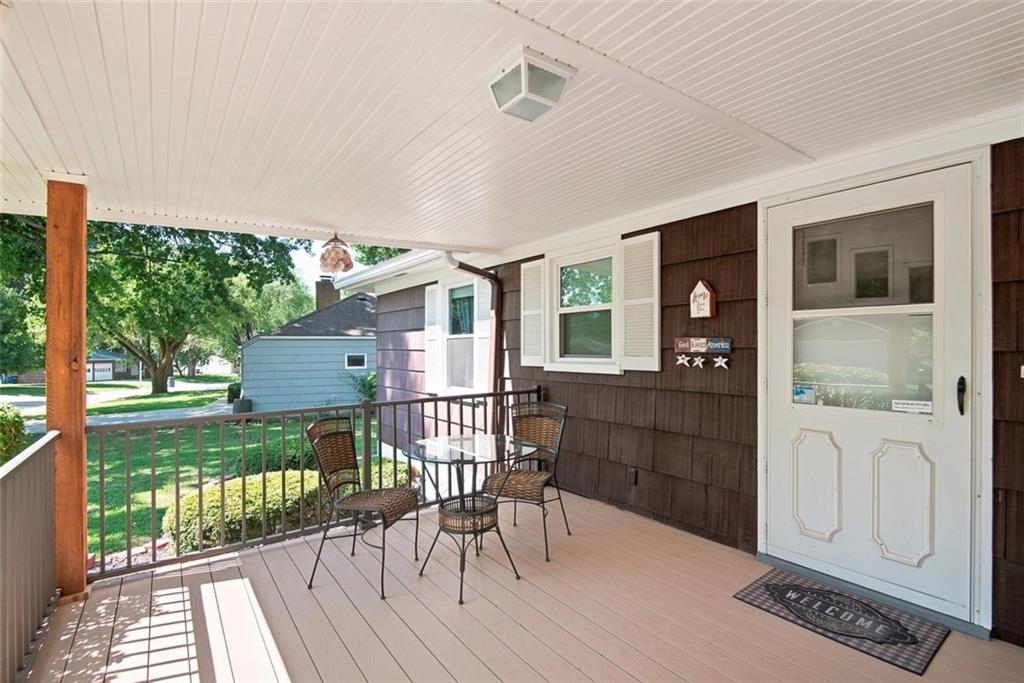
Covered front porch features composite decking, white beadboard ceiling, and dark brown shingle siding
4 of 35
-
Main Floor Living Room features large window for natural light and beautiful hardwood flooring through most of the main level
5 of 35
-
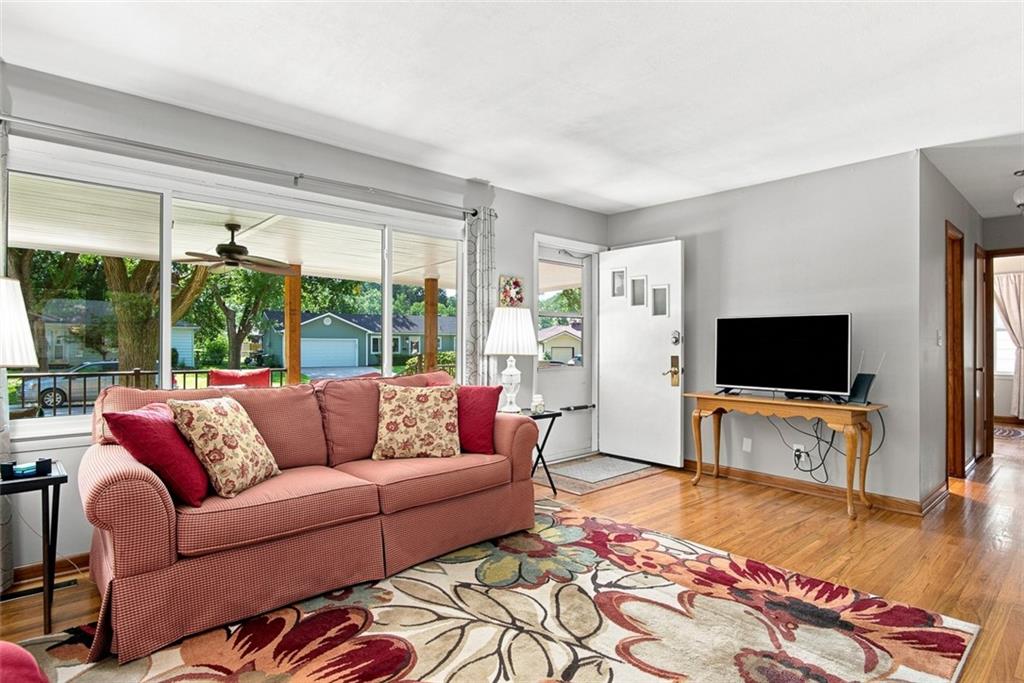
Hardwood flooring throughout, recessed lighting, and a white entry door with frosted glass inserts
6 of 35
-
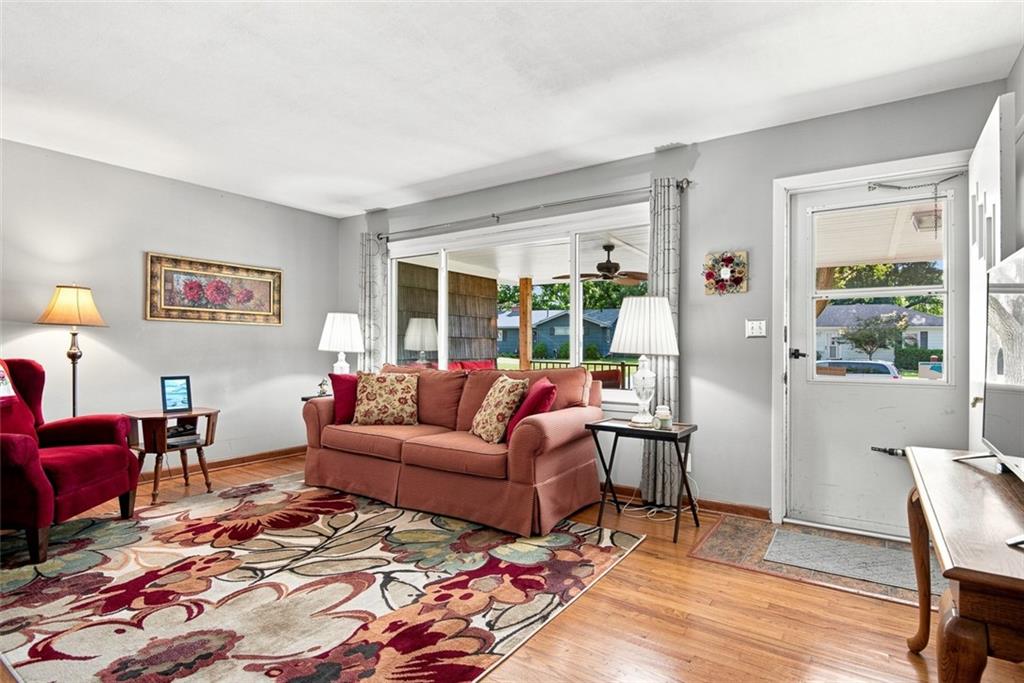
Another view of the bright living room with hardwood flooring
7 of 35
-
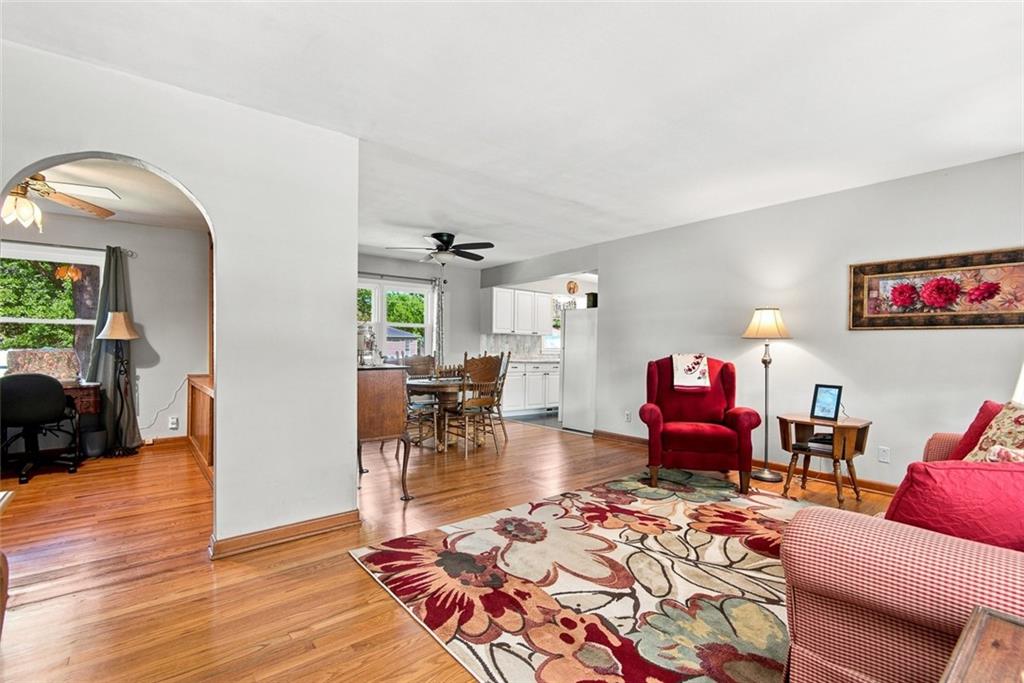
View from front door into living room, dining, kitchen straight ahead and office/study on the left with arched doorway, and ceiling fan
8 of 35
-
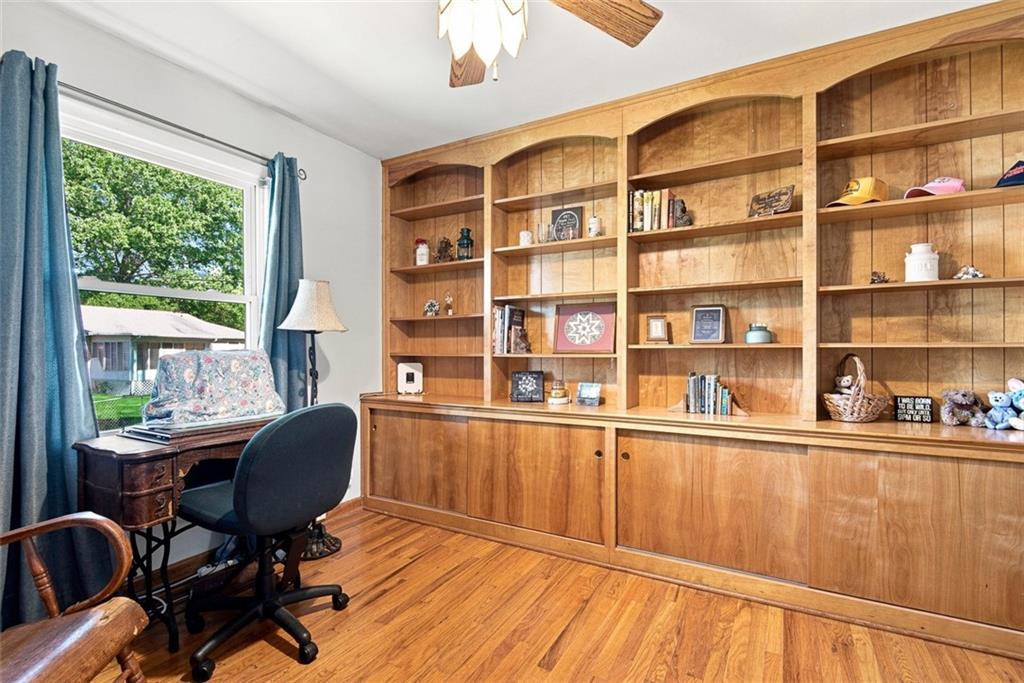
Home office featuring custom wood-finish built-in cabinetry with open shelving and lower storage cabinets, hardwood flooring, abundant natural light from the large window overlooking the back yard
9 of 35
-
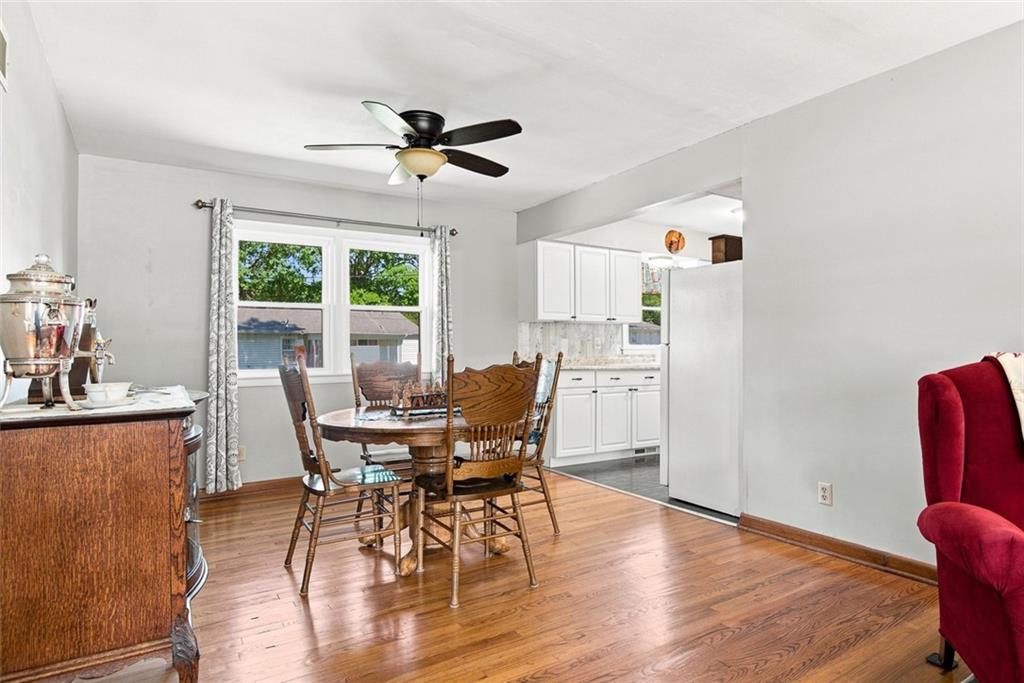
Hardwood flooring, ceiling fan and large window with exterior visibility in the Dining Room
10 of 35
-
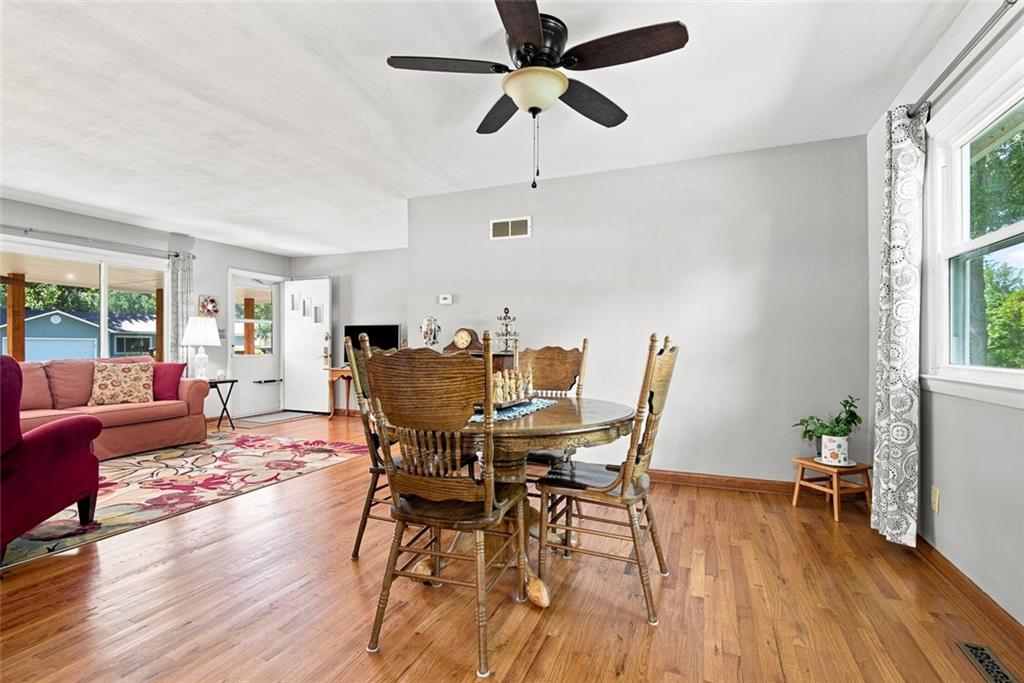
Another view of the Dining Room from the kitchen entryway
11 of 35
-
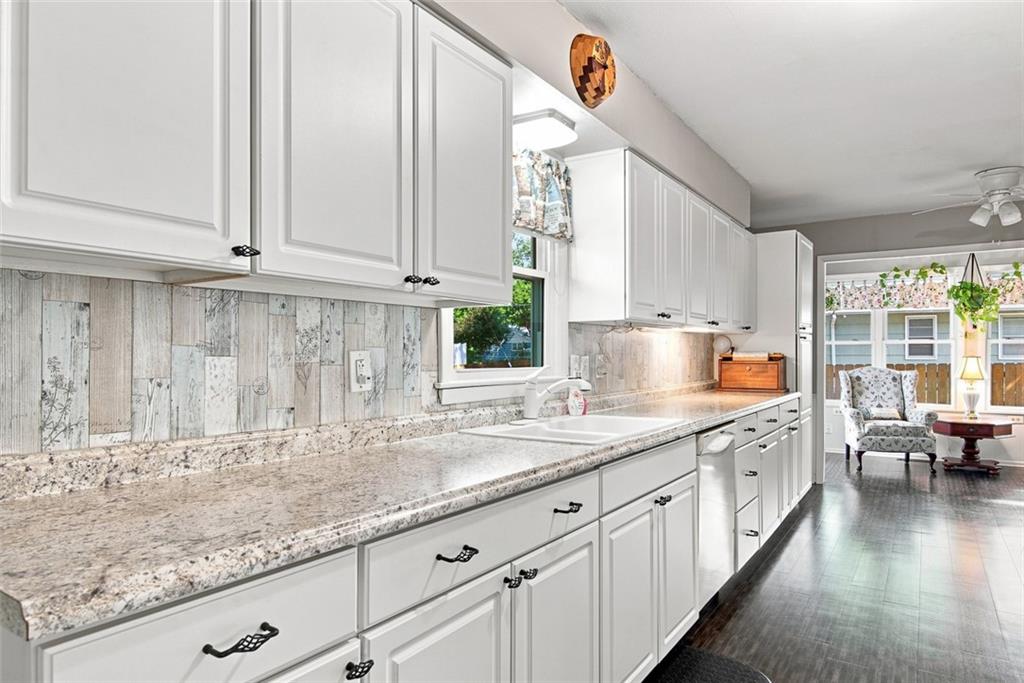
Kitchen features white cabinetry with dark hardware, stone-finish countertops, easy care flooring, and a 15' long counter space plus pantry
12 of 35
-
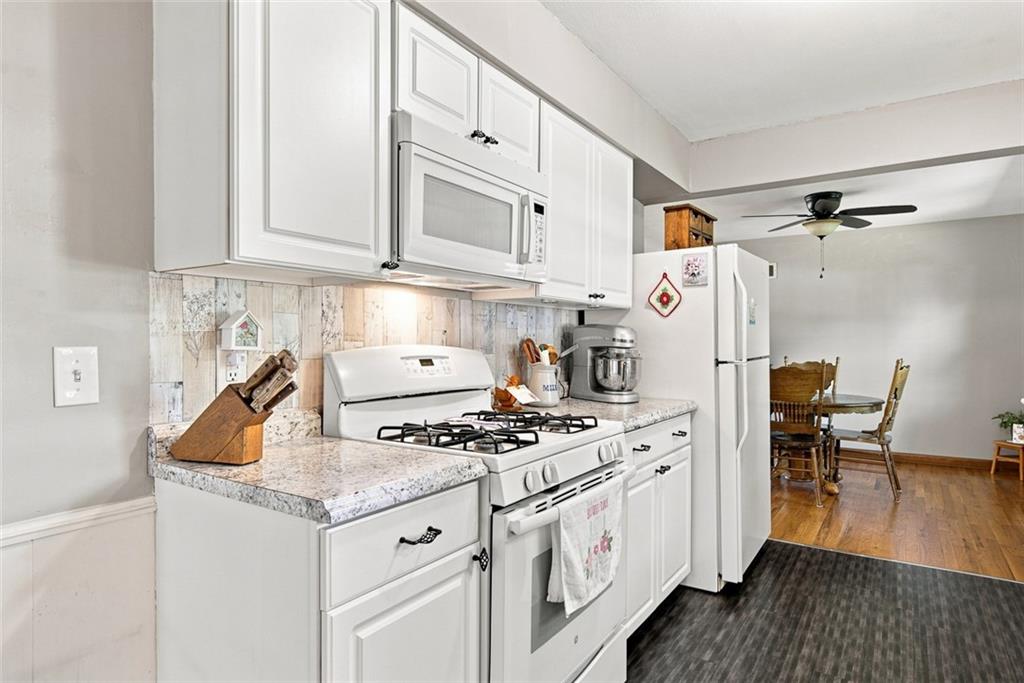
White cabinetry with dark hardware, stone-finish countertops, and a full suite of white appliances are featured on the other side of the galley kitchen
13 of 35
-
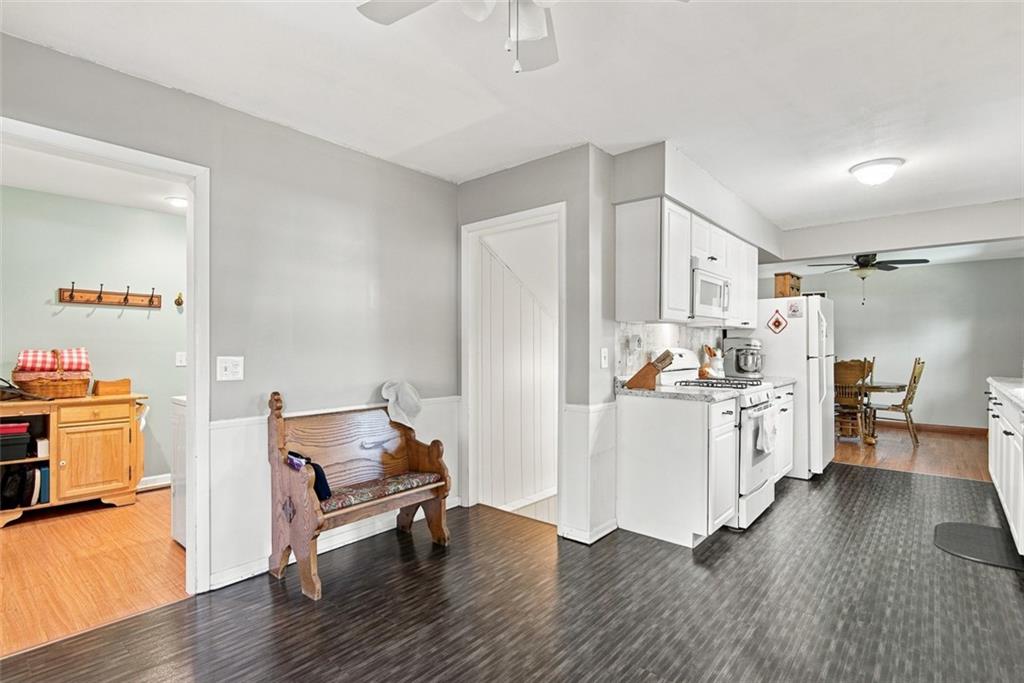
Another view of Kitchen shows stairway to basement and large Laundry/Mud Room on the left.
14 of 35
-
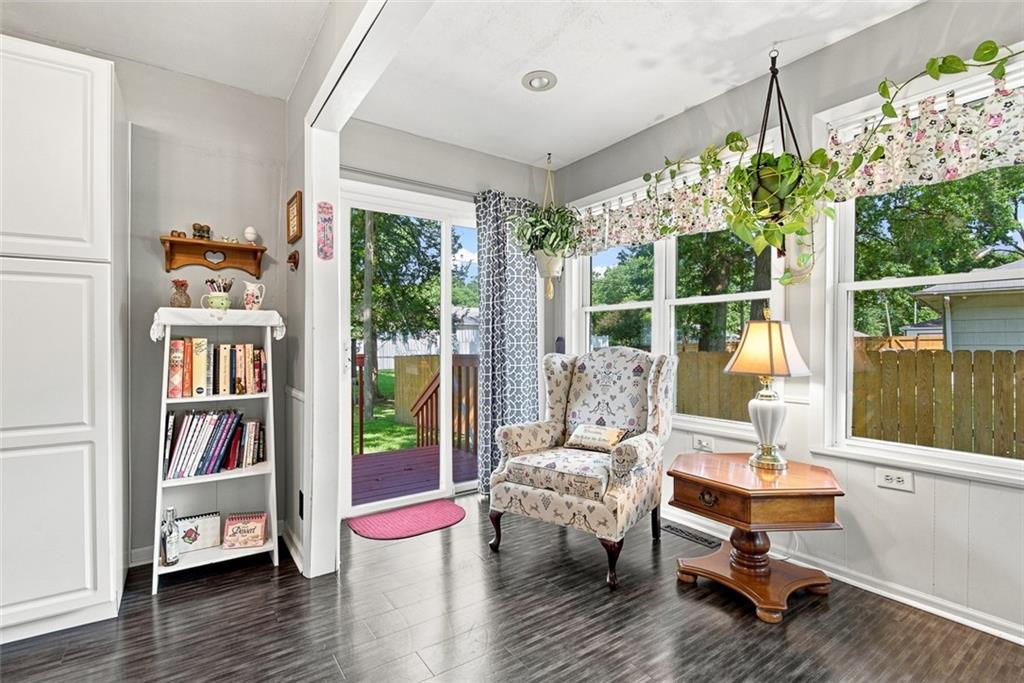
This cozy Breakfast Nook/Book Nook/Flex Space off the Kitchen also leads to the back deck and yard. Perfect for plants with all its natural light.
15 of 35
-
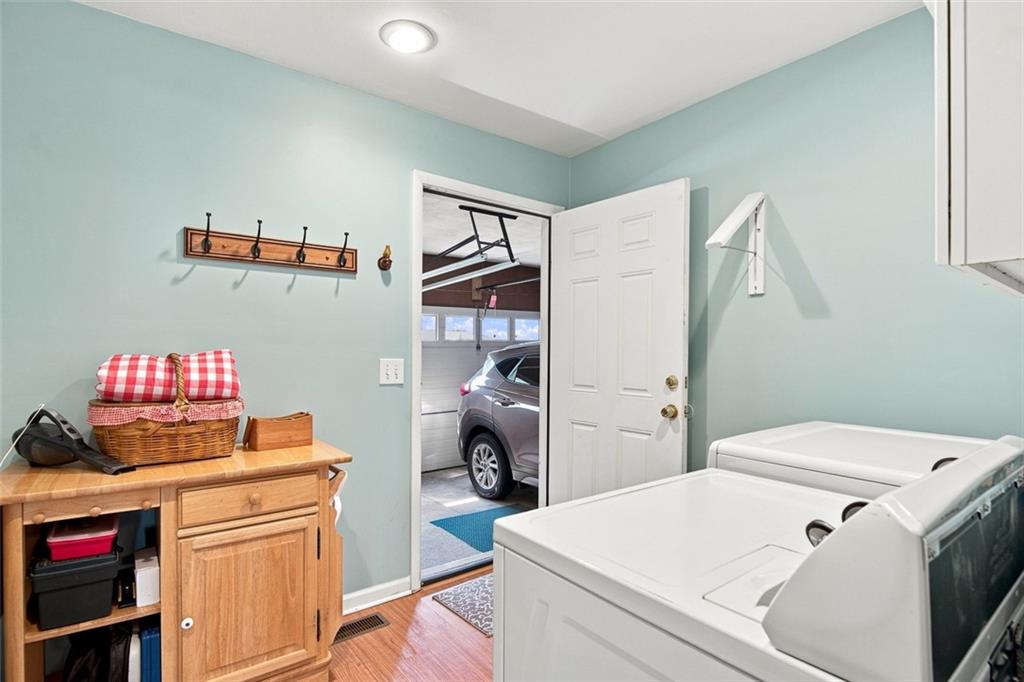
Large main floor Laundry/Mudroom leads to the 1 1/2 Garage - one side for the car and the other side for outdoor lawn equipment/storage
16 of 35
-
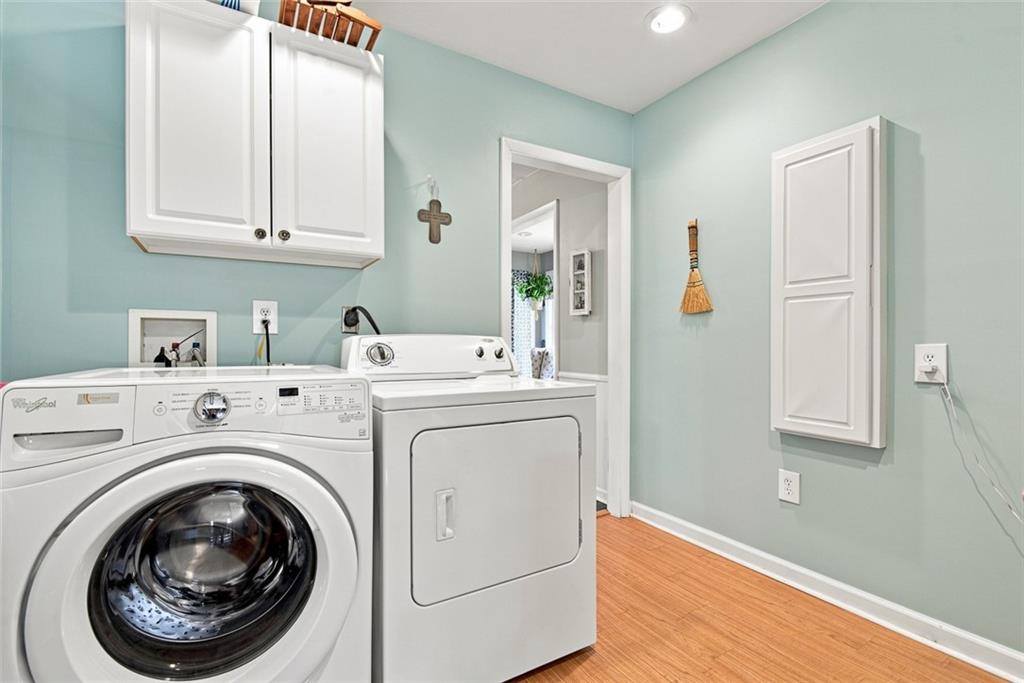
Wood-finish flooring with recessed lighting
17 of 35
-
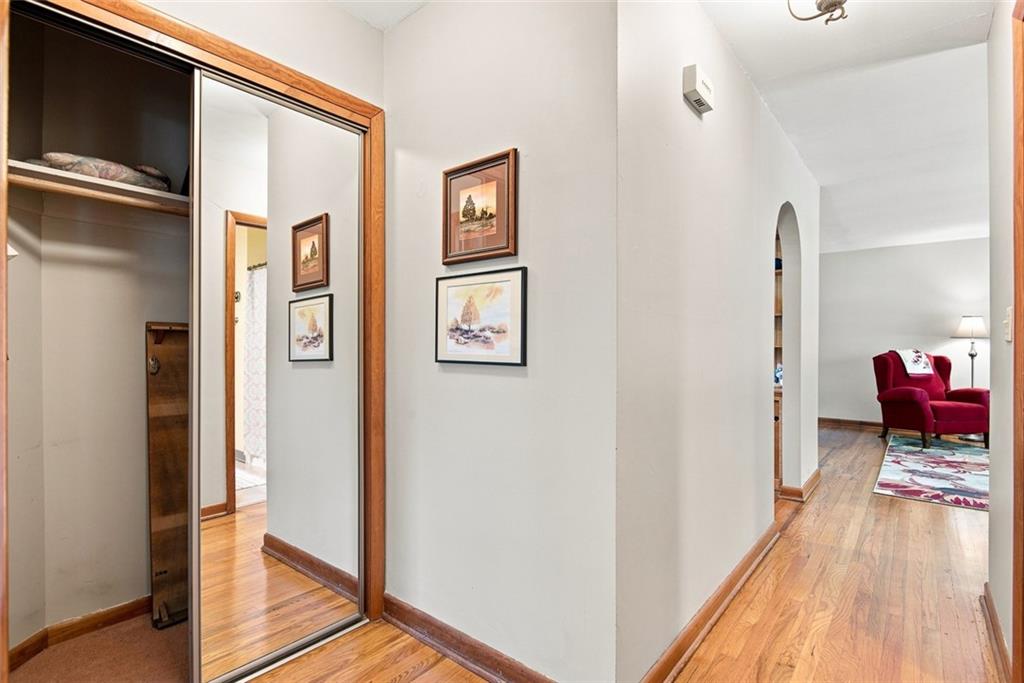
Hallway from Living Room leads to a mirrored closet for extra storage, as well as the 2 main floor bedrooms and full bath
18 of 35
-
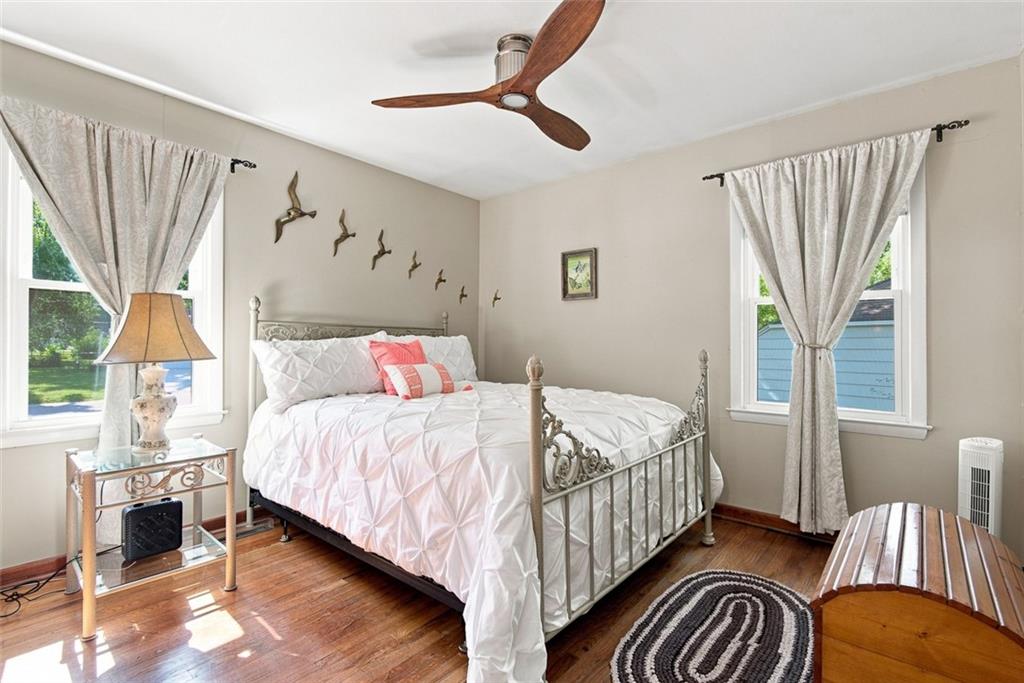
Primary Main Floor Bedroom features hardwood flooring, freshly painted walls, ceiling fan, and two windows
19 of 35
-
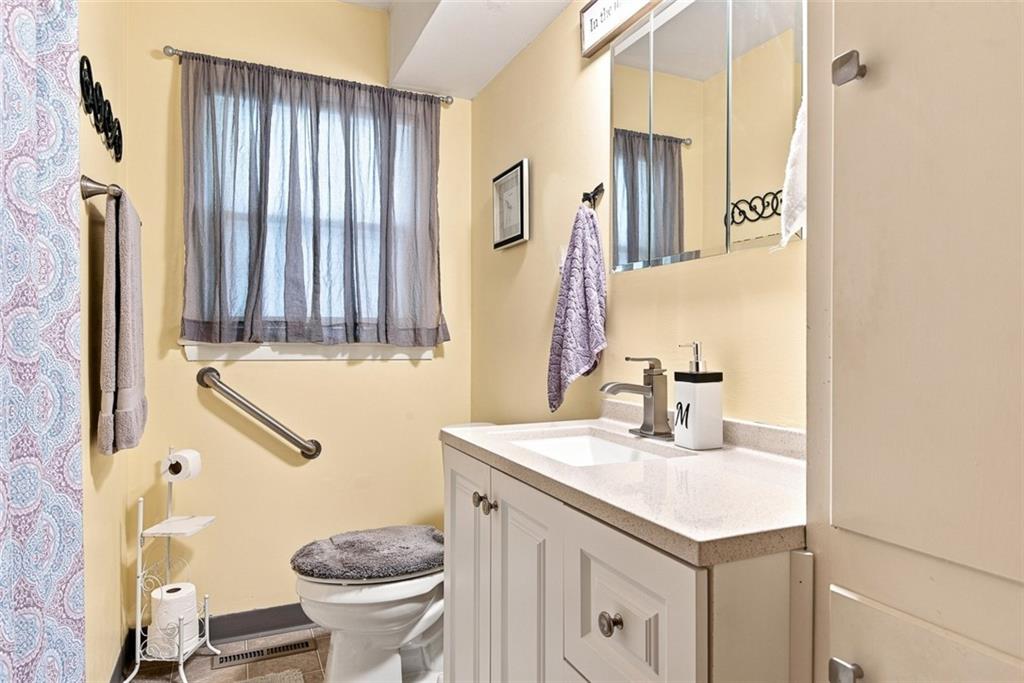
Main Floor Bathroom features a shower over tub combo, vanity with integrated solid surface sink, sleek chrome faucet, mirrored medicine cabinet and a linen closet
20 of 35
-
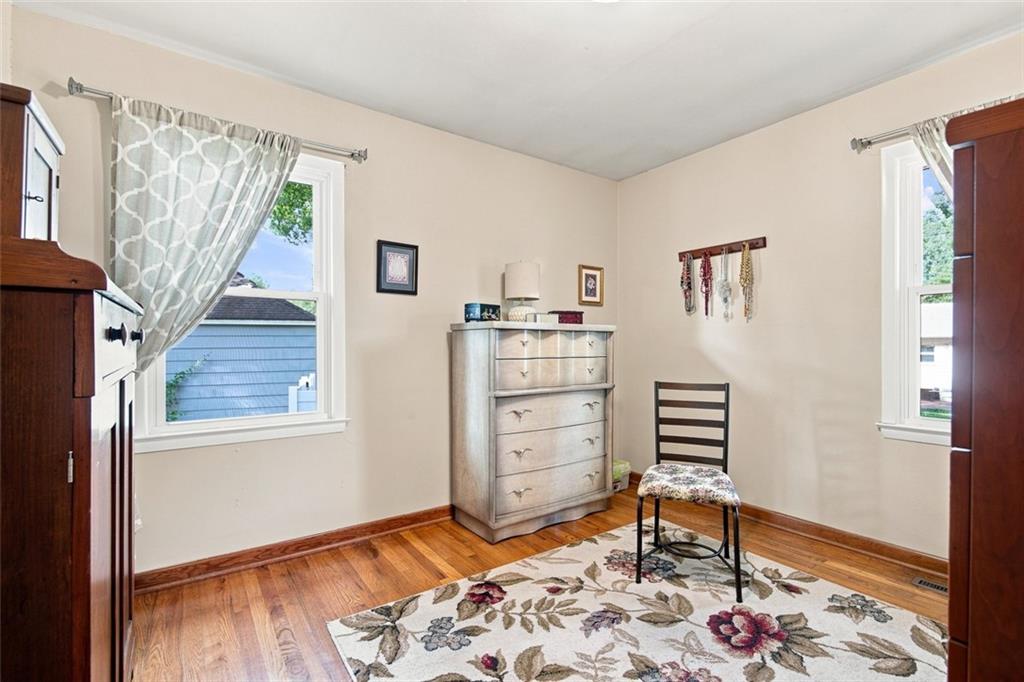
Bedroom 2 on main floor features hardwood flooring and two windows
21 of 35
-
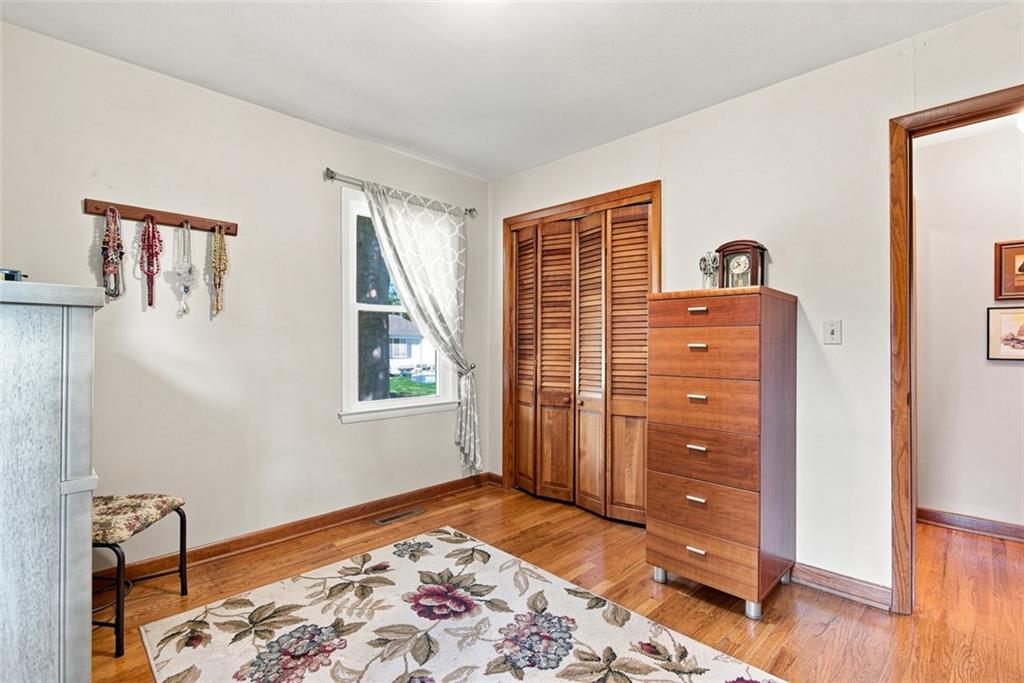
Bedroom 2 also features a walk-in closet behind the beautiful hardwood closet door
22 of 35
-
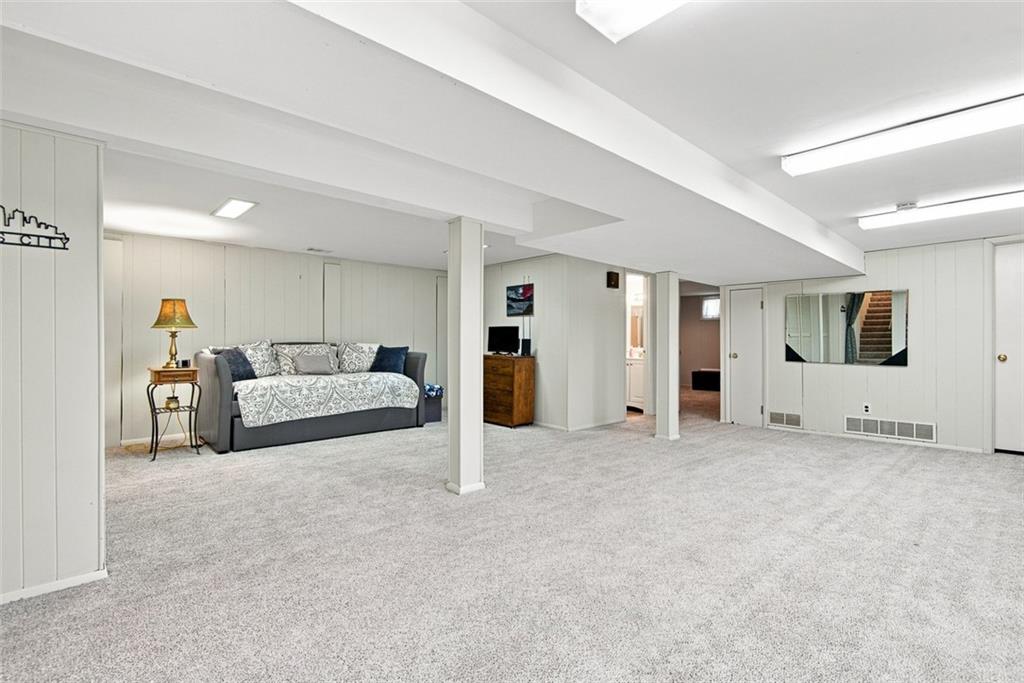
Lower Level clean and bright Family Room is a generous 22' x 23' area with 2 non-conforming bedrooms and a 3 piece bath
23 of 35
-
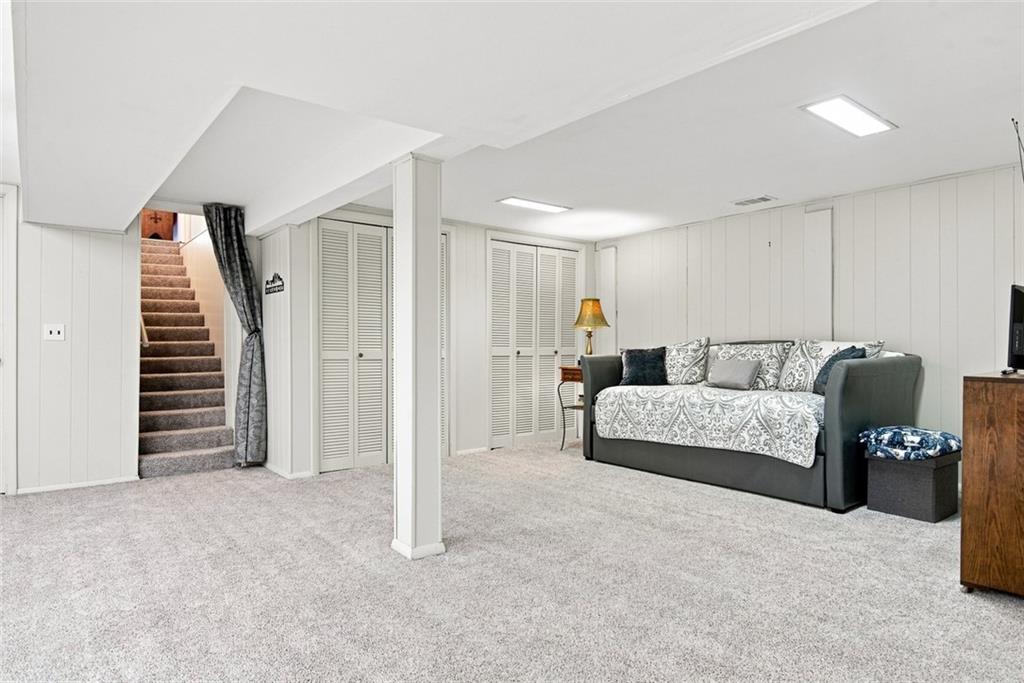
2nd view of Family Room shows additional closet space along one wall
24 of 35
-
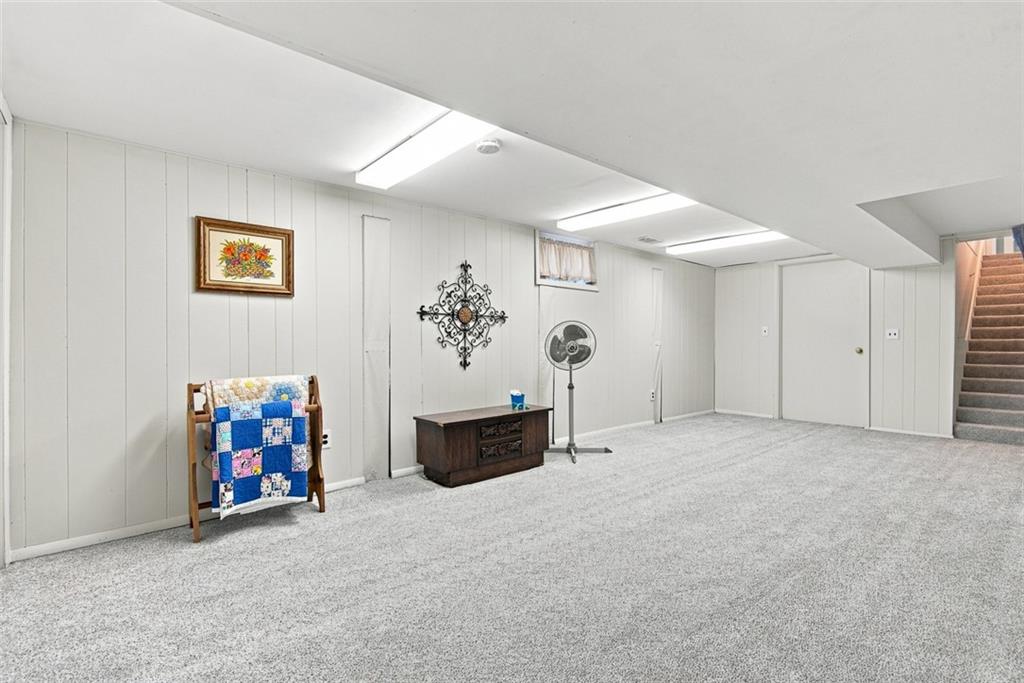
View 3 of Family Room shows location of stairs to upper level and behind the door is a 7' x 19' unfinished storage area
25 of 35
-
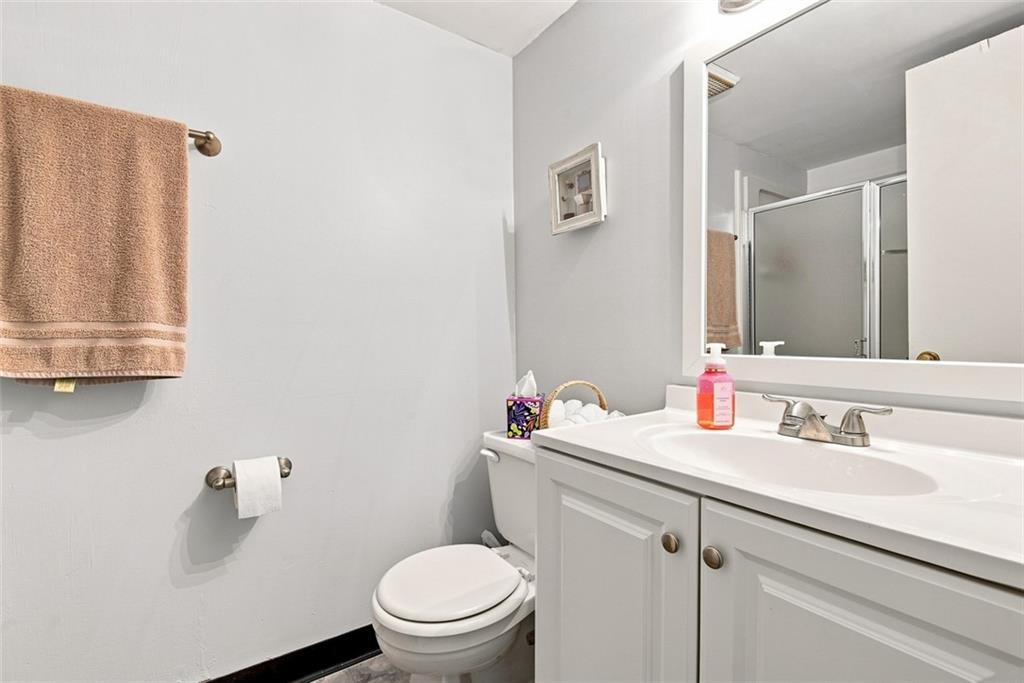
Lower Level 3 Piece Bathroom features a vanity with white cabinetry, a single basin sink, a wall-mounted mirror, and a shower with a sliding glass enclosure and a linen closet behind the door
26 of 35
-
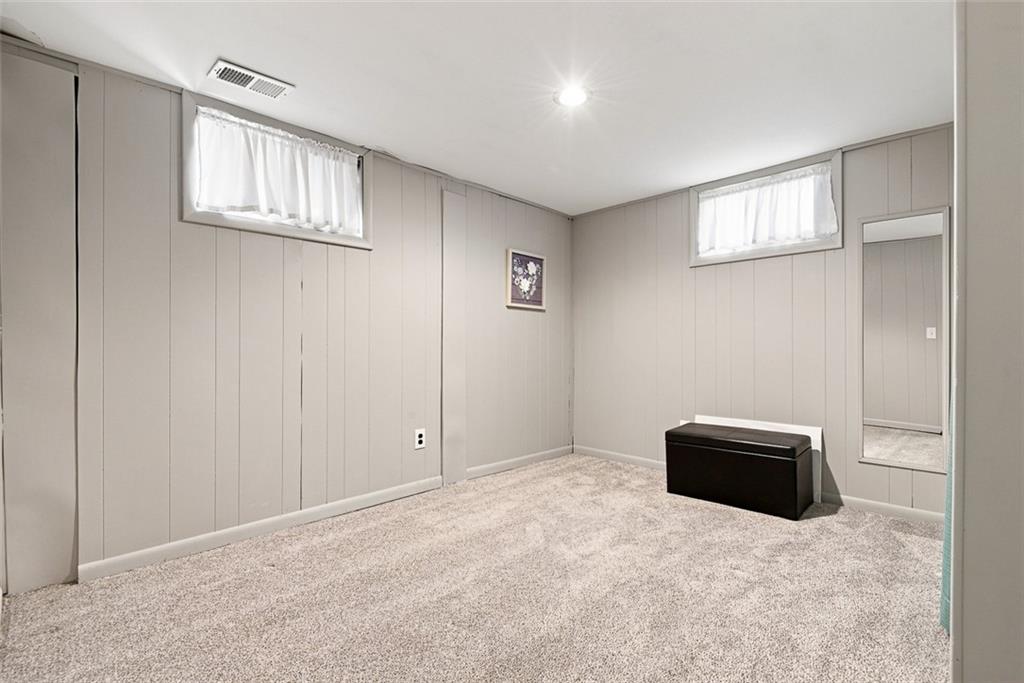
Non-conforming Bedroom #2 on the lower level is carpeted and has fresh paint, a large closet and lots of light
27 of 35
-
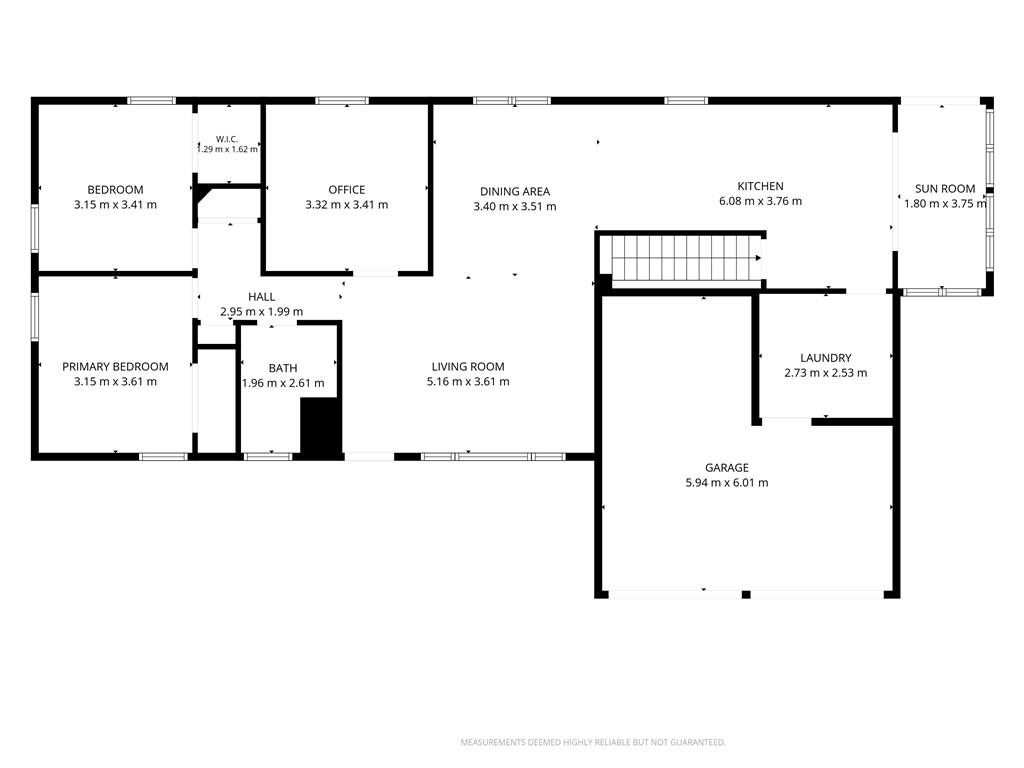
Floor plan of Main Level
28 of 35
-
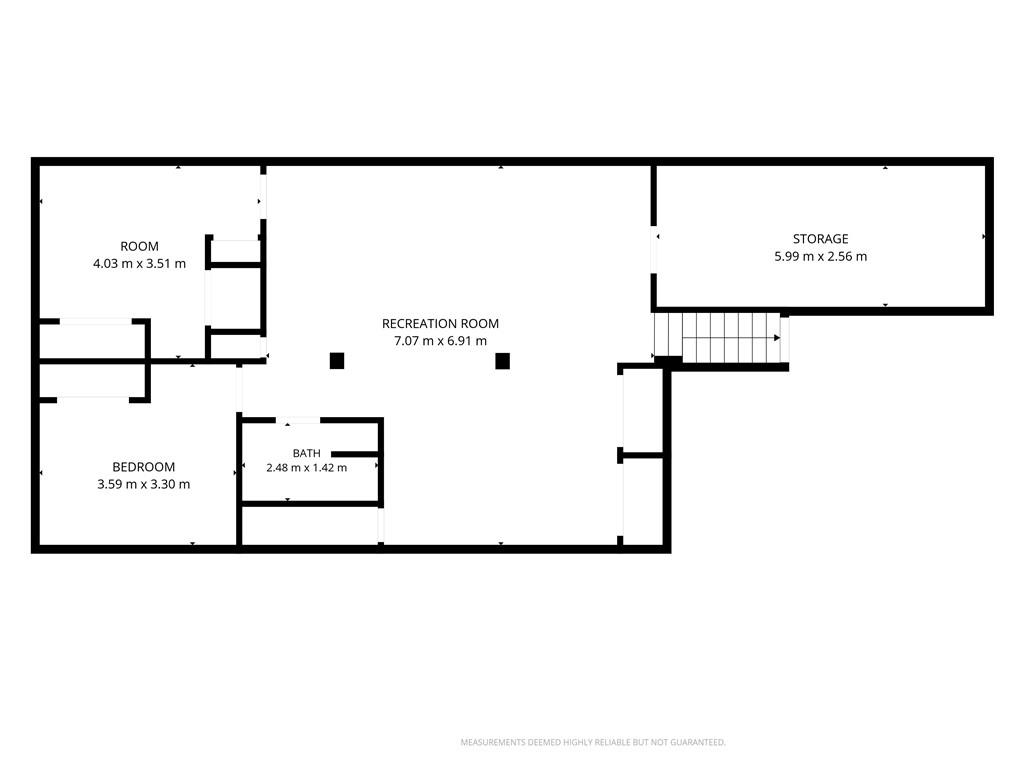
Floor plan of Lower Level
29 of 35
-
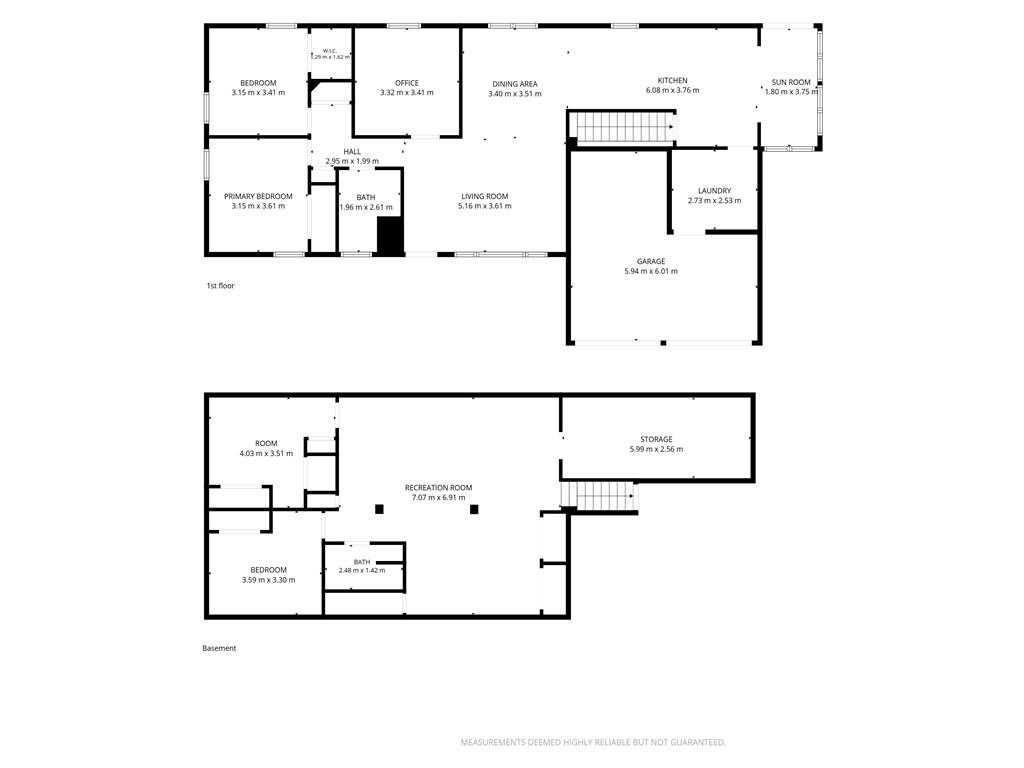
Floor plan of Both Levels
30 of 35
-
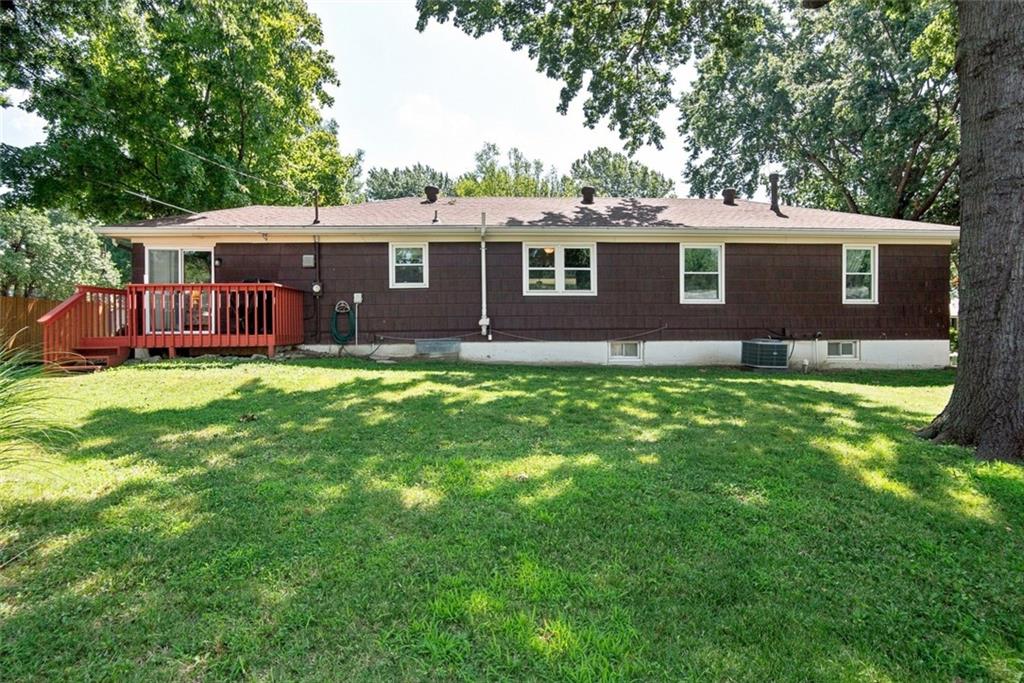
Back of home and a portion of backyard featuring a manicured lawn, a red-stained wood deck, and a brown shingle exterior
31 of 35
-
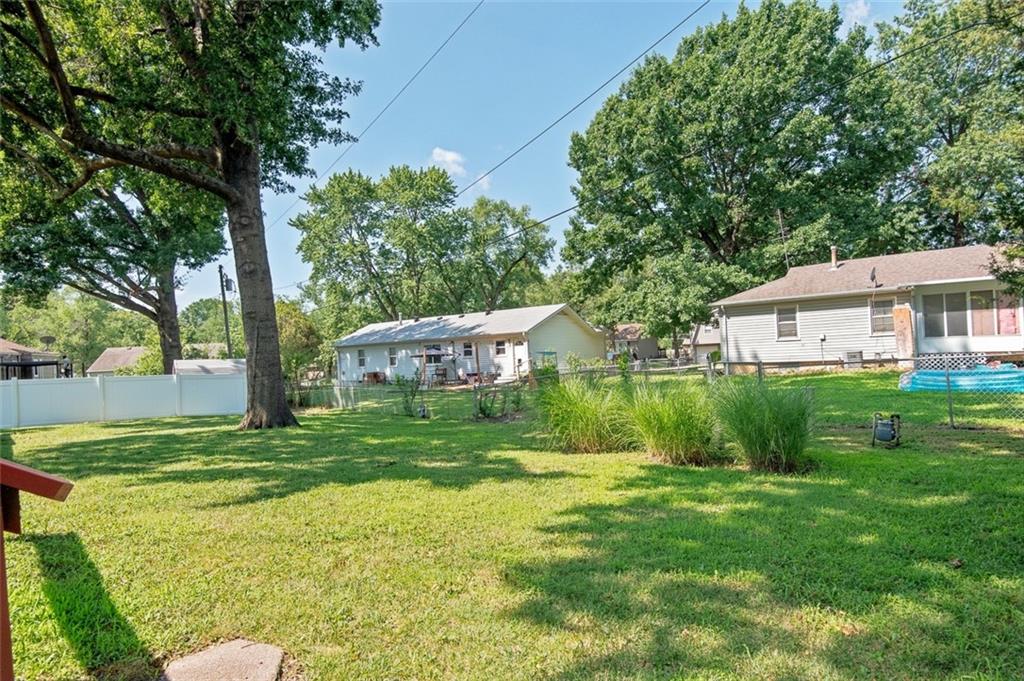
Expansive grass lawn featuring mature shade trees
32 of 35
-
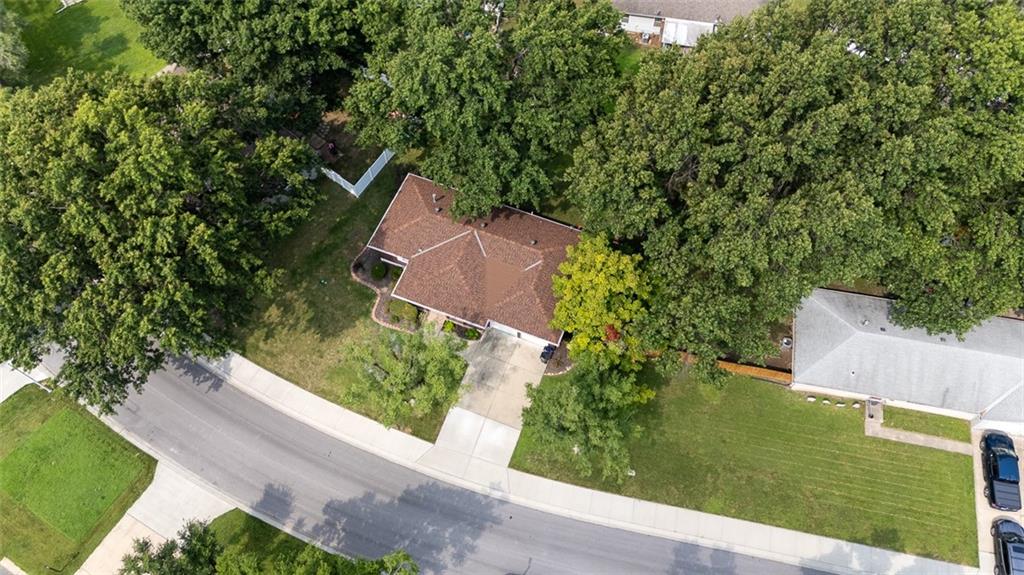
Asphalt shingle roof, mature trees, concrete driveway, and front lawn
33 of 35
-
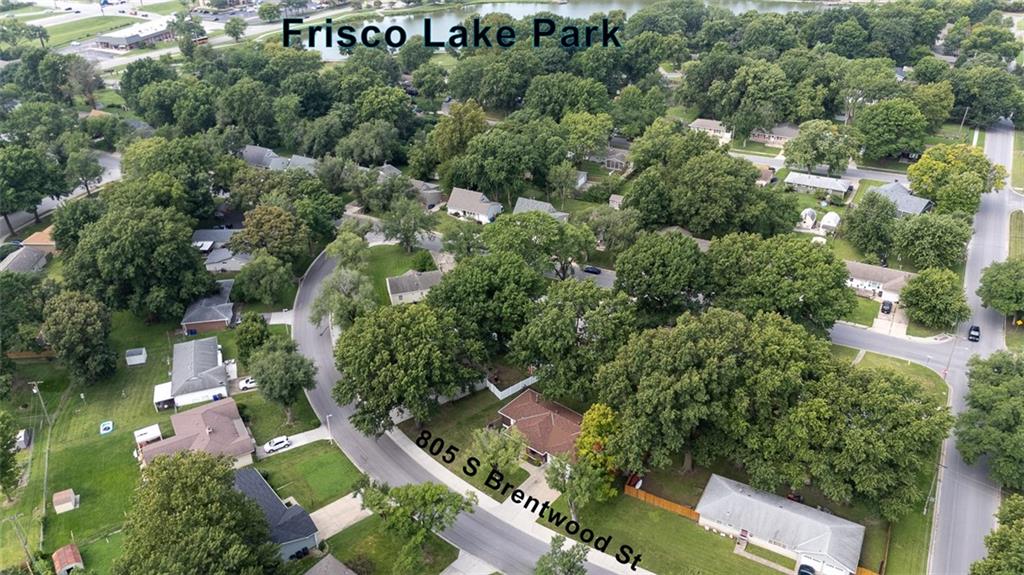
Frisco Lake Park close by with walking trail, playground equipment and shelter to fun outdoor entertainment
34 of 35
-
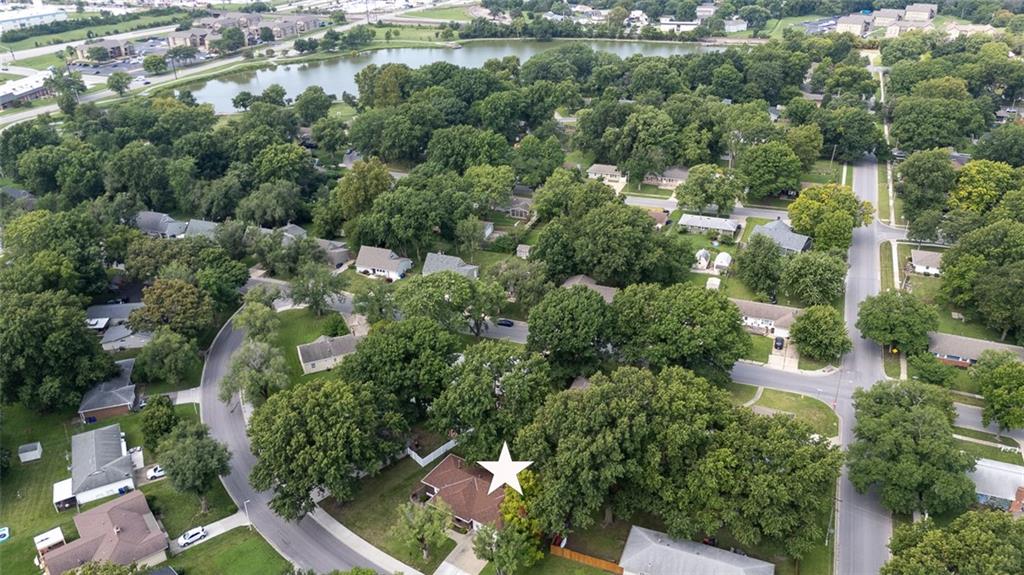
Another aerial view toward Frisco Lake and exit to Hwy 56 and I-35 Access.
35 of 35
Welcome to your wonderful new Ranch Style home! As you enter the home you will notice the beautiful wood floors through out most of the level, a very roomy living room with a large picture window that opens and a dining room with another double window for lots of natural light, an office/study/den with built-in wood shelving and under counter storage cabinets, primary bedroom with ceiling fan and wood floors, 2ne bedroom with woof floors and a walk-in closet. The main bath has a shower over tub combo, linen closet and updated vanity/sink/faucet. The updated Galley Kitchen has nicely painted cabinets with newer hardware and a 15' counter top with pantry on one side. You will also find a Breakfast/Reading Nook with access to the back yard; a large laundry/mud room with access to the garage, and stairs to the finished basement. The Lower level features a generous 22'x23' Family room, a 3 piece bath with shower and linen closet, 2 non-conforming bedrooms with closets, and lots of storage space through out. Everything in this home has been lovingly cared for and is move in ready. This home is located a short distance from Frisco Lake Park, 56 Hwy, I-35 access, dining and shopping. So much to enjoy so stop by and take a look and make this home yours.
- Directions
- From North of Olathe: I-35 South to E. Old 56 Hwy Exit, Right at 1st light on Mahaffie Street, Right at stop sign on East Dennis Ave., Left On Sunset Drive, Right on South Brentwood Street, home on the Left. From South of Olathe: I-35 North to 151st Street/169/7 Hwy Exit, turn Left onto 169/7 Hwy, turn Right at E. Old 56 Hwy light, turn Left at Mahaffie Street light, turn Right at stop sign on East Dennis Ave., Left on Sunset Drive, Right on South Brentwood Street, home on the Left.
- Subdivision
- Ridgeview South
- City
- Olathe
- County
- Johnson, KS
- Property Type
- Residential / Single Family Residence
- Listing Updated
- Aug 07, 2026 at 1:08am
- MLS Number
- 2631098
- Property Tax
- $3,383
- Home Owners Association
- No
- Disclaimer
- The information displayed on this page is confidential, proprietary, and copyrighted information of Heartland Multiple Listing Service, Inc. (“Heartland MLS”). Copyright 2026, Heartland Multiple Listing Service, Inc. Heartland MLS, Elite Realty and Agent Jo do not make any warranty or representation concerning the timeliness or accuracy of the information displayed herein. In consideration for the receipt of the information on this page, the recipient agrees to use the information solely for the private non-commercial purpose of identifying a property in which the recipient has a good faith interest in acquiring.
- The data relating to real estate displayed on this website comes in part from the Heartland Multiple Listing Service database compilation. The properties displayed on this website may not be all of the properties in the Heartland MLS database compilation, or all of the properties listed with other brokers participating in the Heartland MLS IDX program. Detailed information about the properties displayed on this website includes the name of the listing company.
- Information is deemed reliable but is not guaranteed.
Copyright © 2026 ELITE Realty.