
17618 S Emerald View Drive, Raymore, MO 64083
- 3Beds
- 4 Baths
- 0½ Baths
- 3,924Sq Ft
-
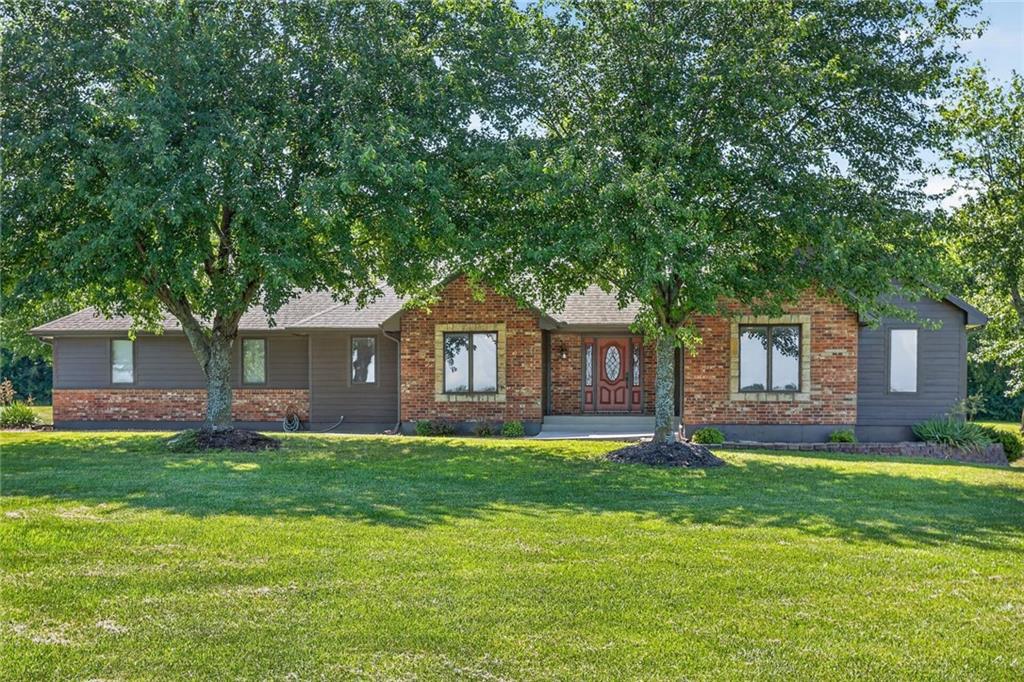
Mature trees frame the classic brick and siding exterior of this inviting ranch home.
1 of 67
-
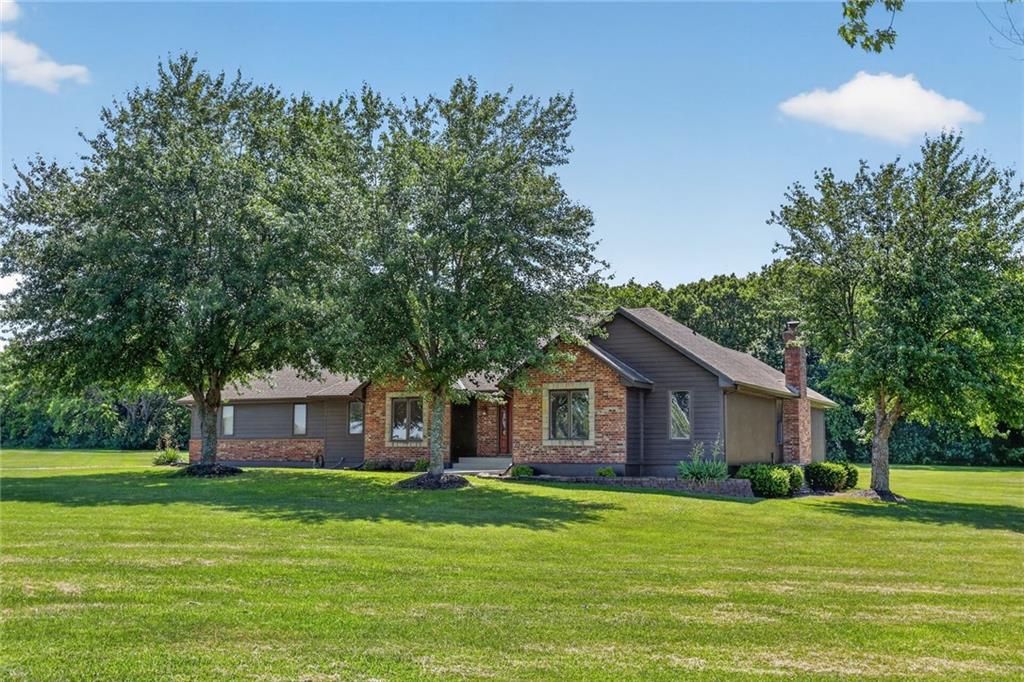
Mature trees shade a classic brick facade set on a sweeping green lawn.
2 of 67
-
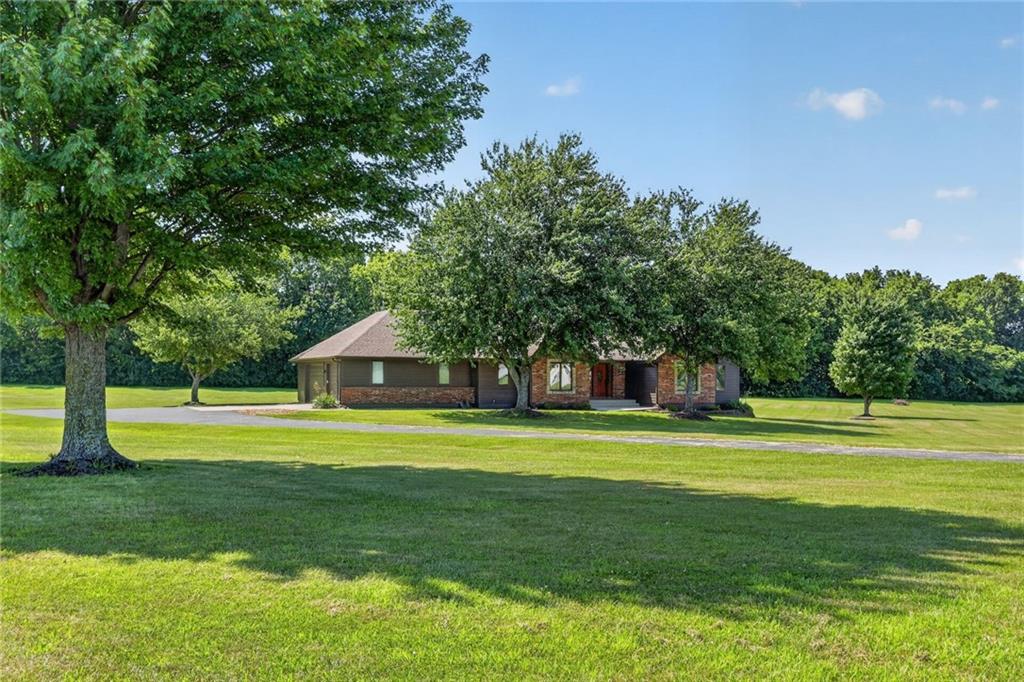
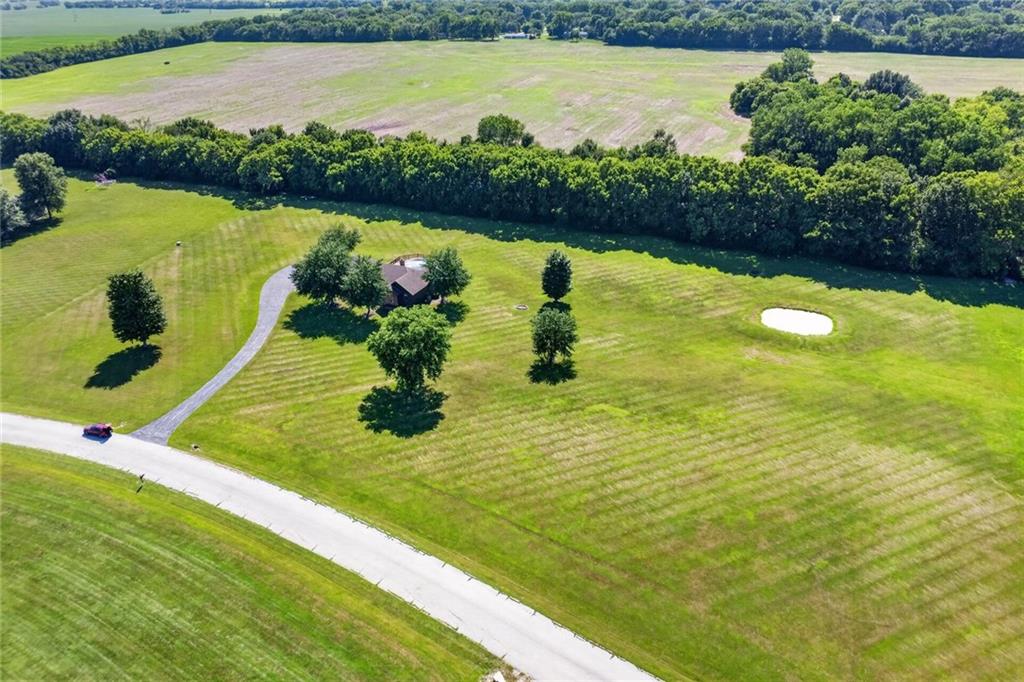
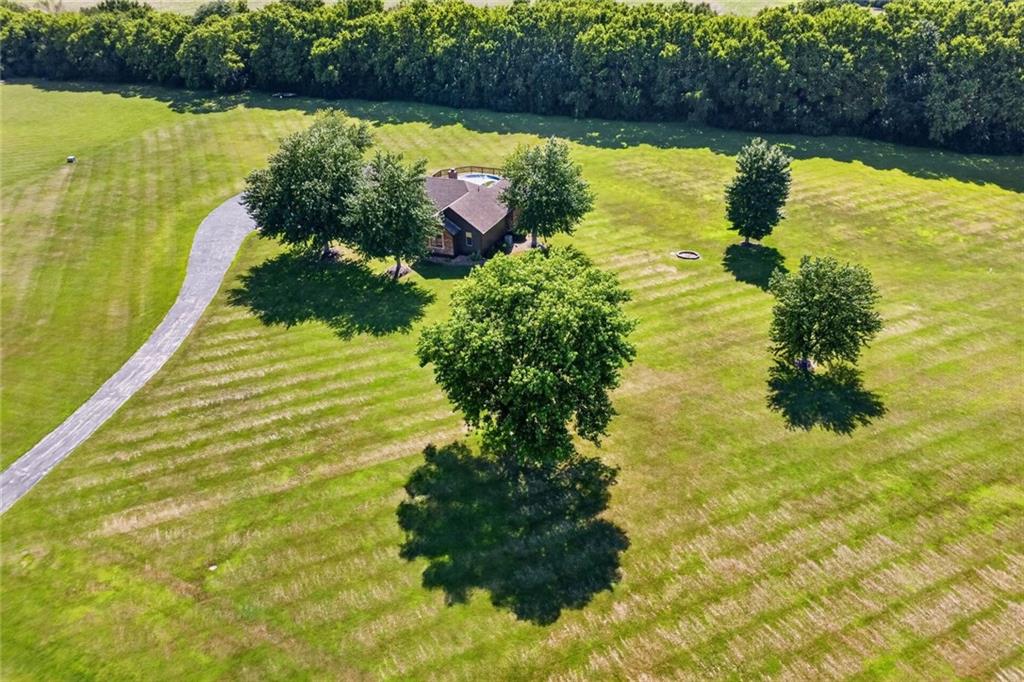
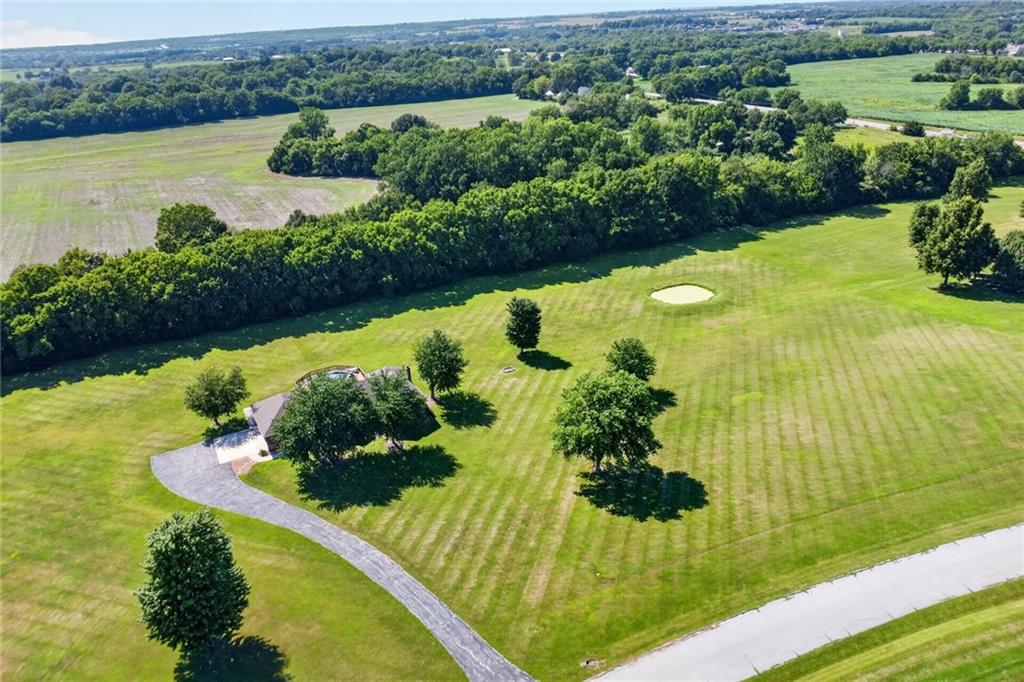
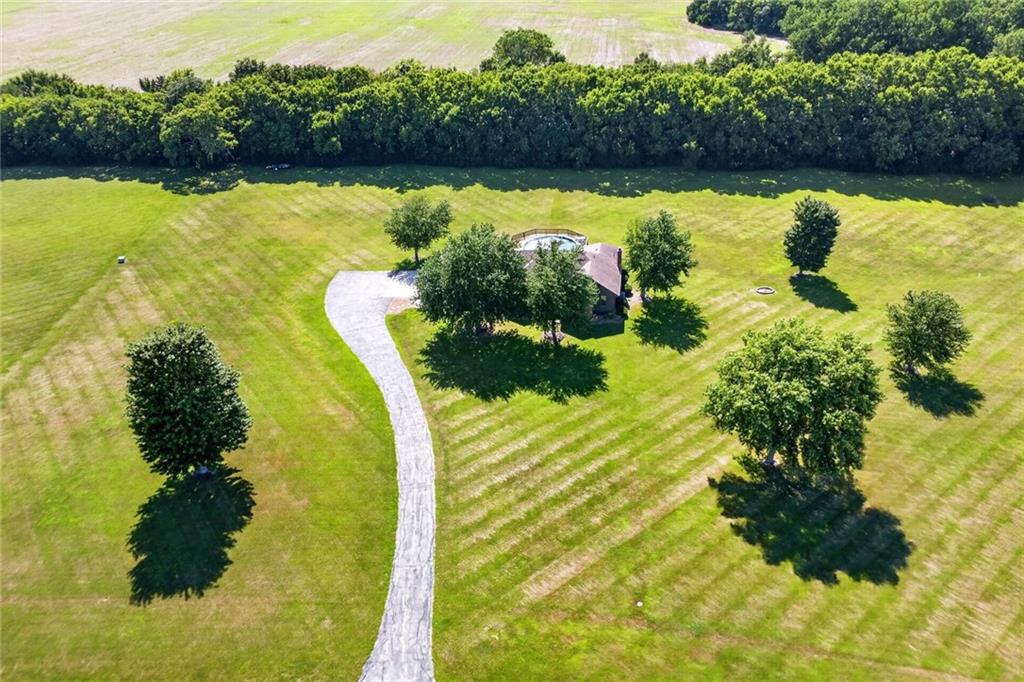
A winding paved driveway leads to a secluded country estate enveloped by lush green fields.
3 of 67
-
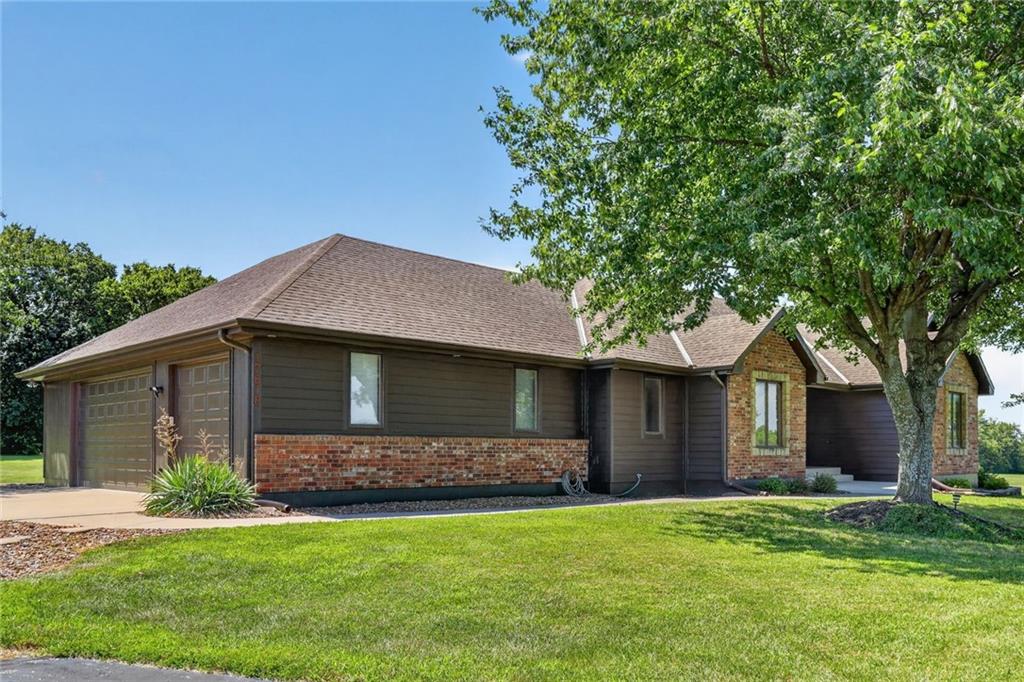
A long paved driveway winds across vast green lawns toward a secluded brick home.
4 of 67
-
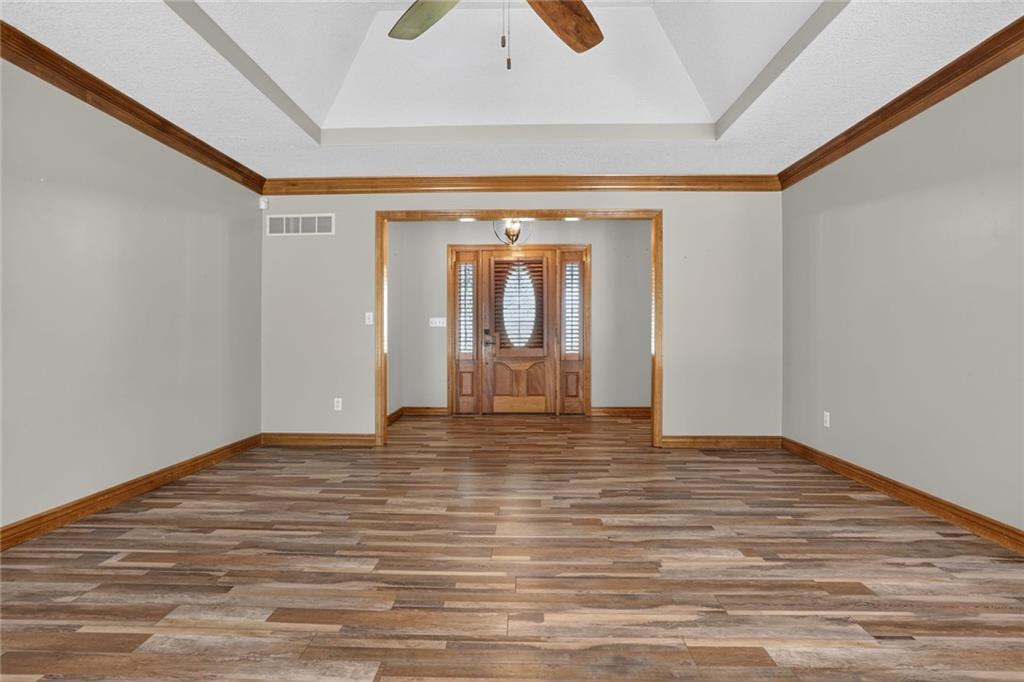
A substantial wood entry door framed by sidelights welcomes visitors into this inviting home.
5 of 67
-
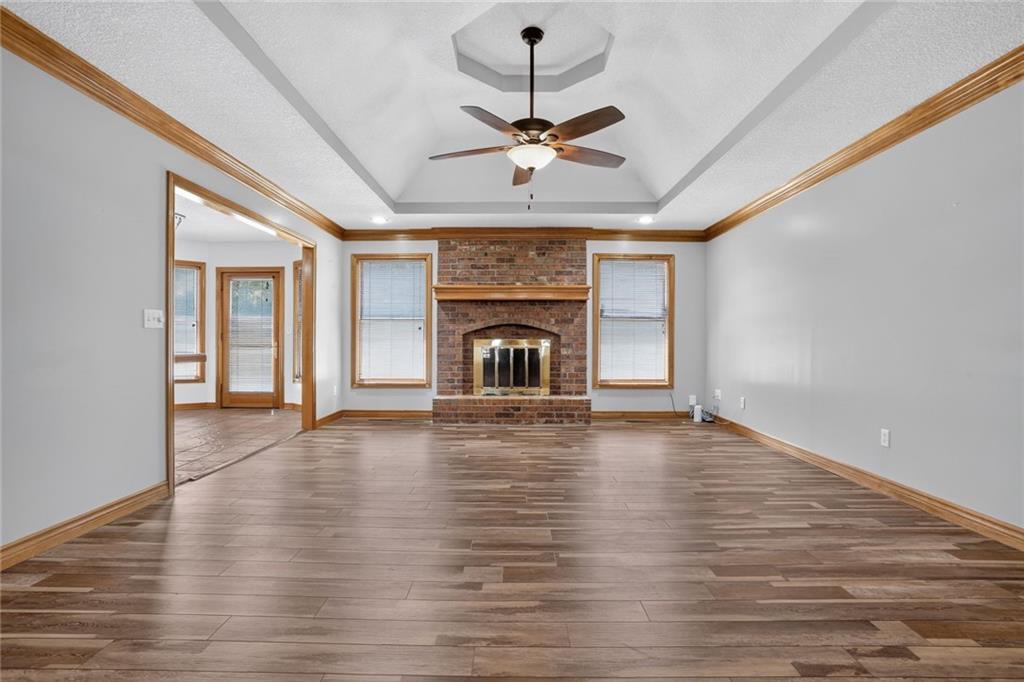
Rich wood trim frames the high tray ceiling and flows onto durable wood-look flooring.
6 of 67
-
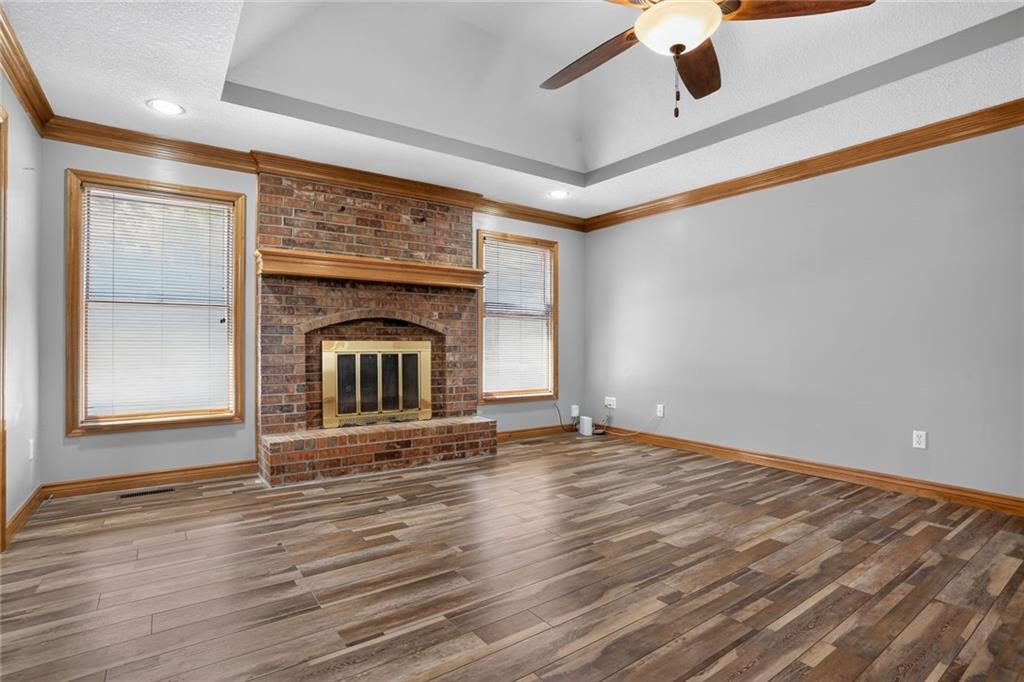
Rich wood-look flooring and a brick fireplace anchor this welcoming room under a tray ceiling.
7 of 67
-
Rich wood trim frames the tray ceiling and brick fireplace of this open living space.
8 of 67
-
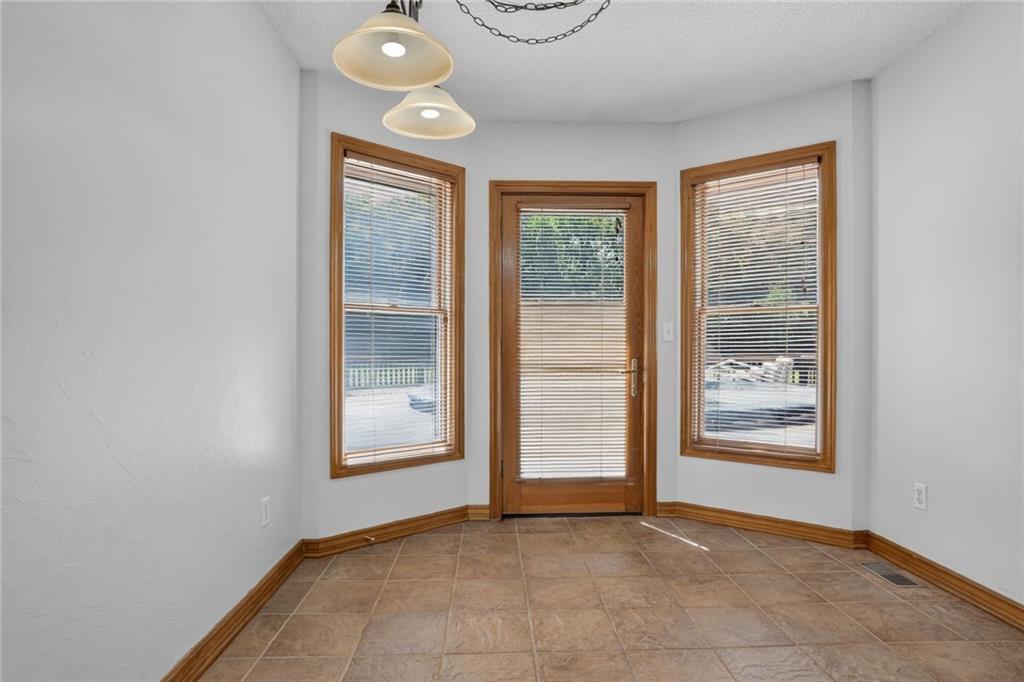
Rich wood-look flooring and a classic brick fireplace anchor this welcoming open living space.
9 of 67
-
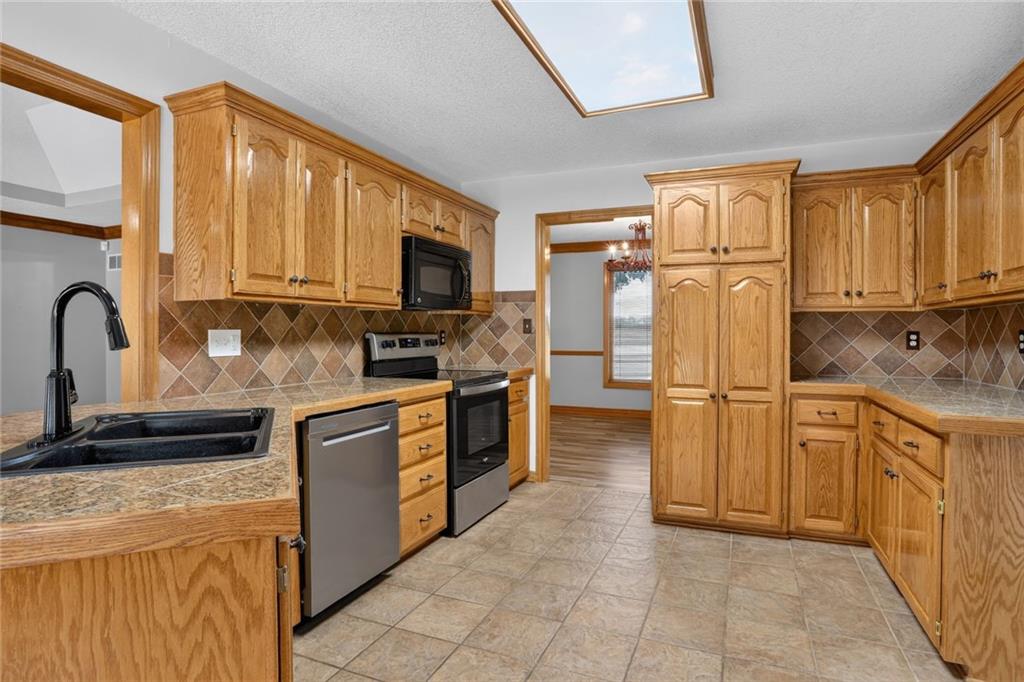
Gleaming hardwood floors and a brick fireplace create a warm, inviting living room atmosphere.
10 of 67
-
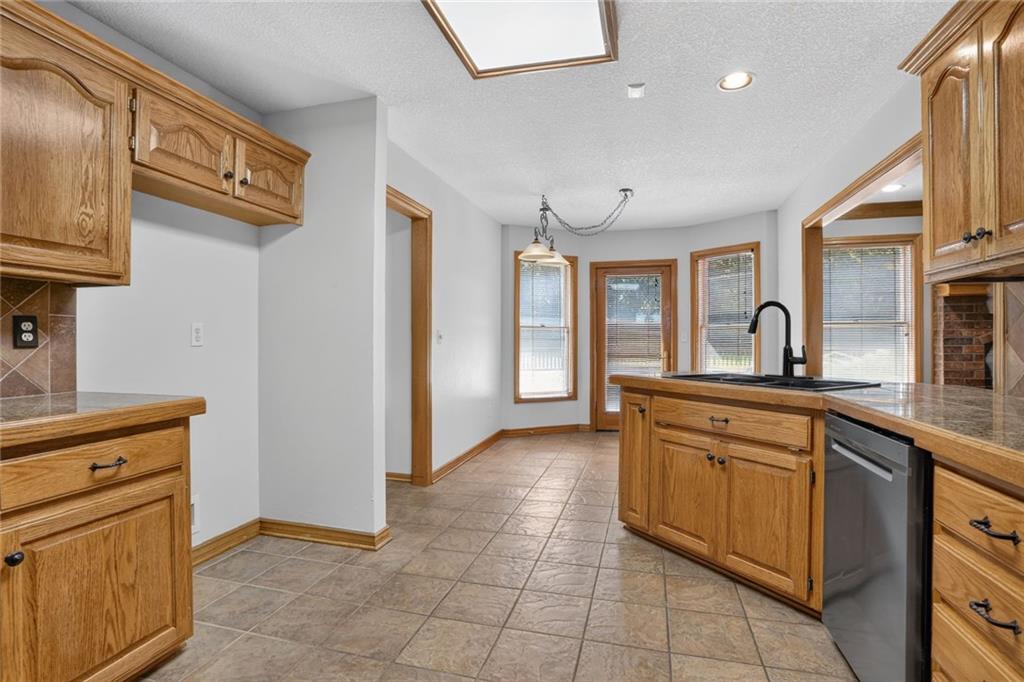
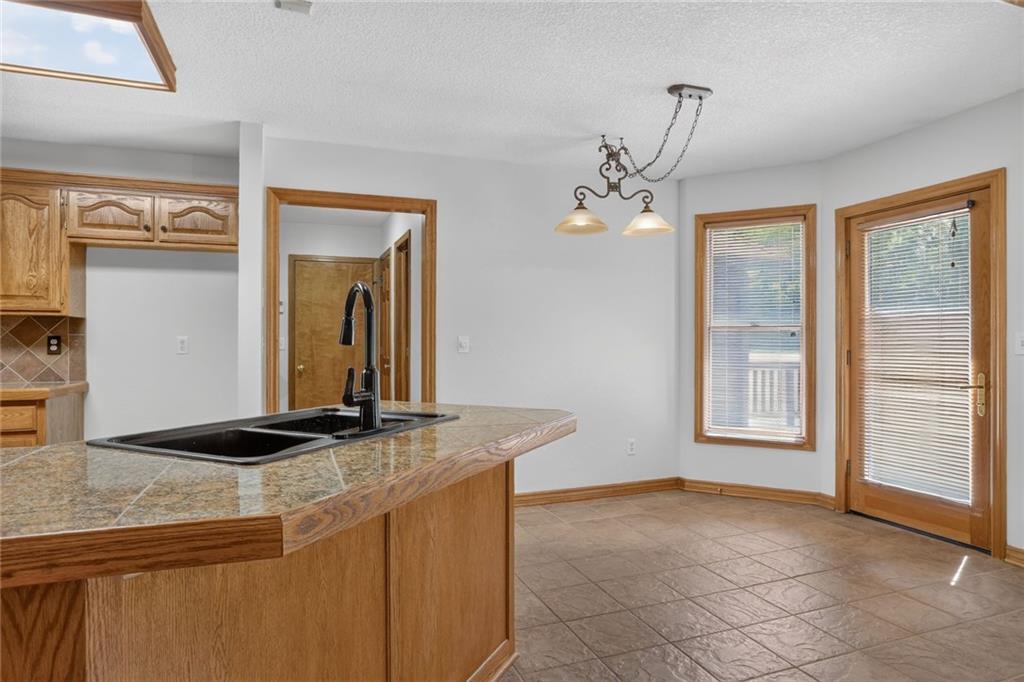
Gleaming tile floors and warm wood cabinetry define this inviting kitchen and dining space.
11 of 67
-
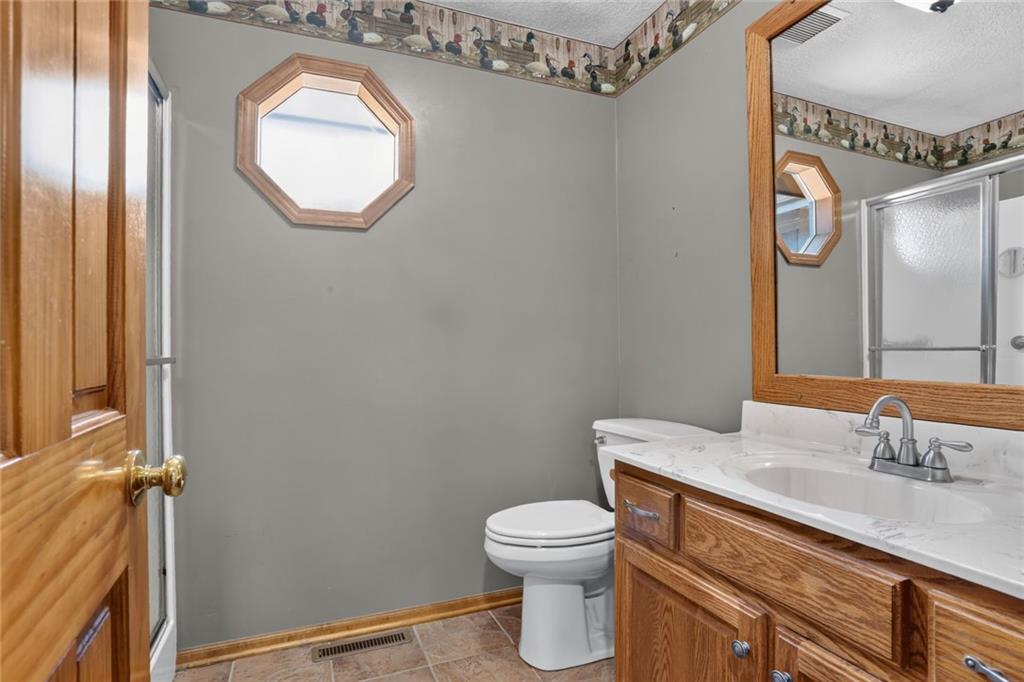
Stone counters and tile flooring accent this bright dining area opening to the deck.
12 of 67
-
Rich wood trim frames the windows and glass door leading to the outdoor deck.
13 of 67
-
Rich wood cabinetry and tile flooring define this warm, functional kitchen space.
14 of 67
-
Warm oak cabinetry pairs with diagonal tile backsplashes in this well-appointed cooking space.
15 of 67
-
Durable tile flooring anchors an open-concept layout leading directly into the adjacent breakfast nook.
16 of 67
-
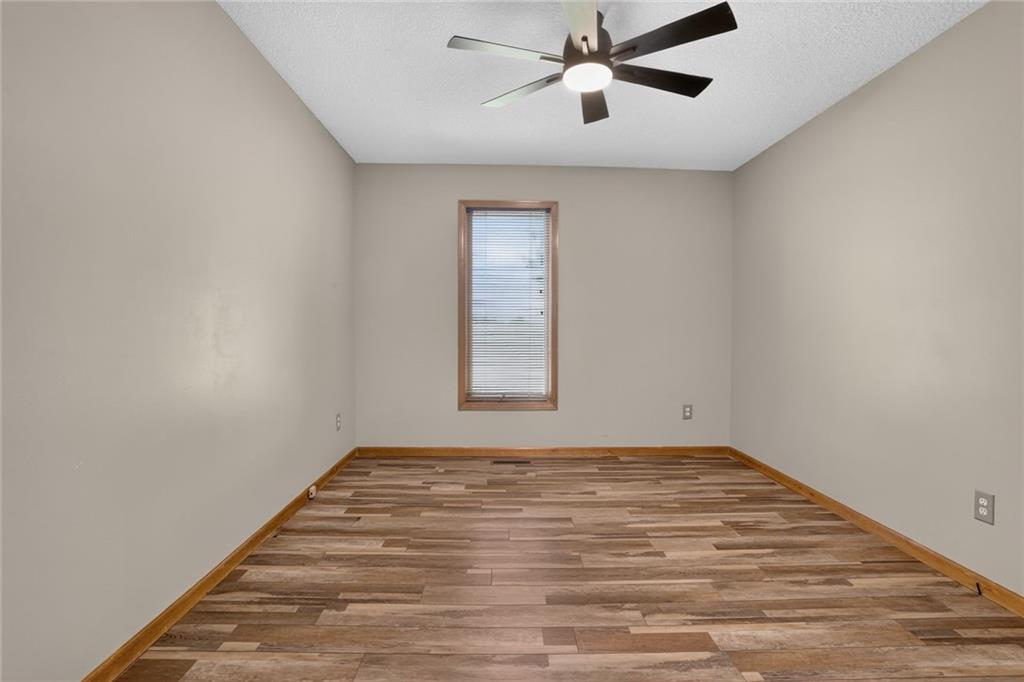
Classic oak cabinetry and neutral tile flooring define this functional kitchen space.
17 of 67
-
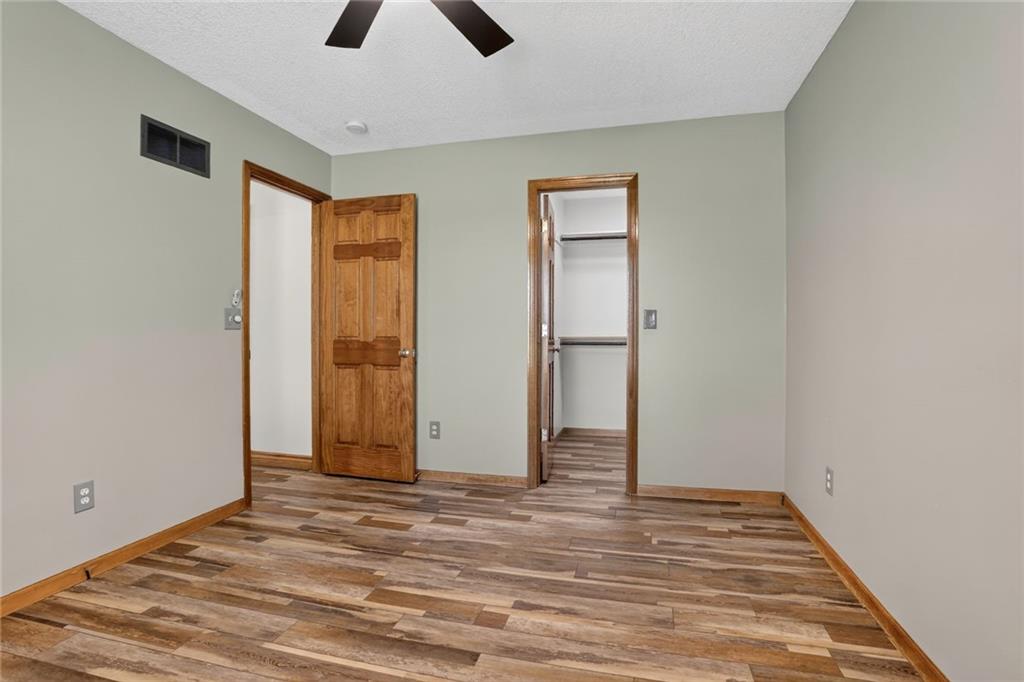
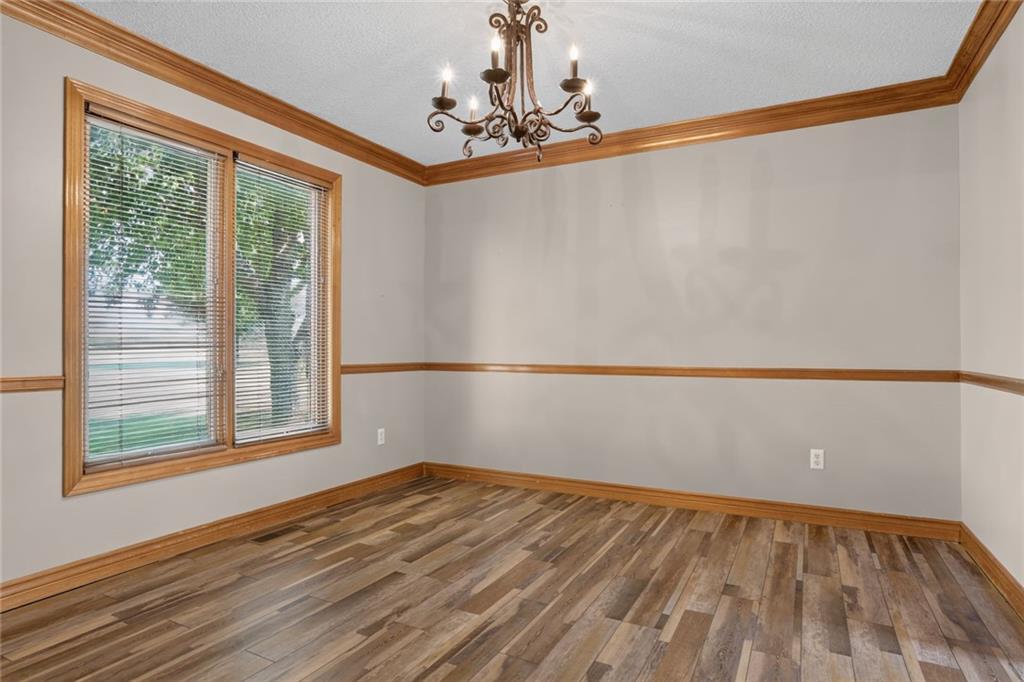
Rich wood trim frames this versatile room highlighted by a classic multi-light fixture.
18 of 67
-
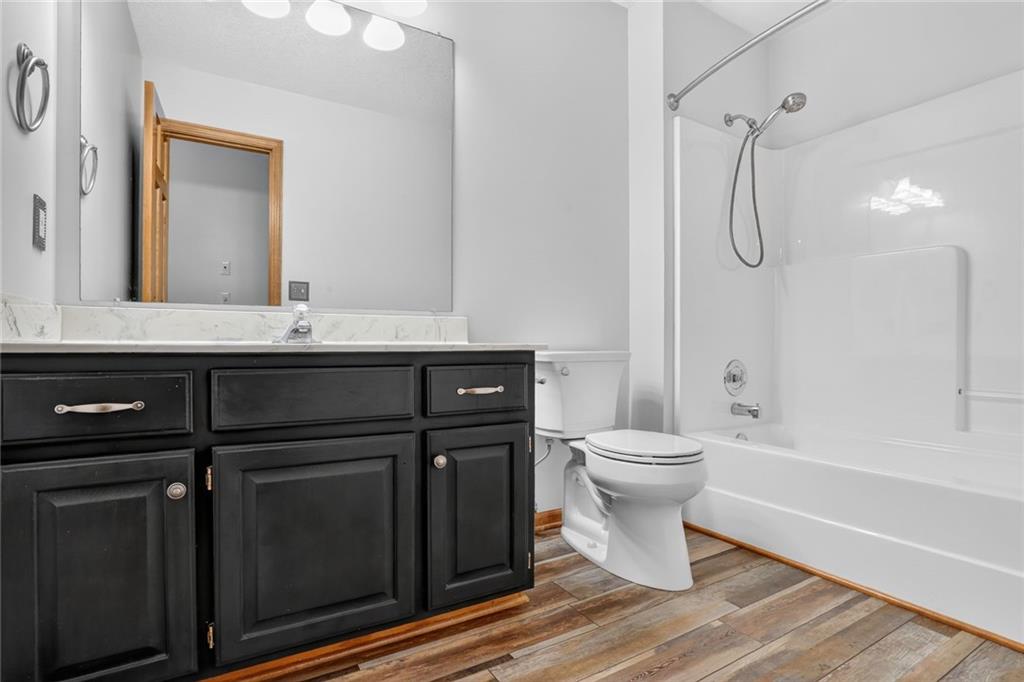
Rich wood trim and durable vinyl plank flooring define this versatile formal dining room.
19 of 67
-
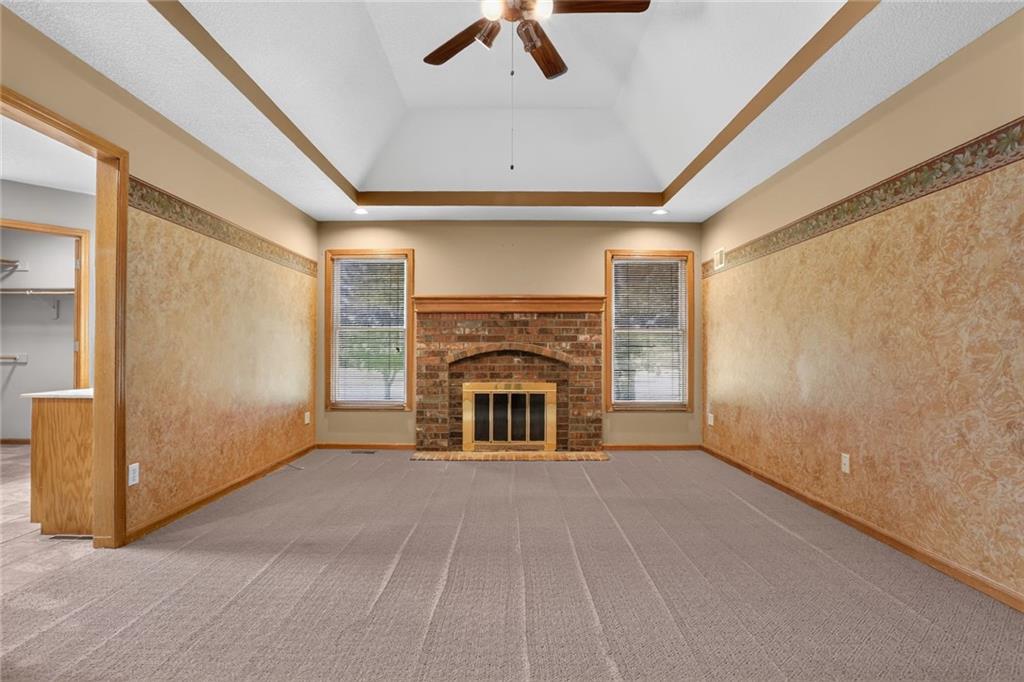
Plush carpeting anchors this spacious room beneath a classic tray ceiling with wood trim details.
20 of 67
-
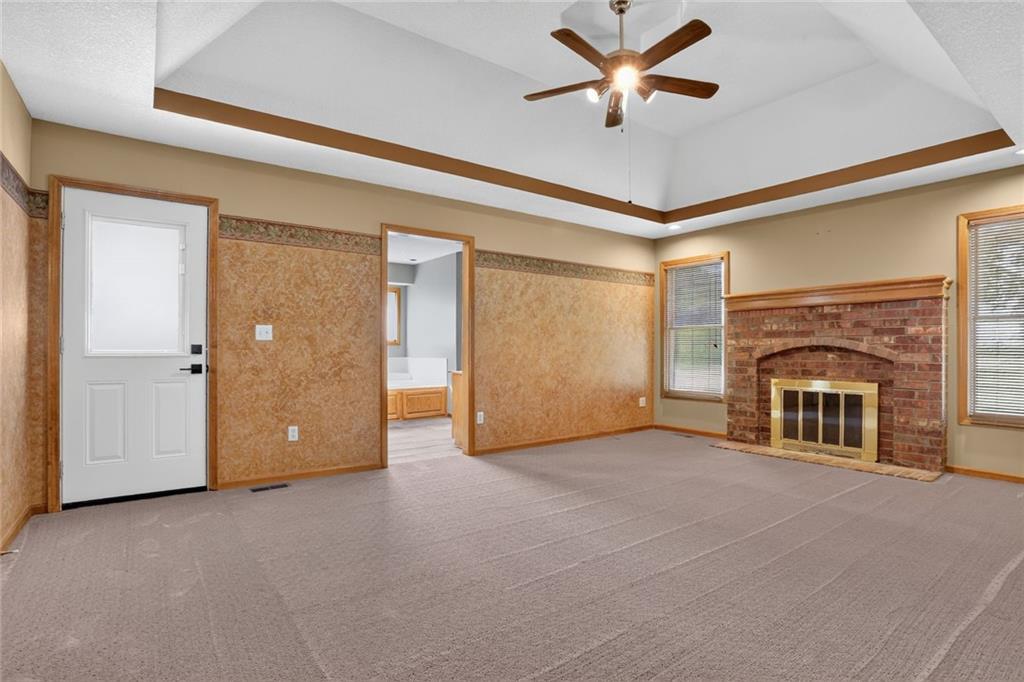
An elegant tray ceiling and a classic brick fireplace anchor this spacious bedroom suite.
21 of 67
-
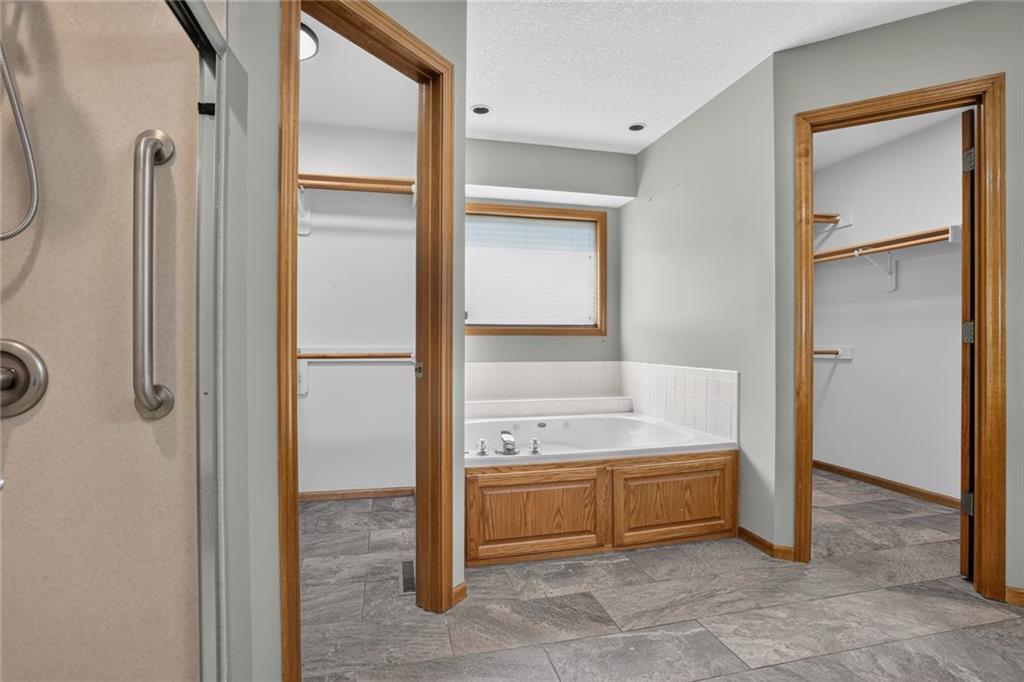
An inviting brick fireplace and recessed tray ceiling define this comfortable carpeted living space.
22 of 67
-
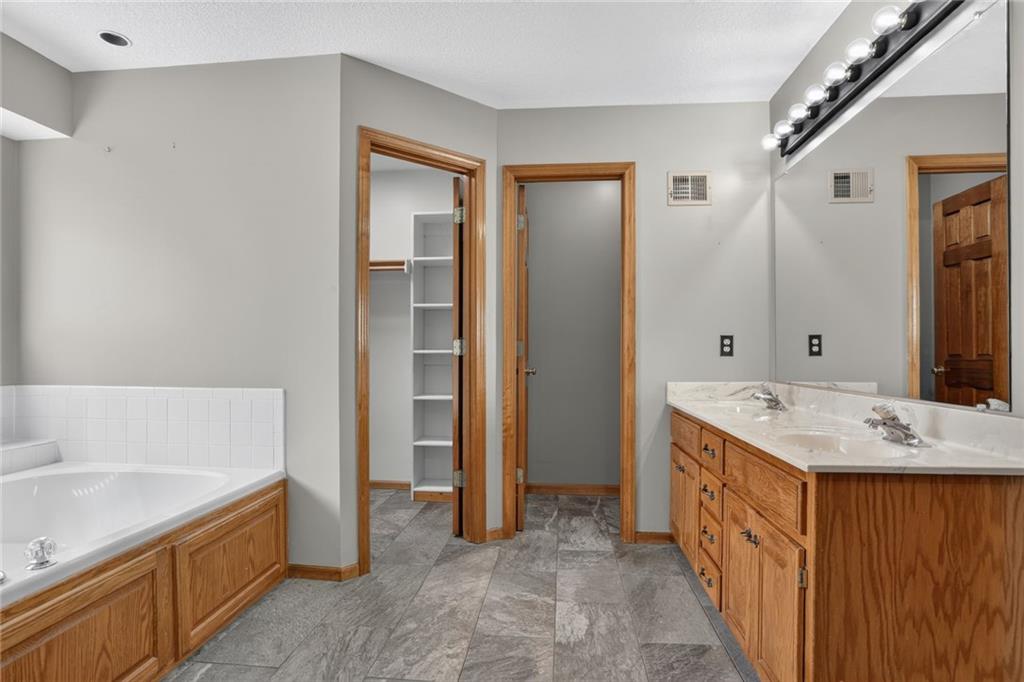
An elegant tray ceiling with rich wood molding crowns this comfortable brick fireplace room.
23 of 67
-
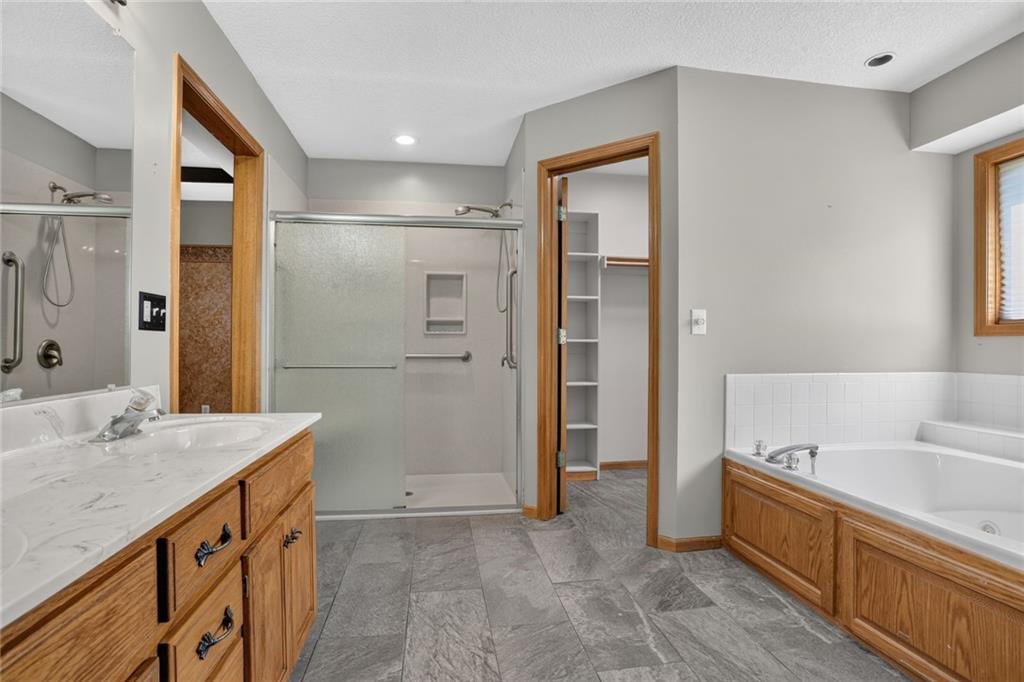
Plush carpeting and a dramatic tray ceiling define this spacious room.
24 of 67
-
Warm brick fireplace highlights this comfortable main suite featuring an elegant tray ceiling.
25 of 67
-
A spacious bathroom boasts classic oak vanities, a large soaking tub, and tile flooring.
26 of 67
-
Stone-look tile floors complement the classic oak trim in this functional master bathroom.
27 of 67
-
A deep soaking tub sits beneath a picture window overlooking natural greenery.
28 of 67
-
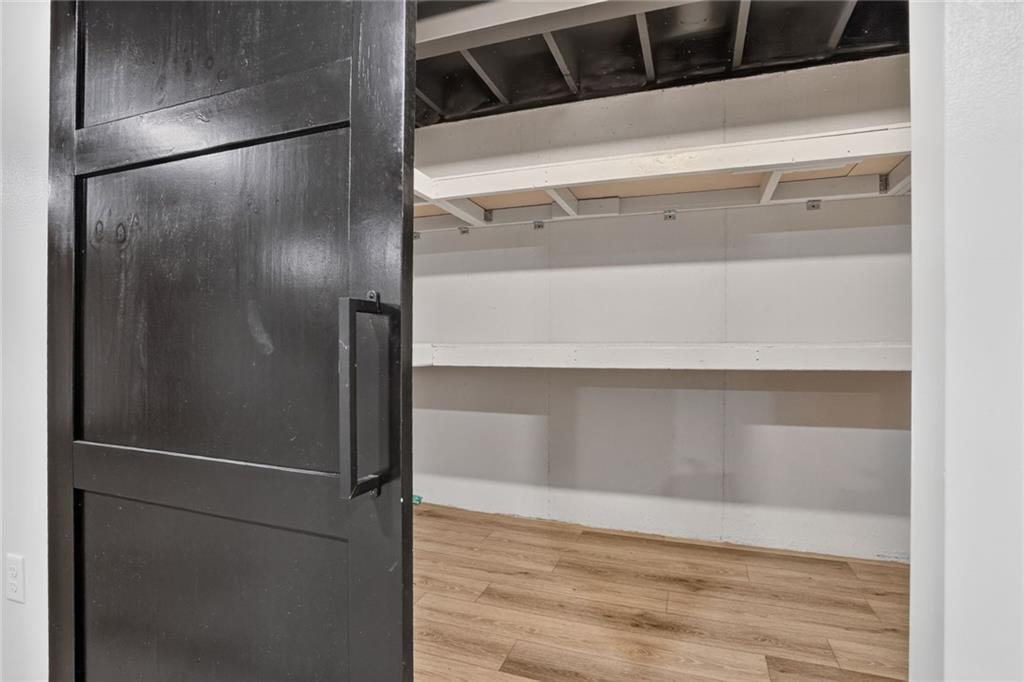
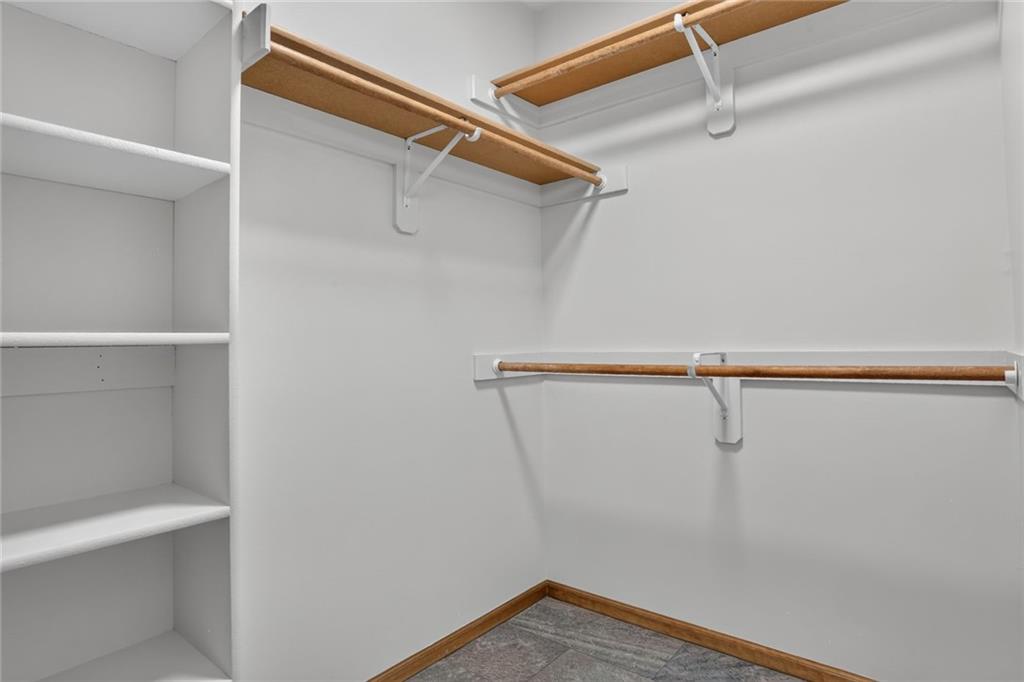
Ample built-in shelving and hanging rods maximize storage in this functional walk-in closet.
29 of 67
-
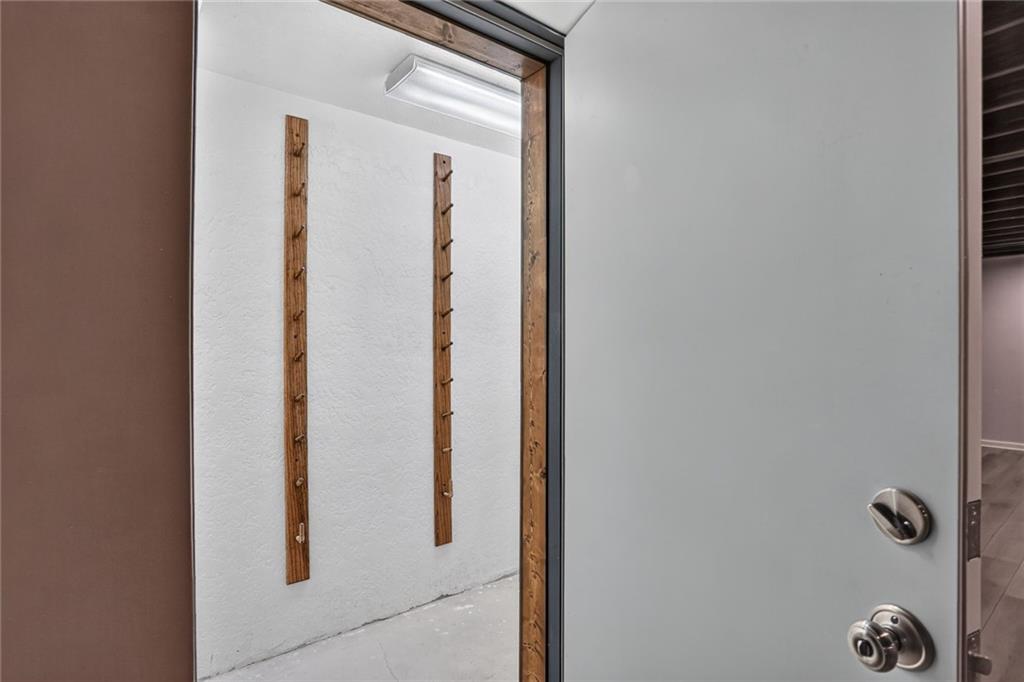
Oak cabinetry paired with a dual-sink vanity creates a highly functional washroom design.
30 of 67
-
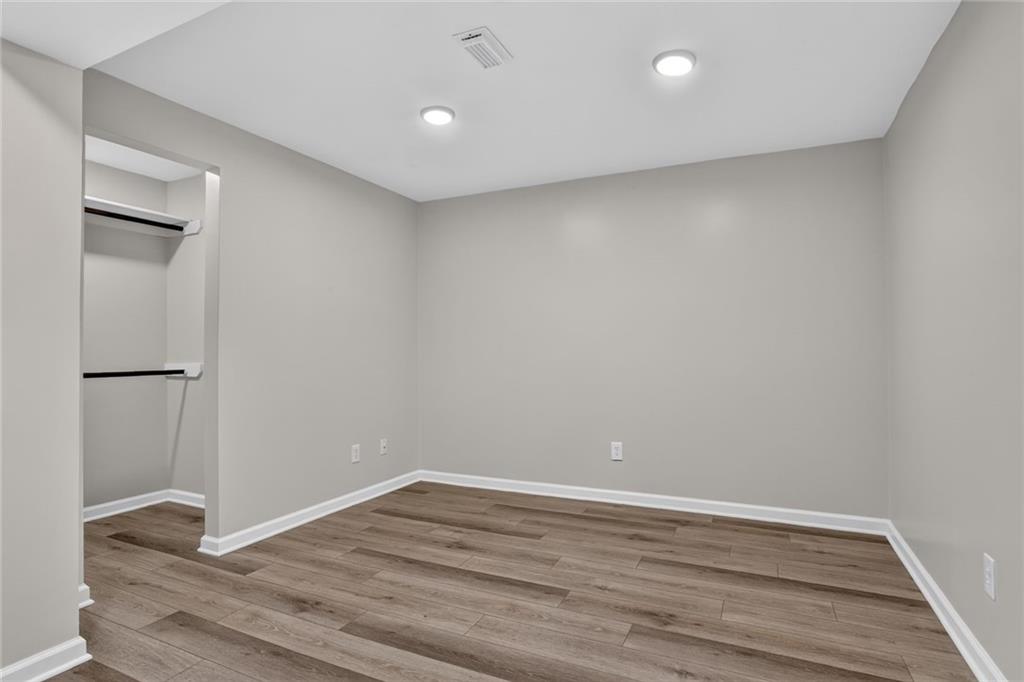
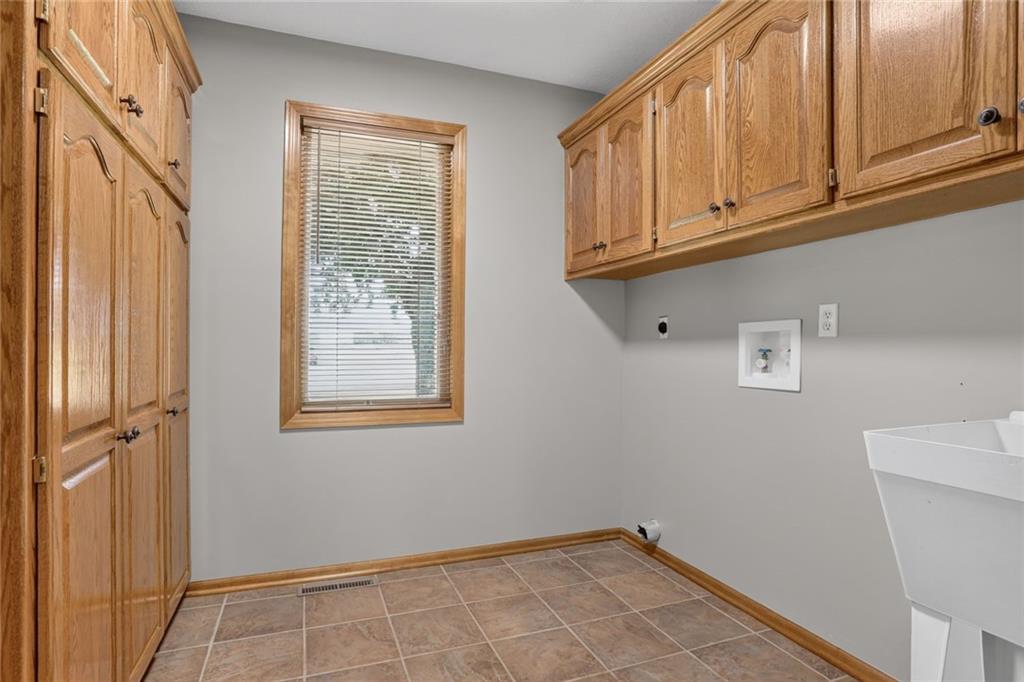
Ample wooden cabinetry and a utility sink highlight this functional laundry room with tile flooring.
31 of 67
-
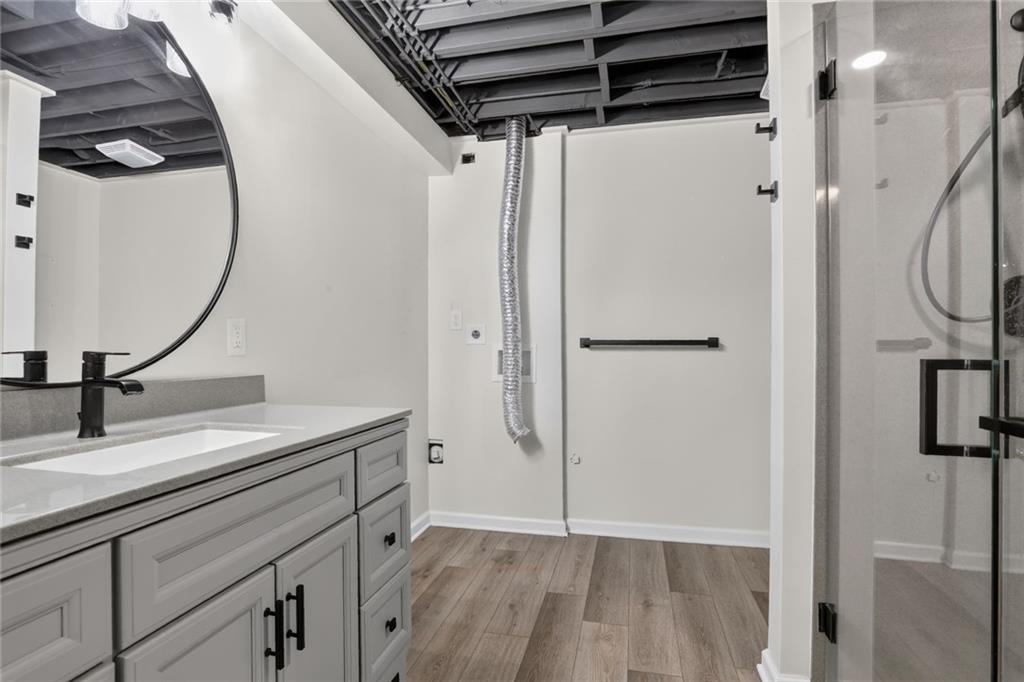
Ample wooden cabinetry and tile flooring define this functional home utility space.
32 of 67
-
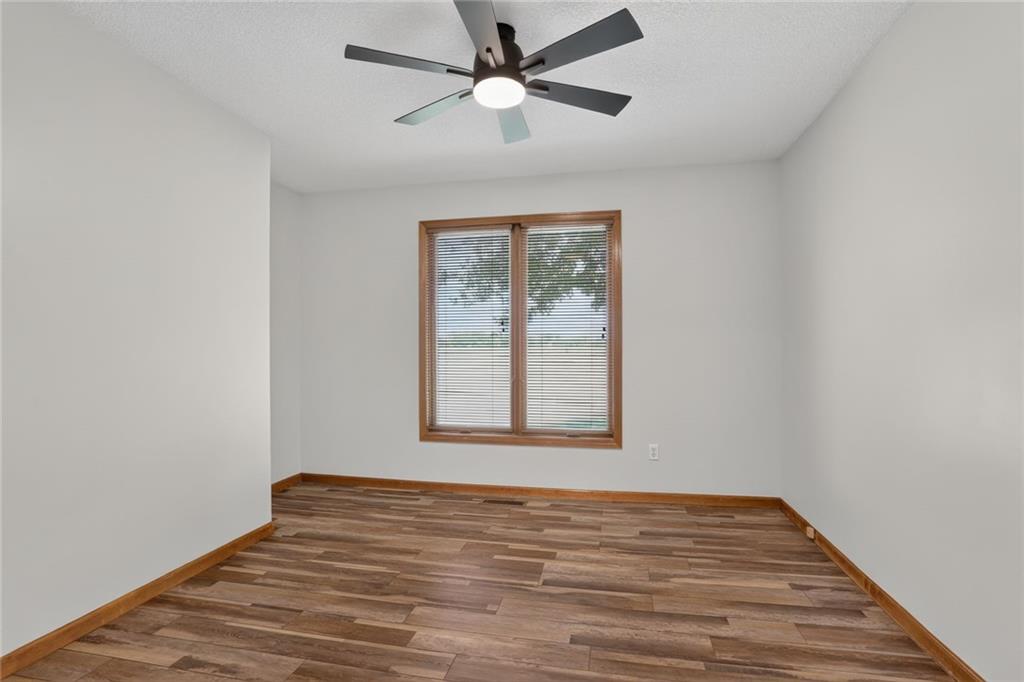
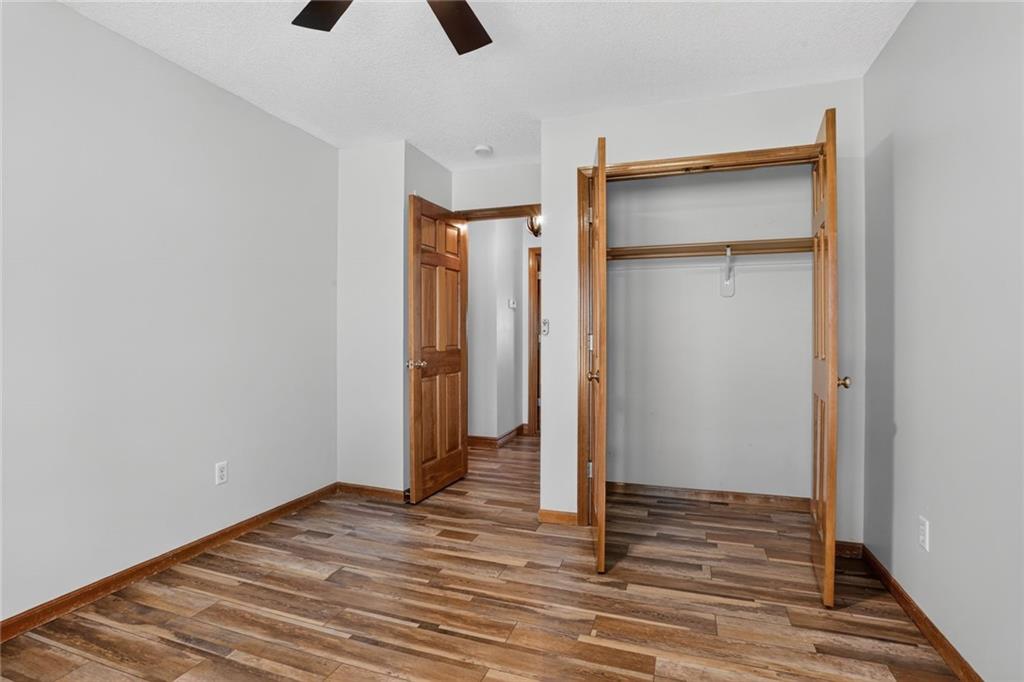
Gleaming wood-look floors pair beautifully with rich natural timber doors in this versatile room.
33 of 67
-
Rich wood plank flooring sets a warm tone in this versatile bedroom.
34 of 67
-
Clean lines and a spacious vanity highlight this modern bathroom with wood-look flooring.
35 of 67
-
A crisp white tub and shower surround highlights this neat guest bathroom.
36 of 67
-
Warm wood-look flooring and a classic wood-trimmed window define this versatile bedroom.
37 of 67
-
Tiled flooring and a classic wooden banister define this functional upper-level hallway.
38 of 67
-
A classic vanity with stone counters anchors this bathroom alongside a separate shower enclosure.
39 of 67
-
Marble-look laminate countertops and a solid wood mirror frame highlight this functional bath space.
40 of 67
-
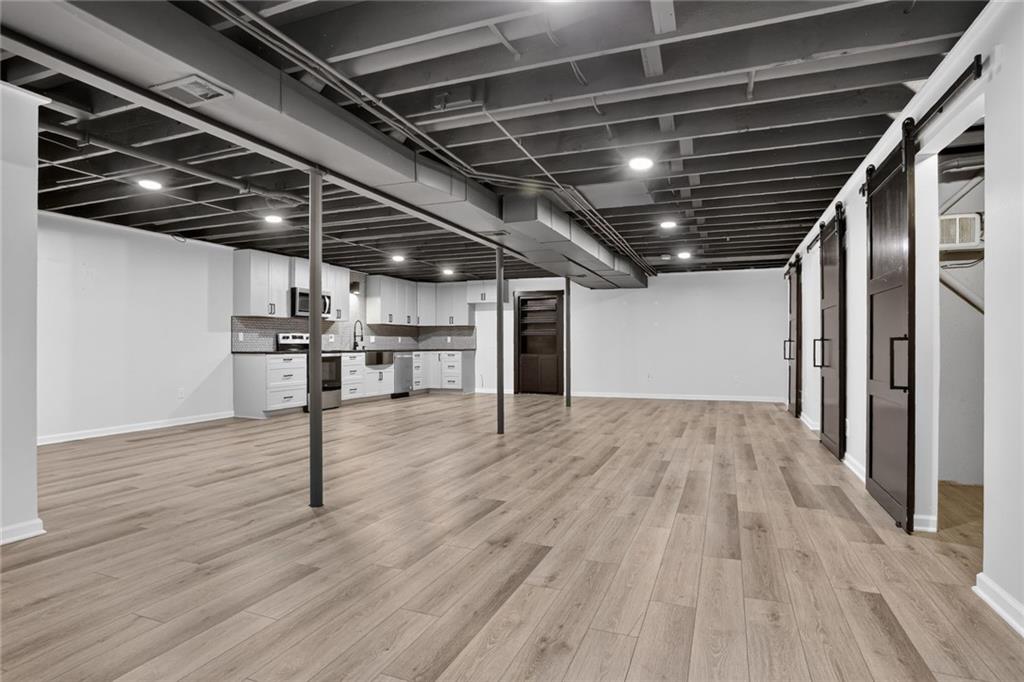
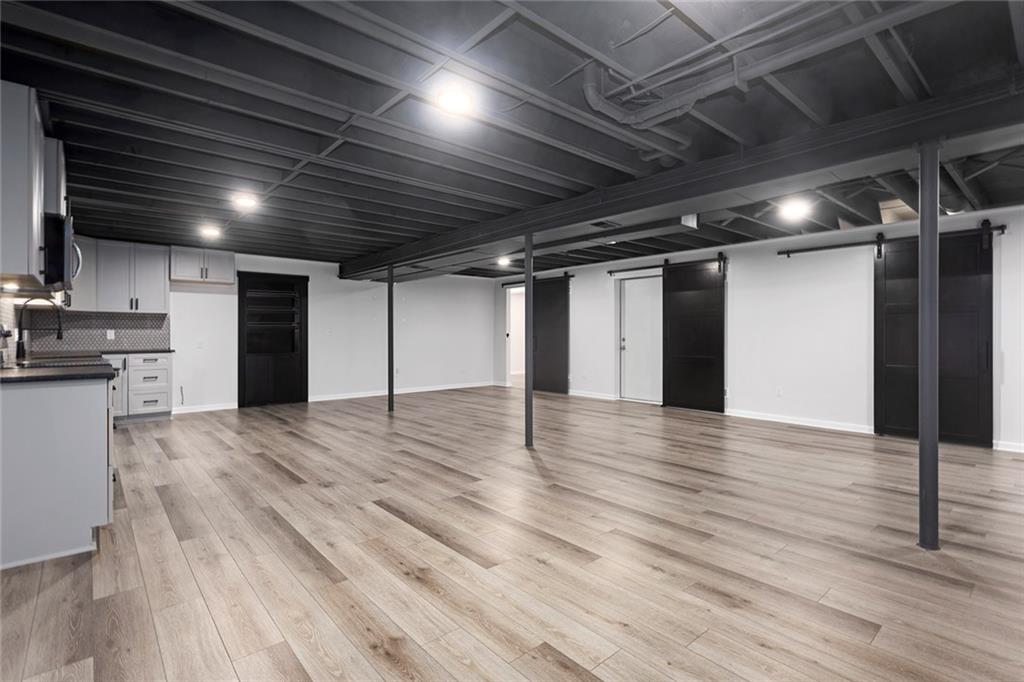
An open layout highlights the modern finished basement featuring handsome wood floors and recessed lighting.
41 of 67
-
An open basement area features durable wood-look flooring and a fully equipped second kitchen.
42 of 67
-
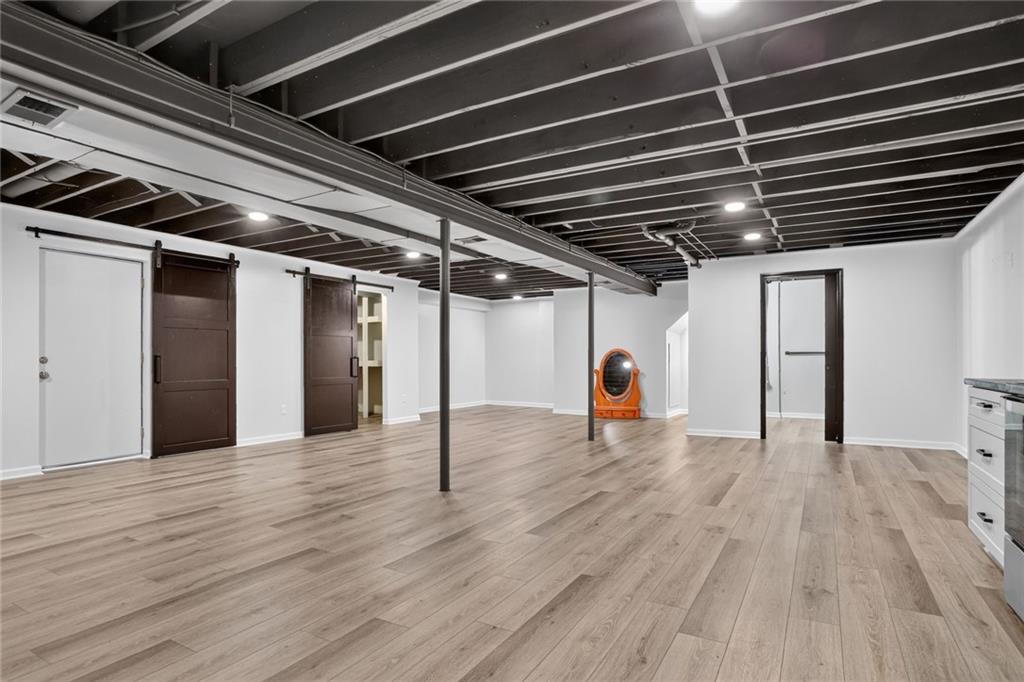
Exposed framing details and resilient wood-look flooring maximize potential in this versatile lower level.
43 of 67
-
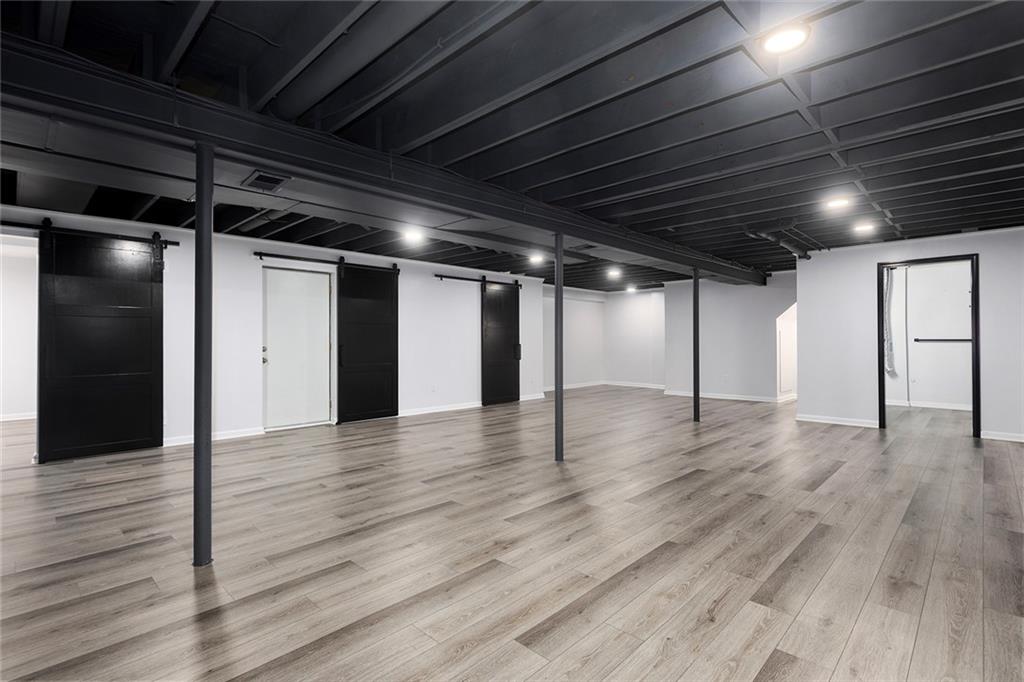
An open basement recreation area showcases modern wood floors under an industrial-style dark ceiling.
44 of 67
-
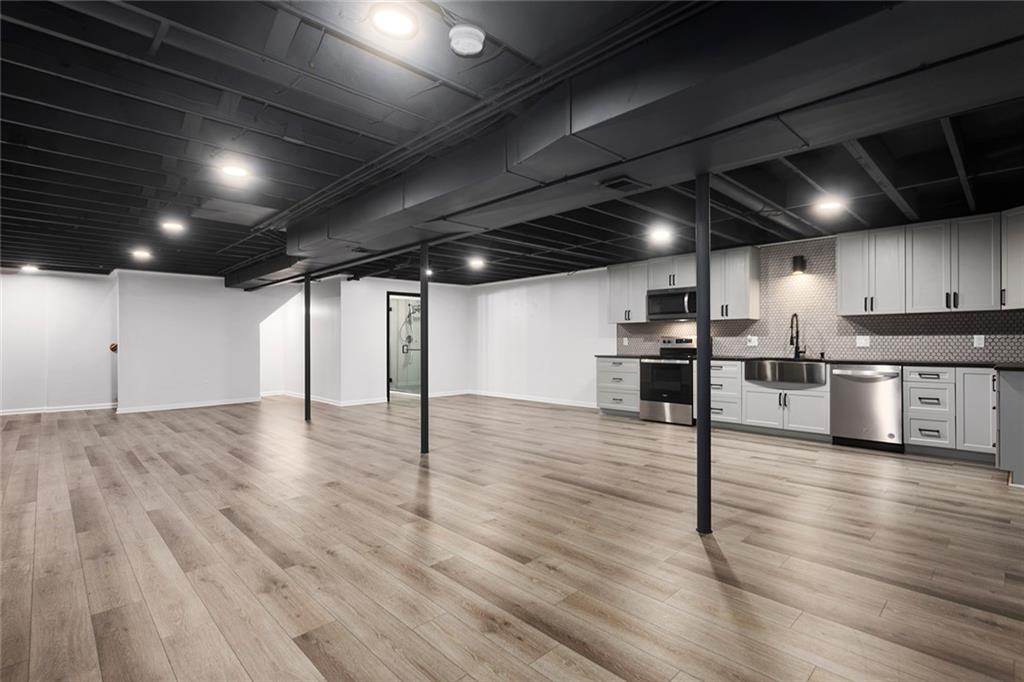
A spacious finished basement offers modern flooring alongside a complete second kitchen set-up.
45 of 67
-
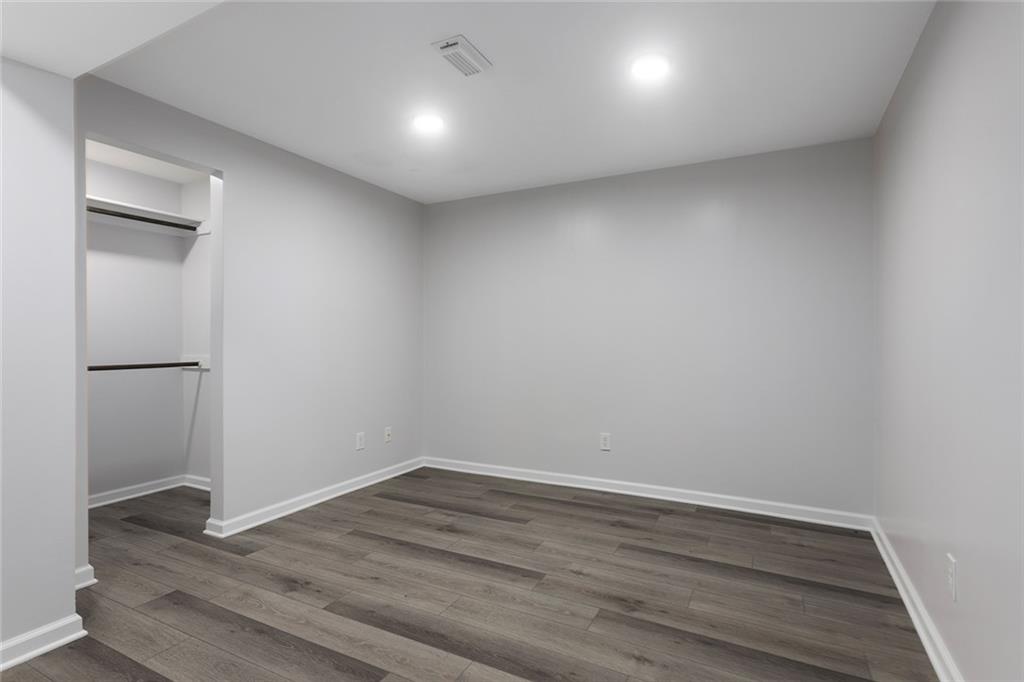
Smooth wood-look flooring and recessed lighting define this versatile room with an open closet alcove.
46 of 67
-
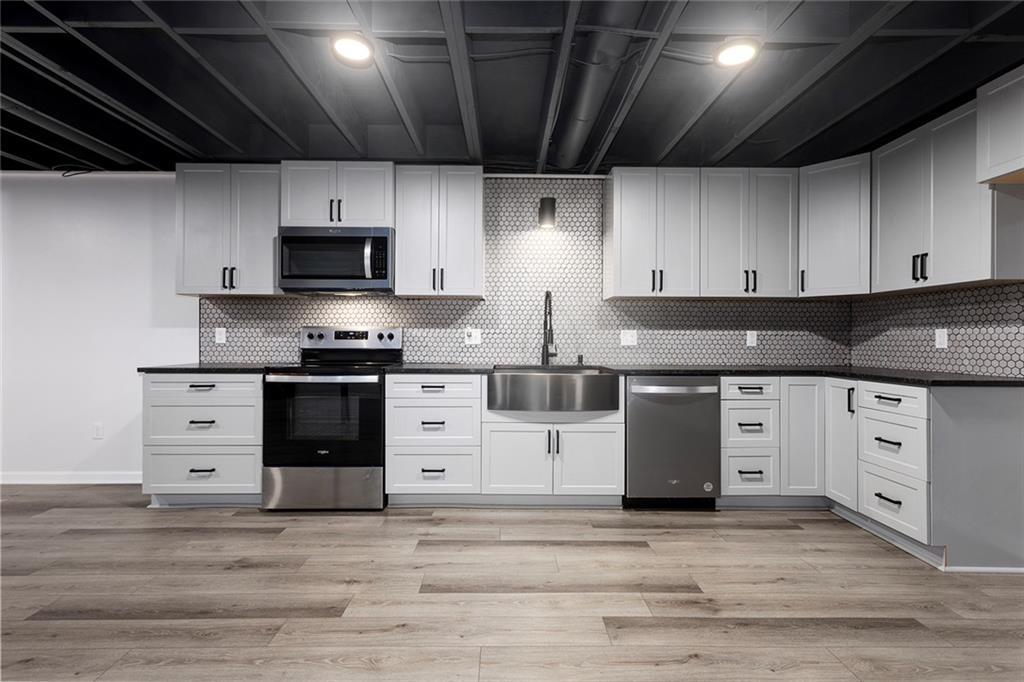
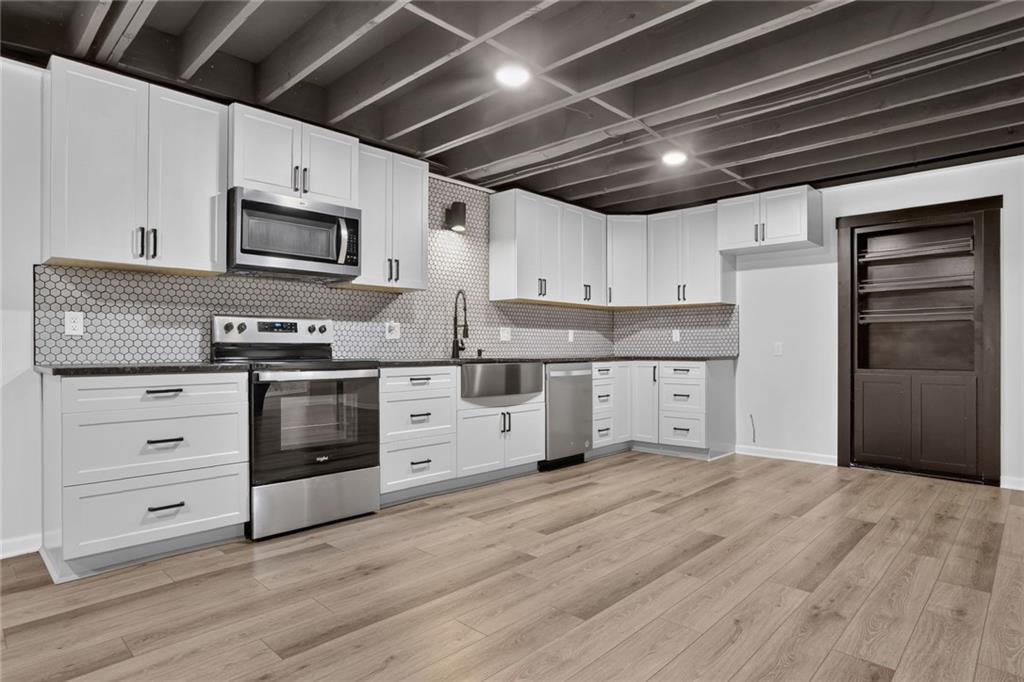
An exposed joist ceiling and mosaic tile backsplash define this modern lower level kitchen.
47 of 67
-
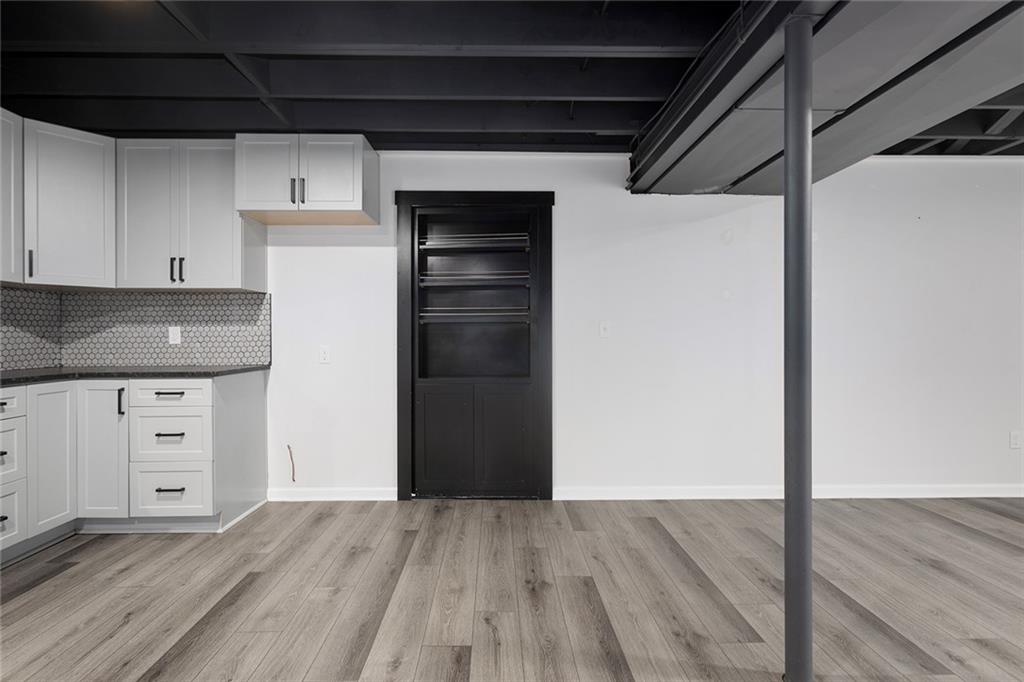
Exposed dark ceiling joists and stylish wood-look flooring define this versatile finished lower level space.
48 of 67
-
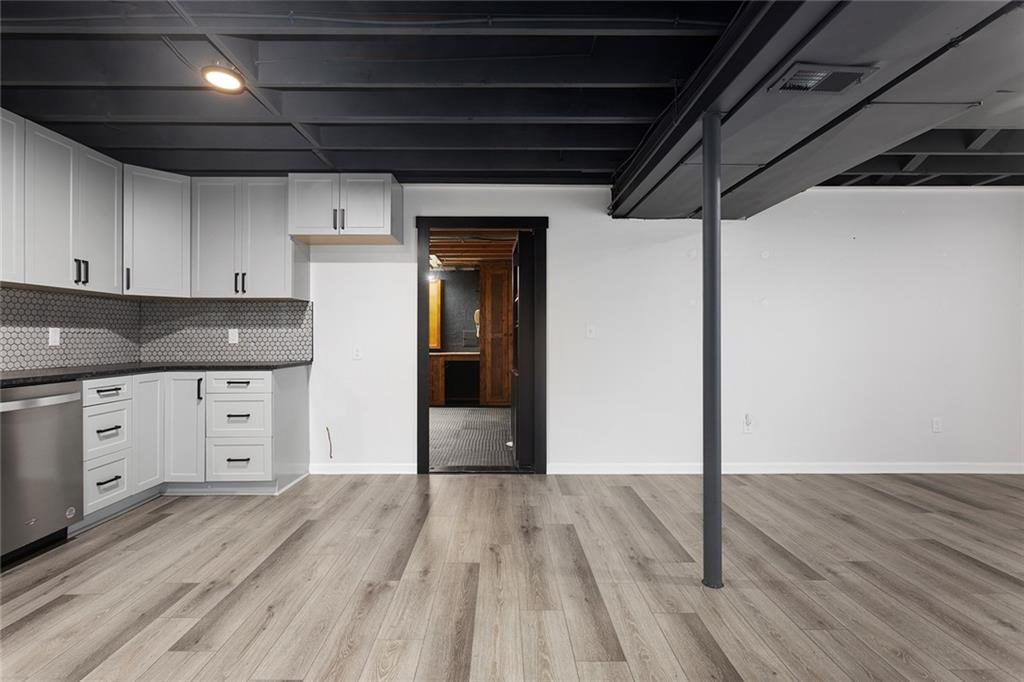
Industrial style defines this finished basement kitchen featuring dark exposed ceilings and durable wood-look flooring.
49 of 67
-
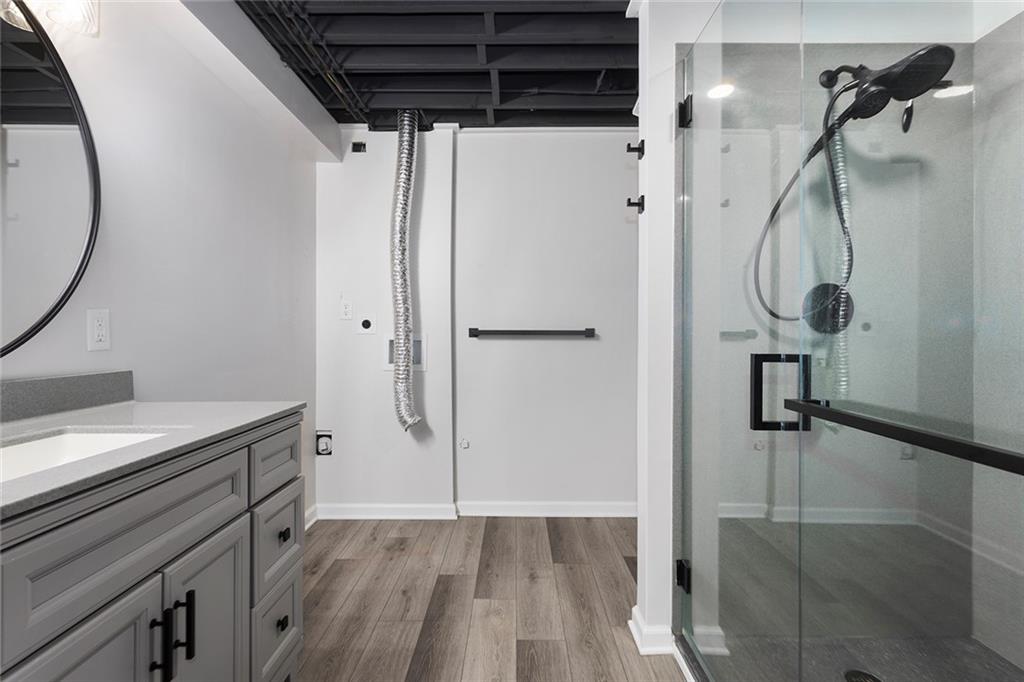
Modern finishes define this basement bathroom with a glass-enclosed shower and industrial ceiling detail.
50 of 67
-
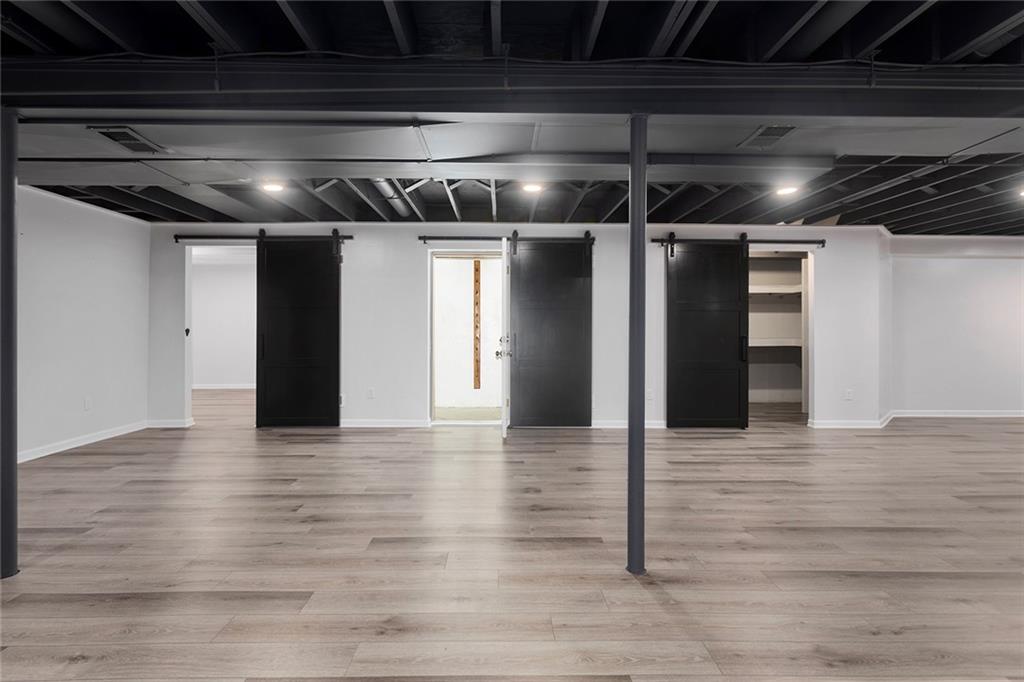
Industrial design elements and sliding barn doors define this versatile finished basement level.
51 of 67
-
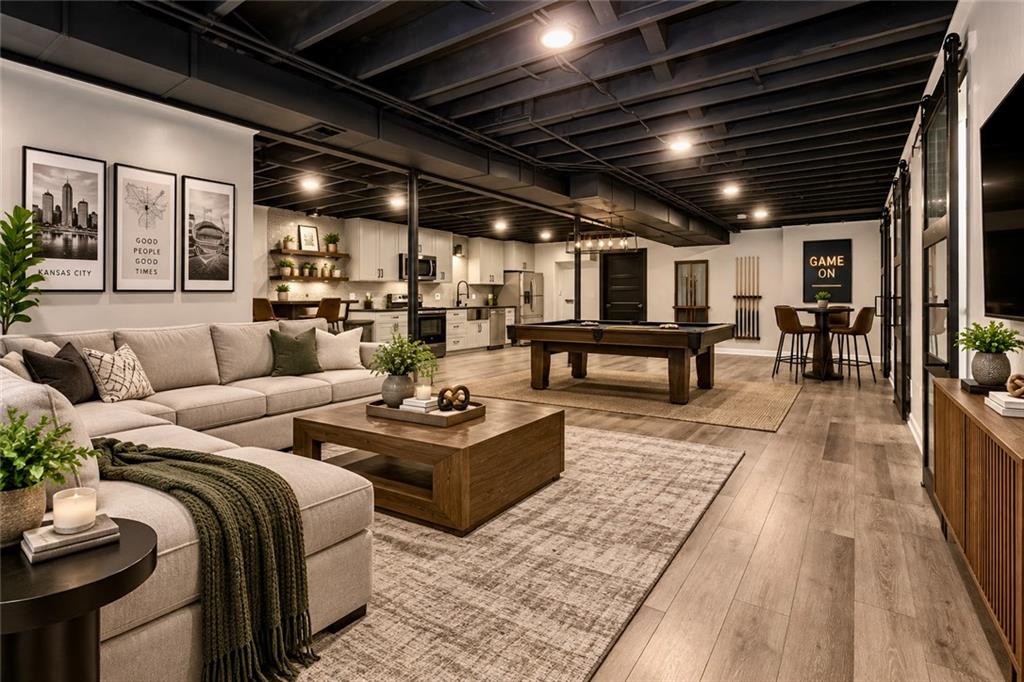
Industrial style defines this finished lower level featuring exposed joist ceilings and resilient flooring.
52 of 67
-
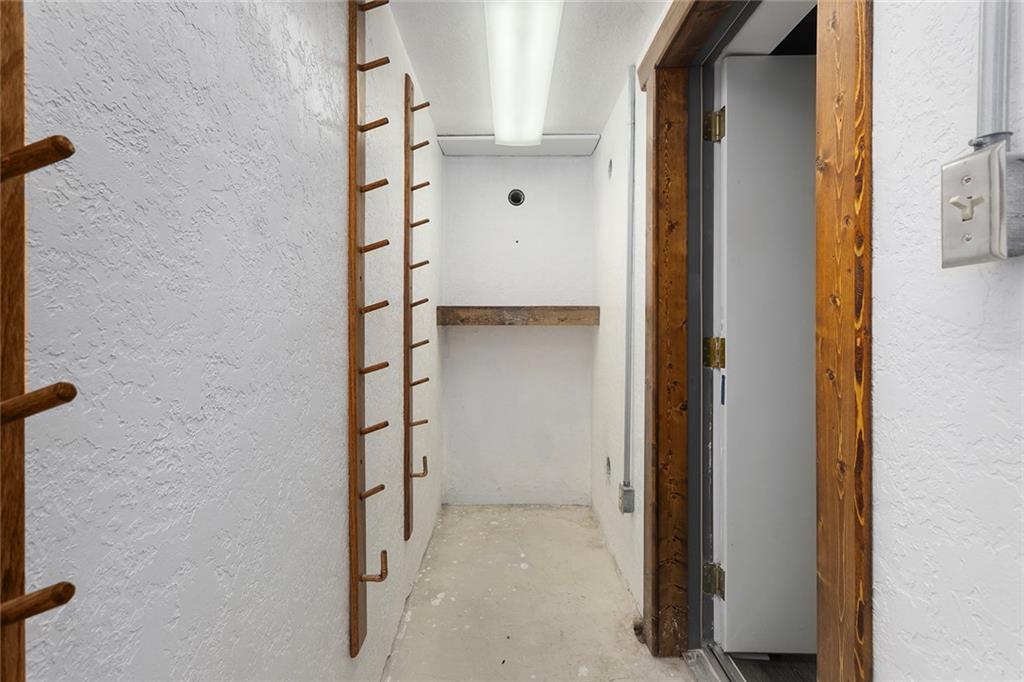
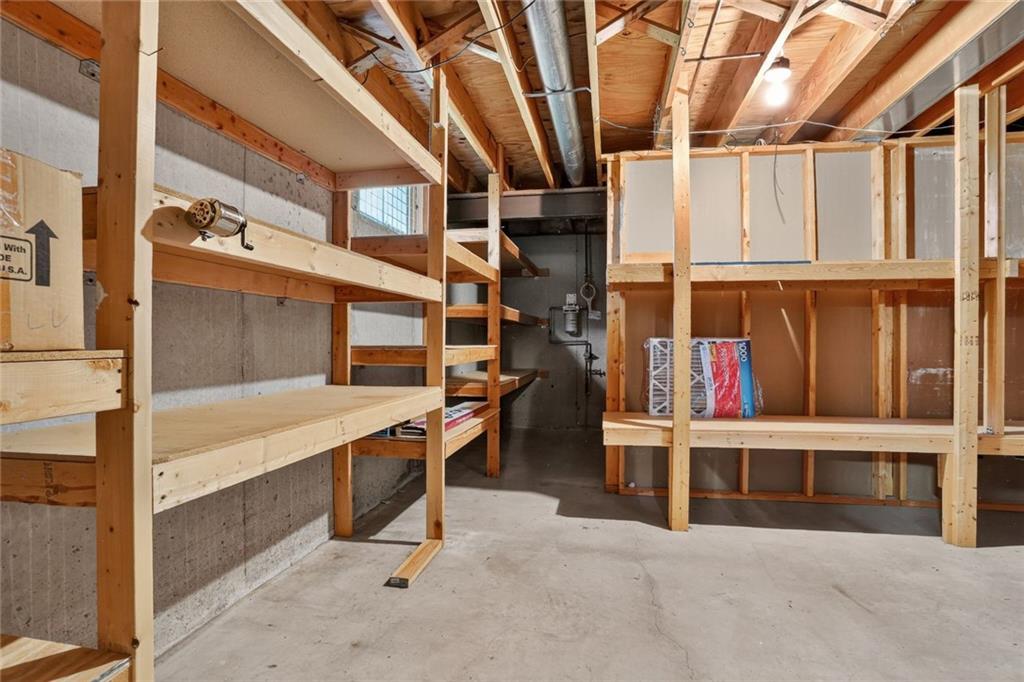
A functional storage room provides excellent utility and structural organization.
53 of 67
-
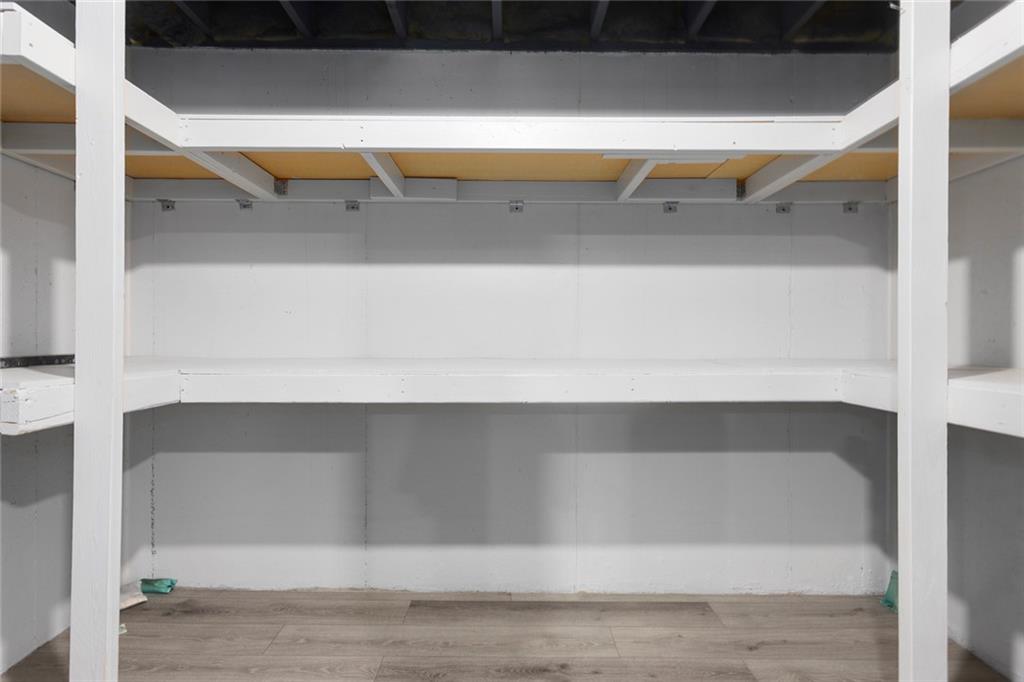
Generous built-in shelving maximizes organization options in this functional storage area.
54 of 67
-
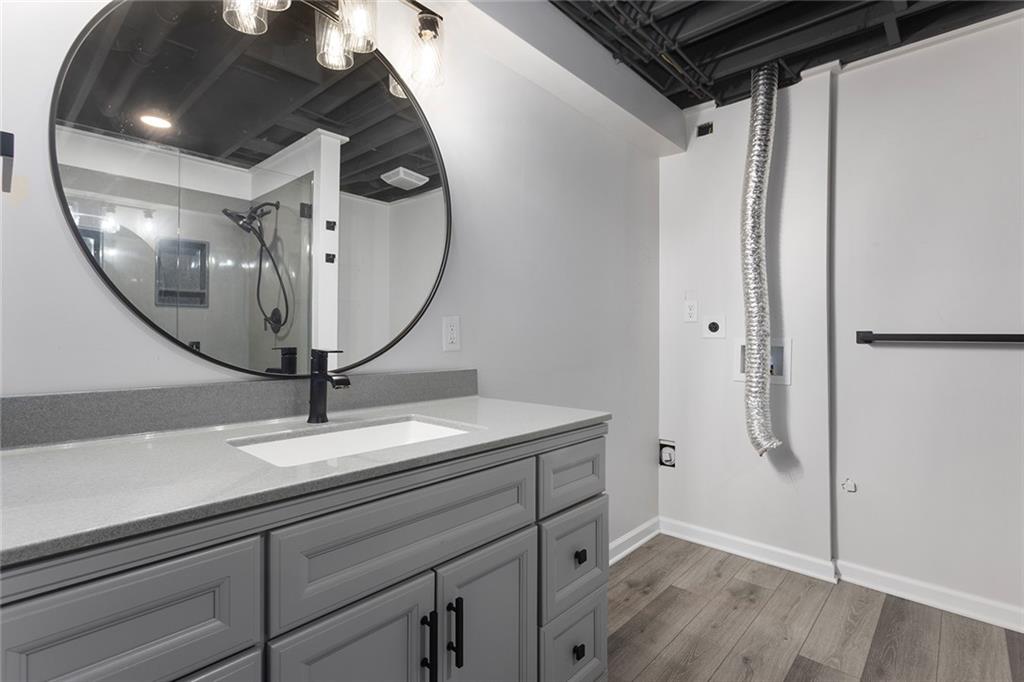
Industrial chic style defines this modern washroom featuring a sleek vanity and exposed ceiling joists.
55 of 67
-
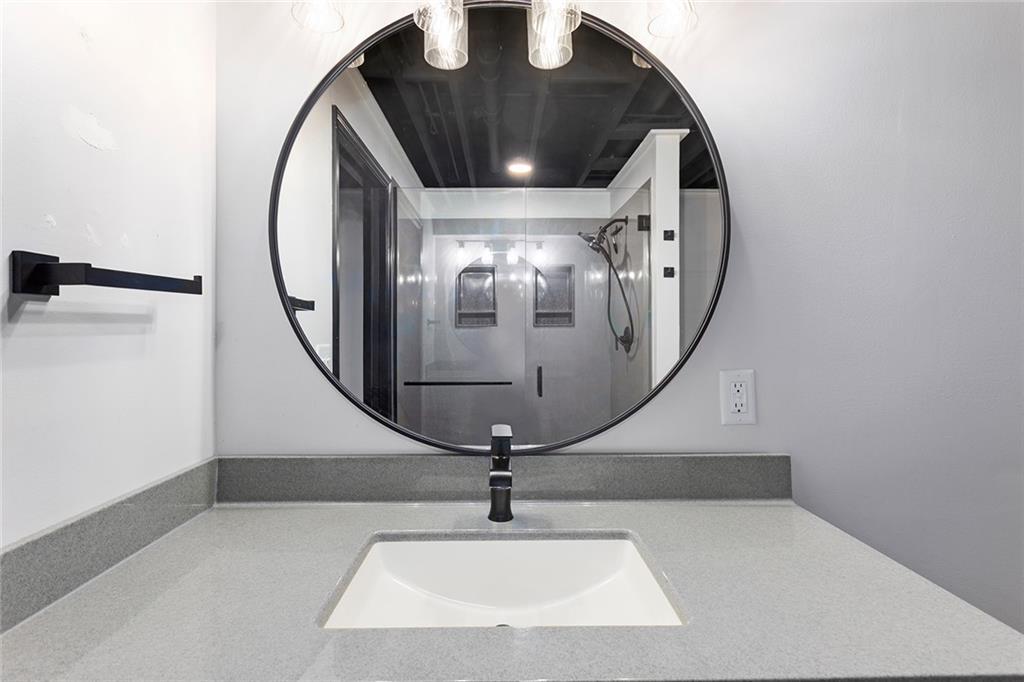
Clean lines and a round mirror define this contemporary vanity space.
56 of 67
-
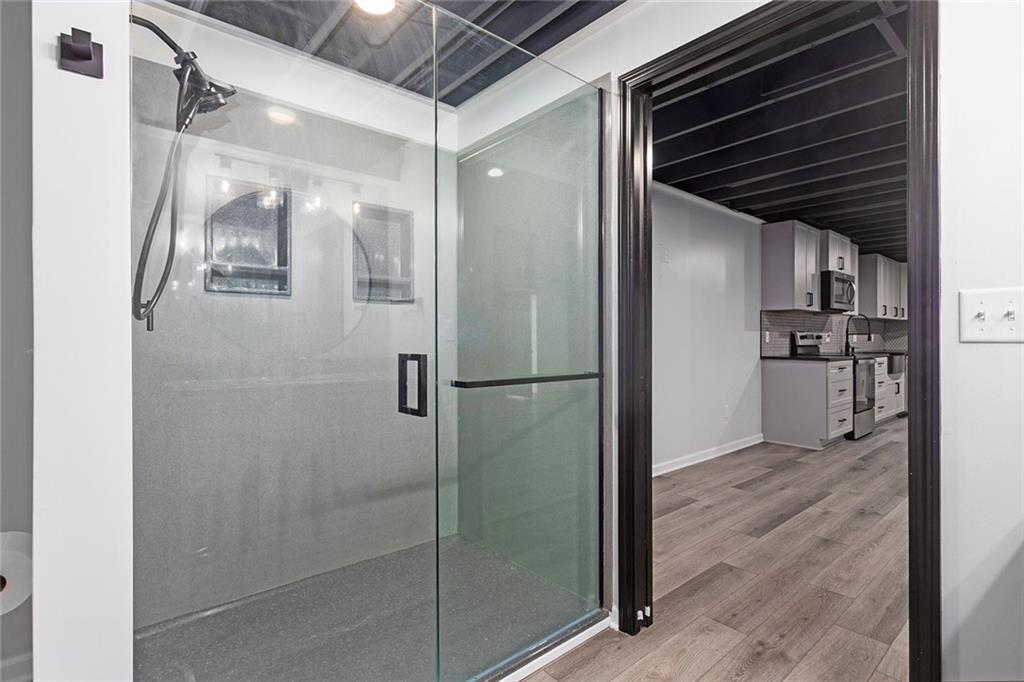
Clean lines and a spacious walk-in shower define this modern bathroom space.
57 of 67
-
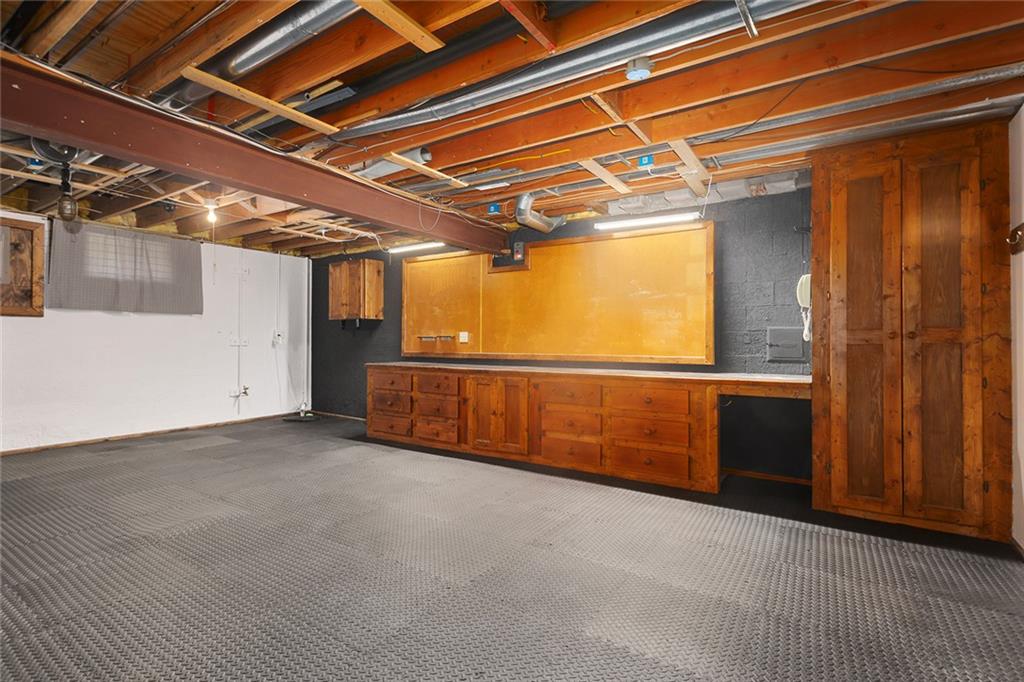
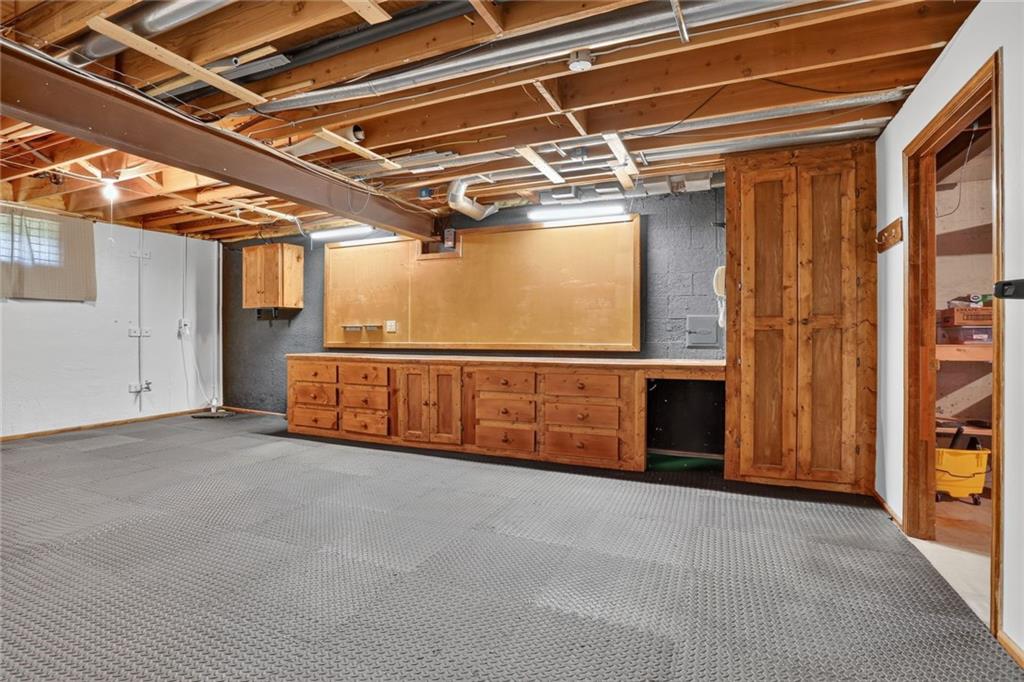
An unfinished ceiling and built-in workbench define this highly functional basement workshop space.
58 of 67
-
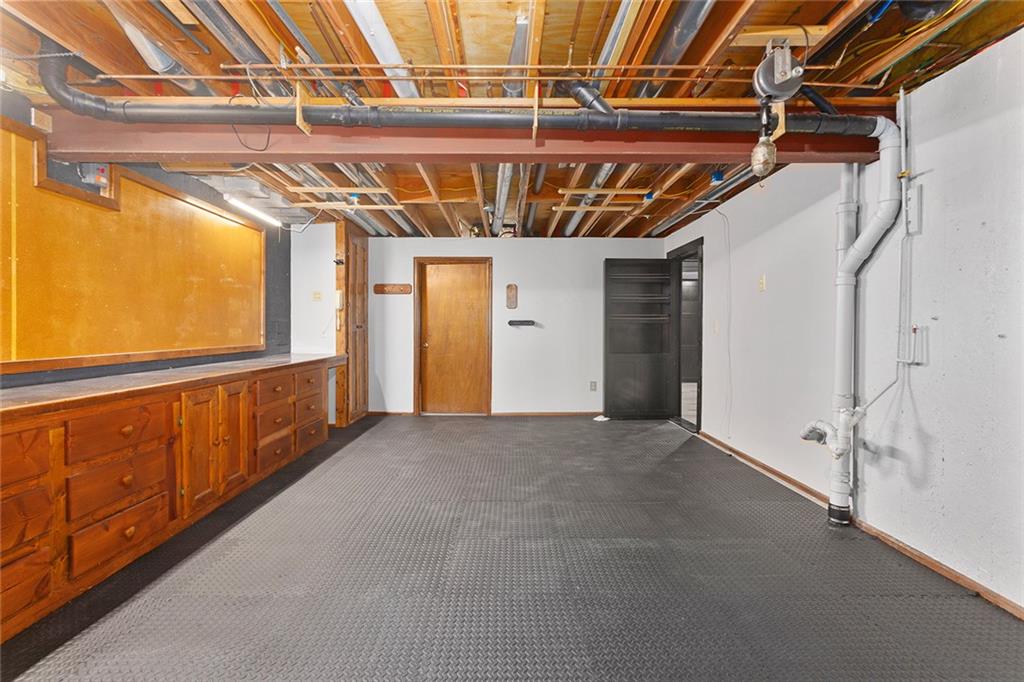
An unfinished basement workshop space features built-in wooden cabinetry and a durable textured floor.
59 of 67
-
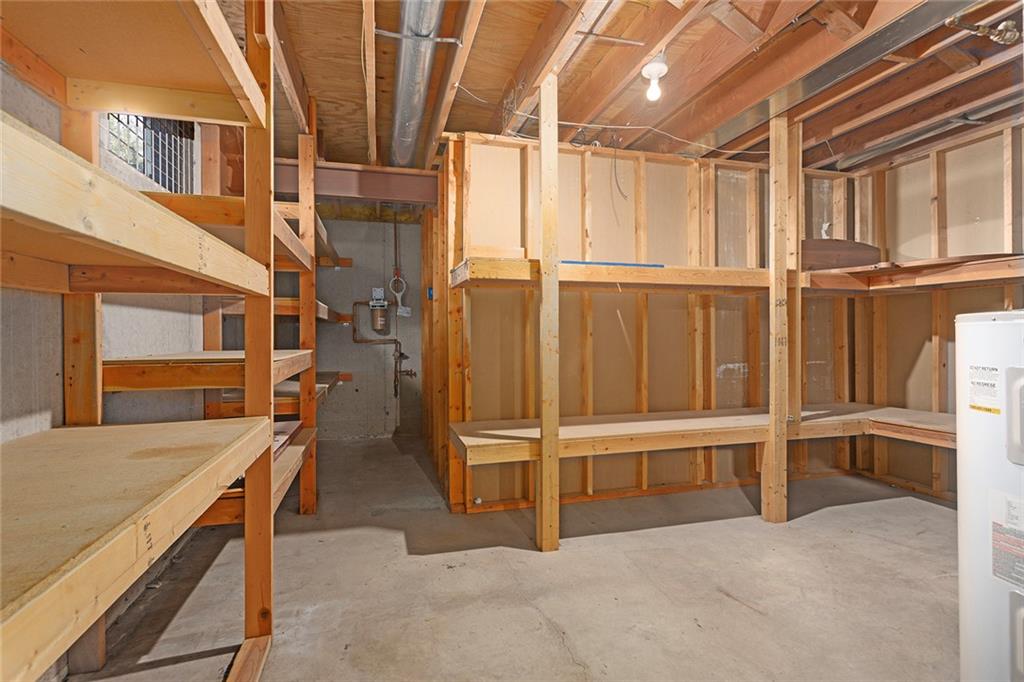
Ample built-in wooden shelving provides generous storage space in the unfinished basement.
60 of 67
-
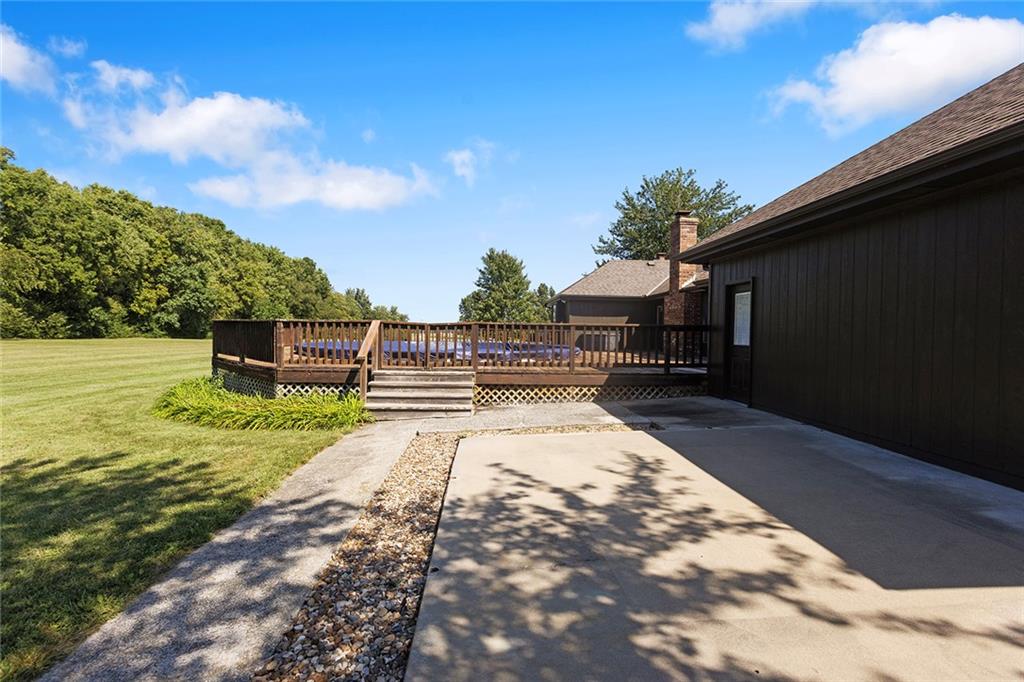
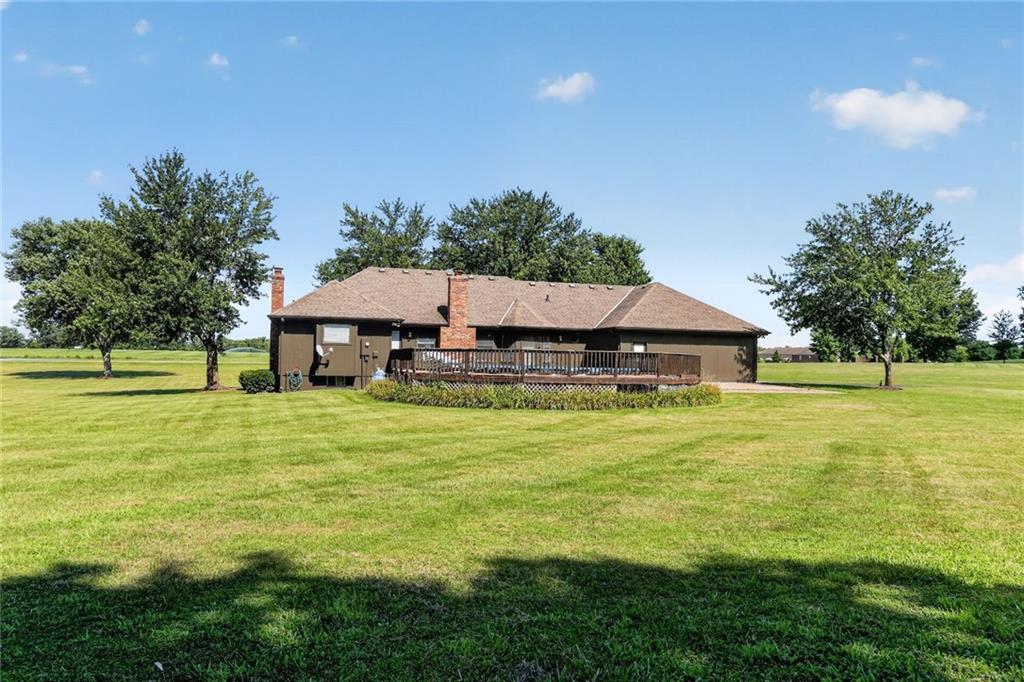
An expansive backyard features a concrete patio and a wooden deck overlooking a manicured lawn.
61 of 67
-
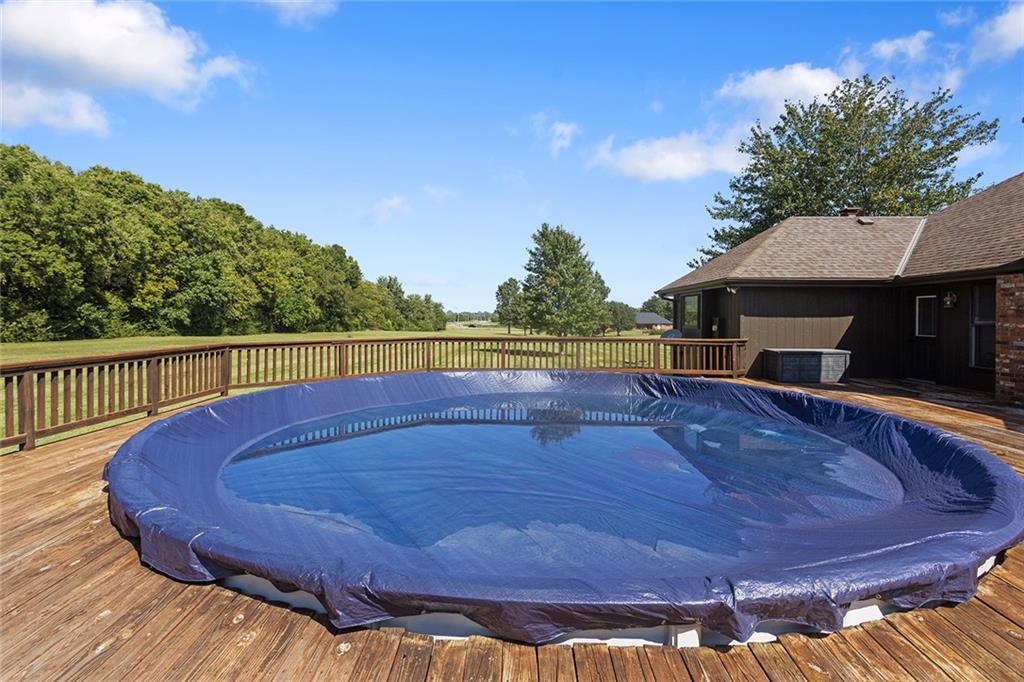
An expansive wooden deck surrounds the outdoor pool, looking out over a wide lawn.
62 of 67
-
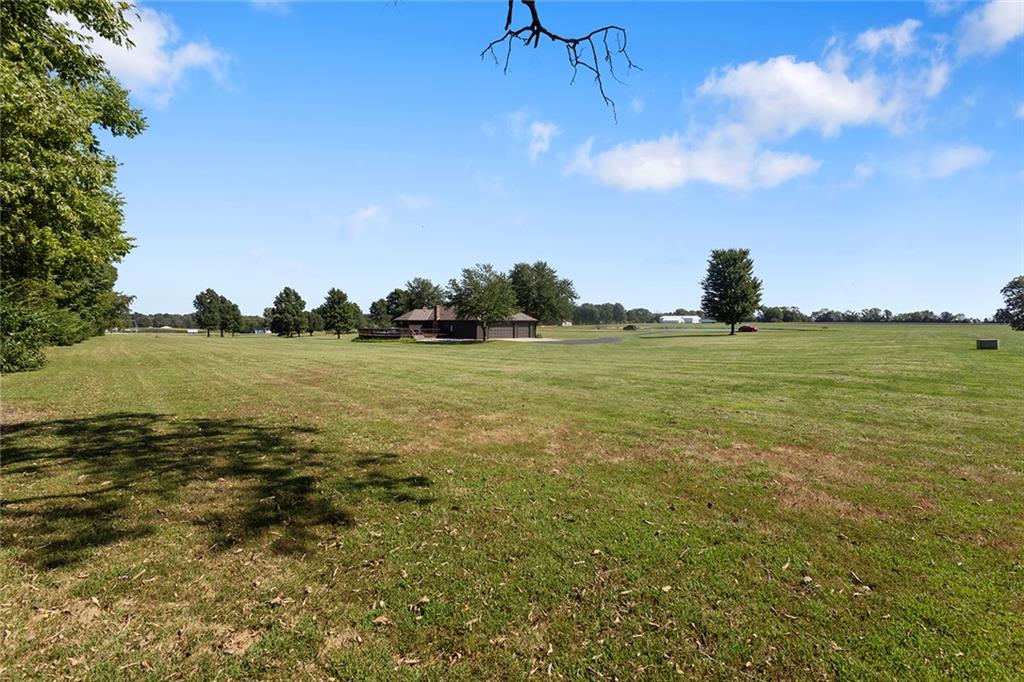
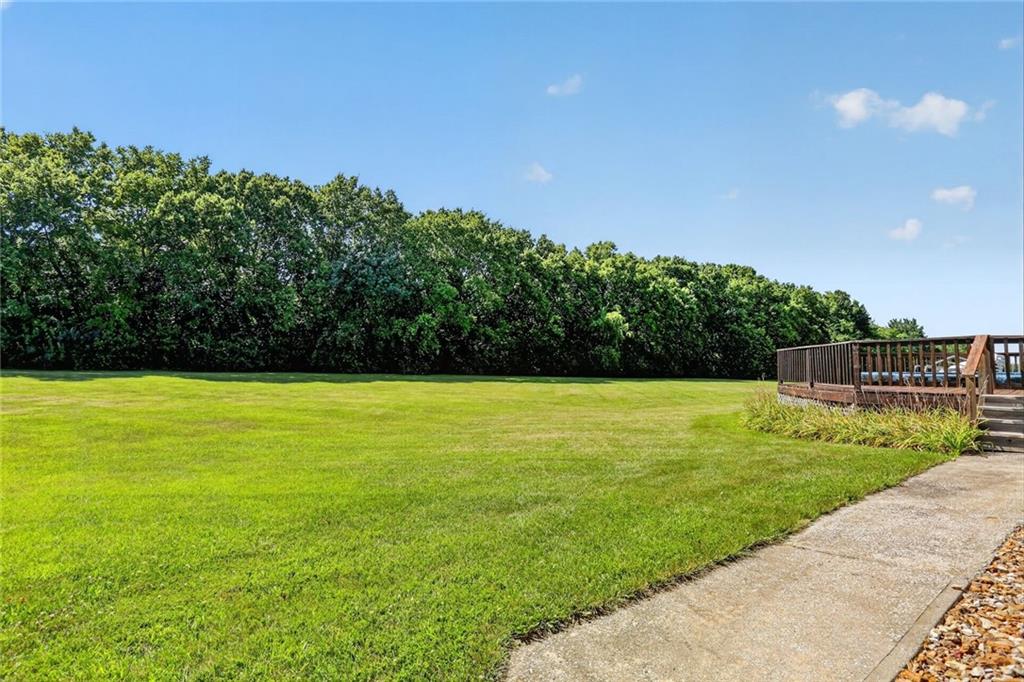
Mature trees frame a vast grassy lawn surrounding the private rural estate.
63 of 67
-
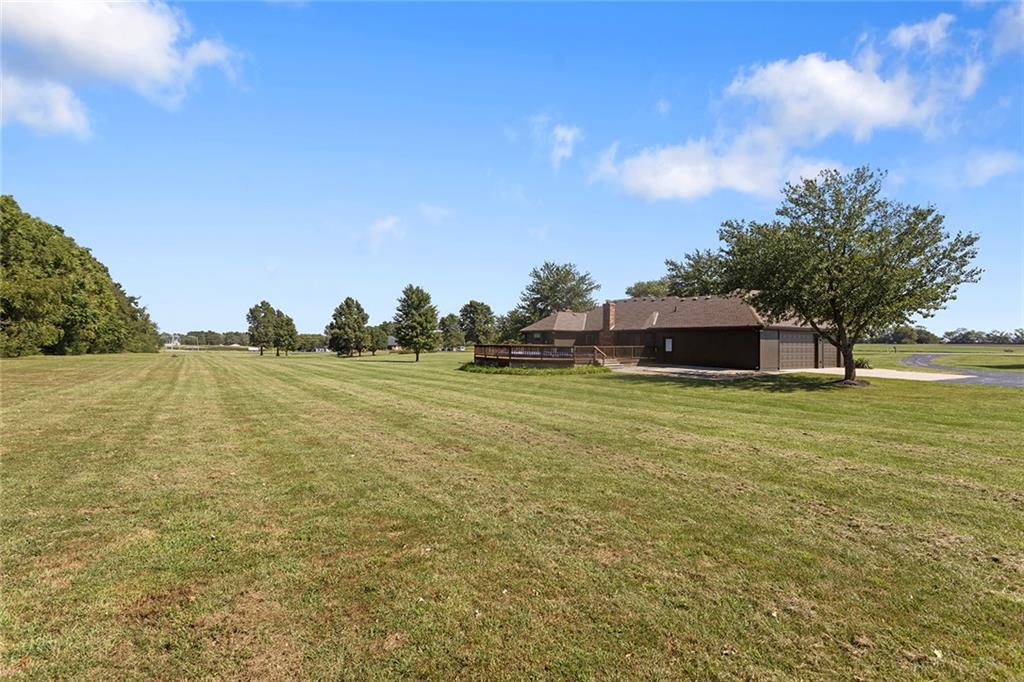
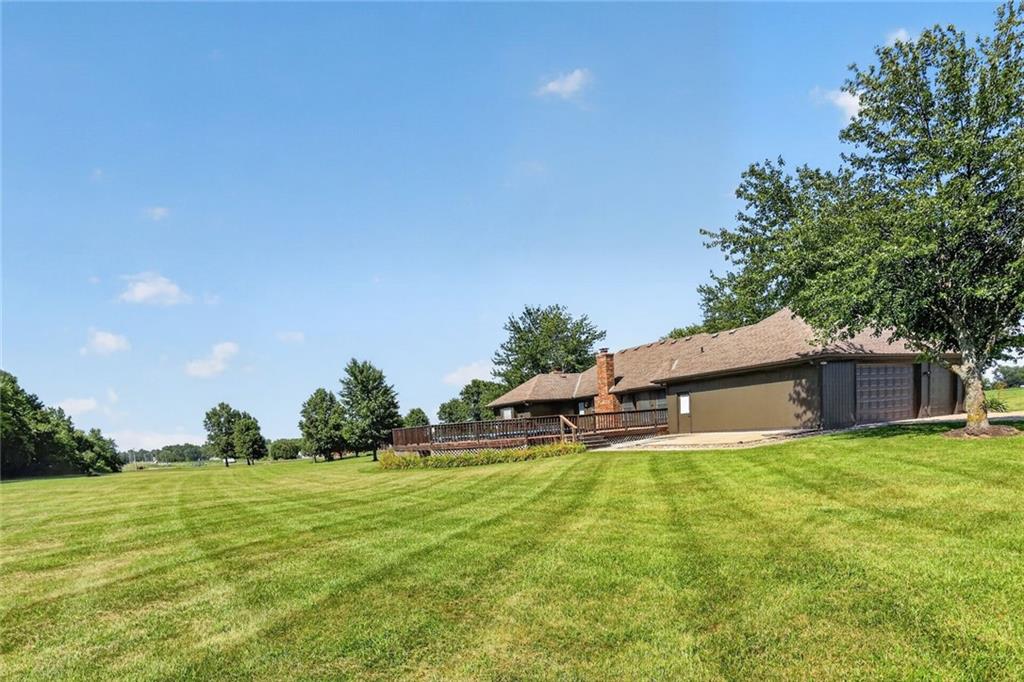
An expansive green lawn surrounds this country home featuring a spacious rear wooden deck.
64 of 67
-
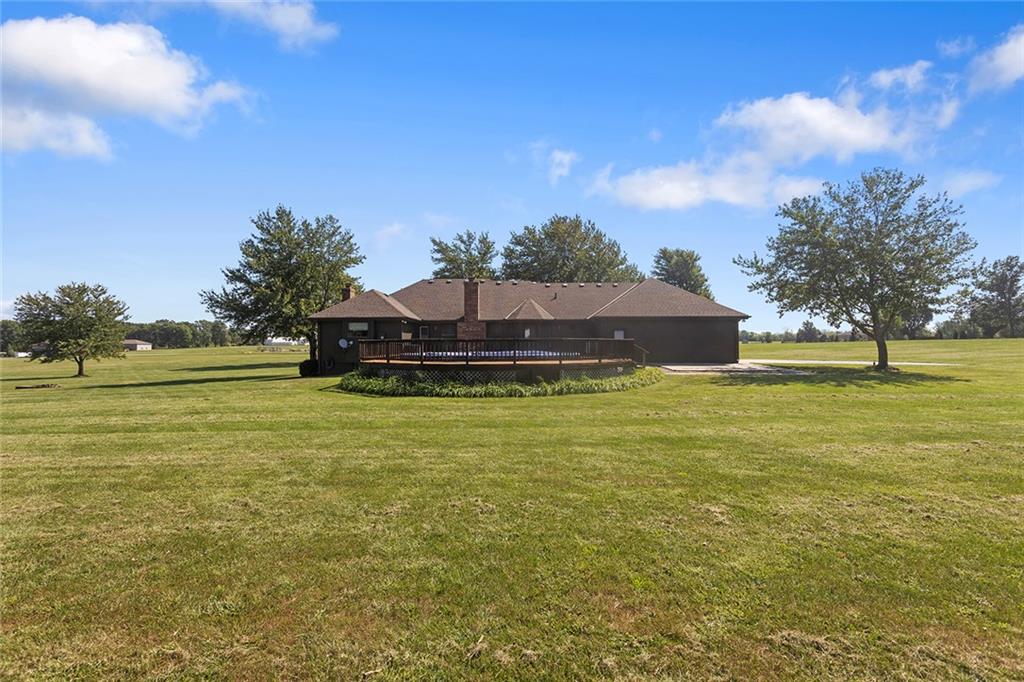
An expansive lawn surrounds this home featuring a spacious wooden deck.
65 of 67
-
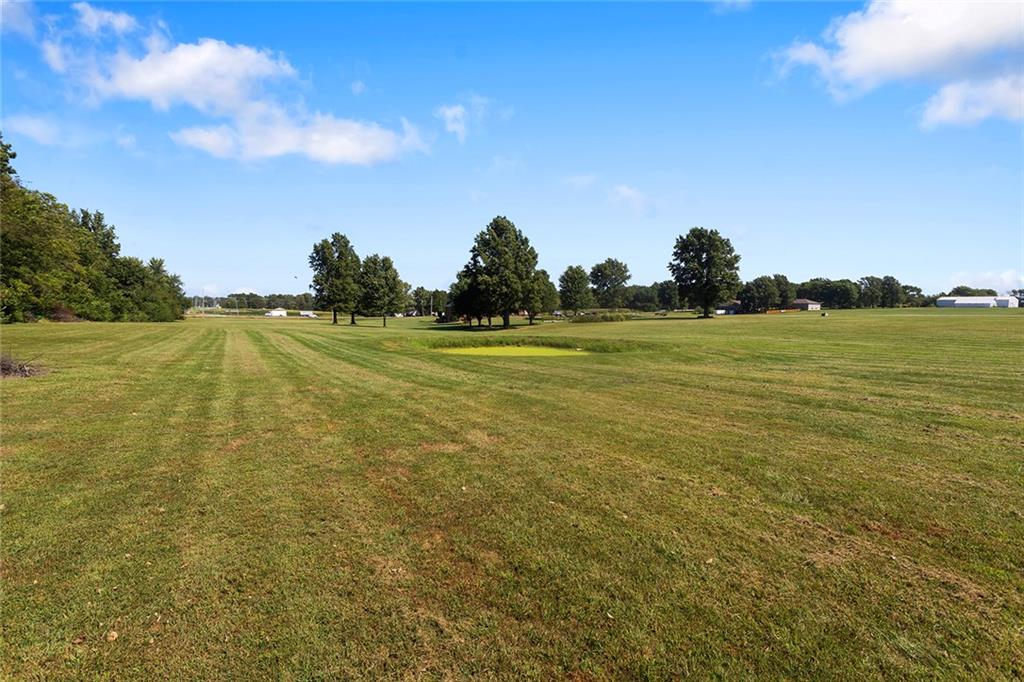
A vast green lawn stretches toward mature trees and a quiet pond under blue skies.
66 of 67
-
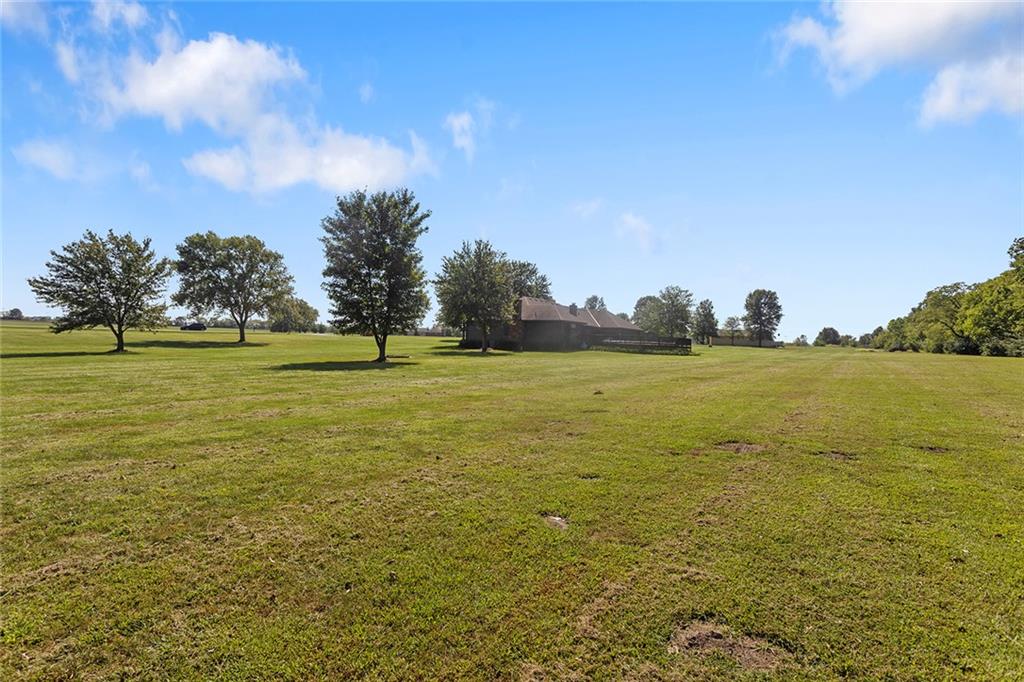
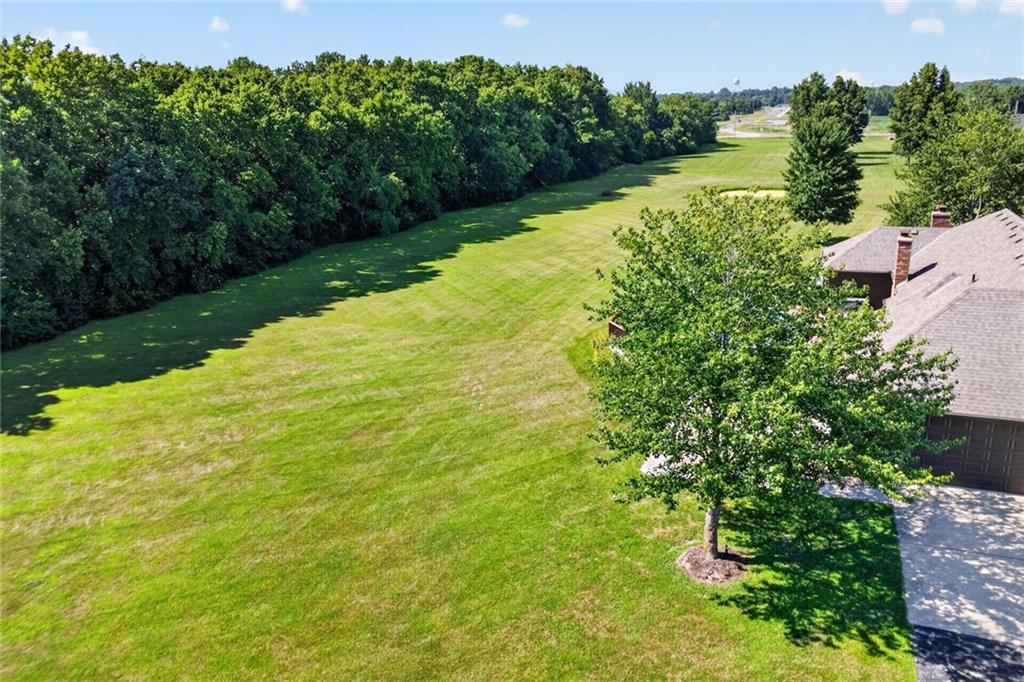
Mature trees and a sprawling grassy lawn surround this countryside property under blue skies.
67 of 67
Looking for a home with acreage, out of the city limits, and offering privacy, space and a peaceful setting? Here is the one to call home! This home sits on 5.5 acres of premium acreage. Main level features a large living room with brick fireplace to provide a nice, comfortable setting. Off the living room is a kitchen which offers a breakfast and casual dining area. Plus, there is an additional formal dining room for entertaining family and friends. Entering the home from the garage there will be a nice-sized laundry room with cabinets. Plus a full bath with shower. Two bedrooms and a guest bath. Primary bedroom has carpet and a brick fireplace. Adjoining primary bath there is a designer onyx shower, relaxing jacuzzi, as well as 2 walk-in closets. Just off the primary bedroom, step out onto the deck to an above-ground pool. Fully finished lower level featuring a family room with full kitchen, ideal for hosting guests. Lower level features a bedroom (non-conforming) full bath with onyx shower, a hidden murphy door reveals a generously sized workshop featuring durable flooring. Workshop connects to an additional storage area. Lower level also includes separate additional storage area and climate controlled storm shelter. LVP flooring continues throughout the lower level with exception to workshop. Spacious 3-car garage provding ample room for vehicles, equipment and storage. Easy access to highways and shopping. Ray-Pec Middle School and 9th grade school just east of subdivision.
- Directions
- 291south and 58 Hwy. - turn right off of 291 to 58 hwy.- go past Raymore-Peculiar Middle School and 9th Grade Building - 1st road to the left is Emerald View Drive- house will be on the west side of road.
- Subdivision
- Emerald View Estates
- City
- Raymore
- County
- Cass
- Property Type
- Residential / Single Family Residence
- Listing Updated
- Oct 14, 2026 at 12:10pm
- MLS Number
- 2630750
- Property Tax
- $3,460
- Home Owners Association
- No
- Disclaimer
- The information displayed on this page is confidential, proprietary, and copyrighted information of Heartland Multiple Listing Service, Inc. (“Heartland MLS”). Copyright 2026, Heartland Multiple Listing Service, Inc. Heartland MLS, Elite Realty and Agent Jo do not make any warranty or representation concerning the timeliness or accuracy of the information displayed herein. In consideration for the receipt of the information on this page, the recipient agrees to use the information solely for the private non-commercial purpose of identifying a property in which the recipient has a good faith interest in acquiring.
- The data relating to real estate displayed on this website comes in part from the Heartland Multiple Listing Service database compilation. The properties displayed on this website may not be all of the properties in the Heartland MLS database compilation, or all of the properties listed with other brokers participating in the Heartland MLS IDX program. Detailed information about the properties displayed on this website includes the name of the listing company.
- Information is deemed reliable but is not guaranteed.
Copyright © 2026 ELITE Realty.