
6034 Arapahoe Street, Shawnee, KS 66226
- 5Beds
- 4 Baths
- 0½ Baths
- 3,086Sq Ft
-
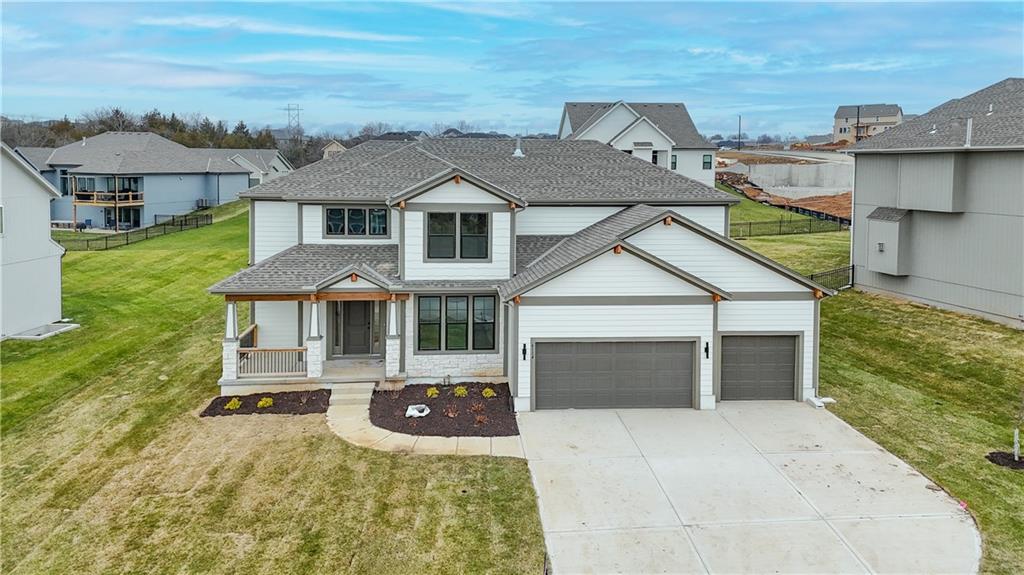
Modern two-story residence featuring a covered front porch with wood columns and railings, a two-car garage, and an additional single-car garage
1 of 53
-
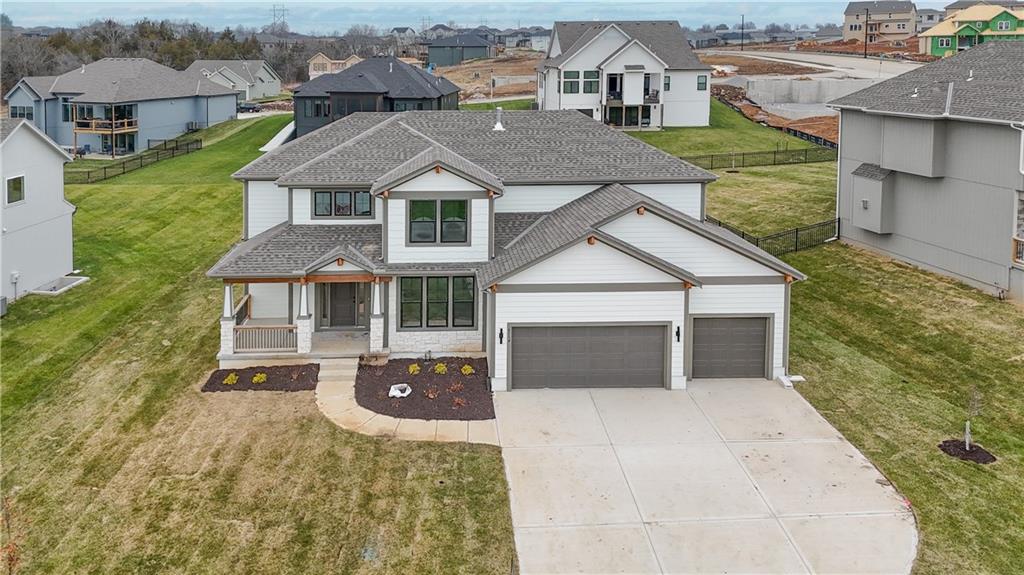
Contemporary two-story residence with a covered front porch featuring stone accents and wood-toned pillars
2 of 53
-
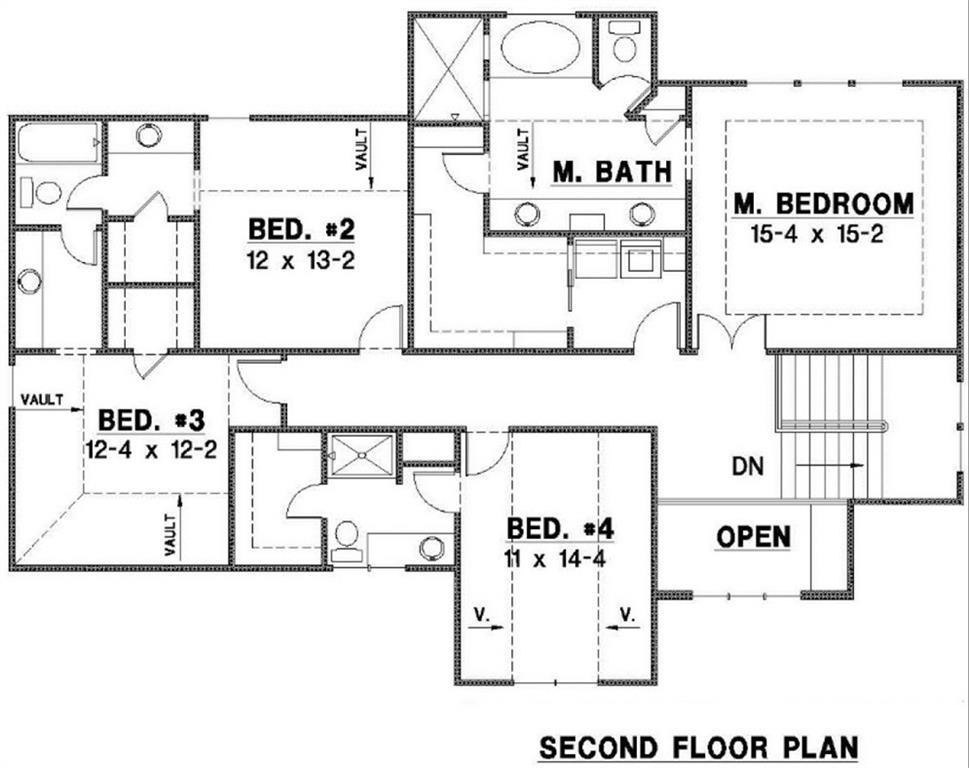
3 of 53
-
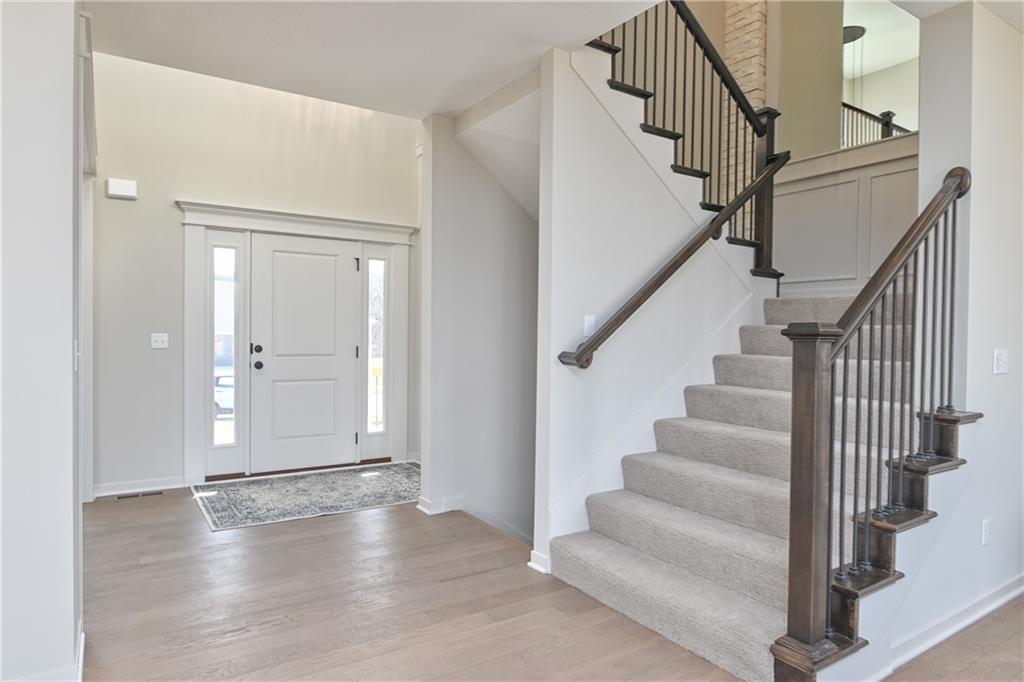
Bright entry foyer featuring wood-finish flooring, a contemporary white front door with sidelights, a two-story ceiling, and a carpeted staircase with dark wood newel posts and metal balusters
4 of 53
-
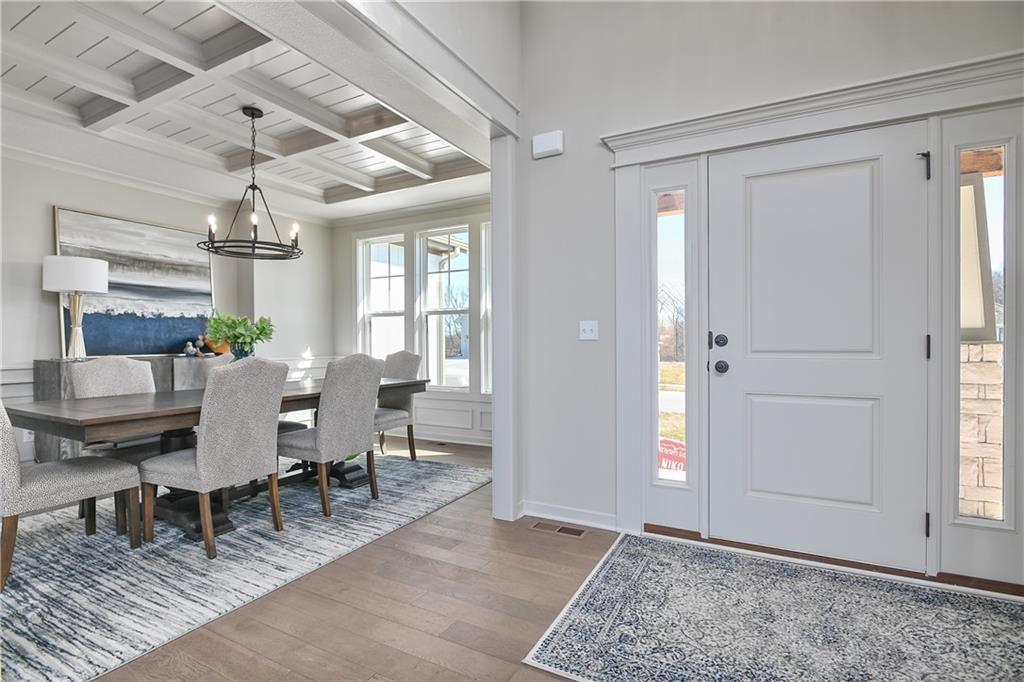
Entryway with wood-finish flooring and a dining area featuring a coffered ceiling
5 of 53
-
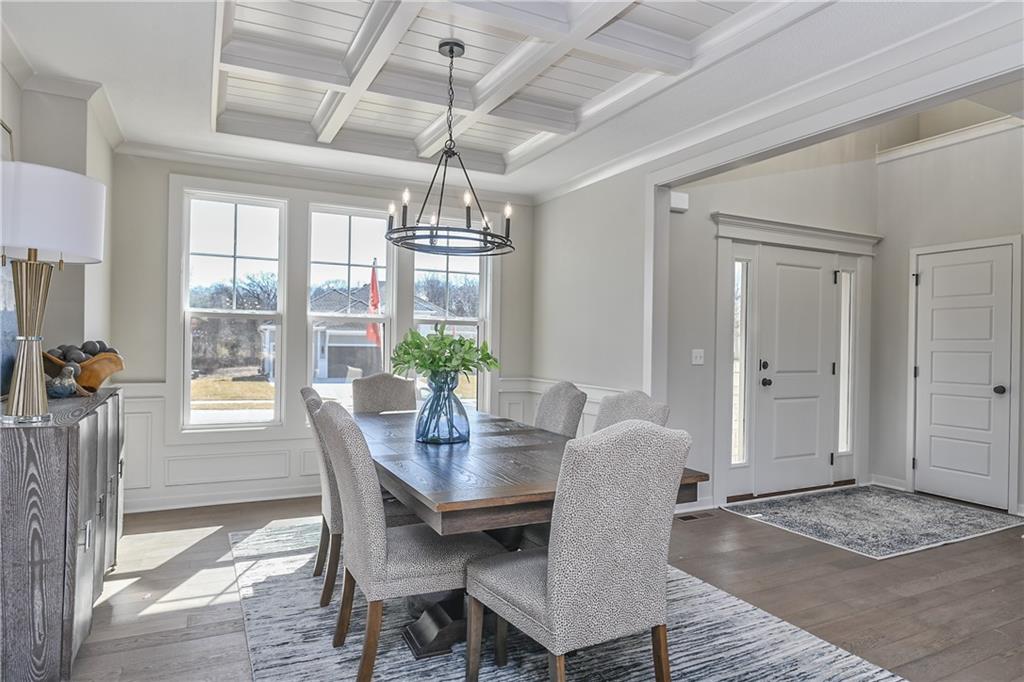
Dining area featuring a coffered ceiling with a chandelier, wood-finish flooring, and wainscoting
6 of 53
-
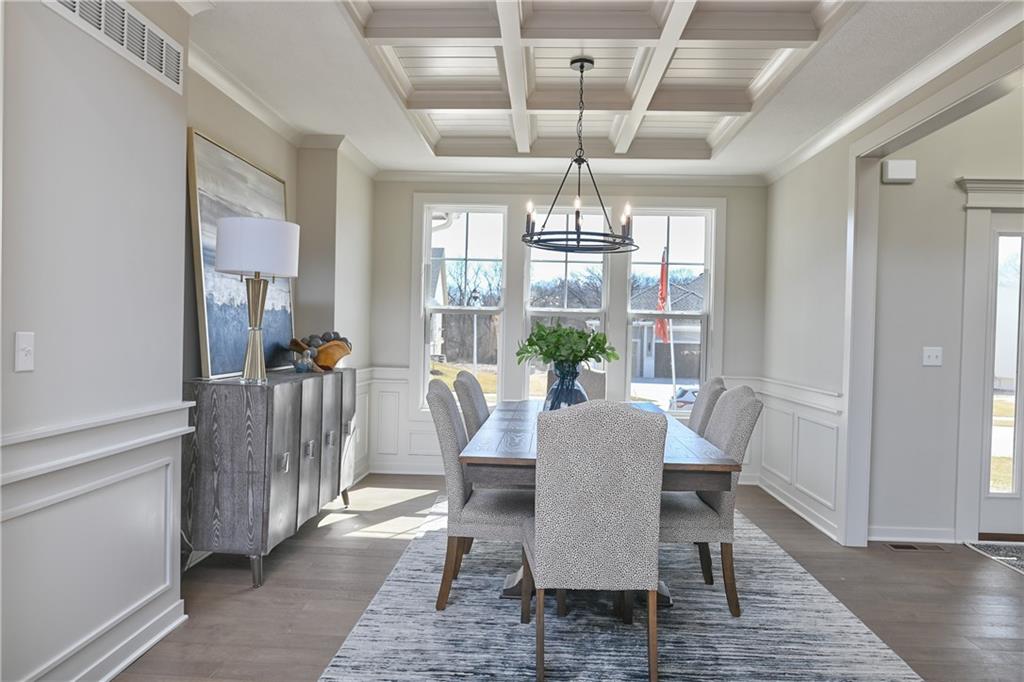
Dining area featuring wood-finish flooring, wainscoting, and large windows
7 of 53
-
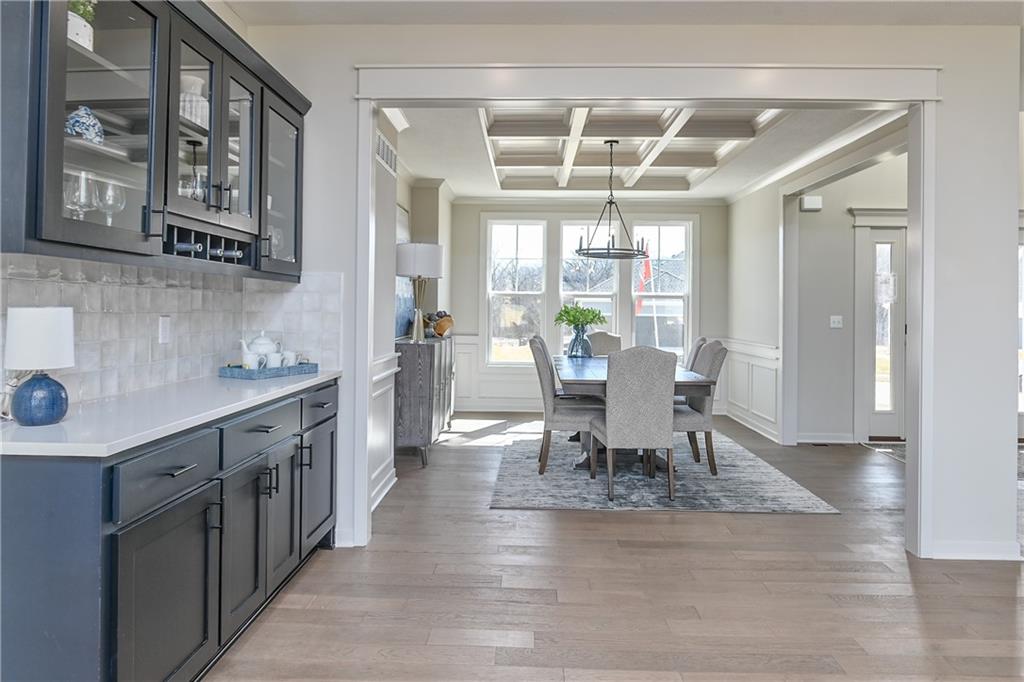
Built-in butler's pantry with glass-front upper cabinetry, quartz countertop, and mosaic tile backsplash
8 of 53
-
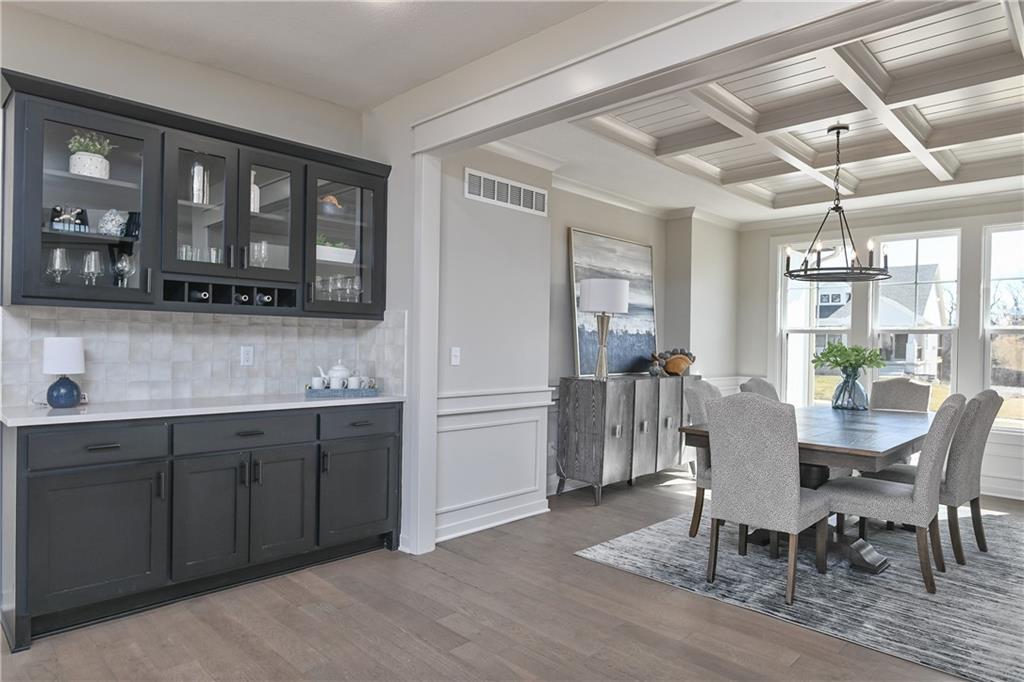
Built-in cabinetry with glass-front uppers and wine storage, white countertop, and tiled backsplash
9 of 53
-
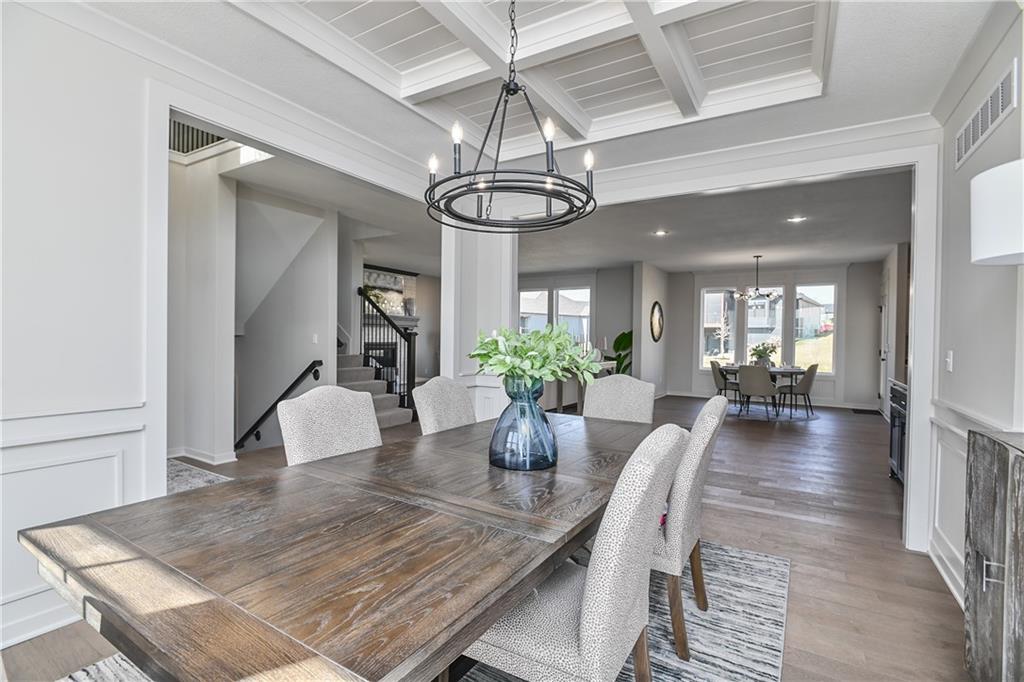
Dining area with coffered ceiling and a contemporary chandelier
10 of 53
-
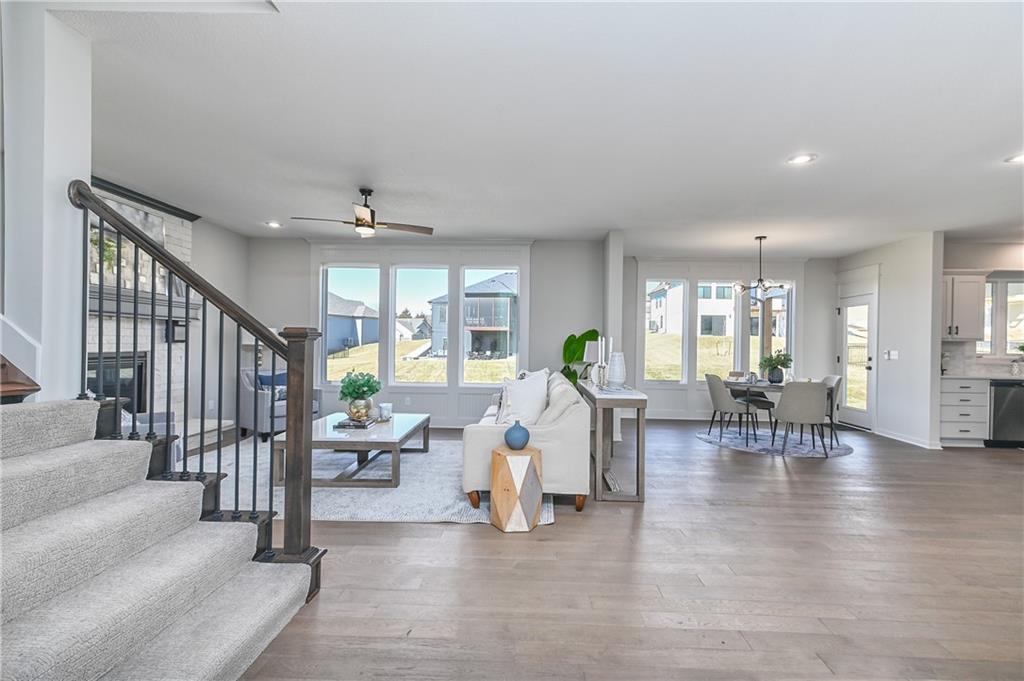
Open-concept living area with light wood-finish flooring
11 of 53
-
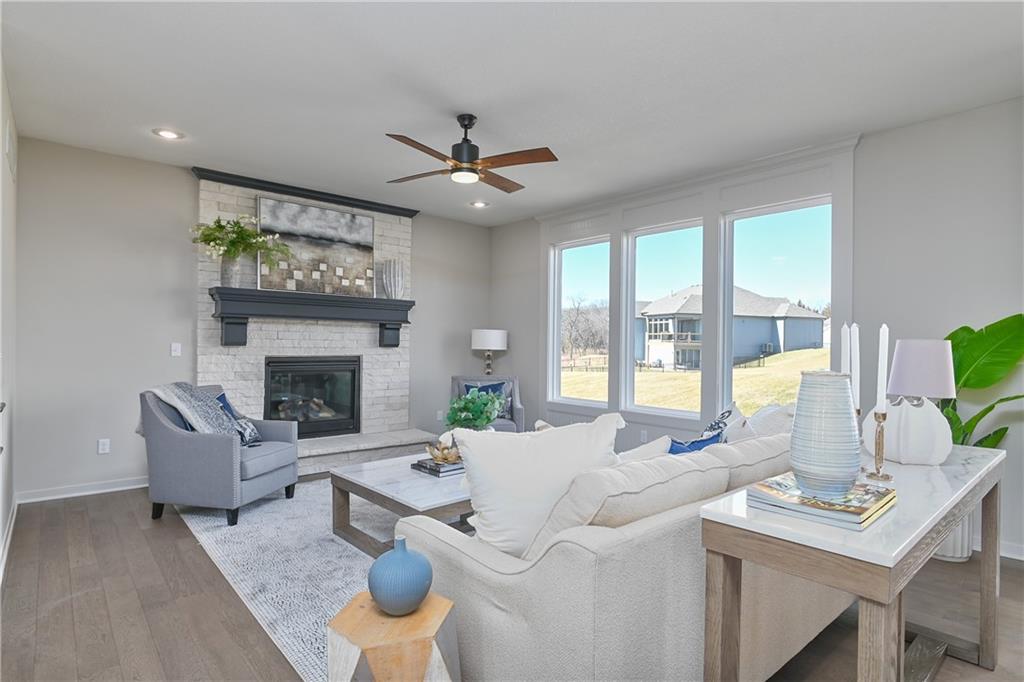
Living area featuring a white brick fireplace with dark mantel, wood-finish flooring, recessed lighting, ceiling fan, and a triple window
12 of 53
-
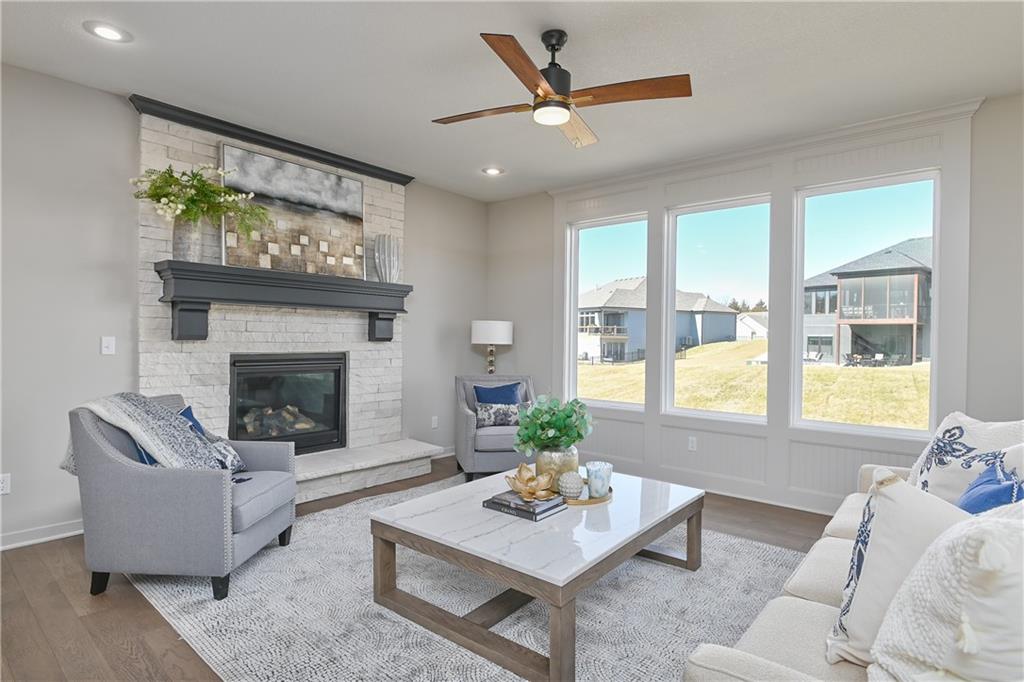
Living area featuring a floor-to-ceiling stone fireplace with a dark wood mantel, wood-finish flooring, and a ceiling fan with integrated lighting
13 of 53
-
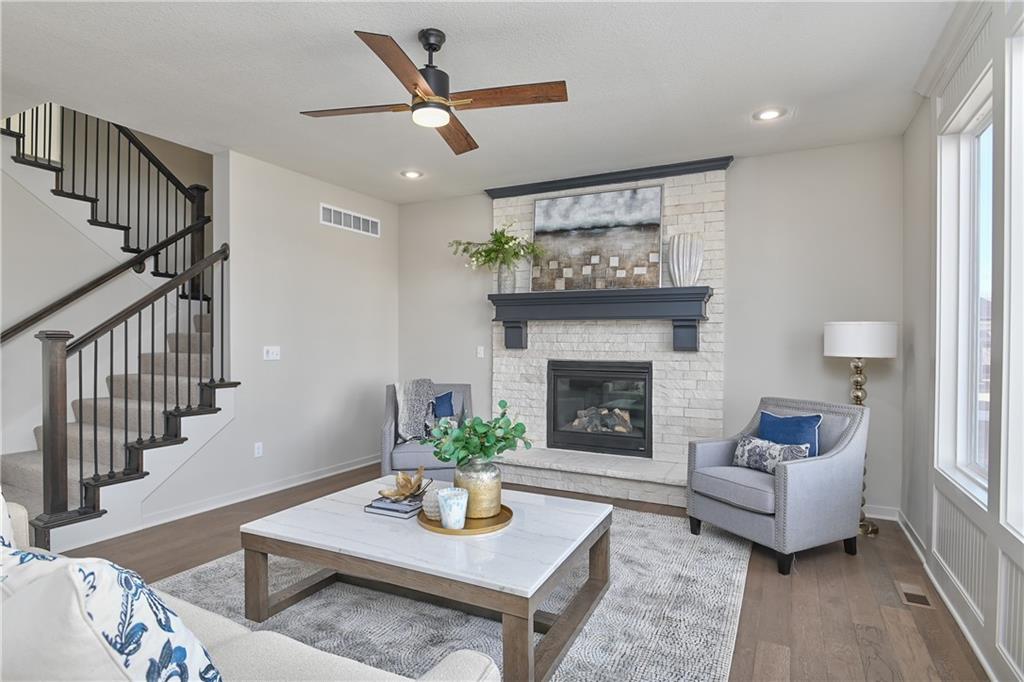
Living area featuring a stone-clad fireplace with a dark mantel, wood-finish flooring, a ceiling fan, a staircase with dark wood newel posts and metal balusters, and multiple windows with white trim
14 of 53
-
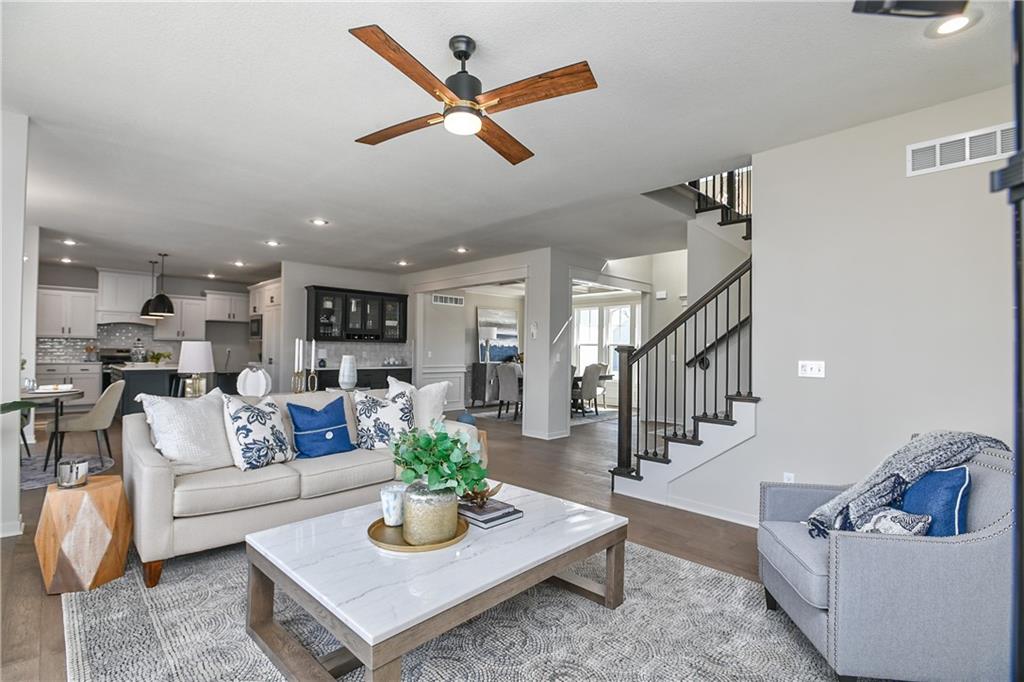
Open-concept living space featuring wood-finish flooring, recessed lighting, and a dark wood ceiling fan
15 of 53
-
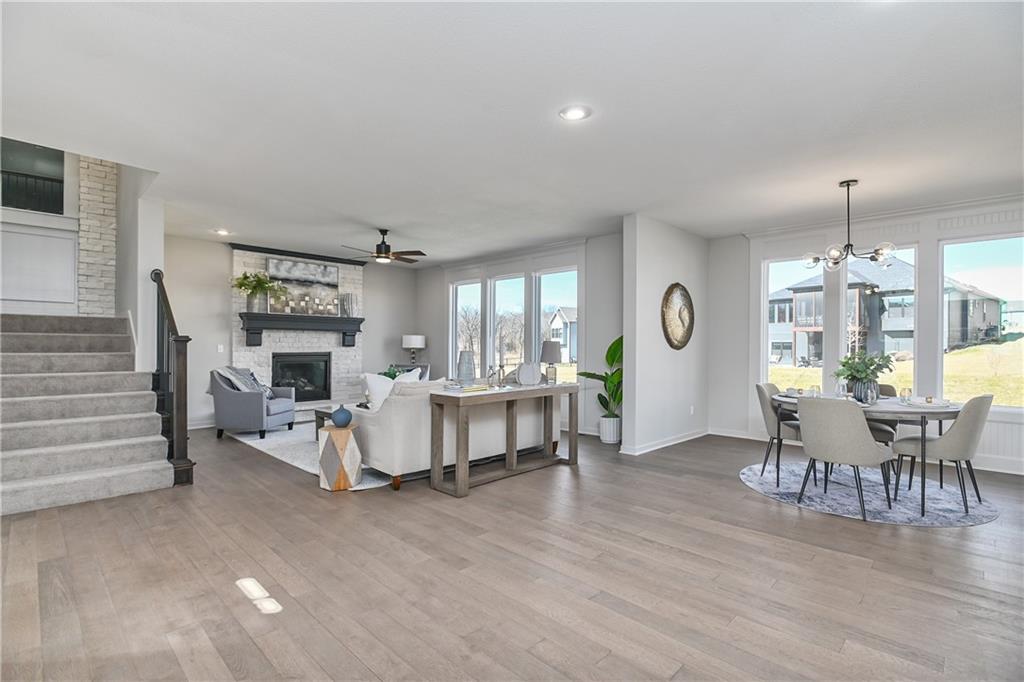
Expansive living area featuring light wood-finish flooring, a stone-surround fireplace with a dark wood mantle, a carpeted staircase with dark wood handrails, and large windows with white trim
16 of 53
-
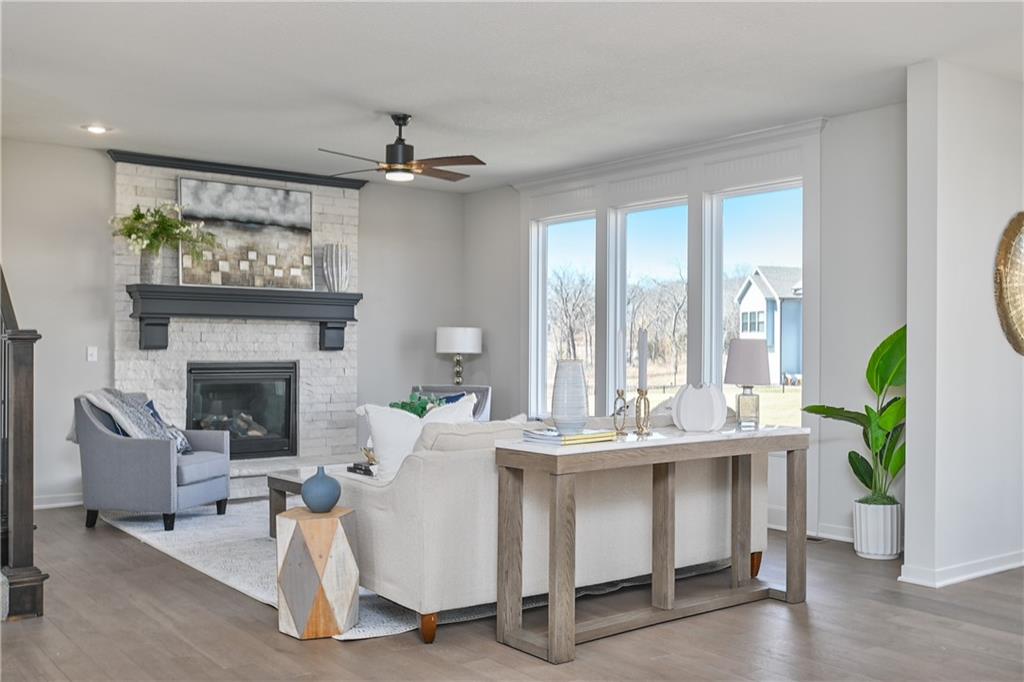
Spacious living area featuring a stone-clad fireplace with a dark mantel, wood-finish flooring, and expansive windows
17 of 53
-
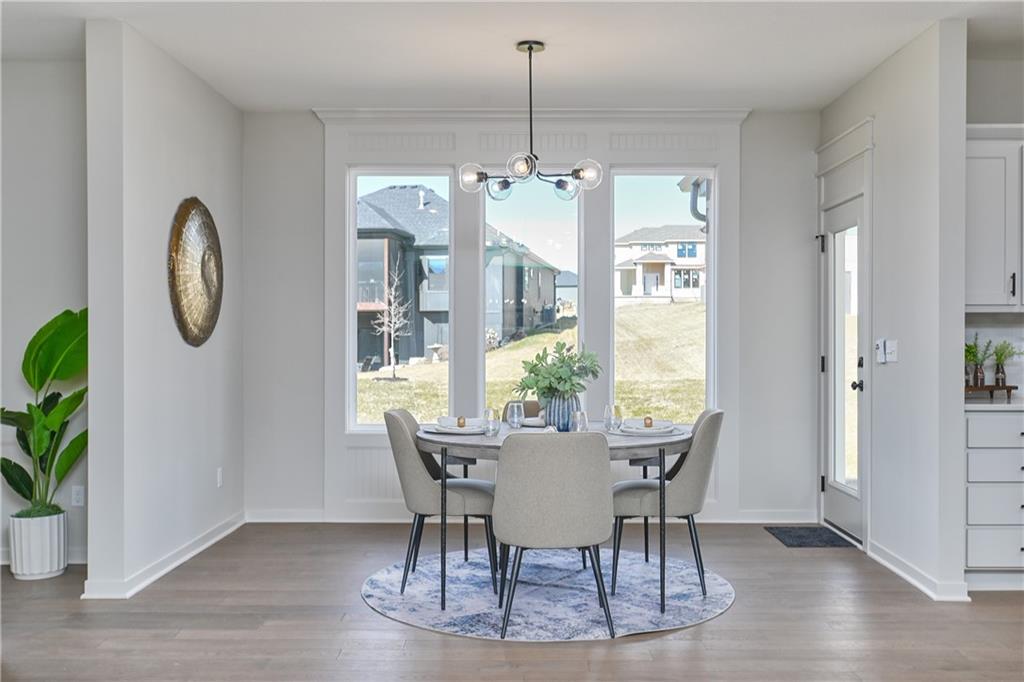
Dining area featuring a contemporary chandelier, wood-finish flooring, and white trim
18 of 53
-
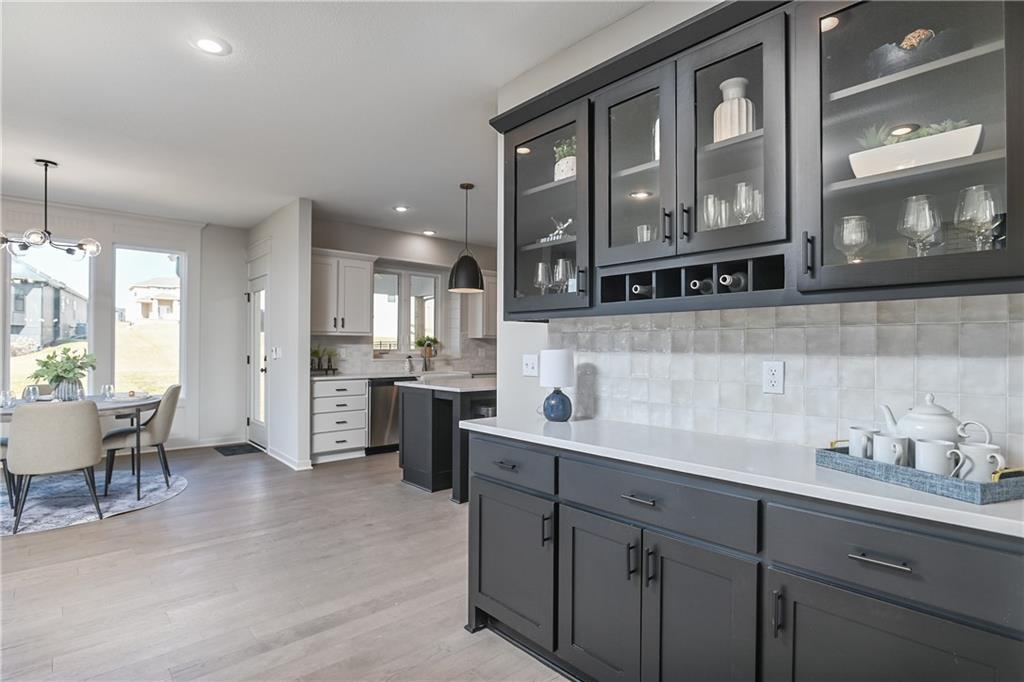
Built-in bar area featuring dark cabinetry, glass-front upper cabinets, and a dedicated wine rack
19 of 53
-
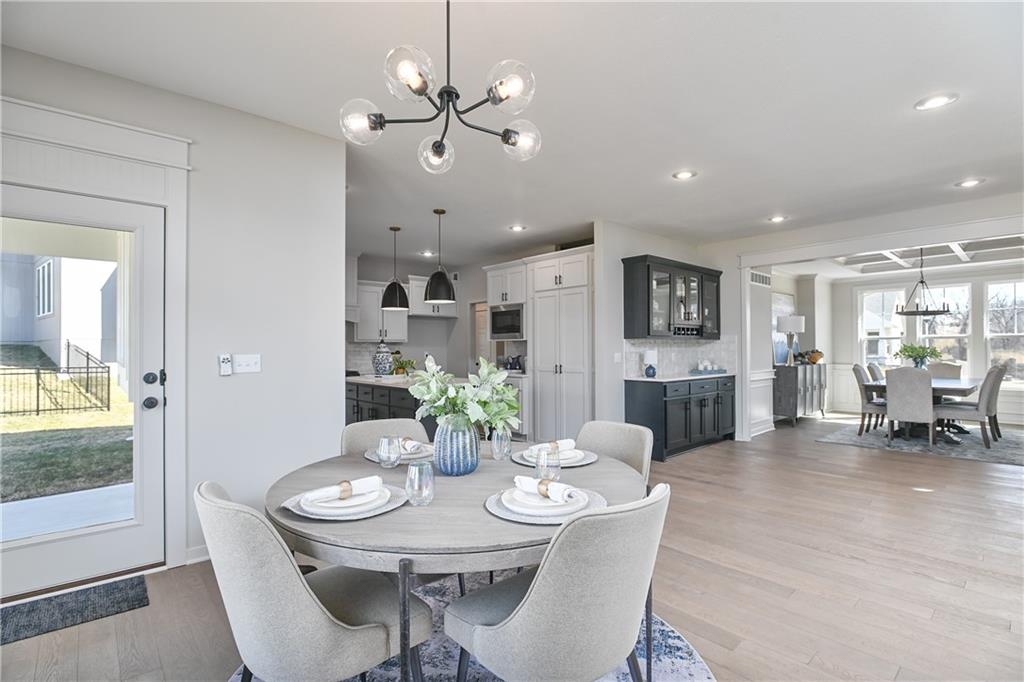
Open-concept dining area featuring a contemporary chandelier, light wood-finish flooring, and a built-in beverage station with dark cabinetry
20 of 53
-
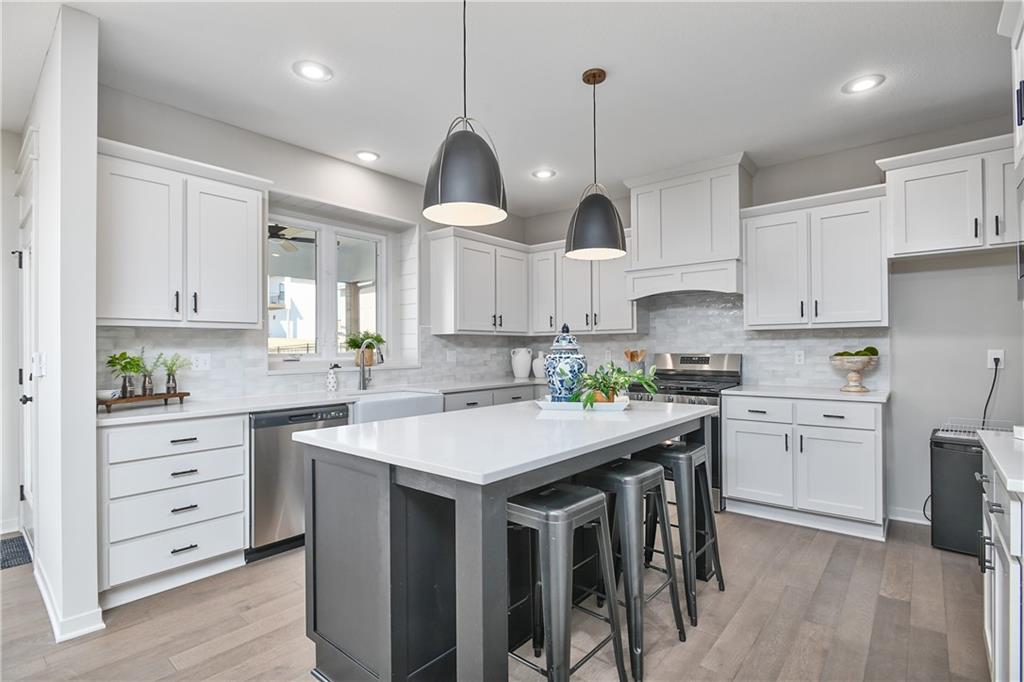
Modern kitchen featuring a central island with countertop seating, white shaker cabinetry, stainless steel appliances, and wood-finish flooring
21 of 53
-
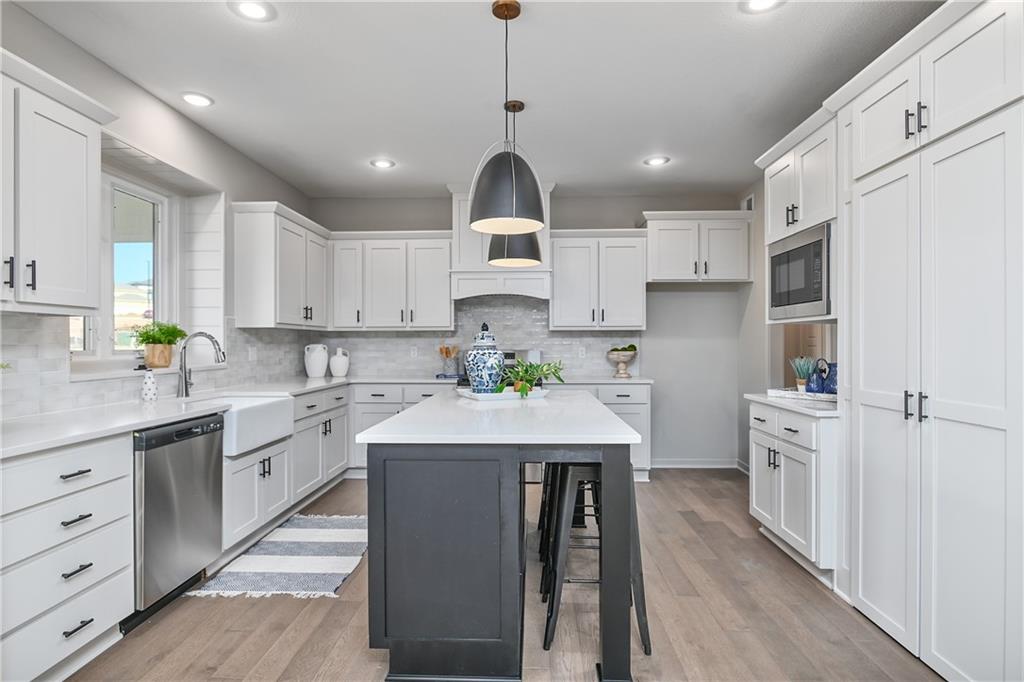
Kitchen featuring white shaker cabinetry, stainless steel appliances, a white farmhouse sink, and a large central island with seating
22 of 53
-
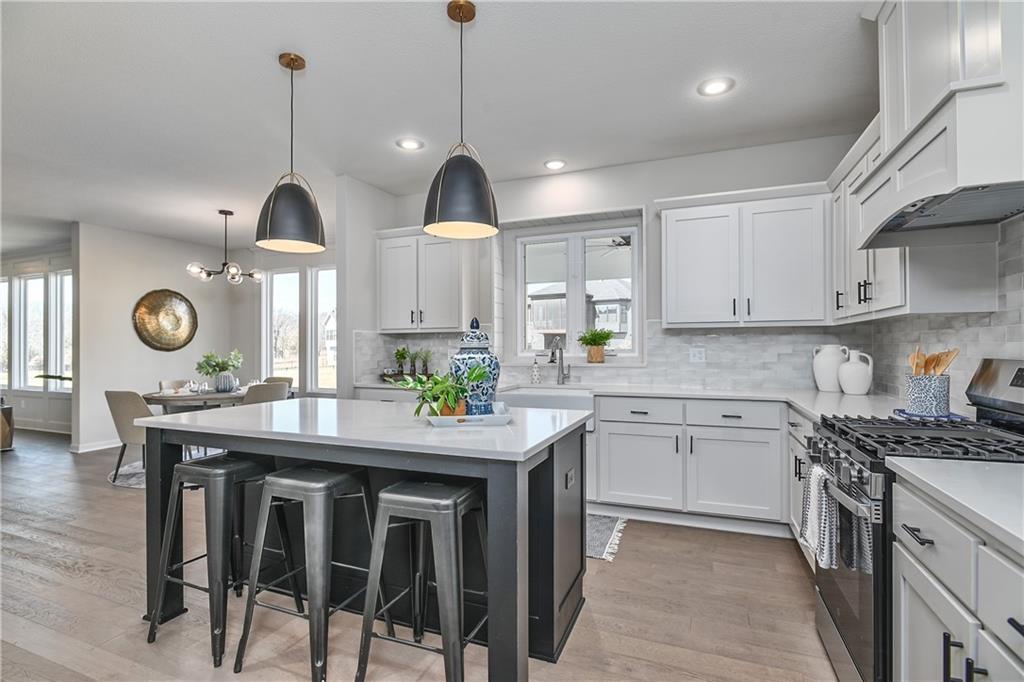
Modern kitchen featuring a central island with countertop seating, light wood-finish flooring, white cabinetry, a gas range, and a tile backsplash
23 of 53
-
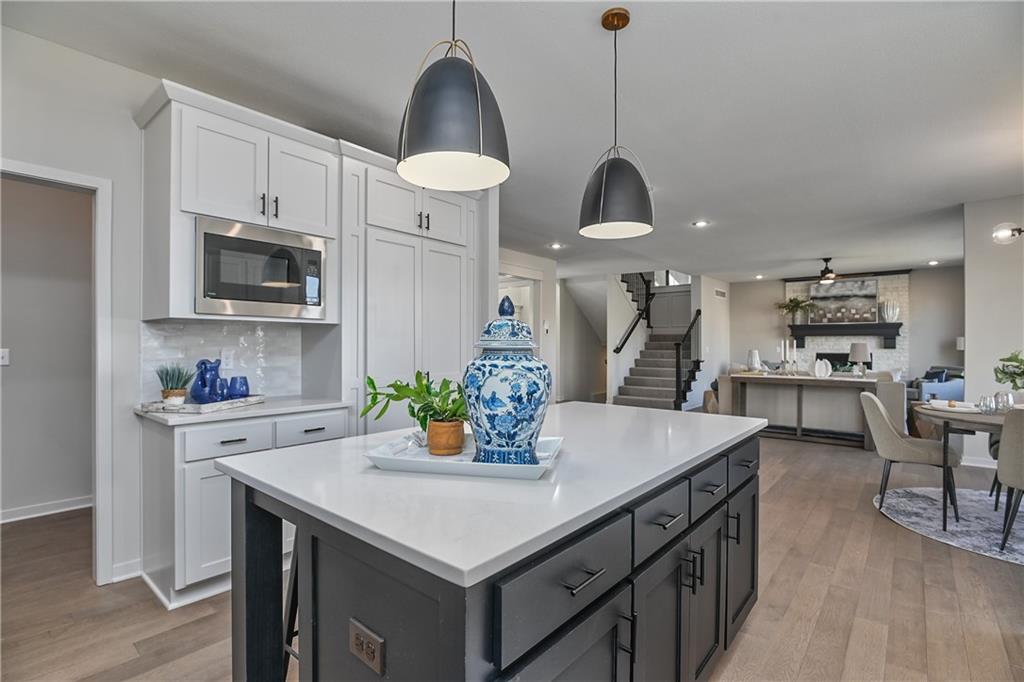
Kitchen island featuring a white countertop and dark cabinetry with matte black hardware
24 of 53
-
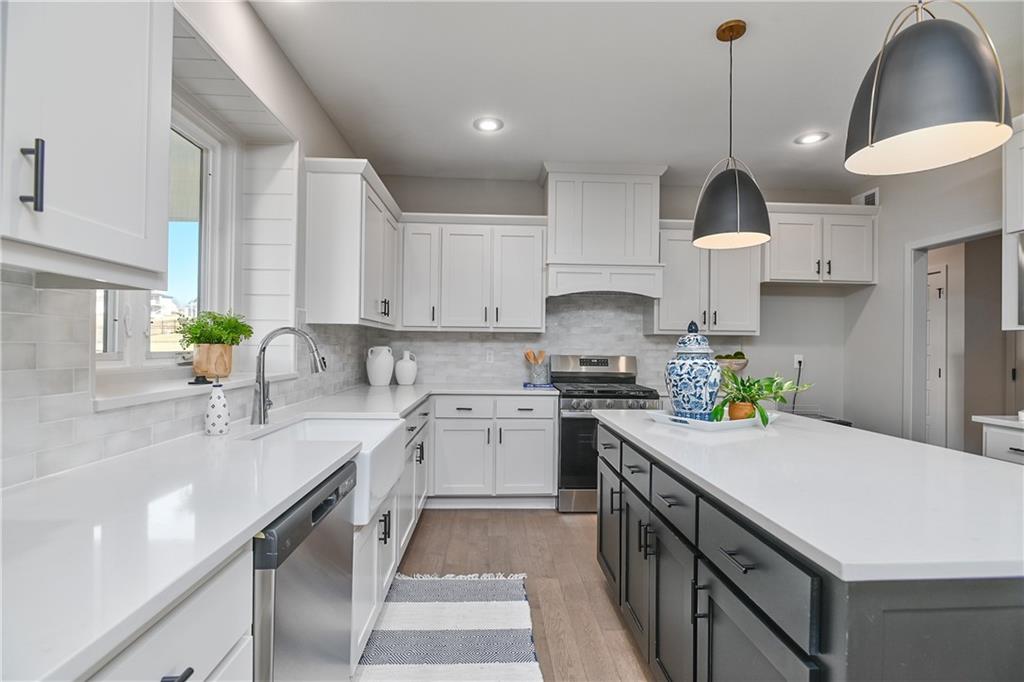
Modern kitchen featuring white shaker cabinetry, stainless steel appliances, a farmhouse sink, and a contrasting island with pendant lighting
25 of 53
-
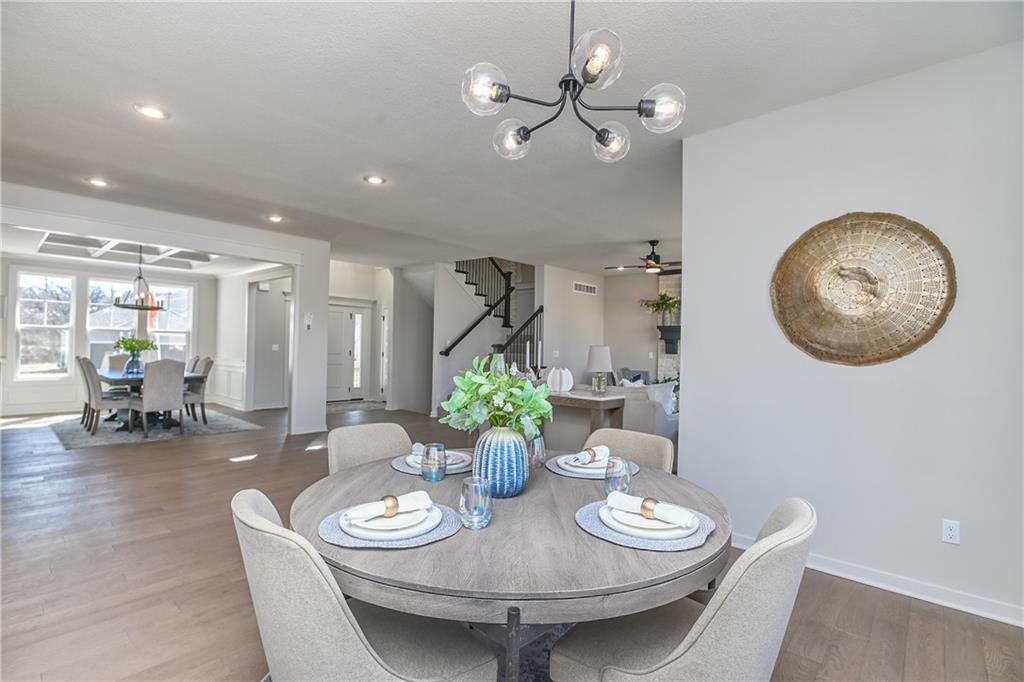
Open concept dining area featuring wood-finish flooring, a modern sputnik chandelier, and recessed lighting
26 of 53
-
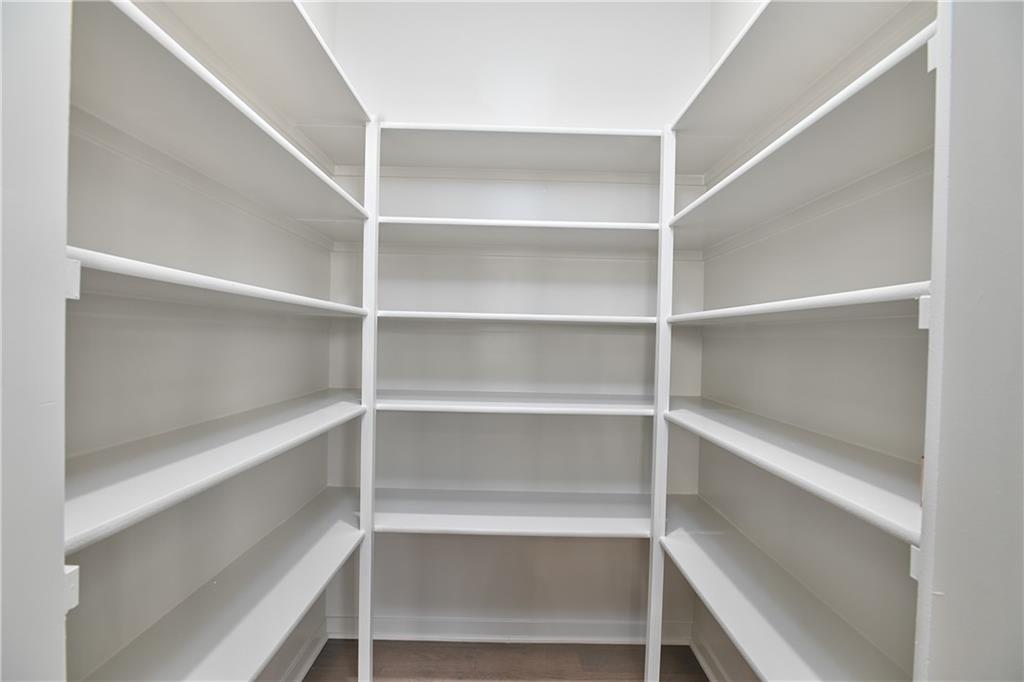
Walk-in pantry featuring extensive white shelving
27 of 53
-
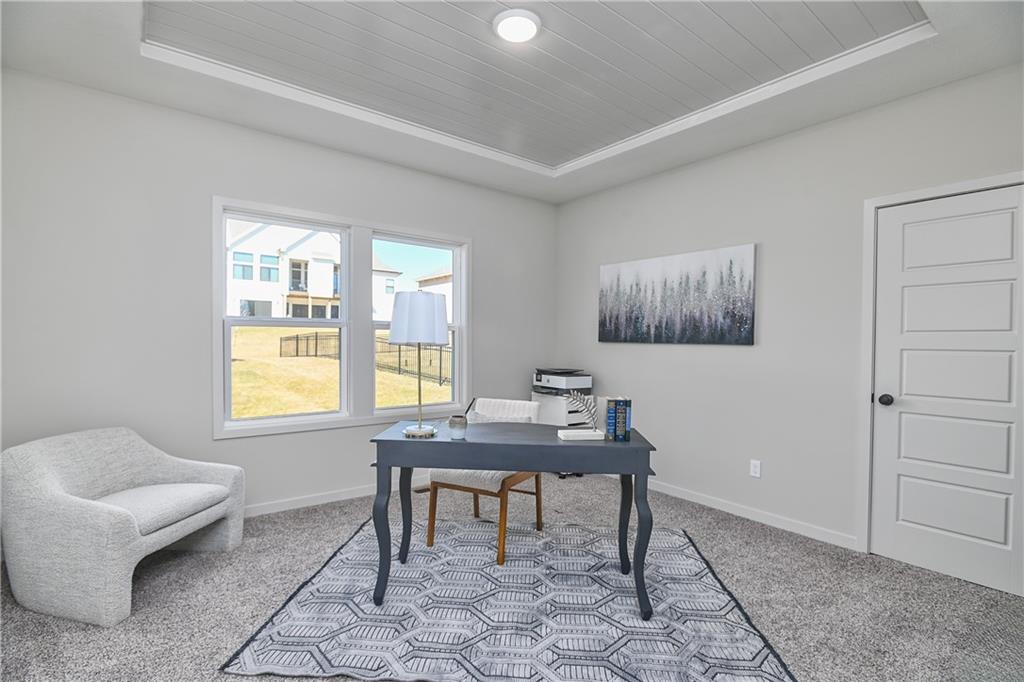
Carpeted room featuring a tray ceiling with horizontal paneling, two double-hung windows, a five-panel interior door with black hardware, and light gray wall paint
28 of 53
-
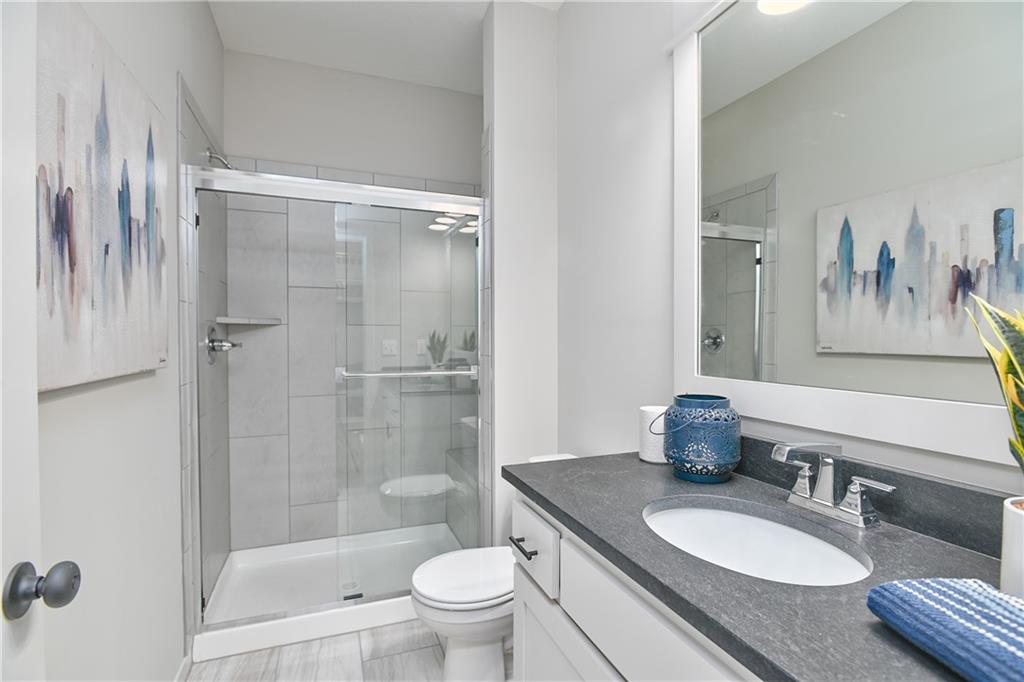
Contemporary bathroom featuring a spacious shower with glass enclosure, white vanity cabinet with dark countertop, undermount sink, and large framed mirror
29 of 53
-
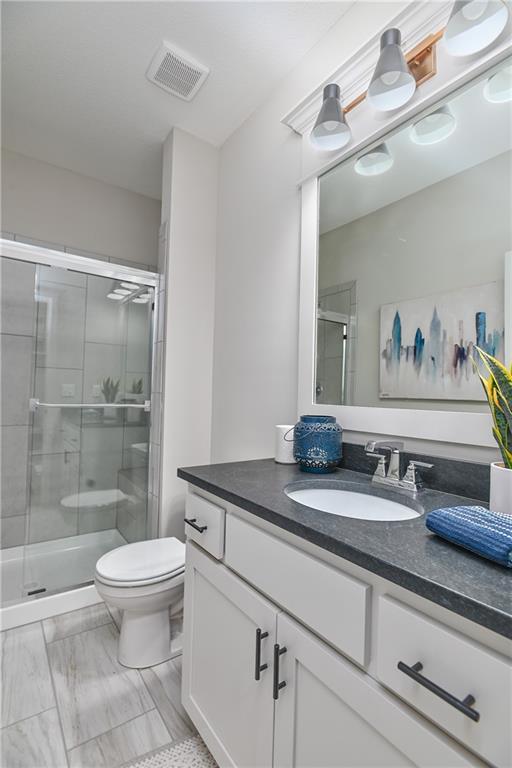
Contemporary bathroom featuring a white vanity with dark countertop, an undermount sink, and dark hardware
30 of 53
-
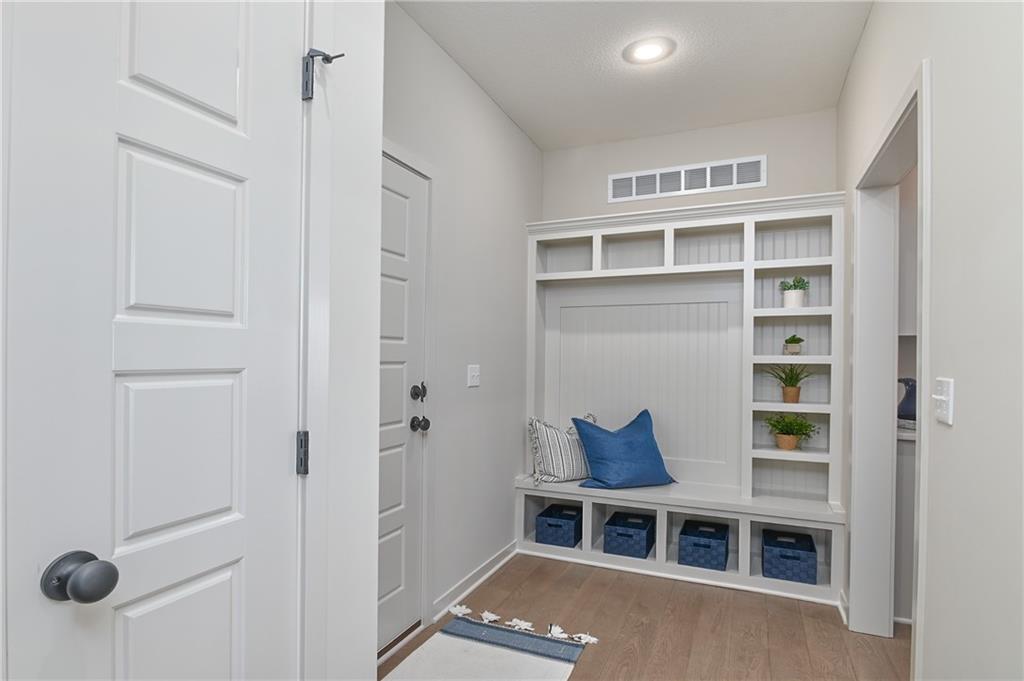
Built-in mudroom bench with beadboard backing, open shelving, and integrated storage cubbies
31 of 53
-
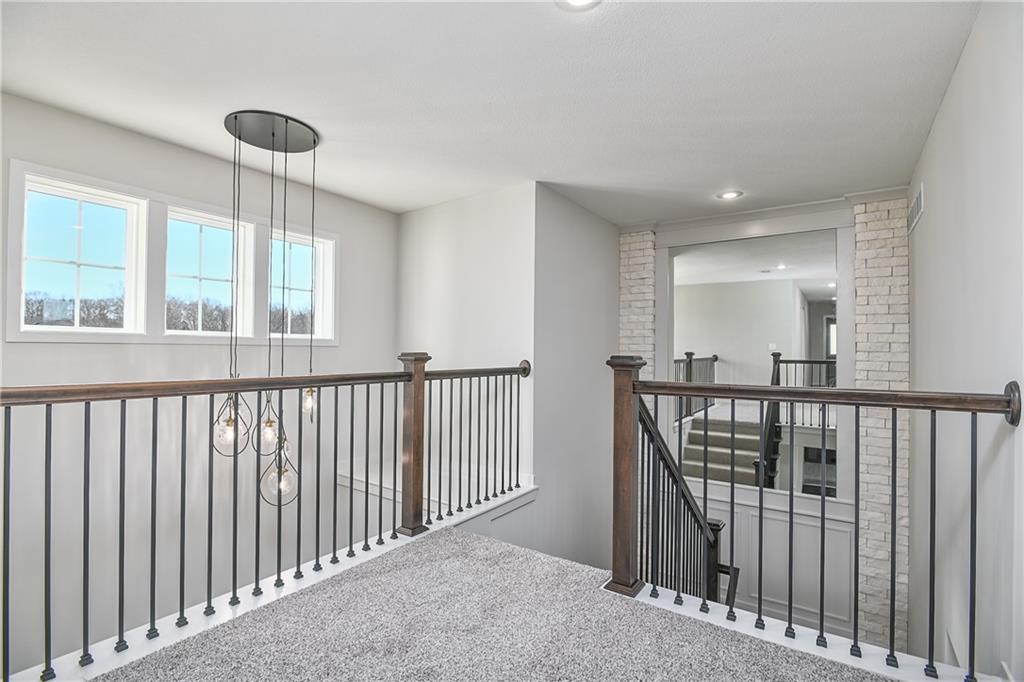
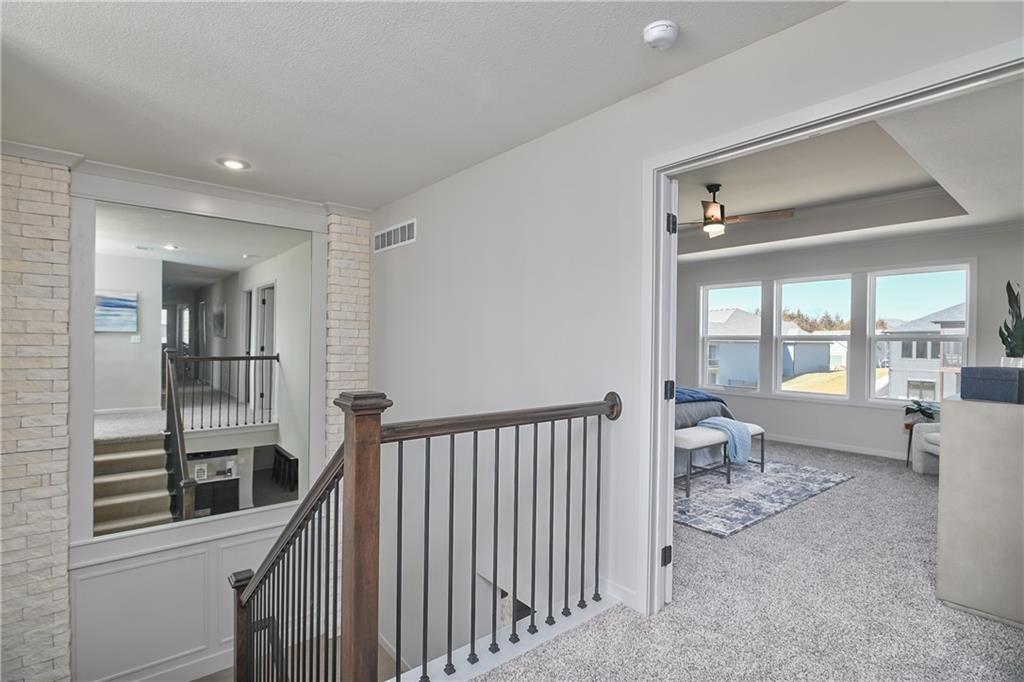
Upper landing featuring light gray carpeting and white walls
32 of 53
-
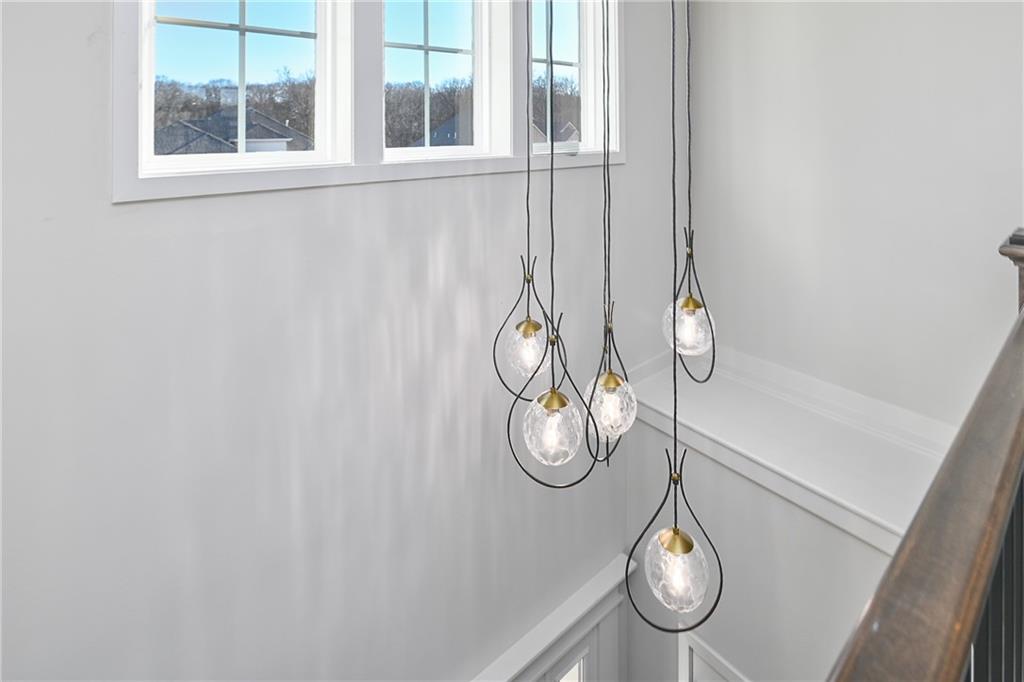
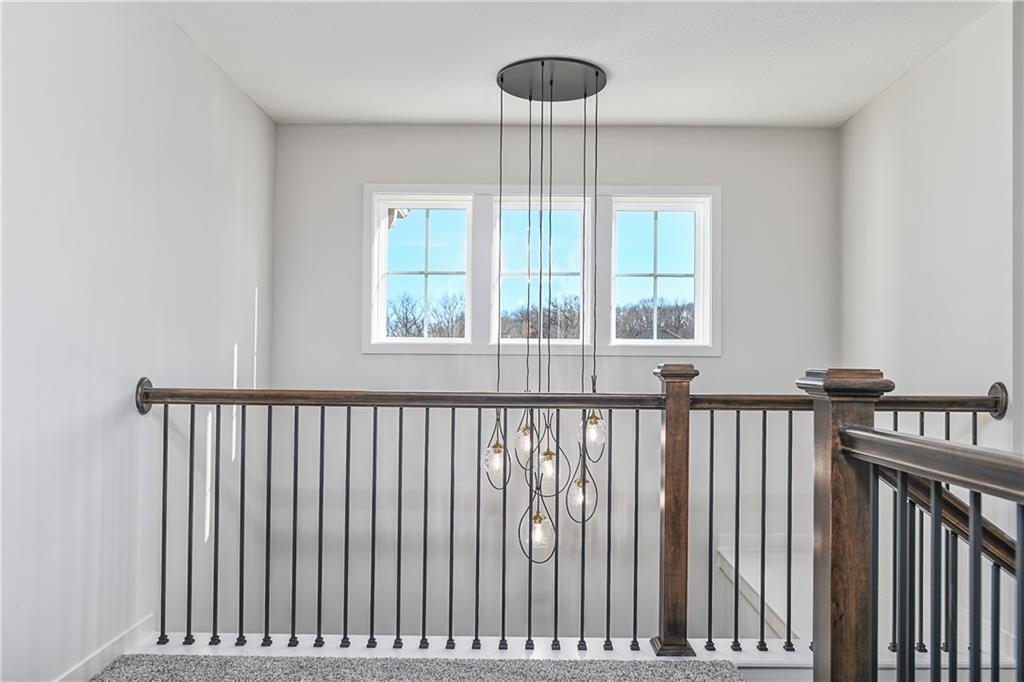
Multi-tiered chandelier with clear glass globes and brass accents
33 of 53
-
34 of 53
-
35 of 53
-
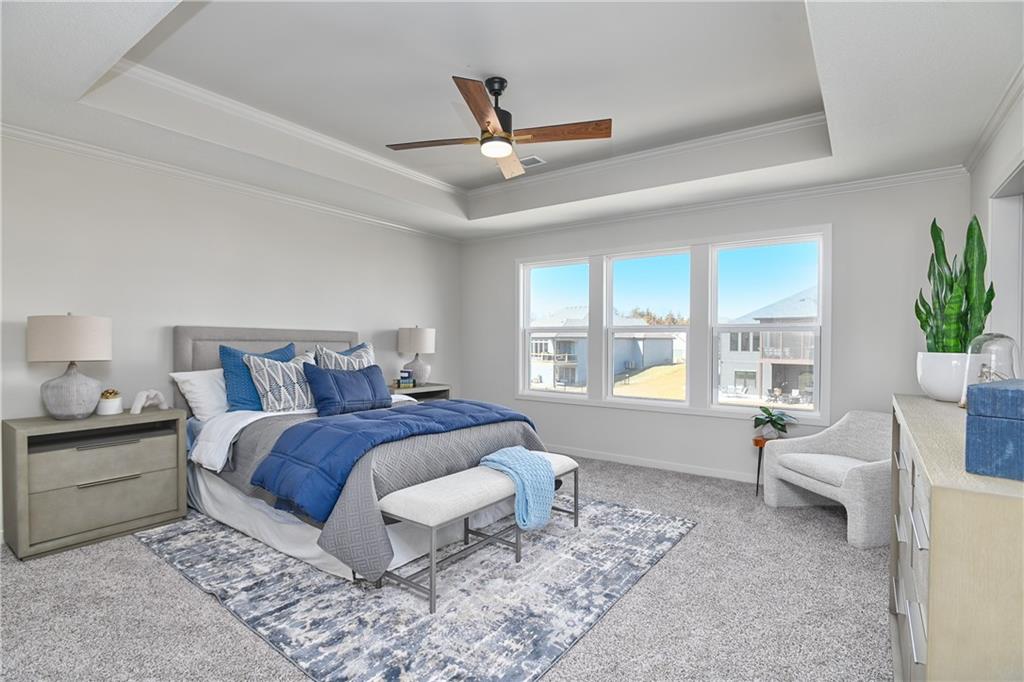
Spacious room featuring a tray ceiling with a ceiling fan, three large windows, light gray carpet flooring, and white baseboards
36 of 53
-
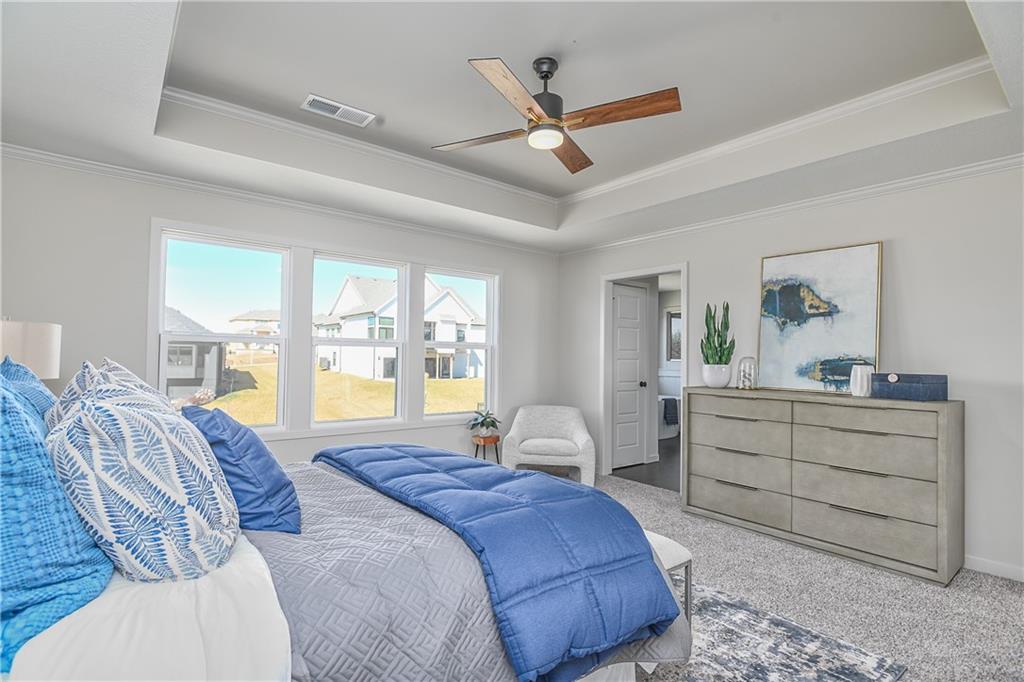
Spacious room featuring a tray ceiling with crown molding, a ceiling fan with wood-finish blades, and ample natural light from three large windows
37 of 53
-
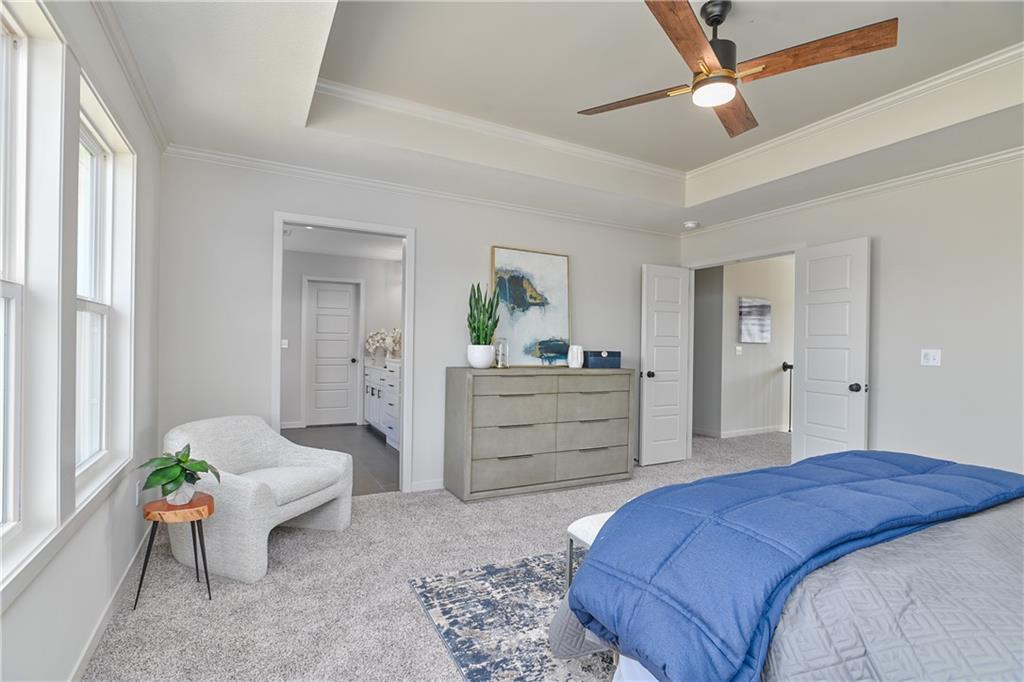
Carpeted room featuring a tray ceiling with a contemporary ceiling fan, large windows, and white paneled doors
38 of 53
-
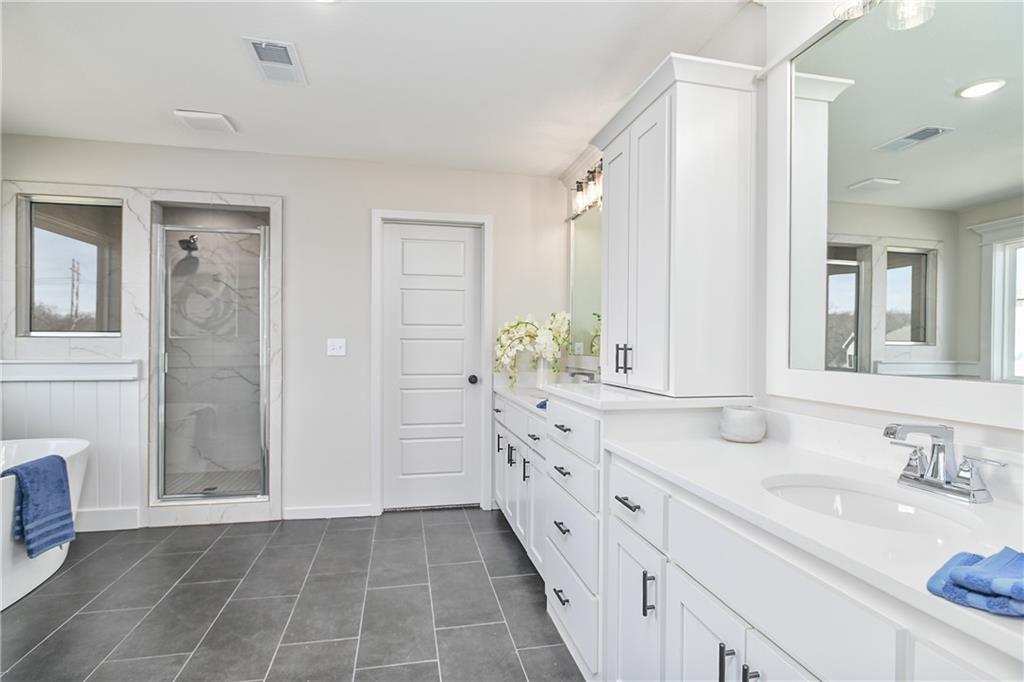
Dual vanity with white cabinetry, integrated sinks, and polished chrome fixtures
39 of 53
-
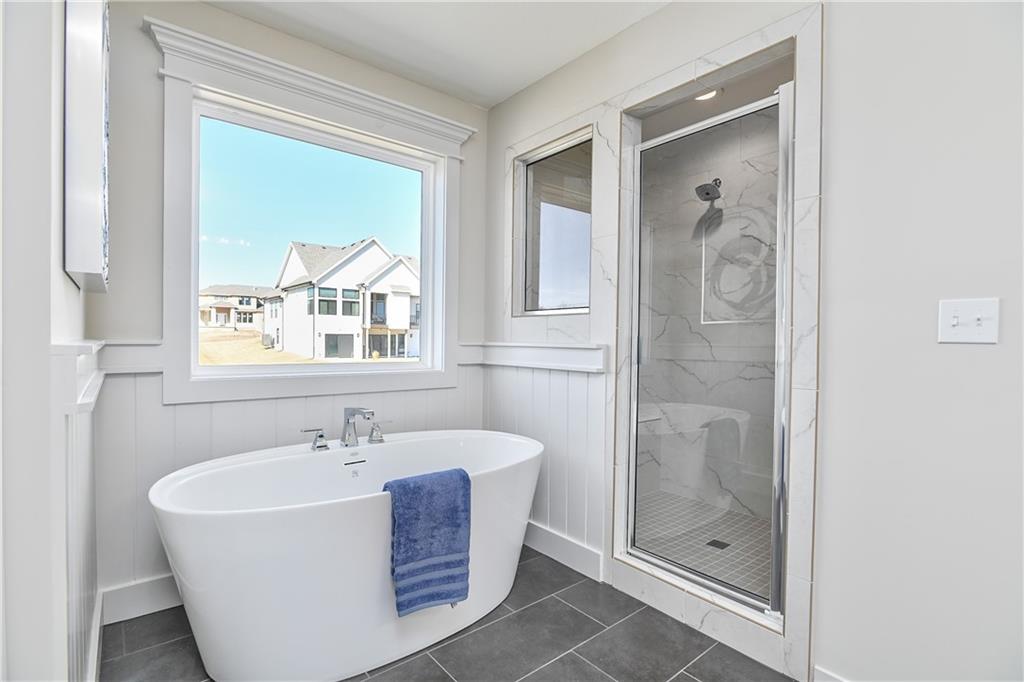
Bathroom featuring a freestanding oval soaking tub with chrome fixtures, a glass-enclosed shower with a tiled bench and marble-look surround, a large window with detailed trim, wainscoting, and dark rectangular floor tiles
40 of 53
-
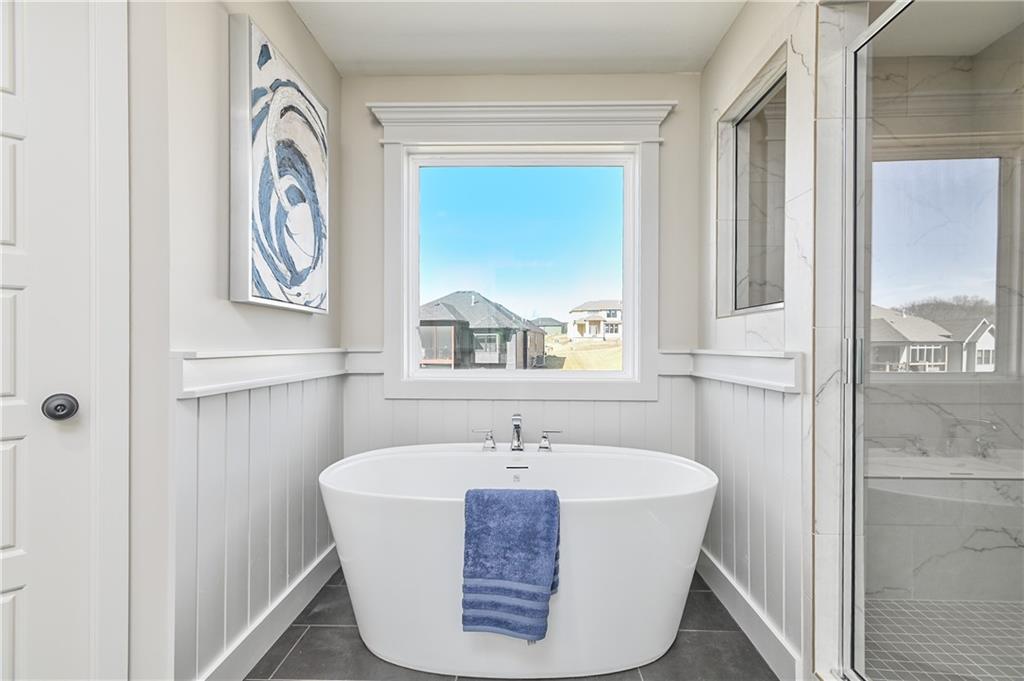
Freestanding soaking tub with chrome fixtures, complemented by white wainscoting and dark tile flooring
41 of 53
-
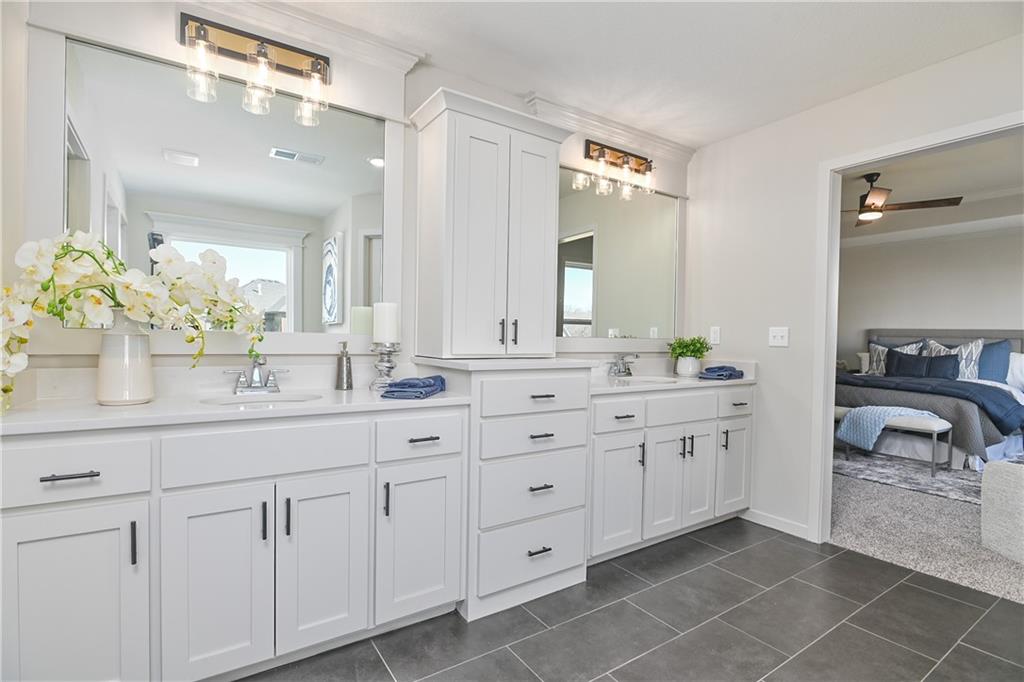
Dual vanity with white cabinetry and dark hardware
42 of 53
-
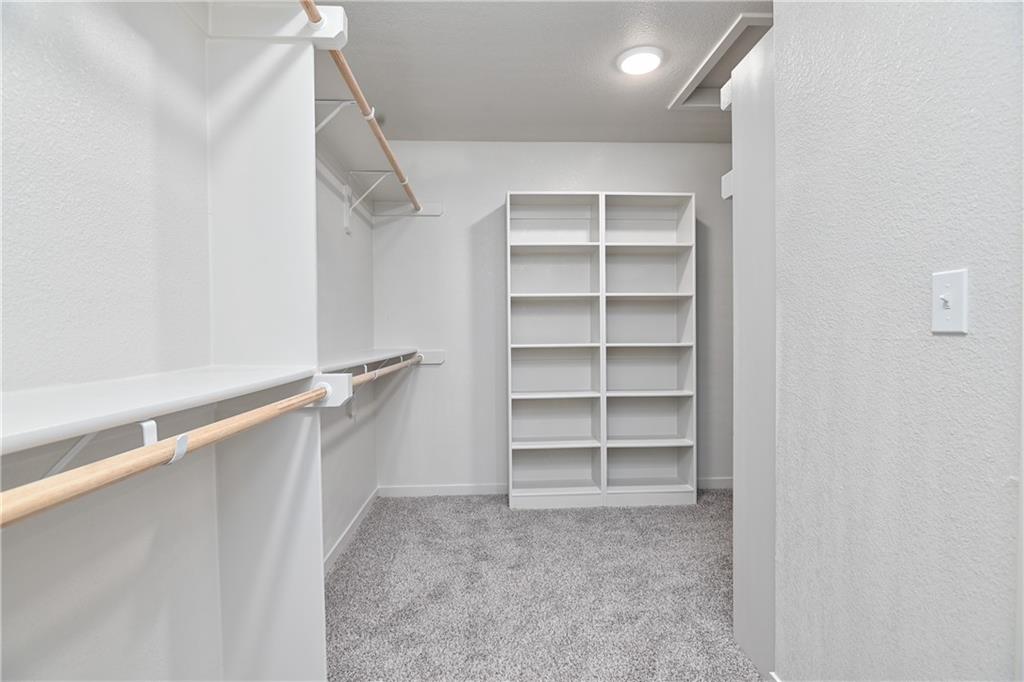
Spacious walk-in closet featuring white built-in shelving, multiple hanging rods, and light gray carpeting
43 of 53
-
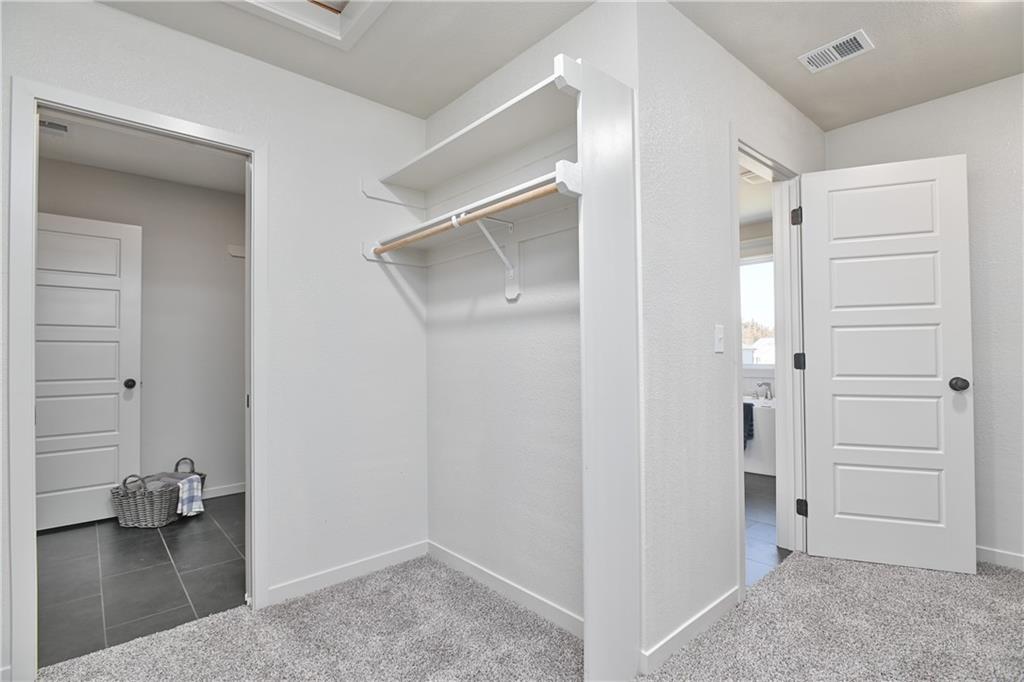
44 of 53
-
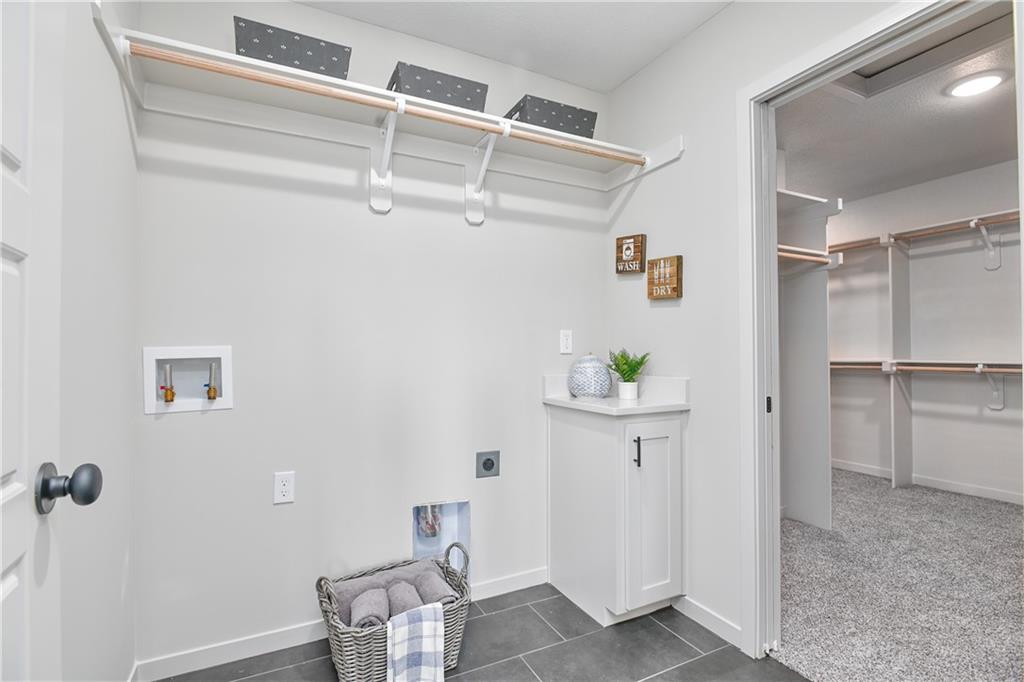
Laundry room featuring dark tile flooring and white walls
45 of 53
-
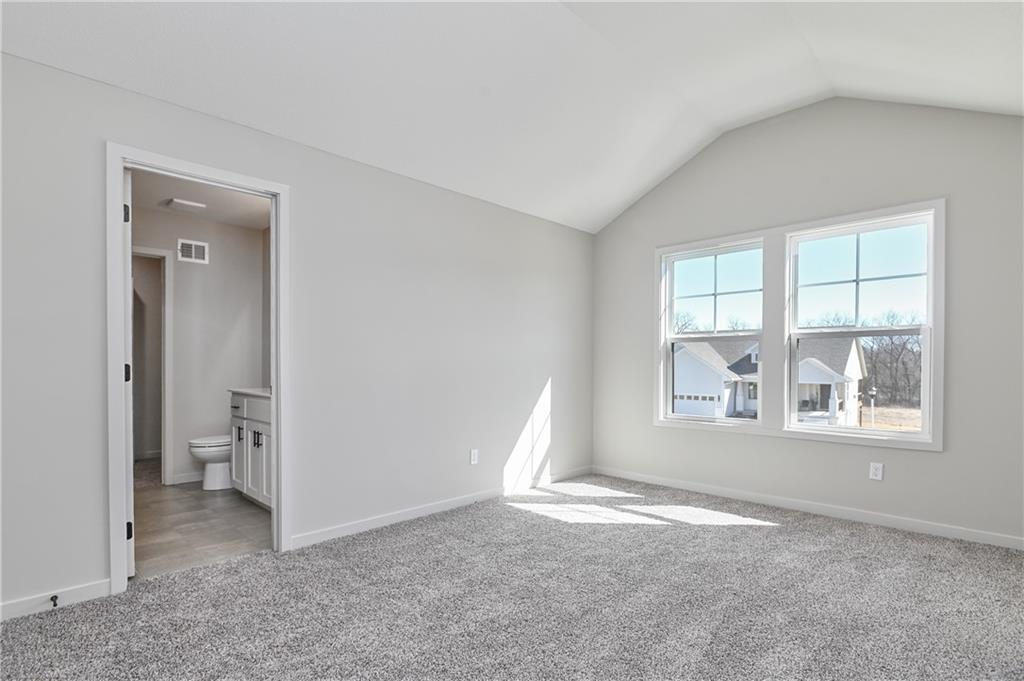
Vaulted ceiling bedroom featuring two large windows, gray carpet flooring, and white trim
46 of 53
-
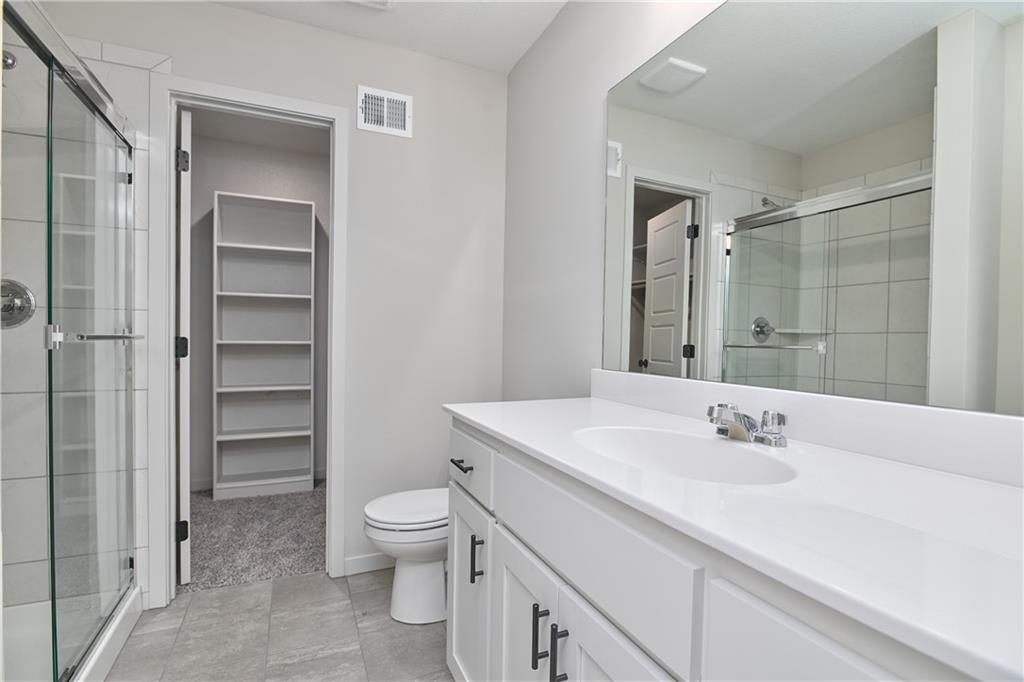
Bathroom featuring a white vanity with an integrated sink, polished chrome faucet, and expansive mirror
47 of 53
-
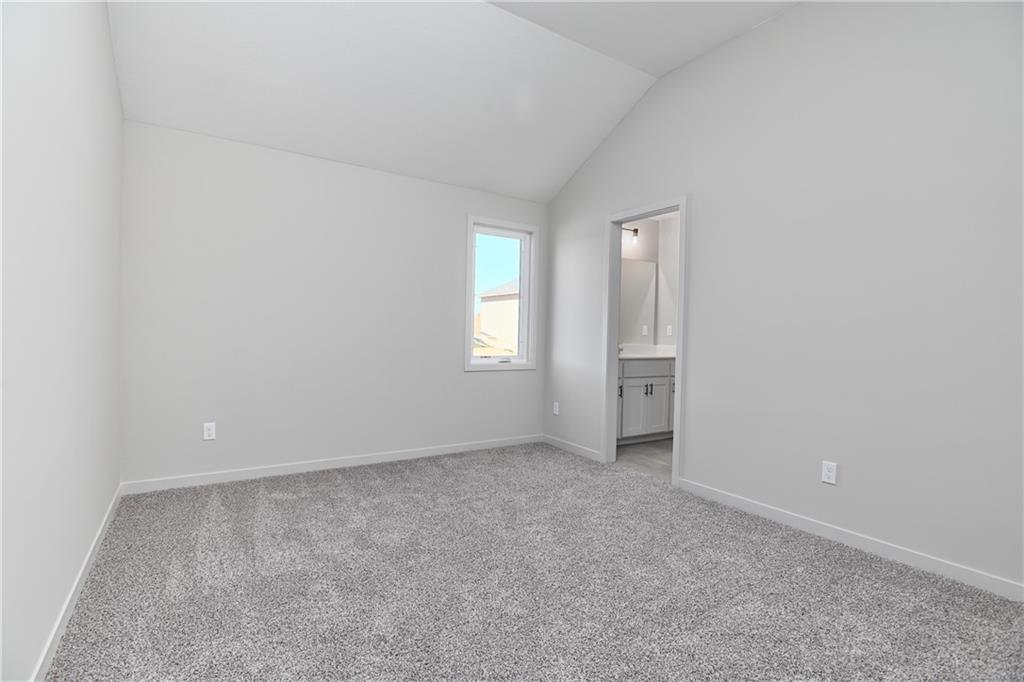
Carpeted room featuring a vaulted ceiling, a single window, and light-colored walls
48 of 53
-
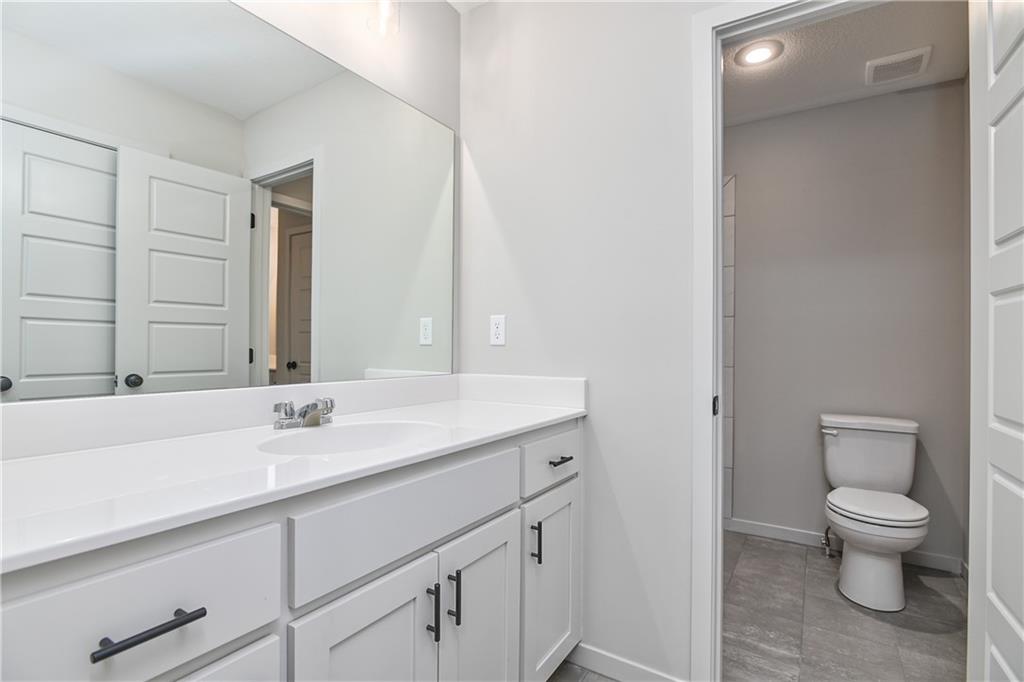
Contemporary bathroom vanity featuring white cabinetry, a single integrated sink, and a spacious countertop
49 of 53
-
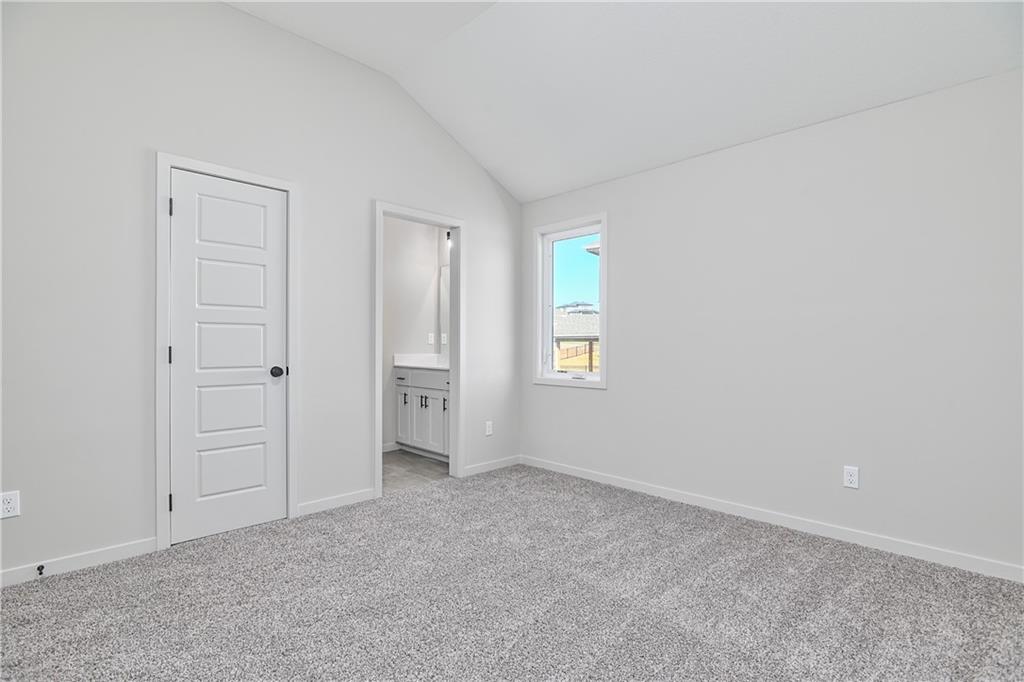
Spacious bedroom featuring vaulted ceilings, a single window, plush carpet flooring, a white five-panel interior door, and an entryway to a vanity with a white cabinet
50 of 53
-
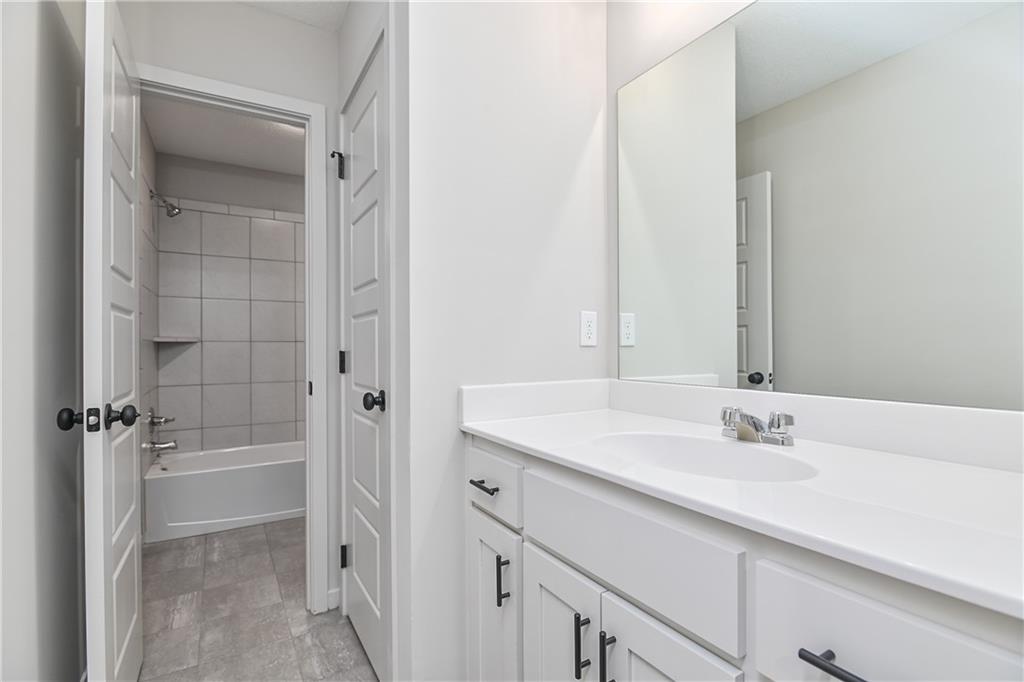
Bathroom vanity featuring an integrated sink, polished chrome faucet, and expansive mirror
51 of 53
-
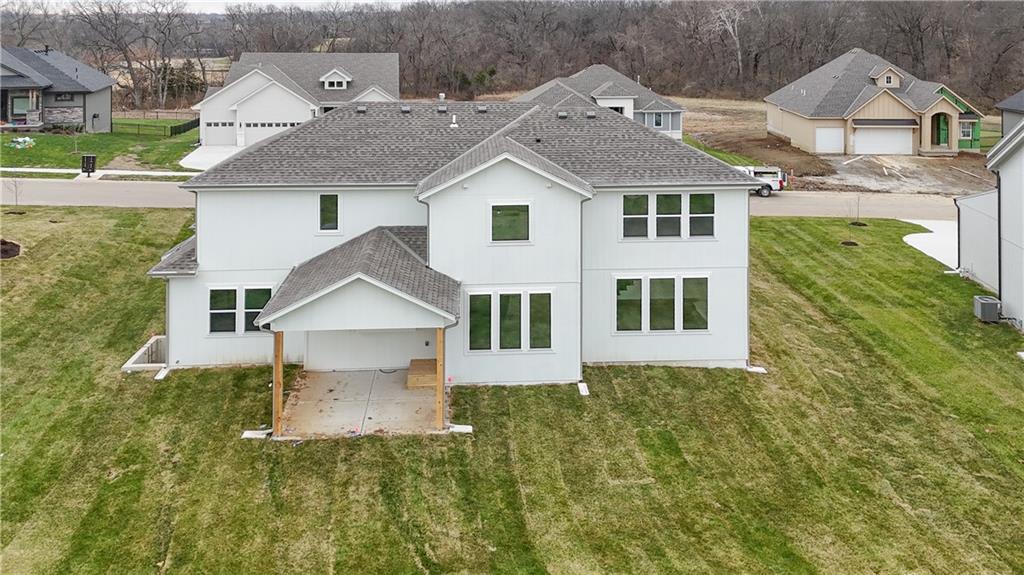
White stucco exterior with a multi-level roofline
52 of 53
-
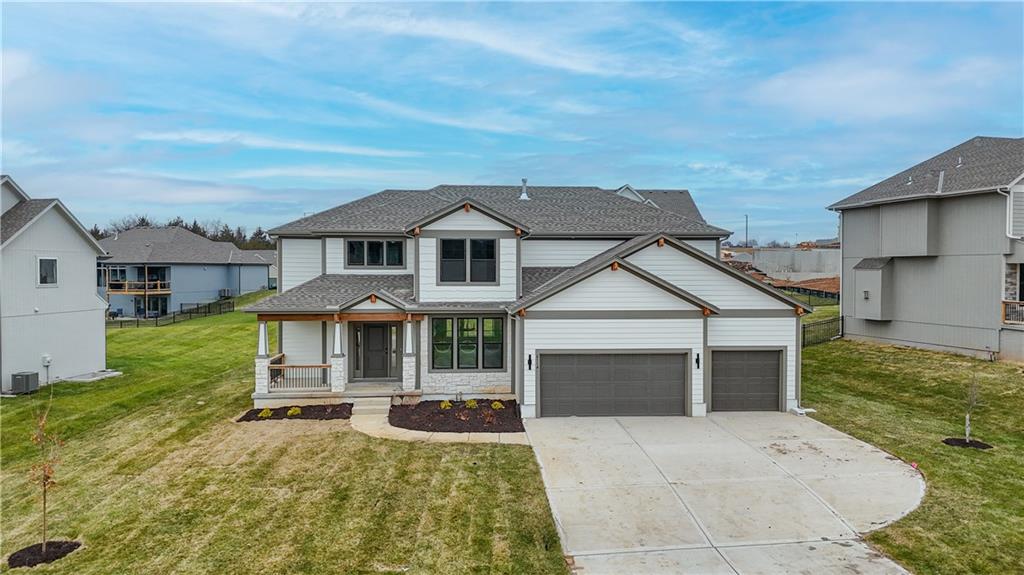
Two-story residence featuring a covered front porch, a two-car garage, and an additional single-car garage
53 of 53
The popular Niko Bluhawk plan by Prieb Homes offers over 3,000 square feet of thoughtfully designed living space with 5 bedrooms, 4 bathrooms, and a 3-car garage. The open-concept main level features hardwood floors, a spacious great room with fireplace, a gourmet kitchen with a large island, quartz countertops, walk-in pantry, and a main-floor bedroom with full bath. Upstairs, the luxurious primary suite includes a spa-like bath, oversized walk-in closet with direct laundry access, plus three additional bedrooms and two full baths. Enjoy the covered patio and the quality craftsmanship and modern finishes Prieb Homes is known for. Home expected to be complete Nov. 2026 - Photos of home with same floor plan, some selections and features may vary.
- Directions
- K7 to Shawnee Mission Parkway, take exit East. Turn left at first stoplight onto Hilltop Road. At roundabout take 3rd exit onto Clear Creek Parkway. Go over bridge and enter subdivision. Turn left onto Apache Drive. Home is is the small culdesac nook on the right. Third house in on the right.
- Subdivision
- Canyon Lakes
- City
- Shawnee
- County
- Johnson, KS
- Property Type
- Residential / Single Family Residence
- Listing Updated
- Jul 10, 2026 at 5:07pm
- MLS Number
- 2630589
- Property Tax
- $10,062
- Home Owners Association
- Yes - First Services Residential
- Disclaimer
- The information displayed on this page is confidential, proprietary, and copyrighted information of Heartland Multiple Listing Service, Inc. (“Heartland MLS”). Copyright 2026, Heartland Multiple Listing Service, Inc. Heartland MLS, Elite Realty and Agent Jo do not make any warranty or representation concerning the timeliness or accuracy of the information displayed herein. In consideration for the receipt of the information on this page, the recipient agrees to use the information solely for the private non-commercial purpose of identifying a property in which the recipient has a good faith interest in acquiring.
- The data relating to real estate displayed on this website comes in part from the Heartland Multiple Listing Service database compilation. The properties displayed on this website may not be all of the properties in the Heartland MLS database compilation, or all of the properties listed with other brokers participating in the Heartland MLS IDX program. Detailed information about the properties displayed on this website includes the name of the listing company.
- Information is deemed reliable but is not guaranteed.
Copyright © 2026 ELITE Realty.