
6003 Apache Drive, Shawnee, KS 66226
- 5Beds
- 4 Baths
- 0½ Baths
- 2,742Sq Ft
-
1 of 42
-
2 of 42
-
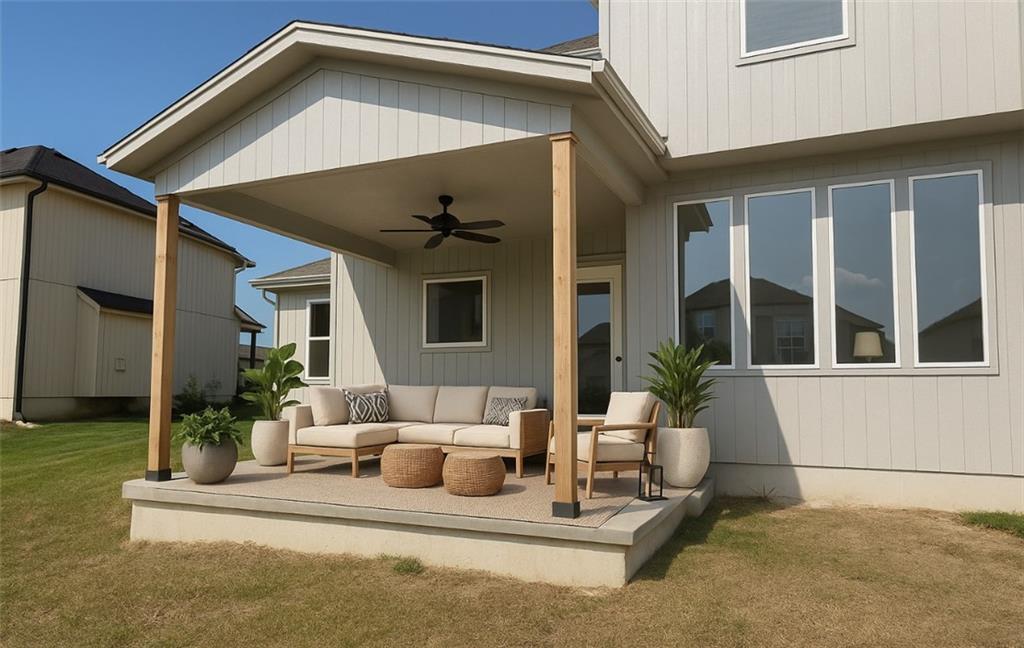
Virtually staged
3 of 42
-
4 of 42
-
5 of 42
-
6 of 42
-
7 of 42
-
8 of 42
-
9 of 42
-
10 of 42
-
11 of 42
-
12 of 42
-
13 of 42
-
14 of 42
-
15 of 42
-
16 of 42
-
17 of 42
-
18 of 42
-
19 of 42
-
20 of 42
-
21 of 42
-
22 of 42
-
23 of 42
-
24 of 42
-
25 of 42
-
26 of 42
-
27 of 42
-
28 of 42
-
29 of 42
-
30 of 42
-
31 of 42
-
32 of 42
-
33 of 42
-
34 of 42
-
35 of 42
-
36 of 42
-
37 of 42
-
38 of 42
-
39 of 42
-
40 of 42
-
41 of 42
-
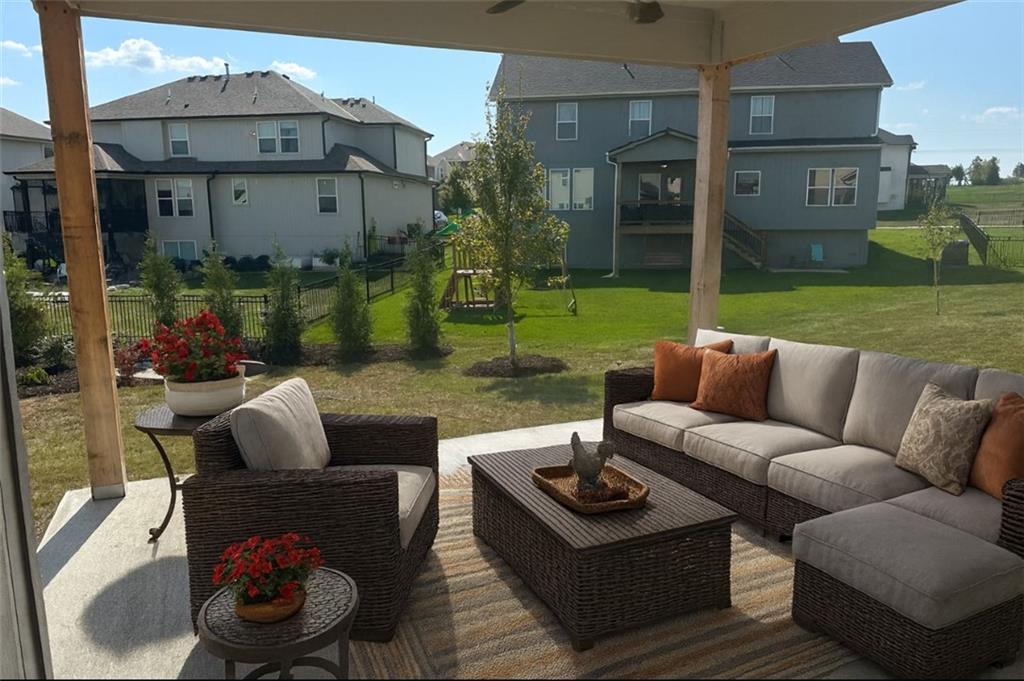
Large patio - virtually staged
42 of 42
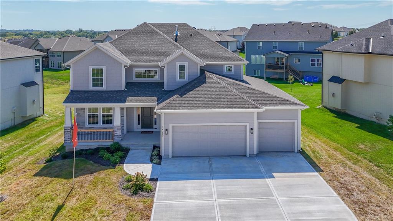
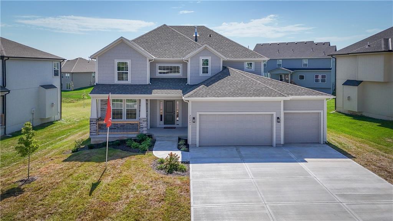
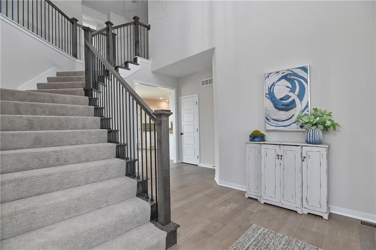
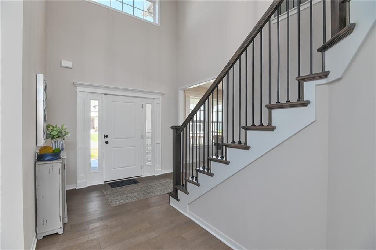
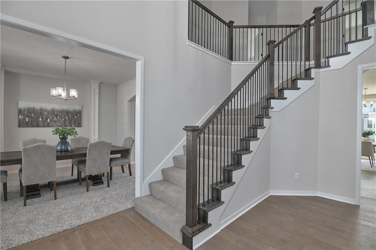
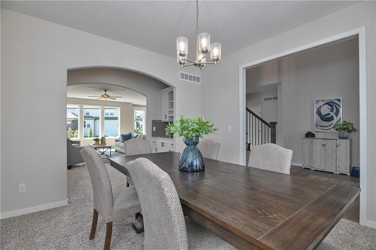
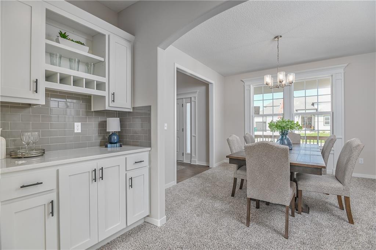
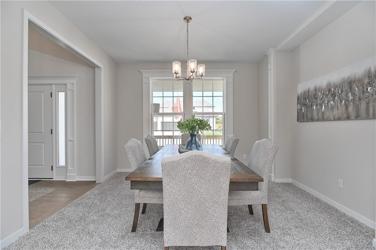
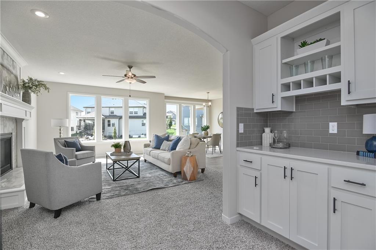
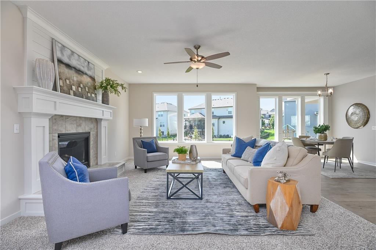
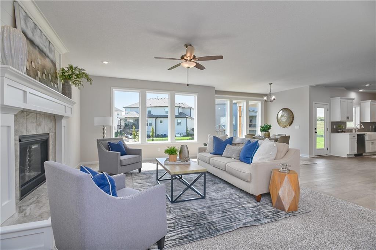
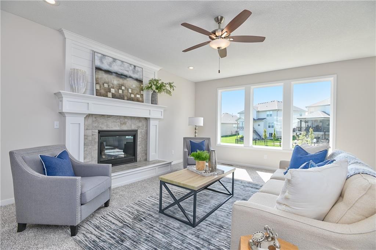
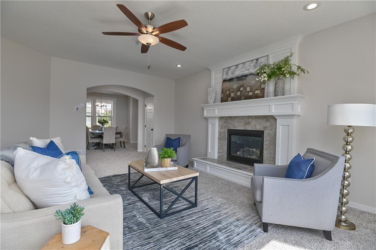
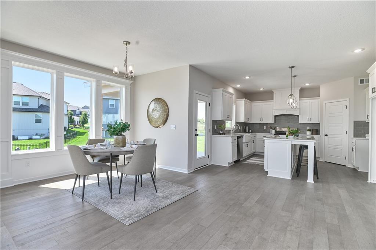
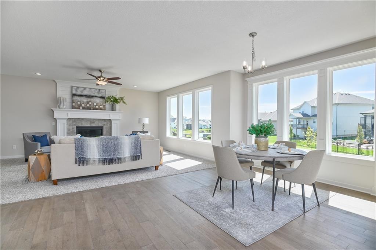
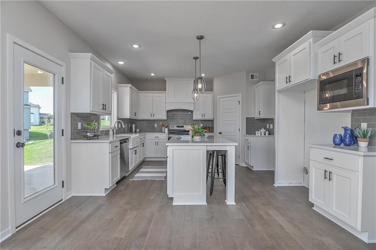
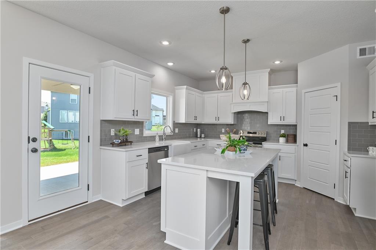
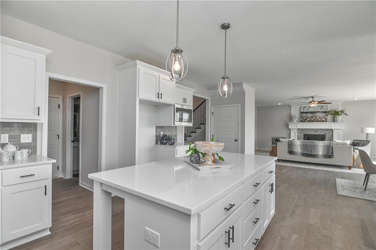
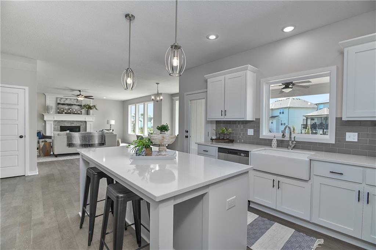
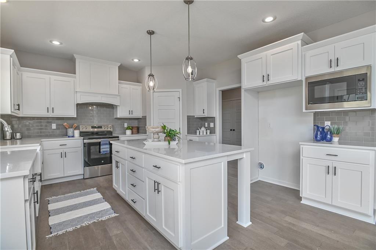
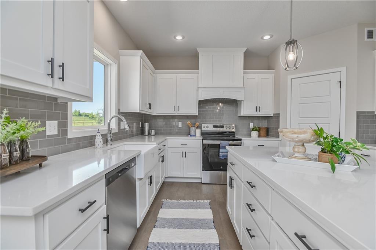
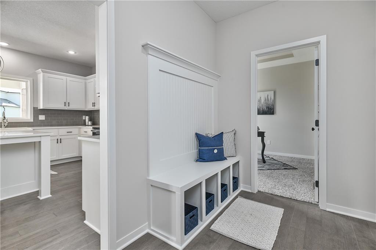
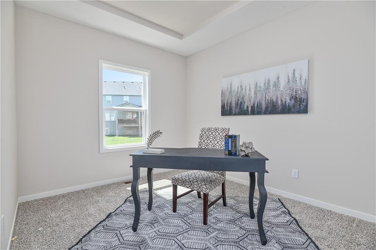
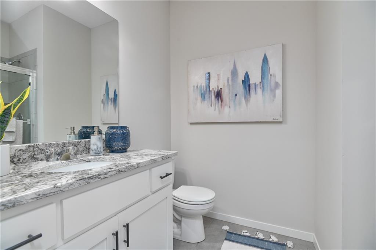
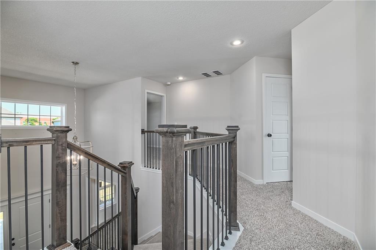
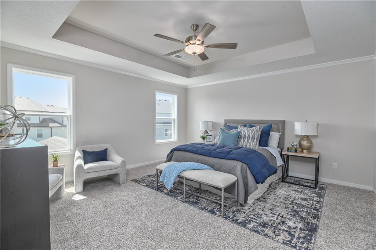
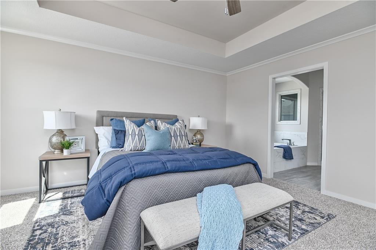
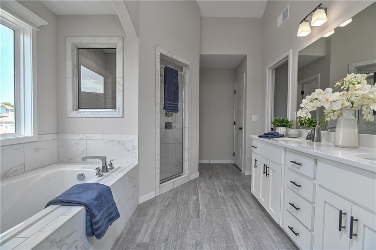
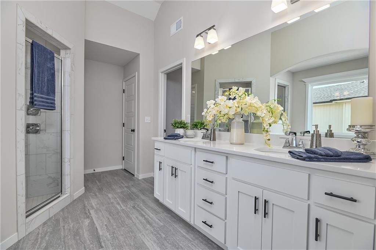
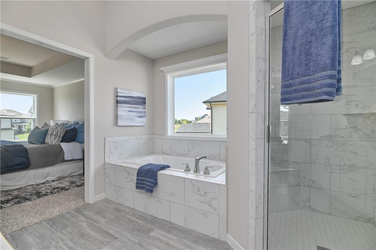
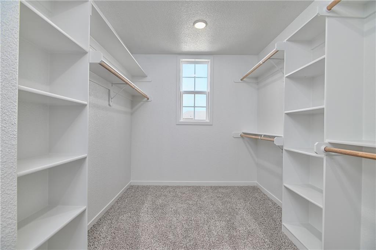
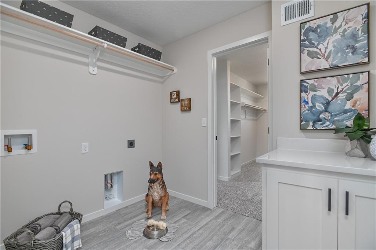
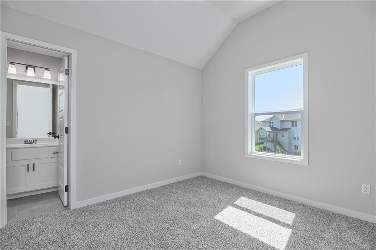
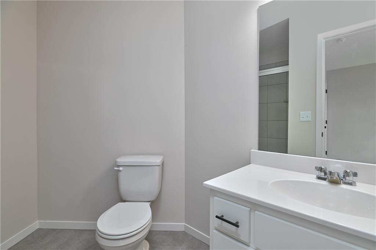
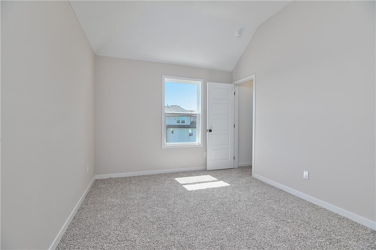
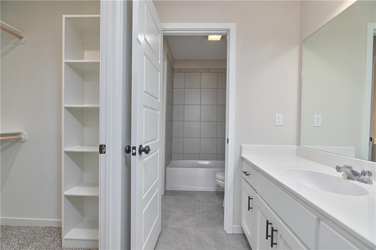
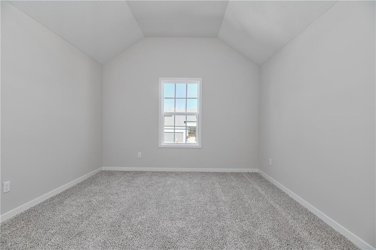
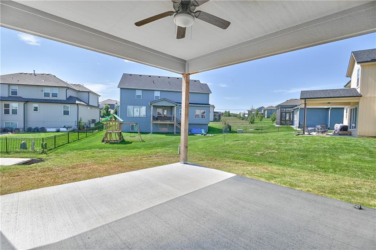
Prieb Homes’ “Harlow 5” plan, featuring a grand two-story vaulted entry that opens to a spacious great room, kitchen, and breakfast area. Hardwoods throughout dining room and great room flow seamlessly into the kitchen. The kitchen boasts a large center island with ample workspace and bar-height seating; soft close doors and drawers and a composite sink. A boot bench and entry closet sit in the mudroom, while a dry bar connects the great room and dining room. The main level offers a 5th bedroom or flex space, perfect for guests or a home office. Upstairs, the laundry room is accessible from both the hallway and the walk-in closet of the roomy master bedroom. The master bath includes a stand alone tub and walk-in tile shower, and all secondary upstairs bedrooms have their own private bathroom entrances. This home is on a large lot and expected to be complete fall 2026. Pictures of a previously completed home of same floor plan.
- Directions
- K7 to Shawnee Mission Parkway, take exit East. Turn left at first stoplight onto Hilltop Road. At roundabout take 3rd exit onto Clear Creek Parkway. Go over bridge and enter subdivision. Follow Clear Creek Parkway west to Apache Dr. -home is on the corner of Clear Creek Pkwy and Apache Dr.
- Subdivision
- Canyon Lakes
- City
- Shawnee
- County
- Johnson, KS
- Property Type
- Residential / Single Family Residence
- Listing Updated
- Jul 09, 2026 at 4:07am
- MLS Number
- 2630410
- Property Tax
- $9,562
- Home Owners Association
- Yes - First Services Residential
- Disclaimer
- The information displayed on this page is confidential, proprietary, and copyrighted information of Heartland Multiple Listing Service, Inc. (“Heartland MLS”). Copyright 2026, Heartland Multiple Listing Service, Inc. Heartland MLS, Elite Realty and Agent Jo do not make any warranty or representation concerning the timeliness or accuracy of the information displayed herein. In consideration for the receipt of the information on this page, the recipient agrees to use the information solely for the private non-commercial purpose of identifying a property in which the recipient has a good faith interest in acquiring.
- The data relating to real estate displayed on this website comes in part from the Heartland Multiple Listing Service database compilation. The properties displayed on this website may not be all of the properties in the Heartland MLS database compilation, or all of the properties listed with other brokers participating in the Heartland MLS IDX program. Detailed information about the properties displayed on this website includes the name of the listing company.
- Information is deemed reliable but is not guaranteed.
Copyright © 2026 ELITE Realty.