
1560 Lake Viking Terrace, Gallatin, MO 64640
- 4Beds
- 3 Baths
- 1½ Bath
- 4,500Sq Ft
-
1 of 56
-
2 of 56
-
3 of 56
-
4 of 56
-
5 of 56
-
6 of 56
-
7 of 56
-
8 of 56
-
9 of 56
-
10 of 56
-
11 of 56
-
12 of 56
-
13 of 56
-
14 of 56
-
15 of 56
-
16 of 56
-
17 of 56
-
18 of 56
-
19 of 56
-
20 of 56
-
21 of 56
-
22 of 56
-
23 of 56
-
24 of 56
-
25 of 56
-
26 of 56
-
27 of 56
-
28 of 56
-
29 of 56
-
30 of 56
-
31 of 56
-
32 of 56
-
33 of 56
-
34 of 56
-
35 of 56
-
36 of 56
-
37 of 56
-
38 of 56
-
39 of 56
-
40 of 56
-
41 of 56
-
42 of 56
-
43 of 56
-
44 of 56
-
45 of 56
-
46 of 56
-
47 of 56
-
48 of 56
-
49 of 56
-
50 of 56
-
51 of 56
-
52 of 56
-
53 of 56
-
54 of 56
-
55 of 56
-
56 of 56
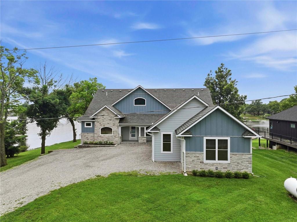
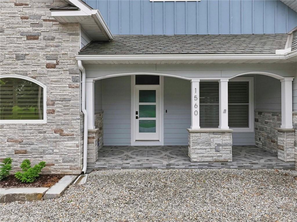
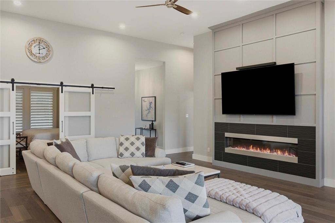
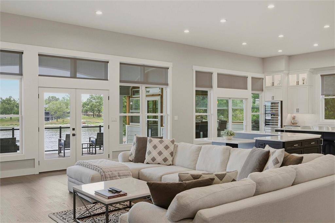
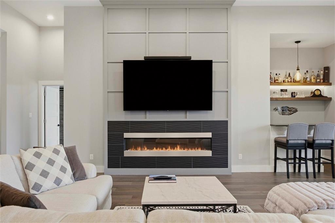
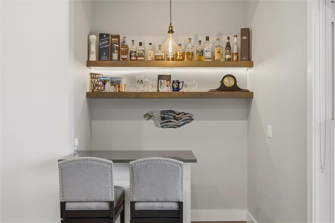
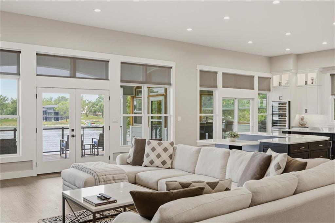
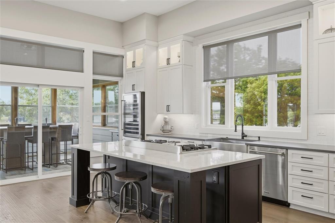
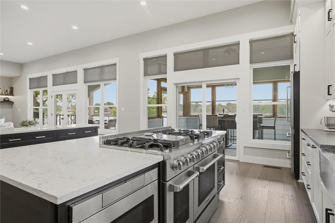
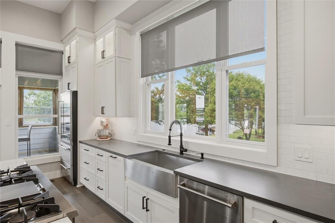
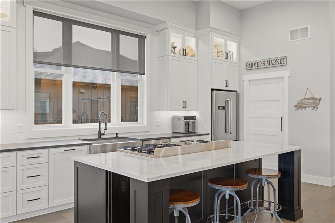
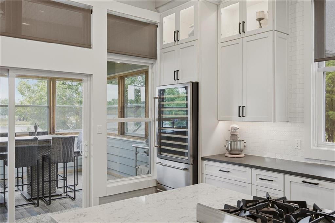
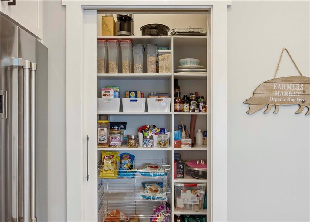
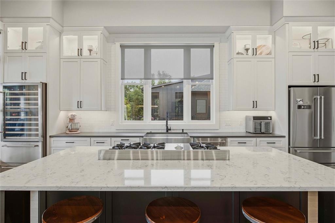
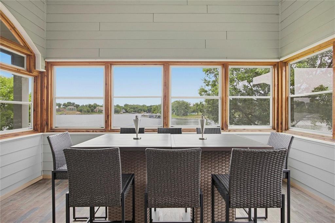
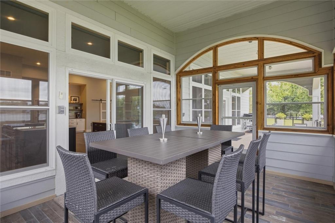
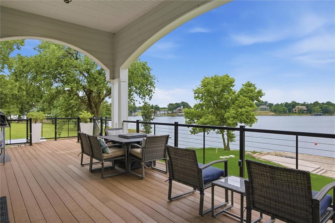
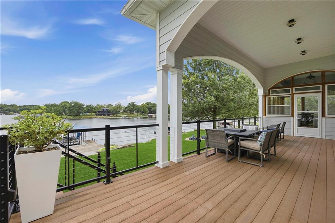
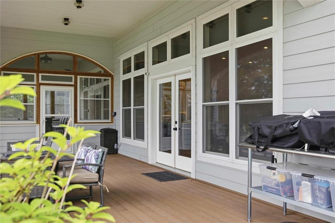
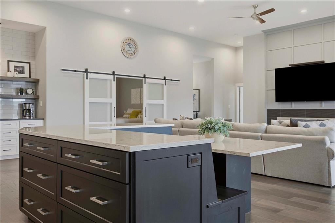
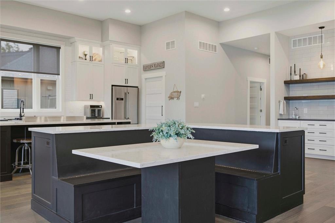
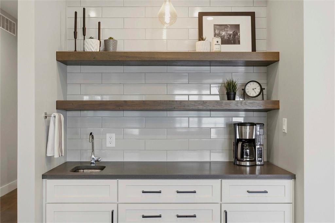
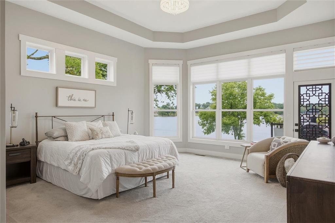
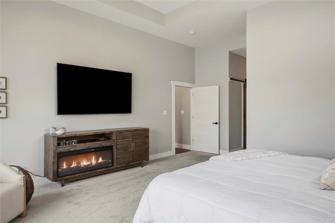
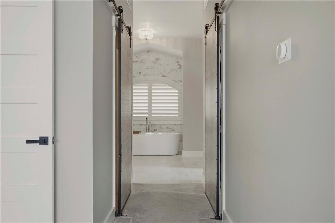
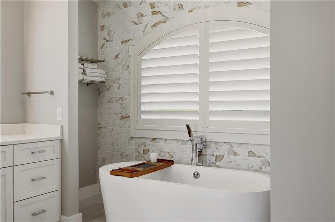
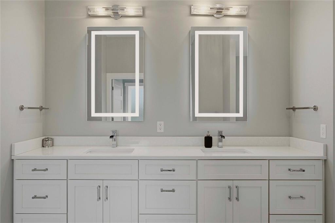
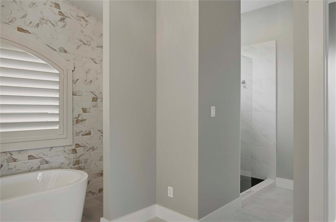
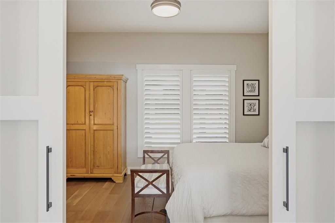
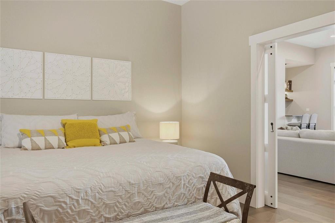
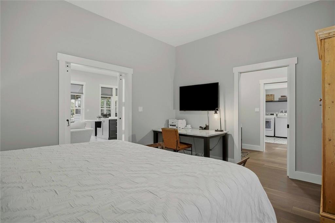
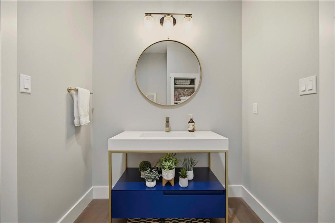
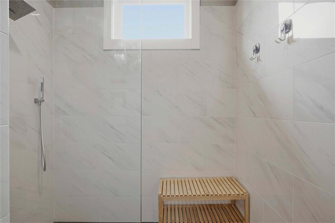
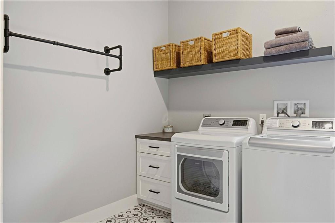
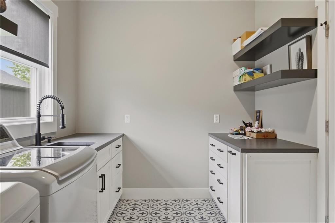
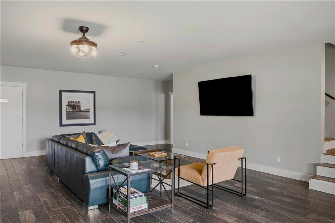
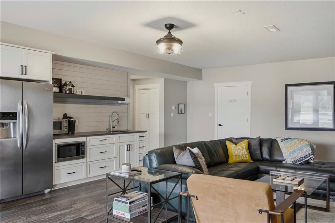
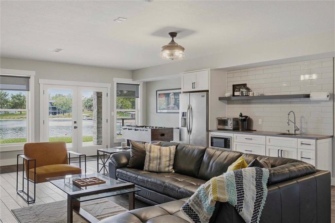
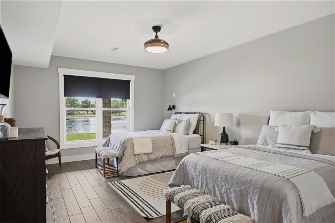
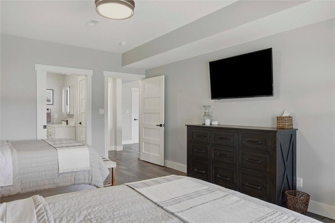
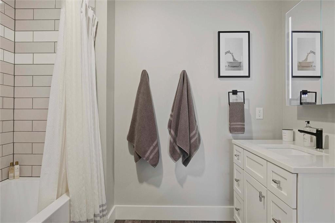
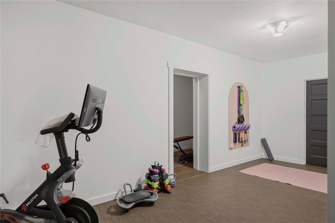
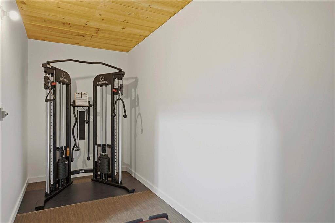
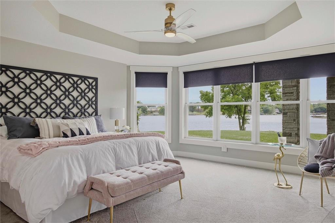
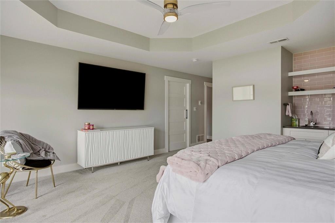
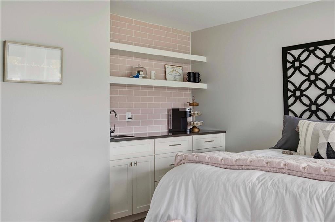
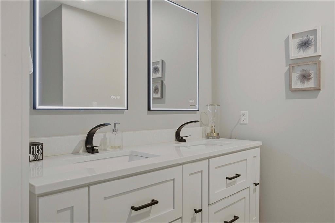
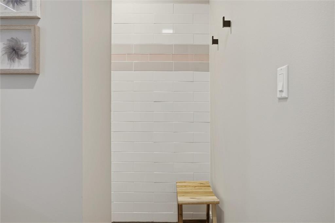
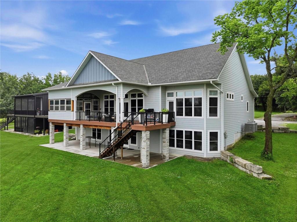
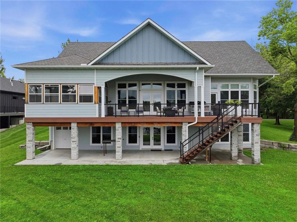
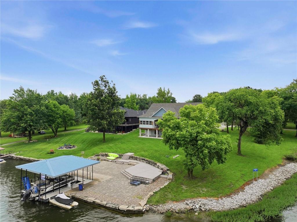
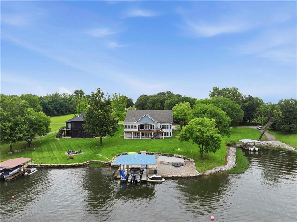
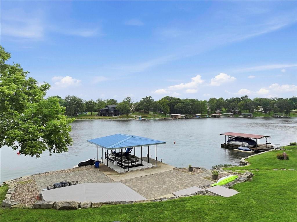
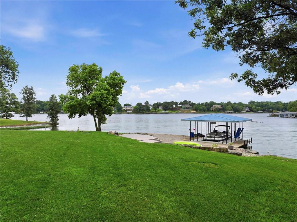
Stunning lakefront ranch with 3-car garage, Hardie® Board siding, and stone accents. This 4-bed, 3.5-bath waterfront home features exceptional craftsmanship and luxury throughout. Main Level: Open-concept design with engineered hardwood, 12-foot ceilings, custom electric fireplace, and entertaining bar. Great room opens to upper deck with cable railing and breathtaking lake views. Gourmet kitchen boasts quartz island with gas cooktop, farmhouse sink, custom cabinetry, walk-in pantry, beverage center, and built-in banquette. Coffee/wet bar with floating shelves. Stylish laundry with craft area. Luxurious primary suite includes fireplace, deck access, dual custom walk-in closets, double vanities, soaking tub, and oversized tiled shower. Guest bedroom with adjoining half bath. Walkout Lower Level: 9-foot ceilings, family/rec room with wet bar, private guest suite with coffee bar and 3/4 bath, plus additional guest bedroom with full bath. Includes fitness center, storm room, and dual storage rooms. Features: Dual-zone HVAC, Nest® thermostat, custom lighted mirrors throughout. Outdoor Living: 4-season room off kitchen, covered patio, lighted Trex® deck at water's edge, paver patios, limestone retaining walls and steps for lake access. Rare grandfathered covered floating dock with concrete well and boat lift. A luxury waterfront retreat designed for entertaining and lakeside living at its finest. Matterport has measurments of the rooms please click on measurements. Don't wait to long this is a must see.
- Directions
- -35 to exit 68 turn right then immediate right on Nickel approximately4.6 miles straight to Cessna stay on Cessna until Lake Viking turn right onto Viking Terrace then go right to property approximately a quarter of a mile.
- Subdivision
- Lake Viking
- City
- Gallatin
- County
- Daviess
- Property Type
- Residential / Single Family Residence
- Listing Updated
- Jul 08, 2026 at 3:07pm
- MLS Number
- 2629645
- Property Tax
- $6,192
- Home Owners Association
- Yes
- Disclaimer
- The information displayed on this page is confidential, proprietary, and copyrighted information of Heartland Multiple Listing Service, Inc. (“Heartland MLS”). Copyright 2026, Heartland Multiple Listing Service, Inc. Heartland MLS, Elite Realty and Agent Jo do not make any warranty or representation concerning the timeliness or accuracy of the information displayed herein. In consideration for the receipt of the information on this page, the recipient agrees to use the information solely for the private non-commercial purpose of identifying a property in which the recipient has a good faith interest in acquiring.
- The data relating to real estate displayed on this website comes in part from the Heartland Multiple Listing Service database compilation. The properties displayed on this website may not be all of the properties in the Heartland MLS database compilation, or all of the properties listed with other brokers participating in the Heartland MLS IDX program. Detailed information about the properties displayed on this website includes the name of the listing company.
- Information is deemed reliable but is not guaranteed.
Copyright © 2026 ELITE Realty.