
19638 Barstow Street, Spring Hill, KS 66083
- 4Beds
- 3 Baths
- 0½ Baths
- 2,806Sq Ft
-
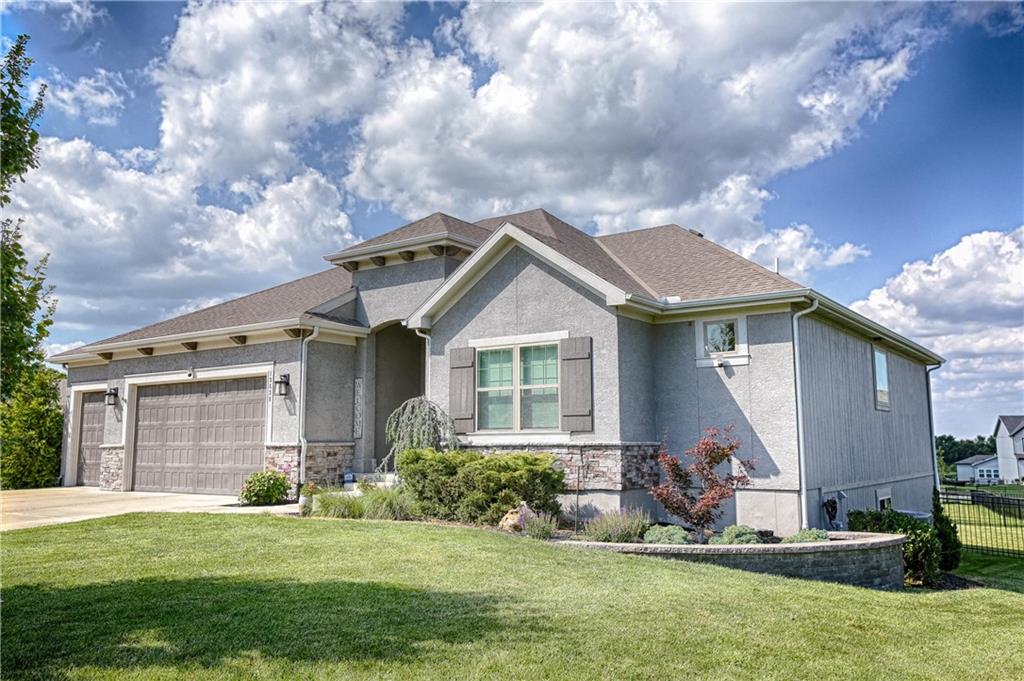
Welcome Home!
1 of 38
-
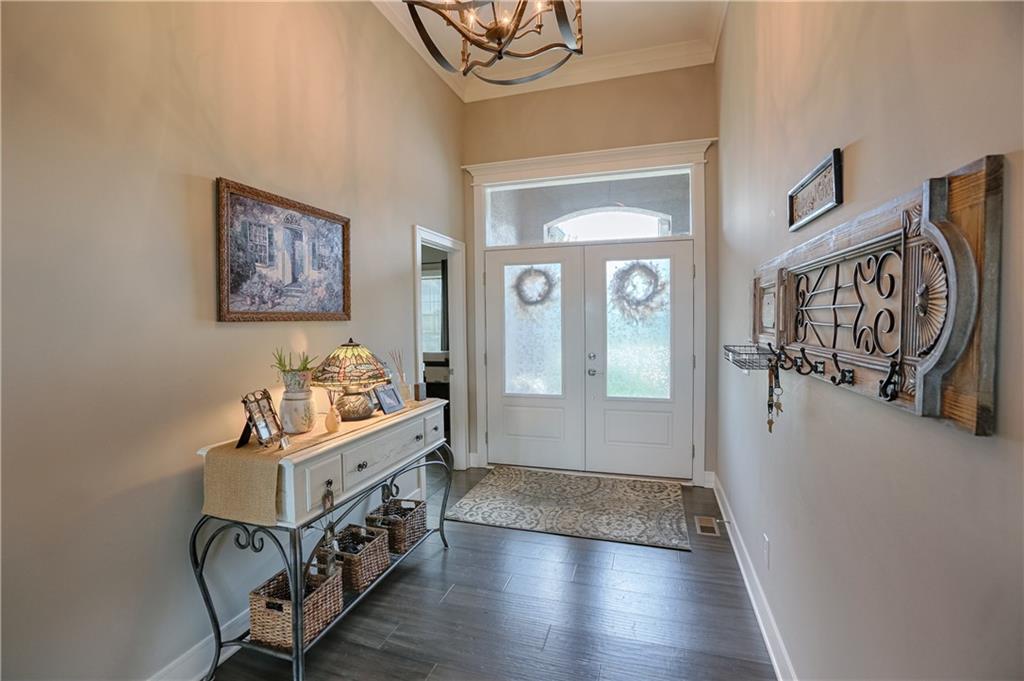
Double door entry with hardwood floors
2 of 38
-
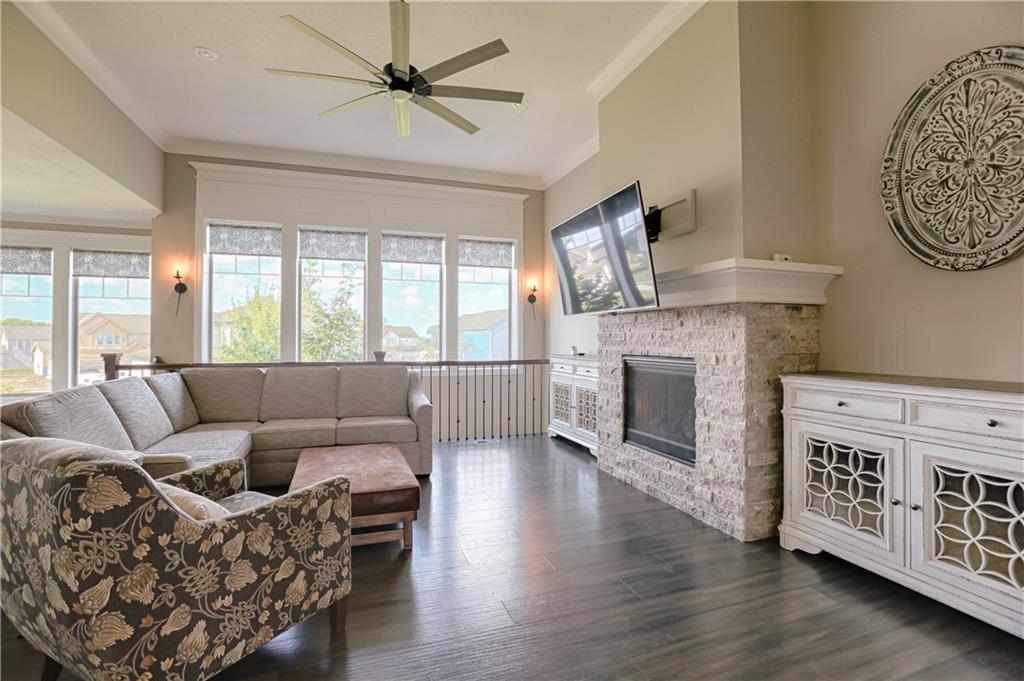
Soaring 12’ ceilings in living room with a wall of windows
3 of 38
-
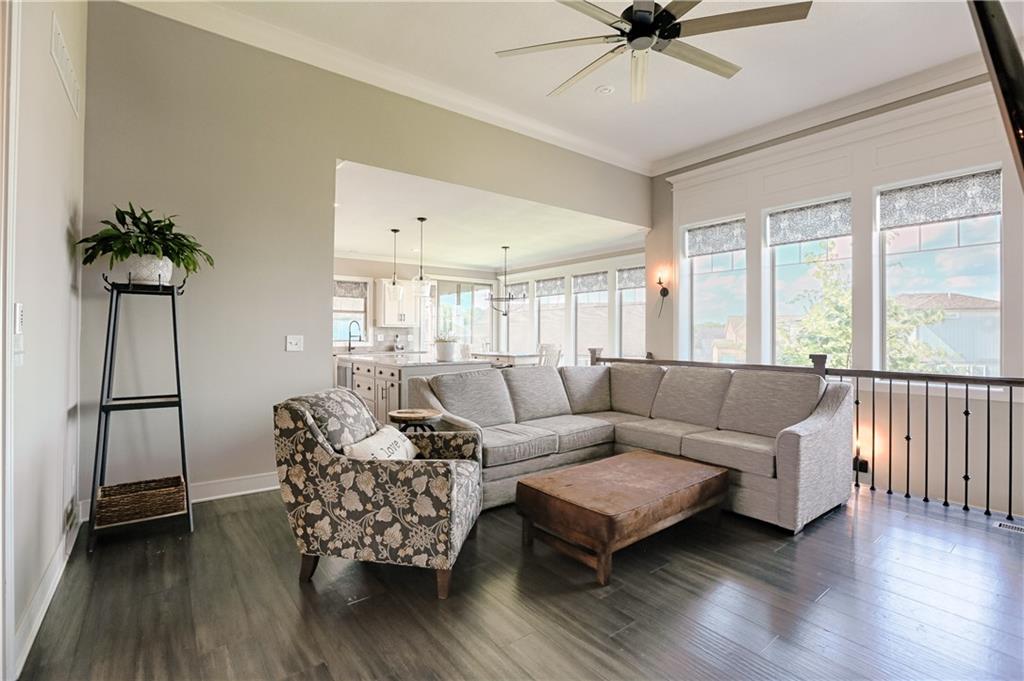
Wall of windows has remote blinds
4 of 38
-
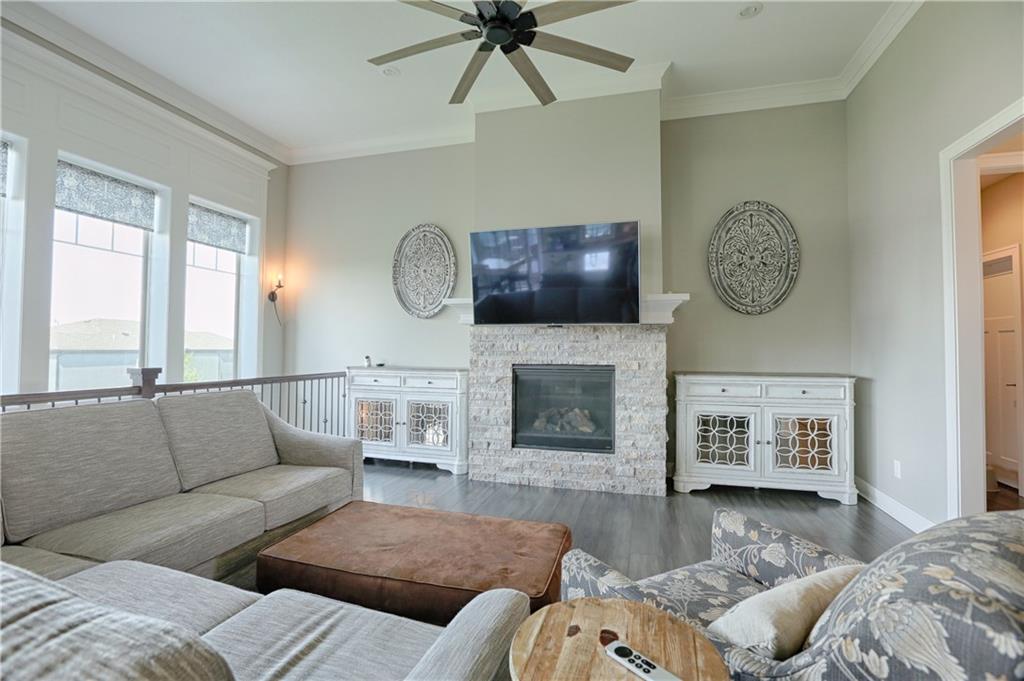
Stone gas fireplace
5 of 38
-
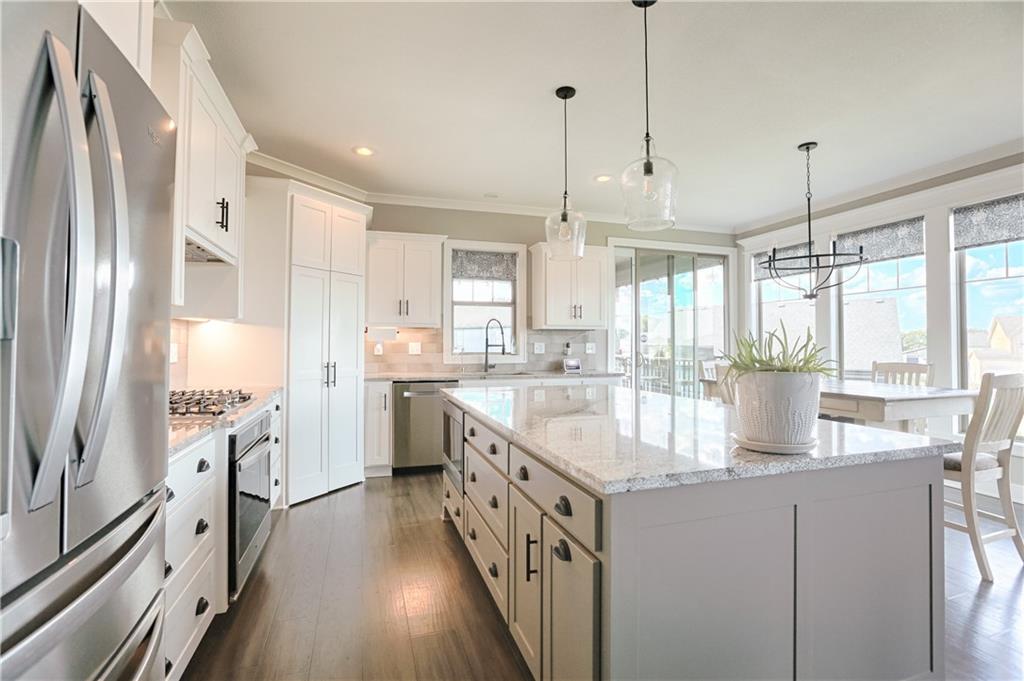
Bright and airy kitchen
6 of 38
-
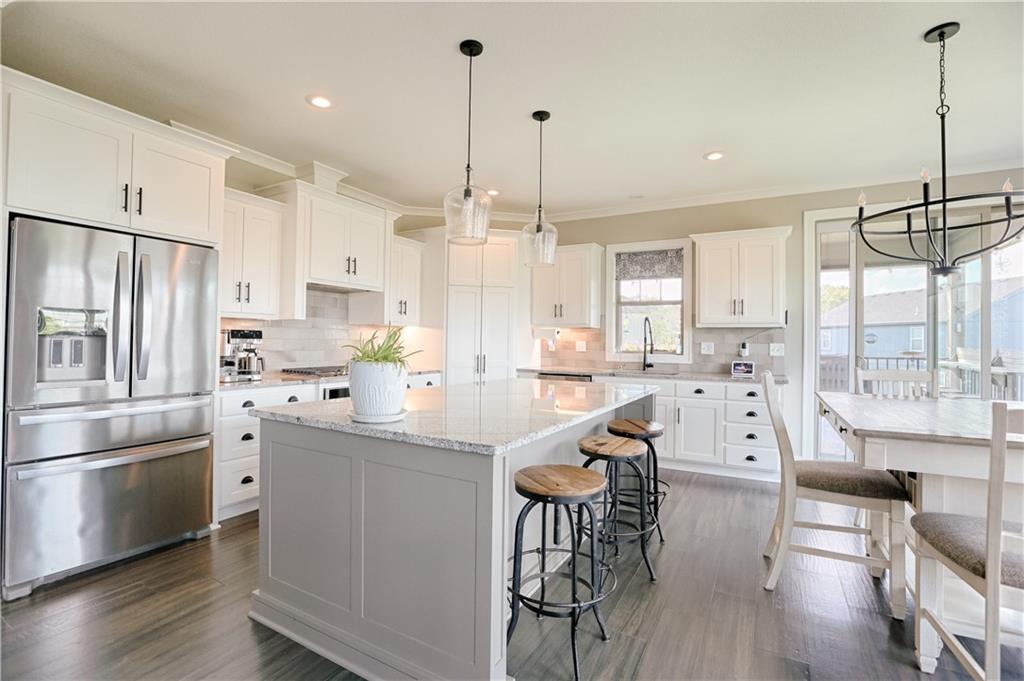
Huge center island and loads of custom cabinets
7 of 38
-
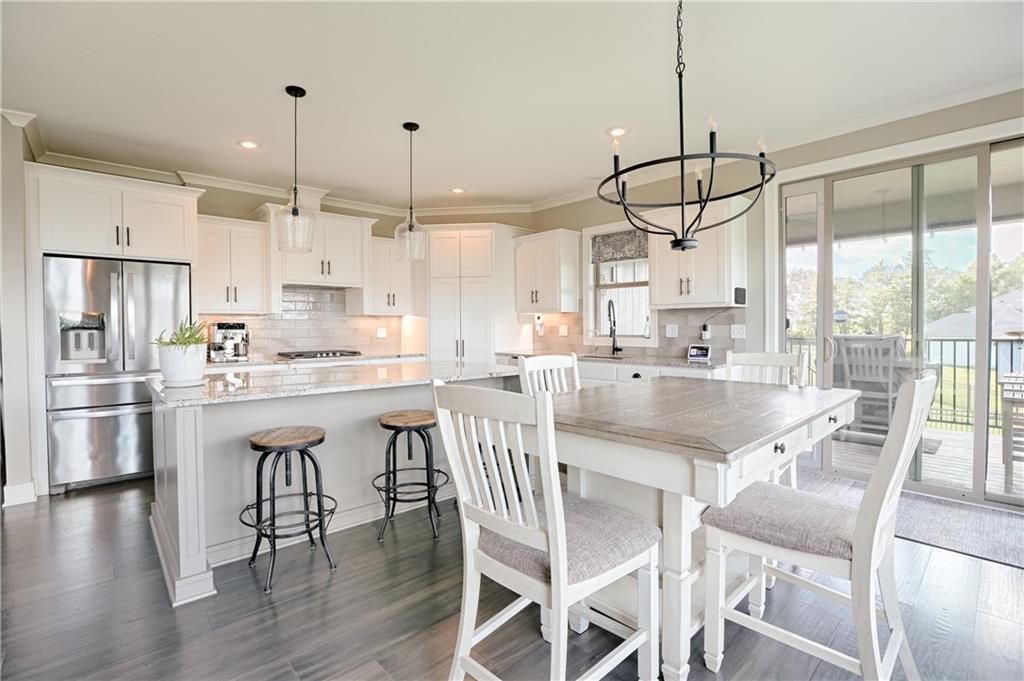
Open plan includes dining area
8 of 38
-
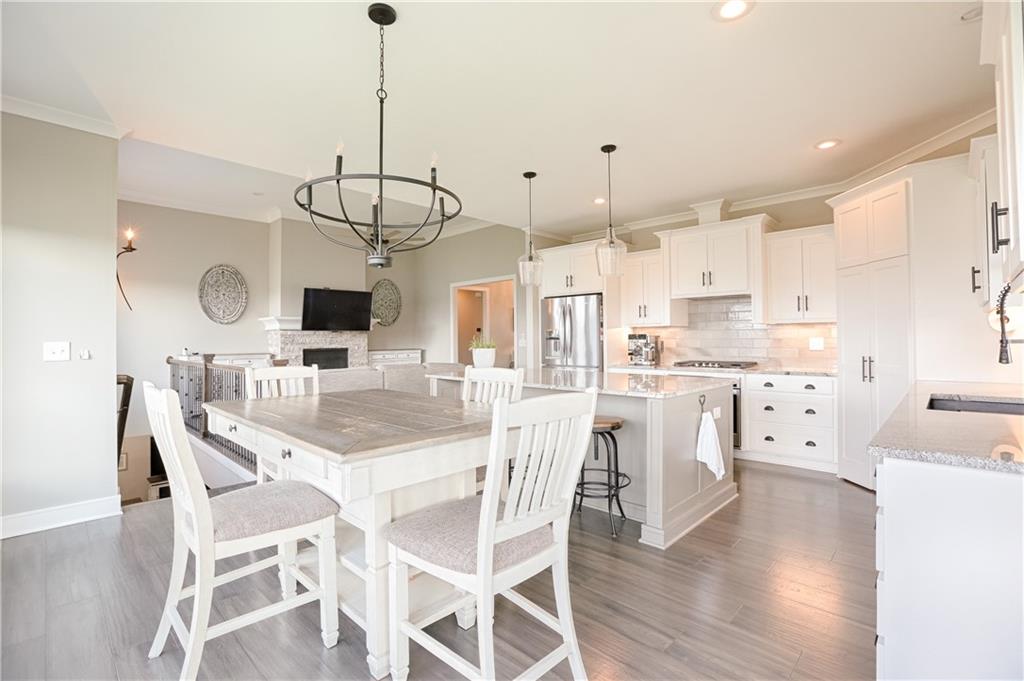
Wide open living area
9 of 38
-
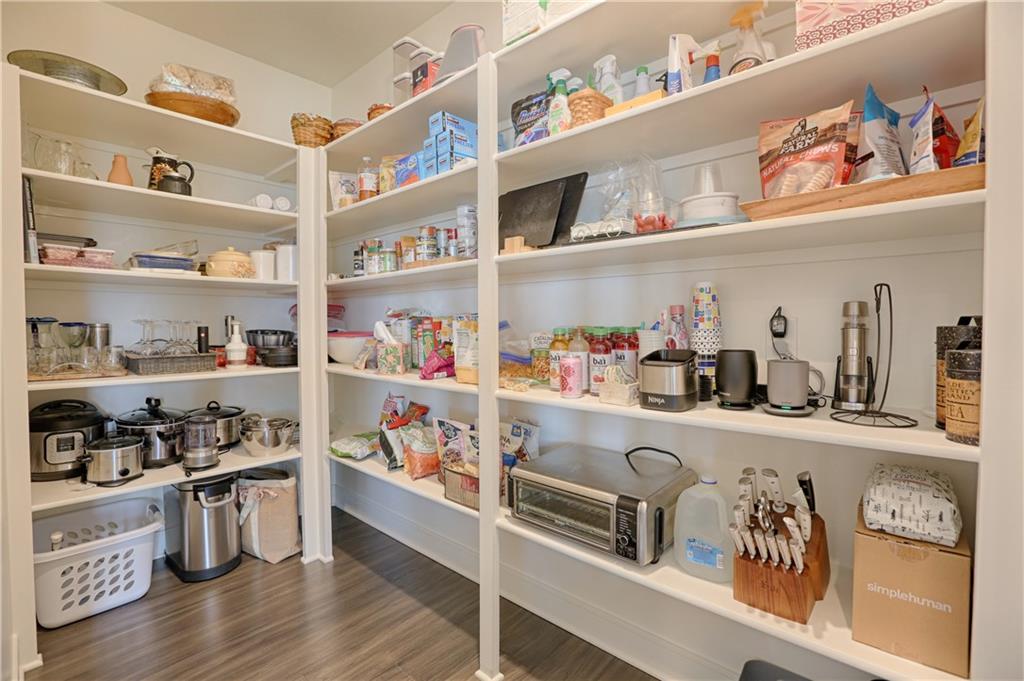
10x5 pantry with shelving
10 of 38
-
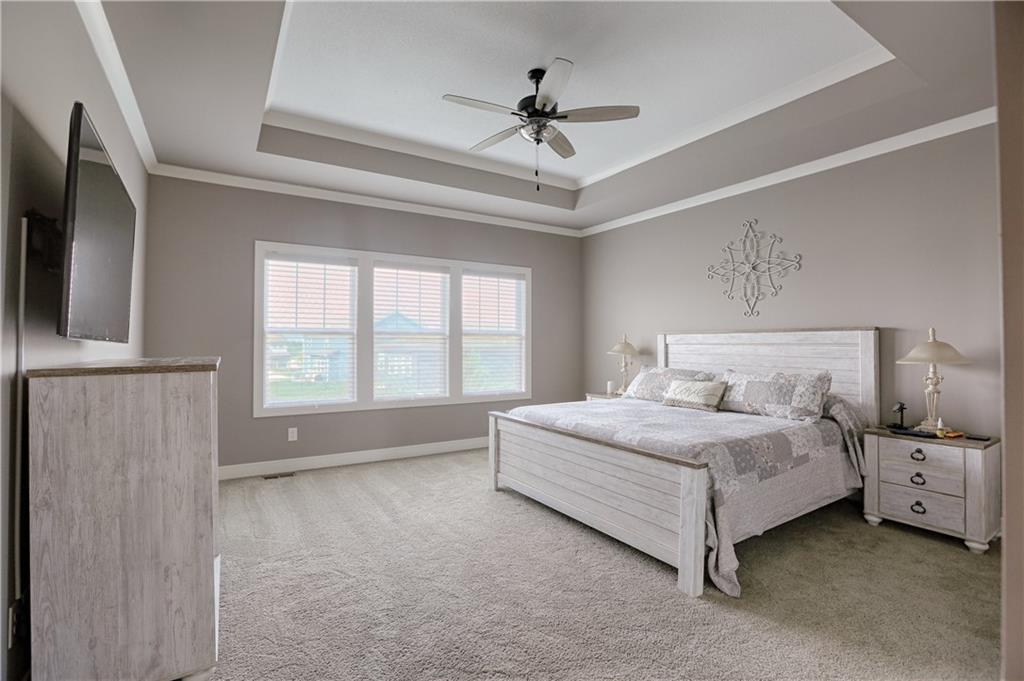
Primary has 12’ coffered ceiling
11 of 38
-
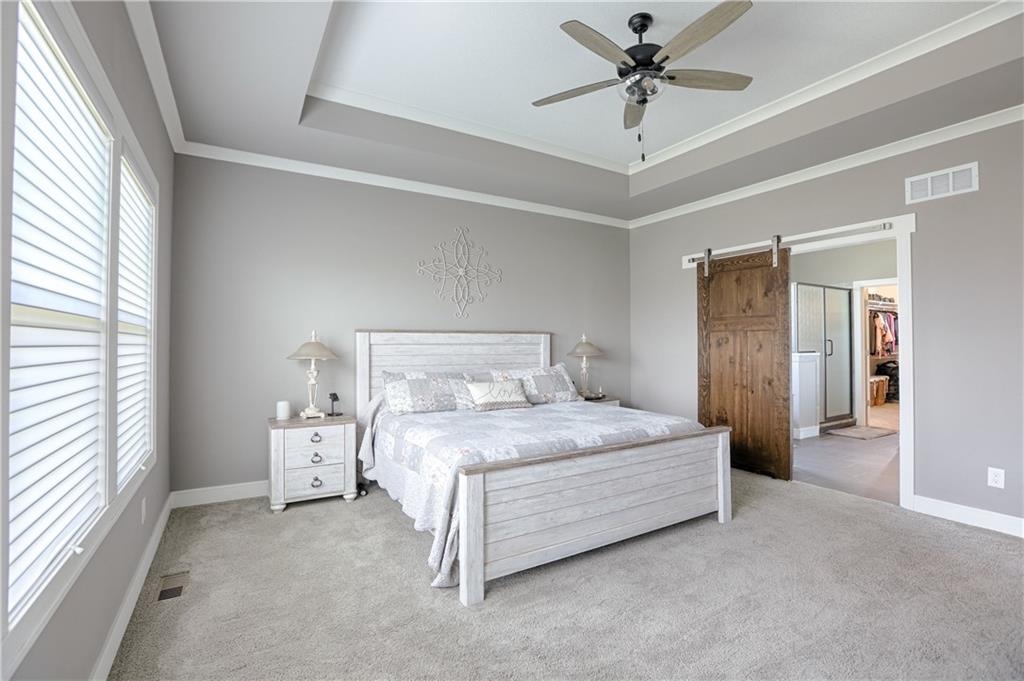
Barn door access to en-suite bath
12 of 38
-
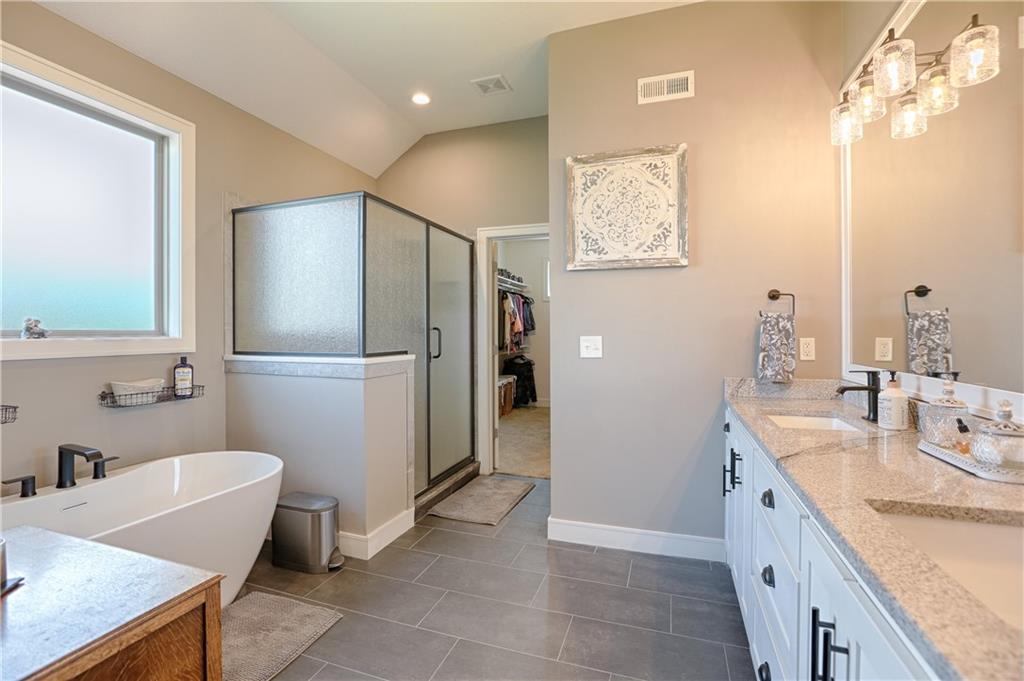
Soaker tub, tiled shower and dual vanity
13 of 38
-
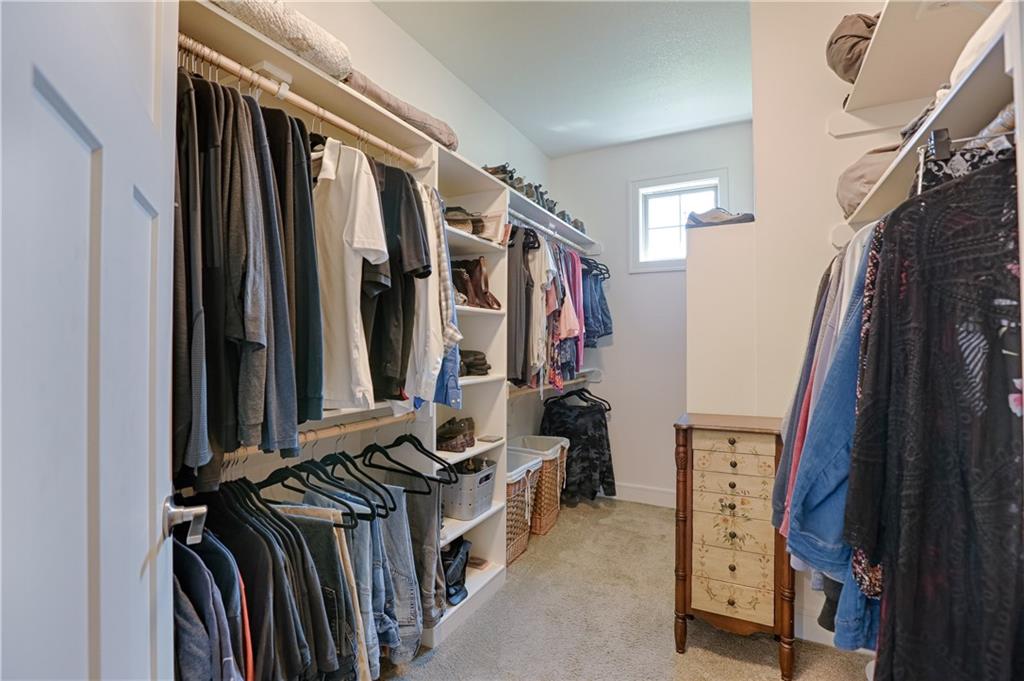
Walk-in closet with built in shelving
14 of 38
-
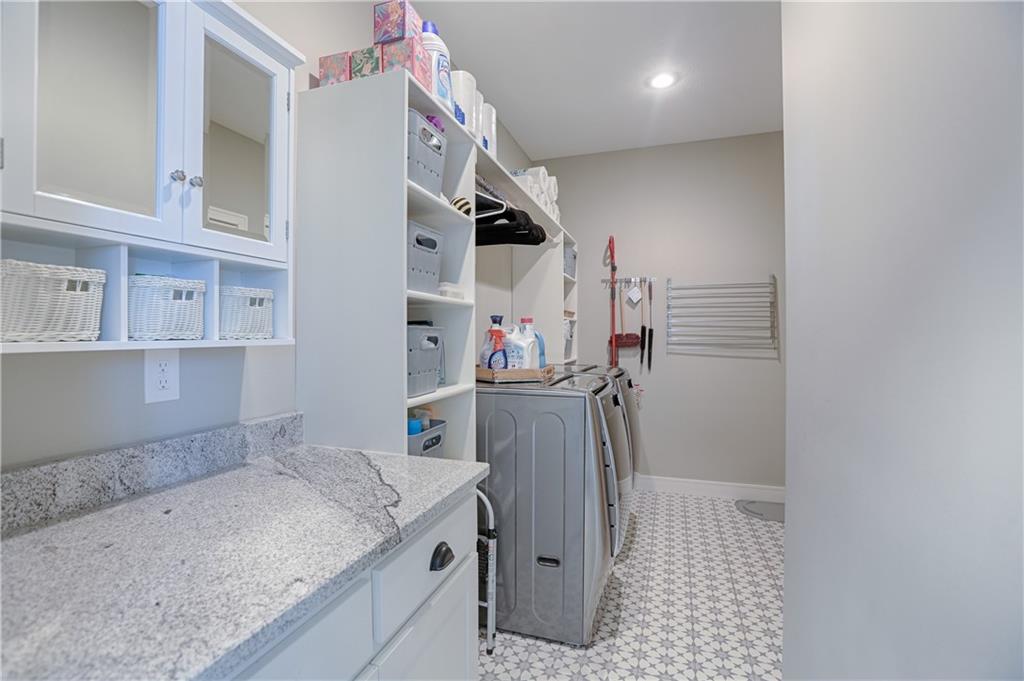
Access to laundry directly from primary closet
15 of 38
-
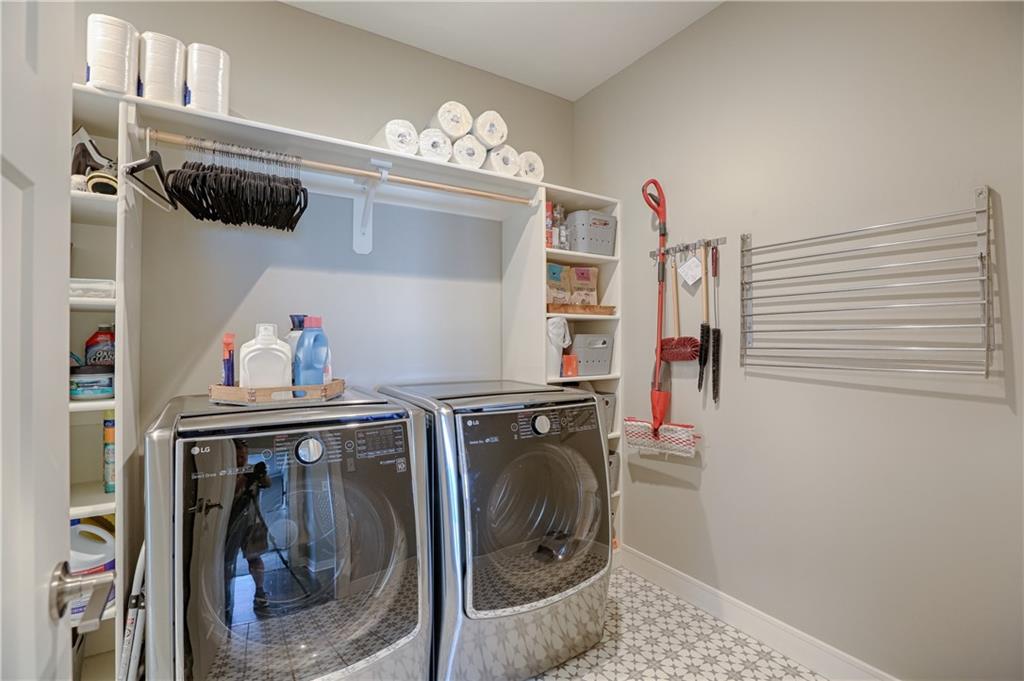
Built in shelving frame washer and dryer
16 of 38
-
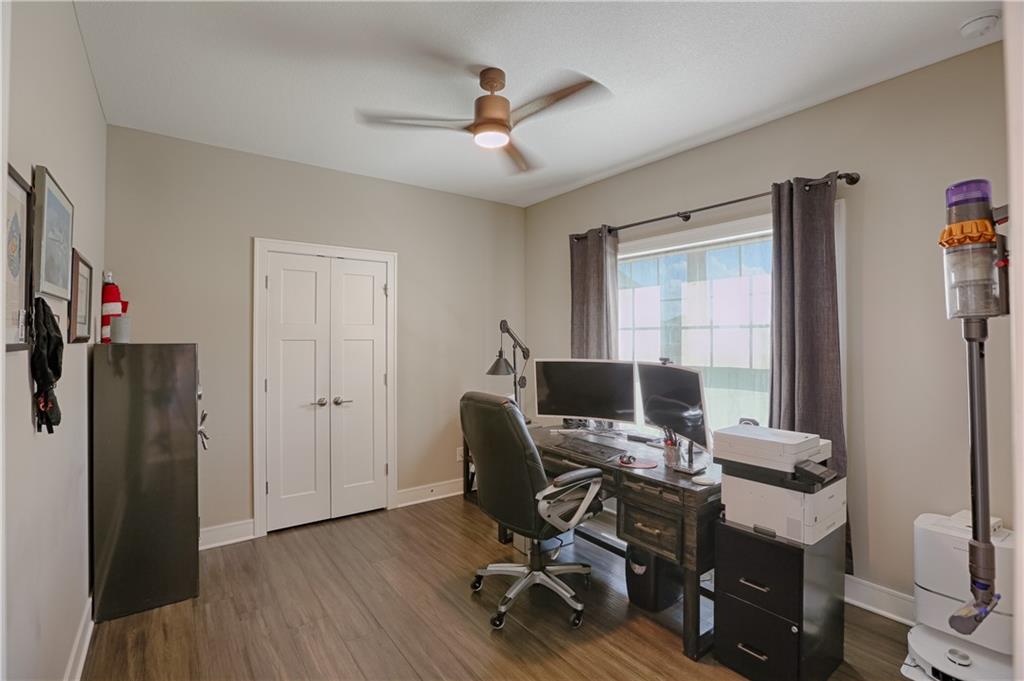
Main floor 2nd bedroom used as office
17 of 38
-
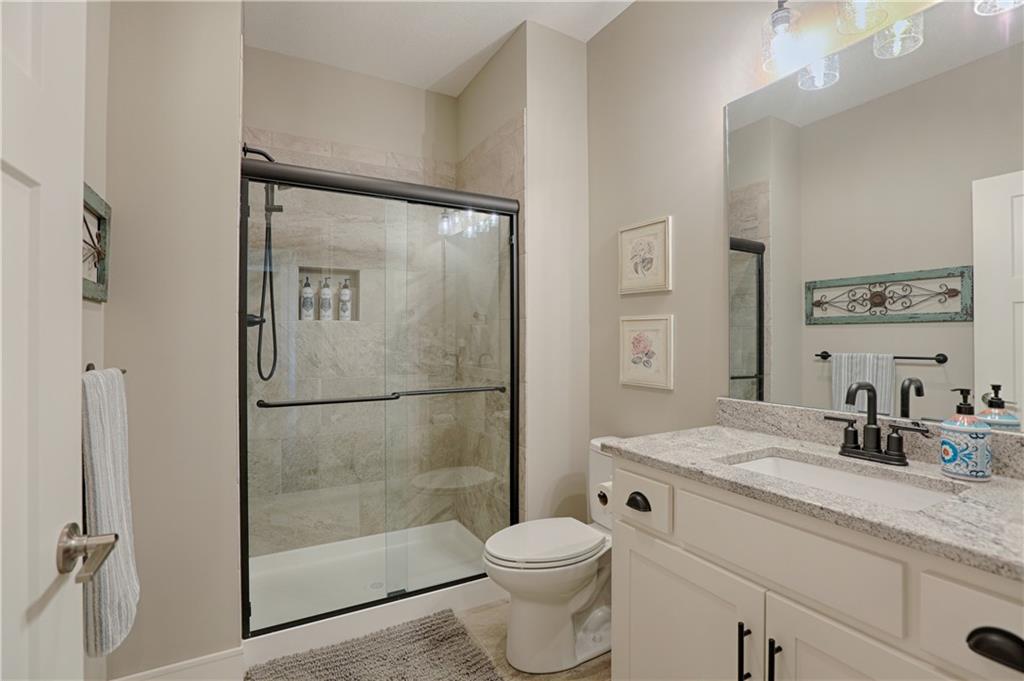
Hall bath on main floor
18 of 38
-
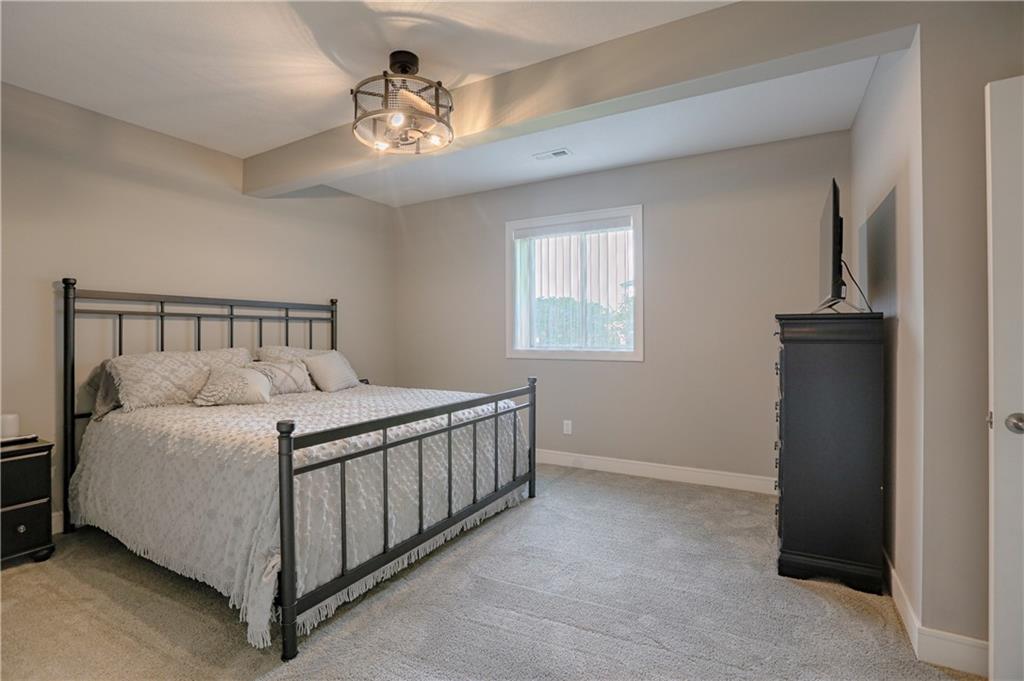
3rd bedroom
19 of 38
-
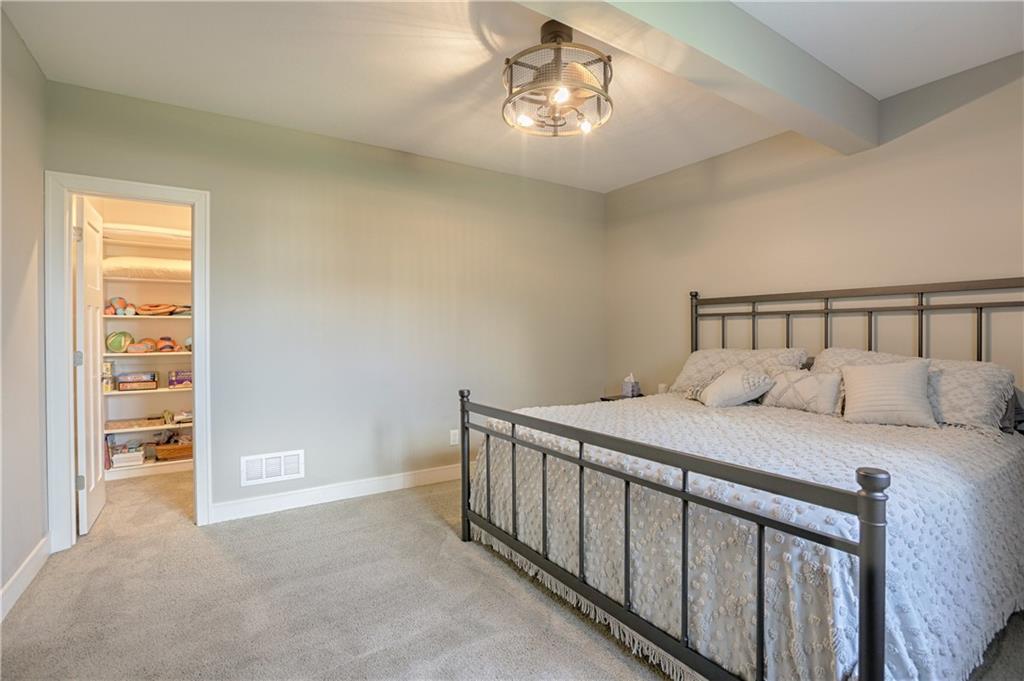
Walk-in closet in 3rd bedroom
20 of 38
-
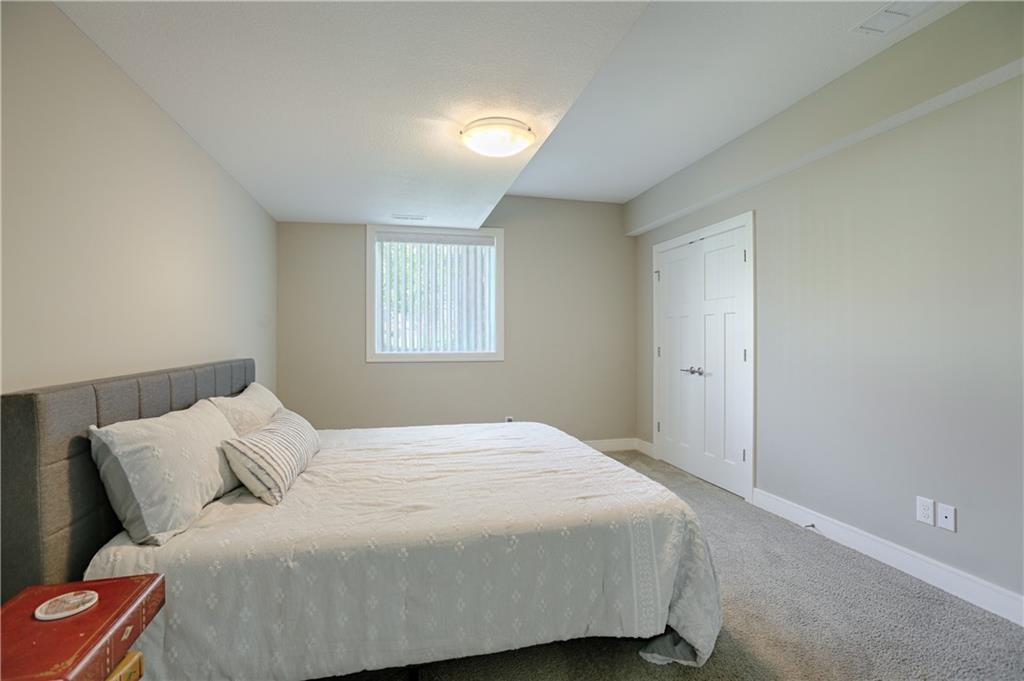
4th bedroom
21 of 38
-
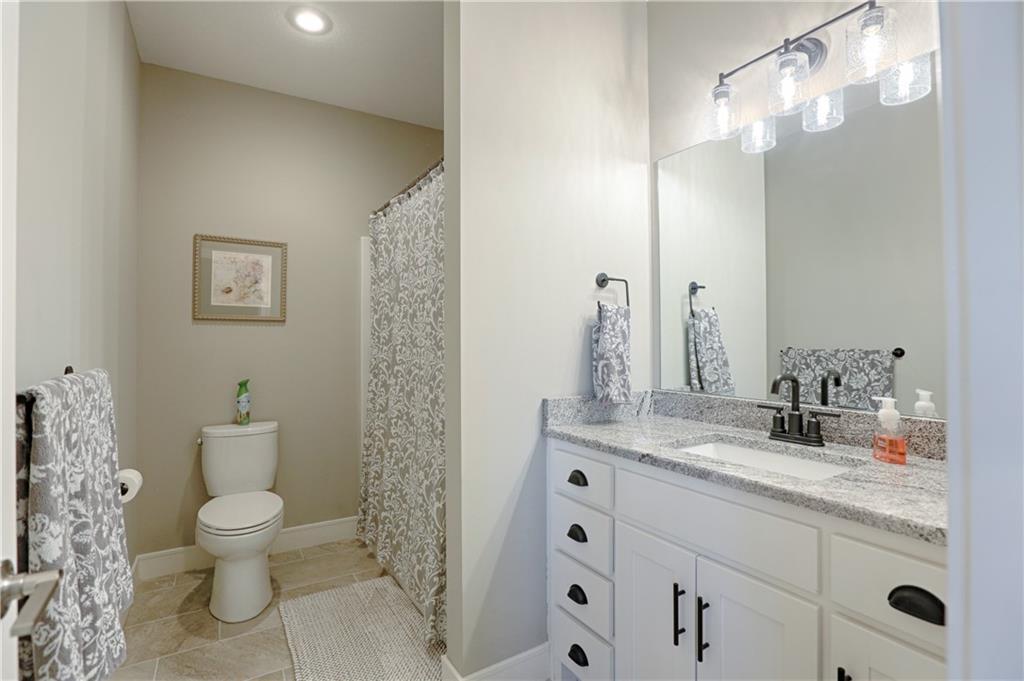
3rd bath
22 of 38
-
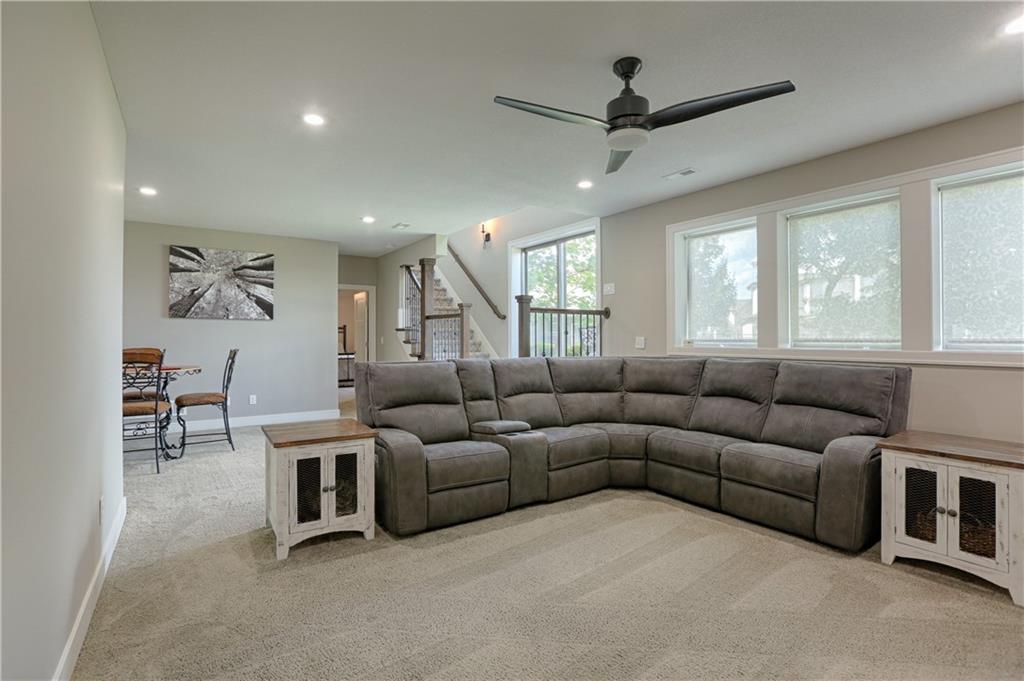
Lower level living area
23 of 38
-
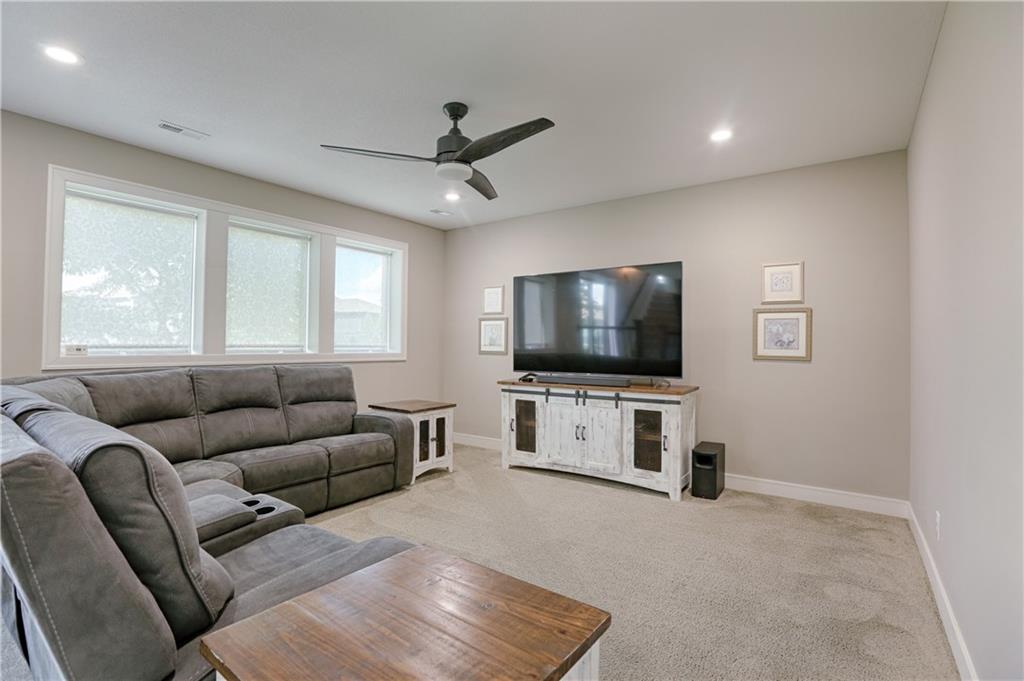
Living Room is carpeted and has ceiling fan
24 of 38
-
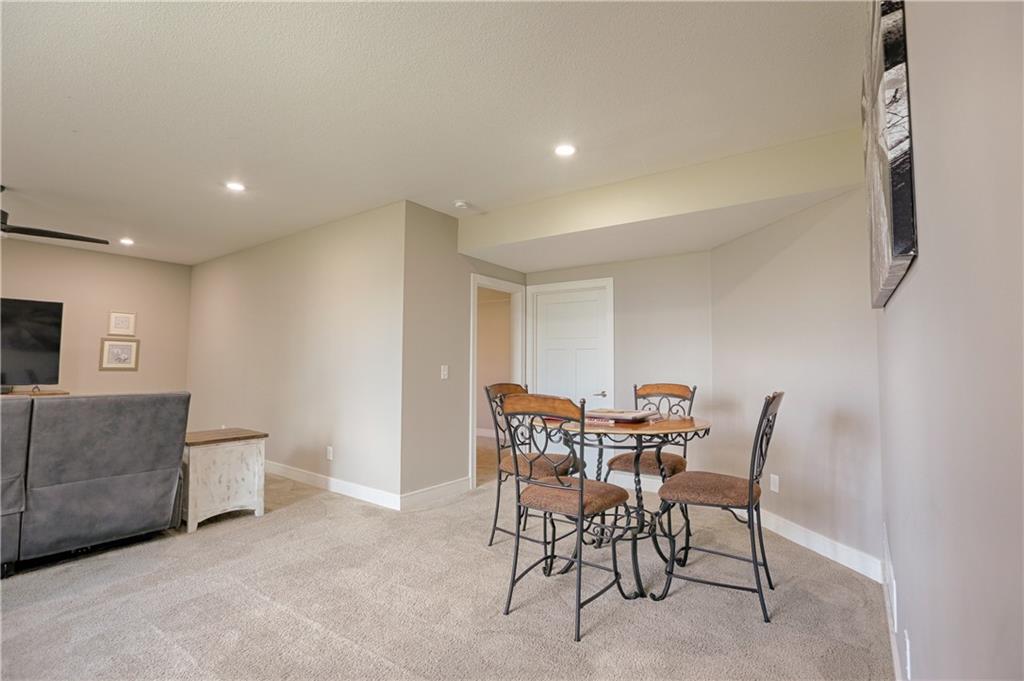
Perfect spot to add a wet bar
25 of 38
-
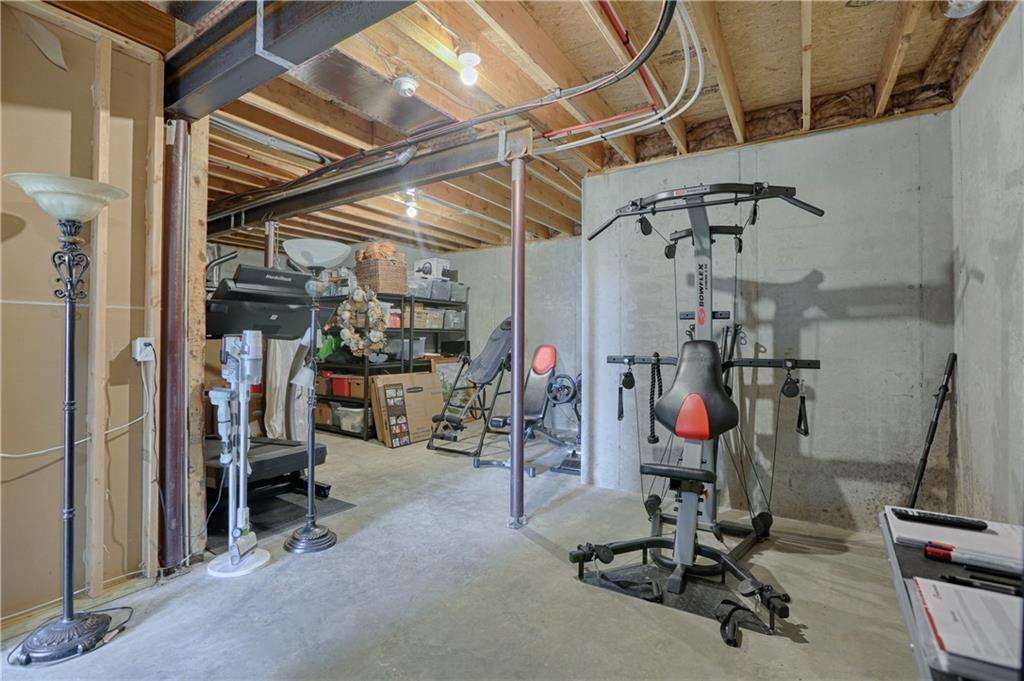
Loads of unfinished area for storage or exercise room
26 of 38
-
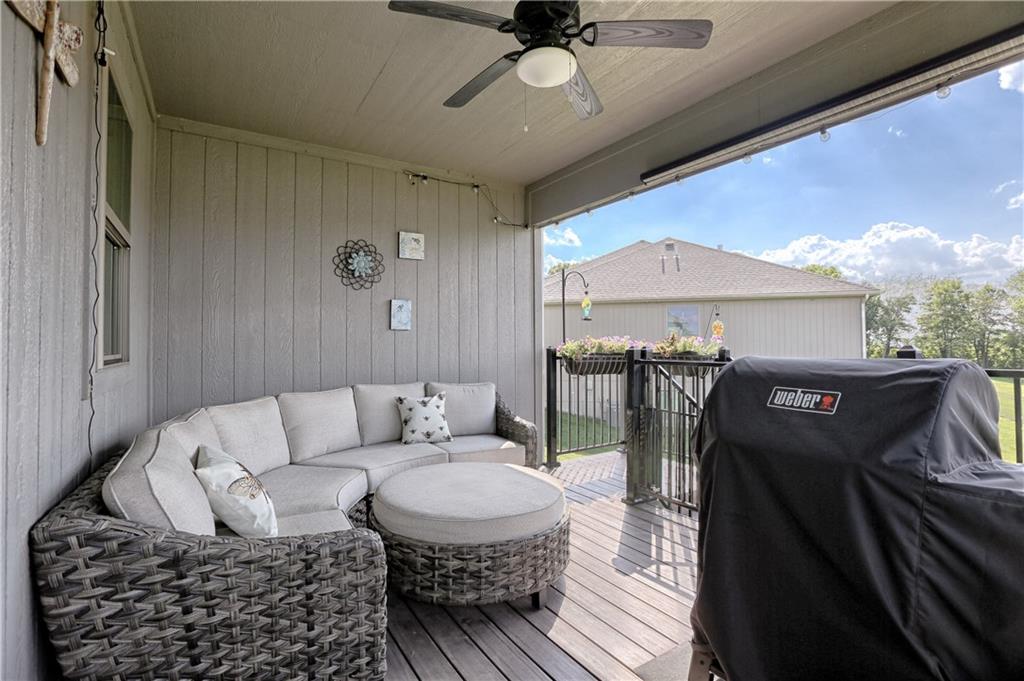
Partially enclosed deck
27 of 38
-
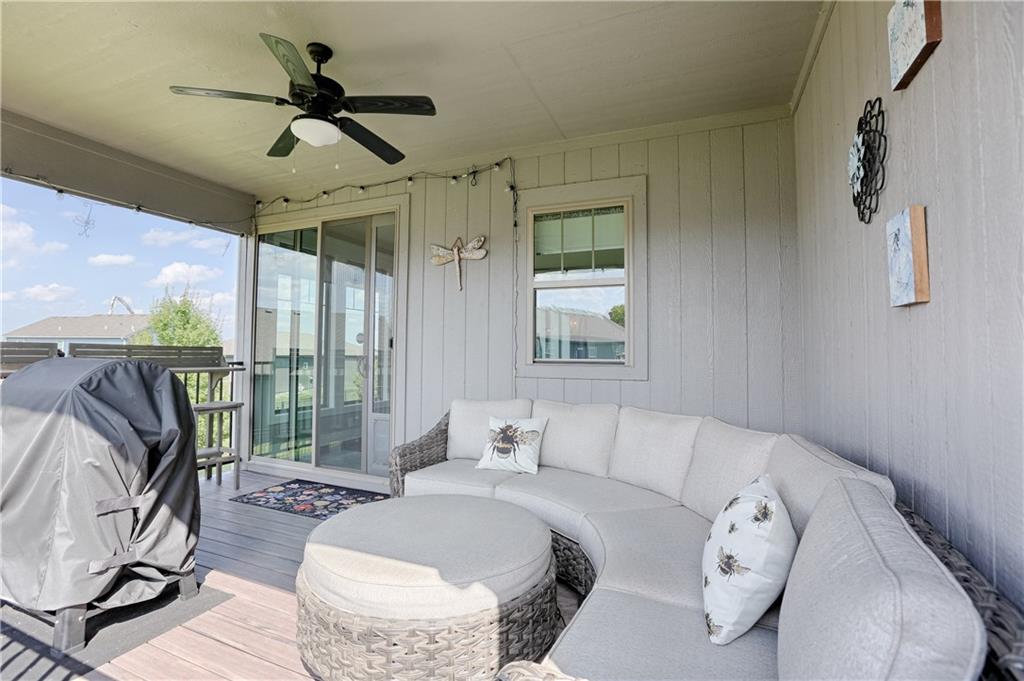
16 x 11 covered deck
28 of 38
-
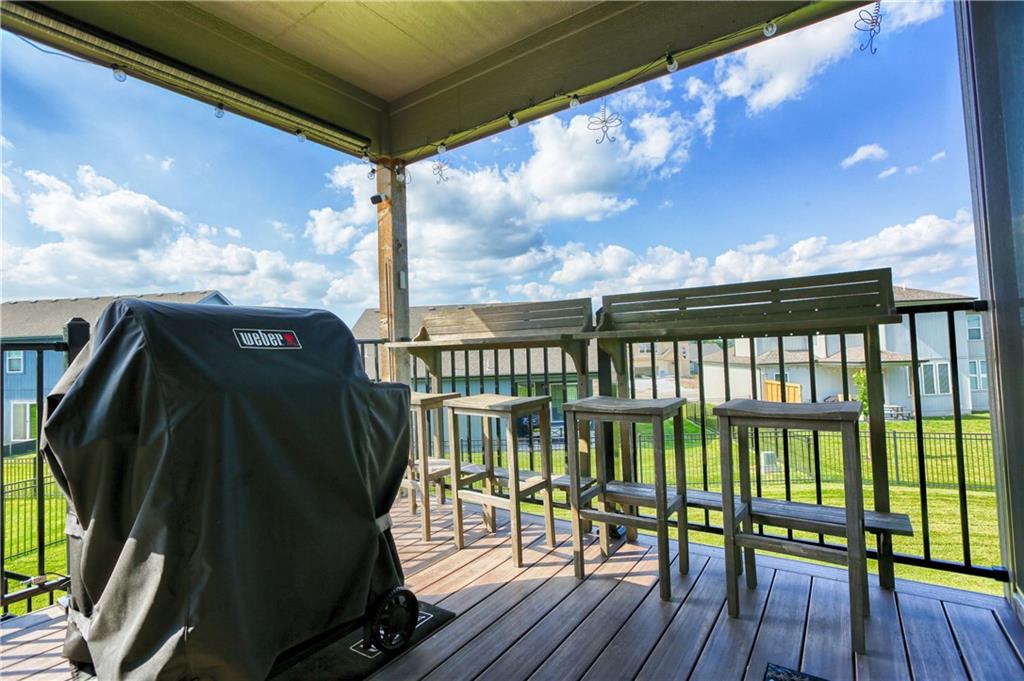
Covered deck
29 of 38
-
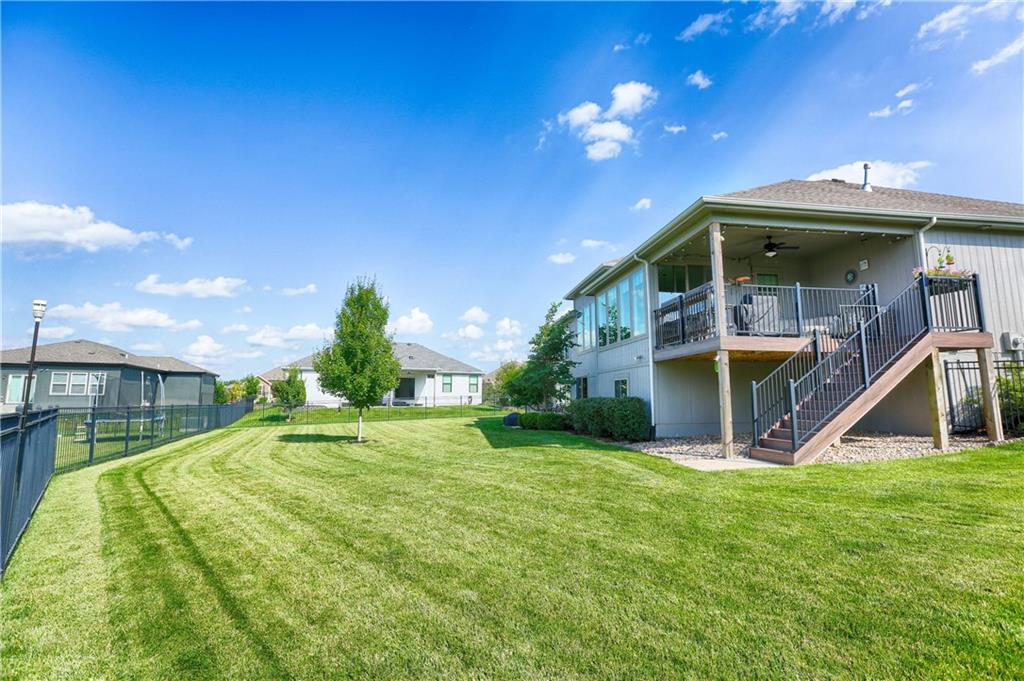
View of yard from west
30 of 38
-
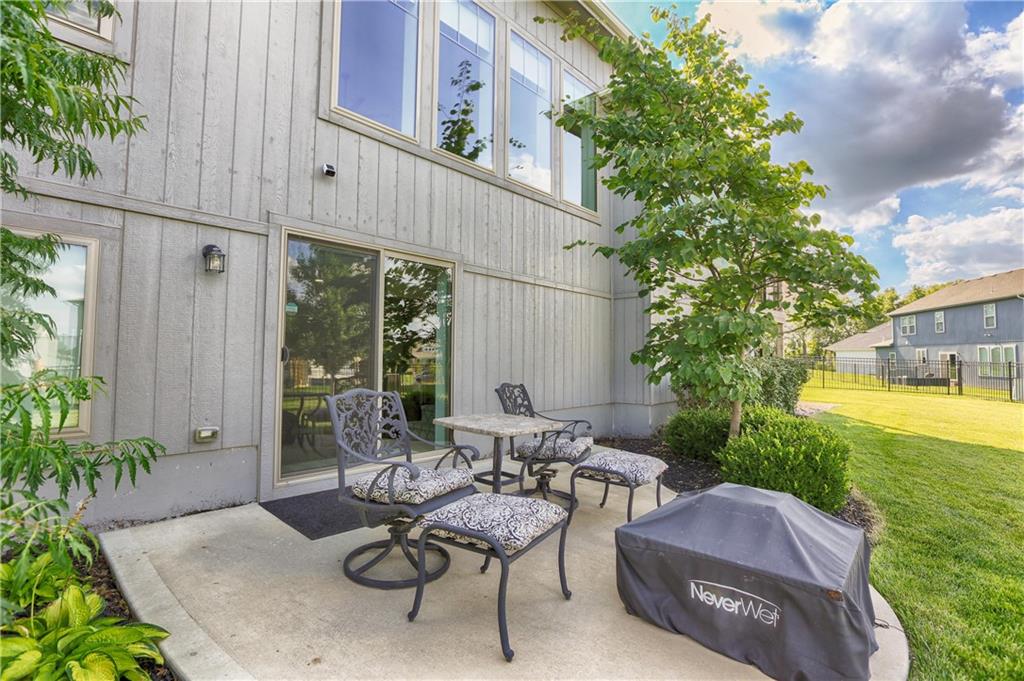
Patio off of walk out lower level
31 of 38
-
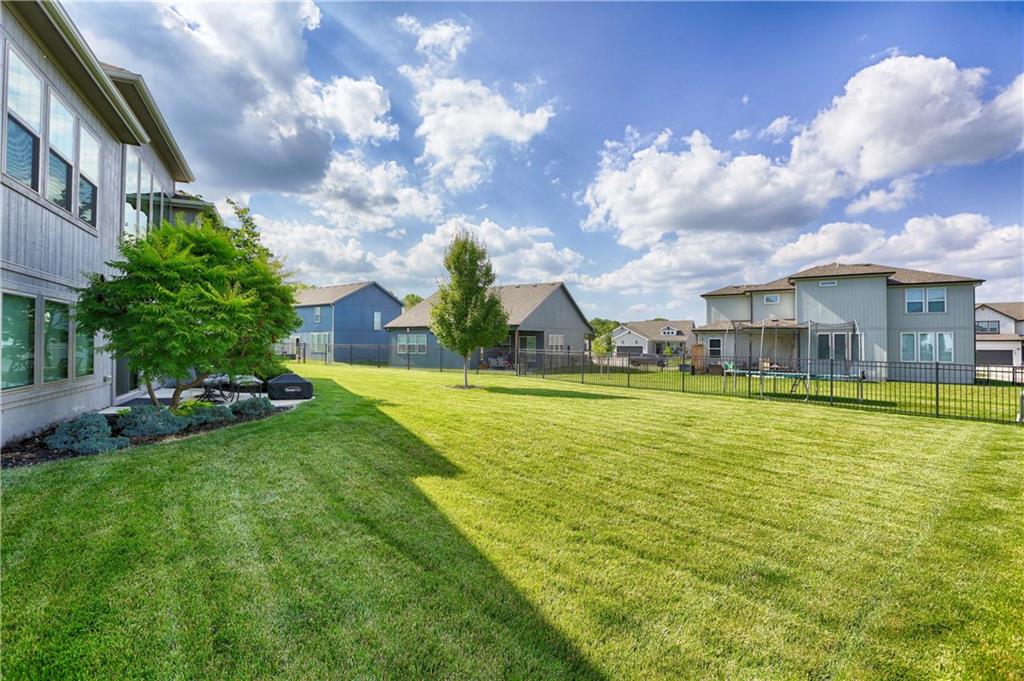
view from east side
32 of 38
-
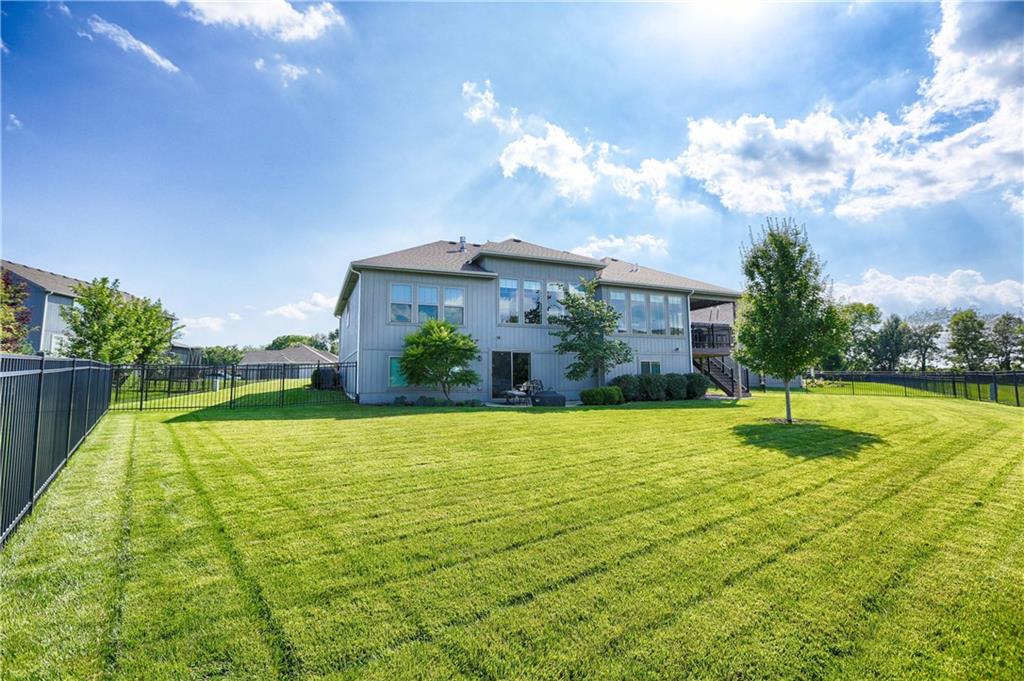
Fenced and sprinklered yard
33 of 38
-
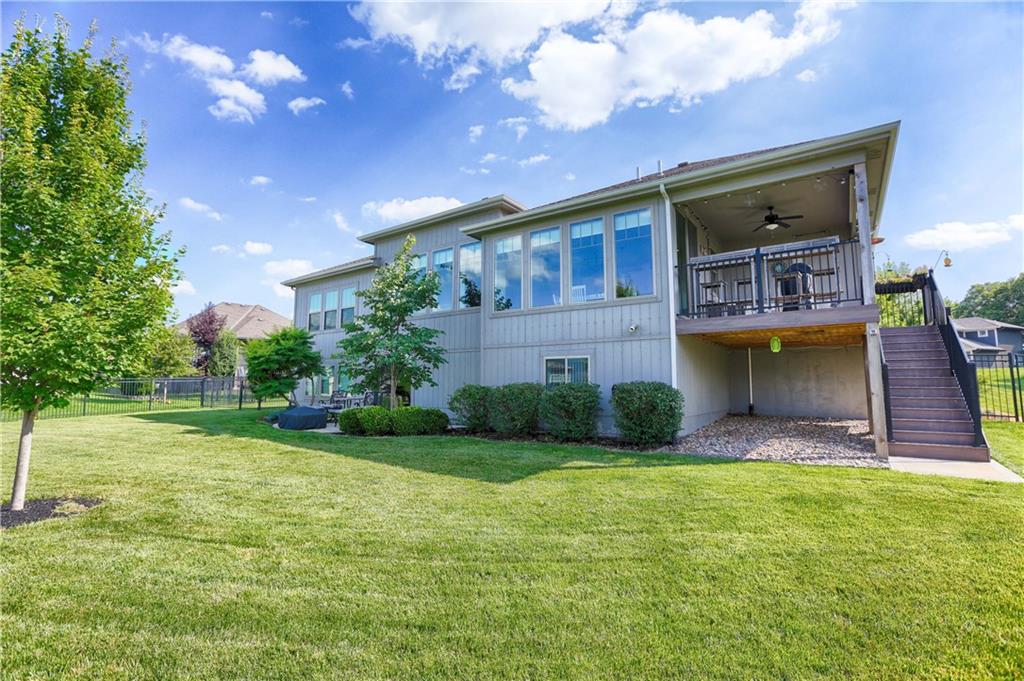
Back of home
34 of 38
-
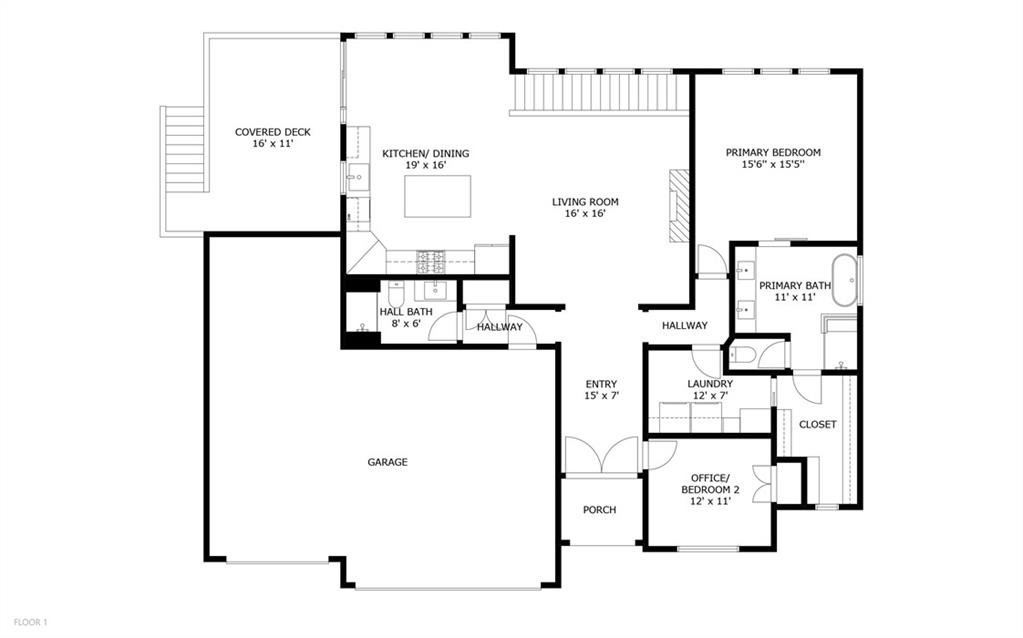
Main Floor
35 of 38
-
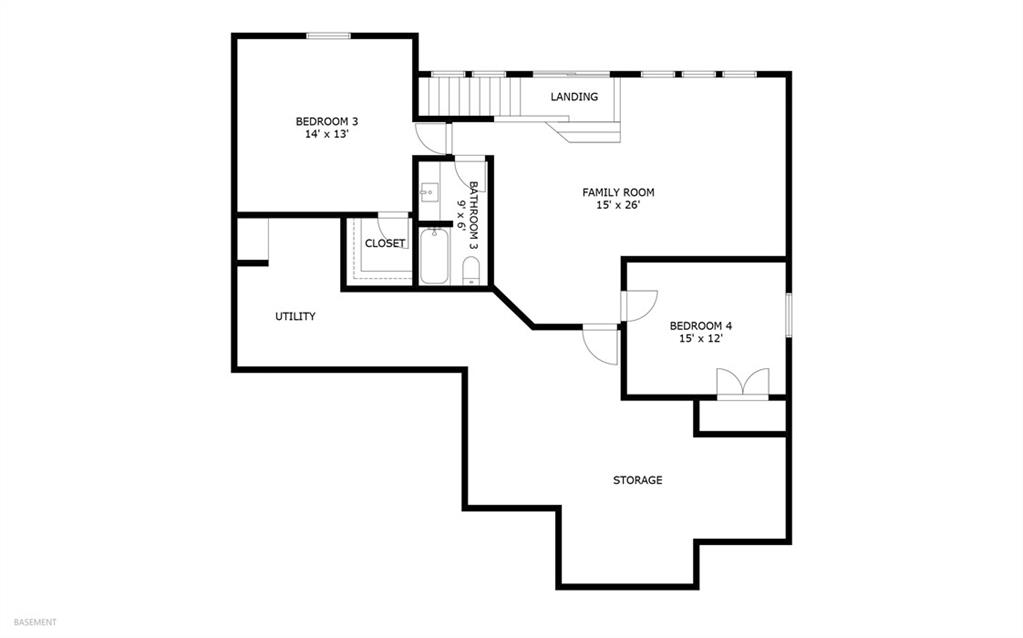
Lower Level
36 of 38
-
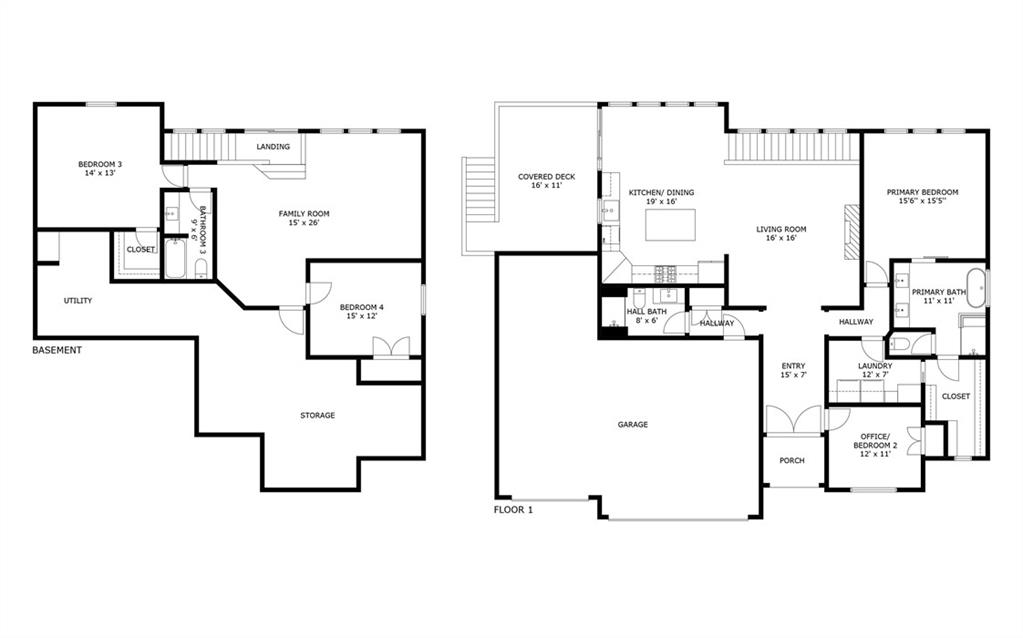
All Levels
37 of 38
-
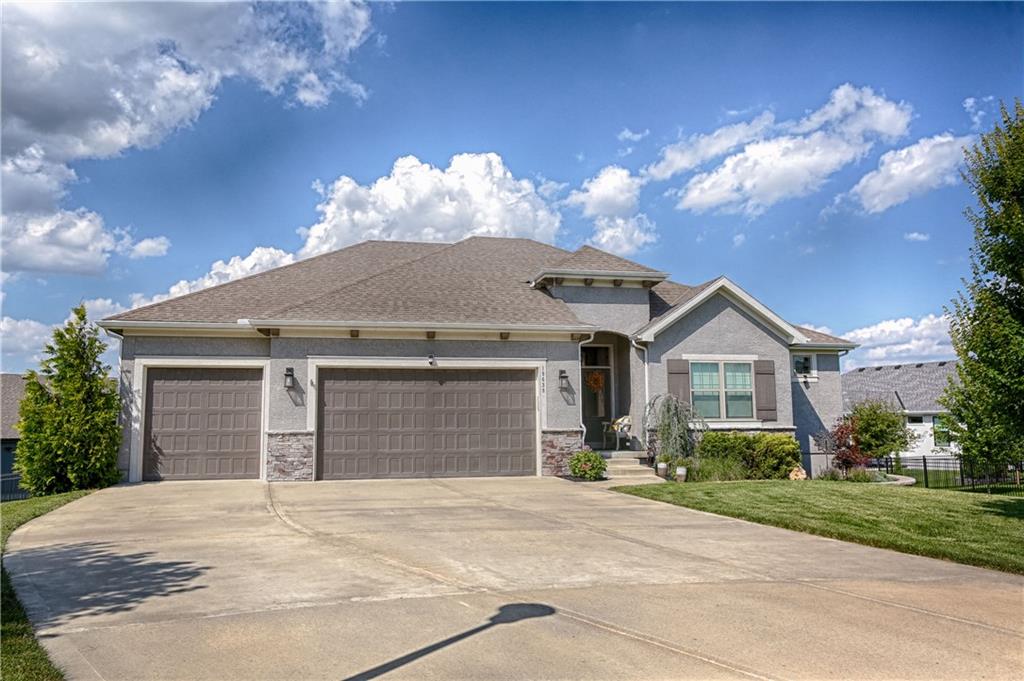
3 Car garage
38 of 38
Welcome home! The impressive double-door entry welcomes you into the great room with soaring 12’ ceilings, graced with a stone fireplace and a wall of windows bringing in loads of natural light. Flowing into the bright and airy kitchen dining area that features a huge granite center island, custom white cabinets, and stainless appliances that include a gas stove and hood vent. The corner doors hide a spacious 10x5 pantry to store your favorite foods and kitchen gadgets out of sight. The wall of windows can easily become your private haven with the touch of a button to close the blinds. Enclosed 16x11 deck just off the kitchen has an intimate feel, perfect for relaxing evenings or BBQing with friends. The main floor also features a lush primary suite with a soaker tub, dual vanity and tiled shower with seat, private water closet and walk-in closet that accesses the laundry area. Laundry is completed with a granite cabinet, built-in shelving framing the washer and dryer and tiled floors with additional hallway access. Front bedroom on main level makes a convenient office for those work from home days. Take the open stairway to lower level with 9’ ceilings to enjoy the oversize family room, large 3rd and 4th bedrooms with view-out windows, 3rd full bath and lots of unfinished space easily used for storage, and could also become an exercise or theater room. Walk directly out to the fenced, sprinklered and fully landscaped yard from the lower level or the enclosed deck. Neighborhood amenities include pool, trails, playgrounds and green space. Highly rated Spring Hill school district offers lots of activities and a growing friendly community. This IS the one you want, schedule your showing now before it’s gone! *View the 3D Virtual Tour*
- Directions
- From 199th, North on Norton, West on Barstow St, follow to Barstow Circle on the West, home in cul-de-sac. **Google Maps stops at the wrong house, correct house is 2 houses west and turn into the cul-de-sac
- Subdivision
- Prairie Ridge at Spring Hill
- City
- Spring Hill
- County
- Johnson, KS
- Property Type
- Residential / Single Family Residence
- Listing Updated
- Jul 10, 2026 at 1:07am
- MLS Number
- 2629537
- Property Tax
- $9,449
- Home Owners Association
- Yes - Prairie Ridge at Spring Hill HOA
- Disclaimer
- The information displayed on this page is confidential, proprietary, and copyrighted information of Heartland Multiple Listing Service, Inc. (“Heartland MLS”). Copyright 2026, Heartland Multiple Listing Service, Inc. Heartland MLS, Elite Realty and Agent Jo do not make any warranty or representation concerning the timeliness or accuracy of the information displayed herein. In consideration for the receipt of the information on this page, the recipient agrees to use the information solely for the private non-commercial purpose of identifying a property in which the recipient has a good faith interest in acquiring.
- The data relating to real estate displayed on this website comes in part from the Heartland Multiple Listing Service database compilation. The properties displayed on this website may not be all of the properties in the Heartland MLS database compilation, or all of the properties listed with other brokers participating in the Heartland MLS IDX program. Detailed information about the properties displayed on this website includes the name of the listing company.
- Information is deemed reliable but is not guaranteed.
Copyright © 2026 ELITE Realty.